GENOVA VILLA
€2,600,000
THREE BEDROOMS, A PRIVATE POOL AND A ROOF TERRACE MADE FOR LONG SUMMER EVENINGS, IN A NEWLY FINISHED HOME READY TO MOVE STRAIGHT INTO
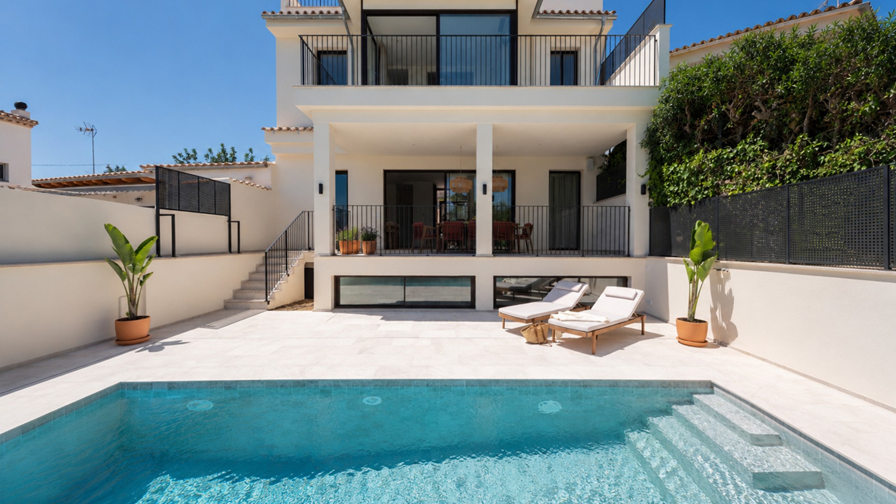
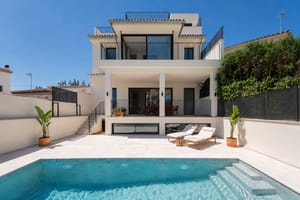
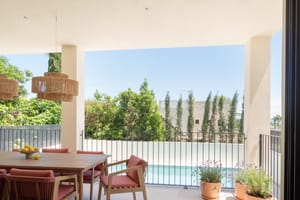
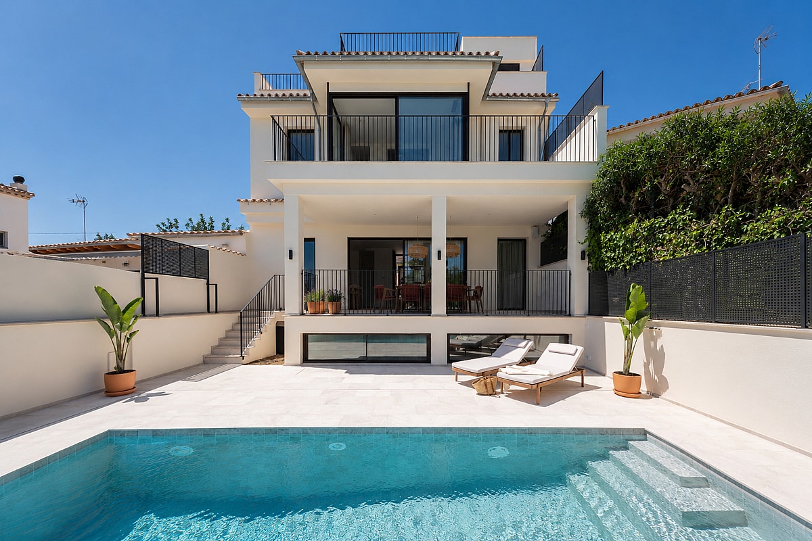
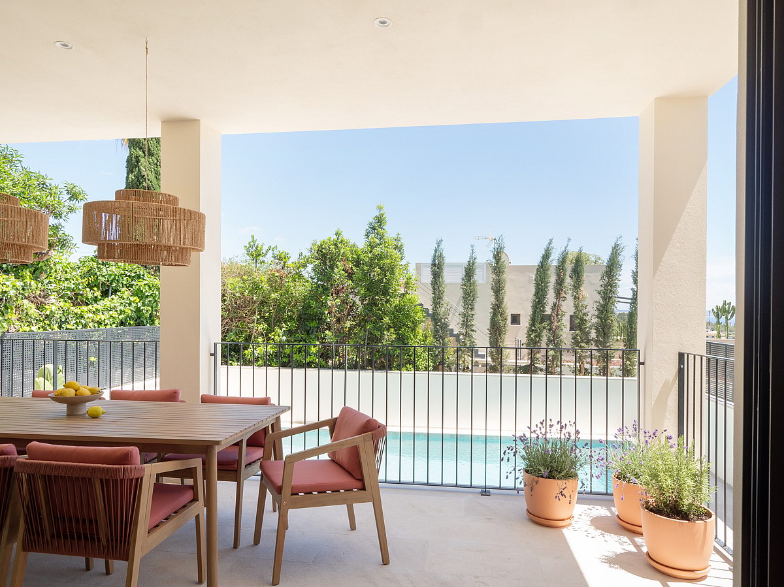
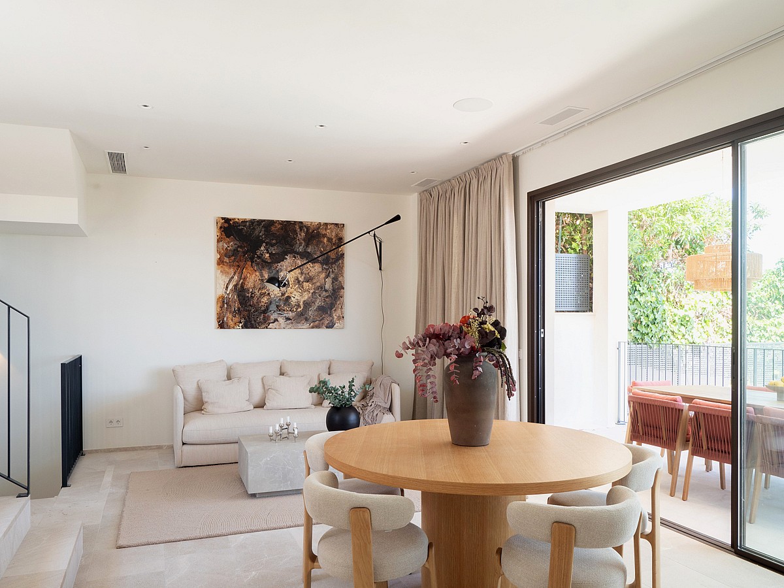
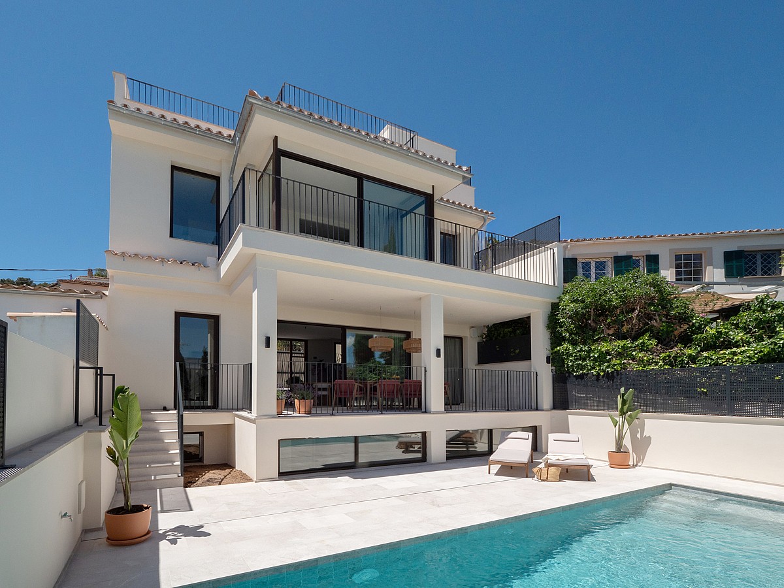
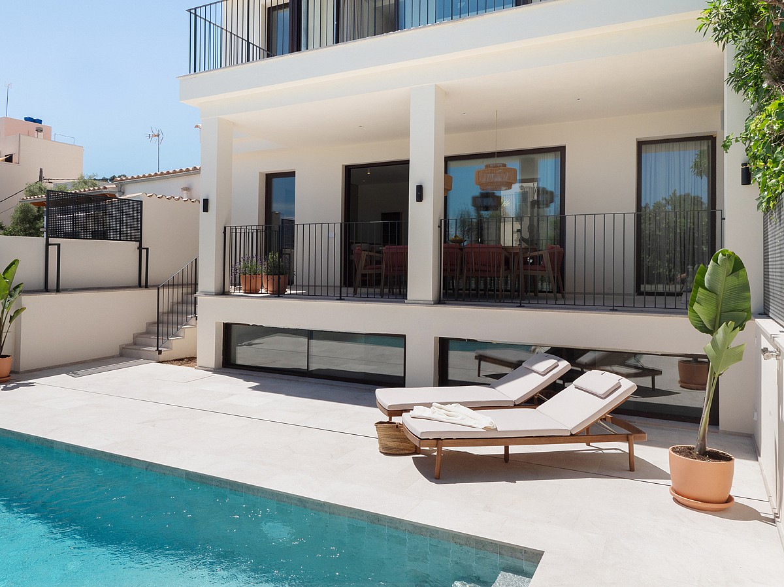
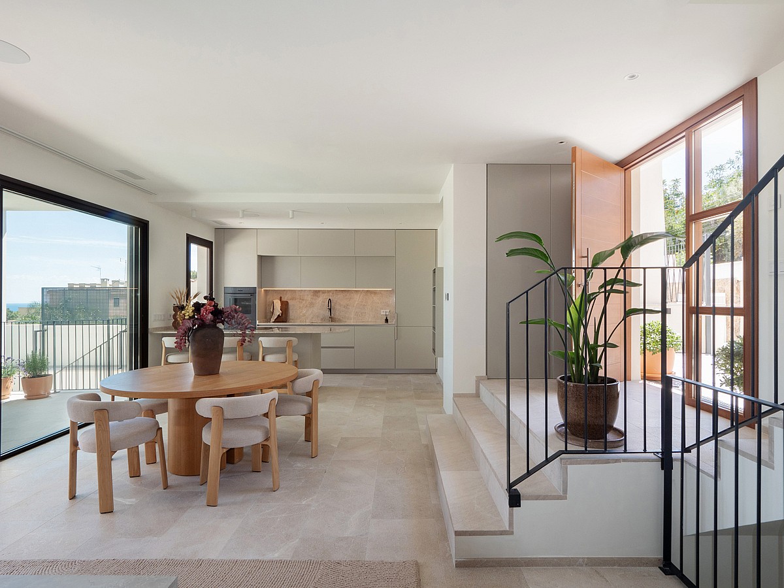
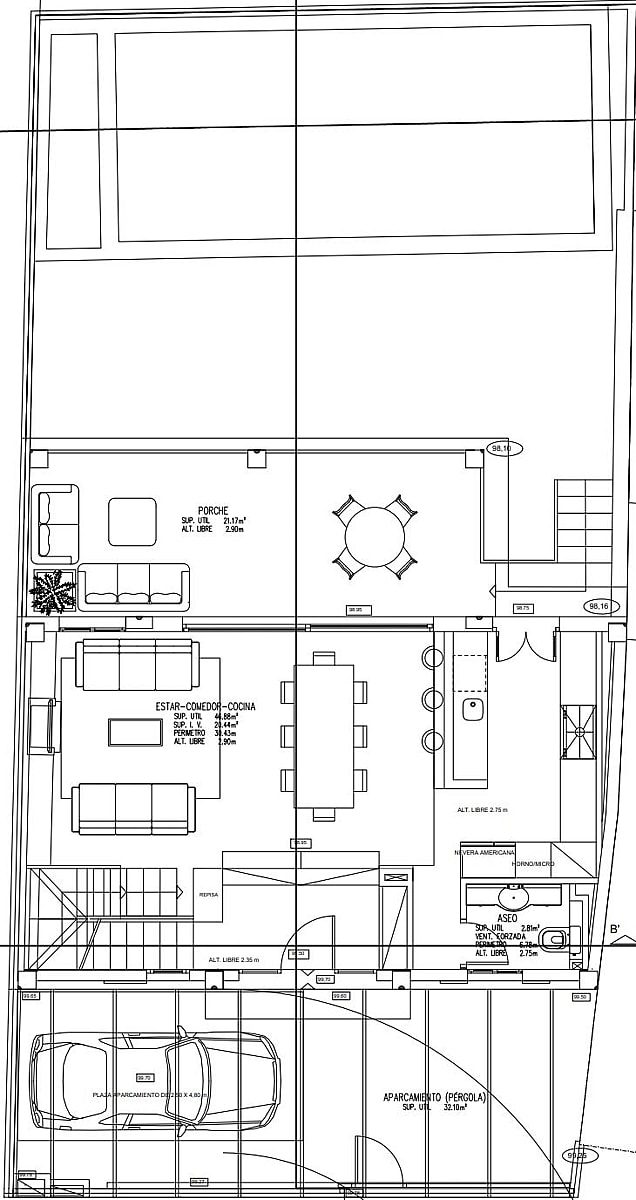
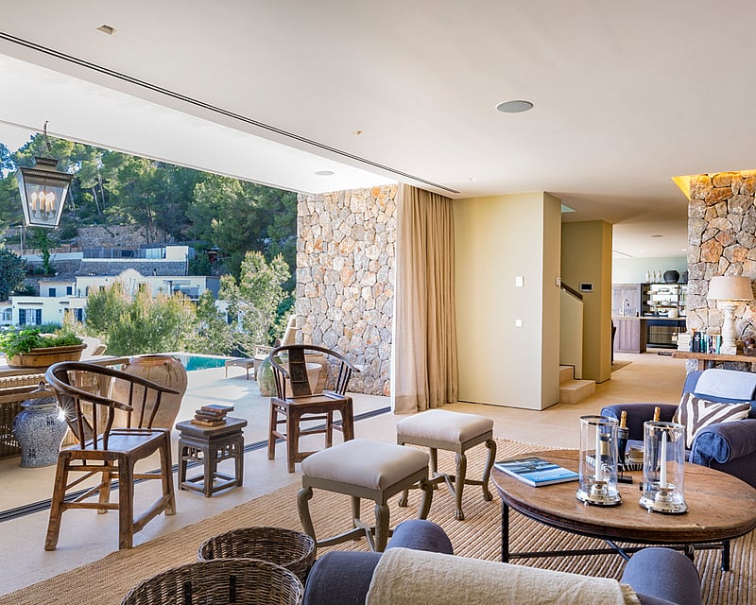
Villa Aguila is a newly completed family home set over four levels, each with a clear role in the day. The entry level is open and sociable: kitchen, breakfast bar, dining table and living area share one generous room, with sliding glass doors opening onto a covered porch that looks straight down onto the pool. Woven rattan pendants, timber outdoor furniture and terracotta pots give it a relaxed, lived-in feel.
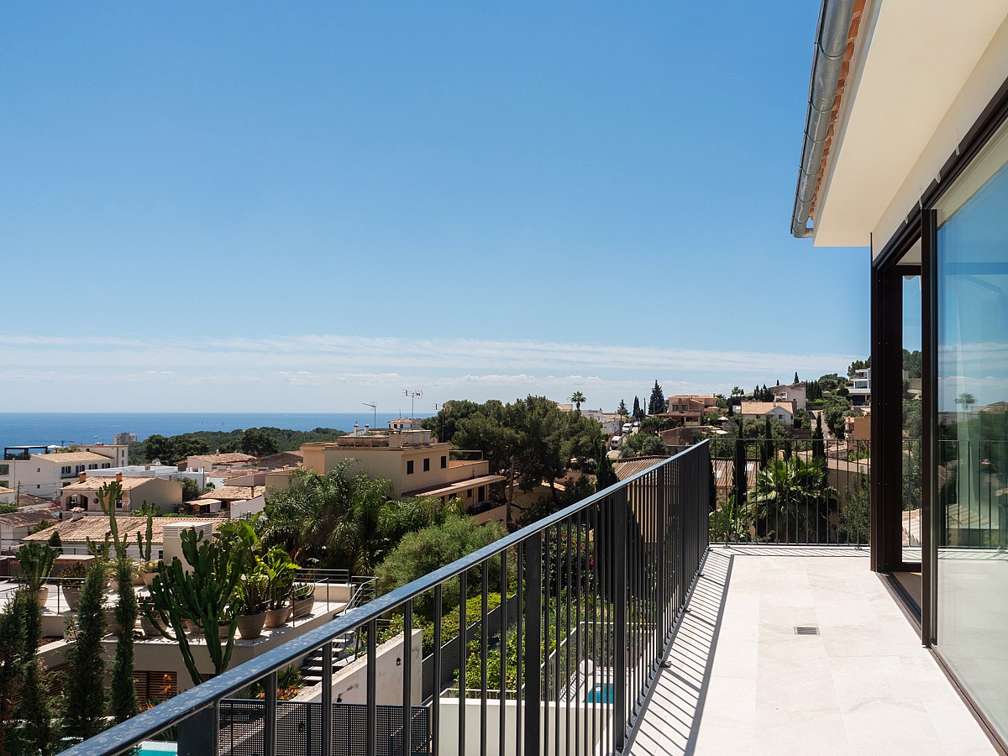
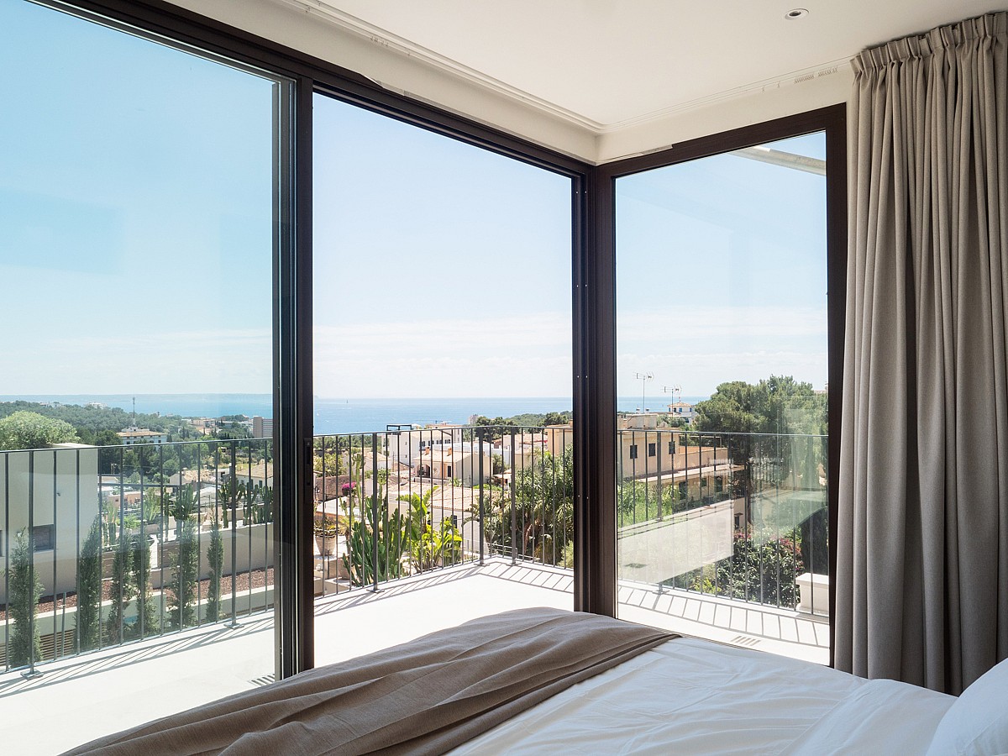
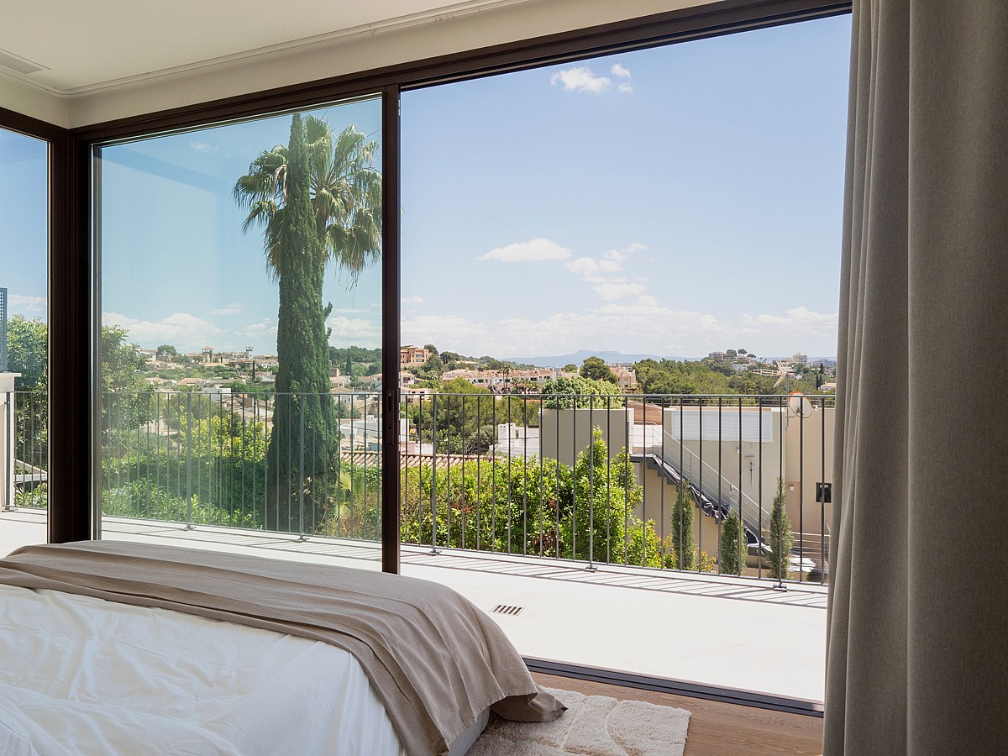
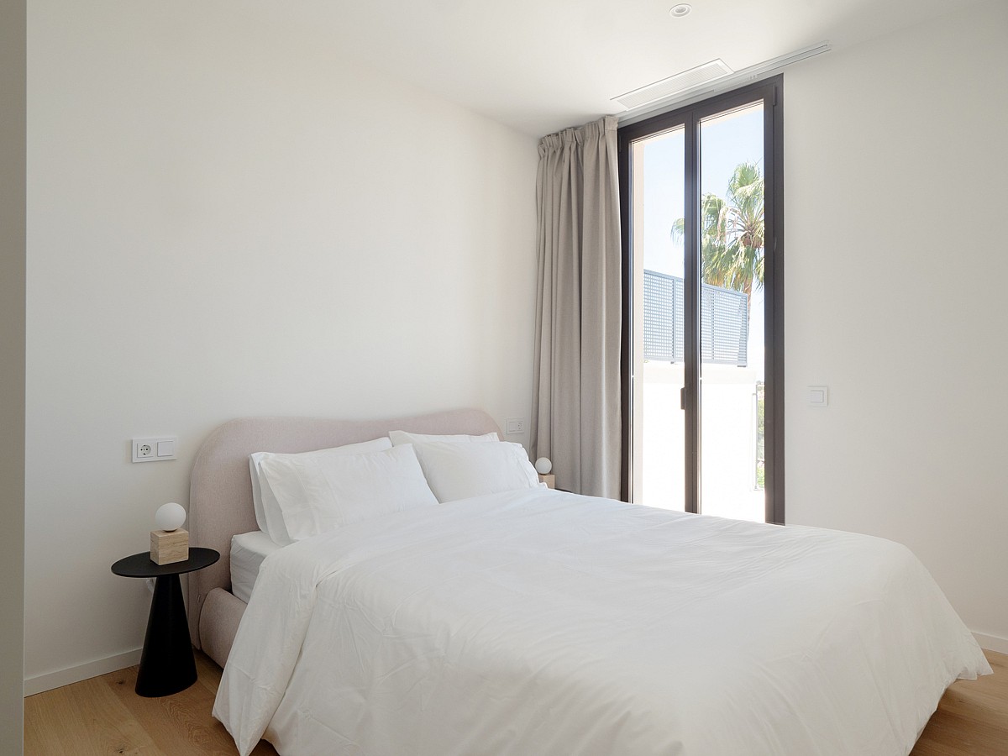
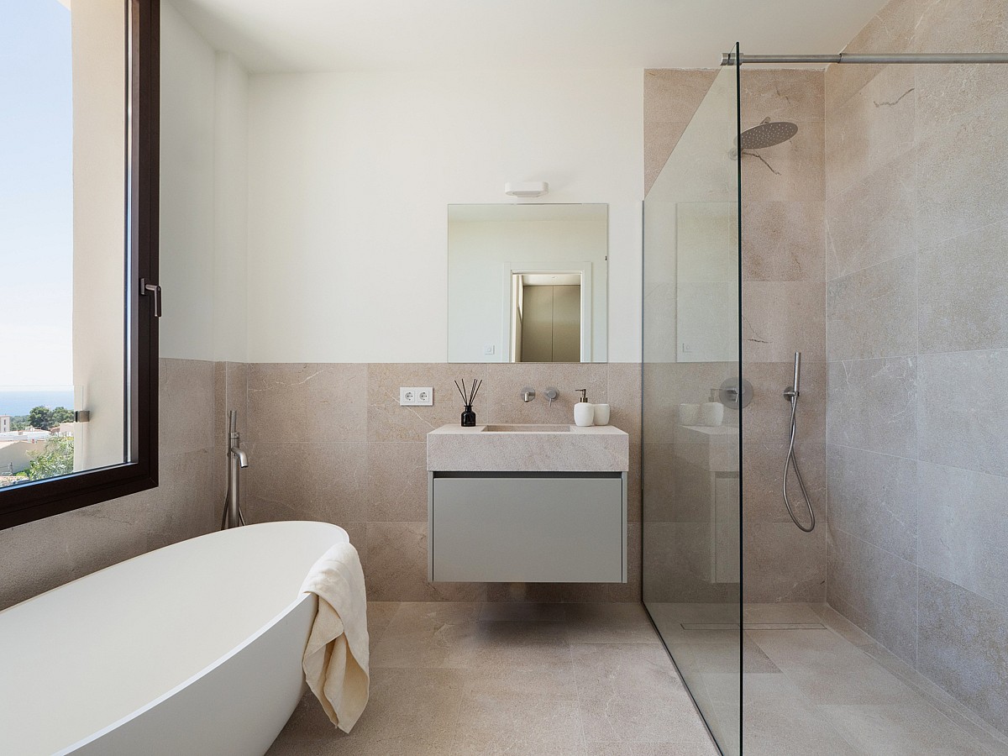
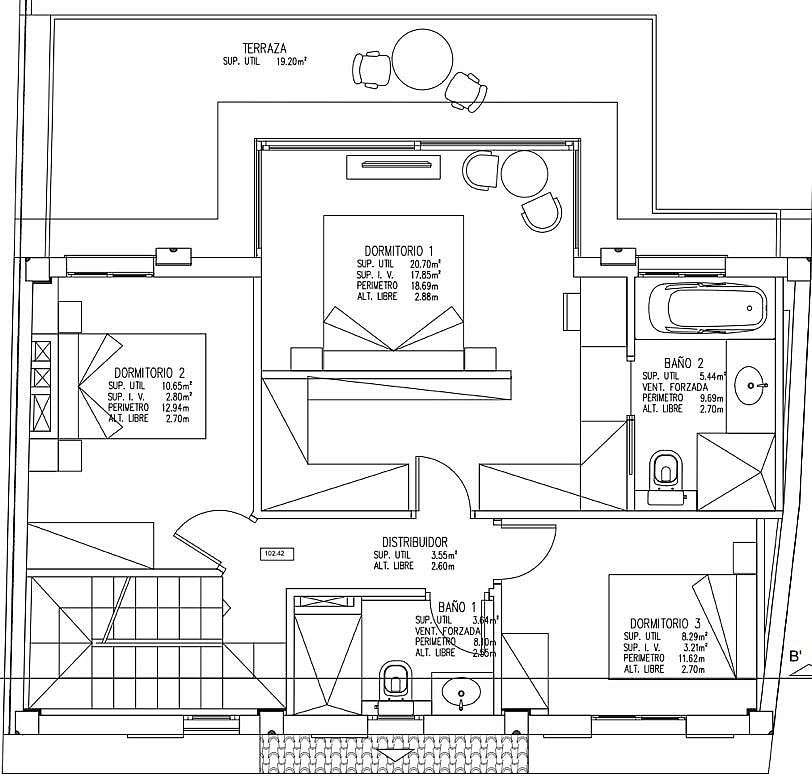
The three bedrooms share the first floor. The principal bedroom has floor-to-ceiling corner glazing and opens onto its own terrace of almost 20 m², looking out over tall cypress and palm trees towards the hills. Two further bedrooms and two bathrooms, one with a bath, complete the level.
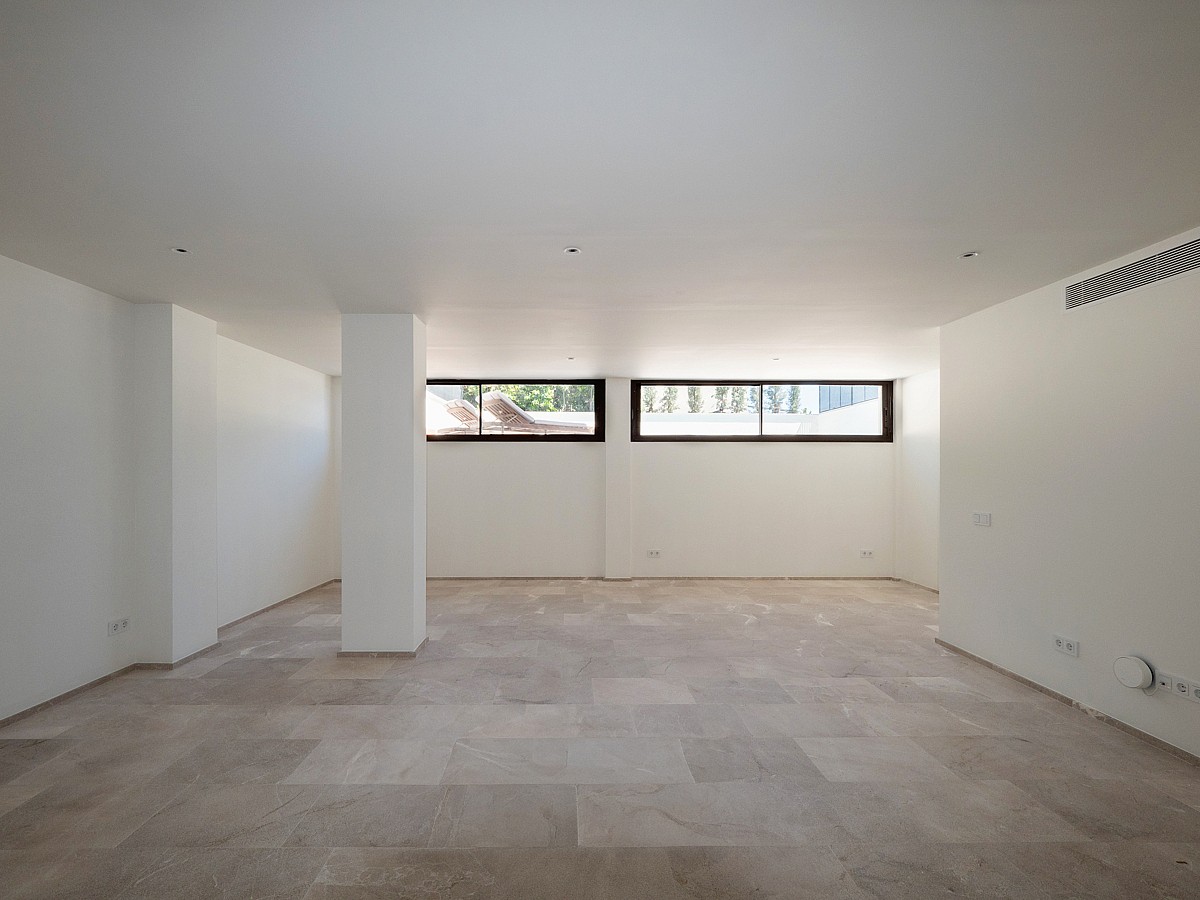
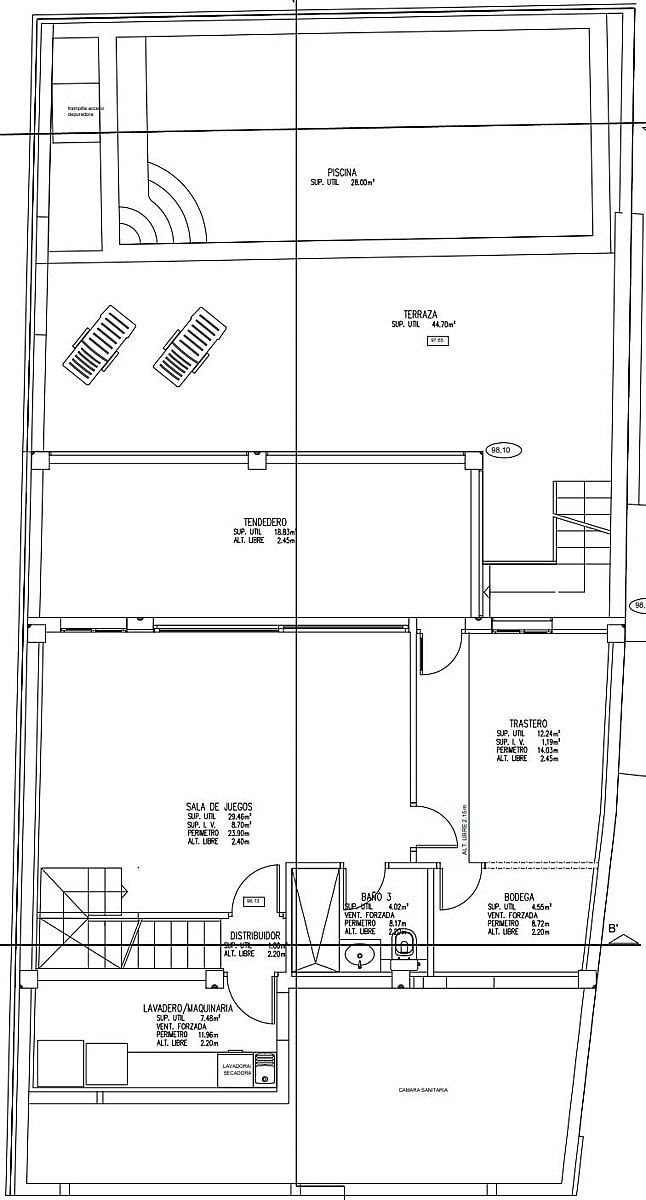
The garden level opens directly onto the pool terrace. A playroom of almost 30 m² works equally well for children, a home cinema or overnight guests, and sits alongside a third bathroom, a storage room, a small wine cellar and a laundry.
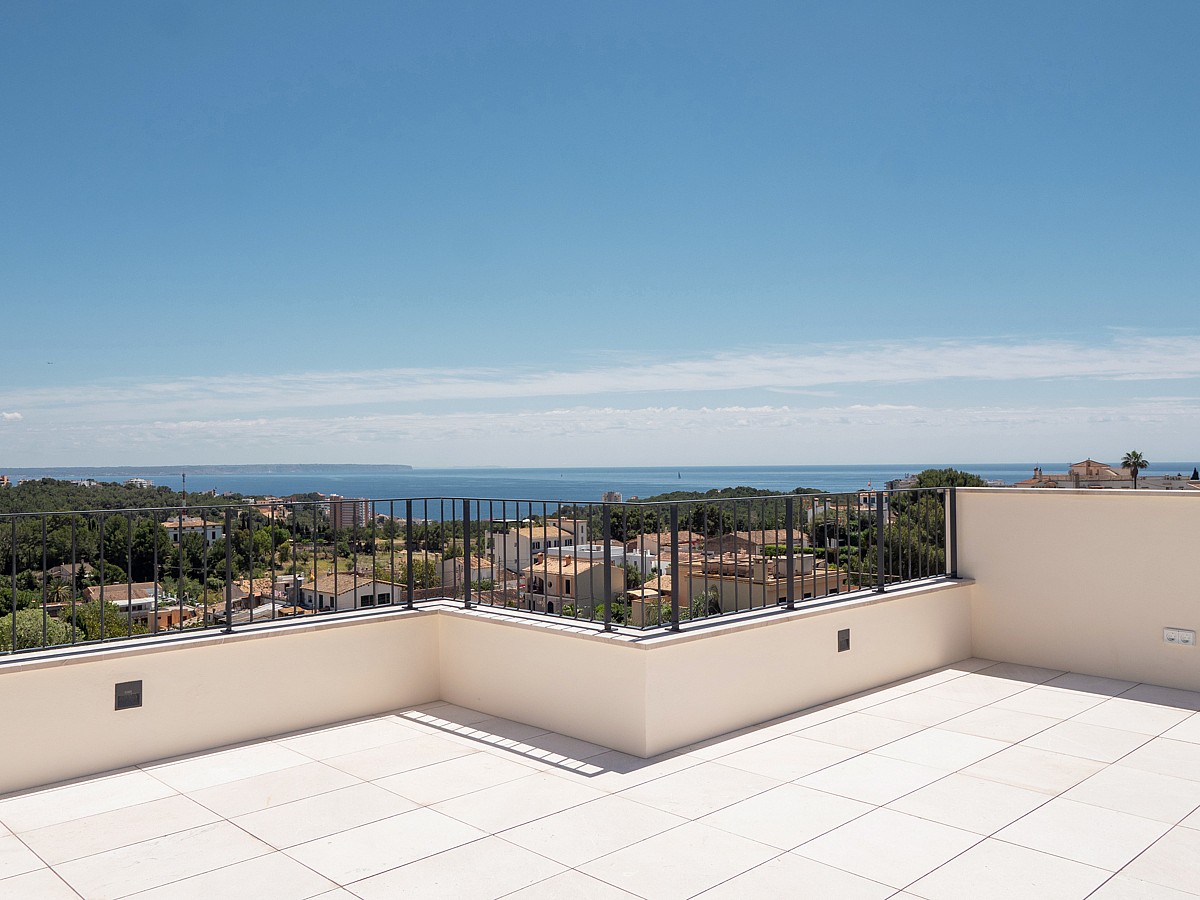
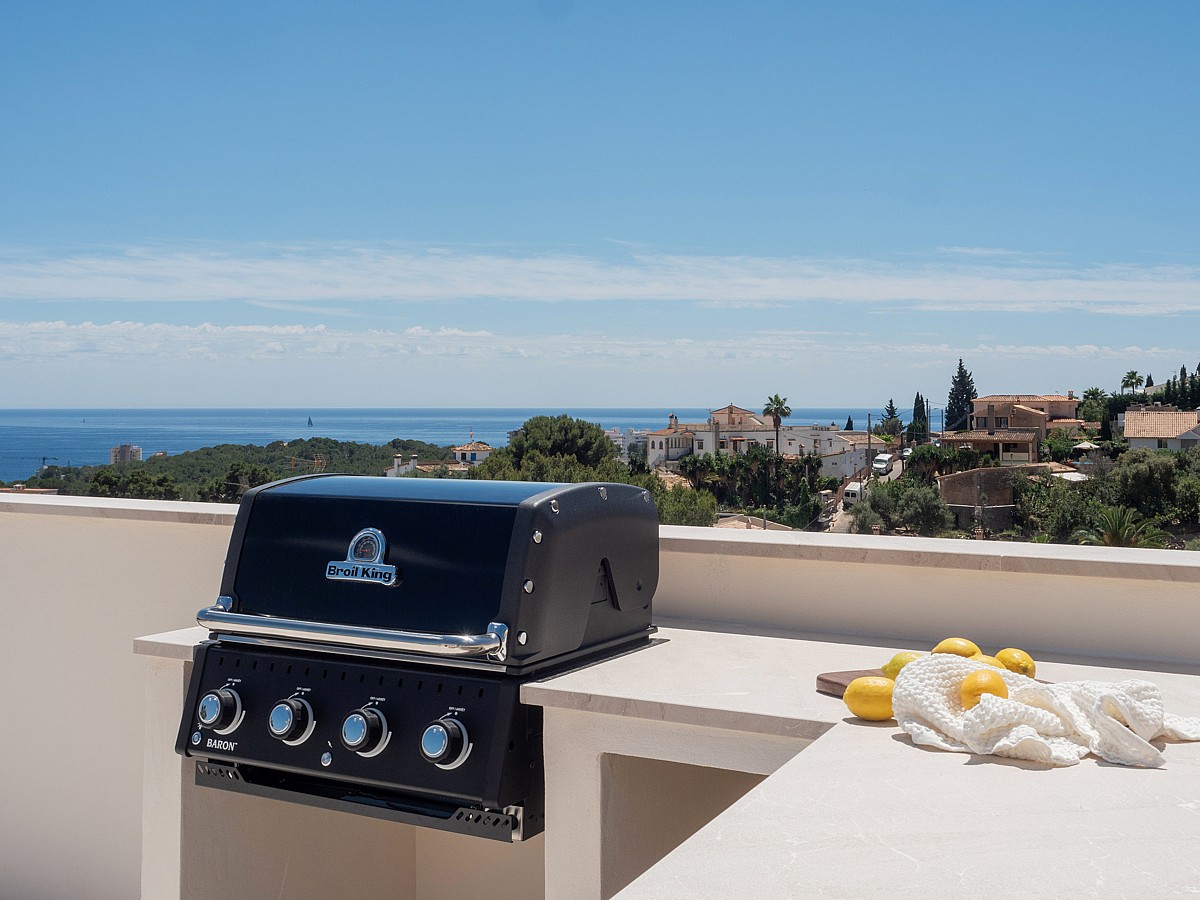
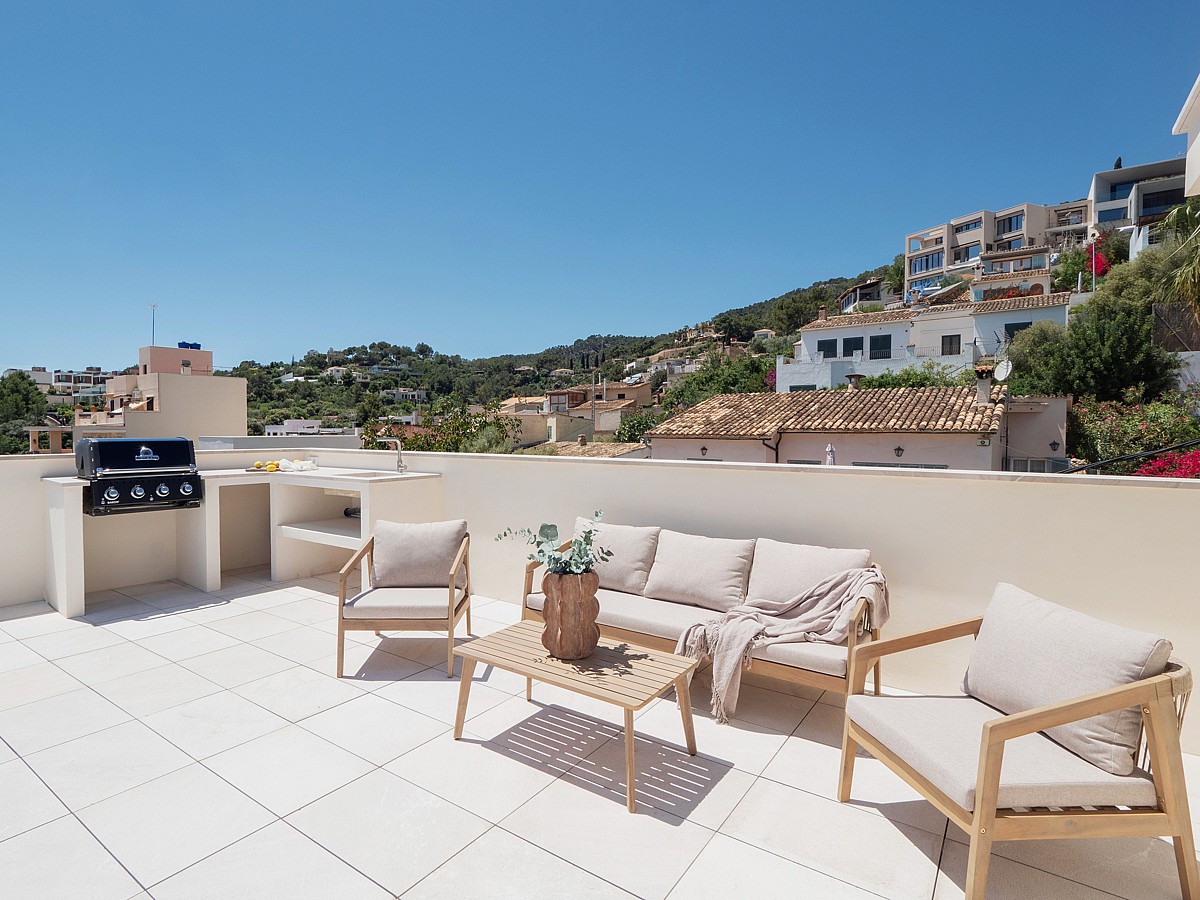
The roof terrace is where the house comes into its own. At almost 46 m², with a built-in barbecue, stone worktops and a retractable awning, it is the natural setting for evening meals with open views across the bay.
Pale stone floors run from inside to out, black steel railings and perforated screens give the house a clean contemporary line, and mature planting along the boundary walls adds privacy. Daikin aerothermal climate control, air conditioning and covered parking complete a home that is ready to move straight into.
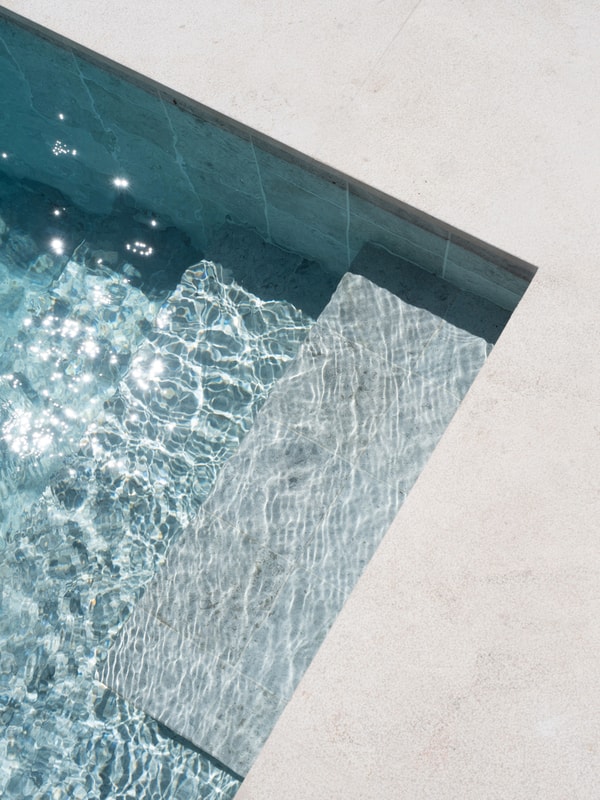
Villa Aguila is a newly completed family home set over four levels, each with a clear role in the day. The entry level is open and sociable: kitchen, breakfast bar, dining table and living area share one generous room, with sliding glass doors opening onto a covered porch that looks straight down onto the pool. Woven rattan pendants, timber outdoor furniture and terracotta pots give it a relaxed, lived-in feel.
The three bedrooms share the first floor. The principal bedroom has floor-to-ceiling corner glazing and opens onto its own terrace of almost 20 m², looking out over tall cypress and palm trees towards the hills. Two further bedrooms and two bathrooms, one with a bath, complete the level.
The garden level opens directly onto the pool terrace. A playroom of almost 30 m² works equally well for children, a home cinema or overnight guests, and sits alongside a third bathroom, a storage room, a small wine cellar and a laundry.
The roof terrace is where the house comes into its own. At almost 46 m², with a built-in barbecue, stone worktops and a retractable awning, it is the natural setting for evening meals with open views across the bay.
Pale stone floors run from inside to out, black steel railings and perforated screens give the house a clean contemporary line, and mature planting along the boundary walls adds privacy. Daikin aerothermal climate control, air conditioning and covered parking complete a home that is ready to move straight into.
LUXURY INTERIORS CRAFTED FOR LIVING
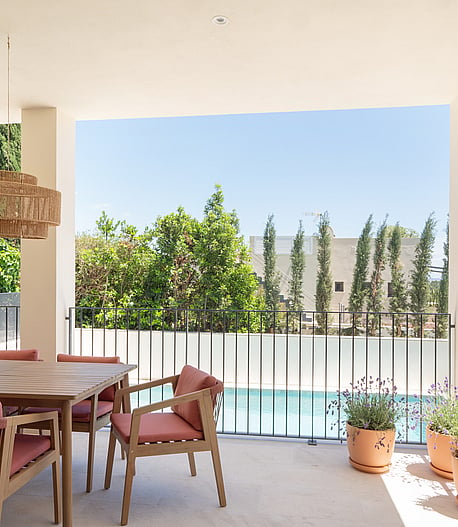
Woven rattan pendants and warm timber accents create a soft, relaxed transition between the bright garden edge and the shaded interior space.
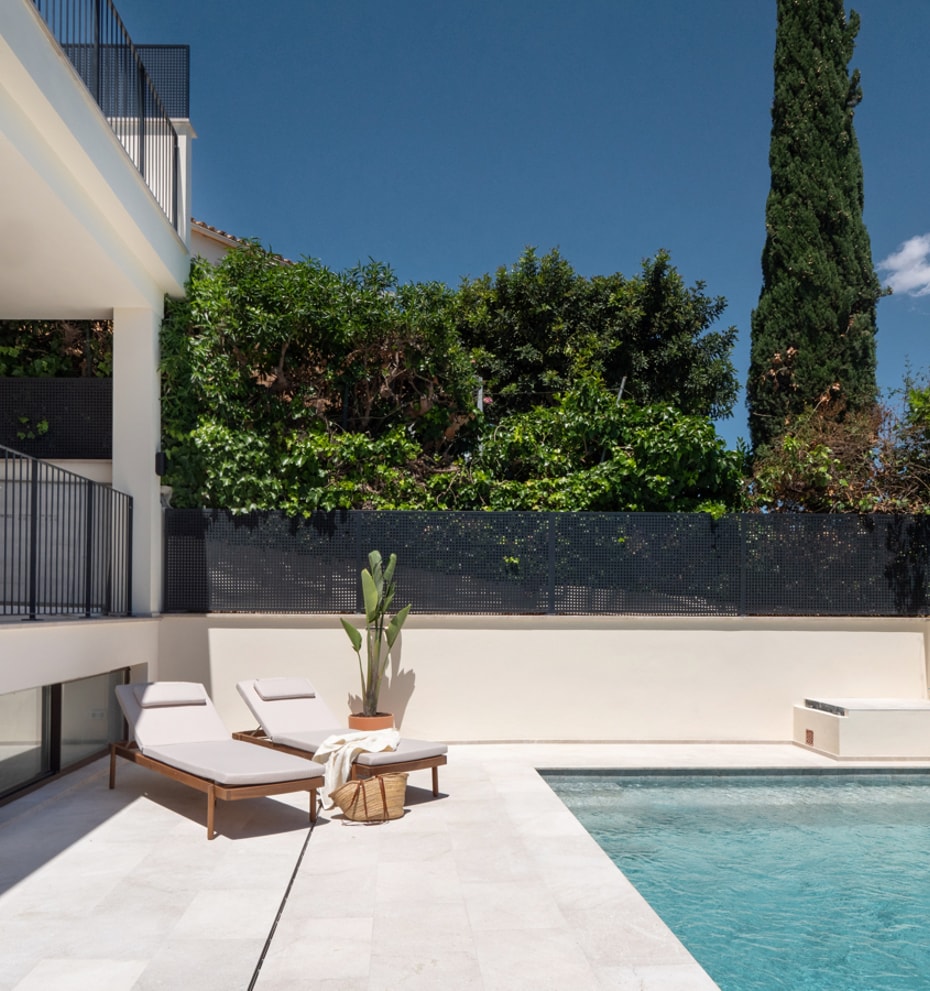
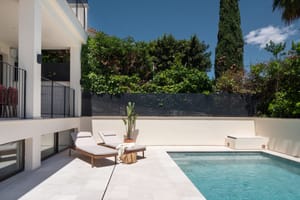
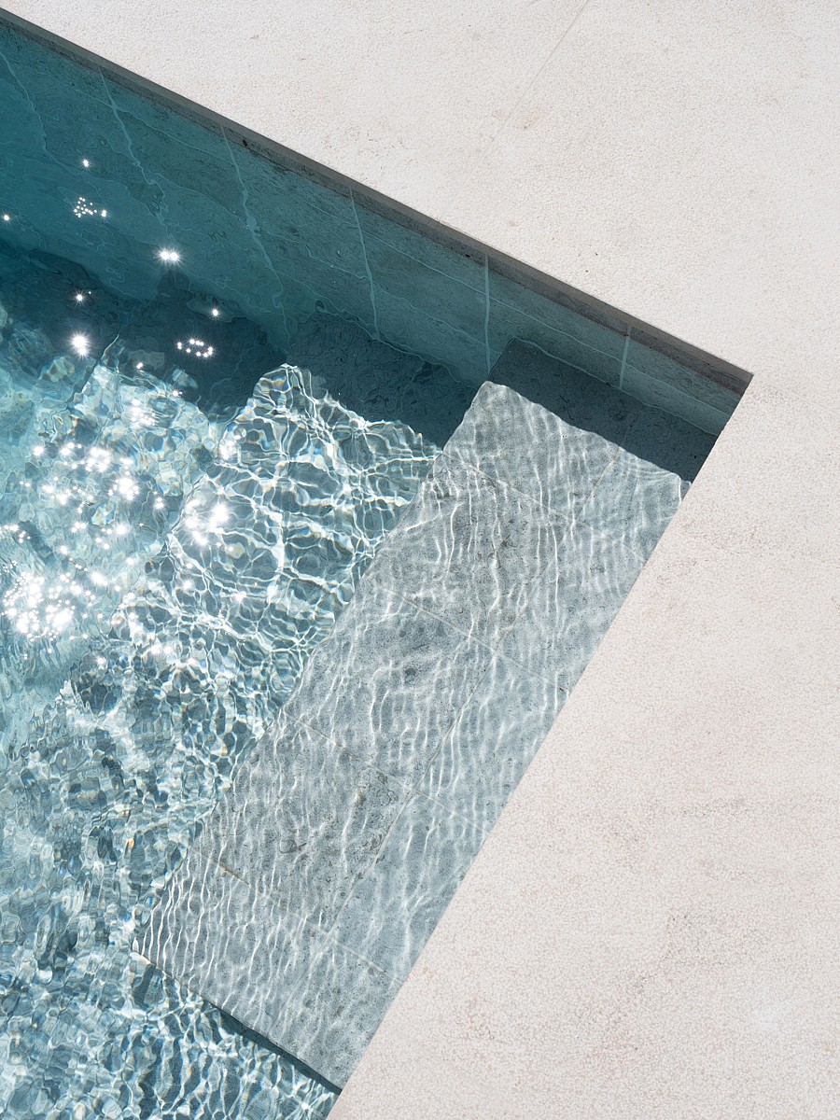
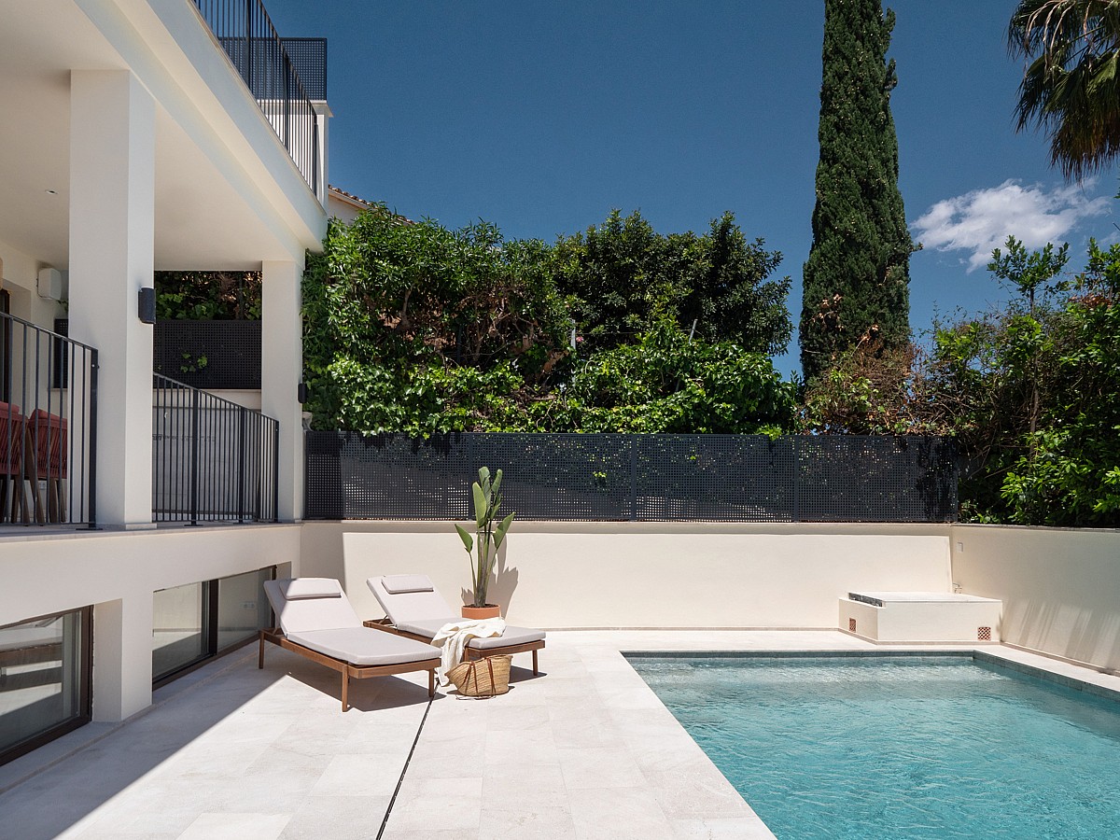
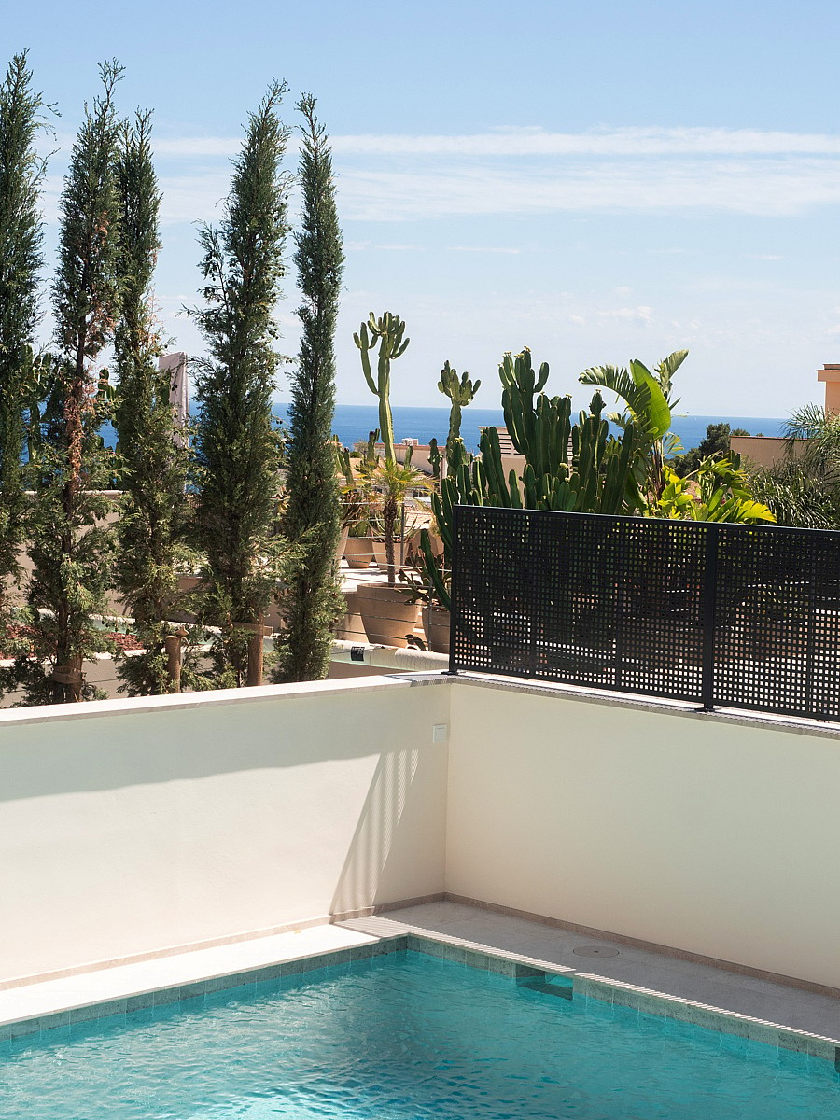
Pale stone paving anchors the pool deck, contrasting against the crisp geometric lines of the boundary wall and mature garden foliage.
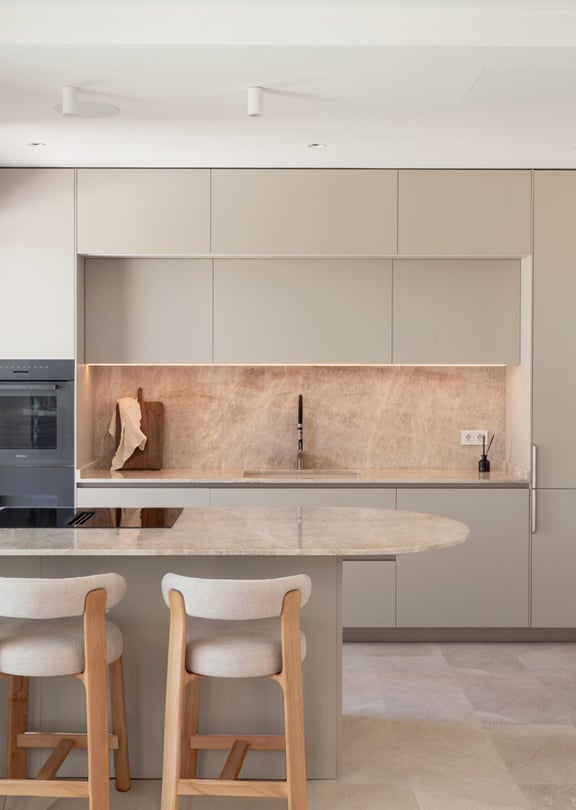
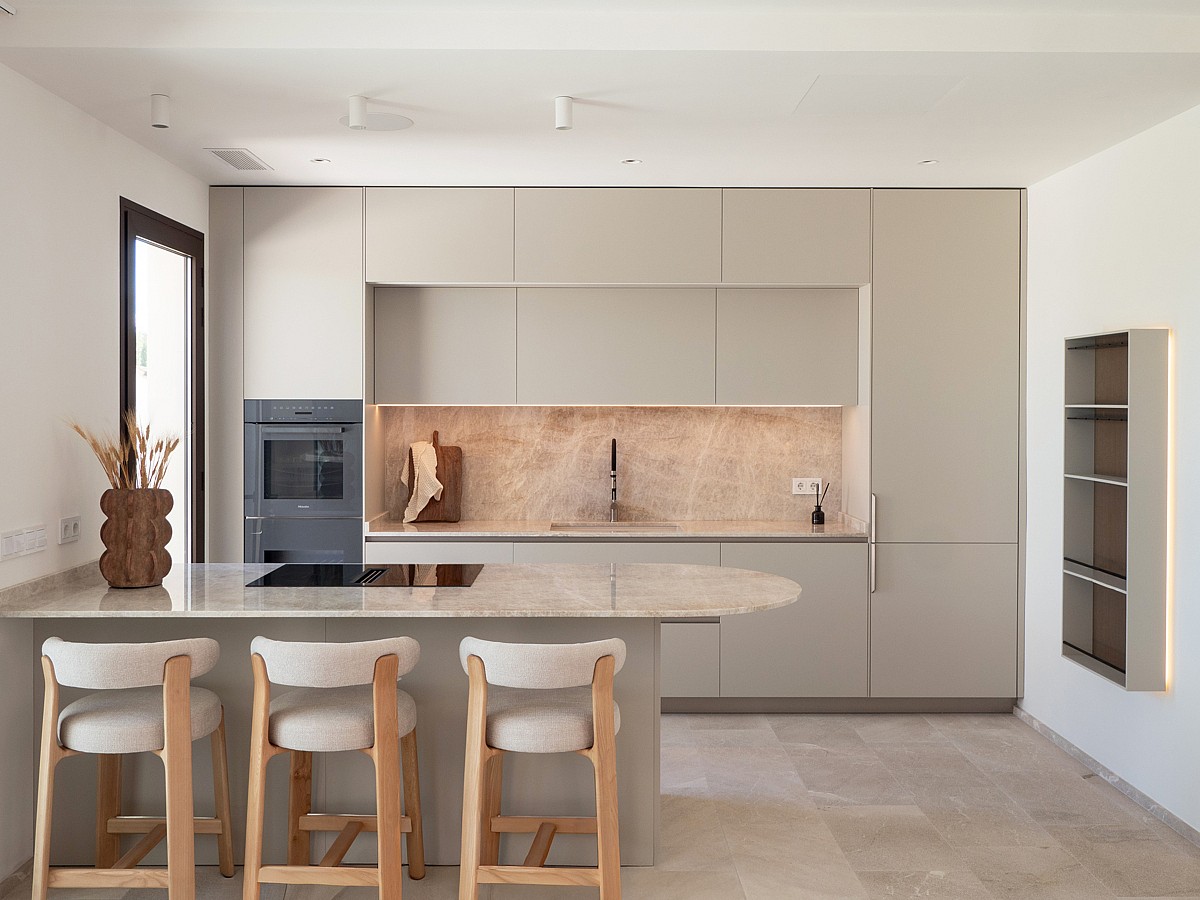
Clean lines define the culinary zone, where matte cabinetry integrates with a practical peninsula for casual dining.
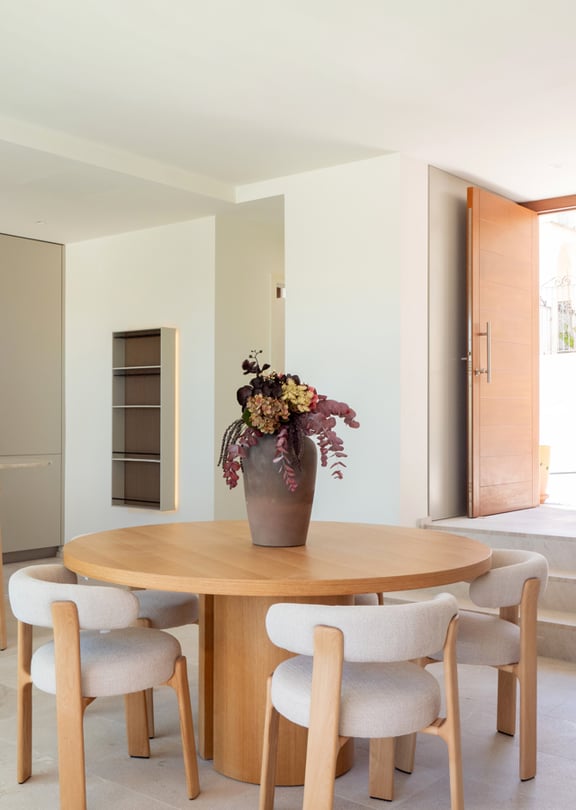
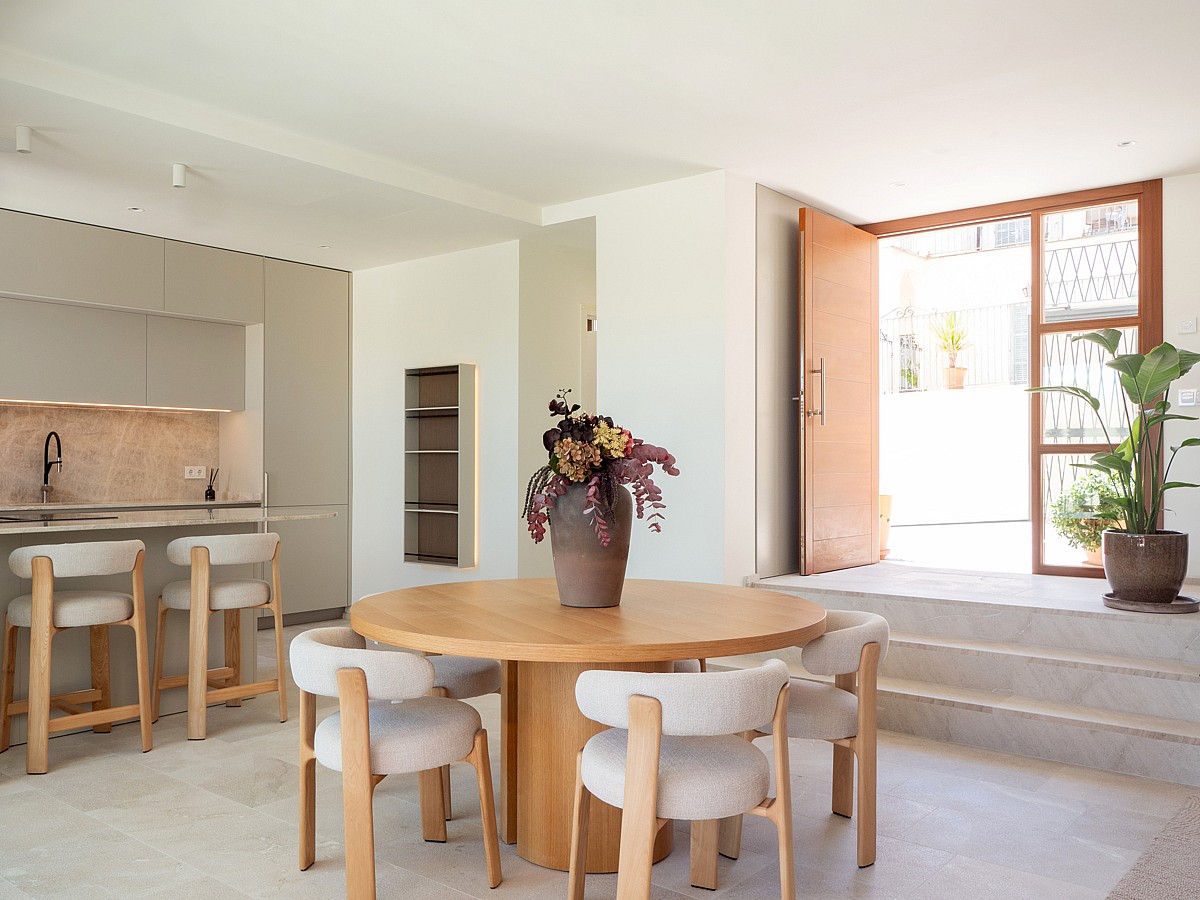
A round oak table and upholstered chairs ground the social heart of the home, offering a quiet transition to the sunlit terrace.
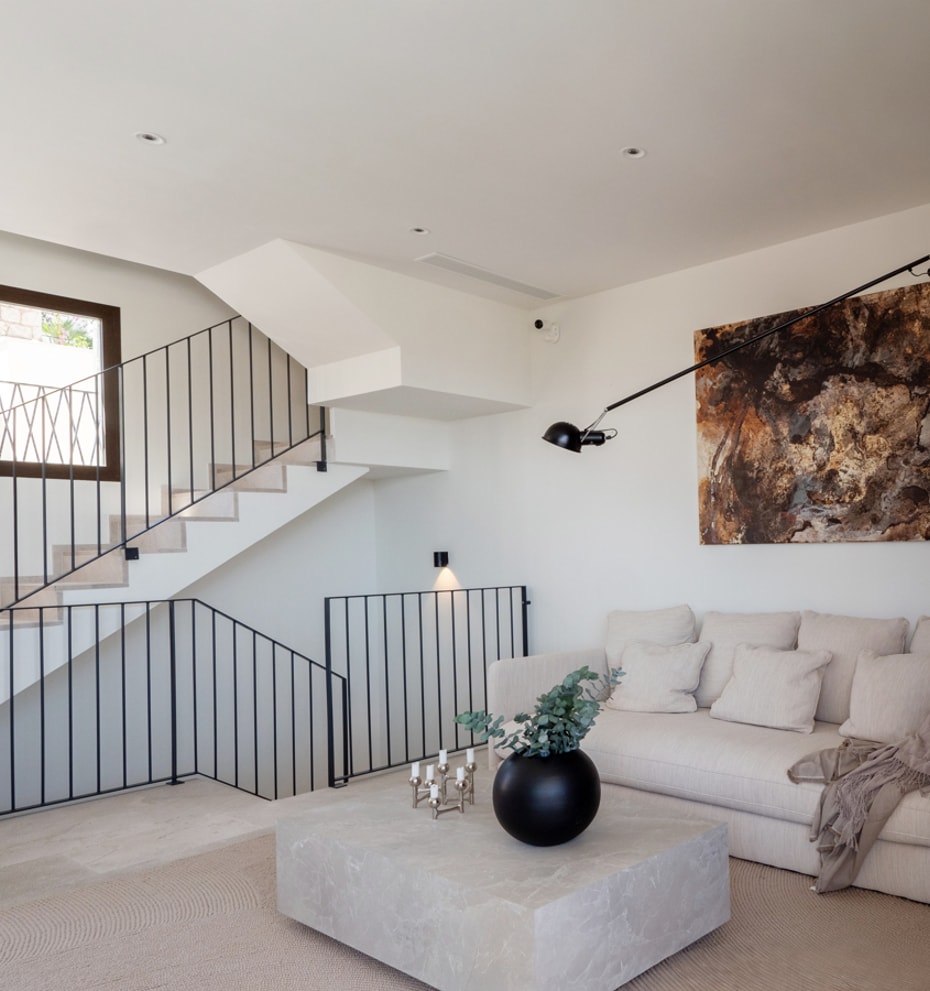
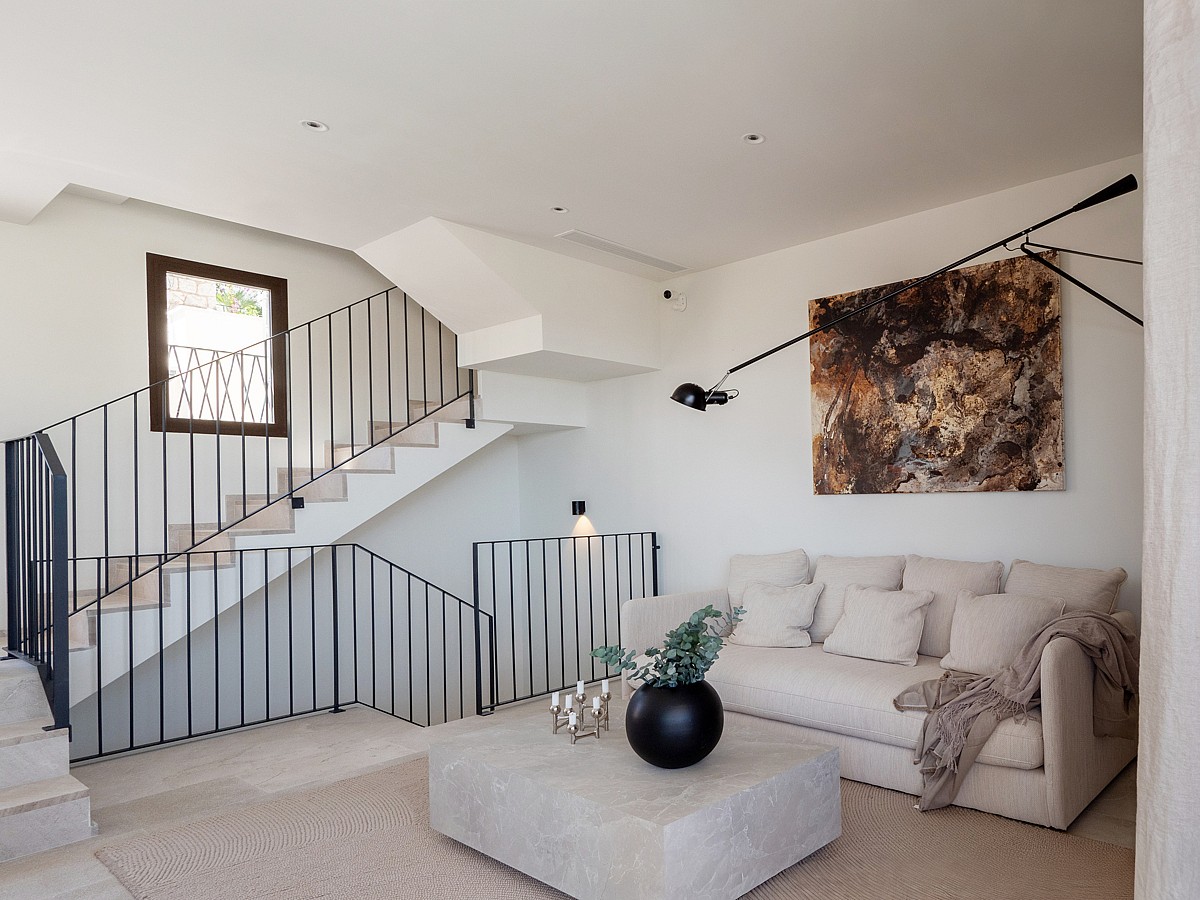
Slender black steel railings trace the staircase, anchoring the living area with sharp geometric lines.
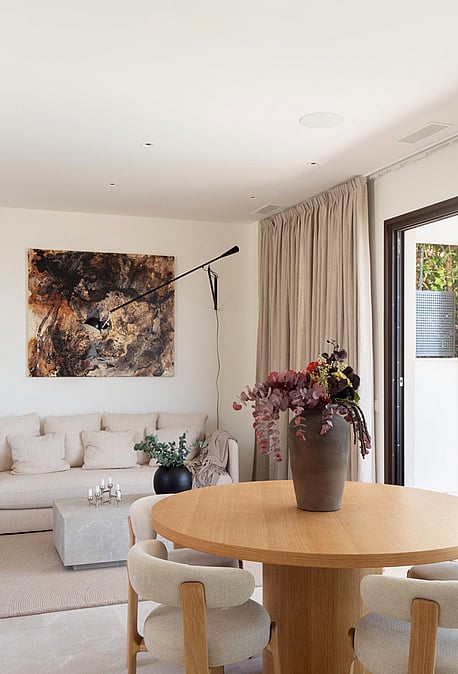
Sliding glass doors dissolve the boundary between the quiet interior lounge and the sunlit outdoor dining area.
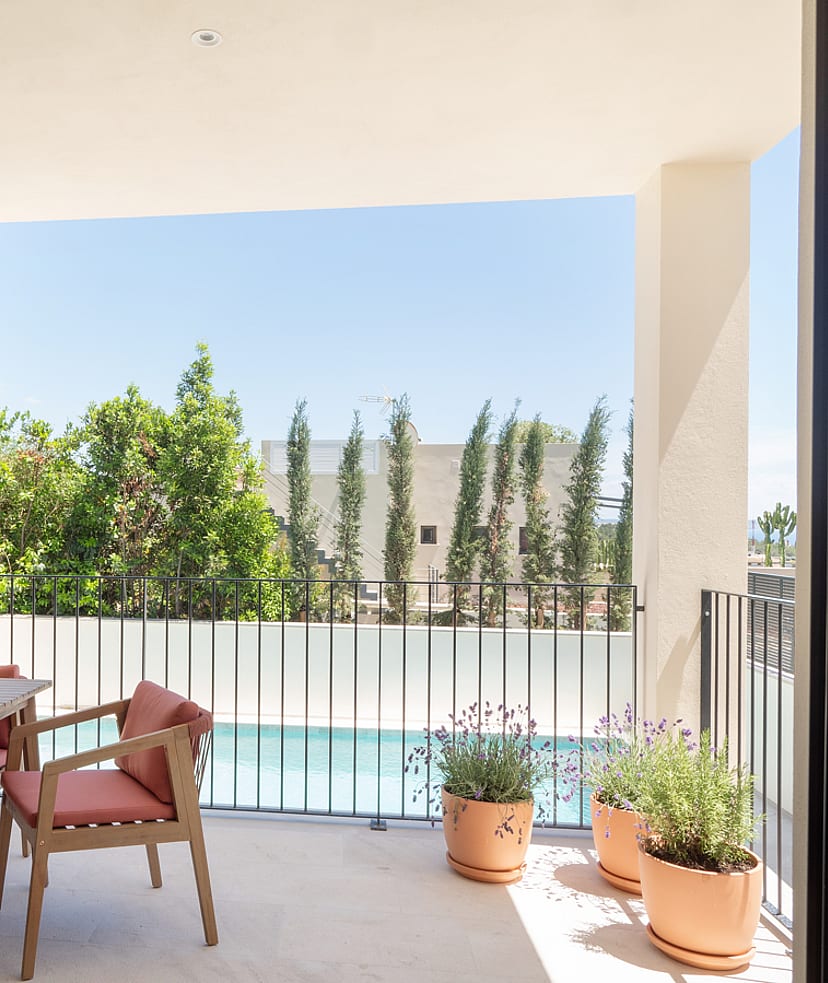
Woven rattan pendants and warm timber accents create a soft, relaxed transition between the bright garden edge and the shaded interior space.
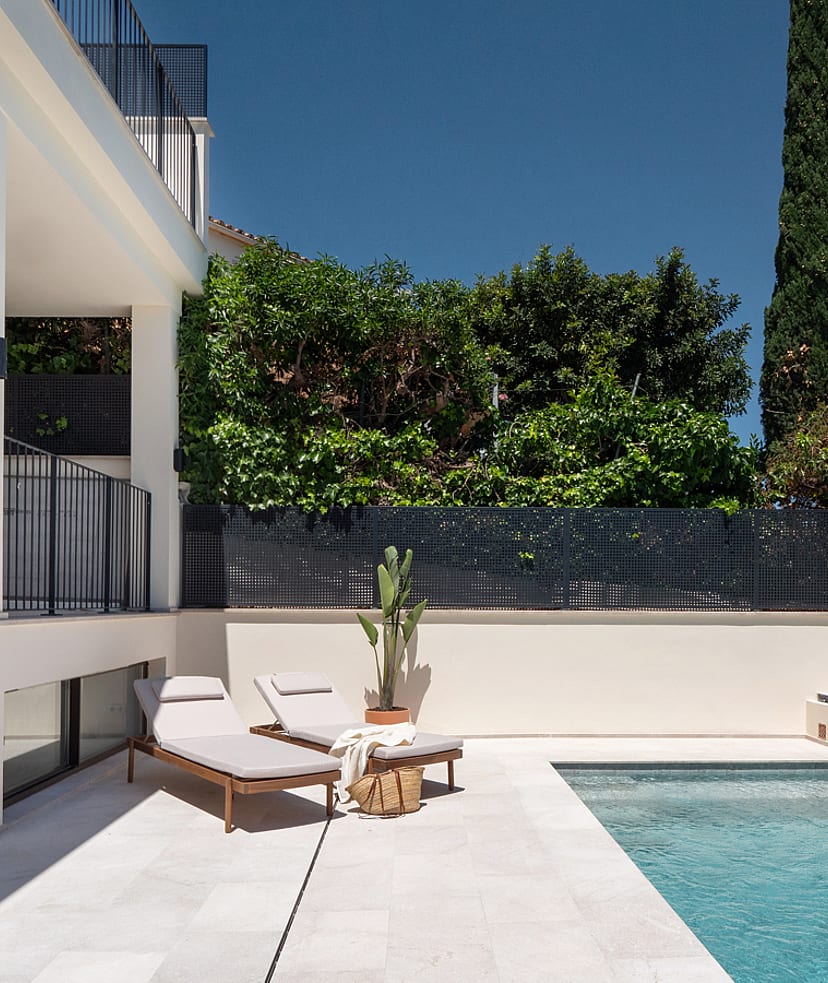
Pale stone paving anchors the pool deck, contrasting against the crisp geometric lines of the boundary wall and mature garden foliage.
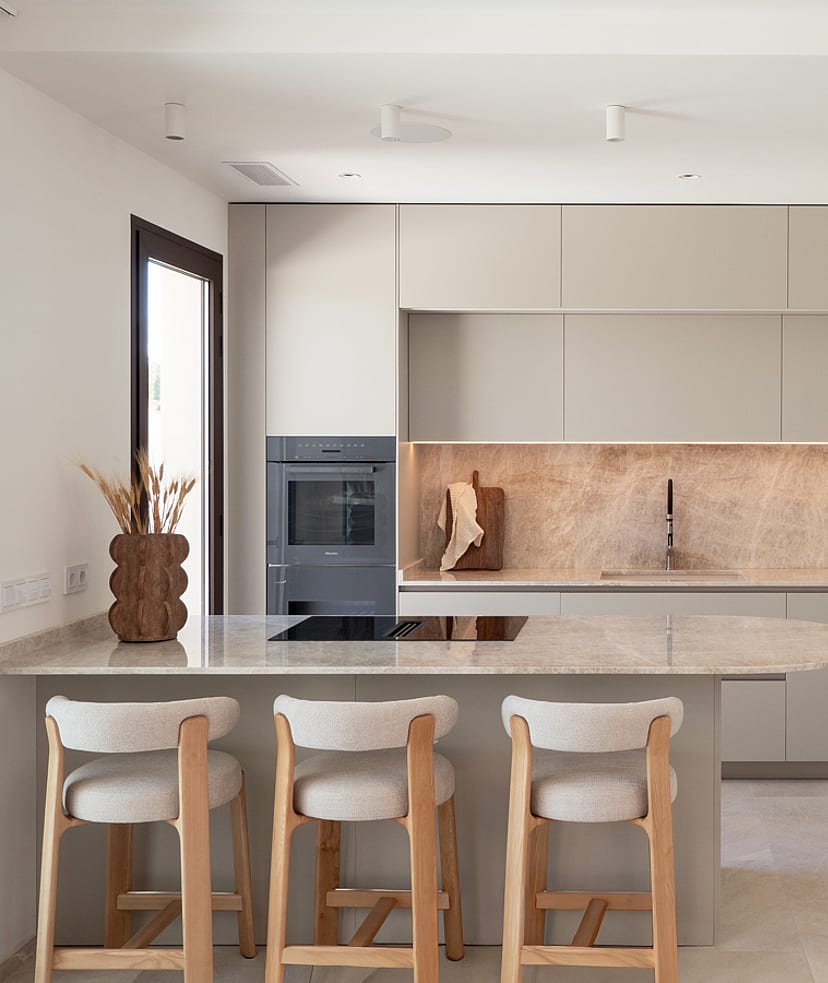
Clean lines define the culinary zone, where matte cabinetry integrates with a practical peninsula for casual dining.
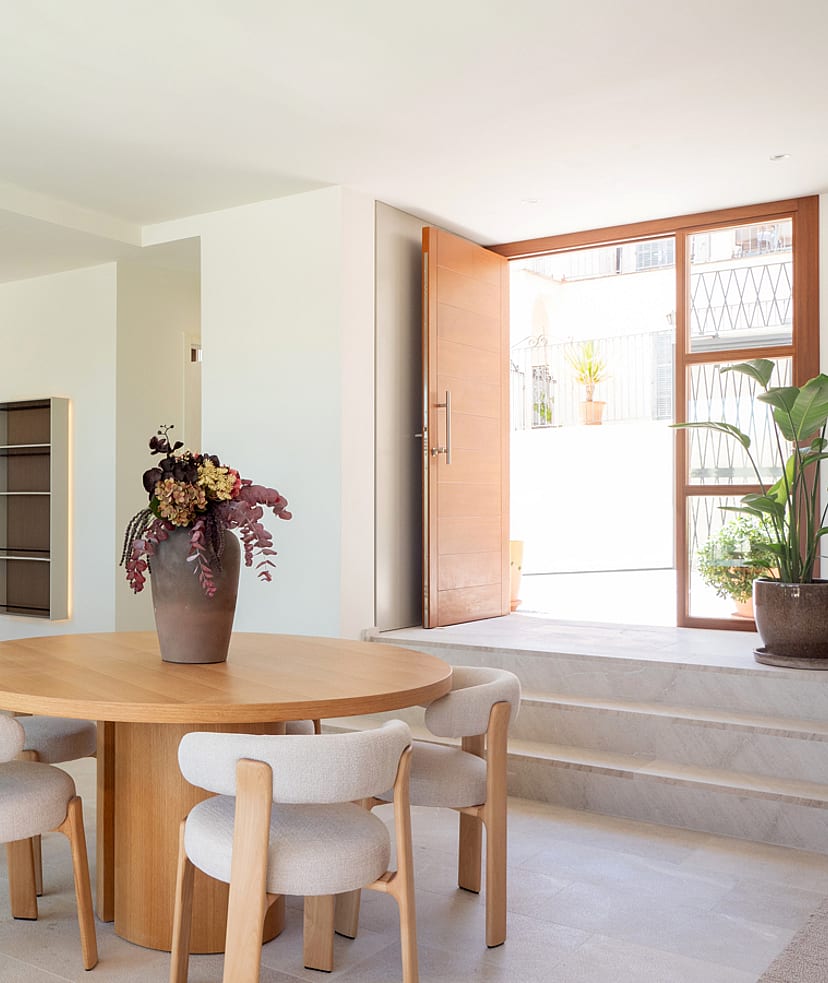
A round oak table and upholstered chairs ground the social heart of the home, offering a quiet transition to the sunlit terrace.
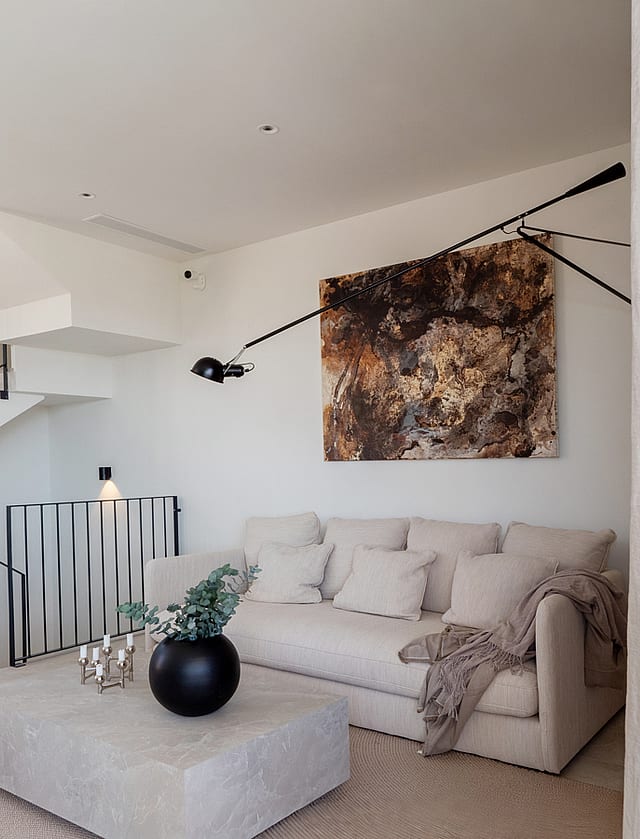
Slender black steel railings trace the staircase, anchoring the living area with sharp geometric lines.
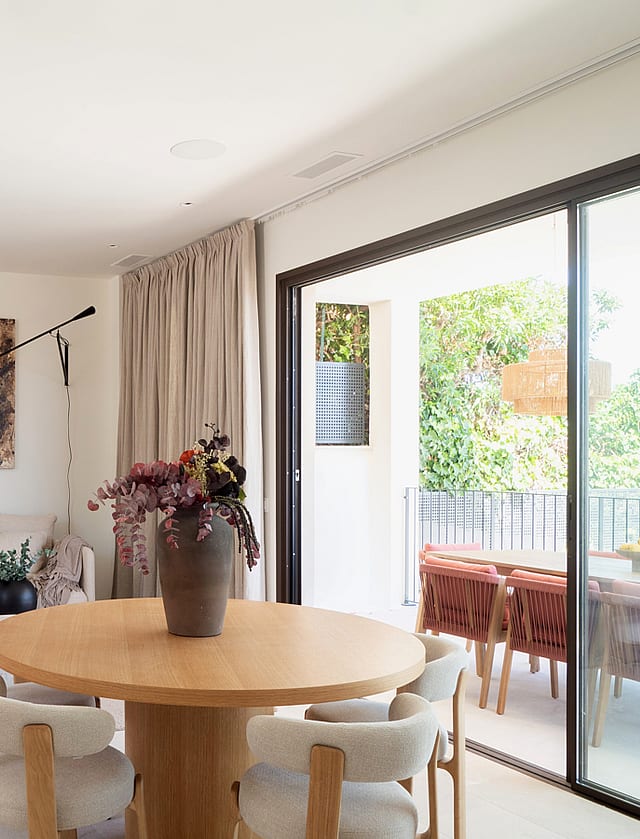
Sliding glass doors dissolve the boundary between the quiet interior lounge and the sunlit outdoor dining area.
Génova is a prestigious residential enclave, nestled in the hills embracing the majestic Bay of Palma. This picturesque neighborhood, retaining the charm of a traditional Mallorcan village, offers an unparalleled quality of life for those seeking serenity and exclusivity without sacrificing proximity to the vibrant capital. Its winding streets reveal characterful stone houses, luxury villas, and estates boasting breathtaking sea and city views.
The atmosphere in Génova is one of sophisticated tranquility. It is a haven for affluent families, successful professionals, and international residents who value privacy, security, and a strong sense of community. The area is globally renowned for its exceptional gastronomic offerings, with traditional restaurants that have perfected the art of Mallorcan cuisine, especially roast suckling pig, attracting diners from across the island.
Living in Génova means enjoying the best of both worlds: the peace of a natural environment with access to hiking trails and panoramic viewpoints, and the convenience of being just minutes from elegant beaches, renowned golf courses, luxury marinas like Puerto Portals, and Palma's bustling city center with its designer boutiques, culture, and nightlife. It is a place where tradition meets modern luxury, offering an authentic and elevated Mediterranean lifestyle.

REQUEST A PRIVATE VIEWING
Properties of this caliber rarely come to market. Our team will assist you with complete confidentiality.

SIMILAR VILLAS IN AREA
CASA AGUILA IN GENOVA
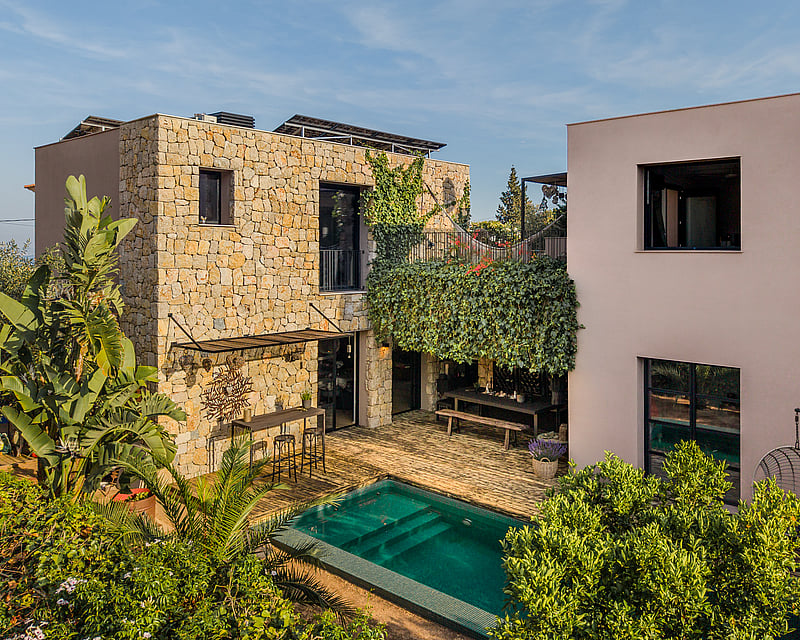
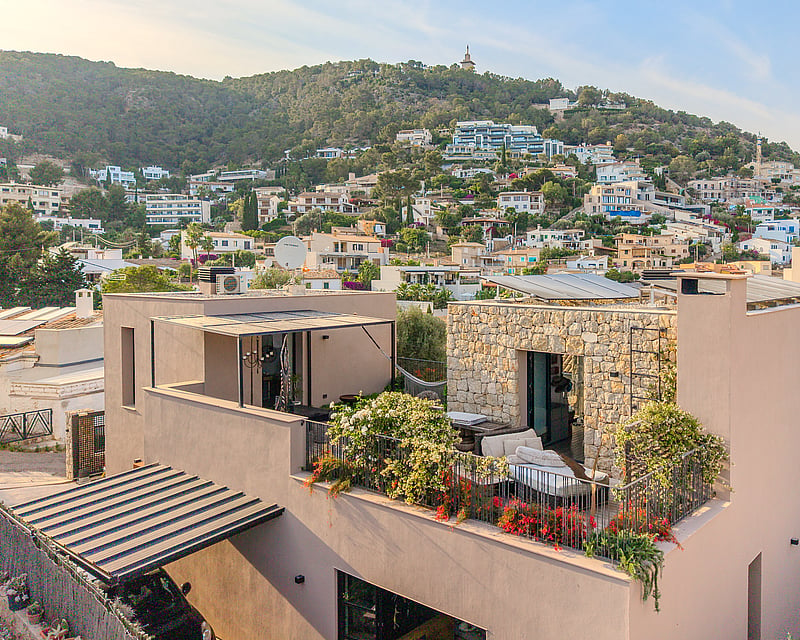
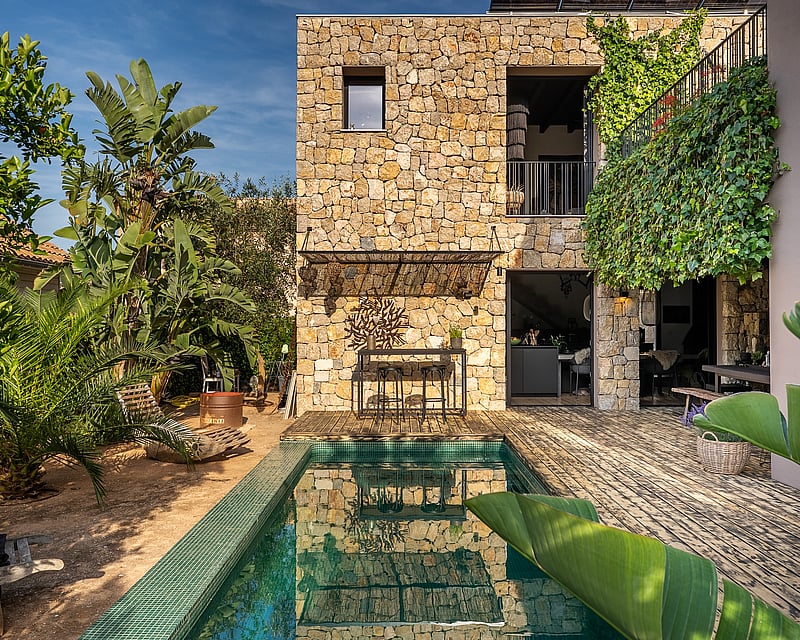
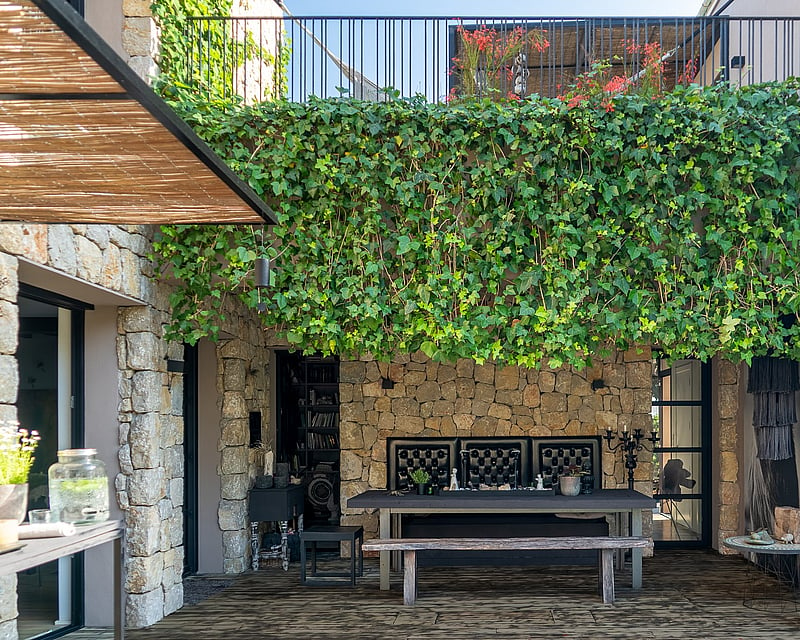
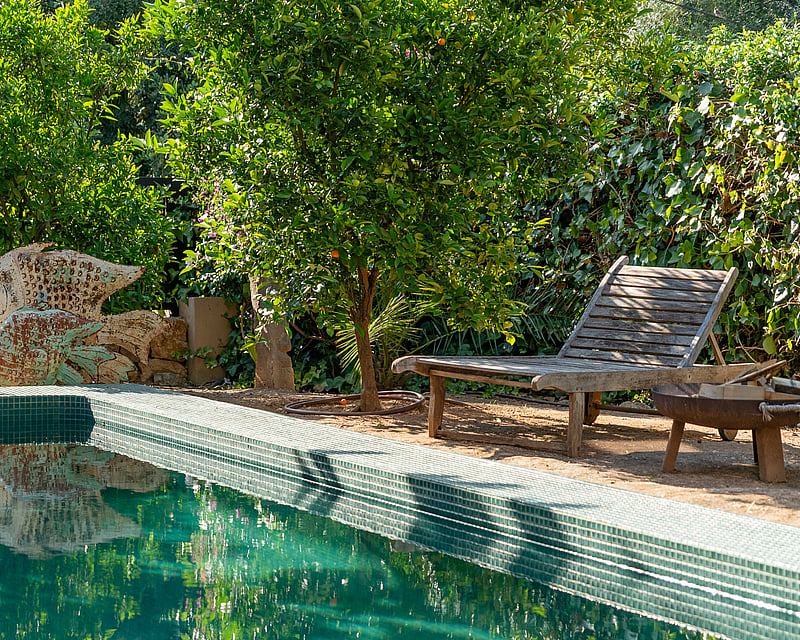
Casa Aguila is a wood constructed house blending modern conception and construction with traditional Majorcan Style and world inspiration.The stones wall offer a natural isolation for winter and summer temperatures. Completed in 2019, Casa Aguila spans 219 m² of habitable space within 306 m² built. Wood construction, solar energy, heat pump heating, air conditioning, a salt water pool and a terrace facing the sea define the house.The house, developed with the architecture studio Cel Ras, is structured in two volumes connected by a central volume that contains the living room inside, with an upper terrace directly above. The terrace carries a small irrigated garden that keeps grass and plants green all year, an outdoor room facing the sea and the hills of Gènova.Indoor and outdoor living flow into one another. The kitchen and the living room open directly onto the terrace, where a covered dining area makes lunch and dinner outside possible all year long. A barbecue area communicates directly with the kitchenThe two-volume layout gives the master bedroom natural privacy, set apart from the other bedrooms. Every bedroom has air conditioning and a ceiling fan, and sliding windows that let the air move through the house.Beneath the house lies a full lower floor: a large media room, a multipurpose or guest room, a bathroom with shower, an office with direct access to the outside, a storage room and the technical room. A floor that leaves its use open.The combination of solar panels, a heat pump, wood construction and SATE insulation, an external thermal envelope that wraps the structure in a continuous insulating layer, gives the house a climate of its own: warm in winter with a minimum of heating, fresh in summer with generous airflow. An economical house in energy, and an ecological one. The fireplace is not the heating source. It is a place to gather around fire on winter evenings, a quiet luxury the house can afford precisely because warmth is already taken care of.
4 bedrooms · 5 bathrooms · 306 m² · 400 m²
TOWNHOUSE GENOVA
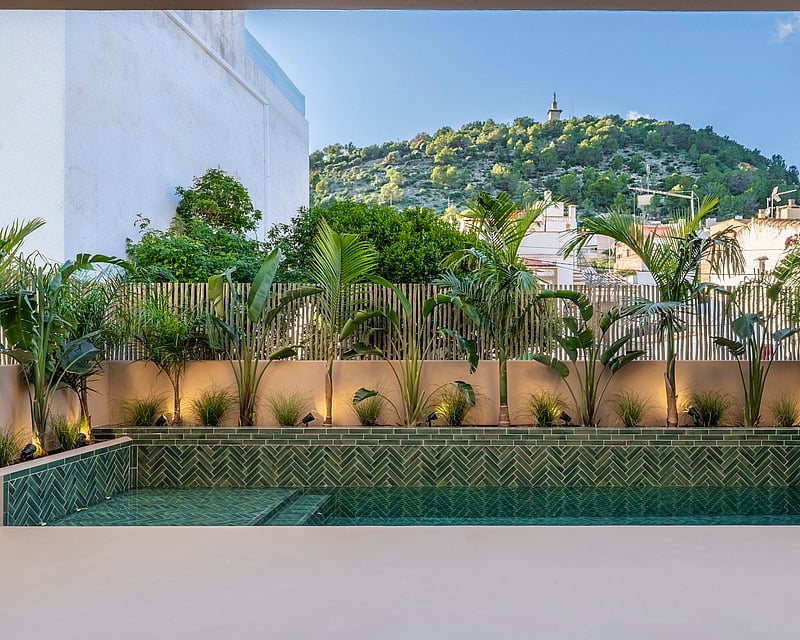
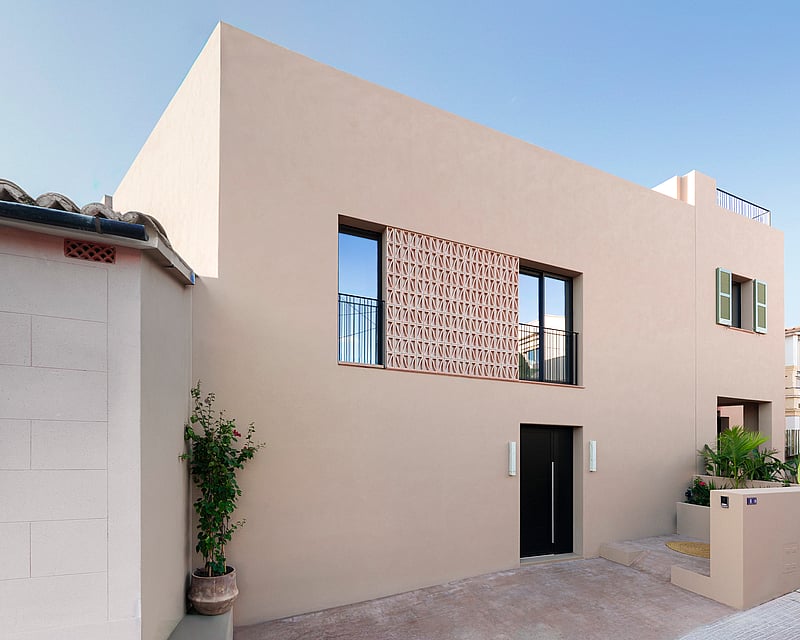
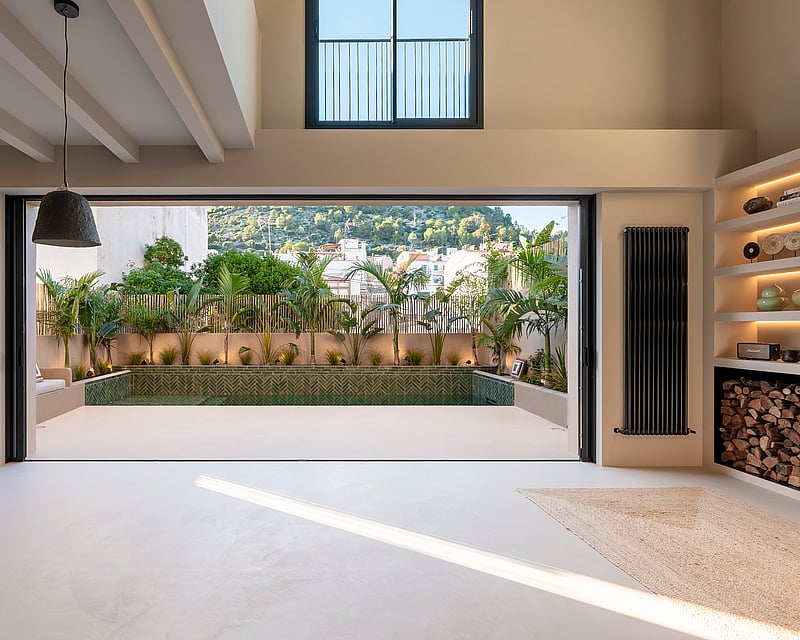
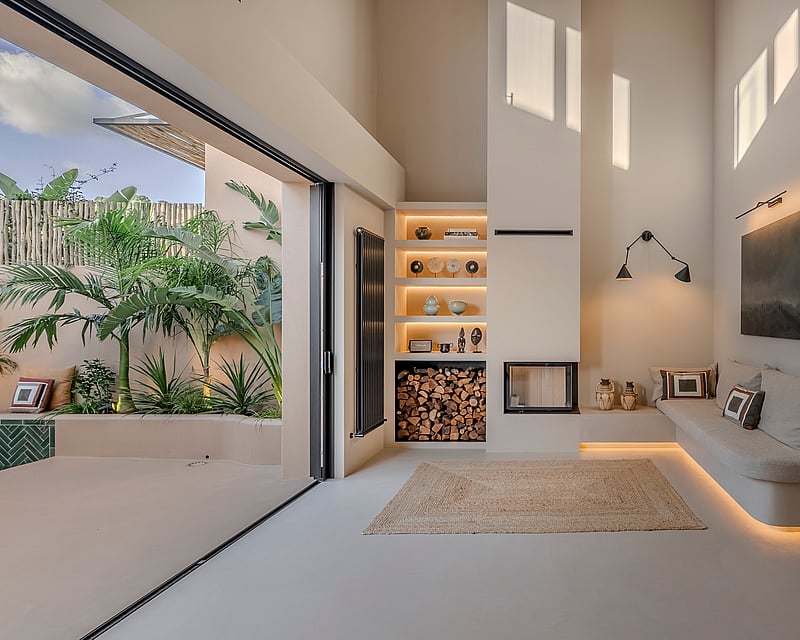
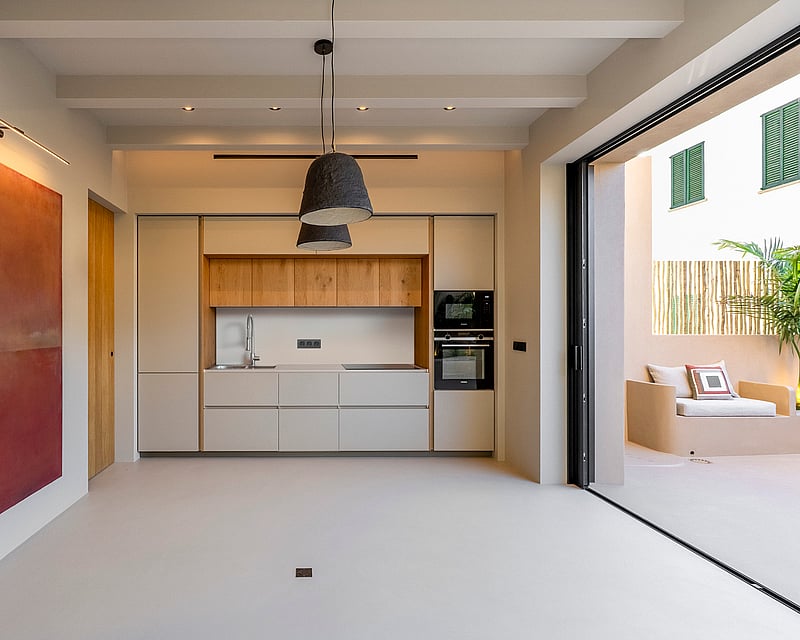
This newly built townhouse is turnkey and ready to move into, built around a double-height living space set to the full width of the pool, so the water reads almost as a framed extension of the room. On the ground floor, the living, dining and kitchen open through embedded K-LINE sliding frames onto a covered terrace, the saltwater pool and a planted garden, the glazing pulling back to soften the line between inside and out. A fitted Siemens kitchen with a central island and a wood-burning fireplace anchor the space. Built to the same technical specification as its neighbour but in a lighter, more contemporary register: seamless MicroQuarz resin floors run from interior to terrace, walls carry a pale lime render with a matte hand, and suspended ceilings hold coved indirect lighting. Joinery is veneered in natural wood with soft-close fittings, and bathrooms are finished in Porcelanosa. The principal bedroom sits on the first floor, west-facing, with its own bathroom and afternoon light over the garden and hills. The lower level is given to leisure as one open floor: a wide multipurpose and gym space, a laundry, plant room and a full bathroom plumbed for a sauna, which can be included to the buyer's preference — a self-contained level that works as a cinema, guest suite or studio. Outside, the saltwater pool is paired with a separate shallow splash zone for families and framed by planting and timber decking. The rooftop solarium opens to nearly 38 m² of deck with a services area pre-fitted for an outdoor kitchen and shower, and wide west-facing views over Palma Bay. Climate is handled by aerothermia with ducted hot and cold air, low-temperature radiators and ceiling fans, with a salt-electrolysis pool and water softener completing a home built to current standards.
2 bedrooms · 3 bathrooms · 190 m² · 295 m²
VILLA IN GENOVA
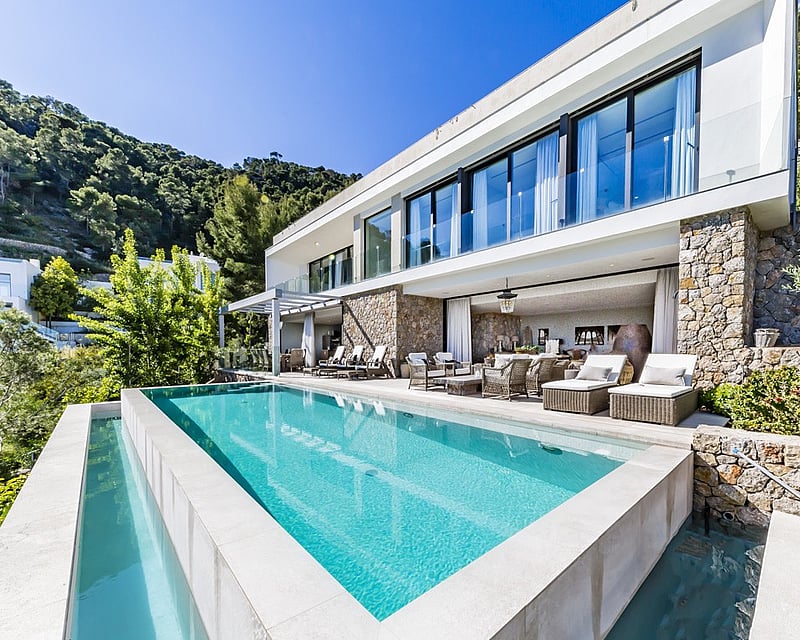
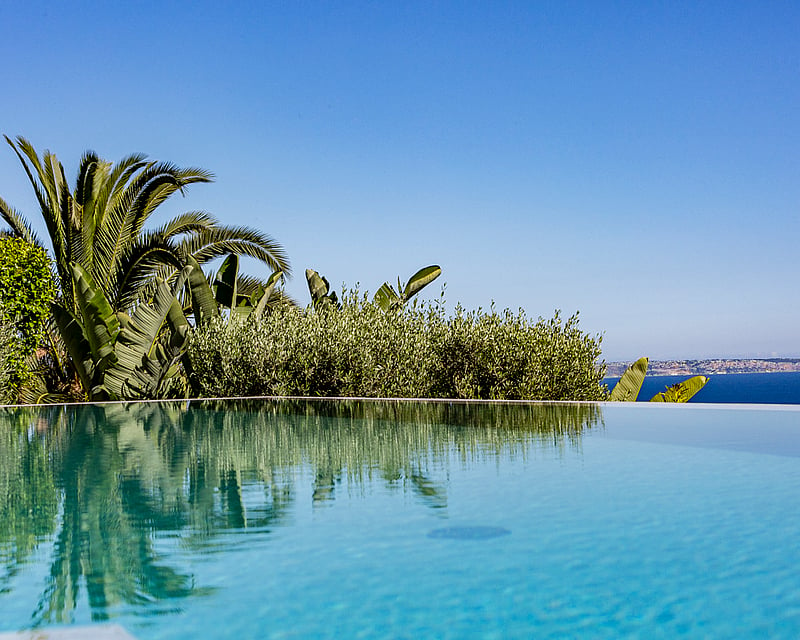
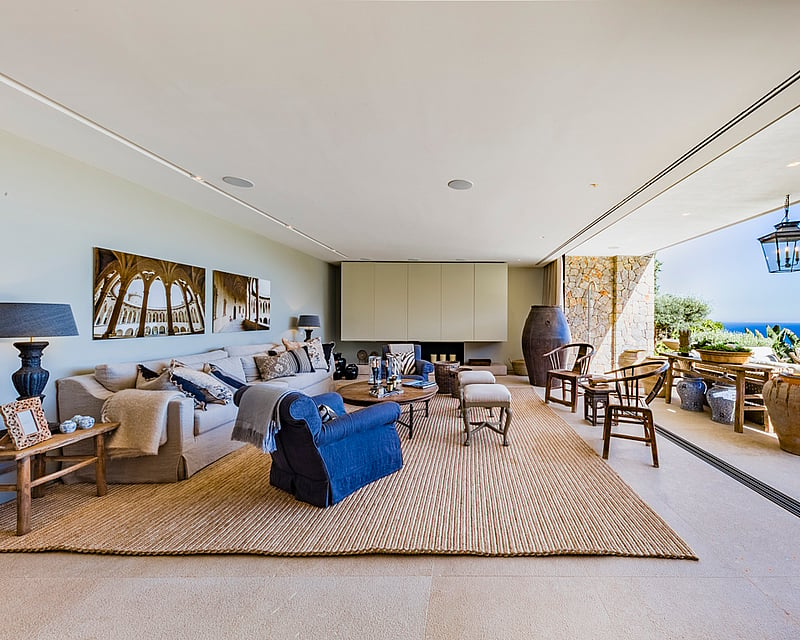
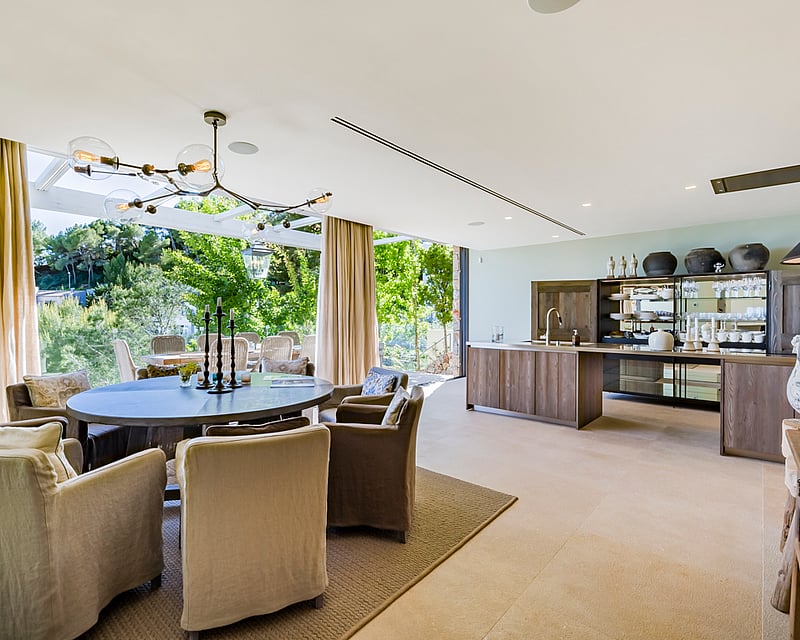
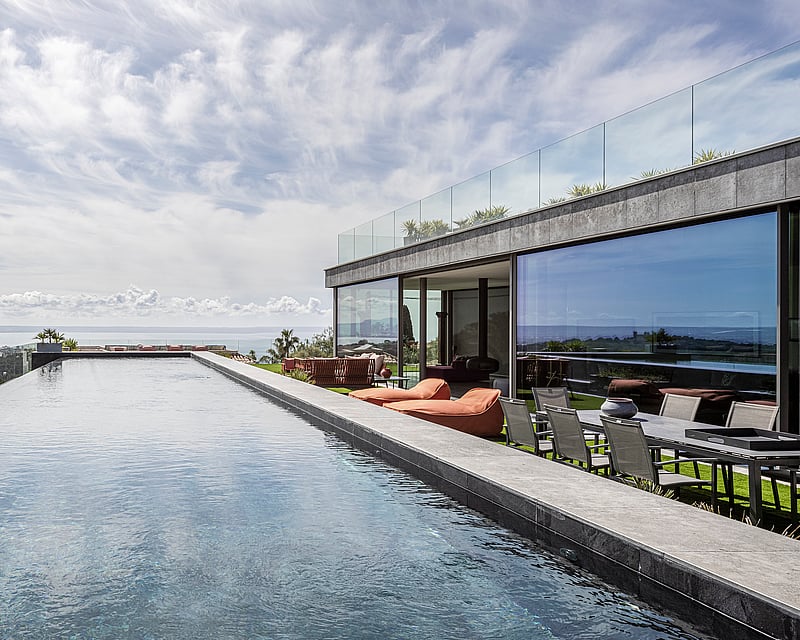
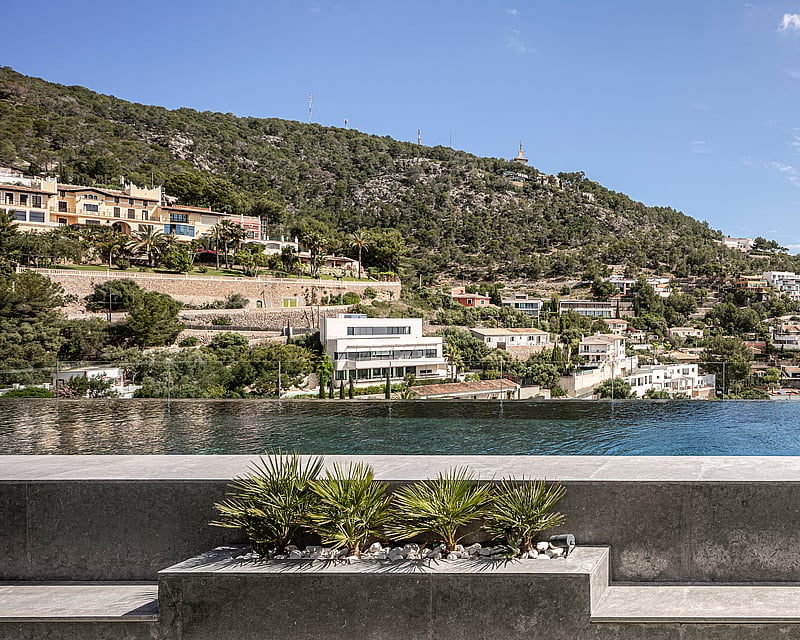
Built in 2016 on a south-west facing hillside plot of 1,141 m², this five-bedroom villa sits within a terraced garden of palm and olive trees and opens directly to a long infinity pool that dissolves into the horizon of the bay. The architecture is deliberate: clean white rendered volumes are anchored by bands of local stone, floor-to-ceiling glazing runs the full width of the main living level, and a frameless glass balustrade along the pool terrace keeps the outlook unbroken.Inside, the 356 m² of living space is arranged across two floors with a straightforward logic. The ground floor draws the eye immediately to the sea through a wall of sliding glass that erases the boundary between the open living and dining area and the covered outdoor terrace. Stone flooring continues uninterrupted from the interior to the exterior, reinforcing the sense of continuity. The kitchen is integrated into the open plan with dark timber island units, a full suite of built-in appliances and joinery cabinetry that reaches the ceiling. Stone walls appear as structural features throughout, lending warmth and materiality without interrupting the contemporary lines of the build.The sleeping wing houses five bedrooms, the upper rooms finished with wide-plank timber floors, each connected to the outdoor terraces or to bathroom suites clad in textured stone with large-format rain showers and wall-mounted fittings. A self-contained guest apartment with private access sits within the footprint. Additional infrastructure includes air conditioning throughout, underfloor heating, solar panels, a single integrated garage and a further parking space on the roof terrace level.
5 bedrooms · 4 bathrooms · 425 m² · 1141 m²
VILLA GENOVA
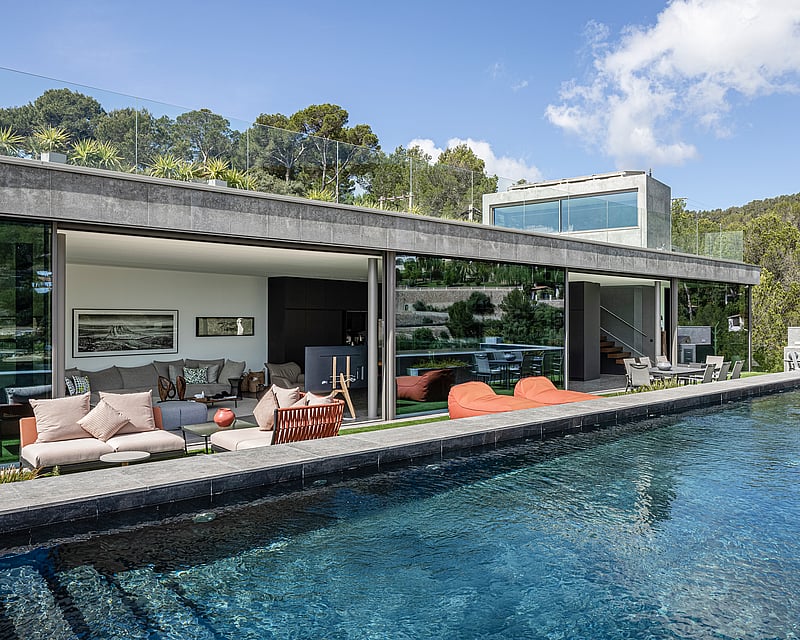
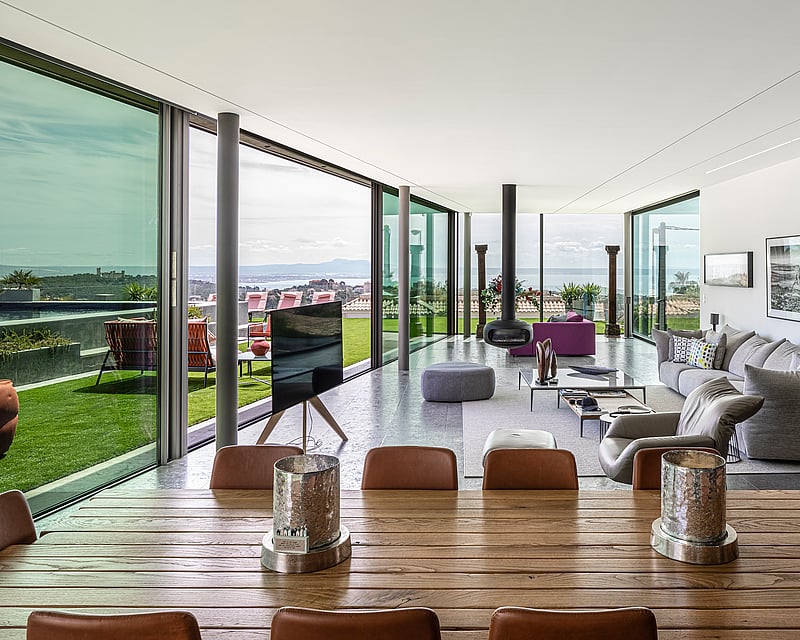
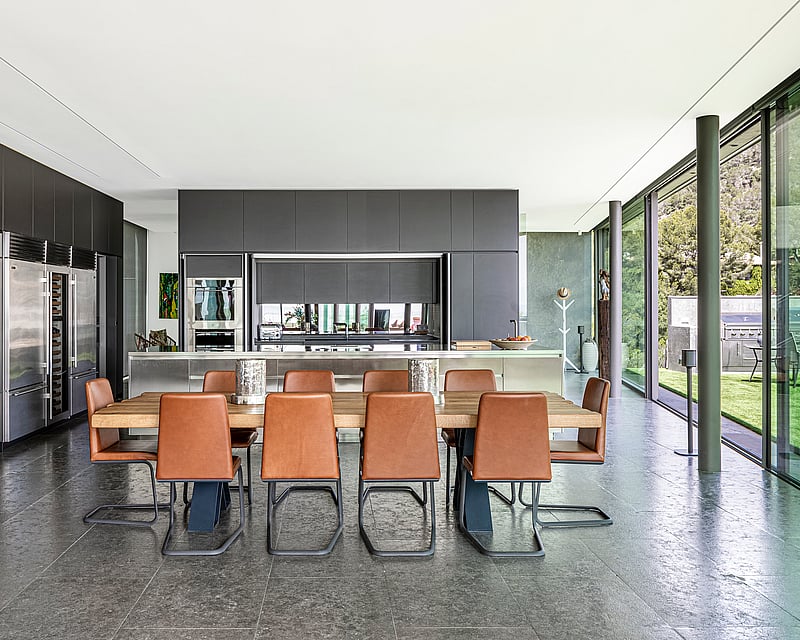
Built in 2019 on a quiet, elevated plot of more than 3,000 m², this single-family villa is arranged over three floors and structured on pillars, which frees the elevations for wide spans of glazing and gives the interiors generous volume and high ceilings. The house has two entrances: a vehicle approach at street level that descends to the lowest floor, and the main pedestrian entrance at the top.The top floor opens from an entrance hall with a lift into a designer kitchen built around a large island, with professional appliances and wine refrigeration, alongside a dining area and an internal living room. Electrically operated glazing draws the whole level onto a large terrace with a sixteen-metre pool, with a rooftop terrace above and a guest powder room to one side. The outlook runs across the wooded hillside behind, over Génova and on to the Bay of Palma and the sea.The middle floor holds the four bedrooms. Two are principal suites arranged as a his-and-hers pairing, each with a large walk-in dressing room; two are twin rooms. All four are en-suite, each with its own views and a covered porch. This floor has a living room of its own and an internal courtyard set around a sculpture and planting.The lowest floor combines covered parking for four cars and further multifunctional covered space with a home cinema, a very large laundry, extensive storage, a technical and security room, a service room and a bathroom; the lift serves this level too. A KNX home-automation system, solar panels and a restrained palette of fine materials run throughout.
4 bedrooms · 5 bathrooms · 761 m² · 3170 m²
TOWNHOUSE GENOVA
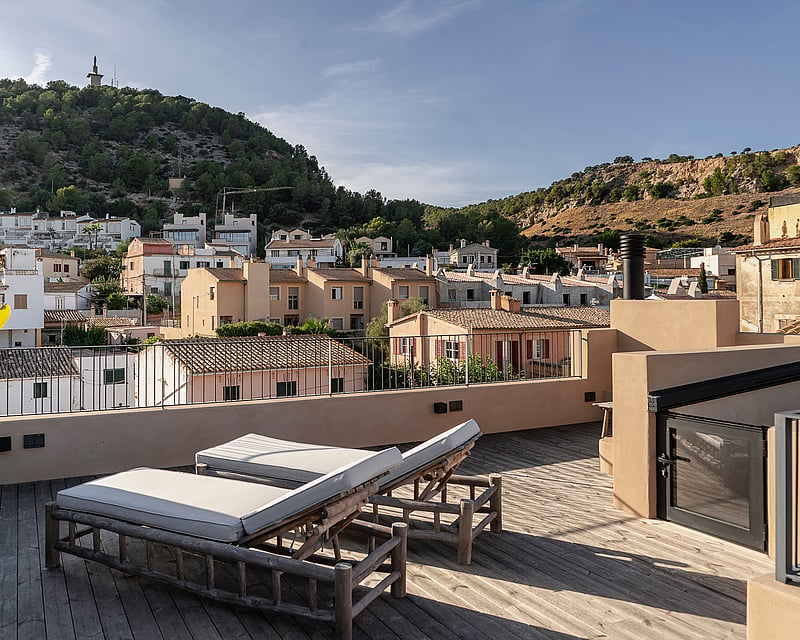
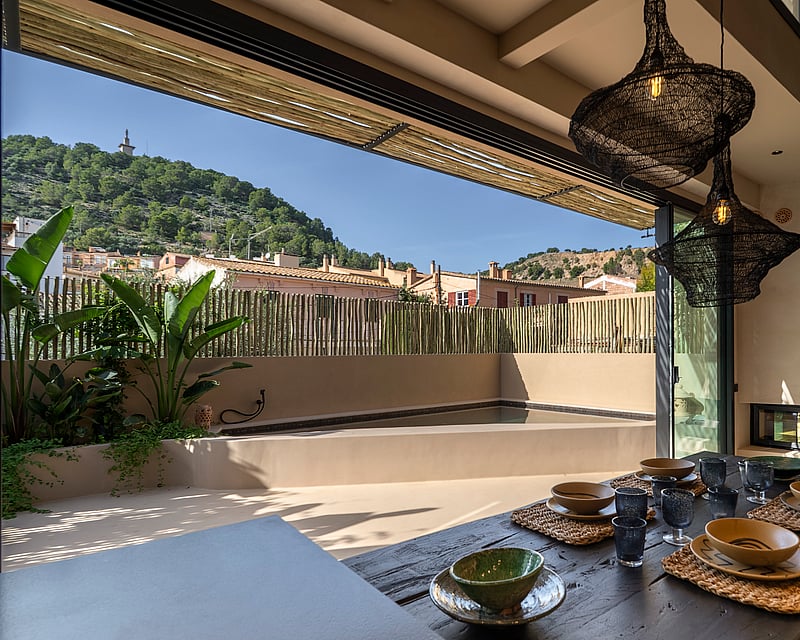
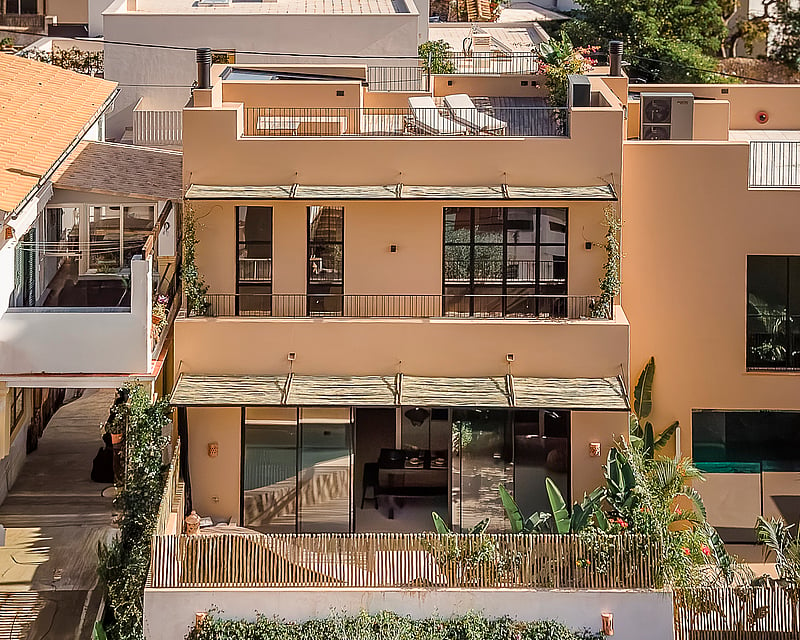
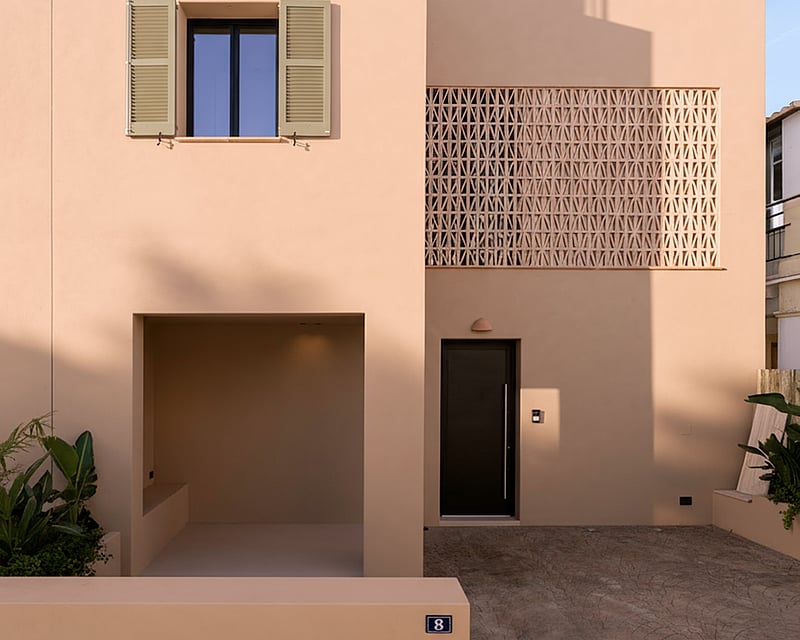
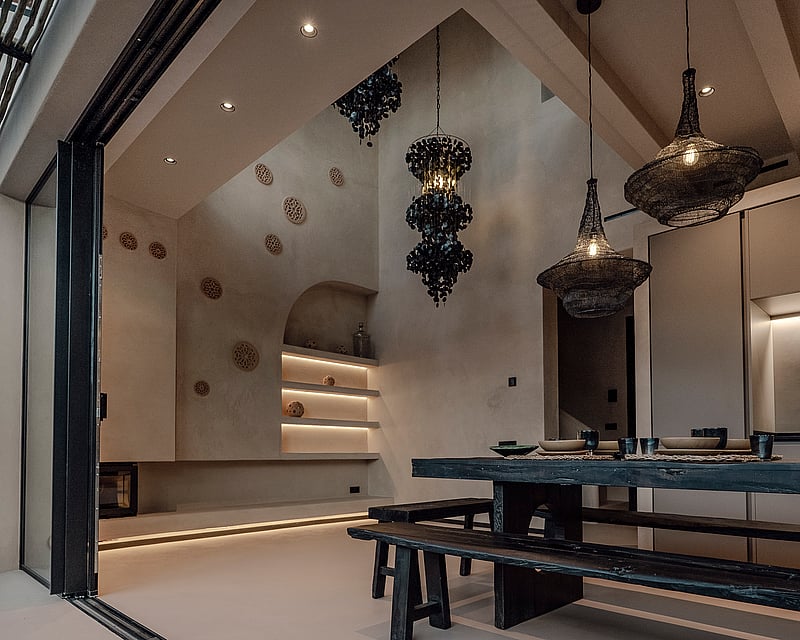
Set over four levels, this newly built townhouse has been conceived as a calm, light-filled home where proportion and material do the work. The ground floor opens into a combined living, dining and kitchen of just over 30 m², rising to a double-height ceiling that draws daylight deep into the plan. Embedded K-LINE sliding frames pull back to connect the room with a pergola-shaded terrace, the pool and the planted patios, keeping the line between inside and out soft through the day.Surfaces are quiet and tactile throughout: seamless MicroQuarz resin floors run from interior to terrace, walls carry a breathable coloured lime render with a matte hand, and suspended ceilings hold coved indirect lighting and concealed curtain tracks. A wood-burning fireplace anchors the living area. Joinery is veneered in natural wood with soft-close fittings, the kitchen is fully equipped with Siemens appliances and a Bora hob, and bathrooms are finished in Porcelanosa.The first floor is given to the principal bedroom, set with a dressing room, en-suite and private balcony. At basement level, a 27 m² multipurpose room with its own full bathroom adapts easily to a media room, guest suite or studio, alongside a separate laundry and plant room. Outside, a gresite-lined pool sits beside a covered porch and pergola terrace, while the rooftop solarium, finished in thermo-treated pine decking, opens to nearly 38 m² of space with views toward Na Burguesa and over Palma Bay. Comfort runs discreetly throughout, with ducted hot and cold air conditioning, aerothermal radiators, ceiling fans, a water softener and a salt-electrolysis pool system. Designer finishes and considered detailing carry from basement to roof.
2 bedrooms · 3 bathrooms · 170 m² · 187 m²
SON GUAL II VILLA
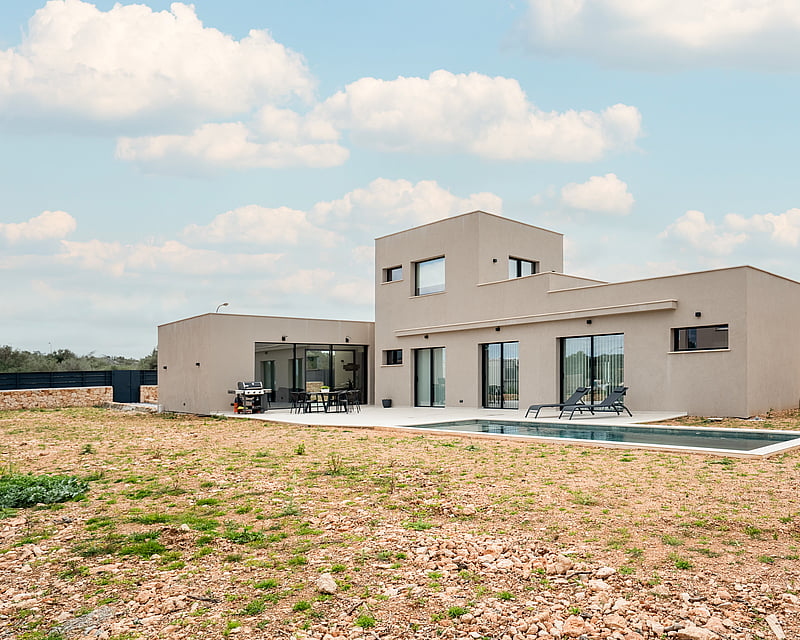
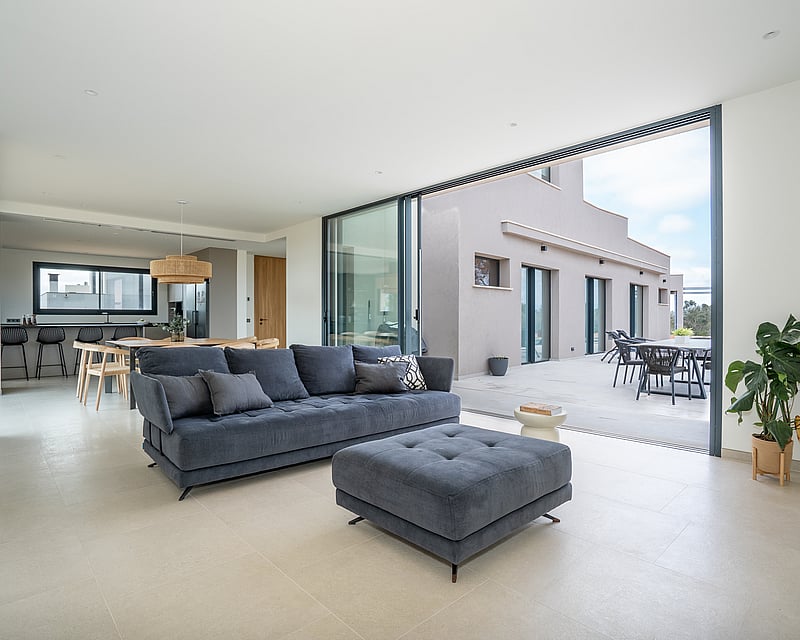
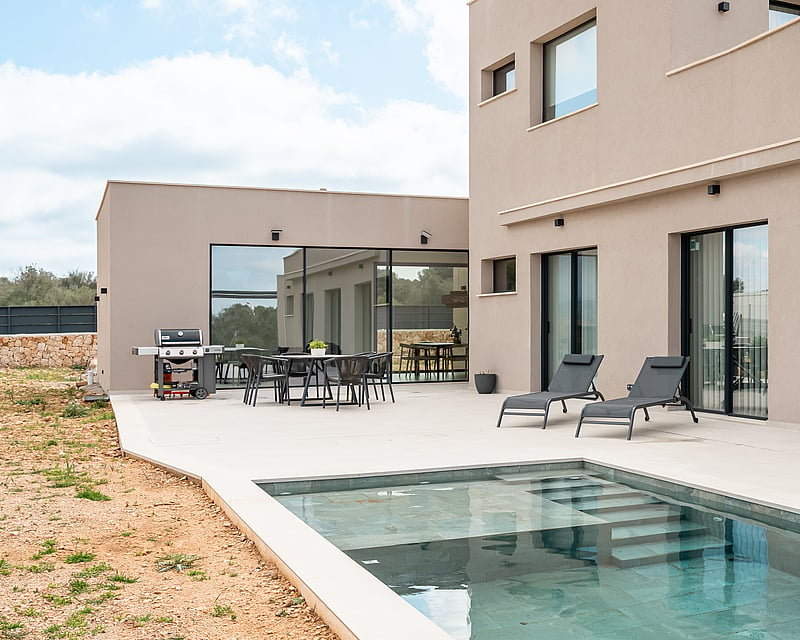
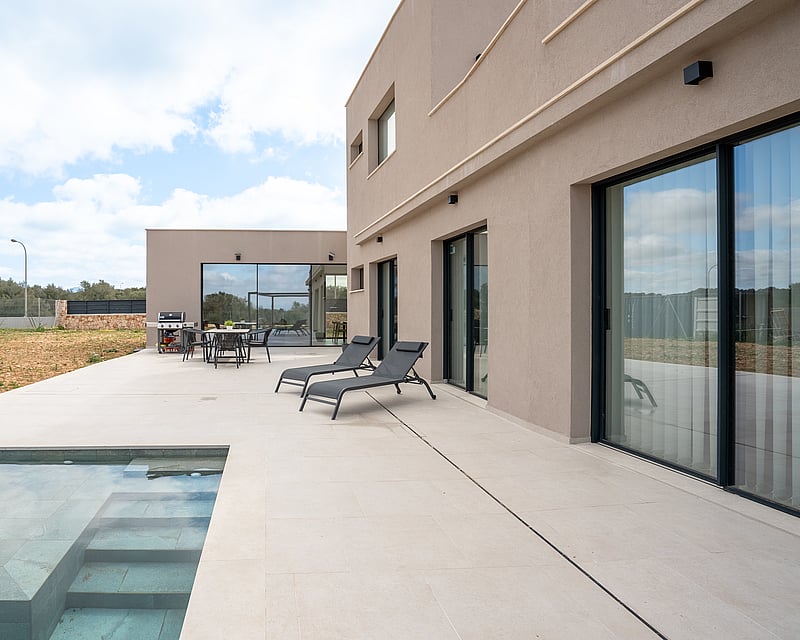
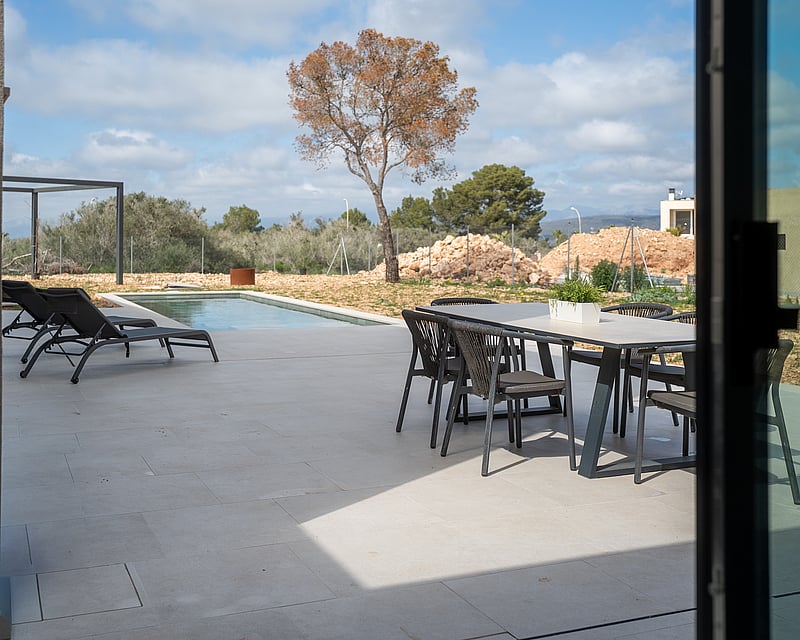
Completed in 2025, this four-bedroom villa is designed around light, space and an easy relationship with the outdoors. Clean, cubic volumes in a warm taupe render are opened up by large black-framed sliding glass walls, so the living spaces flow straight out onto the terraces and the pool.Most of daily life happens on one level. The open-plan living, dining and kitchen area is the centre of the house, with pale large-format floors, a long dining table beneath woven pendant lights and a kitchen in soft grey cabinetry with dark worktops, integrated appliances and a breakfast bar. With the glass drawn back, the room and the terrace become one generous space.Three bedrooms sit on the ground floor, which makes the house particularly practical for families and for guests who prefer to avoid stairs. Each opens towards the garden through full-height glazing. The bathrooms pair warm wood feature walls with stone-toned tiles, floating vanities and walk-in showers.An open oak staircase leads to the upper room, a flexible space that works as a fourth bedroom, home office or playroom, with its own private terrace and open views towards the mountains.Outside, more than 100 m² of terraces wrap around the house. The 27 m² pool sits beside a sun terrace and outdoor dining area, and an 18 m² pool house is ready to become an outdoor kitchen or a shaded spot for long lunches. The garden has been left as a blank canvas, giving the new owner the chance to plant and shape it to their own taste. Parking is available on the plot.
4 bedrooms · 3 bathrooms · 197 m² · 2000 m²