VILLA IN GENOVA
€4,995,000
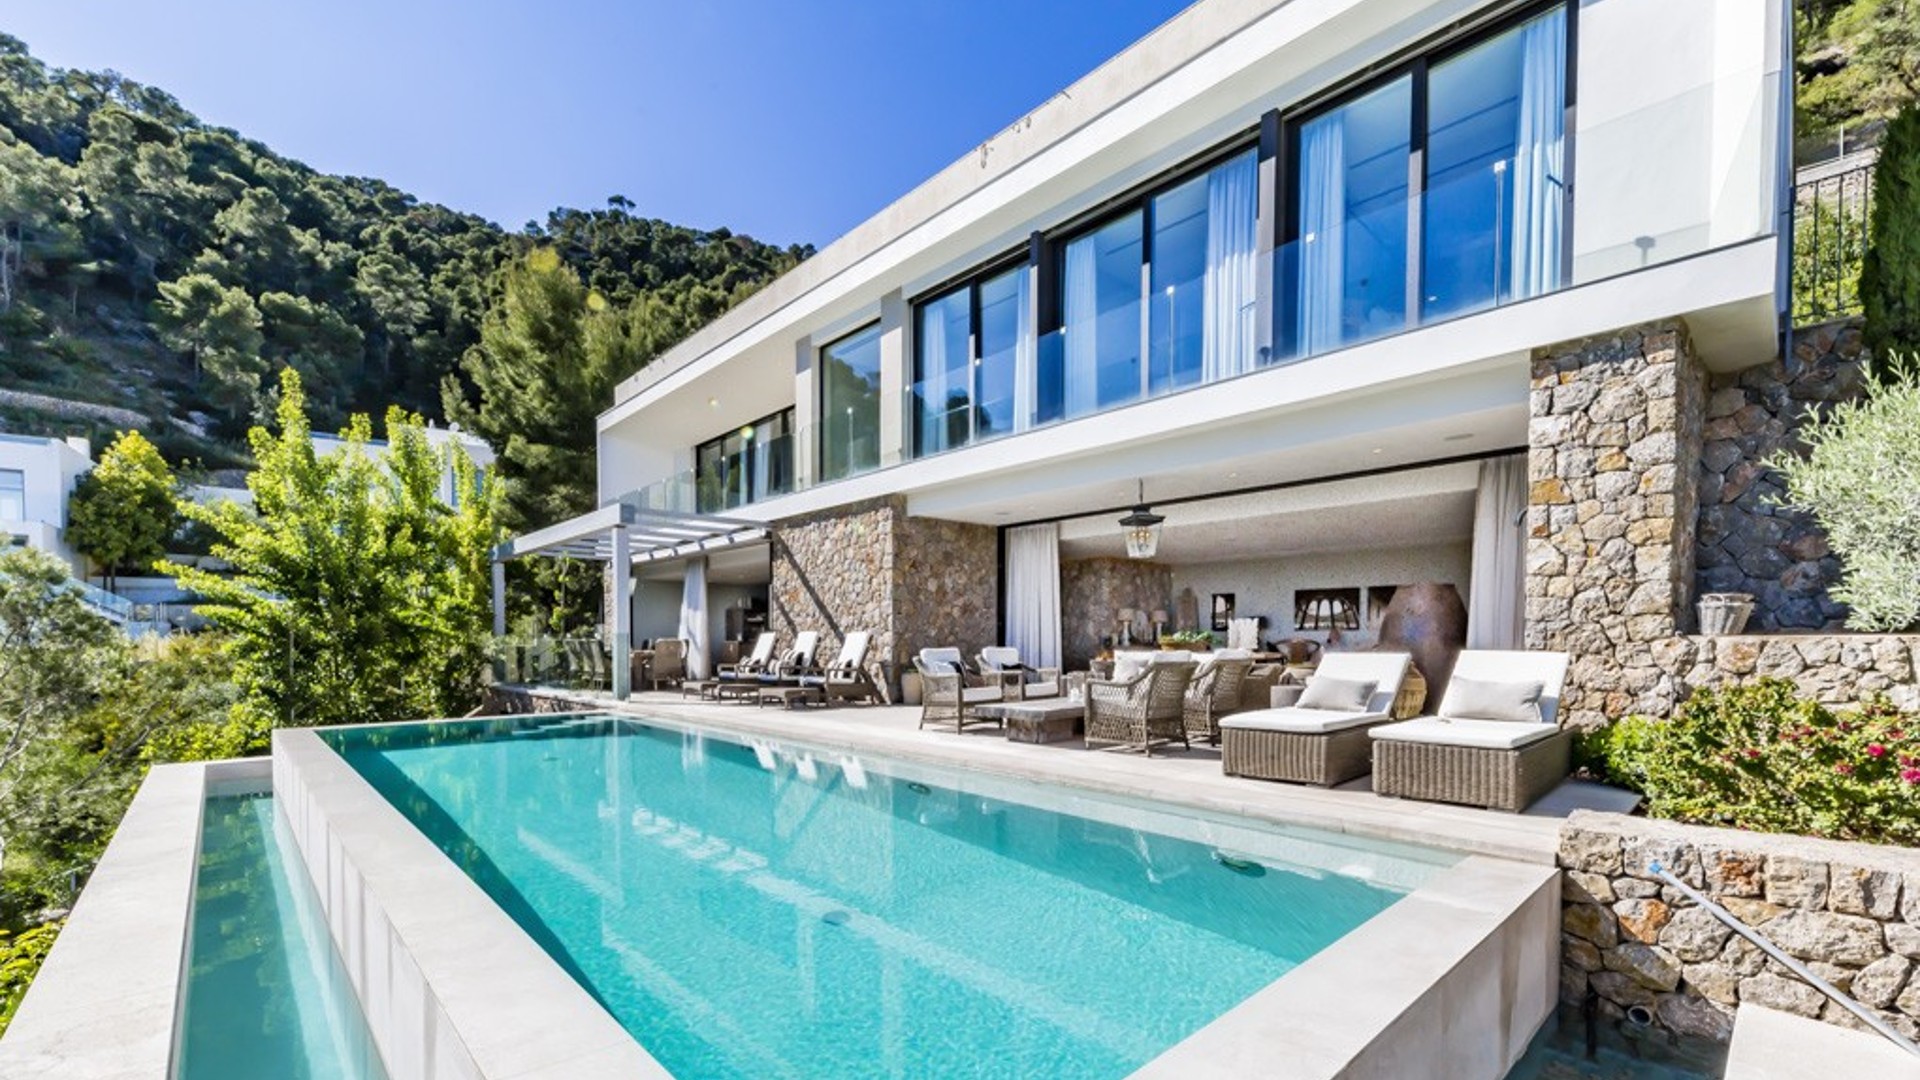
FIVE BEDROOMS, AN INFINITY POOL AND OPEN SEA VIEWS OVER THE BAY OF PALMA, CRAFTED WITH LOCAL STONE, TIMBER AND CONSIDERED DETAIL.
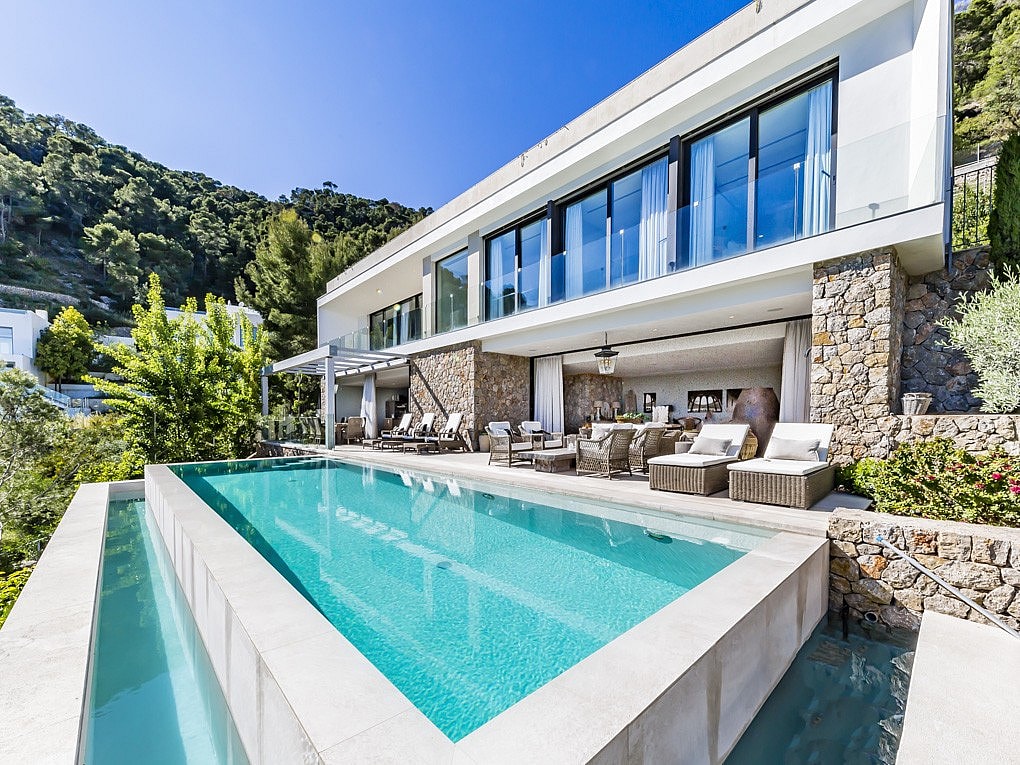
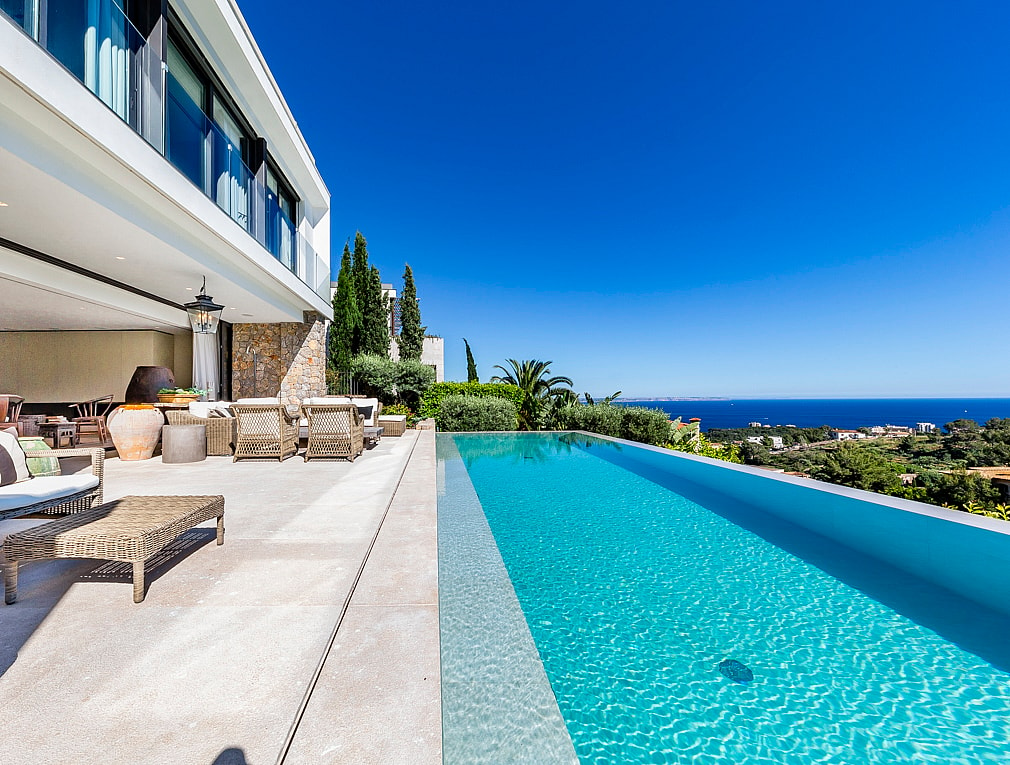
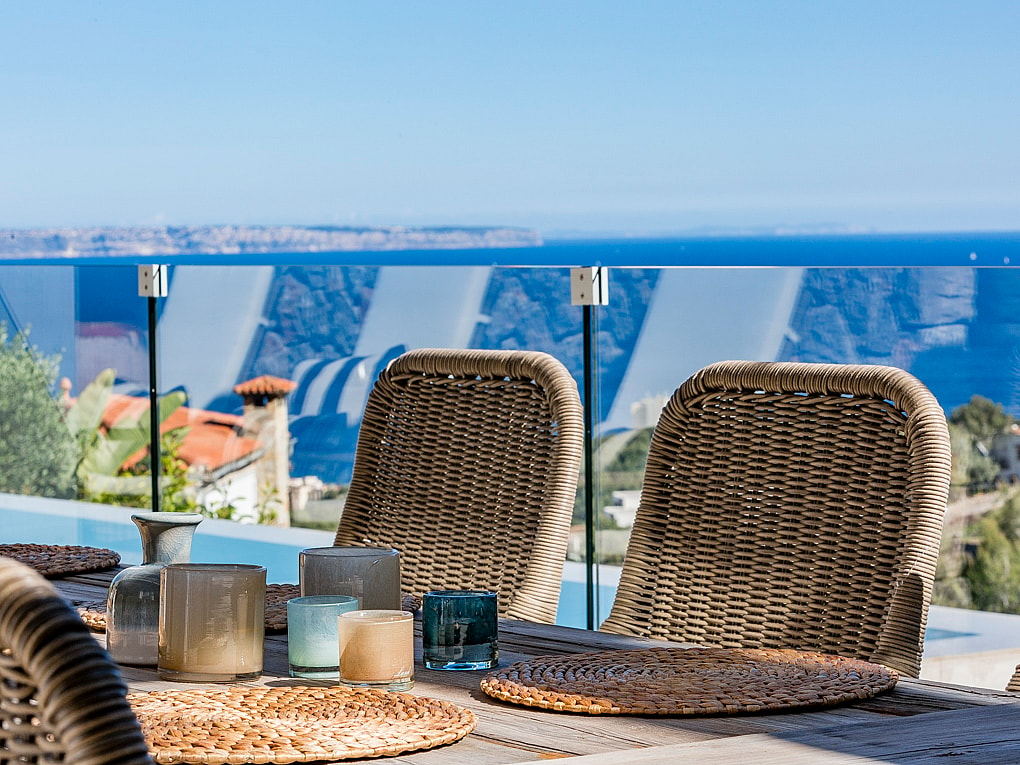
Built in 2016 on a south-west facing hillside plot of 1,141 m², this five-bedroom villa sits within a terraced garden of palm and olive trees and opens directly to a long infinity pool that dissolves into the horizon of the bay. The architecture is deliberate: clean white rendered volumes are anchored by bands of local stone, floor-to-ceiling glazing runs the full width of the main living level, and a frameless glass balustrade along the pool terrace keeps the outlook unbroken.
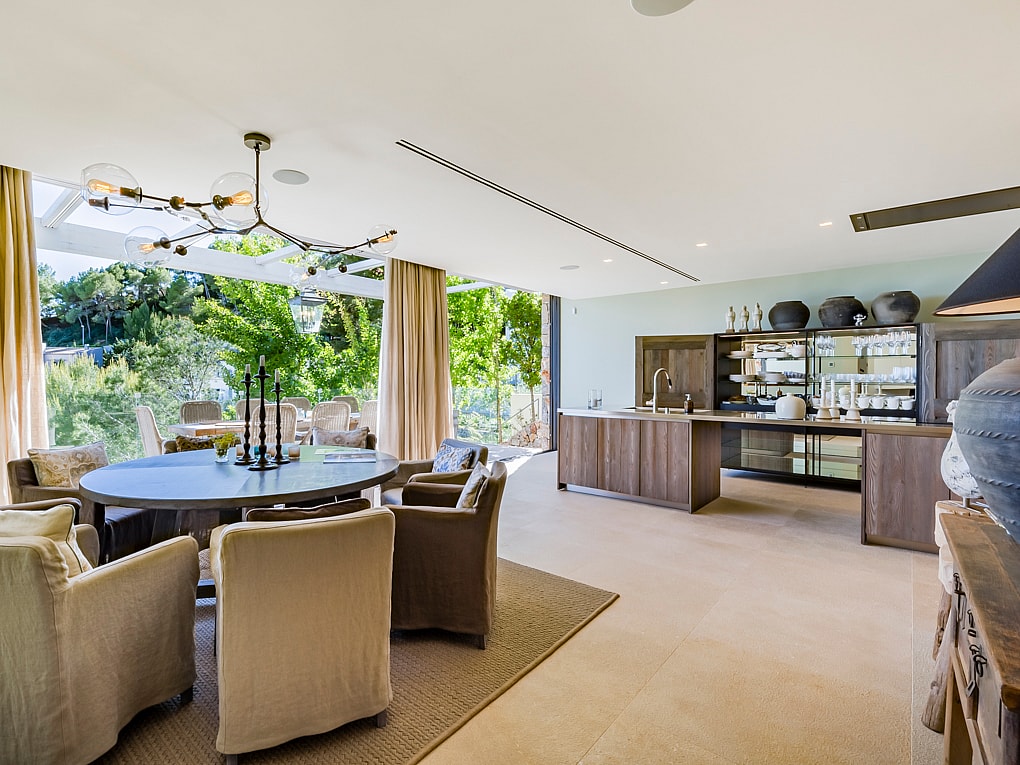
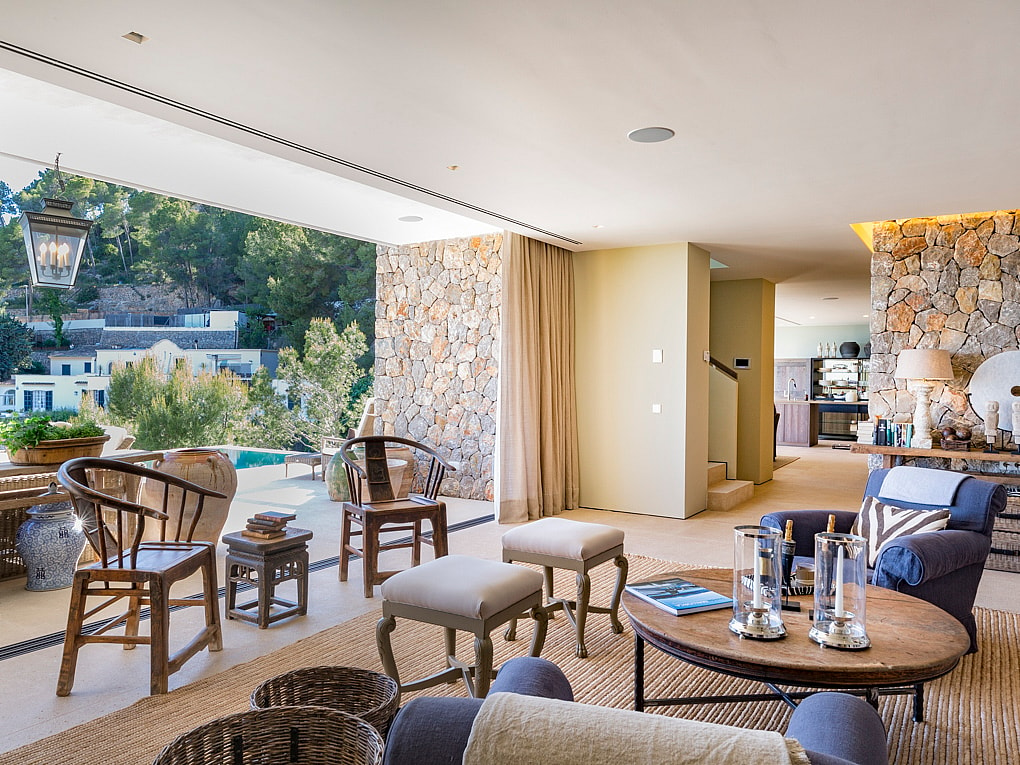
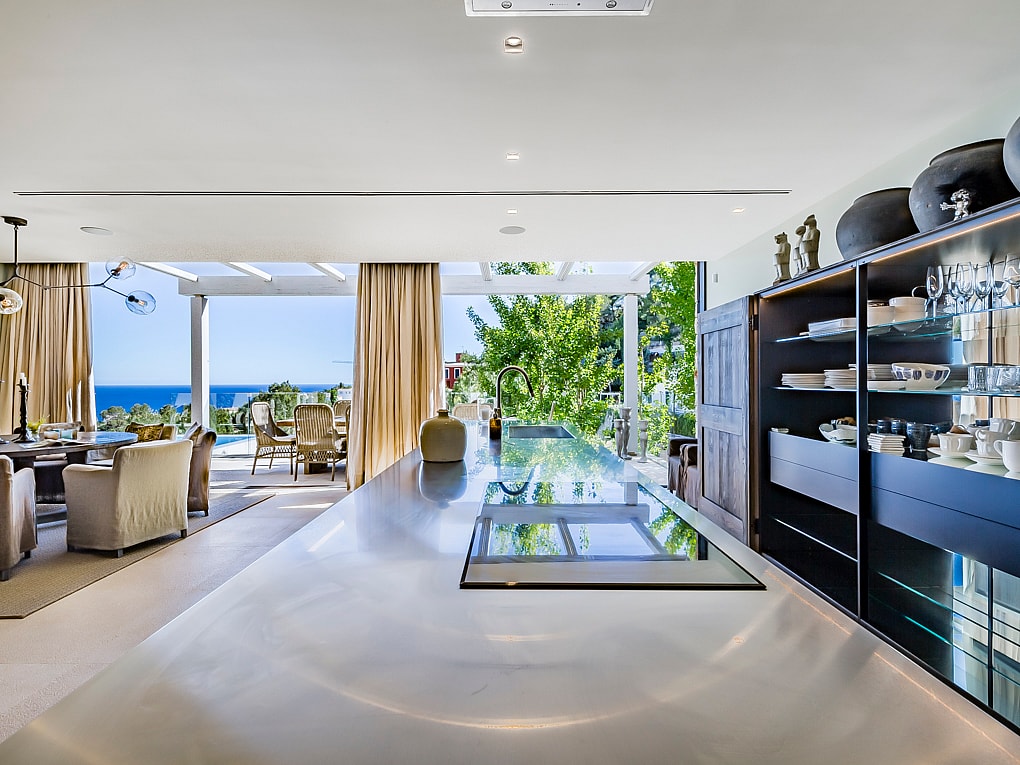
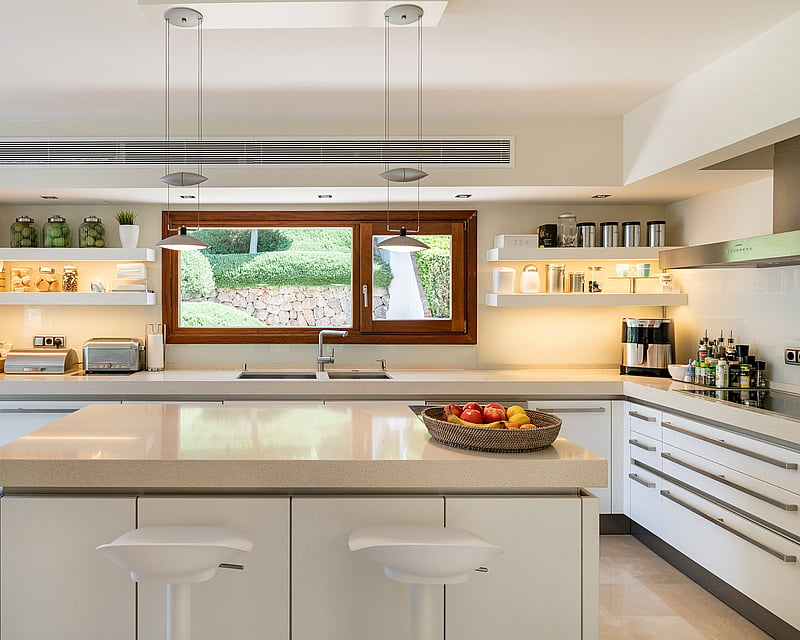
Inside, the 356 m² of living space is arranged across two floors with a straightforward logic. The ground floor draws the eye immediately to the sea through a wall of sliding glass that erases the boundary between the open living and dining area and the covered outdoor terrace. Stone flooring continues uninterrupted from the interior to the exterior, reinforcing the sense of continuity. The kitchen is integrated into the open plan with dark timber island units, a full suite of built-in appliances and joinery cabinetry that reaches the ceiling. Stone walls appear as structural features throughout, lending warmth and materiality without interrupting the contemporary lines of the build.
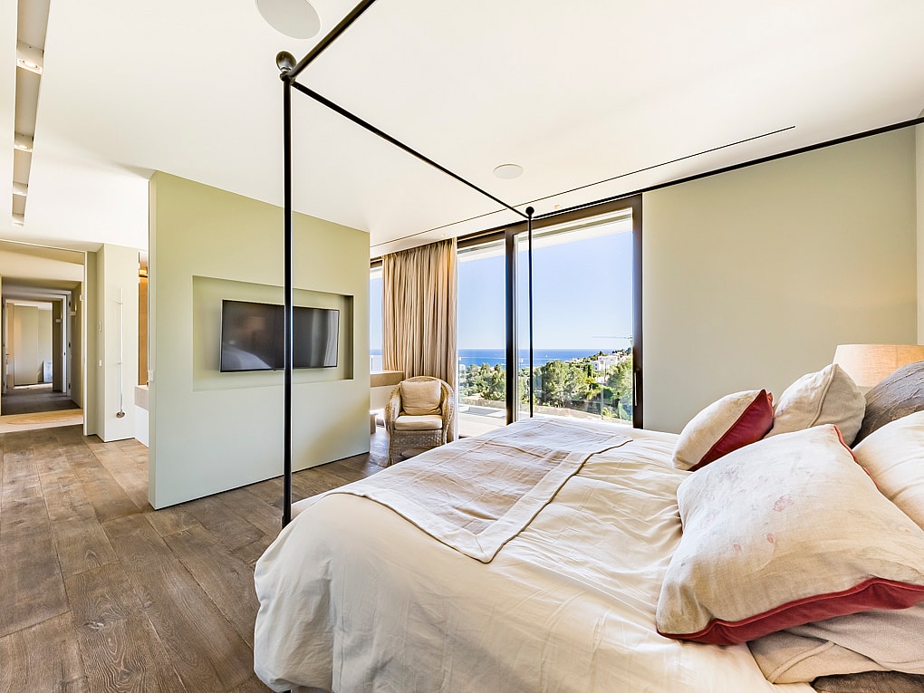
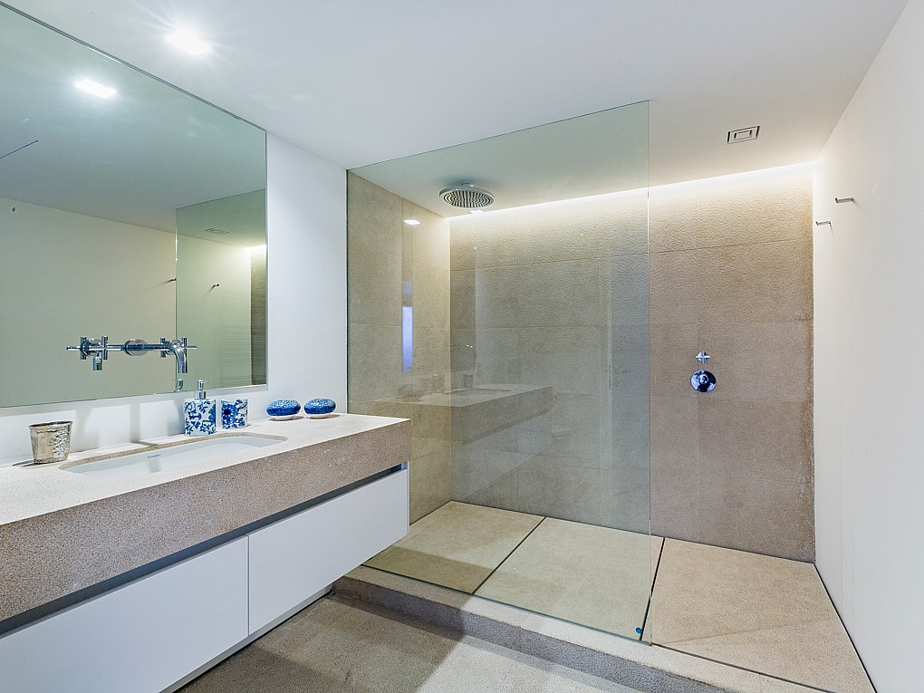
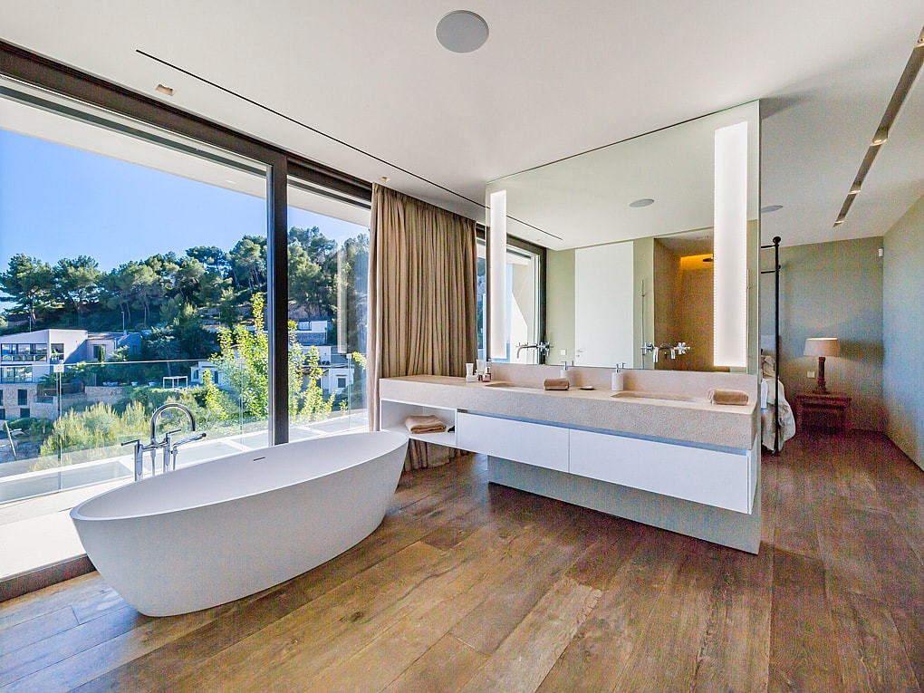
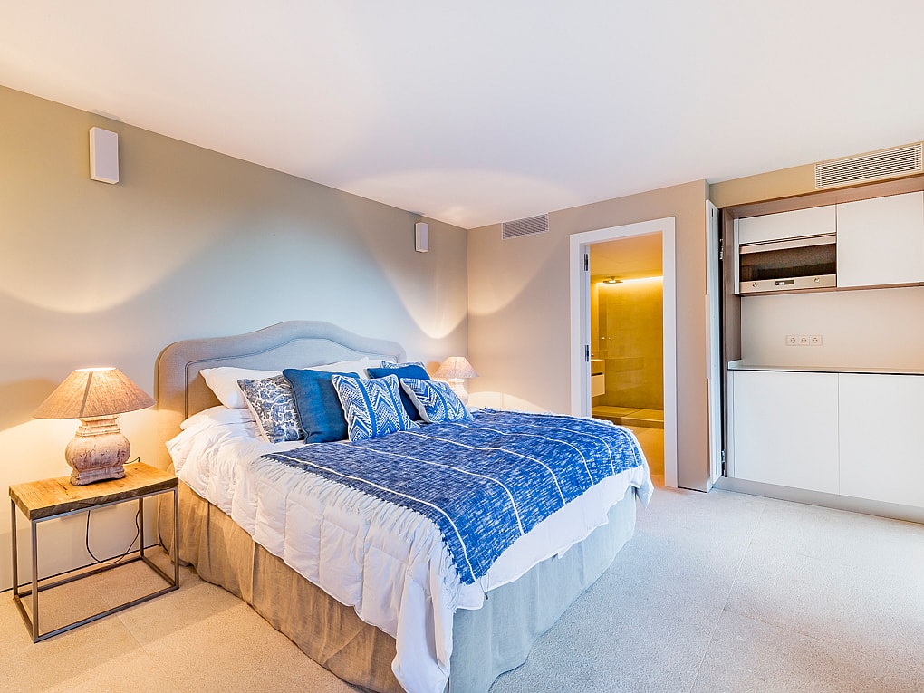
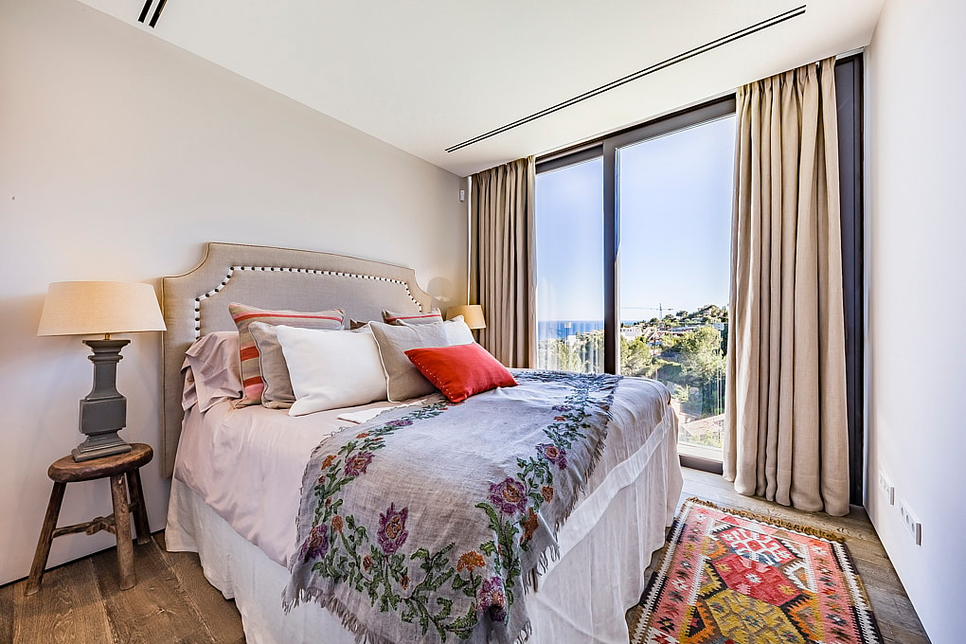
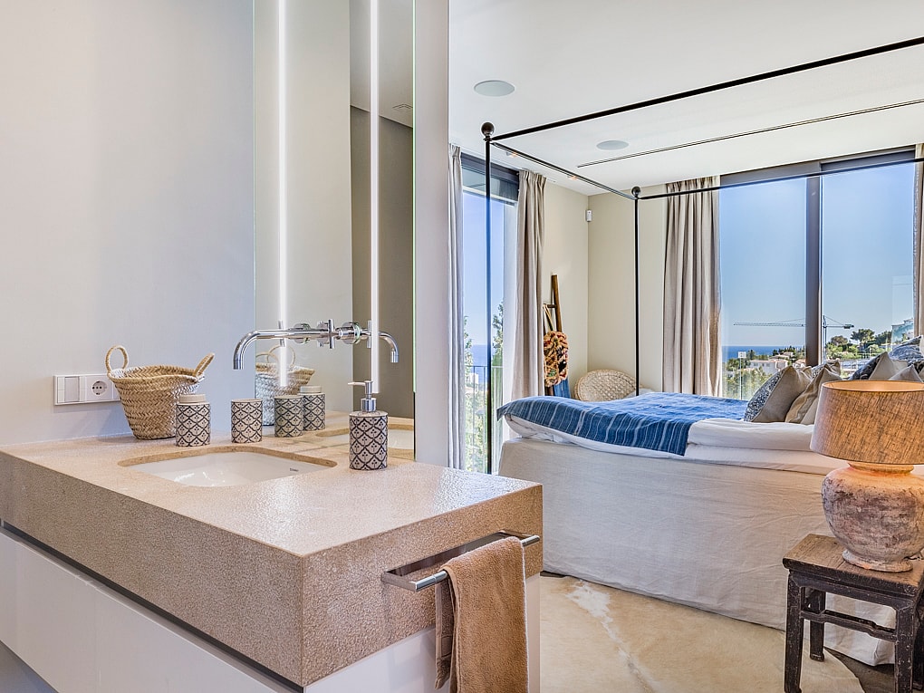
The sleeping wing houses five bedrooms, the upper rooms finished with wide-plank timber floors, each connected to the outdoor terraces or to bathroom suites clad in textured stone with large-format rain showers and wall-mounted fittings. A self-contained guest apartment with private access sits within the footprint. Additional infrastructure includes air conditioning throughout, underfloor heating, solar panels, a single integrated garage and a further parking space on the roof terrace level.
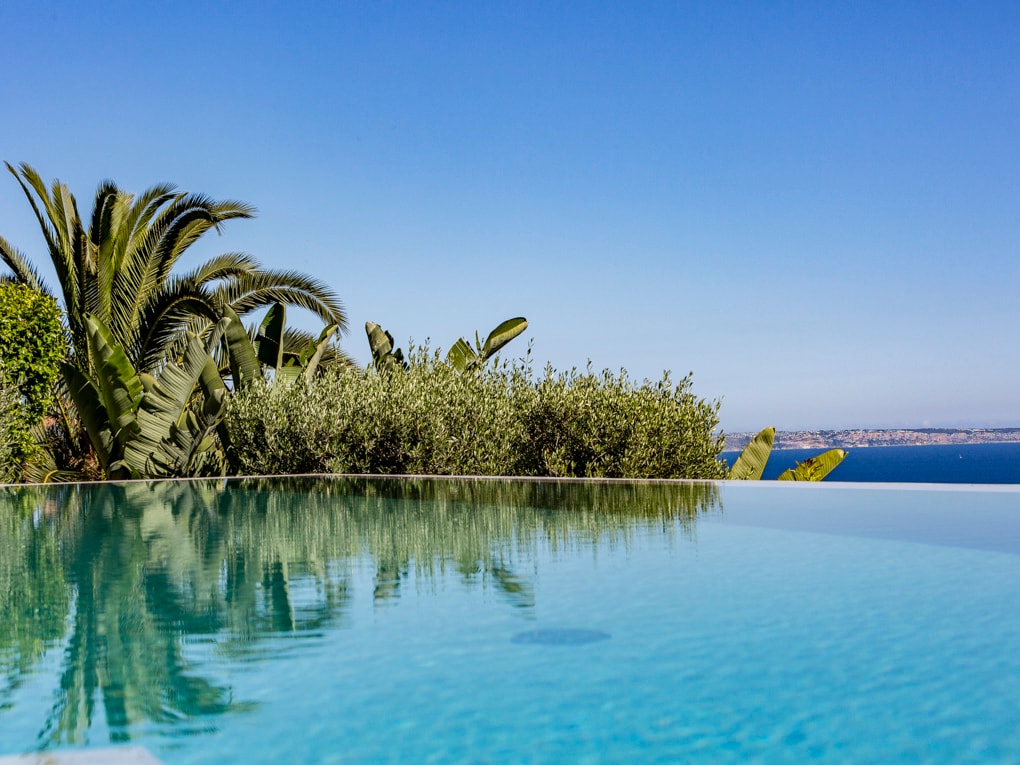
Built in 2016 on a south-west facing hillside plot of 1,141 m², this five-bedroom villa sits within a terraced garden of palm and olive trees and opens directly to a long infinity pool that dissolves into the horizon of the bay. The architecture is deliberate: clean white rendered volumes are anchored by bands of local stone, floor-to-ceiling glazing runs the full width of the main living level, and a frameless glass balustrade along the pool terrace keeps the outlook unbroken.
Inside, the 356 m² of living space is arranged across two floors with a straightforward logic. The ground floor draws the eye immediately to the sea through a wall of sliding glass that erases the boundary between the open living and dining area and the covered outdoor terrace. Stone flooring continues uninterrupted from the interior to the exterior, reinforcing the sense of continuity. The kitchen is integrated into the open plan with dark timber island units, a full suite of built-in appliances and joinery cabinetry that reaches the ceiling. Stone walls appear as structural features throughout, lending warmth and materiality without interrupting the contemporary lines of the build.
The sleeping wing houses five bedrooms, the upper rooms finished with wide-plank timber floors, each connected to the outdoor terraces or to bathroom suites clad in textured stone with large-format rain showers and wall-mounted fittings. A self-contained guest apartment with private access sits within the footprint. Additional infrastructure includes air conditioning throughout, underfloor heating, solar panels, a single integrated garage and a further parking space on the roof terrace level.
A CLOSER LOOK FROM INSIDE AND OUTSIDE
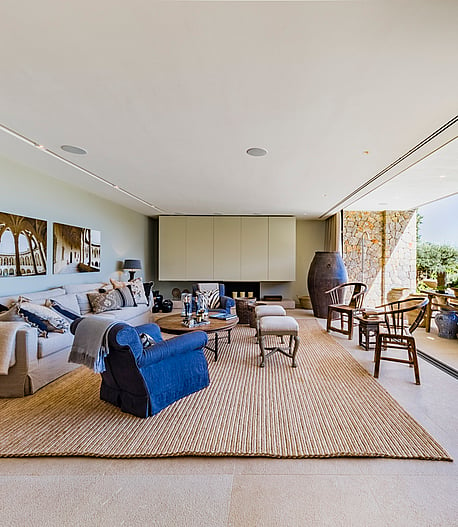
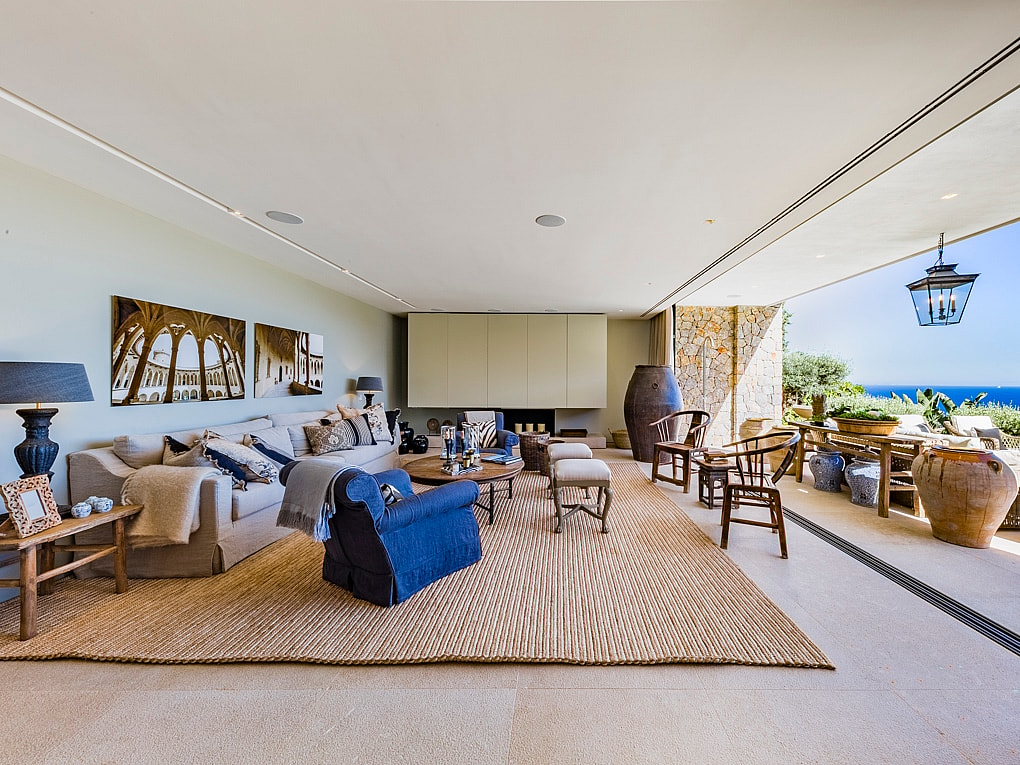
Floor-to-ceiling sliding glass across the full width of the living room removes the division between inside and outside.
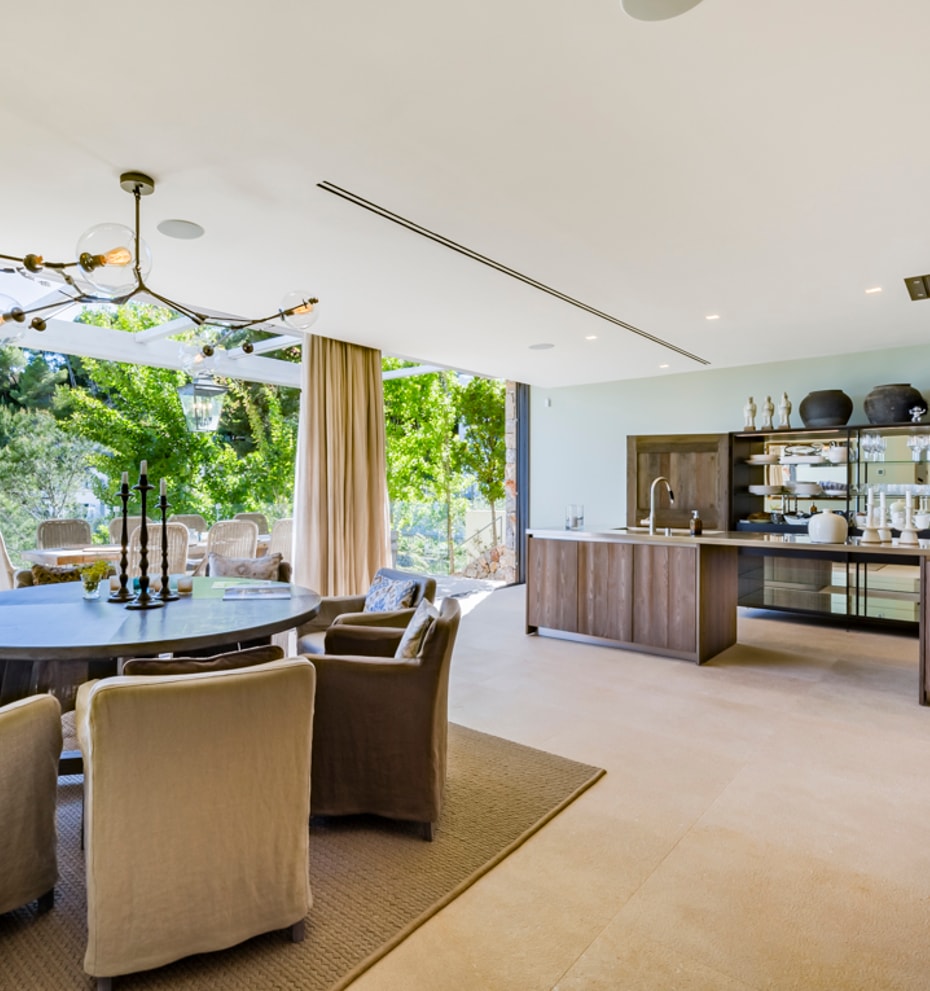
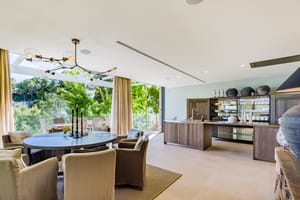
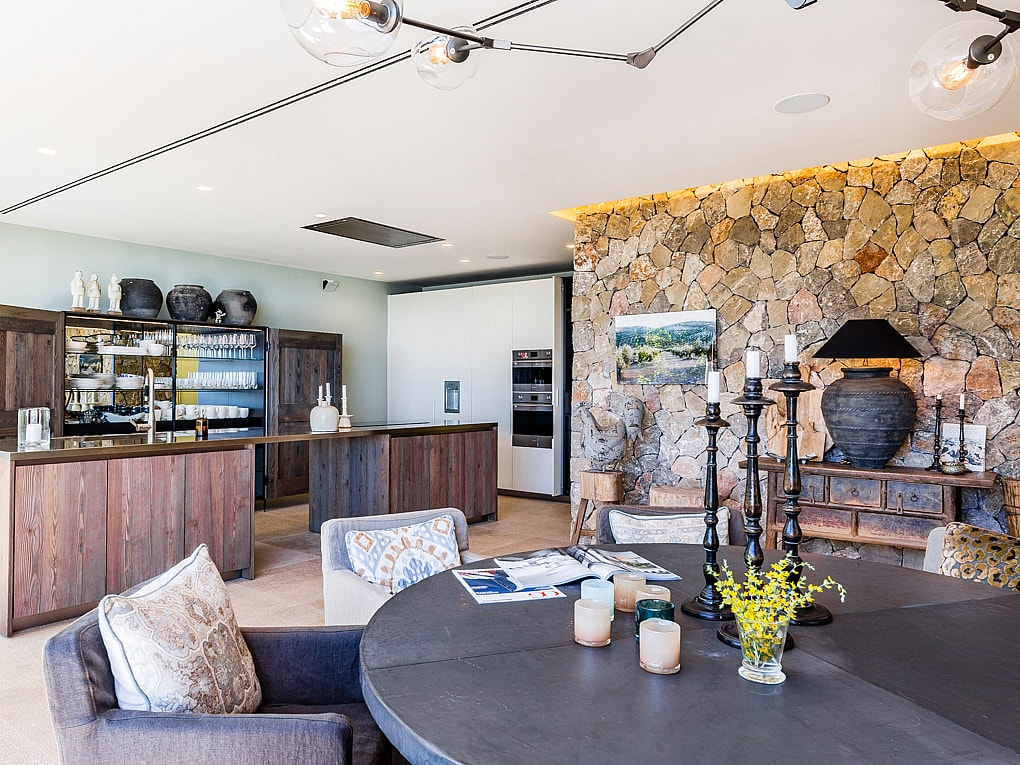
An open-plan dining and kitchen space featuring a circular table with upholstered chairs, wood cabinetry, and floor-to-ceiling windows leading to a garden terrace.
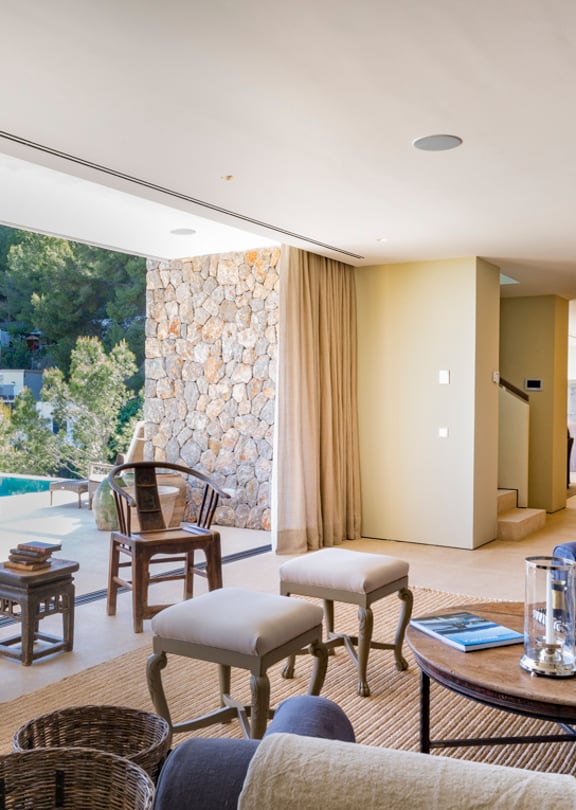
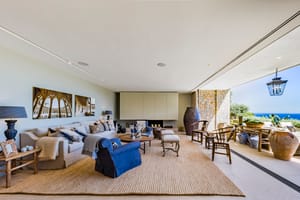
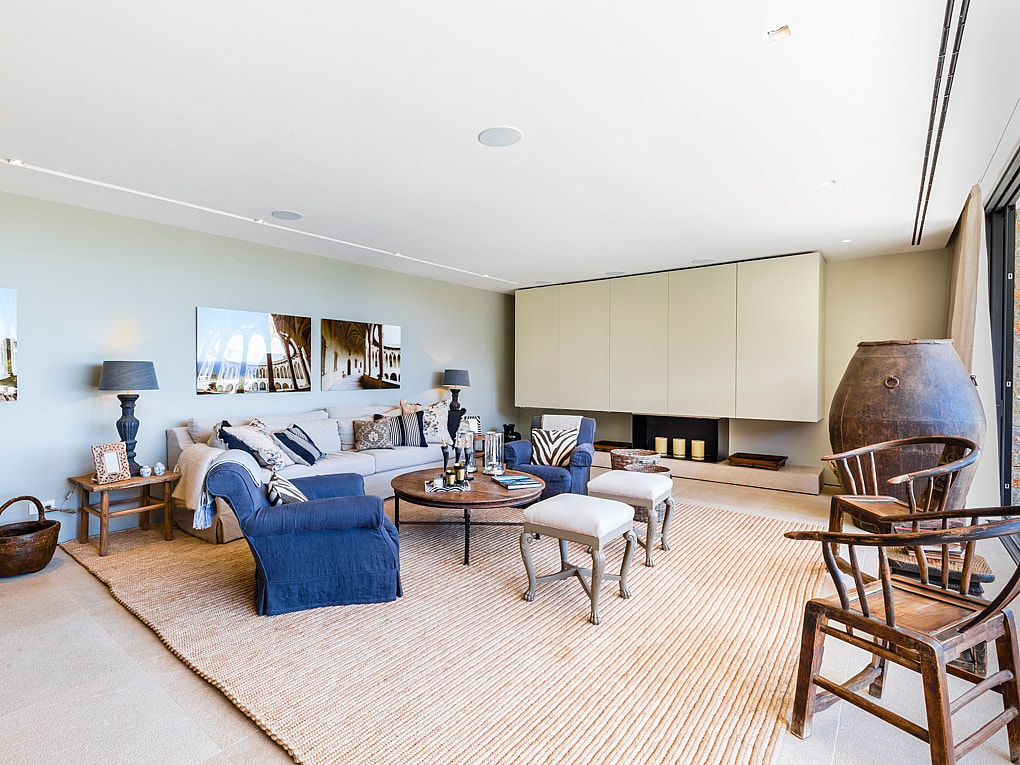
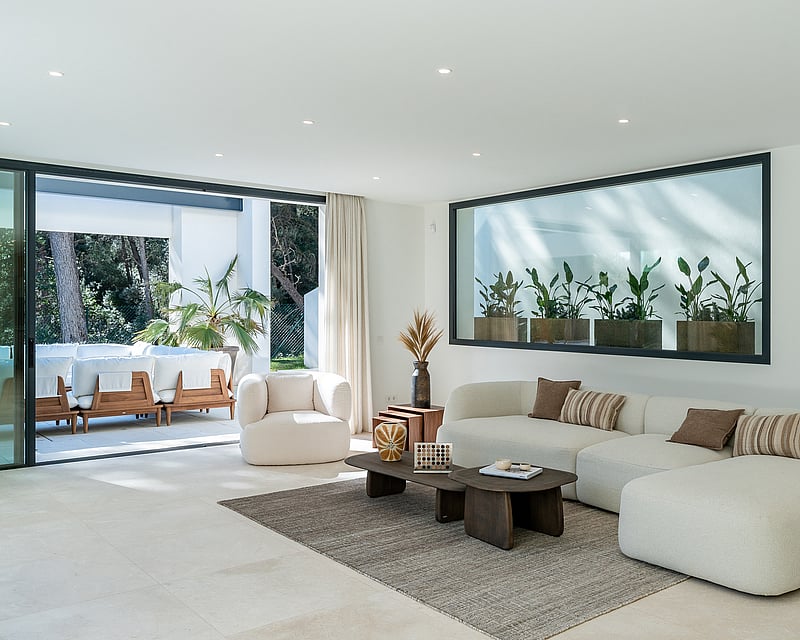
An open-plan living room with a large glass wall opening onto a terrace. Features stone feature walls, wooden armchairs, and a woven rug.
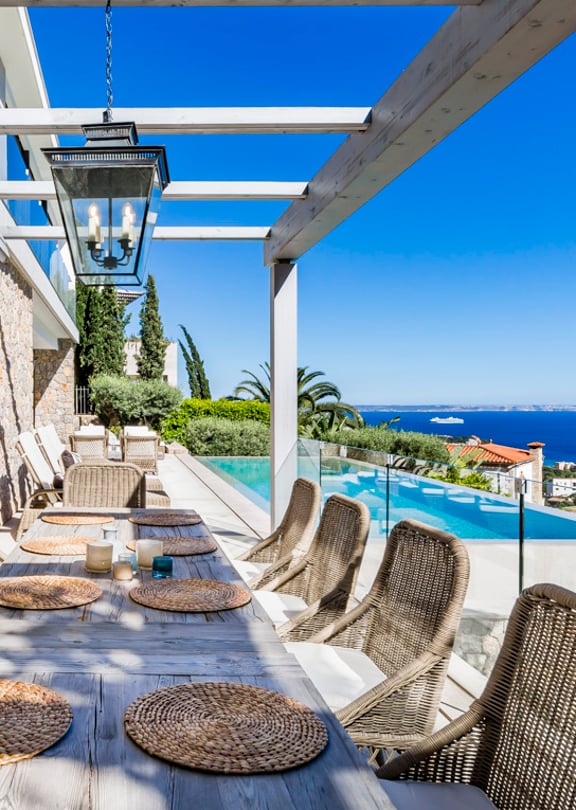
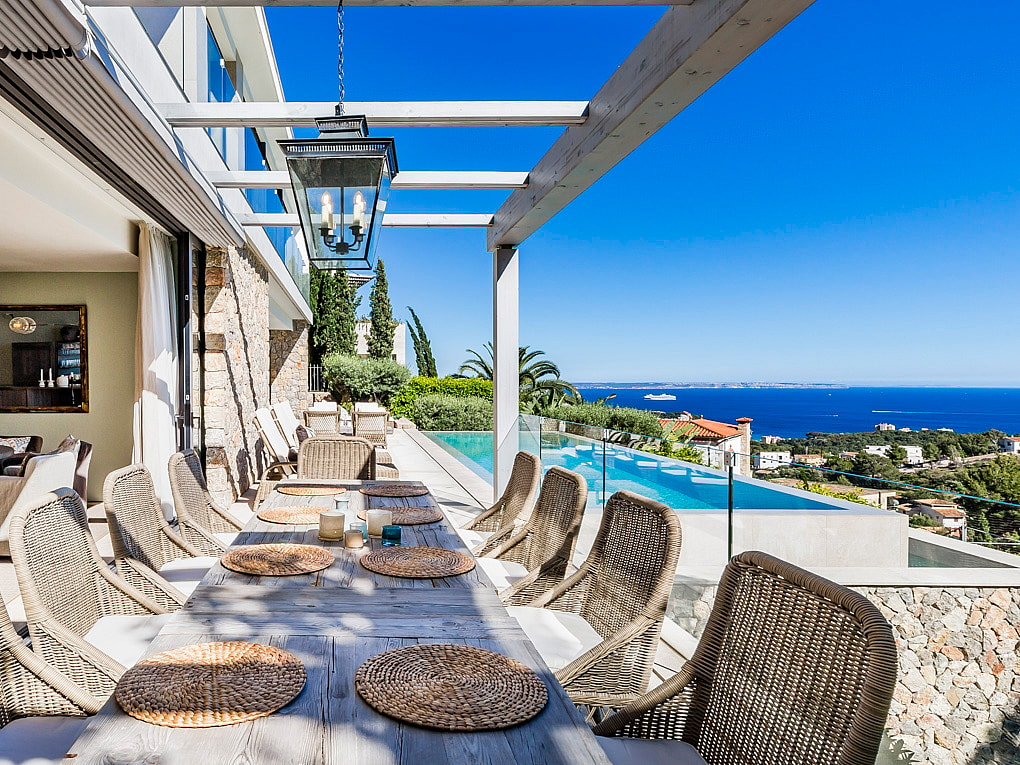
The covered terrace seats ten or more, sheltered from the afternoon sun while remaining open to the sea view and pool.
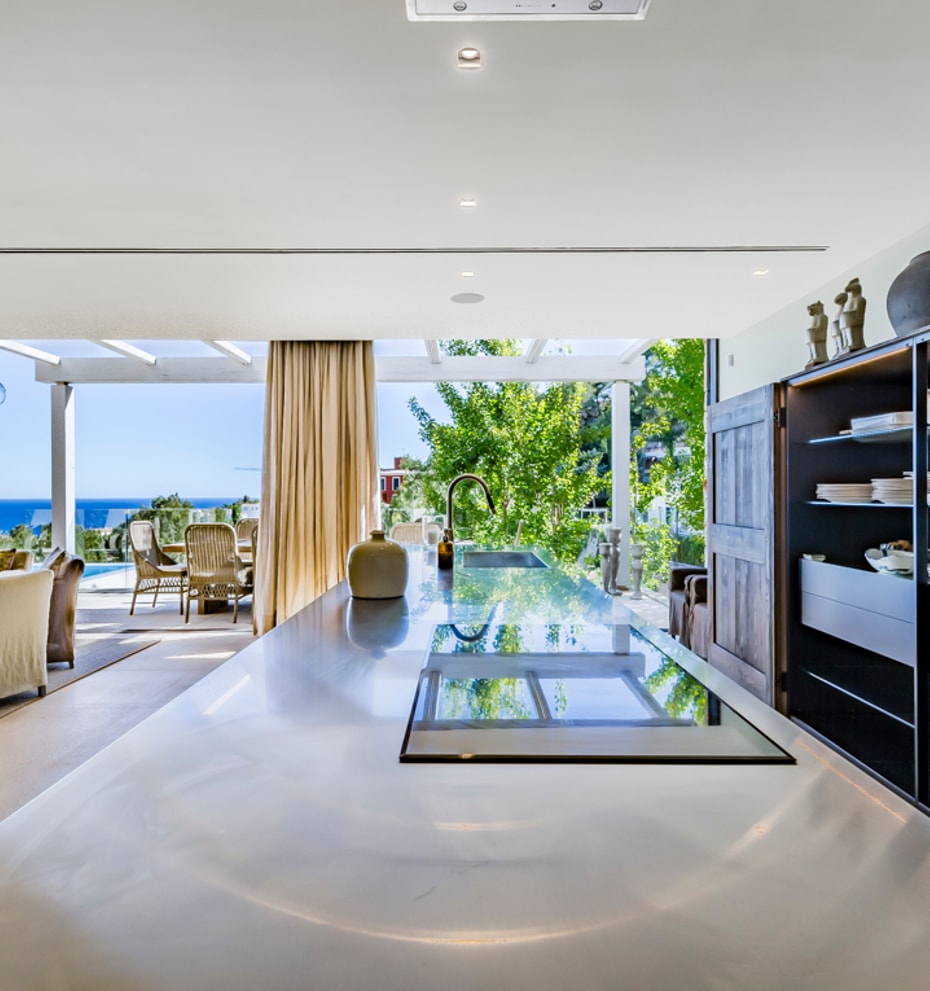
The kitchen and dining zone share the same volume, connected by the stone wall that runs through the ground floor.
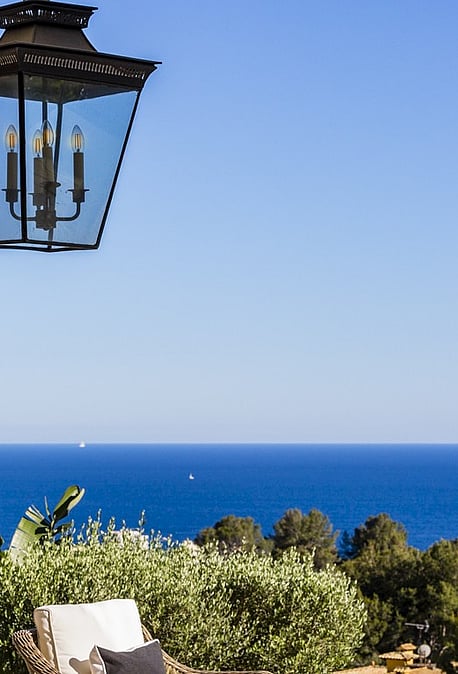
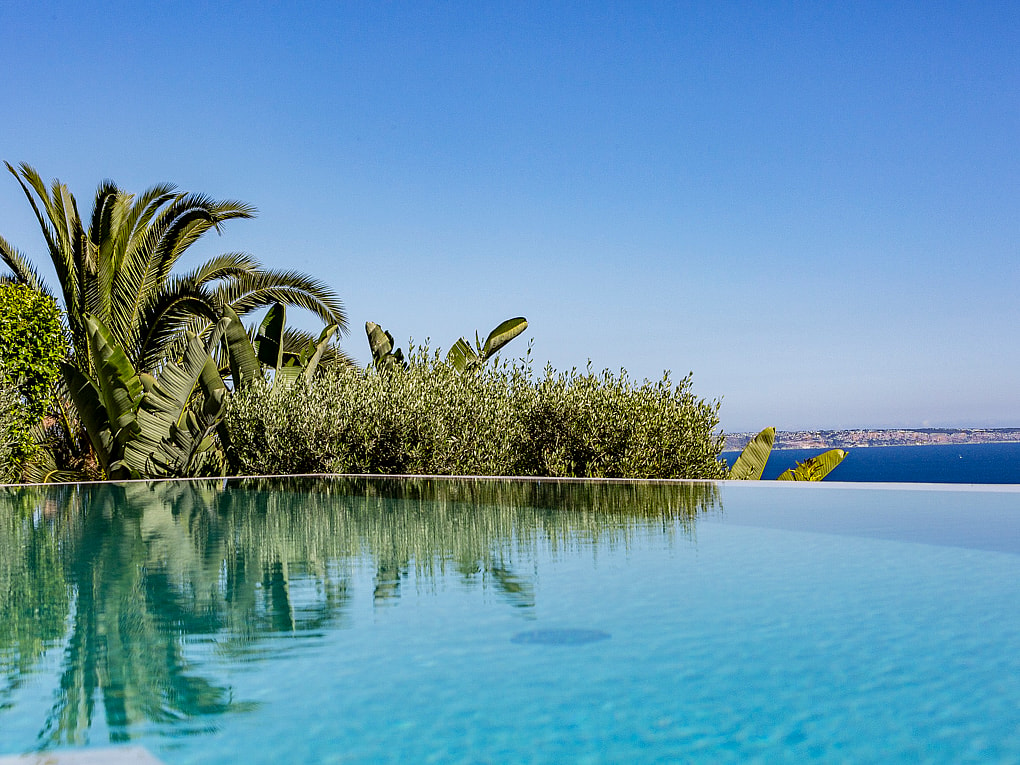
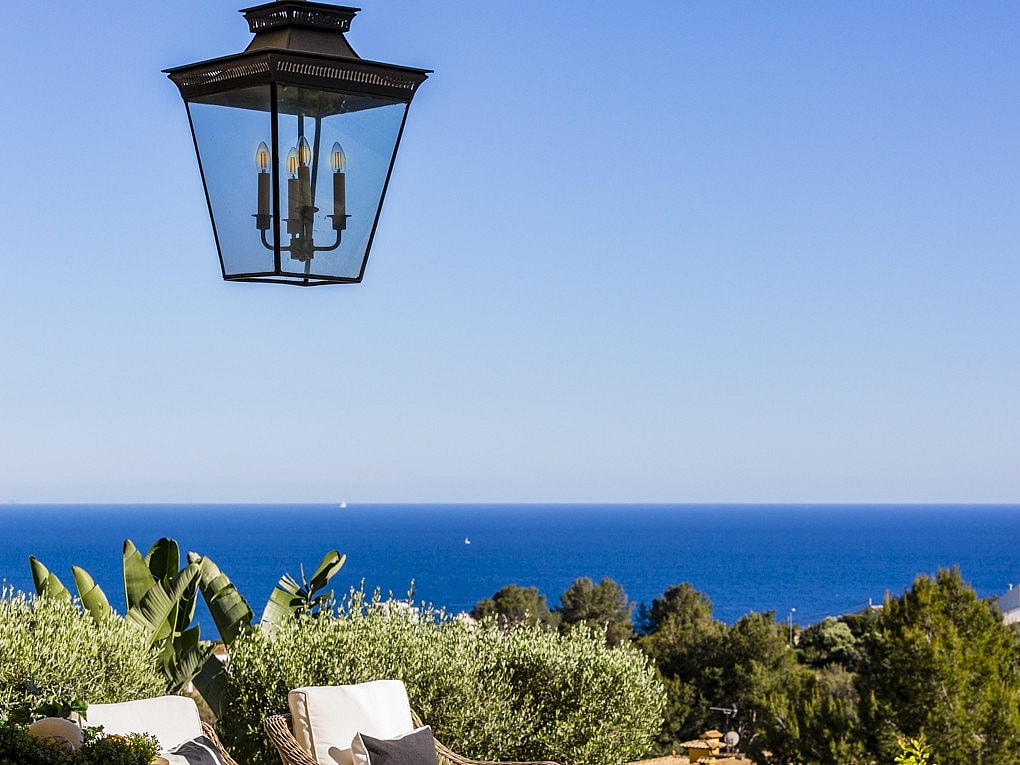
Sea views from Villa Genova from all floor levels, outdoor spaces and interior with the southwest facing orientation allowing sunlight all day.
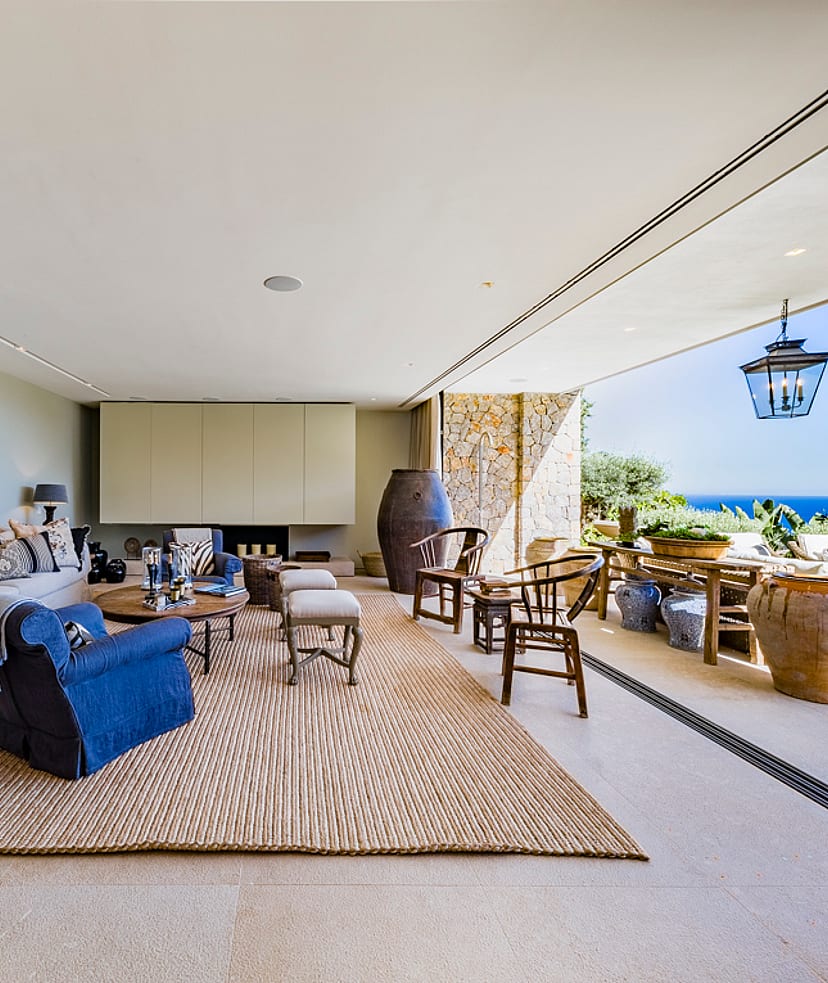
Floor-to-ceiling sliding glass across the full width of the living room removes the division between inside and outside.
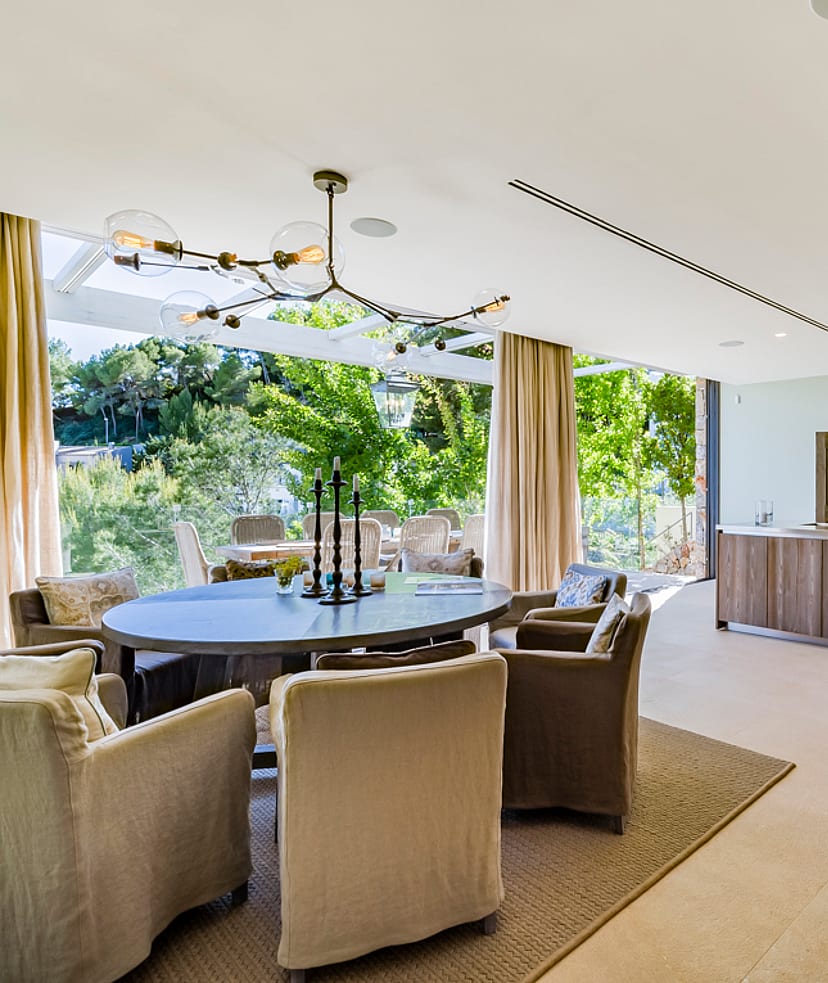
An open-plan dining and kitchen space featuring a circular table with upholstered chairs, wood cabinetry, and floor-to-ceiling windows leading to a garden terrace.
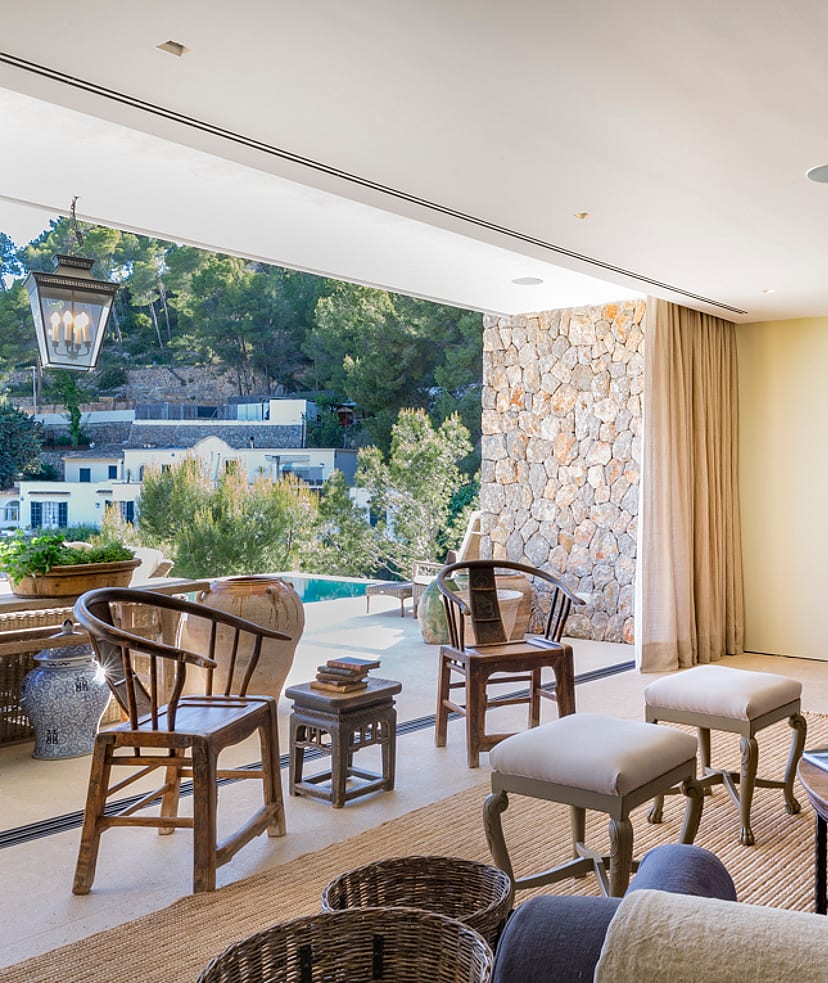
An open-plan living room with a large glass wall opening onto a terrace. Features stone feature walls, wooden armchairs, and a woven rug.
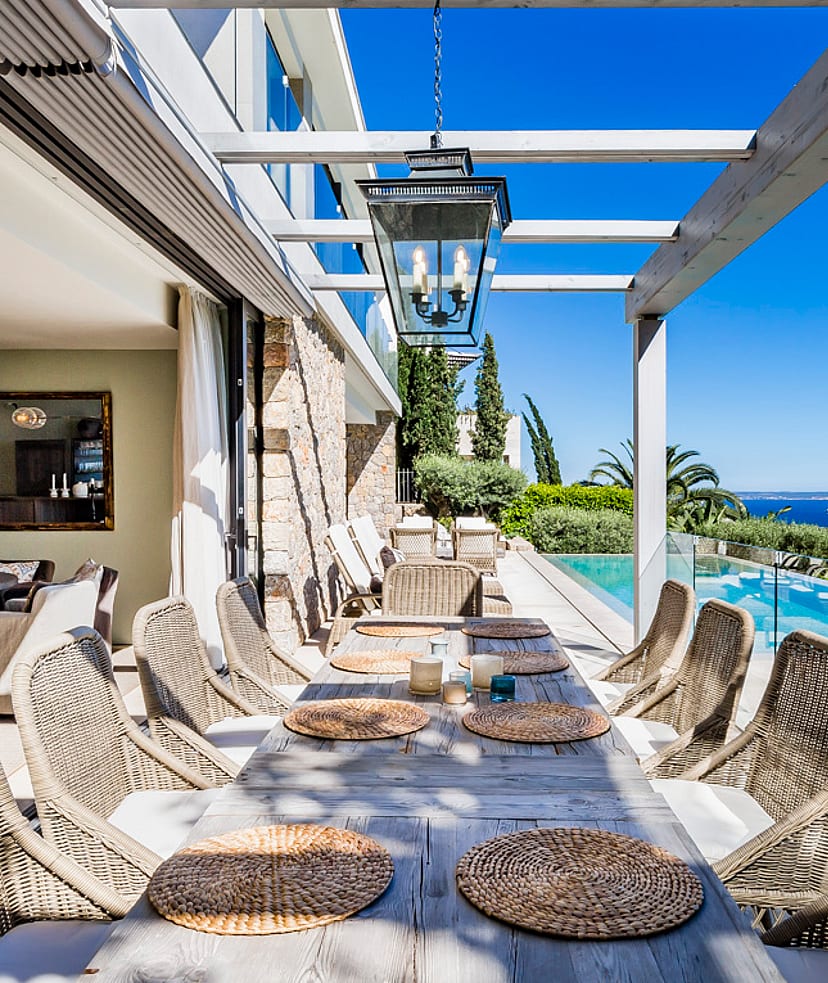
The covered terrace seats ten or more, sheltered from the afternoon sun while remaining open to the sea view and pool.
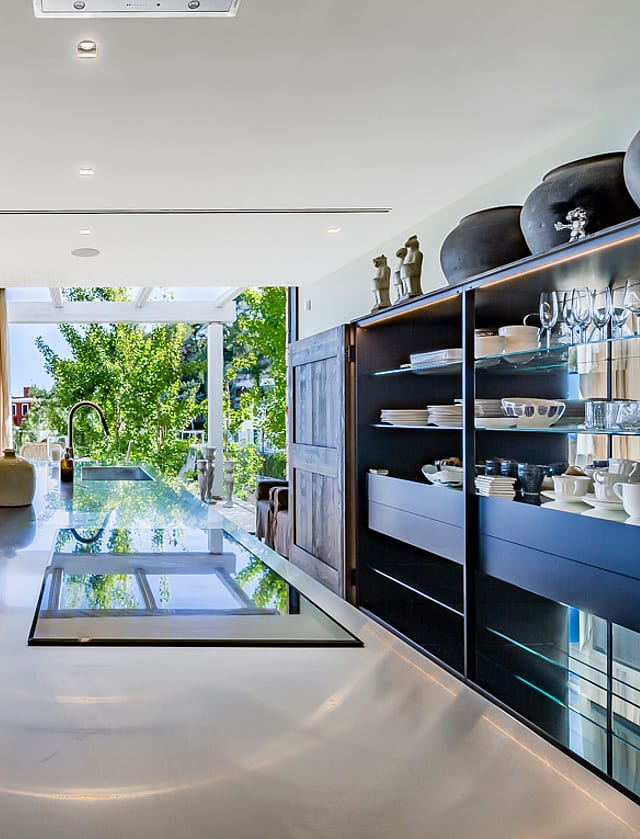
The kitchen and dining zone share the same volume, connected by the stone wall that runs through the ground floor.
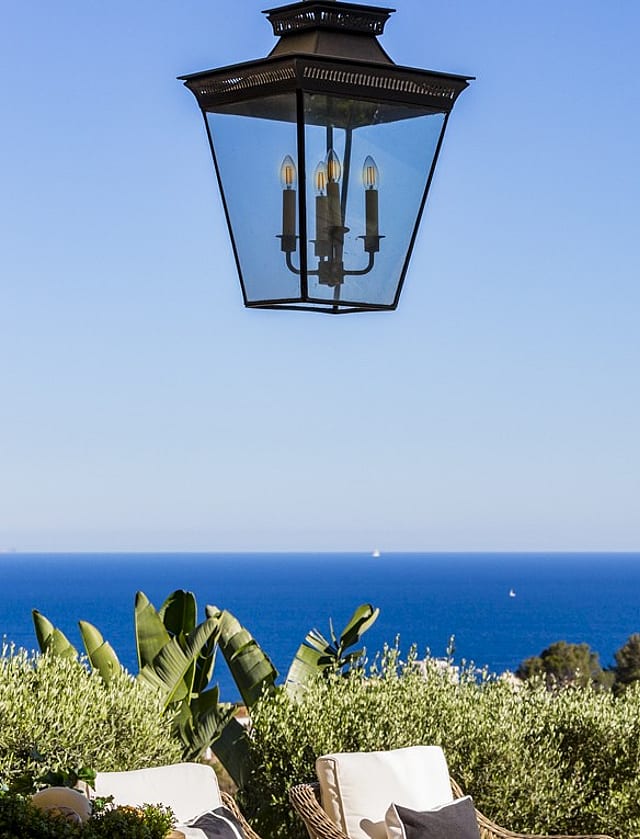
Sea views from Villa Genova from all floor levels, outdoor spaces and interior with the southwest facing orientation allowing sunlight all day.
Génova is a prestigious residential enclave, nestled in the hills embracing the majestic Bay of Palma. This picturesque neighborhood, retaining the charm of a traditional Mallorcan village, offers an unparalleled quality of life for those seeking serenity and exclusivity without sacrificing proximity to the vibrant capital. Its winding streets reveal characterful stone houses, luxury villas, and estates boasting breathtaking sea and city views.
The atmosphere in Génova is one of sophisticated tranquility. It is a haven for affluent families, successful professionals, and international residents who value privacy, security, and a strong sense of community. The area is globally renowned for its exceptional gastronomic offerings, with traditional restaurants that have perfected the art of Mallorcan cuisine, especially roast suckling pig, attracting diners from across the island.
Living in Génova means enjoying the best of both worlds: the peace of a natural environment with access to hiking trails and panoramic viewpoints, and the convenience of being just minutes from elegant beaches, renowned golf courses, luxury marinas like Puerto Portals, and Palma's bustling city center with its designer boutiques, culture, and nightlife. It is a place where tradition meets modern luxury, offering an authentic and elevated Mediterranean lifestyle.

REQUEST A PRIVATE VIEWING
Properties of this caliber rarely come to market. Our team will assist you with complete confidentiality.

SIMILAR VILLAS IN AREA
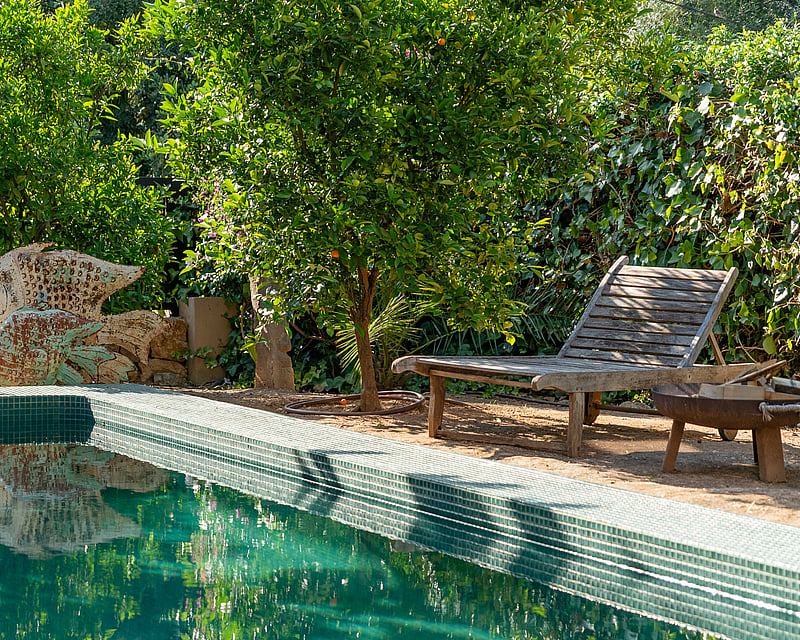
CASA AGUILA IN GENOVA
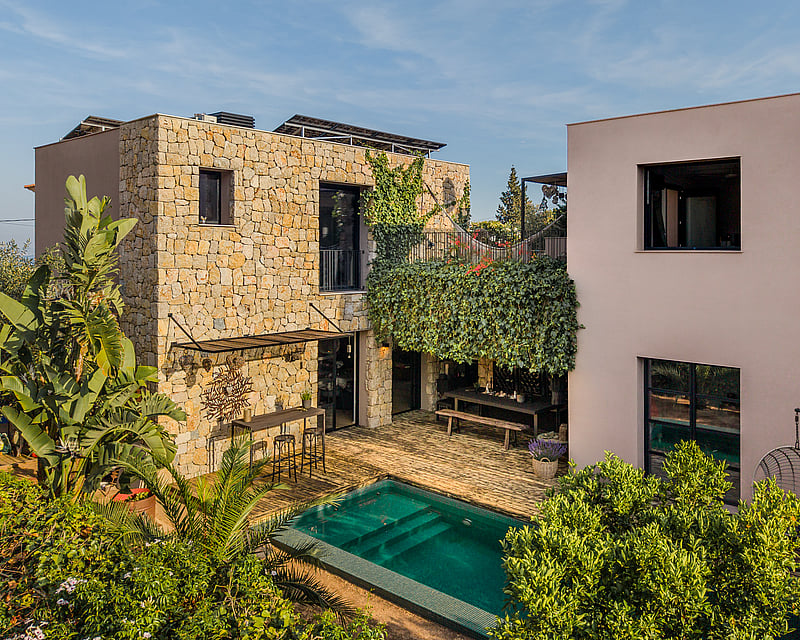
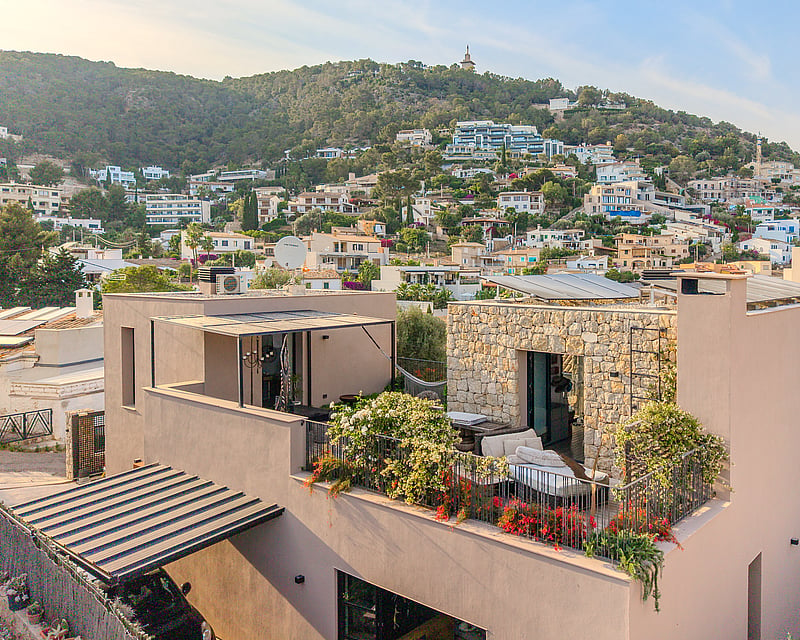
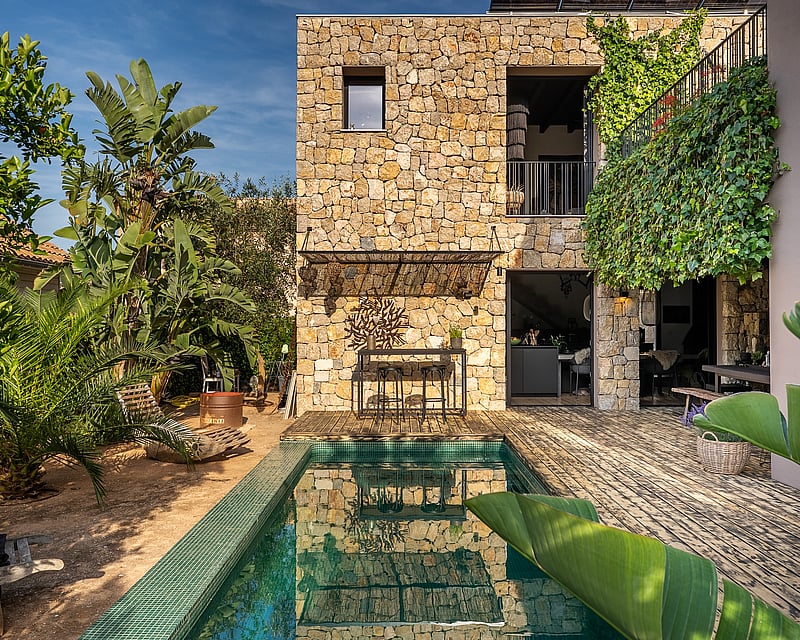
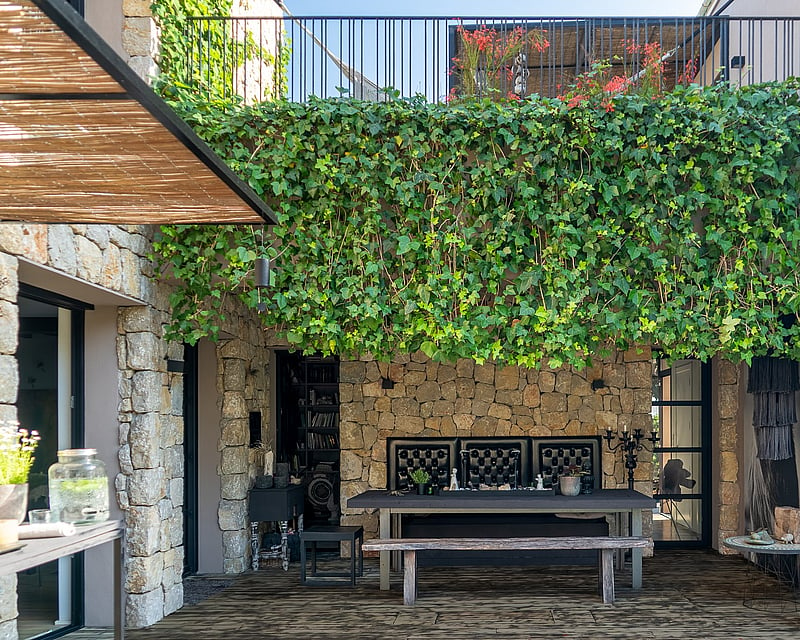
Casa Aguila is a wood constructed house blending modern conception and construction with traditional Majorcan Style and world inspiration.The stones wall offer a natural isolation for winter and summer temperatures. Completed in 2019, Casa Aguila spans 219 m² of habitable space within 306 m² built. Wood construction, solar energy, heat pump heating, air conditioning, a salt water pool and a terrace facing the sea define the house.The house, developed with the architecture studio Cel Ras, is structured in two volumes connected by a central volume that contains the living room inside, with an upper terrace directly above. The terrace carries a small irrigated garden that keeps grass and plants green all year, an outdoor room facing the sea and the hills of Gènova.Indoor and outdoor living flow into one another. The kitchen and the living room open directly onto the terrace, where a covered dining area makes lunch and dinner outside possible all year long. A barbecue area communicates directly with the kitchenThe two-volume layout gives the master bedroom natural privacy, set apart from the other bedrooms. Every bedroom has air conditioning and a ceiling fan, and sliding windows that let the air move through the house.Beneath the house lies a full lower floor: a large media room, a multipurpose or guest room, a bathroom with shower, an office with direct access to the outside, a storage room and the technical room. A floor that leaves its use open.The combination of solar panels, a heat pump, wood construction and SATE insulation, an external thermal envelope that wraps the structure in a continuous insulating layer, gives the house a climate of its own: warm in winter with a minimum of heating, fresh in summer with generous airflow. An economical house in energy, and an ecological one. The fireplace is not the heating source. It is a place to gather around fire on winter evenings, a quiet luxury the house can afford precisely because warmth is already taken care of.
4 bedrooms · 5 bathrooms · 306 m² · 400 m²
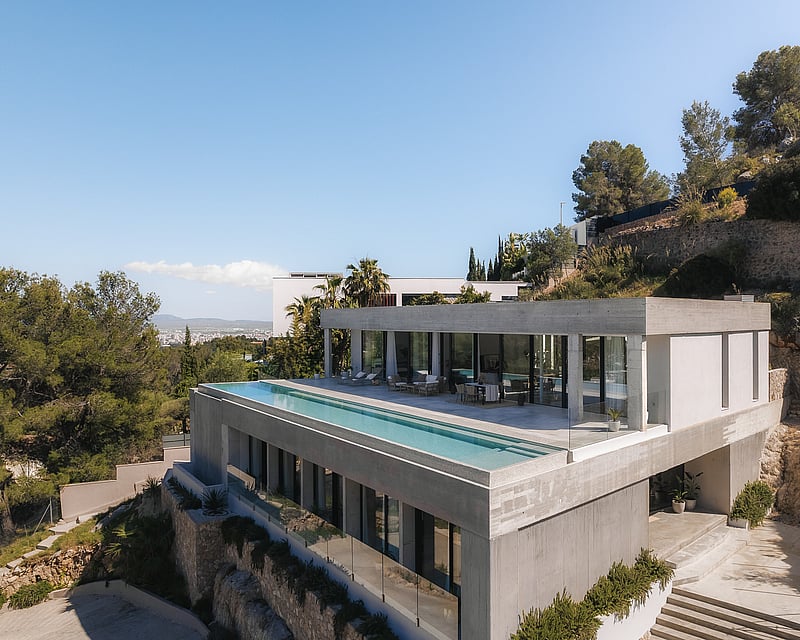
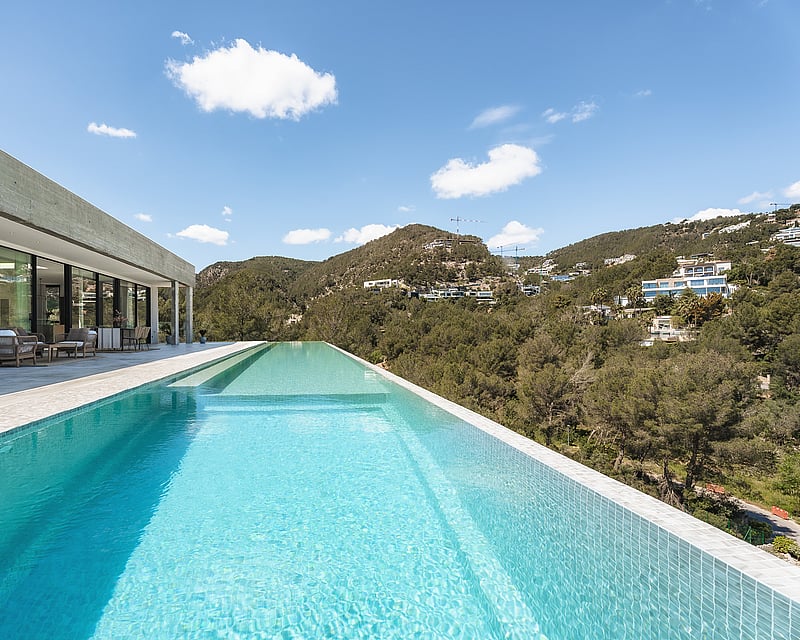
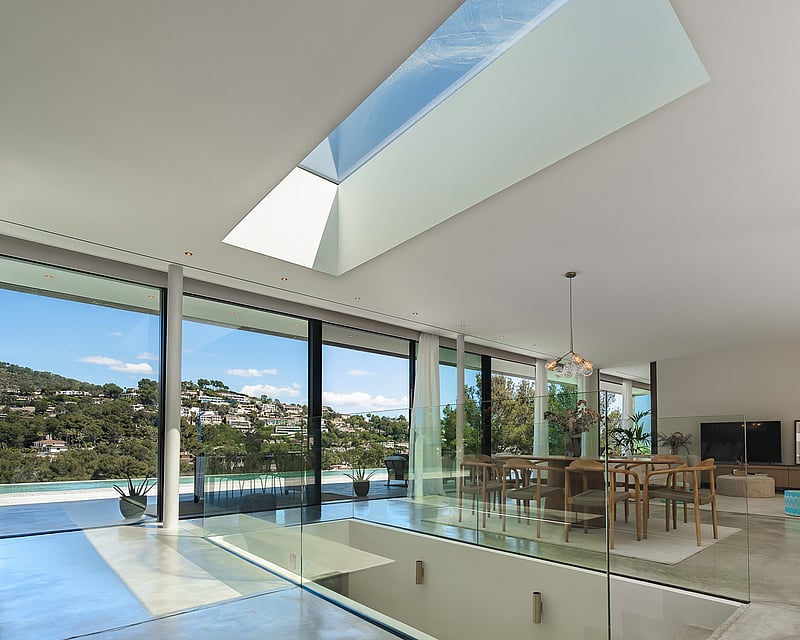
SON VIDA VILLA AGLAYA
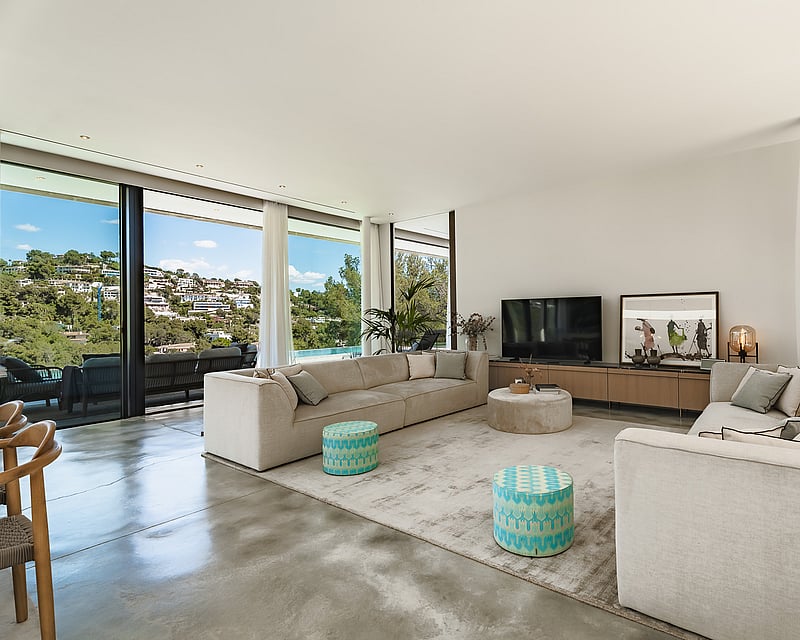
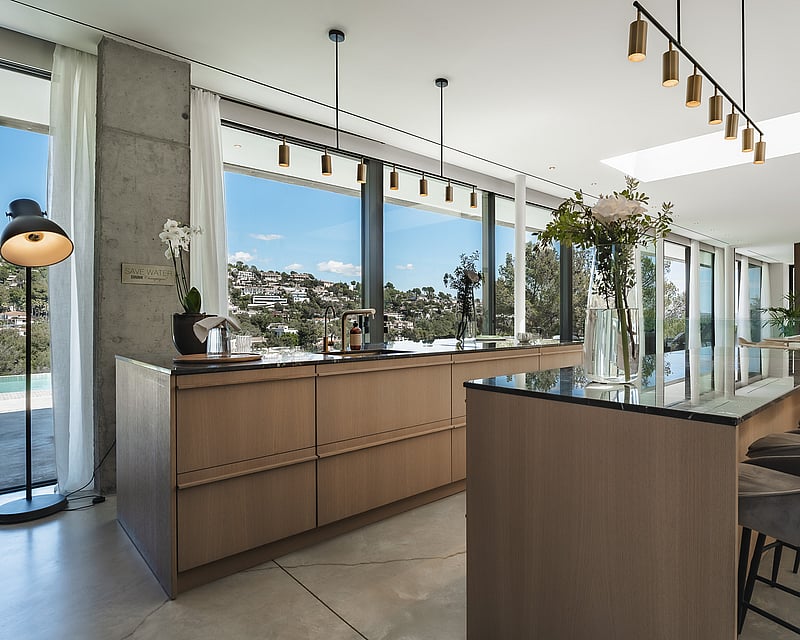
Villa Aglaya is an architectural statement in exposed concrete, glass and Mediterranean natural stone, set within the elevated terrain of one of Mallorca's most private residential enclaves. Completed in 2022, the house was designed with uncompromising attention to form and material, uniting the rigour of modern architecture with the warmth of natural interiors.A seamless poured-concrete floor anchors the purist character of the home, its subtle veining lending quiet movement to every room. Board-marked concrete pillars frame the rugged landscape outside, while floor-to-ceiling glazing in the principal living areas dissolves the line between interior and terrace. An oversized skylight draws vertical light down into the open-plan lounge and dining space, which connects to a designer kitchen finished in light oak and dark wood, with a generous central island.The villa spans approximately 455 m² of living space across a 2,635 m² plot, with four bedrooms, three bathrooms and a guest toilet arranged across two levels. The principal suite opens directly onto the pool terrace, with floor-to-ceiling windows framing the wooded hills and a freestanding bathtub set against the view. Three further bedrooms occupy the entrance level, served by an open staircase rising into the main living floor. A bodega has been carved into the natural rock face of the entrance hall and finished with raw concrete and dark metal racking.Outside, a 28-metre saltwater pool draws a sharp horizontal line against the raw concrete terrace, set above a dense Mediterranean canopy and the wider Bay of Palma. The property is delivered with underfloor heating, reversible climate control, an advanced alarm system, pre-installation for an internal elevator and the possibility of building a separate guest house of up to 380 m². Three parking spaces, mature planting and full furnishing complete the offering.
4 bedrooms · 3 bathrooms · 455 m² · 2635 m²
VILLA GENOVA
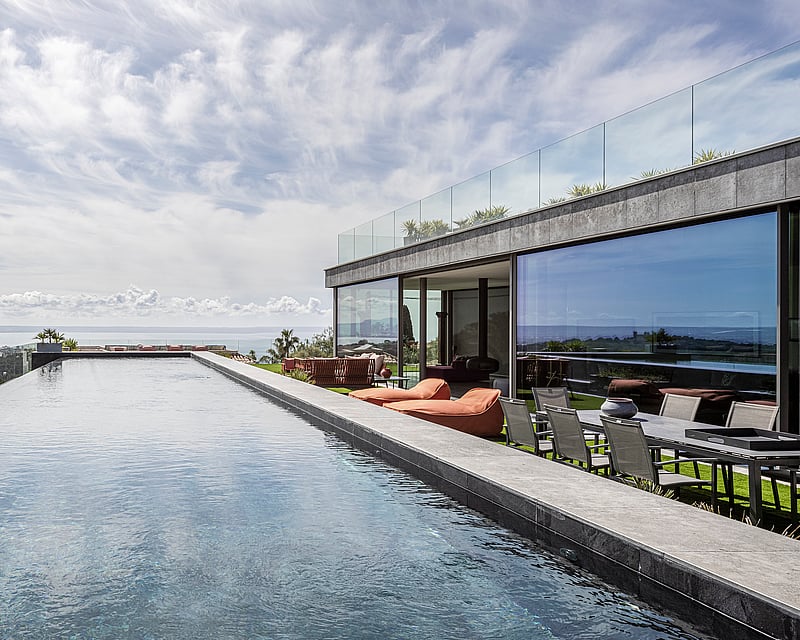
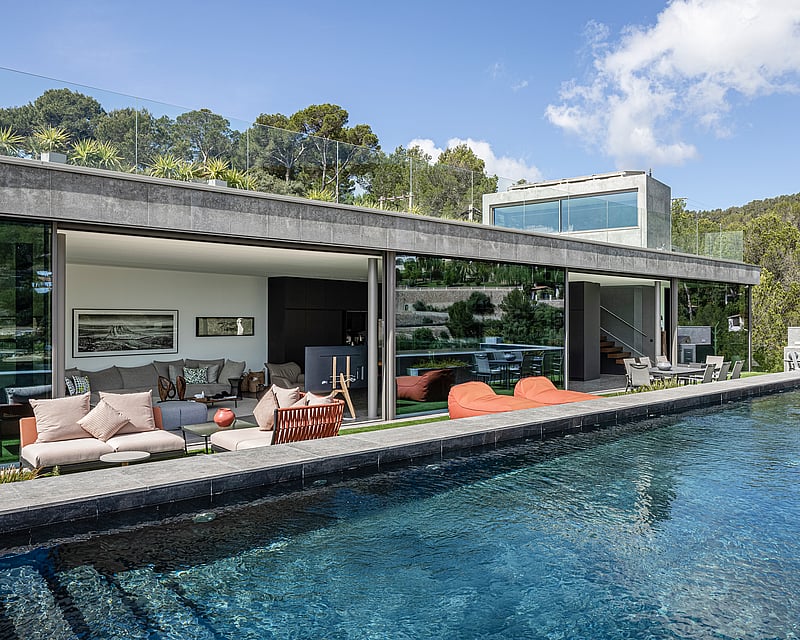
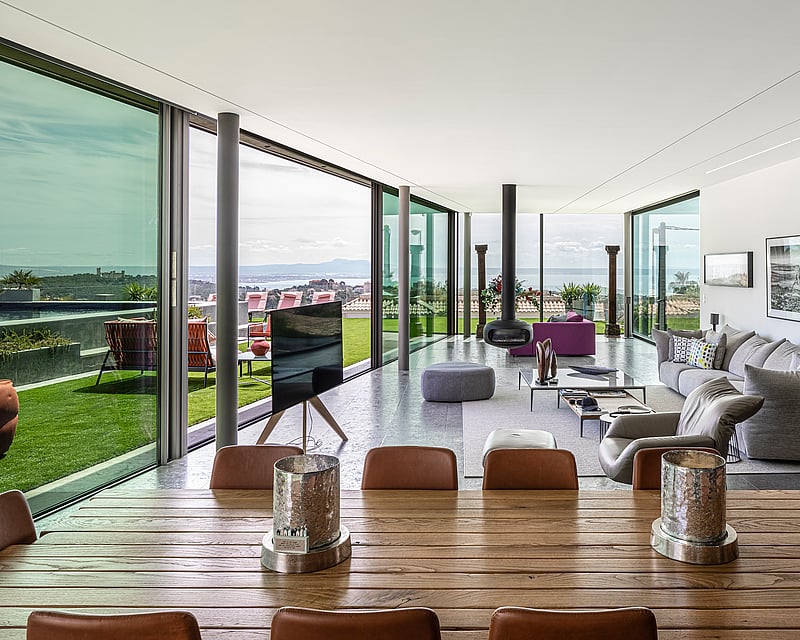
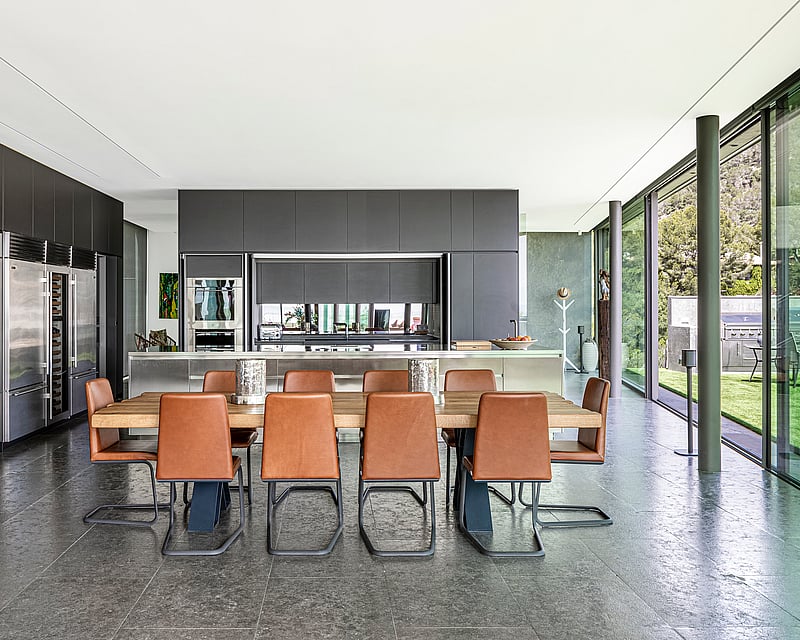
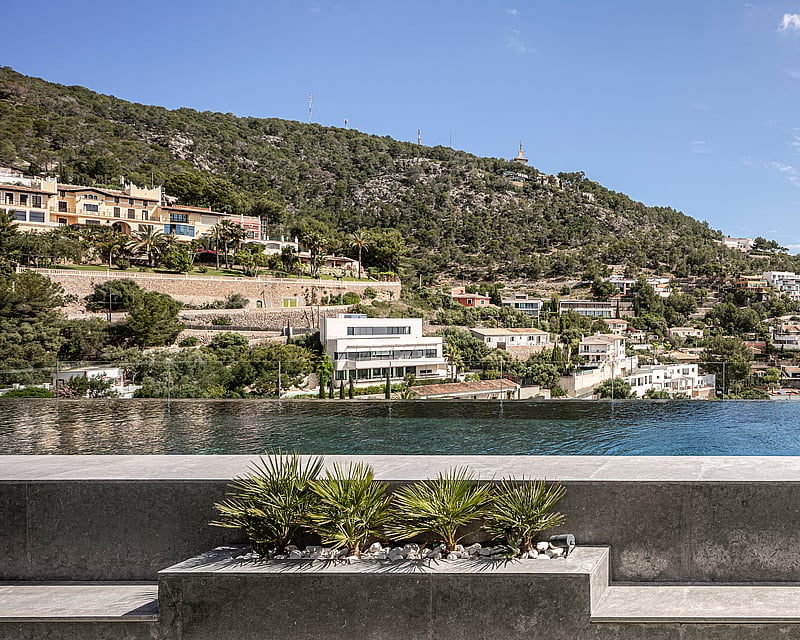
Built in 2019 on a quiet, elevated plot of more than 3,000 m², this single-family villa is arranged over three floors and structured on pillars, which frees the elevations for wide spans of glazing and gives the interiors generous volume and high ceilings. The house has two entrances: a vehicle approach at street level that descends to the lowest floor, and the main pedestrian entrance at the top.The top floor opens from an entrance hall with a lift into a designer kitchen built around a large island, with professional appliances and wine refrigeration, alongside a dining area and an internal living room. Electrically operated glazing draws the whole level onto a large terrace with a sixteen-metre pool, with a rooftop terrace above and a guest powder room to one side. The outlook runs across the wooded hillside behind, over Génova and on to the Bay of Palma and the sea.The middle floor holds the four bedrooms. Two are principal suites arranged as a his-and-hers pairing, each with a large walk-in dressing room; two are twin rooms. All four are en-suite, each with its own views and a covered porch. This floor has a living room of its own and an internal courtyard set around a sculpture and planting.The lowest floor combines covered parking for four cars and further multifunctional covered space with a home cinema, a very large laundry, extensive storage, a technical and security room, a service room and a bathroom; the lift serves this level too. A KNX home-automation system, solar panels and a restrained palette of fine materials run throughout.
4 bedrooms · 5 bathrooms · 761 m² · 3170 m²
INTRODUCING SON GUAL II
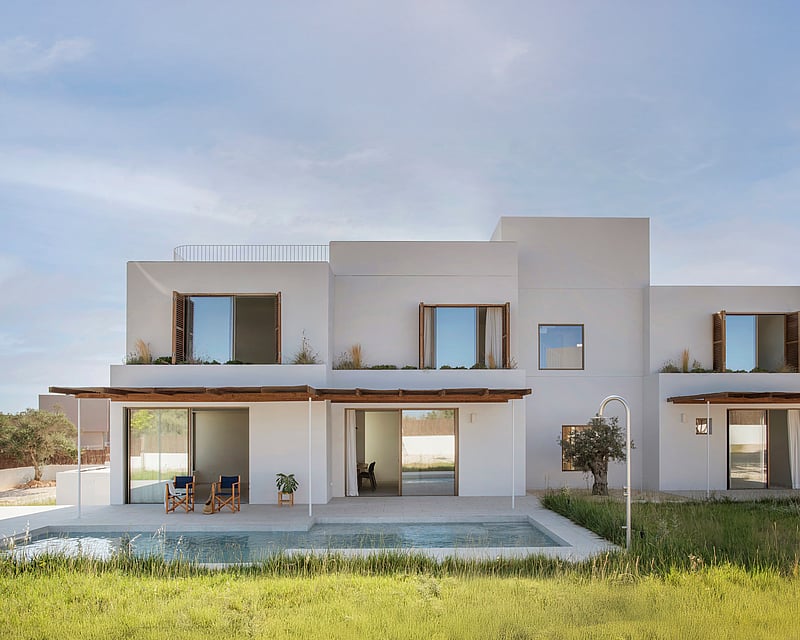
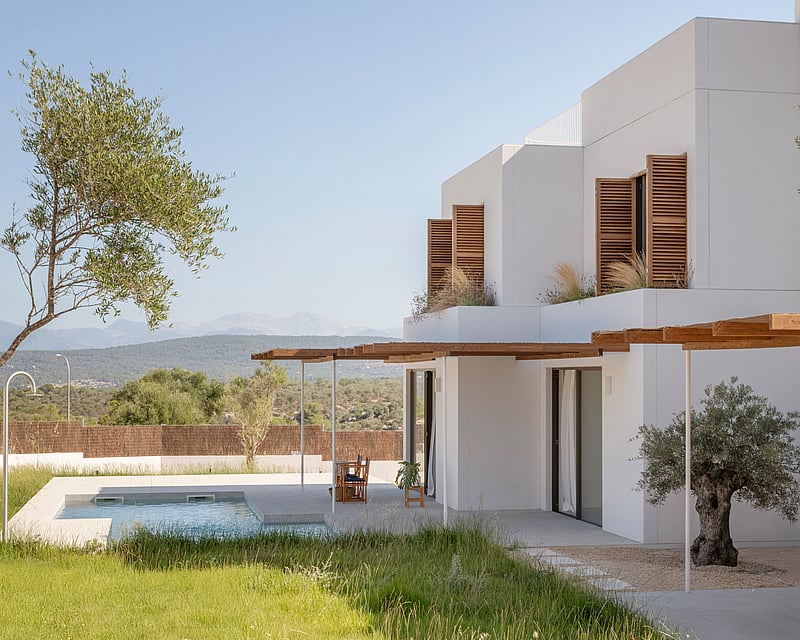
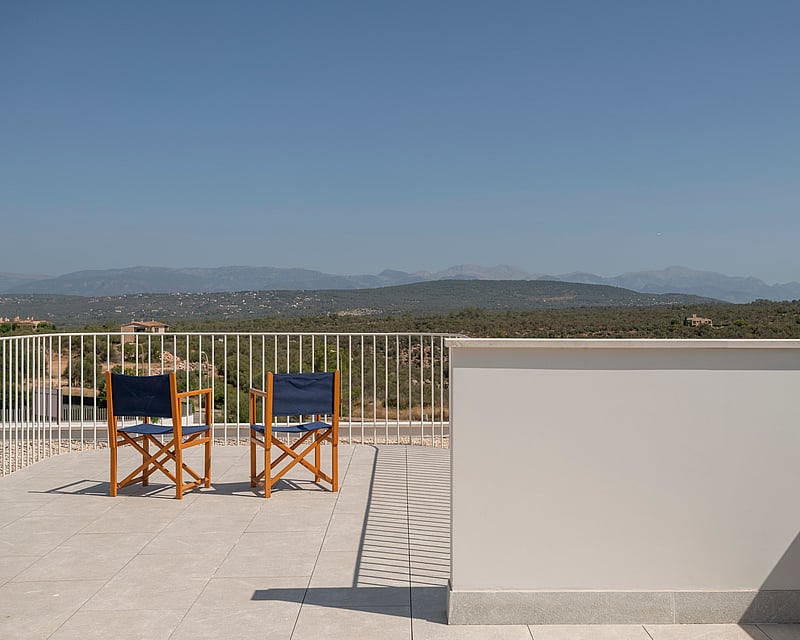
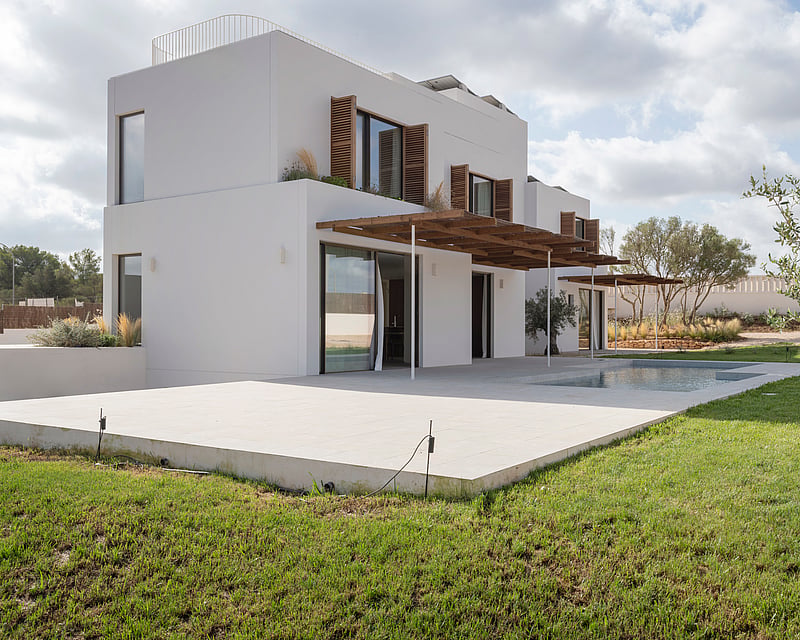
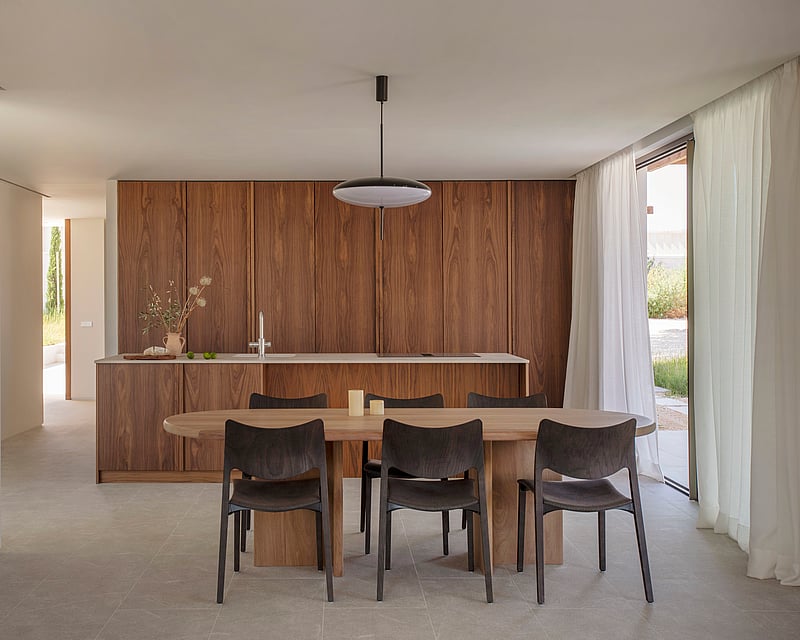
Completed in 2025 and delivered fully furnished, this 396 m² villa sits on a 2,001 m² plot within the gated, elevated urbanisation of Son Gual II, fifteen minutes from Palma and the airport. The architecture revisits the Mediterranean vernacular through a quieter, more considered lens. Volumes are sculpted in modular concrete by Ubiko, finished in soft lime tones and softened by timber louvered shutters, cane-topped pergolas and a perimeter of pierced stone latticework.The southwest orientation carries light through the day and frames long views toward the Bay of Palma and the Serra de Tramuntana. Floor-to-ceiling Cortizo sliding glazing in bronze-anodised aluminium dissolves the boundary between the living areas and the garden, where a 32 m² saltwater pool with shallow beach, porcelain terraces, olive trees and Mediterranean planting form an unhurried outdoor sequence.Interiors prioritise restraint. Large-format El Molino porcelain flooring runs continuously across the ground floor; ceiling-height lacquered doors, concealed skirtings and recessed curtain pockets keep the architecture clean. The kitchen is fitted with integrated Miele appliances and a sculptural island. The three bathrooms are finished in microcement with oak vanities, natural stone surfaces in the principal suite, and Grohe brassware throughout.Four bedrooms are arranged across two floors, connected by a four-stop lift. The ground level holds the living, dining and principal suite; the upper floor accommodates three further bedrooms. A basement provides space for a home gym, screening room and double garage.Aerothermal underfloor heating, room-by-room LG climate control, mechanical ventilation and rooftop photovoltaic panels achieve an Energy Class A rating — designed for full-time family living, with the privacy and connectivity Son Gual is known for.
4 bedrooms · 3 bathrooms · 396 m² · 2000 m²
SON VIDA VILLA
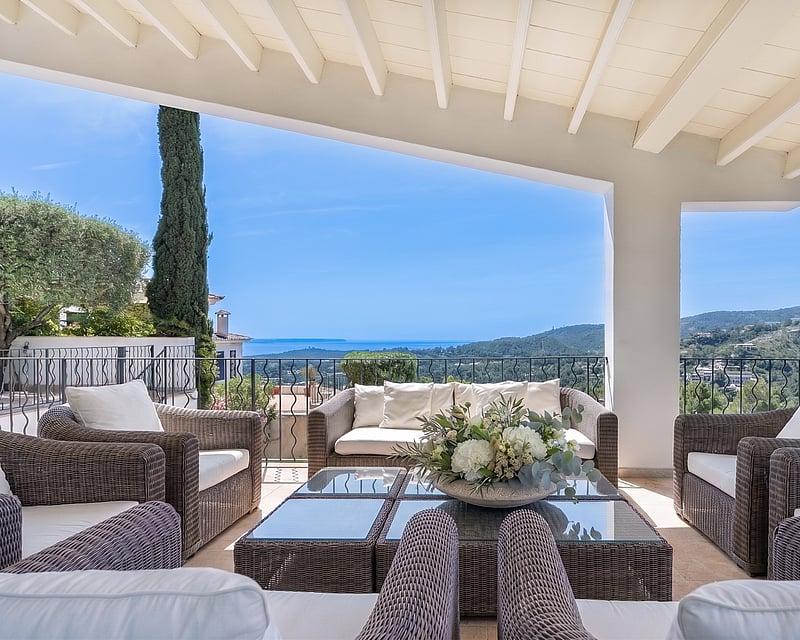
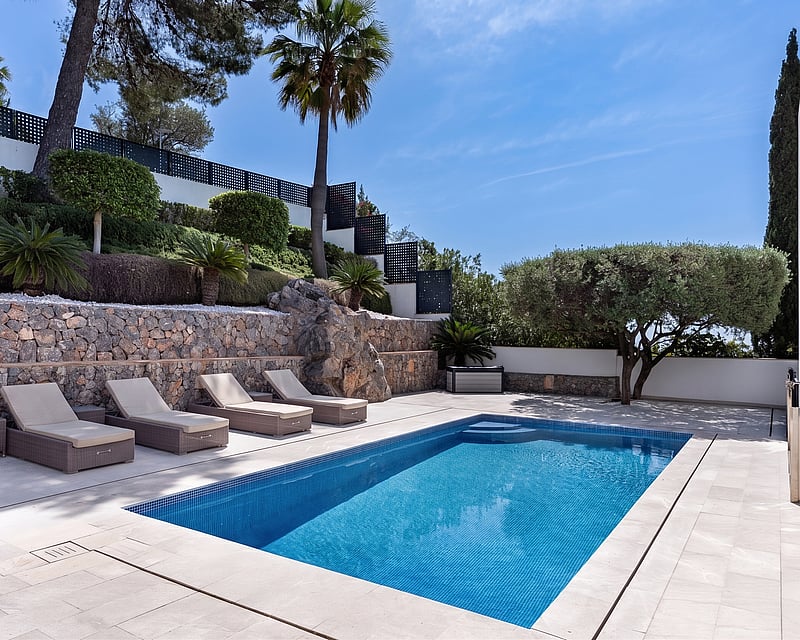
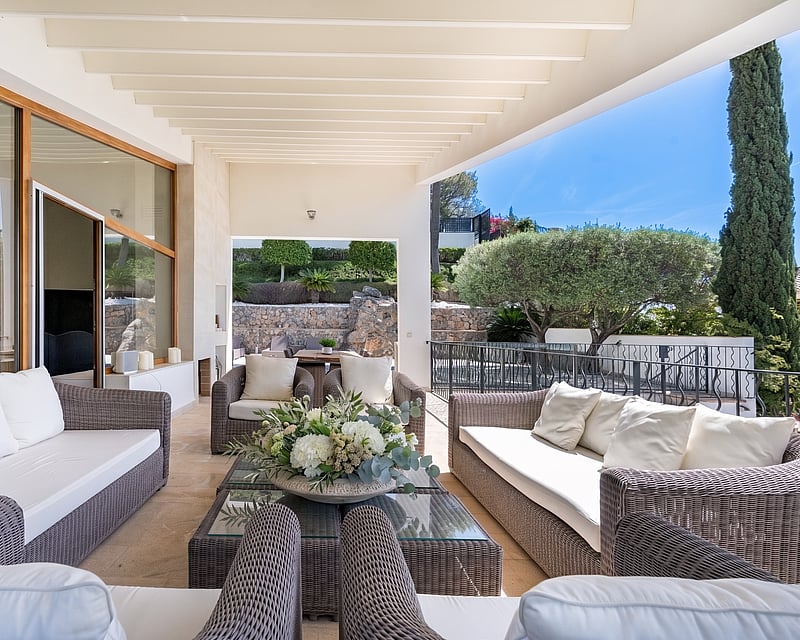
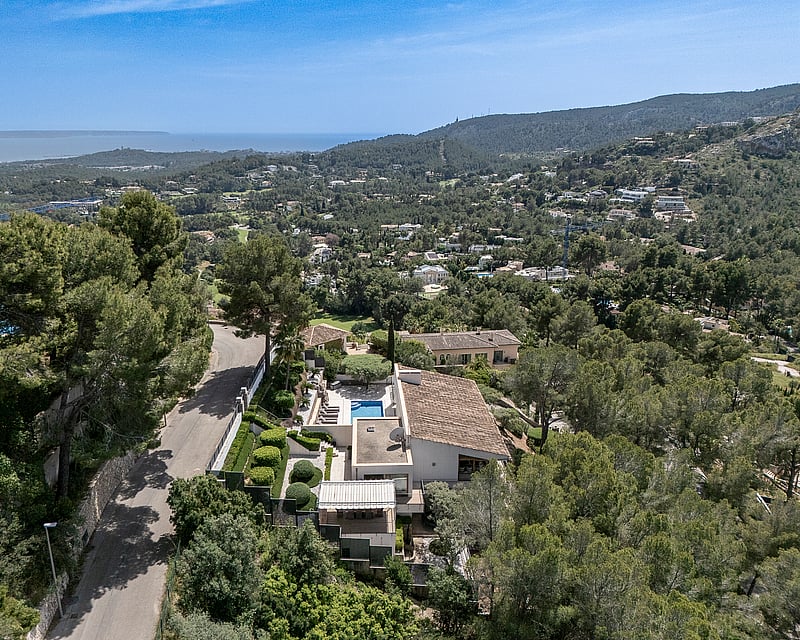
Set on a hillside plot of approximately 3,000 m² within one of Palma's most established residential addresses, this three-floor villa was built in 2002 and has since been carefully updated throughout. The result is a home with considerable volume and a consistent material palette polished marble floors, white-painted beam ceilings and warm timber-framed windows that runs from ground level through to the principal reception rooms above.The main living floor is anchored by a generous open-plan salon with a fireplace, a separate dining space and a fully fitted kitchen with an island unit and Miele appliances. Floor-to-ceiling glazing frames views across the pine-covered hillside and out to sea, while sliding doors give directly onto a wide covered terrace with rattan seating and a long horizon view. A further terrace at the same level is used as a dining and relaxation zone, both spaces shaded by painted beam pergolas.The pool level below sits independently within the landscaped grounds, enclosed by dry-stone walling and planted with olive, palm and cypress. On the upper floor, the principal bedroom suite is calm and hotel-like in feel, with direct terrace access and a freestanding bath in the en-suite bathroom. Four further bedrooms across the floors ensure comfortable accommodation for families or guests, each with its own outlook onto the surrounding greenery or sea.A lower-ground level provides a secondary living room of considerable proportions with built-in bookshelves and additional garden views. The property includes a cobbled forecourt with parking for two vehicles and a double garage.
5 bedrooms · 5 bathrooms · 486 m² · 3000 m²
SON VIDA VILLA BRIE
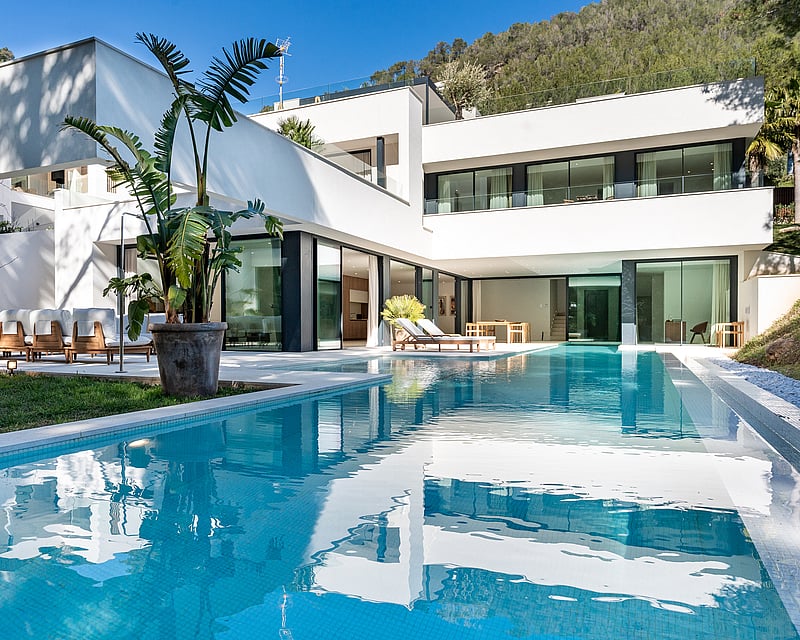
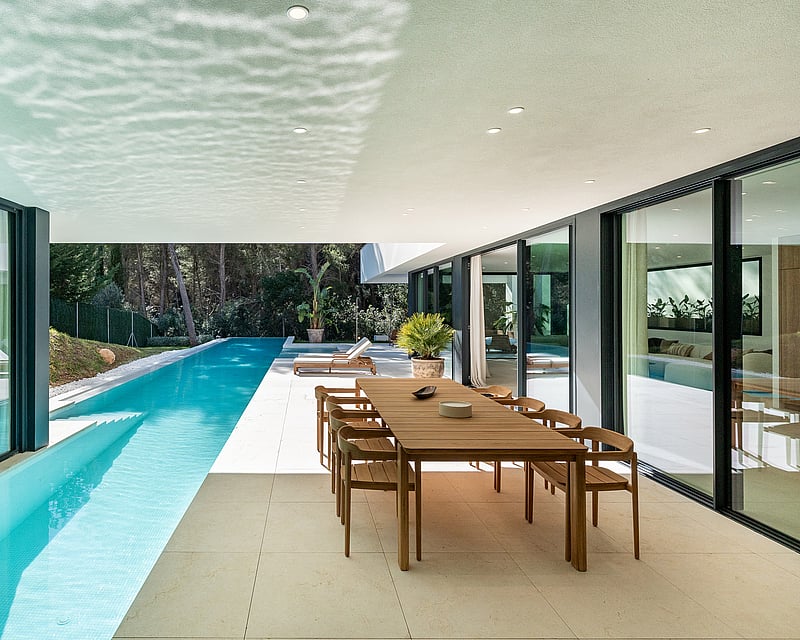
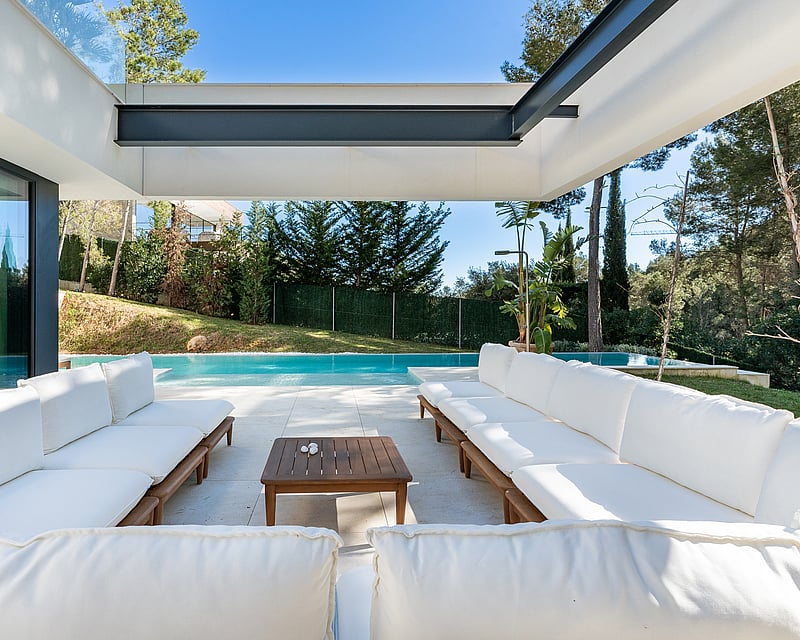
Built in 2025 on a 1,009 m² plot in one of Son Vida's quieter residential streets, this fully furnished villa of approximately 500 m² of constructed area is a composed piece of contemporary architecture. The façade is clean render and glass, with floor-to-ceiling sliding doors that dissolve the boundary between indoors and out across the main living level.The entrance works on a fingerprint access system, leading into an open-plan ground floor where the living room, dining area, and Siematic kitchen with Gaggenau appliances share a single uninterrupted flow of travertine-toned stone flooring. A 25-metre lap pool runs parallel to the covered terrace and outdoor dining area, framed by a landscaped garden with automatic irrigation and mature planting.Upstairs, the master suite has a walk-in dressing room, en-suite bathroom, and direct access to a private terrace. Three further en-suite bedrooms complete the upper level, each with garden or green views. The basement is the architectural highlight of the property a gym, cinema, and lounge space lit naturally through glazed panels that look directly into the side wall of the pool, casting shifting light across the interior throughout the day. A stylish wine cellar sits alongside.The villa runs on solar panels, underfloor heating, integrated air conditioning, a home automation system, and has a double garage. It sits at the end of the street the last construction ensuring no through traffic and a calm, established residential feel.
4 bedrooms · 7 bathrooms · 500 m² · 1000 m²