MONACO PENTHOUSE
€4,675,000
THREE BEDROOMS ACROSS TWO FLOORS, A PRIVATE ROOFTOP MADE FOR LONG DINNERS OUTDOORS, AND INTERIORS FINISHED IN TRAVERTINE, WALNUT AND LOCAL STONE
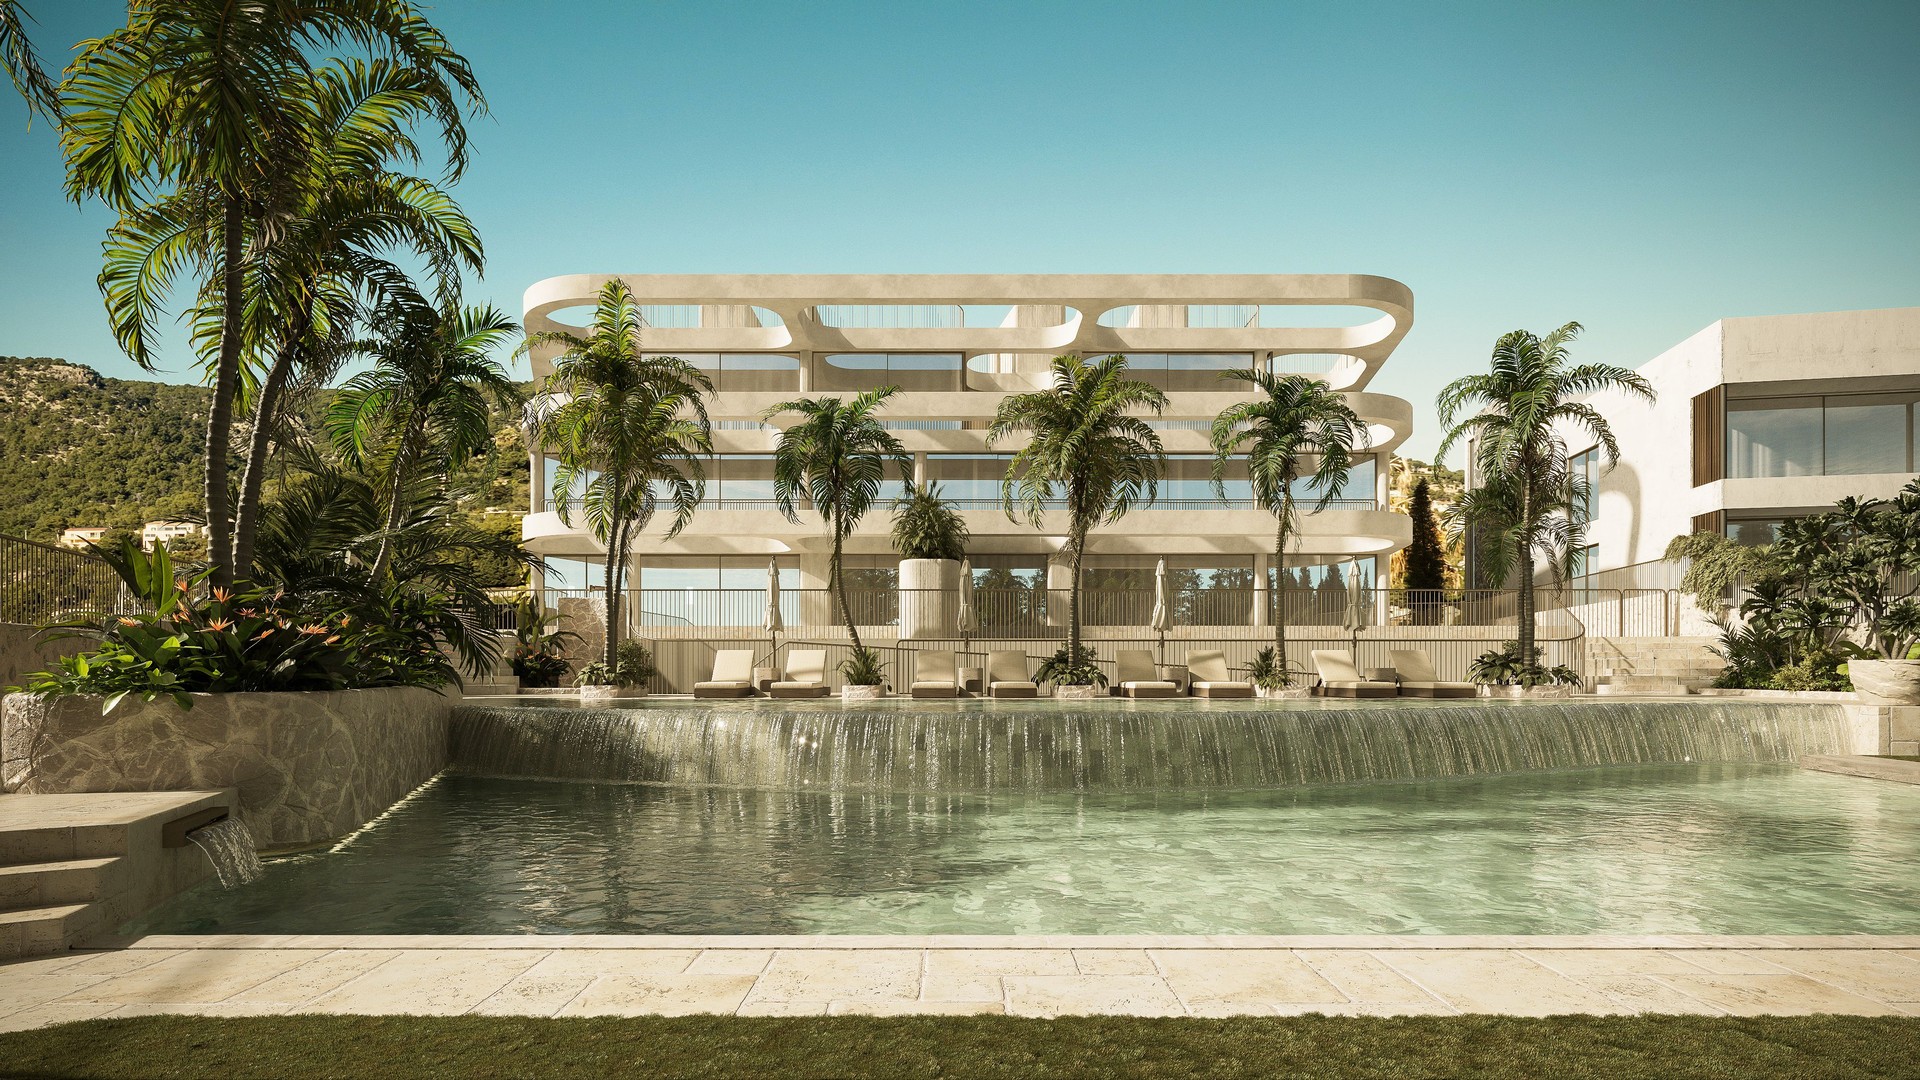
Penthouse Left is one of three penthouses in Monaco Suites, a collection of just five residences by the Swiss developer RIVA, due for completion in the first quarter of 2028. Arranged over two floors with a private rooftop above, it offers 212 m² of living space within a total surface of 359 m², with a lift connecting the private garage to every level.
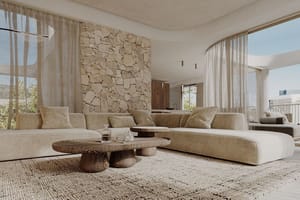
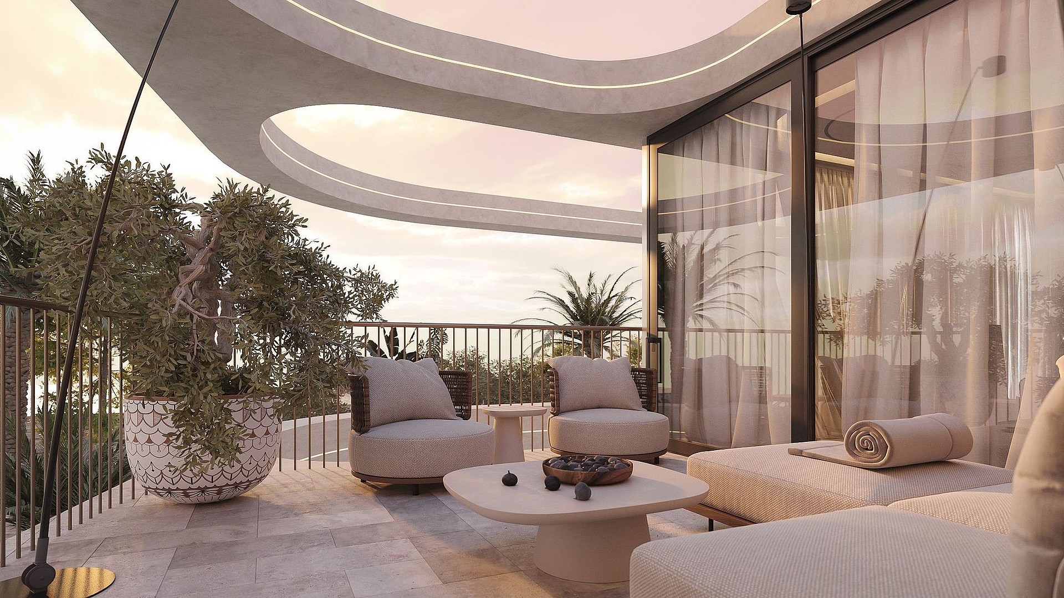
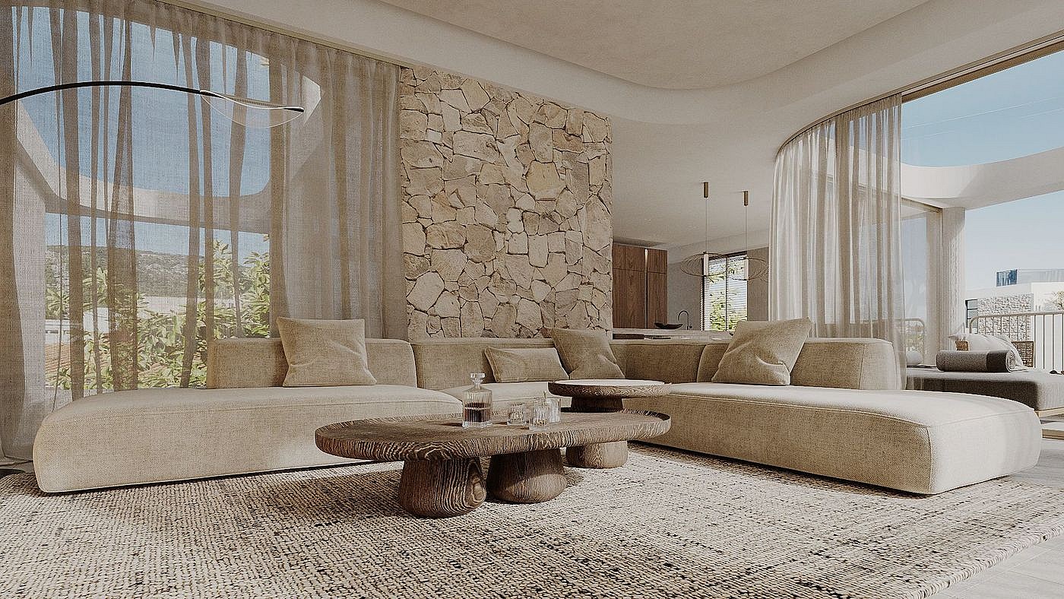
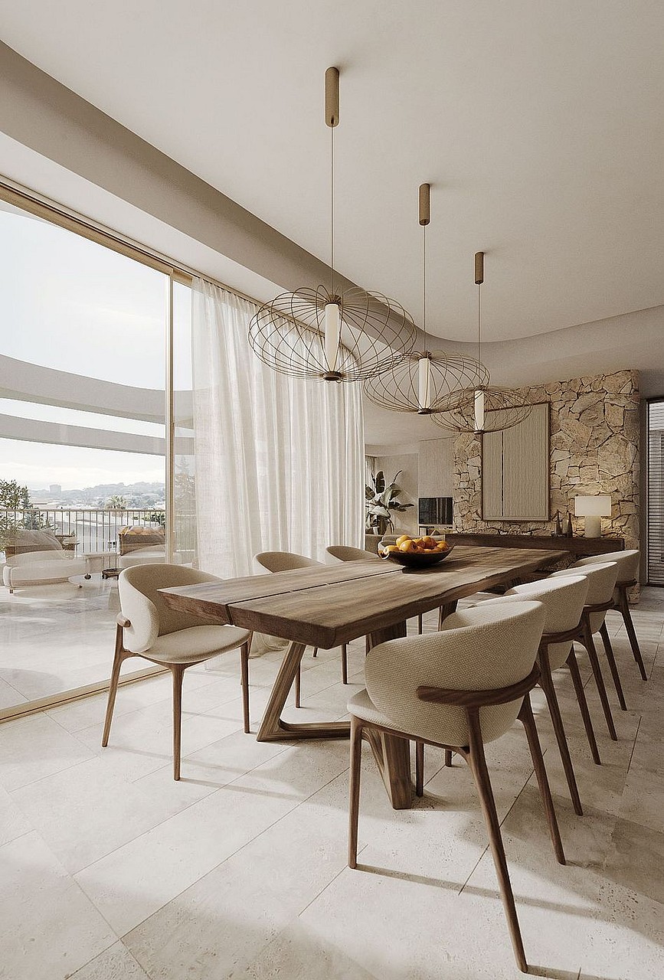
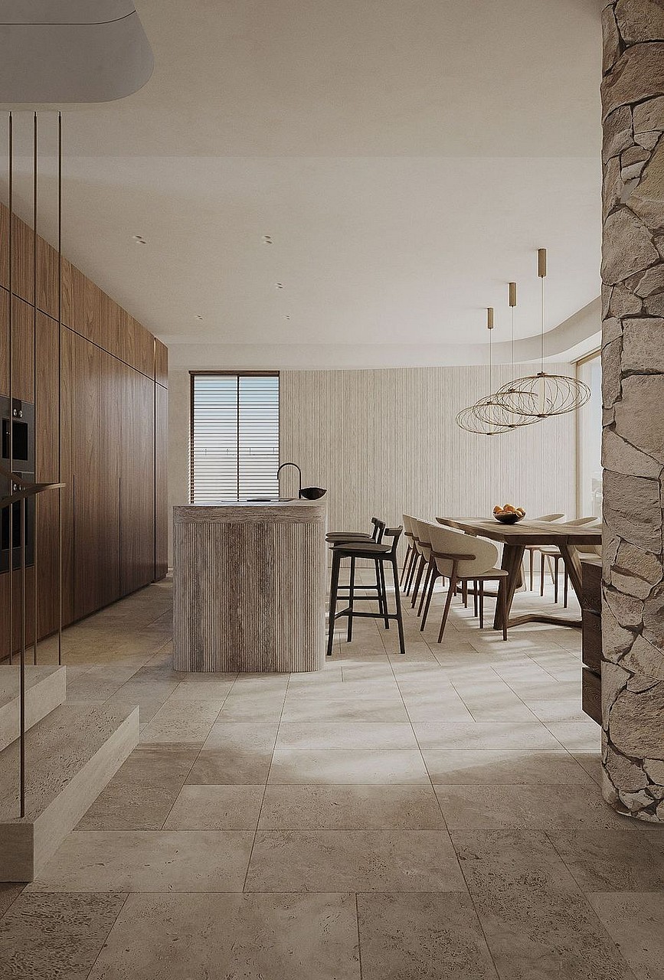
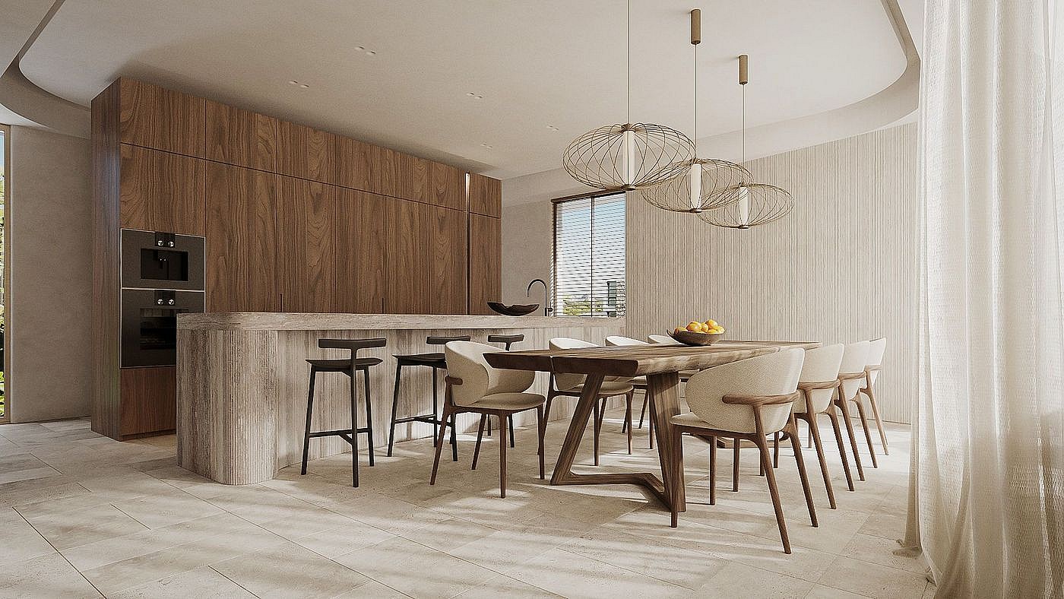
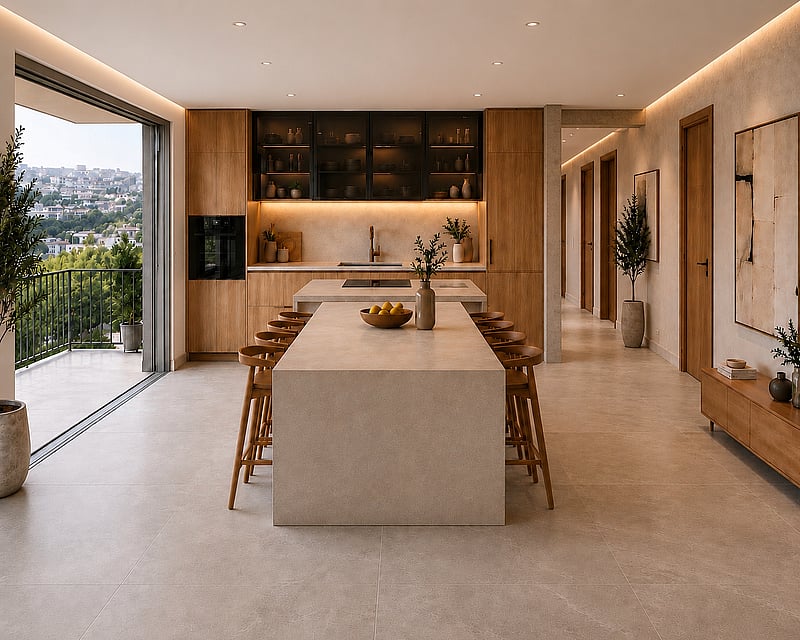
The second floor is given over to daily life. Kitchen, dining and living room share one open plan, laid in pale travertine and anchored by a wall of dry stone. A fluted travertine island faces full height walnut cabinetry that conceals the built in appliances, while woven pendant lights hang low over a long dining table. Wide glass doors slide back onto a covered terrace beneath curved canopies, where sheer linen softens the afternoon sun and the view opens towards the sea. A guest cloakroom sits discreetly beside the stair.
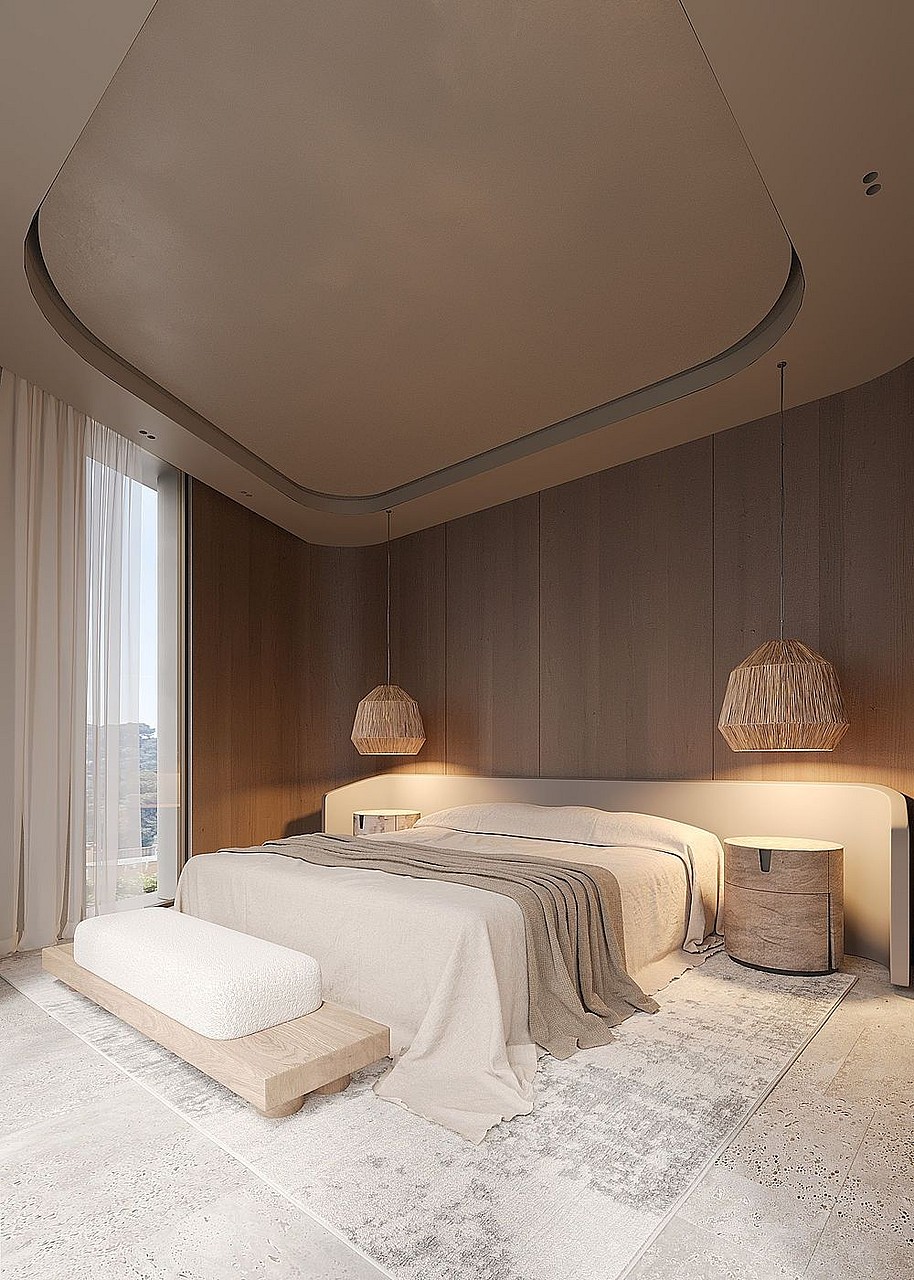
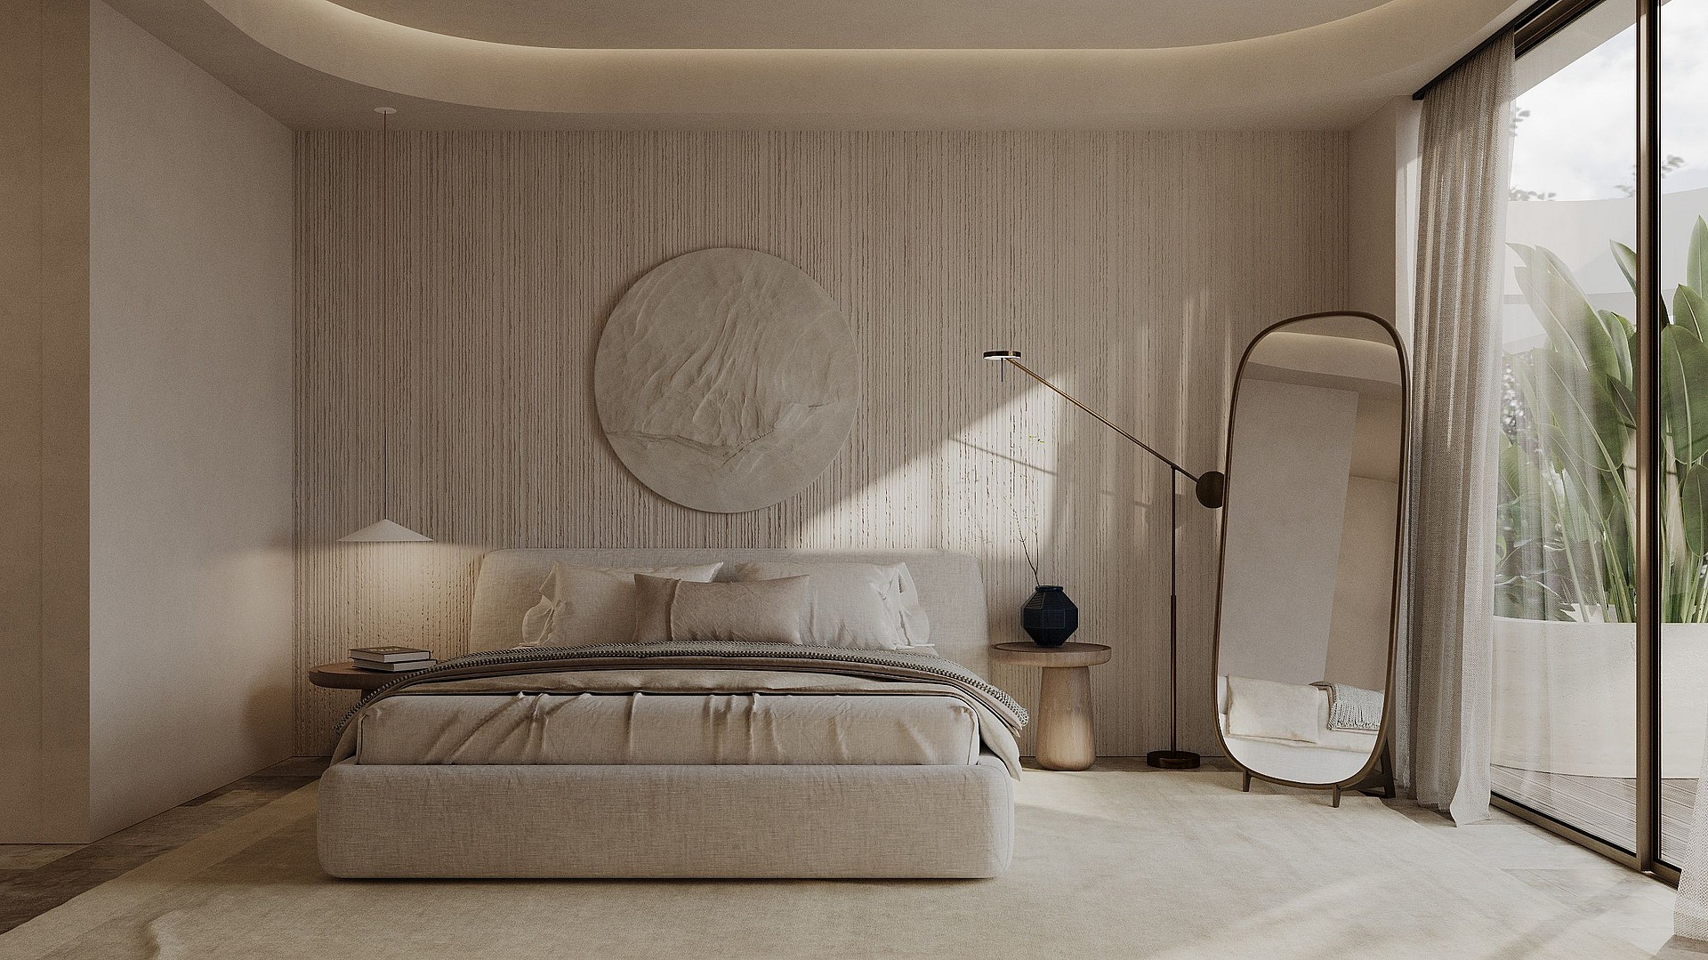
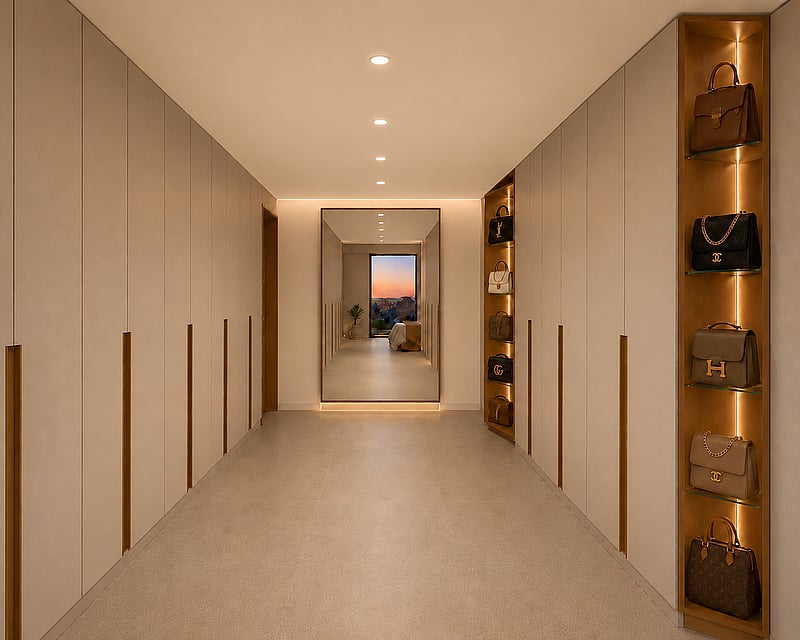
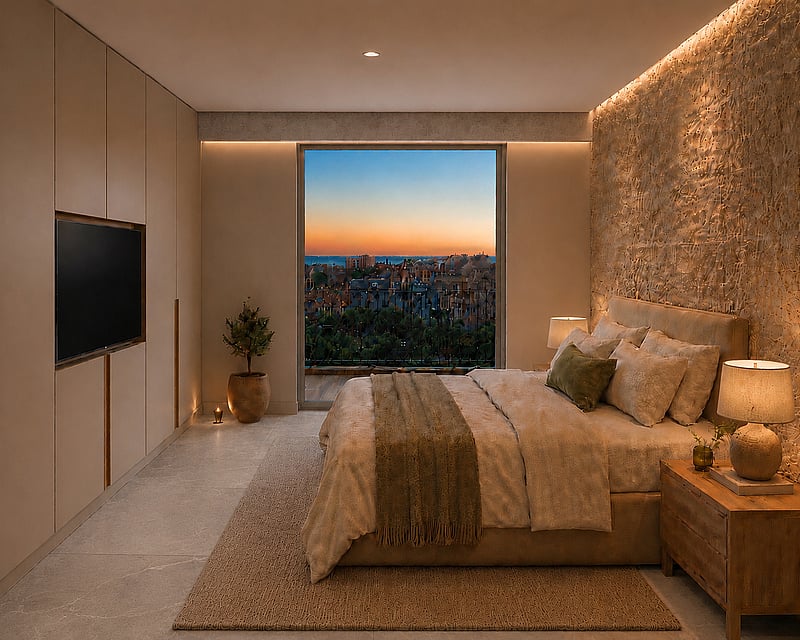
The first floor holds three bedrooms and three bathrooms. The principal suite has its own dressing room and a bathroom with a freestanding bath, and the two further bedrooms suit children or visiting family equally well.
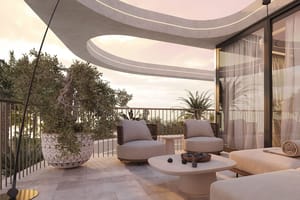
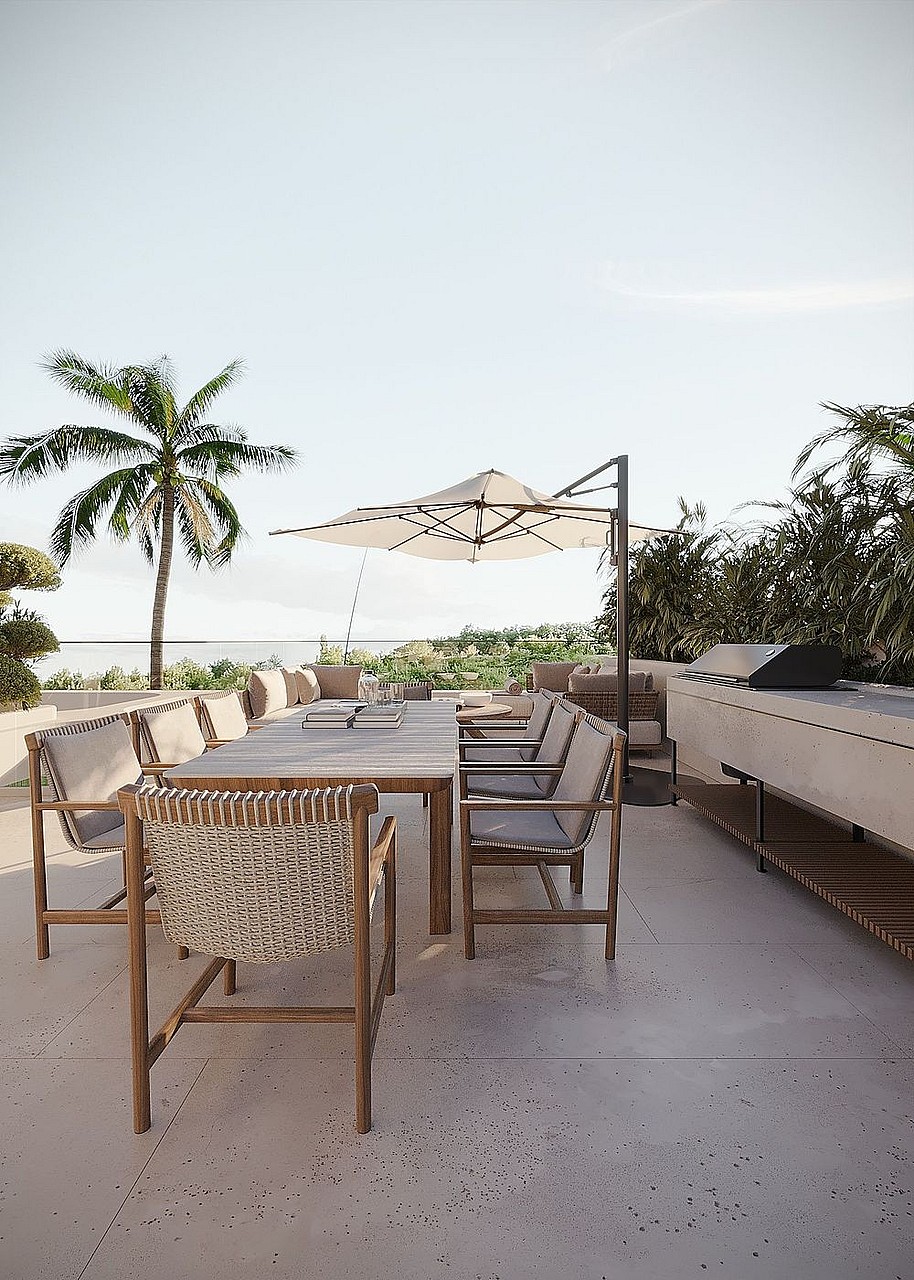
Above it all, the 68 m² rooftop is the home's most generous outdoor space, laid out for dining beside an outdoor kitchen, with a lounge framed by planting and a sheltered corner for the evening.
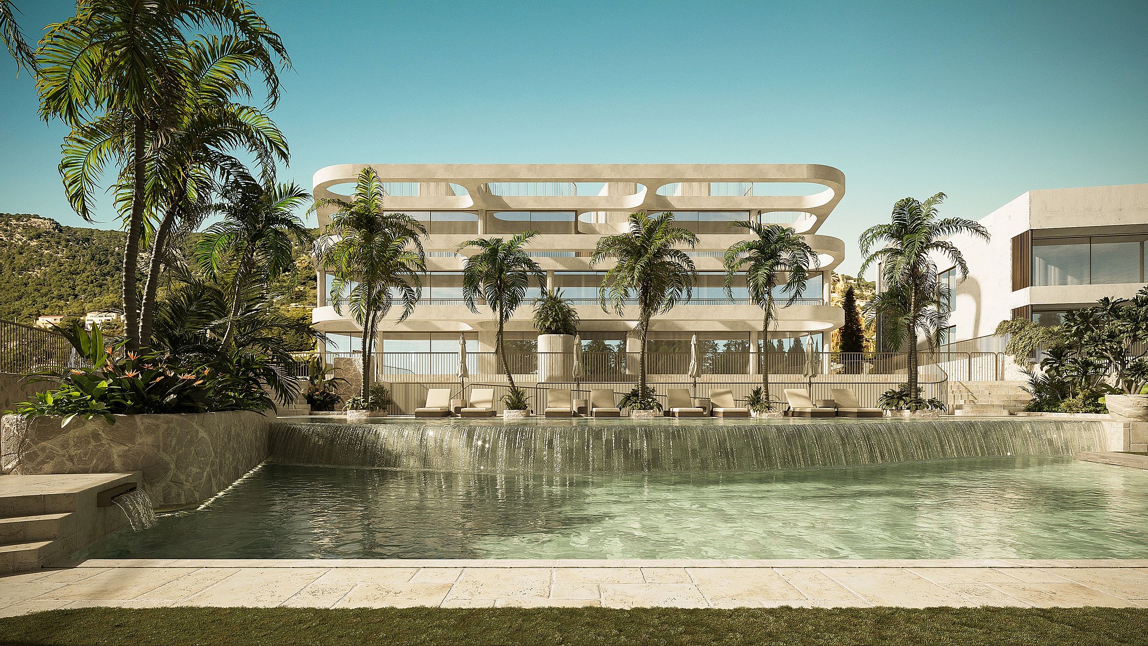
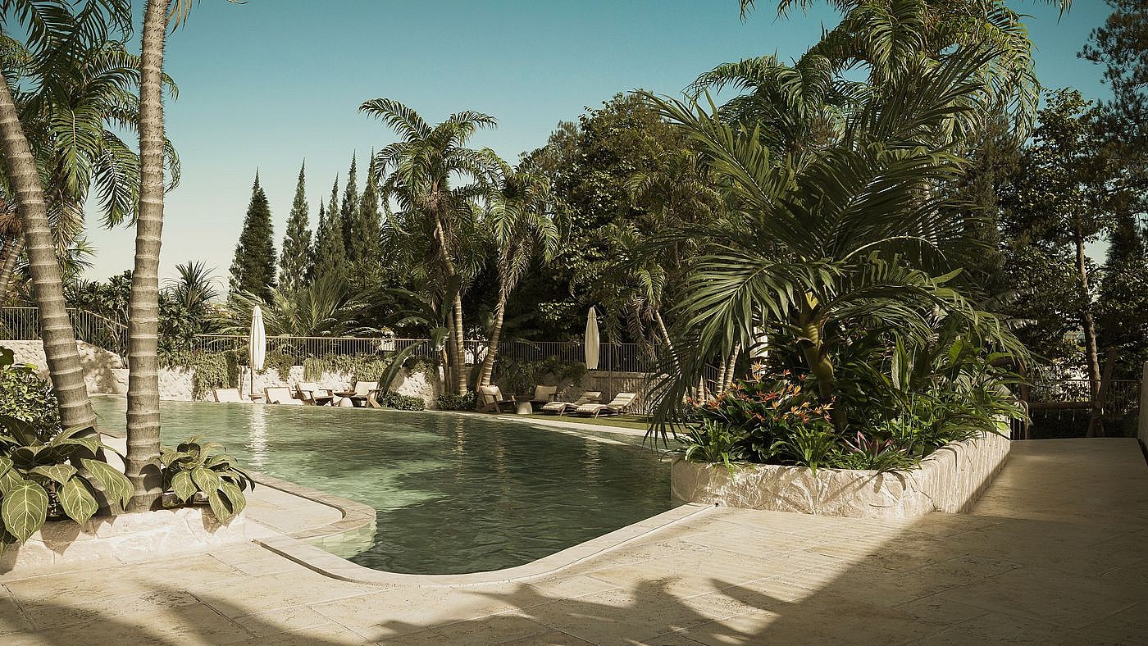
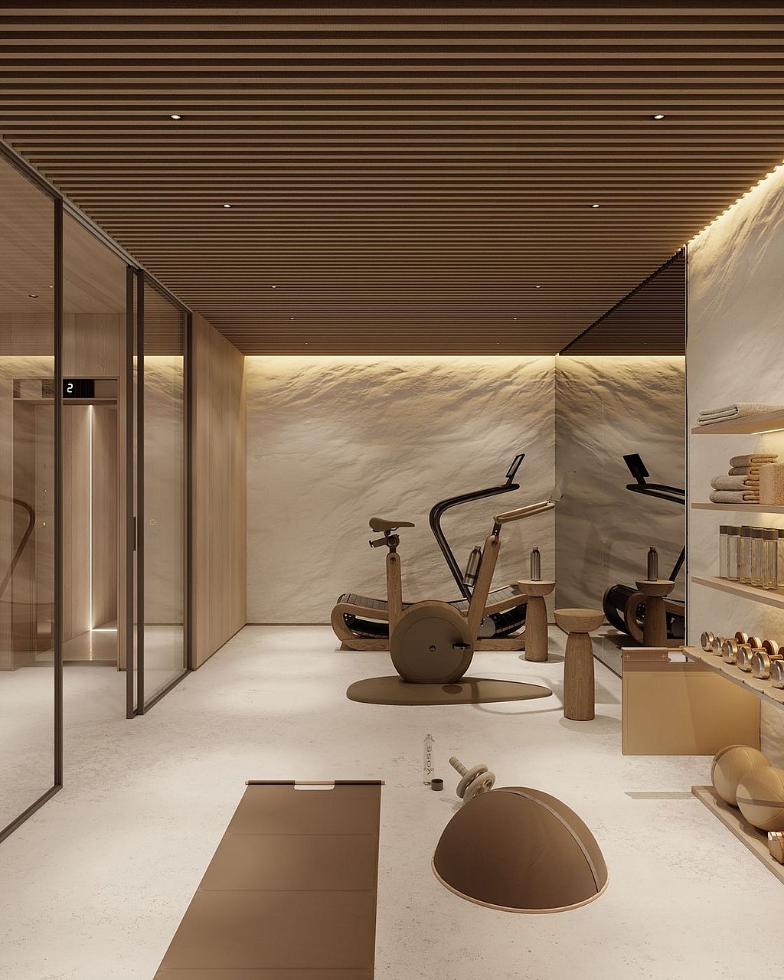
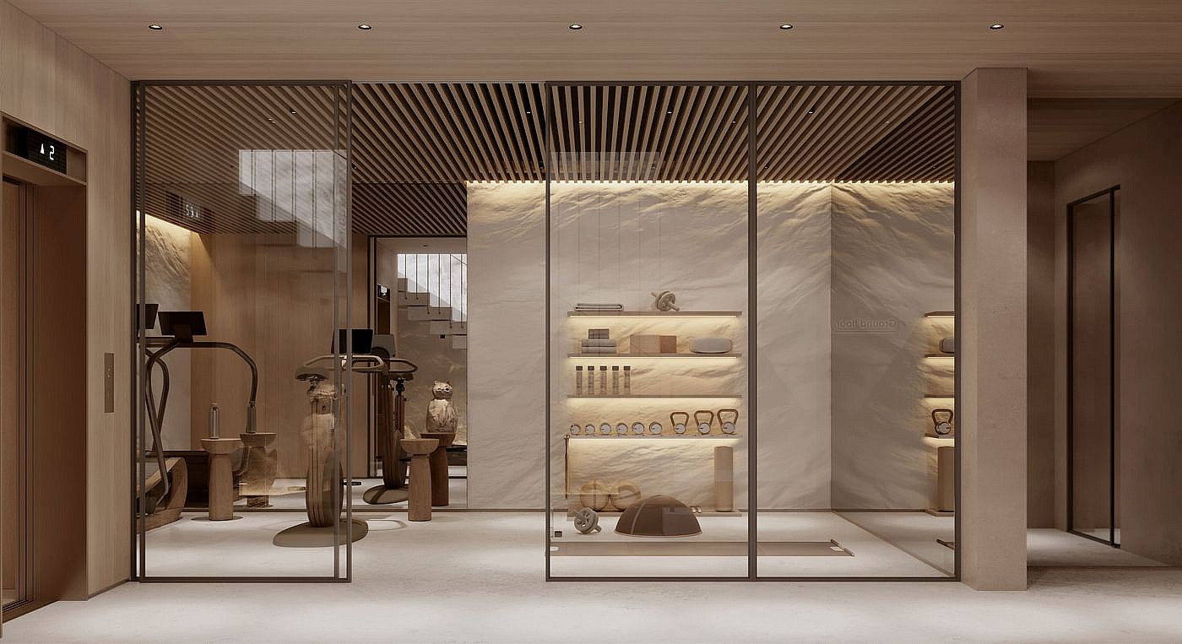
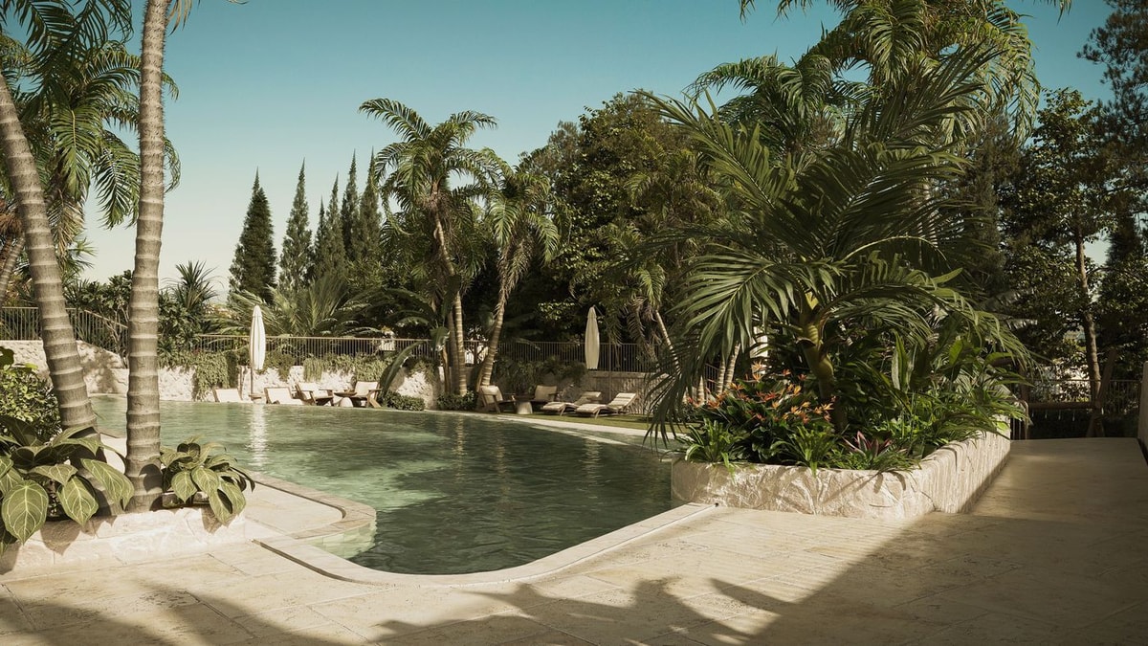
Underfloor heating, air conditioning and a gas fireplace keep the home comfortable through the year, with floor to ceiling timber doors and slim aluminium sliders throughout. Residents share landscaped gardens, a pool with changing rooms and a gym, and a private storage room in the basement completes the residence.
Penthouse Left is one of three penthouses in Monaco Suites, a collection of just five residences by the Swiss developer RIVA, due for completion in the first quarter of 2028. Arranged over two floors with a private rooftop above, it offers 212 m² of living space within a total surface of 359 m², with a lift connecting the private garage to every level.
The second floor is given over to daily life. Kitchen, dining and living room share one open plan, laid in pale travertine and anchored by a wall of dry stone. A fluted travertine island faces full height walnut cabinetry that conceals the built in appliances, while woven pendant lights hang low over a long dining table. Wide glass doors slide back onto a covered terrace beneath curved canopies, where sheer linen softens the afternoon sun and the view opens towards the sea. A guest cloakroom sits discreetly beside the stair.
The first floor holds three bedrooms and three bathrooms. The principal suite has its own dressing room and a bathroom with a freestanding bath, and the two further bedrooms suit children or visiting family equally well.
Above it all, the 68 m² rooftop is the home's most generous outdoor space, laid out for dining beside an outdoor kitchen, with a lounge framed by planting and a sheltered corner for the evening.
Underfloor heating, air conditioning and a gas fireplace keep the home comfortable through the year, with floor to ceiling timber doors and slim aluminium sliders throughout. Residents share landscaped gardens, a pool with changing rooms and a gym, and a private storage room in the basement completes the residence.
LUXURY INTERIORS CRAFTED FOR LIVING
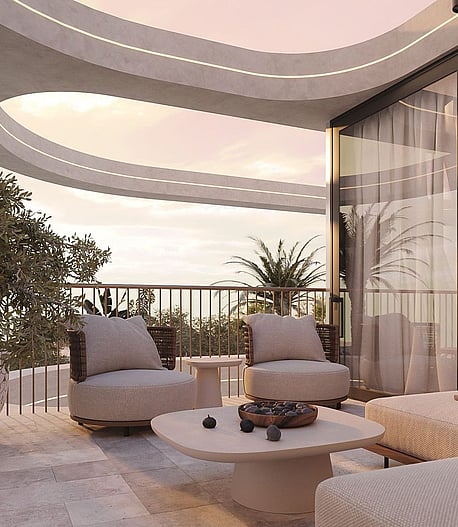
Curved concrete canopies mirror the organic rhythm of the coastline, casting soft shadow across the elevated living space.
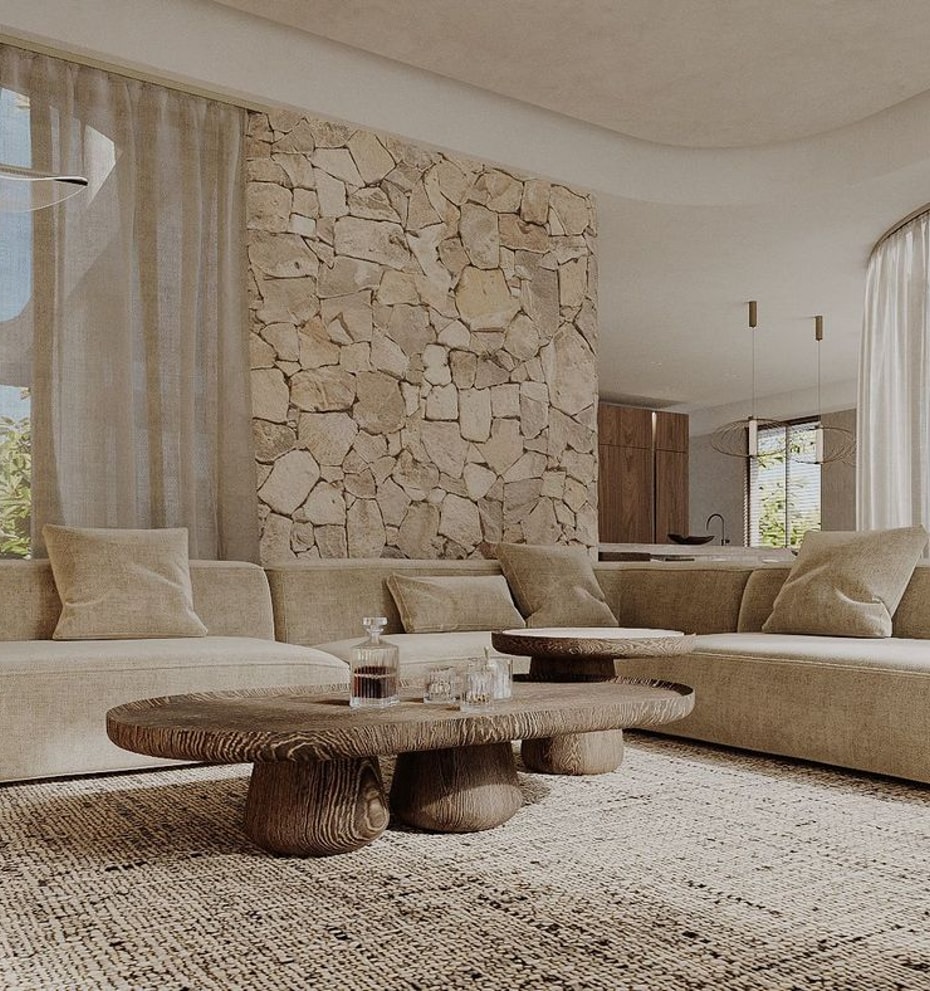
A raw, stacked-rock surface serves as the room's grounding anchor, balanced by low-profile furniture and a ruggedly carved timber centrepiece.
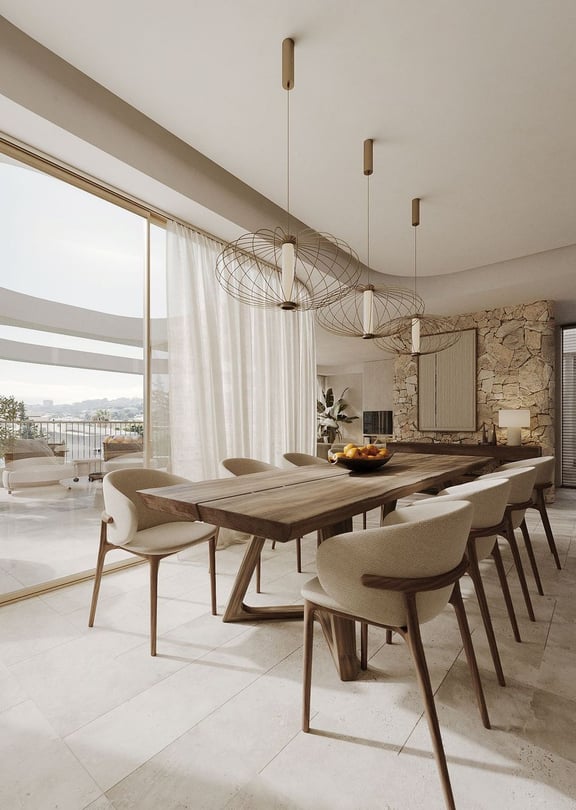
Sheer linen curtains soften the afternoon light, drawing the eye toward the terrace where the interior floor plan reaches toward the horizon.
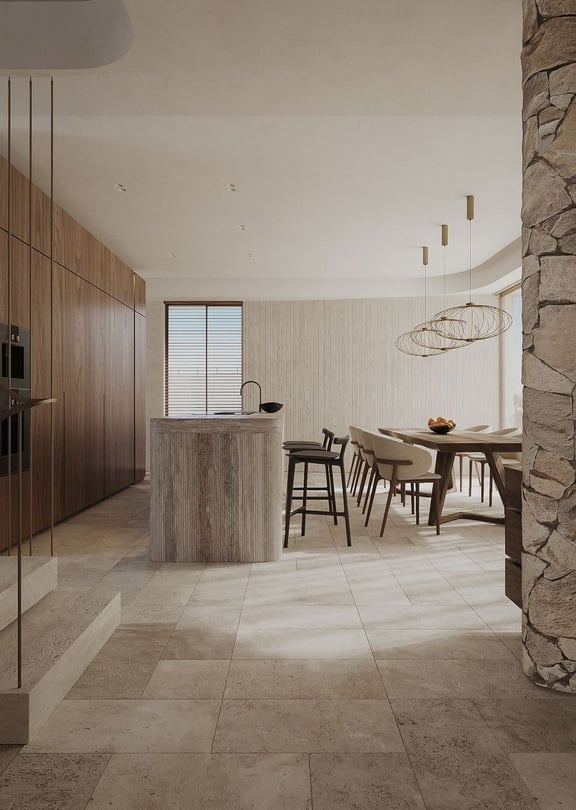
The vertically fluted stone surface creates a sculptural focal point, anchoring the open living level against a rugged dry stone backdrop.
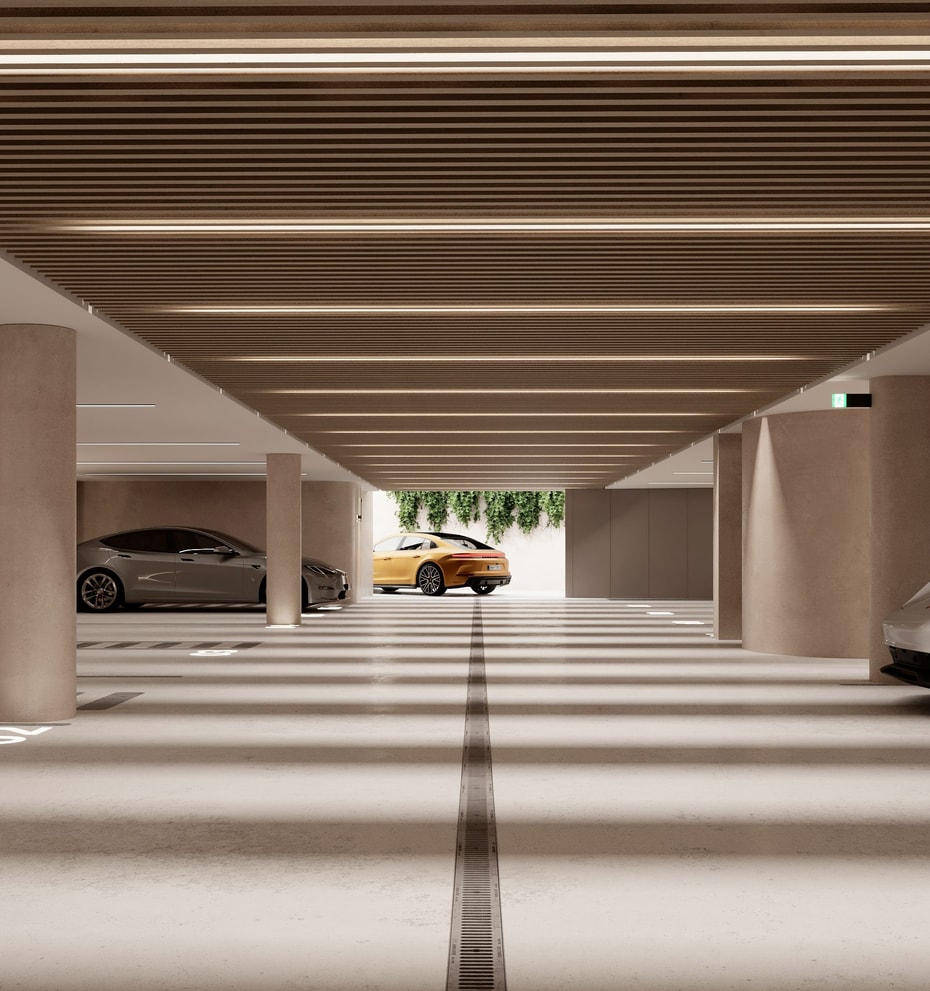
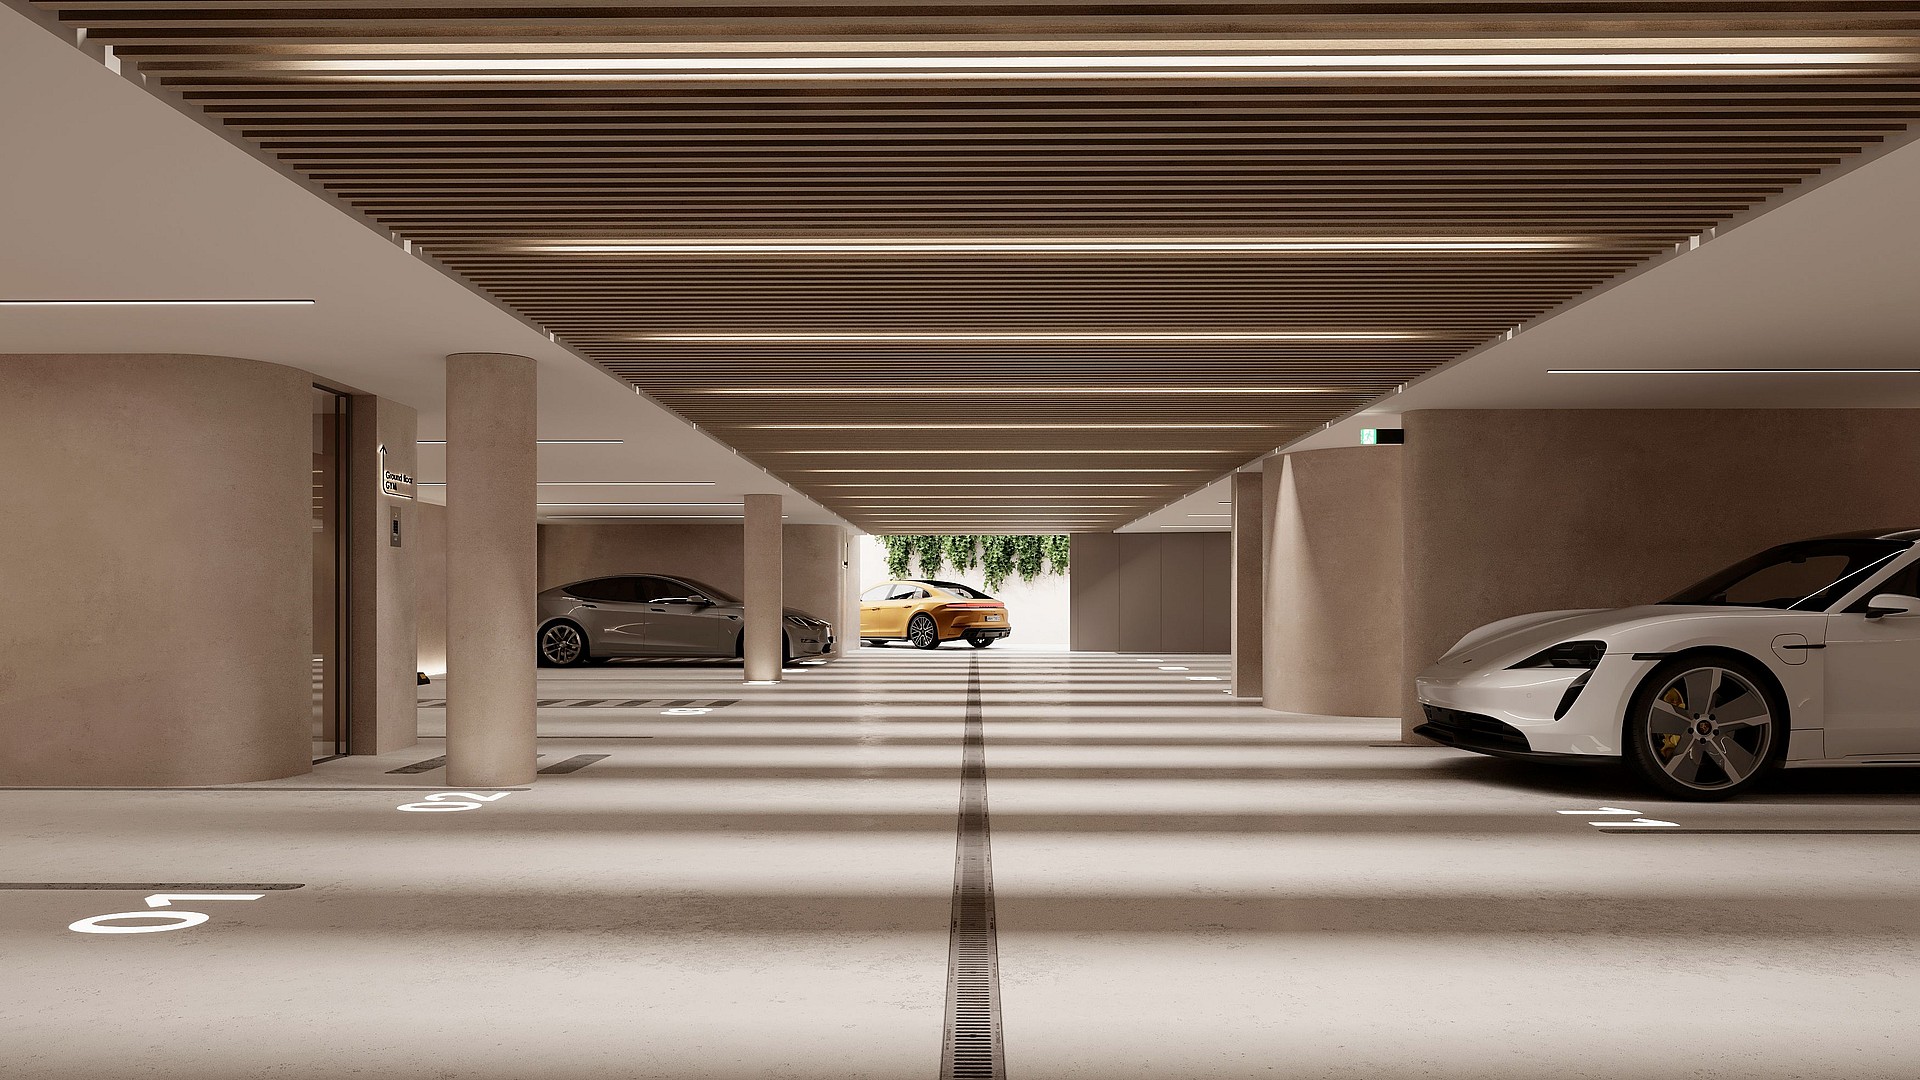
Linear light strips mirror the clean lines of the residence, connecting the private entry level to the curated living spaces above.
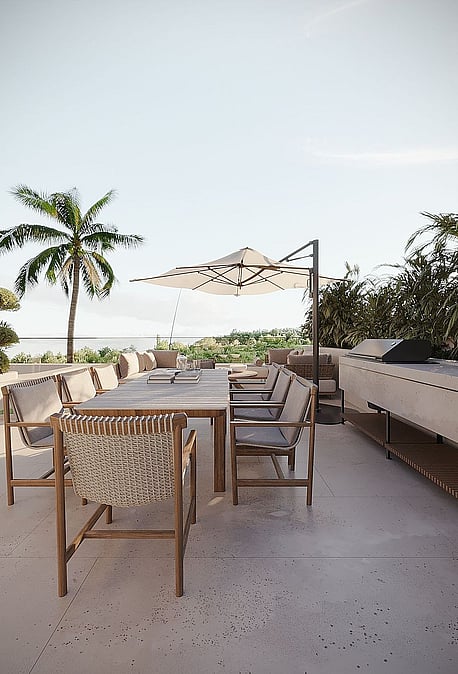
A stone-clad food preparation unit complements the outdoor dining set, offering an elevated space for gathering beneath the open sky.
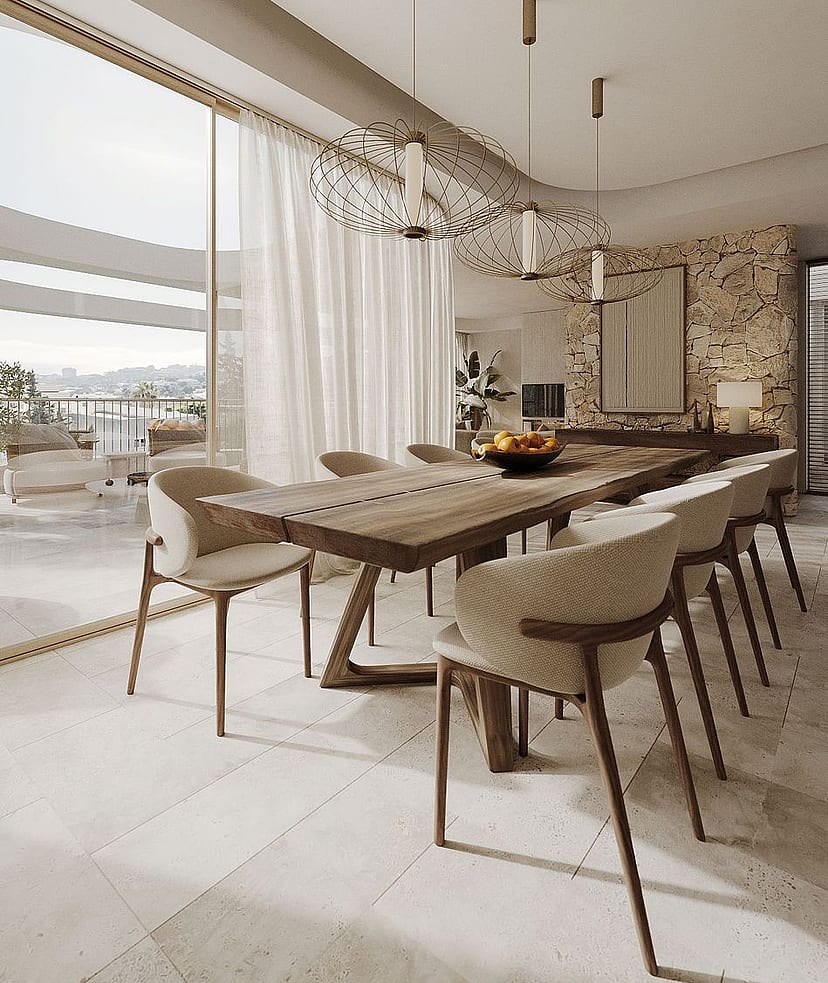
Sheer linen curtains soften the afternoon light, drawing the eye toward the terrace where the interior floor plan reaches toward the horizon.
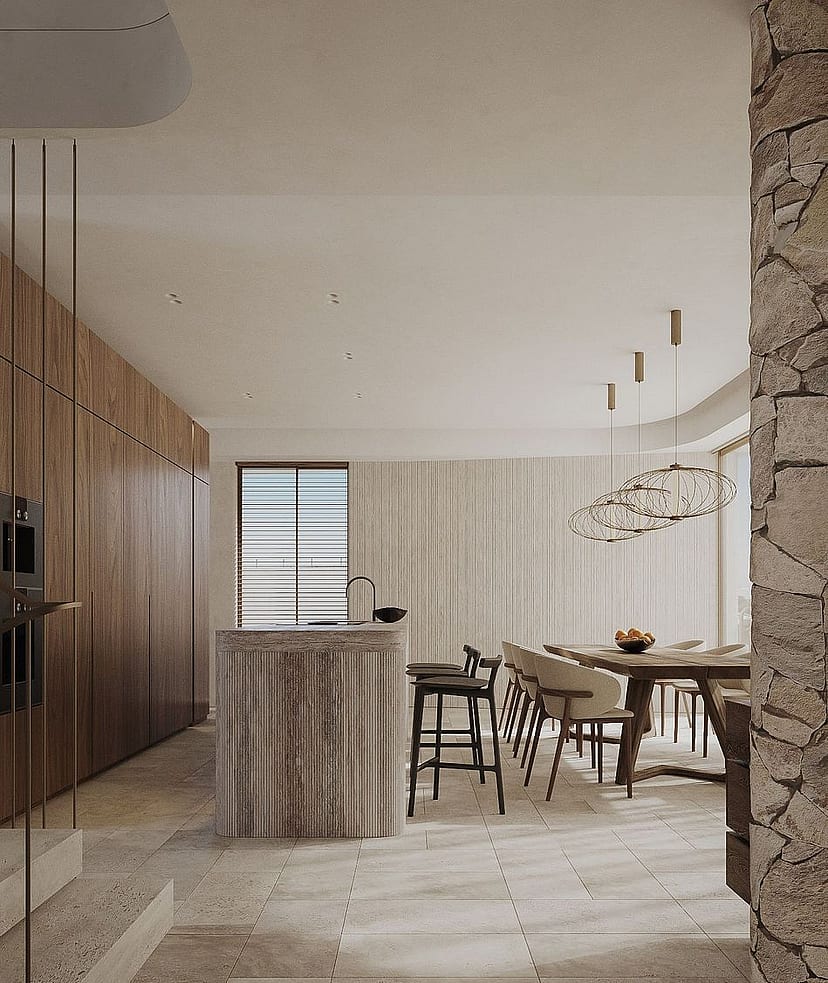
The vertically fluted stone surface creates a sculptural focal point, anchoring the open living level against a rugged dry stone backdrop.
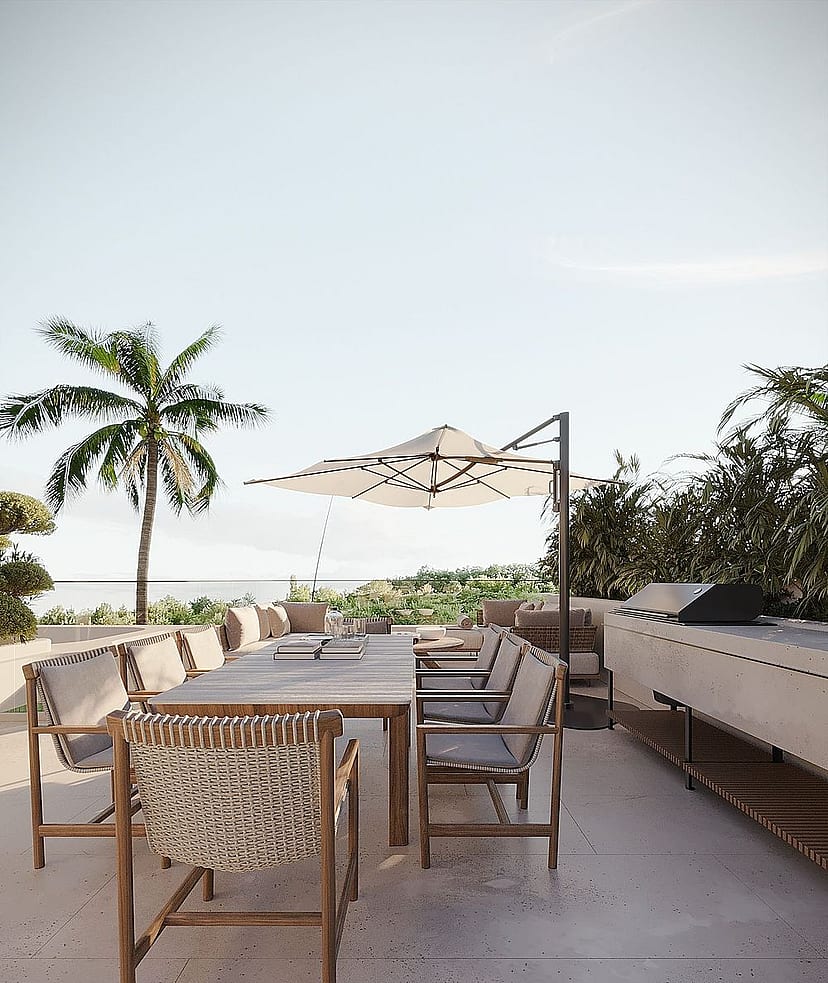
A stone-clad food preparation unit complements the outdoor dining set, offering an elevated space for gathering beneath the open sky.
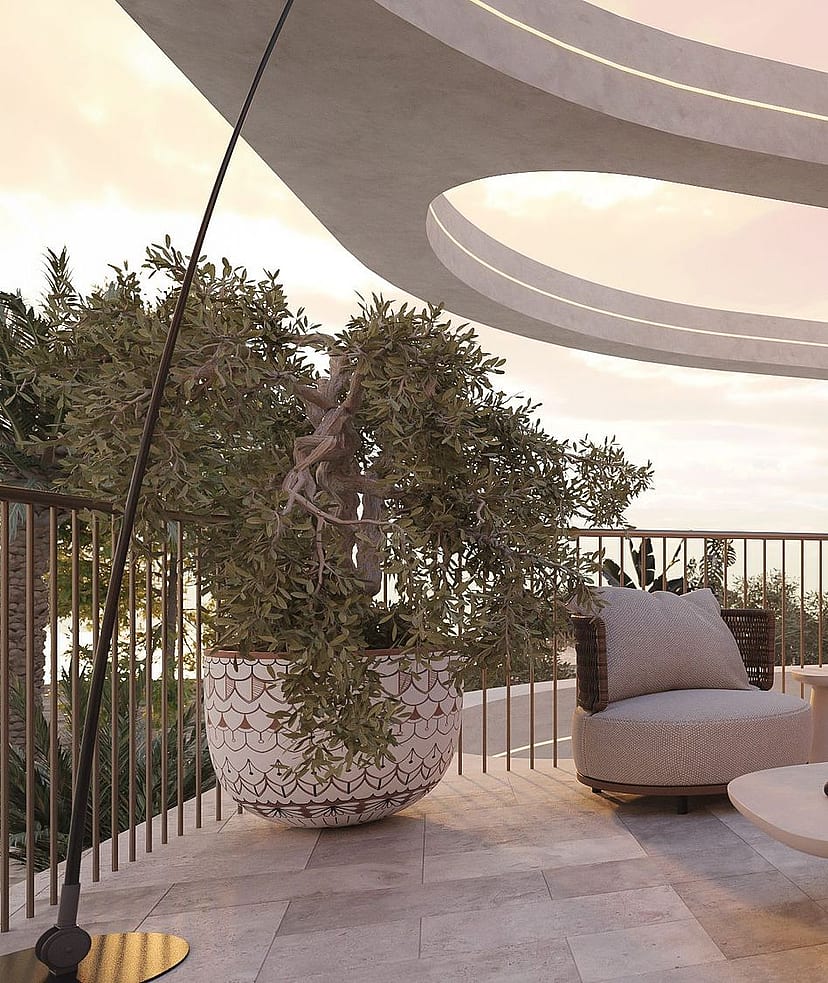
Curved concrete canopies mirror the organic rhythm of the coastline, casting soft shadow across the elevated living space.
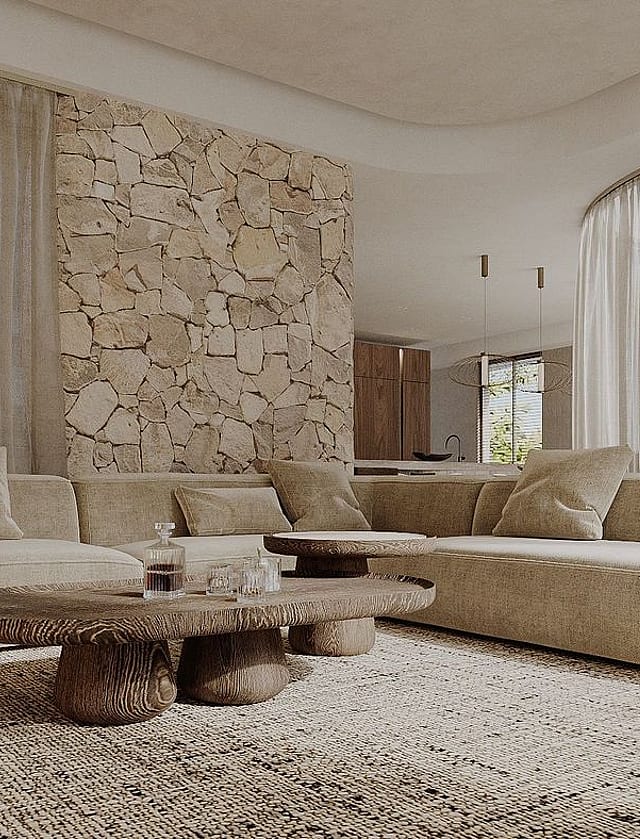
A raw, stacked-rock surface serves as the room's grounding anchor, balanced by low-profile furniture and a ruggedly carved timber centrepiece.
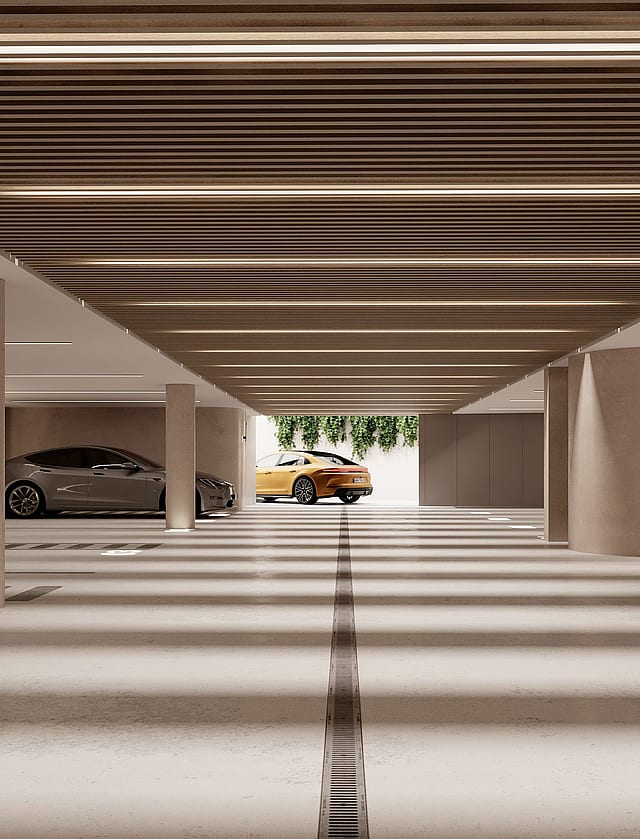
Linear light strips mirror the clean lines of the residence, connecting the private entry level to the curated living spaces above.
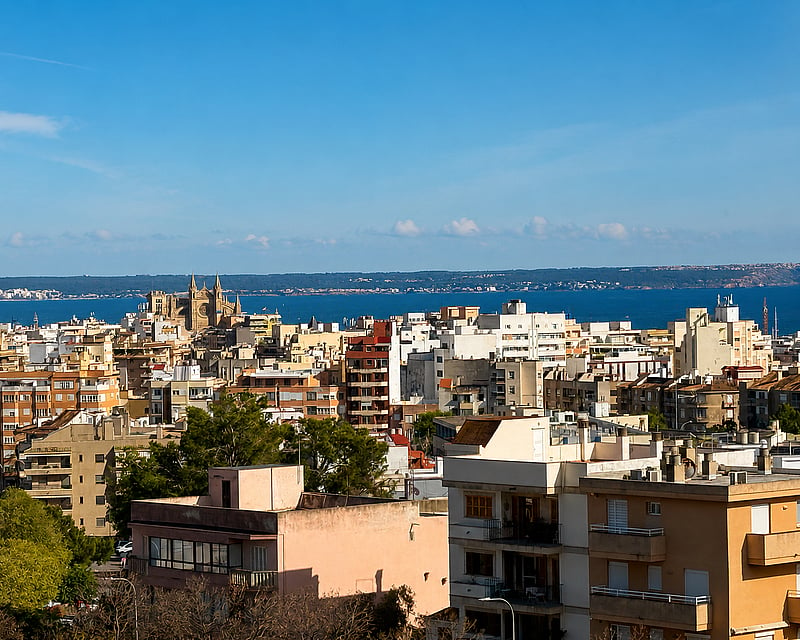
San Agustín sits on the coast just west of Palma, a settled residential neighbourhood where the city gives way to the first of the southwest's coves and seafront streets. Well connected and established, it offers a rare balance the convenience of the capital within minutes, paired with a relaxed, residential setting close to the sea.
The character is practical and quietly residential. Villas and apartment buildings climb the gentle hillsides, many with open views across the Bay of Palma, while the small beach of Cala Major and the seafront promenade lie just along the coast. Everyday amenities, the marinas of the southwest, and the green expanse of the Bellver woods are all close at hand, giving the neighbourhood an easy, lived-in rhythm distinct from the busier resorts further west.
San Agustín appeals to buyers who want proximity to Palma with the sea on the doorstep families and second-home owners drawn by the connections, the light, and the convenience. It suits both year-round residents and holiday-home owners who value a coastal address that keeps the capital, the airport, and the best of the southwest within easy reach.
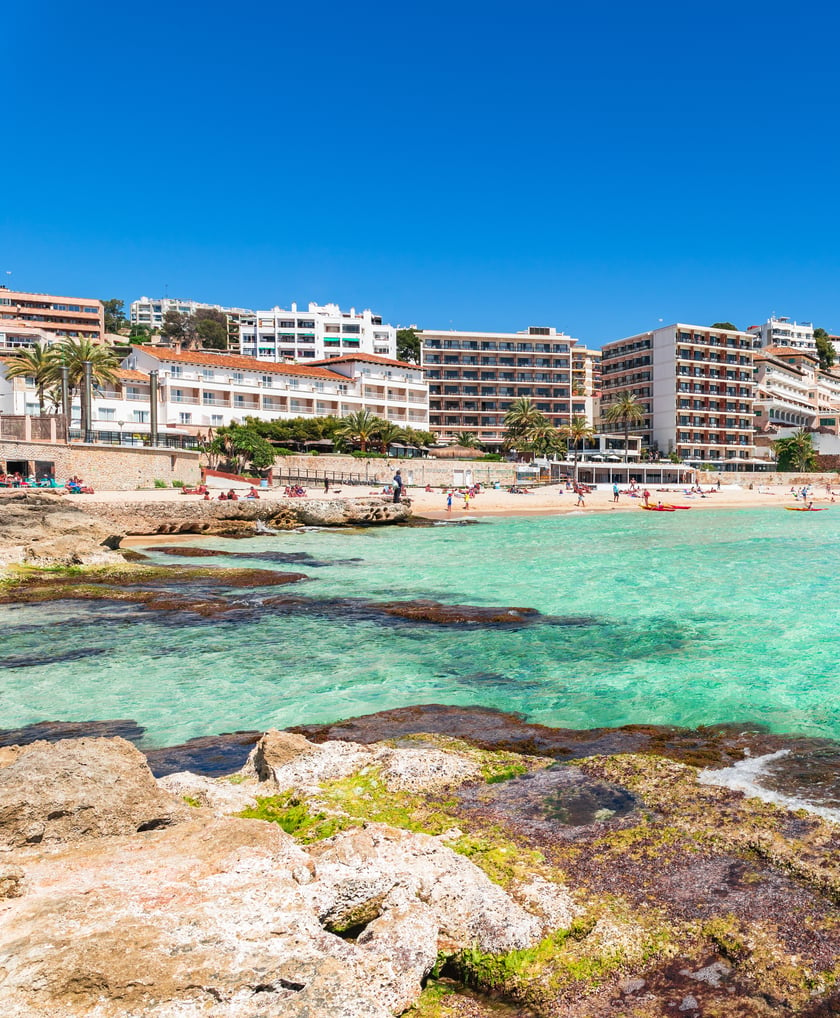
CALA MAJOR BEACH
3 min
A golden-sand beach with clear water, close to the neighbourhood.

AIRPORT
20 min
The island's main gateway, with direct routes across Europe year-round.
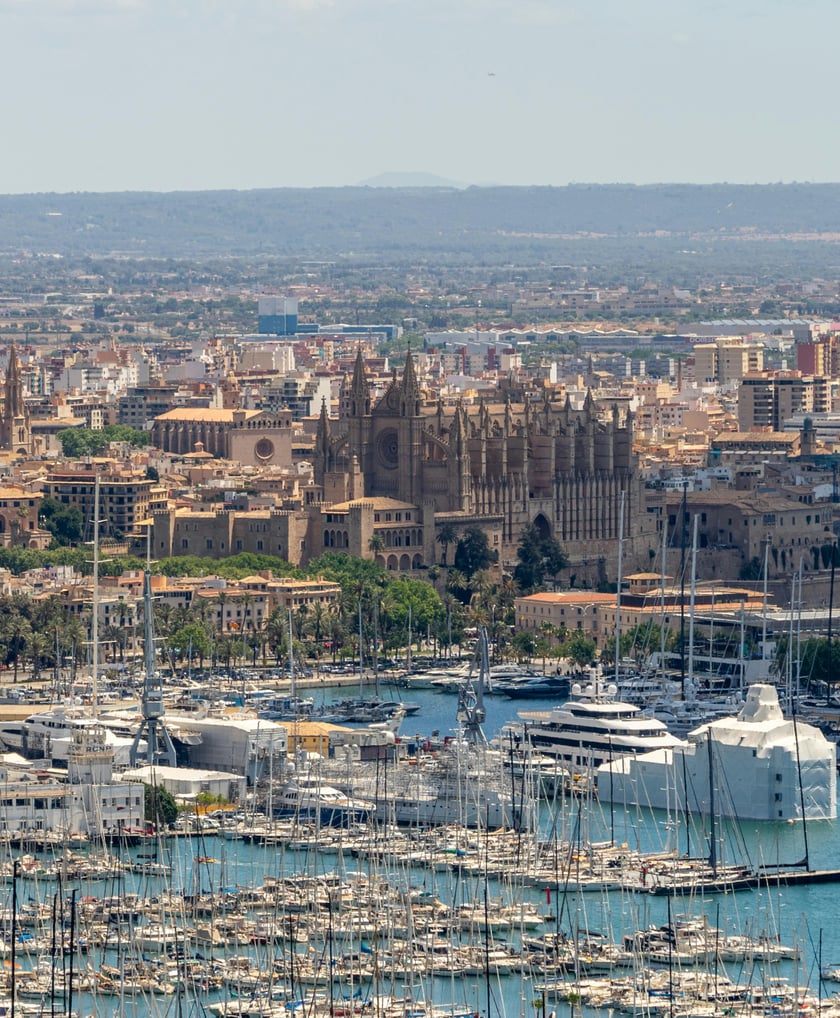
PALMA CITY CENTER
15 min
The island's main gateway, with direct routes across Europe year-round.
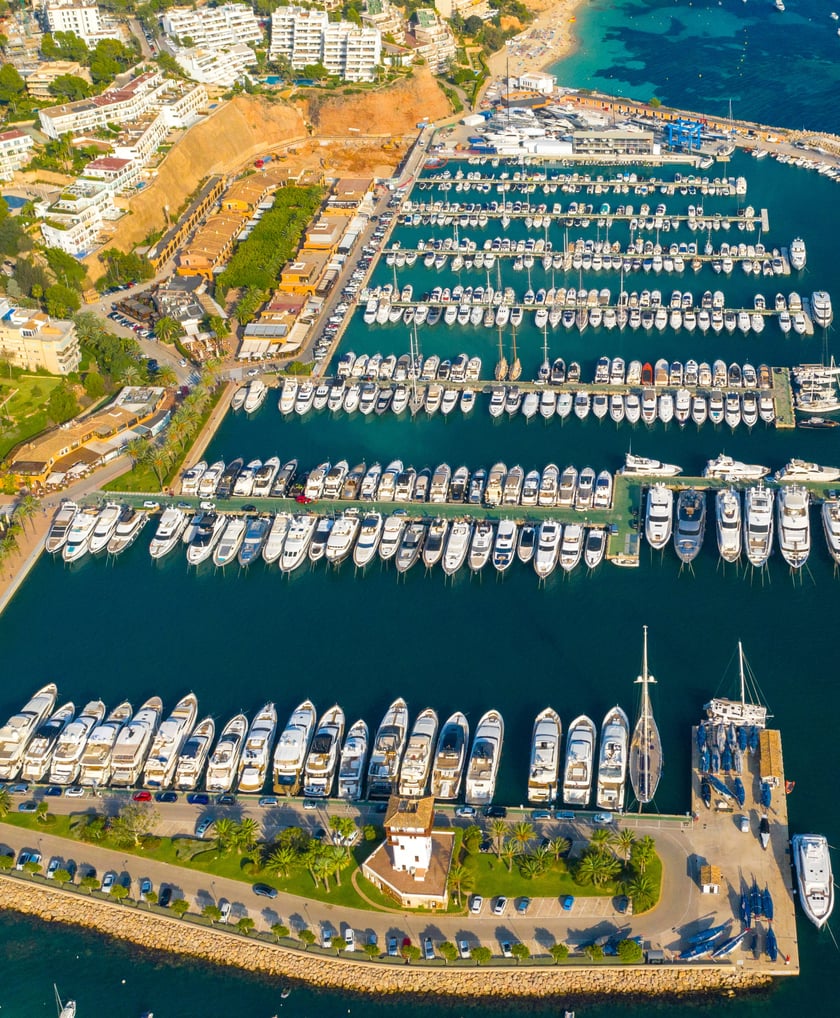
PUERTO PORTALS
8 min
A prestigious marina with superyachts, boutiques and fine dining.
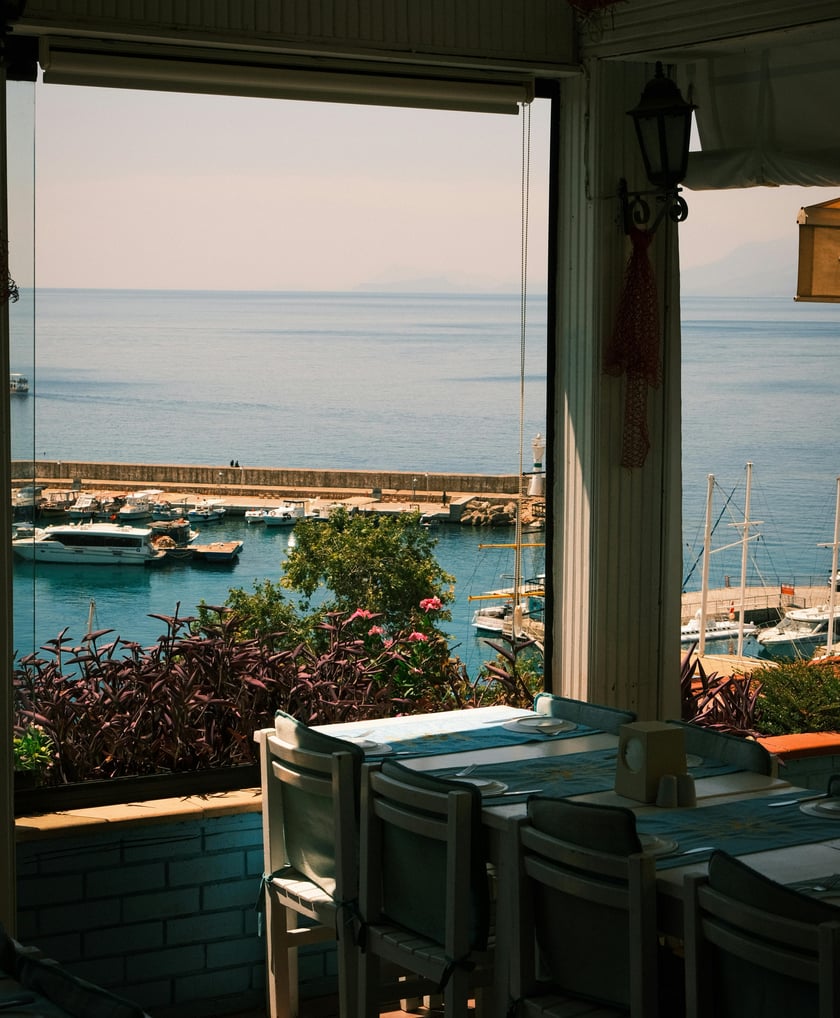
PORT CALA NOVA
3 min
A sailing harbour and watersports base on the city's western shore.

BENDINAT GOLF
8 min
A scenic 18-hole course set among pine woodland near the coast.
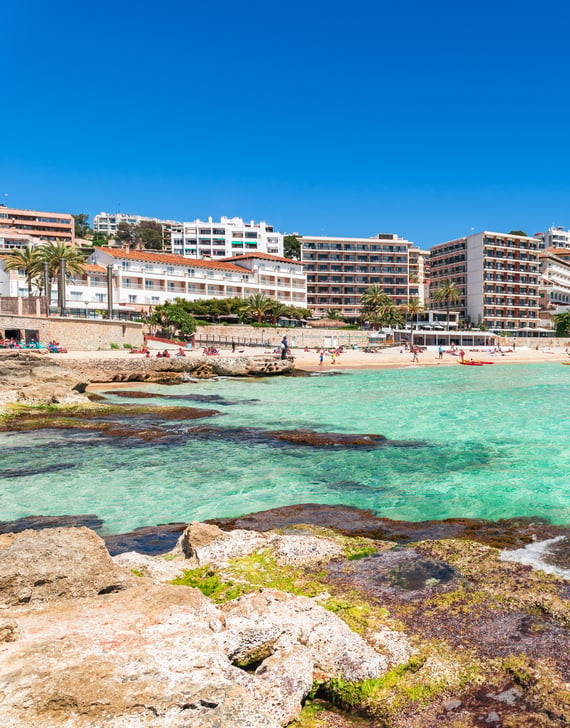
CALA MAJOR BEACH
3 min
A golden-sand beach with clear water, close to the neighbourhood.

AIRPORT
20 min
The island's main gateway, with direct routes across Europe year-round.
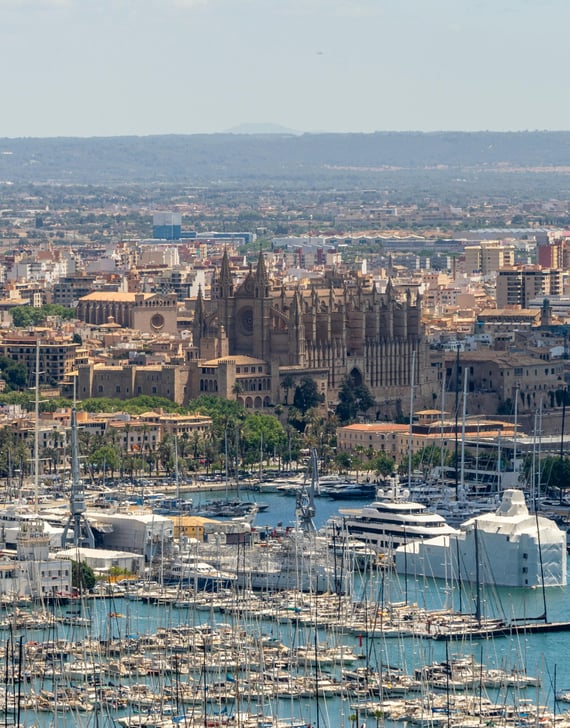
PALMA CITY CENTER
15 min
The island's main gateway, with direct routes across Europe year-round.
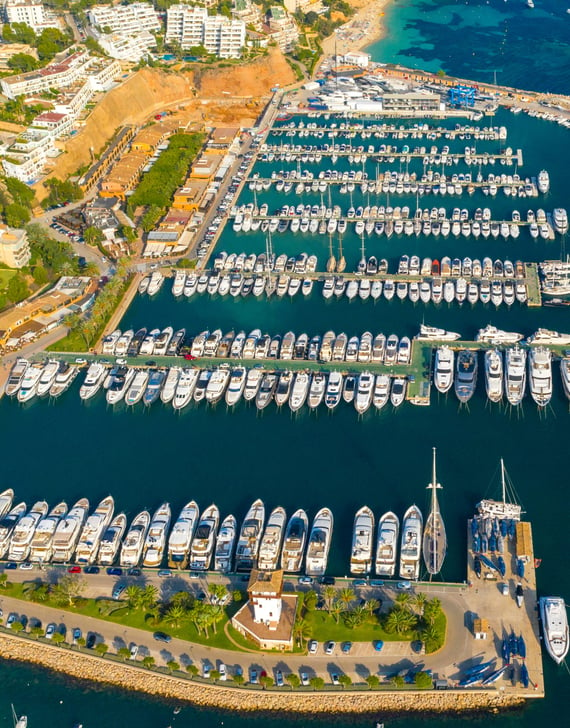
PUERTO PORTALS
8 min
A prestigious marina with superyachts, boutiques and fine dining.
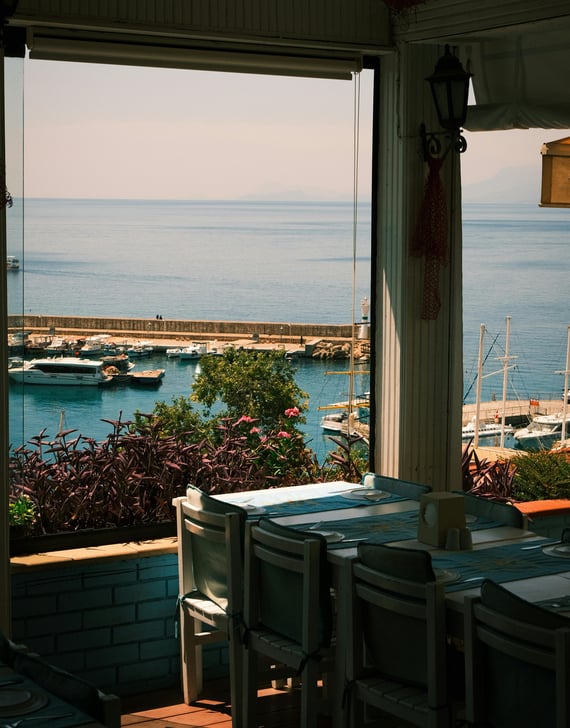
PORT CALA NOVA
3 min
A sailing harbour and watersports base on the city's western shore.

BENDINAT GOLF
8 min
A scenic 18-hole course set among pine woodland near the coast.

REQUEST A PRIVATE VIEWING
Properties of this caliber rarely come to market. Our team will assist you with complete confidentiality.

SIMILAR VILLAS IN AREA
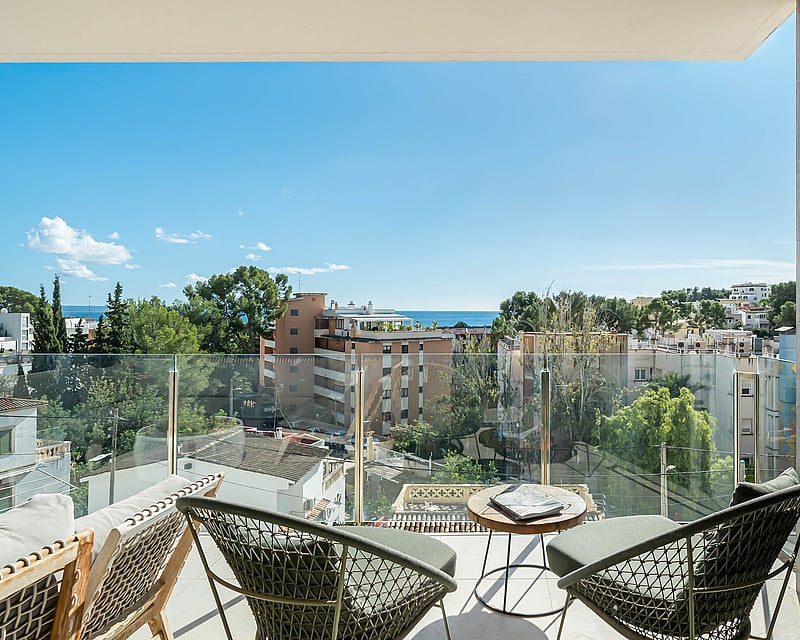
APARTMENT MANRESA
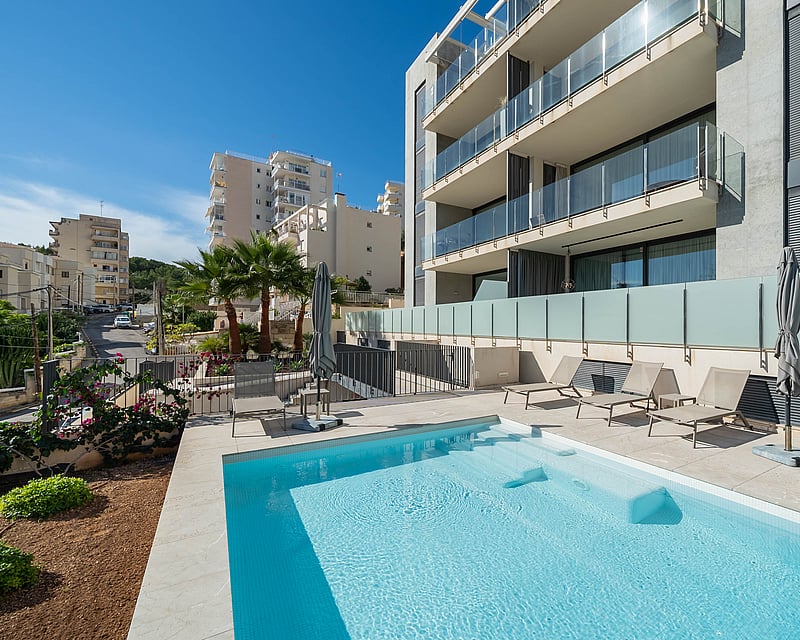
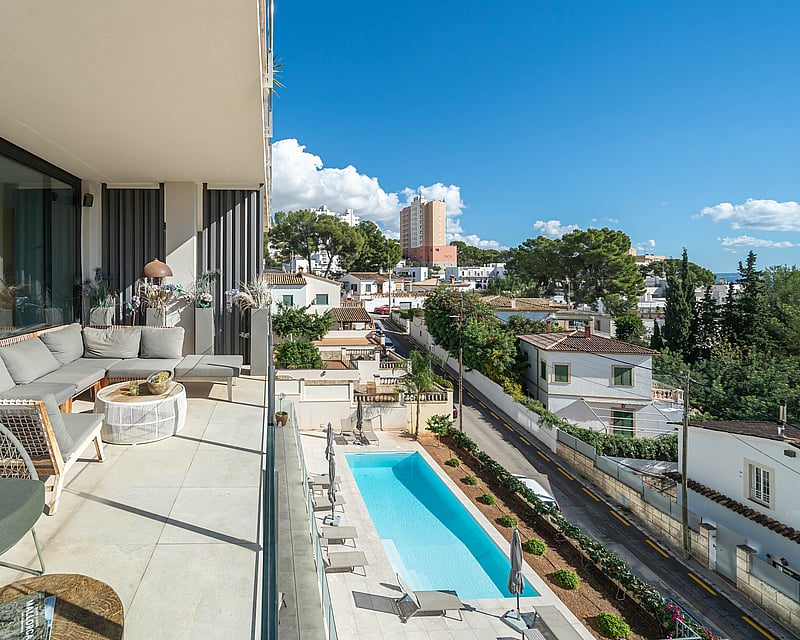
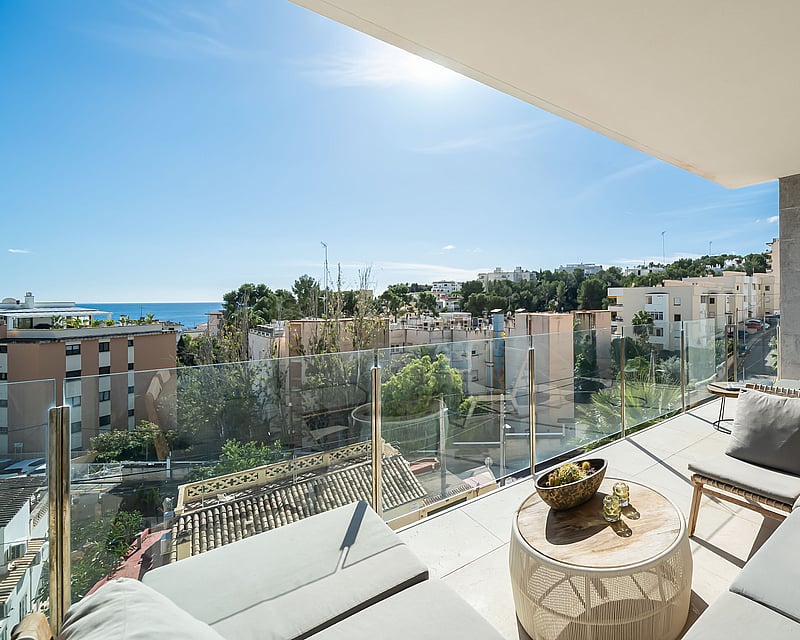
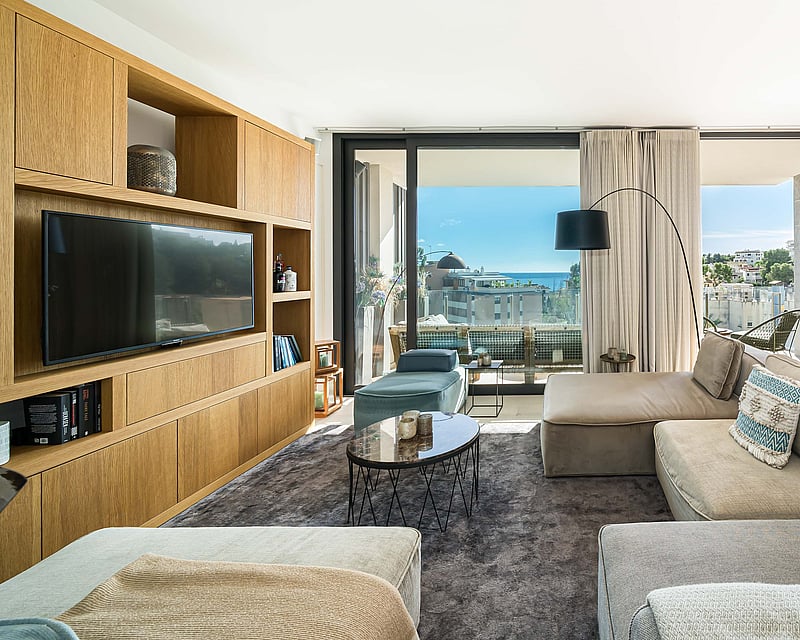
Within a 2019 community of just eight residences, designed by Mallorcan architect Alejandro Palomino, this three-bedroom apartment offers a considered take on contemporary living in Sant Agustí, on Palma's western edge.The interior runs to 130 m², arranged around a bright open living area that opens onto a 16 m² terrace framing the bay. High ceilings and wide windows draw light through the home from morning to late afternoon, while underfloor heating keeps the spaces temperate in the cooler months. Three bedrooms and two bathrooms allow easy day-to-day living for a family, with comfortable provision for visiting guests.The practical detail matches the design intent: a lift opens directly onto the apartment, two parking spaces are included, and a private storage room takes the pressure off urban living a combination that genuinely sets this home apart at this level in the immediate area.The setting works equally well for year-round residents and seasonal owners. Port Calanova marina is a short walk down the hill, the beaches of Cala Major and the restaurants of Puerto Portals lie minutes away by car, and Palma's centre, international schools and the airport are all within comfortable reach.
3 bedrooms · 2 bathrooms · 130 m²
SAN AGUSTIN PENTHOUSE
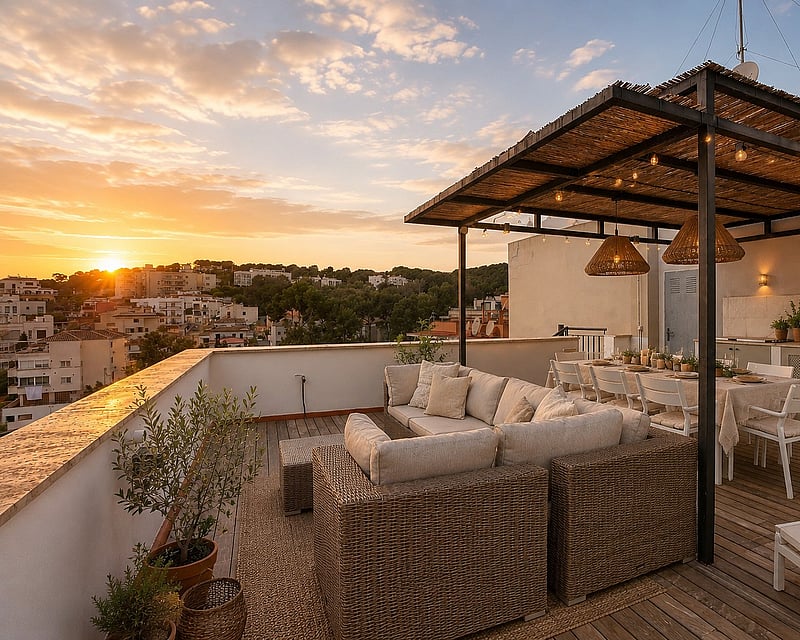
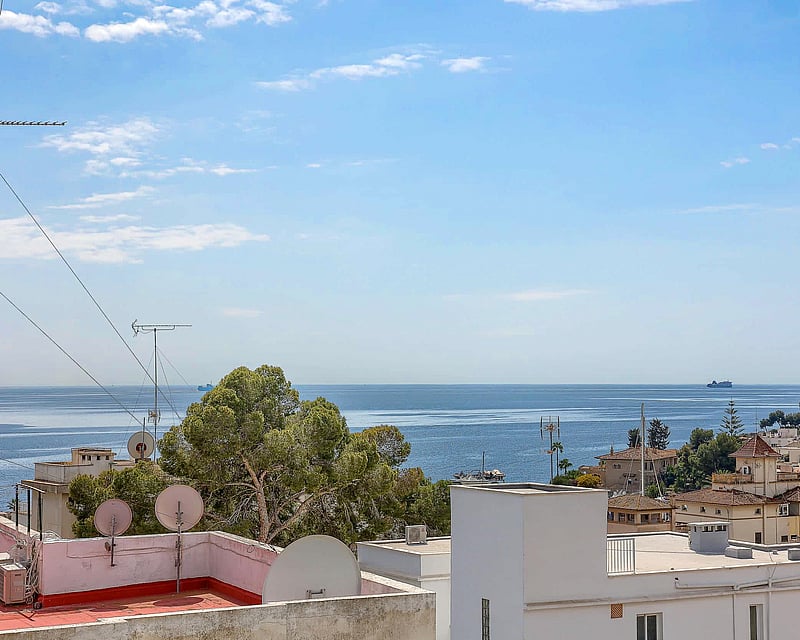
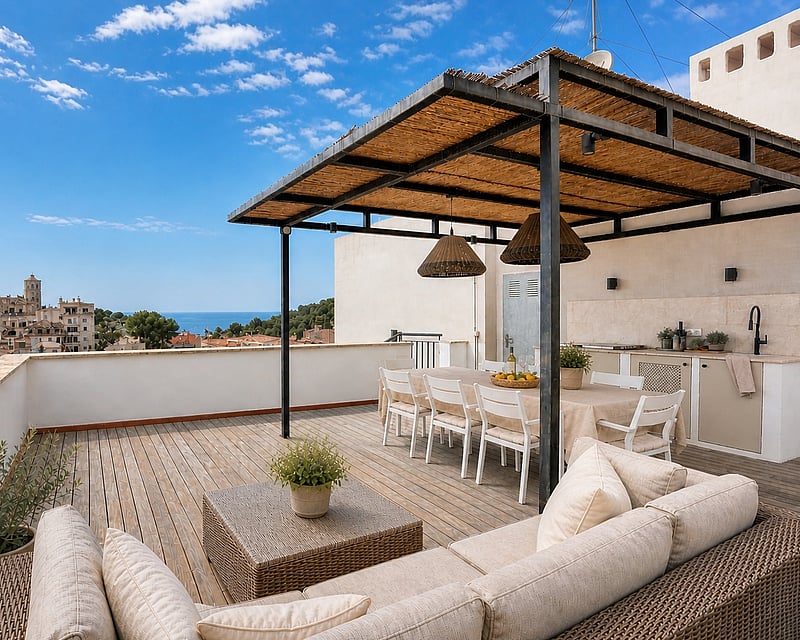
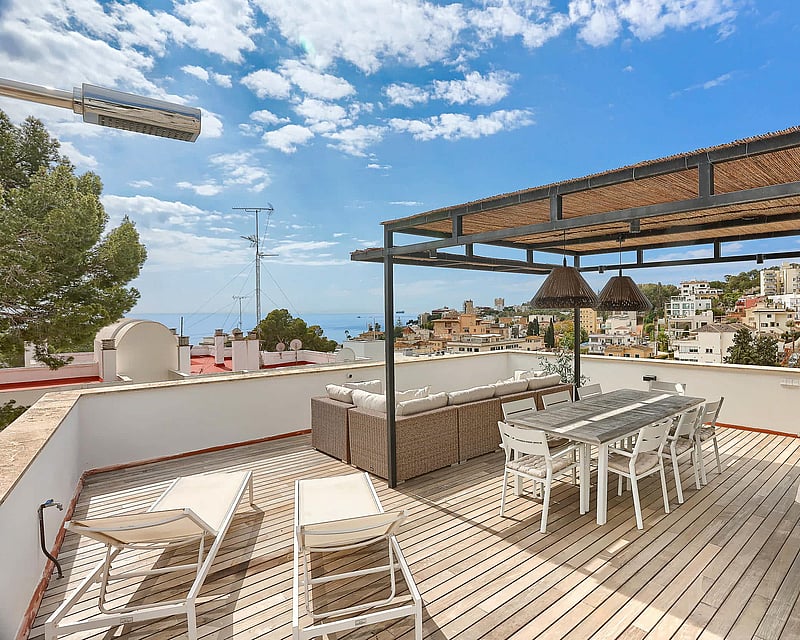
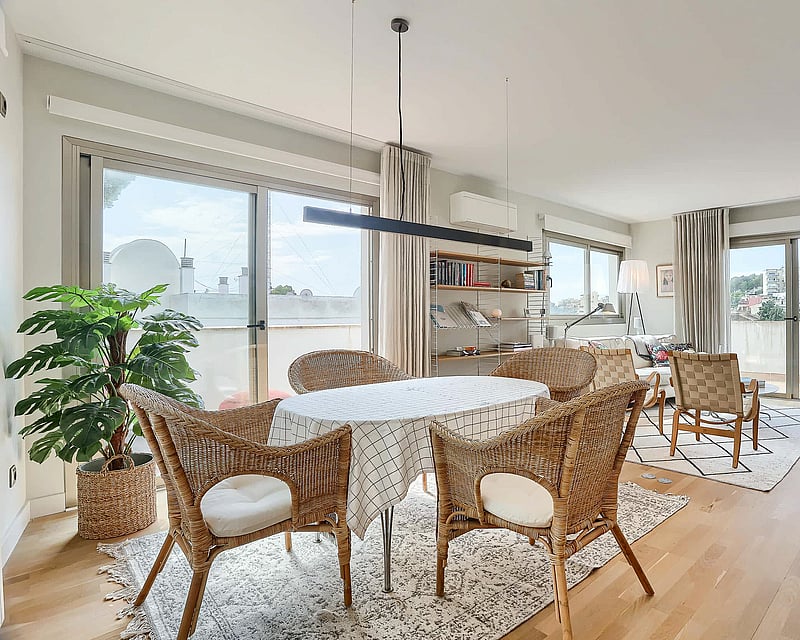
Renovated throughout in 2023 and 2024, this three-bedroom duplex penthouse looks out over Cala Nova harbour and across the Bay of Palma. New wiring, air conditioning in every room, gas central heating, a new kitchen, upgraded bathrooms and natural oak floors mean it is ready to move into, and the south-facing layout fills every level with light.The entrance floor is built around the kitchen. Handleless cabinetry in a soft cream finish, quartz worktops, Bosch appliances and track lighting flow into the dining area and living room, and double sliding doors open onto a 23 m² south-facing terrace that wraps around this floor. A guest WC and a storage cupboard complete the level.Downstairs, the bedroom floor covers 76 m². All three bedrooms have generous built-in wardrobes, and two open through sliding doors onto a second south-facing terrace of 16.5 m². One bedroom has its own en suite bathroom with space for a washing machine and dryer, and the other two share a spacious family bathroom.At the top of the building, the roof terrace is the place to spend summer. Decked in Ipe hardwood and shaded by a cane pergola, it has an outdoor kitchen with a Beefeater grill on mains gas, a fridge and a sink with hot and cold water, a long dining table, a lounge area and an outdoor shower. Wall lights along the parapet carry the evening on well after sunset, with views over the boats and the bay.A lift, a parking space in the garage, a storage room in the building, extra storage inside the apartment and a fibre connection make daily life simple.
3 bedrooms · 3 bathrooms · 177 m²
PENTHOUSE PASEO MARITIMO
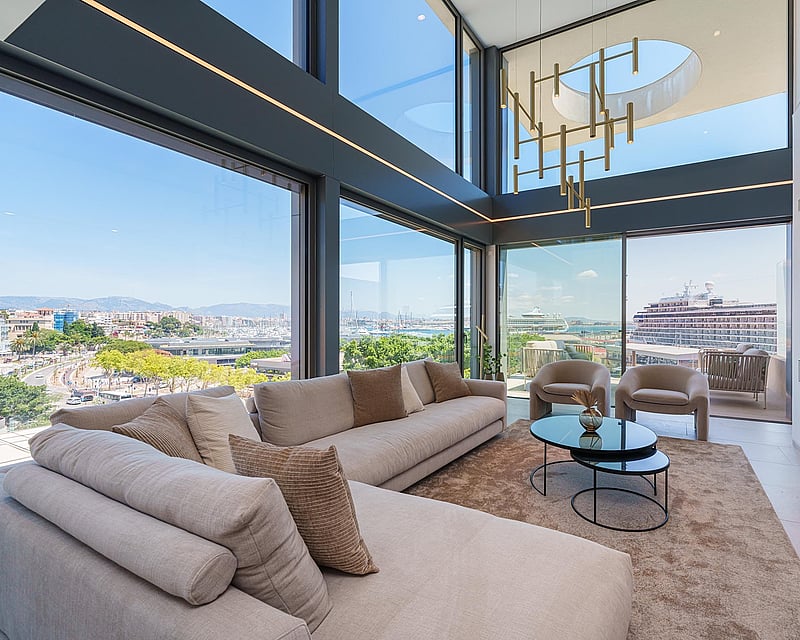
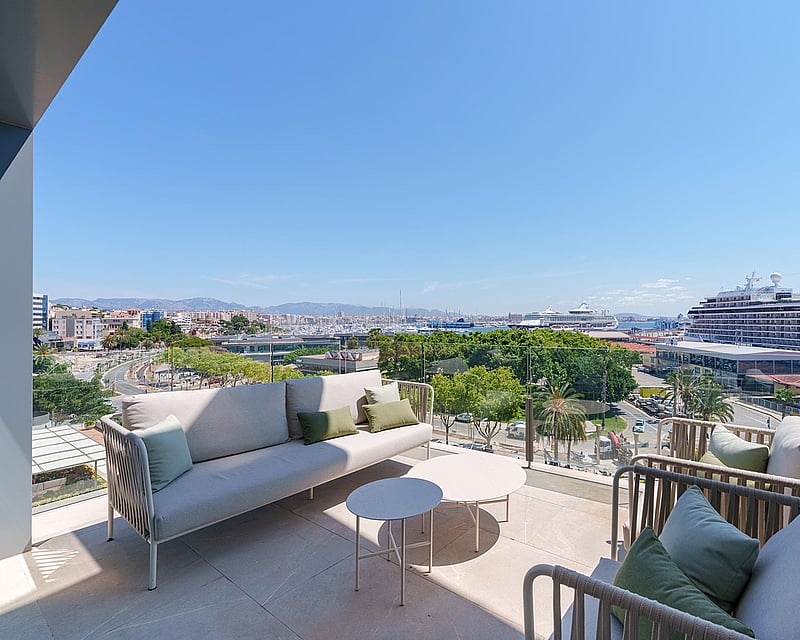
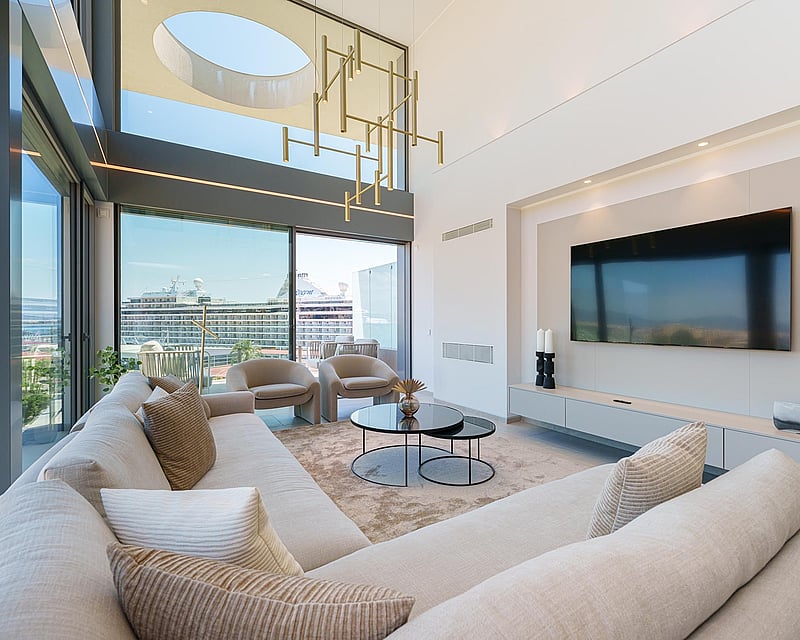
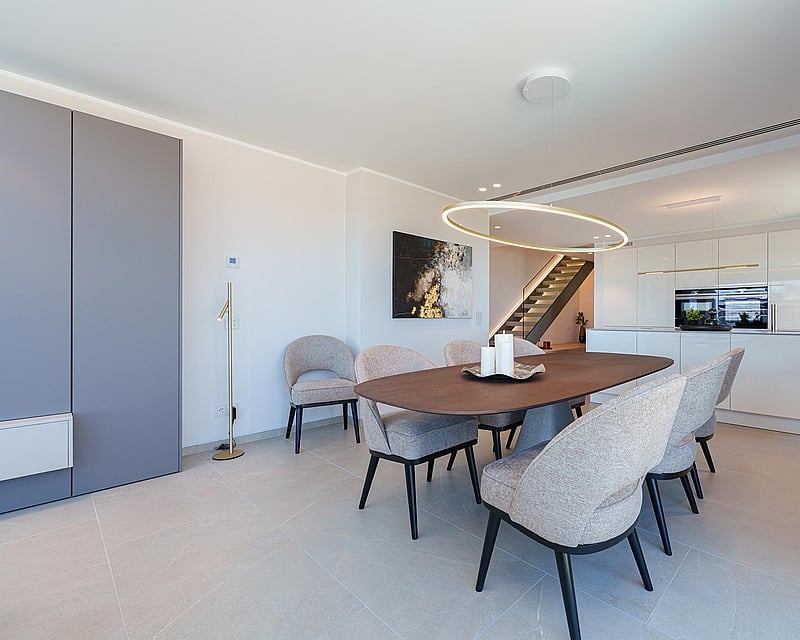
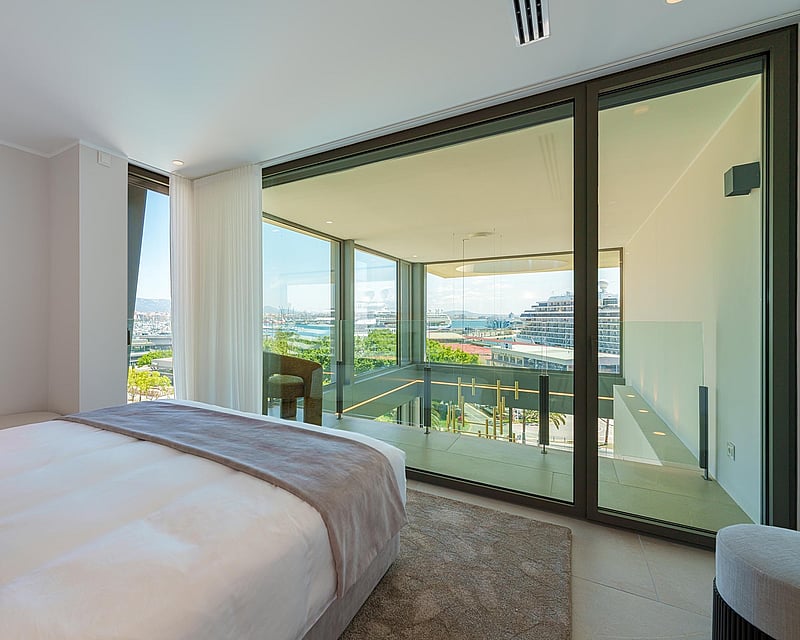
Set on the Paseo Marítimo in one of Palma's most tightly held residential buildings, this duplex penthouse spans 212 m² of interior living space across two levels, with 85 m² of terraces that open directly onto views of the Mediterranean, the marina and the silhouette of Palma's cathedral. Completed in 2024, the building counts just 15 residences and is positioned steps from Club de Mar, one of the most prestigious marinas in the Mediterranean.The interior is defined by considered material selections throughout. The kitchen is by Leicht, equipped with Siemens appliances and a BORA induction cooktop. Flooring is porcelain stoneware by Keraben, wardrobes are by Nolte, and the bathrooms are fitted with Inbani fixtures , four bedrooms and four bathrooms in total, each finished to the same specification. Ceiling heights of up to 2.6 metres across both levels reinforce the sense of volume.Climate is managed by water-based underfloor heating combined with air conditioning, all integrated into a KNX smart home system that controls lighting, climate and security from a single interface. Communal amenities include a heated indoor pool, an outdoor swimming pool, sauna, steam bath and a modern fitness room. The three-level underground garage provides generous parking, a rare commodity on the Paseo Marítimo. The apartment is east-facing and delivered furnished, capturing morning light across the terrace and sea-facing living spaces.
4 bedrooms · 4 bathrooms · 212 m² · 1 m²
PENTHOUSE SANTA CATALINA
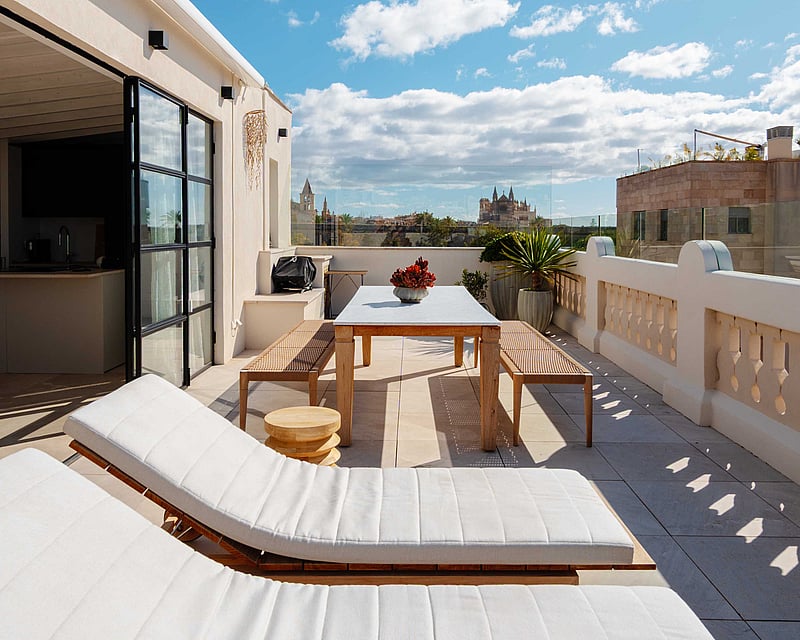
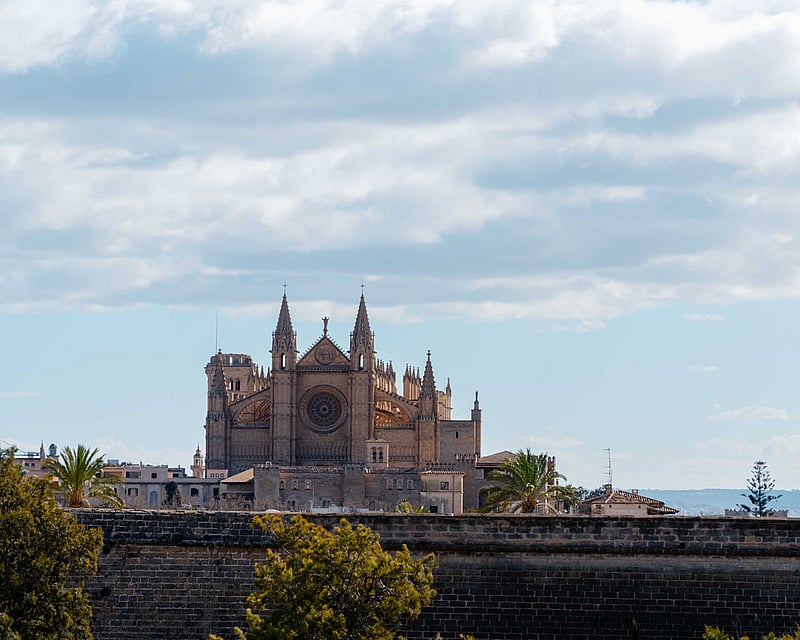
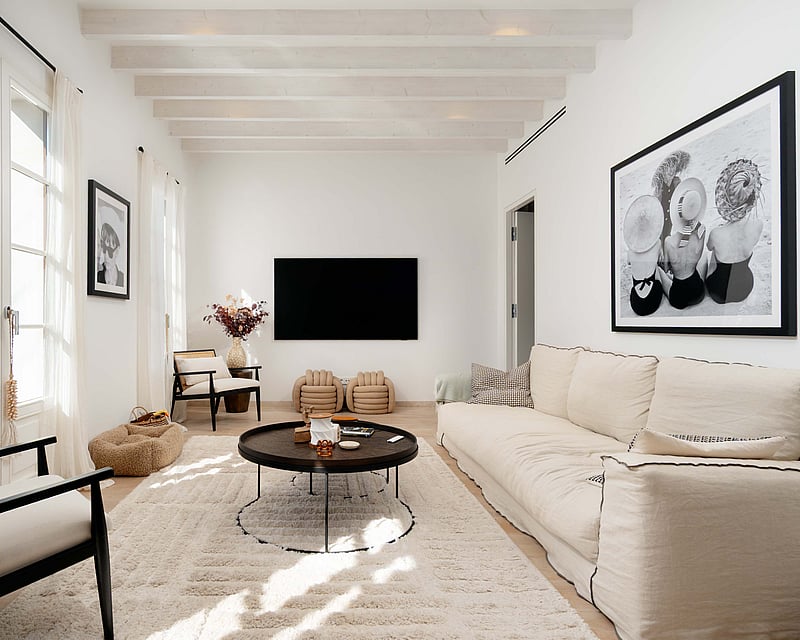
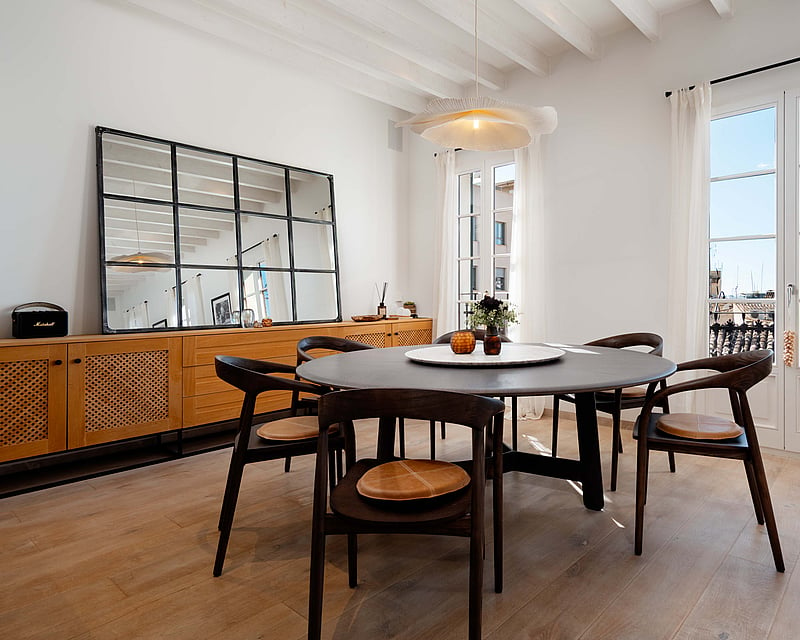
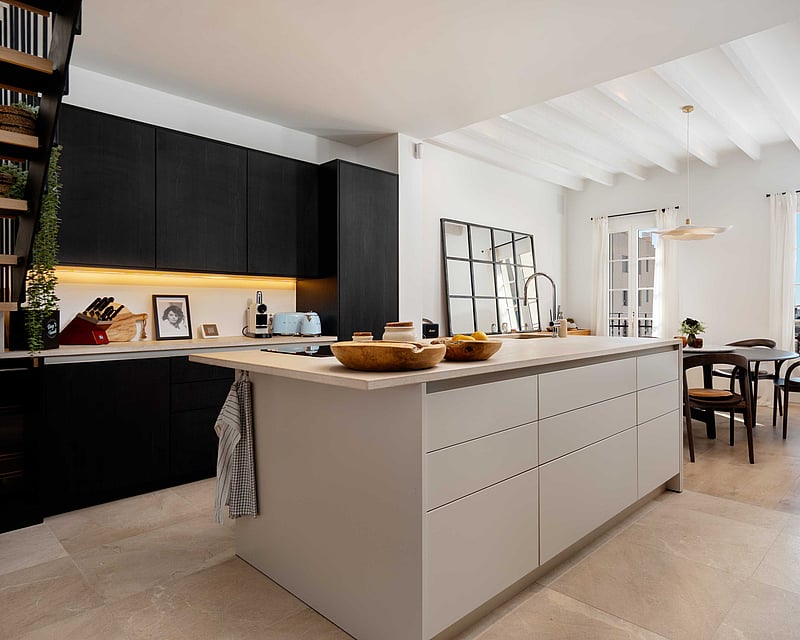
A duplex penthouse set across the top two floors of a renovated building, arranged as an open-plan living, dining and kitchen space on the main level and a second living area on the level above, opening onto a rooftop terrace.Whitewashed beam ceilings and steel-framed doors run through both floors, and a wrought iron and brass staircase connects them. The kitchen is fitted with Miele appliances, dark cabinetry set against a pale stone island and worktop. Three bedrooms sit along the main floor, each with its own bathroom, including a main bedroom with fitted wardrobes. The upper level holds a second kitchen, a utility room, storage and a guest toilet, alongside a sitting area under the eaves before the terrace opens fully to the sky. Outside, a paved terrace holds a dining table, sun loungers and an outdoor shower, enclosed by a stone balustrade. Underfloor heating and air conditioning run throughout.
3 bedrooms · 4 bathrooms · 184 m²
SON DAMETO APARTMENT
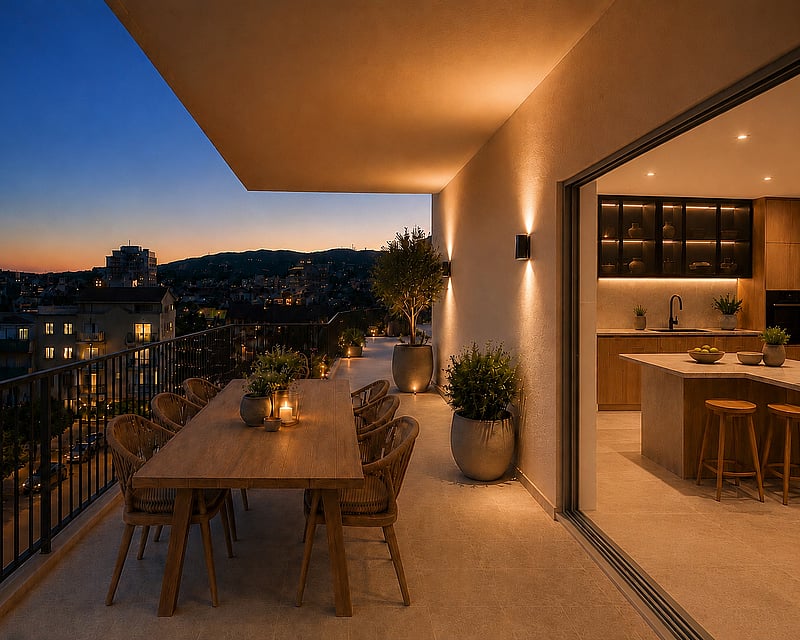
Situated in Son Dameto, this south-facing apartment is undergoing comprehensive renovation that merges contemporary design with warm Mediterranean materials. Spread across a single floor, the residence occupies approximately 188 m² of interior space with 50 m² of private terraces and draws its character from the thoughtful selection of finishes and architectural clarity.The floor plan organizes around an open-concept living area incorporating a generous living-dining space, a separate kitchen, four bedrooms two with en-suite bathrooms a laundry room, and a third bathroom. Throughout the apartment, full-height pocket-sliding windows can be drawn entirely into wall cavities, erasing the boundary between interior and outdoor terraces while presenting unobstructed views across Palma, the Mediterranean, the Cathedral, and the Tramuntana range.Environmental comfort is sustained through radiant floor heating and cooling supplemented by air conditioning. Direct elevator access serves the apartment's private vestibule. Parking and storage are included.The property is offered off-plan, with completion scheduled for December 2026, providing opportunity to confirm finishing selections before handover. At €2,390,000, it represents a comprehensively modernized residential option positioned for immediate occupancy upon completion.
4 bedrooms · 3 bathrooms · 188 m²
PLAZA ESPAÑA APARTMENT
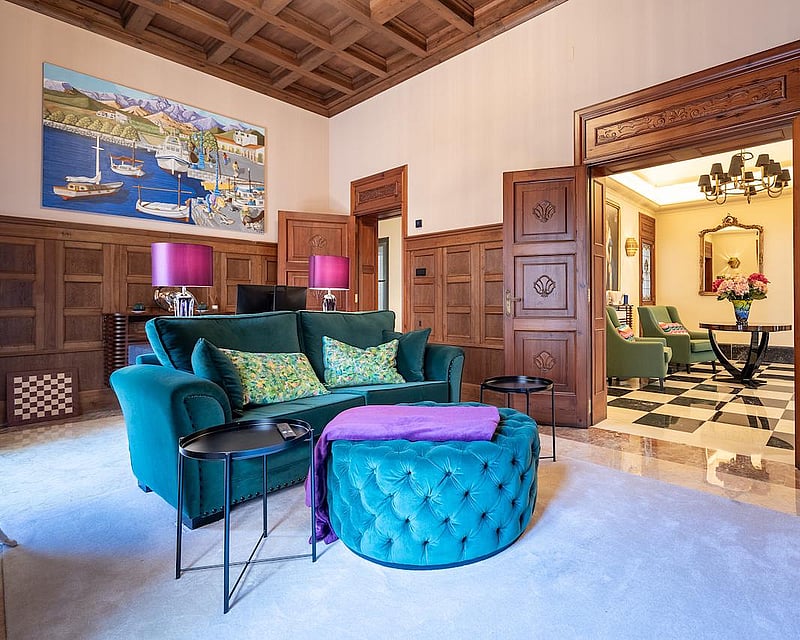
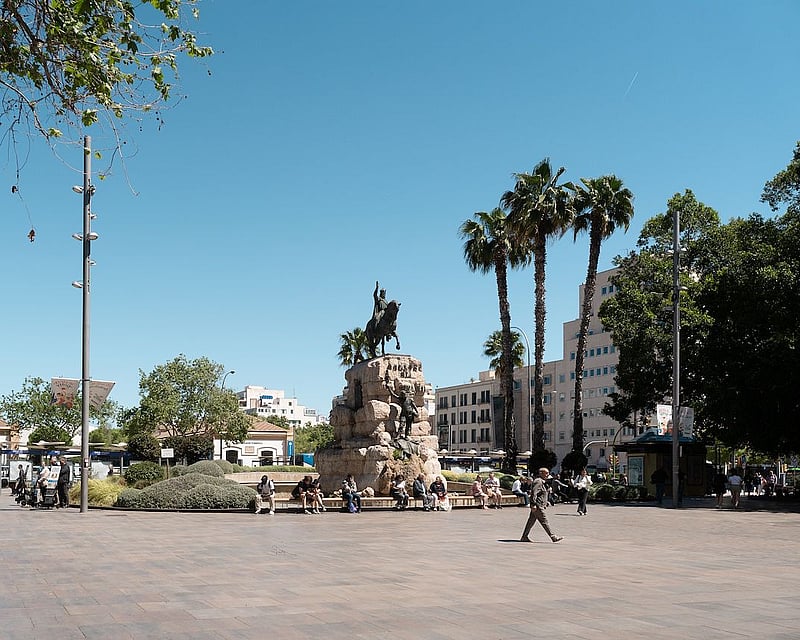
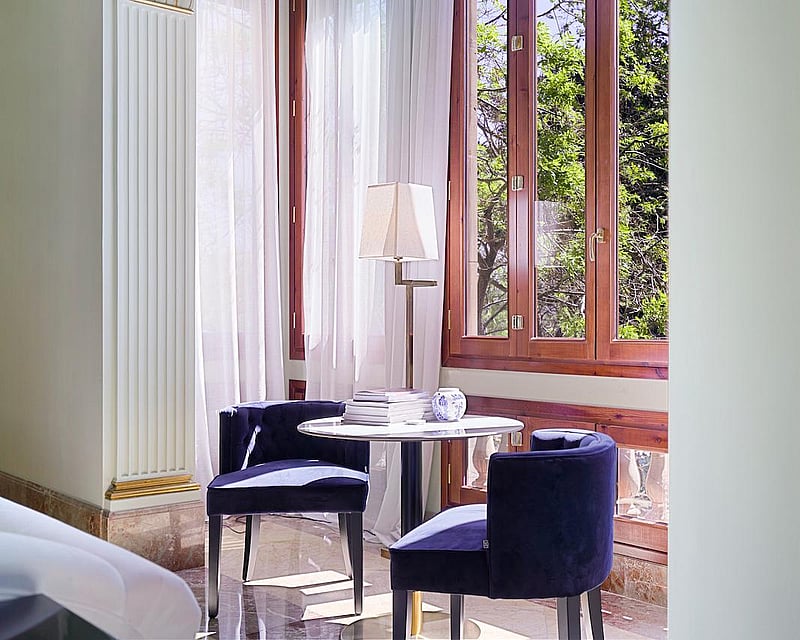
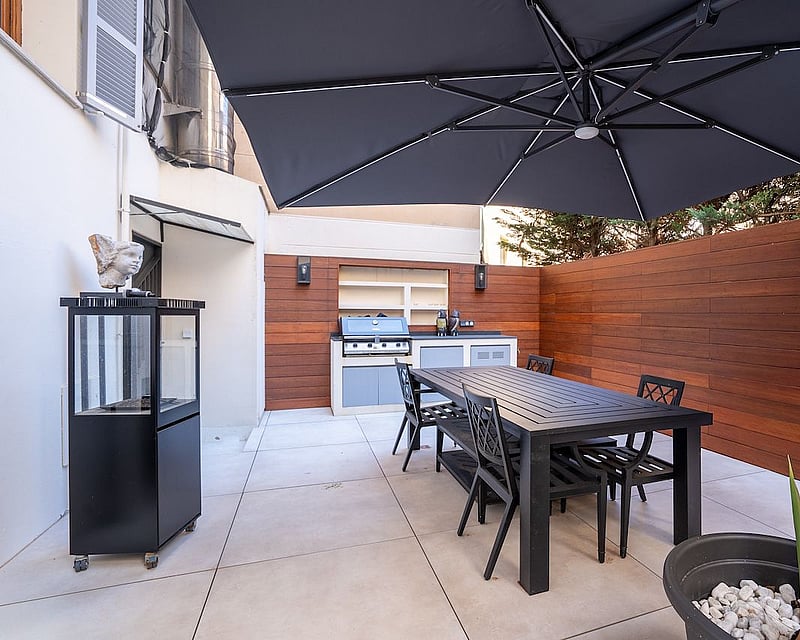
This principal-floor apartment is housed within a 1950-built residential building designed by renowned Catalan architect Gaspar Bennàssar I Moner. The scale and proportion of its rooms reflect the importance this position once commanded.Entered via original wooden doors with period inlaid detailing, the apartment unfolds across generous spaces defined by high ceilings and restored plasterwork. The principal living areas retain geometric black and white tile work, set in patterns characteristic of the building's era, and tall windows that draw light deep into each room.Four bedrooms, each with private en-suite bathrooms, form the residential core of the apartment, each with distinct character and scale. The defining feature is a rare 120 square-metre private patio, complete with built-in seating and functioning barbecue. Mature plantings and climbing ivy create a sheltered, self-contained atmosphere.The apartment has undergone meticulous restoration that honours its original architectural language while introducing modern comforts. Crystal chandeliers, wooden joinery, and period plasterwork have been conserved. The kitchen is fully equipped and integrated into the contemporary living sequence. Underfloor heating, air conditioning, and a wood-burning fireplace ensure comfort year-round.Parking is included with the purchase. The building represents a notable example of twentieth-century Catalan residential architecture, with this apartment preserving its original spatial design.
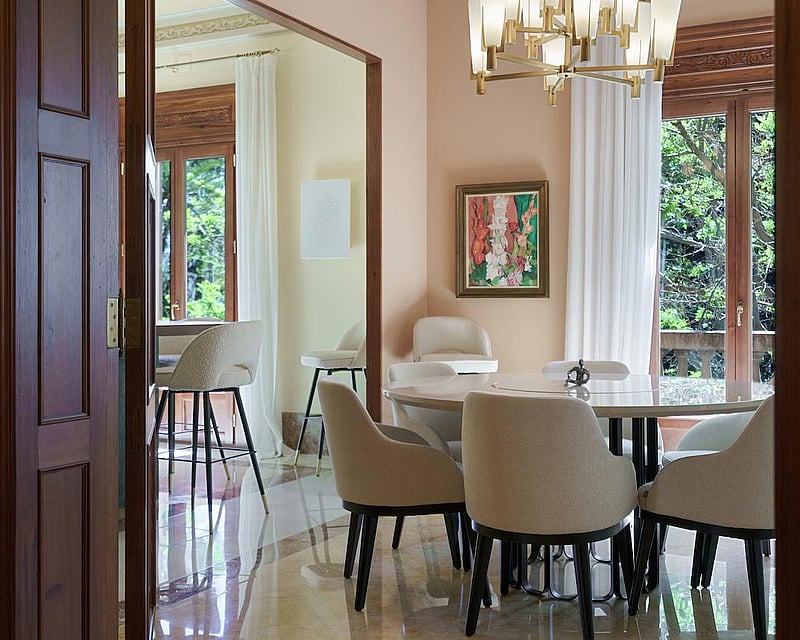
4 bedrooms · 4 bathrooms · 268 m²