SON DAMETO APARTMENT
€2,390,000
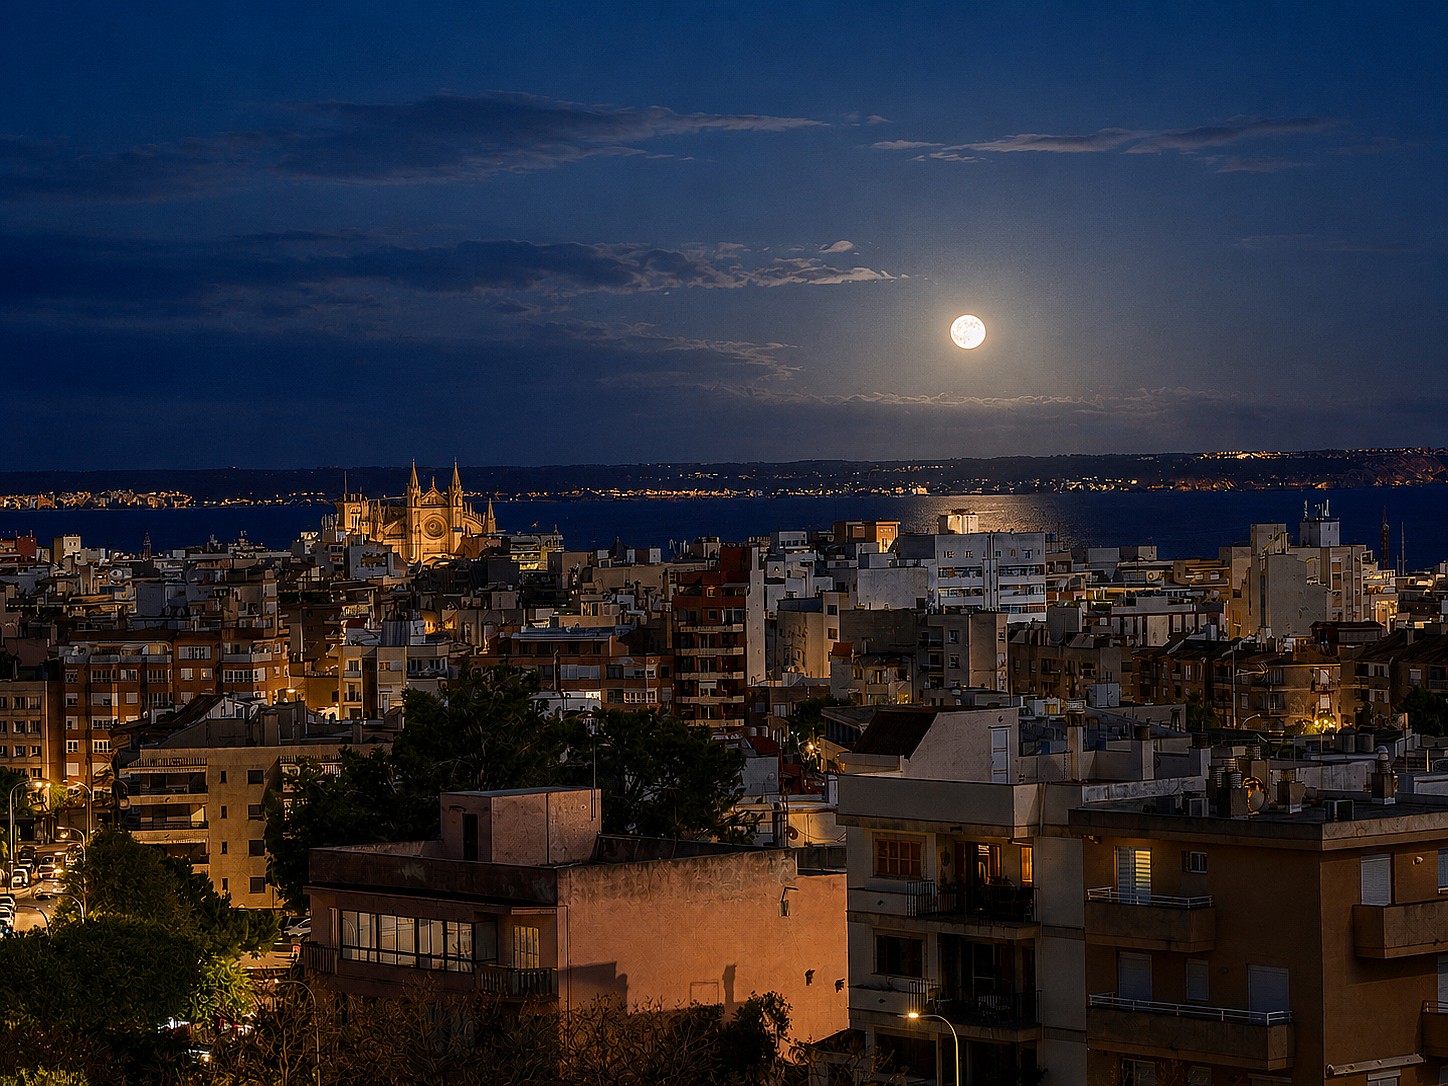
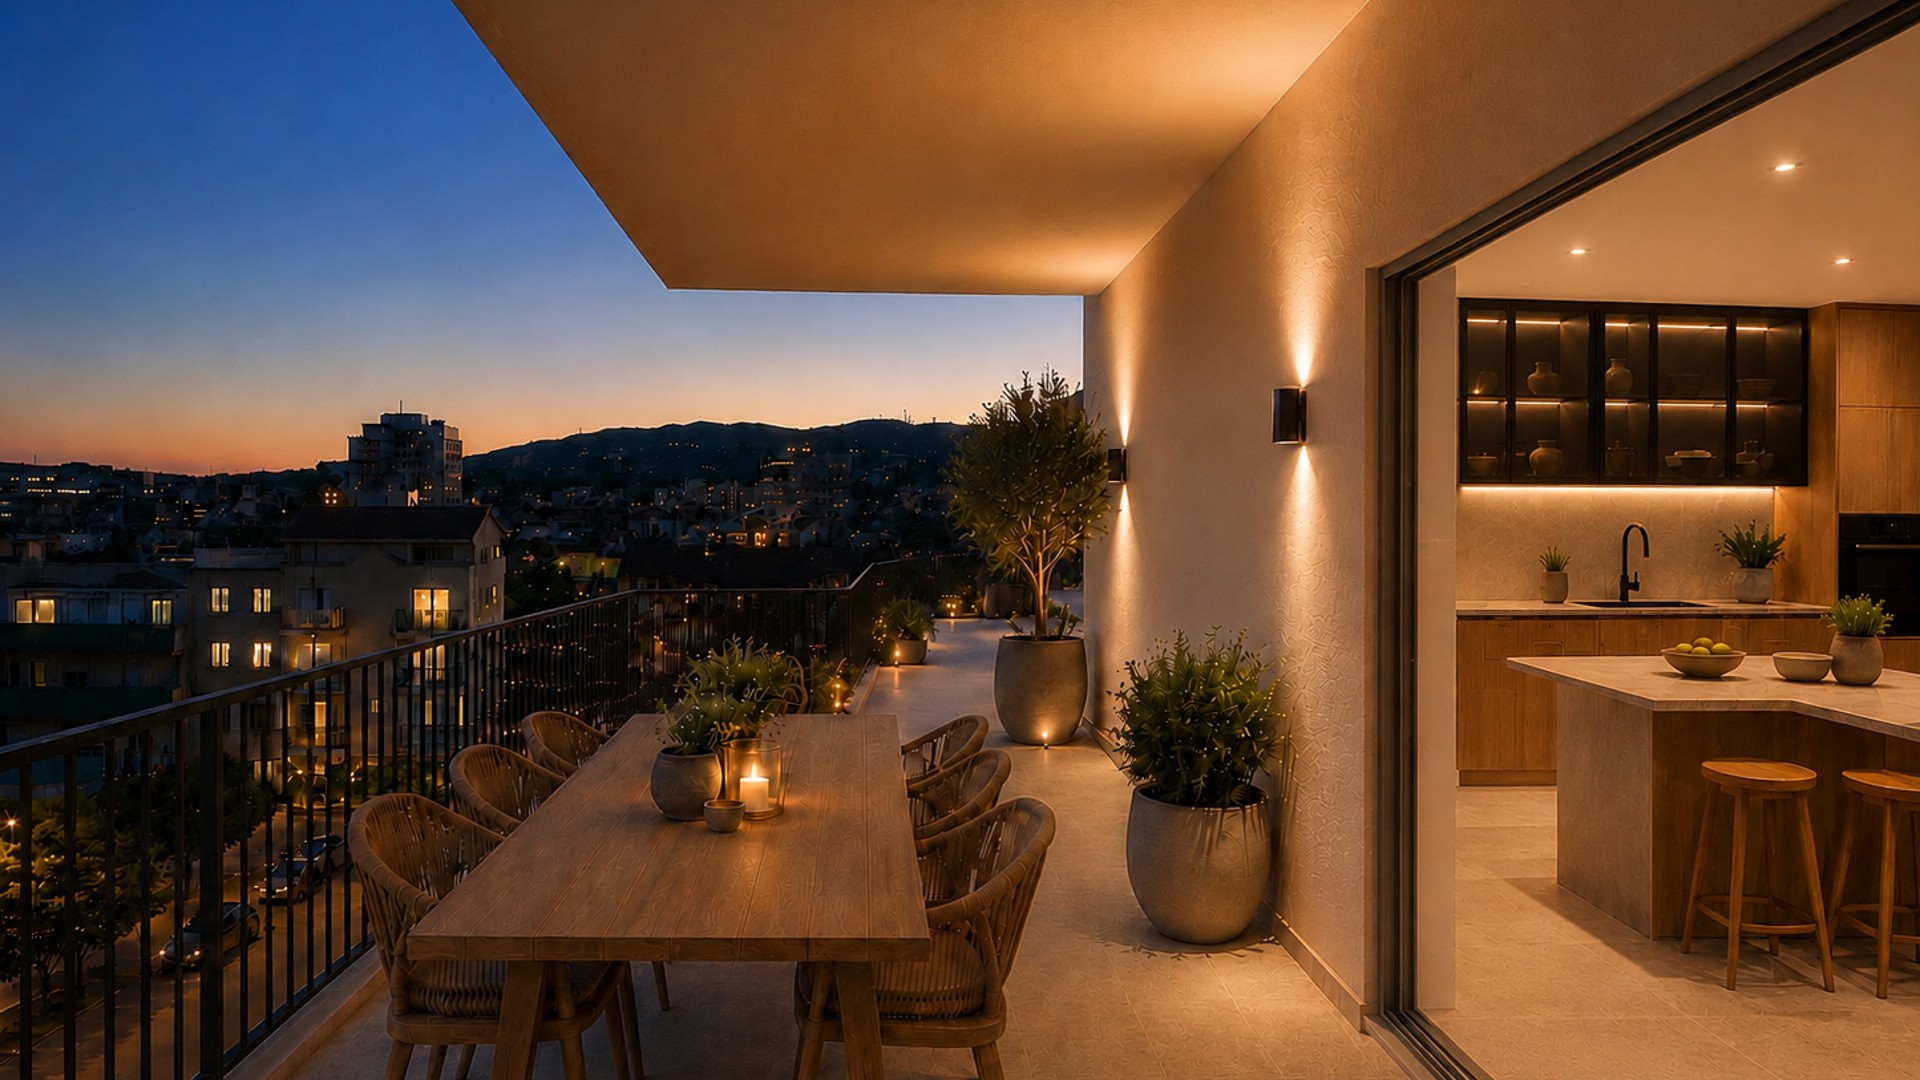
CONTEMPORARY APARTMENT WITH UNOBSTRUCTED PANORAMIC VIEWS OVER PALMA, THE SEA, AND THE CATHEDRAL, SET FOR COMPLETION DECEMBER 2026
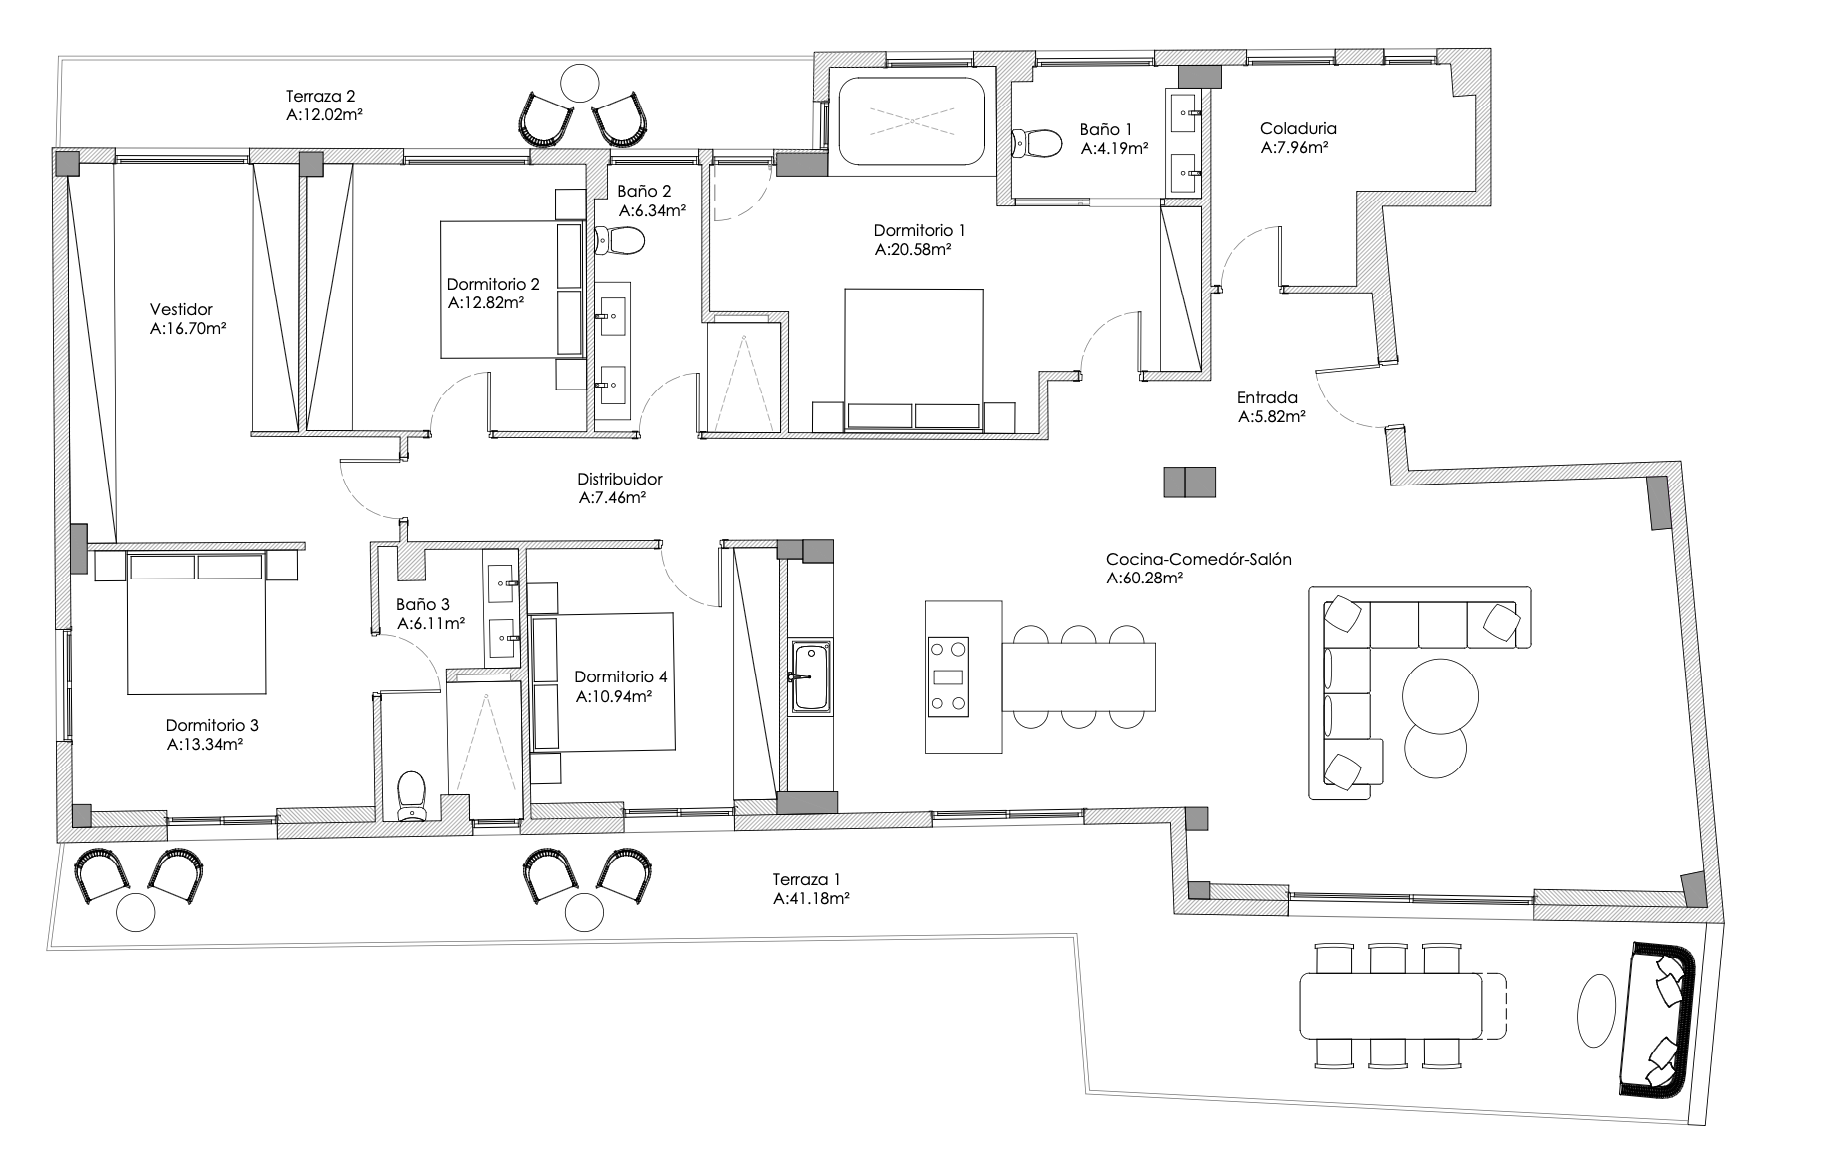
Situated in Son Dameto, this south-facing apartment is undergoing comprehensive renovation that merges contemporary design with warm Mediterranean materials. Spread across a single floor, the residence occupies approximately 188 m² of interior space with 50 m² of private terraces and draws its character from the thoughtful selection of finishes and architectural clarity.
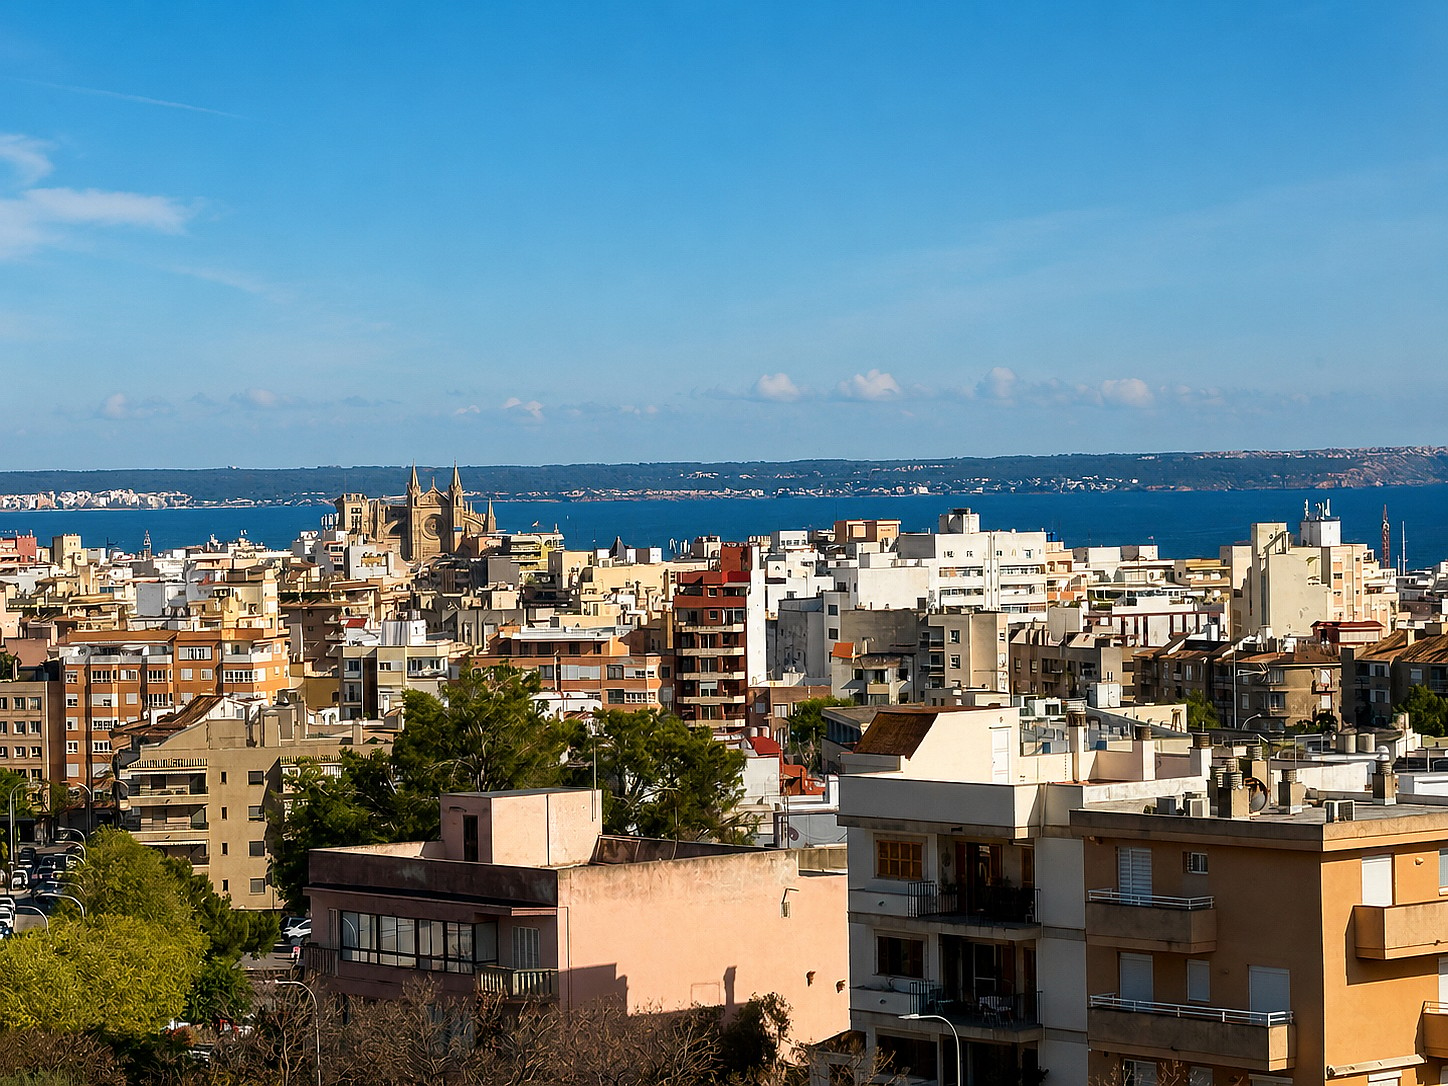
The floor plan organizes around an open-concept living area incorporating a generous living-dining space, a separate kitchen, four bedrooms two with en-suite bathrooms a laundry room, and a third bathroom. Throughout the apartment, full-height pocket-sliding windows can be drawn entirely into wall cavities, erasing the boundary between interior and outdoor terraces while presenting unobstructed views across Palma, the Mediterranean, the Cathedral, and the Tramuntana range.
Environmental comfort is sustained through radiant floor heating and cooling supplemented by air conditioning. Direct elevator access serves the apartment's private vestibule. Parking and storage are included.
The property is offered off-plan, with completion scheduled for December 2026, providing opportunity to confirm finishing selections before handover. At €2,390,000, it represents a comprehensively modernized residential option positioned for immediate occupancy upon completion.
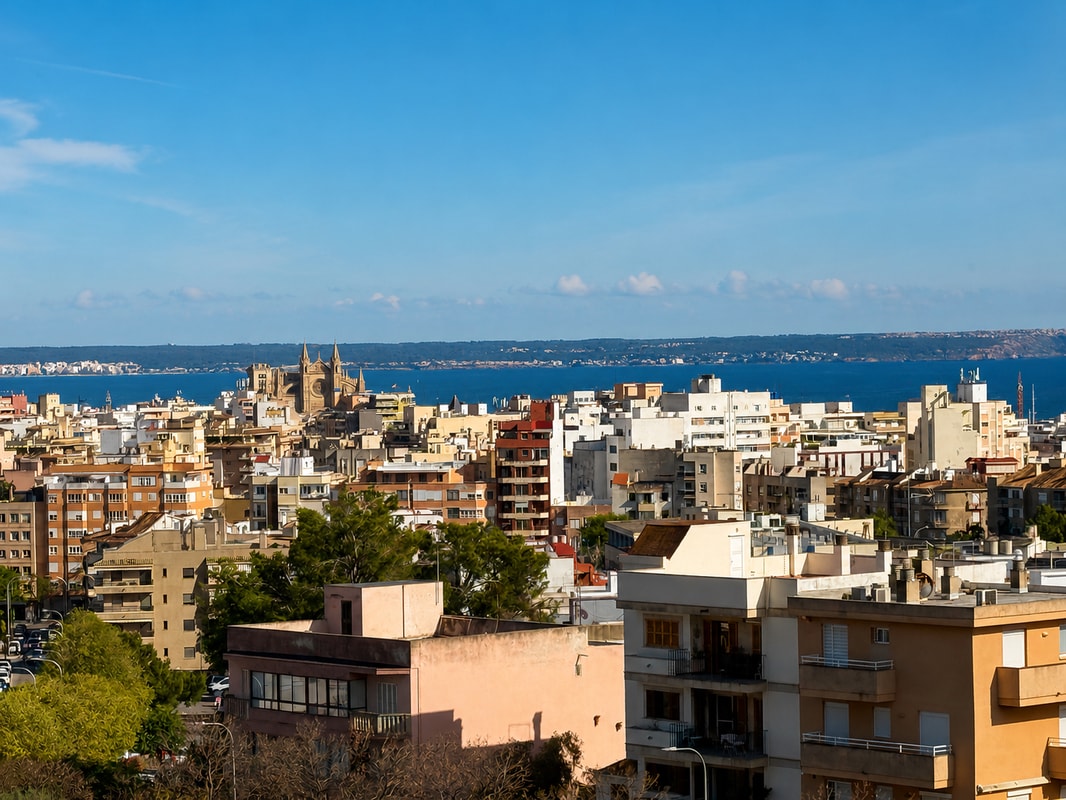
Situated in Son Dameto, this south-facing apartment is undergoing comprehensive renovation that merges contemporary design with warm Mediterranean materials. Spread across a single floor, the residence occupies approximately 188 m² of interior space with 50 m² of private terraces and draws its character from the thoughtful selection of finishes and architectural clarity.
The floor plan organizes around an open-concept living area incorporating a generous living-dining space, a separate kitchen, four bedrooms two with en-suite bathrooms a laundry room, and a third bathroom. Throughout the apartment, full-height pocket-sliding windows can be drawn entirely into wall cavities, erasing the boundary between interior and outdoor terraces while presenting unobstructed views across Palma, the Mediterranean, the Cathedral, and the Tramuntana range.
Environmental comfort is sustained through radiant floor heating and cooling supplemented by air conditioning. Direct elevator access serves the apartment's private vestibule. Parking and storage are included.
The property is offered off-plan, with completion scheduled for December 2026, providing opportunity to confirm finishing selections before handover. At €2,390,000, it represents a comprehensively modernized residential option positioned for immediate occupancy upon completion.
LUXURY INTERIORS CRAFTER FOR LIVING
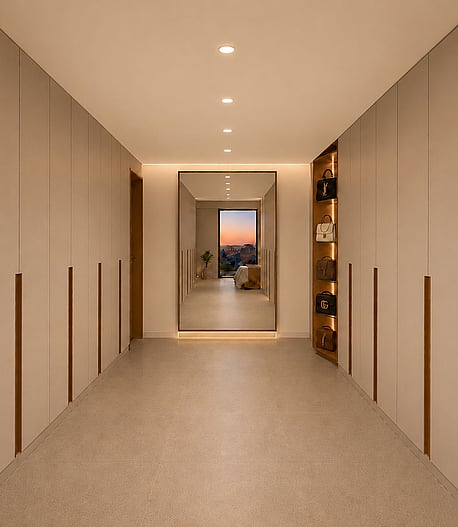
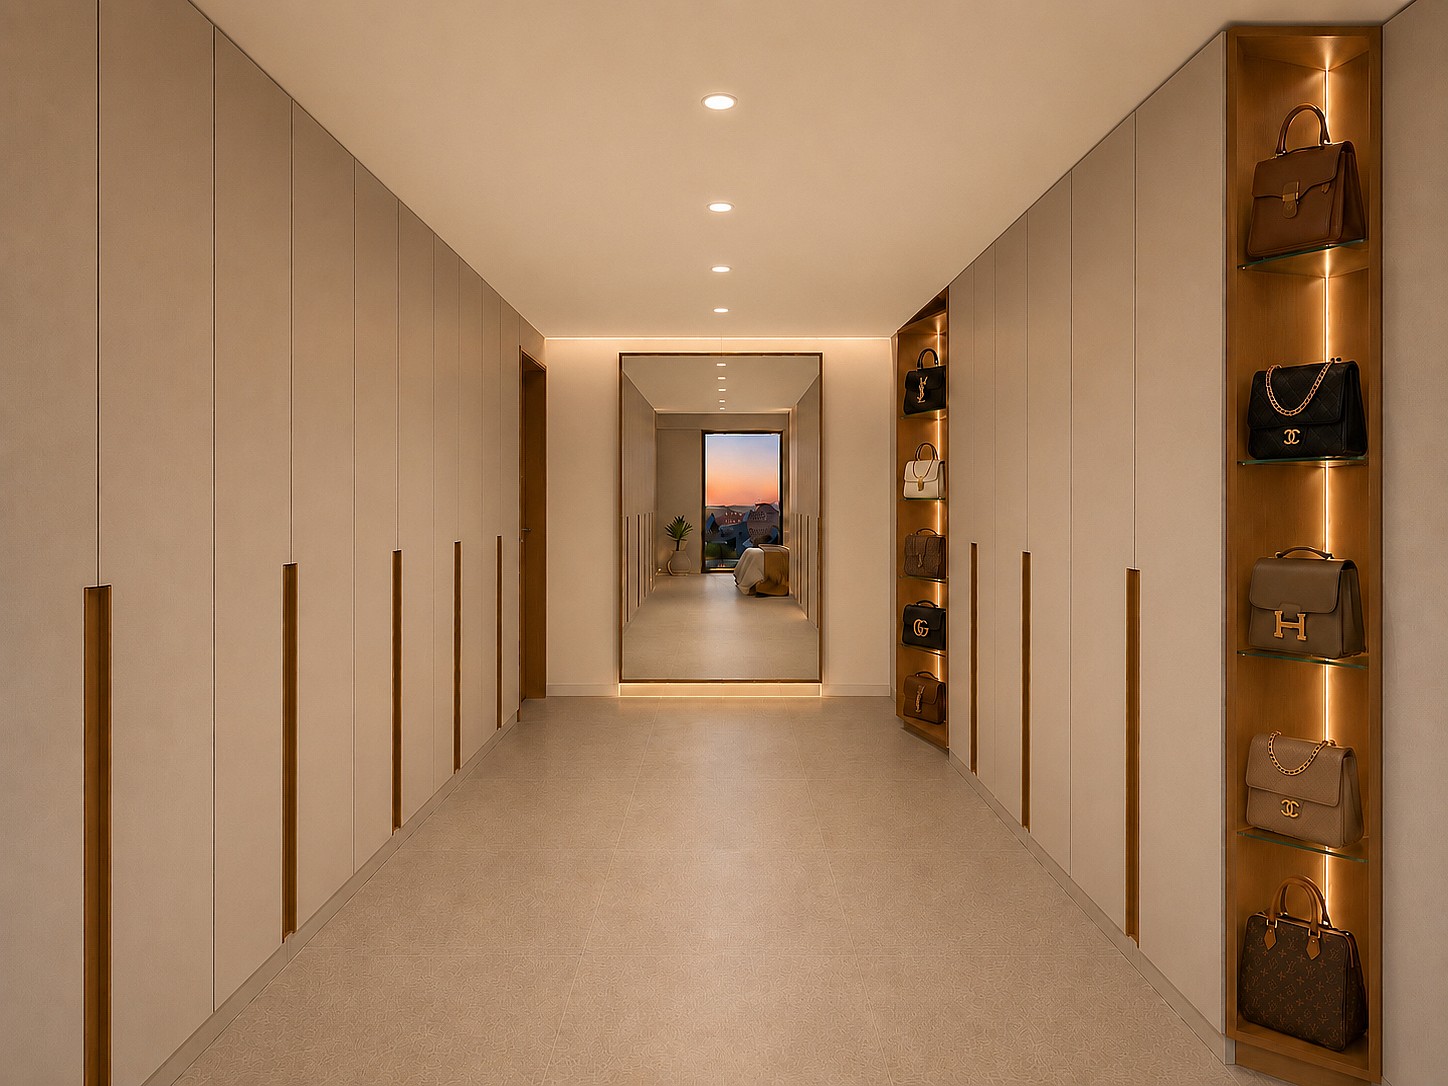
Curated storage meets refined minimalism. Recessed lighting and shelving create elegant order within the private realm.
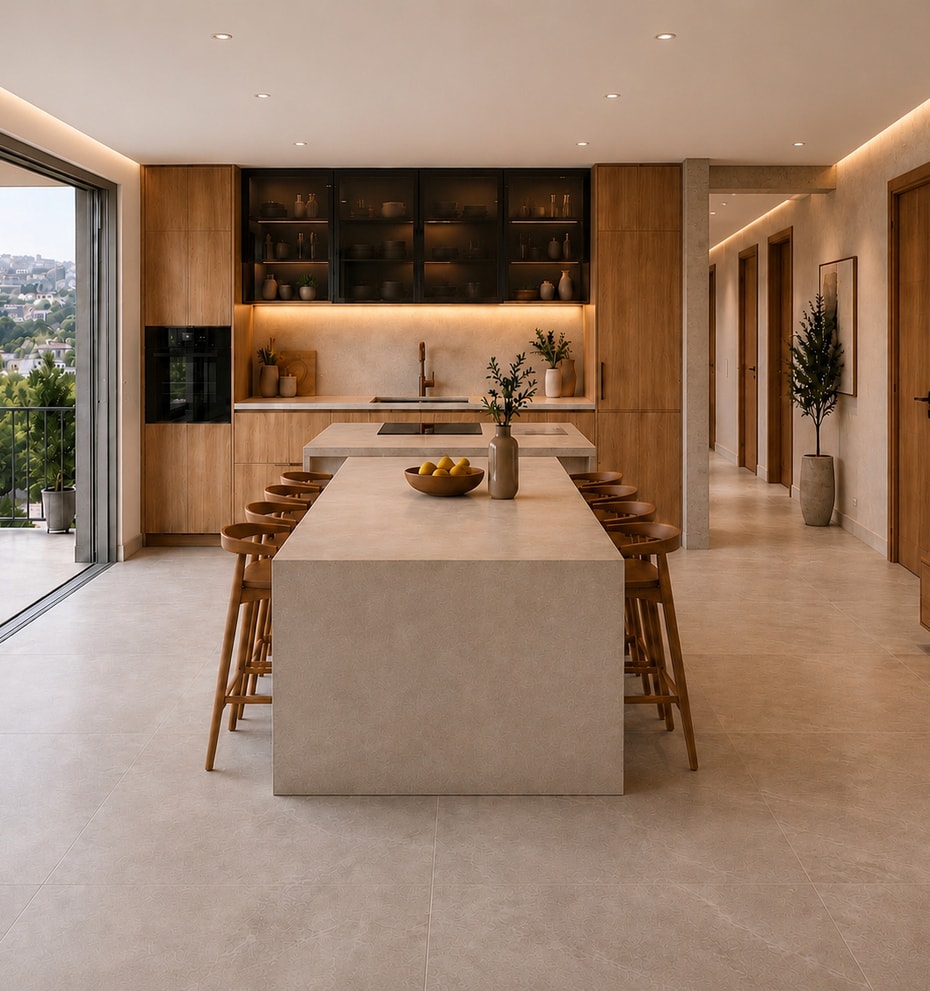
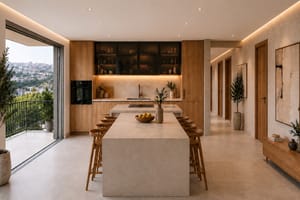
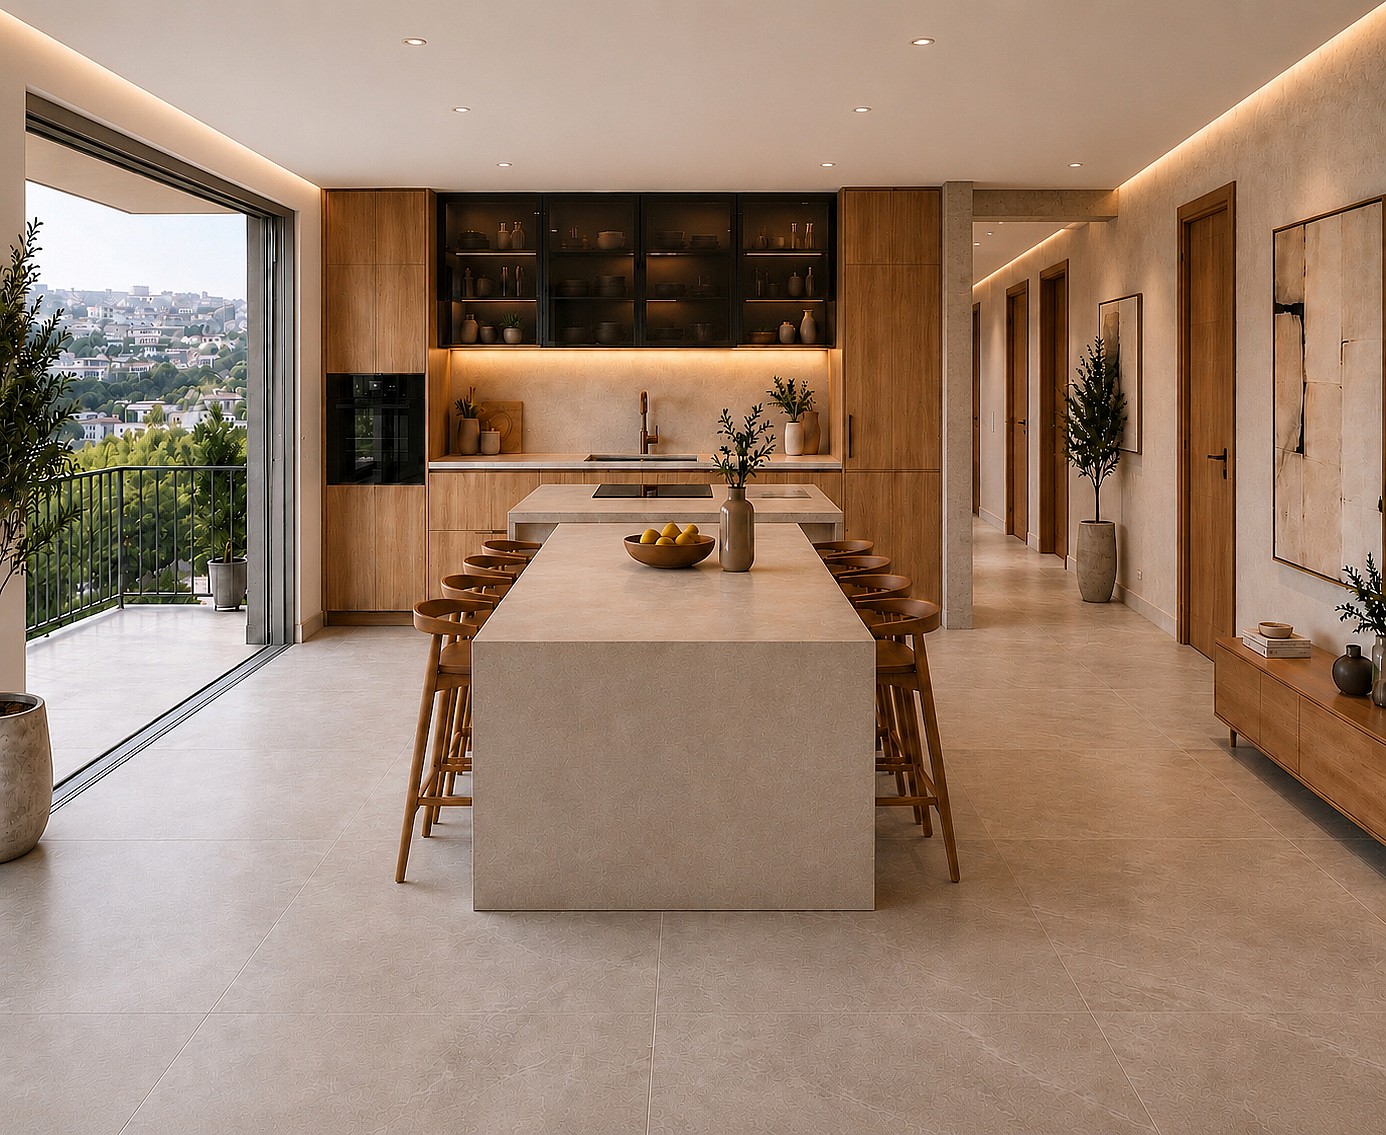
Oak cabinetry and limestone counters frame open-plan living. Pocket doors reveal both the city and sky on three sides.
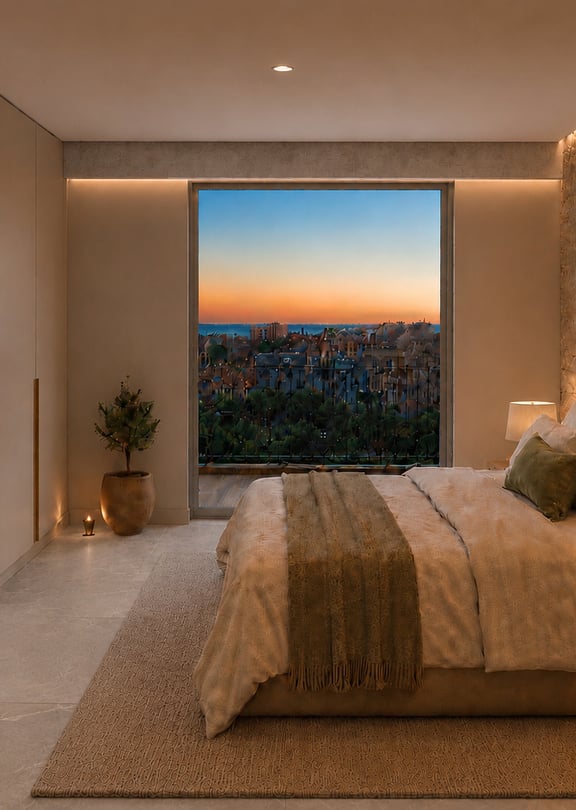
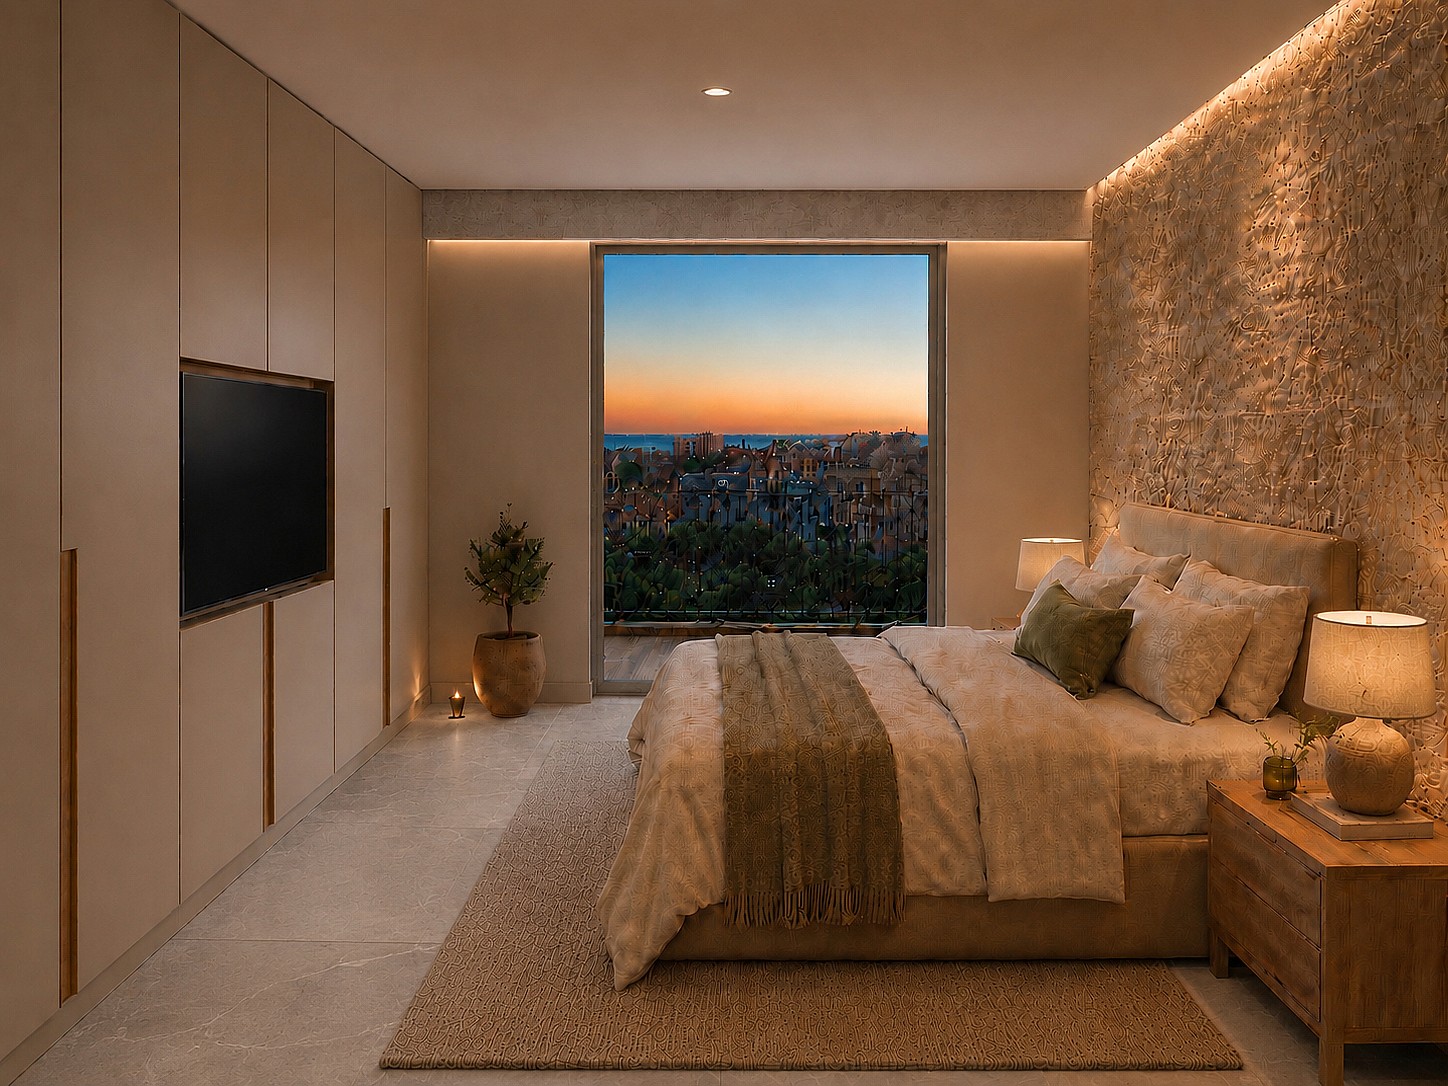
Travertine walls and radiant warmth. Morning light traces through floor-to-ceiling glass while palms sway just beyond.
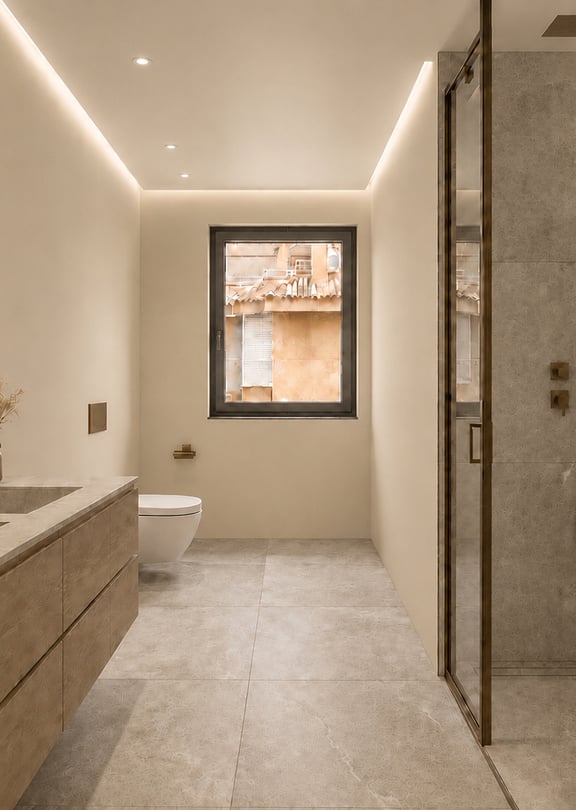
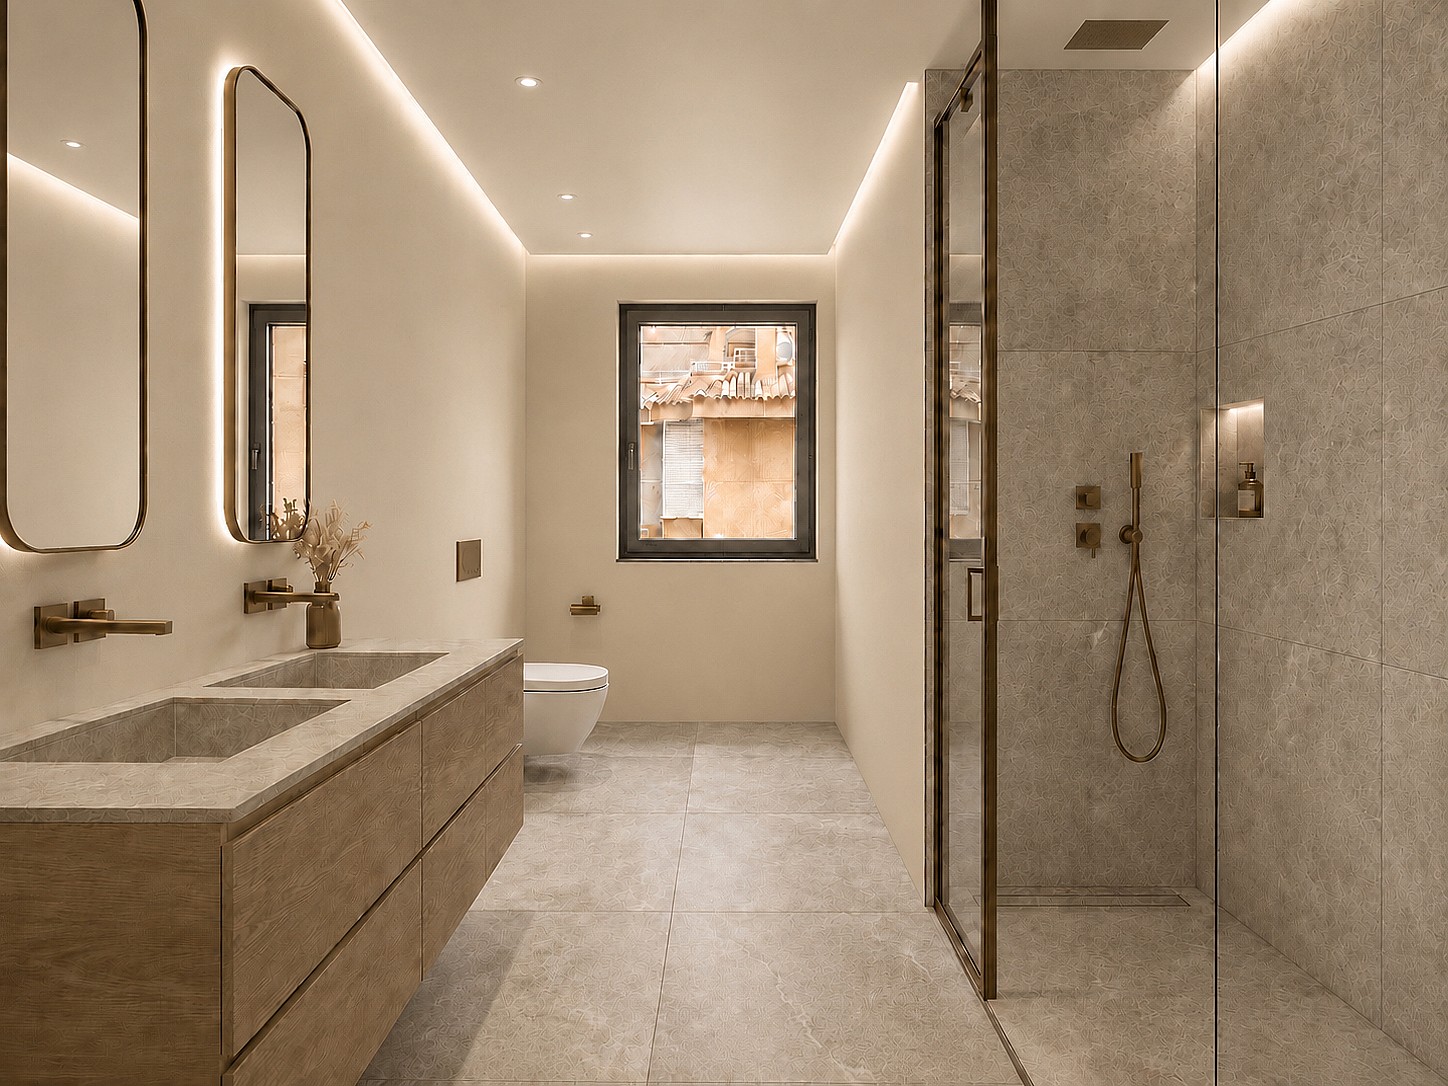
Double vanity in oak and stone. Minimalist fixtures and wide mirrors amplify light in a spa-like sanctuary for two.
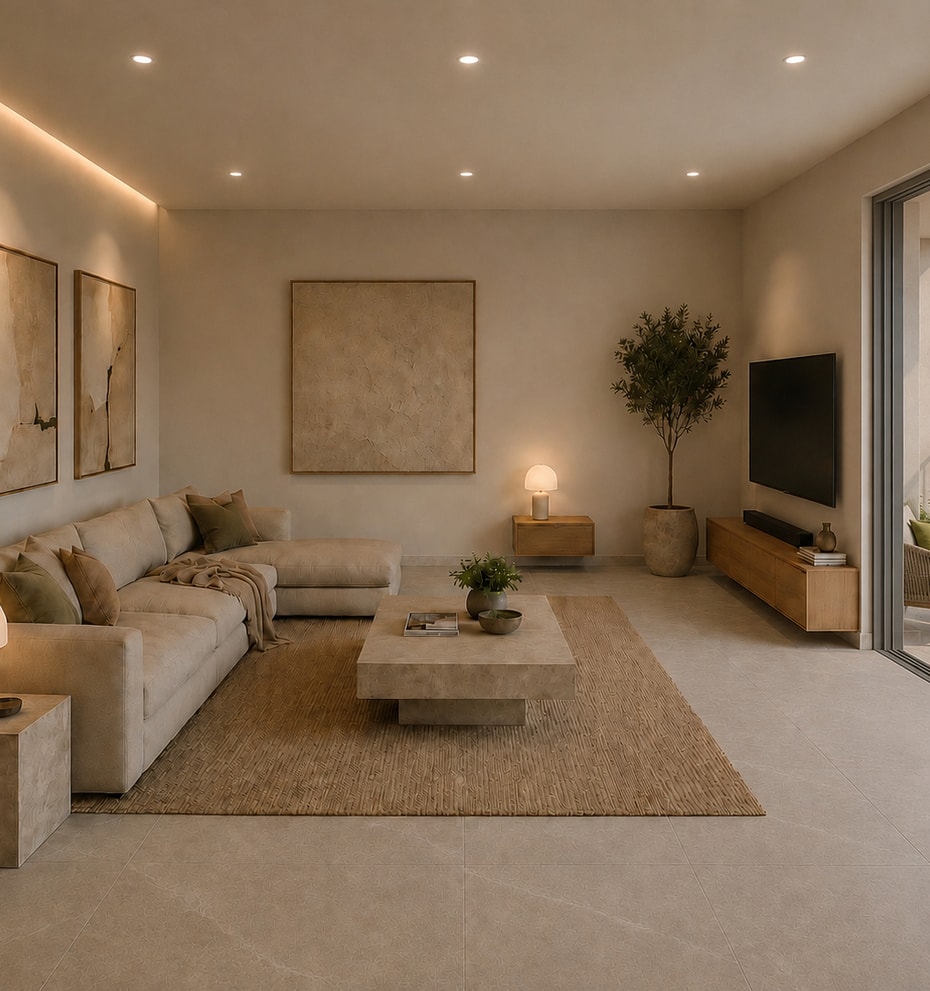
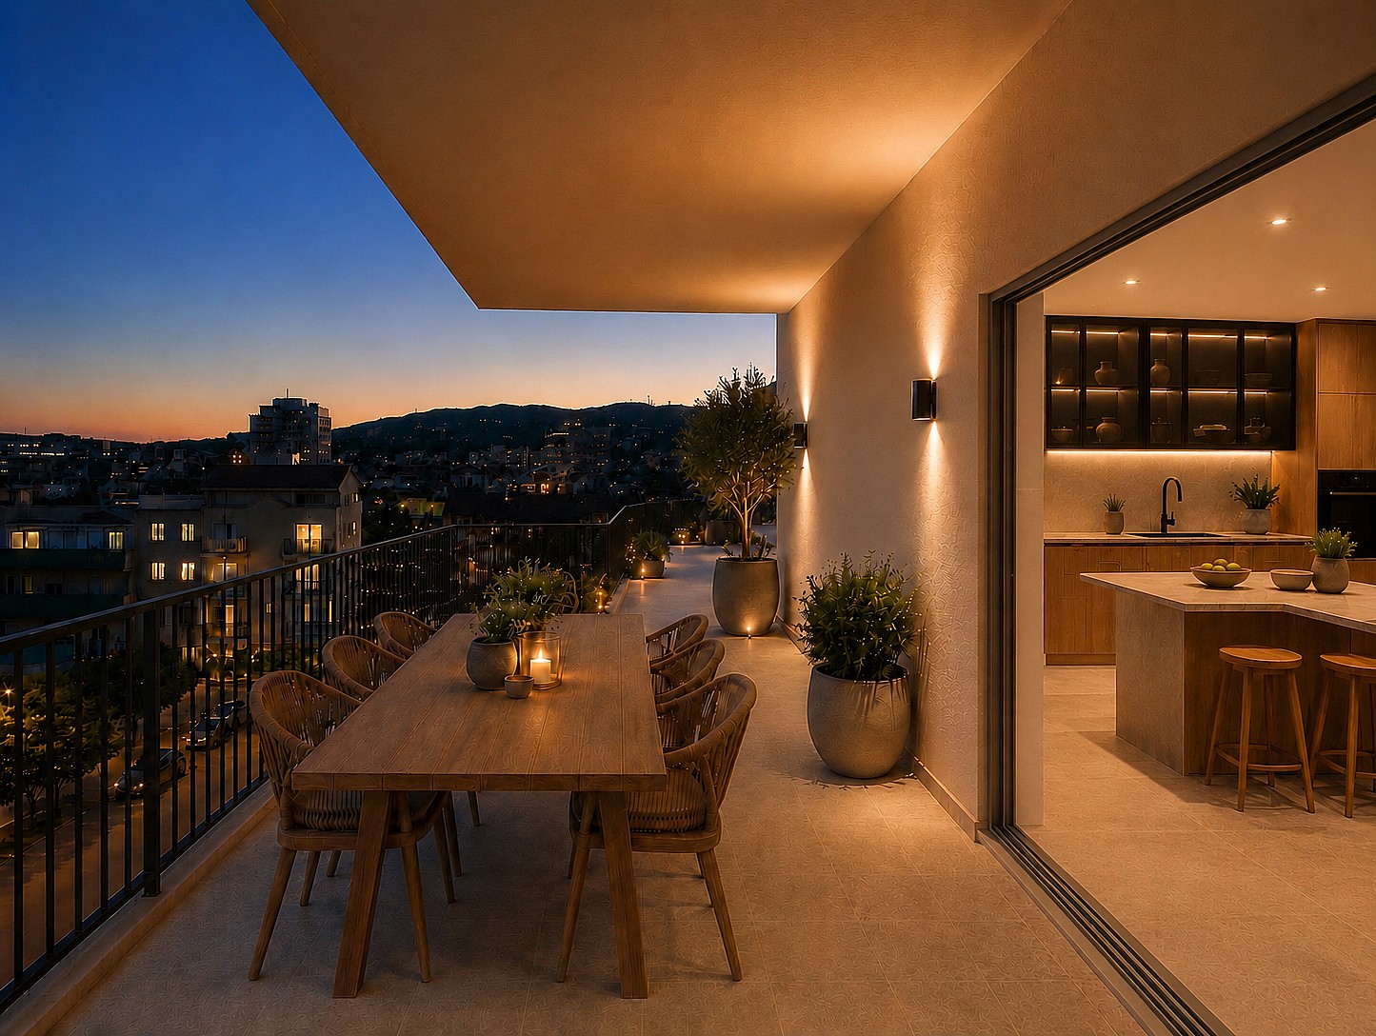
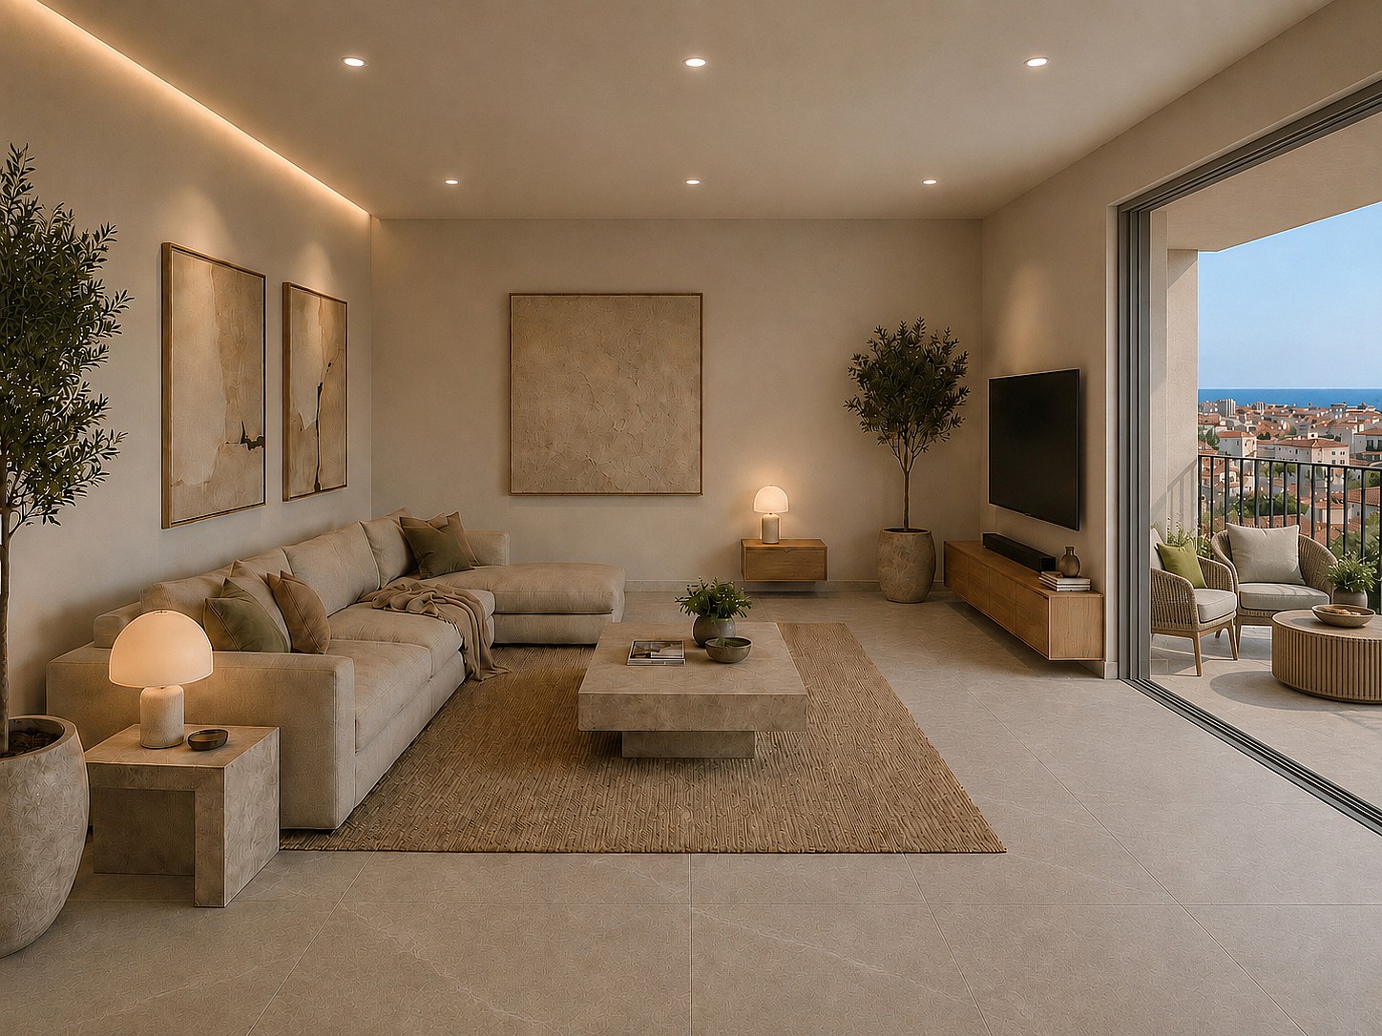
Pocket windows dissolve into the cityscape. Neutral palette and ambient light frame an unhurried connection to Palma.
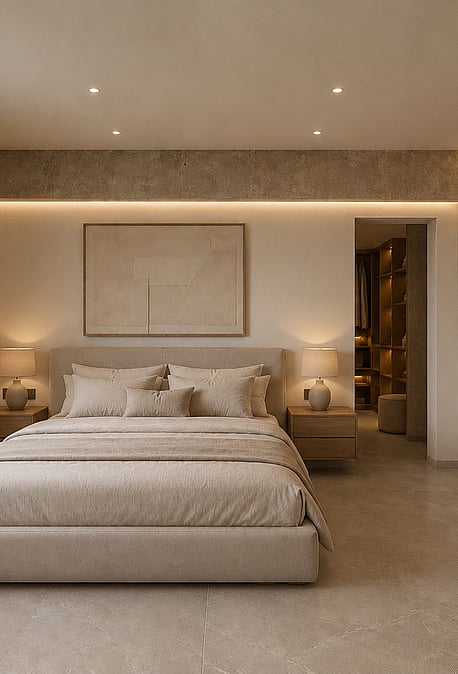
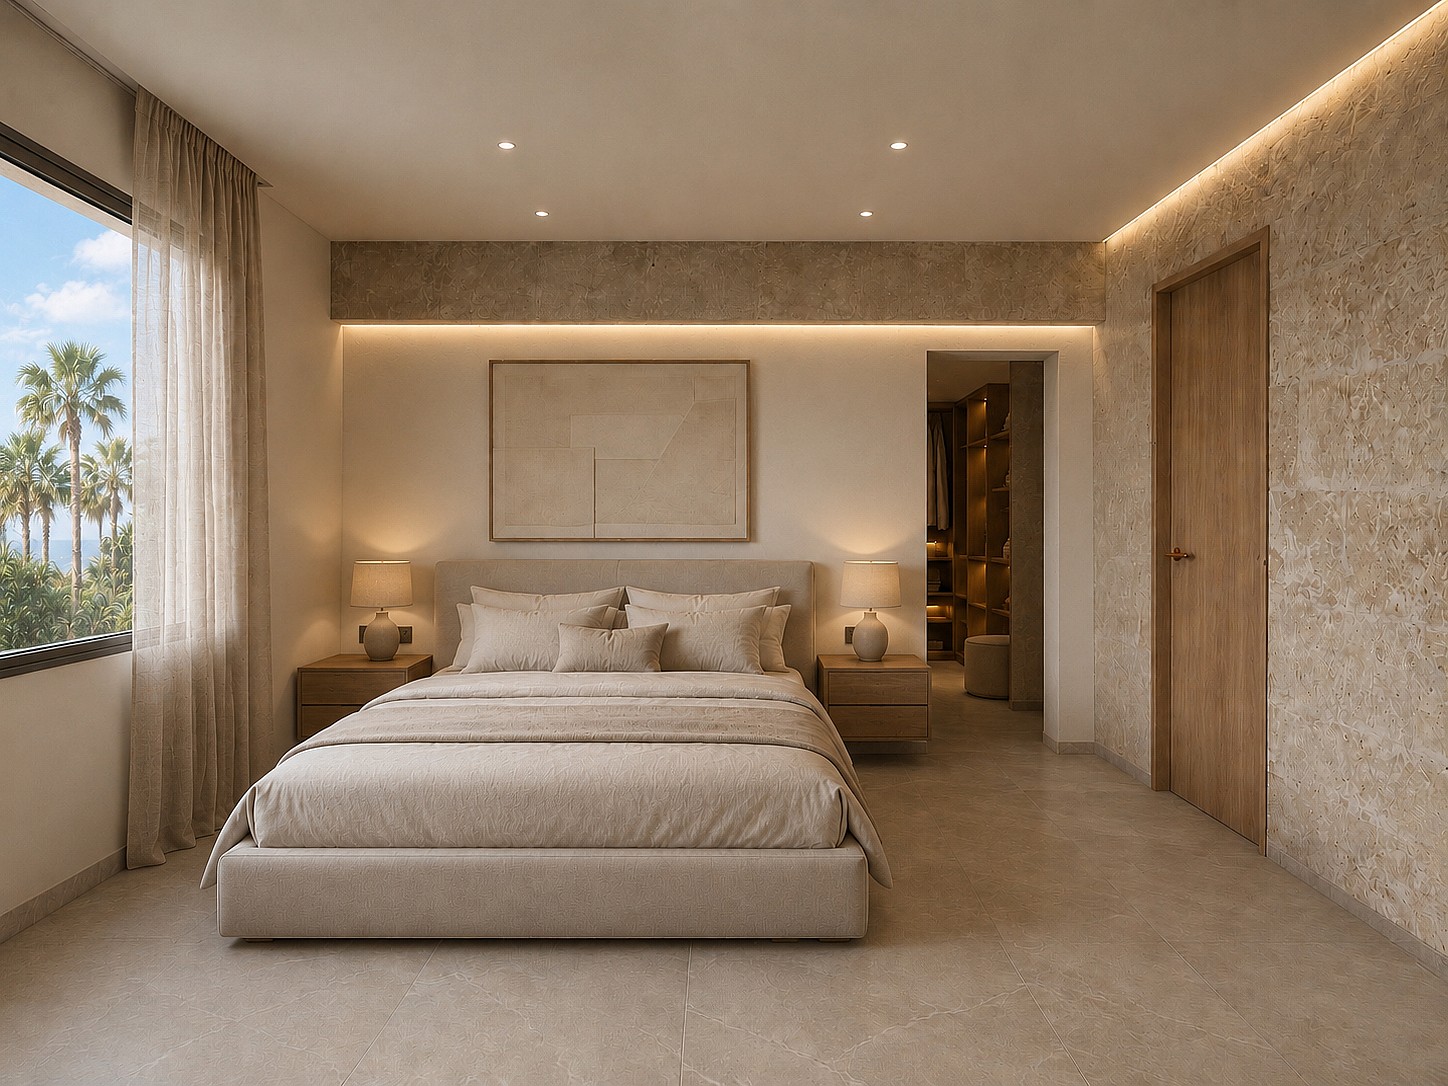
Exposed concrete beams with mares sand stone walls and porcelain stone tiles on the master bedroom with views towards the Cathedral
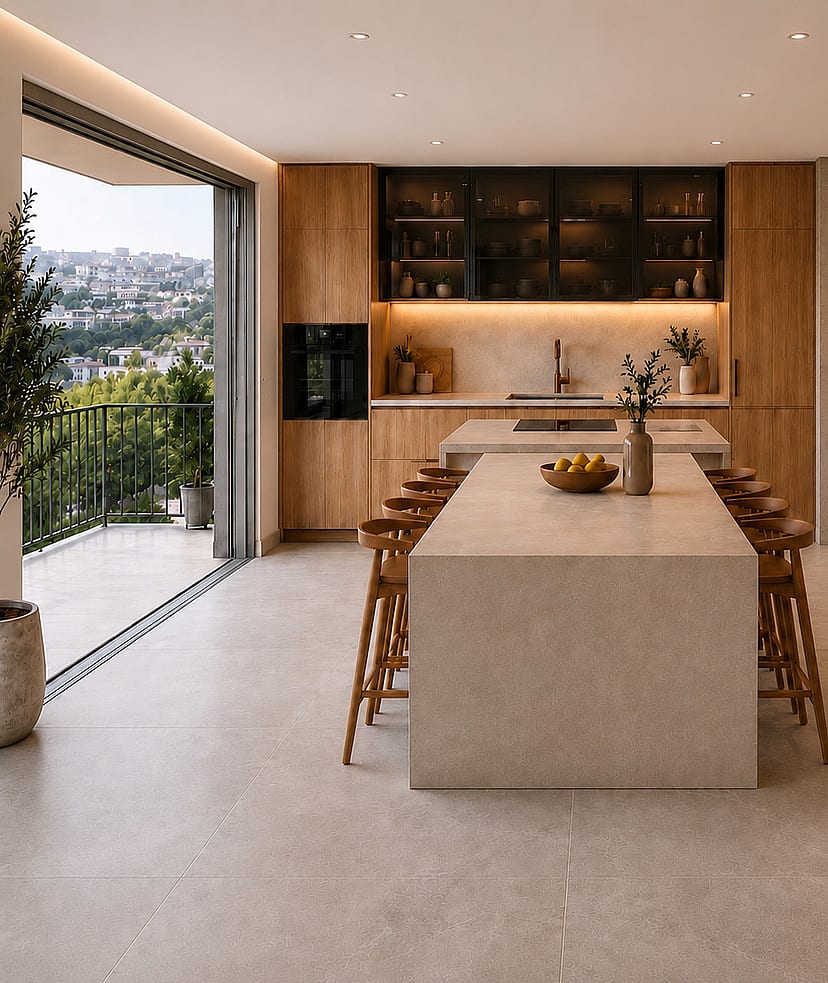
Oak cabinetry and limestone counters frame open-plan living. Pocket doors reveal both the city and sky on three sides.
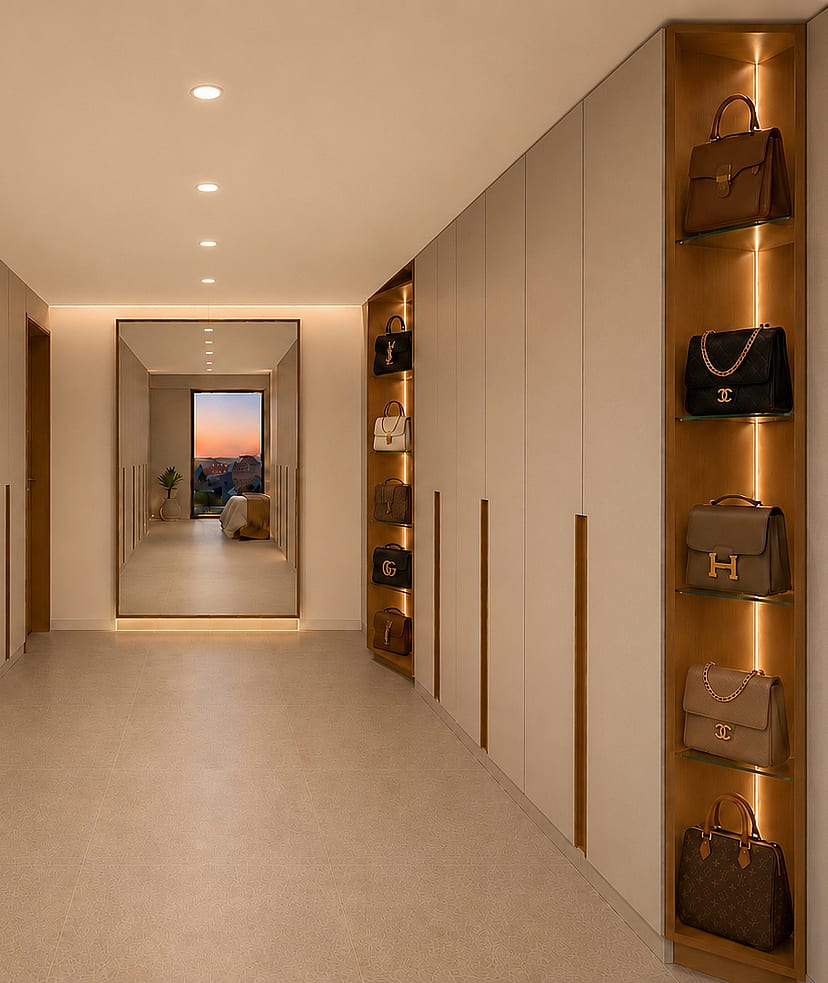
Curated storage meets refined minimalism. Recessed lighting and shelving create elegant order within the private realm.
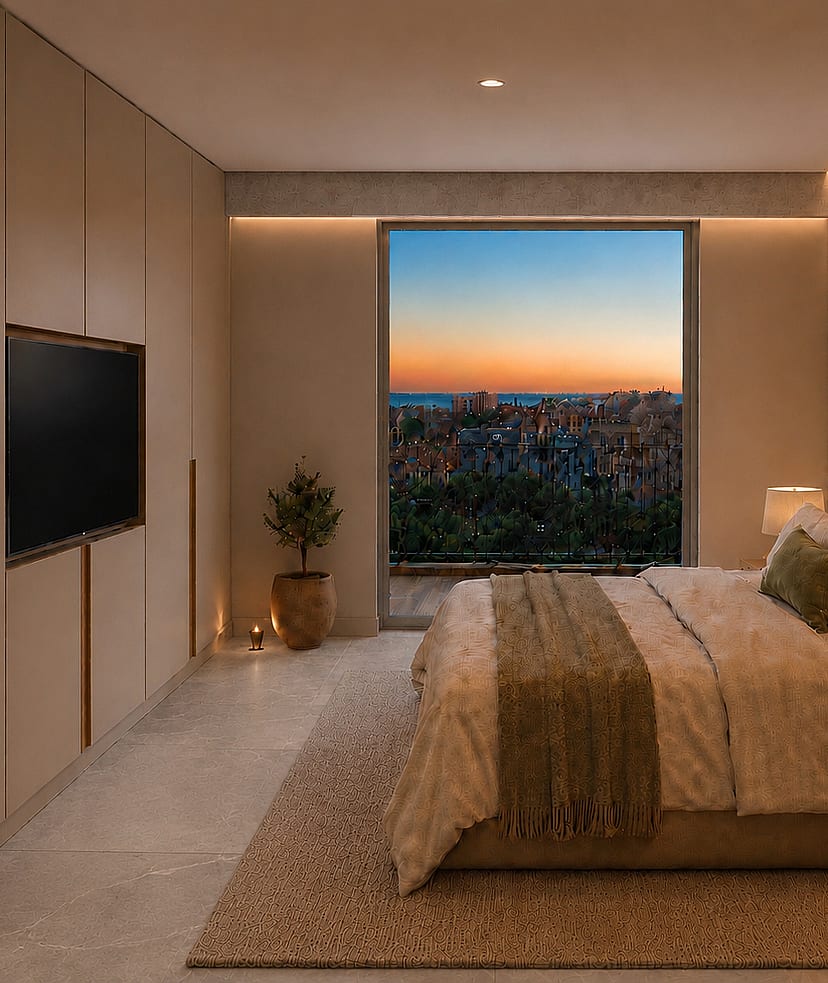
Travertine walls and radiant warmth. Morning light traces through floor-to-ceiling glass while palms sway just beyond.
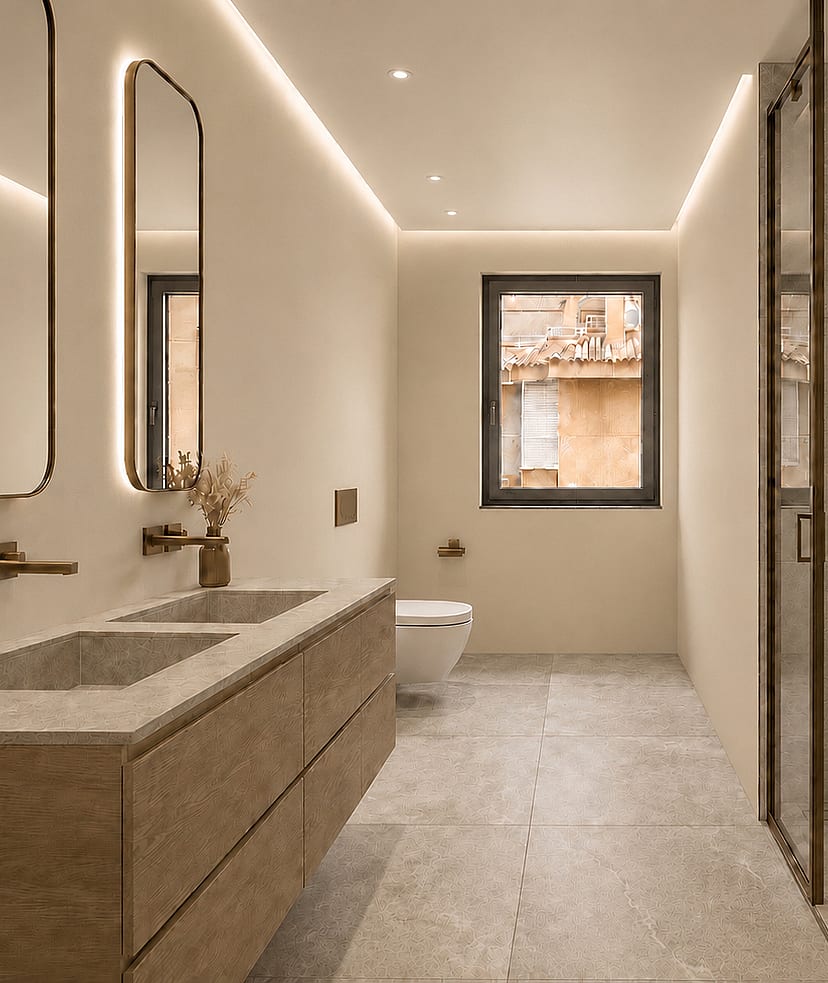
Double vanity in oak and stone. Minimalist fixtures and wide mirrors amplify light in a spa-like sanctuary for two.
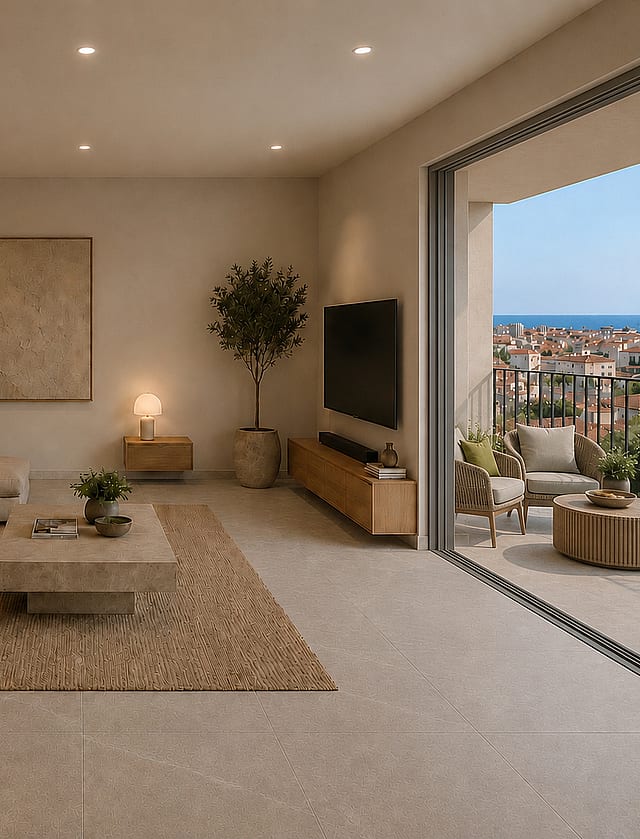
Pocket windows dissolve into the cityscape. Neutral palette and ambient light frame an unhurried connection to Palma.
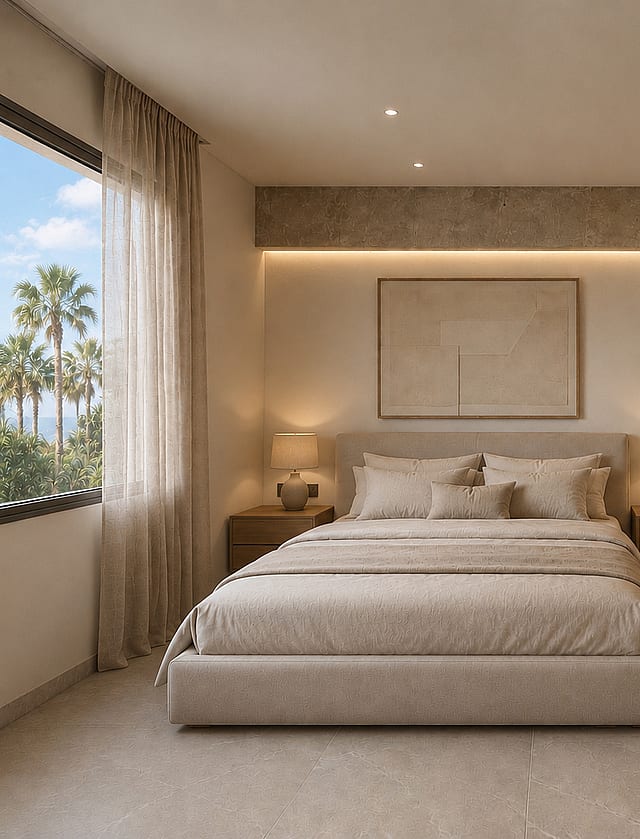
Exposed concrete beams with mares sand stone walls and porcelain stone tiles on the master bedroom with views towards the Cathedral
Son Espanyolet is a quiet residential quarter in central Palma, tucked between the lively Santa Catalina neighbourhood and the green expanse of the city. Increasingly sought-after, it offers the character and walkability of central Palma in a calmer, more residential register a neighbourhood with genuine identity just steps from the city's most vibrant district.
The character is low-rise and intimate. Streets of traditional townhouses and small apartment buildings give the area a village-like feel, with local shops, cafés, and a strong sense of community. The proximity of Santa Catalina's market and dining scene, the seafront, and the city centre places the best of Palma within easy walking distance, while the quarter itself retains a quieter, residential calm.
Son Espanyolet appeals to buyers who want central Palma's atmosphere and convenience without the bustle international residents, professionals, and investors drawn by the character of its houses and the strength of the central market. It is for those who value a real neighbourhood feel within the heart of the city.

AIRPORT
15 min
The island's main gateway, with direct routes across Europe year-round.
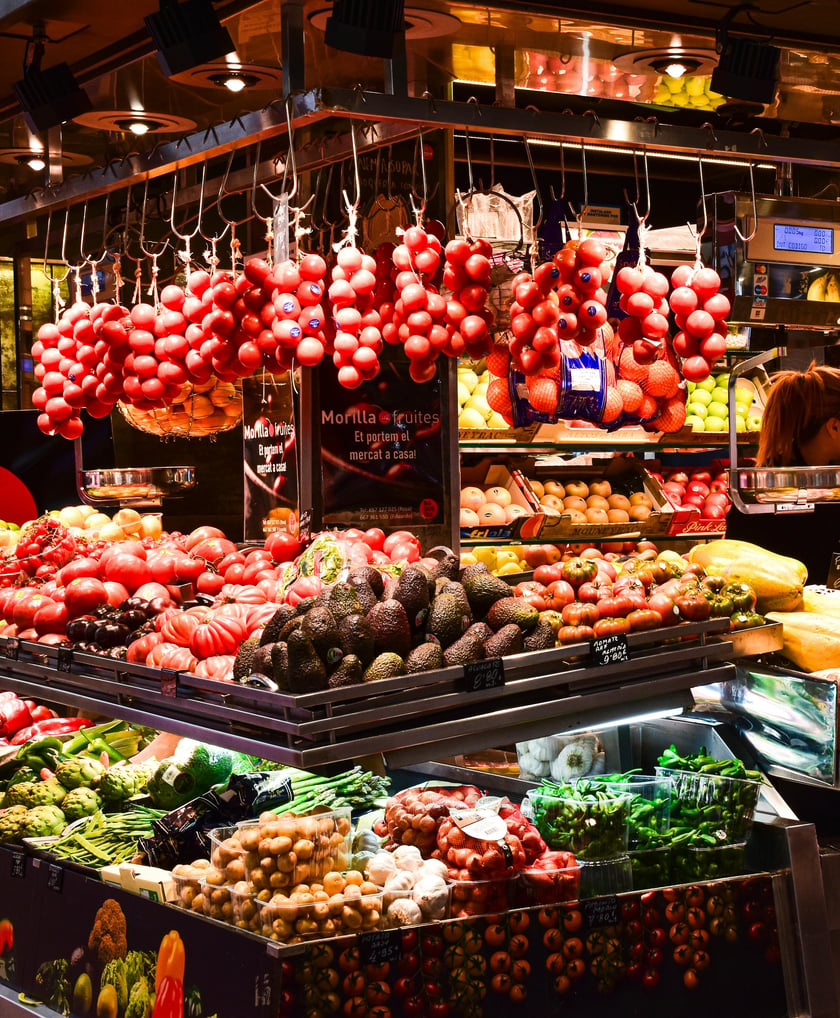
SANTA CATALINA MARKET
4 min
A beloved food market and dining hub in the neighbouring quarter.
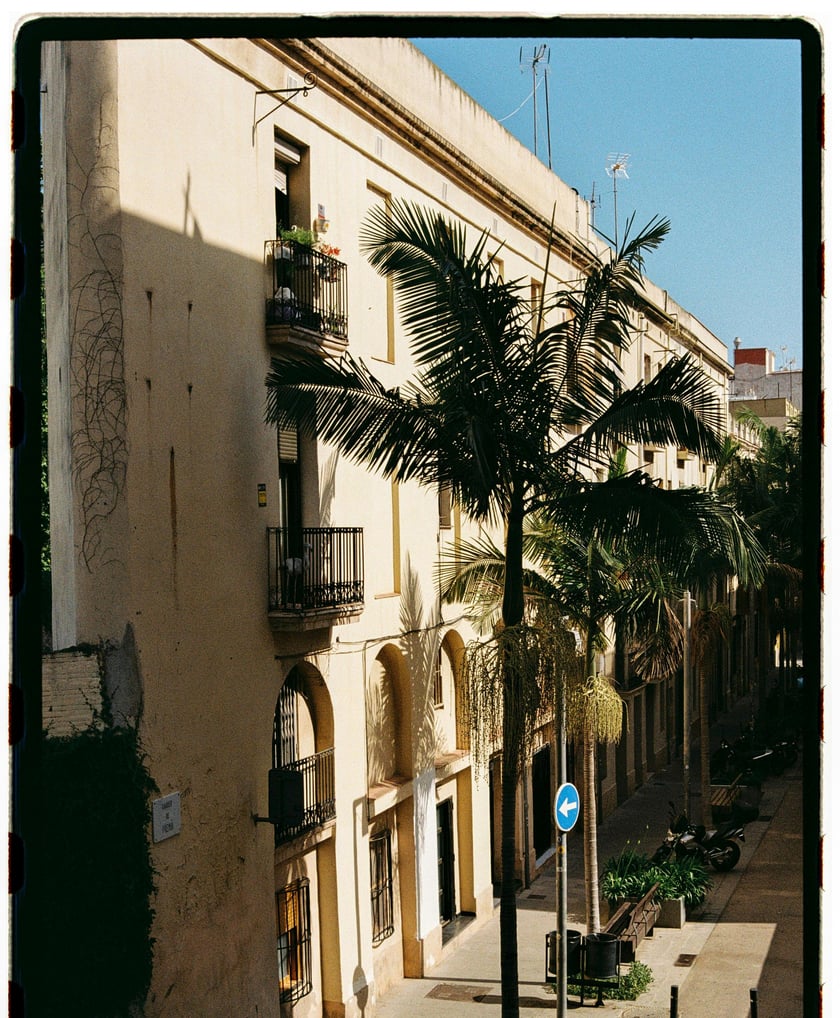
PALMA OLD TOWN
6 min
The historic centre, with its cathedral, boutiques and grand façades.
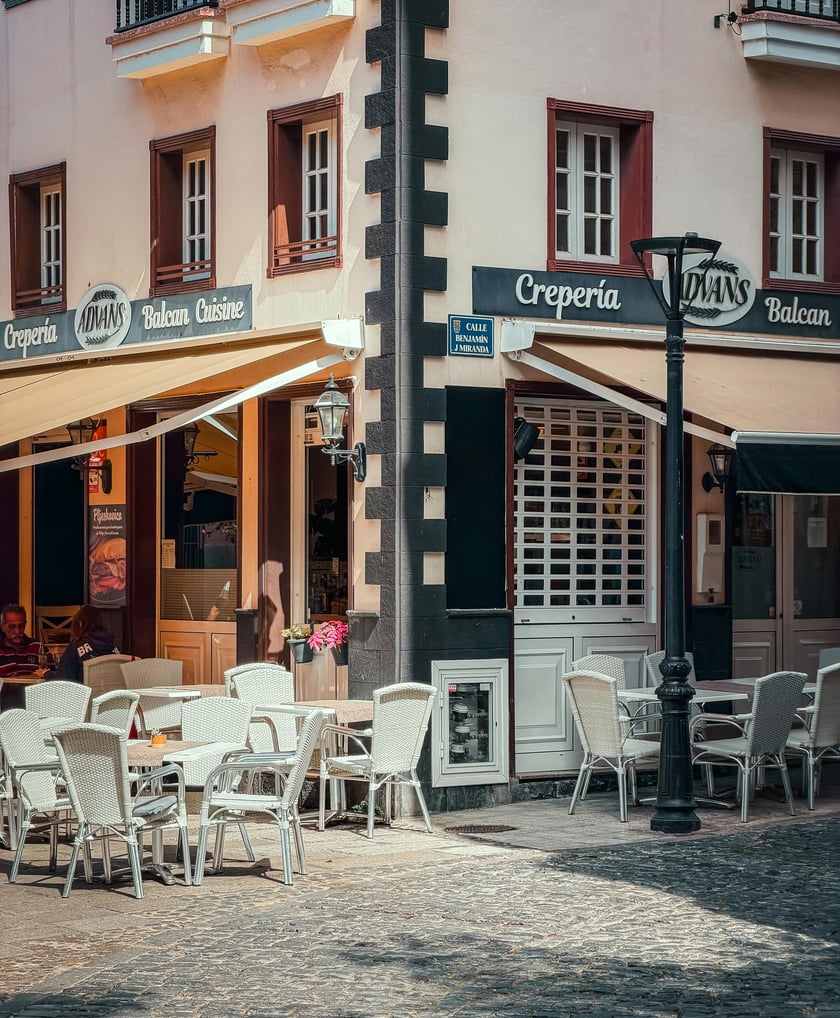
SANTA CATALINA DINING
4 min
A dense scene of acclaimed restaurants, wine bars and cafés nearby.
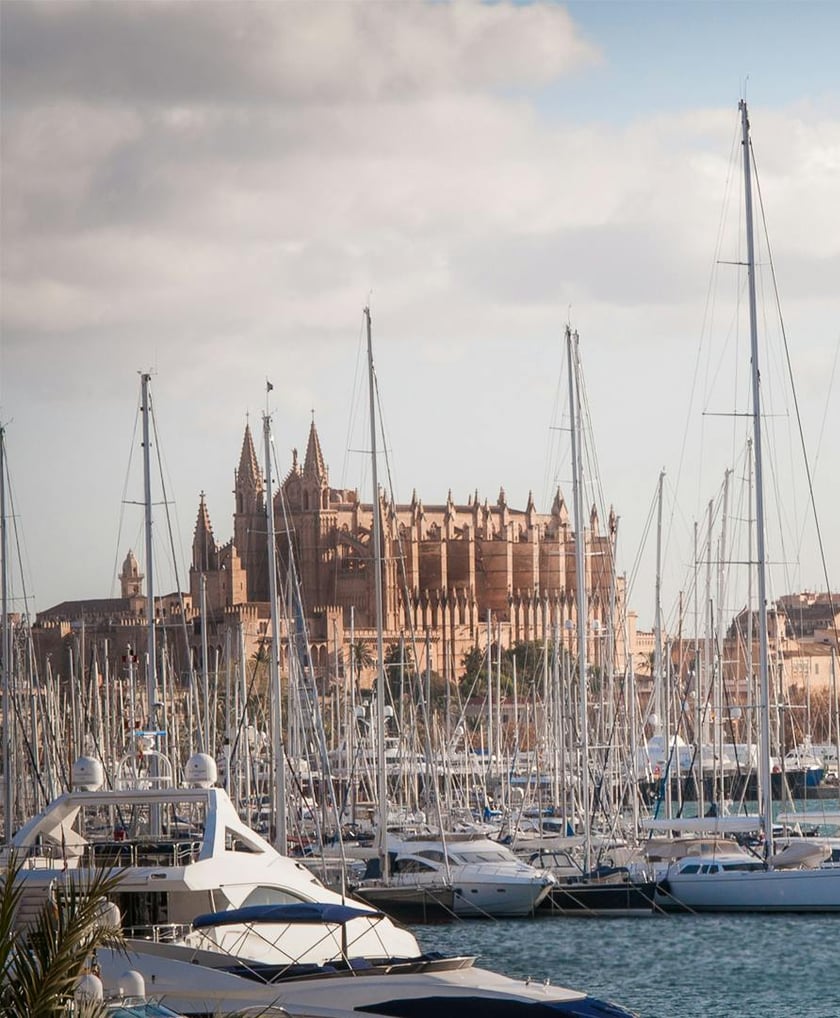
SEAFRONT PALMA
5 min
A long bayside promenade for walking, cycling and waterside dining.
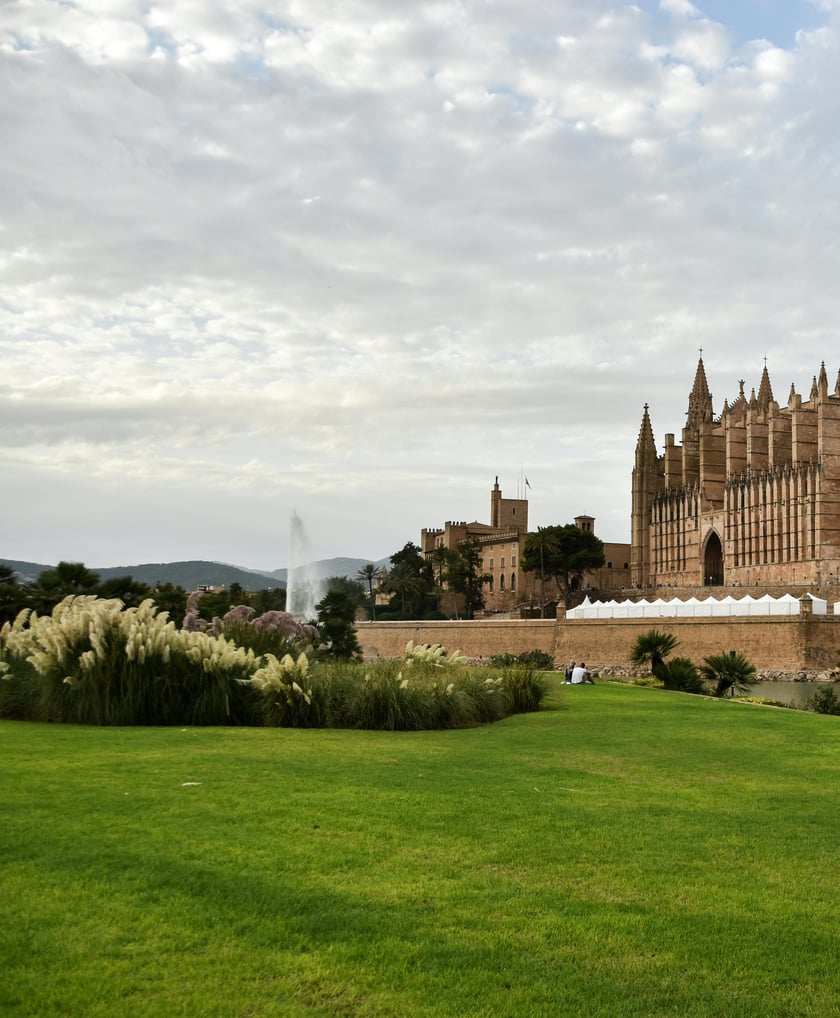
PARC DE LA MAR
7 min
A green waterfront space beneath the cathedral, by the old town.

AIRPORT
15 min
The island's main gateway, with direct routes across Europe year-round.
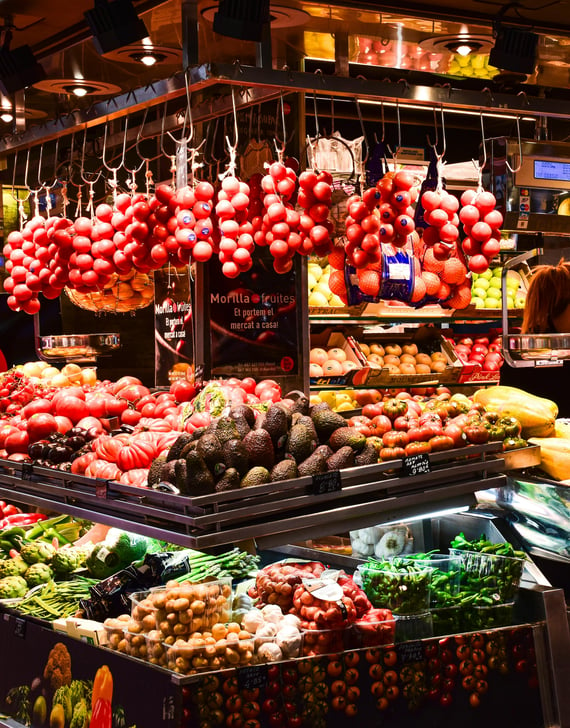
SANTA CATALINA MARKET
4 min
A beloved food market and dining hub in the neighbouring quarter.
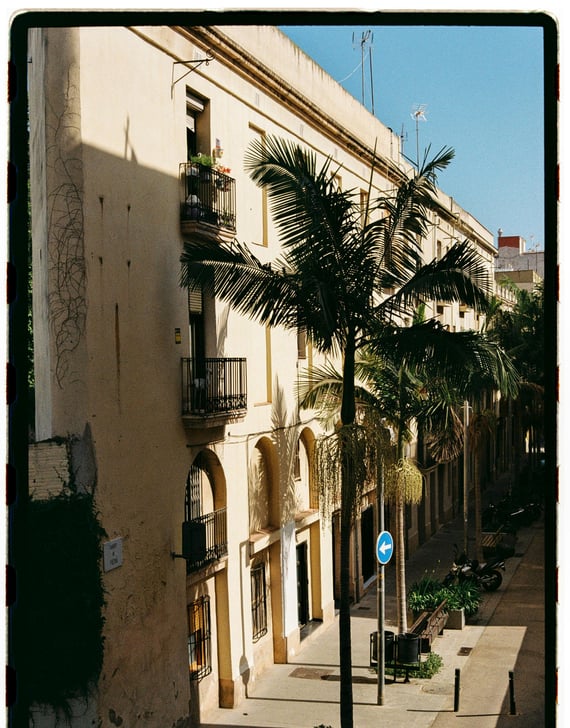
PALMA OLD TOWN
6 min
The historic centre, with its cathedral, boutiques and grand façades.
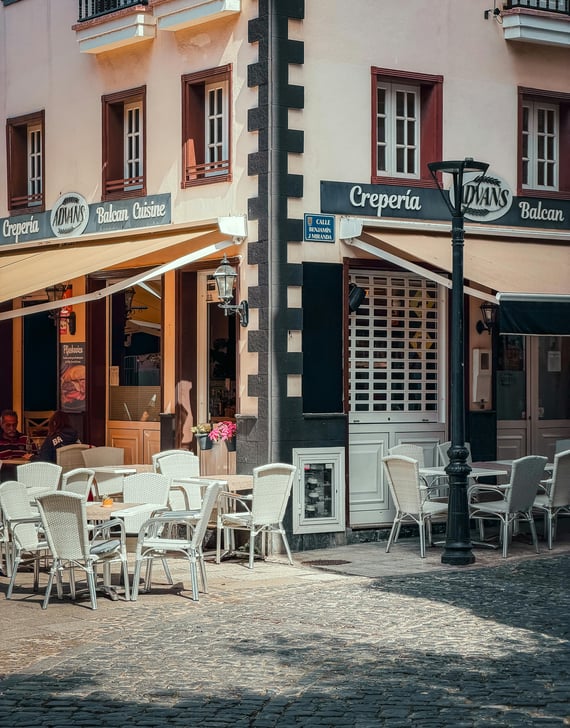
SANTA CATALINA DINING
4 min
A dense scene of acclaimed restaurants, wine bars and cafés nearby.
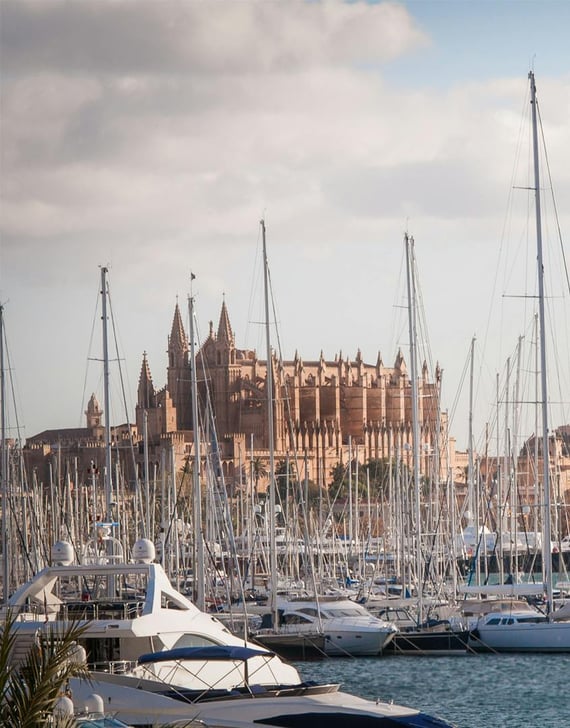
SEAFRONT PALMA
5 min
A long bayside promenade for walking, cycling and waterside dining.
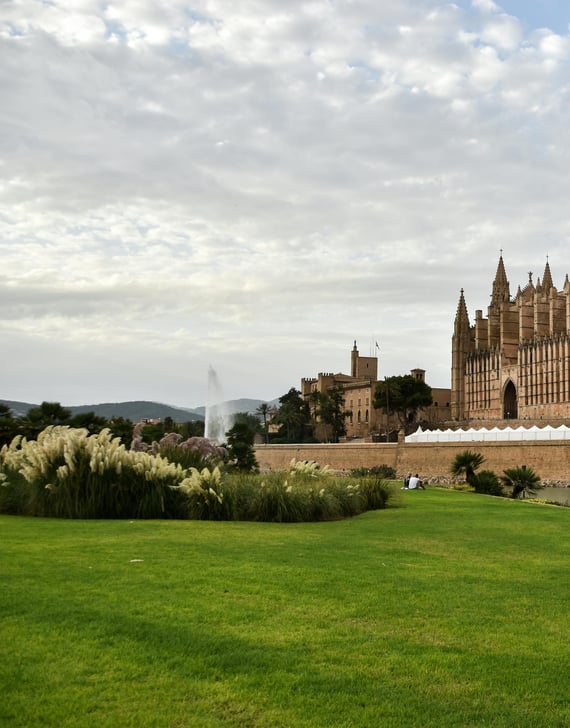
PARC DE LA MAR
7 min
A green waterfront space beneath the cathedral, by the old town.

REQUEST A PRIVATE VIEWING
Properties of this caliber rarely come to market. Our team will assist you with complete confidentiality.

SIMILAR VILLAS IN AREA
TOWNHOUSE SON ESPANYOLET
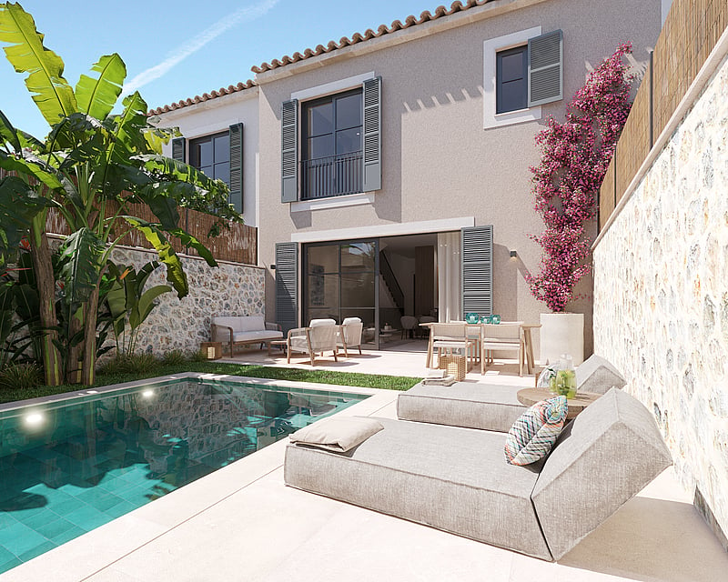
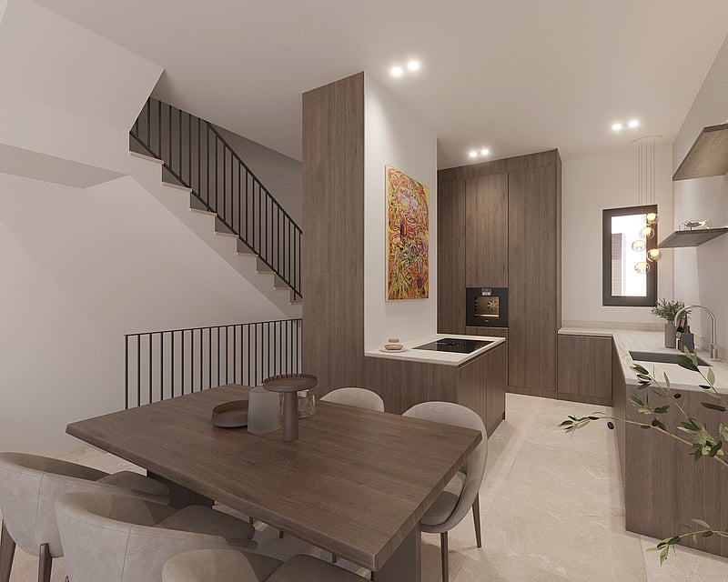
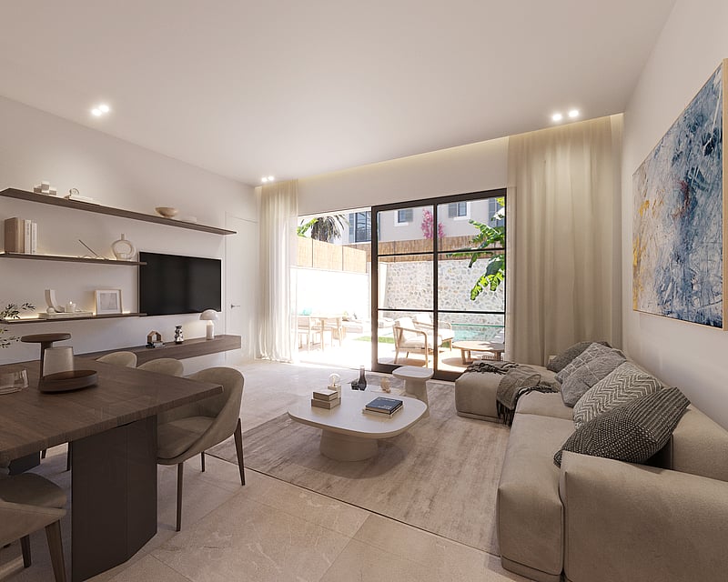
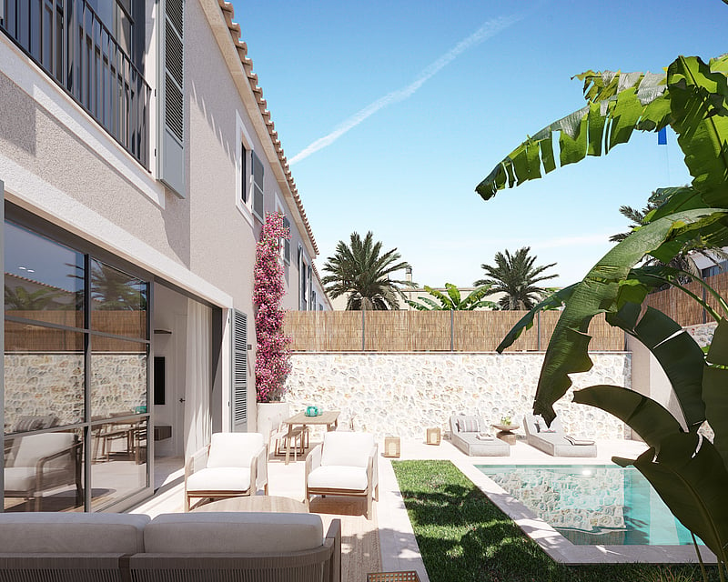
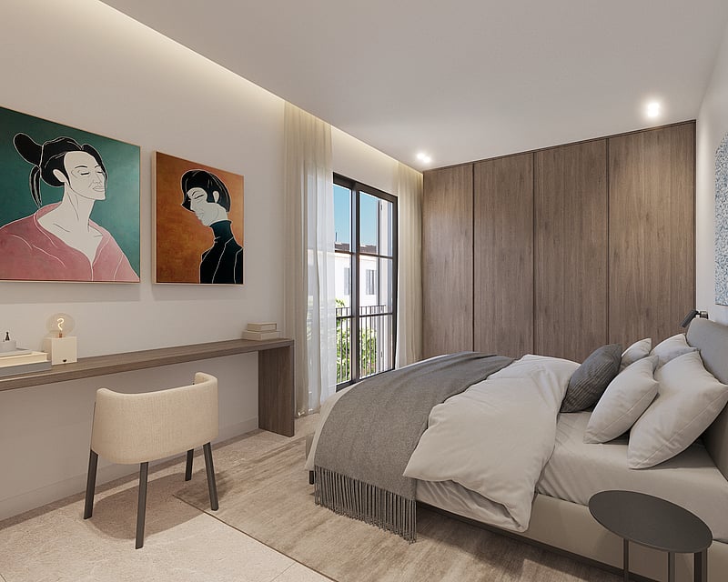
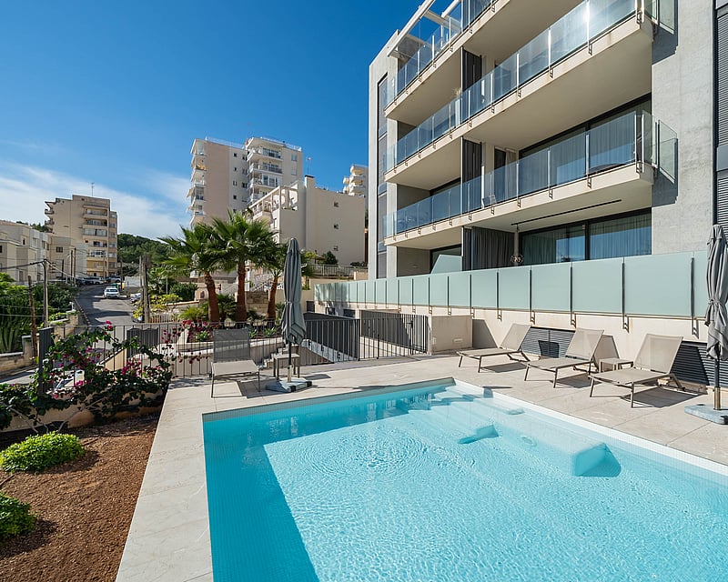
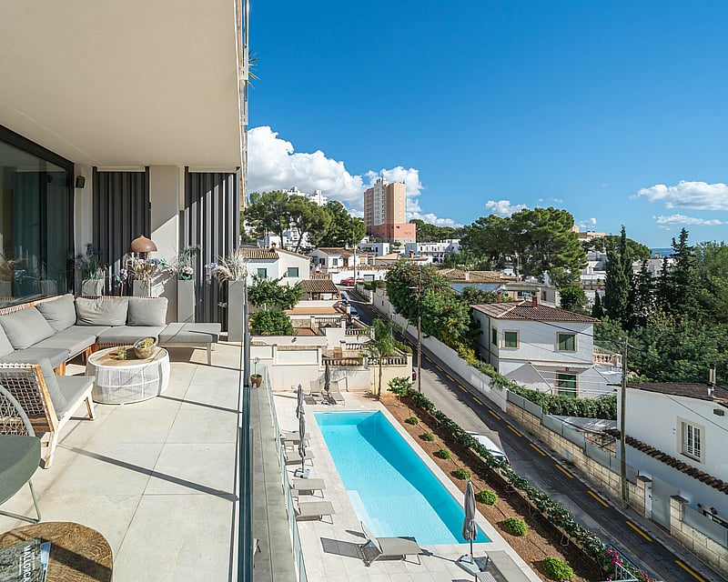
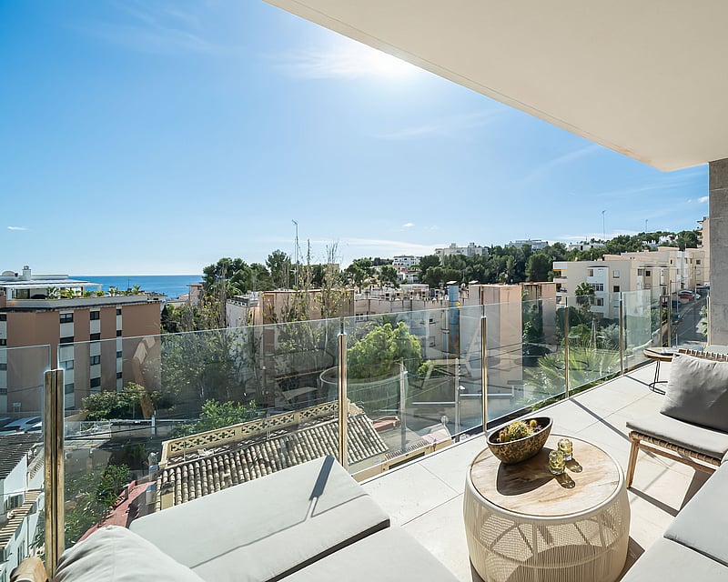
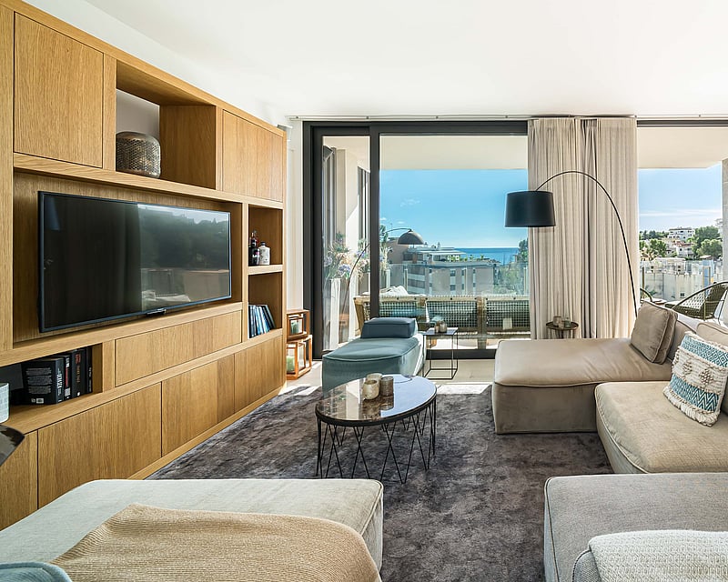
One of four newly built townhouses completing in 2027, this three-bedroom home is arranged over two principal floors with an additional lower level, pairing contemporary architecture with a calm Mediterranean material palette. Stone flooring runs throughout, set against warm timber joinery, linen textures and slatted wood detailing that filters the natural light. The ground floor is given over to an open-plan kitchen, dining and living space, where a stone-clad island and integrated appliances anchor the kitchen and full-height glazing draws the eye towards the garden. Sliding doors open onto a covered terrace, a landscaped garden and a tropical-style pool positioned to receive sun throughout the day. A guest toilet completes this level. Upstairs, the principal suite includes a walk-in wardrobe and a private bathroom finished in stone, with a walk-in shower and double vanity, while two further bedrooms share a second bathroom in the same restrained palette. The lower level adds a private laundry room, a versatile multipurpose space and a technical room, with direct access to the secure underground garage and its private parking. Comfort is handled discreetly through underfloor heating, ducted air conditioning and an efficient heat pump system, supporting comfortable year-round living with low running costs. The home offers 174 m2 of built space on a 128 m2 plot.
3 bedrooms · 2 bathrooms · 174 m² · 128 m²
APARTMENT MANRESA
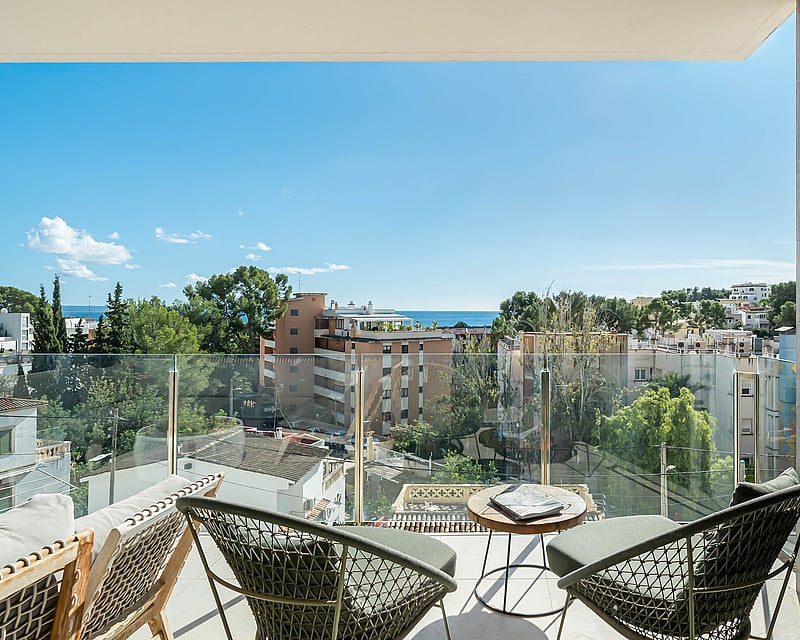
Within a 2019 community of just eight residences, designed by Mallorcan architect Alejandro Palomino, this three-bedroom apartment offers a considered take on contemporary living in Sant Agustí, on Palma's western edge.The interior runs to 130 m², arranged around a bright open living area that opens onto a 16 m² terrace framing the bay. High ceilings and wide windows draw light through the home from morning to late afternoon, while underfloor heating keeps the spaces temperate in the cooler months. Three bedrooms and two bathrooms allow easy day-to-day living for a family, with comfortable provision for visiting guests.The practical detail matches the design intent: a lift opens directly onto the apartment, two parking spaces are included, and a private storage room takes the pressure off urban living a combination that genuinely sets this home apart at this level in the immediate area.The setting works equally well for year-round residents and seasonal owners. Port Calanova marina is a short walk down the hill, the beaches of Cala Major and the restaurants of Puerto Portals lie minutes away by car, and Palma's centre, international schools and the airport are all within comfortable reach.
3 bedrooms · 2 bathrooms · 130 m²
PLANTA NOBLE SANTA CREU
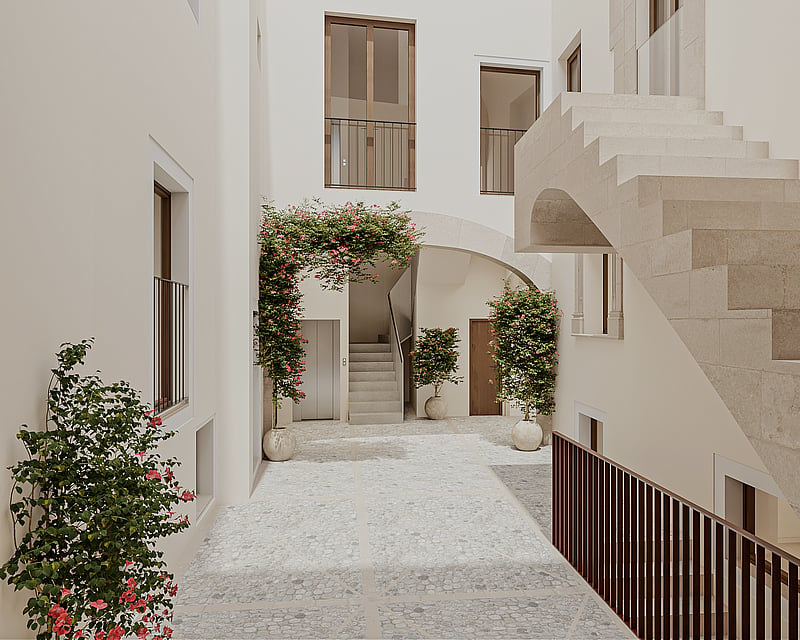
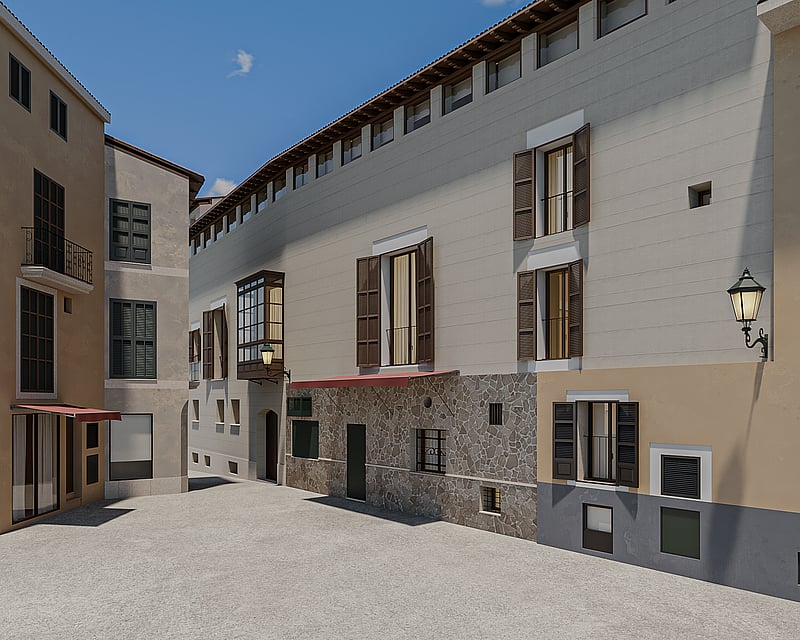
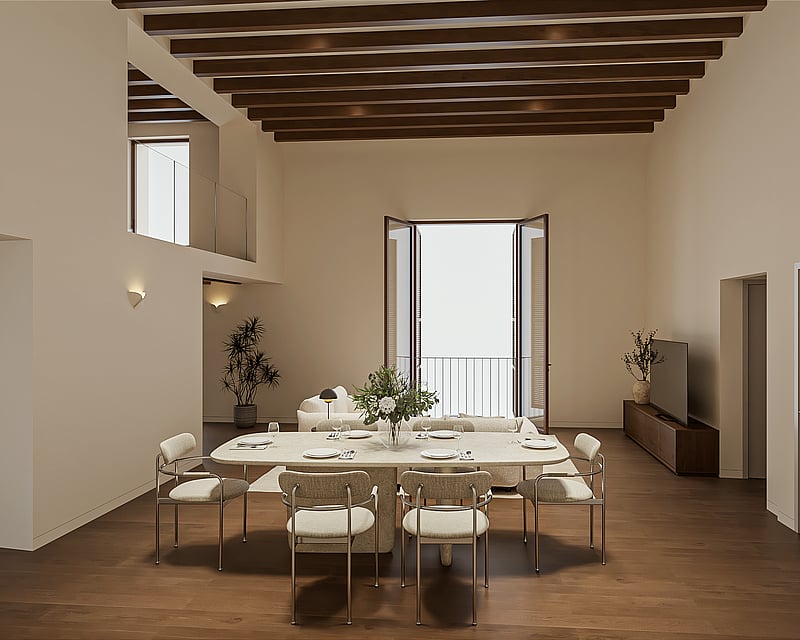
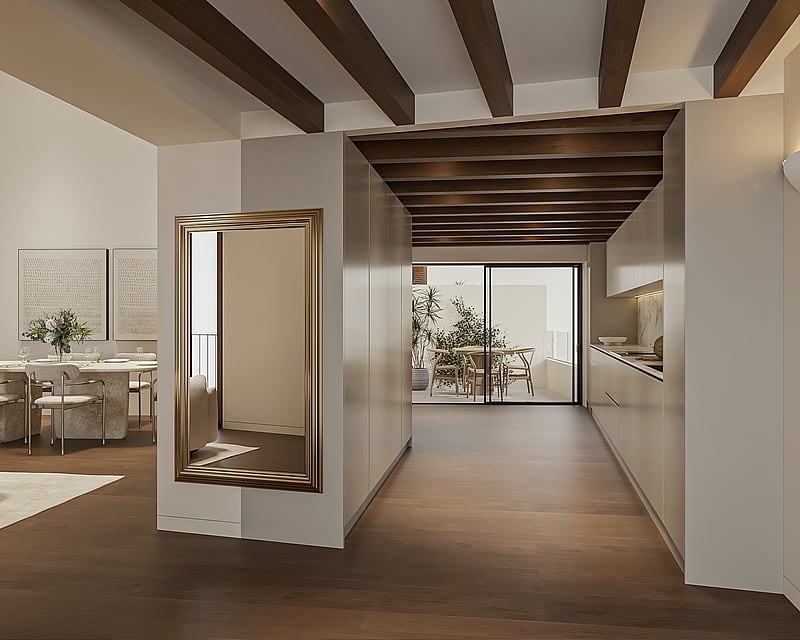
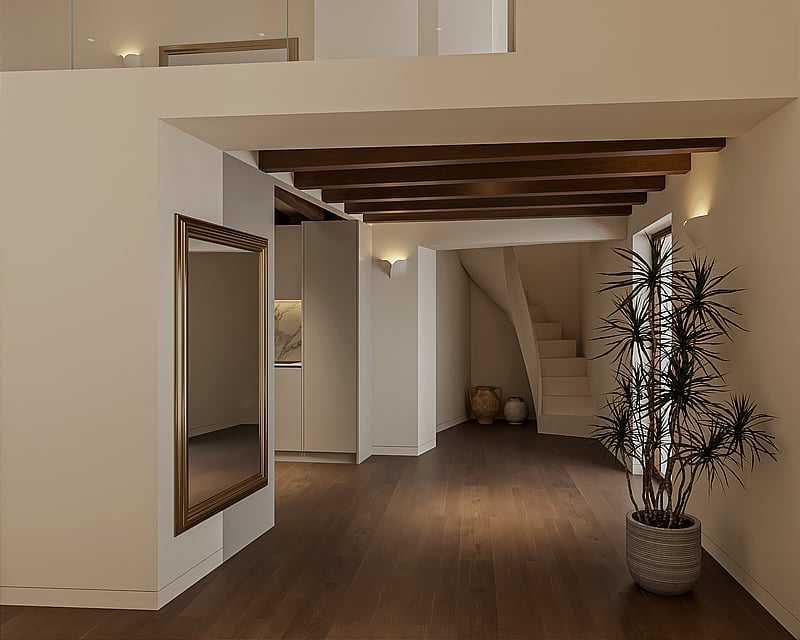
Set on the planta noble of a restored heritage building in La Lonja, this is one of only five residences within a palazzo whose origins reach back to the early fifteenth century. The apartment unfolds across 210 m² of interiors and a six-square-metre interior terrace, with ceilings rising to 4.5 metres on the main level.The living and dining area is the heart of the home, framed by restored Mallorcan artisan ceilings and original timber beams that have been carefully conserved. Two double bedrooms sit on this level, each with its own en-suite bathroom and the same beamed character overhead, alongside a separate guest cloakroom. The custom kitchen is fitted with Miele appliances and bespoke cabinetry, opening directly onto the interior terrace a sheltered spot for morning coffee or quiet evenings.A staircase rises to a mezzanine, where a third en-suite bedroom reads as a loft-style retreat above the living space, equally suited to use as a study or studio. Throughout, the material palette is restrained and tactile: European oak flooring, solid-surface washbasins, brushed gold and nickel fixtures, and integrated lighting.Underfloor heating and ducted Daikin climate control keep the apartment comfortable through the year. The building is arranged around an internal courtyard, with a lift connecting all floors, and retains its original staircase and Marés stone detailing as part of a considered restoration. Completion is scheduled for October 2026.
3 bedrooms · 3 bathrooms · 210 m²
PENTHOUSE CAN SANTACILIA
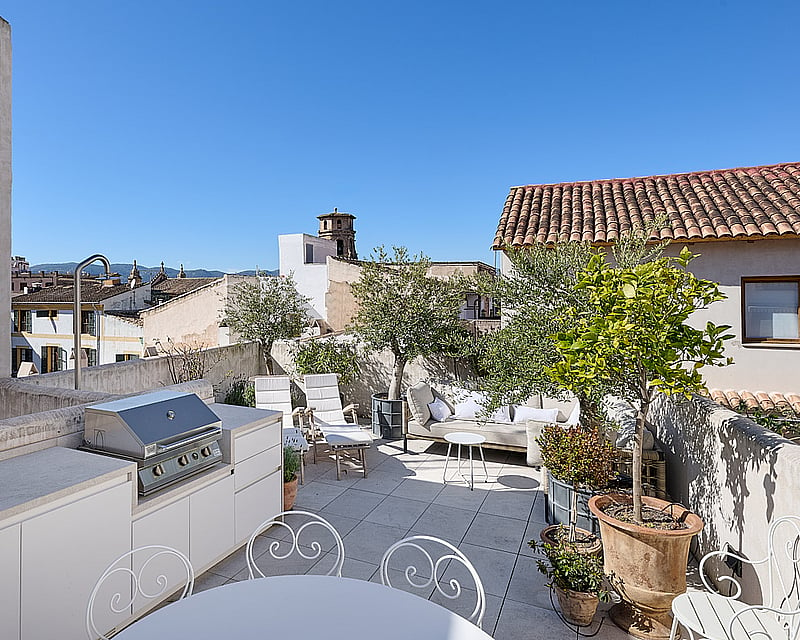
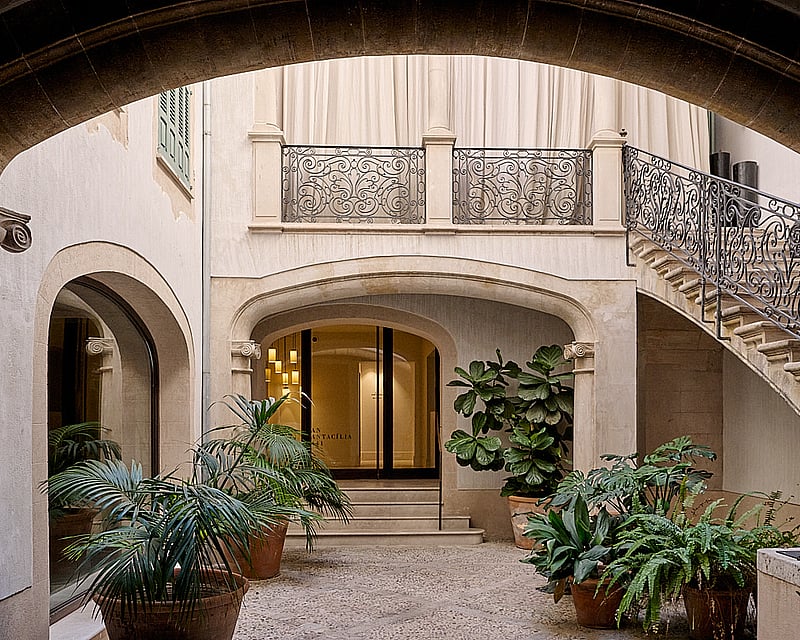
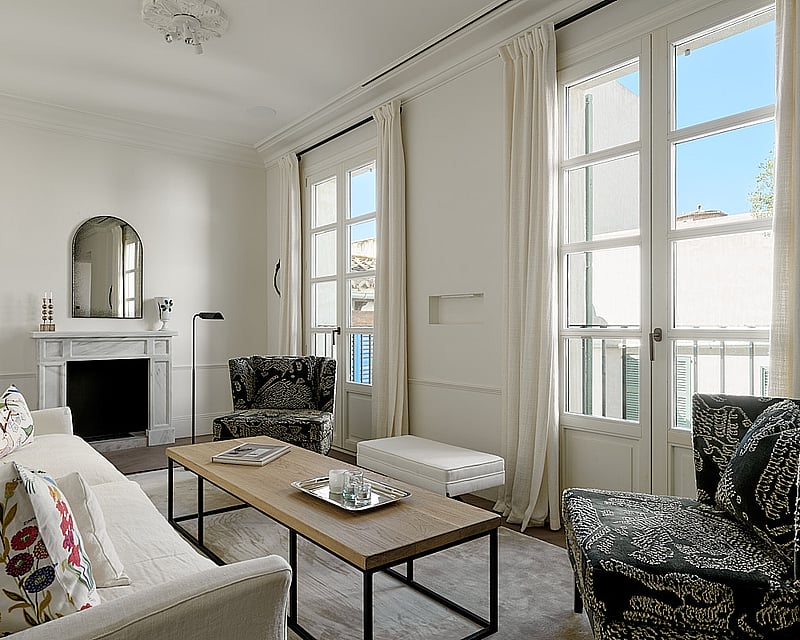
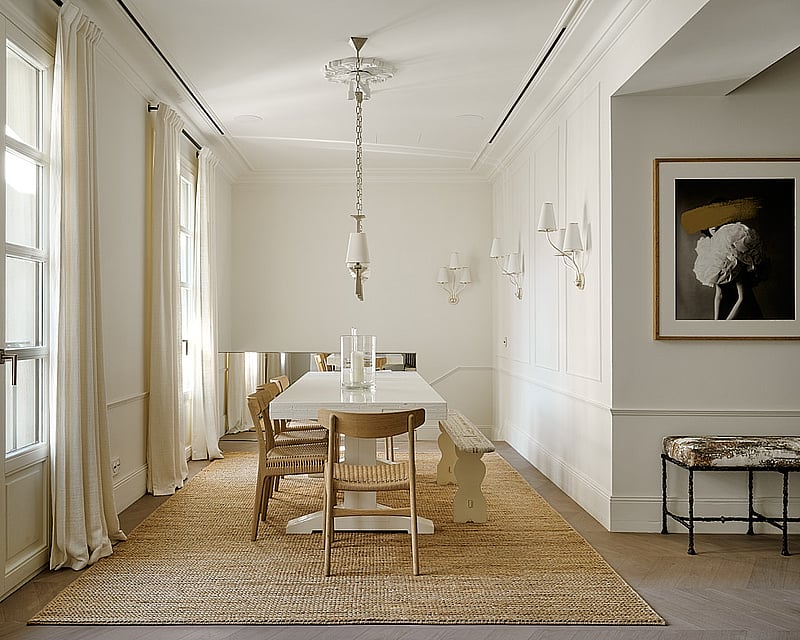
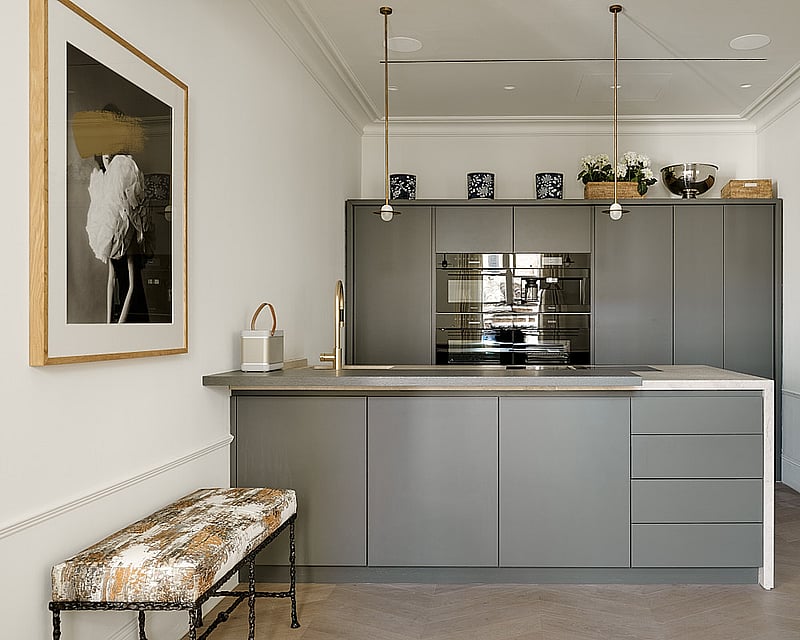
This carefully restored palace residence occupies the principal floor of Can Santacília, a 16th-century building with over four centuries of architectural heritage. Access through the historic arched courtyard sets the tone stone and period proportions frame your arrival.The apartment unfolds across two connected levels with considered clarity. The entrance level features generous reception rooms with high ceilings, dressed floors combining natural stone and warm wood, and substantial windows that draw light throughout. A contemporary kitchen, detailed with grey-toned cabinetry and stainless-steel fixtures, sits integrated within the living space, designed for both daily cooking and entertaining. One bedroom with ensuite bathroom anchors this floor, alongside two guest WCs.The lower level extends the living footprint with a second bedroom, ensuite bathroom, and flexible media room with direct access to the outdoor area. Throughout, materials are restrained—stone, wood, and neutral finishes—allowing the building's historical structure and natural light to define the aesthetic. Underfloor heating and air conditioning (hot/cold) provide year-round comfort.The rooftop terrace is the property's crowning feature: an open platform with lounge and dining zones, equipped with a summer kitchen and outdoor shower, overlooking the cathedral and city roofscape. A secure parking space in the building adds practical convenience. Residents enjoy access to exclusive communal facilities including an indoor swimming pool, steam bath, and fitness studio rarities in central Palma.Built 2019 | Energy class C | Stone and wooden floors | Underfloor heating
3 bedrooms · 2 bathrooms · 186 m² · 233 m²
SAN AGUSTIN PENTHOUSE
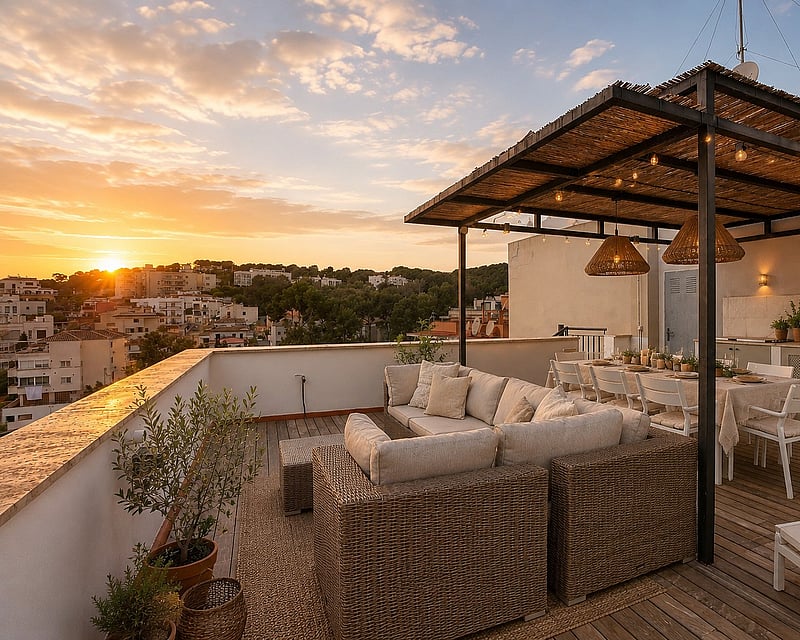
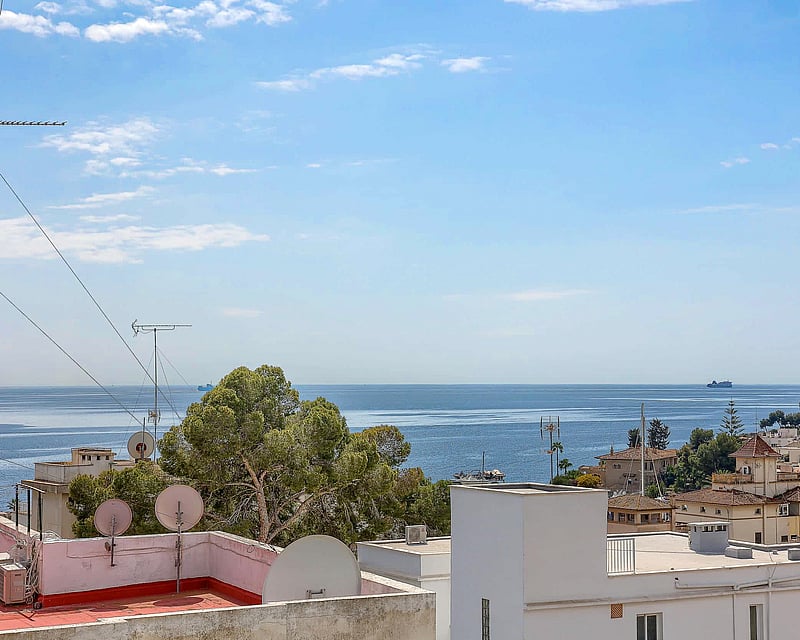
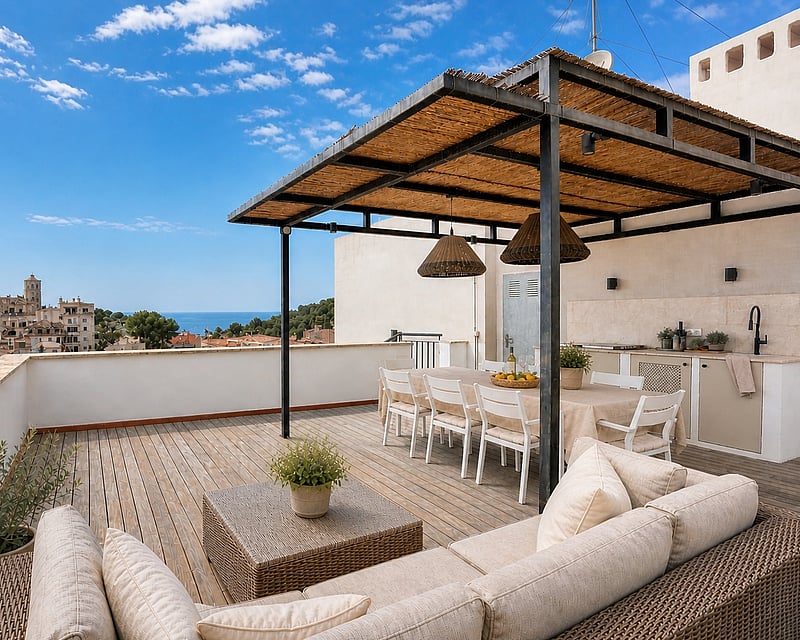
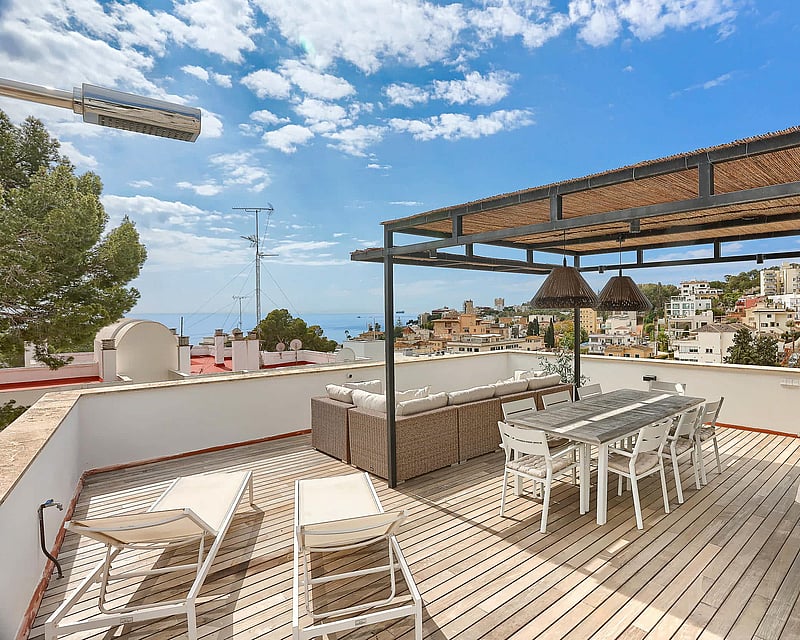
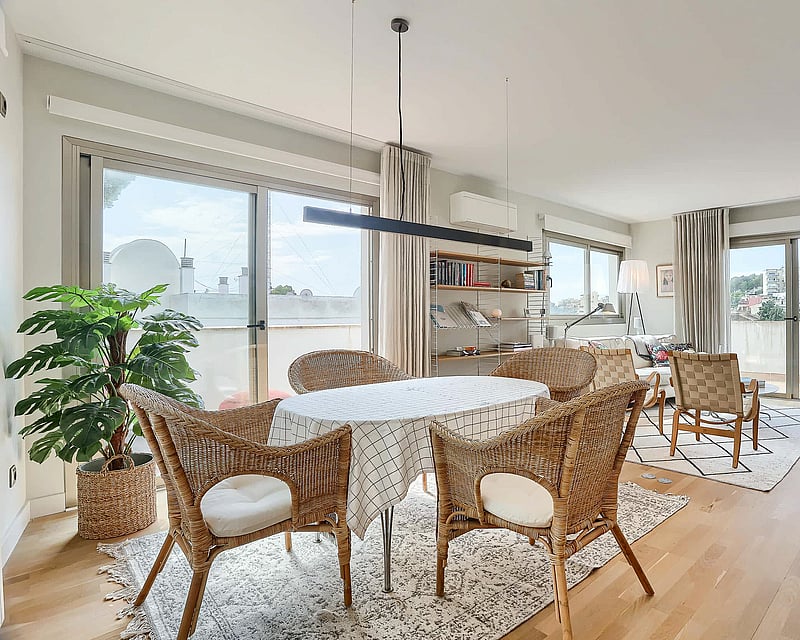
Renovated throughout in 2023 and 2024, this three-bedroom duplex penthouse looks out over Cala Nova harbour and across the Bay of Palma. New wiring, air conditioning in every room, gas central heating, a new kitchen, upgraded bathrooms and natural oak floors mean it is ready to move into, and the south-facing layout fills every level with light.The entrance floor is built around the kitchen. Handleless cabinetry in a soft cream finish, quartz worktops, Bosch appliances and track lighting flow into the dining area and living room, and double sliding doors open onto a 23 m² south-facing terrace that wraps around this floor. A guest WC and a storage cupboard complete the level.Downstairs, the bedroom floor covers 76 m². All three bedrooms have generous built-in wardrobes, and two open through sliding doors onto a second south-facing terrace of 16.5 m². One bedroom has its own en suite bathroom with space for a washing machine and dryer, and the other two share a spacious family bathroom.At the top of the building, the roof terrace is the place to spend summer. Decked in Ipe hardwood and shaded by a cane pergola, it has an outdoor kitchen with a Beefeater grill on mains gas, a fridge and a sink with hot and cold water, a long dining table, a lounge area and an outdoor shower. Wall lights along the parapet carry the evening on well after sunset, with views over the boats and the bay.A lift, a parking space in the garage, a storage room in the building, extra storage inside the apartment and a fibre connection make daily life simple.
3 bedrooms · 3 bathrooms · 177 m²
APARTMENT MOLLINERS
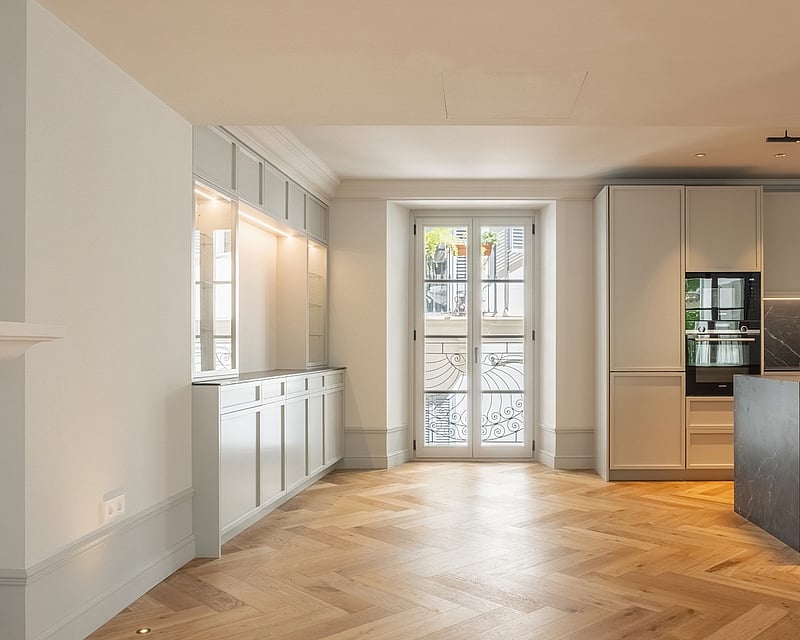
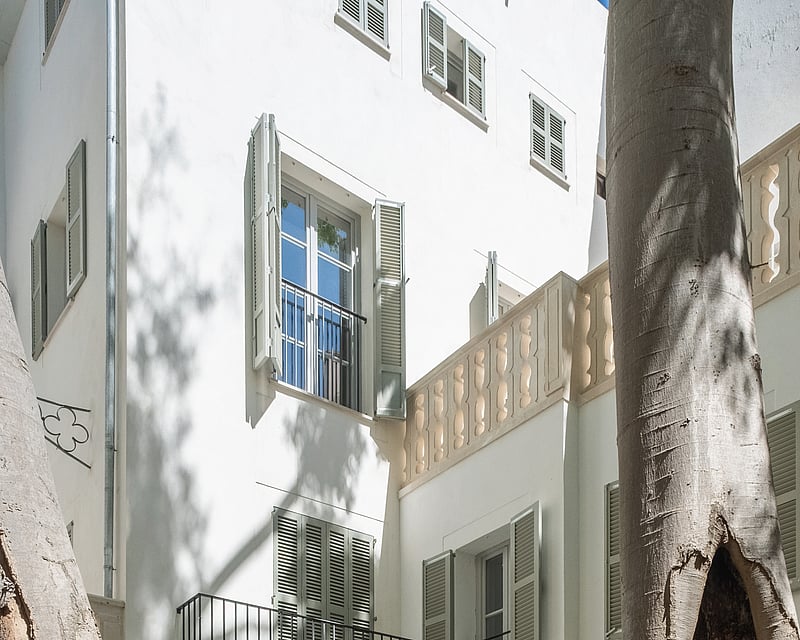
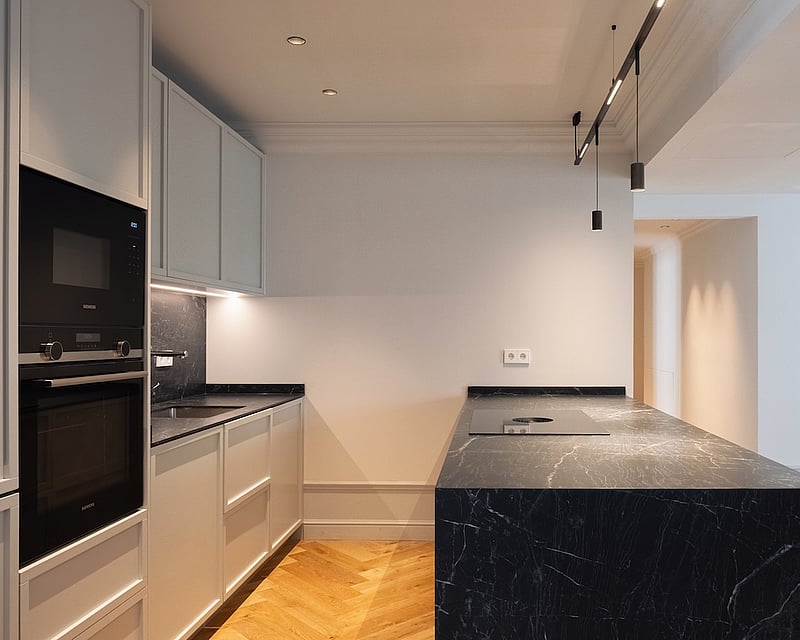
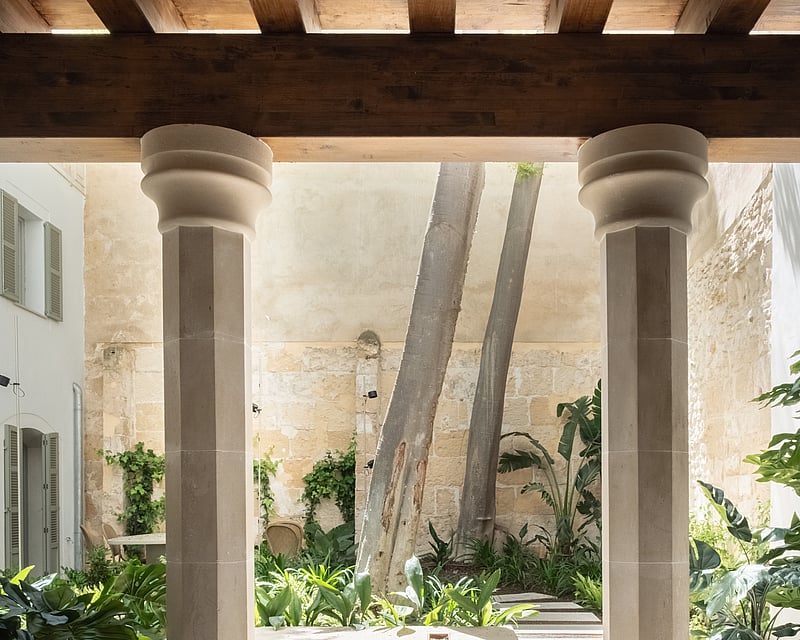
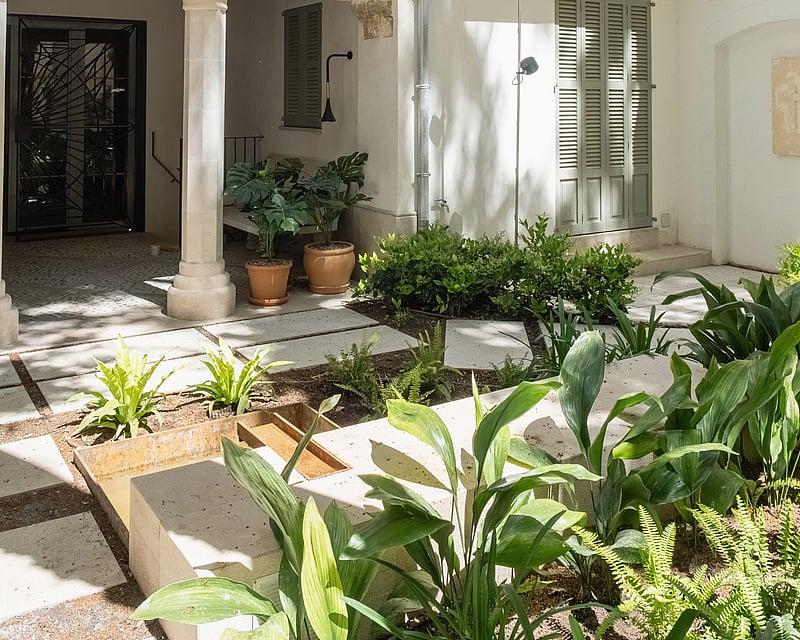
Set within a meticulously restored historic palace of only five residences, this second-floor apartment pairs protected period architecture with the standards of a contemporary new build. The building has been rebuilt from within, retaining its original character and listed elements while introducing modern construction, services and insulation throughout.The interior is arranged to draw in light and ease movement from room to room. At its centre is an open-plan kitchen, dining and living space of roughly 47 m², anchored by a fireplace and framed by large windows. The layout flows easily between cooking, dining and relaxing, making it as suited to quiet daily life as it is to entertaining friends.Three bedrooms are set along their own wing, served by two full bathrooms and a separate guest toilet, with a dedicated laundry room keeping the service areas discreet. A private terrace opens off the apartment and looks onto the building's interior patio and communal garden — a sheltered outdoor setting screened from the street.A lift reaches the apartment directly from the entrance, lending both ease and privacy. Built-in air conditioning and underfloor heating run throughout, holding a steady comfort across the seasons, and an optional parking space is available by separate arrangement.The result is a calm, well-proportioned home that keeps the texture and proportions of a historic building while answering fully to the expectations of modern living a newly finished residence behind a protected façade.
3 bedrooms · 2 bathrooms · 137 m² · 173 m²