PLAZA ESPAÑA APARTMENT
€2,950,000
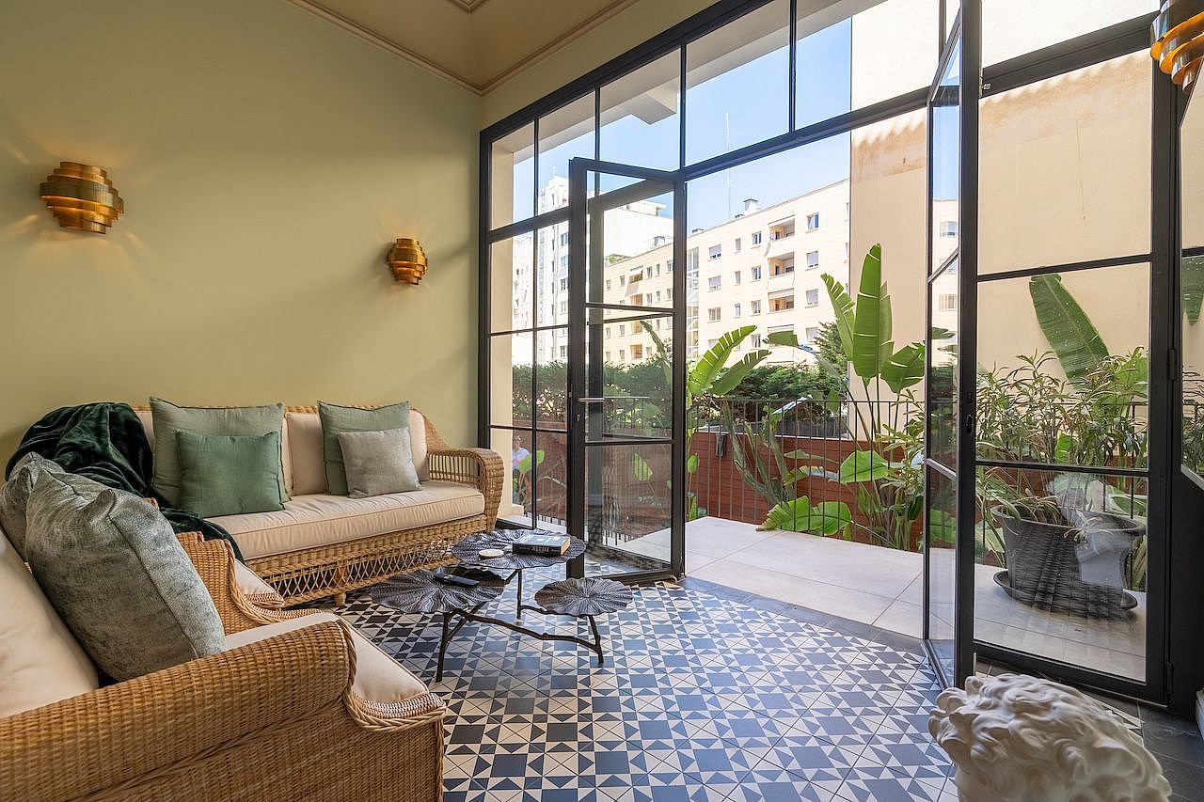
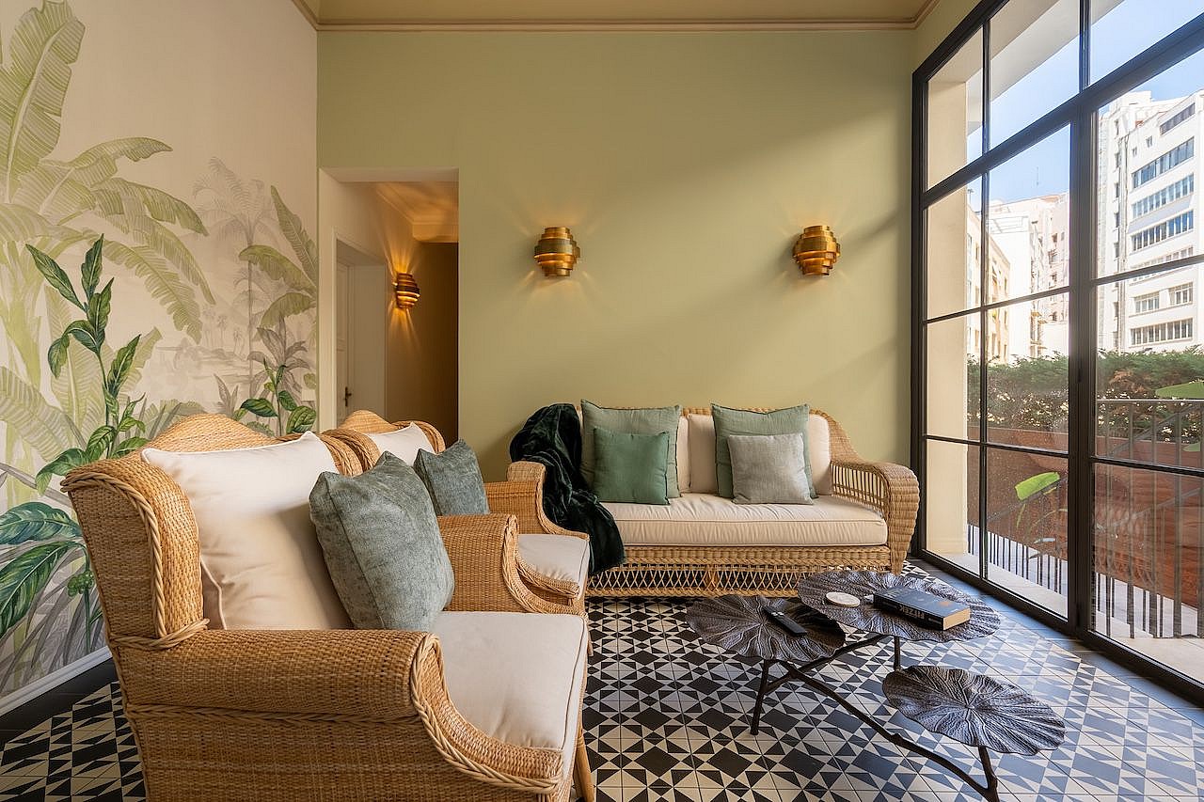
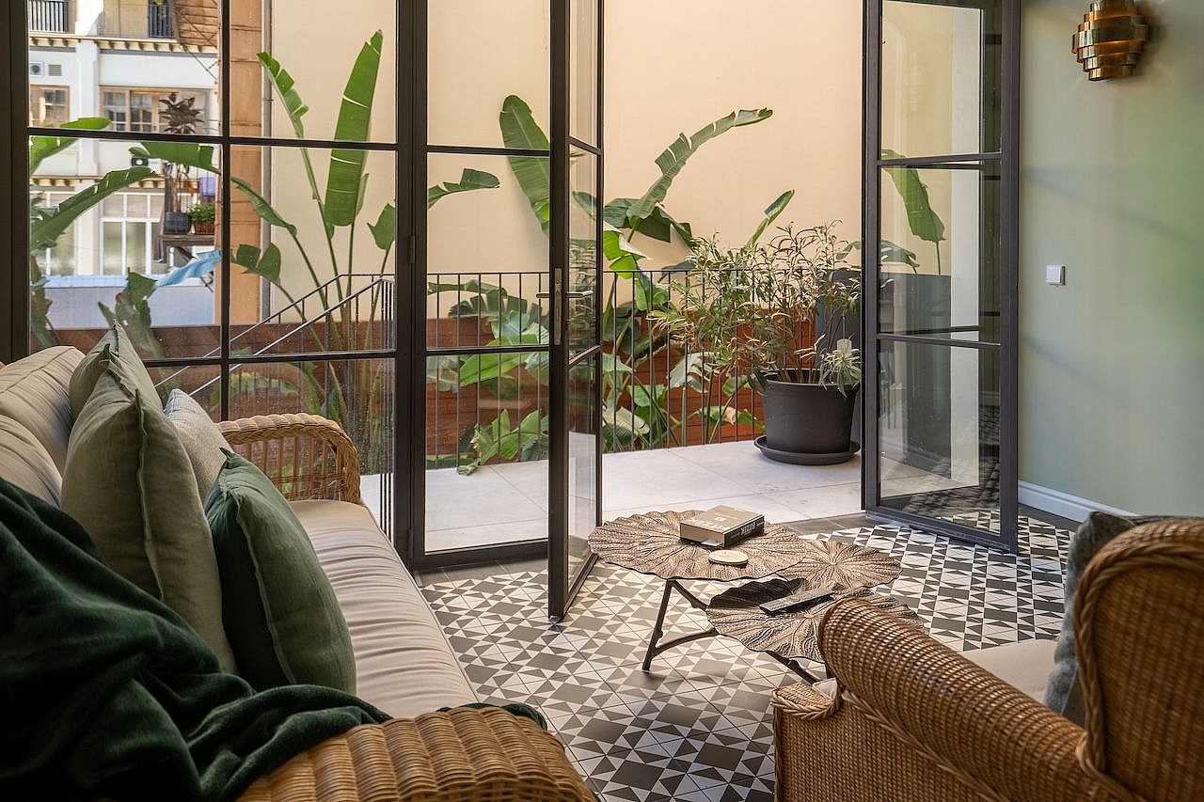
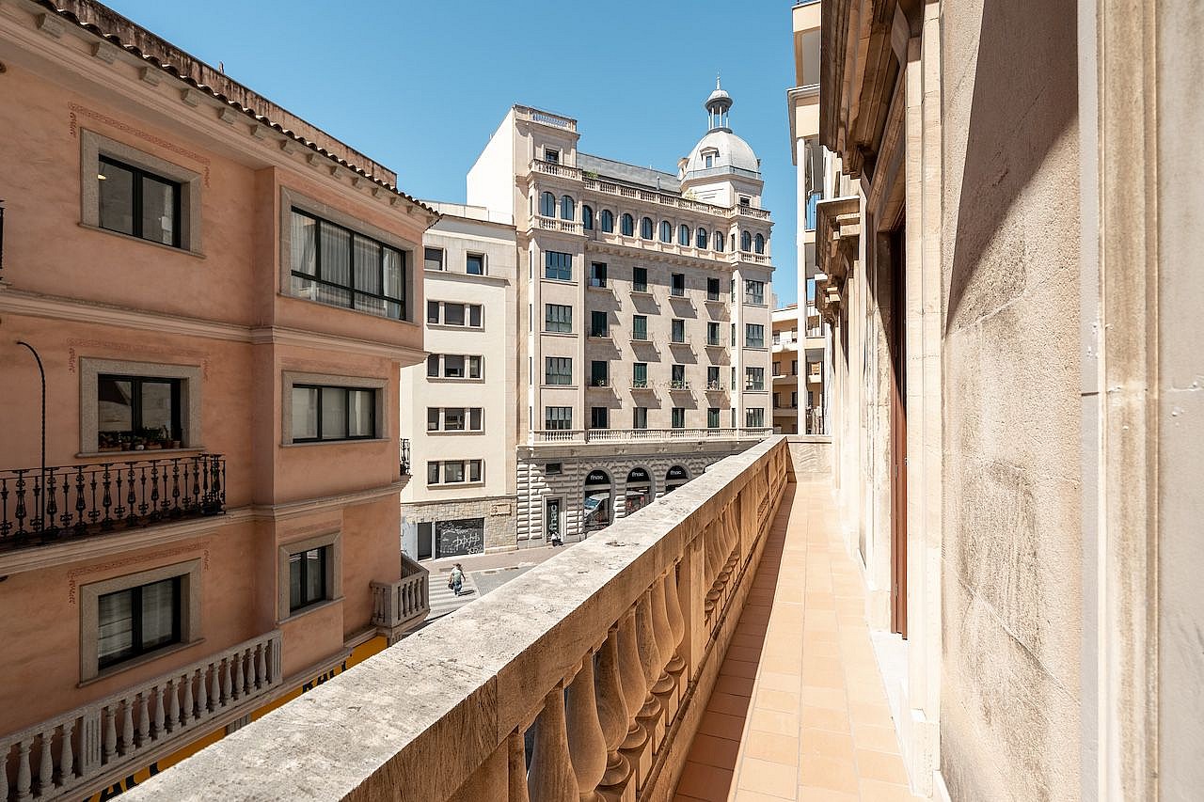
PRINCIPAL FLOOR APARTMENT WITH FOUR BEDROOMS, RESTORED PERIOD FEATURES, AND A GENEROUS 120 SQUARE METRE PRIVATE PATIO WITH BUILT-IN BBQ
This principal-floor apartment is housed within a 1950-built residential building designed by renowned Catalan architect Gaspar Bennàssar I Moner. The scale and proportion of its rooms reflect the importance this position once commanded.
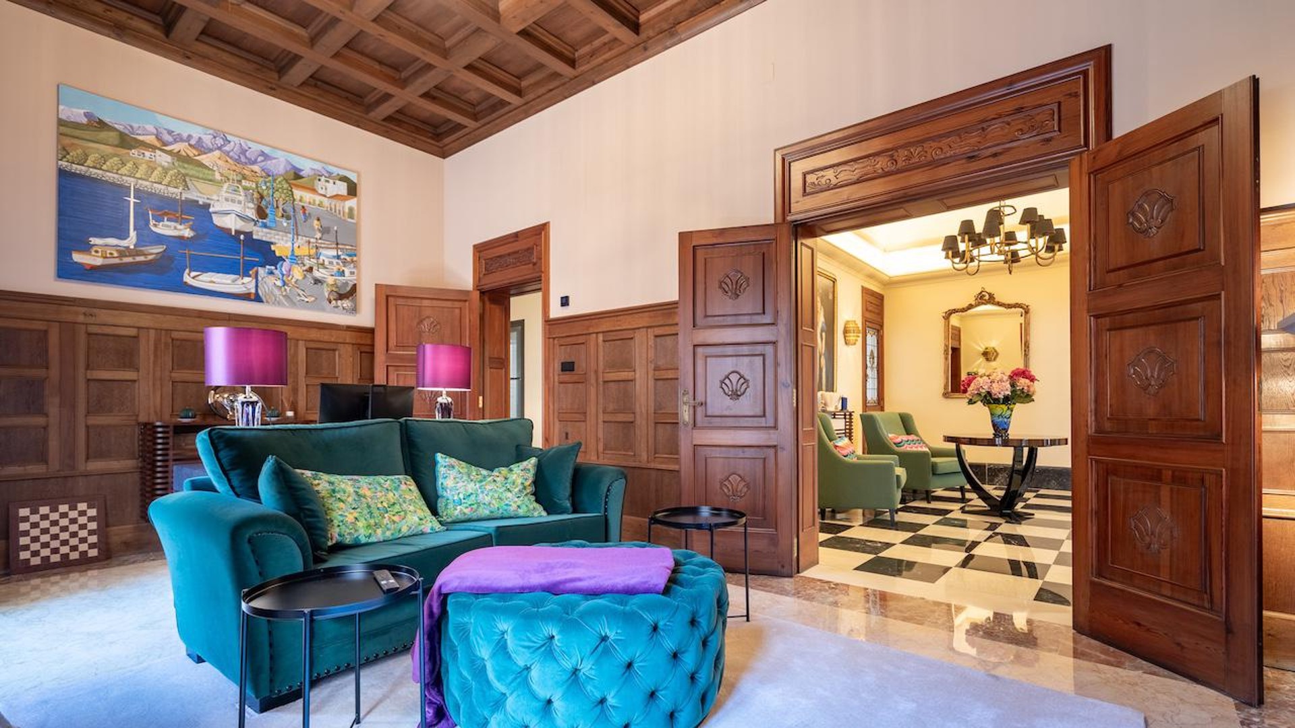
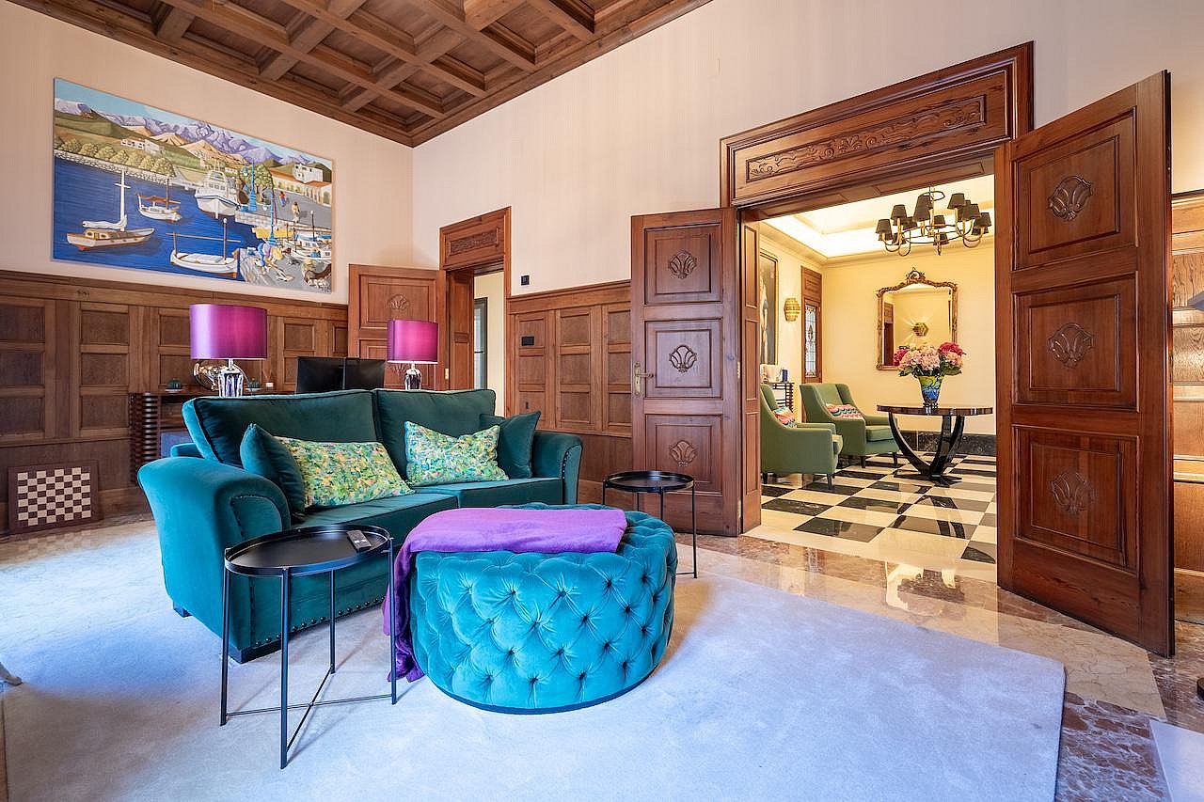
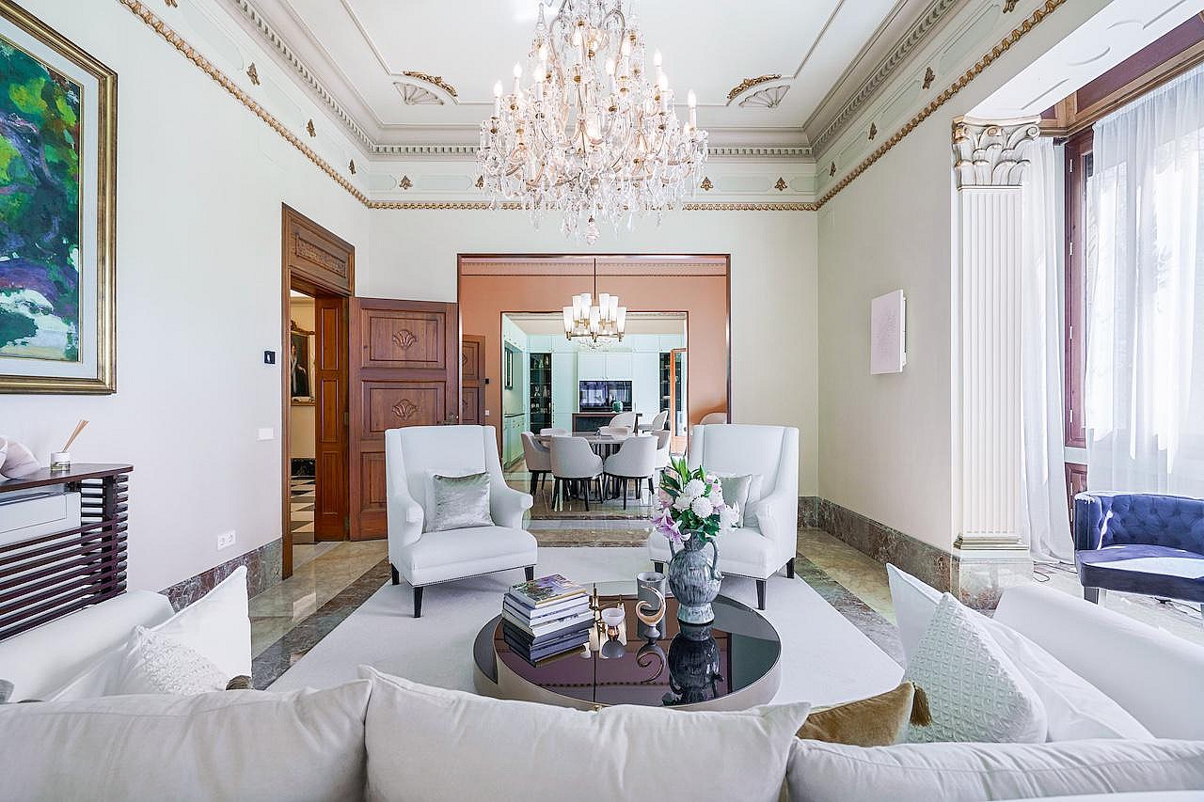
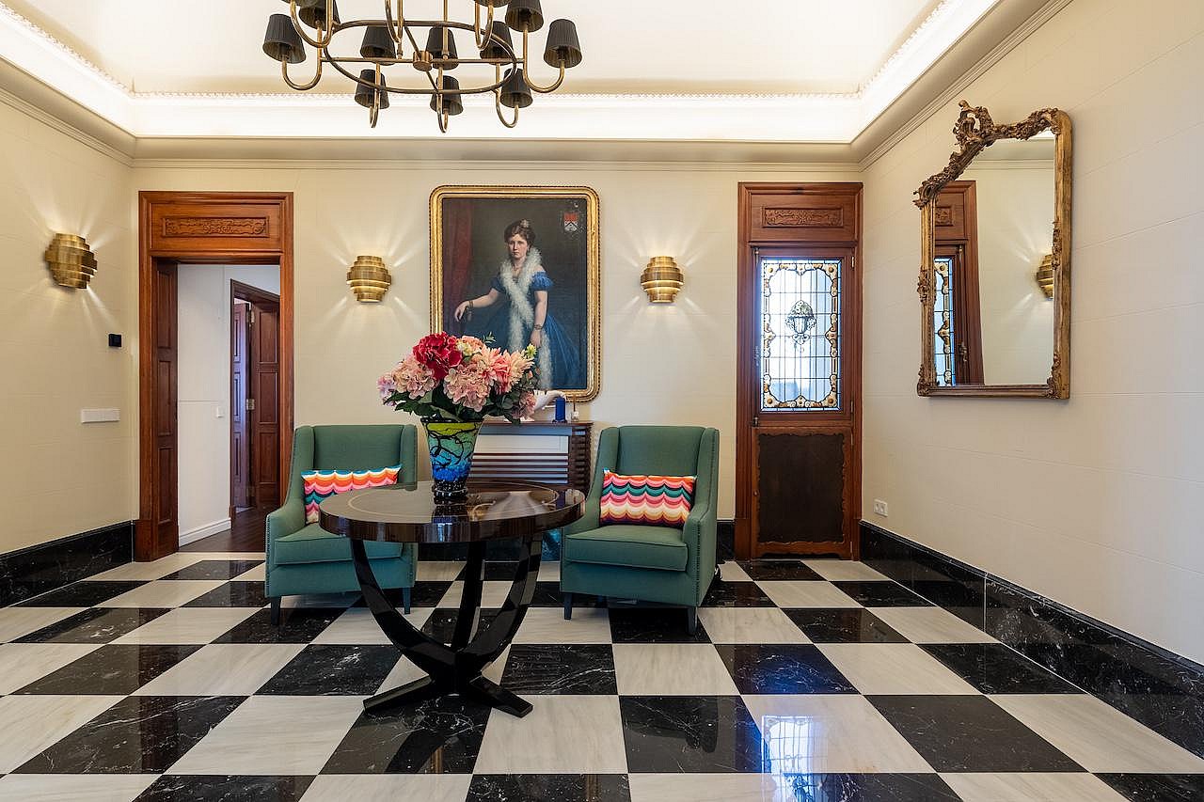
Entered via original wooden doors with period inlaid detailing, the apartment unfolds across generous spaces defined by high ceilings and restored plasterwork. The principal living areas retain geometric black and white tile work, set in patterns characteristic of the building's era, and tall windows that draw light deep into each room.
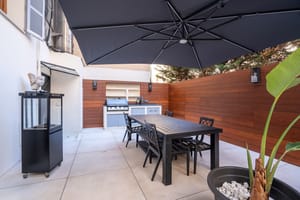
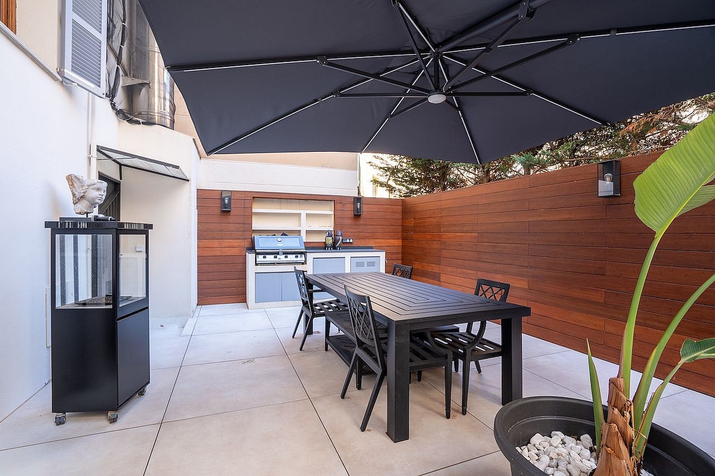
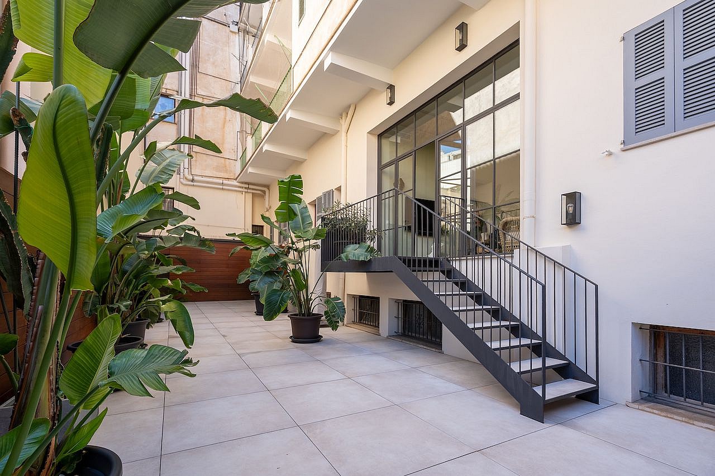
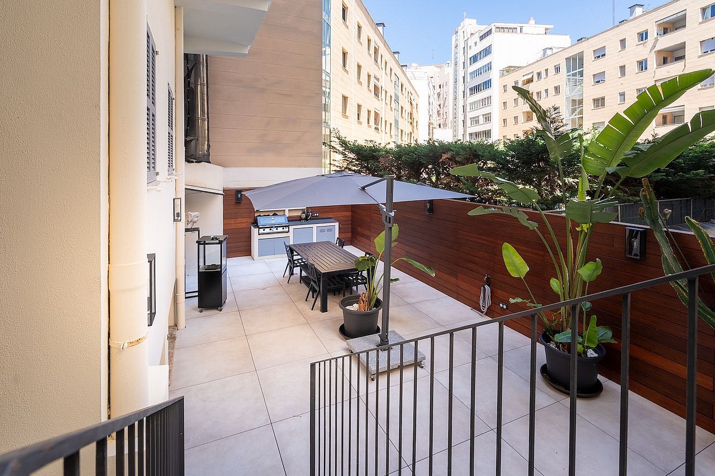
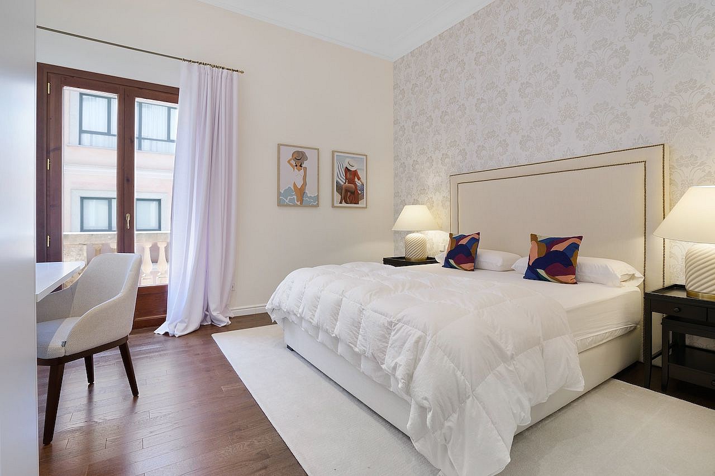
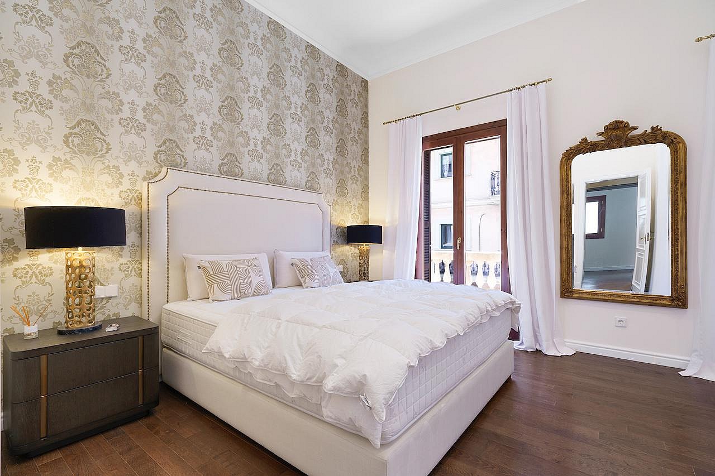
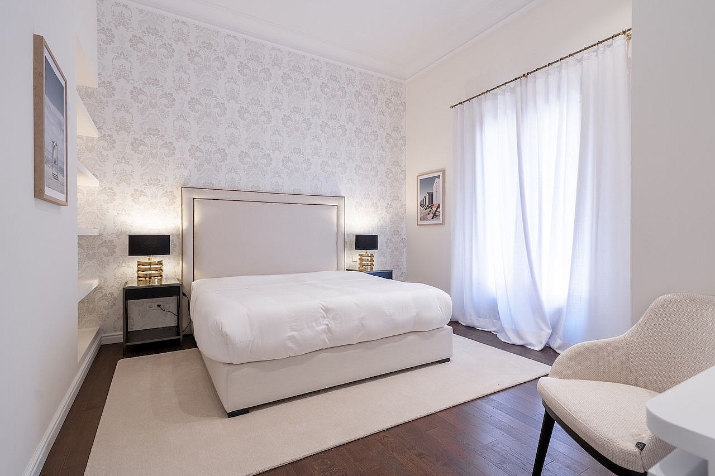
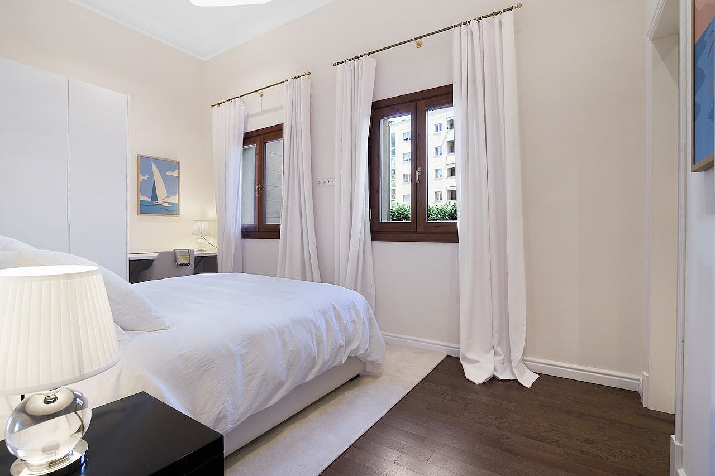
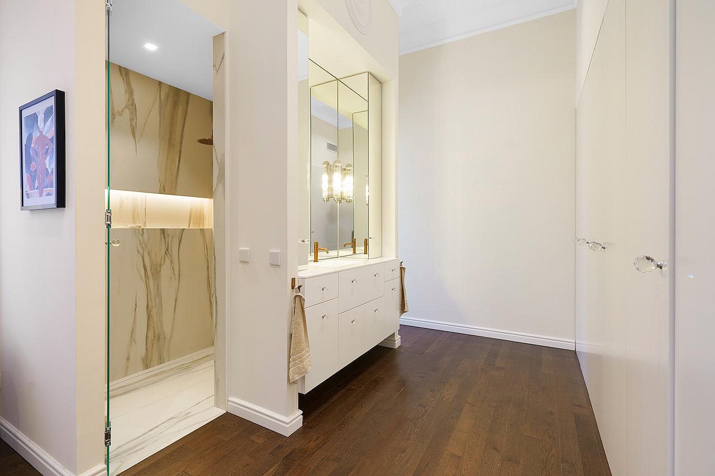
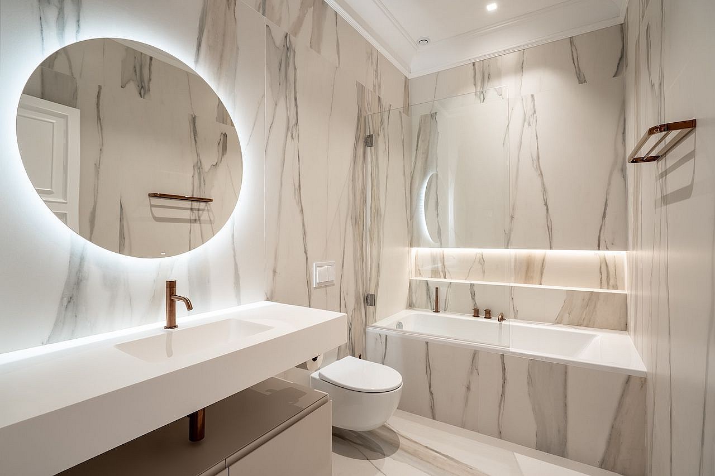
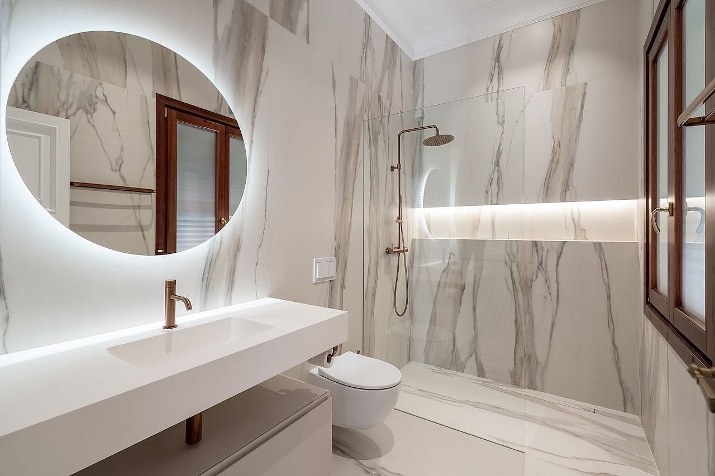
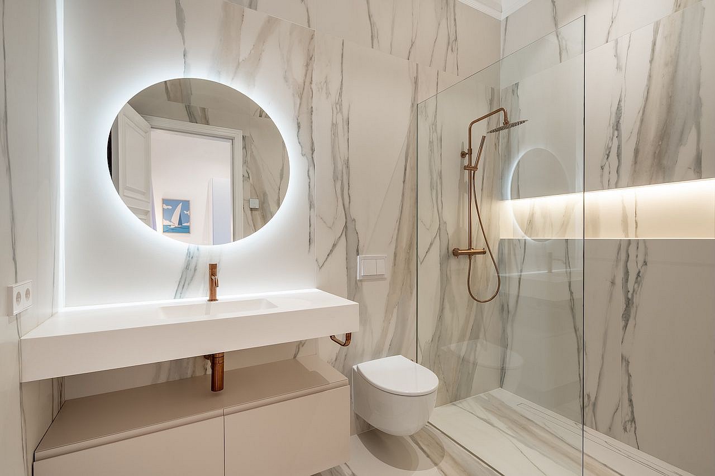
Four bedrooms, each with private en-suite bathrooms, form the residential core of the apartment, each with distinct character and scale. The defining feature is a rare 120 square-metre private patio, complete with built-in seating and functioning barbecue. Mature plantings and climbing ivy create a sheltered, self-contained atmosphere.
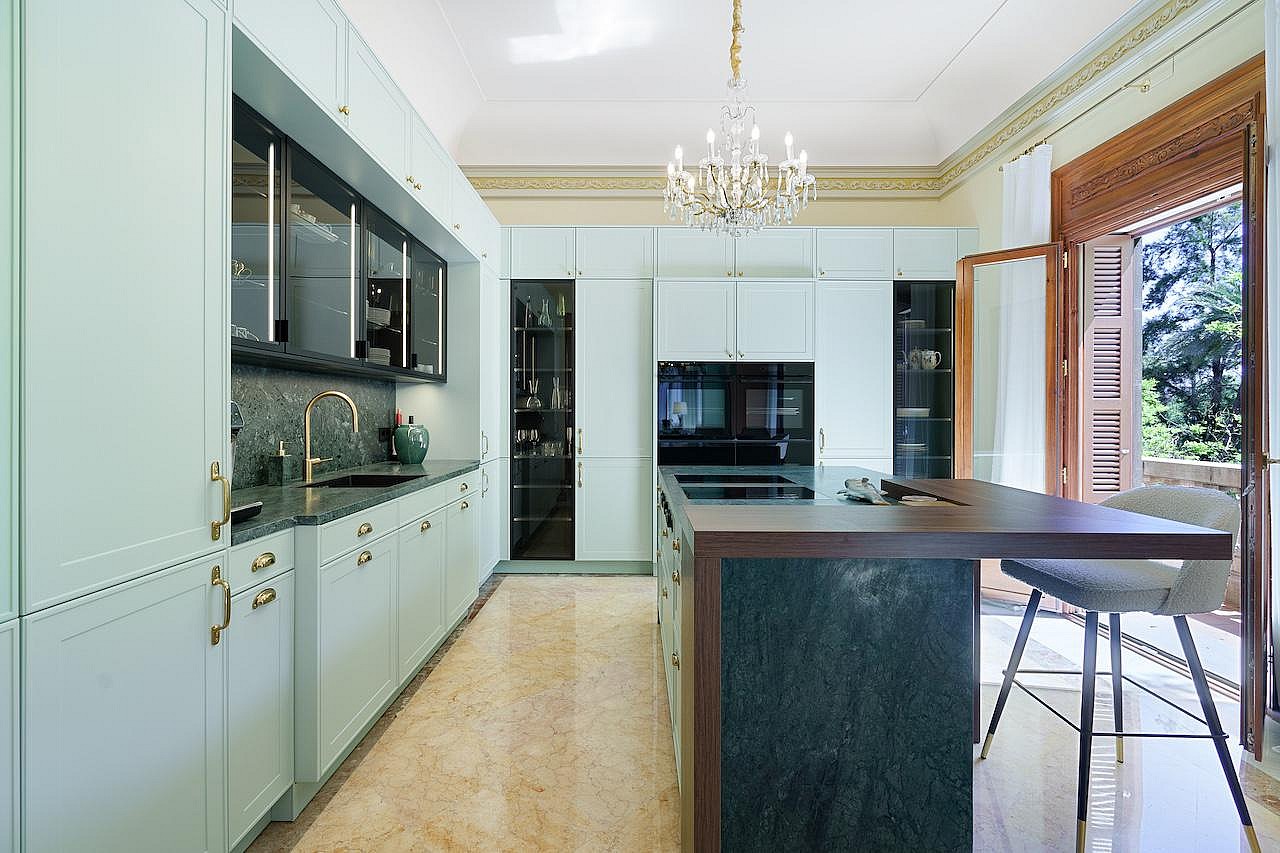
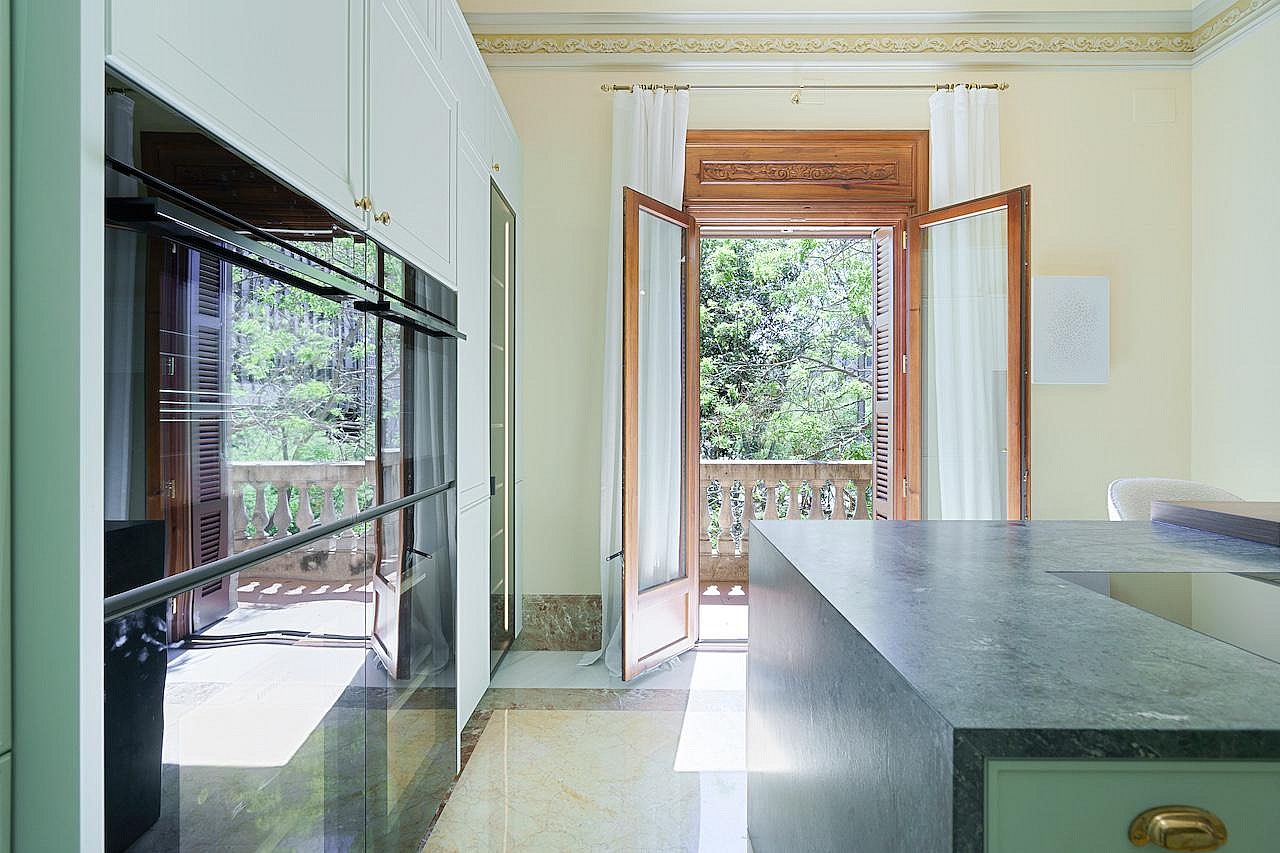
The apartment has undergone meticulous restoration that honours its original architectural language while introducing modern comforts. Crystal chandeliers, wooden joinery, and period plasterwork have been conserved. The kitchen is fully equipped and integrated into the contemporary living sequence. Underfloor heating, air conditioning, and a wood-burning fireplace ensure comfort year-round.
Parking is included with the purchase. The building represents a notable example of twentieth-century Catalan residential architecture, with this apartment preserving its original spatial design.
This principal-floor apartment is housed within a 1950-built residential building designed by renowned Catalan architect Gaspar Bennàssar I Moner. The scale and proportion of its rooms reflect the importance this position once commanded.
Entered via original wooden doors with period inlaid detailing, the apartment unfolds across generous spaces defined by high ceilings and restored plasterwork. The principal living areas retain geometric black and white tile work, set in patterns characteristic of the building's era, and tall windows that draw light deep into each room.
Four bedrooms, each with private en-suite bathrooms, form the residential core of the apartment, each with distinct character and scale. The defining feature is a rare 120 square-metre private patio, complete with built-in seating and functioning barbecue. Mature plantings and climbing ivy create a sheltered, self-contained atmosphere.
The apartment has undergone meticulous restoration that honours its original architectural language while introducing modern comforts. Crystal chandeliers, wooden joinery, and period plasterwork have been conserved. The kitchen is fully equipped and integrated into the contemporary living sequence. Underfloor heating, air conditioning, and a wood-burning fireplace ensure comfort year-round.
Parking is included with the purchase. The building represents a notable example of twentieth-century Catalan residential architecture, with this apartment preserving its original spatial design.
A CLOSER LOOK INSIDE AND OUTISDE
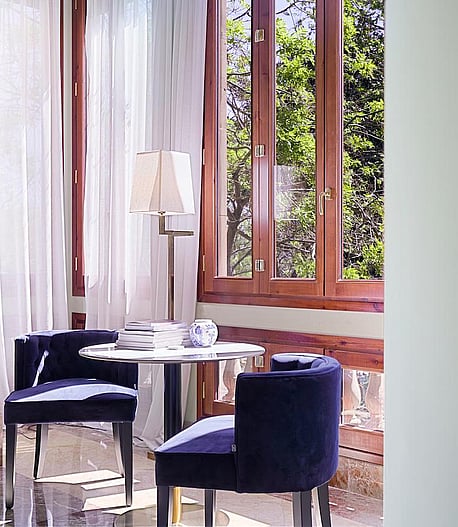
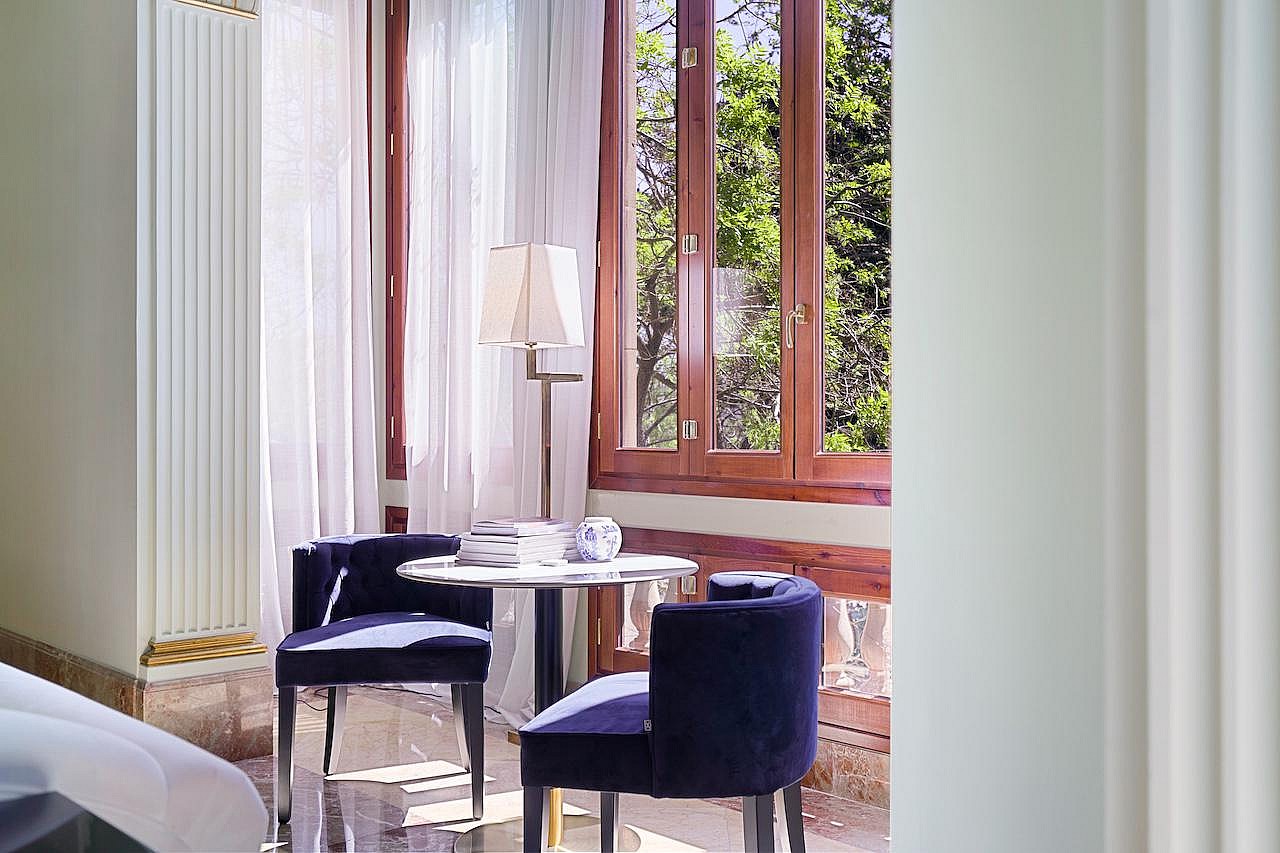
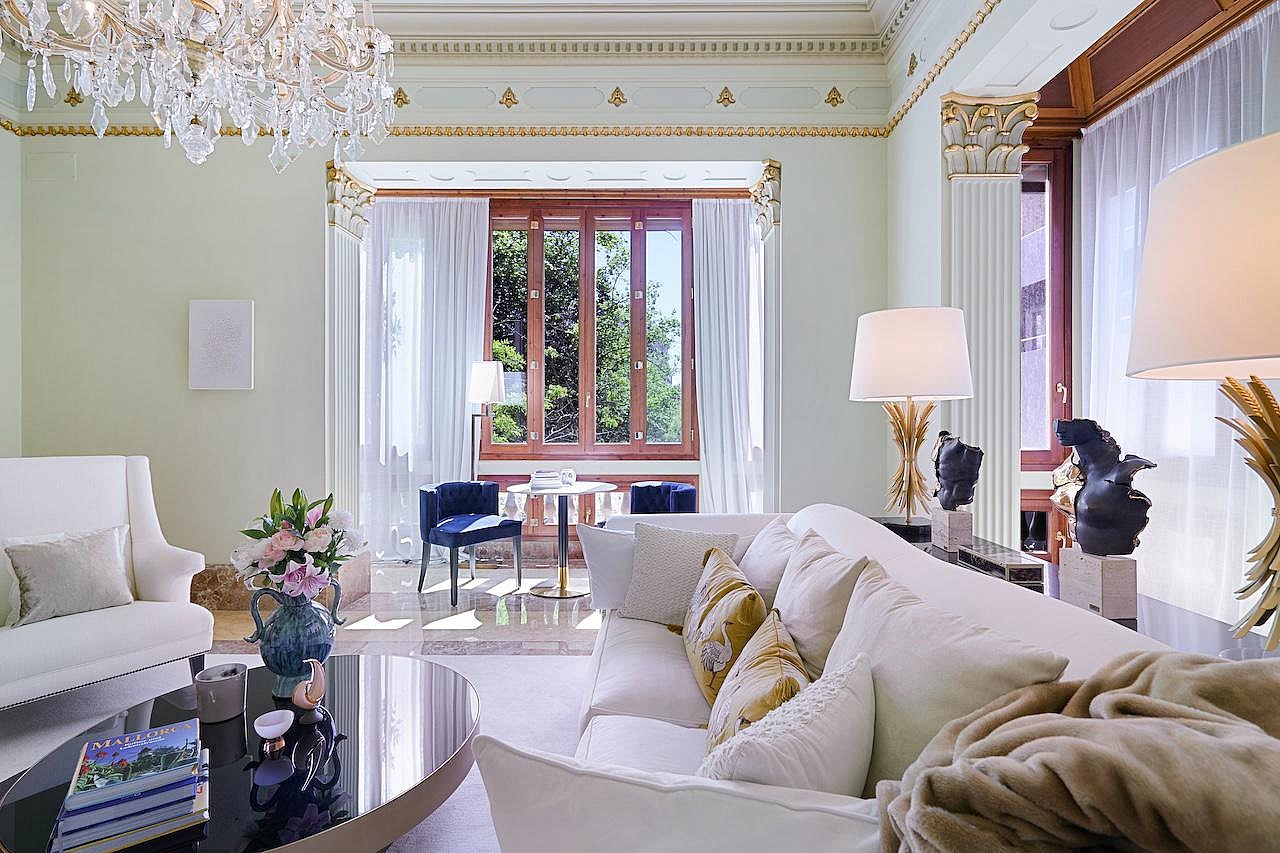
Natural daylight flows through timber-framed windows, highlighting the deep velvet textures of the seating nook.
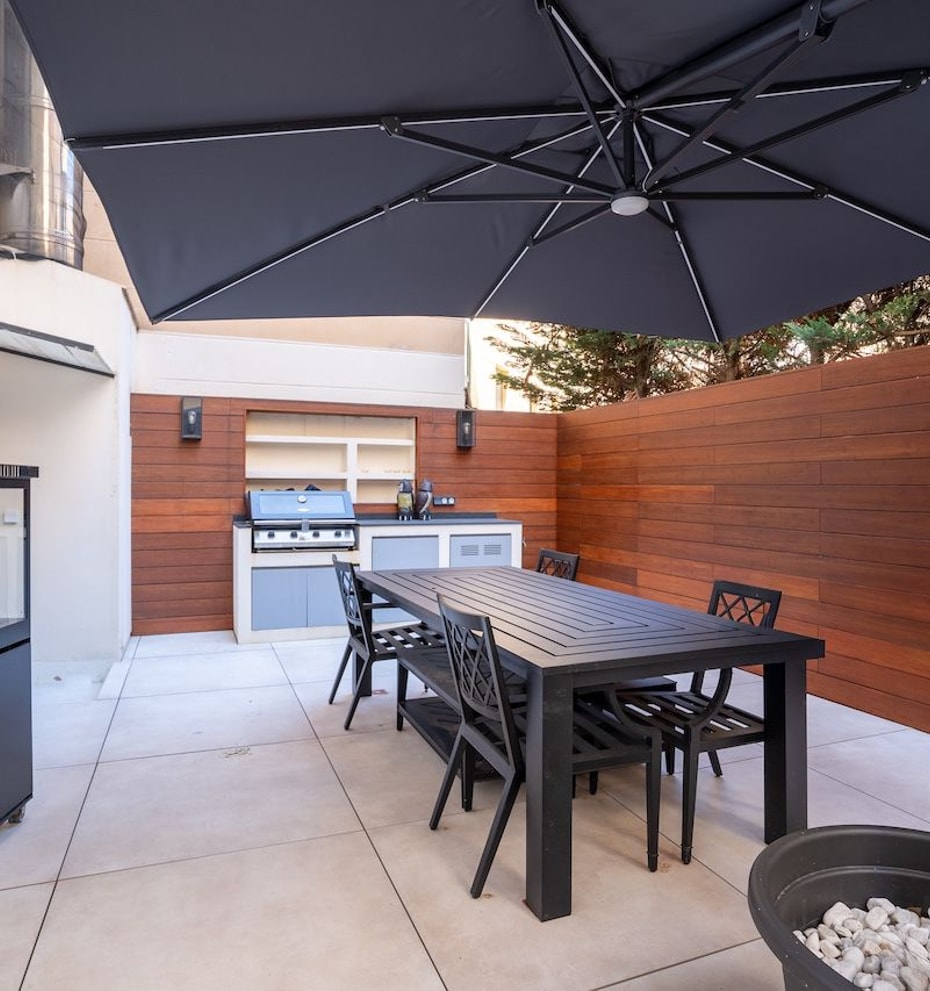
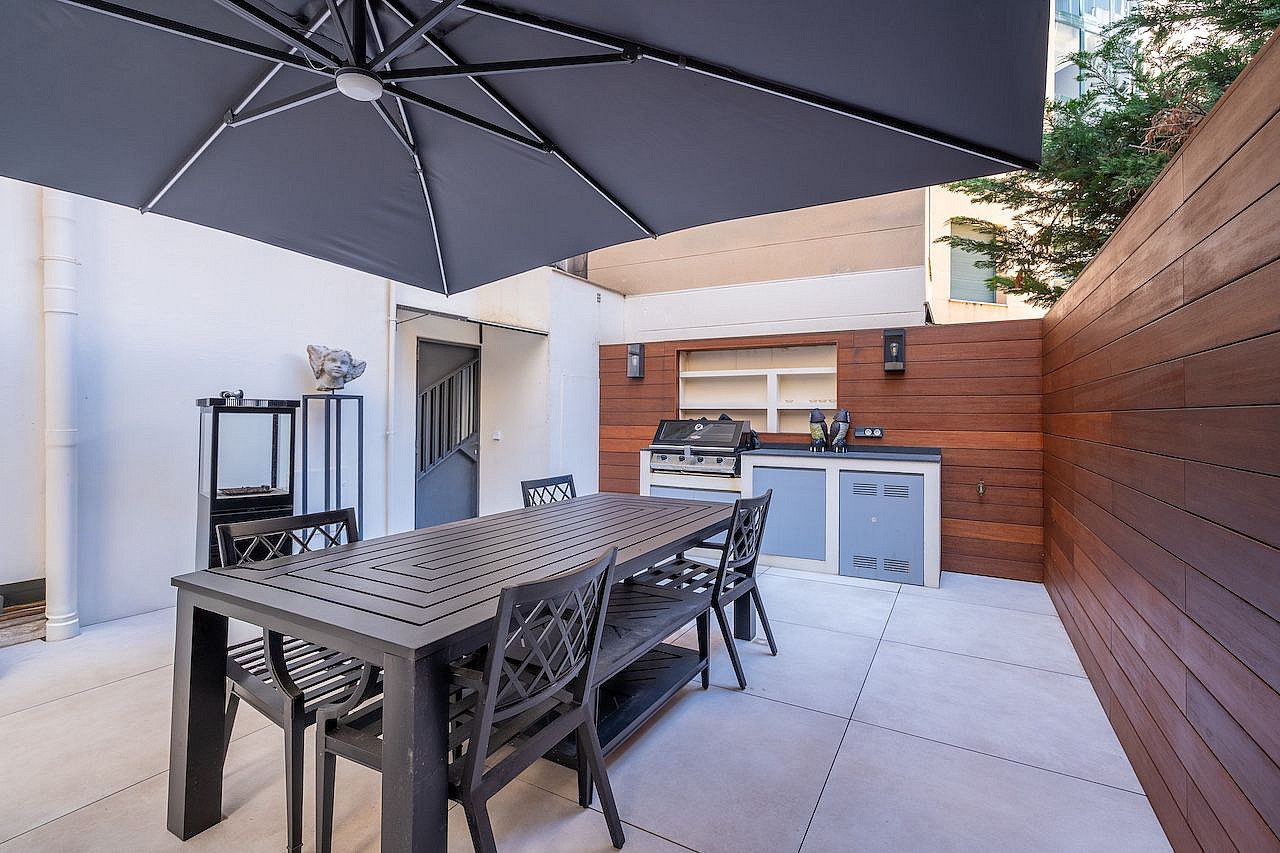
A dedicated cooking zone and dining arrangement transform the expansive patio into a functional space for hosting against the backdrop of the city.
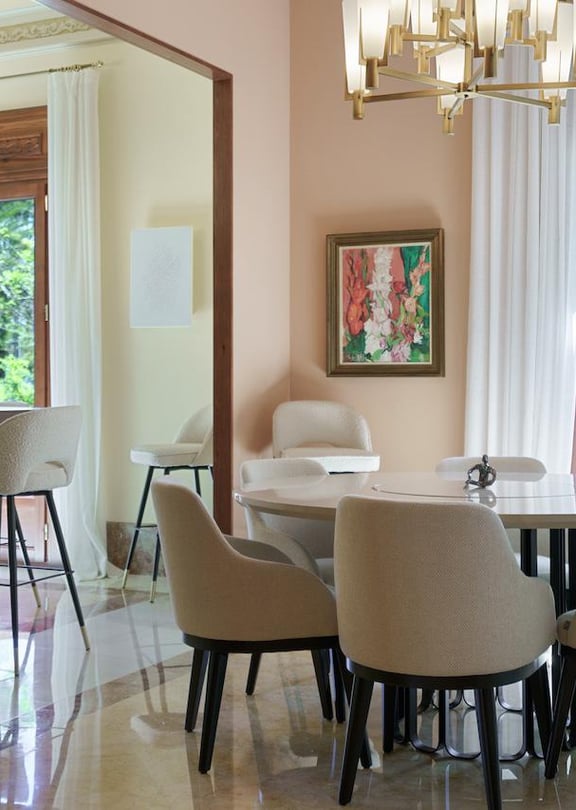
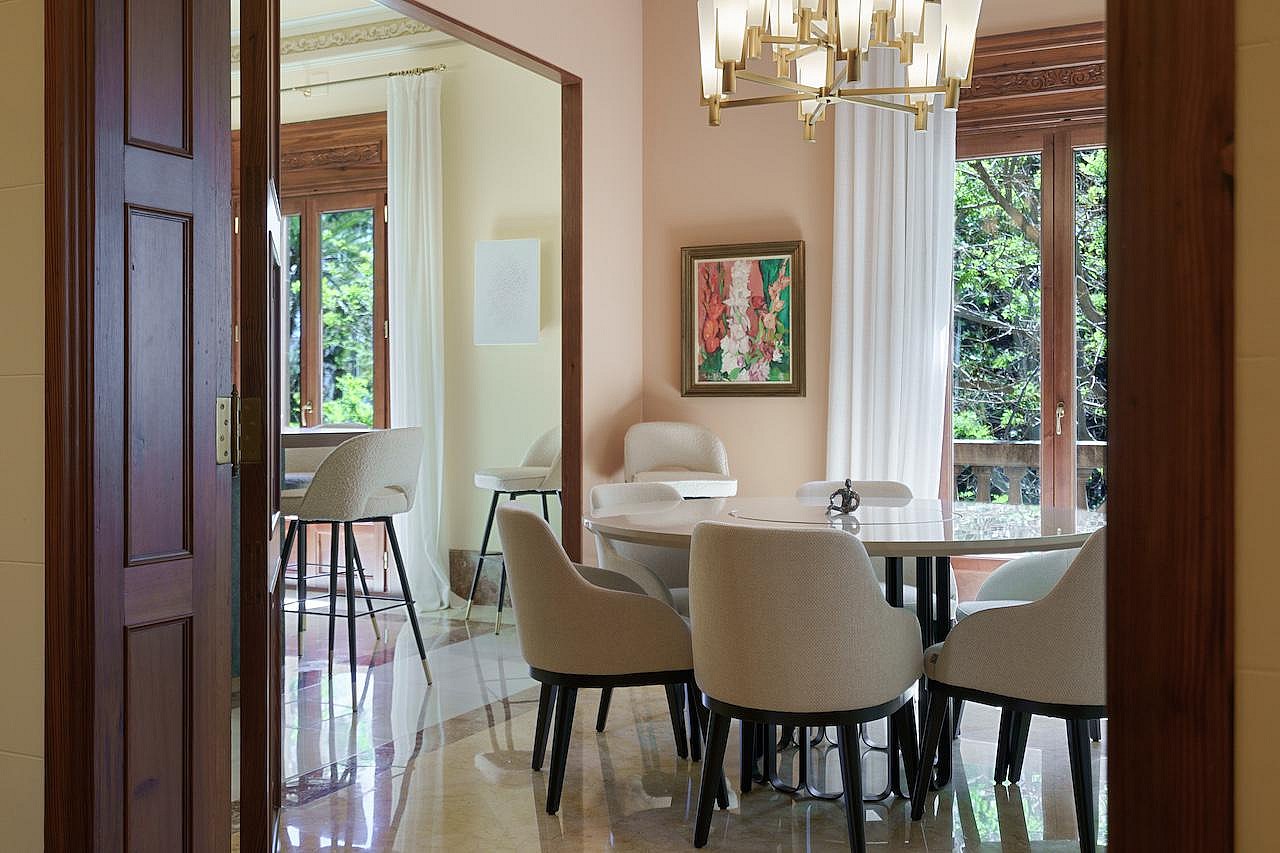
A round marble table anchors the formal dining area, where a classic glass chandelier reflects the apartment’s enduring materiality and proportions.
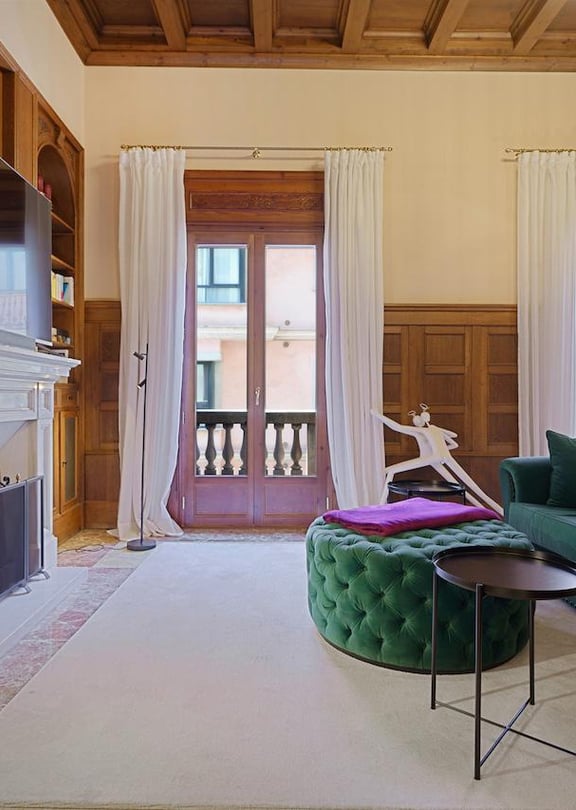
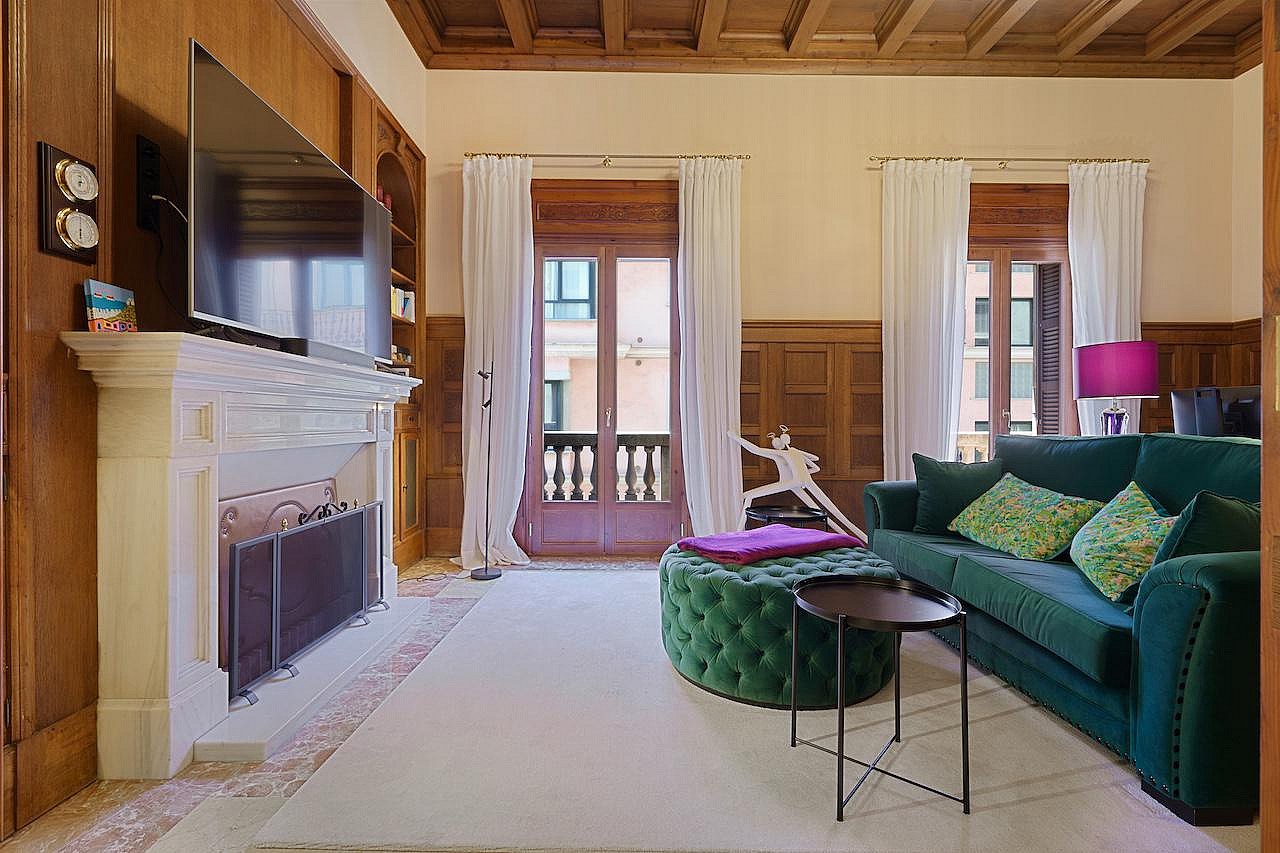
Rich wood paneling lines the walls, while the hearth provides an anchor for relaxation within this historic Palma residence.
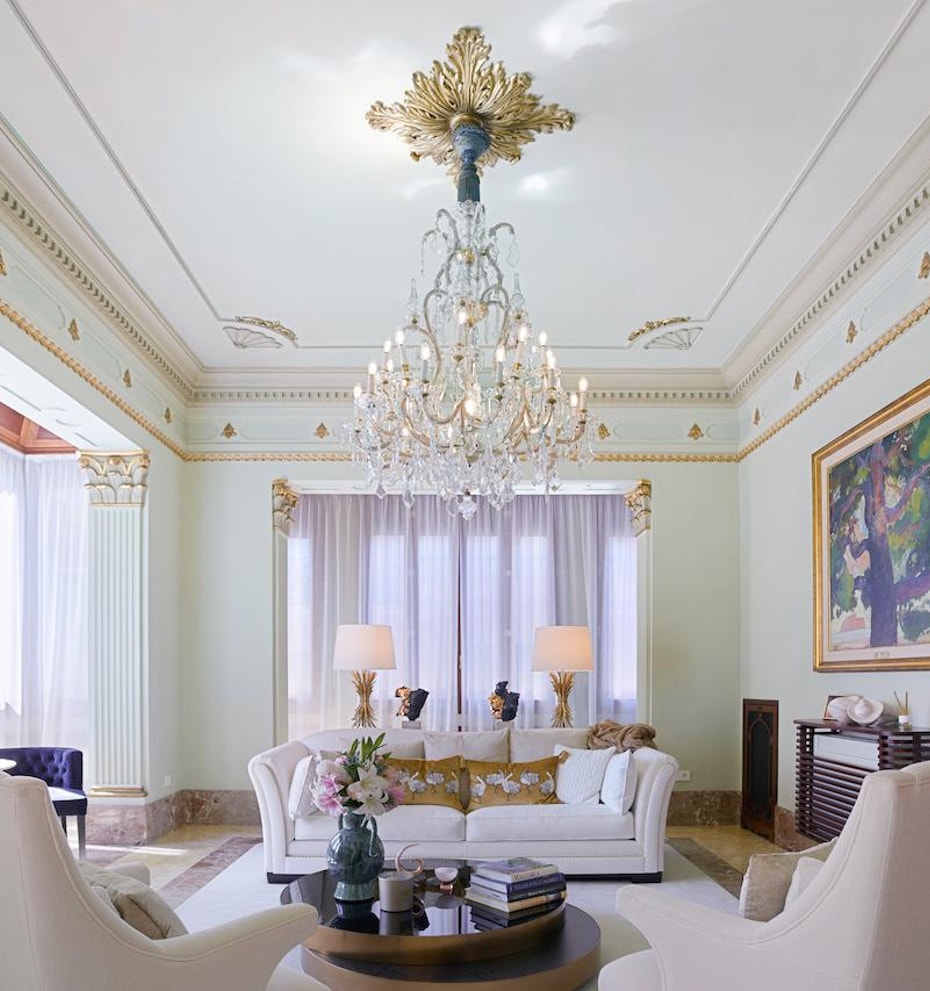
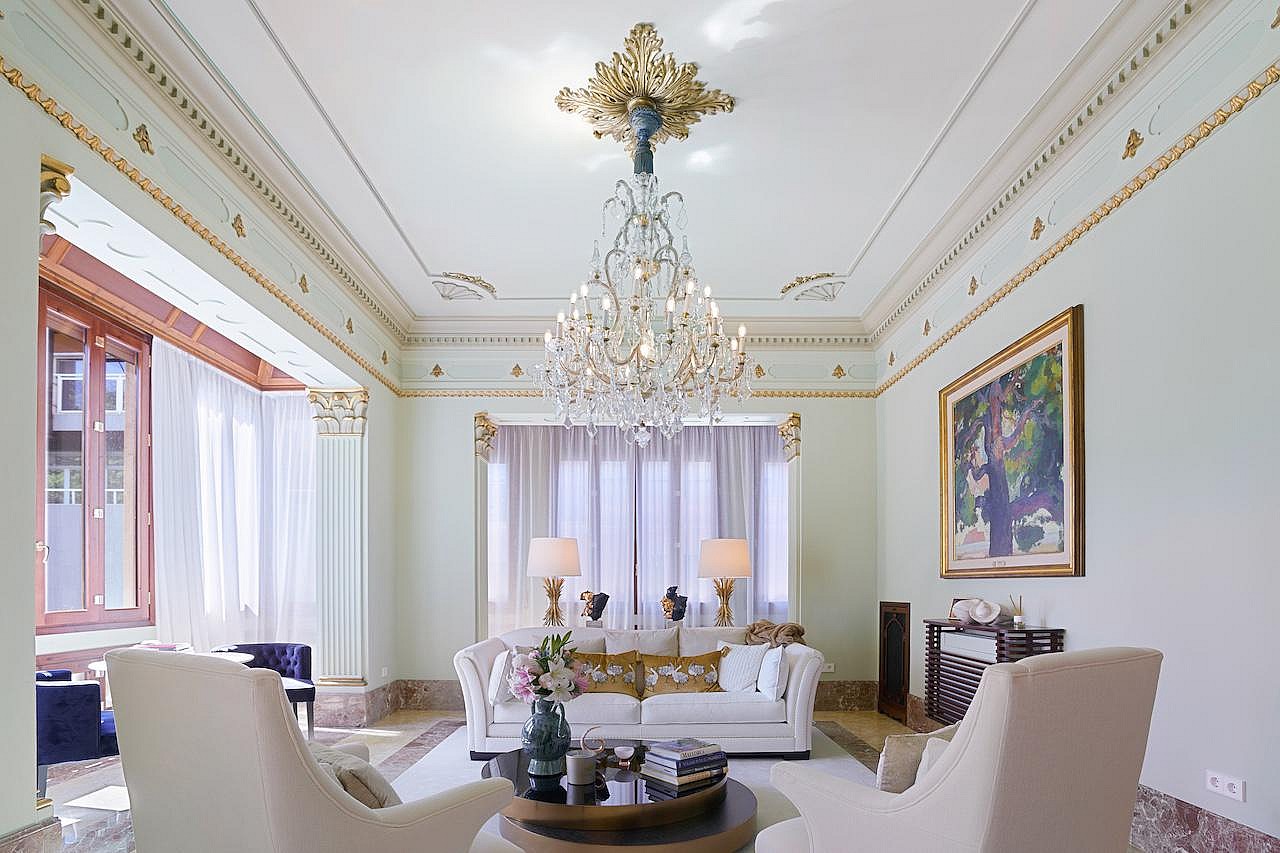
Ornate ceiling moldings frame the upper reaches of the room, highlighting the 1950s craftsmanship while a bay window captures the urban atmosphere.
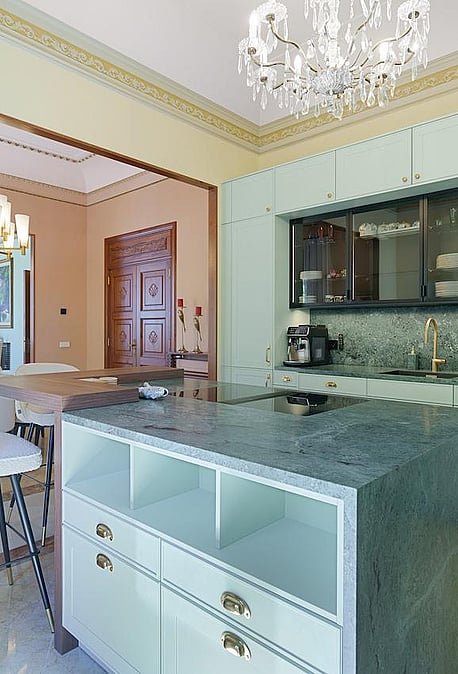
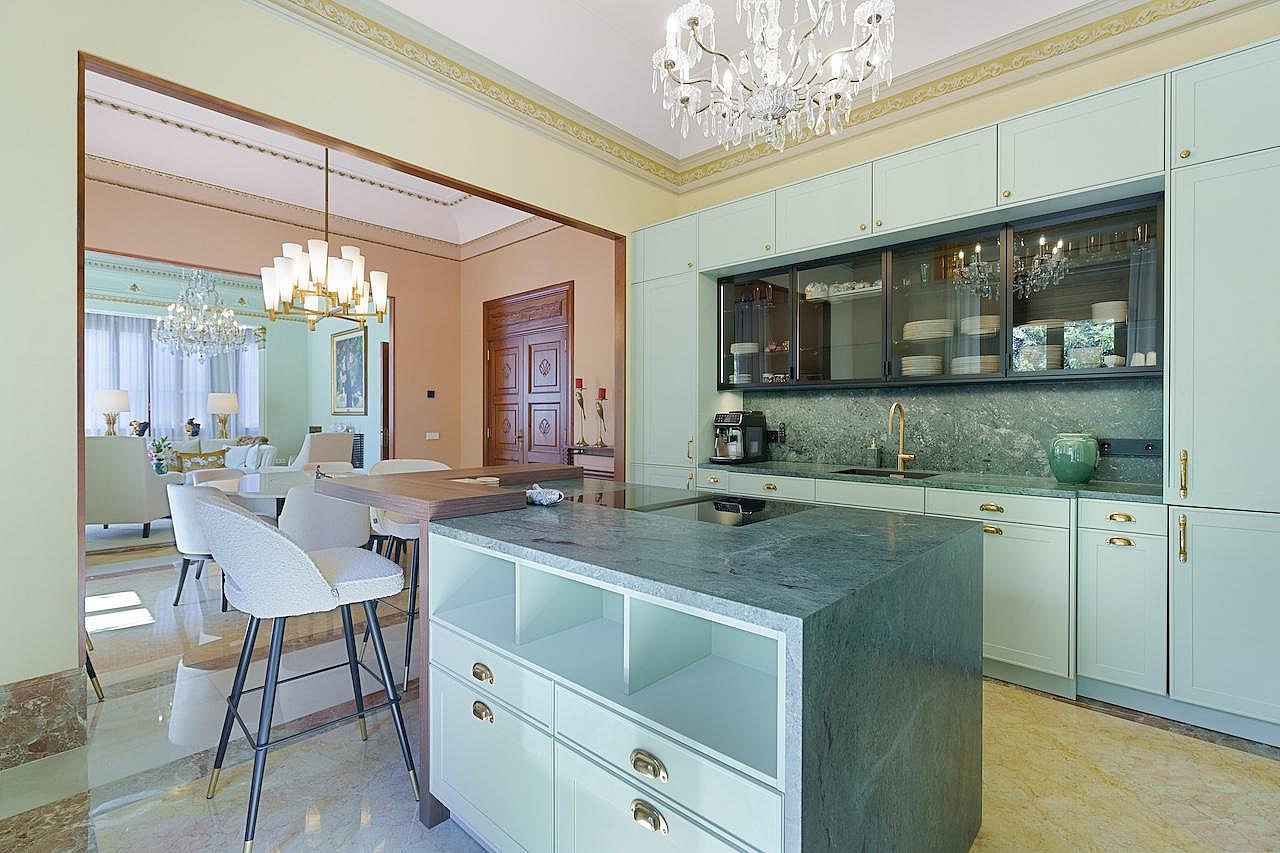
A stone-topped island defines the culinary workspace, creating a functional link to the adjacent dining area.
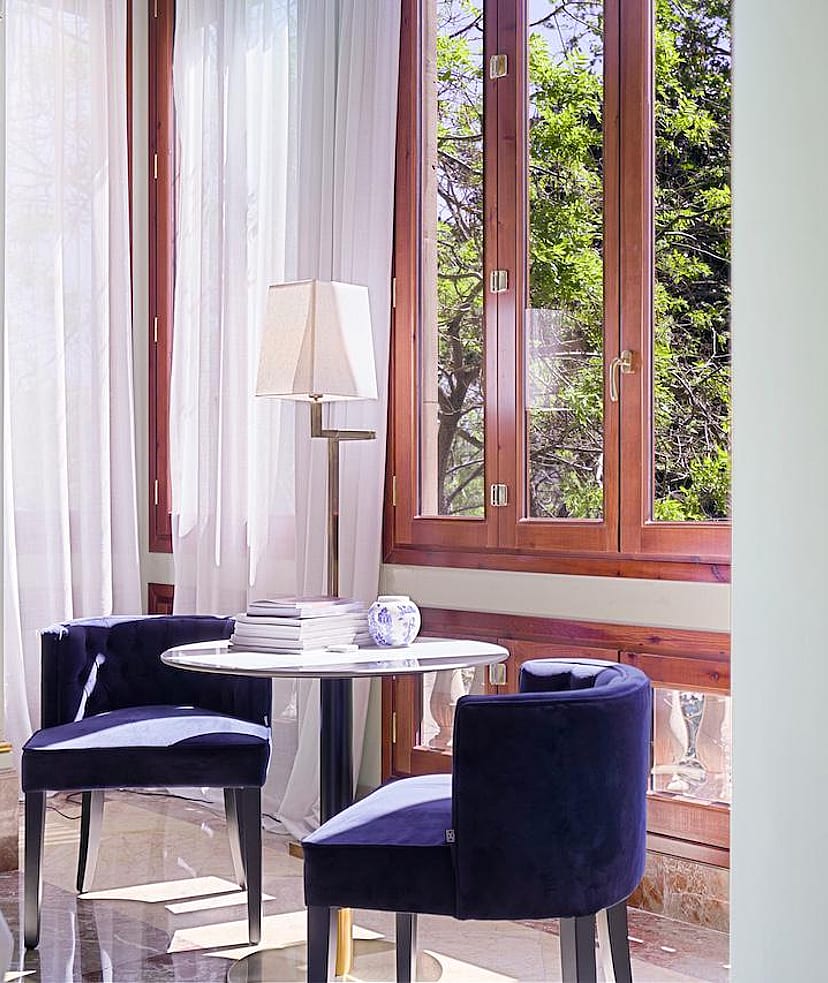
Natural daylight flows through timber-framed windows, highlighting the deep velvet textures of the seating nook.
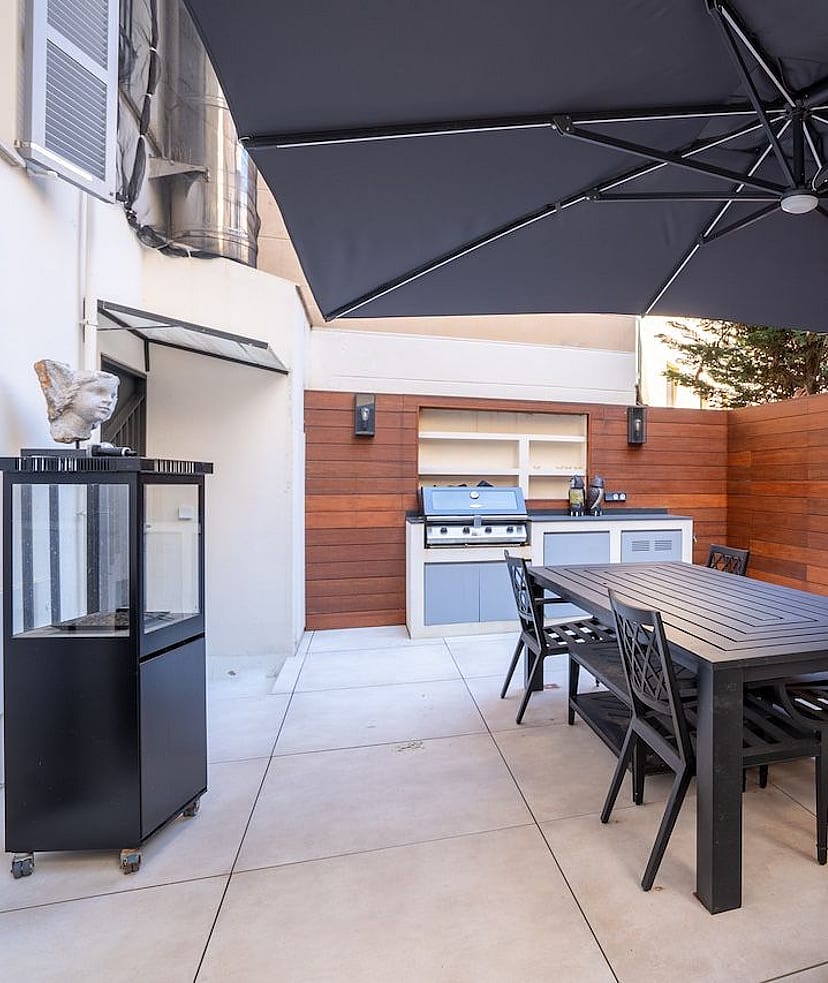
A dedicated cooking zone and dining arrangement transform the expansive patio into a functional space for hosting against the backdrop of the city.
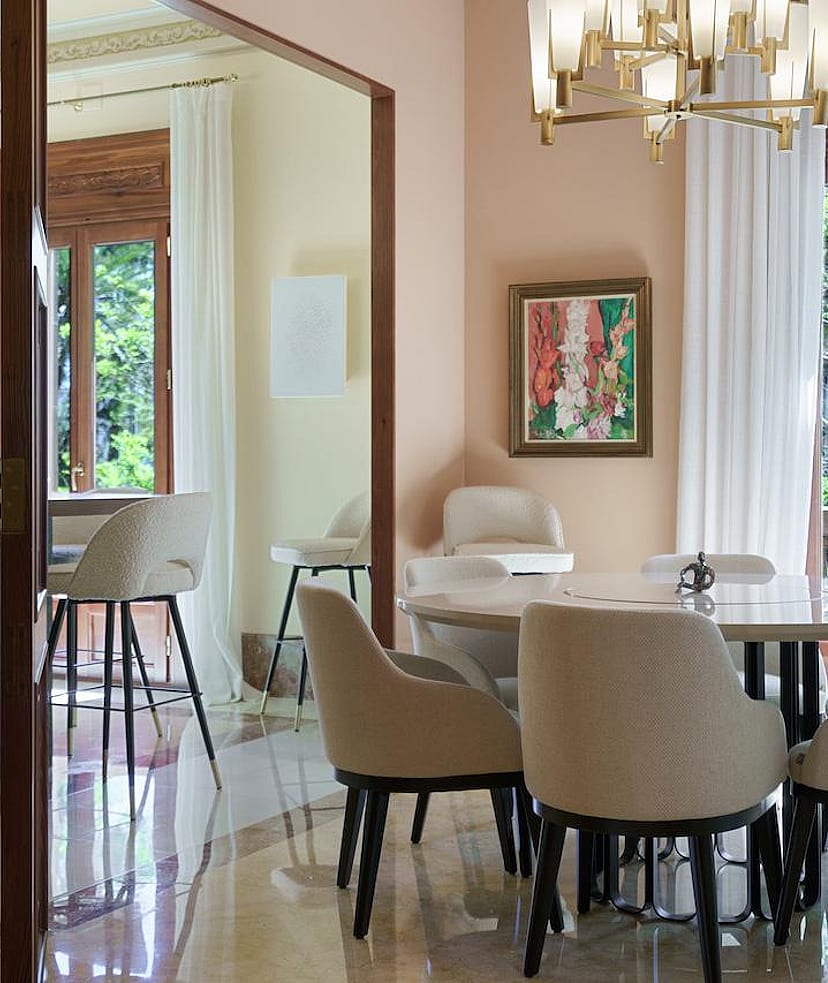
A round marble table anchors the formal dining area, where a classic glass chandelier reflects the apartment’s enduring materiality and proportions.
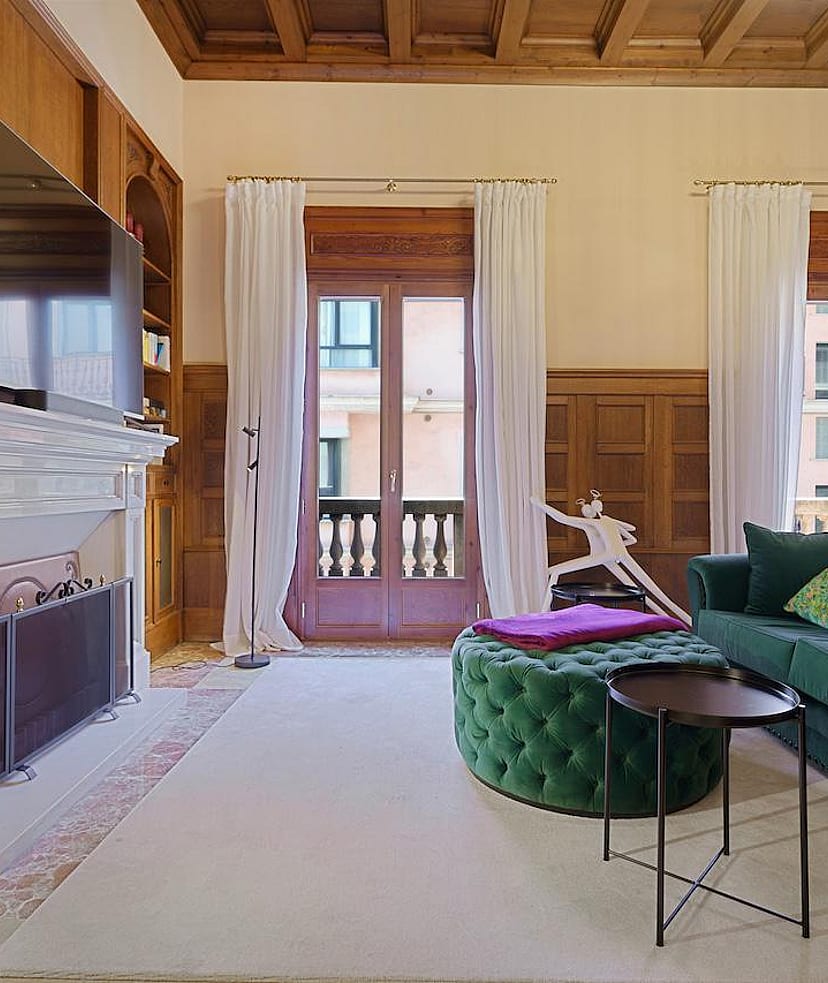
Rich wood paneling lines the walls, while the hearth provides an anchor for relaxation within this historic Palma residence.
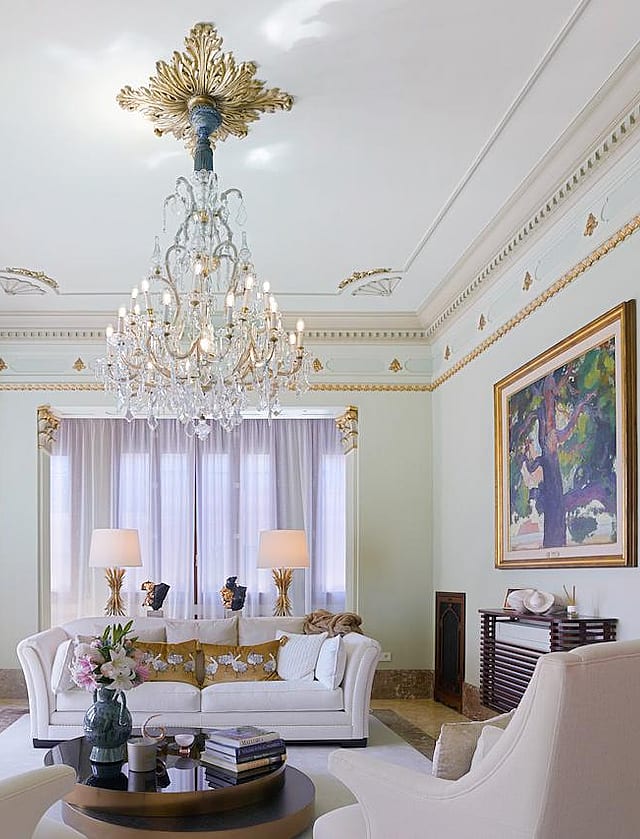
Ornate ceiling moldings frame the upper reaches of the room, highlighting the 1950s craftsmanship while a bay window captures the urban atmosphere.
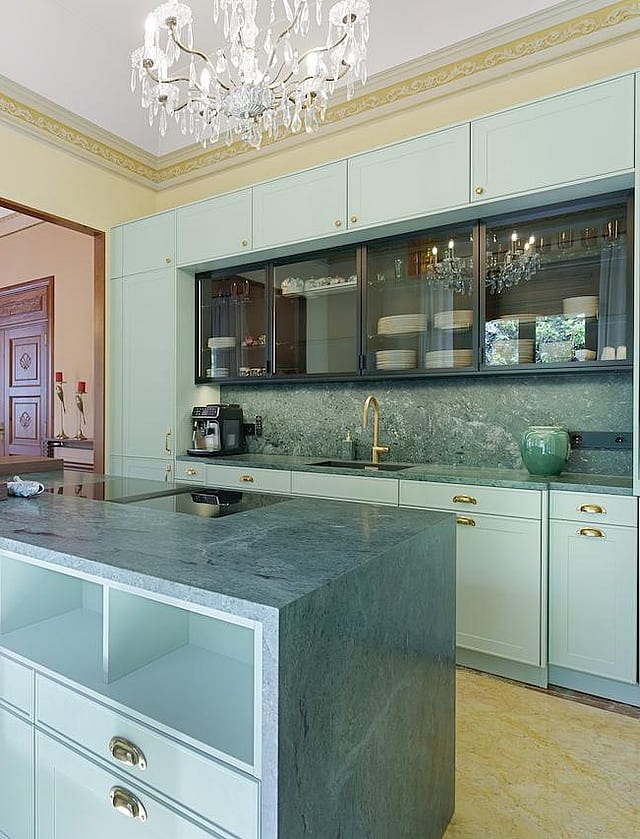
A stone-topped island defines the culinary workspace, creating a functional link to the adjacent dining area.
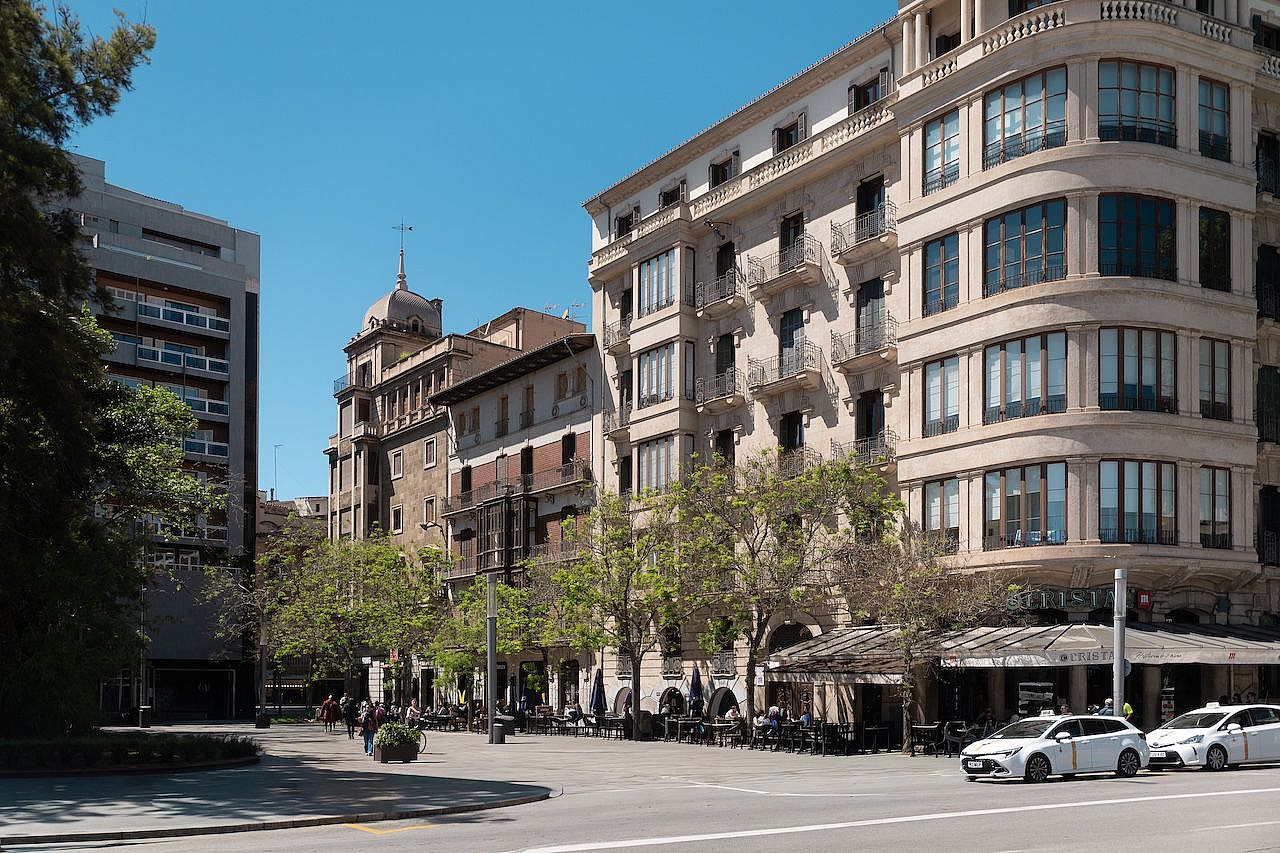
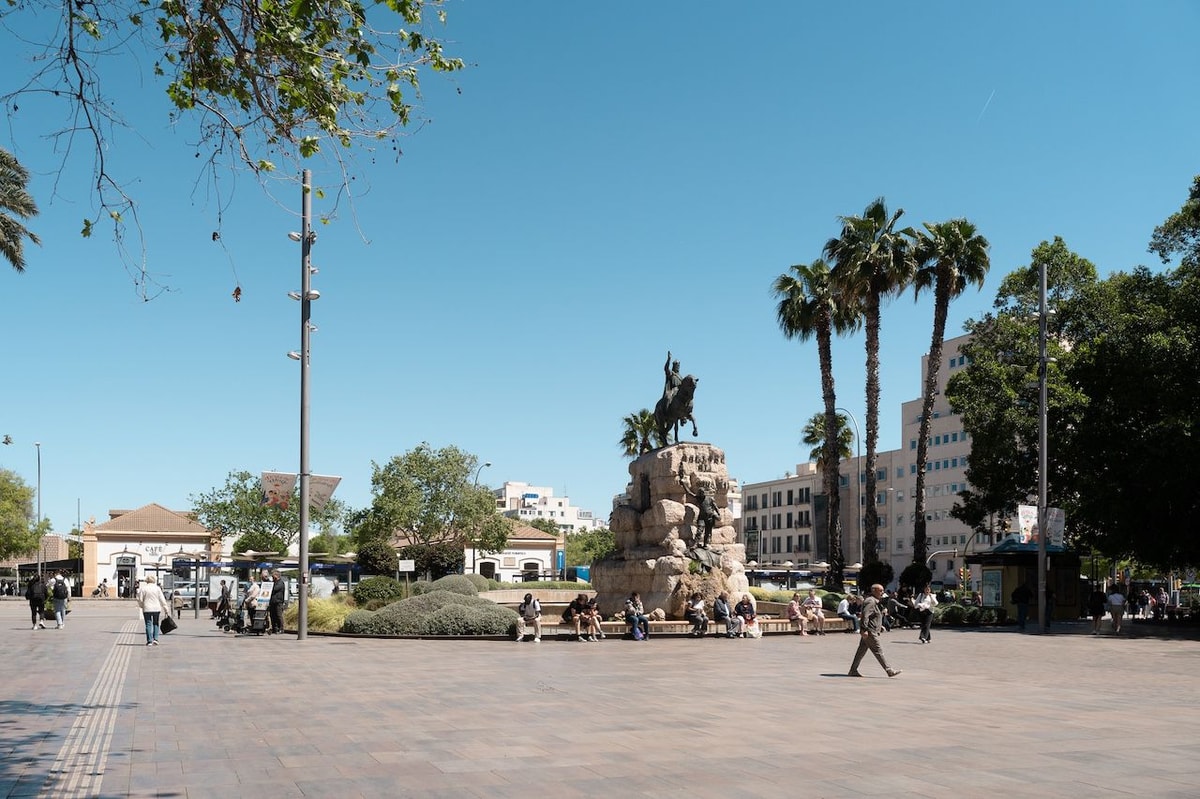
Located on the vibrant border between Santa Catalina and Son Espanyolet, this area represents the epitome of cosmopolitan lifestyle in Mallorca. Santa Catalina, the former fishermen's quarter, has transformed into the city's most dynamic gastronomic hub, famous for its traditional market and bohemian-chic atmosphere. Just steps away, Son Espanyolet offers an exclusive and quiet residential retreat, characterized by elegant townhouses and tree-lined streets.
This location is ideal for discerning buyers seeking the perfect blend of residential privacy and immediate access to urban culture, the Paseo Marítimo, and the island's top international schools.
Paseo del Born
8 min
Palma's 'Golden Mile' featuring luxury boutiques and historic architecture.
Real Club Náutico de Palma
5 min
Prestigious yacht club and epicenter for international sailing events.
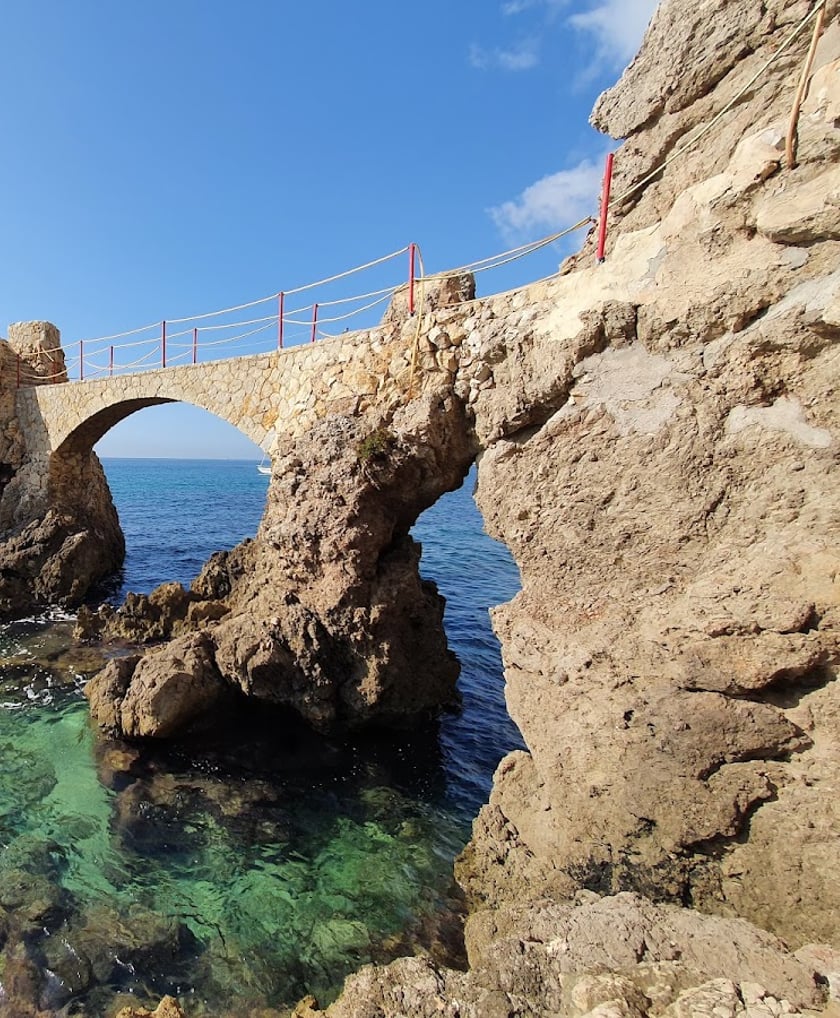
Cala Major Beach
10 min
Crystal clear waters and exclusive beach clubs open year-round.
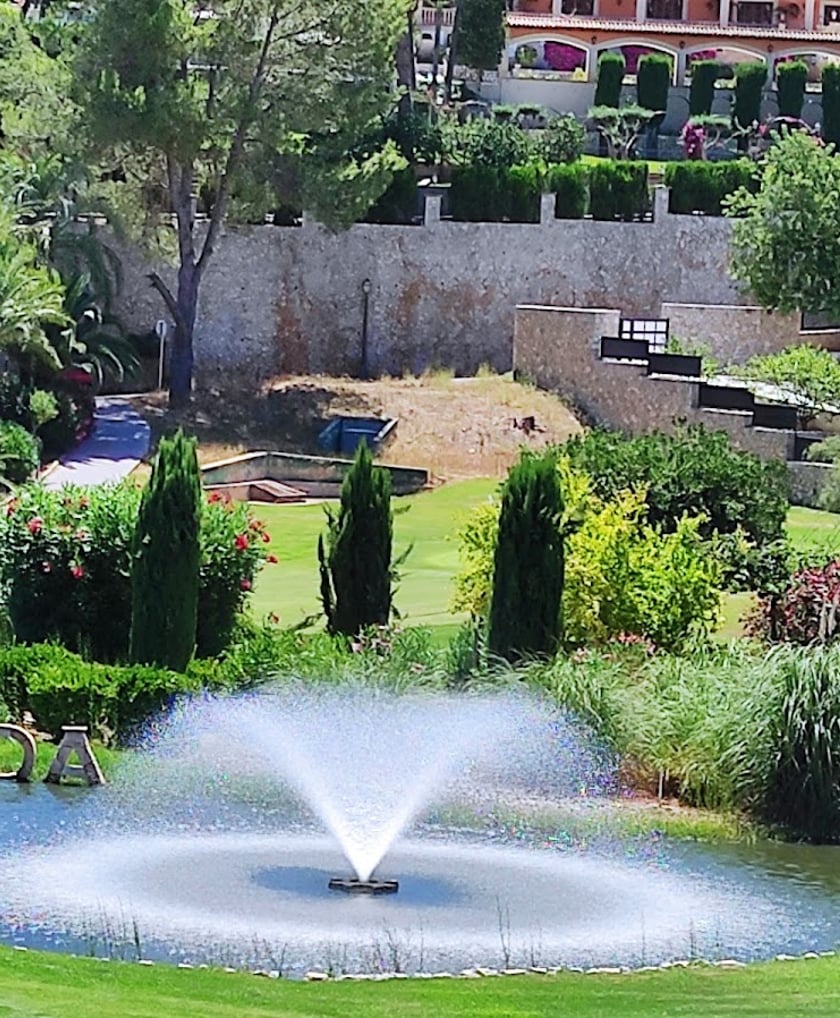
Golf Son Vida
12 min
The island's most legendary golf course in a high-end luxury setting.
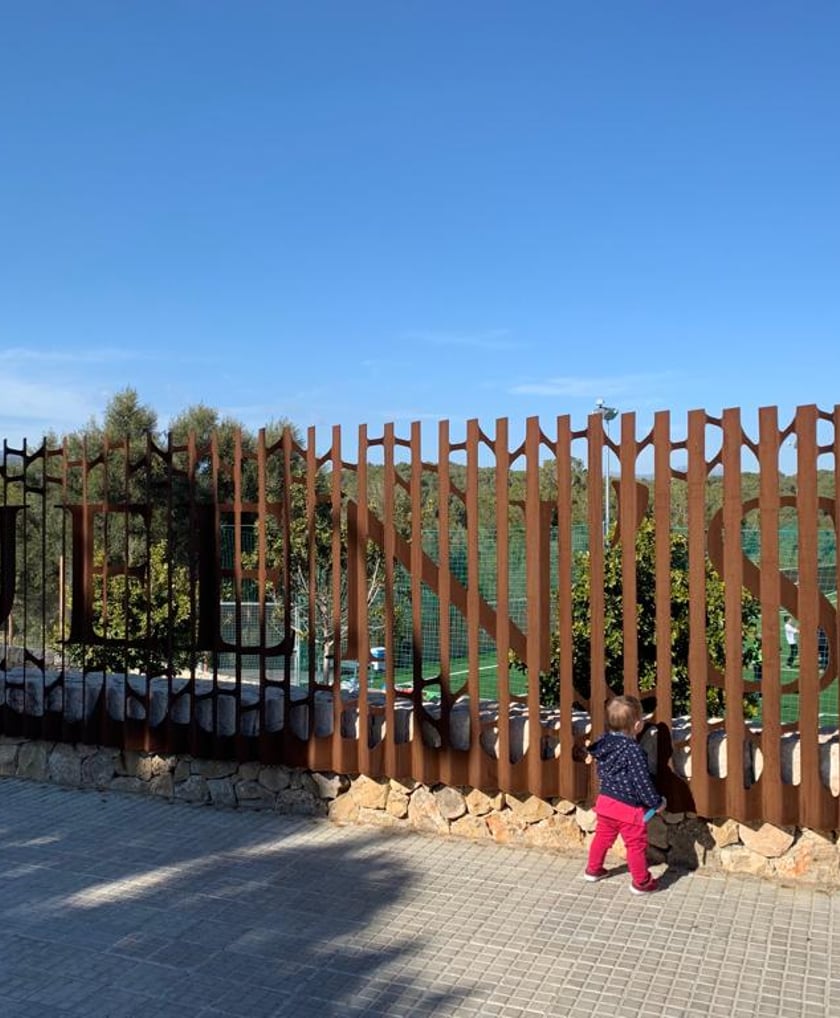
Queen's College
8 min
Prestigious British international school overlooking the bay.
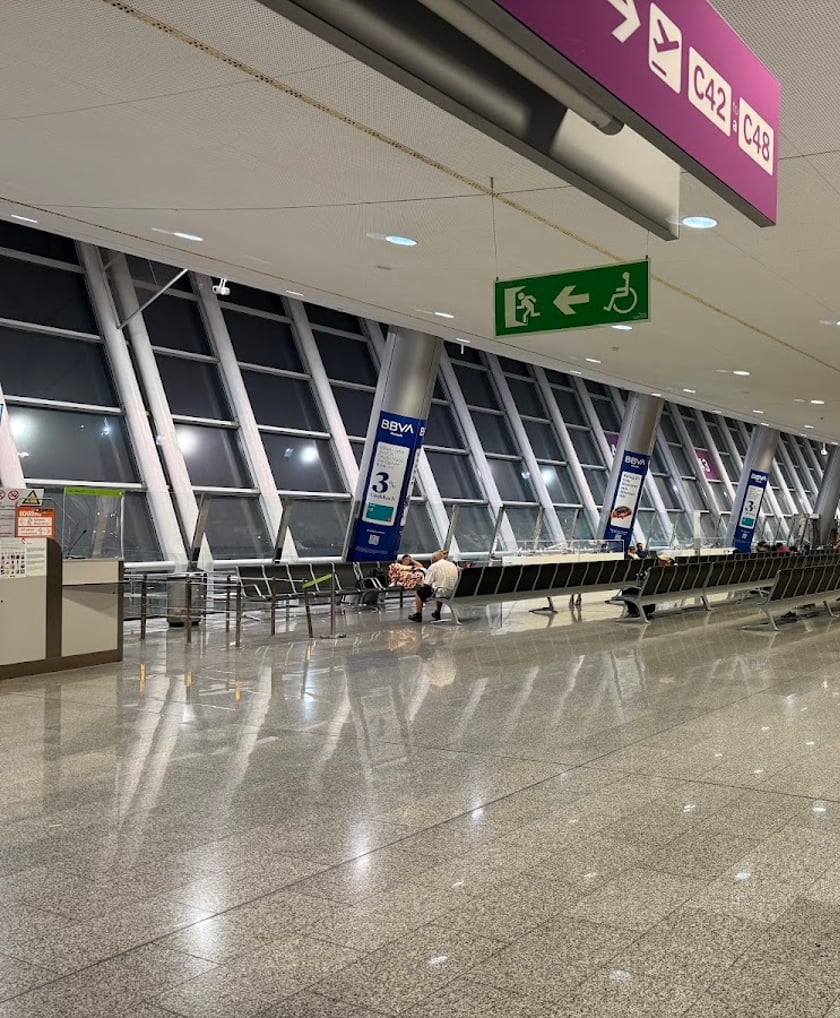
Palma Airport (PMI)
15 min
Direct international connections to major European capitals.
Paseo del Born
8 min
Palma's 'Golden Mile' featuring luxury boutiques and historic architecture.
Real Club Náutico de Palma
5 min
Prestigious yacht club and epicenter for international sailing events.
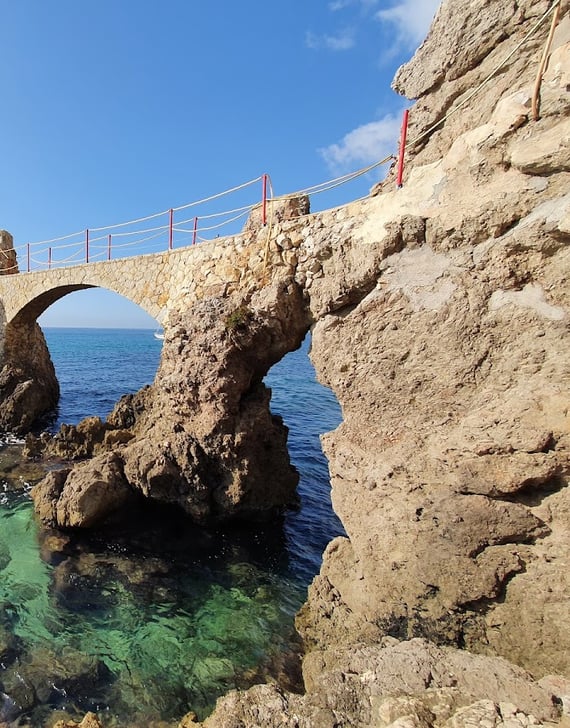
Cala Major Beach
10 min
Crystal clear waters and exclusive beach clubs open year-round.
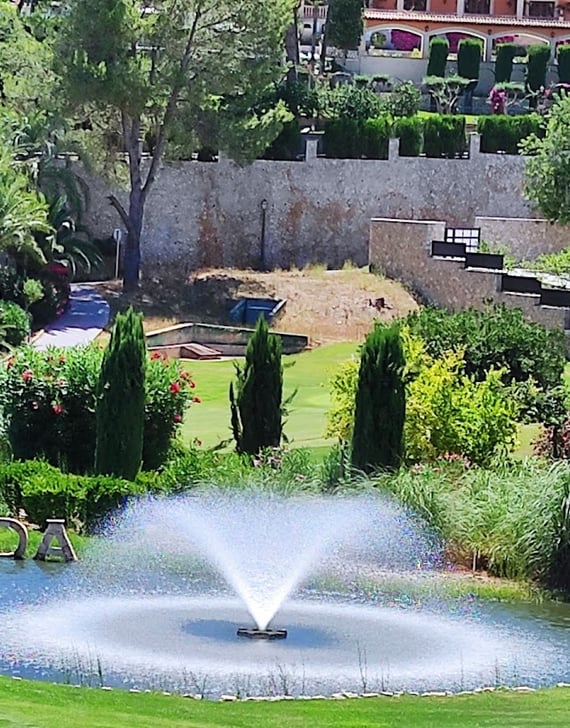
Golf Son Vida
12 min
The island's most legendary golf course in a high-end luxury setting.
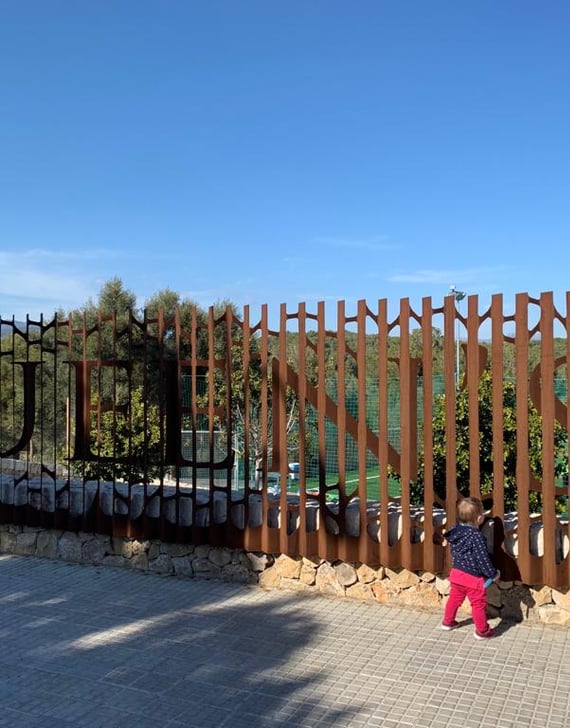
Queen's College
8 min
Prestigious British international school overlooking the bay.
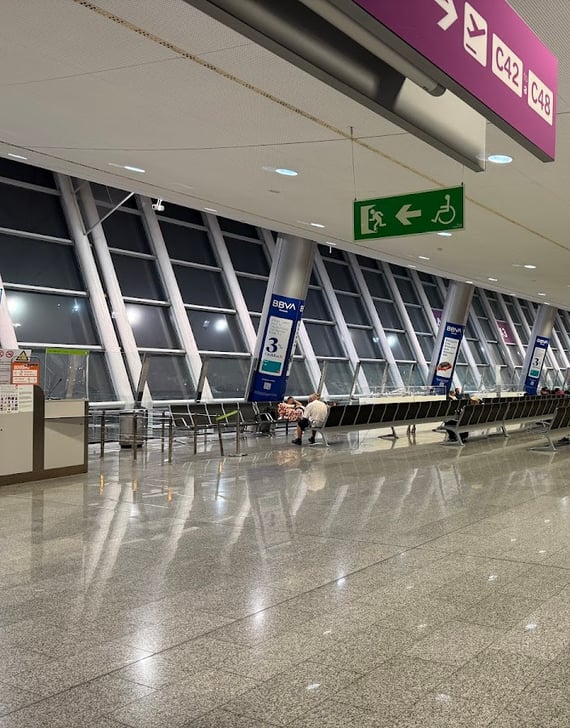
Palma Airport (PMI)
15 min
Direct international connections to major European capitals.

REQUEST A PRIVATE VIEWING
Properties of this caliber rarely come to market. Our team will assist you with complete confidentiality.

SIMILAR VILLAS IN AREA
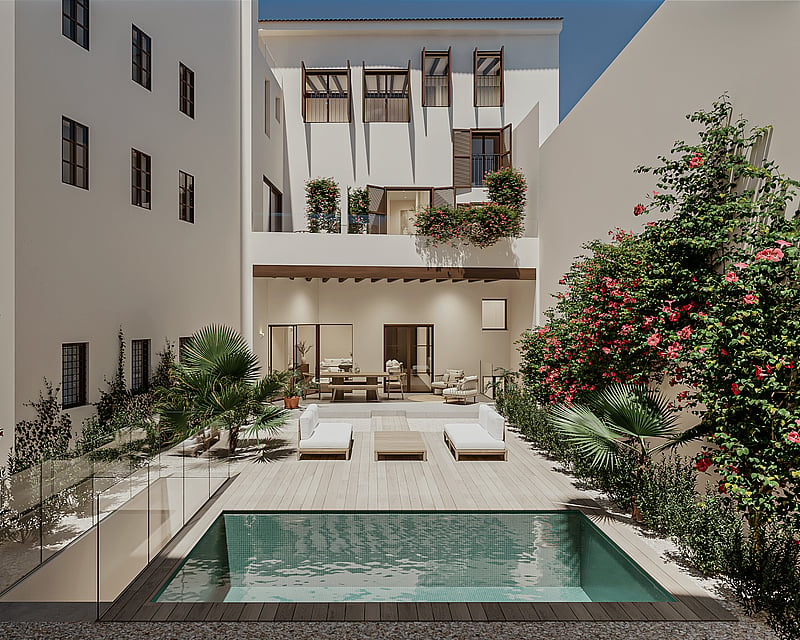
GARDEN POOL MAISONETTE
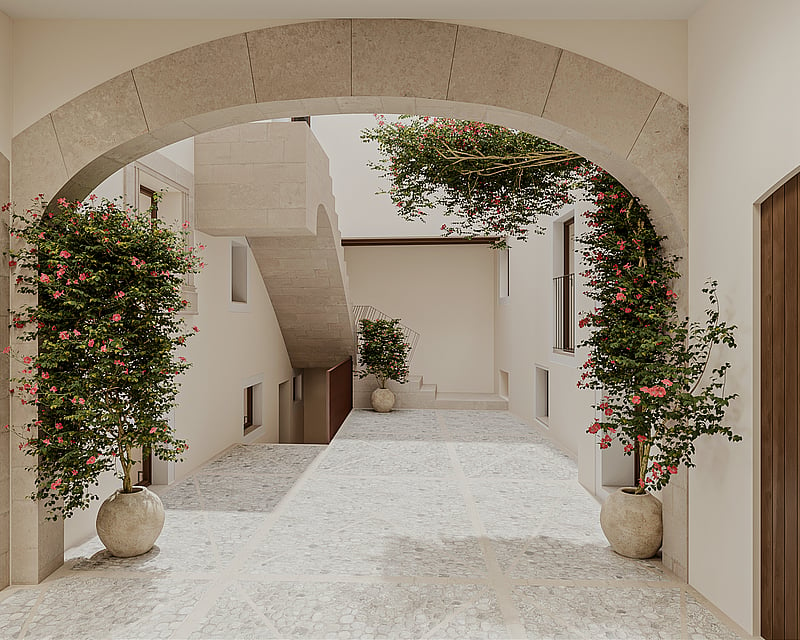
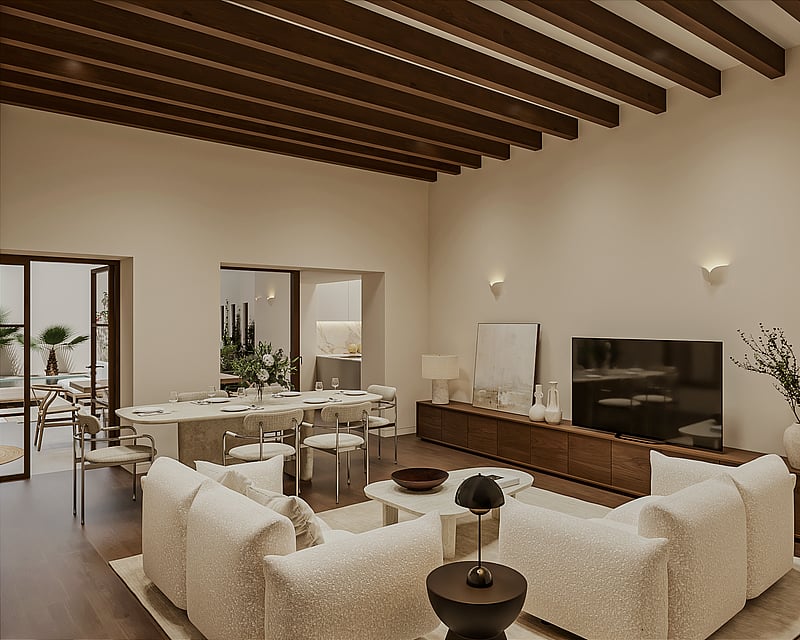
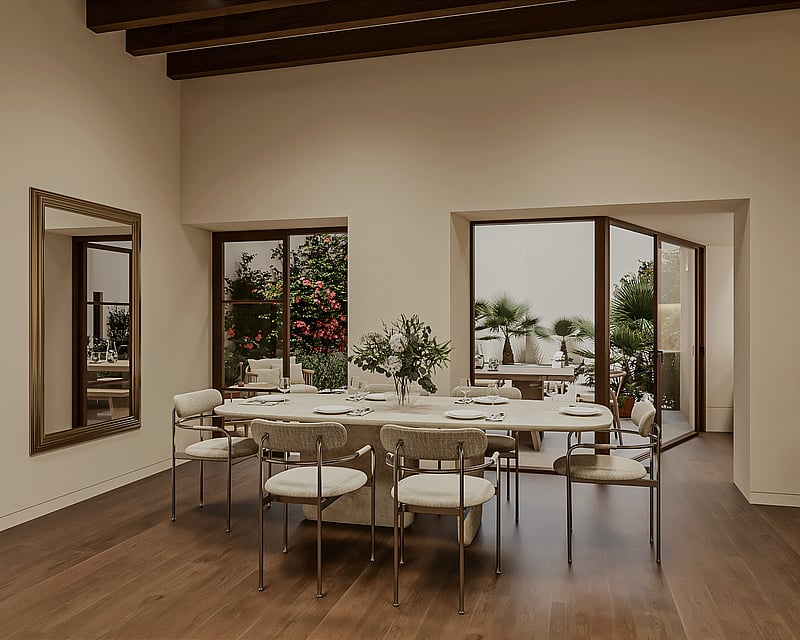
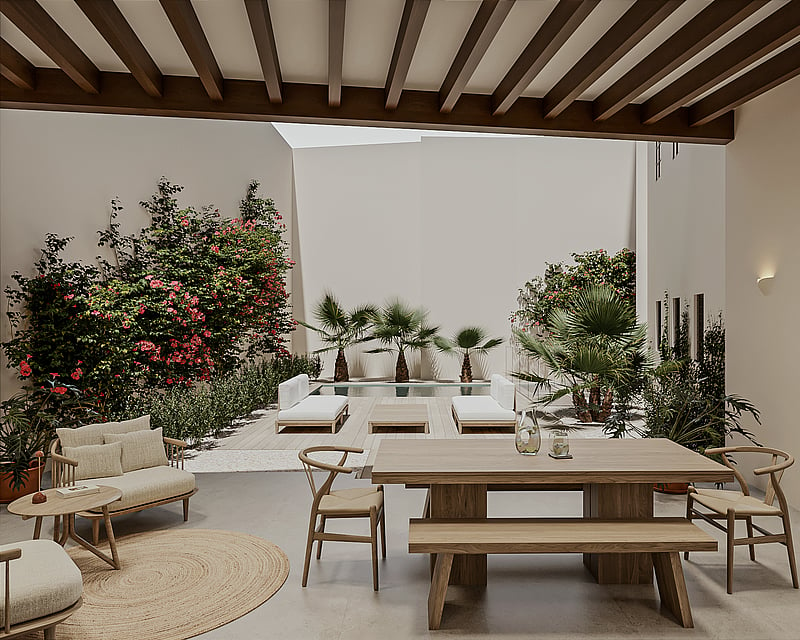
Set on the ground floor of a restored heritage building in La Lonja, this is one of five residences within a palacio whose origins reach back to the early fifteenth century. Across 323 m² of interiors arranged over three gently stepped levels, the home pairs the calm of an old building with a private garden and pool — outdoor space that is rare this deep in the old town.The main floor holds a separate kitchen with its own utility room and an open living and dining area that opens onto a covered terrace. From here, glass doors lead to the private garden and a 12 m² pool, a sheltered setting for outdoor dining or quiet mornings. A guest cloakroom serves this level.The four bedrooms are arranged for privacy: a few steps up from the living room sit two en-suite bedrooms, and a few steps down lie two more, each with its own bathroom. Working with the building's original structure, the changes in level give every room a sense of seclusion.Throughout, the material palette is restrained and tactile: European oak flooring, a bespoke kitchen with Miele appliances and tailored cabinetry, solid-surface washbasins, and brushed gold and nickel fixtures. Underfloor heating, ducted Daikin climate control and a dedicated storage room complete the home, with a lift connecting the building's floors, and the original staircase retained as a restored heritage feature. Completion is scheduled for October 2026.
4 bedrooms · 5 bathrooms · 323 m² · 422 m²
LOFT APARTMENT IN SANTA CATALINA
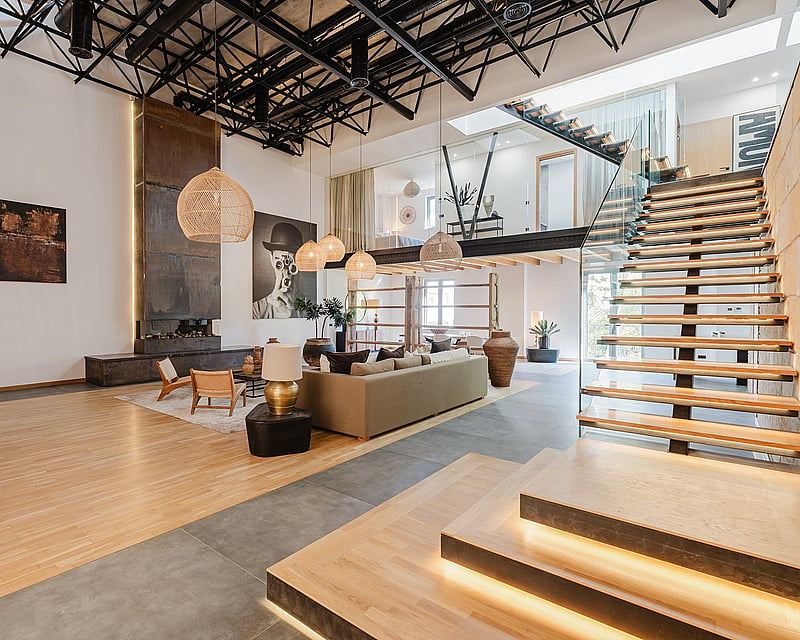
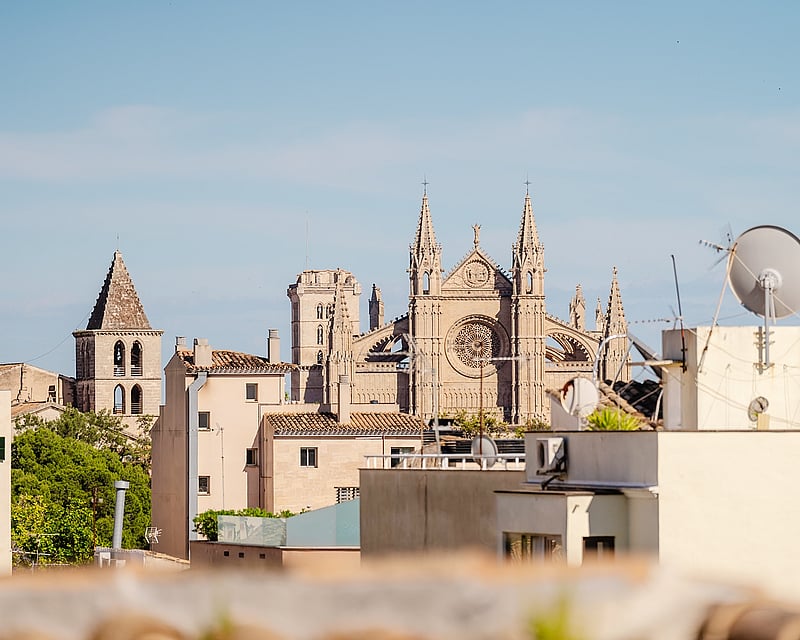
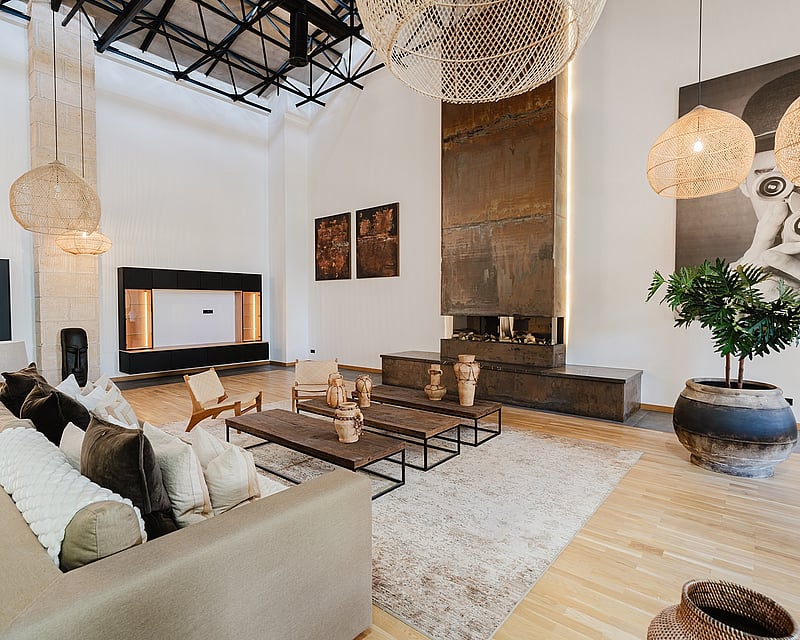
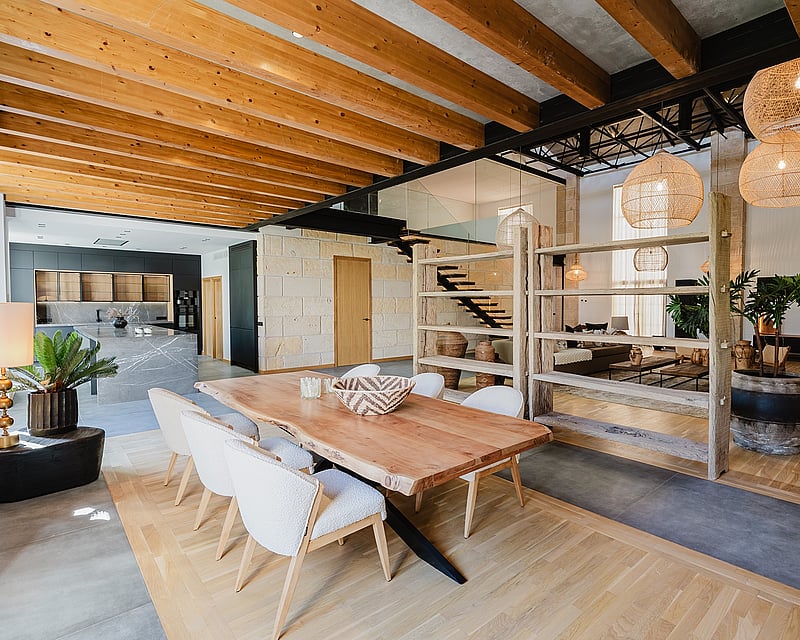
Built in the early 20th century as a neighbourhood cinema, this building stood empty for decades before being stripped back and reimagined as a residence of rare scale. The conversion preserves what matters: original sandstone block walls, industrial steel roof trusses, and double-height volumes that no new build can replicate. Floors shift between wide-plank oak and large-format porcelain tile, anchoring the different zones without walls. The main living area is anchored by a floor-to-ceiling corten steel fireplace surround and furnished with rattan pendants, reclaimed wood tables, and handmade ceramic vessels that sit comfortably against the raw structure above. A custom live-edge timber dining table defines the eating zone, framed by exposed timber beams on one side and an open view back to the living room on the other. The kitchen is fully fitted in matt dark cabinetry with a large marble-veined stone island, integrated appliances, and a separate utility area. A floating staircase with glass balustrade and backlit oak treads rises to a mezzanine level, which opens onto a generous flat rooftop terrace with views across the city to the Gothic spires of the Cathedral. Bathrooms are finished in full-height marble-effect porcelain with matt black vanity units, rain showers, and double basins. A dedicated entrance hall with skylight and private access from the street gives this property the feel of a standalone home. Parking available separately.
3 bedrooms · 3 bathrooms · 323 m²
SON DAMETO APARTMENT
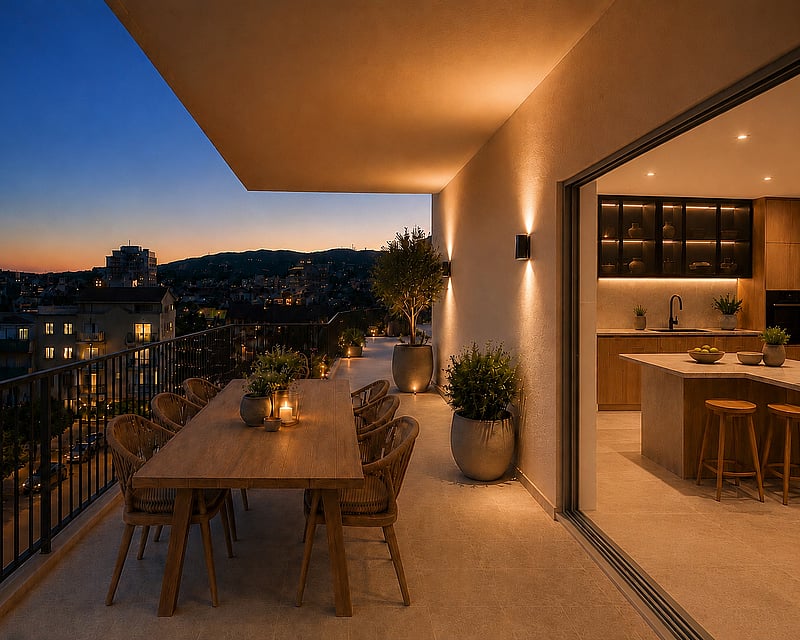
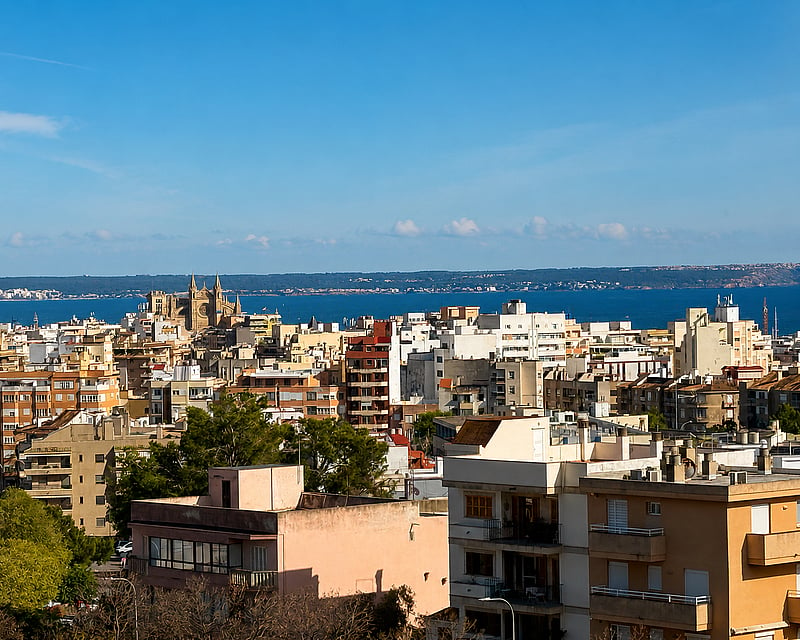
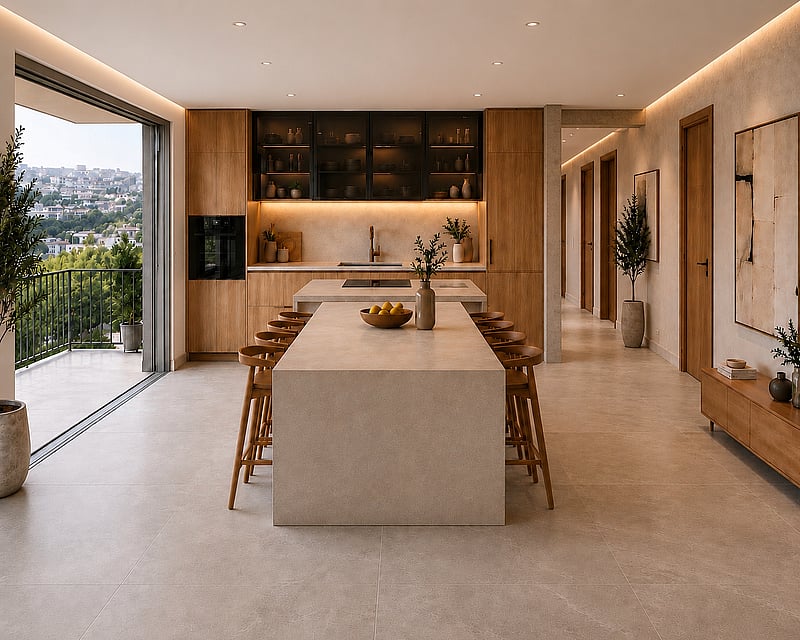
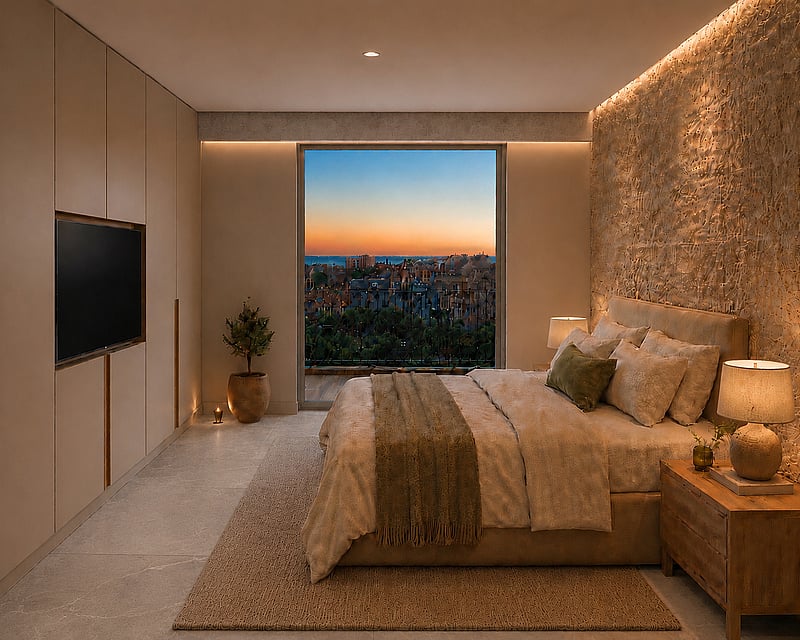
Situated in Son Dameto, this south-facing apartment is undergoing comprehensive renovation that merges contemporary design with warm Mediterranean materials. Spread across a single floor, the residence occupies approximately 188 m² of interior space with 50 m² of private terraces and draws its character from the thoughtful selection of finishes and architectural clarity.The floor plan organizes around an open-concept living area incorporating a generous living-dining space, a separate kitchen, four bedrooms two with en-suite bathrooms a laundry room, and a third bathroom. Throughout the apartment, full-height pocket-sliding windows can be drawn entirely into wall cavities, erasing the boundary between interior and outdoor terraces while presenting unobstructed views across Palma, the Mediterranean, the Cathedral, and the Tramuntana range.Environmental comfort is sustained through radiant floor heating and cooling supplemented by air conditioning. Direct elevator access serves the apartment's private vestibule. Parking and storage are included.The property is offered off-plan, with completion scheduled for December 2026, providing opportunity to confirm finishing selections before handover. At €2,390,000, it represents a comprehensively modernized residential option positioned for immediate occupancy upon completion.
4 bedrooms · 3 bathrooms · 188 m²
PENTHOUSE SANTA CATALINA
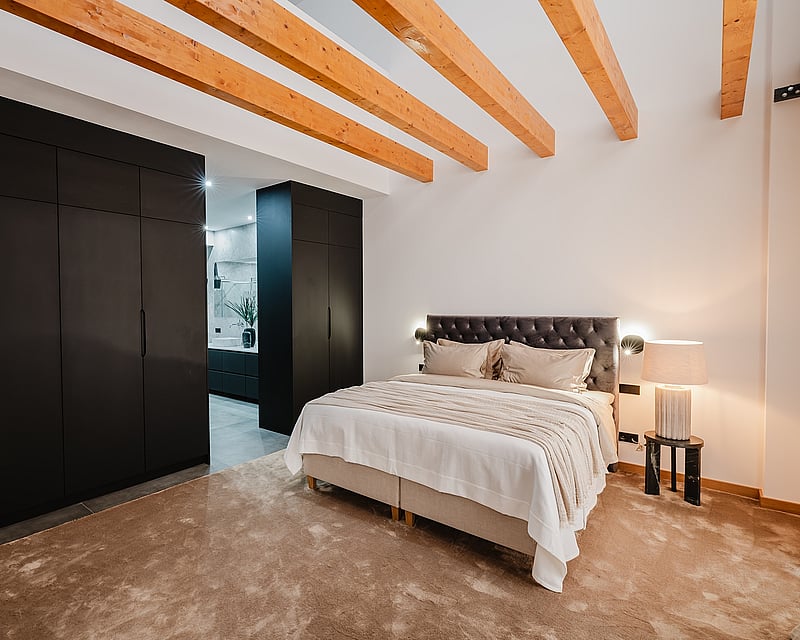
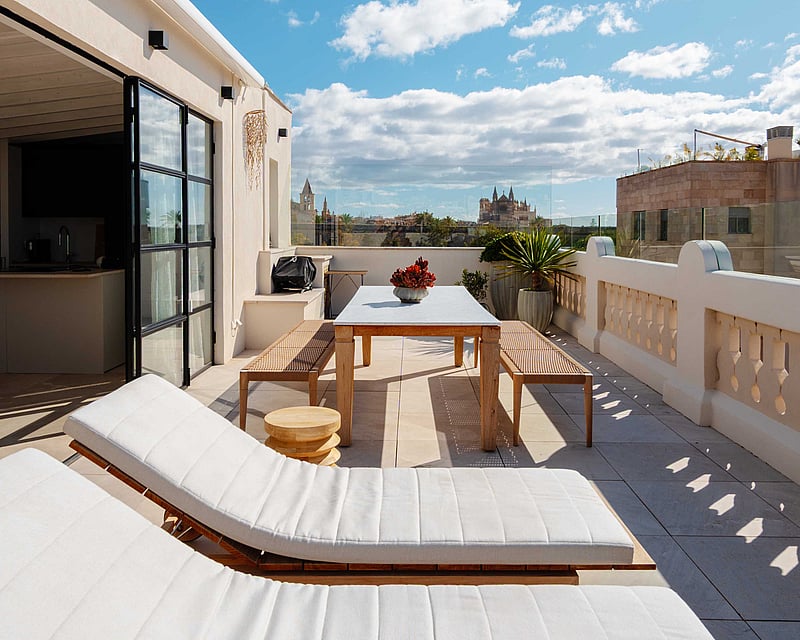
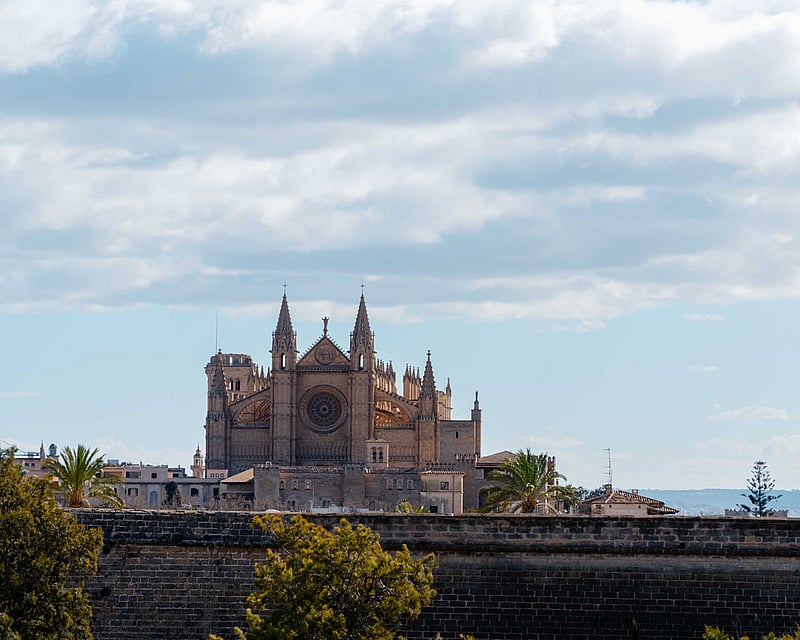
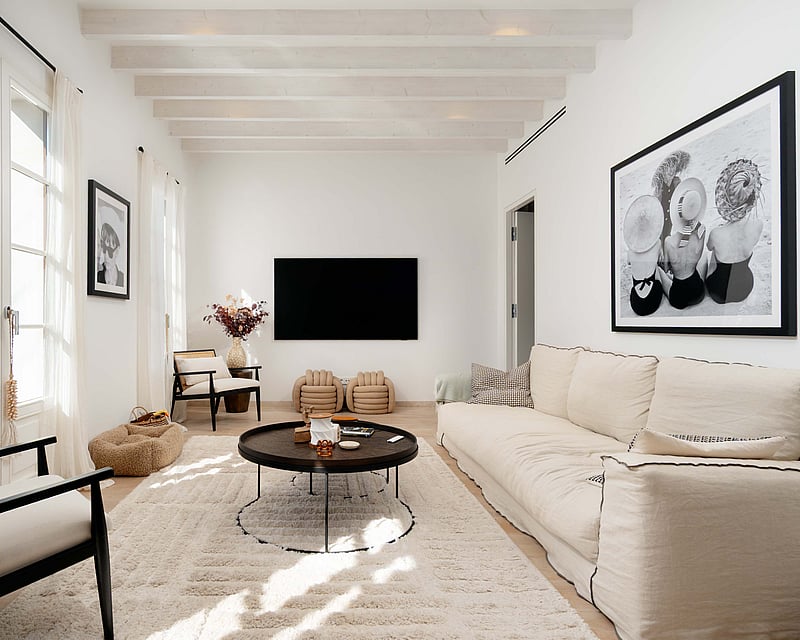
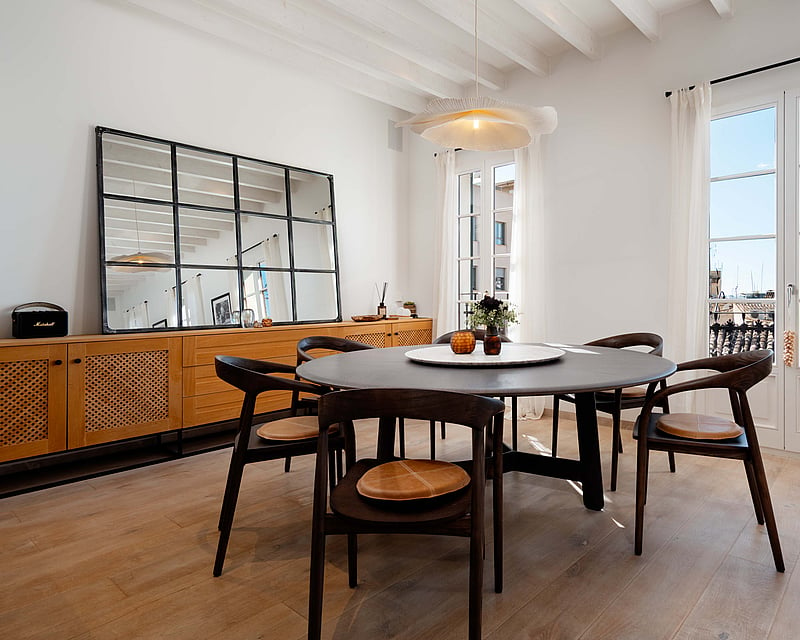
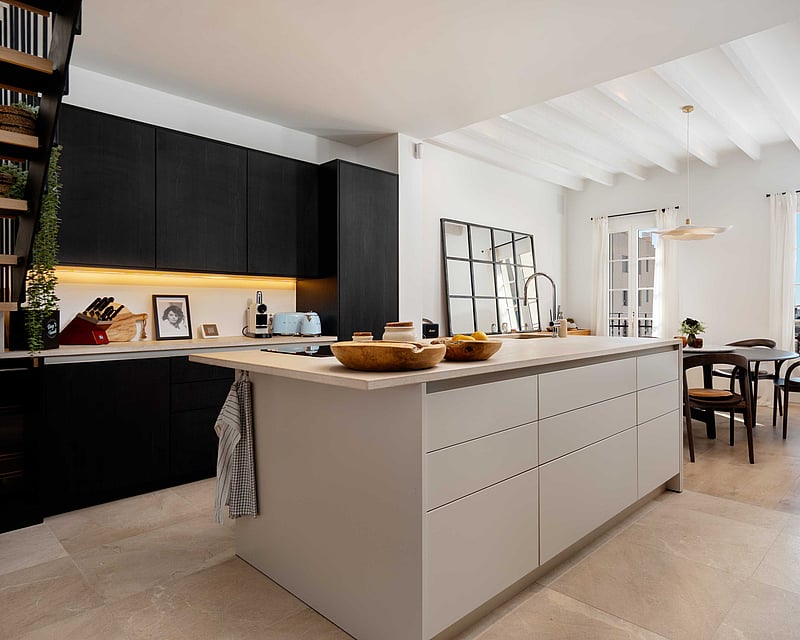
A duplex penthouse set across the top two floors of a renovated building, arranged as an open-plan living, dining and kitchen space on the main level and a second living area on the level above, opening onto a rooftop terrace.Whitewashed beam ceilings and steel-framed doors run through both floors, and a wrought iron and brass staircase connects them. The kitchen is fitted with Miele appliances, dark cabinetry set against a pale stone island and worktop. Three bedrooms sit along the main floor, each with its own bathroom, including a main bedroom with fitted wardrobes. The upper level holds a second kitchen, a utility room, storage and a guest toilet, alongside a sitting area under the eaves before the terrace opens fully to the sky. Outside, a paved terrace holds a dining table, sun loungers and an outdoor shower, enclosed by a stone balustrade. Underfloor heating and air conditioning run throughout.
3 bedrooms · 4 bathrooms · 184 m²
PLANTA NOBLE SANTA CREU
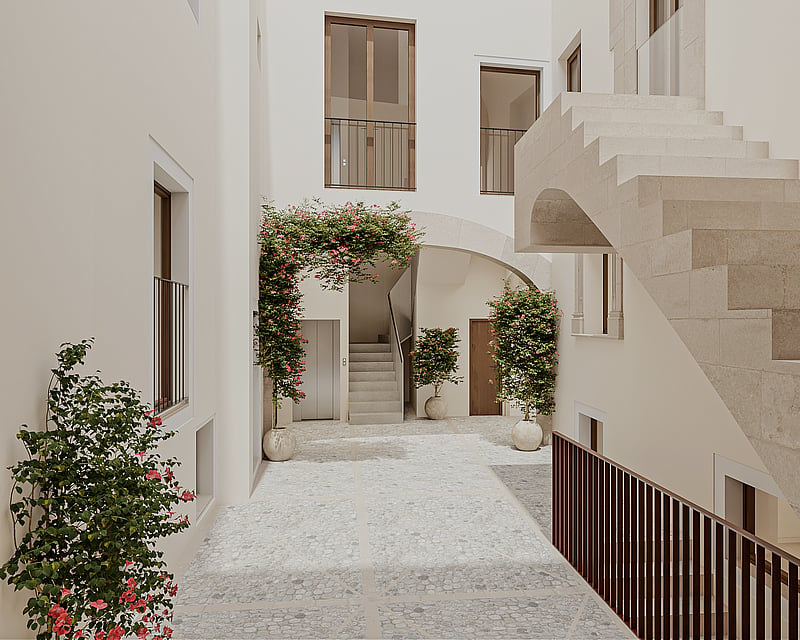
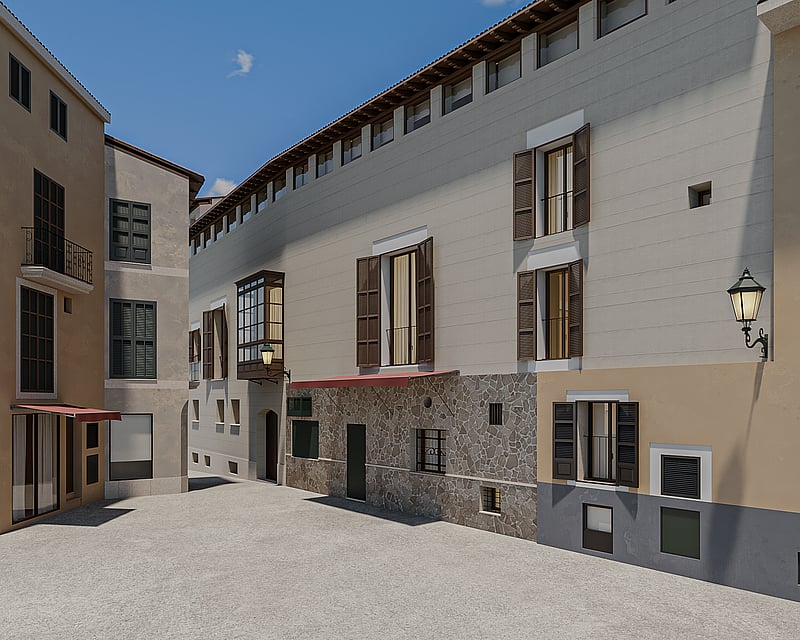
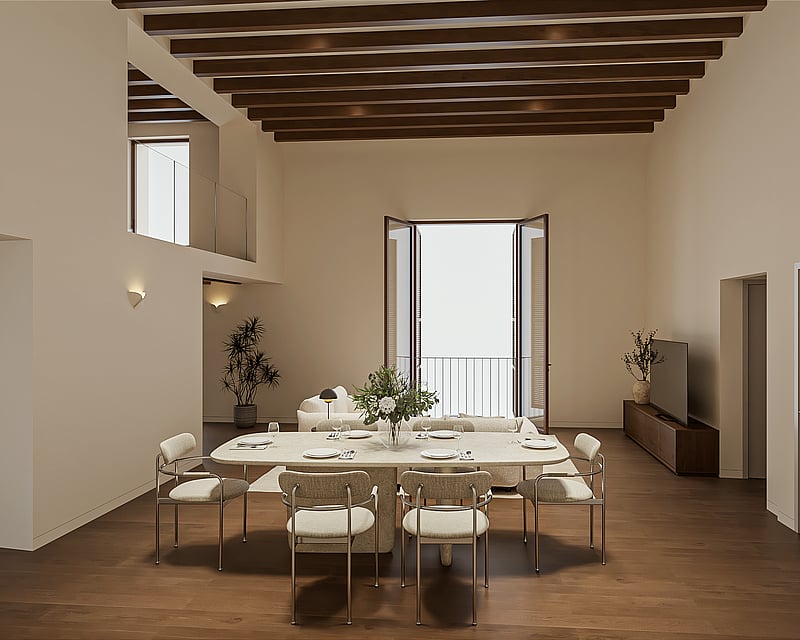
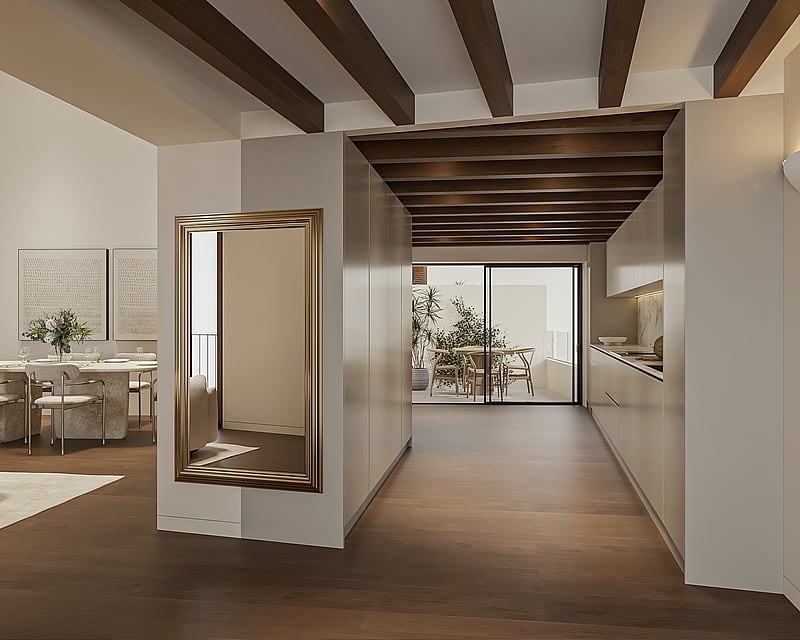
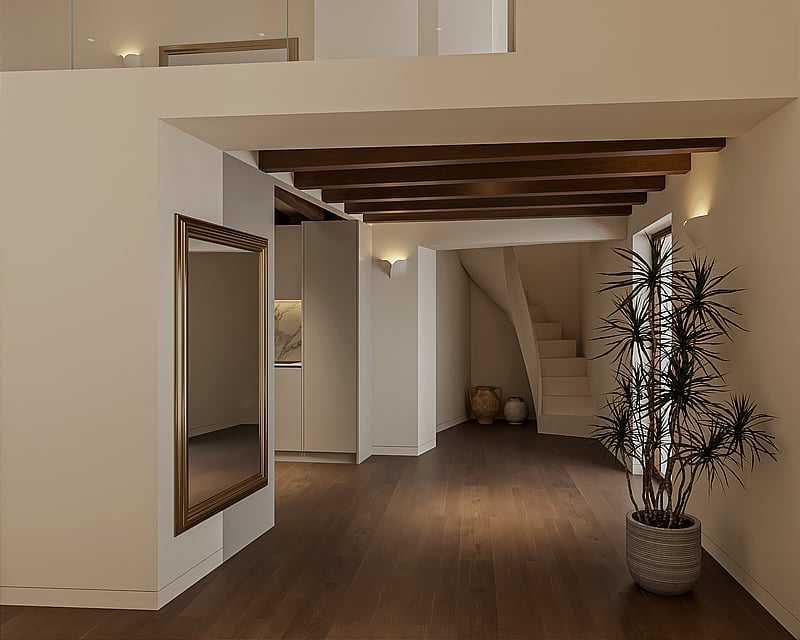
Set on the planta noble of a restored heritage building in La Lonja, this is one of only five residences within a palazzo whose origins reach back to the early fifteenth century. The apartment unfolds across 210 m² of interiors and a six-square-metre interior terrace, with ceilings rising to 4.5 metres on the main level.The living and dining area is the heart of the home, framed by restored Mallorcan artisan ceilings and original timber beams that have been carefully conserved. Two double bedrooms sit on this level, each with its own en-suite bathroom and the same beamed character overhead, alongside a separate guest cloakroom. The custom kitchen is fitted with Miele appliances and bespoke cabinetry, opening directly onto the interior terrace a sheltered spot for morning coffee or quiet evenings.A staircase rises to a mezzanine, where a third en-suite bedroom reads as a loft-style retreat above the living space, equally suited to use as a study or studio. Throughout, the material palette is restrained and tactile: European oak flooring, solid-surface washbasins, brushed gold and nickel fixtures, and integrated lighting.Underfloor heating and ducted Daikin climate control keep the apartment comfortable through the year. The building is arranged around an internal courtyard, with a lift connecting all floors, and retains its original staircase and Marés stone detailing as part of a considered restoration. Completion is scheduled for October 2026.
3 bedrooms · 3 bathrooms · 210 m²
PENTHOUSE CAN SANTACILIA
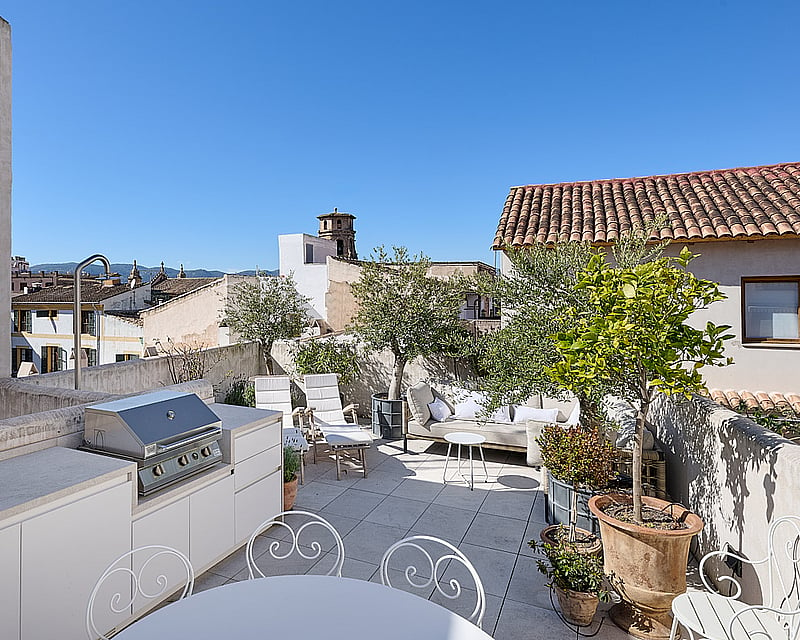
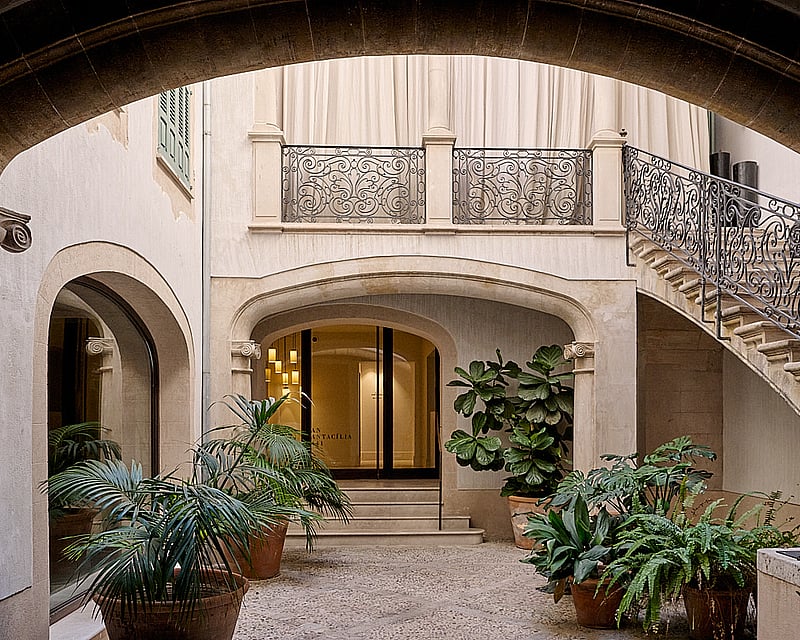
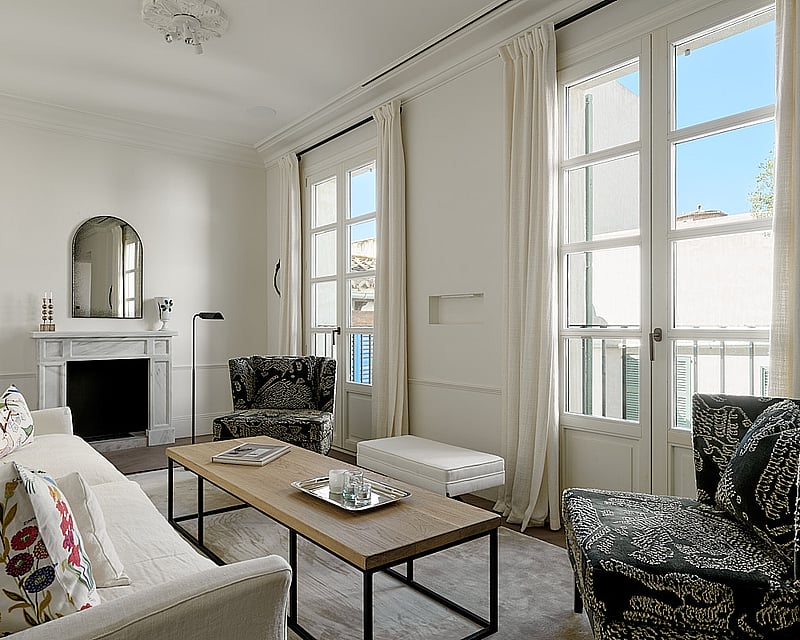
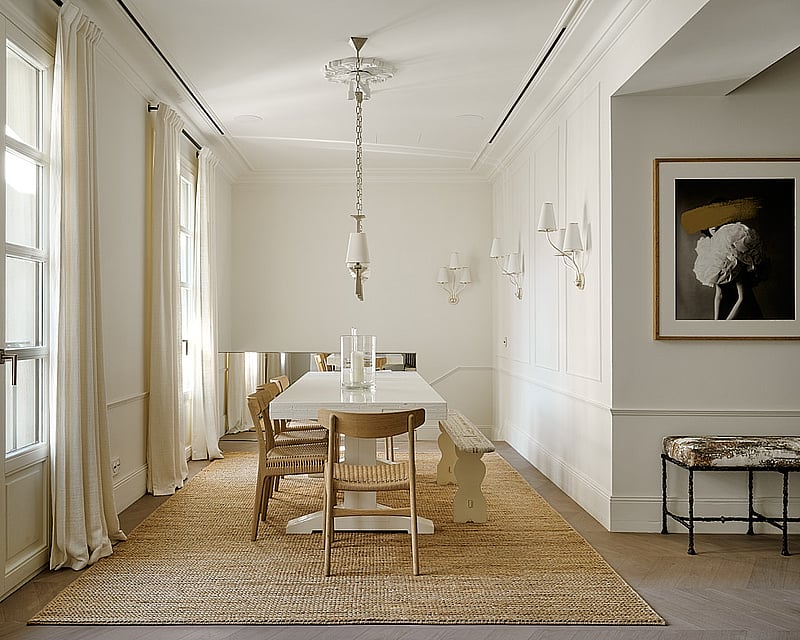
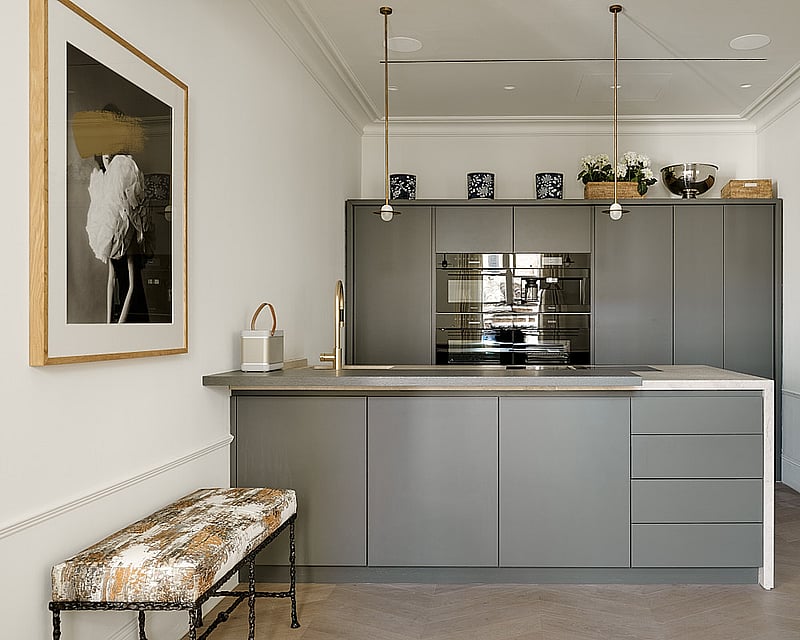
This carefully restored palace residence occupies the principal floor of Can Santacília, a 16th-century building with over four centuries of architectural heritage. Access through the historic arched courtyard sets the tone stone and period proportions frame your arrival.The apartment unfolds across two connected levels with considered clarity. The entrance level features generous reception rooms with high ceilings, dressed floors combining natural stone and warm wood, and substantial windows that draw light throughout. A contemporary kitchen, detailed with grey-toned cabinetry and stainless-steel fixtures, sits integrated within the living space, designed for both daily cooking and entertaining. One bedroom with ensuite bathroom anchors this floor, alongside two guest WCs.The lower level extends the living footprint with a second bedroom, ensuite bathroom, and flexible media room with direct access to the outdoor area. Throughout, materials are restrained—stone, wood, and neutral finishes—allowing the building's historical structure and natural light to define the aesthetic. Underfloor heating and air conditioning (hot/cold) provide year-round comfort.The rooftop terrace is the property's crowning feature: an open platform with lounge and dining zones, equipped with a summer kitchen and outdoor shower, overlooking the cathedral and city roofscape. A secure parking space in the building adds practical convenience. Residents enjoy access to exclusive communal facilities including an indoor swimming pool, steam bath, and fitness studio rarities in central Palma.Built 2019 | Energy class C | Stone and wooden floors | Underfloor heating
3 bedrooms · 2 bathrooms · 186 m² · 233 m²