LOFT APARTMENT IN SANTA CATALINA
€3,200,000
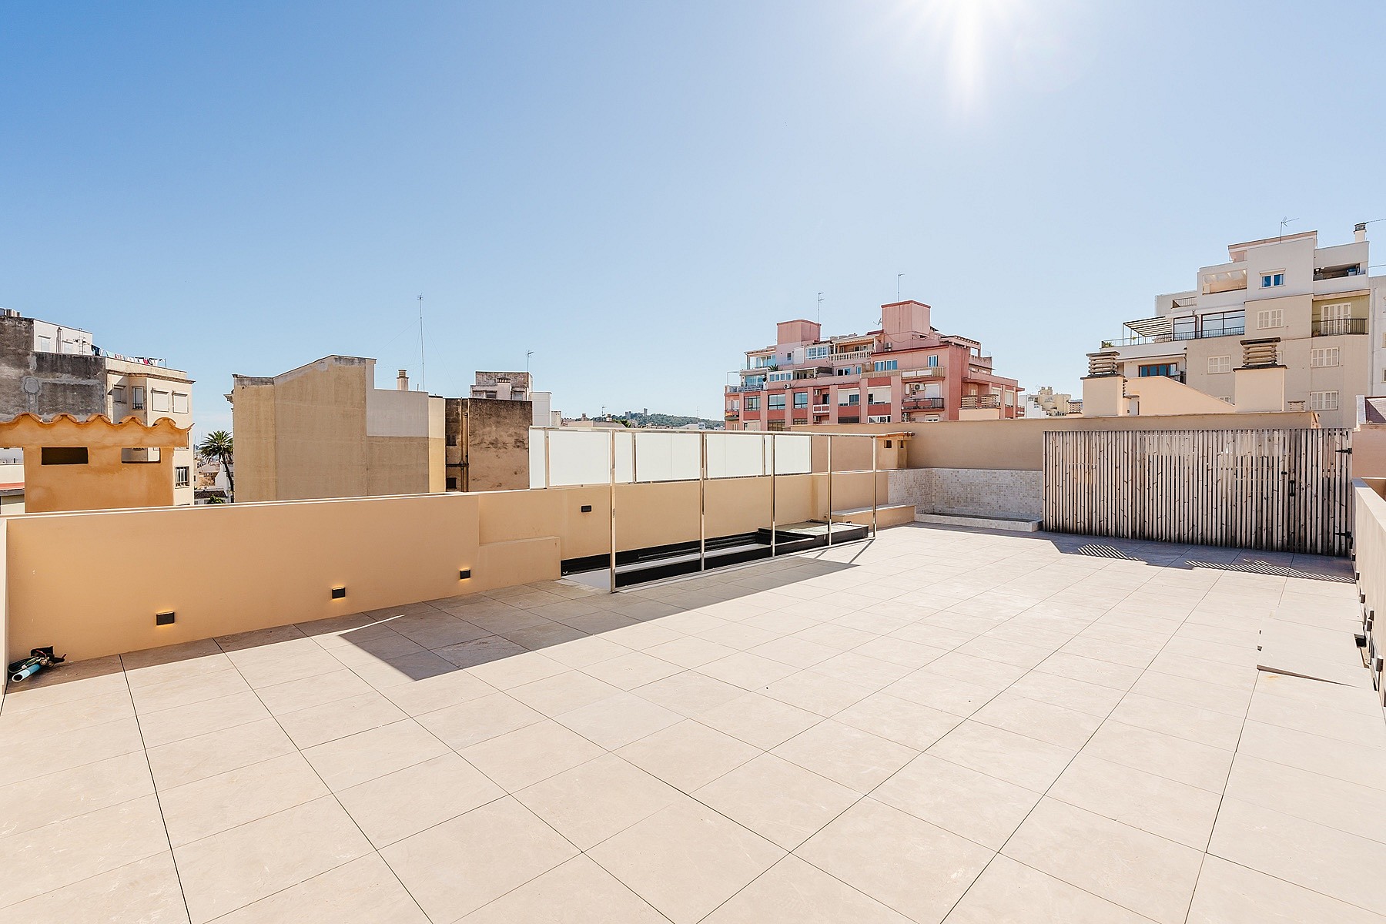
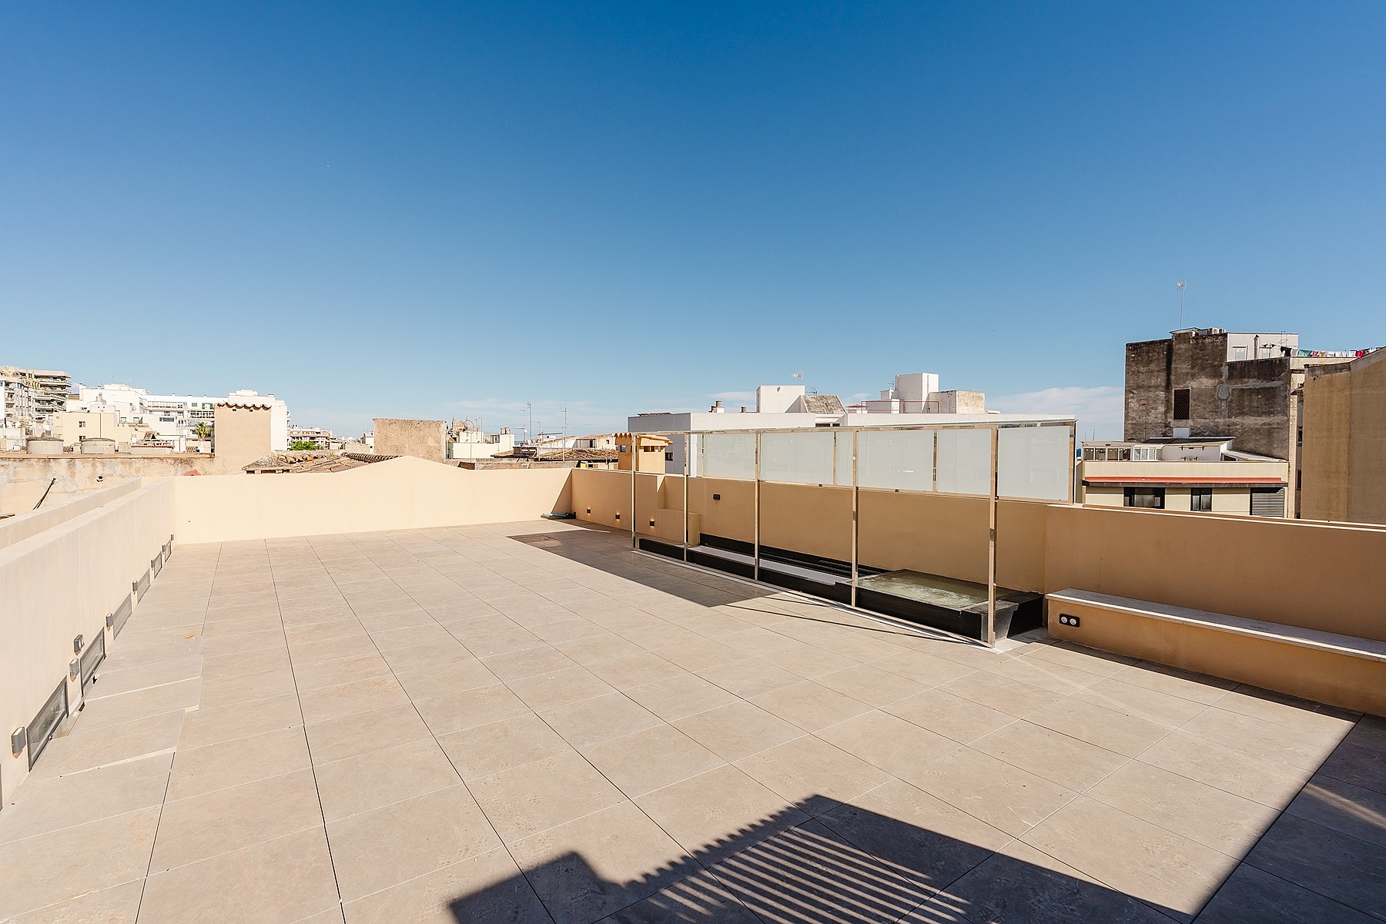
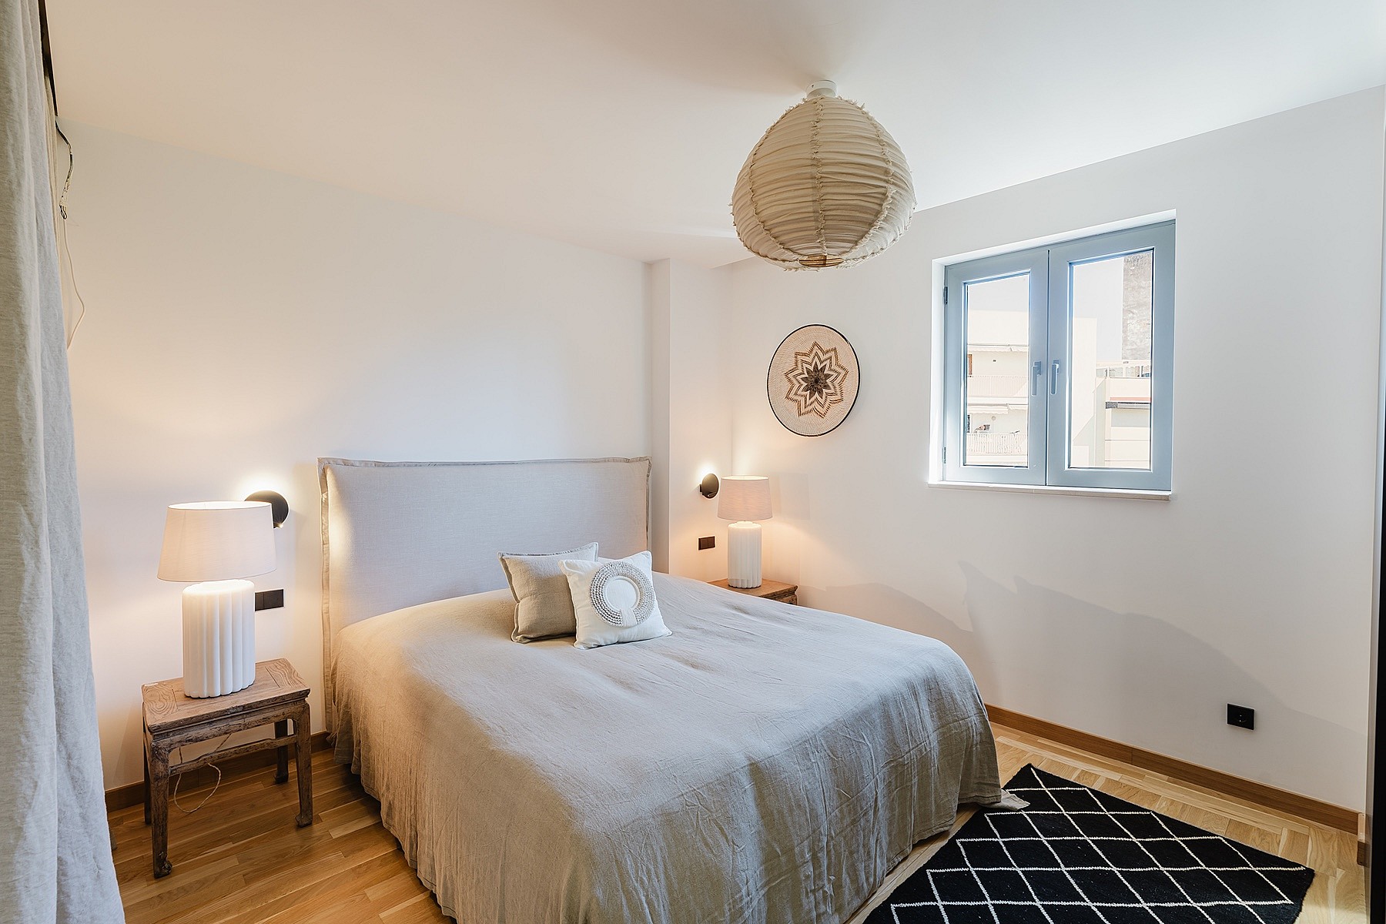
A FORMER CINEMA REBORN AS A DOUBLE-HEIGHT LOFT, WITH NATURAL SANDSTONE WALLS AND A PRIVATE ROOFTOP IN THE HEART OF SANTA CATALINA
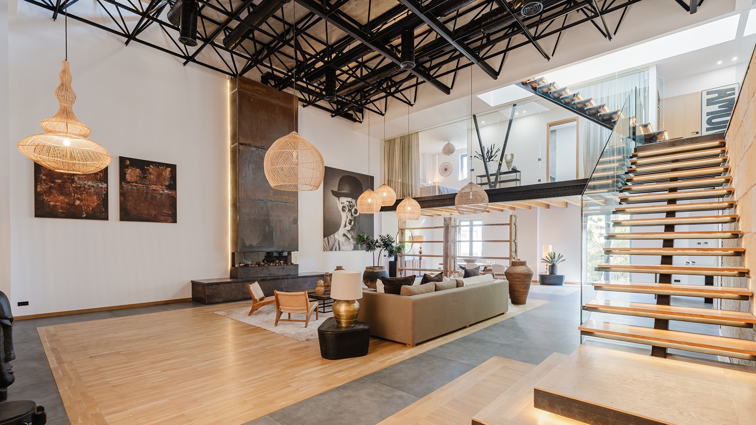
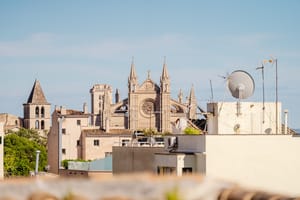
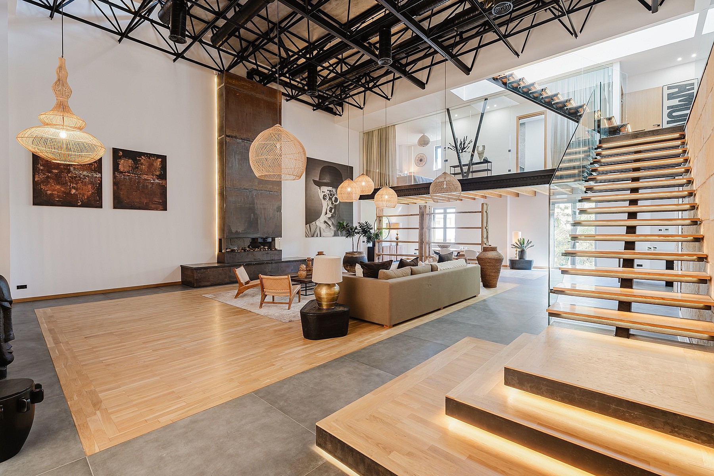
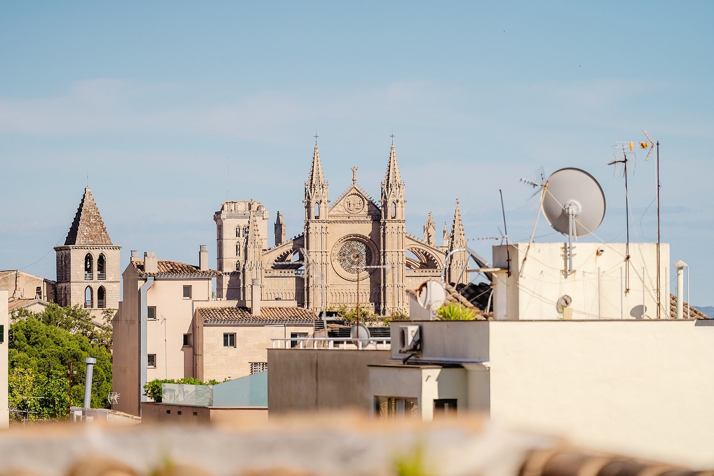
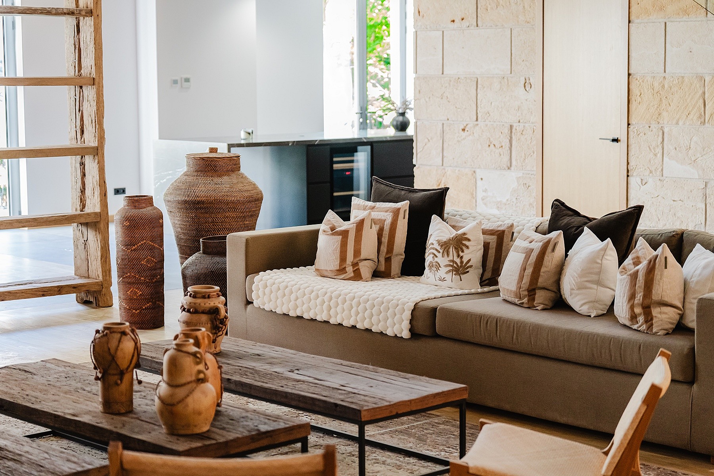
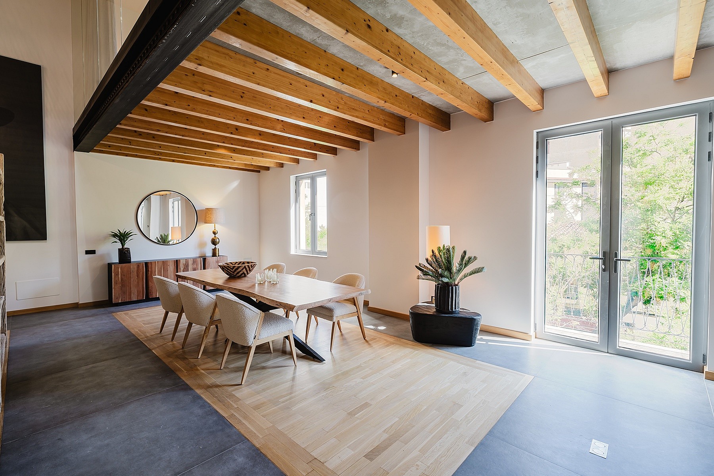
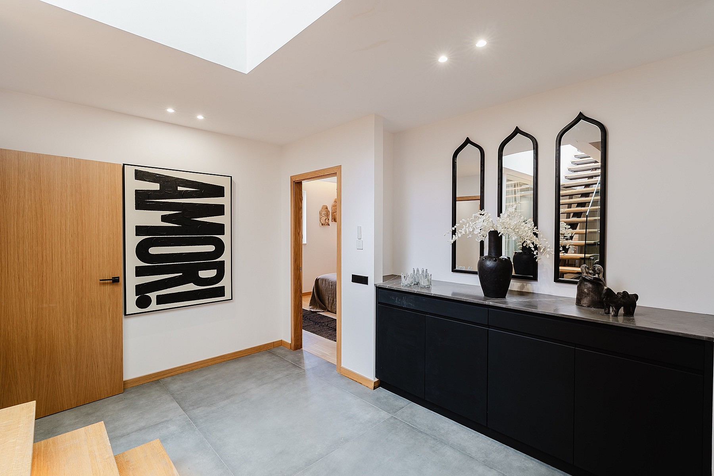
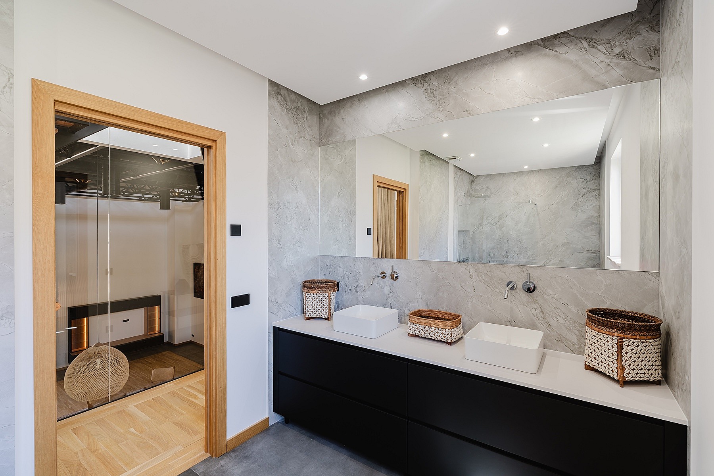
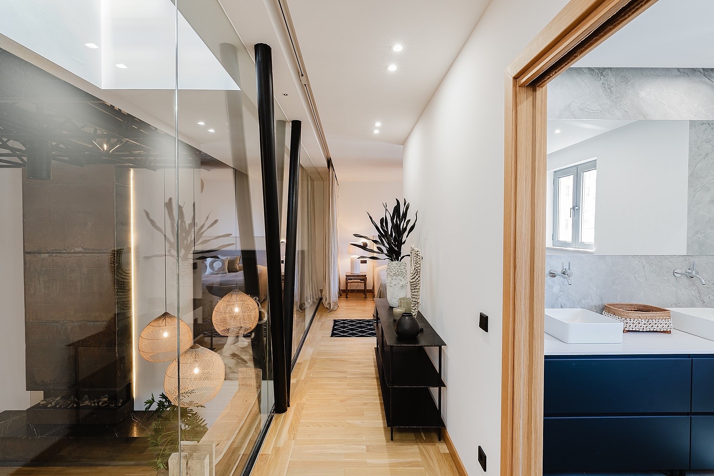
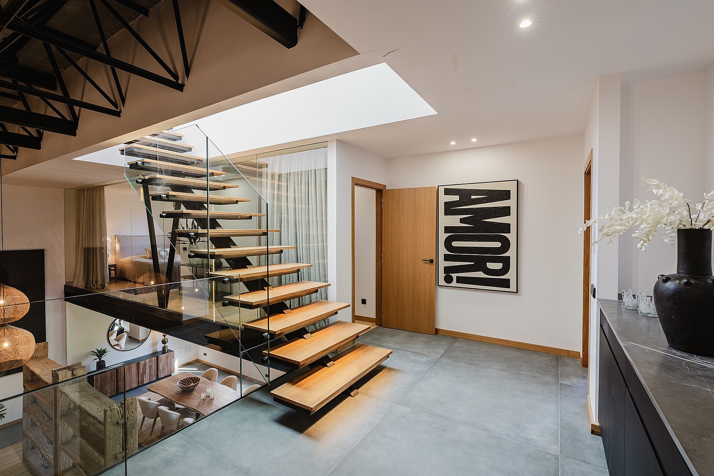
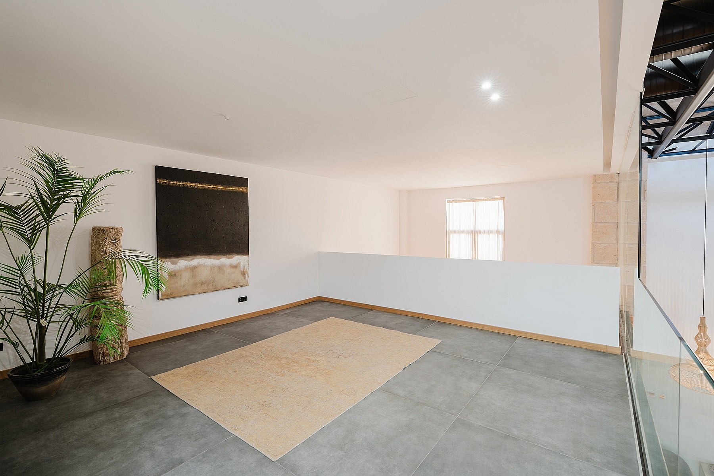
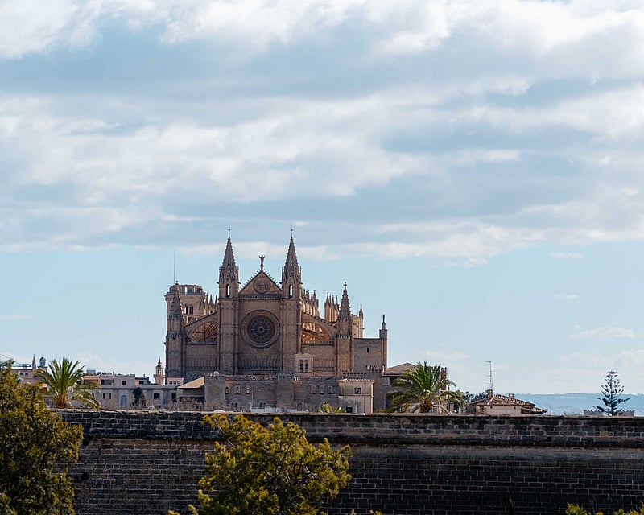
Built in the early 20th century as a neighbourhood cinema, this building stood empty for decades before being stripped back and reimagined as a residence of rare scale. The conversion preserves what matters: original sandstone block walls, industrial steel roof trusses, and double-height volumes that no new build can replicate. Floors shift between wide-plank oak and large-format porcelain tile, anchoring the different zones without walls. The main living area is anchored by a floor-to-ceiling corten steel fireplace surround and furnished with rattan pendants, reclaimed wood tables, and handmade ceramic vessels that sit comfortably against the raw structure above. A custom live-edge timber dining table defines the eating zone, framed by exposed timber beams on one side and an open view back to the living room on the other. The kitchen is fully fitted in matt dark cabinetry with a large marble-veined stone island, integrated appliances, and a separate utility area. A floating staircase with glass balustrade and backlit oak treads rises to a mezzanine level, which opens onto a generous flat rooftop terrace with views across the city to the Gothic spires of the Cathedral. Bathrooms are finished in full-height marble-effect porcelain with matt black vanity units, rain showers, and double basins. A dedicated entrance hall with skylight and private access from the street gives this property the feel of a standalone home. Parking available separately.
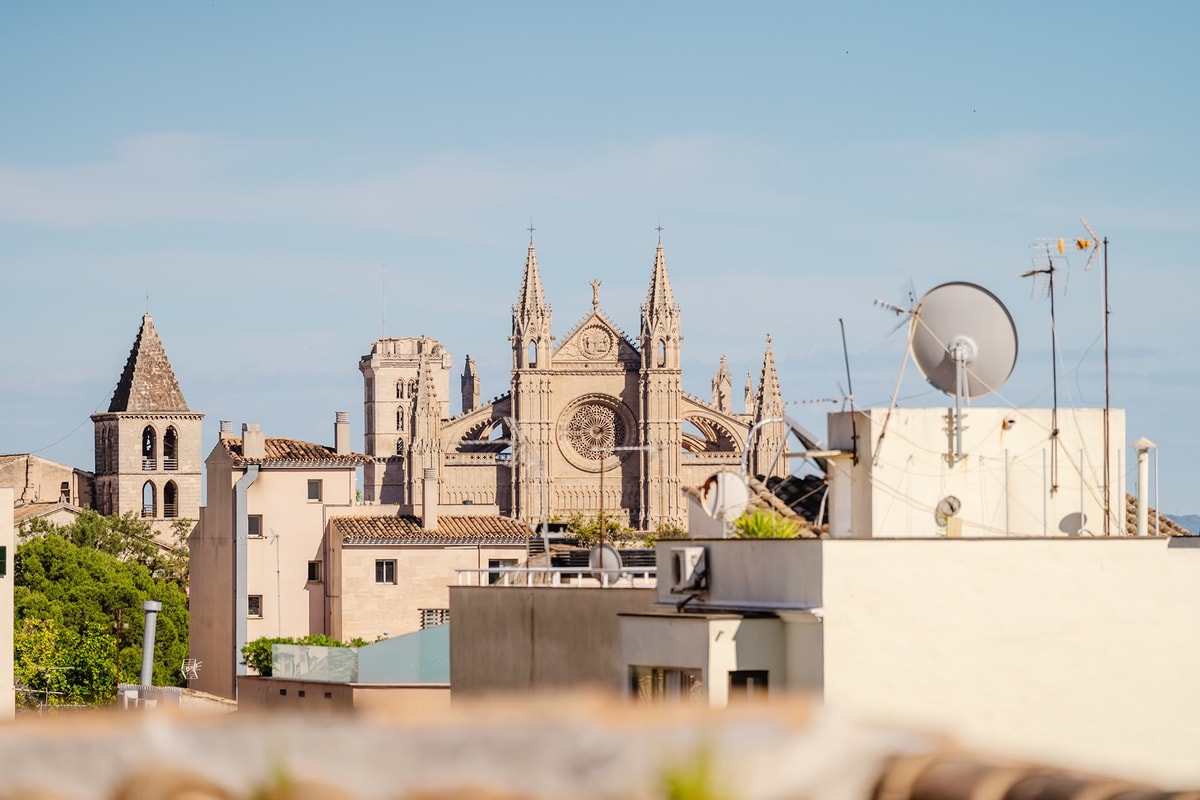
Built in the early 20th century as a neighbourhood cinema, this building stood empty for decades before being stripped back and reimagined as a residence of rare scale. The conversion preserves what matters: original sandstone block walls, industrial steel roof trusses, and double-height volumes that no new build can replicate. Floors shift between wide-plank oak and large-format porcelain tile, anchoring the different zones without walls. The main living area is anchored by a floor-to-ceiling corten steel fireplace surround and furnished with rattan pendants, reclaimed wood tables, and handmade ceramic vessels that sit comfortably against the raw structure above. A custom live-edge timber dining table defines the eating zone, framed by exposed timber beams on one side and an open view back to the living room on the other. The kitchen is fully fitted in matt dark cabinetry with a large marble-veined stone island, integrated appliances, and a separate utility area. A floating staircase with glass balustrade and backlit oak treads rises to a mezzanine level, which opens onto a generous flat rooftop terrace with views across the city to the Gothic spires of the Cathedral. Bathrooms are finished in full-height marble-effect porcelain with matt black vanity units, rain showers, and double basins. A dedicated entrance hall with skylight and private access from the street gives this property the feel of a standalone home. Parking available separately.
LUXURY INTERIORS CRAFTED FOR LIVING
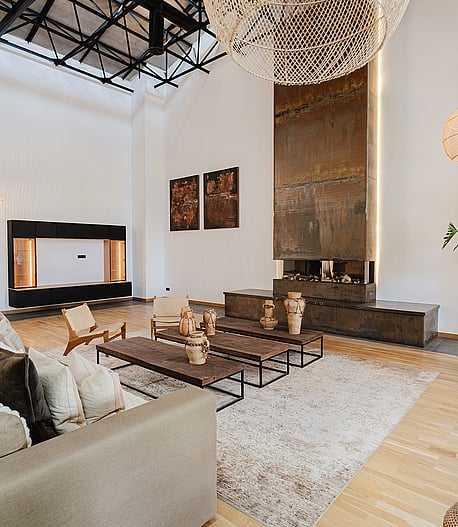
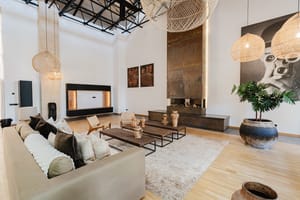
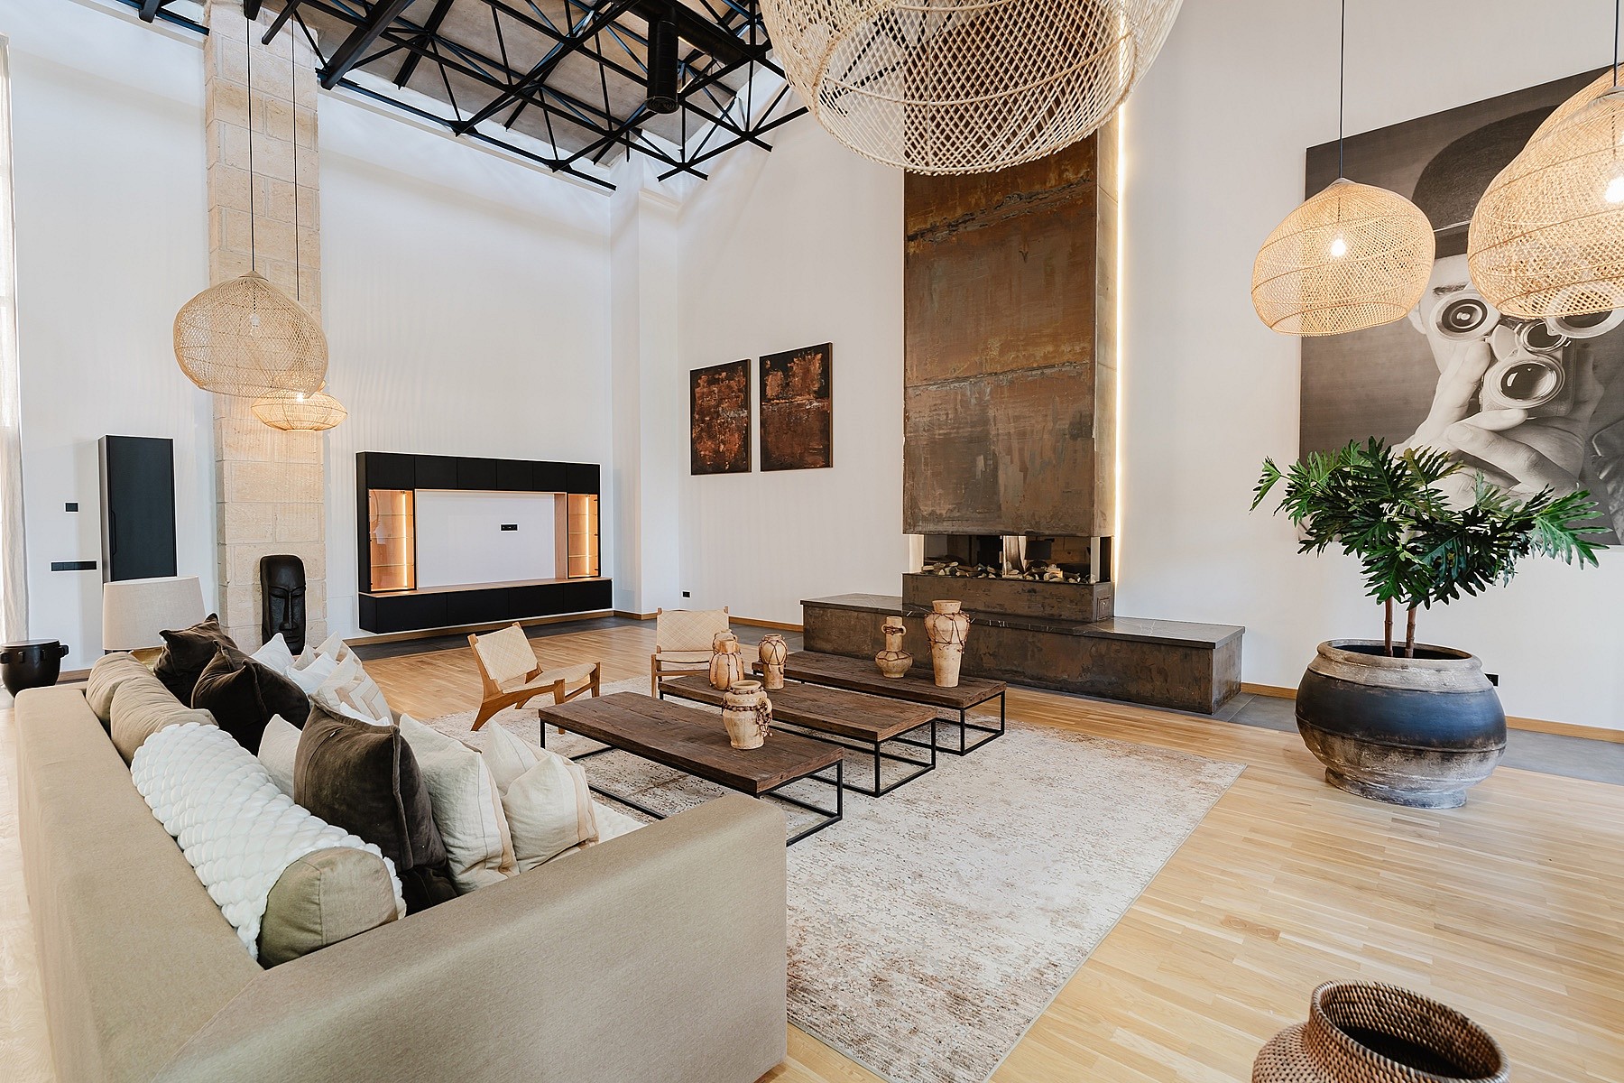
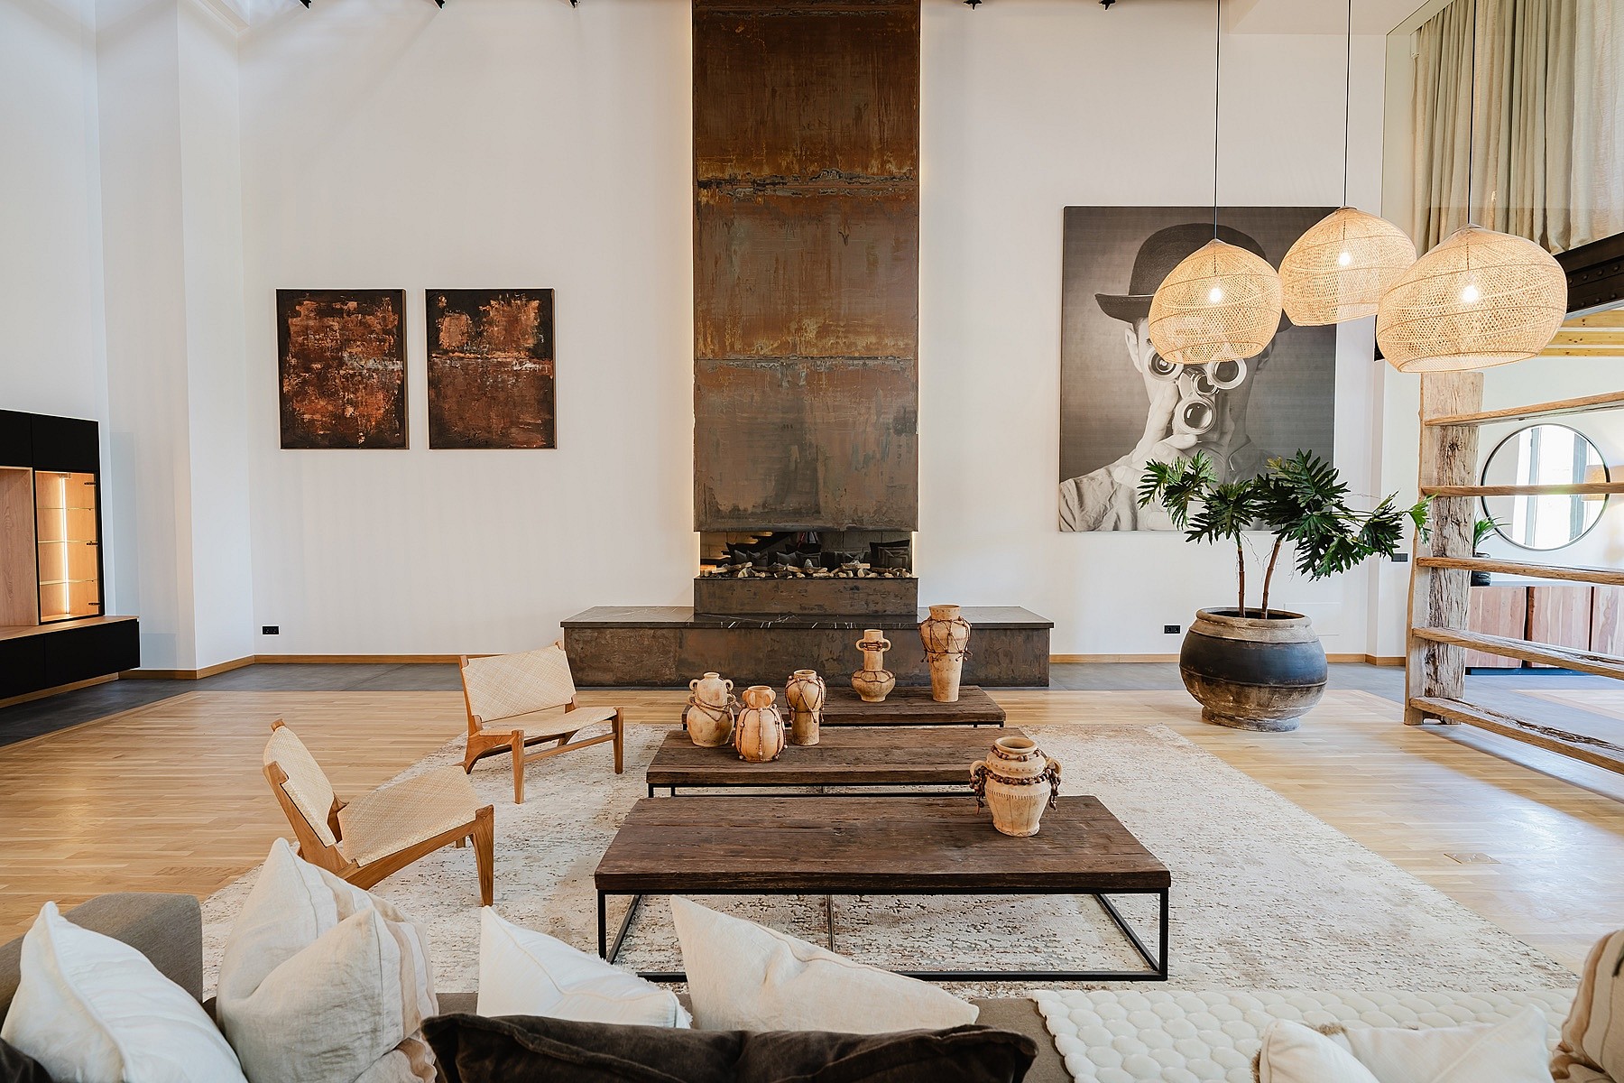
A corten steel fireplace surround rising to full ceiling height anchors the main living area, set against white walls hung with large-format artwork and lit by oversized rattan pendants.
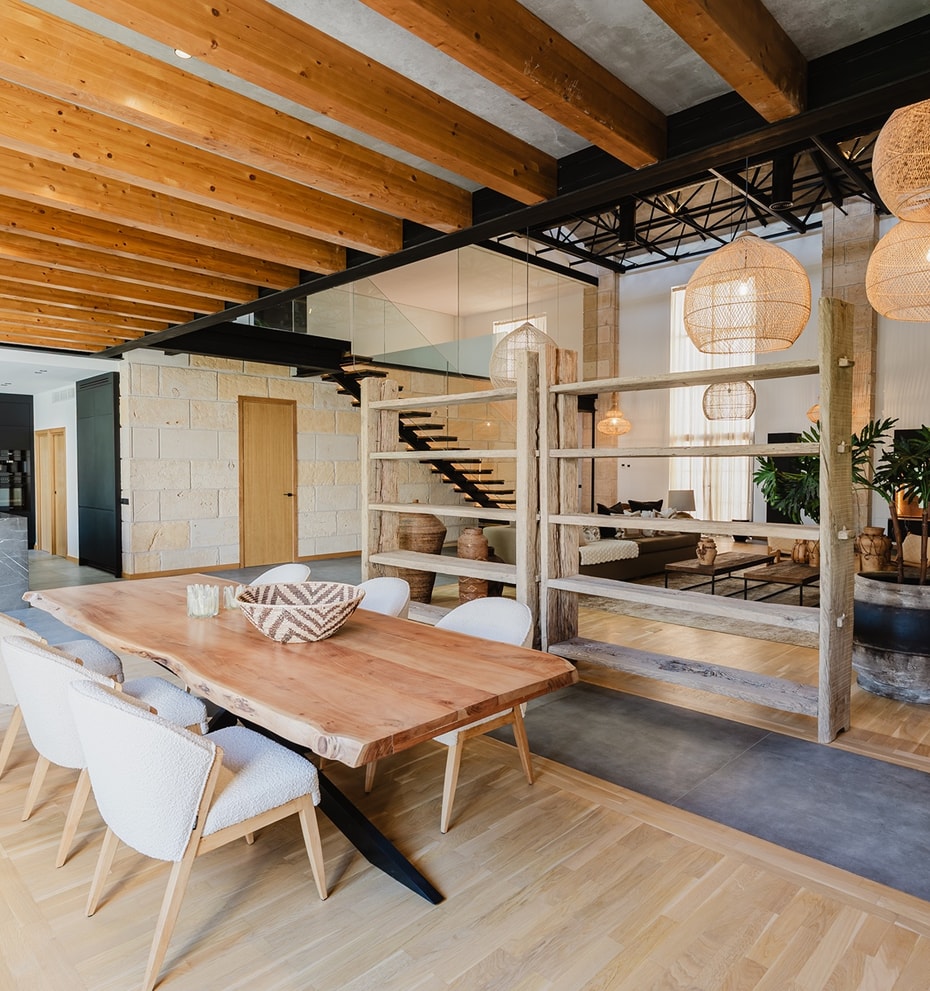
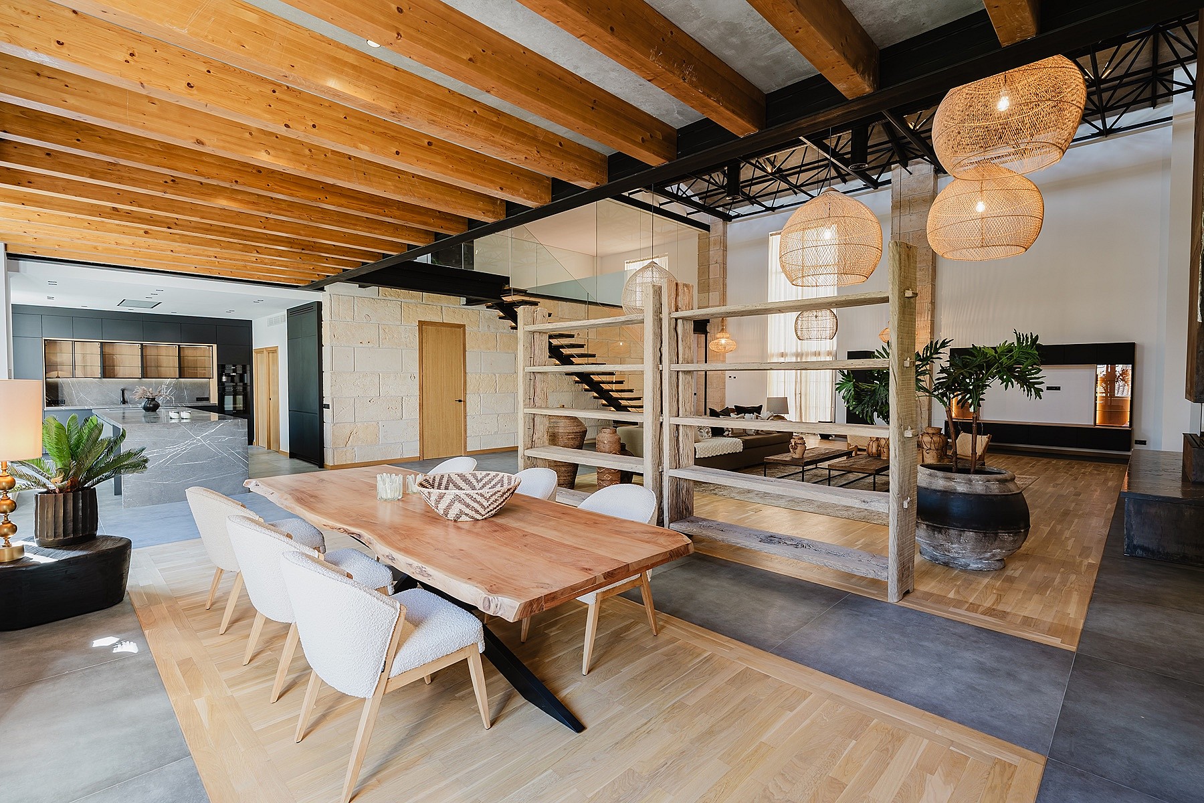
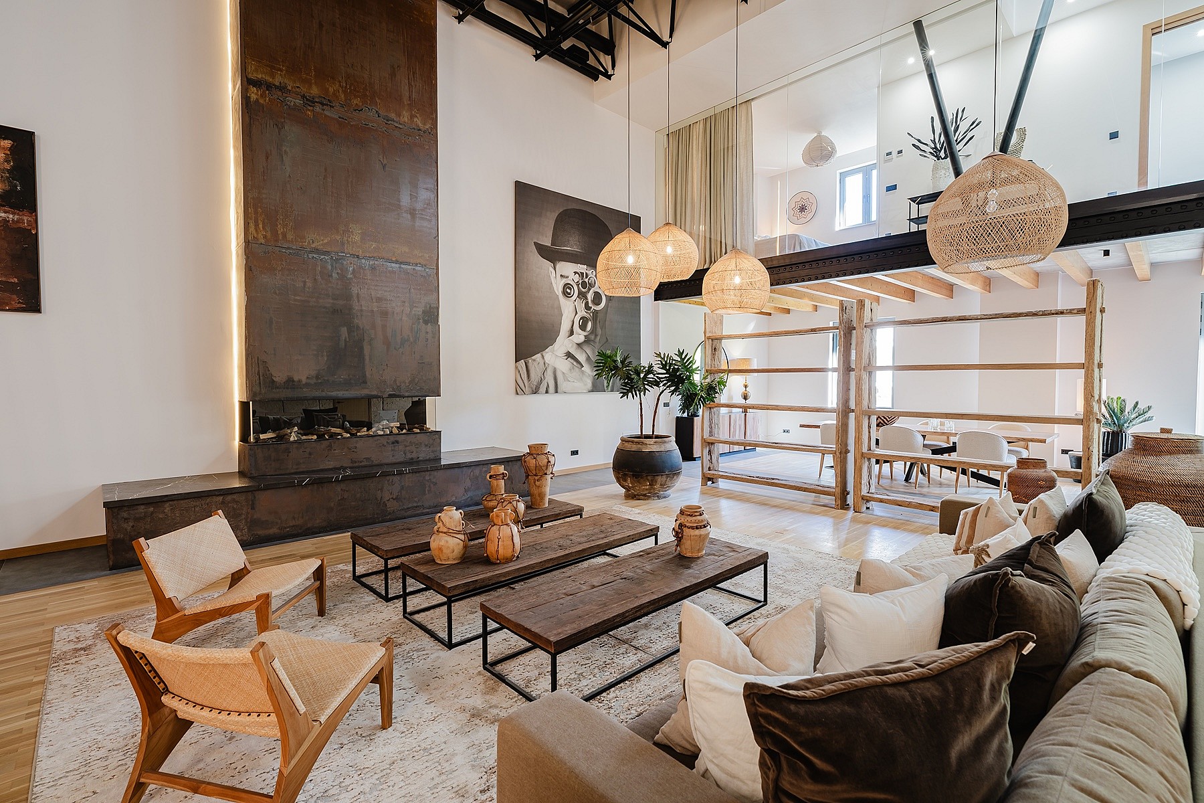
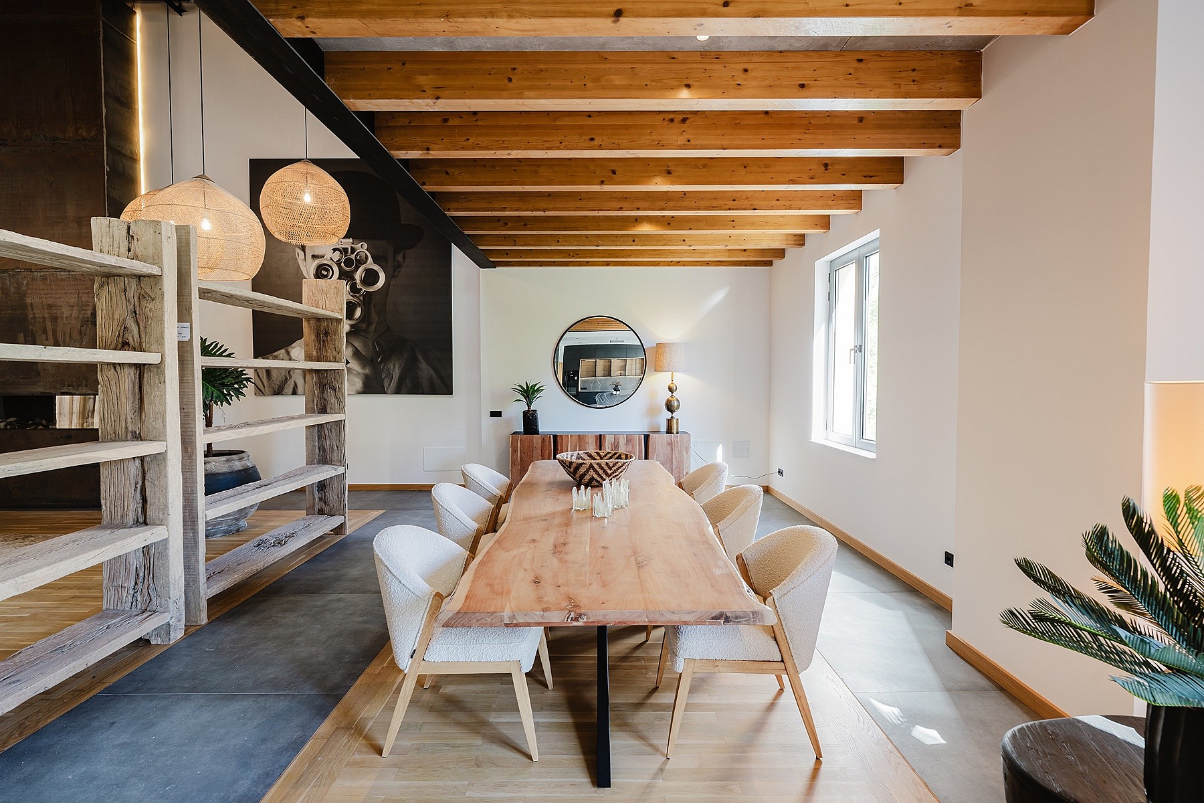
A freestanding timber and bamboo shelving unit zones the living area from the dining space while preserving the full vertical volume across the ground floor.
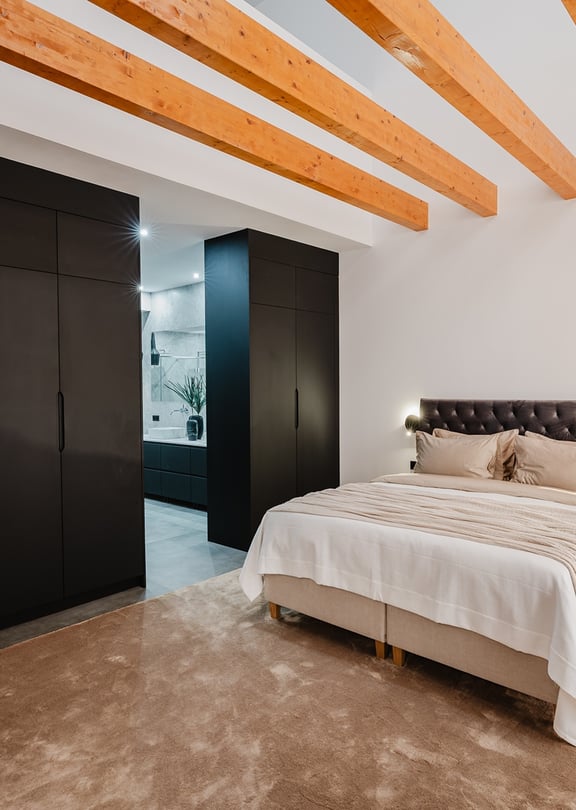
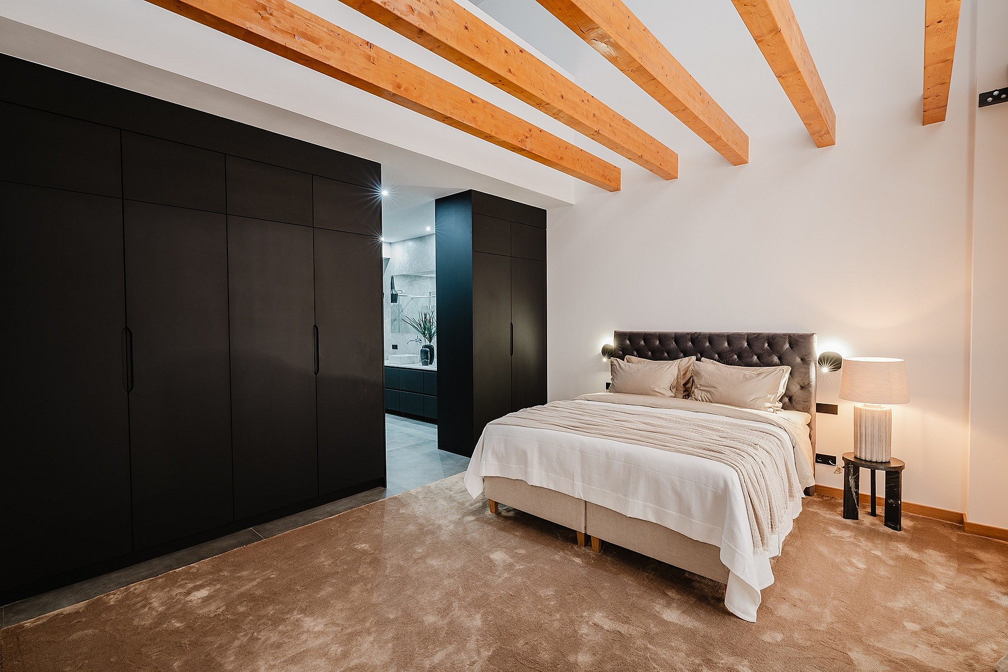
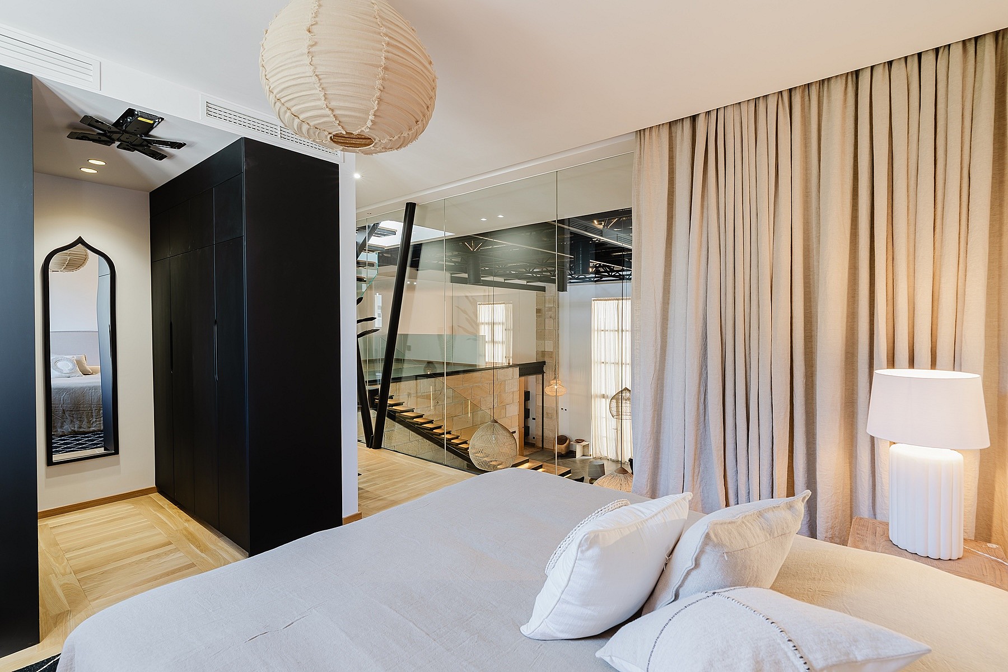
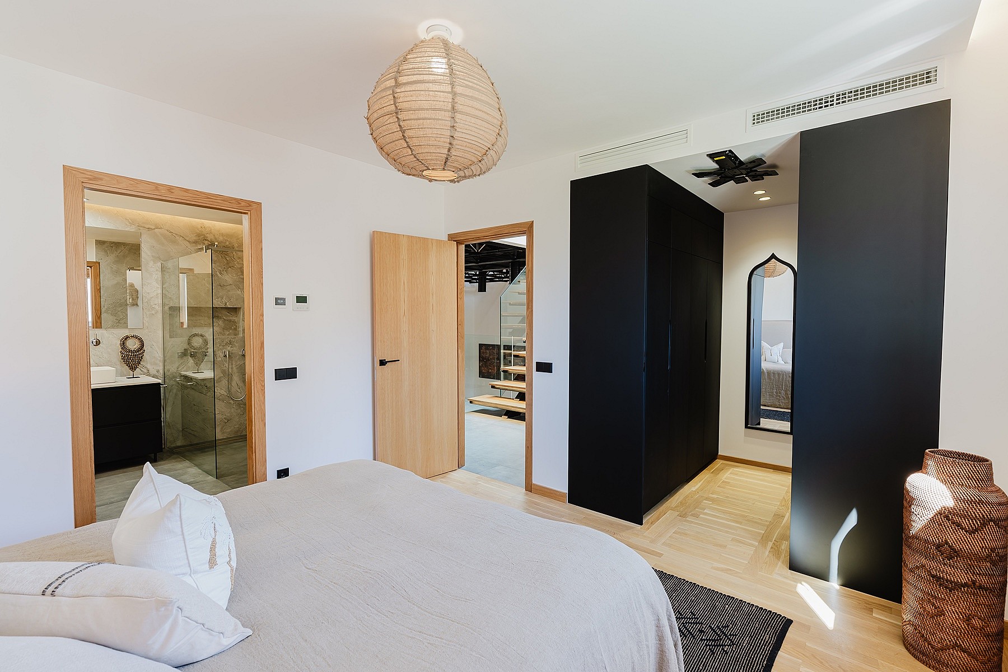
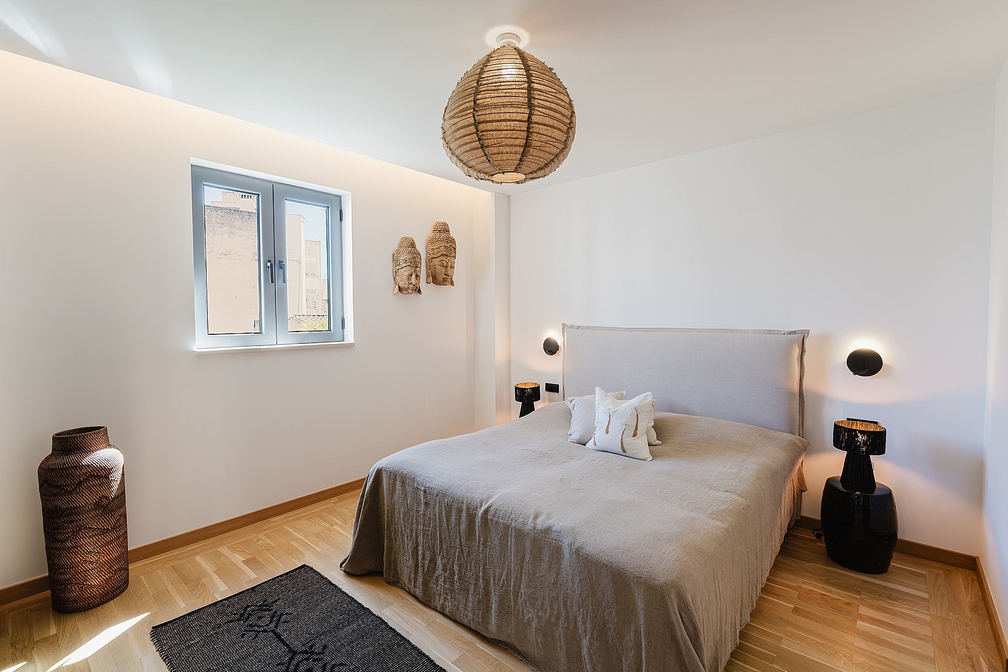
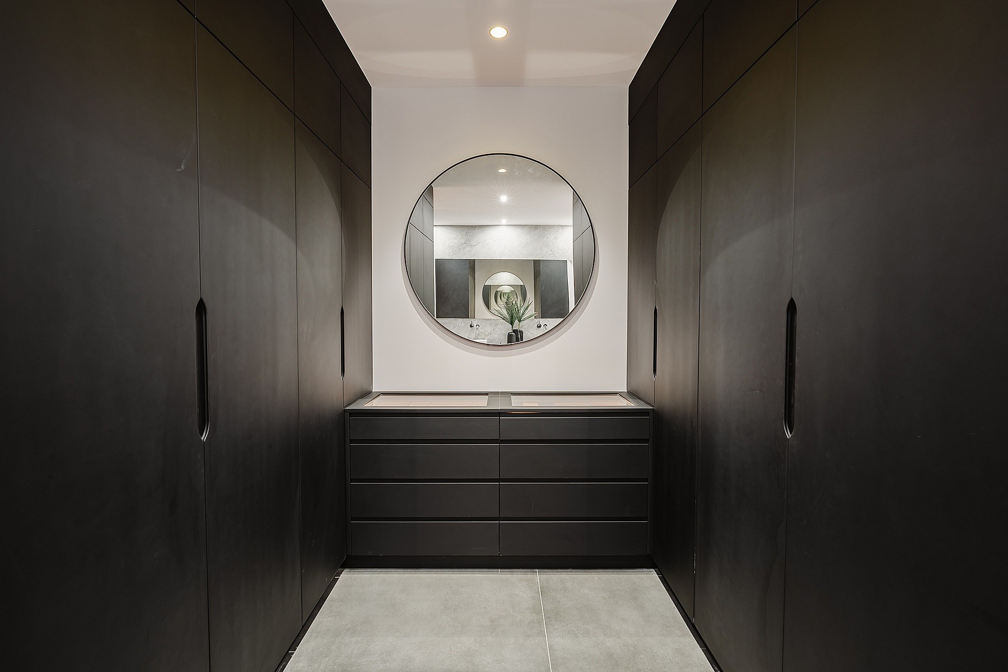
A modern bedroom with a large bed against a white wall, dark floor-to-ceiling wardrobes, and visible natural wood ceiling beams.
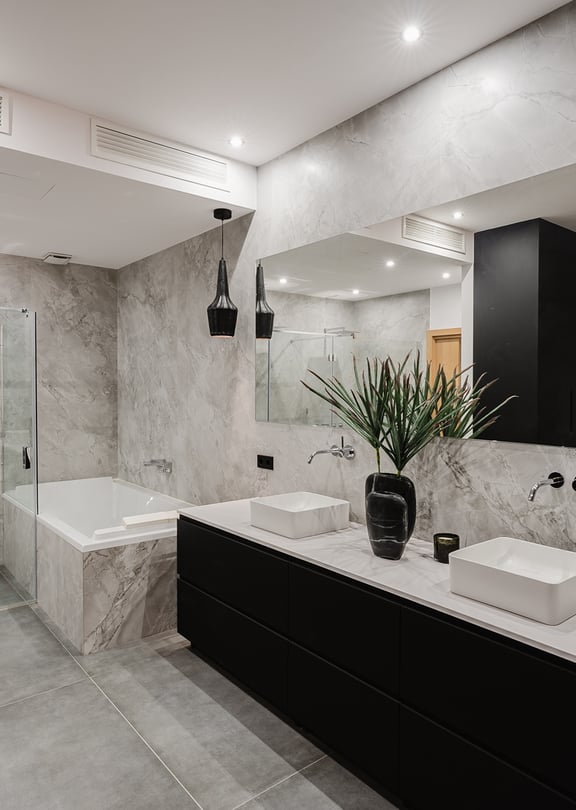
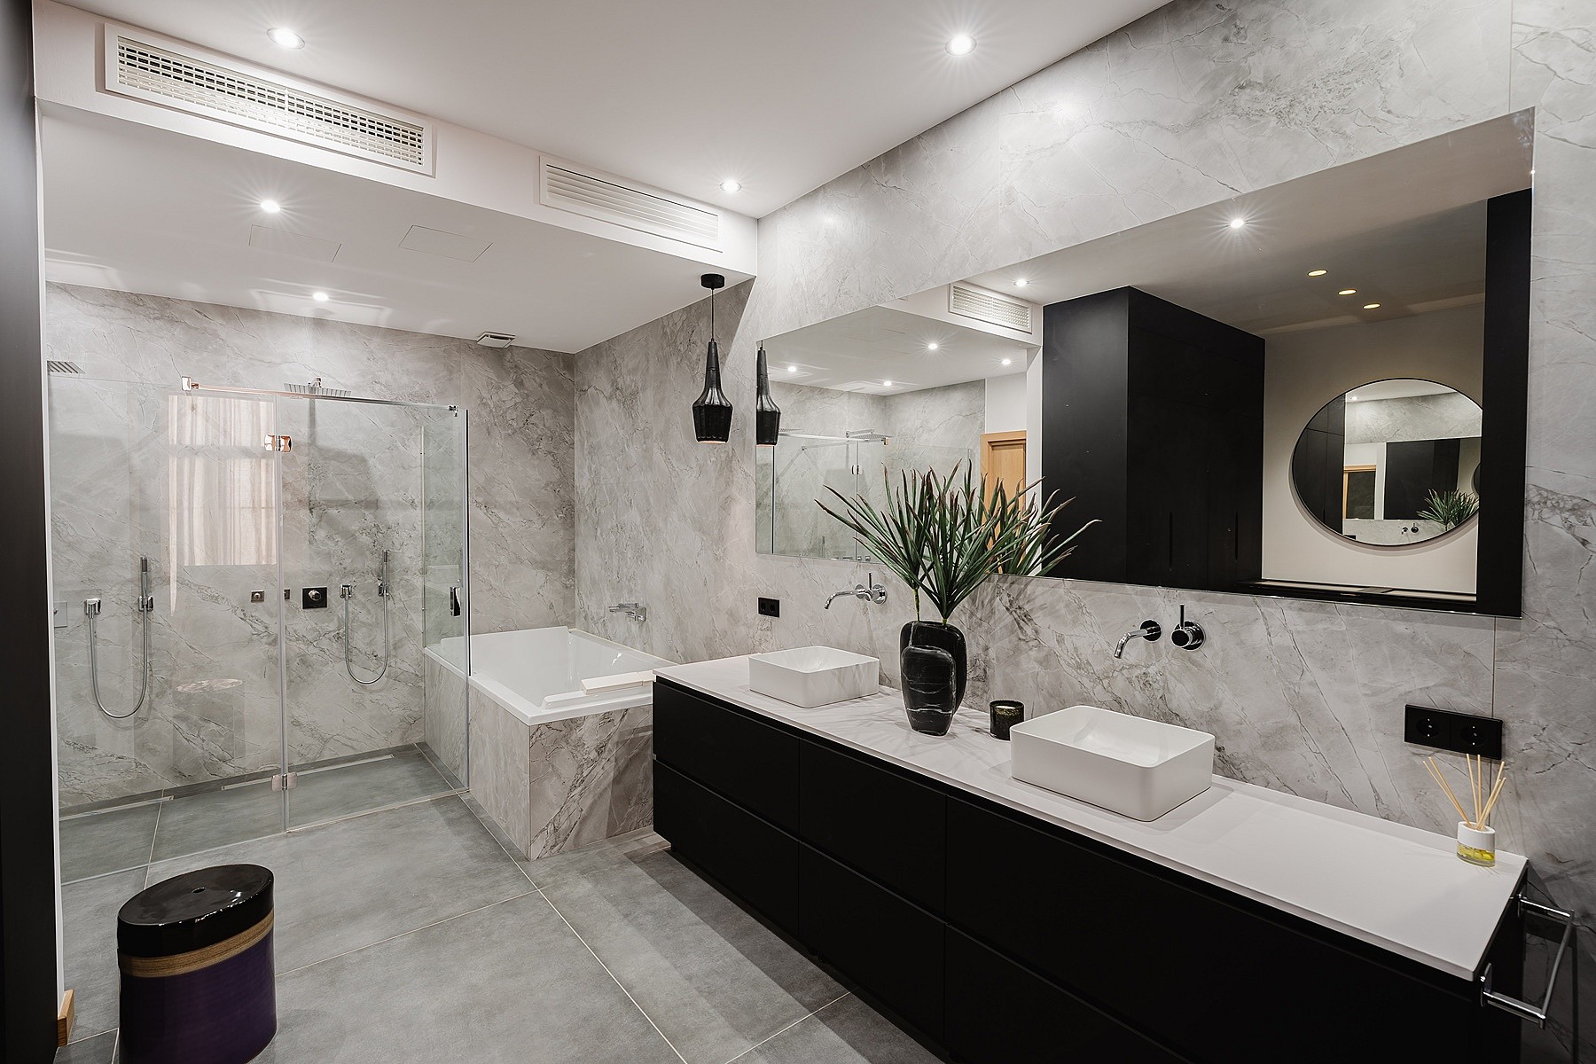
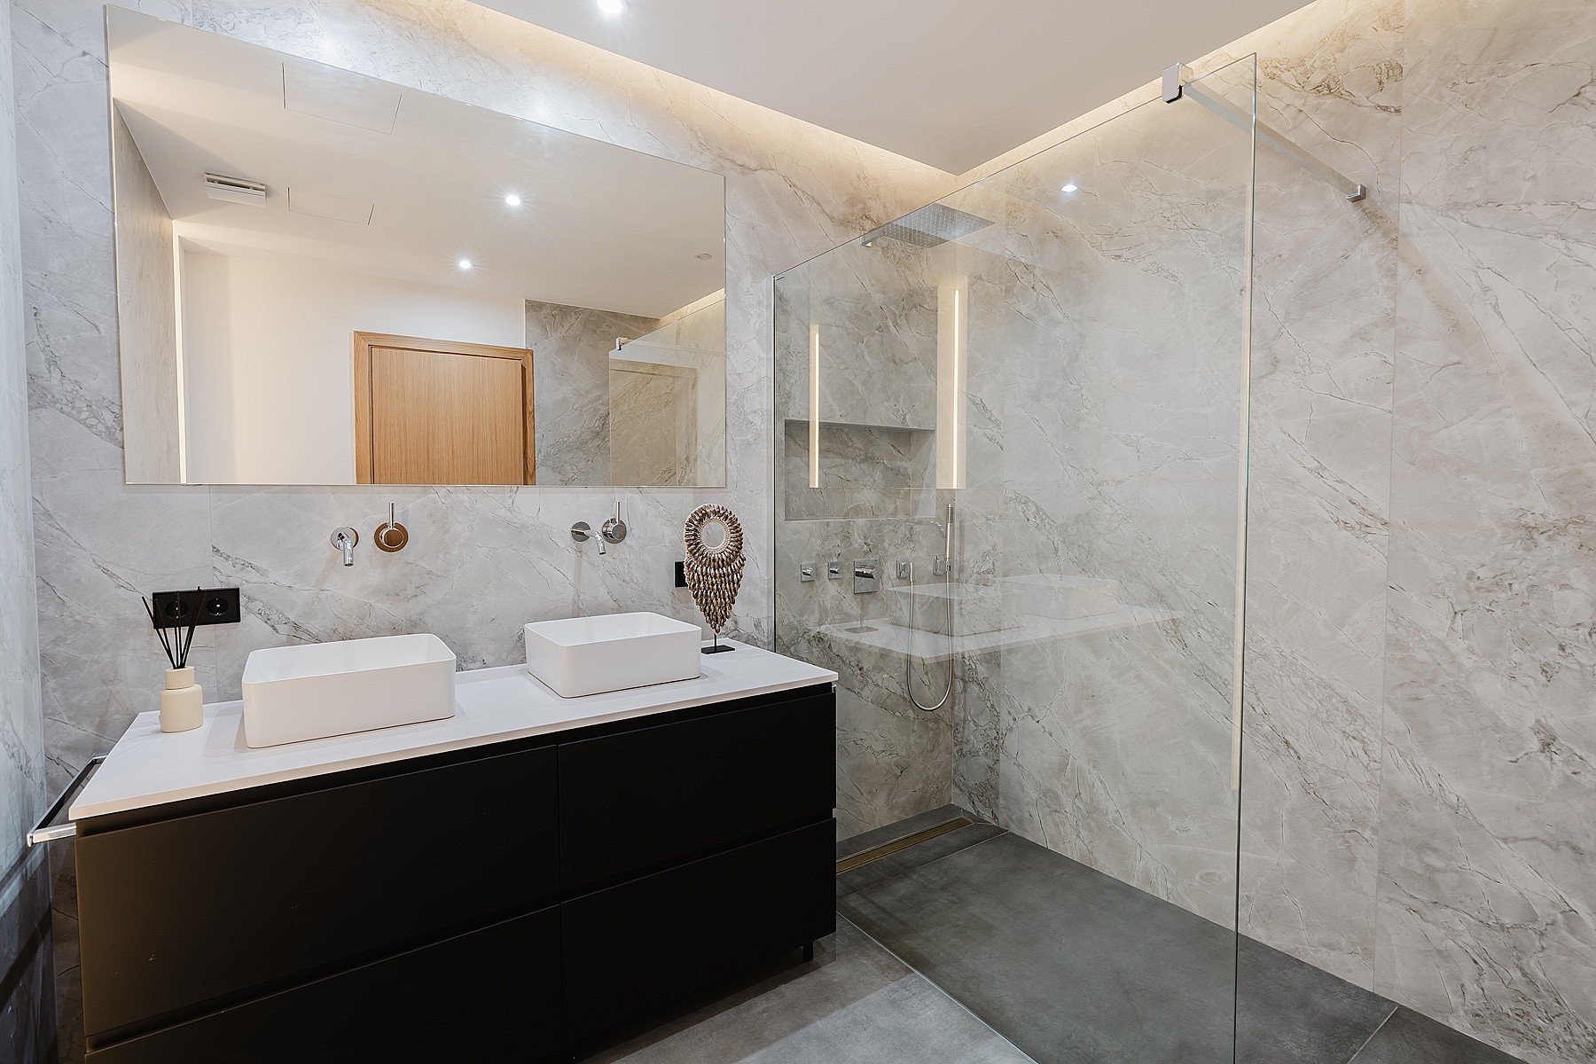
A second bathroom continues the full-height marble-effect porcelain finish with a walk-in rain shower and LED perimeter lighting recessed into the ceiling.
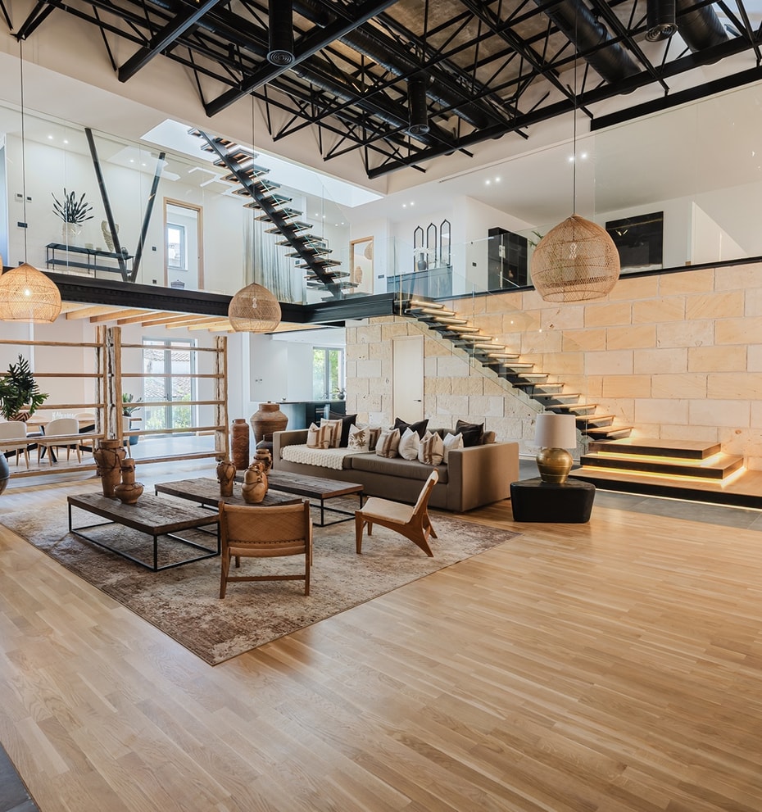
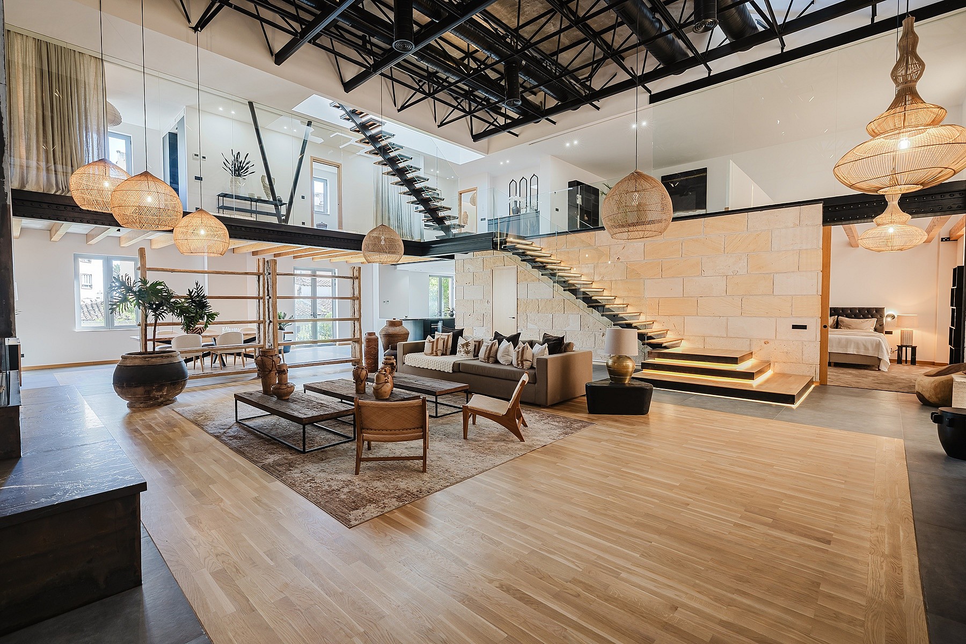
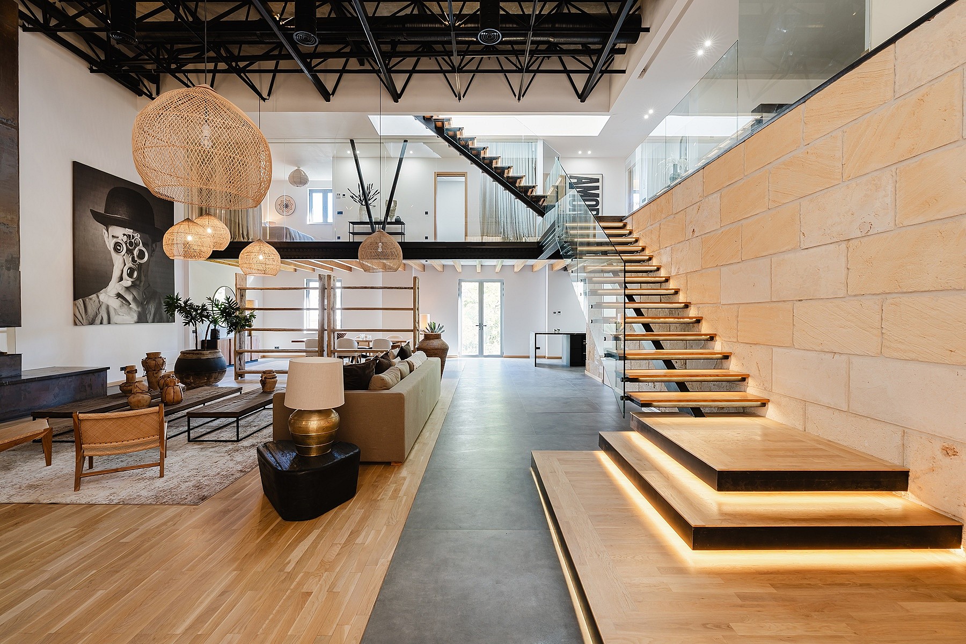
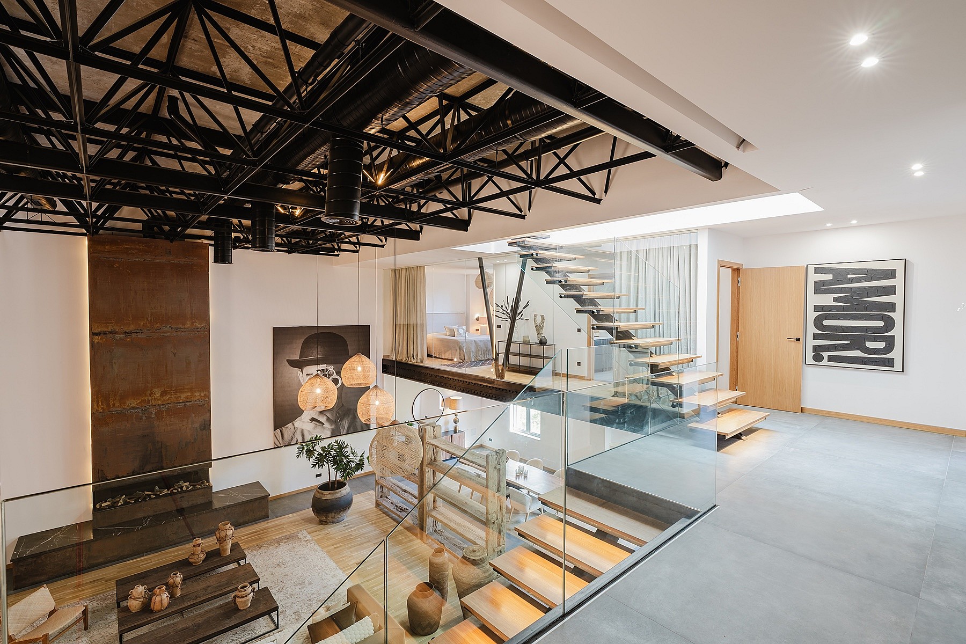
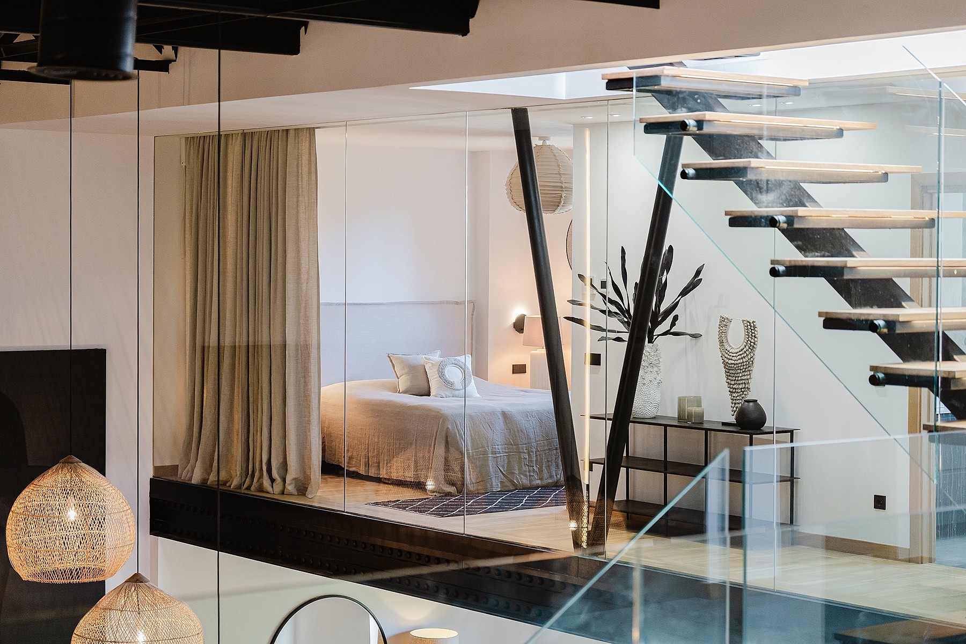
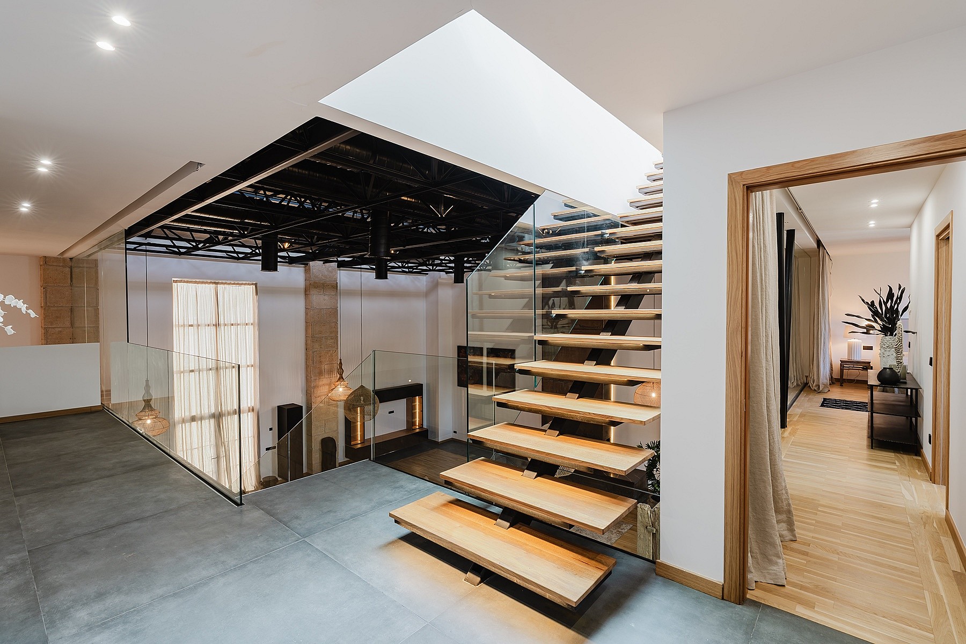
The full scale of the former cinema structure reads across the ground floor, with original steel trusses overhead and a backlit floating staircase rising towards the mezzanine level.
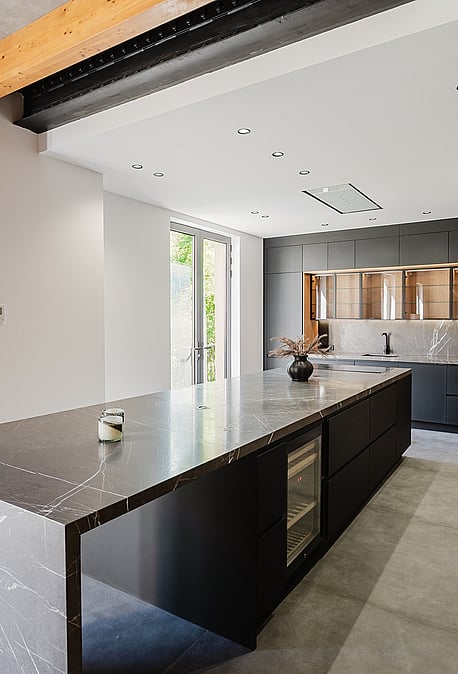
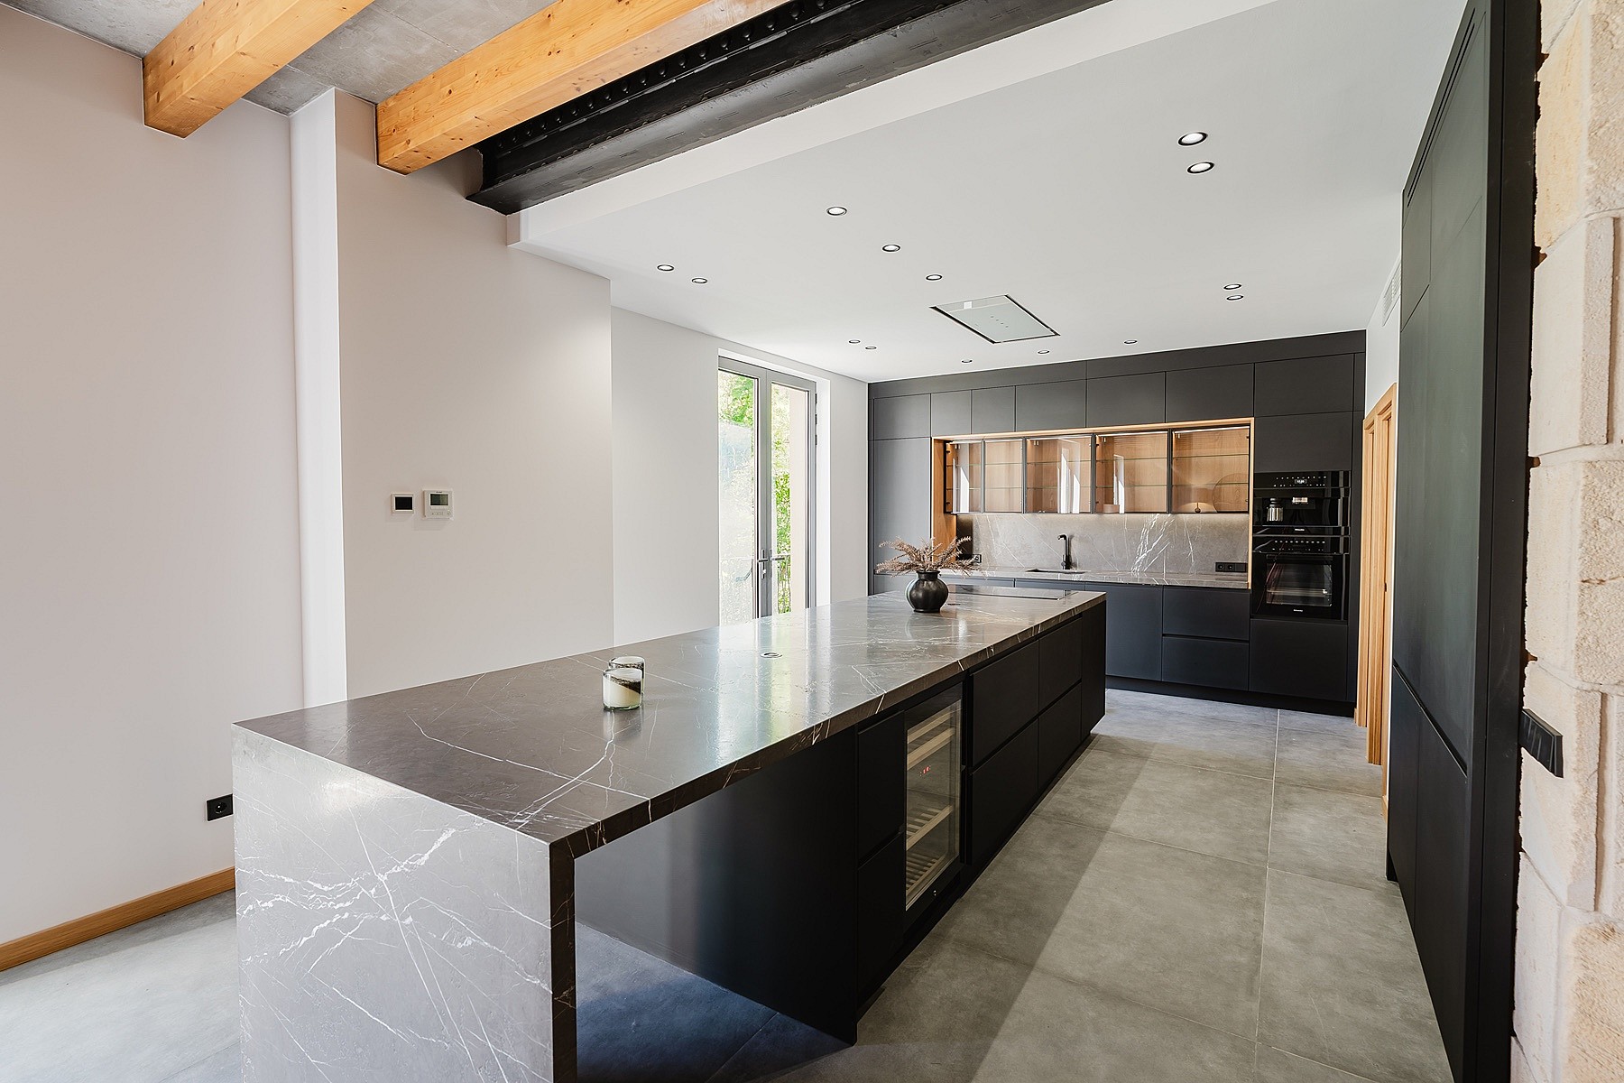
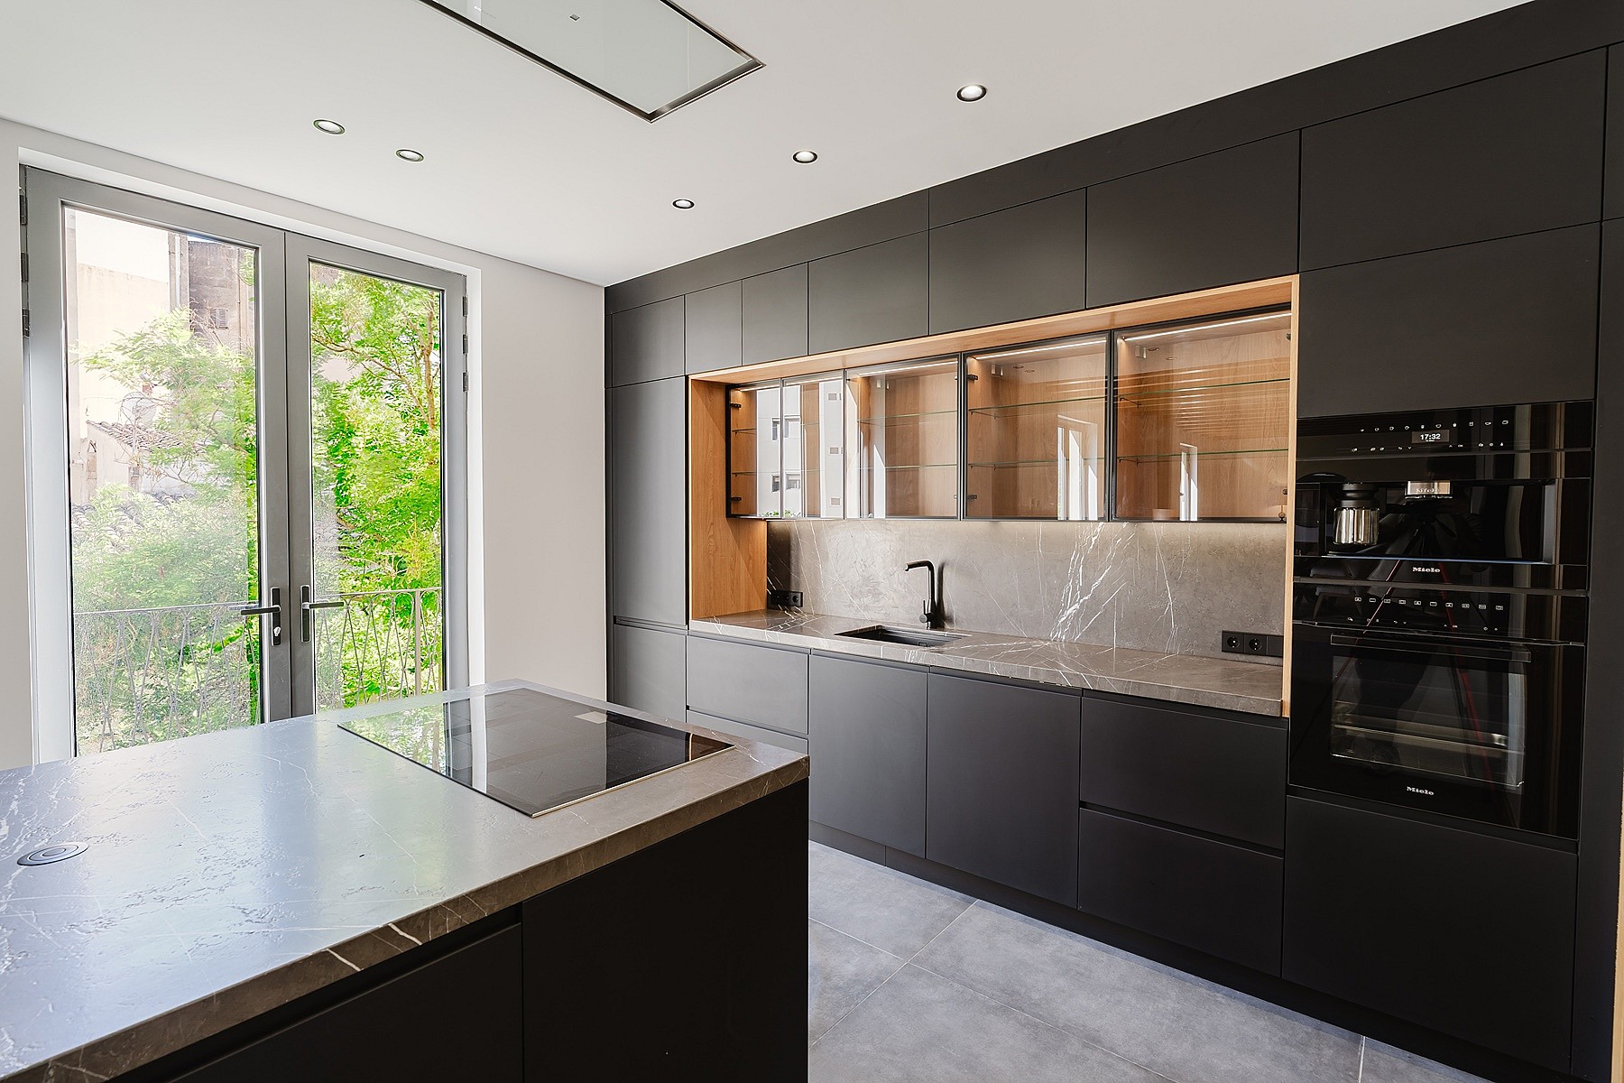
The kitchen is fitted in full-height dark matt cabinetry with a long marble-veined stone island incorporating wine storage, running parallel to the rear wall of the original building.
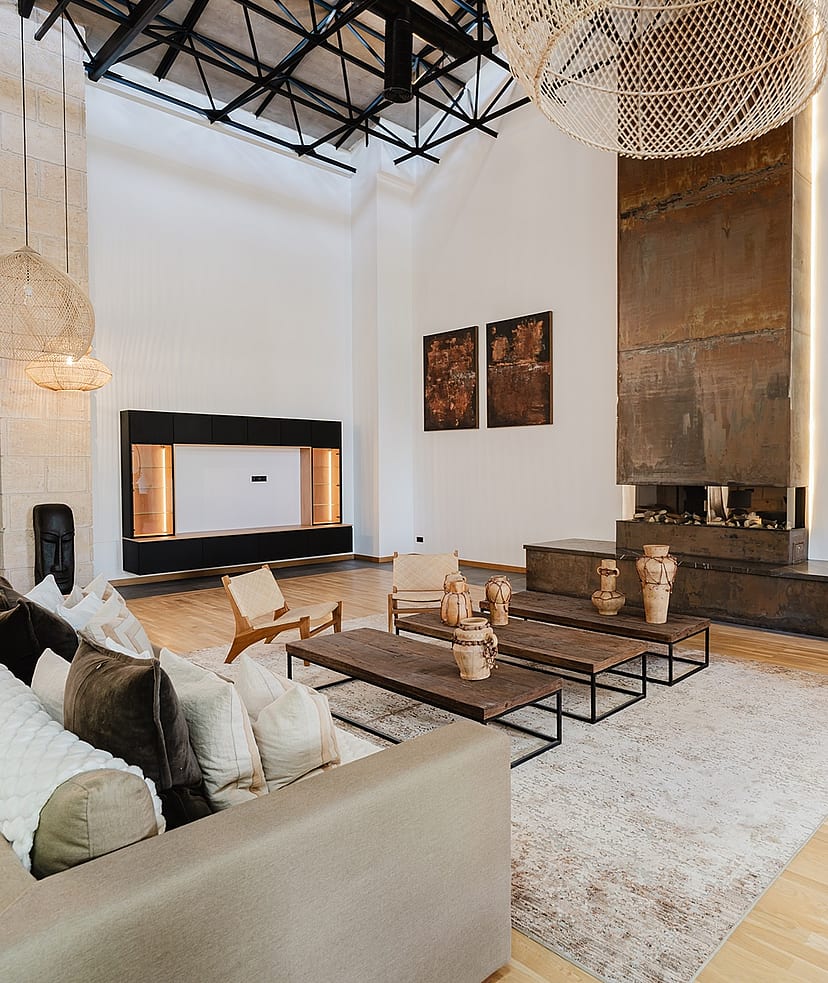
A corten steel fireplace surround rising to full ceiling height anchors the main living area, set against white walls hung with large-format artwork and lit by oversized rattan pendants.
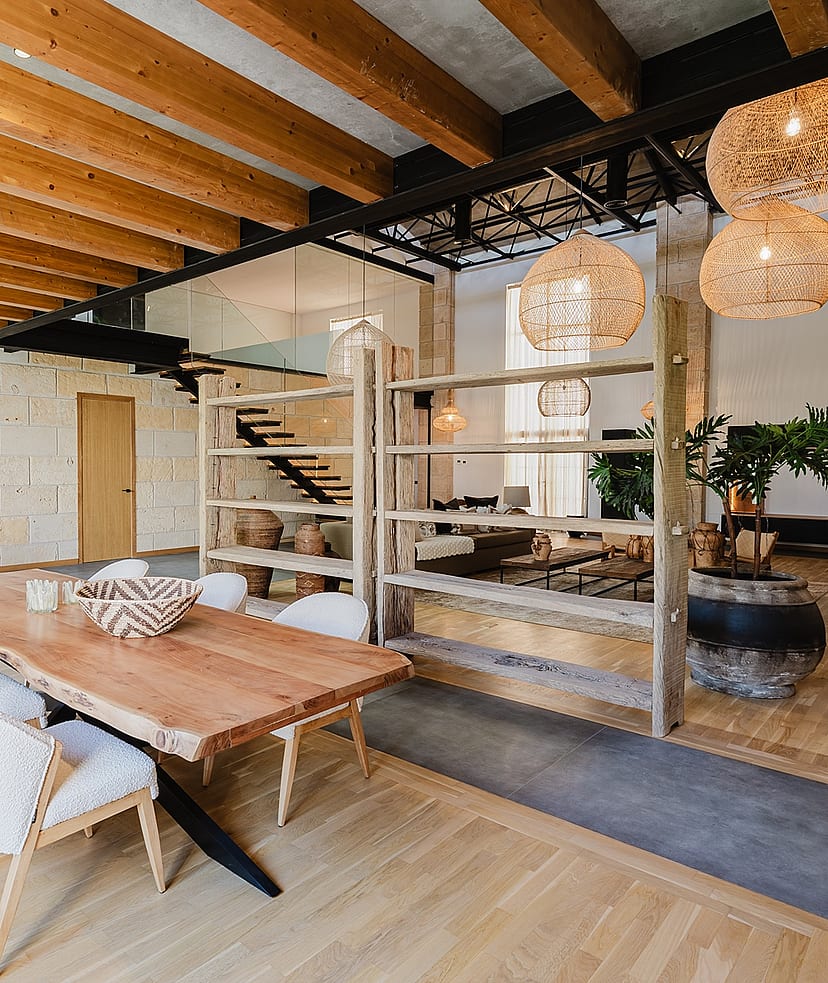
A freestanding timber and bamboo shelving unit zones the living area from the dining space while preserving the full vertical volume across the ground floor.
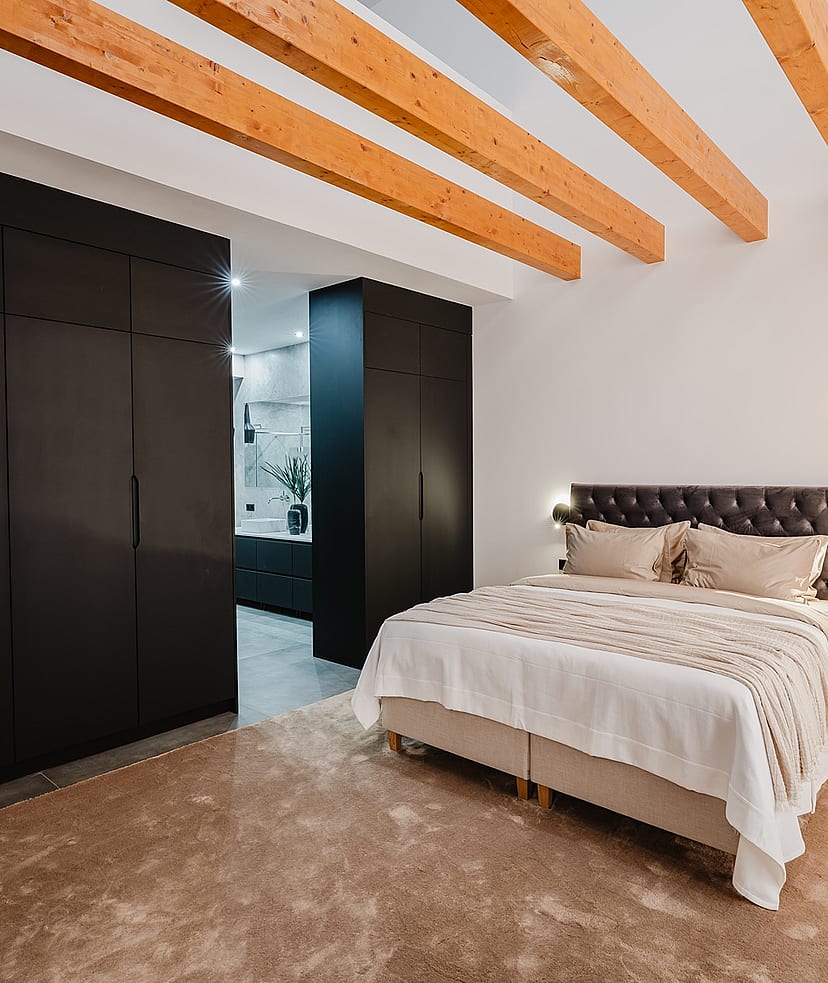
A modern bedroom with a large bed against a white wall, dark floor-to-ceiling wardrobes, and visible natural wood ceiling beams.
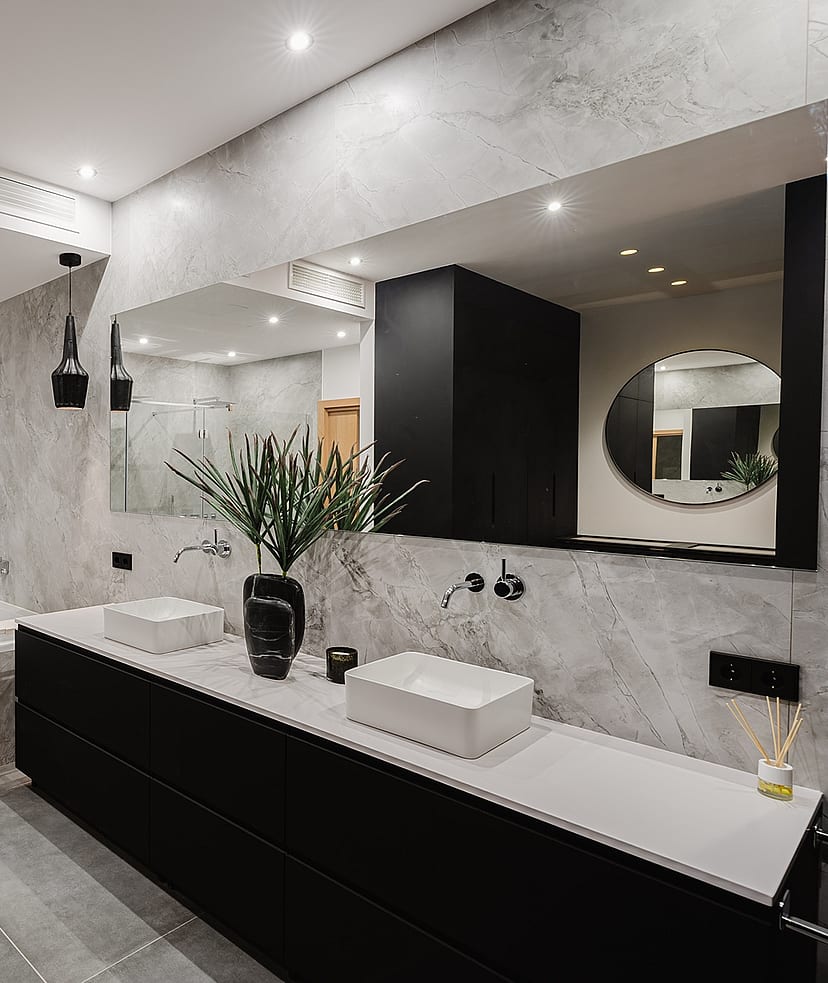
A second bathroom continues the full-height marble-effect porcelain finish with a walk-in rain shower and LED perimeter lighting recessed into the ceiling.
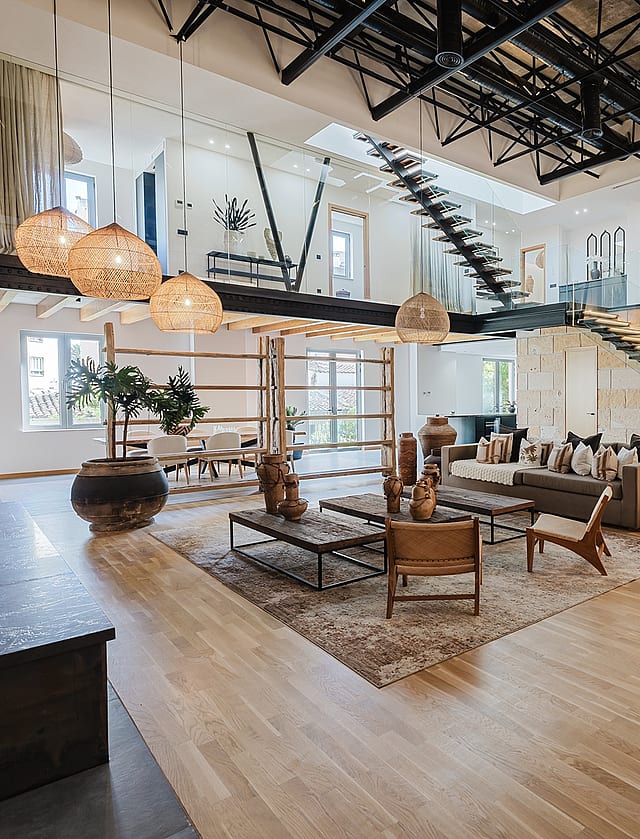
The full scale of the former cinema structure reads across the ground floor, with original steel trusses overhead and a backlit floating staircase rising towards the mezzanine level.
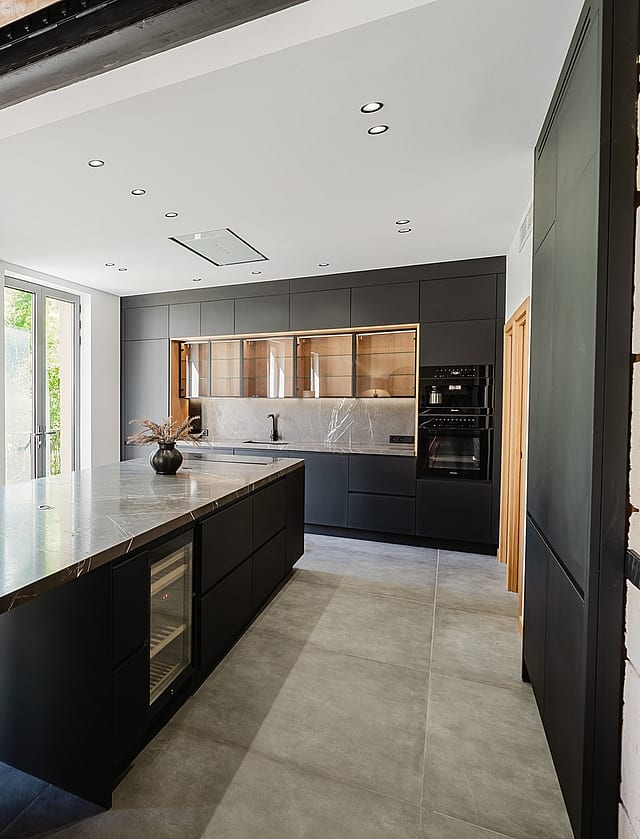
The kitchen is fitted in full-height dark matt cabinetry with a long marble-veined stone island incorporating wine storage, running parallel to the rear wall of the original building.
Santa Catalina is one of Palma's most characterful and sought-after neighbourhoods, a former fishermen's quarter just west of the centre that has become the city's most vibrant address for food, design, and everyday street life. Compact and walkable, it pairs the charm of its low-rise streets and historic windmills with a contemporary, cosmopolitan energy.
The neighbourhood is best known for its market and its dining. The Mercat de Santa Catalina anchors daily life, surrounded by a dense and ever-evolving scene of restaurants, cafés, wine bars, and independent shops that draw residents and visitors alike. Behind the bustle, quiet streets of restored townhouses and apartments offer a residential calm, with the seafront and the marina only a short walk away.
Santa Catalina appeals to those who want to live at the centre of Palma's lifestyle: international residents, professionals, and investors attracted by its energy, its walkability, and a rental market among the strongest in the city. It is for buyers who value atmosphere, community, and the everyday pleasure of a neighbourhood that genuinely lives.

AIRPORT
15 min
The island's main gateway, with direct routes across Europe year-round.
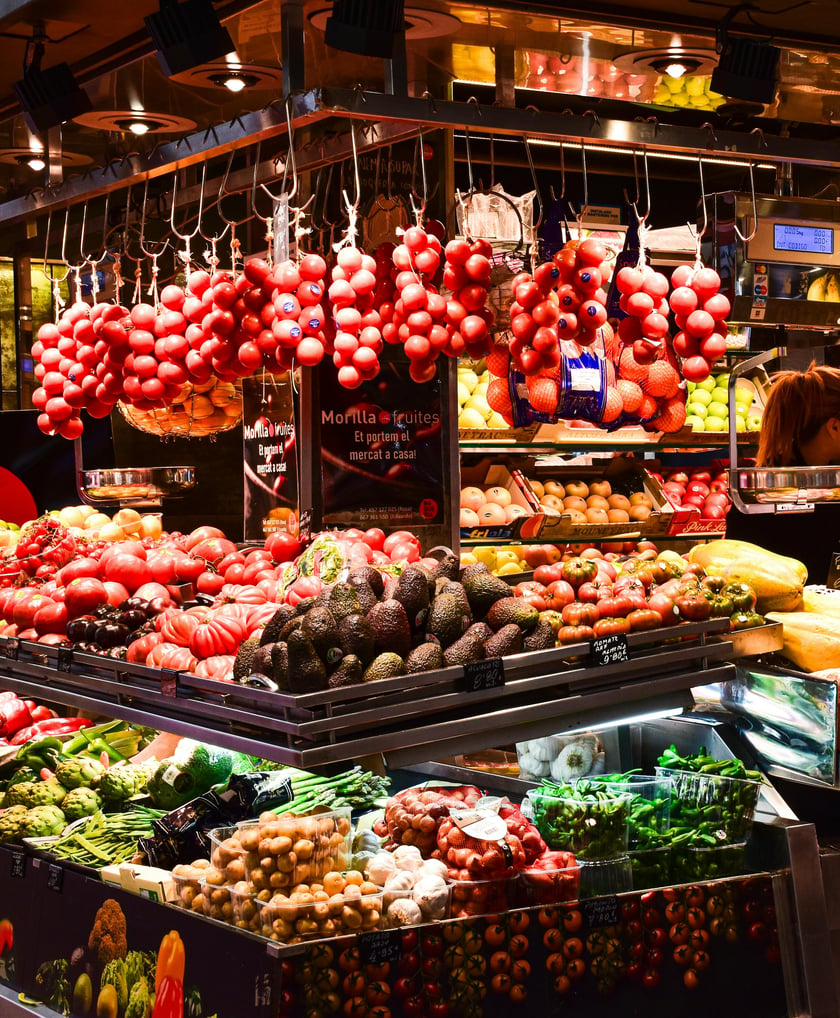
SANTA CATALINA MARKET
1 min
The neighbourhood's beloved food market, the heart of local life.
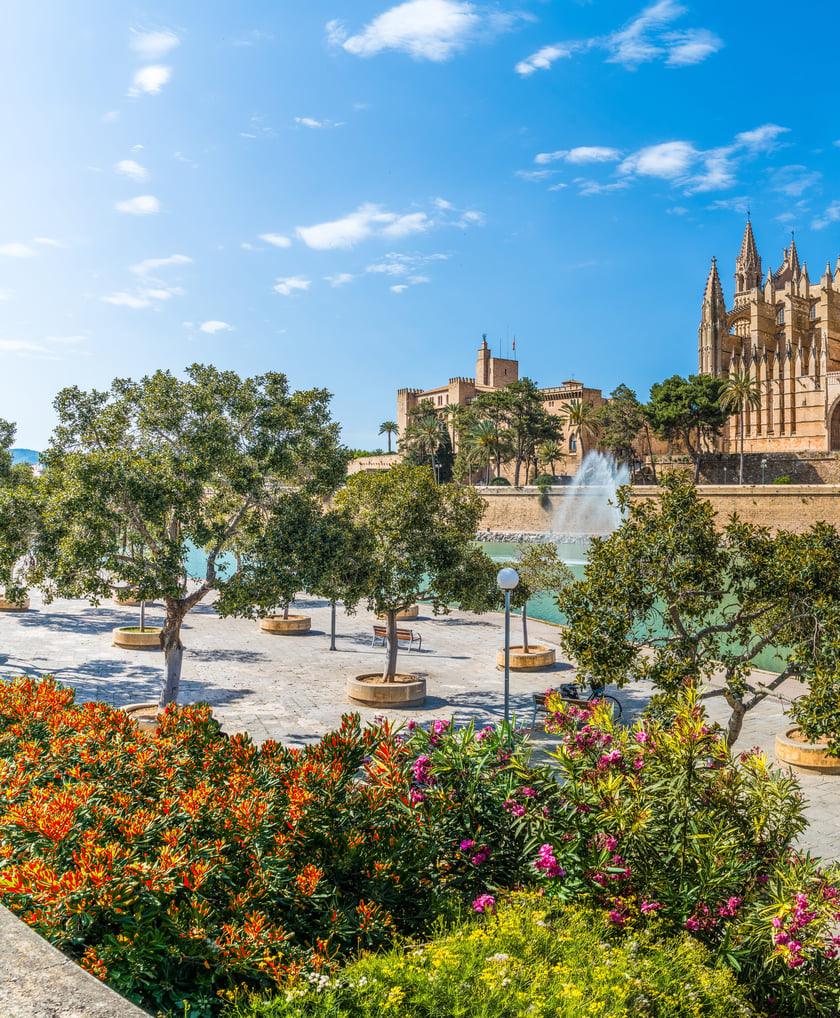
OLD TOWN PALMA
5 min
The historic centre, with its cathedral, boutiques and grand façades.
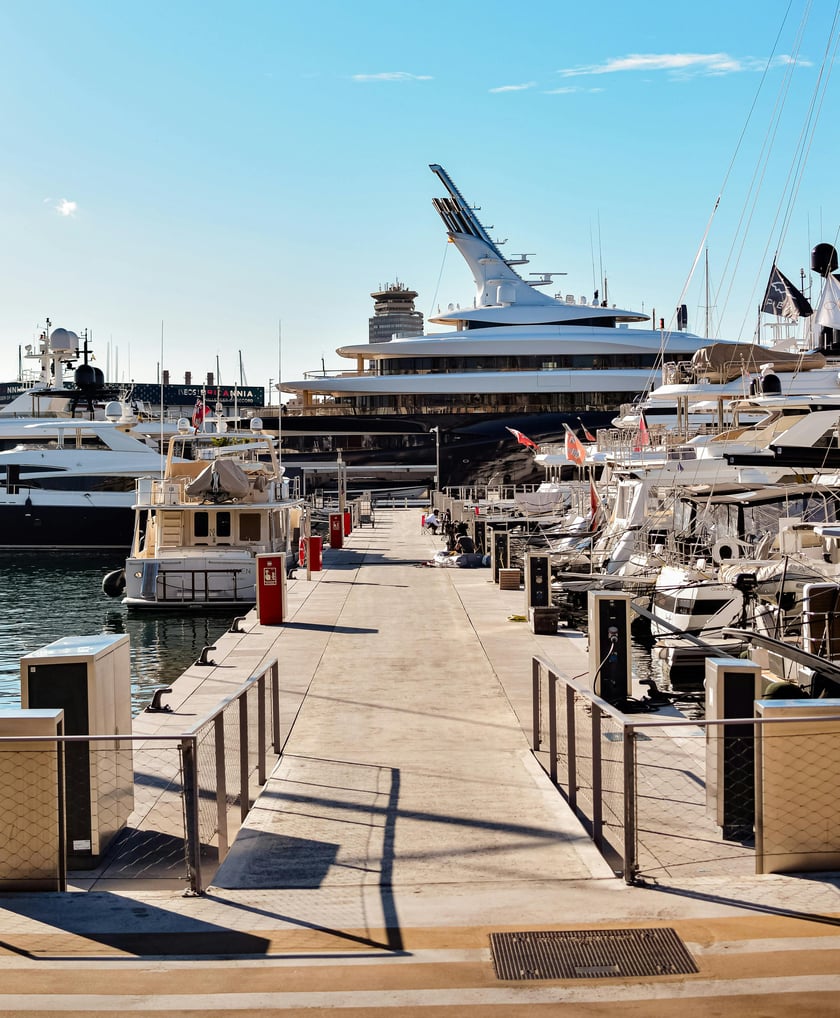
CLUB DE MAR
3 min
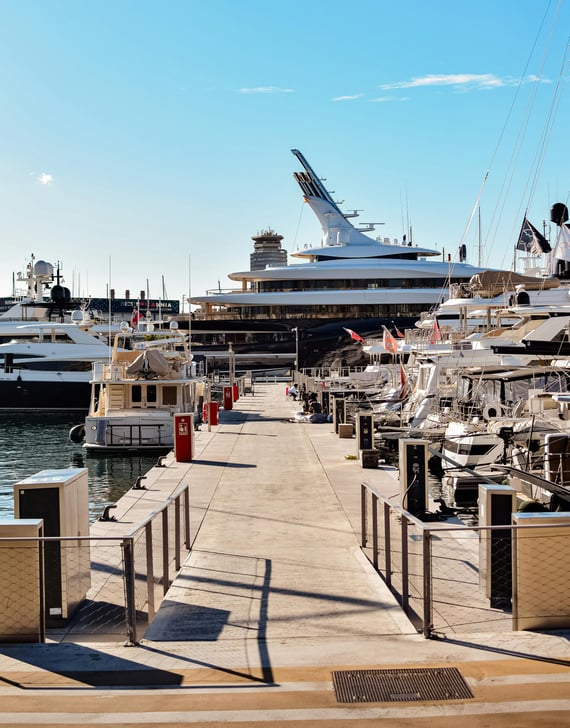
A landmark marina for large yachts, moments from the neighbourhood.
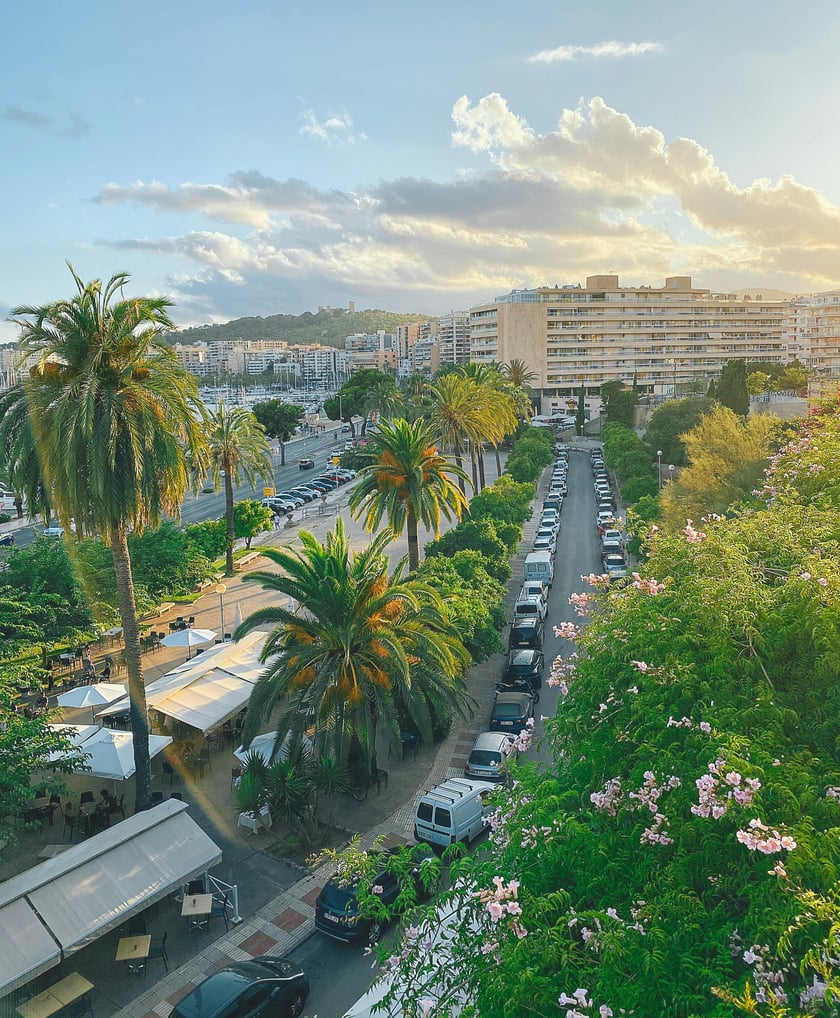
SEASFRONT PALMA
3 min
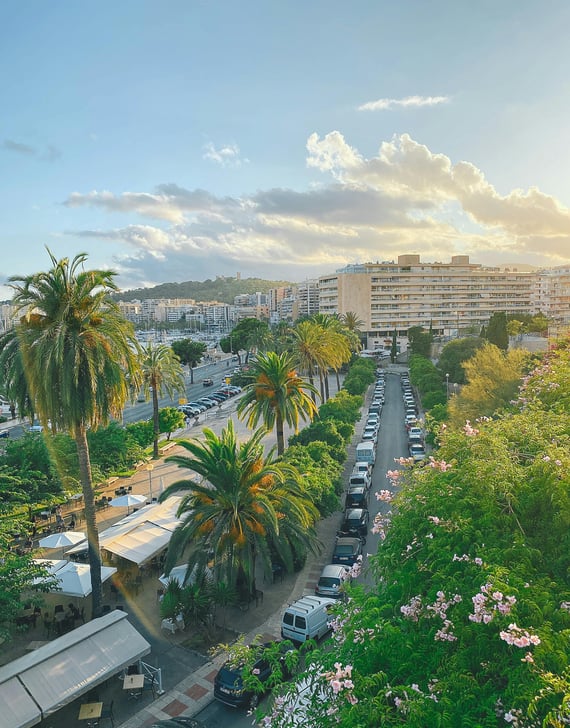
A long bayside promenade for walking, cycling and waterside dining.
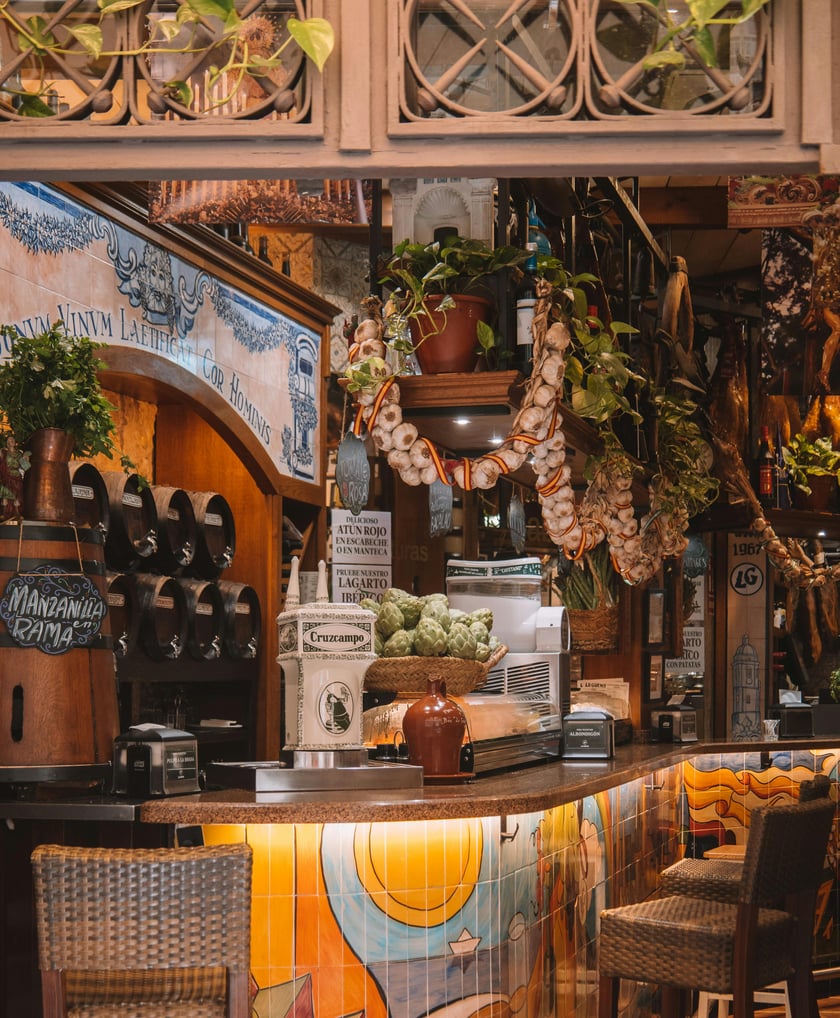
SANTA CATALINA DINING
1 min
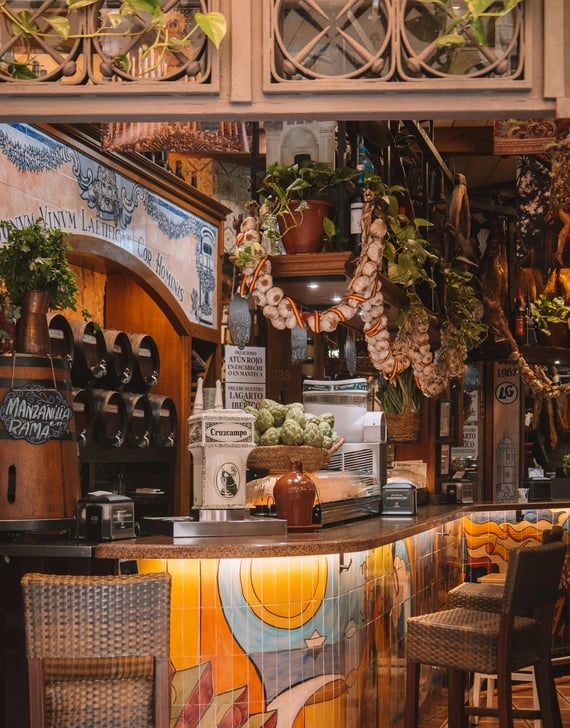
A dense scene of acclaimed restaurants, wine bars and cafés.

AIRPORT
15 min
The island's main gateway, with direct routes across Europe year-round.
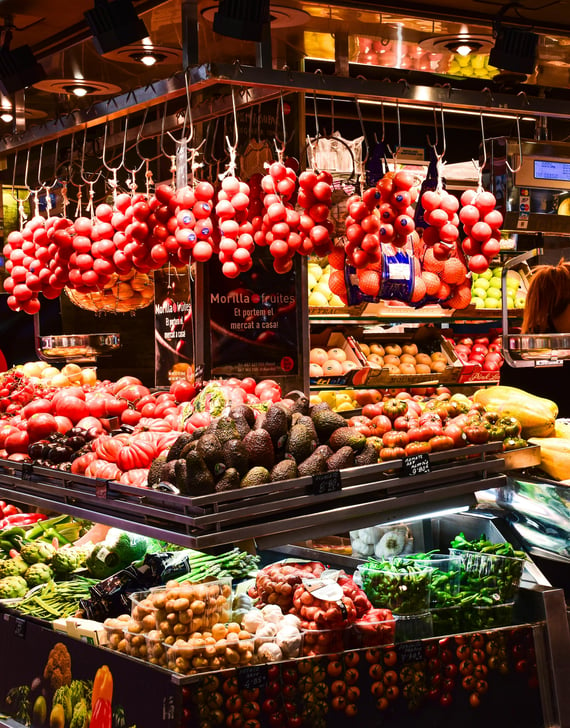
SANTA CATALINA MARKET
1 min
The neighbourhood's beloved food market, the heart of local life.
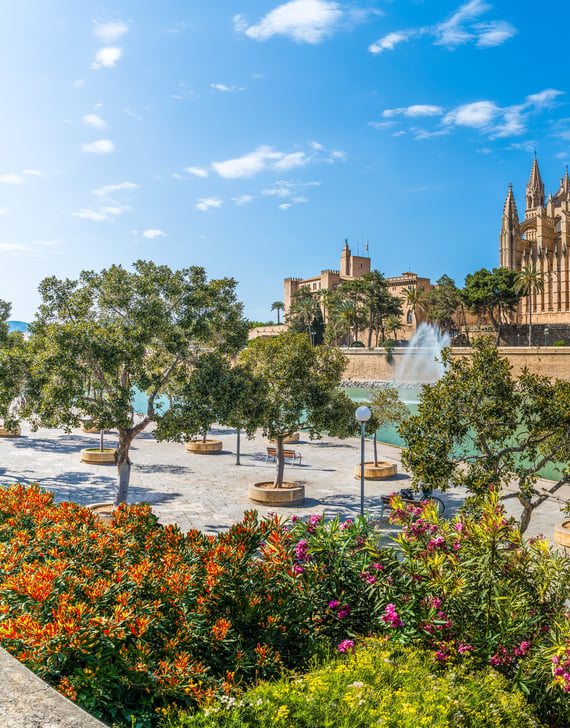
OLD TOWN PALMA
5 min
The historic centre, with its cathedral, boutiques and grand façades.
CLUB DE MAR
3 min
A landmark marina for large yachts, moments from the neighbourhood.
SEASFRONT PALMA
3 min
A long bayside promenade for walking, cycling and waterside dining.
SANTA CATALINA DINING
1 min
A dense scene of acclaimed restaurants, wine bars and cafés.

REQUEST A PRIVATE VIEWING
Properties of this caliber rarely come to market. Our team will assist you with complete confidentiality.

SIMILAR VILLAS IN AREA
PENTHOUSE SANTA CATALINA
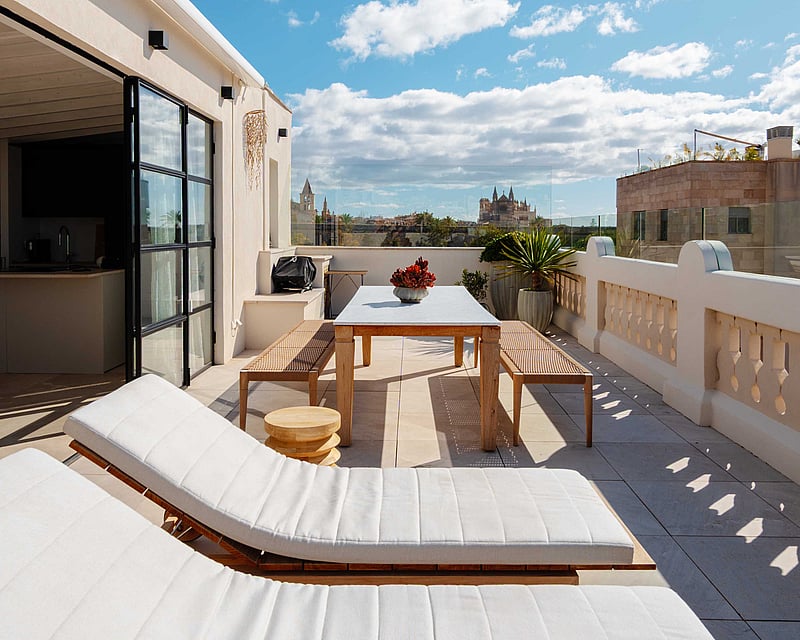
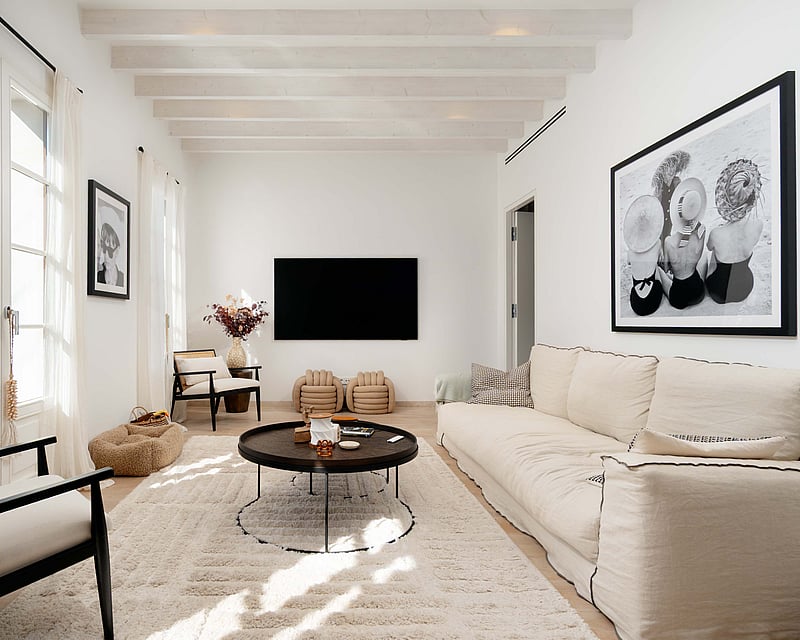
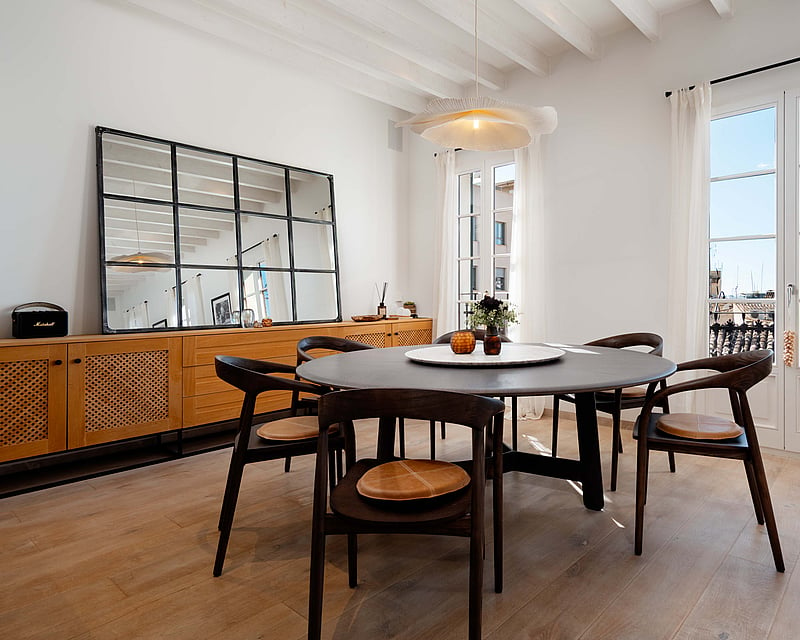
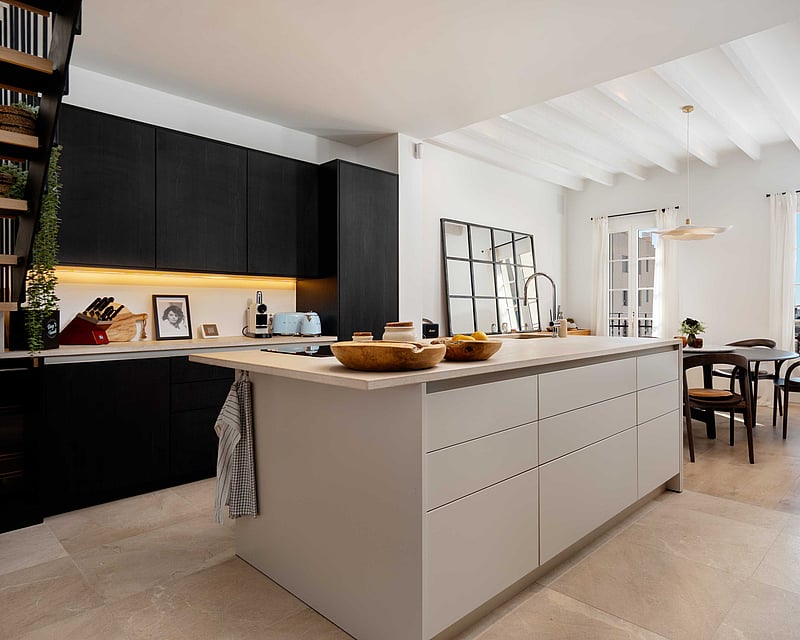
A duplex penthouse set across the top two floors of a renovated building, arranged as an open-plan living, dining and kitchen space on the main level and a second living area on the level above, opening onto a rooftop terrace.Whitewashed beam ceilings and steel-framed doors run through both floors, and a wrought iron and brass staircase connects them. The kitchen is fitted with Miele appliances, dark cabinetry set against a pale stone island and worktop. Three bedrooms sit along the main floor, each with its own bathroom, including a main bedroom with fitted wardrobes. The upper level holds a second kitchen, a utility room, storage and a guest toilet, alongside a sitting area under the eaves before the terrace opens fully to the sky. Outside, a paved terrace holds a dining table, sun loungers and an outdoor shower, enclosed by a stone balustrade. Underfloor heating and air conditioning run throughout.
3 bedrooms · 4 bathrooms · 184 m²
3-bedroom apartment close to Santa Catalina Market
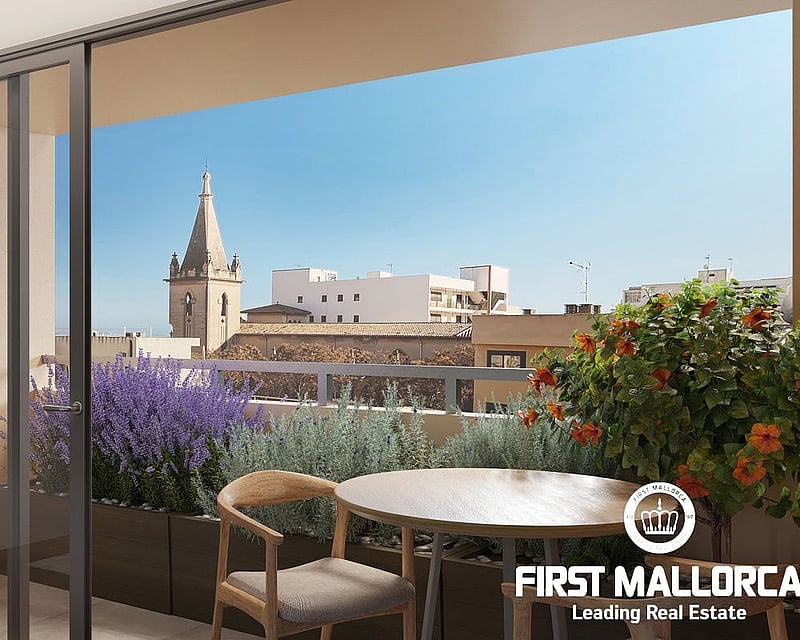
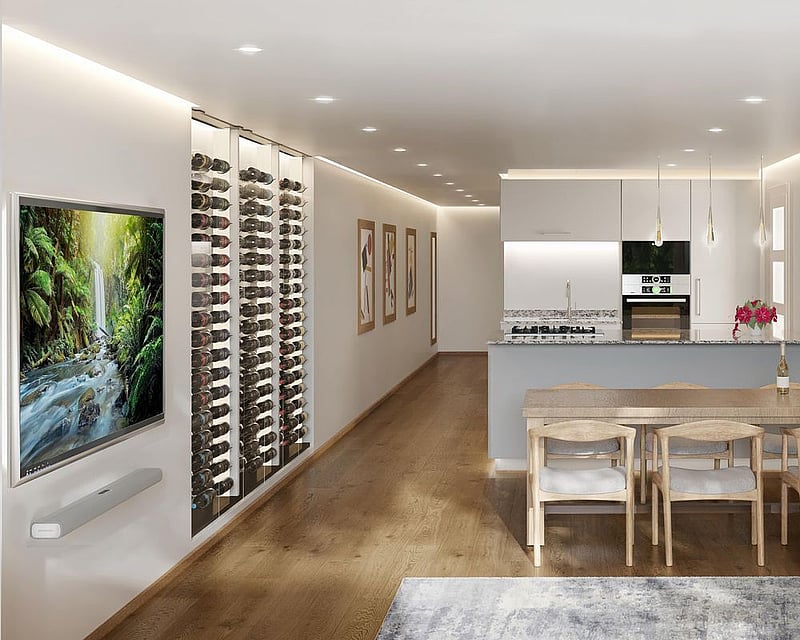
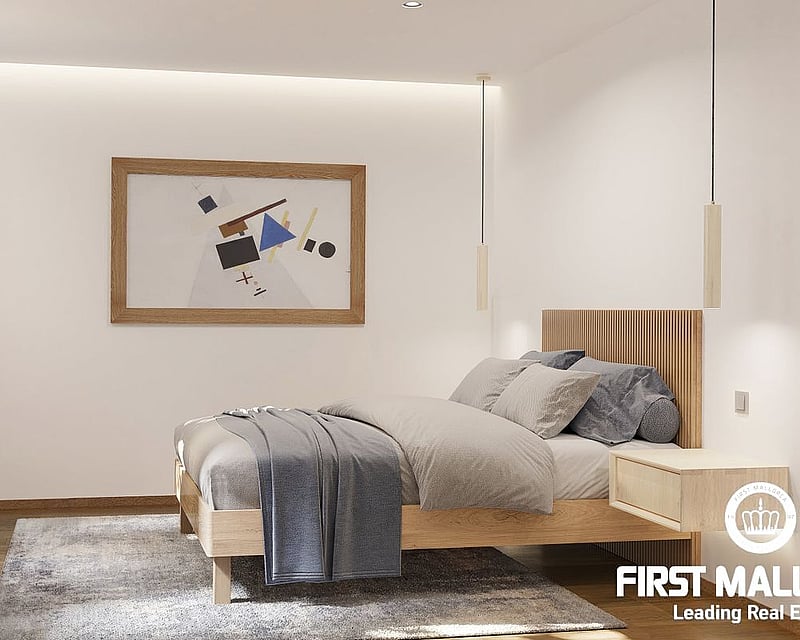
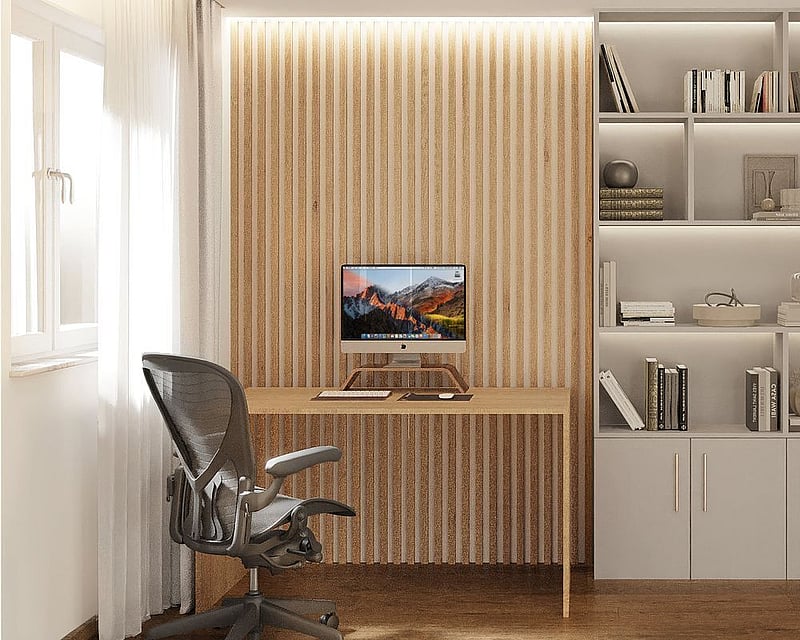
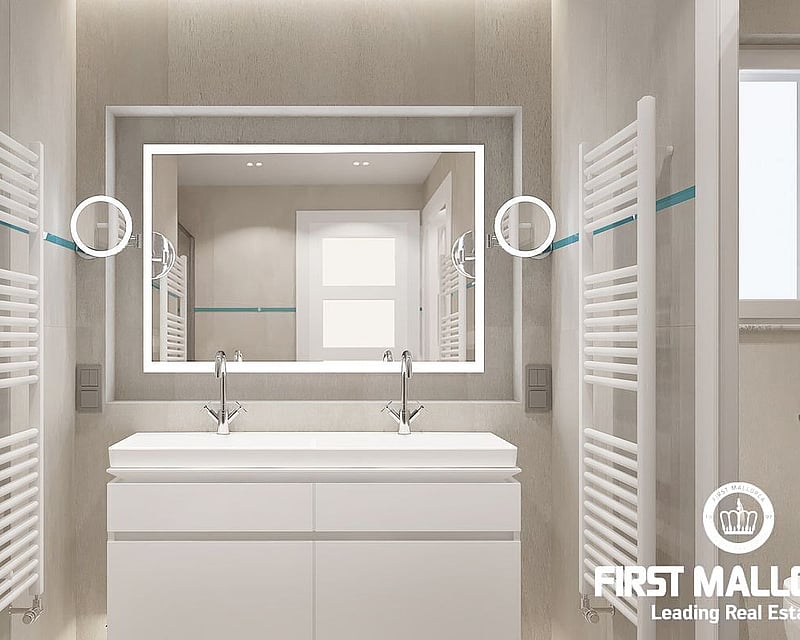
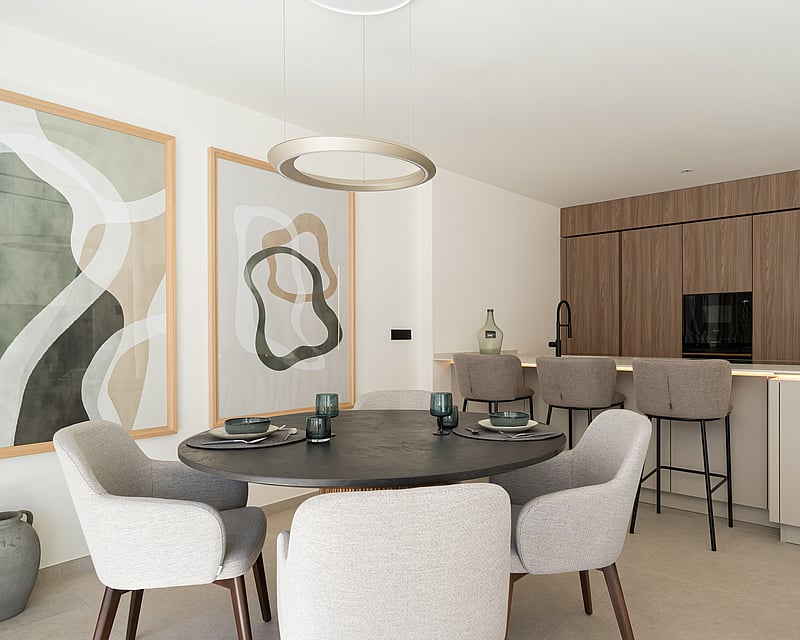
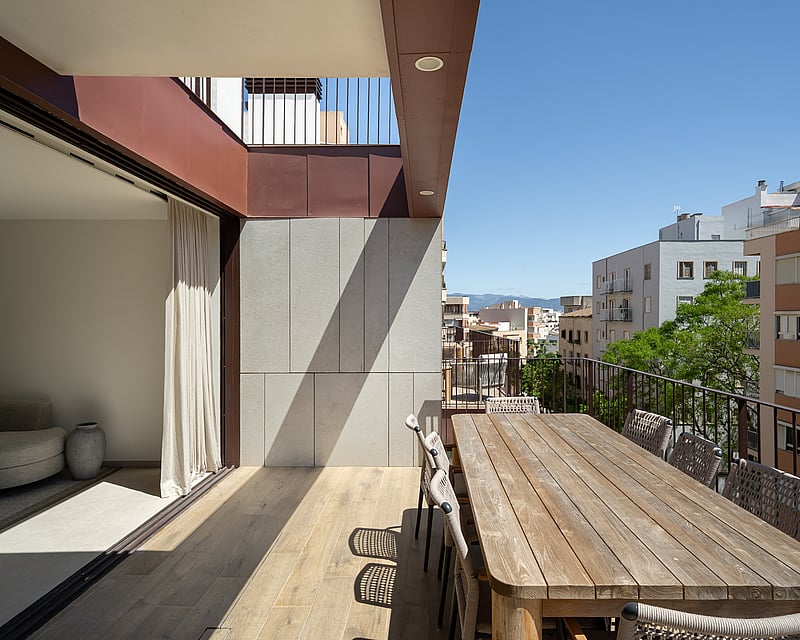
This beautifully modern three-bedroom apartment is situated on the third floor of a residential building, just a 500-metre walk from the vibrant Santa Catalina Market.Boasting 132 m² of living space, the property combines contemporary Scandinavian design with high-quality finishes and sophisticated lighting. A carefully curated palette of warm beige and soft grey tones creates an inviting and elegant atmosphere throughout.The apartment features a spacious entrance hall, three well-proportioned bedrooms, two modern bathrooms, and a generous living area. The open-plan kitchen is finished in white and fully equipped with state-of-the-art appliances, including an induction hob and a stylish central island.A private terrace, beautifully landscaped with native Mediterranean plants, provides a tranquil outdoor retreat. The property also benefits from an integrated smart home automation system, offering modern comfort and convenience.
3 bedrooms · 2 bathrooms · 132 m²
PENTHOUSE ALTO
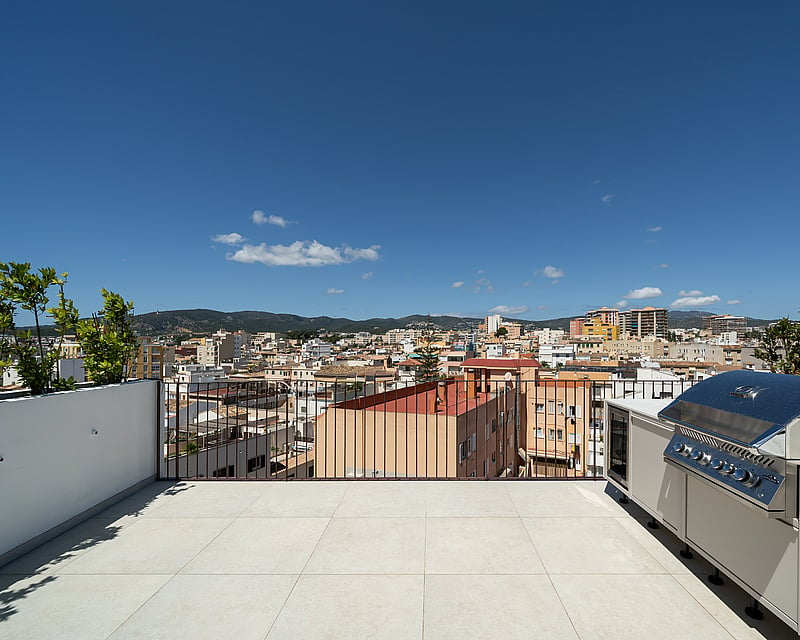
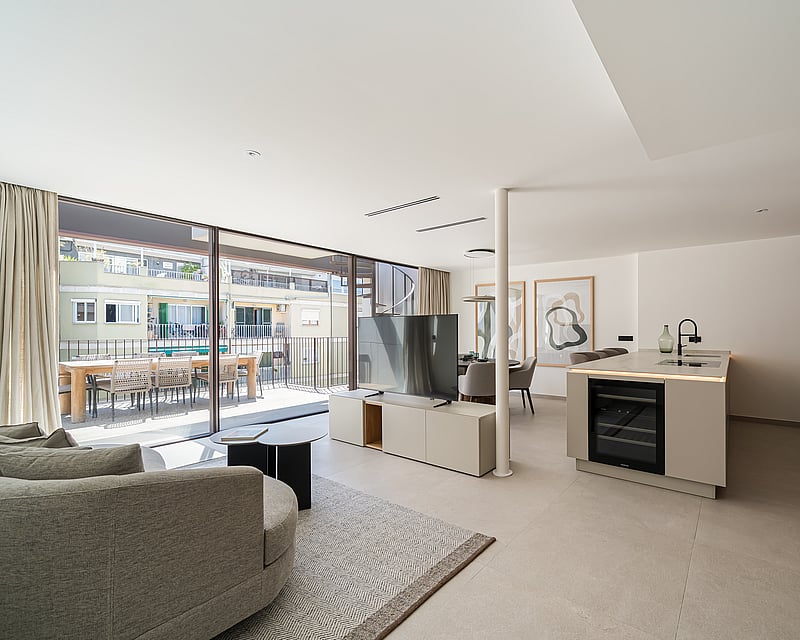
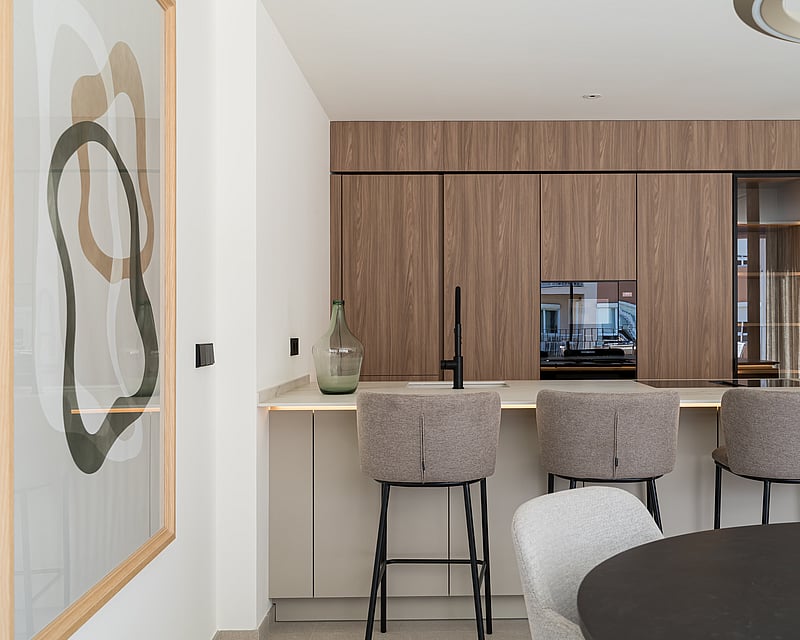
Set across two levels, this newly built penthouse is the top-floor residence of the Ínsula development in Santa Catalina. The main floor opens into a single, flowing living and dining space anchored by an open-plan kitchen, which extends directly onto a generous terrace where indoor and outdoor living meet. A staircase leads to a private rooftop terrace an intimate upper retreat shaped by sun, sea breeze and open sky. The interior follows a minimalist language of soft whites, warm neutrals and luminous finishes, with the home delivered ready to personalise through three Ínsula design lines : Light, Shine and Glam. Each built around noble materials such as porcelain stoneware, natural oak, quartz and marble. The residence is fully equipped for comfort and efficiency: underfloor heating throughout, ducted hot and cold air conditioning, a heat-recovery ventilation system and aerothermal hot water, supported by high-performance double glazing and a ventilated façade. Armoured entrance door, lacquered interior doors and fitted wardrobes complete the specification. The building itself functions as a private oasis. Residents share an illuminated infinity pool with a water curtain, landscaped solarium gardens, and a fully equipped gym framed by glass walls, all served by a generous lobby and two lifts reaching every floor. A two-level underground garage offers parking with EV charging, storage rooms and bicycle stands. Completed in 2025, the penthouse comprises 234 m² total area with 103 m² of interior living space, three bedrooms and two bathrooms.
3 bedrooms · 2 bathrooms · 266 m²
CATALINA ATELIER
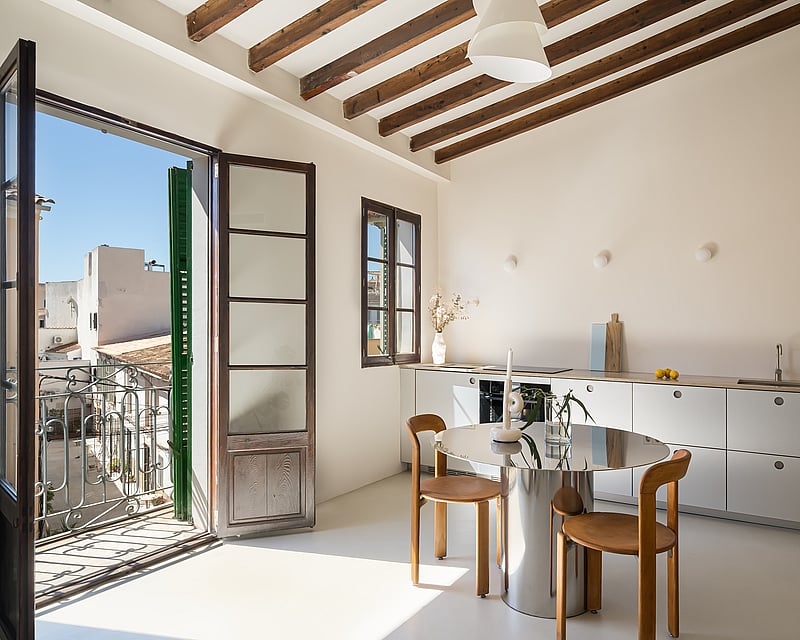
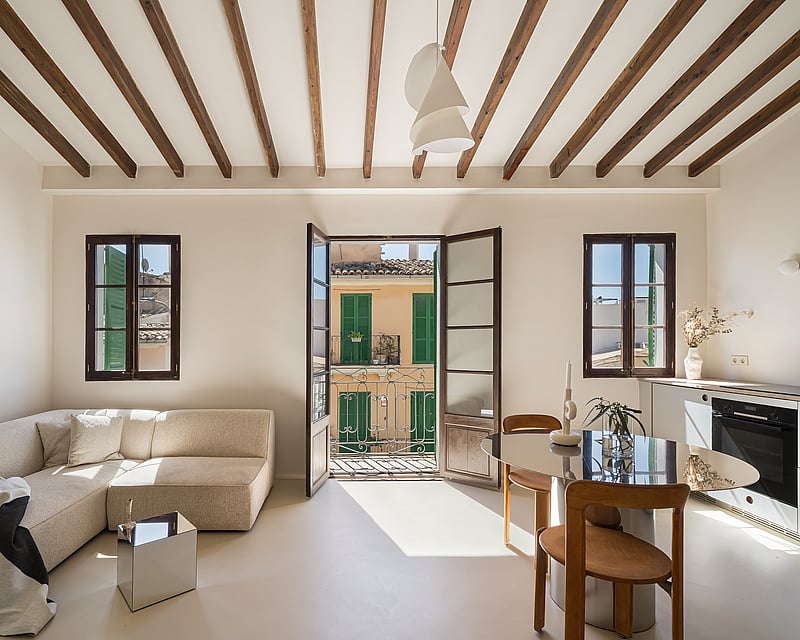
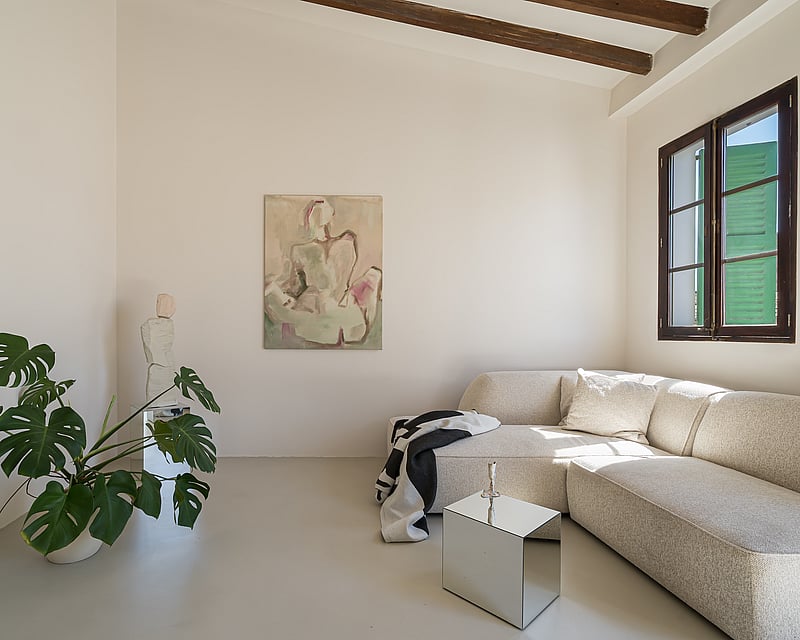
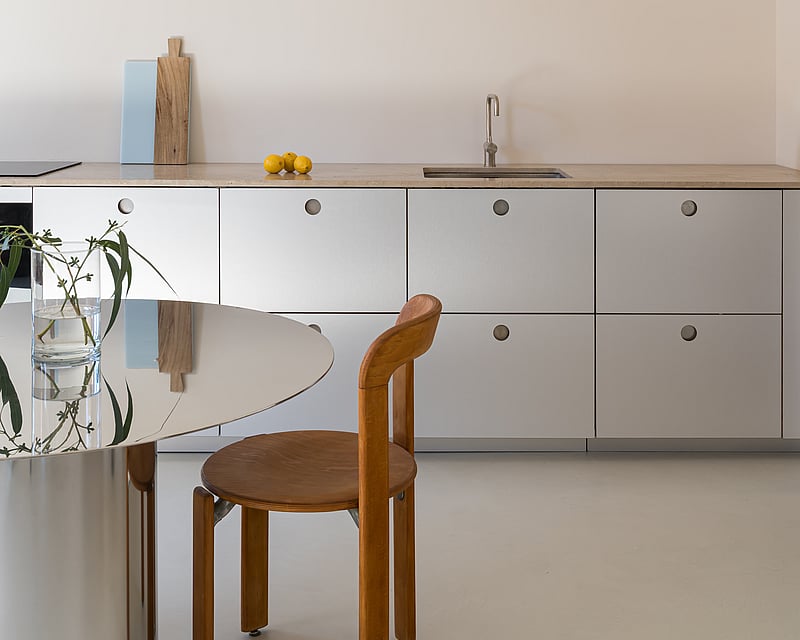
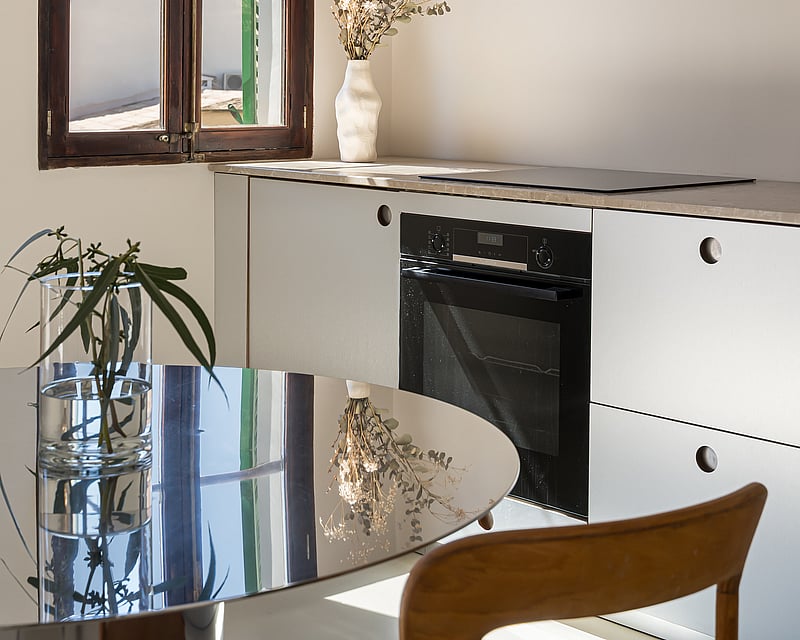
Designed around a sense of openness and understated elegance, the home features clean architectural lines, generous proportions and an exquisitely curated material palette. Original exposed timber beams and impressive ceiling heights of up to 3.70 metres add character and volume, while seamless microcement flooring creates a sense of continuity throughout the living spaces. At the centre of the home is a spectacular open-plan living area, where the bespoke kitchen, dining and lounge spaces flow effortlessly into one another. Floor-to-ceiling windows open onto a charming street-facing balcony, offering views across the characteristic façades and rooftops of Santa Catalina and creating a natural connection with the neighbourhood beyond.The bespoke Cubro kitchen forms the architectural and functional centrepiece of the space, combining stainless steel with a locally sourced natural stone worktop and custom-designed cabinetry. The result is a kitchen that is both highly functional and beautifully integrated into the home's minimalist aesthetic.The interior is complemented by an exceptional selection of designer furniture, lighting and fittings, including Iconico, Ingo Maurer, Flos, Bruno Rey and Cassina. A custom-made stainless-steel dining table and carefully selected pieces add sophistication and character while maintaining the home's calm and cohesive atmosphere. The furniture and artwork are available for separate purchase, offering the opportunity to acquire the property as a fully realised interior concept.The two bedrooms are thoughtfully positioned at the quieter rear of the residence, creating private and peaceful retreats away from the energy of the neighbourhood. The principal bedroom features a sophisticated en-suite bathroom and walk-in dressing area, while the second bedroom has direct access to a separate bathroom. Both bedrooms benefit from individually controlled air conditioning and underfloor heating. The bathrooms continue the property's distinctive design language, featuring handcrafted Huguet hydraulic tiles, Iconico fittings, walk-in showers and integrated wall niches. Natural materials, considered proportions and abundant natural light create elegant spaces that prioritise timeless architecture over fleeting trends.A sheltered private terrace overlooking the tranquil inner courtyard provides a peaceful outdoor sanctuary and an intimate extension of the living space. Together with the street-facing balcony, the residence offers two distinct outdoor experiences: one connected to the vibrant character of Santa Catalina, the other dedicated to privacy and tranquillity. Comfort has been carefully considered throughout, with electric underfloor heating across the entire apartment and a discreetly integrated air-conditioning system providing an ideal indoor climate throughout the year.
2 bedrooms · 2 bathrooms · 88 m² · 92 m²
PENTHOUSE SANTA CATALINA
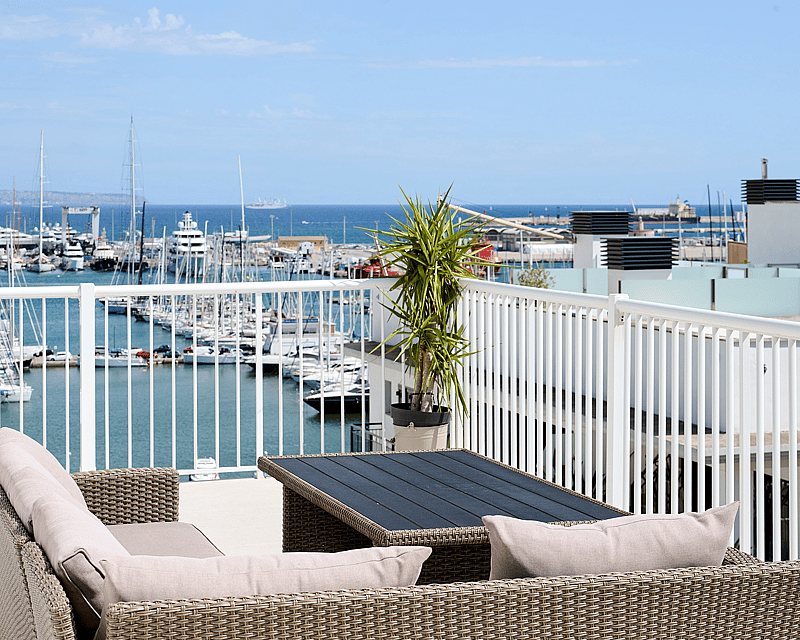
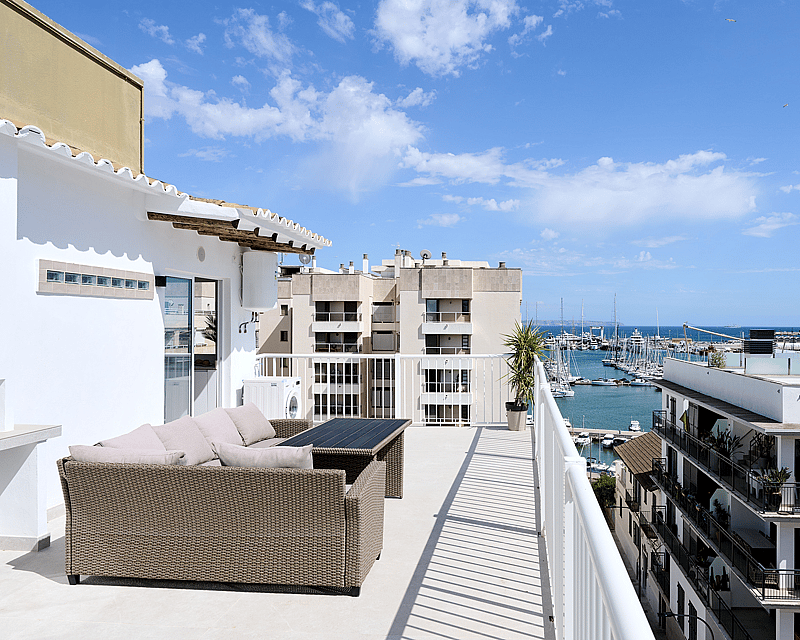
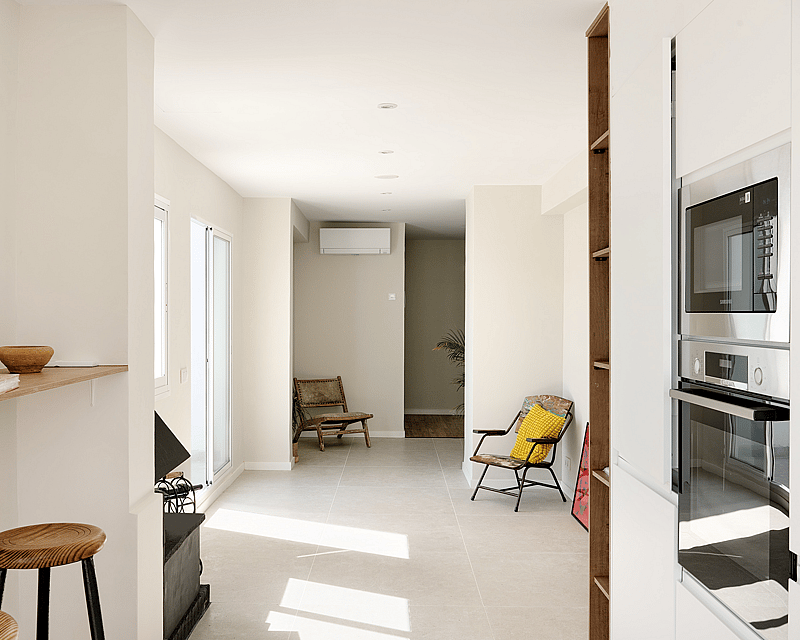
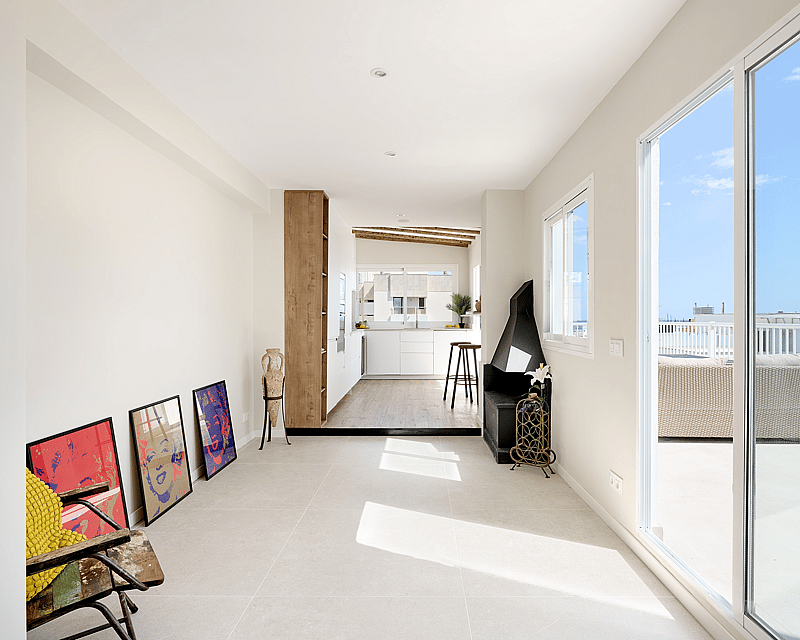
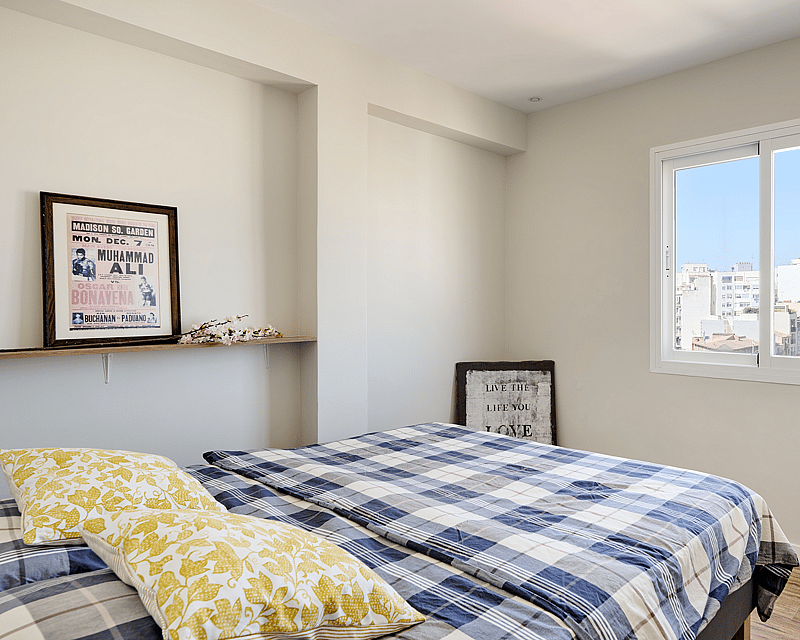
Set on the top floor of a well-maintained building in Santa Catalina, this two-bedroom penthouse was fully refurbished and combines contemporary finishes with a practical layout designed for both daily life and extended stays. The interior spans approximately 60 square metres, finished with light-toned large-format floor tiles in the reception areas and warm oak-effect timber flooring in the bedrooms. Exposed wooden ceiling beams run through the kitchen zone, adding texture to an otherwise clean, modern palette.The open kitchen is fitted with handleless white cabinetry, stone-effect worktops and integrated appliances, with a breakfast bar and direct sightlines out over the marina. A freestanding angular fireplace anchors the main reception area, where large sliding glazed doors connect seamlessly to the terrace.At approximately 40 square metres, the wraparound terrace is the defining feature of this property. Oriented to the south, it takes in an unobstructed panorama across the marina, the moored sailing fleet and out to open sea. Wicker lounge furniture and a dining table make it a genuinely usable outdoor room for most of the year.Both bedrooms are well-proportioned, with built-in wardrobes and good natural light. The bathroom has been updated with contemporary fixtures. The building has a lift, ducted air conditioning runs throughout, and a geothermal heat pump supports the heating system. The property sits 150 metres from the waterfront and within easy walking distance of Santa Catalina Market, Paseo Marítimo and the historic centre.
2 bedrooms · 1 bathrooms · 60 m²
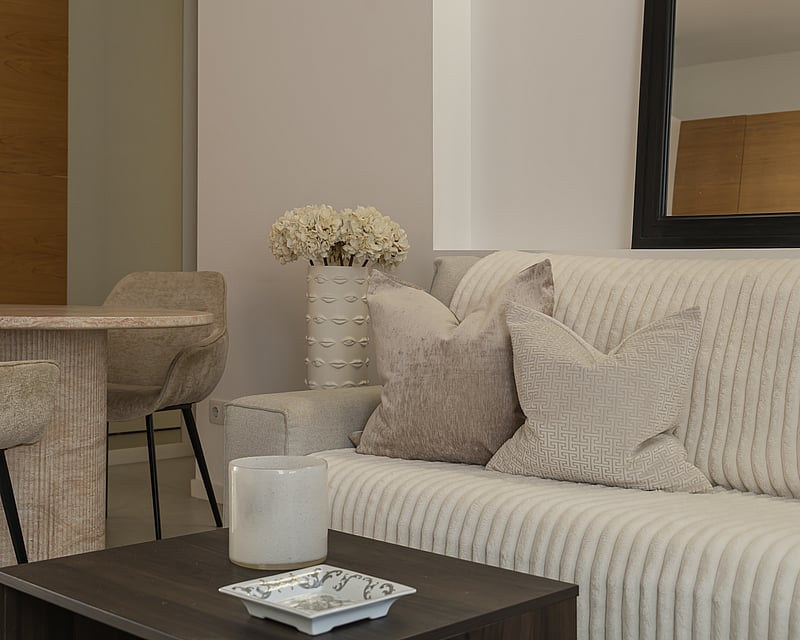
MODERN GROUND FLOOR APARTMENT IN SANTA CATALINA
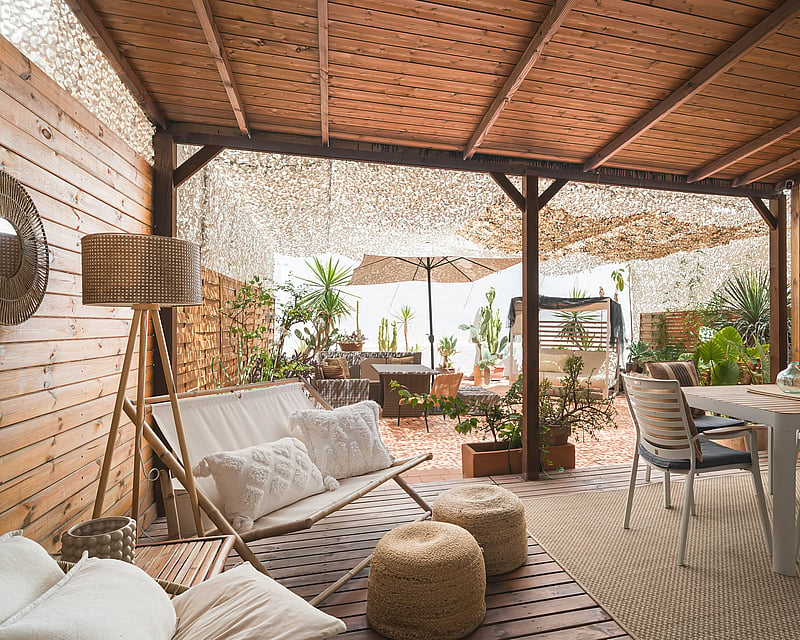
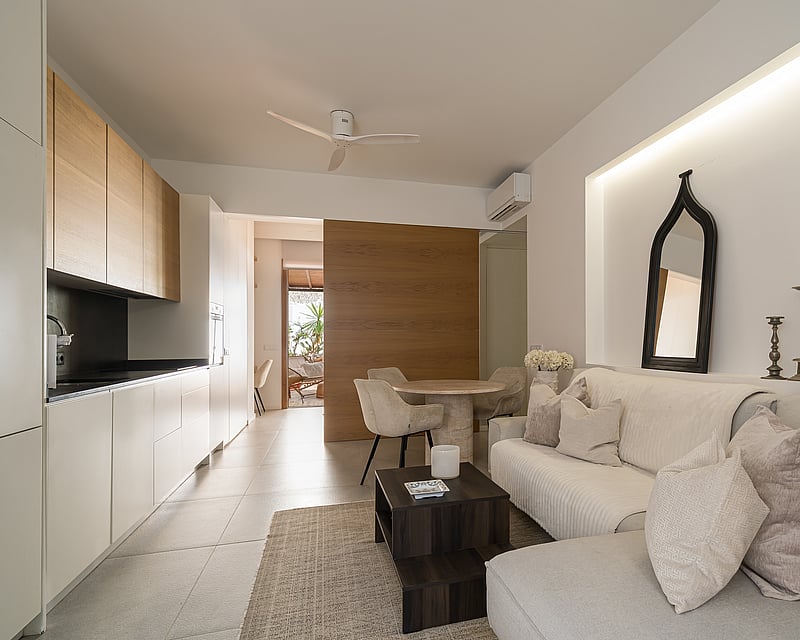
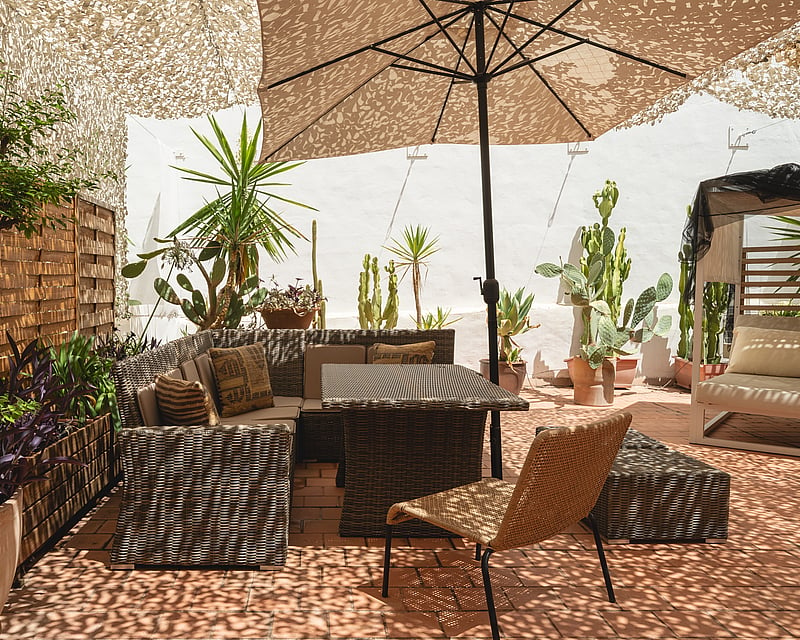
This ground-floor apartment in Palma's animated Santa Catalina district offers a rare opportunity for contemporary urban living. Positioned to maximize access to the neighbourhood's market, shops and cafés, the unit balances interior function with an exceptional outdoor footprint.The apartment comprises a bright open-plan kitchen and living area, a separate bedroom with built-in wardrobe provisions, and a full bathroom fitted with shower. Wood-framed sliding glass doors open directly to the residence's defining feature: a 100-square-metre private patio.The patio is comprehensively equipped for year-round use, with integrated shade solutions including timber-framed pergolas and retractable canvas covers. Potted plants, seating arrangements, and zone-managed landscaping create a series of distinct outdoor moments. An automated watering system ensures plant care requires minimal intervention during dry months.Interior climate control includes ceiling fans and air conditioning throughout the summer season. The unit was fully renovated in 2021, with materials and fixtures selected for durability and low-key refinement. Furnishings, appliances and soft goods are available as an integral part of the sale.Built area: 61 m² interior + 100 m2 terrace patioIndividual heating system ensures independent climate management.
1 bedrooms · 1 bathrooms · 60 m²