PENTHOUSE IN PALMA OLD TOWN
€1,789,000
ABOVE THE ROOFTOPS OF LA LONJA: A DUPLEX PENTHOUSE WITH THREE TERRACES AND VIEWS OF THE CATHEDRAL, SEA AND MOUNTAINS.
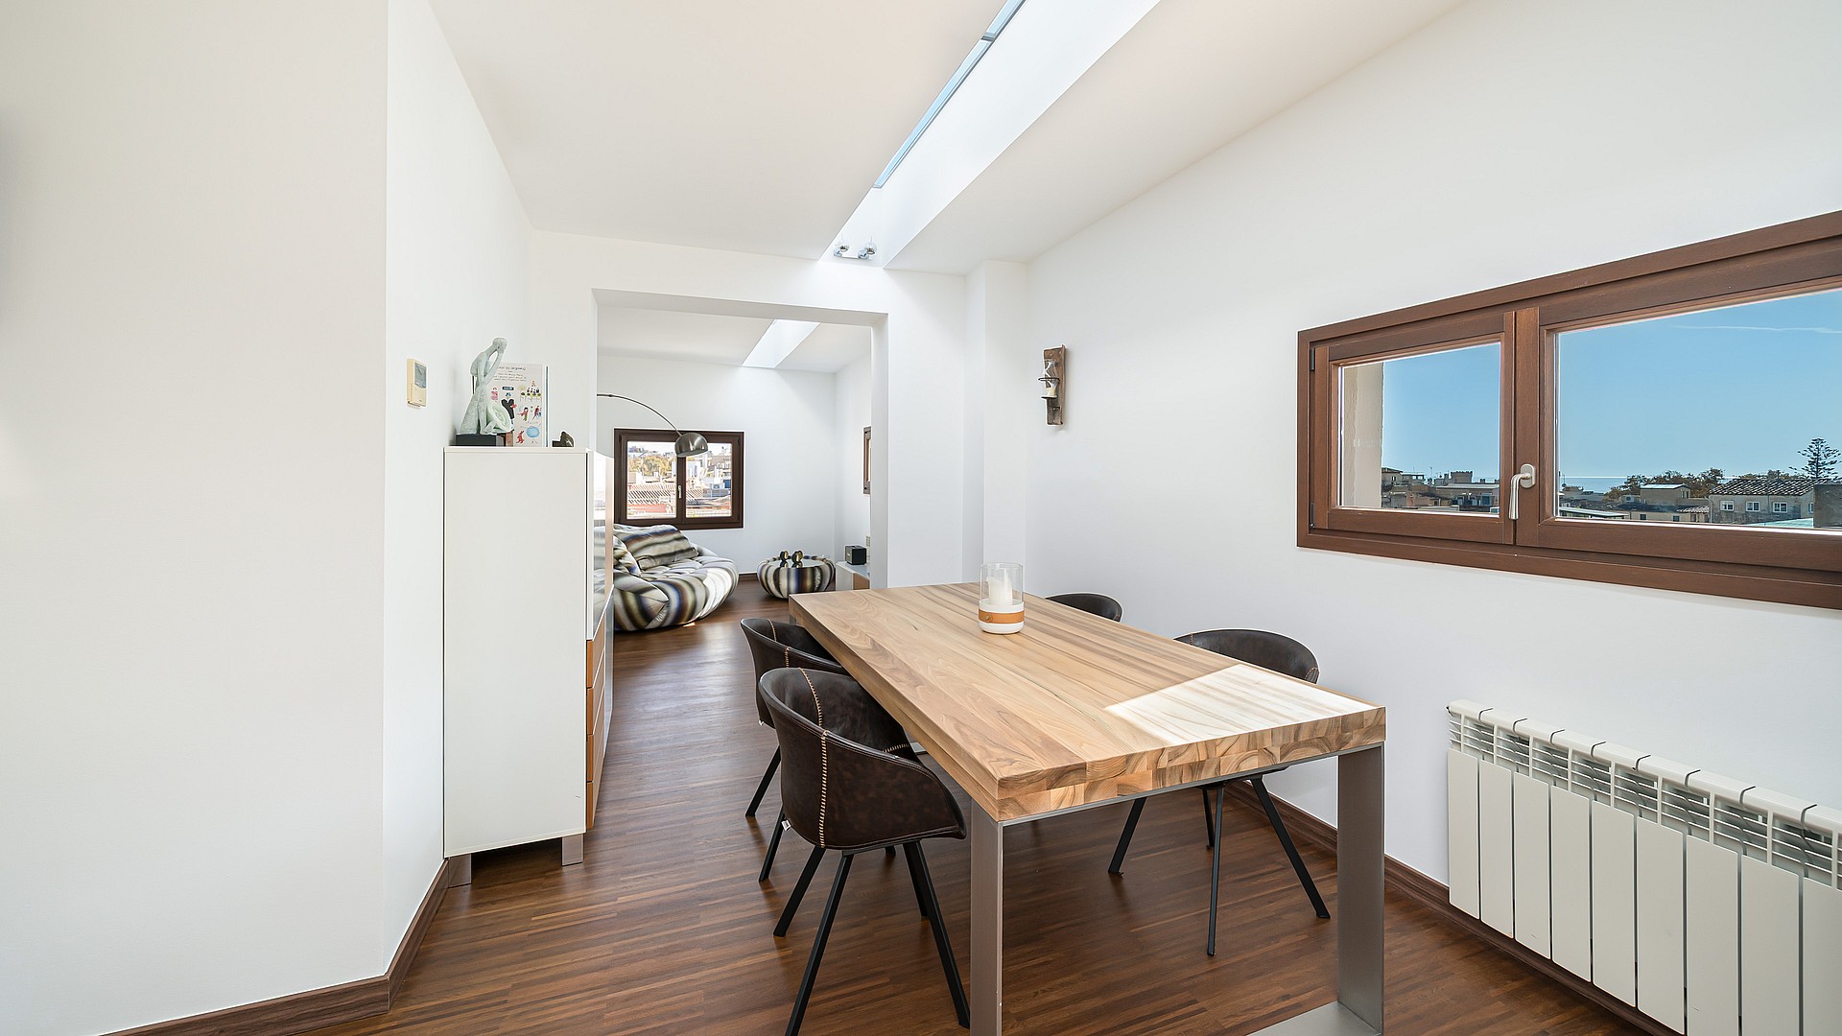
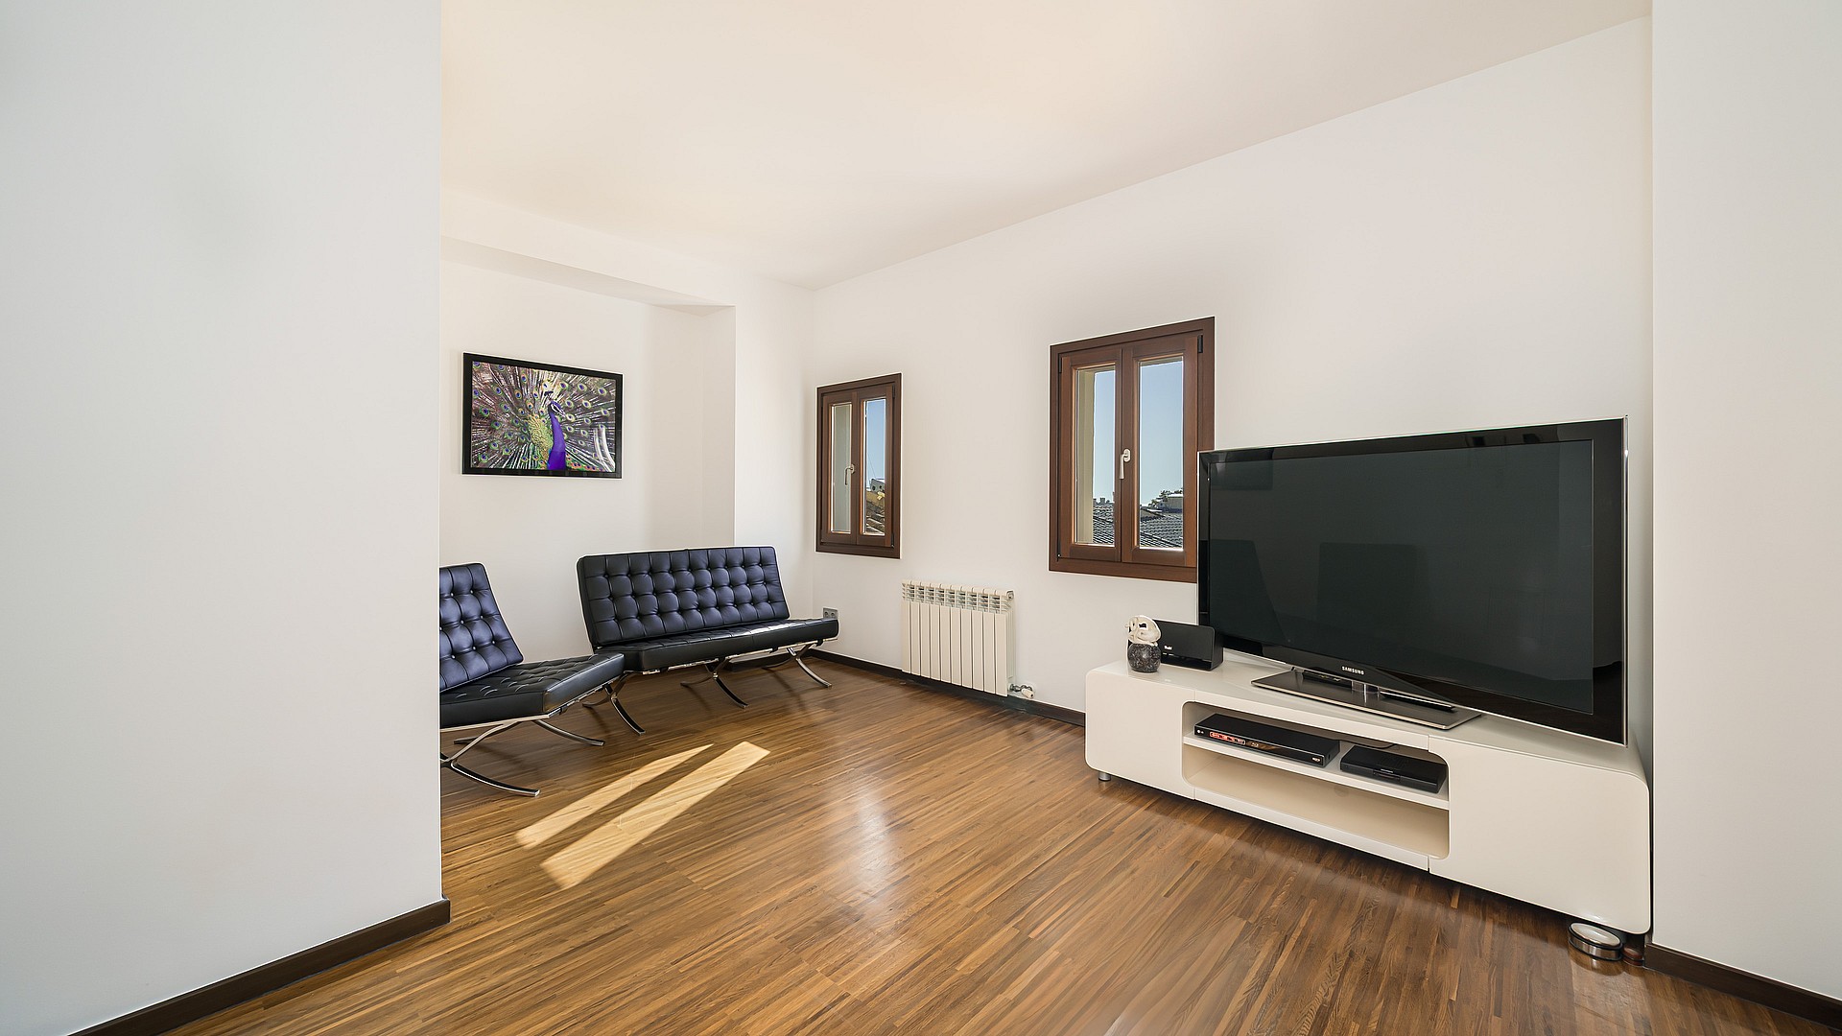
Set on a quiet street in the La Llotja quarter of Palma's Old Town, this duplex penthouse occupies the upper levels of a building dating to the early eighteenth century, reworked in 2025 and offered for first occupancy. A lift rises directly to the main floor, where a living and dining room is lit from above by a run of skylights.
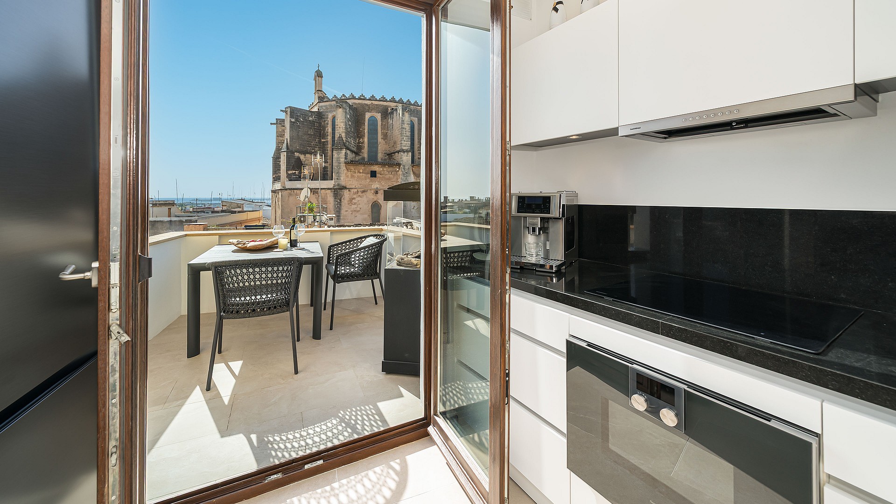
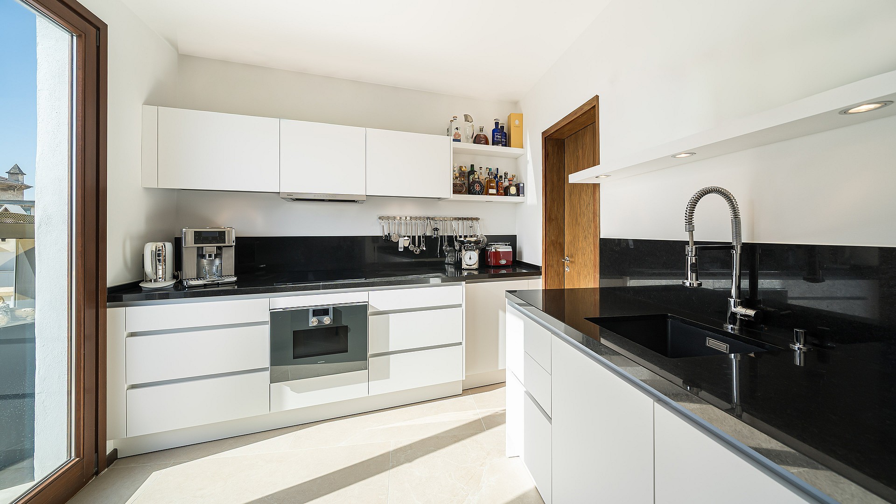
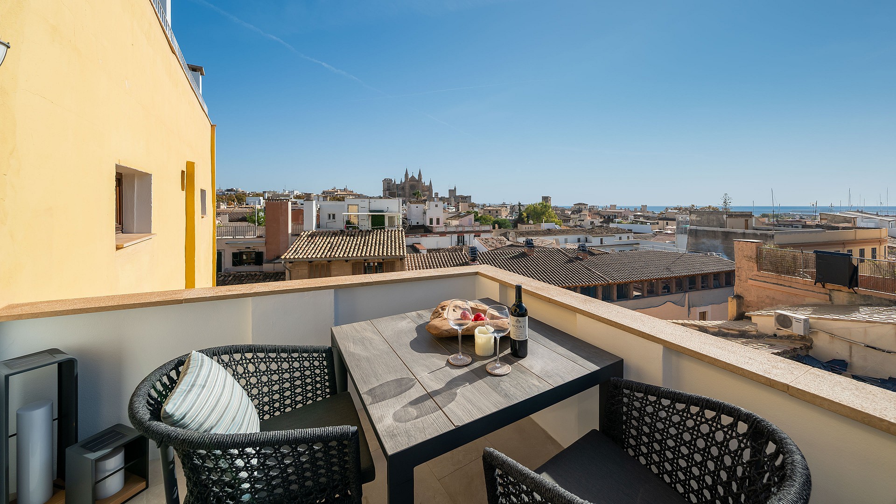
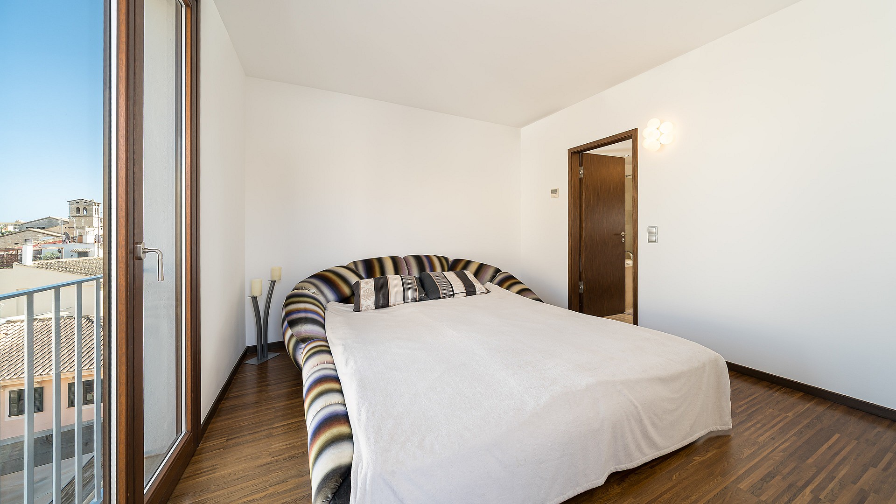
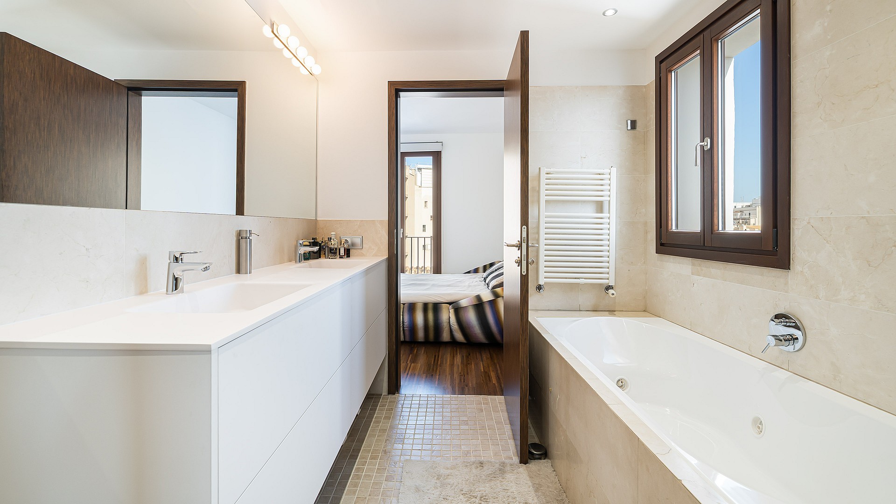
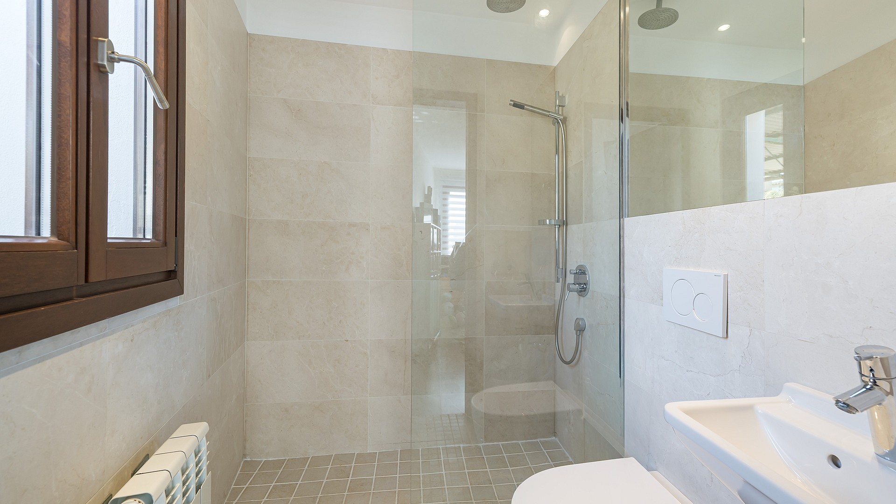
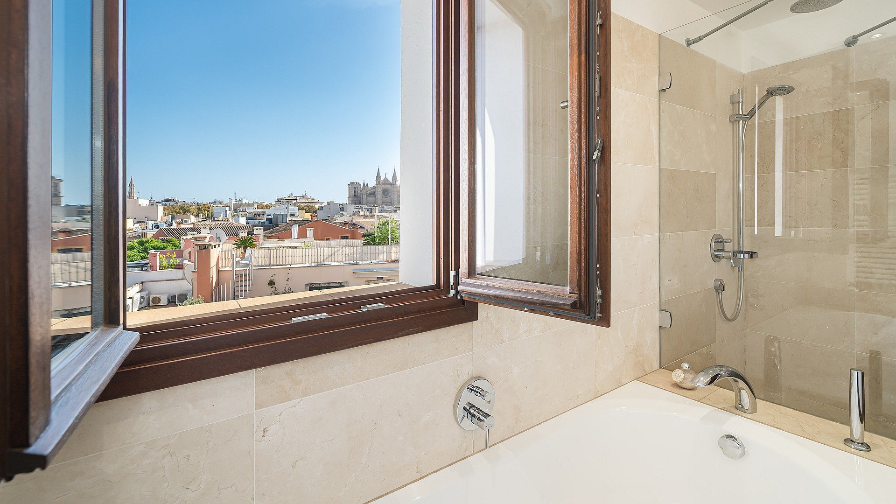
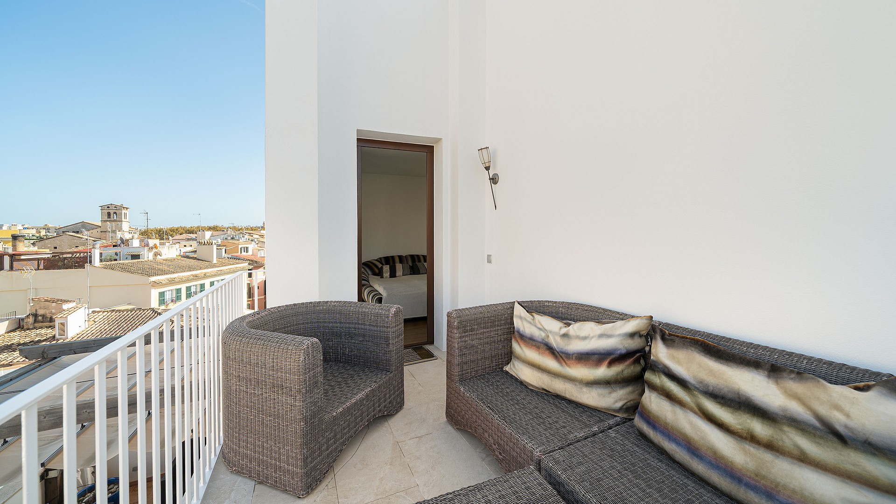
The kitchen is finished to a German specification with Gaggenau appliances and opens straight onto a terrace set for outdoor meals. Floors are laid in new parquet and stone, the windows and doors are German timber units, and the interior stairs and wall finishes have been renewed throughout. The principal bedroom opens to its own terrace and holds an en-suite with twin basins, a bath, a walk-in shower and a separate WC.
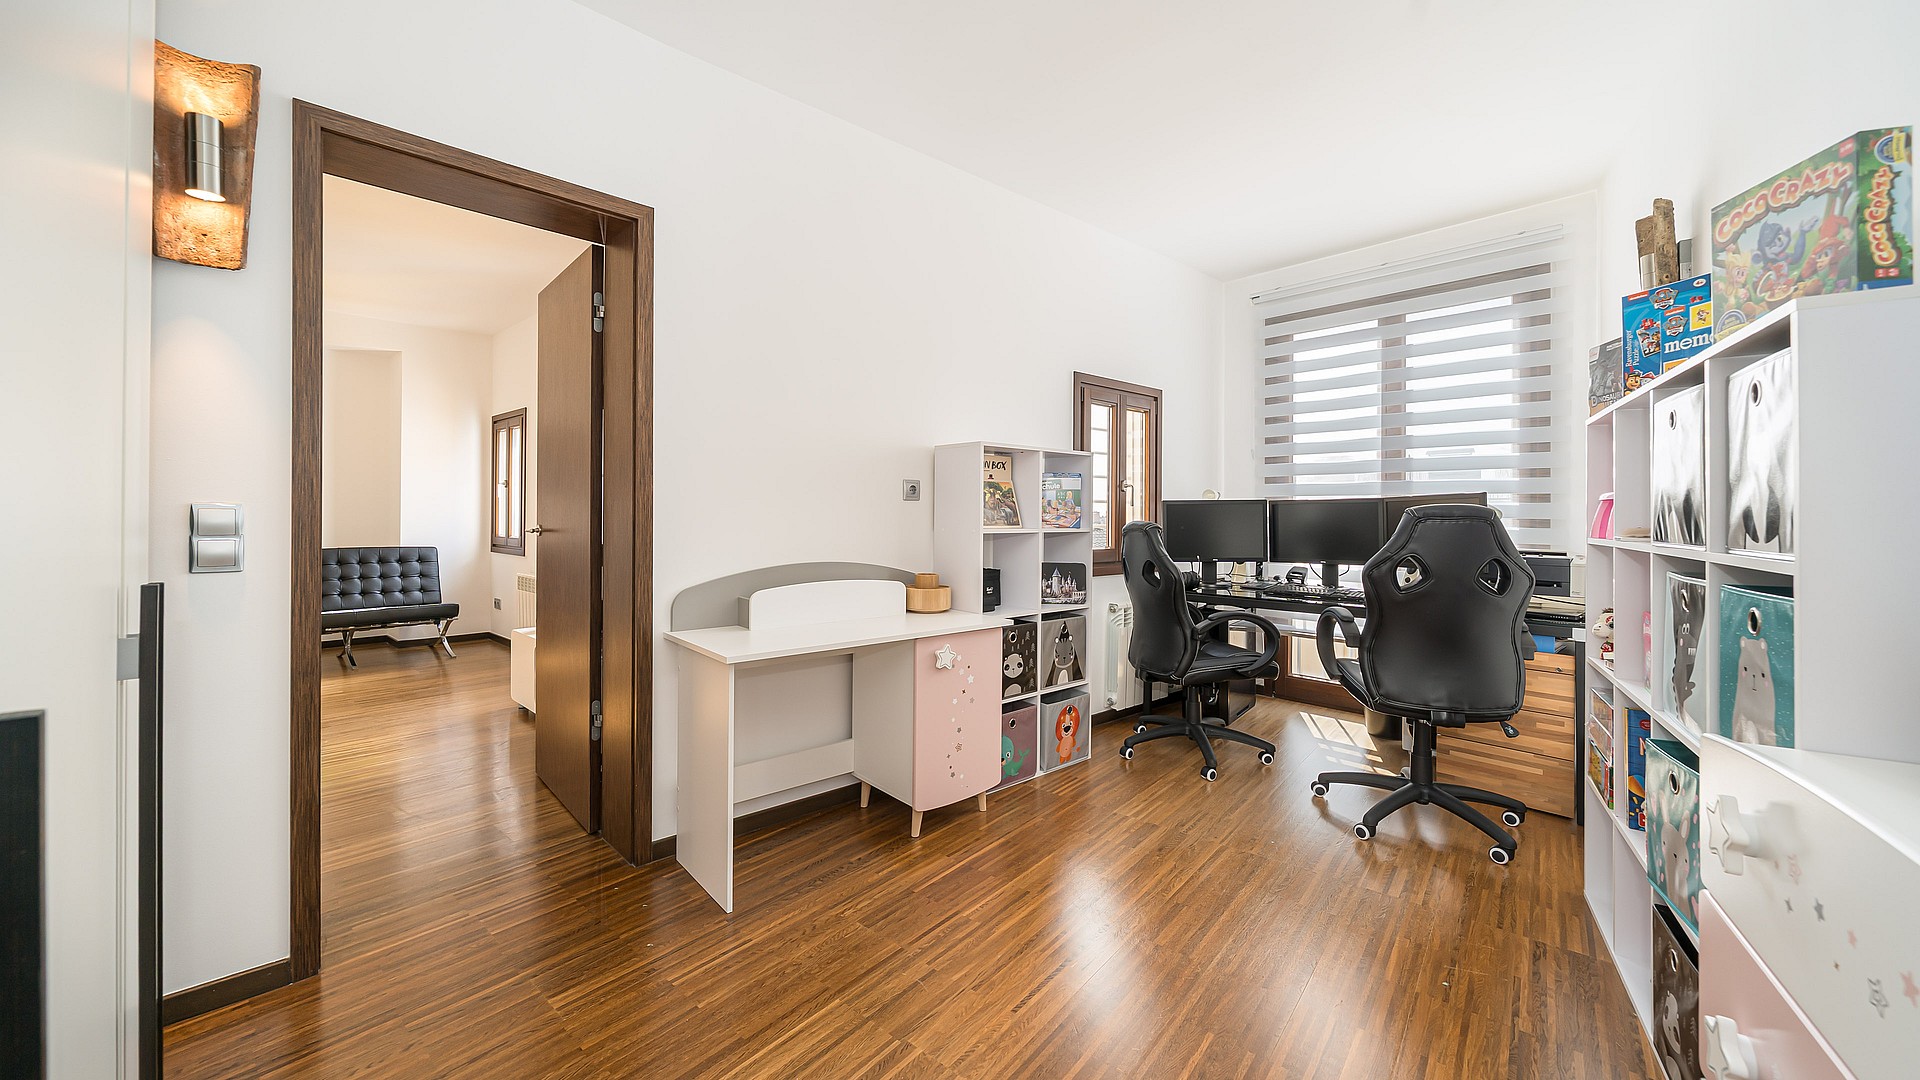
The lower level keeps its own entrance from the fourth floor, giving privacy to a guest bedroom with en-suite, a flexible second room and a storeroom a natural arrangement for family or visitors.
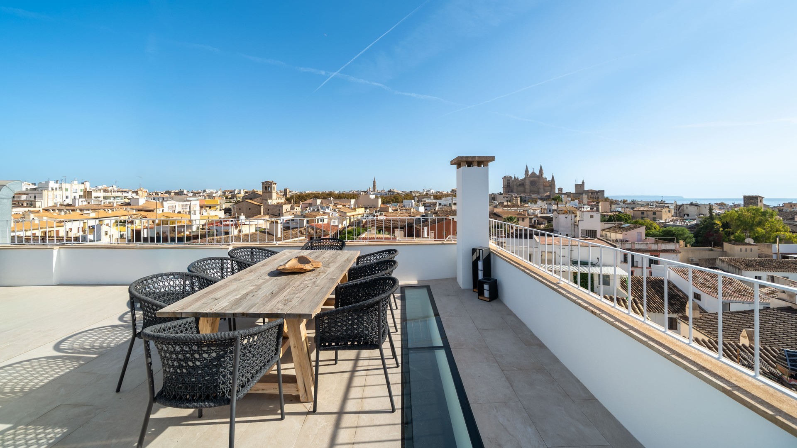
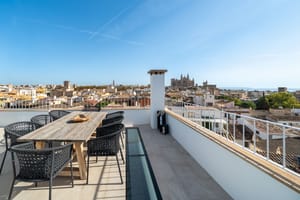
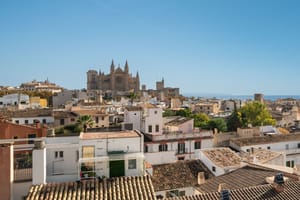
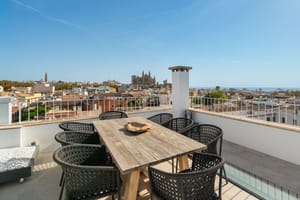
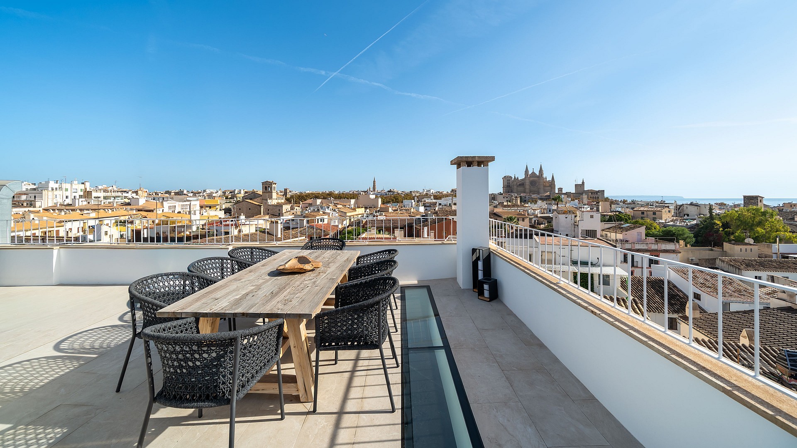
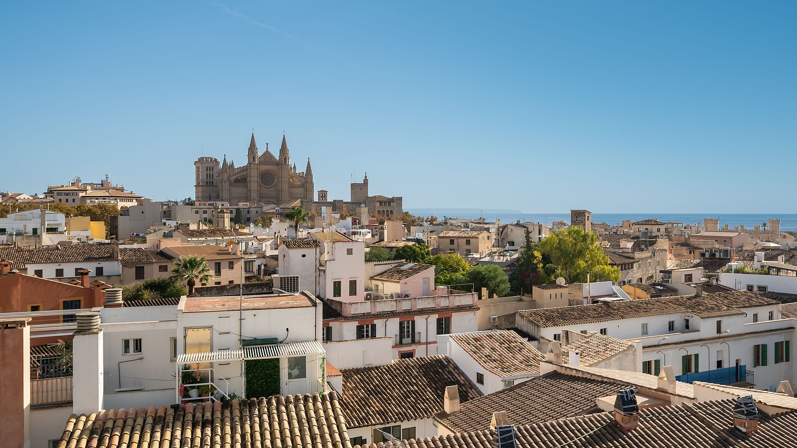
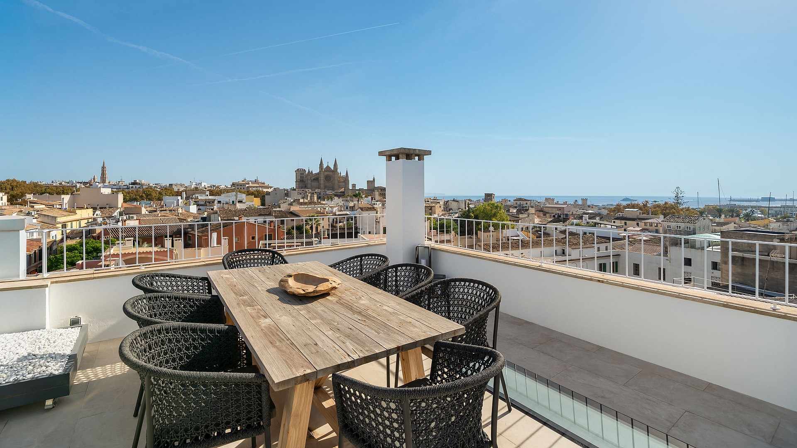
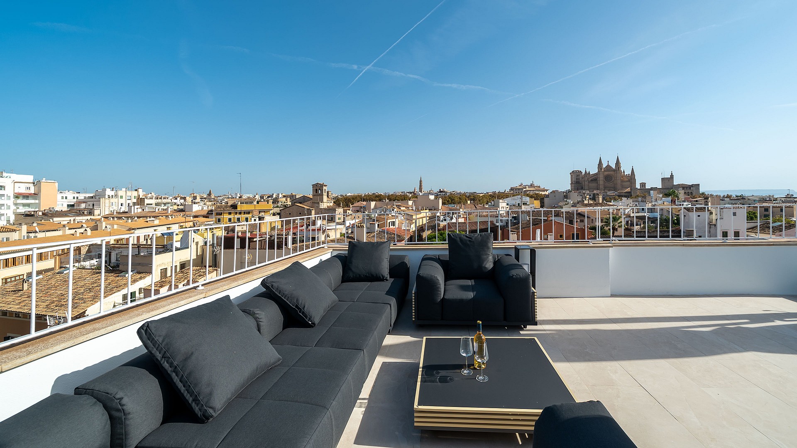
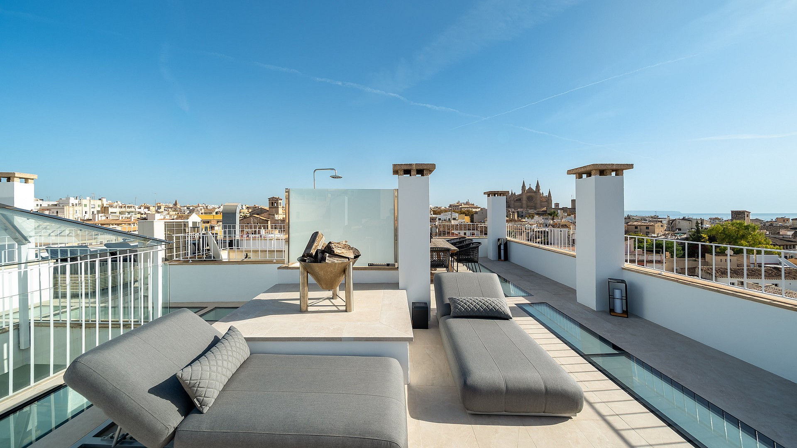
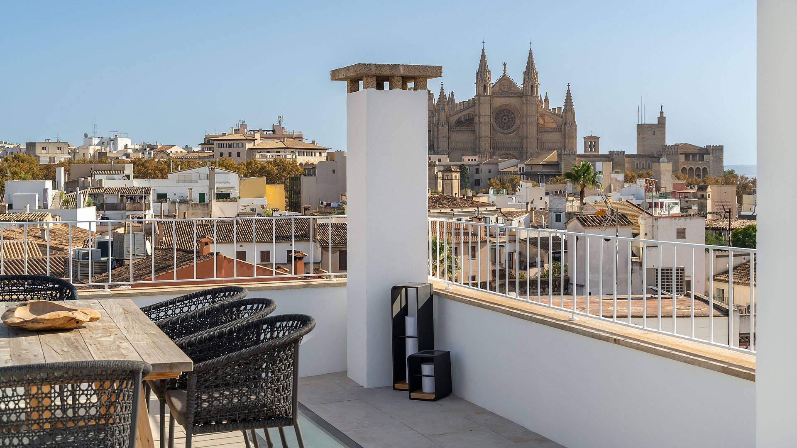
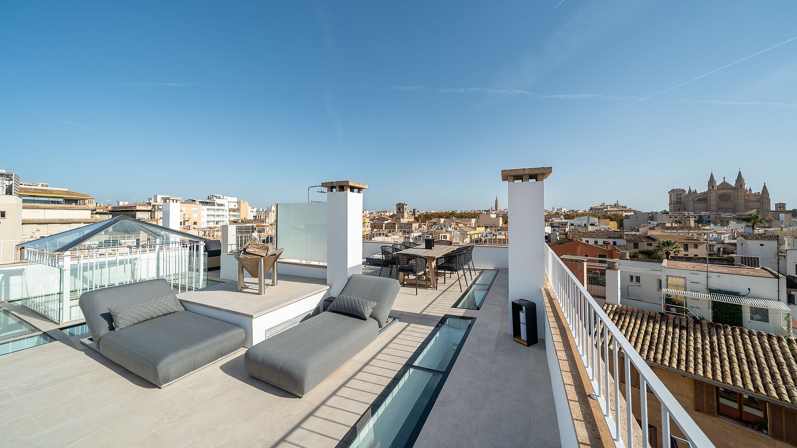
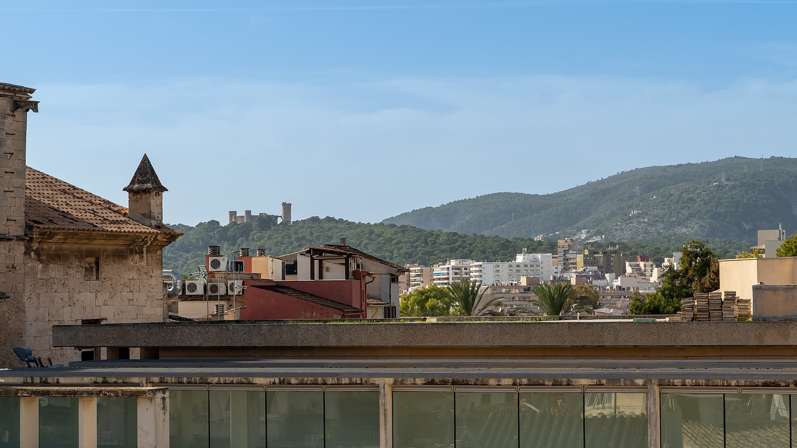
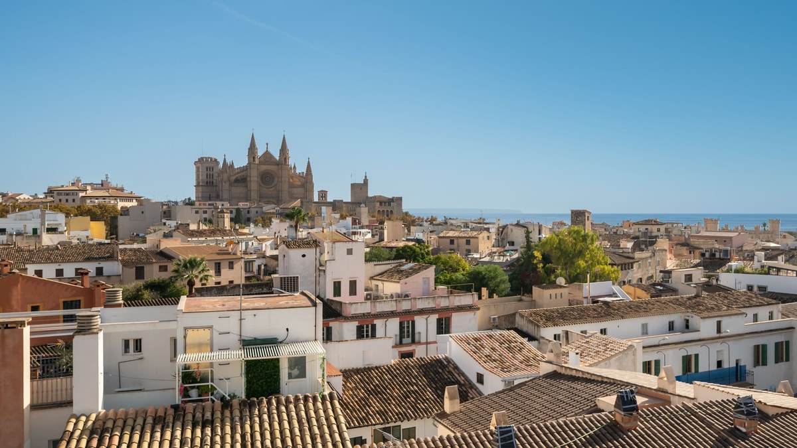
From the main floor a stair leads to a private roof terrace of around 67 m², newly laid in 2025, with a dining area, lounge seating, sun loungers and an outdoor shower. The view runs across the church of Santa Creu and the Cathedral to the sea, with the mountains to the west; by night the Cathedral stands lit above the rooftops. Three terraces total 81 m² in all.
Central heating, integrated air conditioning, a guest WC and a rented parking space transferable to the buyer complete a home set at the centre of the Old Town yet quiet and private above it.
Set on a quiet street in the La Llotja quarter of Palma's Old Town, this duplex penthouse occupies the upper levels of a building dating to the early eighteenth century, reworked in 2025 and offered for first occupancy. A lift rises directly to the main floor, where a living and dining room is lit from above by a run of skylights.
The kitchen is finished to a German specification with Gaggenau appliances and opens straight onto a terrace set for outdoor meals. Floors are laid in new parquet and stone, the windows and doors are German timber units, and the interior stairs and wall finishes have been renewed throughout. The principal bedroom opens to its own terrace and holds an en-suite with twin basins, a bath, a walk-in shower and a separate WC.
The lower level keeps its own entrance from the fourth floor, giving privacy to a guest bedroom with en-suite, a flexible second room and a storeroom a natural arrangement for family or visitors.
From the main floor a stair leads to a private roof terrace of around 67 m², newly laid in 2025, with a dining area, lounge seating, sun loungers and an outdoor shower. The view runs across the church of Santa Creu and the Cathedral to the sea, with the mountains to the west; by night the Cathedral stands lit above the rooftops. Three terraces total 81 m² in all.
Central heating, integrated air conditioning, a guest WC and a rented parking space transferable to the buyer complete a home set at the centre of the Old Town yet quiet and private above it.
LUXURY INTERIORS CRAFTED FOR LIVING
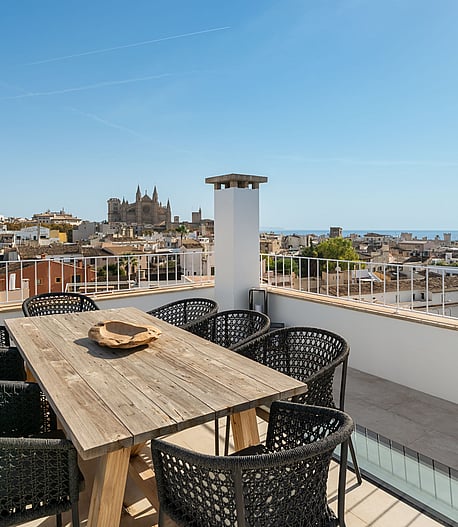
This expansive 67 m² private rooftop serves as an outdoor sanctuary with panoramic views over the Santa Creu Church and the Palma Cathedral. It offers the perfect setting for al fresco dining while watching the sunset over the Mediterranean.
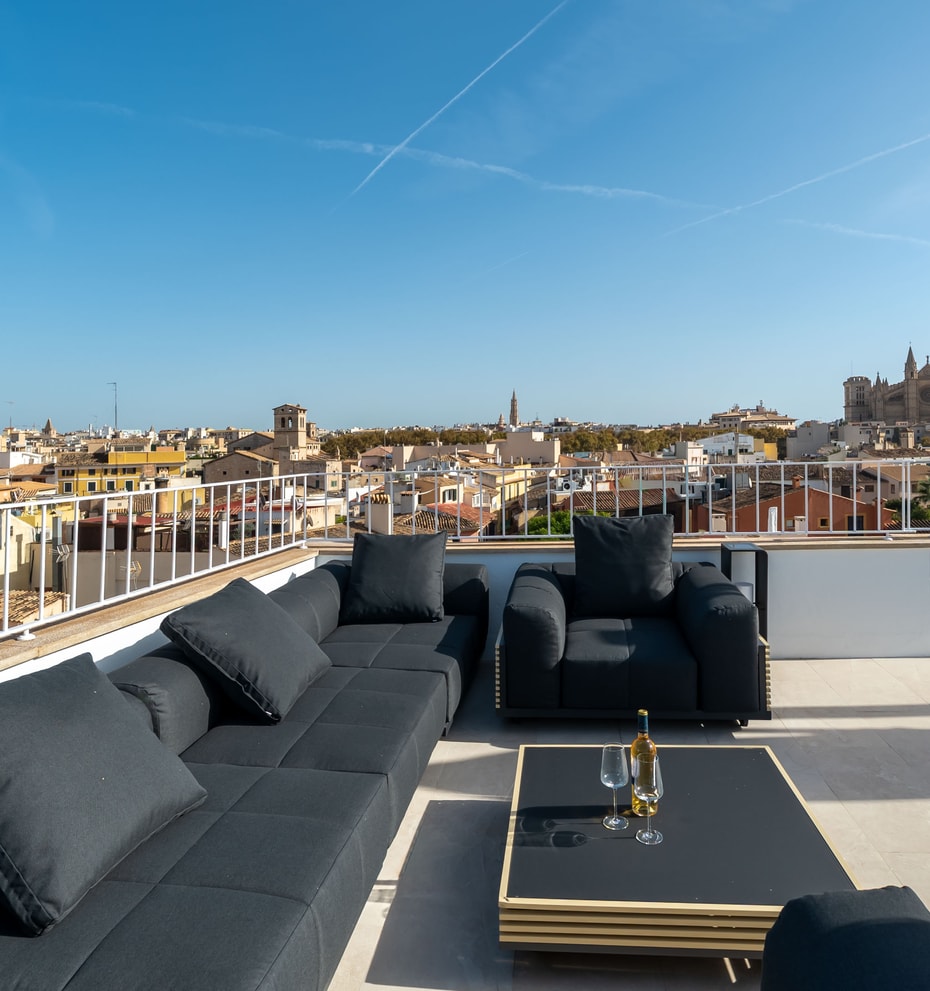
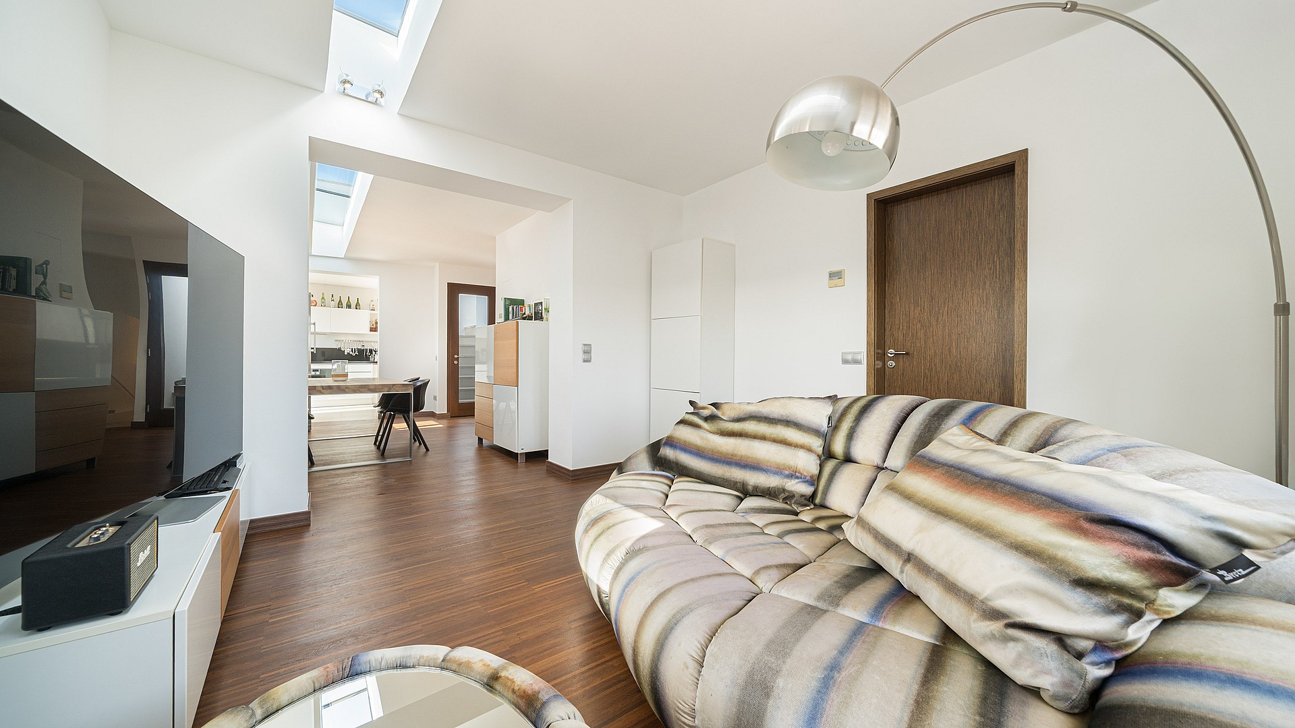
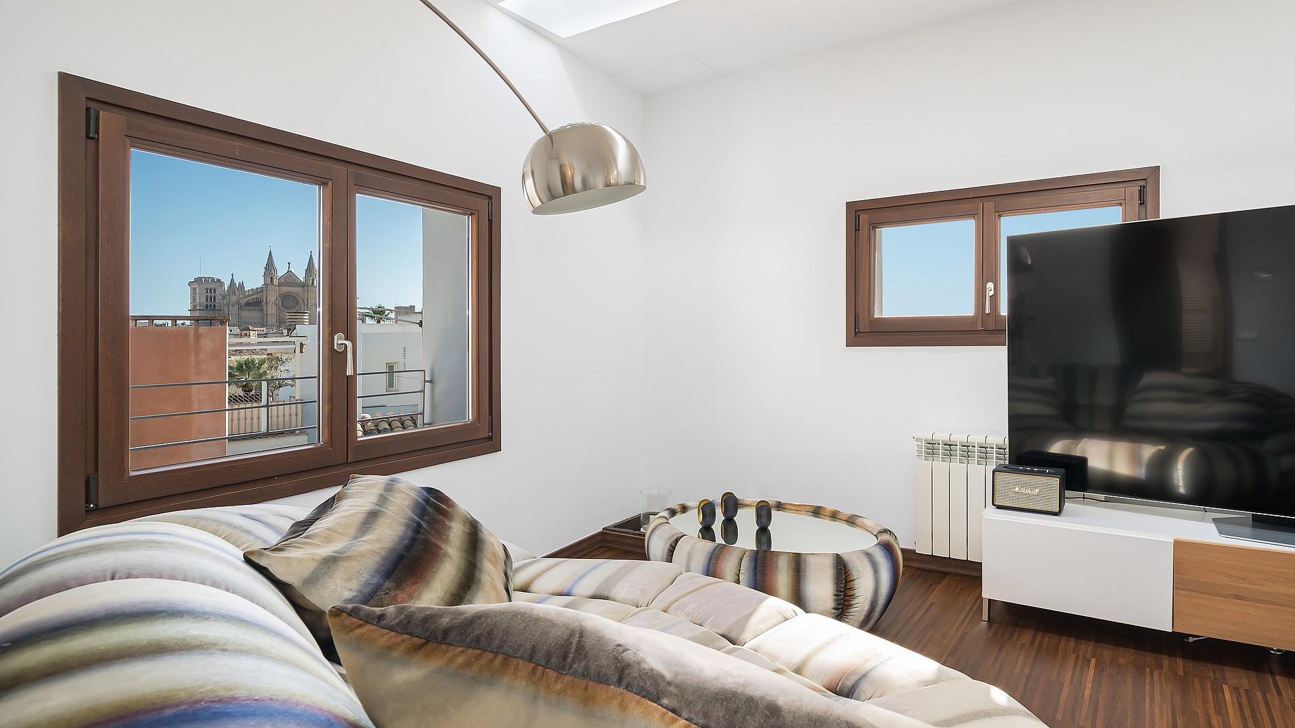
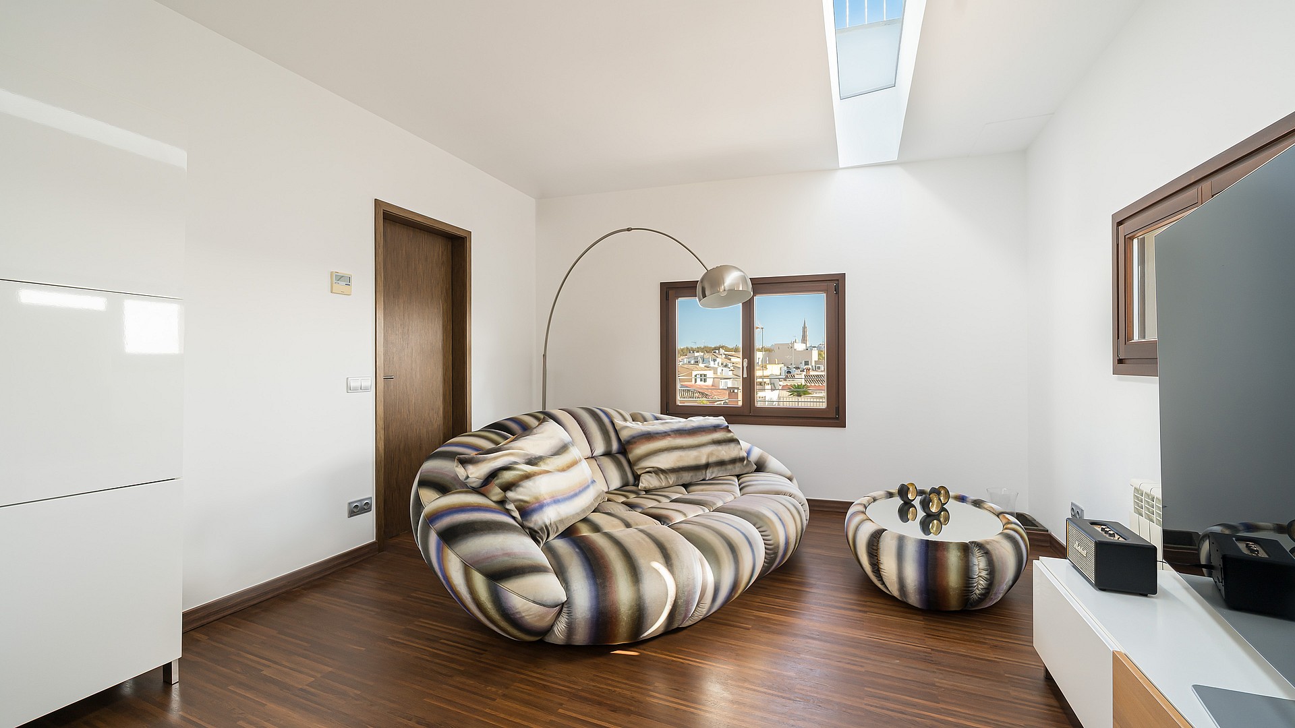
The modern lounge area provides a refined setting for entertaining while overlooking the heart of the Old Town.
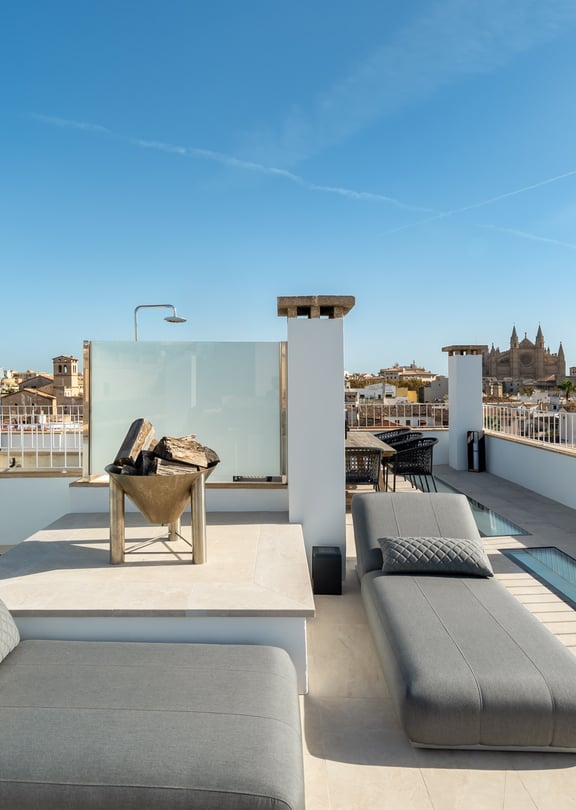
This expansive 67 m² private rooftop offers an unrivaled vantage point over Palma's Old Town, the Cathedral, and the sea. Integrated glass skylights flood the living areas below with natural light while providing a sophisticated outdoor lounge space.
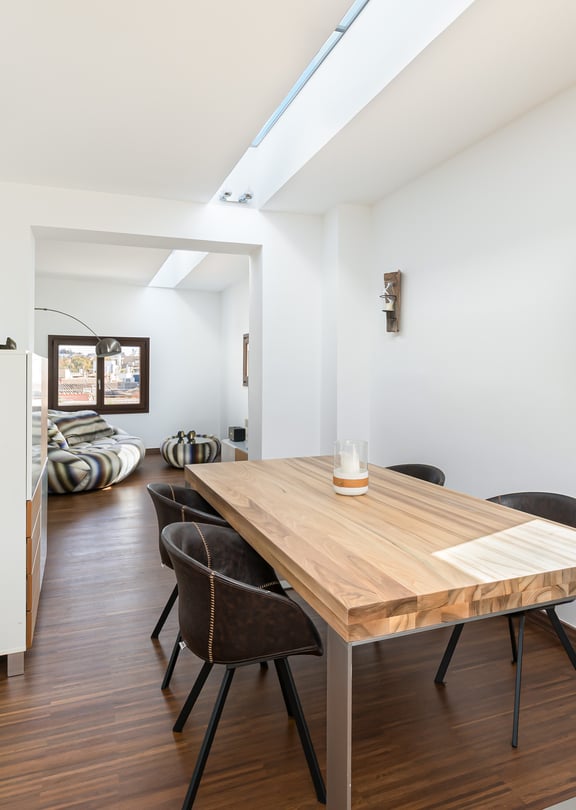
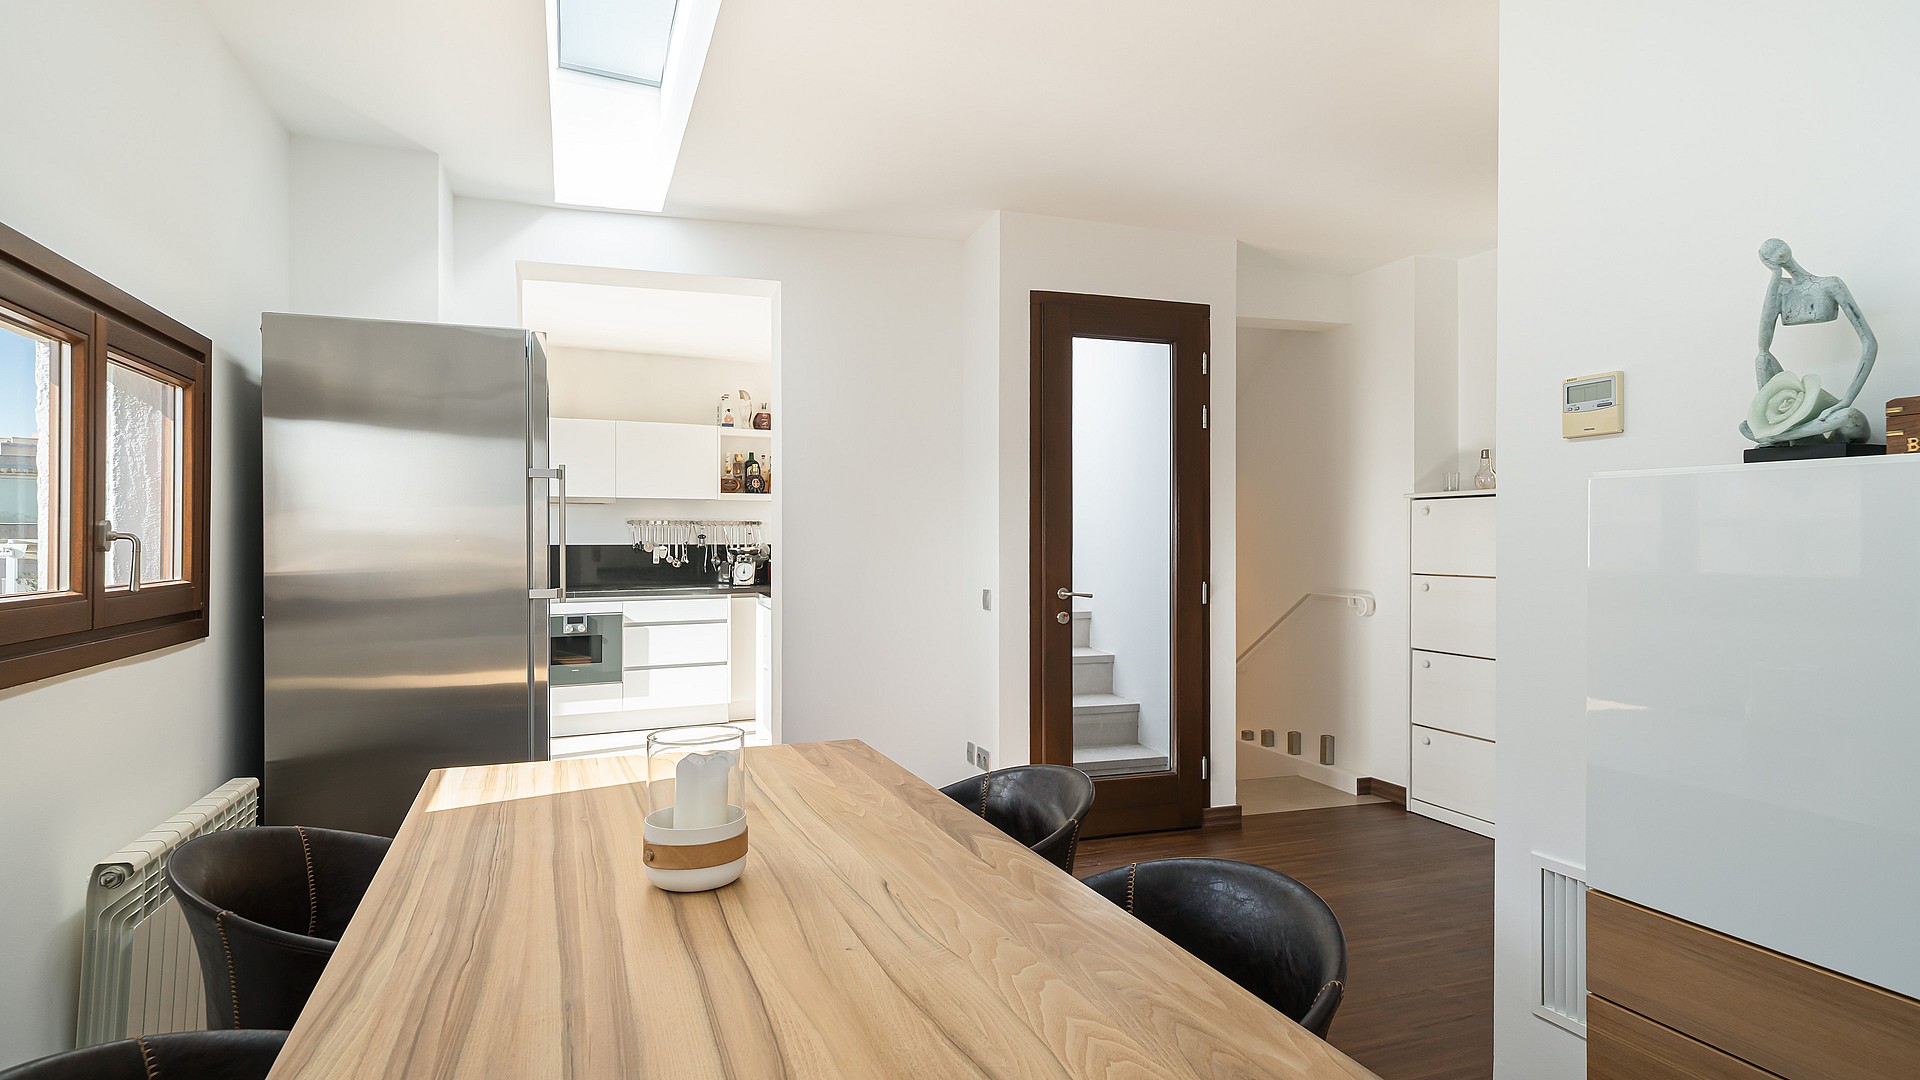
The dining area is bathed in natural light from the linear skylight, highlighting the precision of the German-spec joinery. This open-plan space offers a seamless transition to the living zones in the heart of the historic La Lonja quarter.
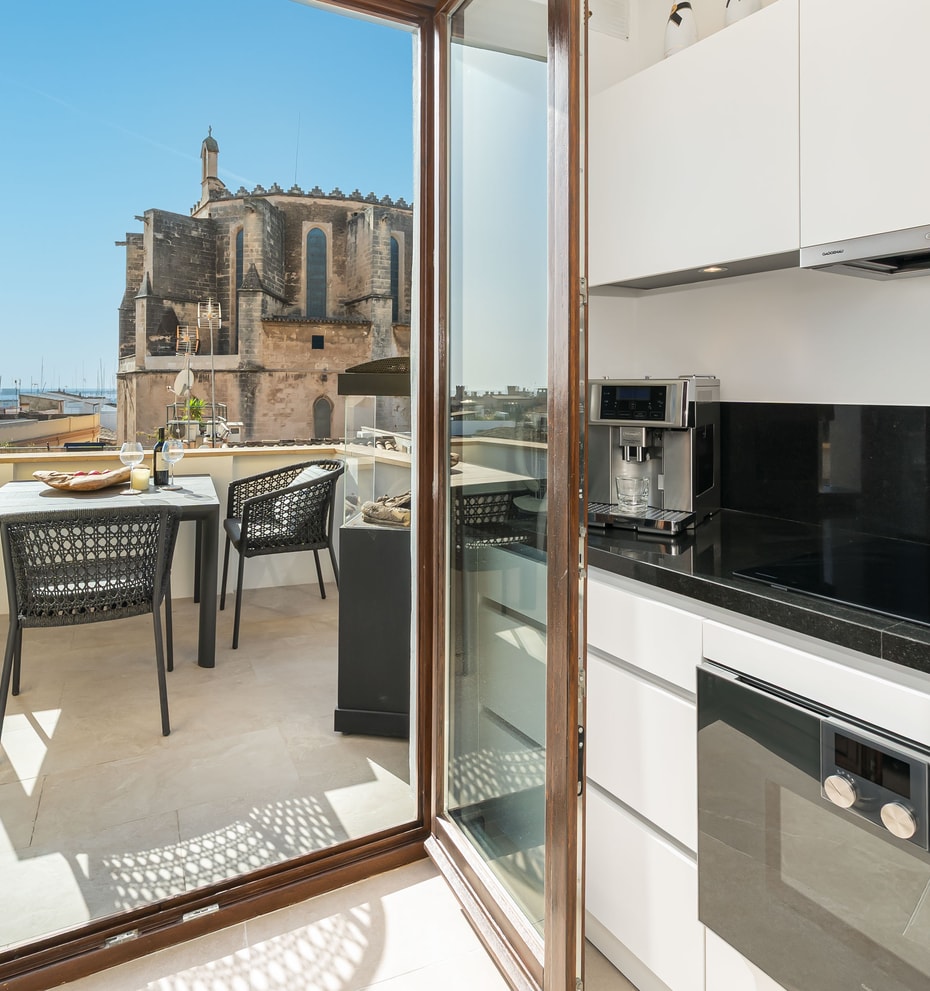
The sleek Gaggenau kitchen flows seamlessly onto a private terrace, offering a perfect setting for al-fresco dining with views of the historic Santa Creu Church. This sun-drenched space epitomizes modern living in Palma's La Lonja.
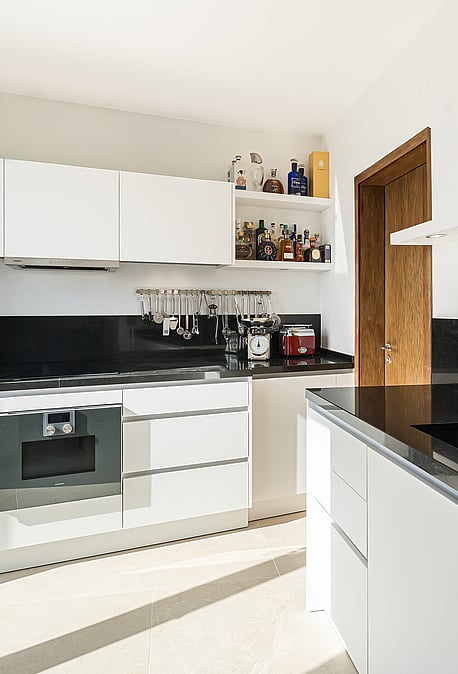
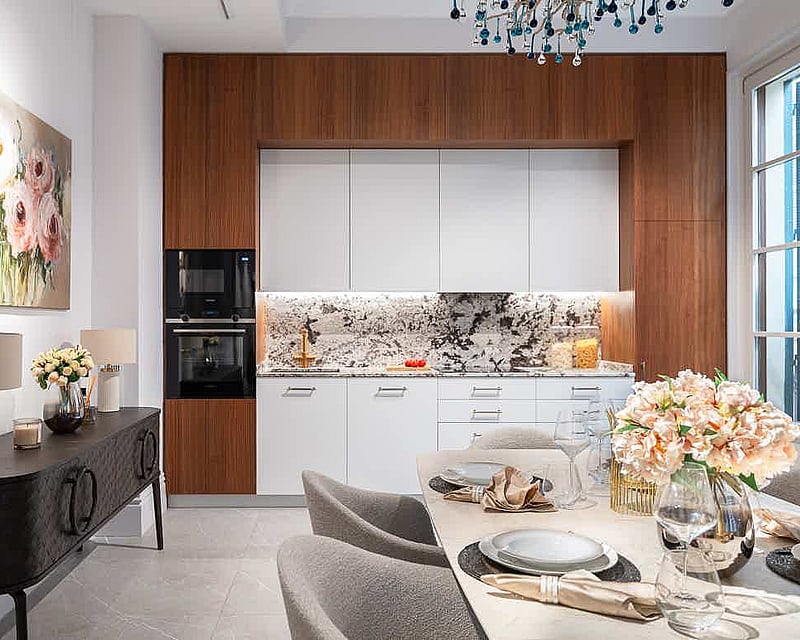
This sleek, handleless kitchen features high-end Gaggenau appliances and elegant black granite worktops. Bathed in natural light, the space offers direct access to the terrace for seamless indoor-outdoor living in Palma's historic center.
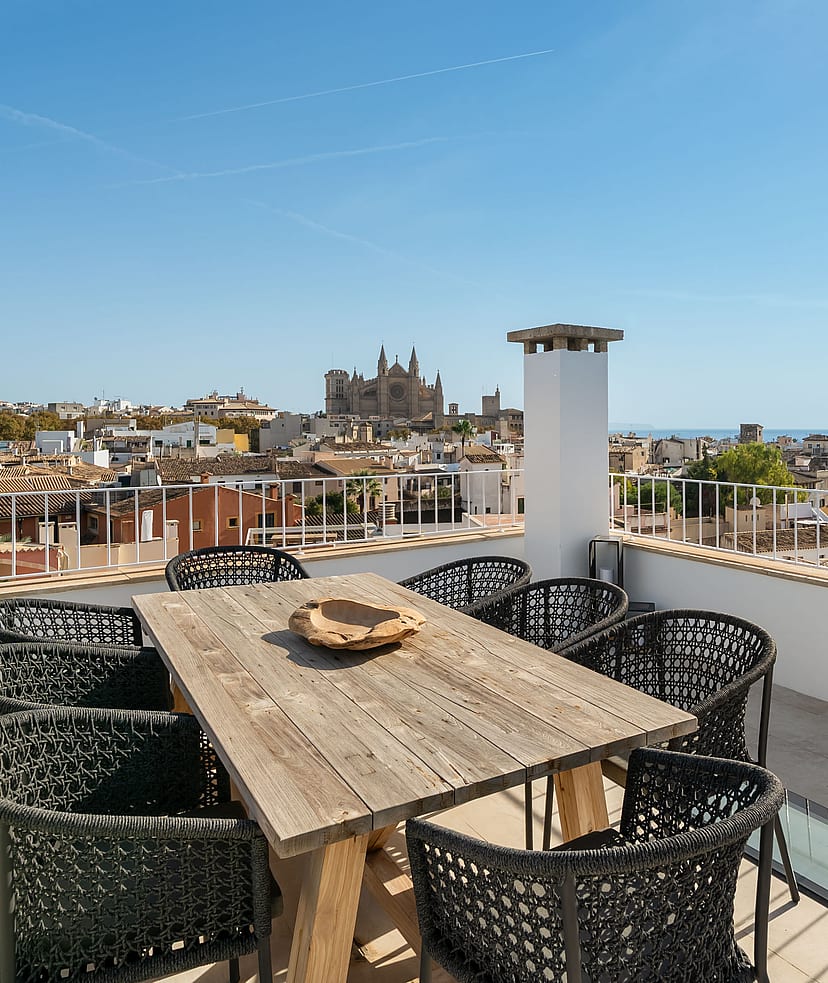
This expansive 67 m² private rooftop serves as an outdoor sanctuary with panoramic views over the Santa Creu Church and the Palma Cathedral. It offers the perfect setting for al fresco dining while watching the sunset over the Mediterranean.
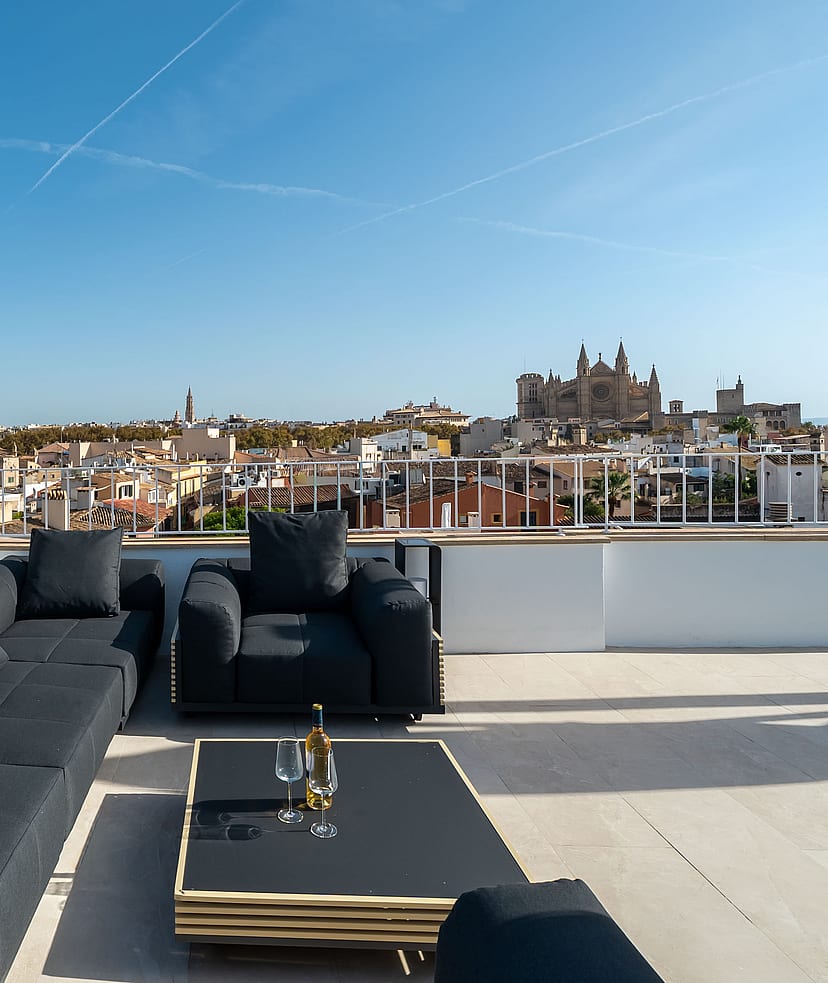
The modern lounge area provides a refined setting for entertaining while overlooking the heart of the Old Town.
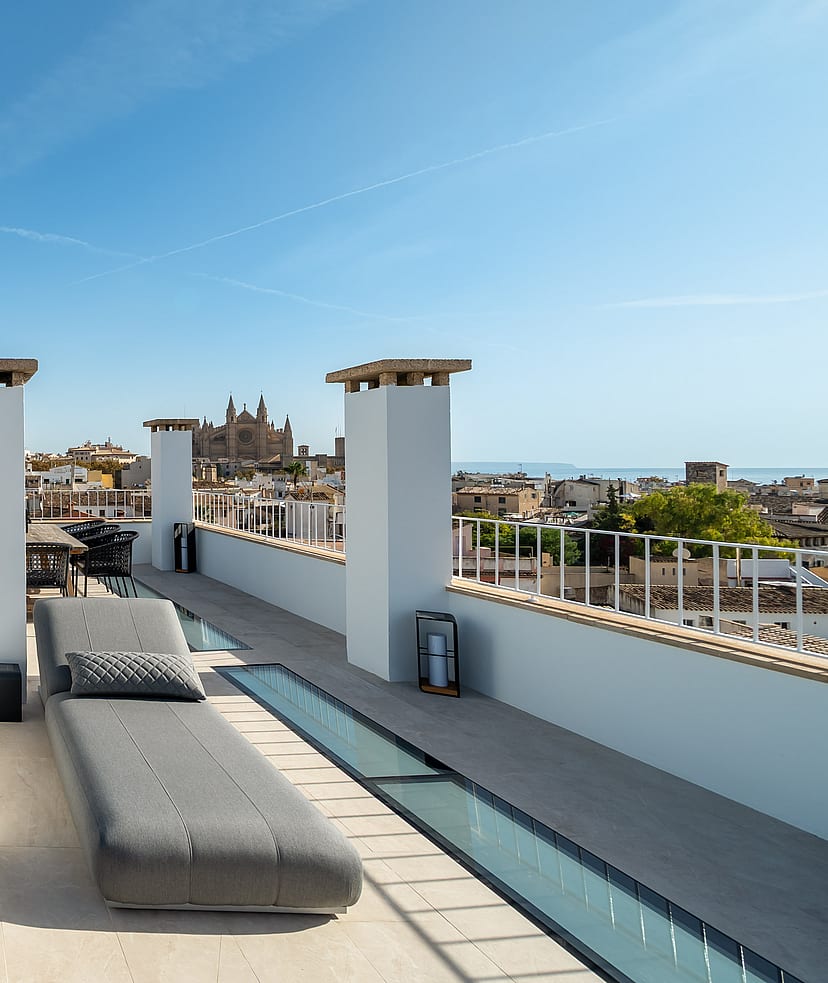
This expansive 67 m² private rooftop offers an unrivaled vantage point over Palma's Old Town, the Cathedral, and the sea. Integrated glass skylights flood the living areas below with natural light while providing a sophisticated outdoor lounge space.
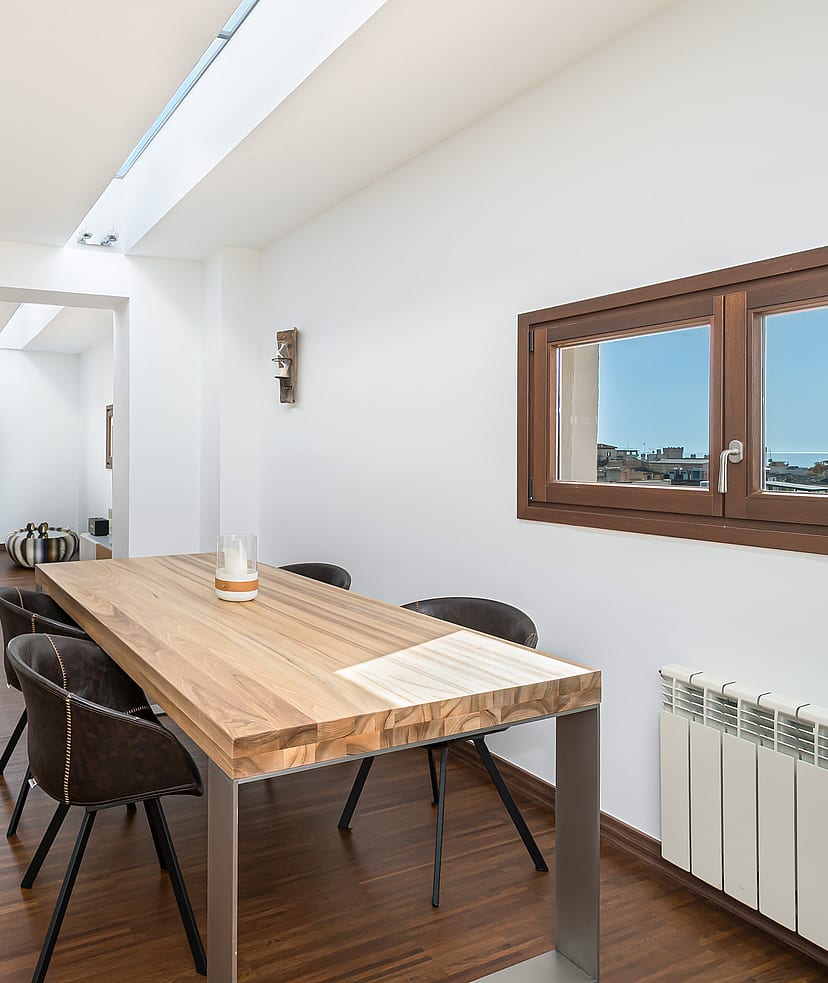
The dining area is bathed in natural light from the linear skylight, highlighting the precision of the German-spec joinery. This open-plan space offers a seamless transition to the living zones in the heart of the historic La Lonja quarter.
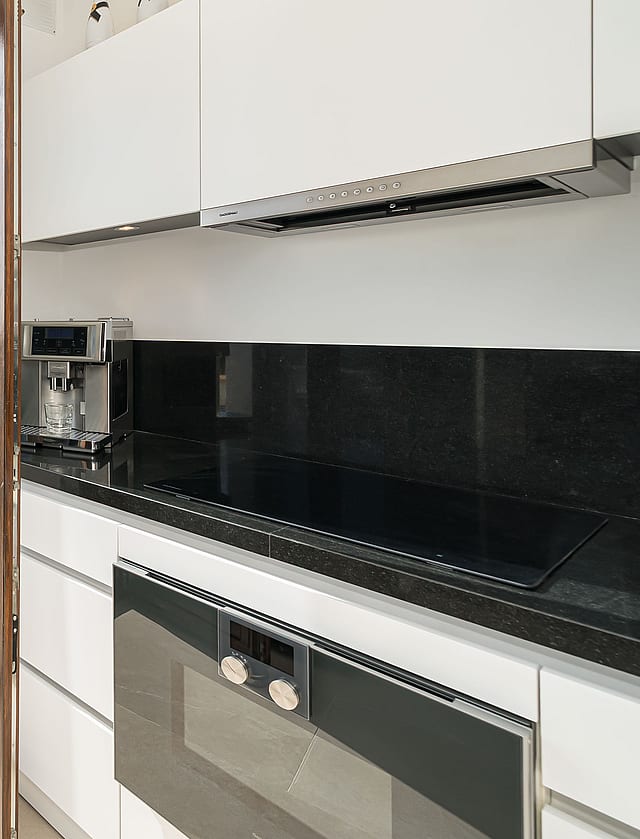
The sleek Gaggenau kitchen flows seamlessly onto a private terrace, offering a perfect setting for al-fresco dining with views of the historic Santa Creu Church. This sun-drenched space epitomizes modern living in Palma's La Lonja.
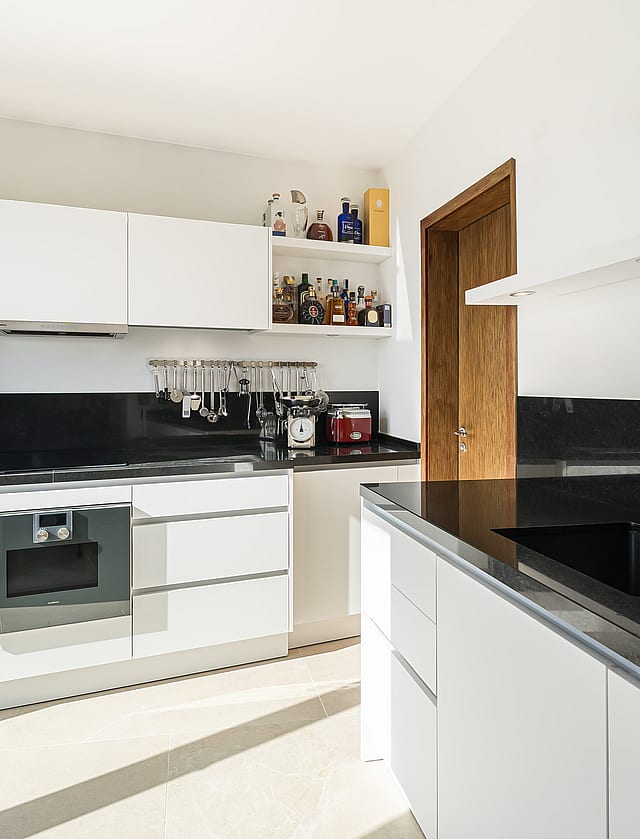
This sleek, handleless kitchen features high-end Gaggenau appliances and elegant black granite worktops. Bathed in natural light, the space offers direct access to the terrace for seamless indoor-outdoor living in Palma's historic center.
Palma's old town is the historic core of the island's capital, a dense, walkable quarter of honey-coloured stone that unfolds around the cathedral and the medieval streets behind it. To live here is to live within the architecture and atmosphere of centuries — courtyards, palaces, and patios layered with cafés, galleries, and independent shops, all within a few minutes on foot.
The character is unmistakably urban yet deeply Mallorcan. Restored townhouses and apartments sit behind discreet façades, many opening onto private interior patios or rooftop terraces with views across the tiled roofs to the sea. The cathedral, the old Arab quarter, the markets, and the harbour are all part of daily life, and the quarter's restaurants and culture rank among the finest in the Mediterranean.
The old town attracts buyers who want culture, walkability, and architectural character at the centre of city life — international residents, second-home owners, and investors drawn by the strength of the market and the rarity of well-restored historic homes. It is for those who want to step out of their door into the living heart of Palma.
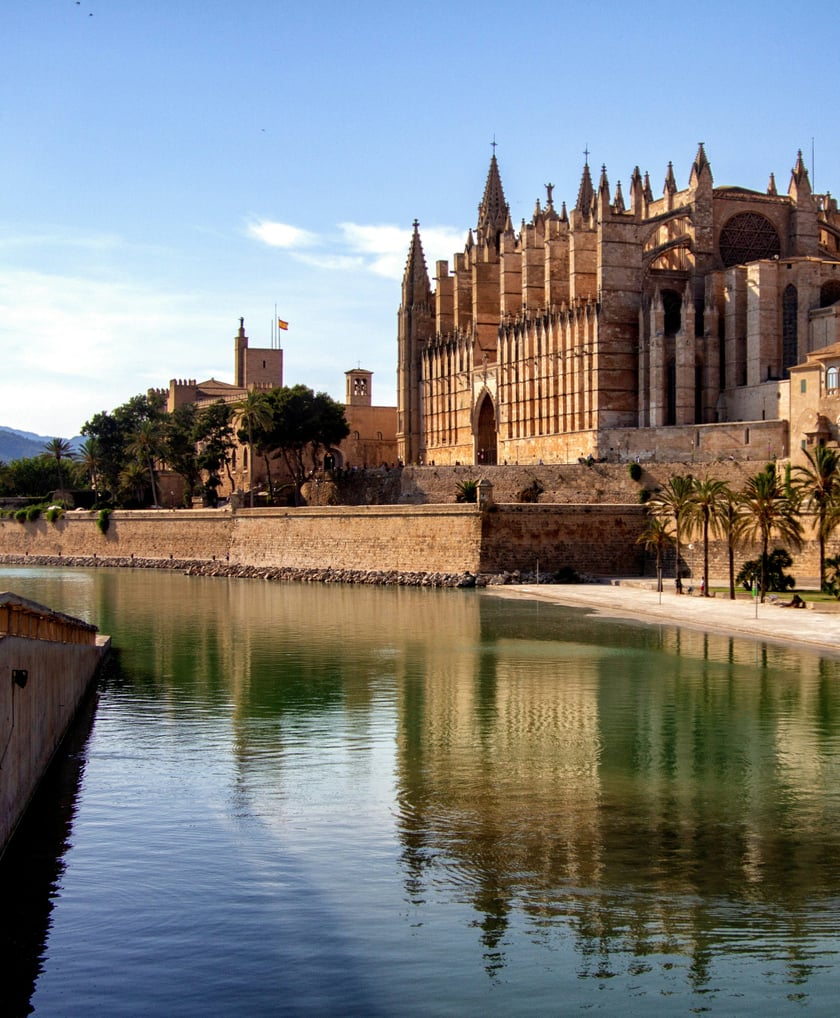
PALMA CATHEDRAL
3 min
The city's Gothic cathedral, rising above the seafront and old town.
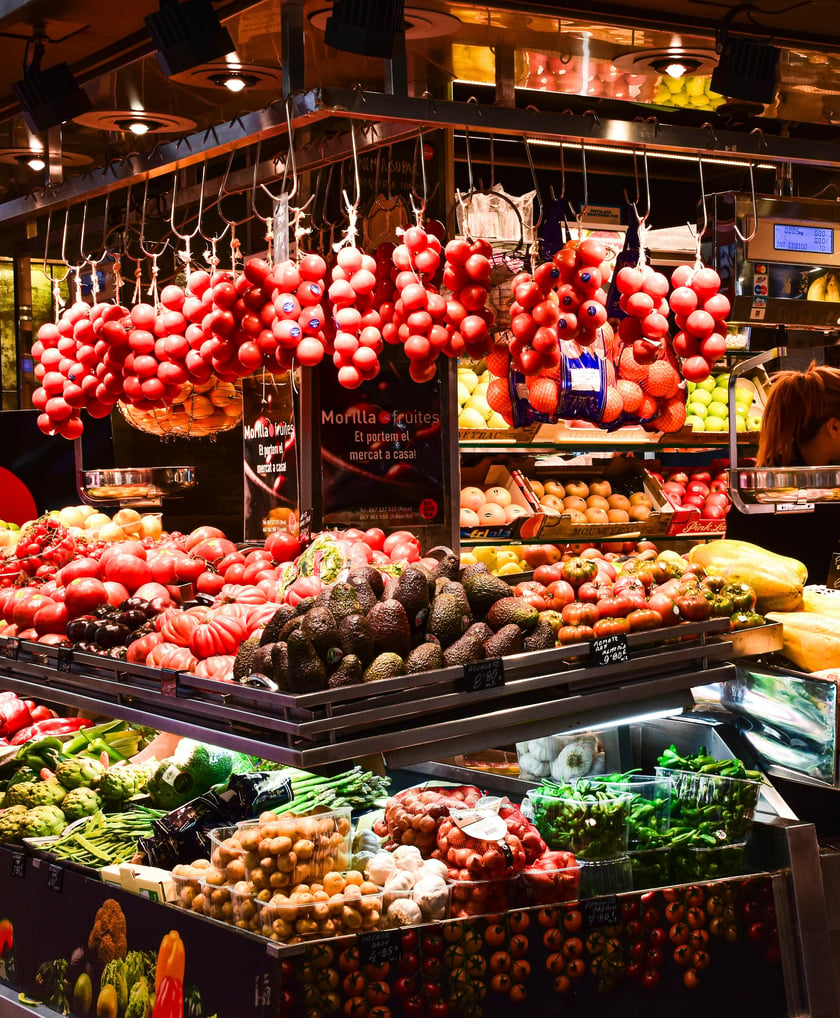
MERCAT D´OLIVAR
4 min
The city's celebrated food market, a daily hub of Mallorcan produce.
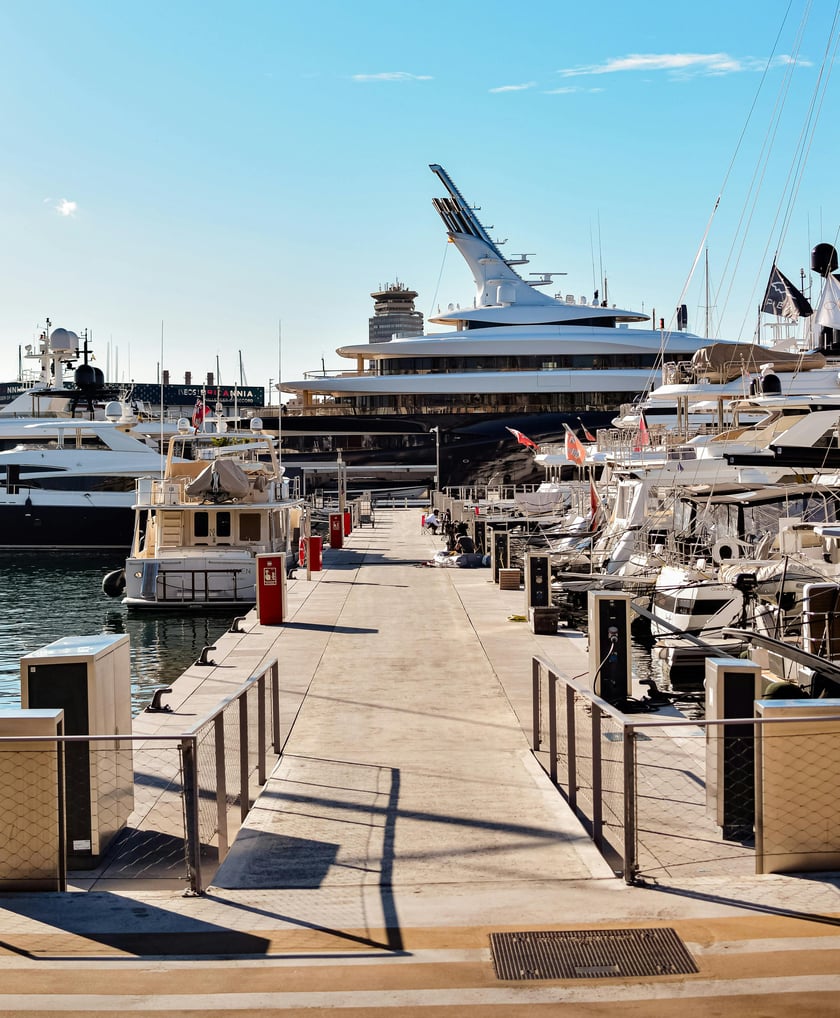
CLUB DE MAR
6 min
A landmark marina for large yachts, close to the old town.
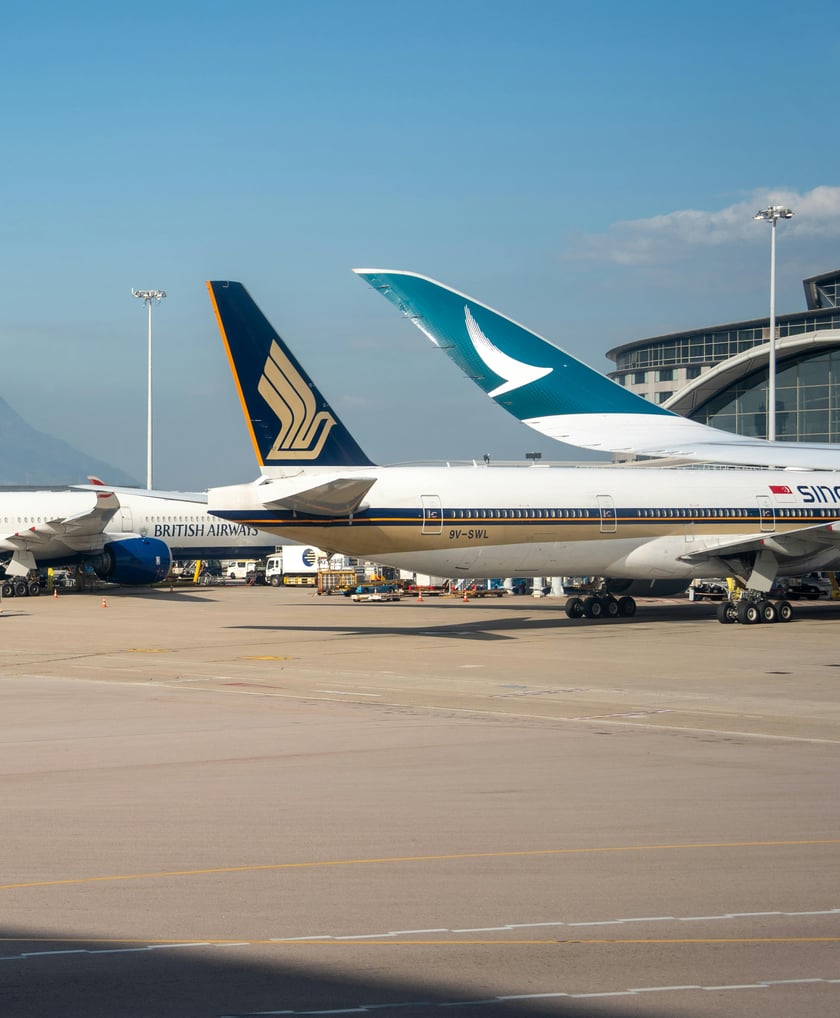
AIRPORT
10 min
The island's main gateway, with direct routes across Europe year-round.
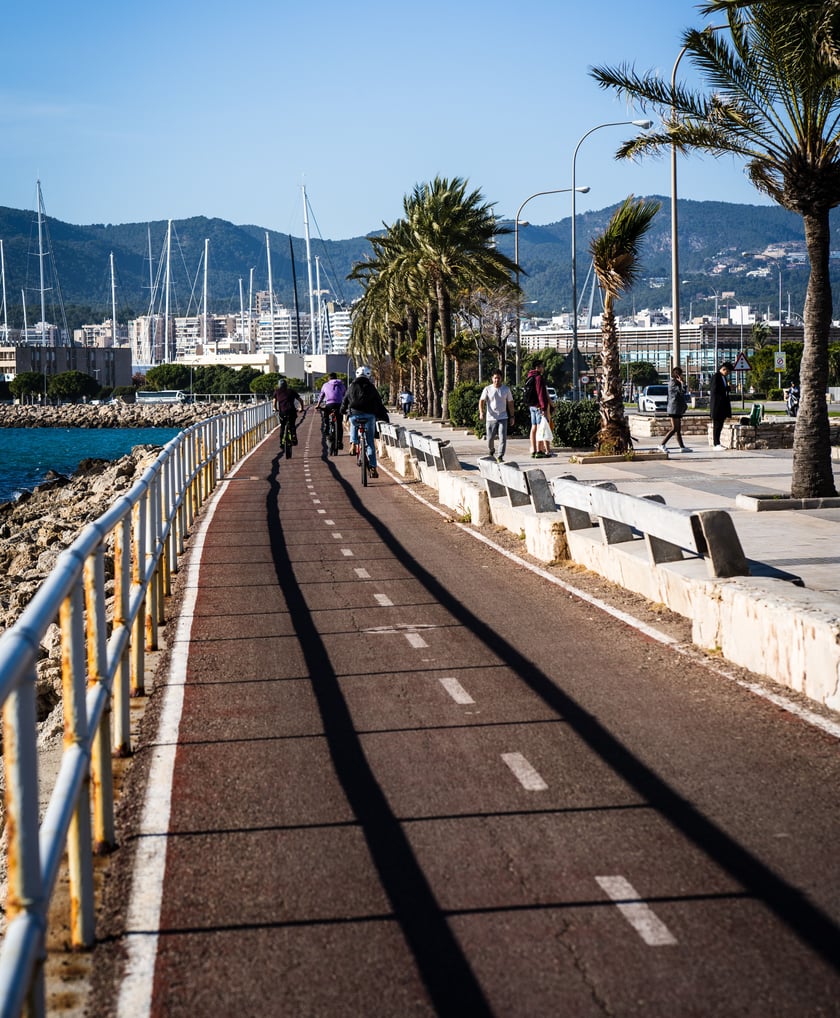
PALMA SEAFRONT
4 min
A long bayside promenade for walking, cycling and waterside dining.
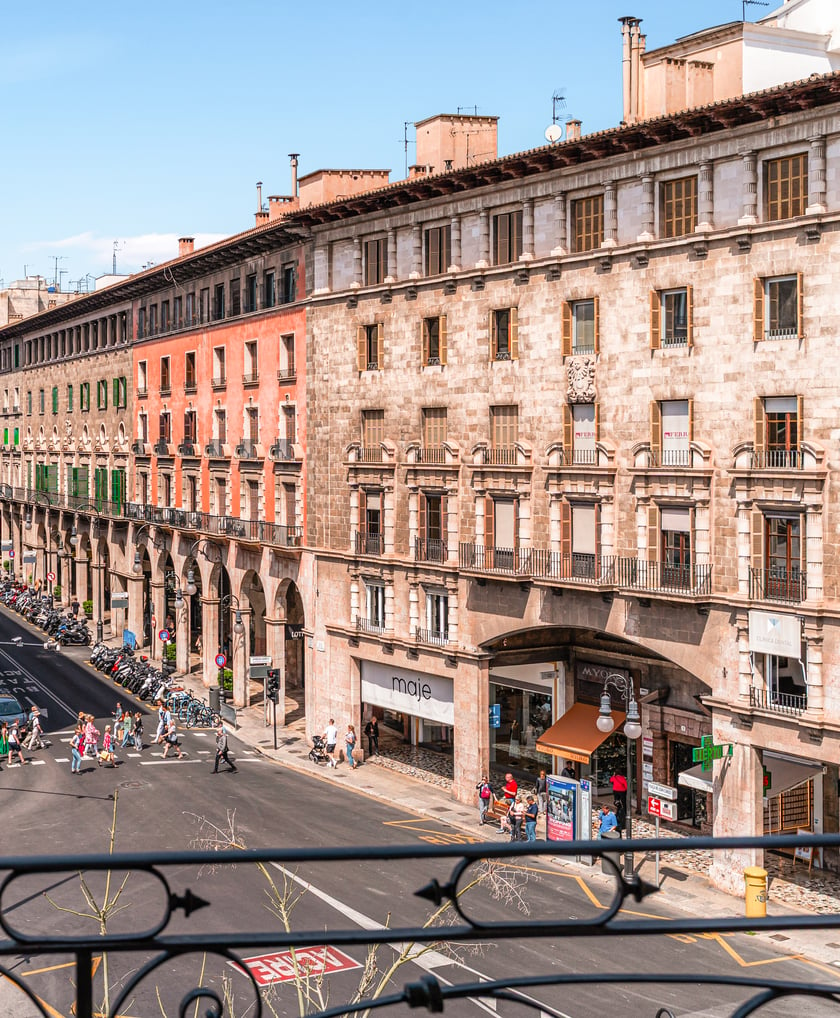
PASEO DEL BORNE
3 min
Palma's elegant boulevard of luxury boutiques and historic architecture.
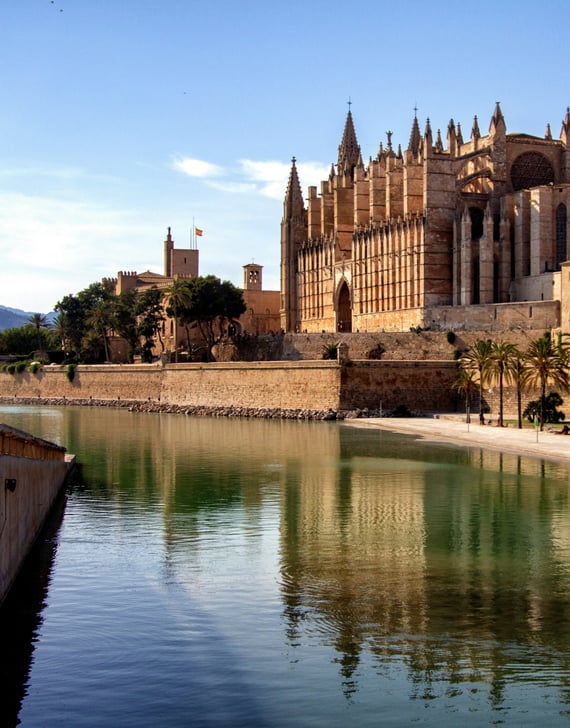
PALMA CATHEDRAL
3 min
The city's Gothic cathedral, rising above the seafront and old town.
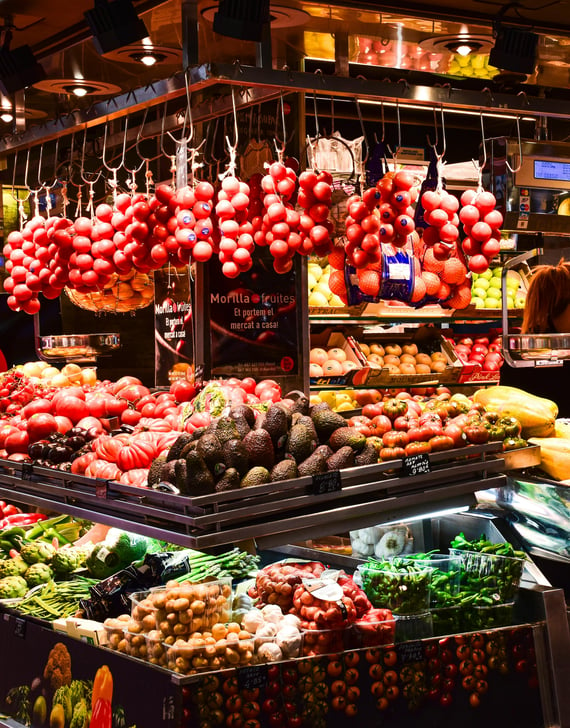
MERCAT D´OLIVAR
4 min
The city's celebrated food market, a daily hub of Mallorcan produce.
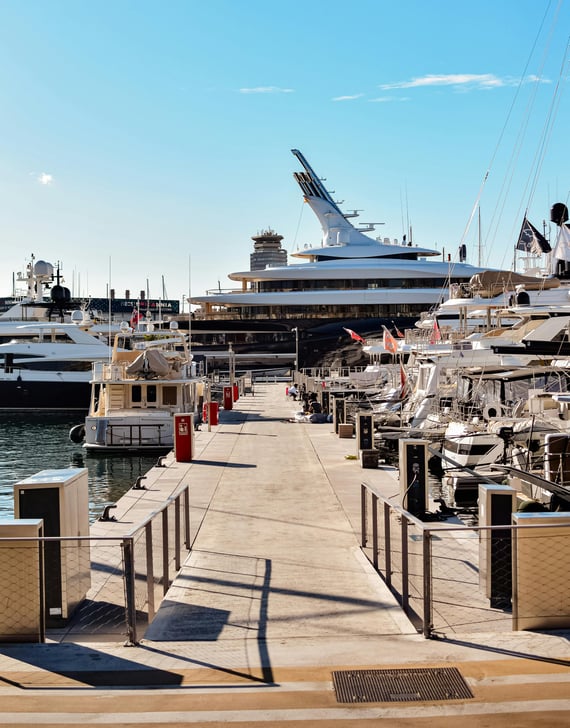
CLUB DE MAR
6 min
A landmark marina for large yachts, close to the old town.
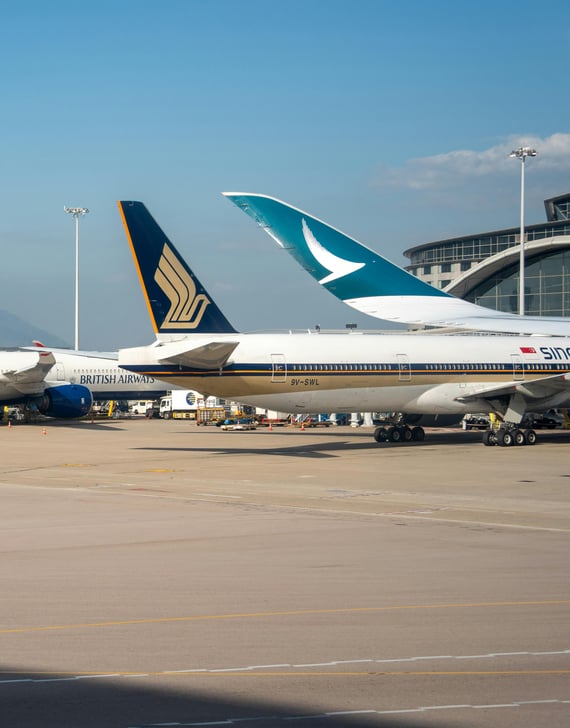
AIRPORT
10 min
The island's main gateway, with direct routes across Europe year-round.
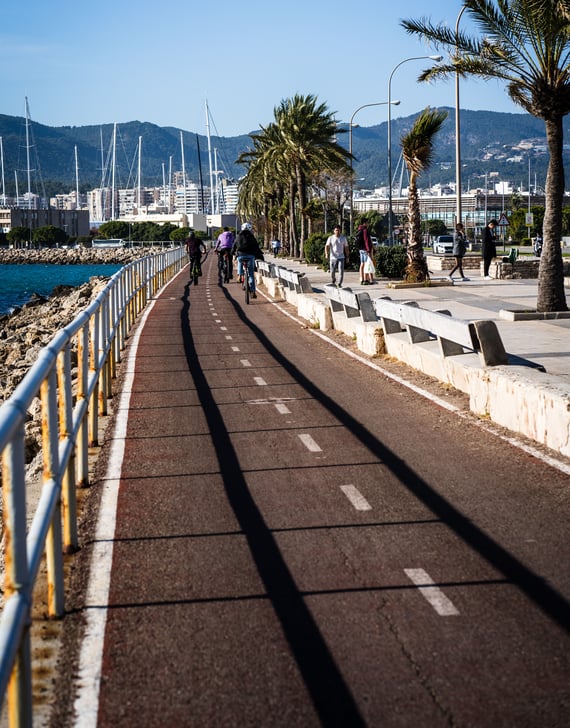
PALMA SEAFRONT
4 min
A long bayside promenade for walking, cycling and waterside dining.
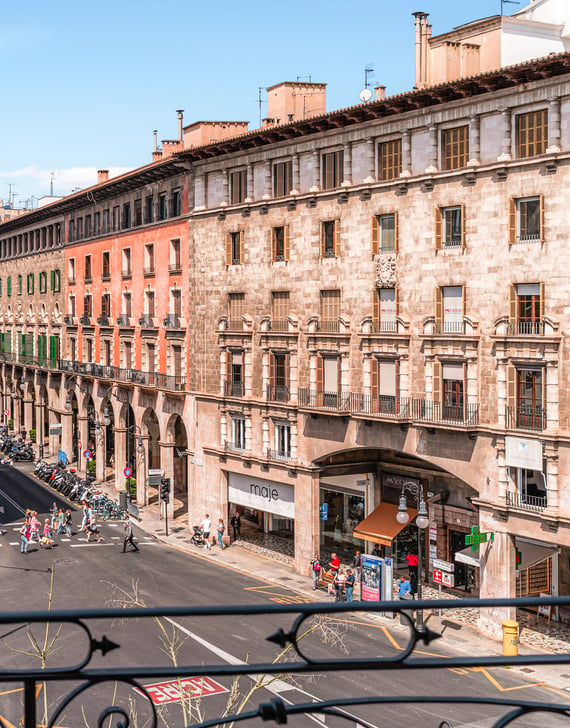
PASEO DEL BORNE
3 min
Palma's elegant boulevard of luxury boutiques and historic architecture.
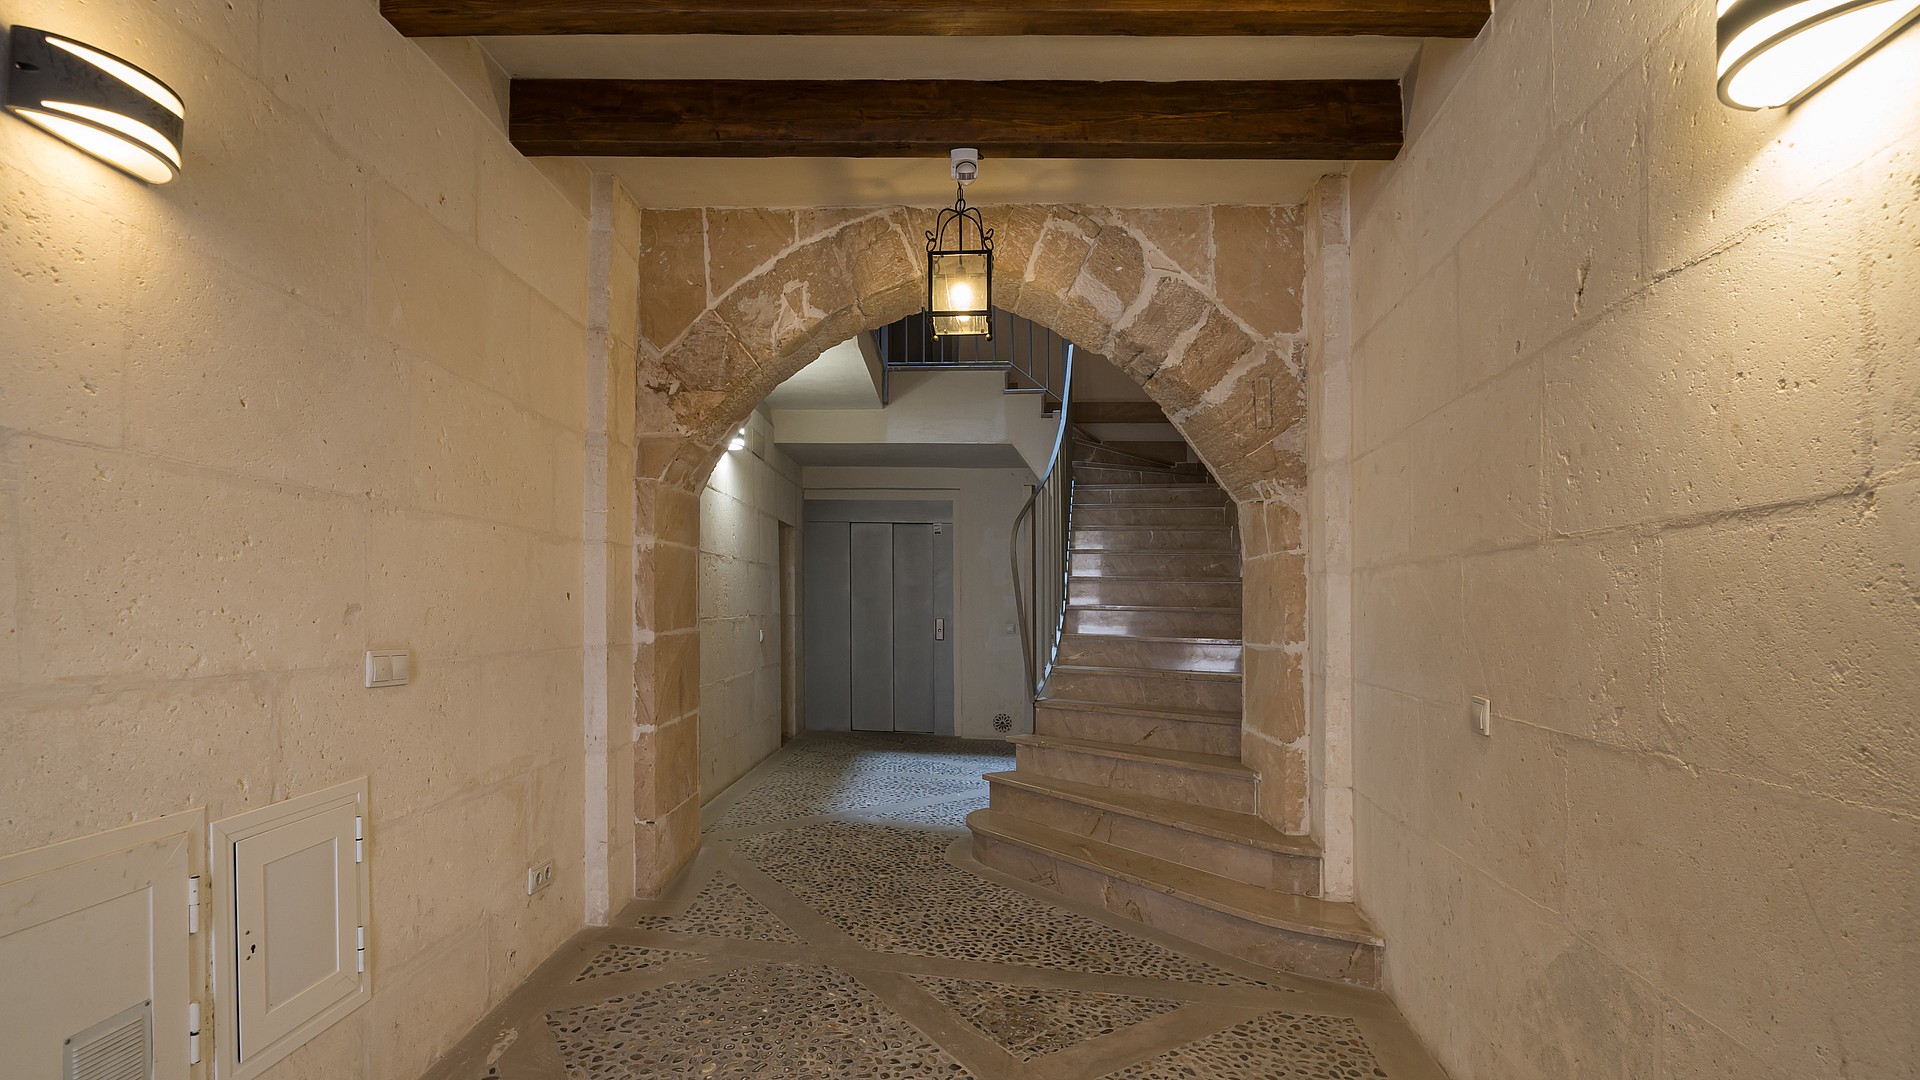
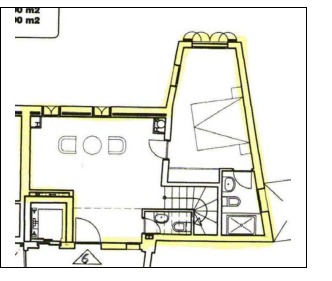
Fourth floor lift access, entrance door, small storage room, second living / multifunctional room, staircase to the fifth floor and ensuite bedroom with wardrobes.

REQUEST A PRIVATE VIEWING
Properties of this caliber rarely come to market. Our team will assist you with complete confidentiality.

SIMILAR VILLAS IN AREA
PENTHOUSE PALMA ES FONERS
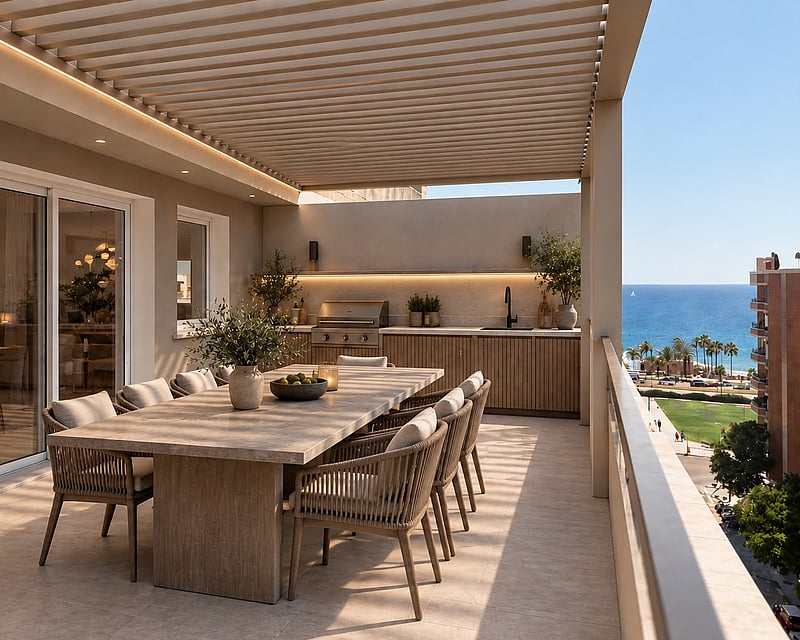
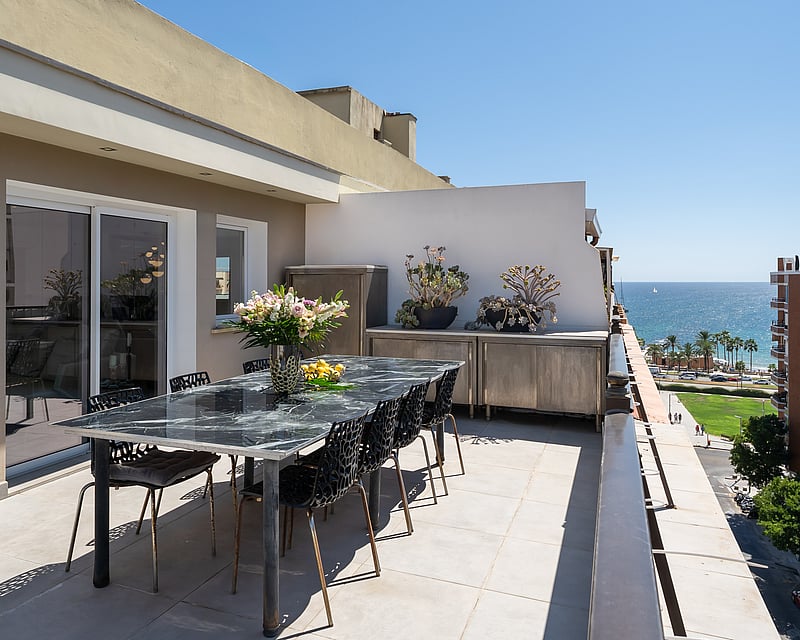
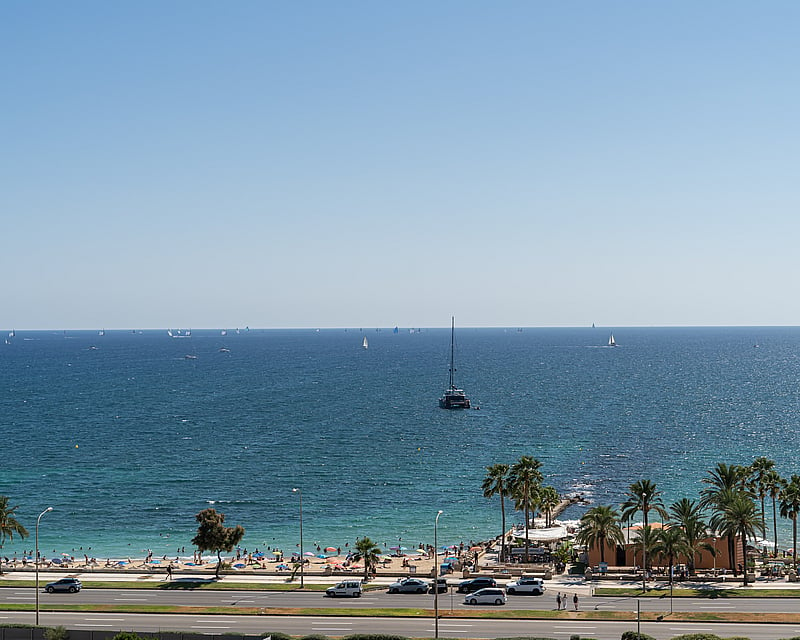
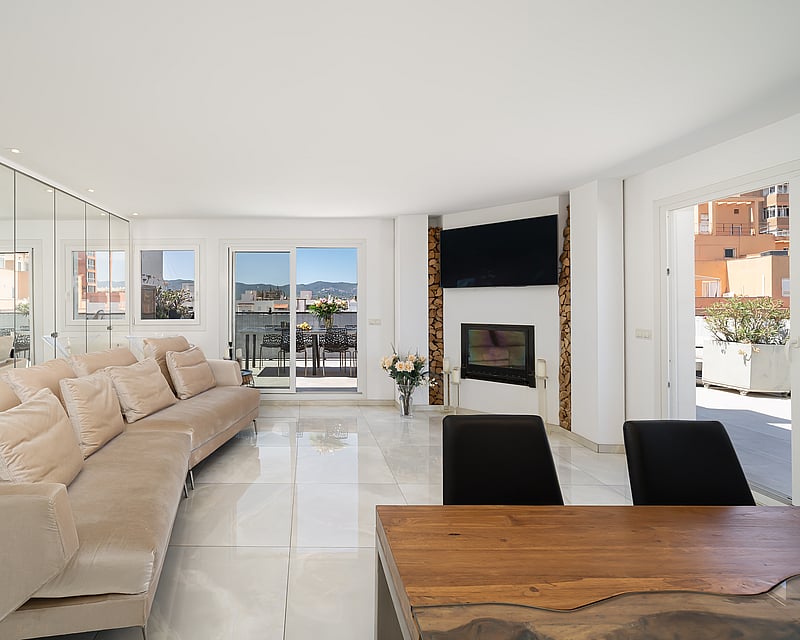
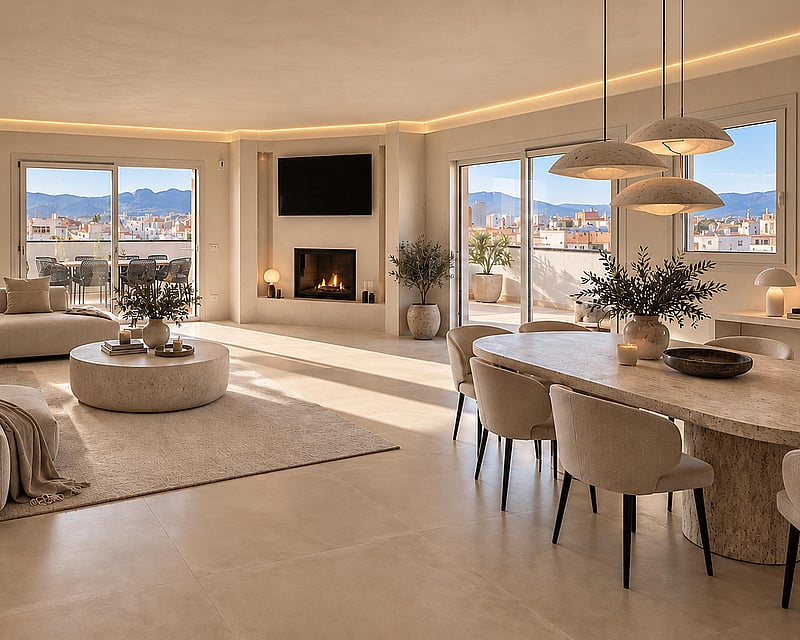
The terrace is the reason to buy this penthouse. It covers ninety square metres around the corner of the seventh floor, on the same level as the living room. It faces west, over the rooftops to the Cathedral, the bay and the Tramuntana beyond. Every evening the sun goes down behind the mountains, and there's no staircase between the kitchen and the table outside.Inside are 100 m², updated in 2019 and ready to live in as they are. Marble-effect tiles run through the living and dining room, where a wood-burning fireplace holds one wall and full-height windows bring in light from three sides. The kitchen is finished in high-gloss white with a glass-topped bar, and a separate utility room and pantry sit behind it. Three bedrooms open off a private hallway, and the principal bedroom has its own dressing room. Both bathrooms have underfloor heating: one with a bath, the other with a walk-in shower, a bath and a double vanity in white stone. Central gas heating and air conditioning run throughout.The layout is where the value sits. If the kitchen wall comes down and the third bedroom is folded into the living room, you get around 50 m² of open living space, with cooking, dining and sitting in one room that opens directly onto the terrace. That leaves two bedrooms, each with its own bathroom, which is how most people buying a city penthouse actually live. We've had it rendered this way, and it's what we would do. A high-end renovation to the specification shown has been quoted at around €200,000. A simpler finish would cost less.The terrace is large enough to divide. A pergola over the outdoor dining table and barbecue gives shade where it's needed in July and August. The lounge areas stay open to the sun, and the rooms inside keep their light.The building has twenty-eight residences and three lifts, one of which runs down to the underground garage. A monitored security system covers the building, and the community has approved a programme of improvements to the shared areas. A parking space in the garage is available separately for €65,000.Renderings show a renovation proposal, not the current state. Works are subject to the relevant licences.
3 bedrooms · 2 bathrooms · 100 m²
APARTMENT MOLLINERS
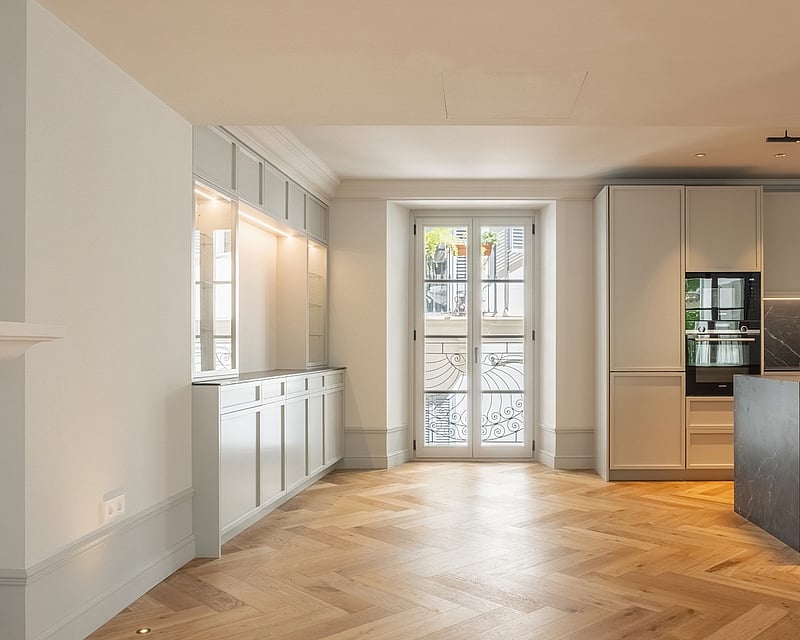
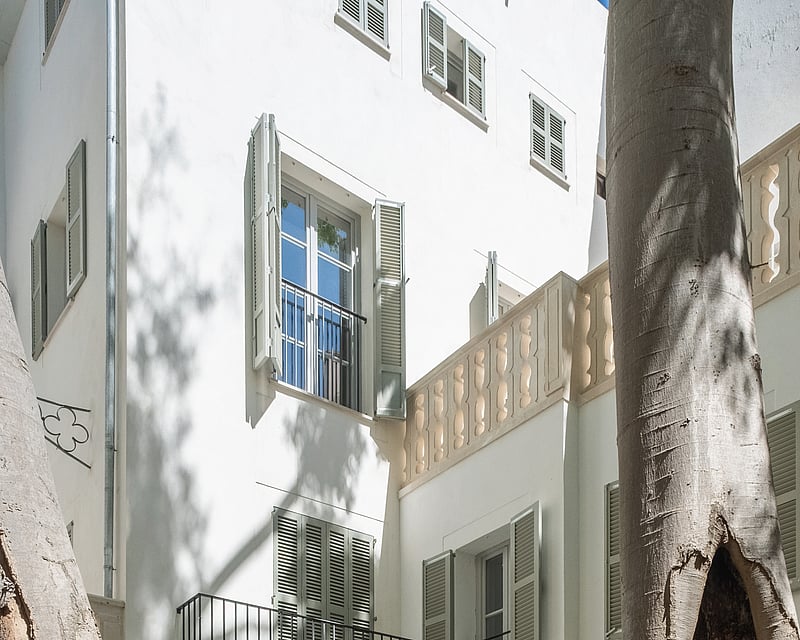
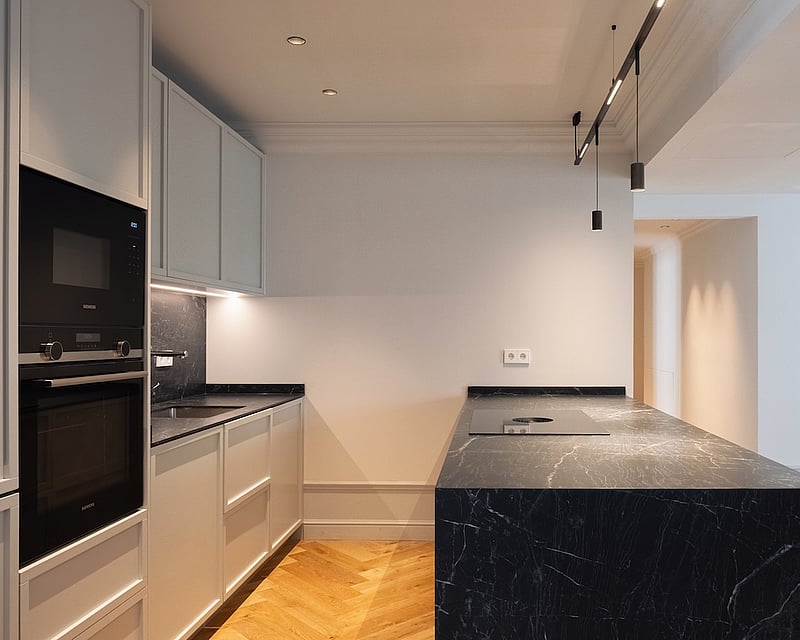
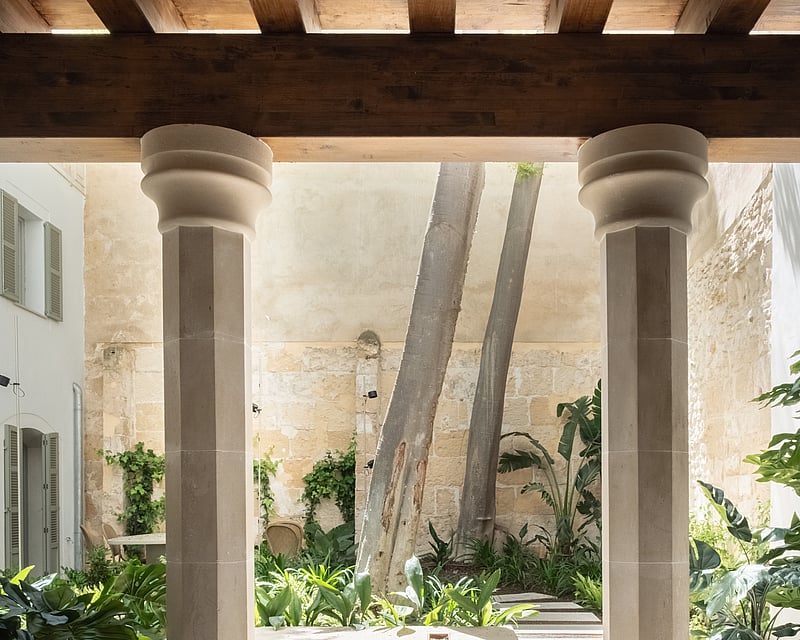
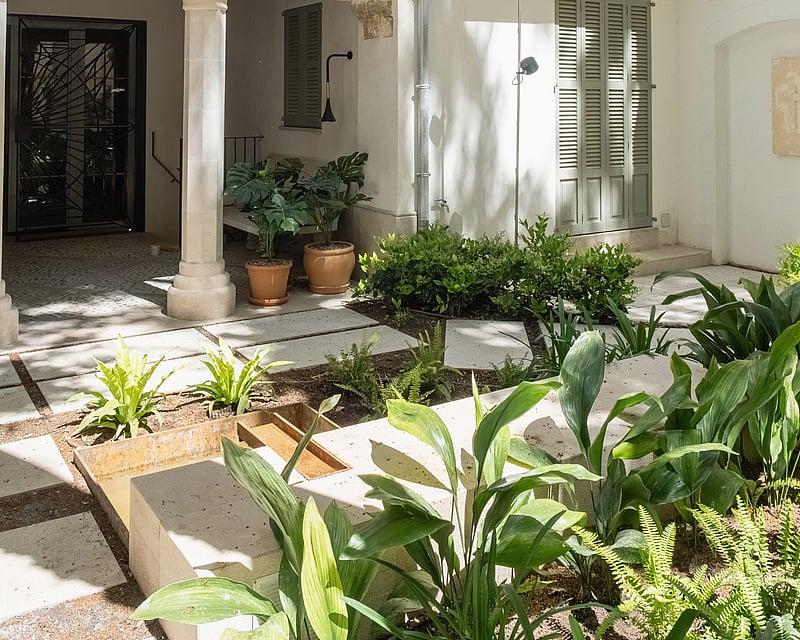
Set within a meticulously restored historic palace of only five residences, this second-floor apartment pairs protected period architecture with the standards of a contemporary new build. The building has been rebuilt from within, retaining its original character and listed elements while introducing modern construction, services and insulation throughout.The interior is arranged to draw in light and ease movement from room to room. At its centre is an open-plan kitchen, dining and living space of roughly 47 m², anchored by a fireplace and framed by large windows. The layout flows easily between cooking, dining and relaxing, making it as suited to quiet daily life as it is to entertaining friends.Three bedrooms are set along their own wing, served by two full bathrooms and a separate guest toilet, with a dedicated laundry room keeping the service areas discreet. A private terrace opens off the apartment and looks onto the building's interior patio and communal garden — a sheltered outdoor setting screened from the street.A lift reaches the apartment directly from the entrance, lending both ease and privacy. Built-in air conditioning and underfloor heating run throughout, holding a steady comfort across the seasons, and an optional parking space is available by separate arrangement.The result is a calm, well-proportioned home that keeps the texture and proportions of a historic building while answering fully to the expectations of modern living a newly finished residence behind a protected façade.
3 bedrooms · 2 bathrooms · 137 m² · 173 m²
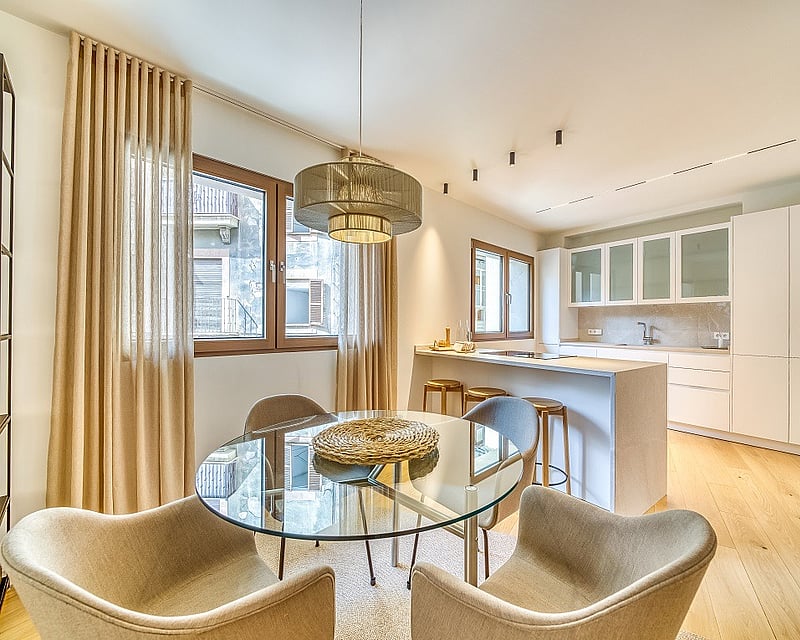
PENTHOUSE OLD TOWN
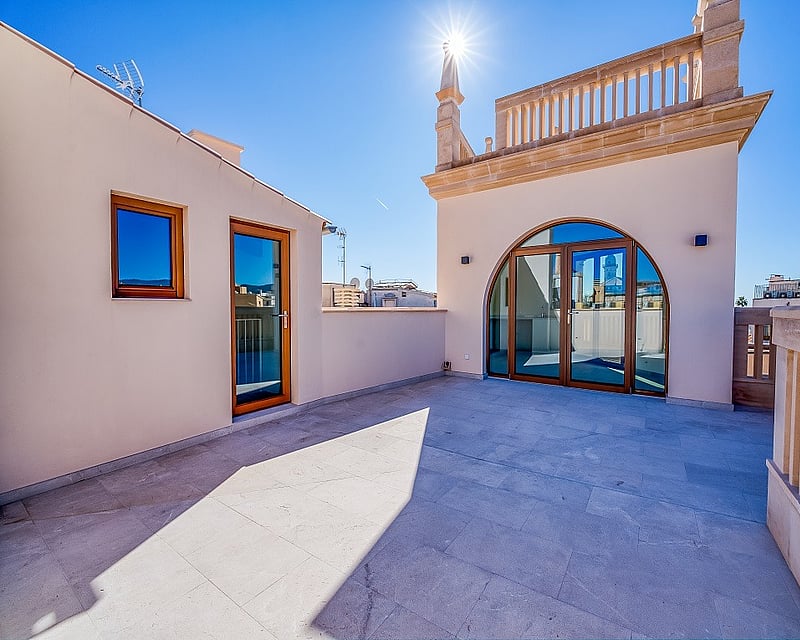
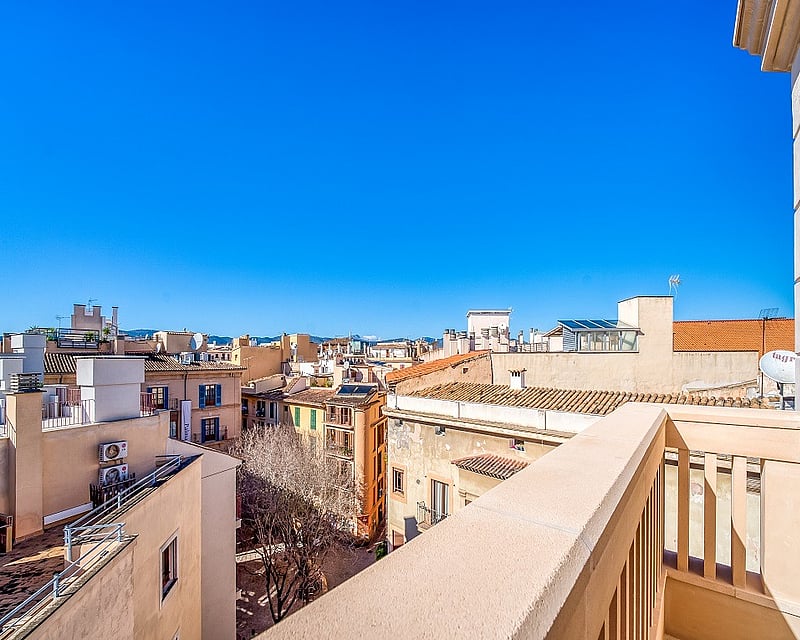
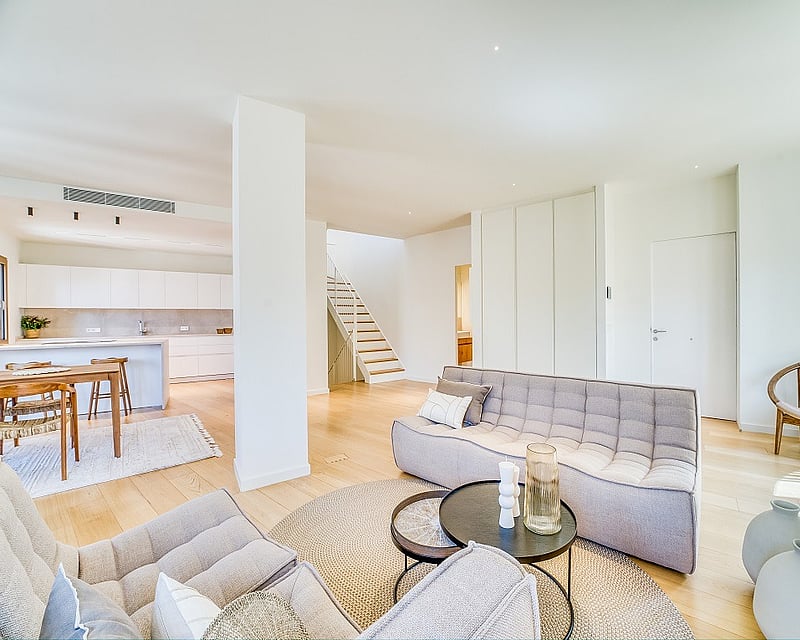
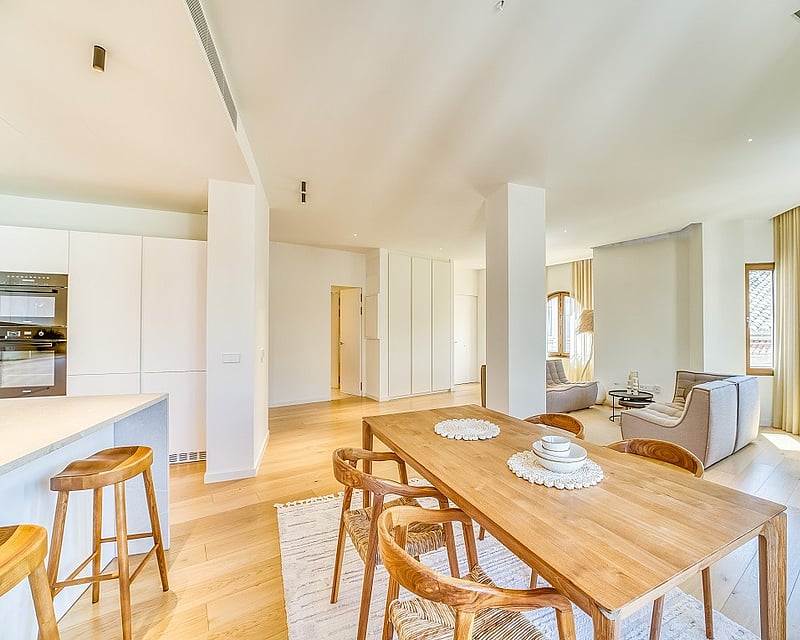
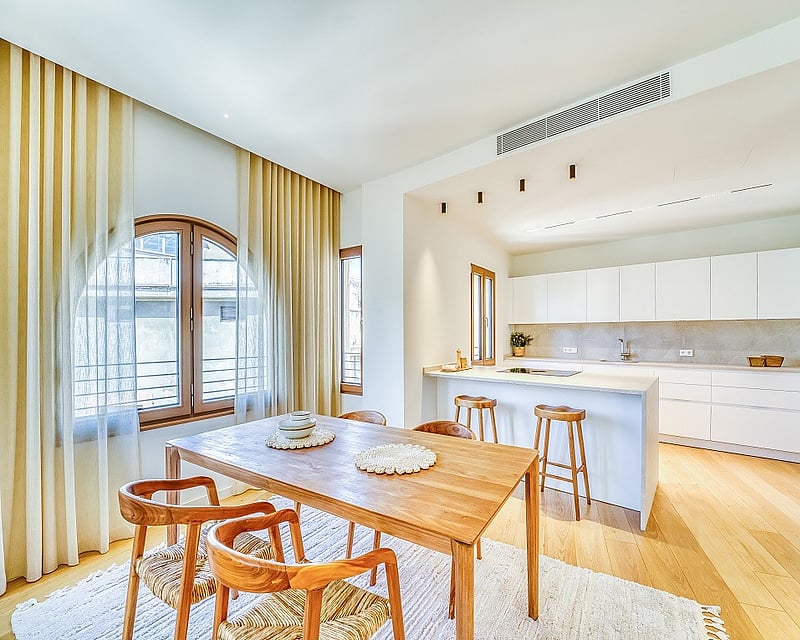
Set across the top two floors of a newly completed building, this duplex penthouse turns the usual layout upside down, placing the living spaces at the top where the light is best and keeping the bedrooms quietly below.The upper level is one open room for cooking, dining and relaxing. Parquet floors run underfoot, large arched windows draw in daylight, and the kitchen is arranged around a central island with a long wooden table close by, so whoever is cooking stays part of the conversation. A guest toilet sits on this floor, keeping visitors away from the private rooms.Downstairs, the two bedrooms each have their own en-suite bathroom and built-in wardrobes, with a separate laundry room alongside. The interiors follow a calm, timeless Mediterranean style in soft neutral tones, designed for comfort rather than show.A staircase from the living area leads up to the private roof terrace of around 28 m², laid in stone and open to the sky. Beside it, a covered area of about 18 m² with its own summer kitchen means lunch can be prepared and served outdoors in shade, and evenings can carry on long after the sun has gone down. Together they add a full outdoor floor to the home for much of the year.Underfloor heating and central air conditioning keep both levels comfortable through every season, and the building has a lift. A parking space in the building’s garage can also be acquired. Ready to move into, this is a home for those who like to entertain, or simply to spend more of the day outside.
2 bedrooms · 3 bathrooms · 207 m²
APARTMENT BALLESTER I
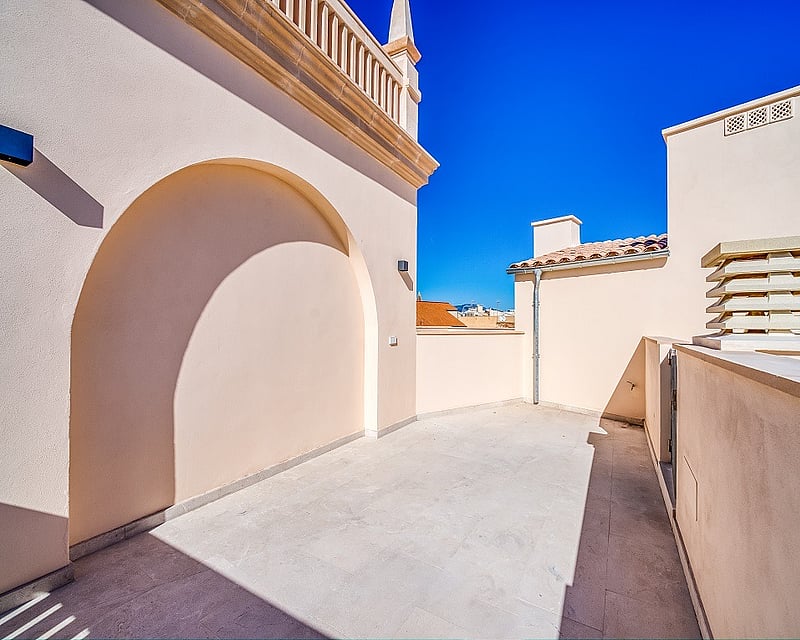
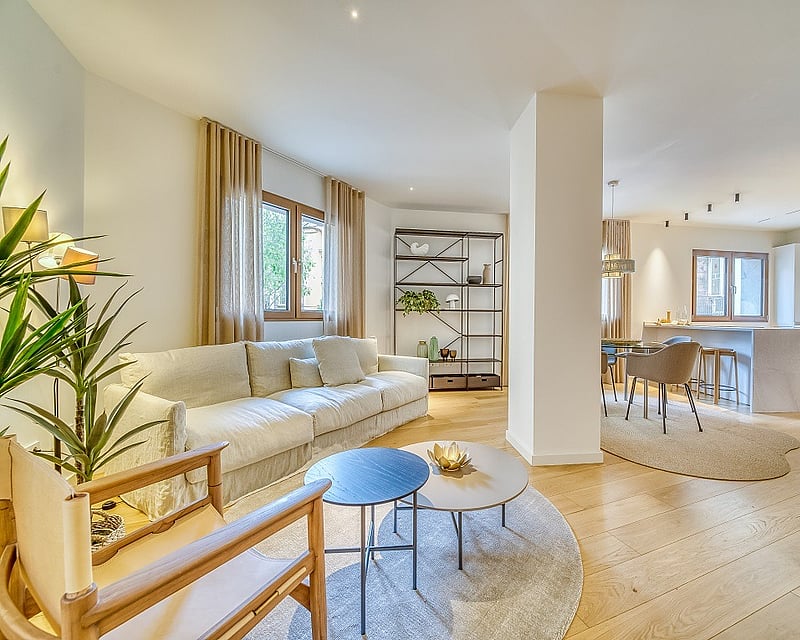
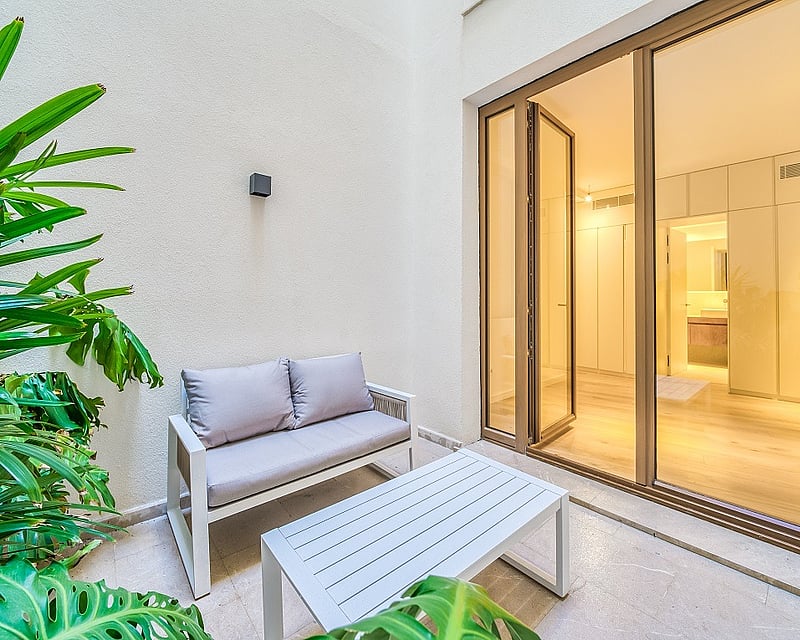
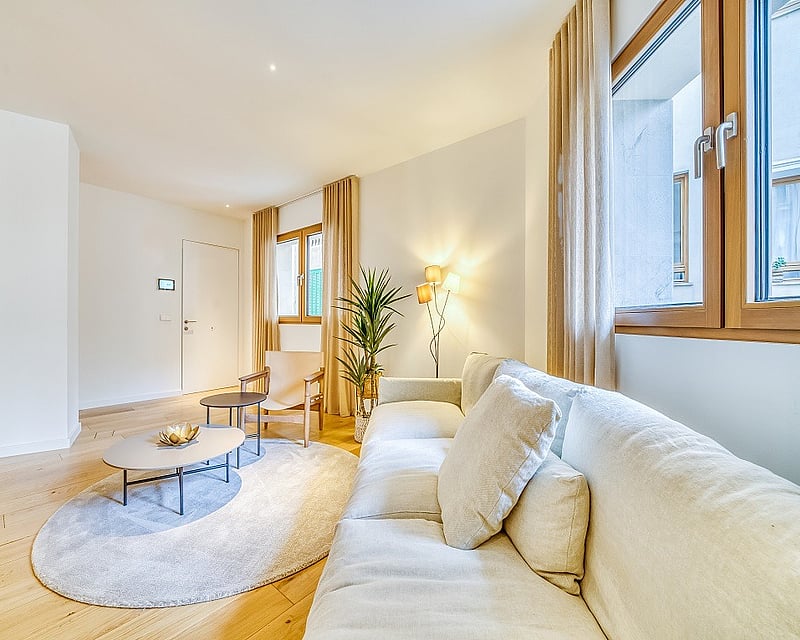
Completed in 2023, this first-floor apartment brings together generous proportions and a considered palette of natural materials. Oak parquet runs throughout, warming the white walls and leading the eye through the open living and dining room to the kitchen, where clean lines and integrated storage keep everyday life uncluttered. Large windows let daylight move across the rooms from morning to evening, so the home feels bright without ever feeling exposed.The two bedrooms sit apart from the living area, each with its own en-suite bathroom and built-in wardrobes. One opens through folding glass doors onto a private patio, a quiet outdoor room for a morning coffee or a book in the shade. A guest toilet, a separate laundry room and a storage room of around 4 to 5 m² take care of the practical side of home life, leaving the main rooms free for living.Above it all, a private roof terrace reached by the communal staircase offers open sky and space to set a long table for dinners outdoors as the evening cools. It quietly extends the apartment through most of the year.Underfloor heating and air conditioning keep every room comfortable across the seasons. The building has a lift and the apartment comes with a parking space in the garage below, which makes arriving with shopping or luggage straightforward. Built to a high standard and ready to move into, this is a home suited to a couple, a young family or anyone looking for a well-made base on the island.
2 bedrooms · 2 bathrooms · 146 m²
OLD TOWN CENTER
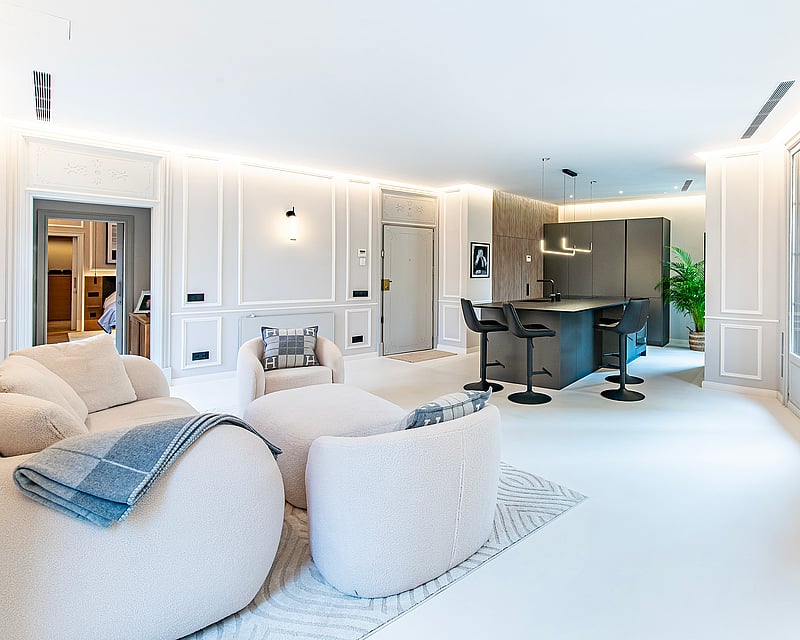
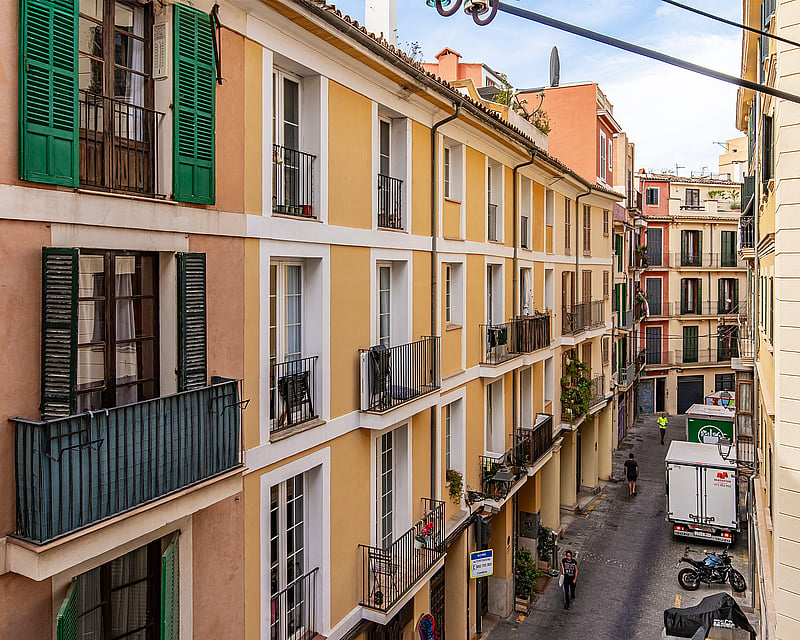
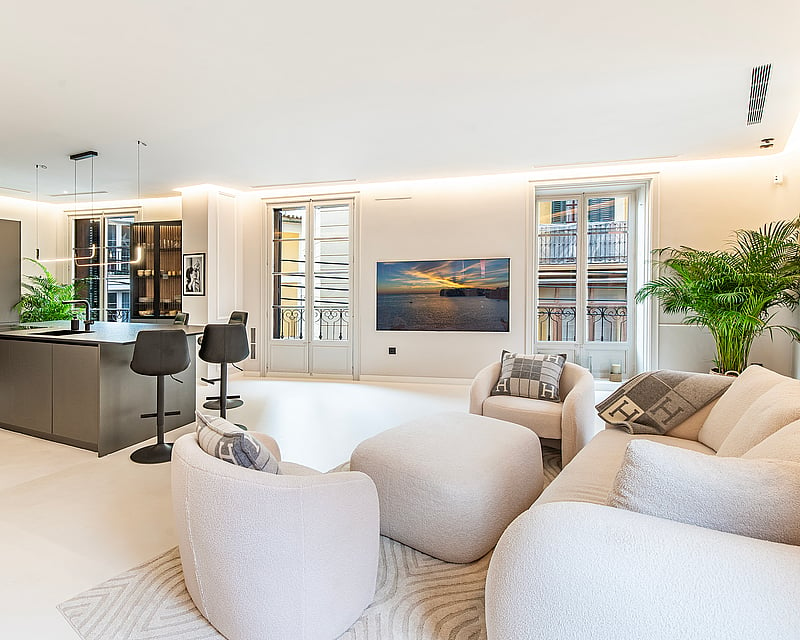
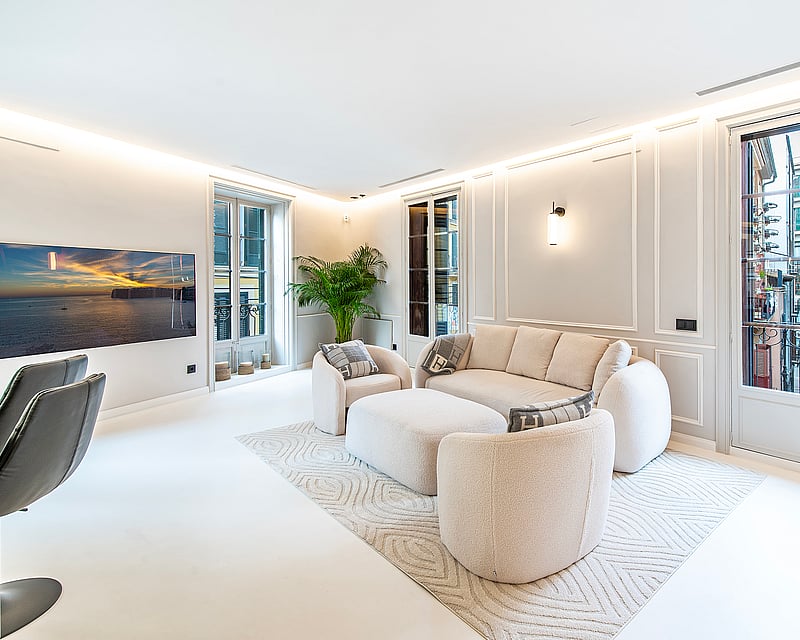
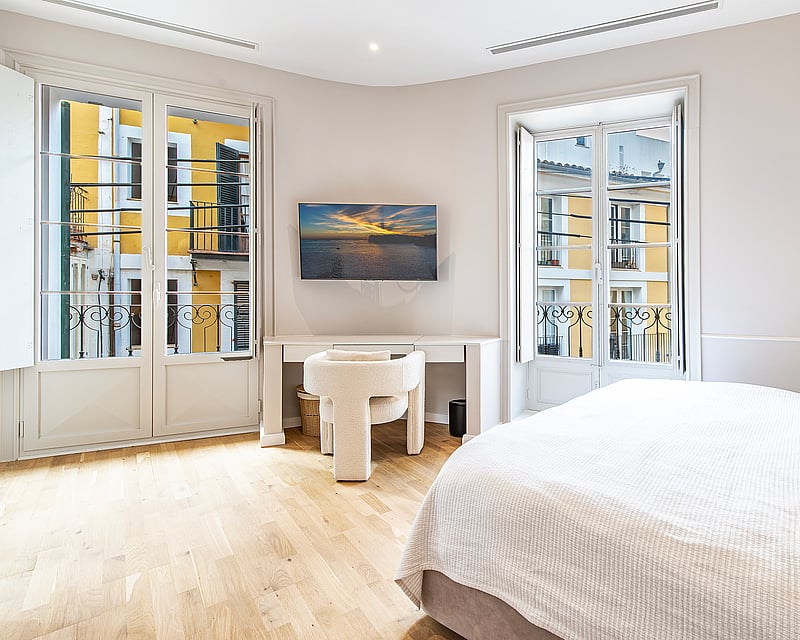
This second-floor apartment occupies a historic building in Palma's Old Town, fully renovated in 2025 to bring contemporary comfort into a period shell. High ceilings and four French balconies carry natural light through every room, while a custom Leicht kitchen anchors the living space with a natural stone countertop cut from a single slab, Bosch appliances, a FRANKE tap and an integrated osmosis system with an additional water filter. Microcement flooring runs seamlessly through the living areas, bathrooms and utility room, giving way to warm parquet in the bedroom. A generous walk-in closet sits directly behind the main bedroom, with discreet light strips carried through both the living and sleeping quarters. Bathrooms are fitted with Tres fixtures and oak detailing, paired with classic double-glazed windows throughout. Climate comfort is fully app-controlled, with Toshiba air conditioning and infrared heating managed through the E-Link system. A laundry room and separate storage room support daily living, while a shared rooftop terrace offers residents an additional outdoor space above the building. The apartment is presented turn-key, ready for immediate occupancy. An additional parking space, currently held on a rented basis a short walk from the property, can be taken over separately by agreement with the owner.
2 bedrooms · 2 bathrooms · 196 m²
APARTMENT MIQUEL
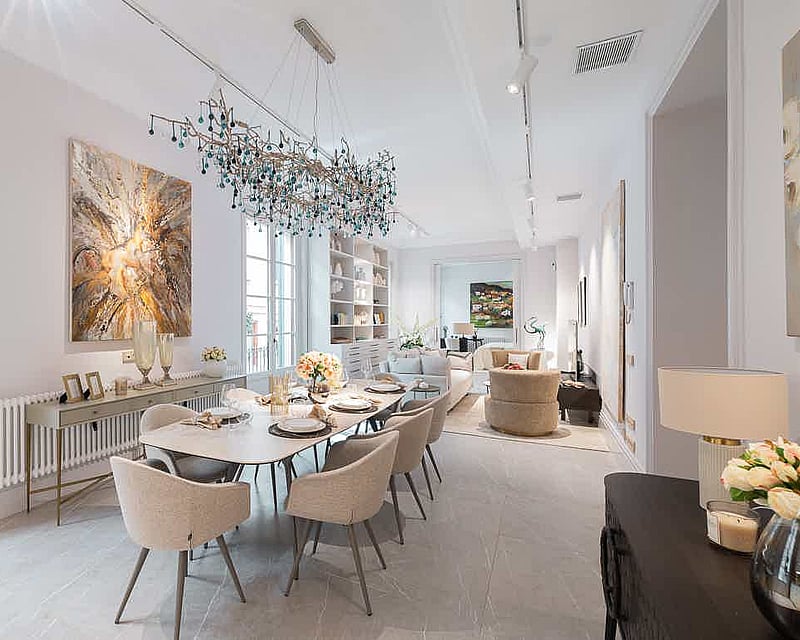
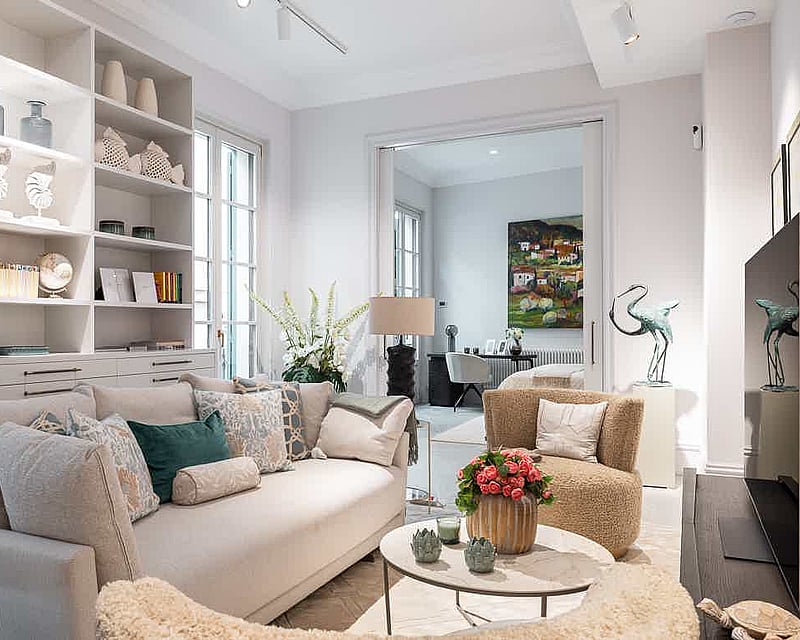
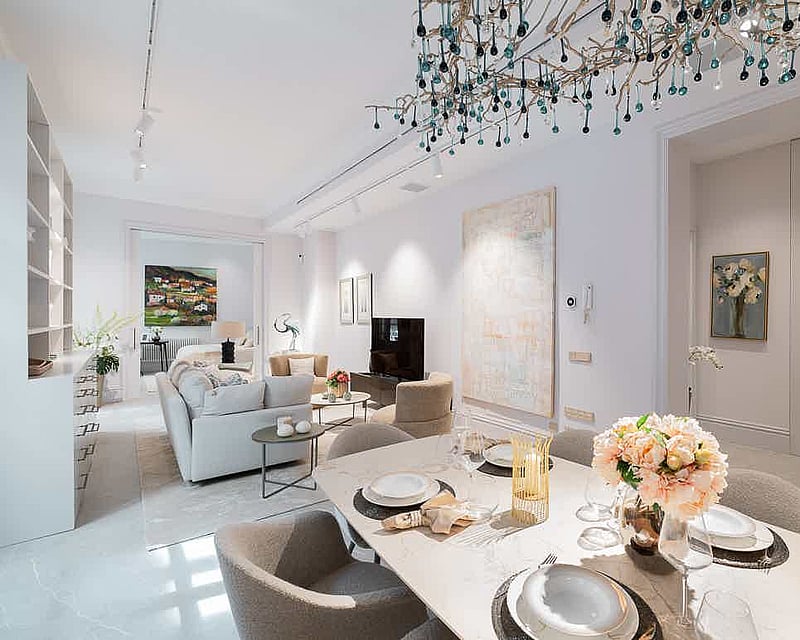
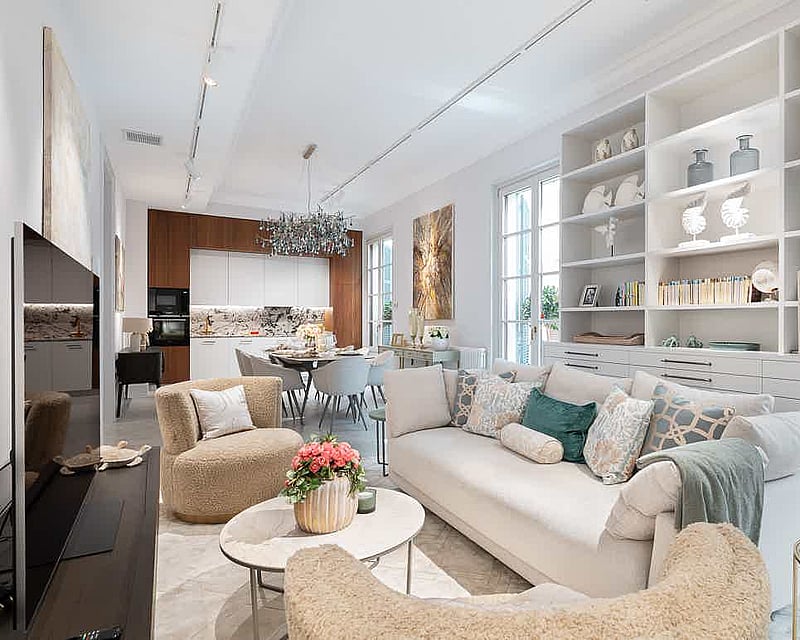
Set within a building dating from 1900, this 139 m² apartment has been renovated throughout, keeping the generous proportions of the period while bringing everything behind the walls up to date. Ceilings rise well above today's standard, and tall glazed doors with timber shutters open onto balconies along the length of the living space.Kitchen, dining and sitting areas flow together as one long, light-filled room. The kitchen was made by Mallorcan craftsmen, with bespoke cabinetry, Brazilian marble worktops and high-quality appliances. Light grey stone tiles by TAU run underfoot, set against pale walls, fine cornicing and fitted shelving that frames the sitting area.Two bedrooms and two bathrooms form the private side of the apartment. One bedroom has French doors to a balcony and a wall of mirrored wardrobes; the other pairs a tall upholstered headboard with full-height fitted storage. A third room, currently arranged as a study with a built-in desk and shelving, works equally well as a single bedroom or nursery.Comfort has been considered as carefully as appearance. Gas-filled insulated windows keep temperatures steady through the year, and 6 mm Sopra acoustic insulation has been fitted to every wall shared with neighbouring apartments. Air conditioning can be set room by room, backed by electric central heating, and the building has a lift.The furniture can be acquired separately, and an underground parking space is available to rent nearby. A home with real character that asks for nothing more than moving in, suited equally to a family, a couple or a permanent base in the city.
3 bedrooms · 2 bathrooms · 139 m²