VILLA GARDENIA
€5,500,000
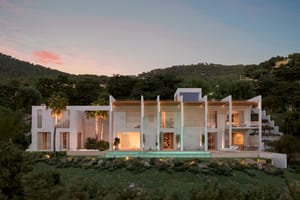
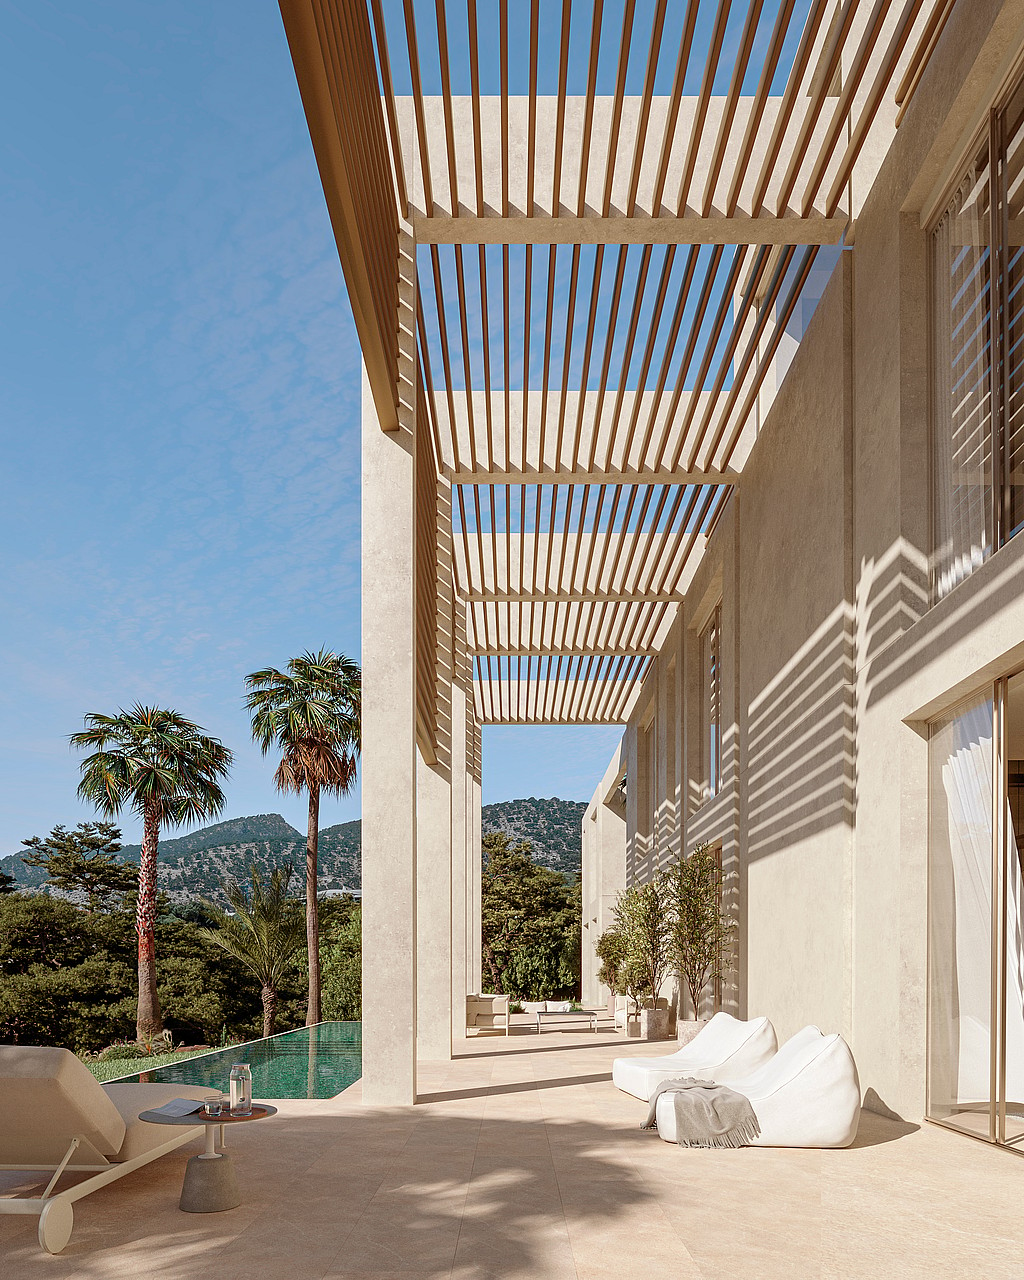
A NEWLY BUILT FOUR-BEDROOM VILLA SET INTO THE PINE HILLSIDE OF CAMP DE MAR, WITH MOUNTAIN VIEWS, A 17-METRE INFINITY POOL AND PRIVATE LIFT.
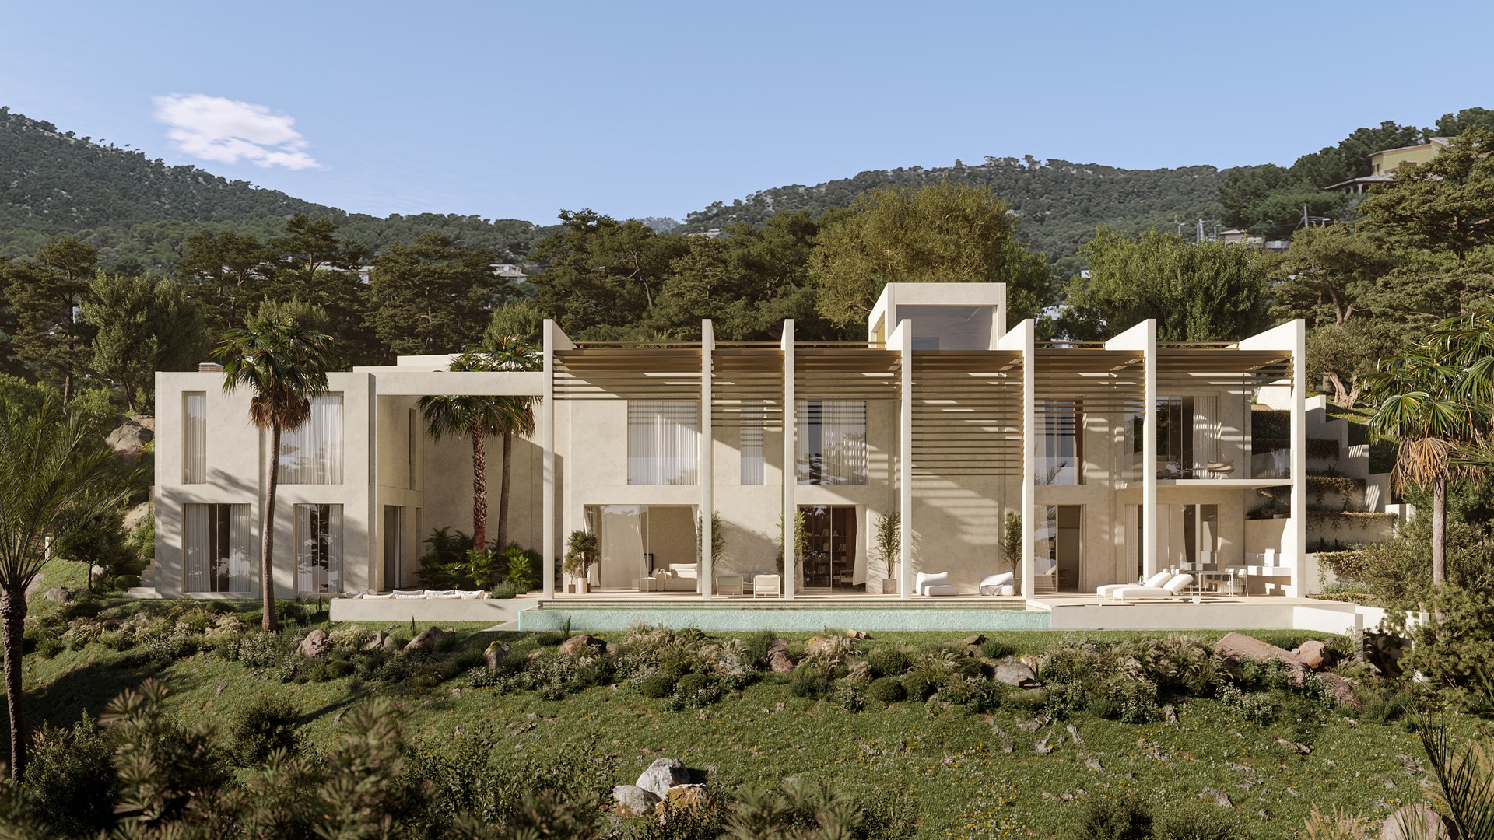
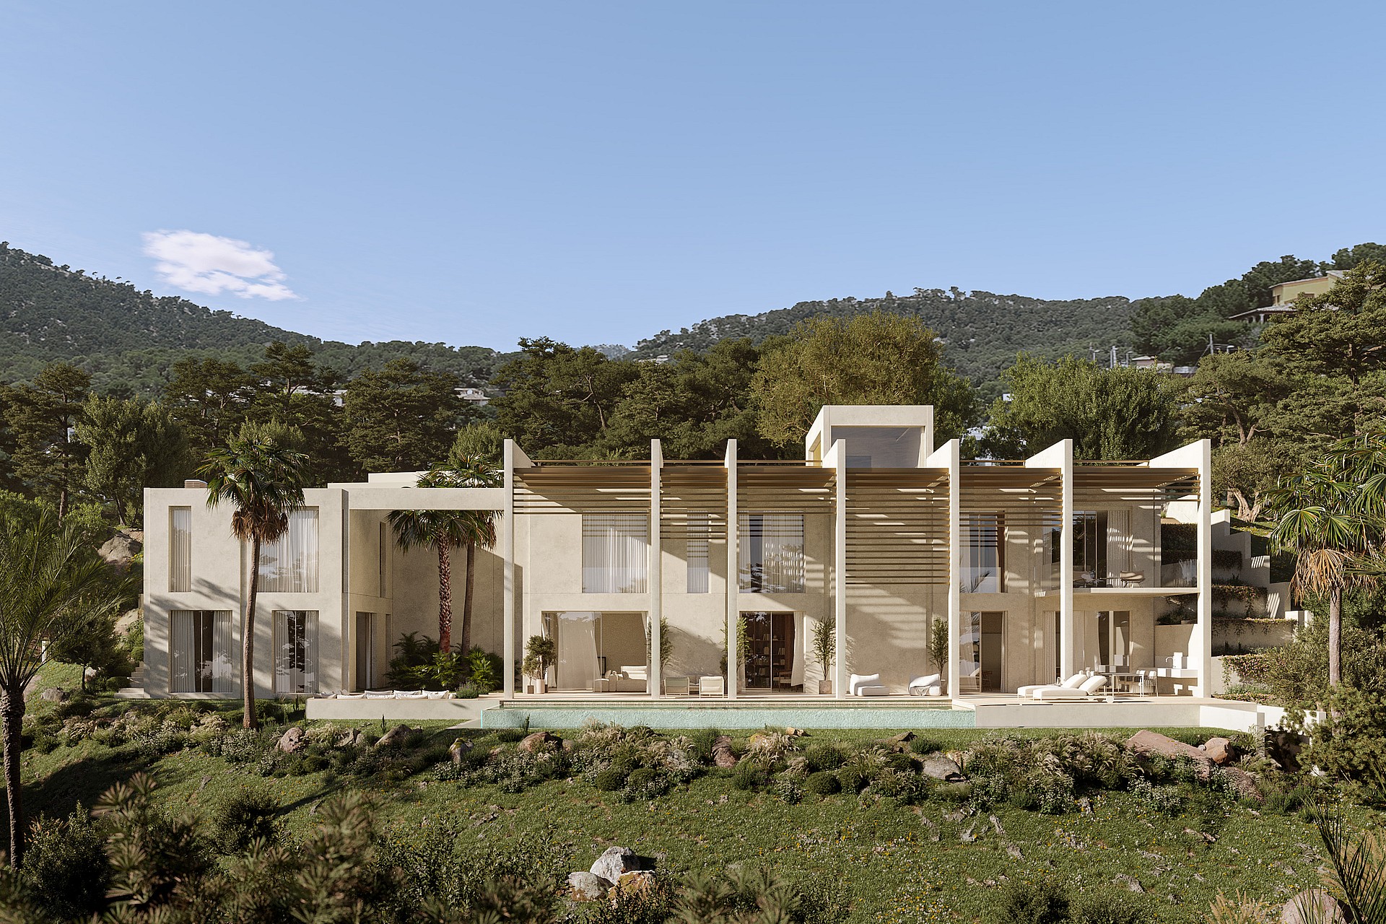
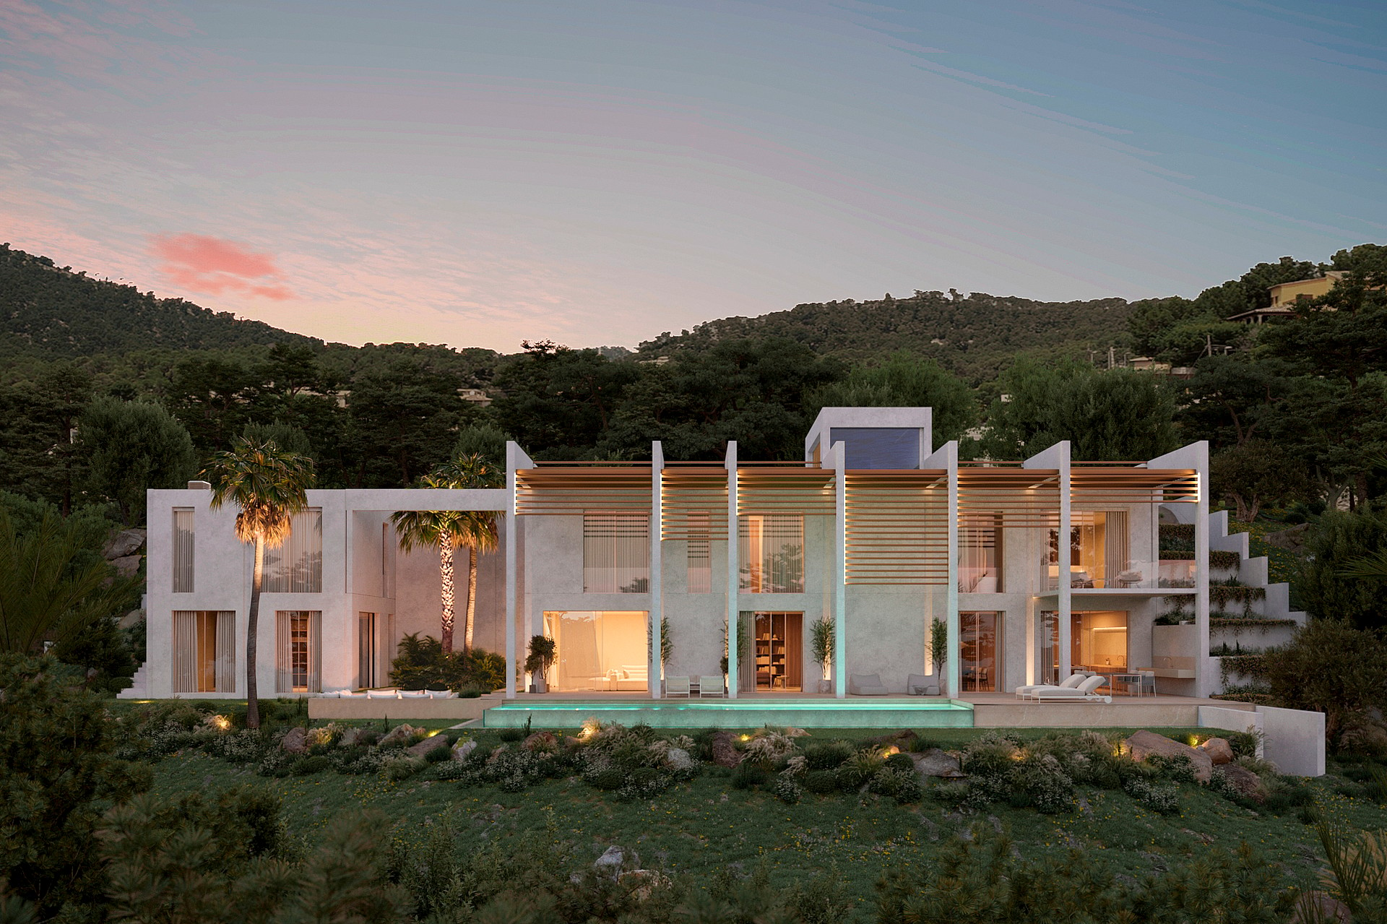
Set into the pine-covered hillside above Camp de Mar, on the south-west coast of Mallorca, Villa Gardenia is a newly built four-bedroom residence designed around a single idea: a contemporary Mediterranean home that lives across four descending floors, with the landscape always in view. The 1,828 m² plot faces southeast, holding sun across the day and positioning the pool and porches where they catch the light best. Delivery is scheduled for Q3/Q4 2026.
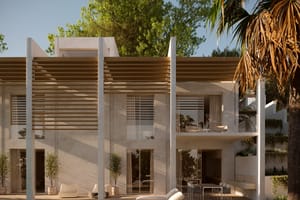
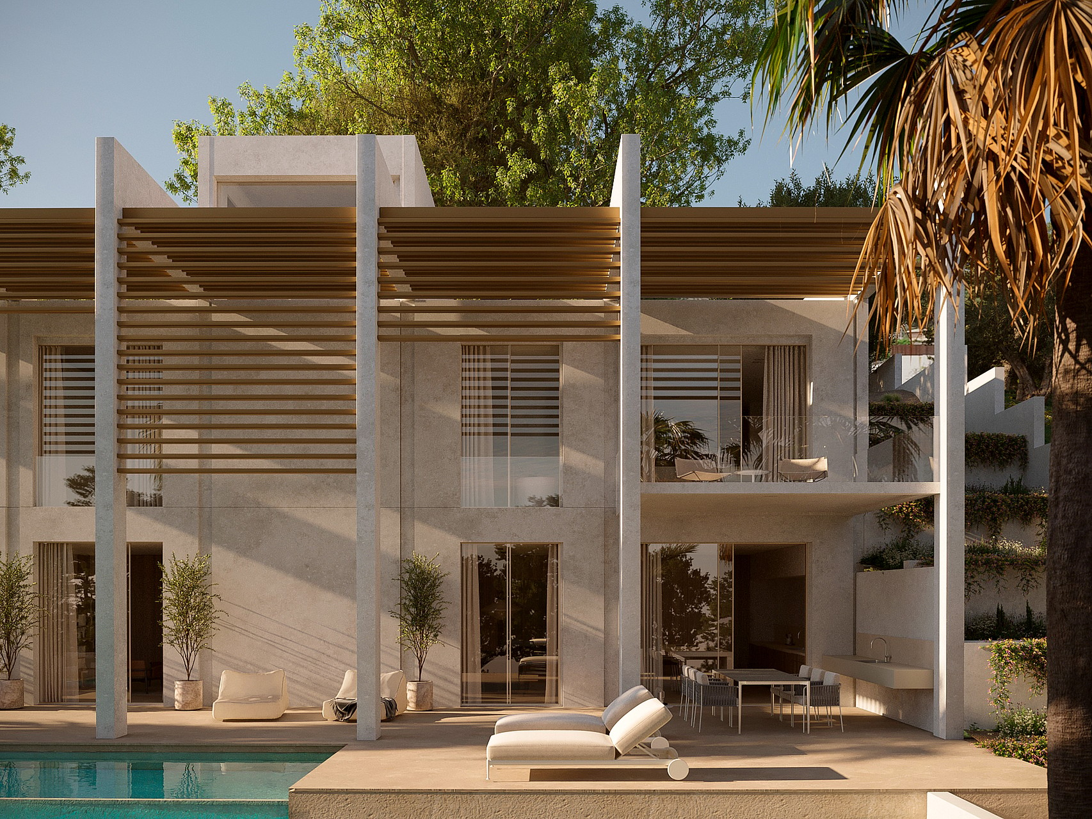
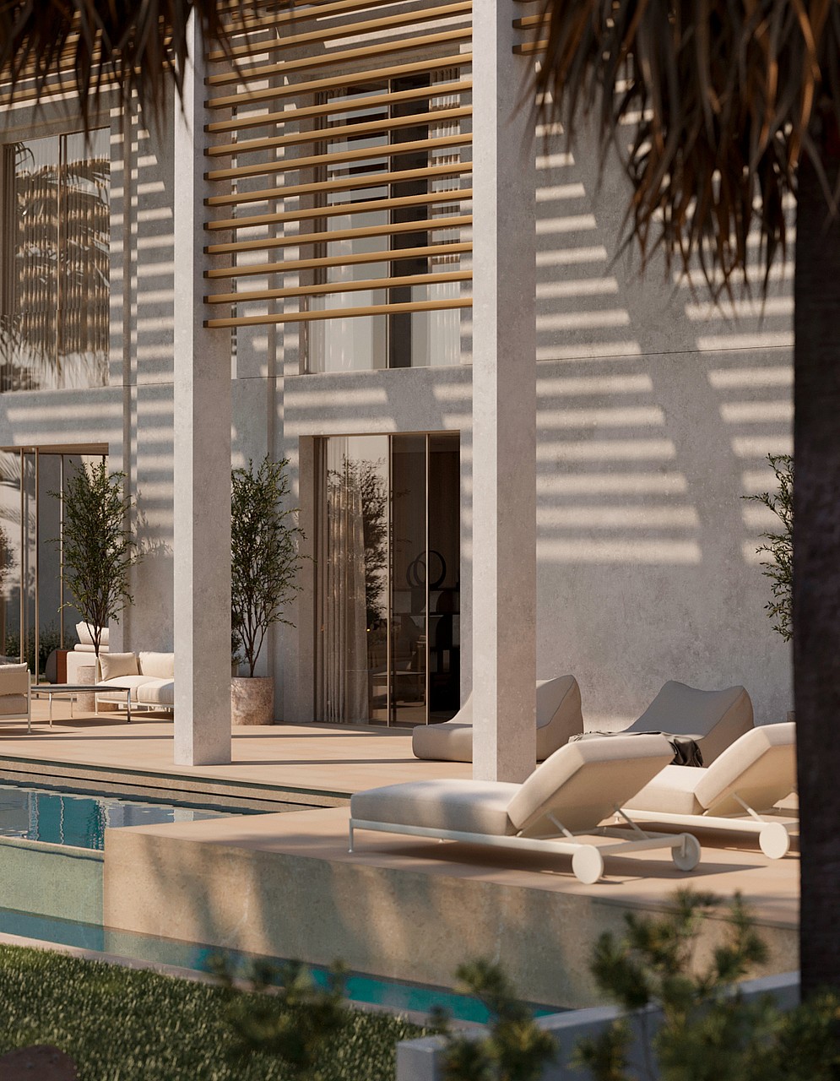
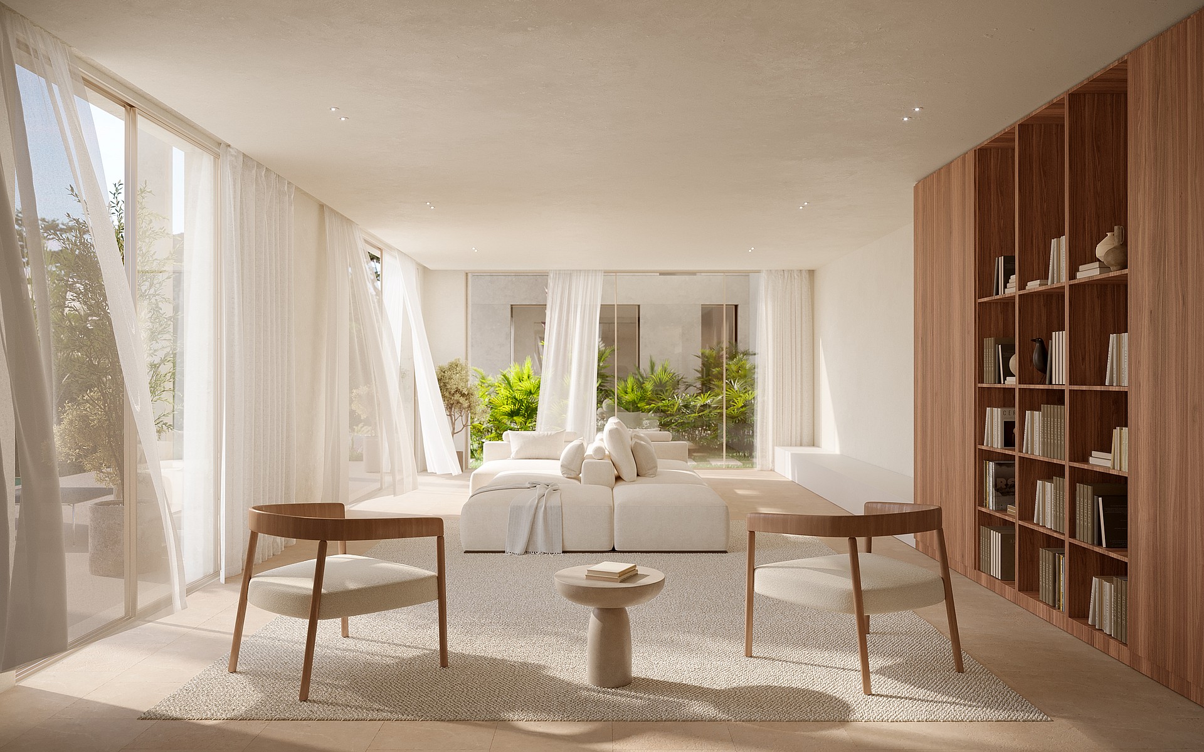
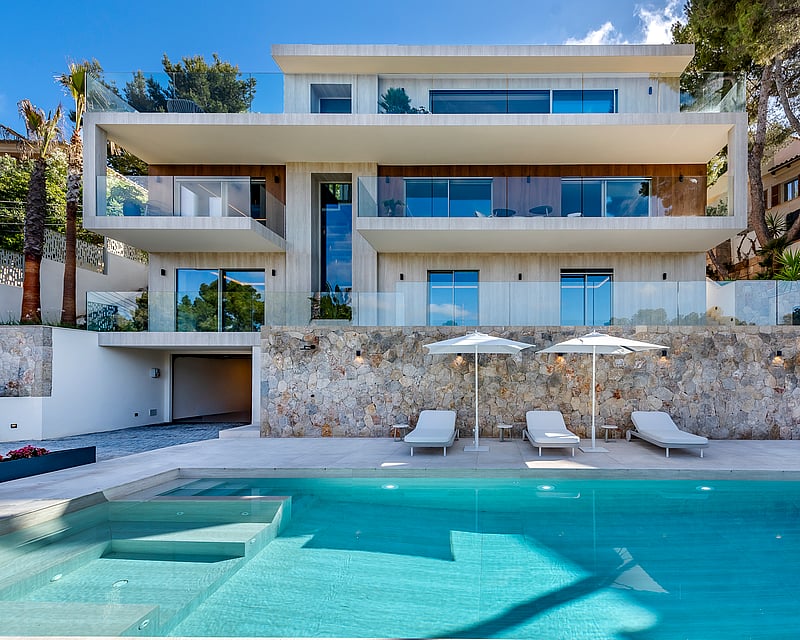
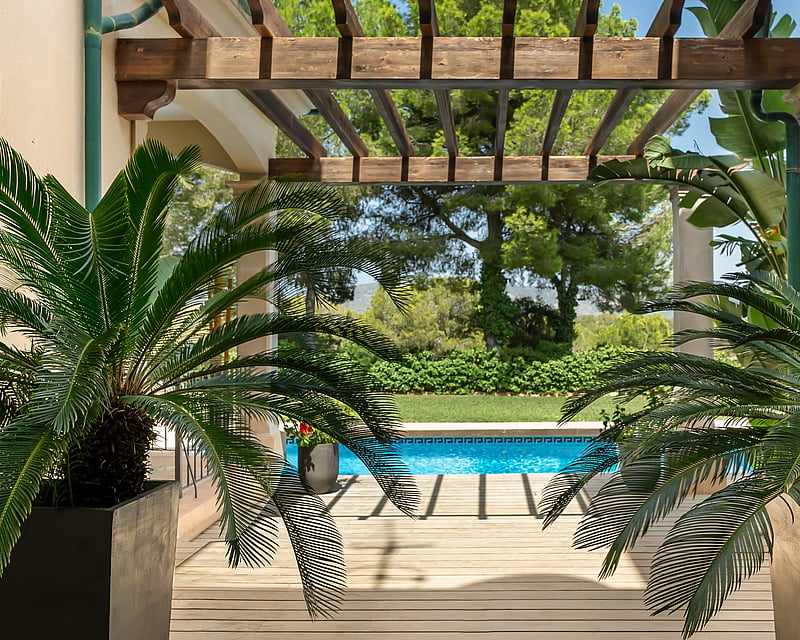
The architecture is restrained white concrete walls and structure, slender pillars carrying horizontal timber-slat pergolas, and full-height glazing that opens the main living floor directly onto the terraces. Inside, floors are honed Zarci stone in 90×45 and 45×45 combinations, with hidden skirtings; doors, wardrobes and selected joinery are Iroko-veneered, and the pivoting Iroko entrance door sets the tone on arrival. A residential lift connects all three levels, alongside the internal and external staircases.
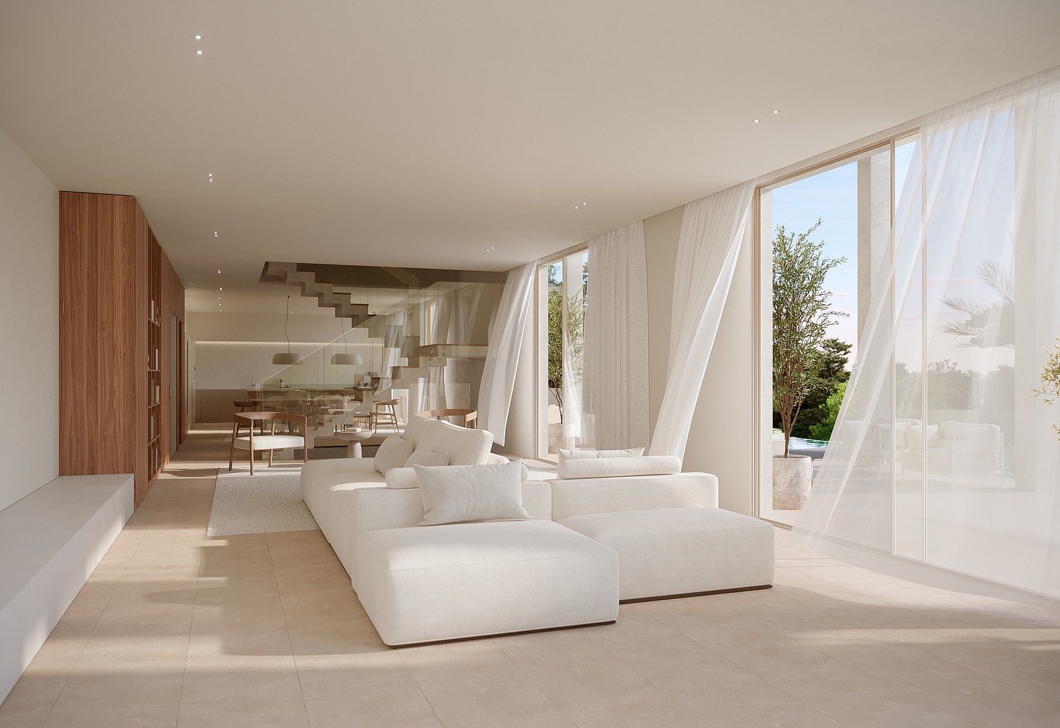
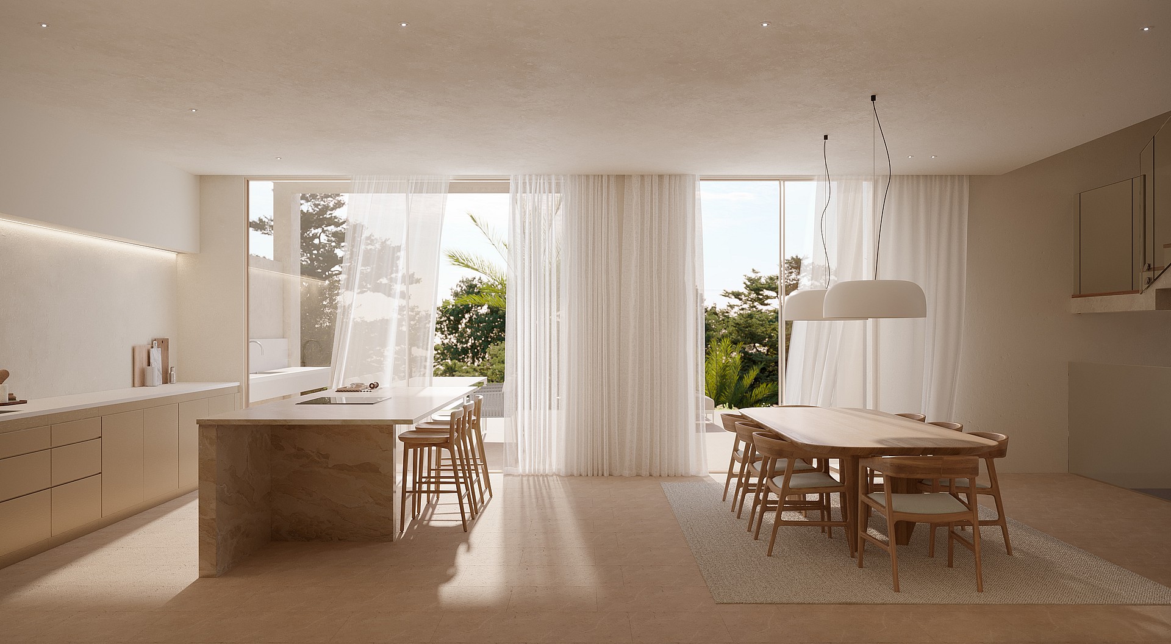
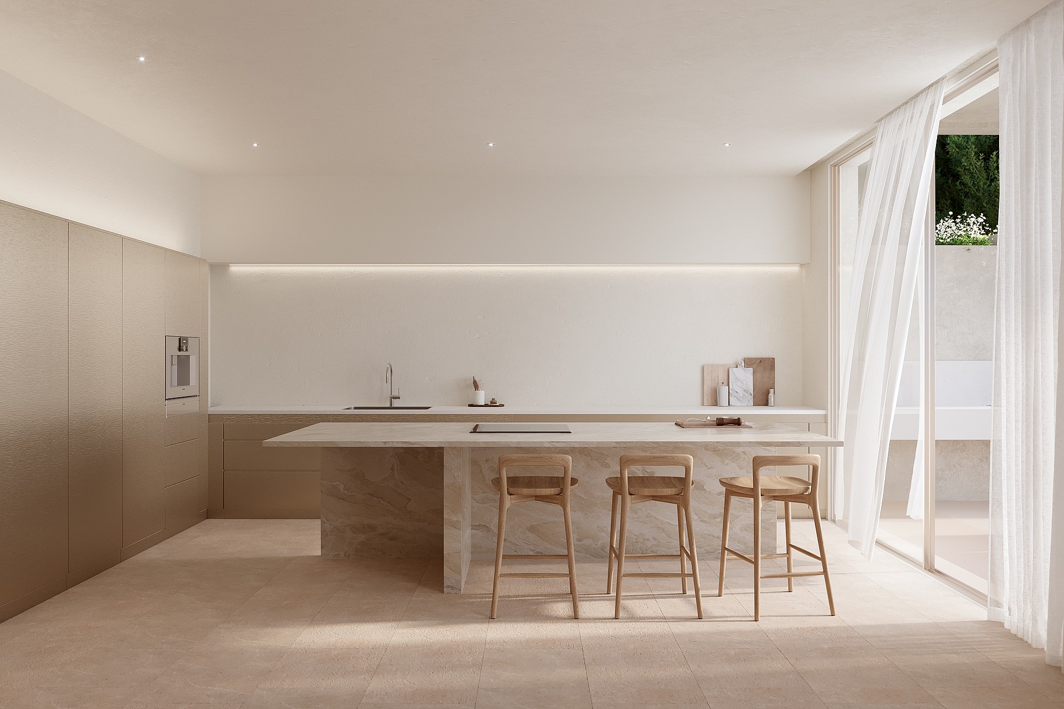
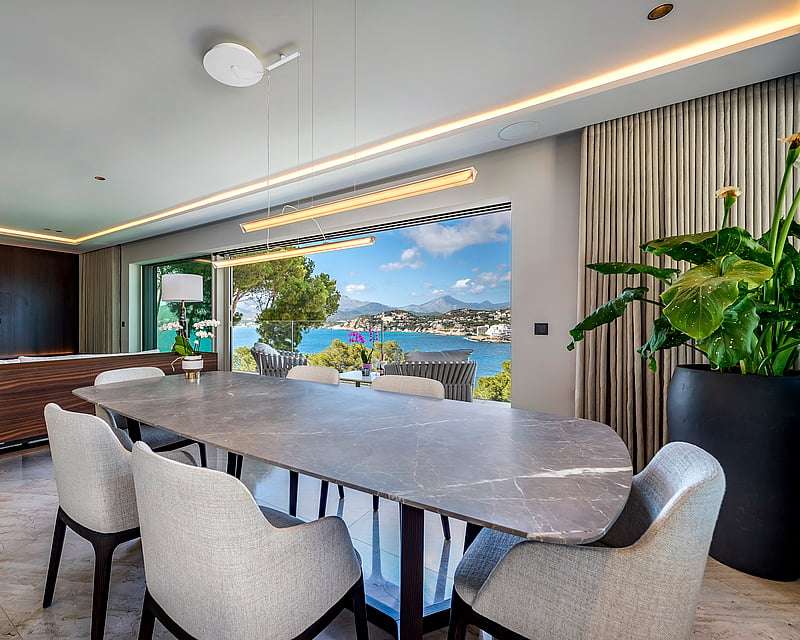
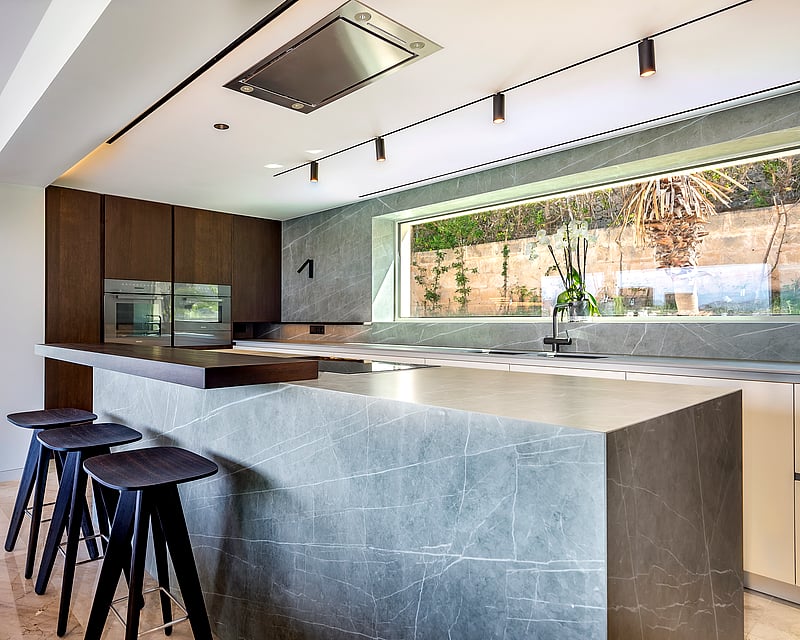
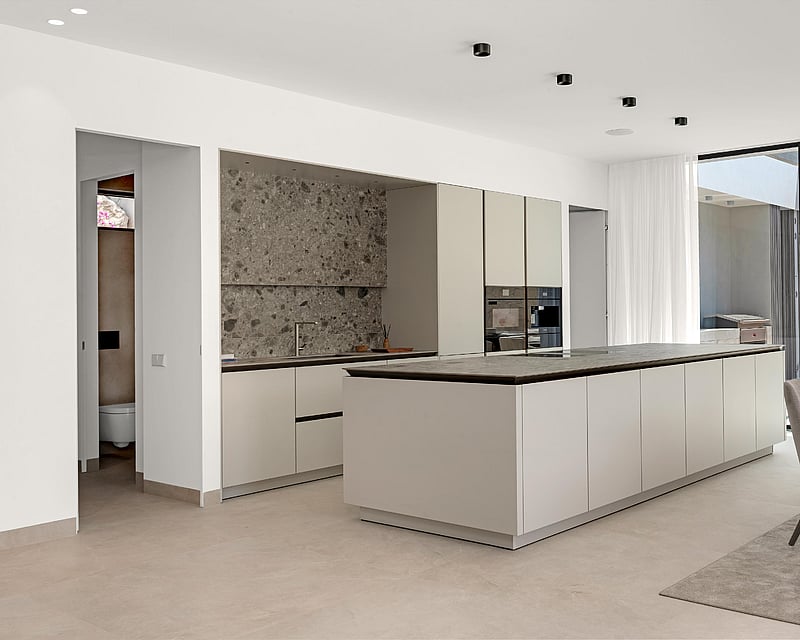
The ground floor holds the open kitchen, dining and living areas, with direct access to the pool terrace and fire pit patio. The kitchen is by Bulthaup, with a stone-island worktop, Quooker tap and a full Gaggenau suite induction with integrated extraction, pyrolytic oven, integrated dishwasher, tall fridge, freezer and wine cabinet. The upper floor contains the master suite with its dressing room, spa-style bathroom and private terrace, plus two further en-suite bedrooms with balconies.
A separate duplex guest wing with its own staircase, sitting and dining area below and bedroom with en-suite above gives visitors complete independence.
The basement houses laundry, plant rooms and cisterns.
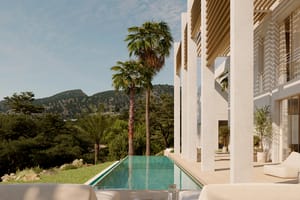
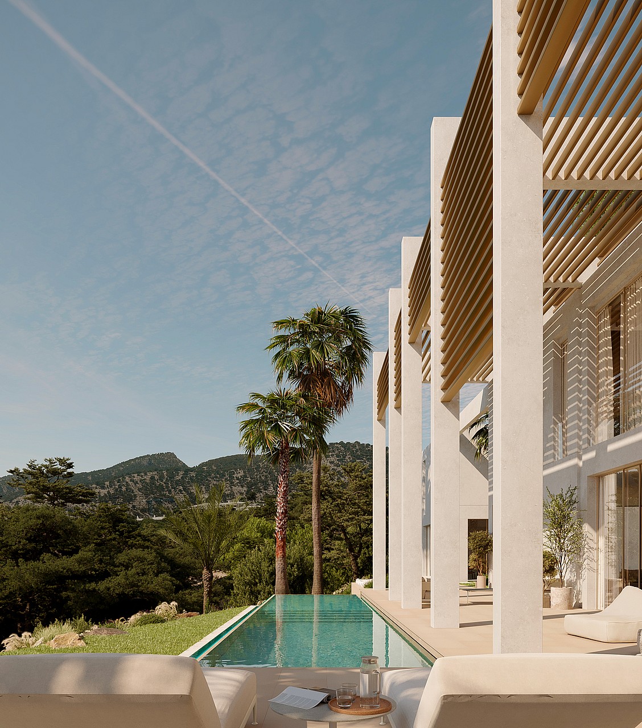
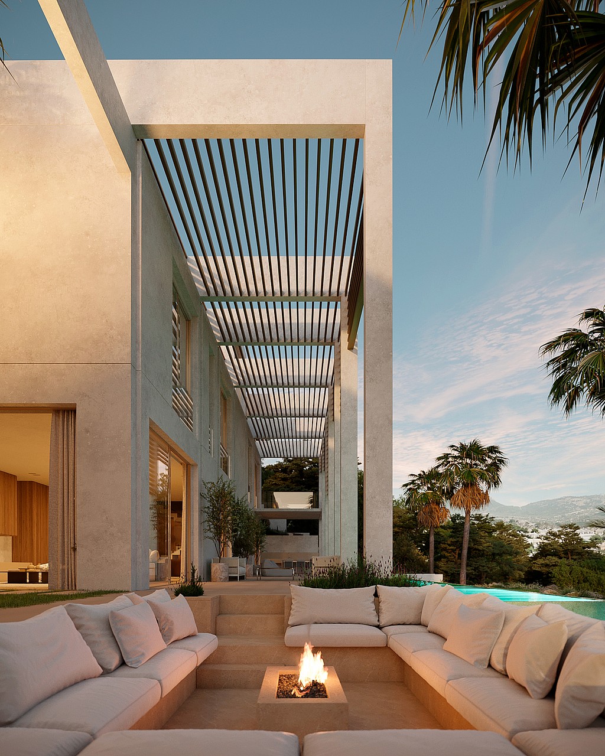
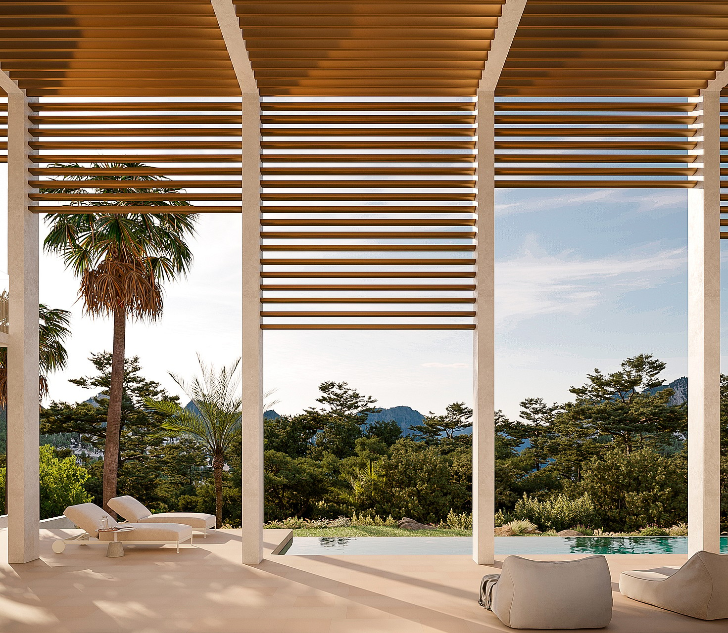
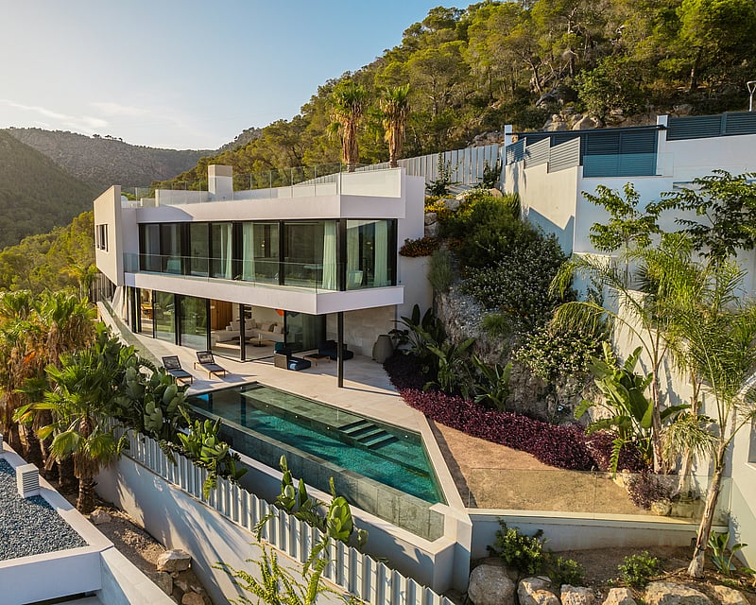
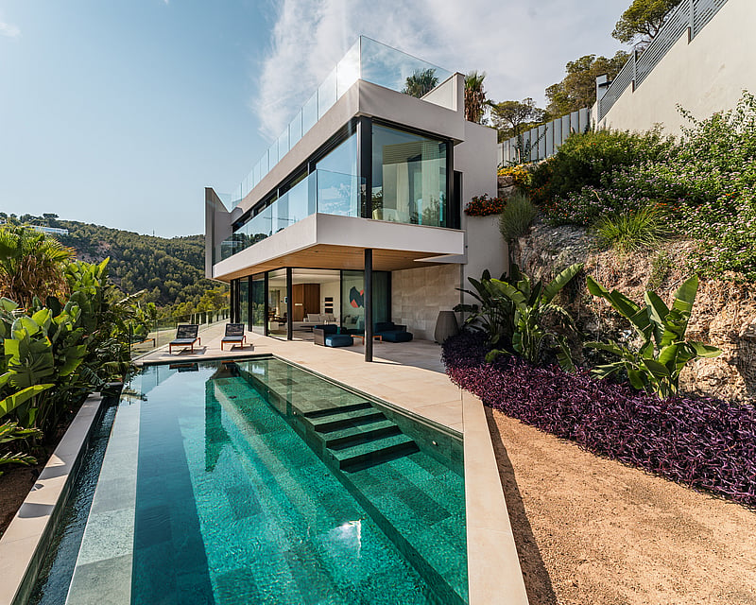
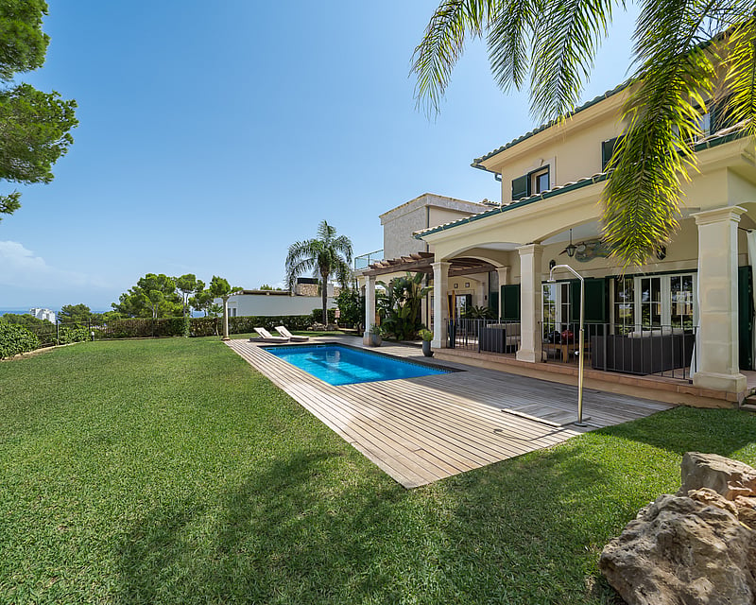
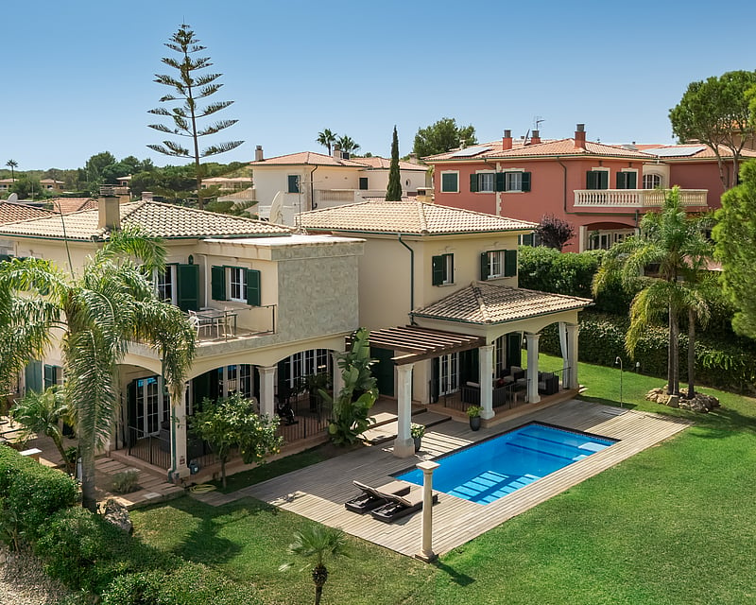
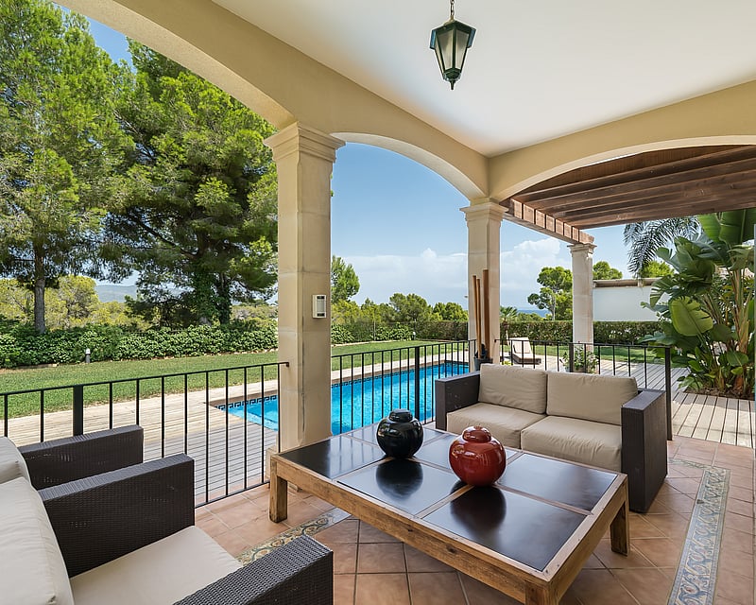
Outside, a 17-metre infinity pool runs the length of the southeast terrace, with a heated four-person jacuzzi alongside and a stone-clad chill-out zone built around a central fire pit. A bioclimatic pergola with motorised louvres covers parking for two vehicles at the access level; three parking spaces in total. Energy Class A aerothermal, photovoltaic, heat recovery and rainwater harvesting.
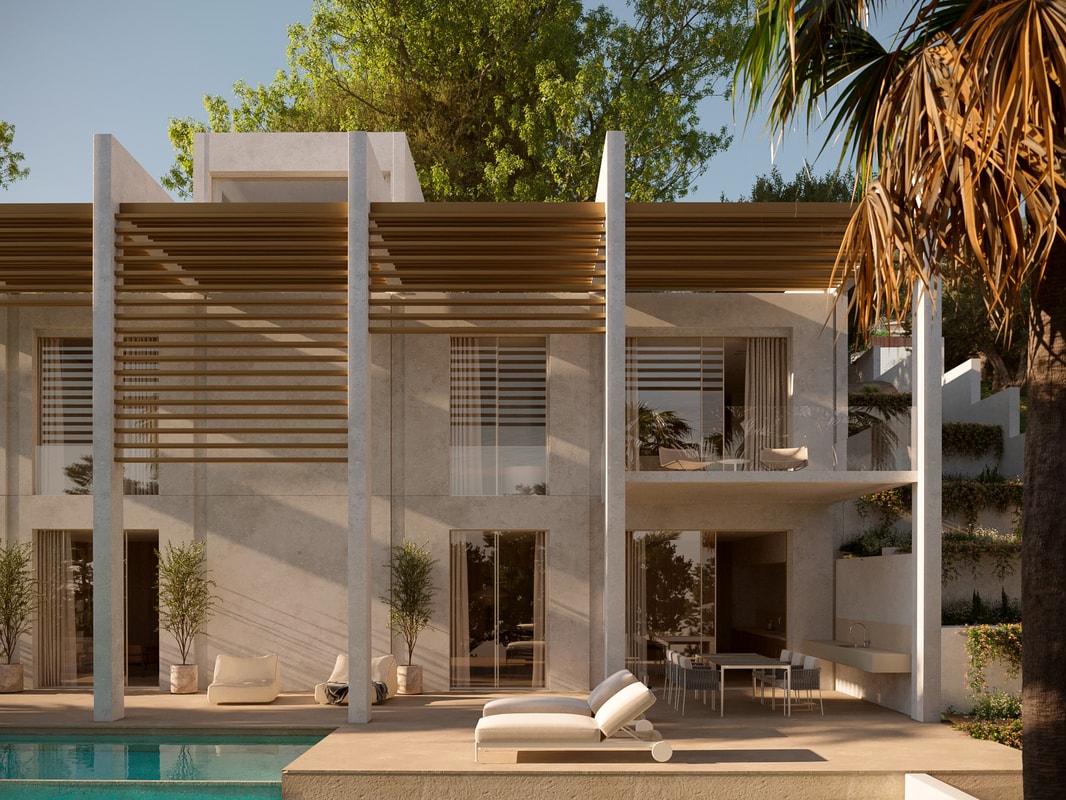
Set into the pine-covered hillside above Camp de Mar, on the south-west coast of Mallorca, Villa Gardenia is a newly built four-bedroom residence designed around a single idea: a contemporary Mediterranean home that lives across four descending floors, with the landscape always in view. The 1,828 m² plot faces southeast, holding sun across the day and positioning the pool and porches where they catch the light best. Delivery is scheduled for Q3/Q4 2026.
The architecture is restrained white concrete walls and structure, slender pillars carrying horizontal timber-slat pergolas, and full-height glazing that opens the main living floor directly onto the terraces. Inside, floors are honed Zarci stone in 90×45 and 45×45 combinations, with hidden skirtings; doors, wardrobes and selected joinery are Iroko-veneered, and the pivoting Iroko entrance door sets the tone on arrival. A residential lift connects all three levels, alongside the internal and external staircases.
The ground floor holds the open kitchen, dining and living areas, with direct access to the pool terrace and fire pit patio. The kitchen is by Bulthaup, with a stone-island worktop, Quooker tap and a full Gaggenau suite induction with integrated extraction, pyrolytic oven, integrated dishwasher, tall fridge, freezer and wine cabinet. The upper floor contains the master suite with its dressing room, spa-style bathroom and private terrace, plus two further en-suite bedrooms with balconies.
A separate duplex guest wing with its own staircase, sitting and dining area below and bedroom with en-suite above gives visitors complete independence.
The basement houses laundry, plant rooms and cisterns.
Outside, a 17-metre infinity pool runs the length of the southeast terrace, with a heated four-person jacuzzi alongside and a stone-clad chill-out zone built around a central fire pit. A bioclimatic pergola with motorised louvres covers parking for two vehicles at the access level; three parking spaces in total. Energy Class A aerothermal, photovoltaic, heat recovery and rainwater harvesting.
A CLOSER LOOK OF INTERIORS AND EXTERIORS
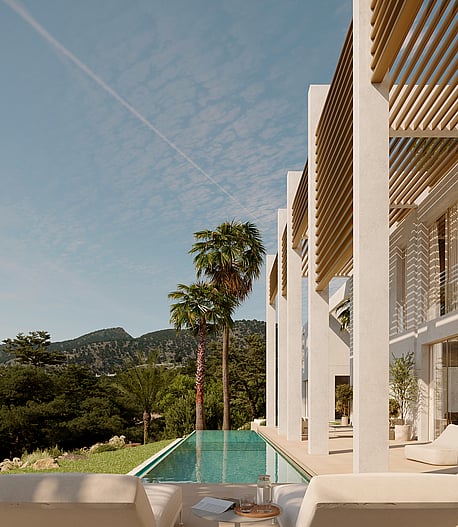
A slim lap pool runs parallel to the white facade, shaded by linear wooden
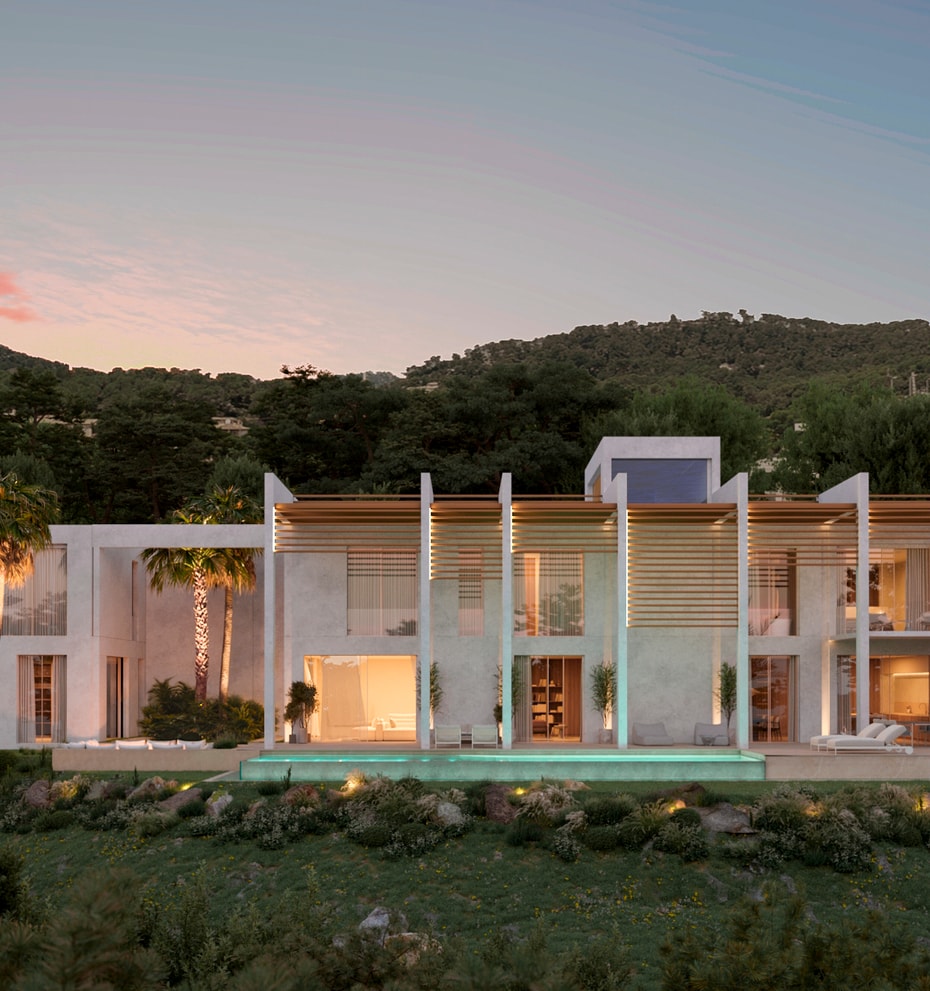
A contemporary two-story white villa featuring vertical privacy louvers and a linear swimming pool at sunset.
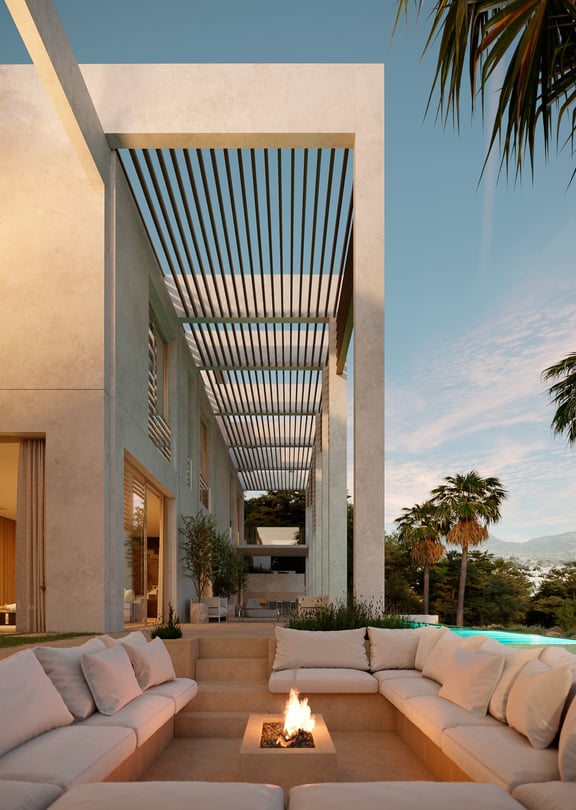
A linear pergola defines the outdoor gallery, leading the eye toward the sunken lounge
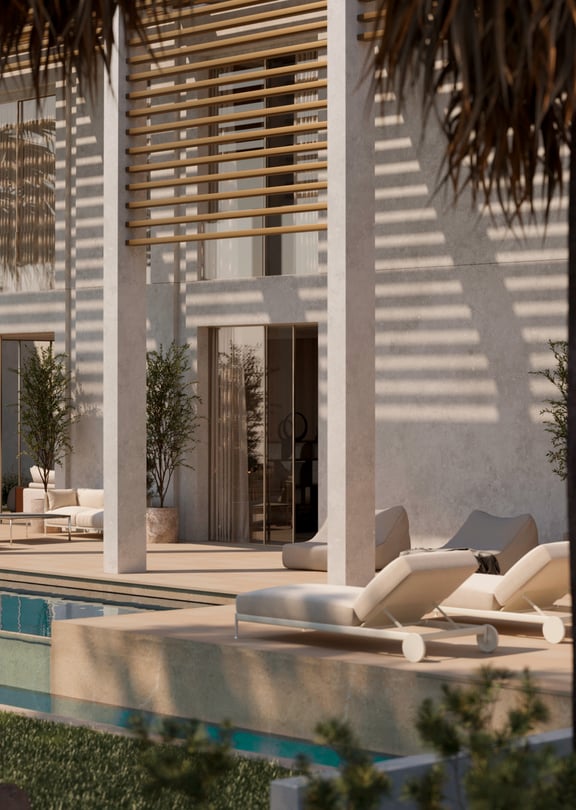
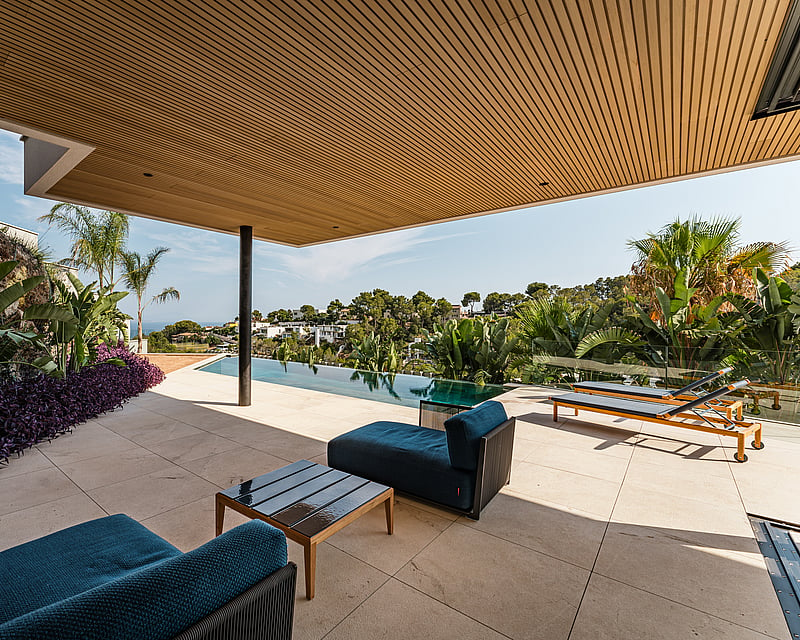
Wooden louvers cast geometric shadows across the limestone deck, where minimalist loungers sit beside
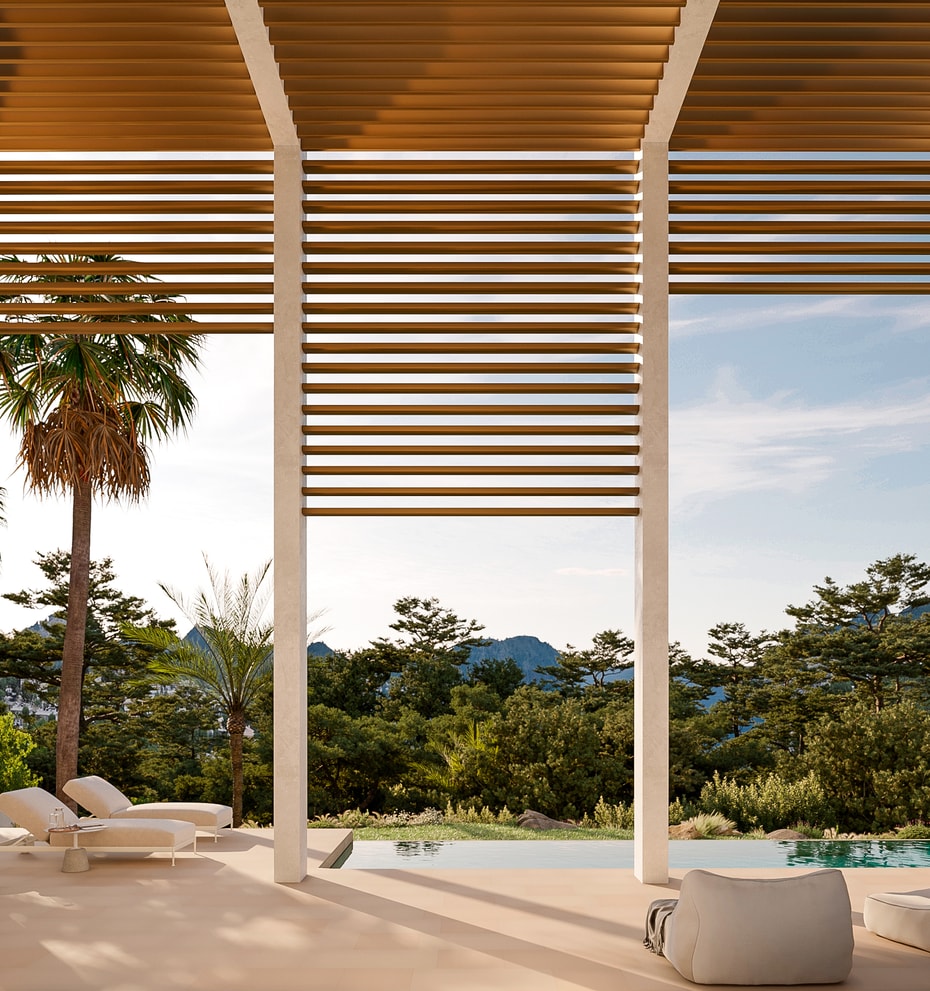
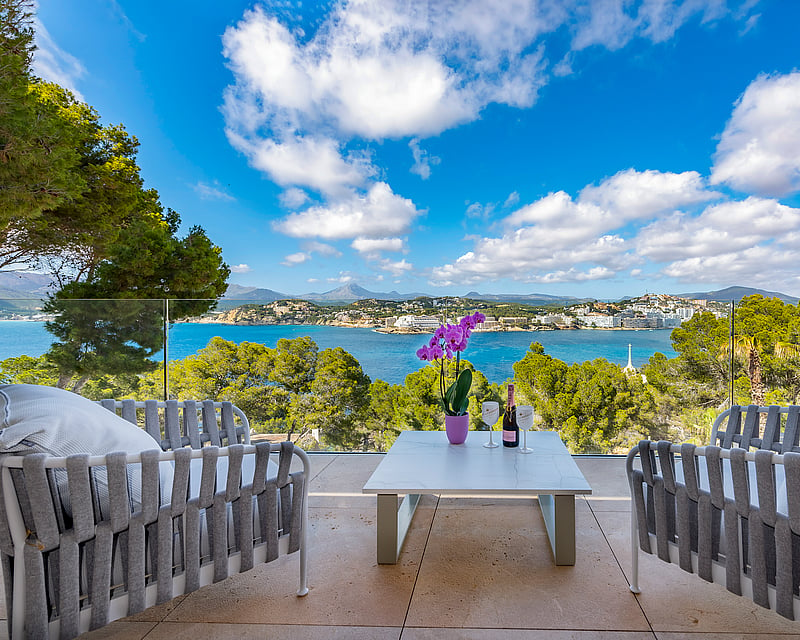
A contemporary terrace with a slatted wood pergola, sun loungers, and an infinity pool overlooking a mountain landscape.
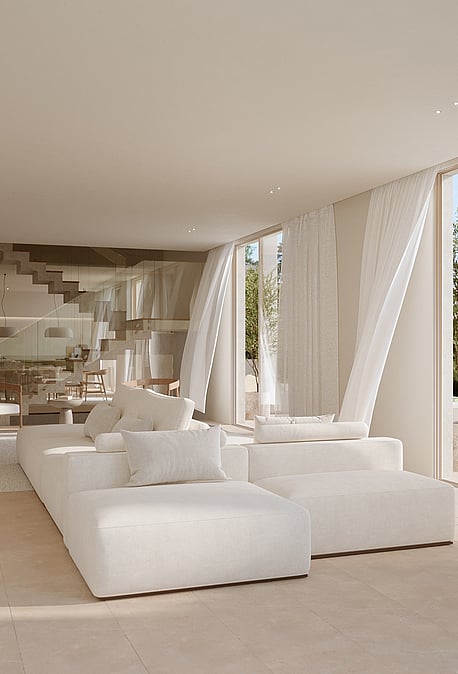
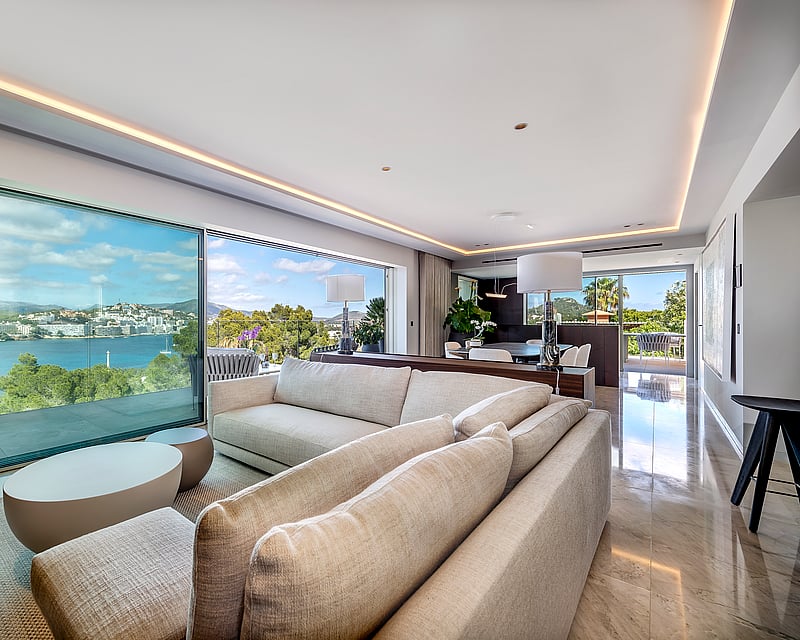
Natural light fills the open-plan living space, where floor-to-ceiling windows connect the interior to
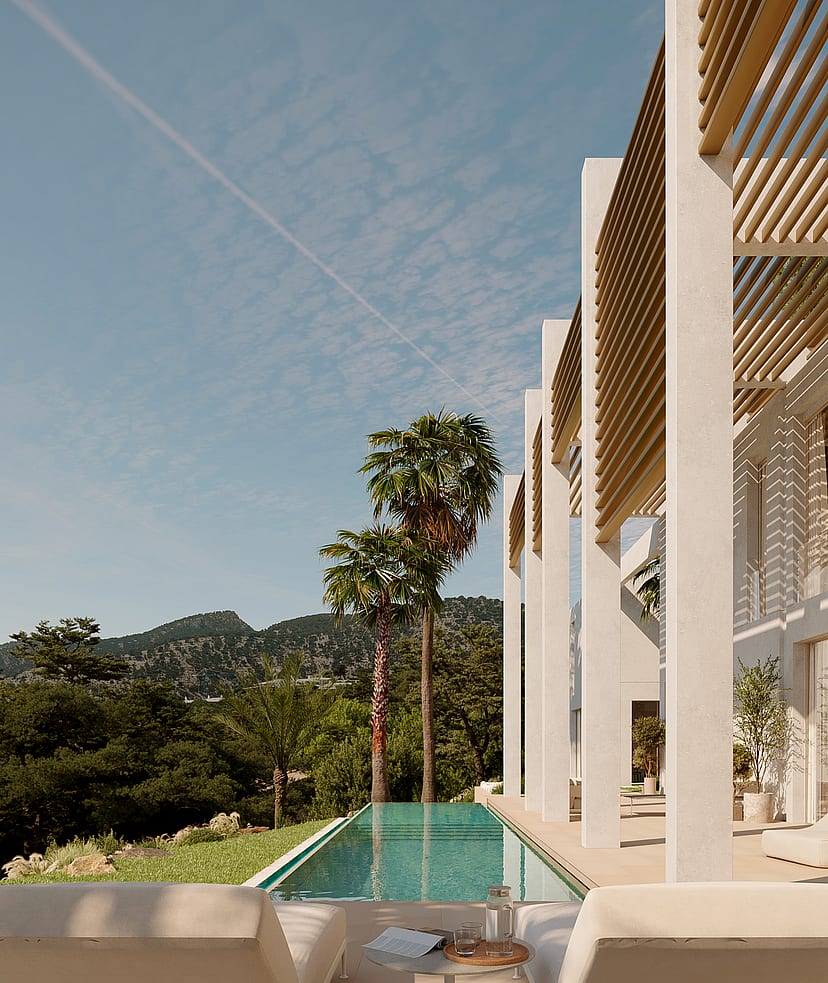
A slim lap pool runs parallel to the white facade, shaded by linear wooden
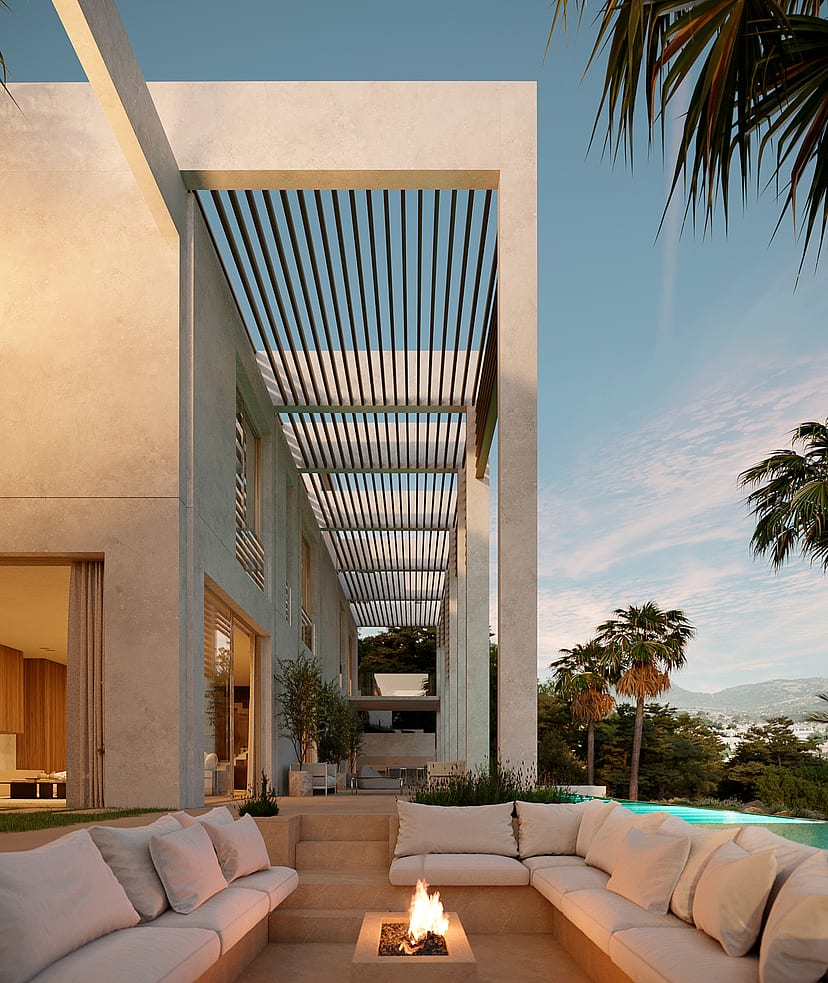
A linear pergola defines the outdoor gallery, leading the eye toward the sunken lounge
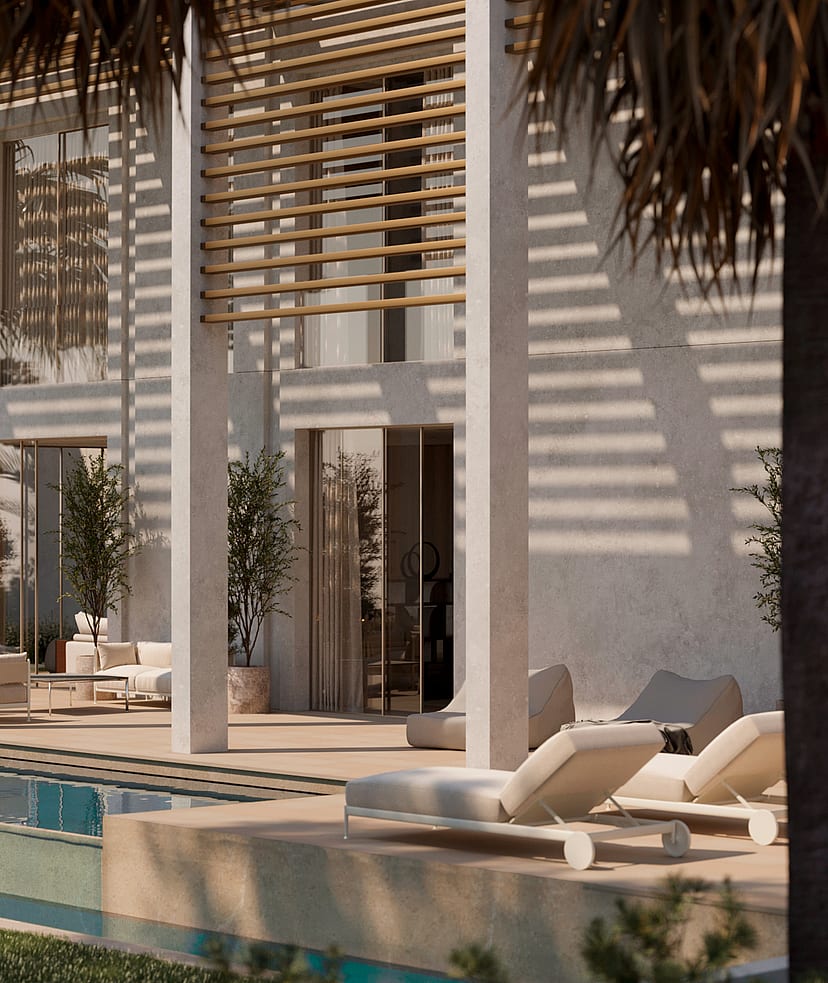
Wooden louvers cast geometric shadows across the limestone deck, where minimalist loungers sit beside
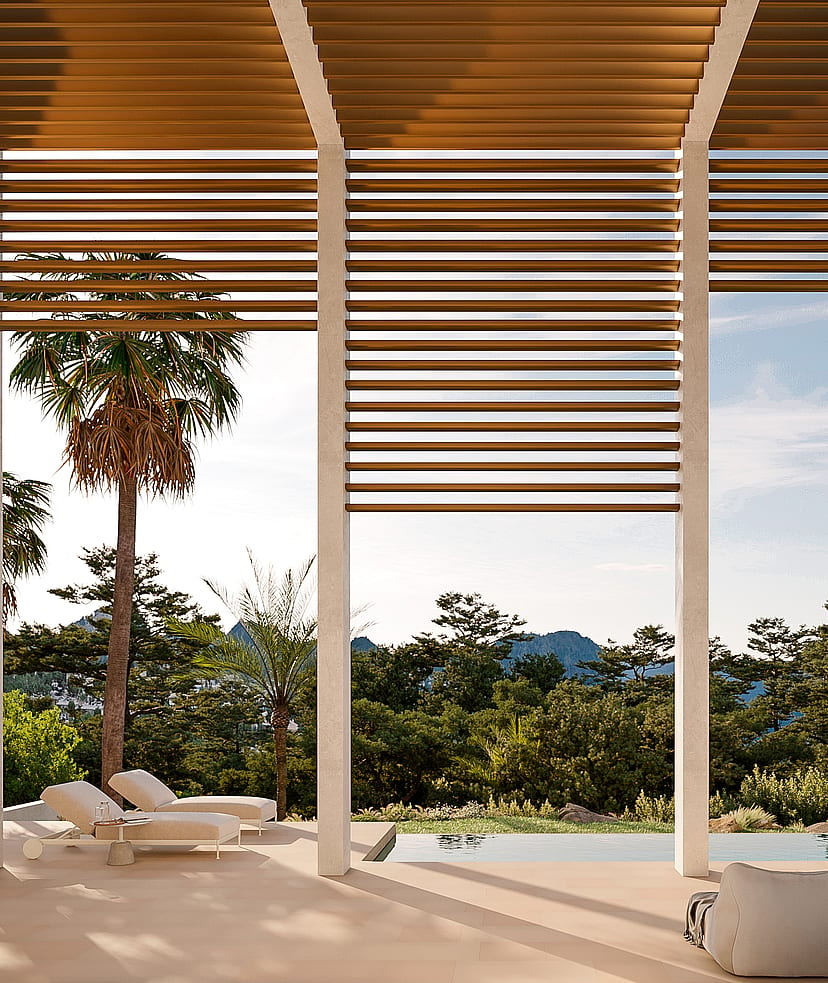
A contemporary terrace with a slatted wood pergola, sun loungers, and an infinity pool overlooking a mountain landscape.
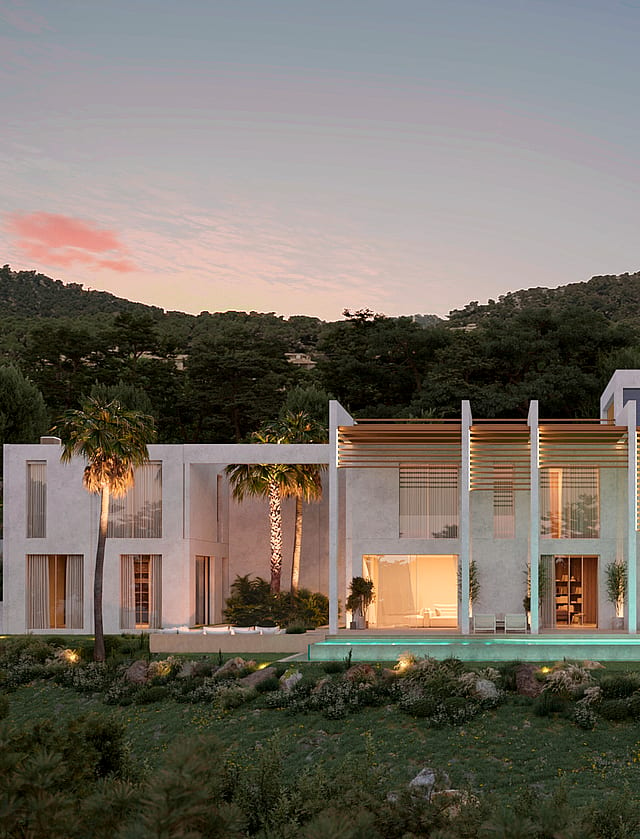
A contemporary two-story white villa featuring vertical privacy louvers and a linear swimming pool at sunset.
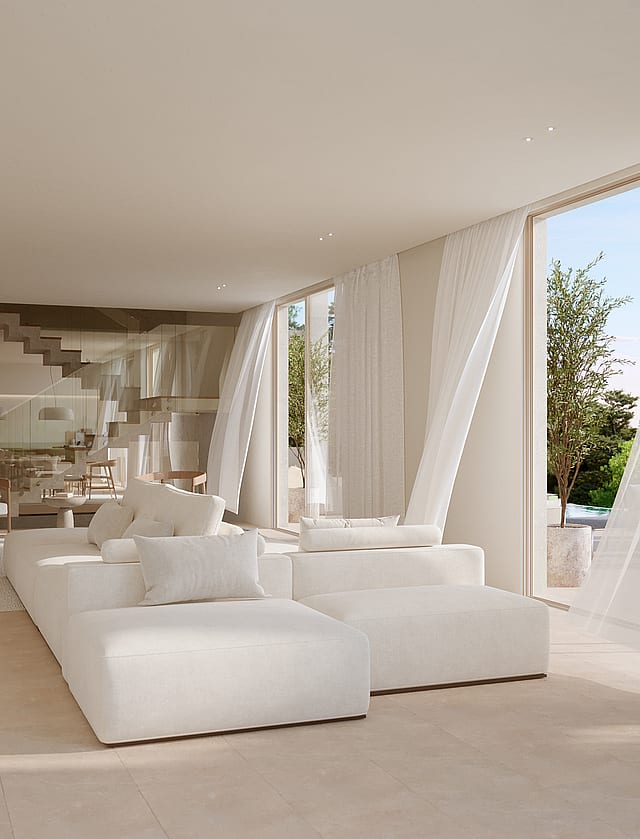
Natural light fills the open-plan living space, where floor-to-ceiling windows connect the interior to
Andratx sits inland at the western end of the island, a traditional Mallorcan town set in a valley of almond and citrus groves beneath the Tramuntana mountains. While the coast below has become one of Mallorca's most coveted addresses, the town itself has
kept its working character a place built around its weekly market, its church, and the unhurried rhythms of everyday island life.
The appeal here is authenticity and setting. Stone townhouses line the streets, family-run restaurants and cafés serve a local crowd, and the surrounding countryside opens into walking trails, vineyards, and views toward both the mountains and the sea. The Saturday market is among the most established on the island, and the town offers a genuine sense of community rarely found closer to the water.
Andratx draws those who want the real Mallorca without isolation. Residents value the schools, the safety, and the strong local identity, while Port d'Andratx, the beaches, the golf of the southwest, and Palma all remain within easy reach. It suits buyers who place roots and quiet above proximity to the marina the island as it has always been.
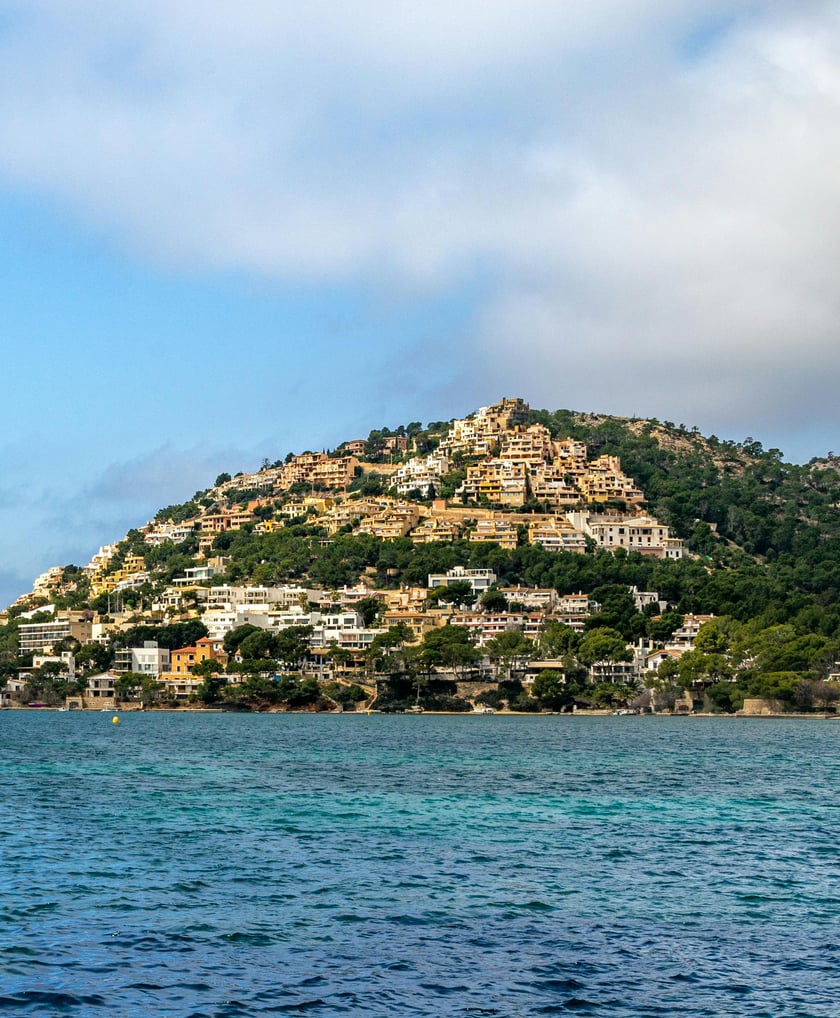
PORT ANDRATX
8 min
A scenic natural harbour lined with yachts and waterfront restaurants.

AIRPORT
35 min
The island's main gateway, with direct routes across Europe year-round.
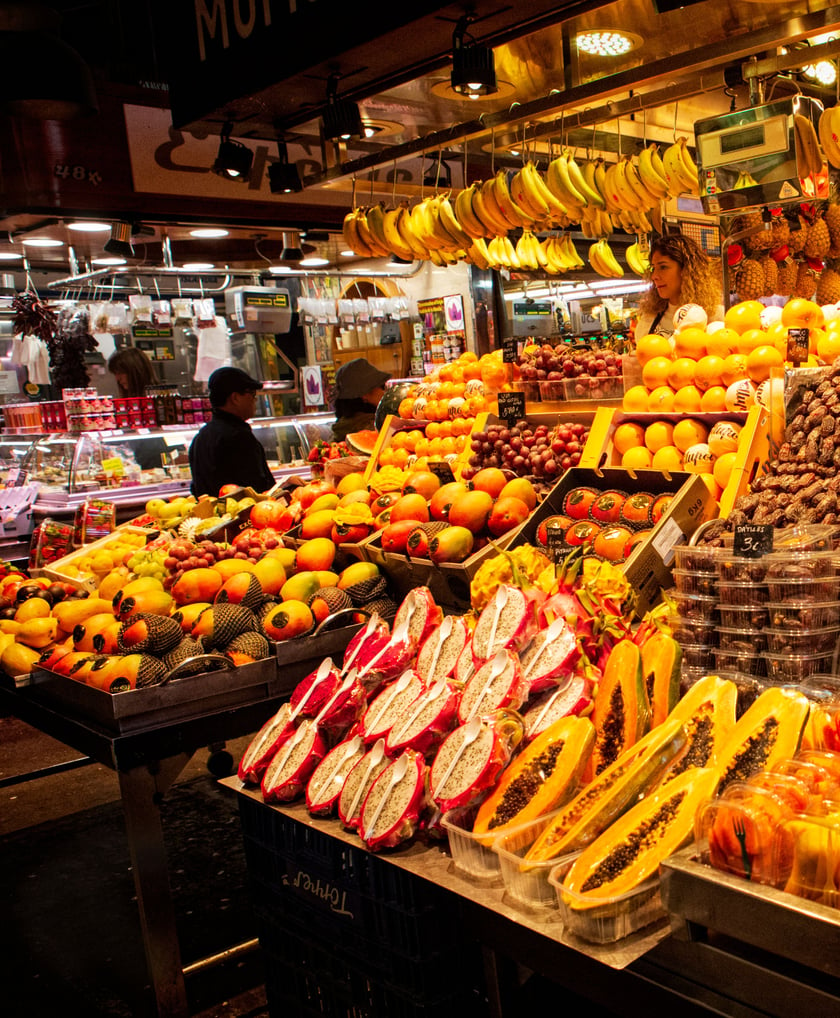
ANDRATX MARKET
2 min
A renowned Wednesday market filling the town with local produce and crafts.
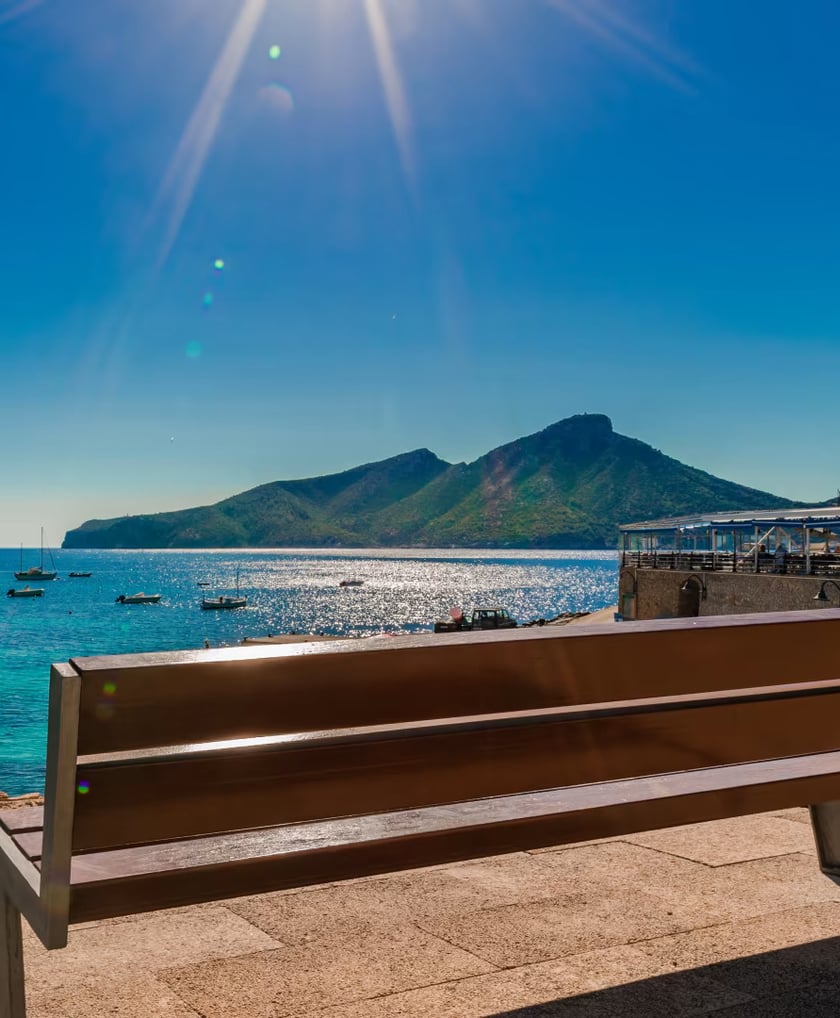
SANT ELM
20 min
A relaxed coastal village facing the protected Sa Dragonera island.
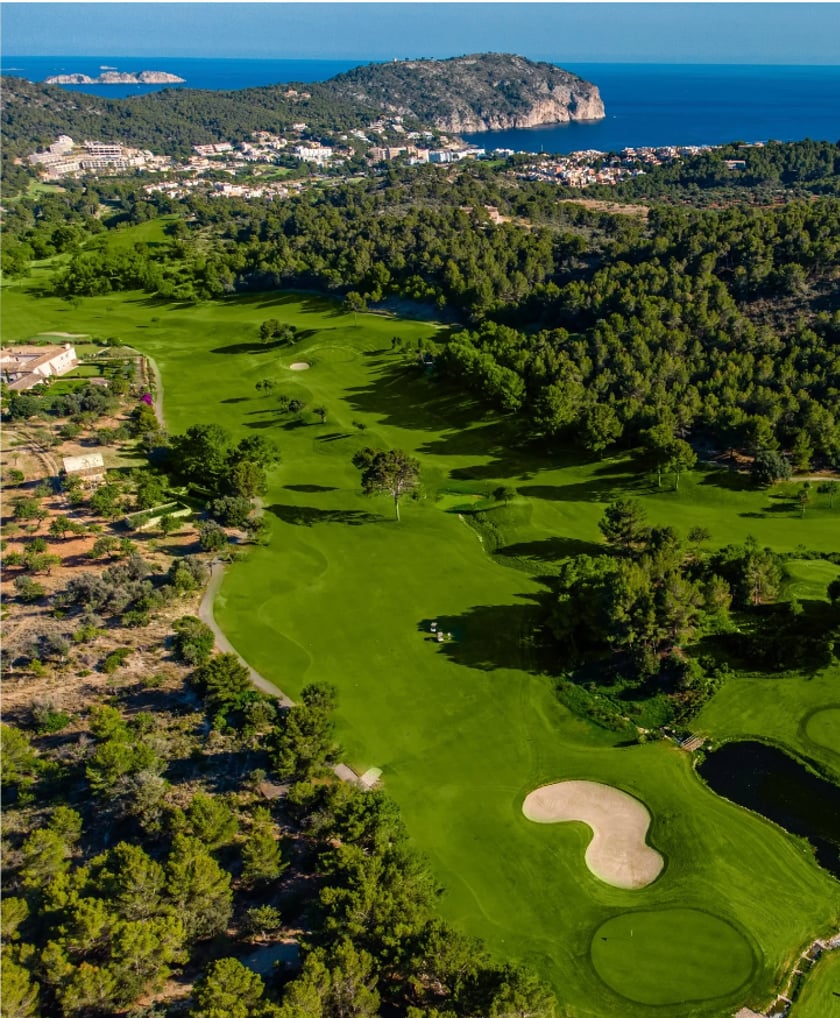
GOLF DE ANDRATX
12 min
An 18-hole course among the hills with sea and mountain views.
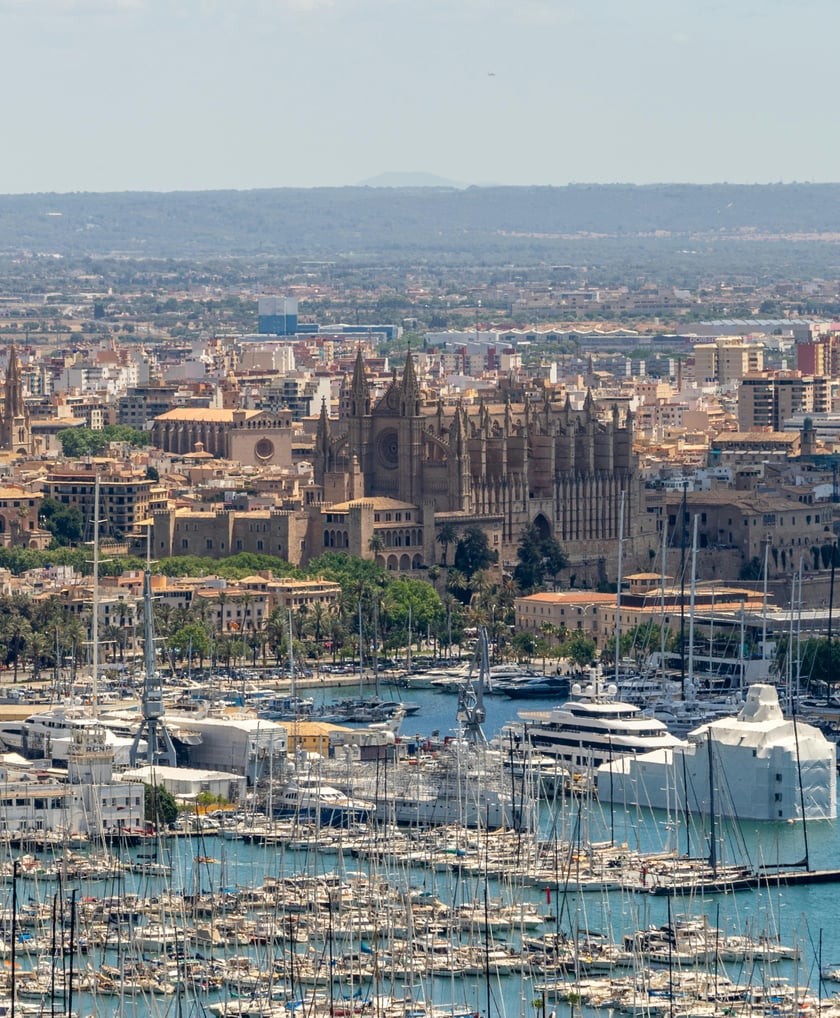
PALMA CITY CENTER
30 min
The island's capital, with its cathedral, old town and seafront.
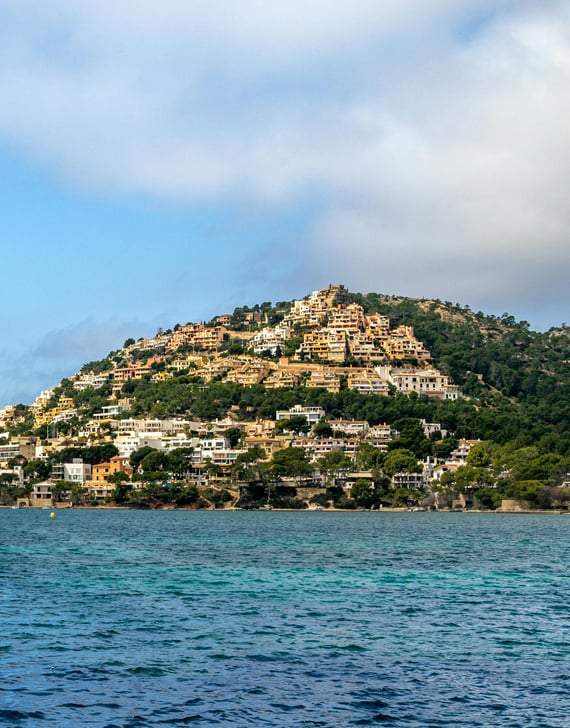
PORT ANDRATX
8 min
A scenic natural harbour lined with yachts and waterfront restaurants.

AIRPORT
35 min
The island's main gateway, with direct routes across Europe year-round.

ANDRATX MARKET
2 min
A renowned Wednesday market filling the town with local produce and crafts.
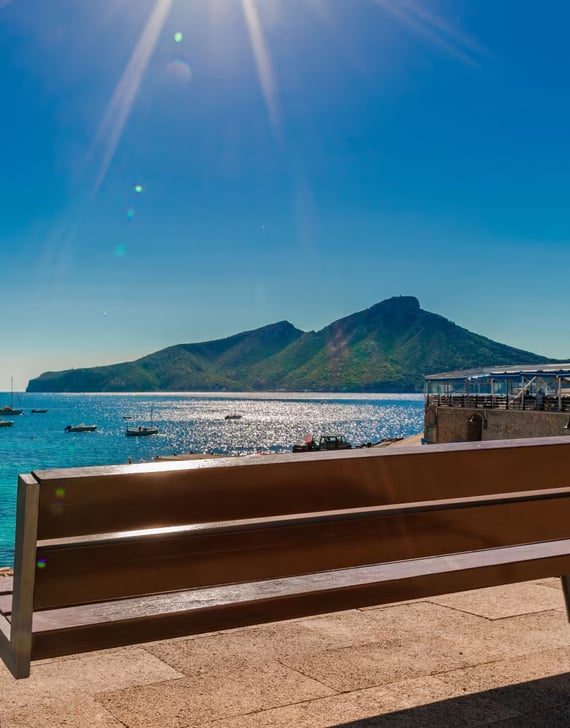
SANT ELM
20 min
A relaxed coastal village facing the protected Sa Dragonera island.
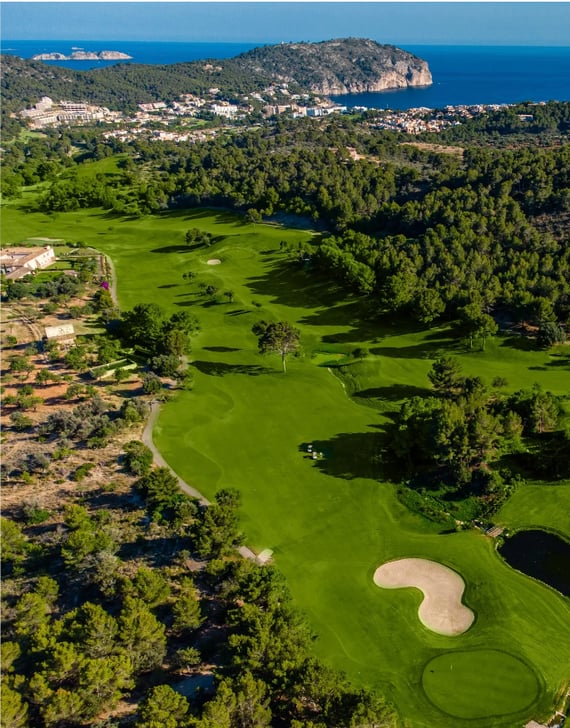
GOLF DE ANDRATX
12 min
An 18-hole course among the hills with sea and mountain views.
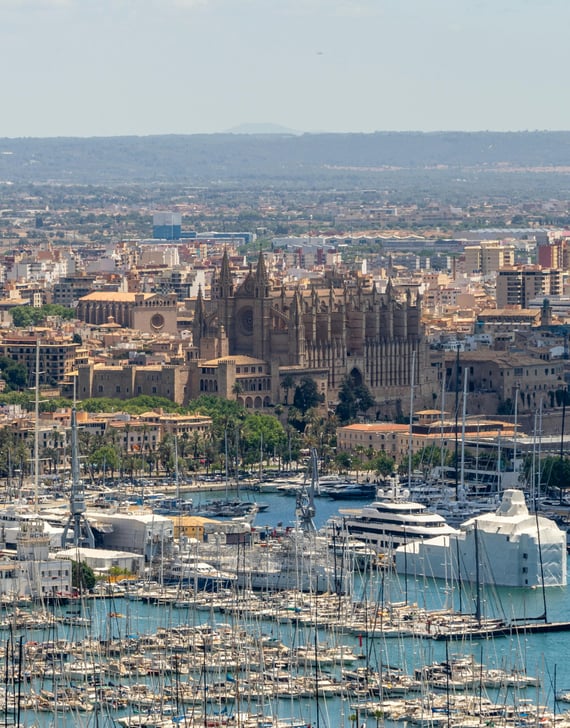
PALMA CITY CENTER
30 min
The island's capital, with its cathedral, old town and seafront.
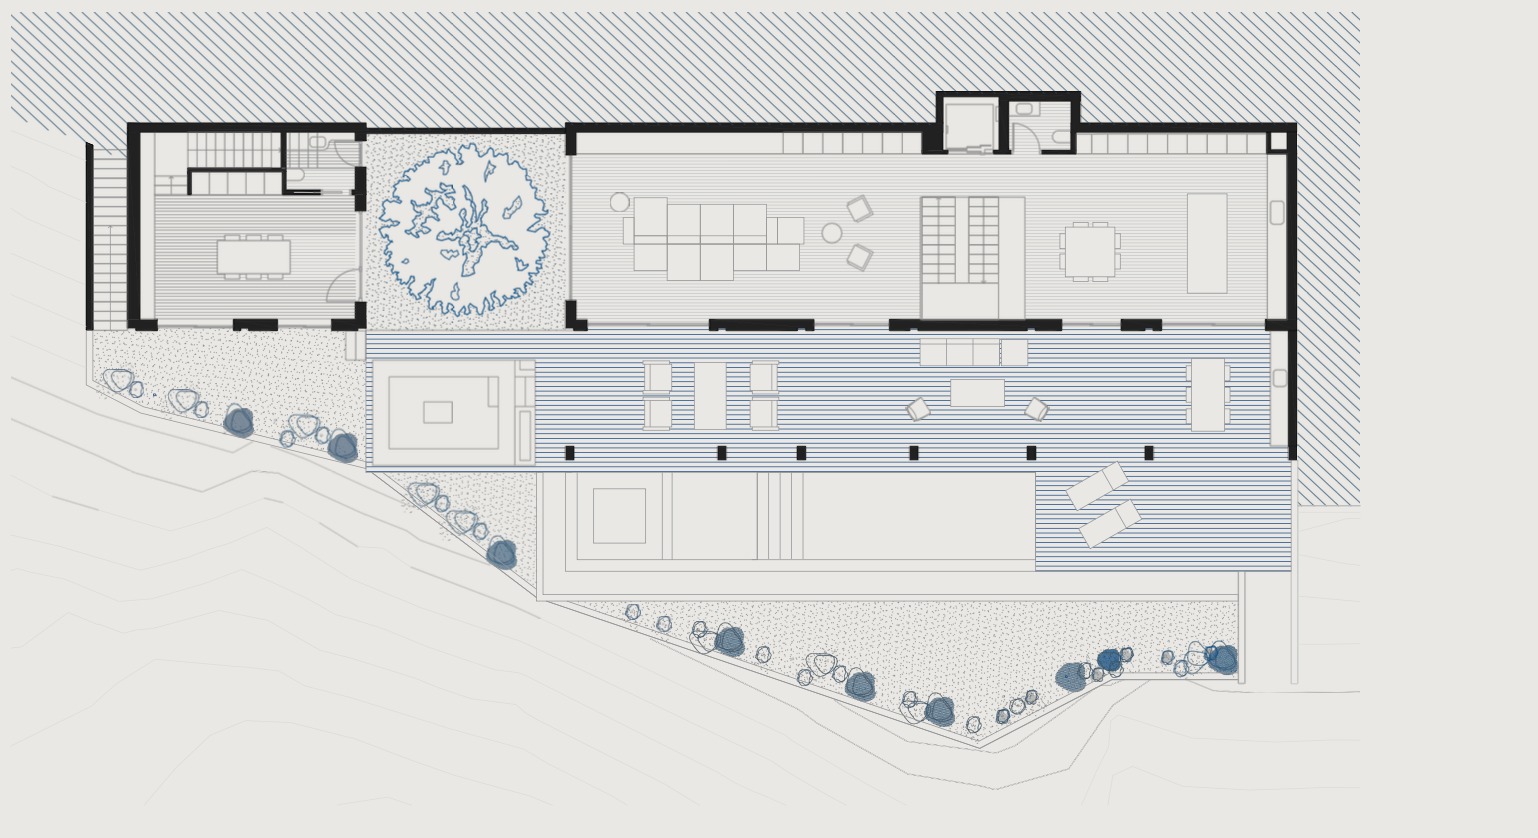
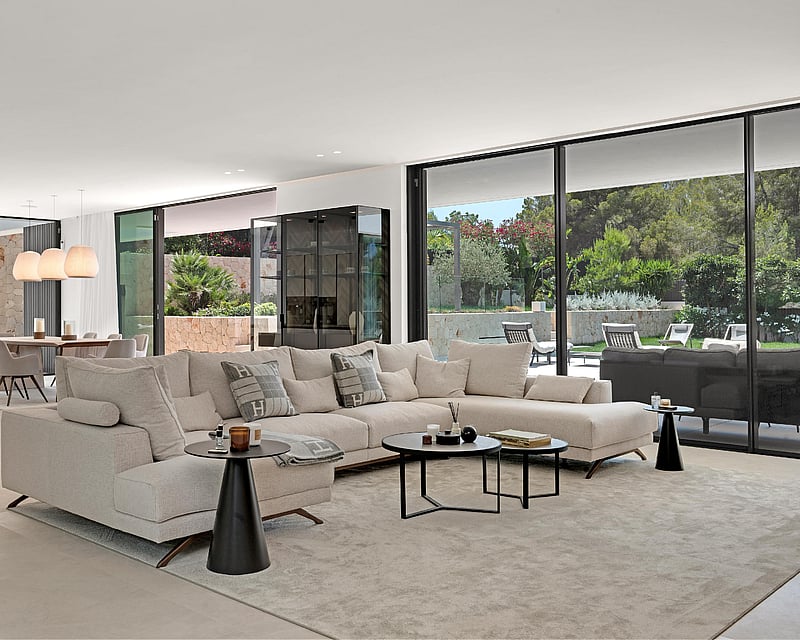
The main living floor is conceived as one continuous space, opening fully onto the southeast terrace. The Bulthaup kitchen with its stone island sits to the right, flowing into the dining and lounge areas, all framed by full-height glazing. Beyond the glass, the timber deck steps down to the 17-metre infinity pool, the heated four-person jacuzzi and a stone-clad fire pit zone set among the planting. The duplex guest wing, on the left, has its own sitting and dining area at this level, with direct access to a private patio — independent from the main household but part of the same architectural rhythm.

REQUEST A PRIVATE VIEWING
Properties of this caliber rarely come to market. Our team will assist you with complete confidentiality.

SIMILAR VILLAS IN AREA
VILLA LOTUS
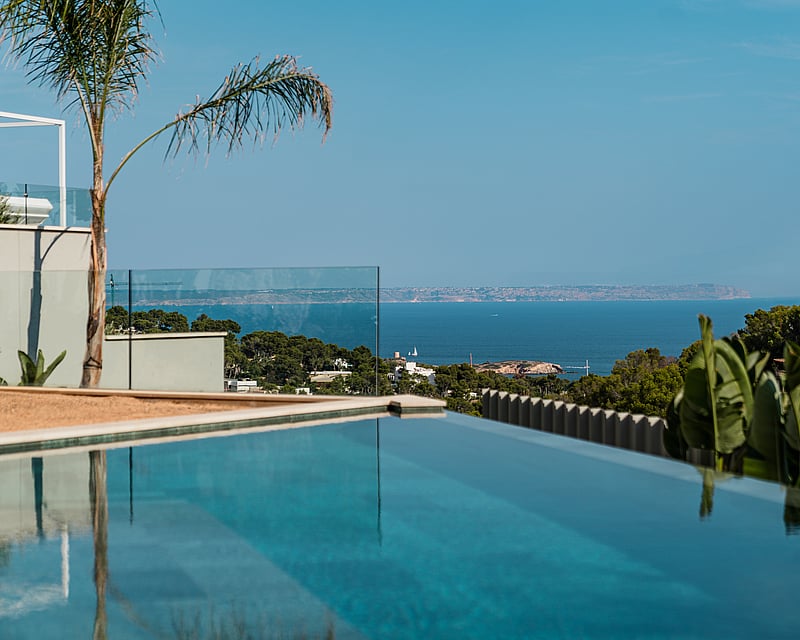
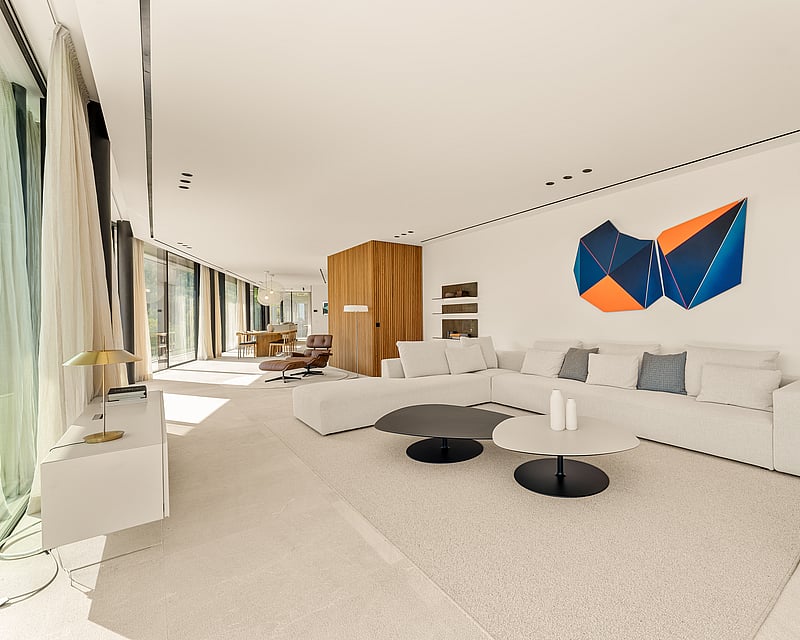
Set high on Via Cornisa in Nova Santa Ponsa, Villa Lotus is a newly completed home arranged across four floors, each one designed around the sea. The comparison the owners make is to a small five-star hotel, and it holds: every bedroom is conceived as a suite in its own right, framed to face the water. The top floor holds the heart of the house an open-plan Italian kitchen flowing into the living and dining area, opening onto a terrace and front-facing balcony where the bay sits in full view. Below, the principal floor gathers three bedrooms, the principal suite among them, each with its own balcony toward the sea, a private hallway entrance and fitted dressing room. A dedicated wellness level brings together a spa with sauna, a gym, a cigar room, a multifunctional space and a guest suite. At ground level: the garage, entrance hall, lift, laundry and technical rooms, with the lift connecting all four floors. Outside, a generous pool and whirlpool anchor the entertaining area, with a back garden on the principal level. Specification runs throughout high-end Italian kitchen and built-in wardrobes, KNX home automation, built-in speakers, electric curtains, underfloor heating, individual climate control in every room and mosquito screens. Parking is equally considered: a two-car garage at street level and a further space at the villa entrance, fitted with an EV charger.
4 bedrooms · 5 bathrooms · 482 m² · 1045 m²
VILLA ZAFIRO
Completed in 2025, Villa Zafiro occupies a south-facing plot of 1,200 m² on the Costa d'en Blanes hillside, with the Mediterranean held in view across three levels of contemporary build.Interiors run to 540 m² of living space, set out around a single open living level. The lounge and dining area flow into a Poliform kitchen with integrated high-end appliances, and step out through full-height glazing onto a 43 m² covered terrace and the pool deck beyond. Floors are laid in stone and broad-plank wood, setting a quiet, tactile baseline that carries through the home.Four en-suite bedrooms occupy the private wing, each finished to the same restrained palette of wood, stone and white plaster, with sea-facing aspects and balcony or terrace access. A guest toilet serves the entertaining floor.The pool is an infinity saltwater design, its waterline running flush with the slope so the surface reads as one with the sea. Surrounding terraces follow the sun through the day, with shaded zones for the warmer hours and lawn extending toward the southern boundary.A lower level houses a garage for up to four vehicles alongside a flexible room laid out for a private gym, spa or wellness suite, together with technical and storage space. Climate is handled year-round by underfloor heating throughout and split hot/cold air conditioning, both driven by a heat pump reflected in a B energy rating.A short drive from Puerto Portals, fifteen minutes to Palma and twenty to the airport, the house is positioned for either a year-round residence or a considered Mediterranean base.
4 bedrooms · 5 bathrooms · 540 m² · 1200 m²
NEW BUILT VILLA CALA VINYES
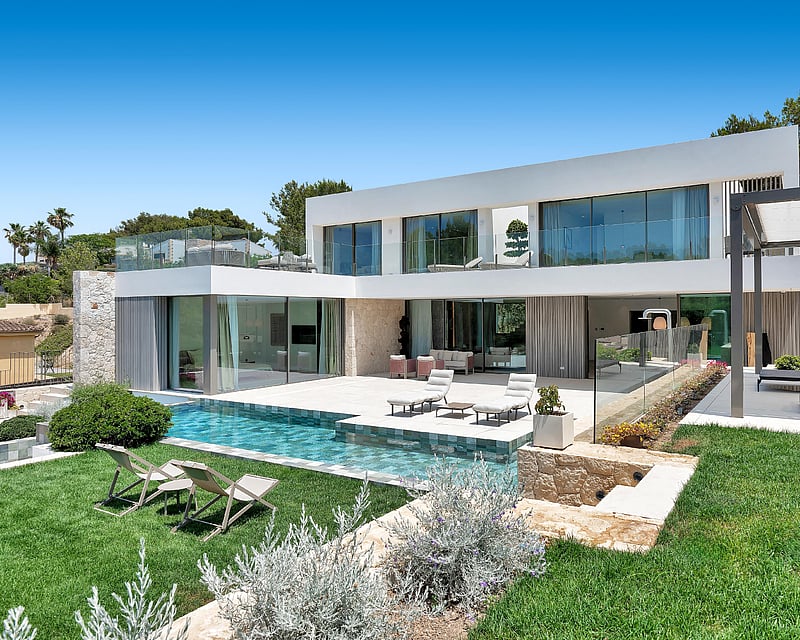
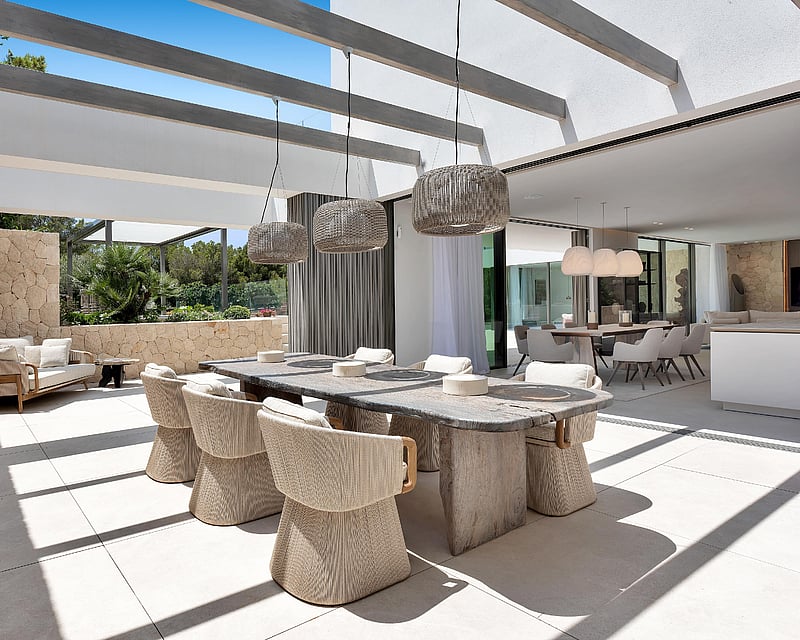
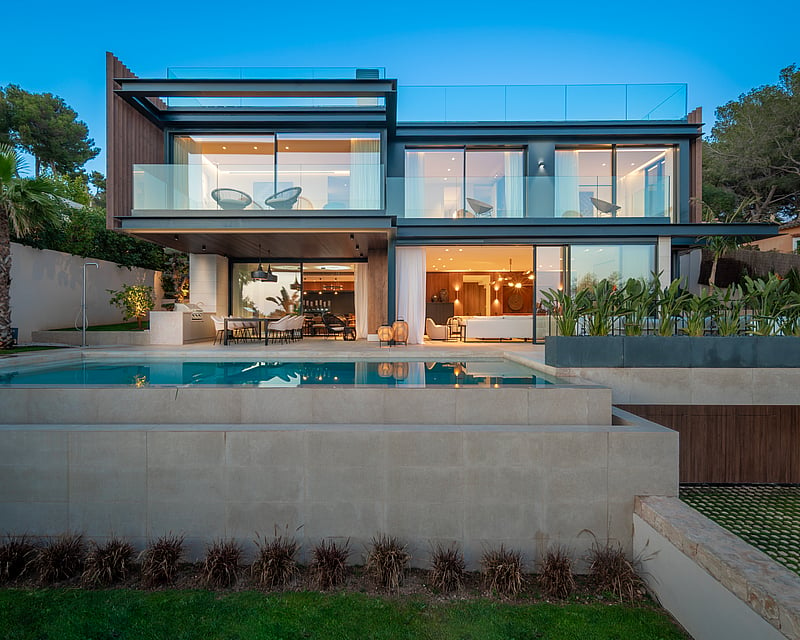
Completed in 2025 on a 1,129 m² plot, this five-bedroom villa across three levels represents a considered approach to contemporary residential design. The architecture is defined by a clean white render, expansive floor-to-ceiling glazing and the deliberate use of local Mallorcan stone a material that recurs indoors as feature walls, lending warmth to otherwise pared-back interiors.On the main level, the living room, dining area and bespoke island kitchen open directly to the outdoor spaces via wide sliding glass walls, creating an easy continuity between inside and out. A separate prep kitchen sits behind, keeping the social spaces clear. The main terrace holds a generously proportioned pool, covered al fresco dining under a pergola of exposed concrete beams, and a secondary lounge zone for evening use.Upstairs, three en-suite bedrooms each access their own private terrace; the principal suite adds a dressing room, spa bathroom and an open-air shower on a secluded upper deck. The rooftop offers an additional lounge space with open sky above.The lower level is arranged around practicality a four-car garage, utility room, staff or guest bedroom with bathroom, and storage. A private lift connects all three floors. Finishes throughout are first-class: large-format stone tiles, integrated cabinetry and high-specification appliances across the kitchen and bathrooms. The landscaped garden, terraced in local stone, frames the whole with established plantings that ensure privacy from the street.
5 bedrooms · 5 bathrooms · 600 m² · 1129 m²
VILLA FALCO
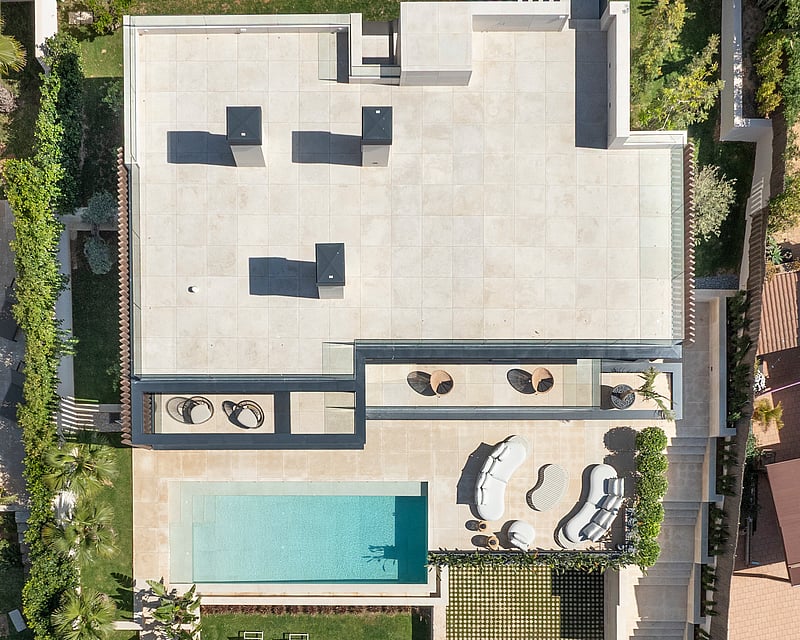
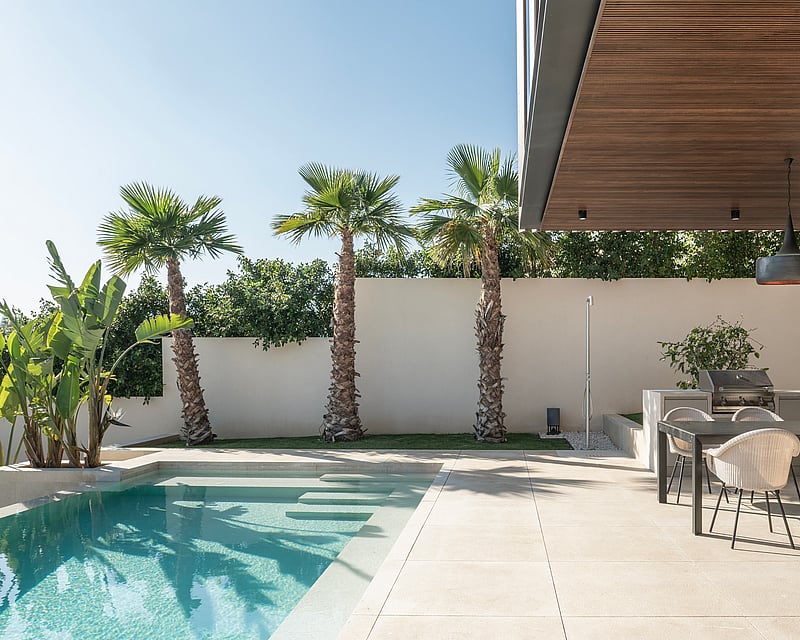
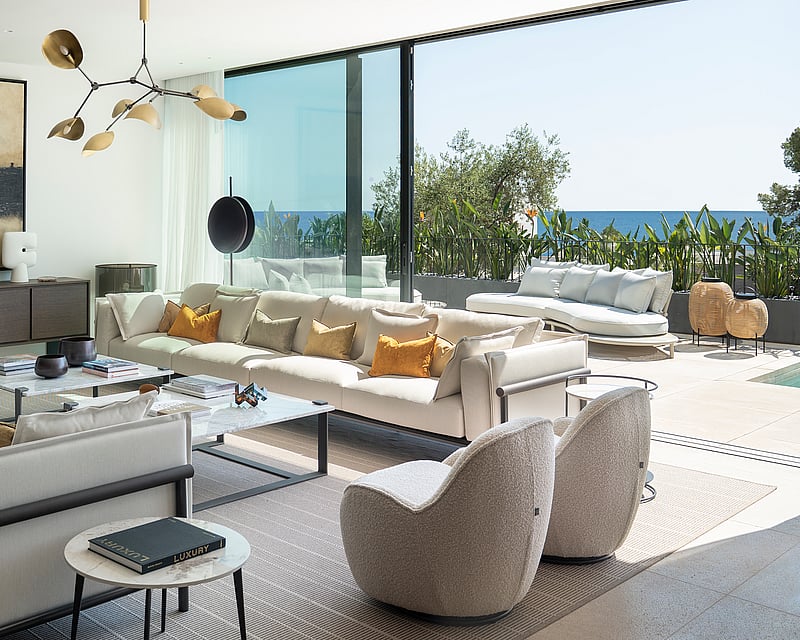
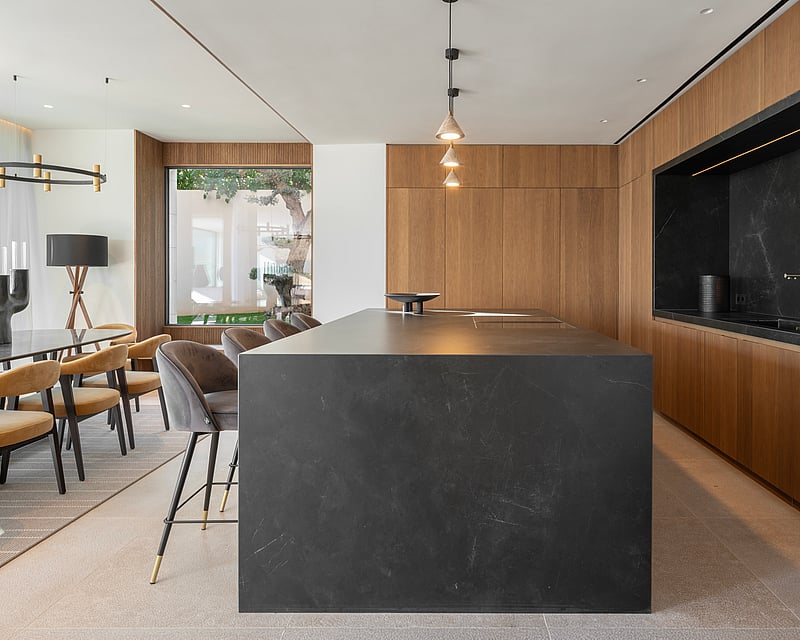
Set on a southwest-facing plot in the established residential enclave of Portals Nous, this newly built four-bedroom villa has been conceived by architect Alejandro Palomino as a year-round home shaped around its views. The orientation carries light through the interiors from late morning until sunset, with the front of the property opening towards the sea and the Tramuntana foothills, from Palma Bay across to Palmanova.The ground floor follows an open-plan logic, with the living, dining and kitchen areas laid out as a single horizontal volume that draws the eye out to the covered terrace and saltwater pool beyond. Natural stone flooring with underfloor heating runs throughout the main living areas, while chestnut carpentry frames the wall panelling and bespoke kitchen cabinetry, lending the interiors a quiet, material-led warmth.Four bedrooms are finished in natural oak, including a principal suite with its own fireplace and a private connection to the views. Bathrooms are clad in natural stone, with fittings selected to complement the architecture rather than compete with it. The villa is delivered fully furnished with high-end Italian pieces, ready to be lived in from the first day.Outside, a 5 x 10 metre saltwater pool anchors the lower terrace, with an outdoor kitchen tucked beneath the covered porch for everyday dining and longer evenings with friends. A roof terrace makes the most of the southwest aspect the natural place for an evening drink as the light moves across the bay.In the basement, a temperature-controlled bodega holds in the region of 300 bottles. Garage for 2 cars with driveway. A gym or multifunctional and a laundry room completes this floor.With its considered architecture, generous outdoor flow and proximity to Puerto Portals, the villa offers a credible main residence as well as a refined second home on the southwest coast of Mallorca.
4 bedrooms · 4 bathrooms · 548 m² · 874 m²
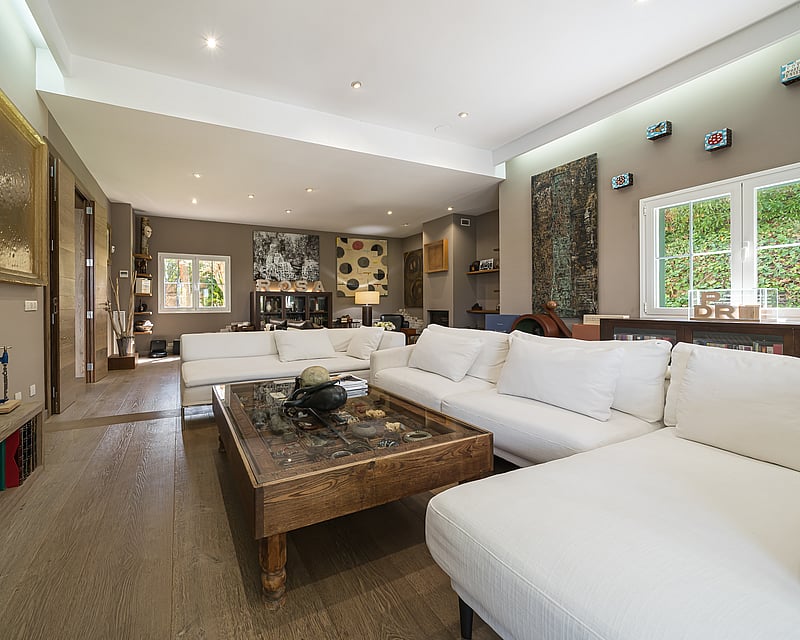
VILLA REINA
This four-bedroom villa distributes its 340 square metres across two carefully planned levels, with the ground floor dedicated to social living and the first floor to private quarters.The ground floor begins with a double-height entrance foyer that sets the home's character immediately. To the left sits a substantial family living room opening onto a covered lounge terrace with westerly aspect. The right wing contains the kitchen and breakfast area, with direct access to a covered outdoor dining terrace. The kitchen features professional-grade stainless steel appliances, dark timber cabinetry, and a central island scaled for both everyday cooking and entertaining. Additional ground floor spaces include laundry, guest cloakroom, WC, and service access to mechanical systems. Throughout, broad-plank flooring and stone detailing reinforce the quality of the construction.The first floor houses the sleeping quarters. The principal bedroom suite occupies the right wing with a walk-in closet, en-suite bathroom featuring a freestanding bathtub, and a private terrace oriented toward the sea and Bay of Palma views. The left wing contains two guest bedrooms, each with en-suite facilities and built-in wardrobes. A fourth flexible space functions as a family room or additional bedroom as needed.Outside, the 1,200-square-metre plot wraps around the villa with mature, professionally landscaped gardens offering substantial privacy. A recently retiled swimming pool (4 by 8 metres) sits on flat ground surrounded by stone terracing and timber decking. Dedicated irrigation systems and external uplighting service the gardens. Two covered terraces connected to the living and dining areas create comfortable transition spaces. Multiple garden access points around the perimeter ensure circulation ease.The villa was constructed in 2002 with hot-and-cold air conditioning throughout and a wood-burning fireplace anchoring the living room. Building regulations permit an additional 60 square metres of development on the plot. Access is via a gated private community road.
4 bedrooms · 4 bathrooms · 340 m² · 1200 m²
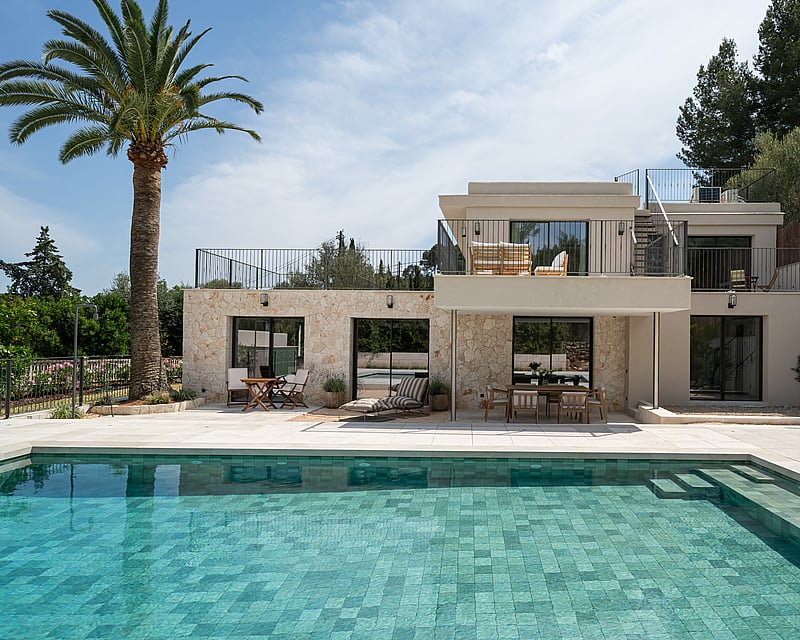
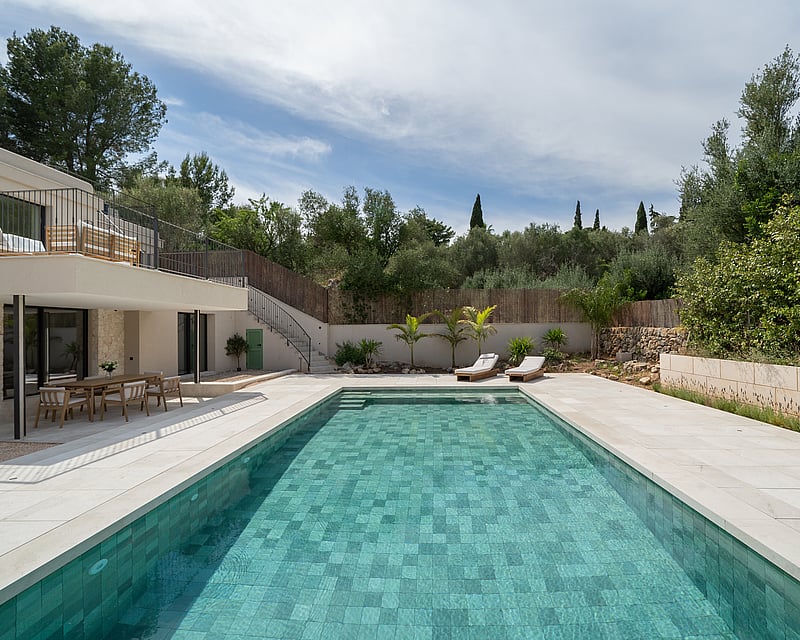
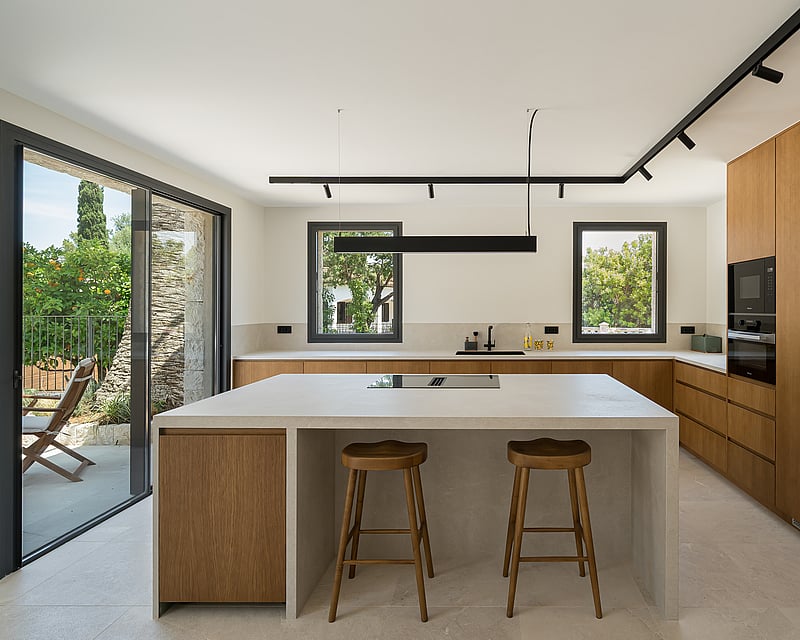
VILLA IN ES CAPDELLA
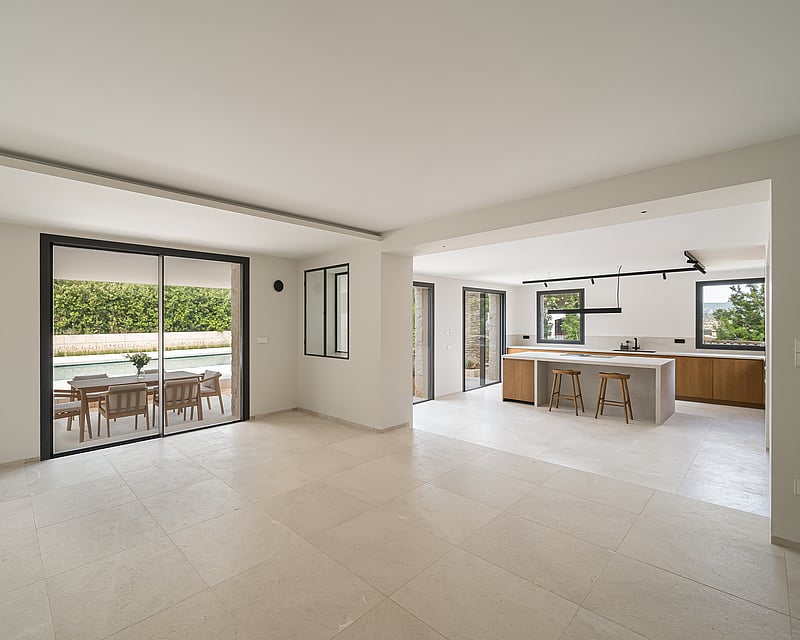
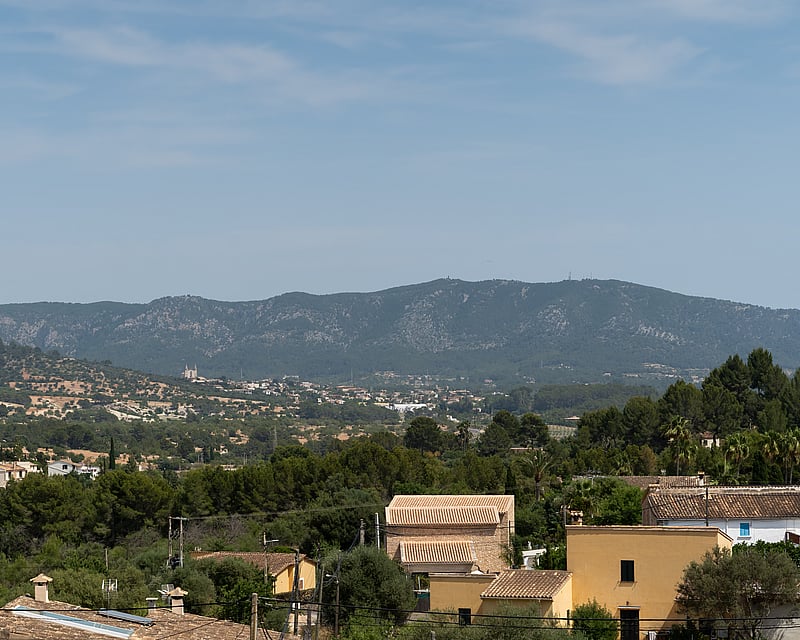
Completed in spring 2026, this newly built villa is positioned elevated above the village of Es Capdellà to capture unfolding views across the lush valley and surrounding mountains. The design prioritises light and space: expansive floor-to-ceiling windows frame the landscape throughout, with seamless transitions from interior living areas to terraced gardens and pool.The main floor opens from the formal kitchen and dining spaces directly to the garden and pool area—a natural centre for both daily living and entertaining. Four spacious bedrooms, each with built-in wardrobes, occupy the upper level alongside three fully appointed bathrooms and a guest WC. One bathroom features a freestanding tub. An additional bedroom can be created if needed.Materials and finishes reflect a refined sensibility: the bespoke kitchen is fitted with premium appliances; broad-plank flooring and stone staircases underscore quality throughout. Underfloor heating and integrated air conditioning provide year-round comfort. Upper-level terraces unfold with panoramic views—a private retreat across the seasons.The property sits on a generous plot of approximately 1,100 m² with mature landscaping, a large pool area, and a spacious garage. The position—mountains and greenery to the rear—creates a rare sense of privacy and natural harmony. Walking distance to Es Capdellà's restaurants and cafés.
4 bedrooms · 4 bathrooms · 348 m² · 1100 m²