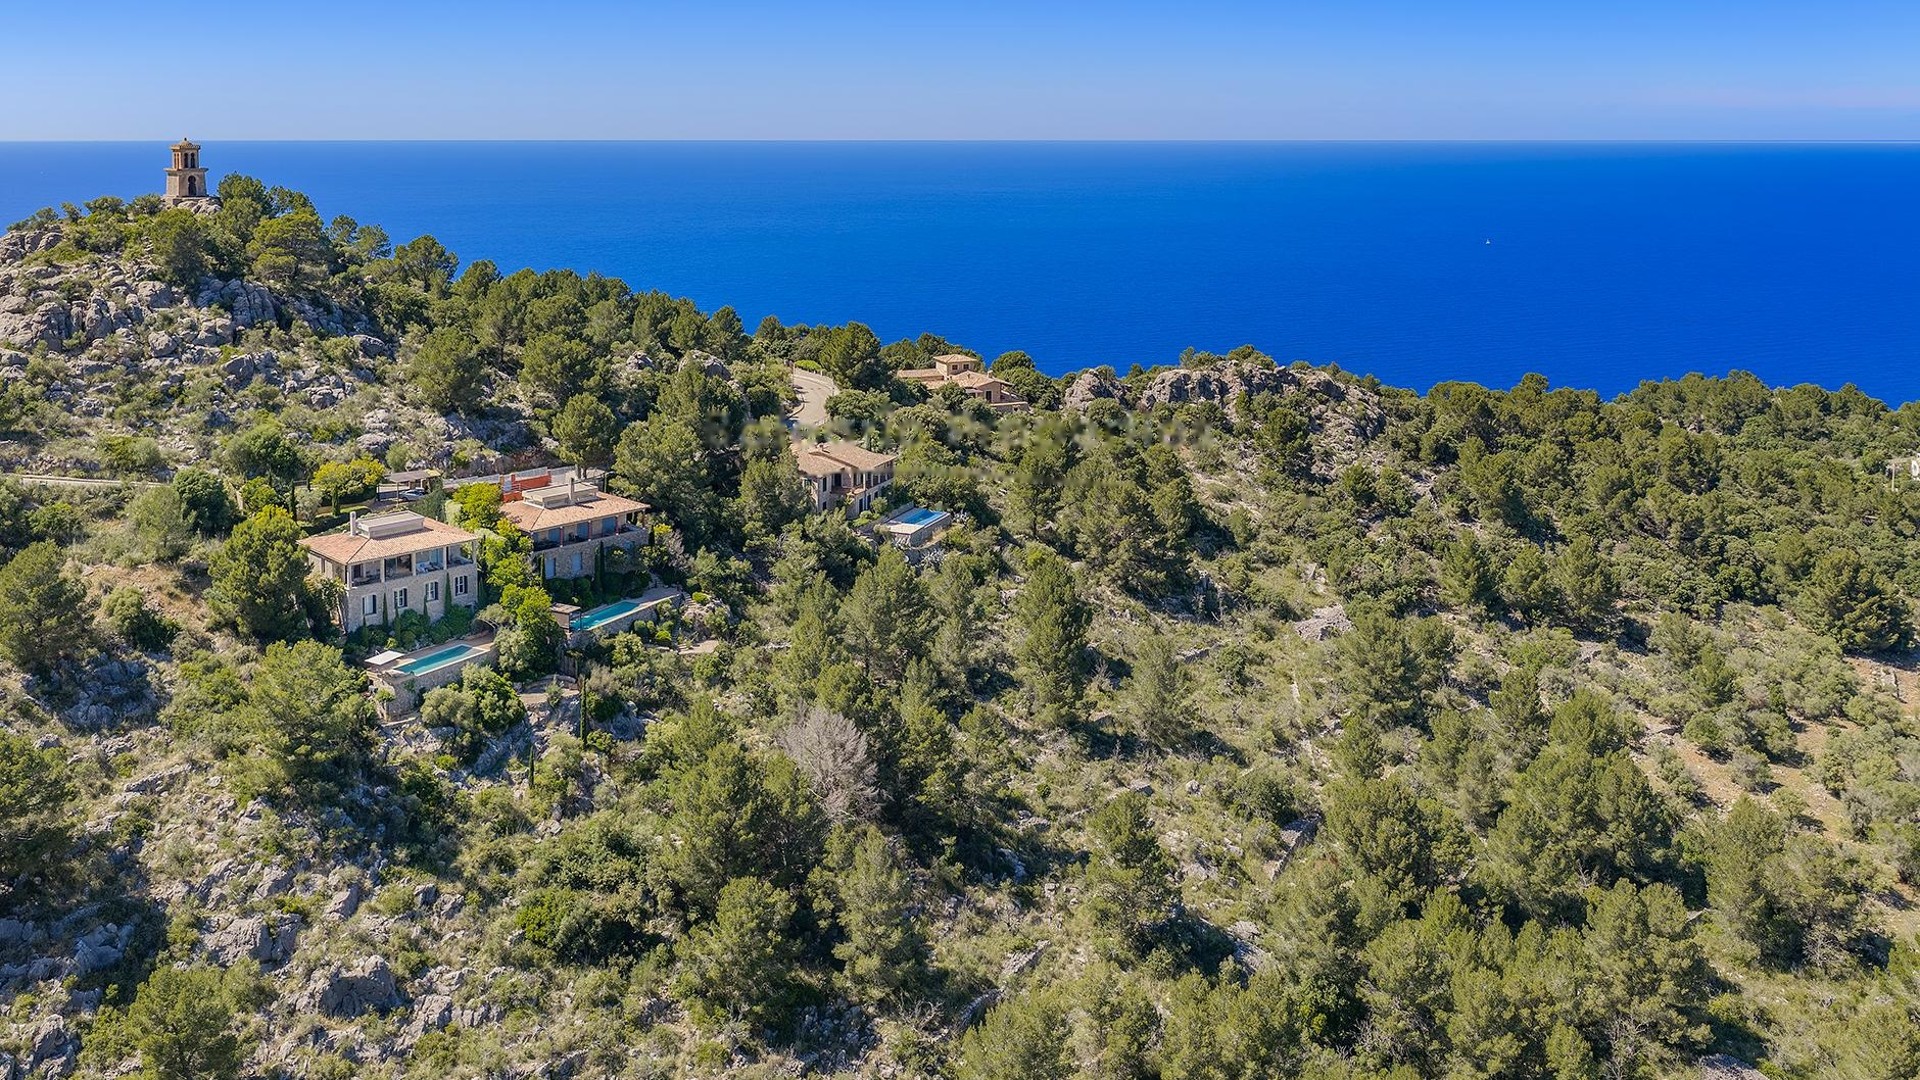
GEORGE SAND VILLA
€3,500,000
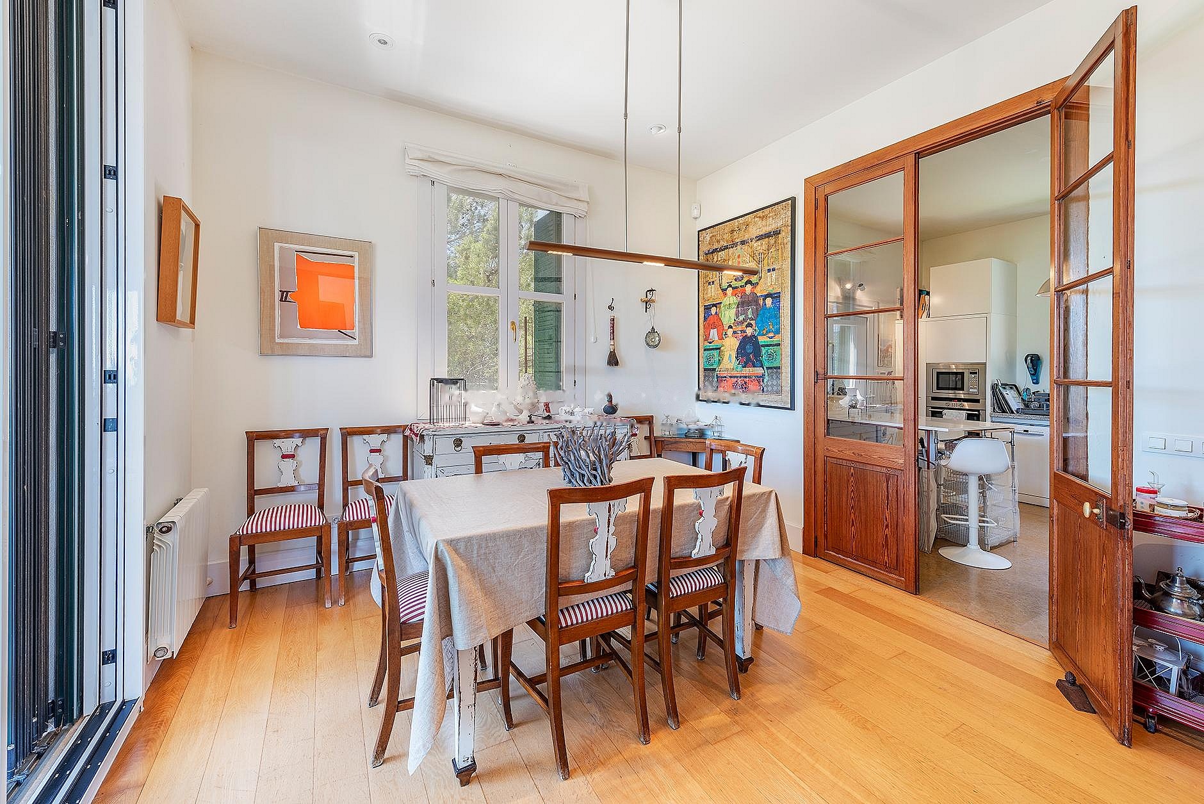
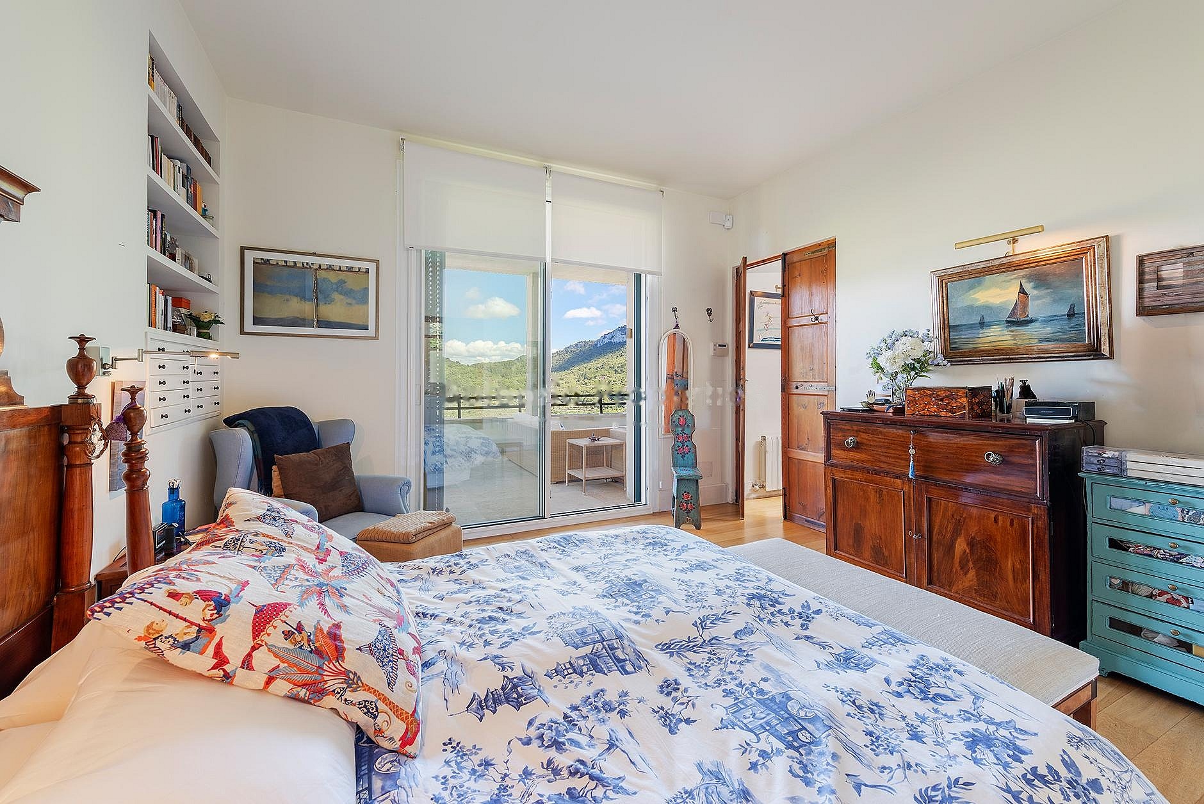
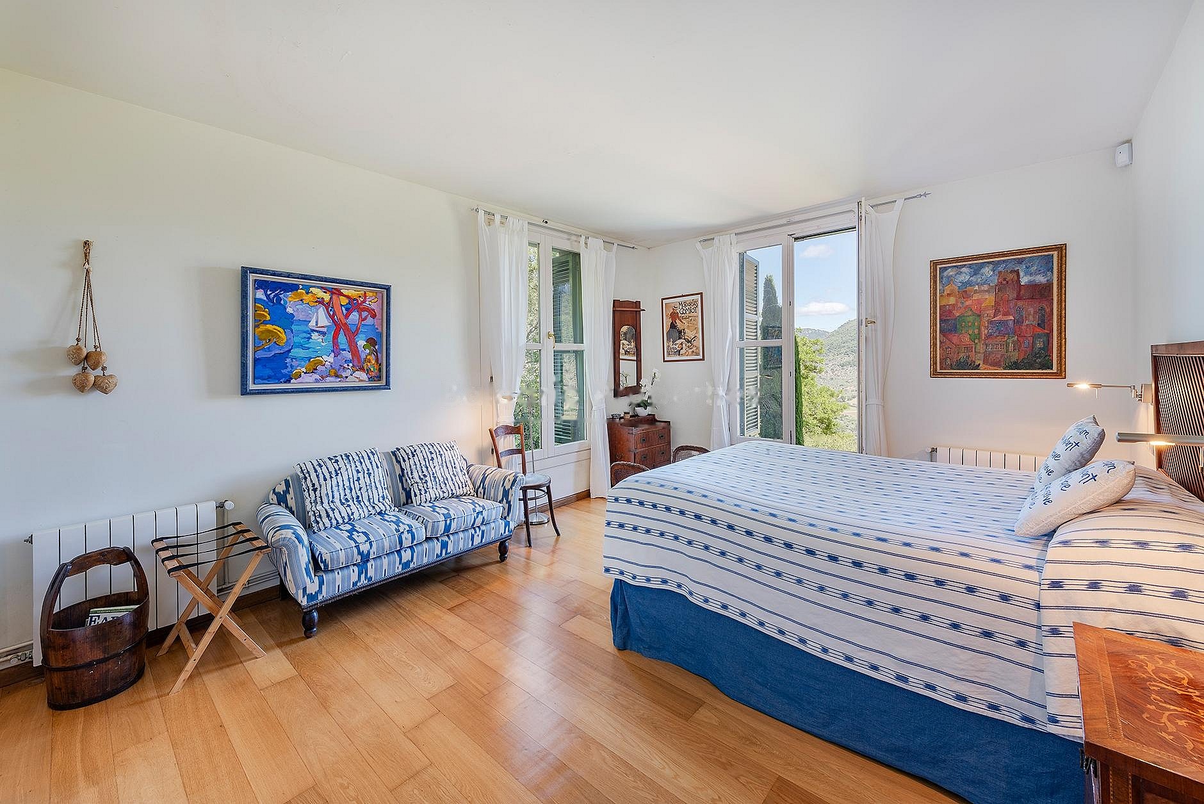
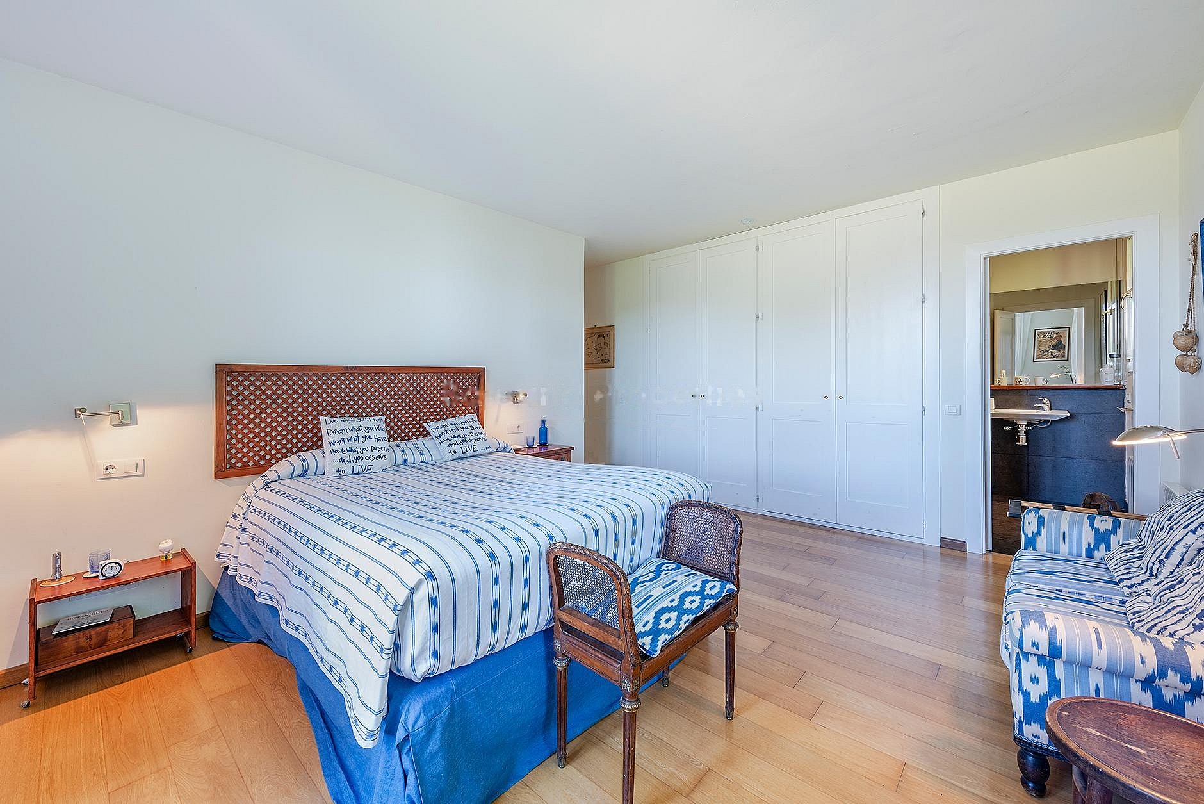
LOCATED IN A QUIET NEIGHBOURHOOD OUTSIDE OF VALLDEMOSSA WITH GRACEFUL VIEWS TOWARDS THE TRAMUNTANA MOUNTAINS AND VILLAGE
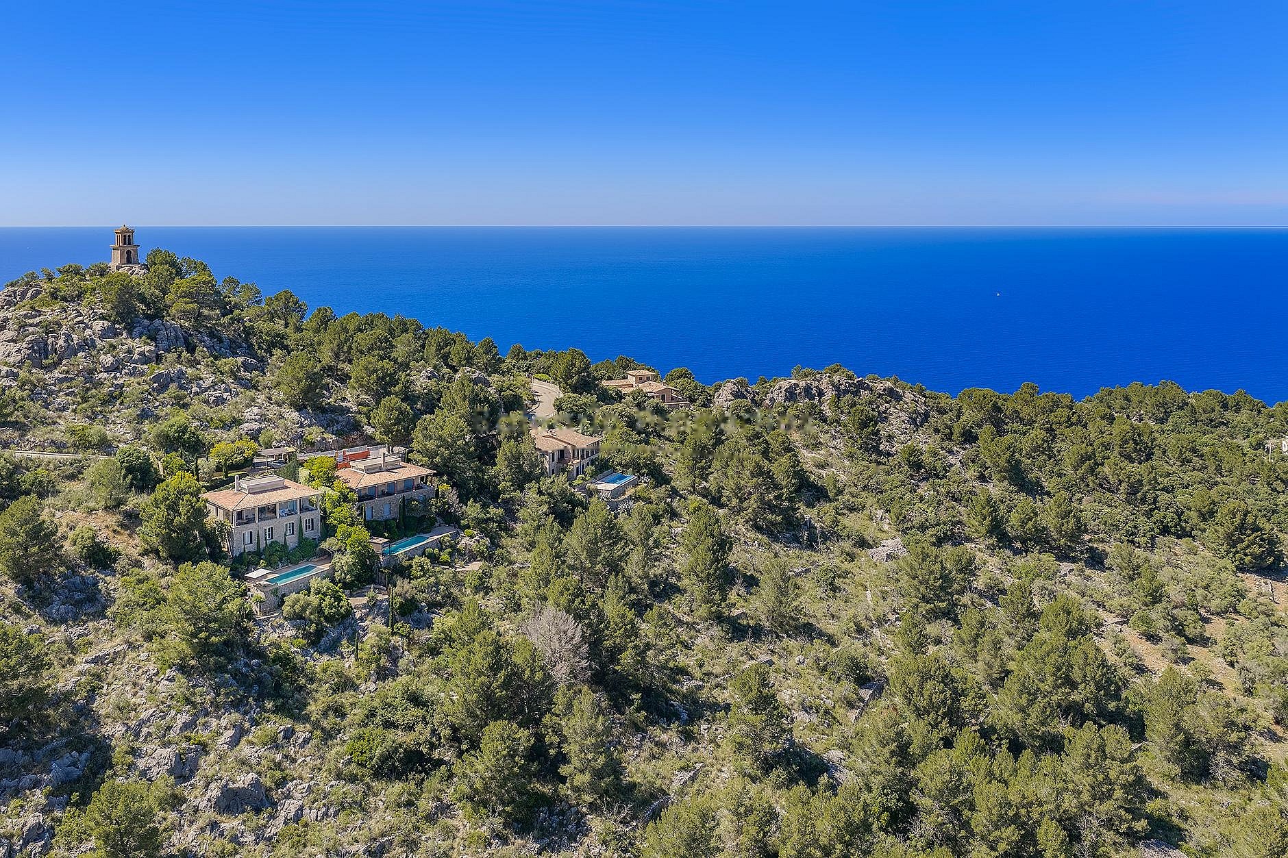
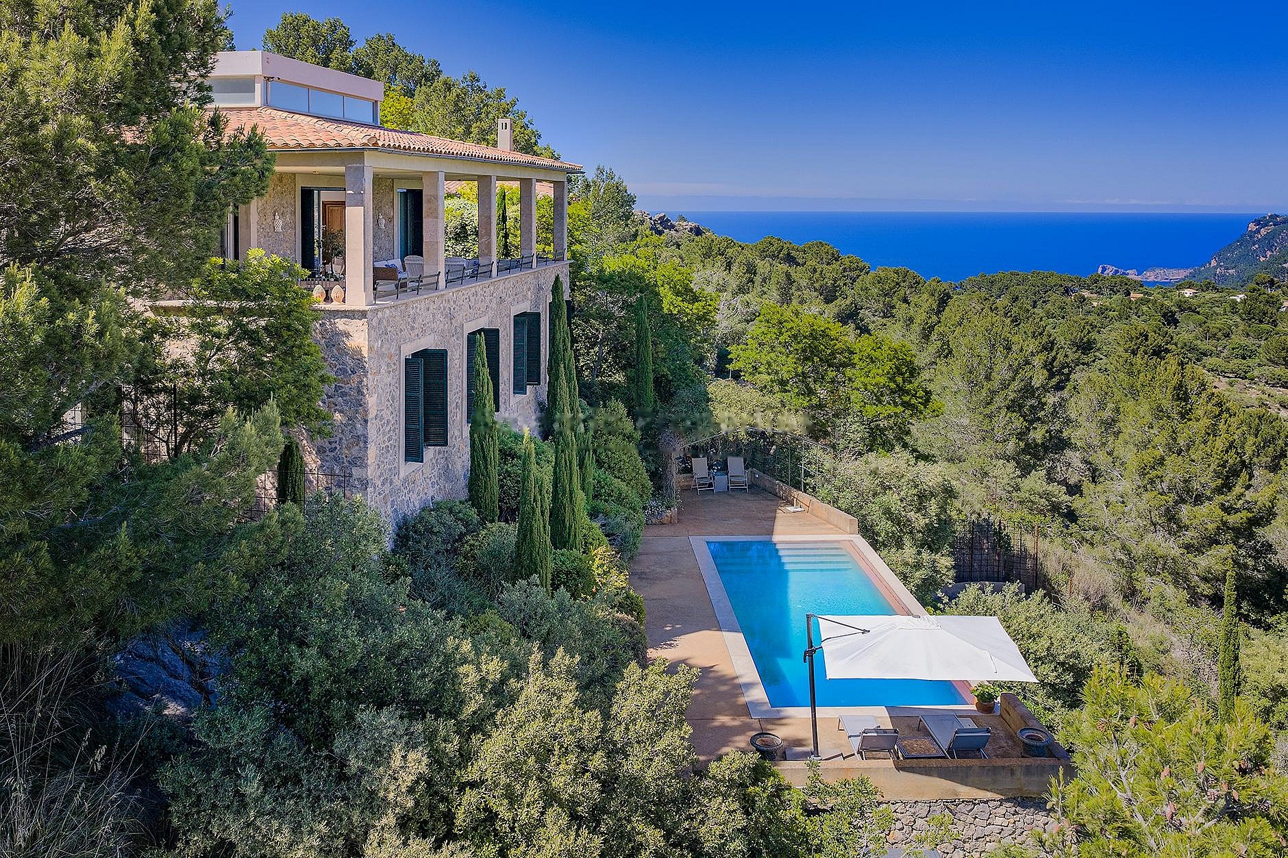
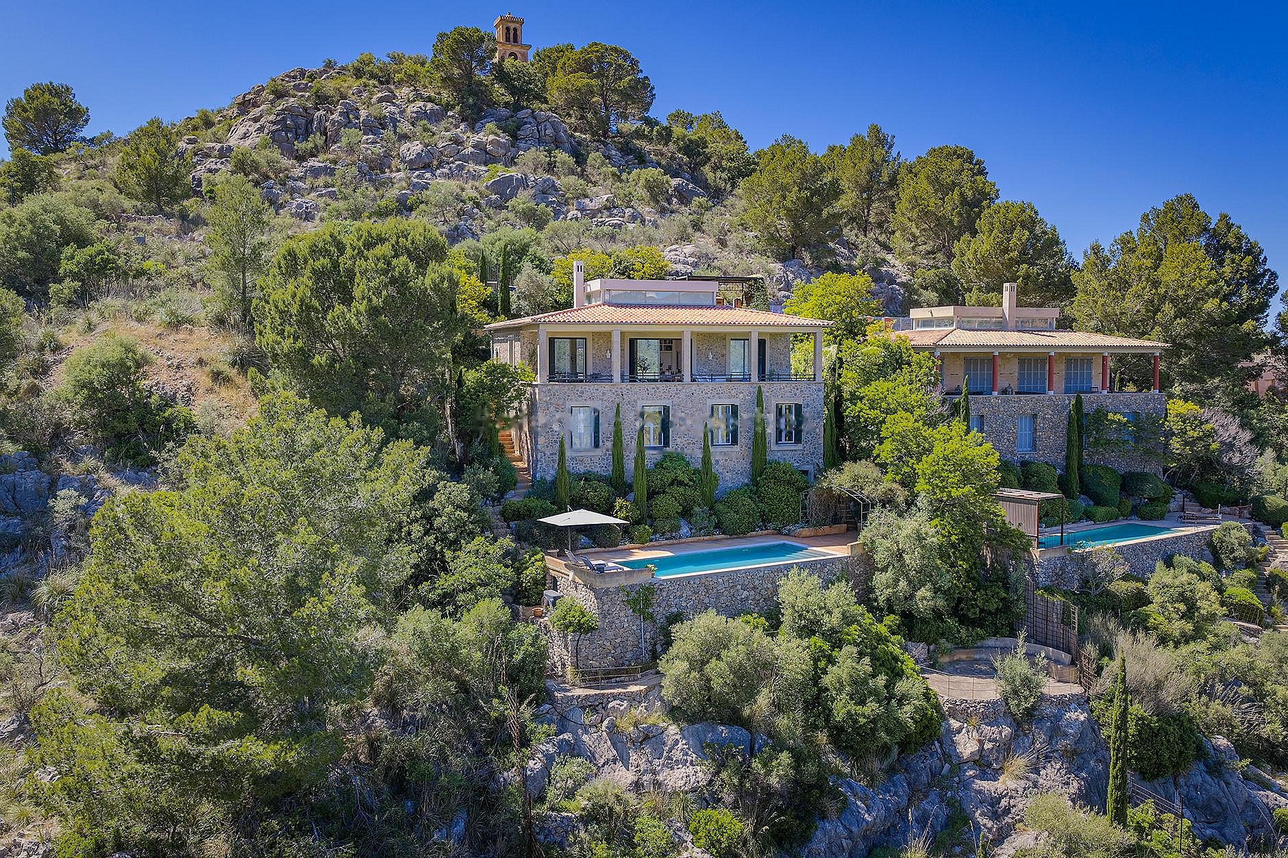
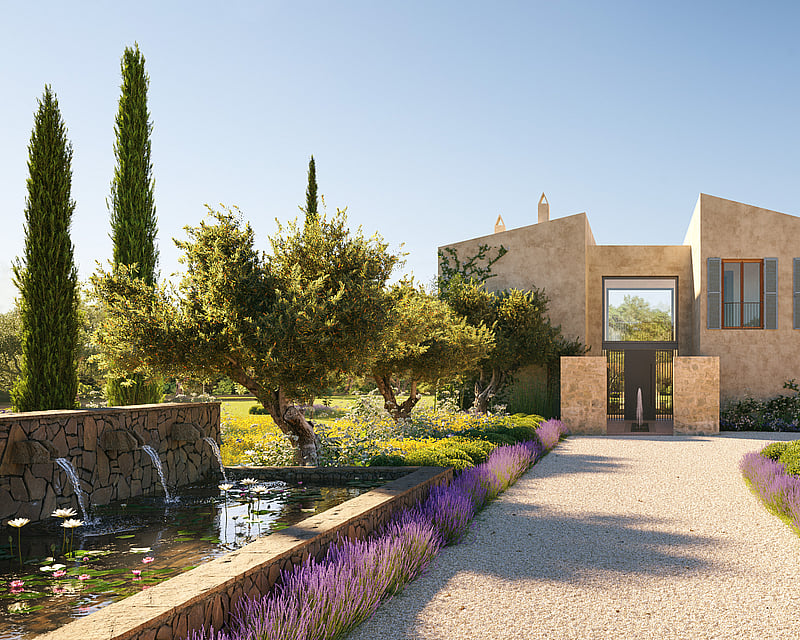
Located in the heart of the Serra de Tramuntana, this finca combines contemporary design with traditional Mallorcan character. The property centres on a striking two-storey tower clad in warm stone and finished with classic clay tiles. Large openings and expansive terraces frame unobstructed mountain views across the valley below.
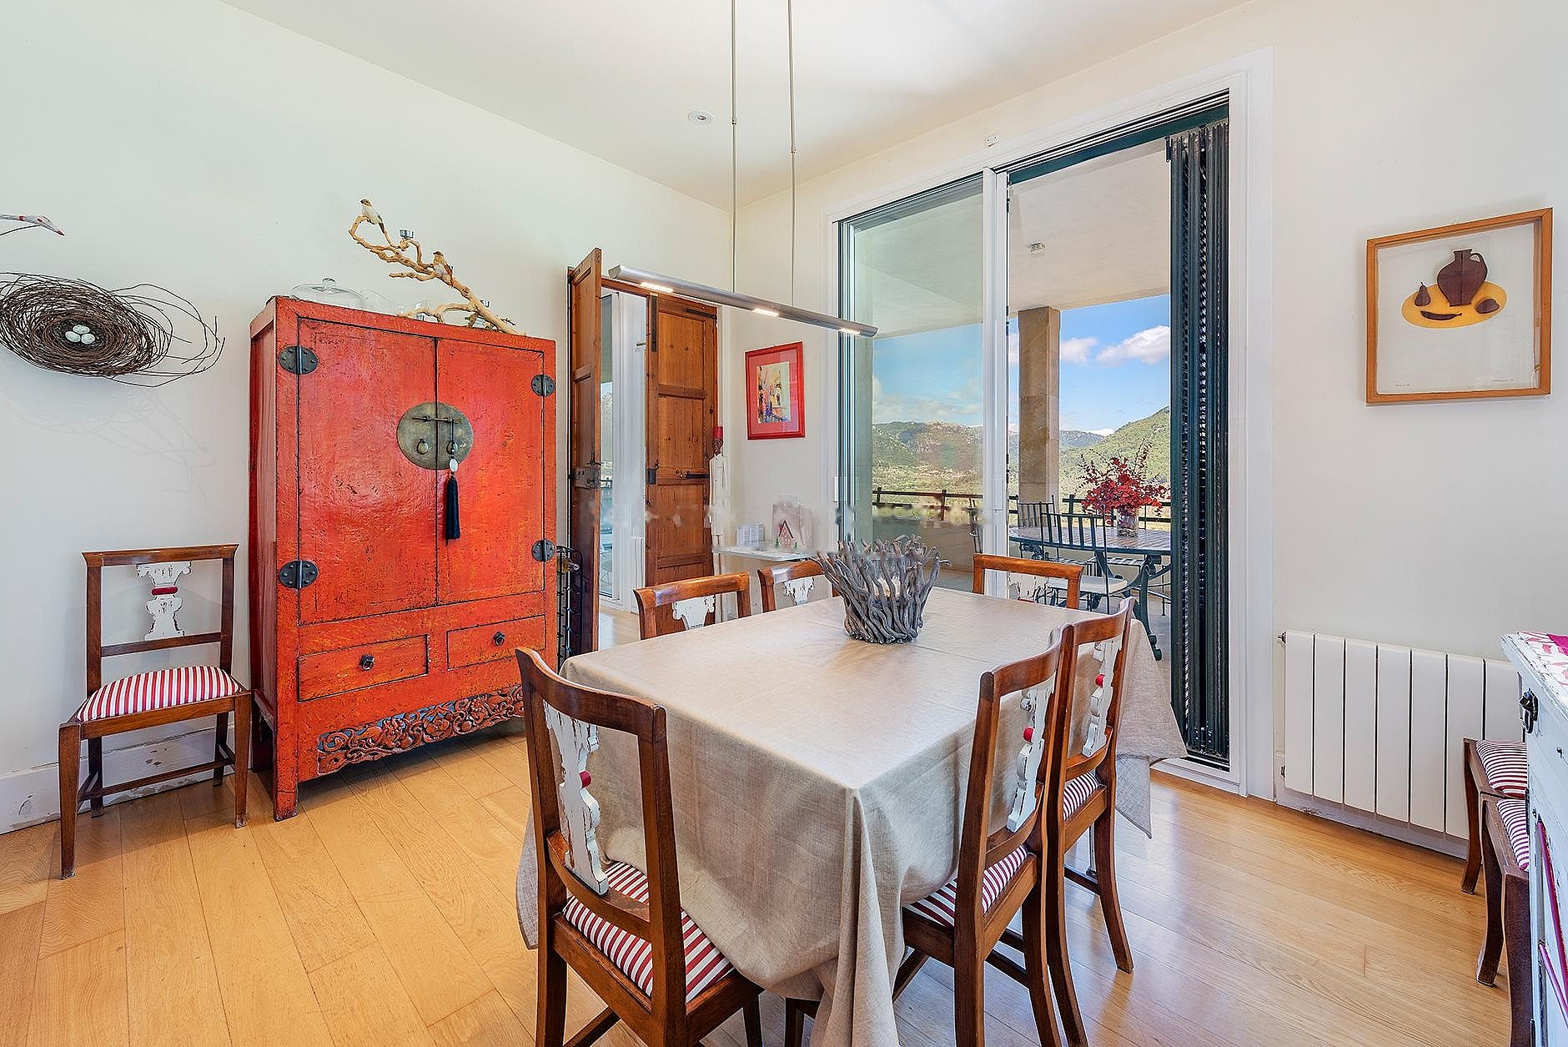
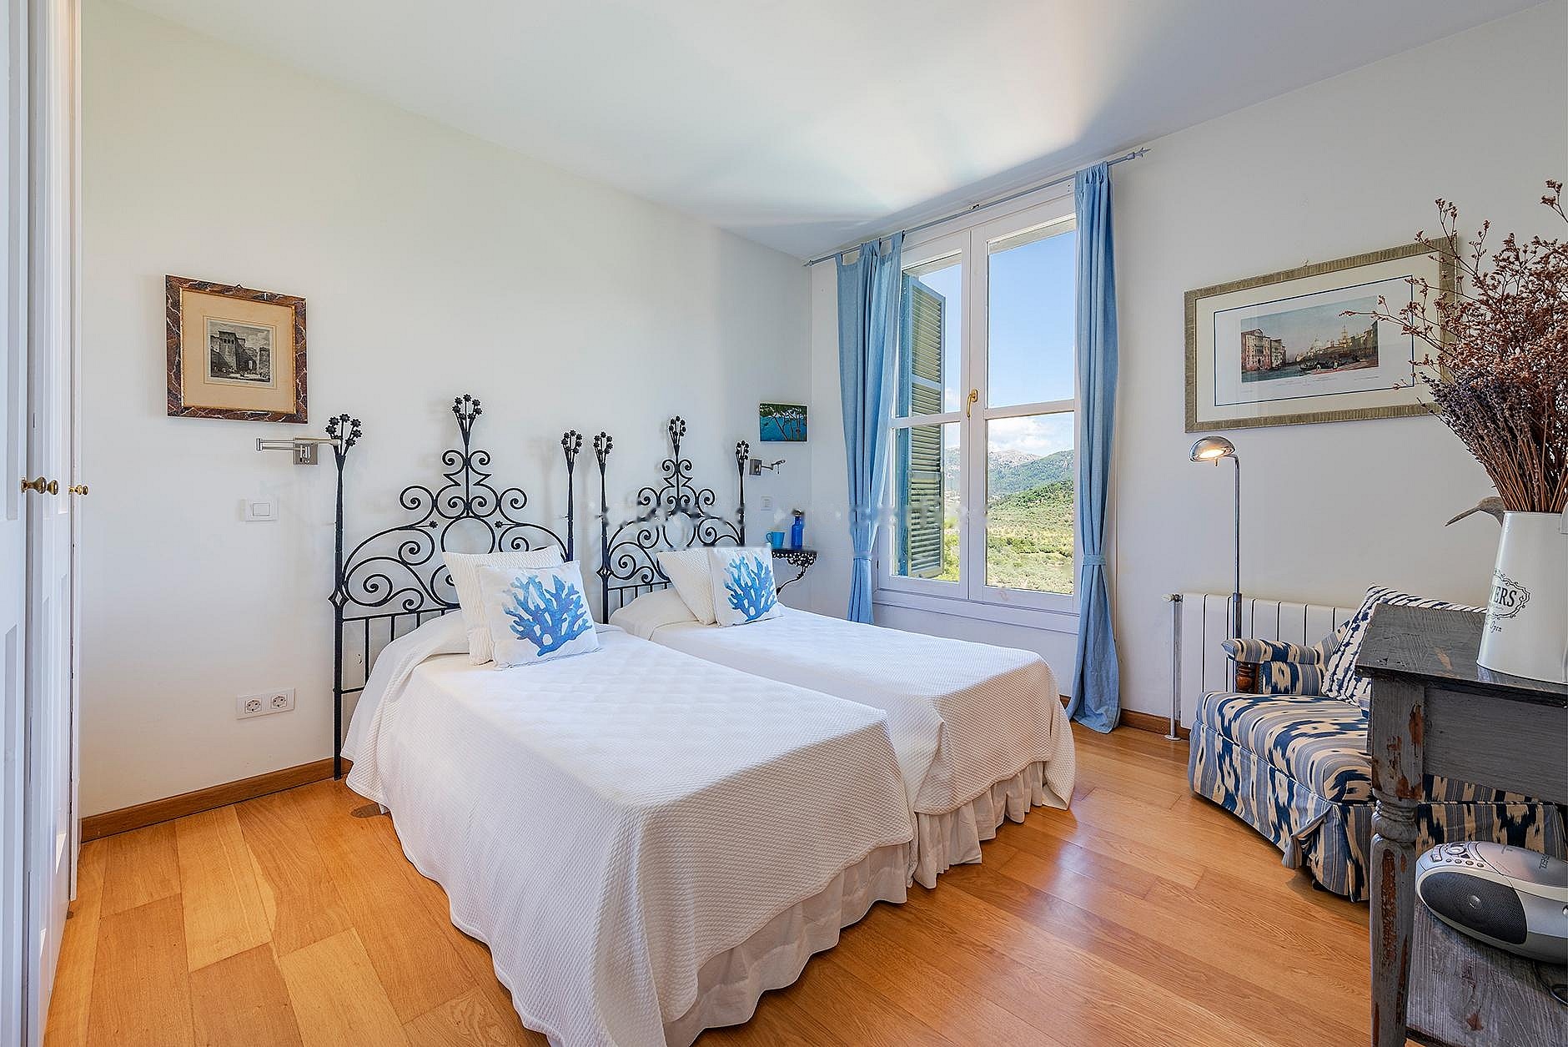
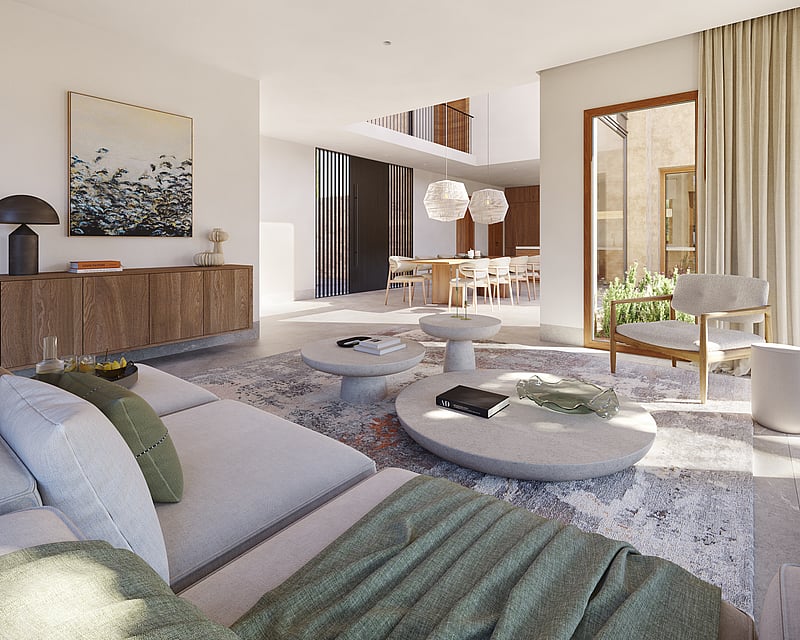
The main residence spreads across two levels, with interior spaces defined by raw stone walls, solid wooden flooring, and full-height glazing that creates a dialogue between the building and its wooded setting. Bedroom suites are oriented to capture afternoon light and morning views; generous built-in wardrobing and ensuites serve each. A contemporary kitchen features white joinery, stainless-steel appliances, and a substantial island counter.
The estate includes an independent guest apartment, offering self-contained accommodation with its own entrance and full facilities. This arrangement suits families or provides rental flexibility.
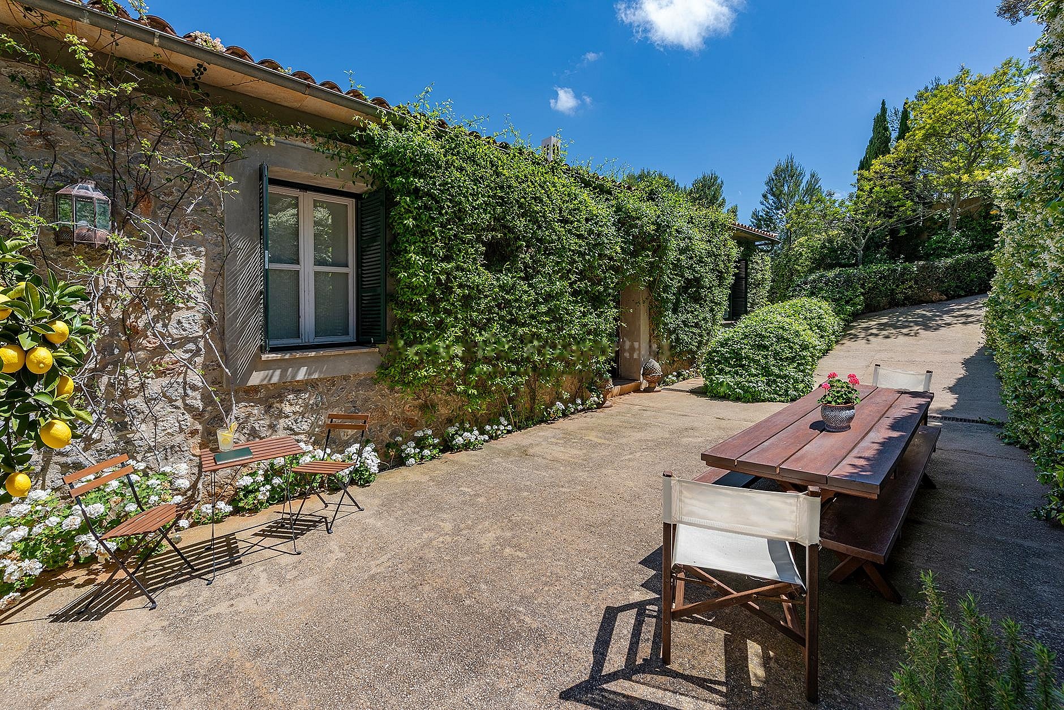
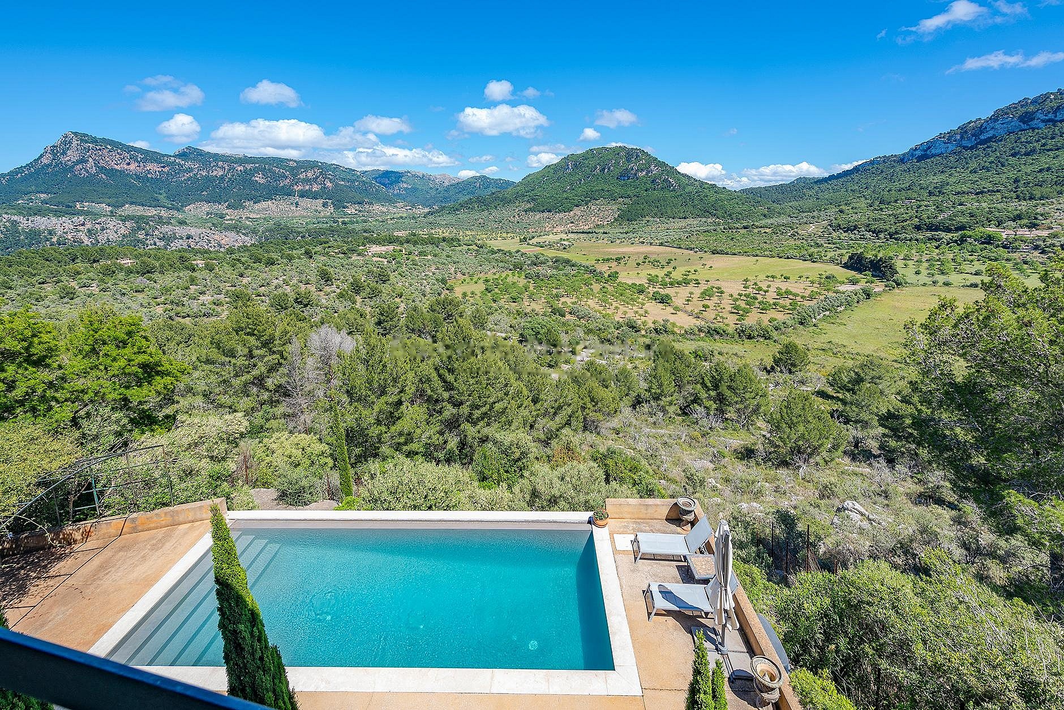
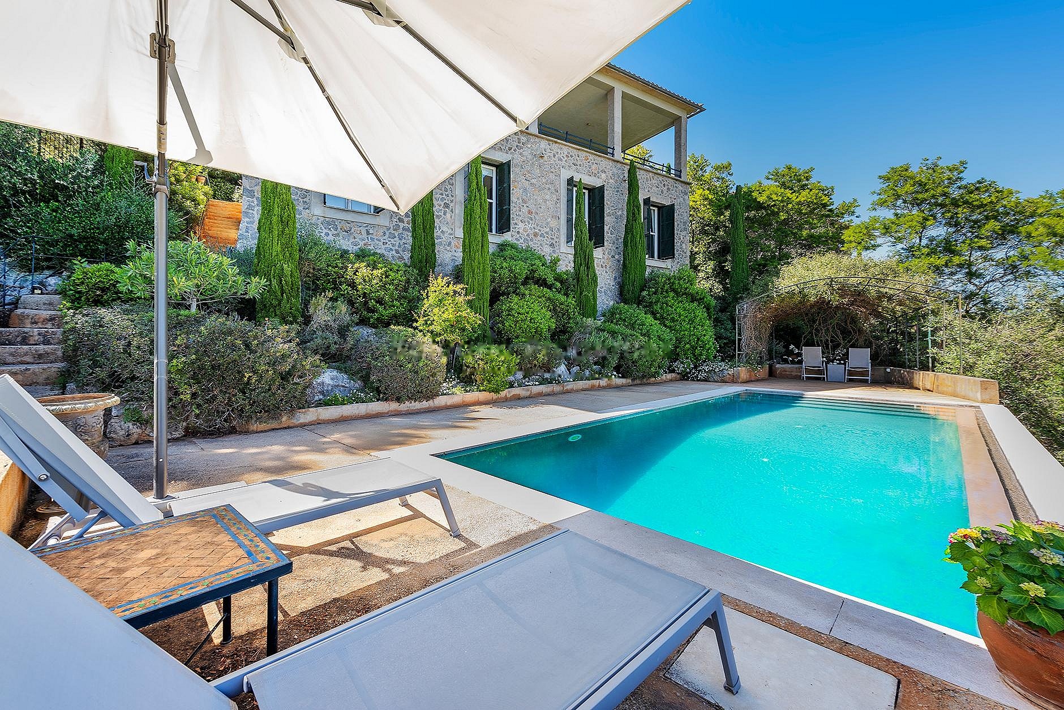
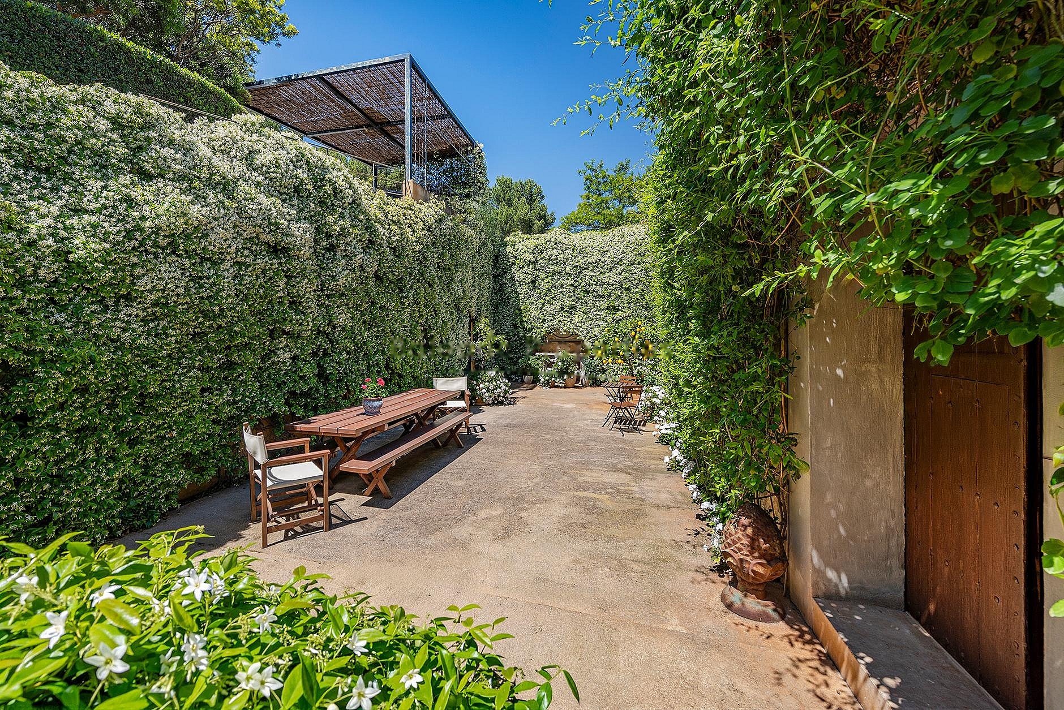
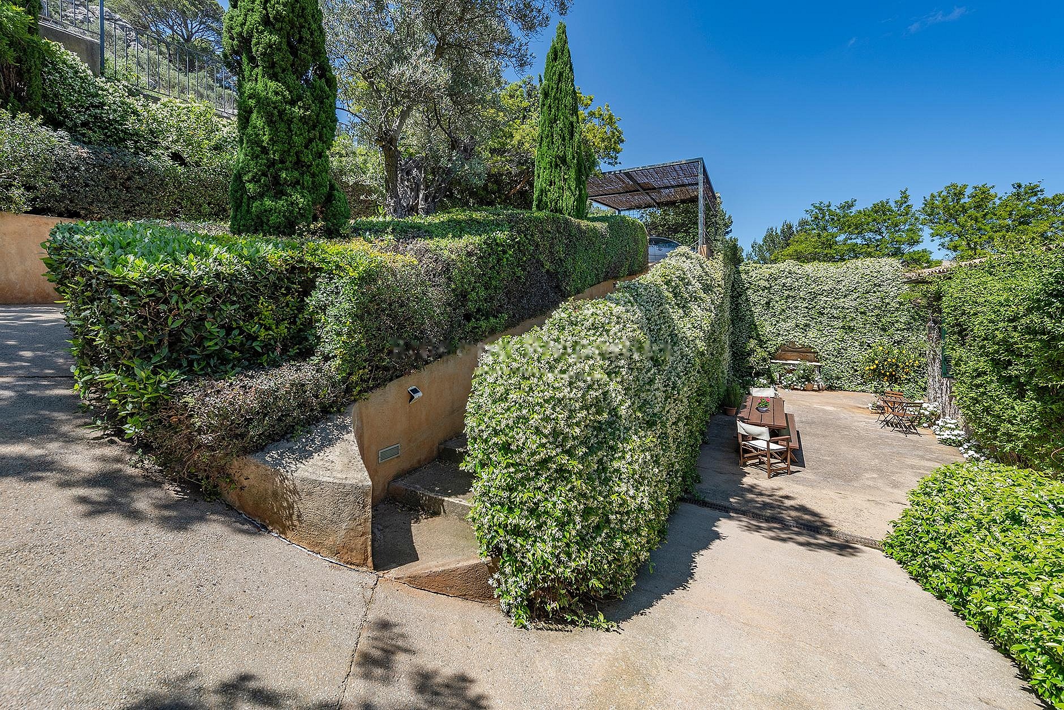
Outdoor living centres on a rectangular swimming pool set within natural stone terraces. Cypress trees and native vegetation frame the property; the landscape architect Fernando Caruncho worked with the existing topography to create shaded routes between sun-exposed areas. Native plantings are low-maintenance and establish the residence within its environment rather than imposing order on it.
The estate extends across generous grounds with direct access via established drive. Materials throughout stone, tile, timber, stainless steel develop a patina over time and are selected for long-term durability rather than novelty.
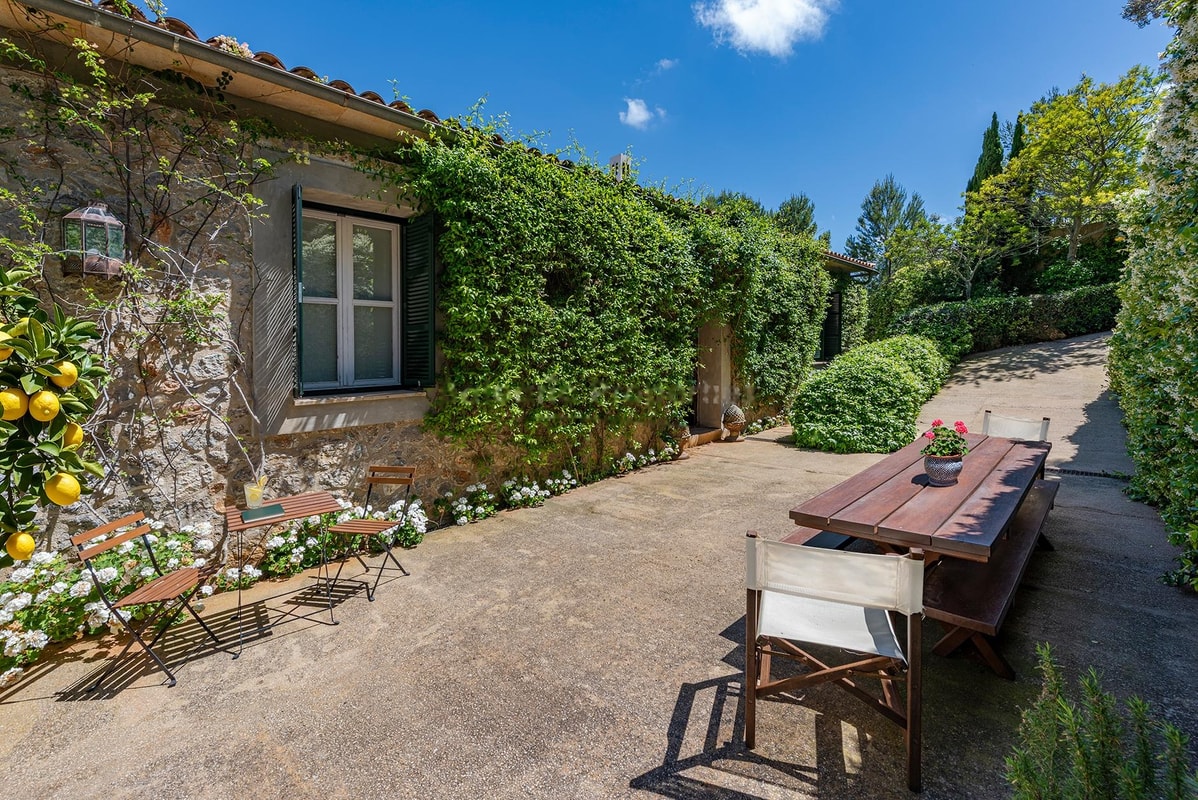
Located in the heart of the Serra de Tramuntana, this finca combines contemporary design with traditional Mallorcan character. The property centres on a striking two-storey tower clad in warm stone and finished with classic clay tiles. Large openings and expansive terraces frame unobstructed mountain views across the valley below.
The main residence spreads across two levels, with interior spaces defined by raw stone walls, solid wooden flooring, and full-height glazing that creates a dialogue between the building and its wooded setting. Bedroom suites are oriented to capture afternoon light and morning views; generous built-in wardrobing and ensuites serve each. A contemporary kitchen features white joinery, stainless-steel appliances, and a substantial island counter.
The estate includes an independent guest apartment, offering self-contained accommodation with its own entrance and full facilities. This arrangement suits families or provides rental flexibility.
Outdoor living centres on a rectangular swimming pool set within natural stone terraces. Cypress trees and native vegetation frame the property; the landscape architect Fernando Caruncho worked with the existing topography to create shaded routes between sun-exposed areas. Native plantings are low-maintenance and establish the residence within its environment rather than imposing order on it.
The estate extends across generous grounds with direct access via established drive. Materials throughout stone, tile, timber, stainless steel develop a patina over time and are selected for long-term durability rather than novelty.
A CLOSER LOOK INSIDE AND OUTSIDE
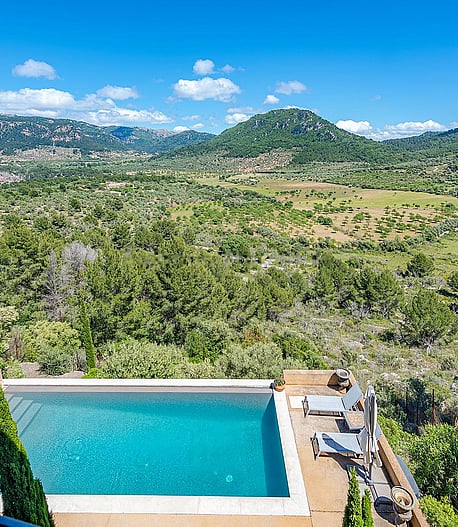
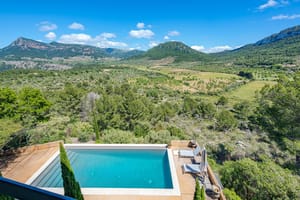
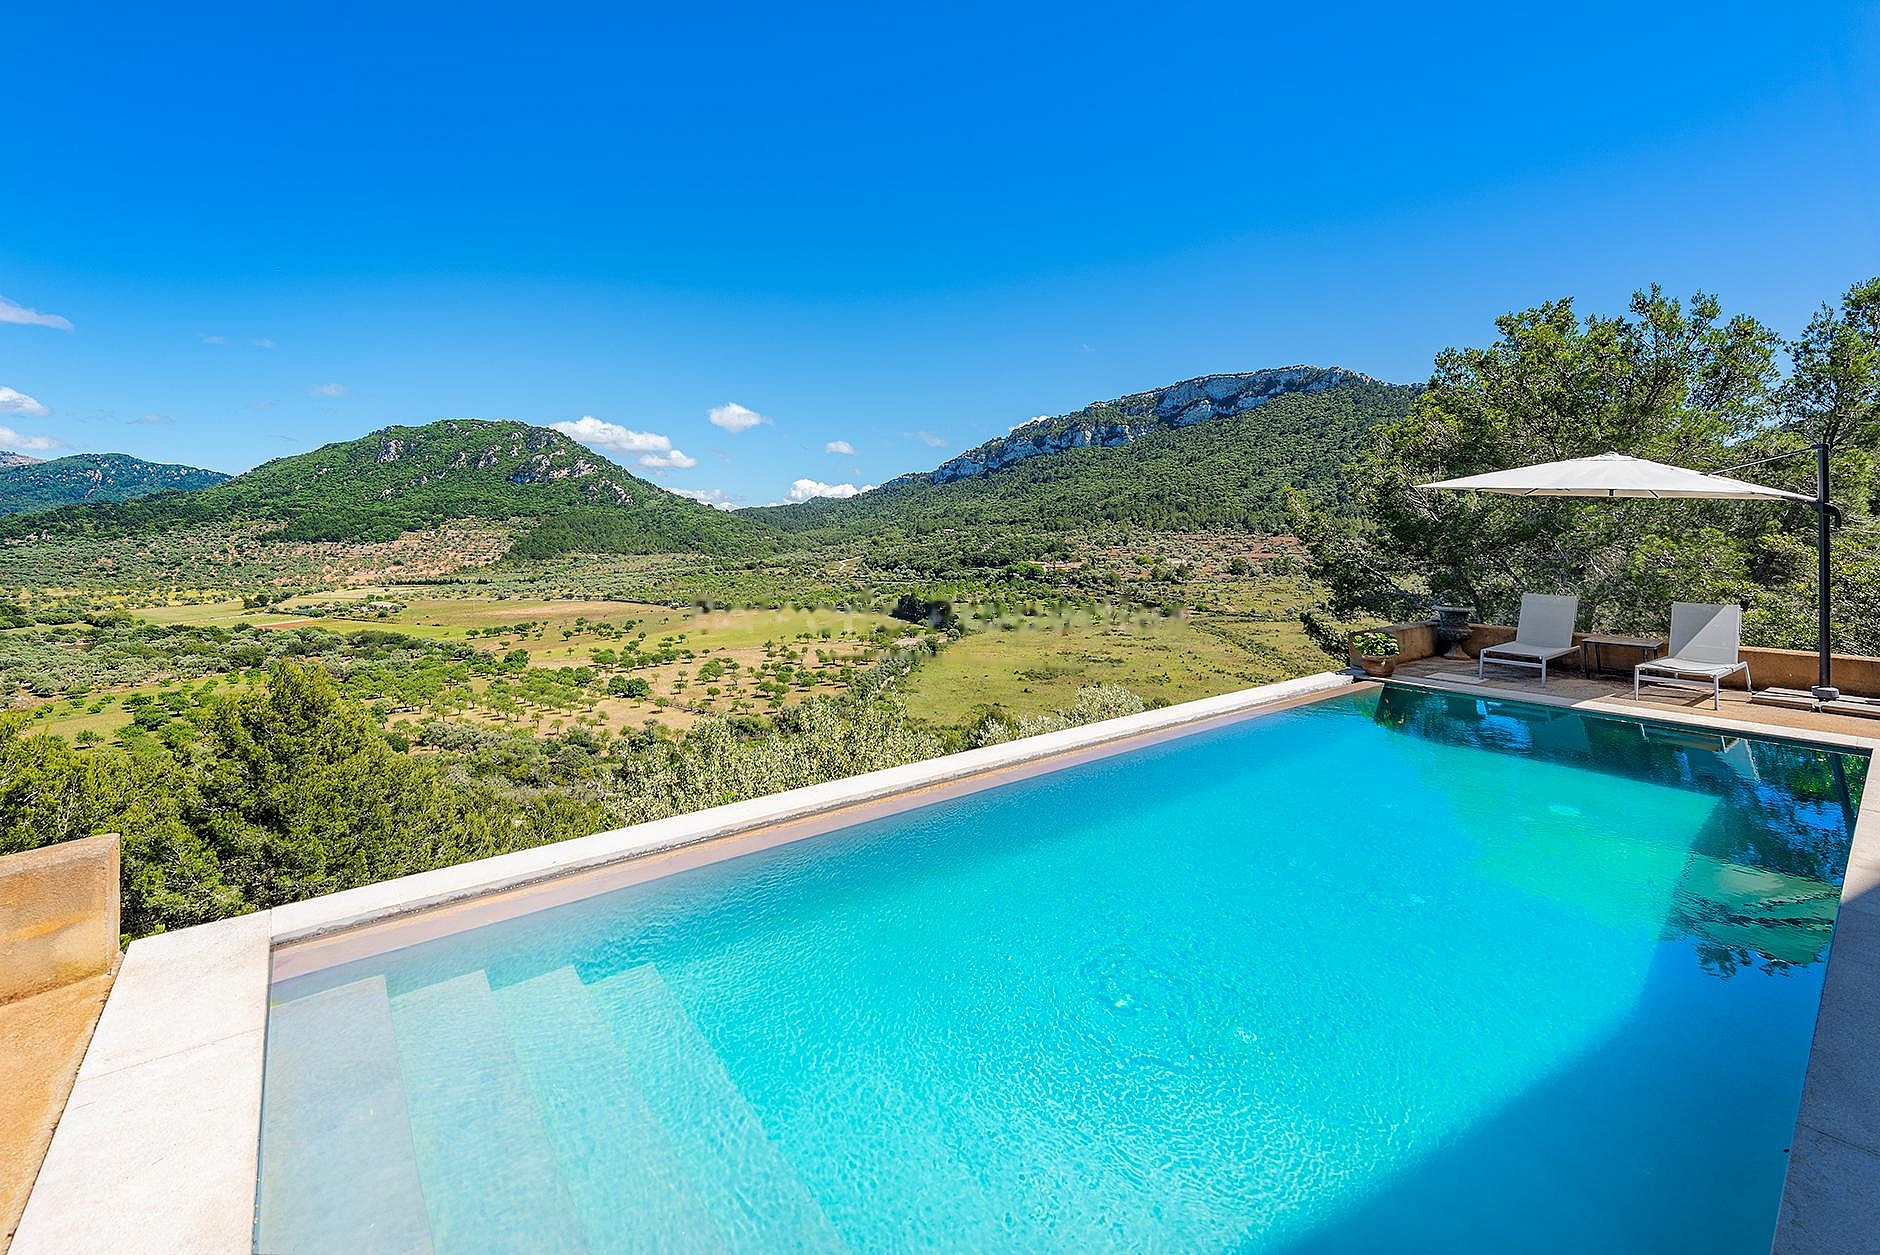
Private pool set within natural stone terraces, with unobstructed valley and mountain views
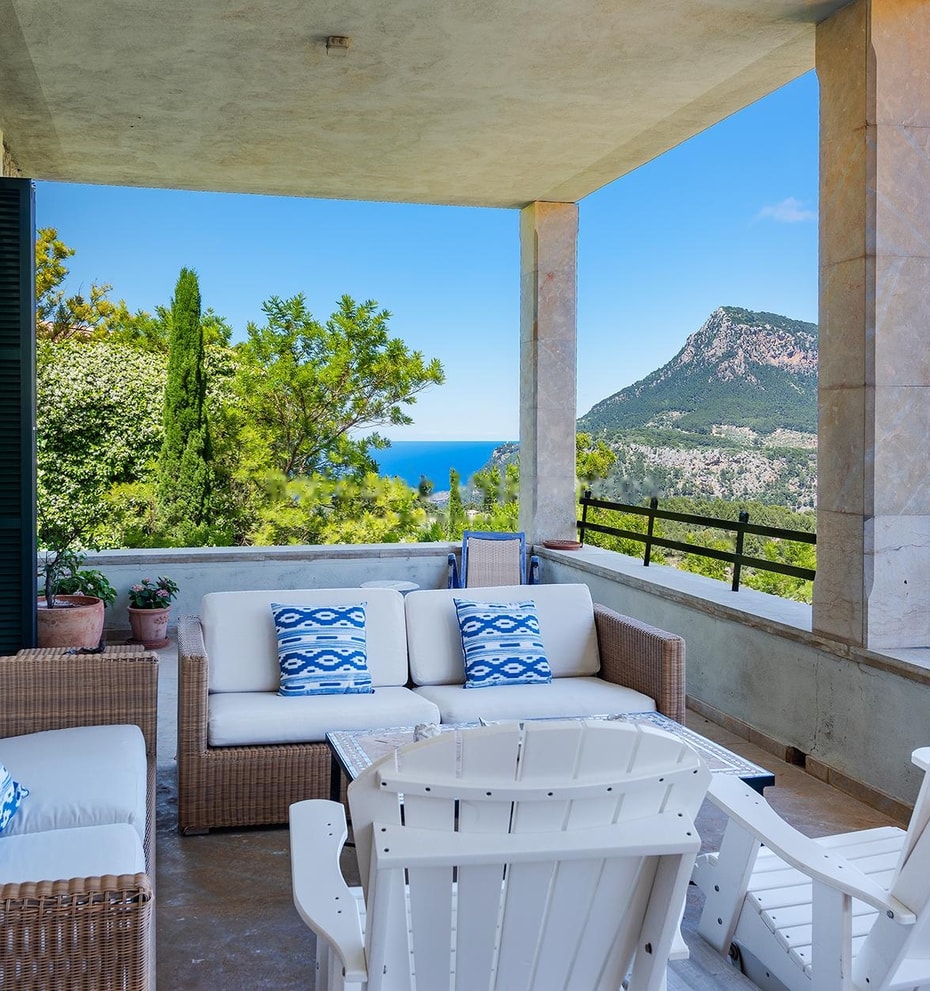
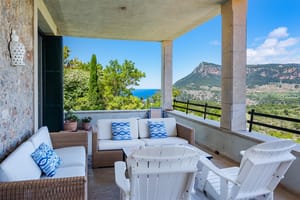
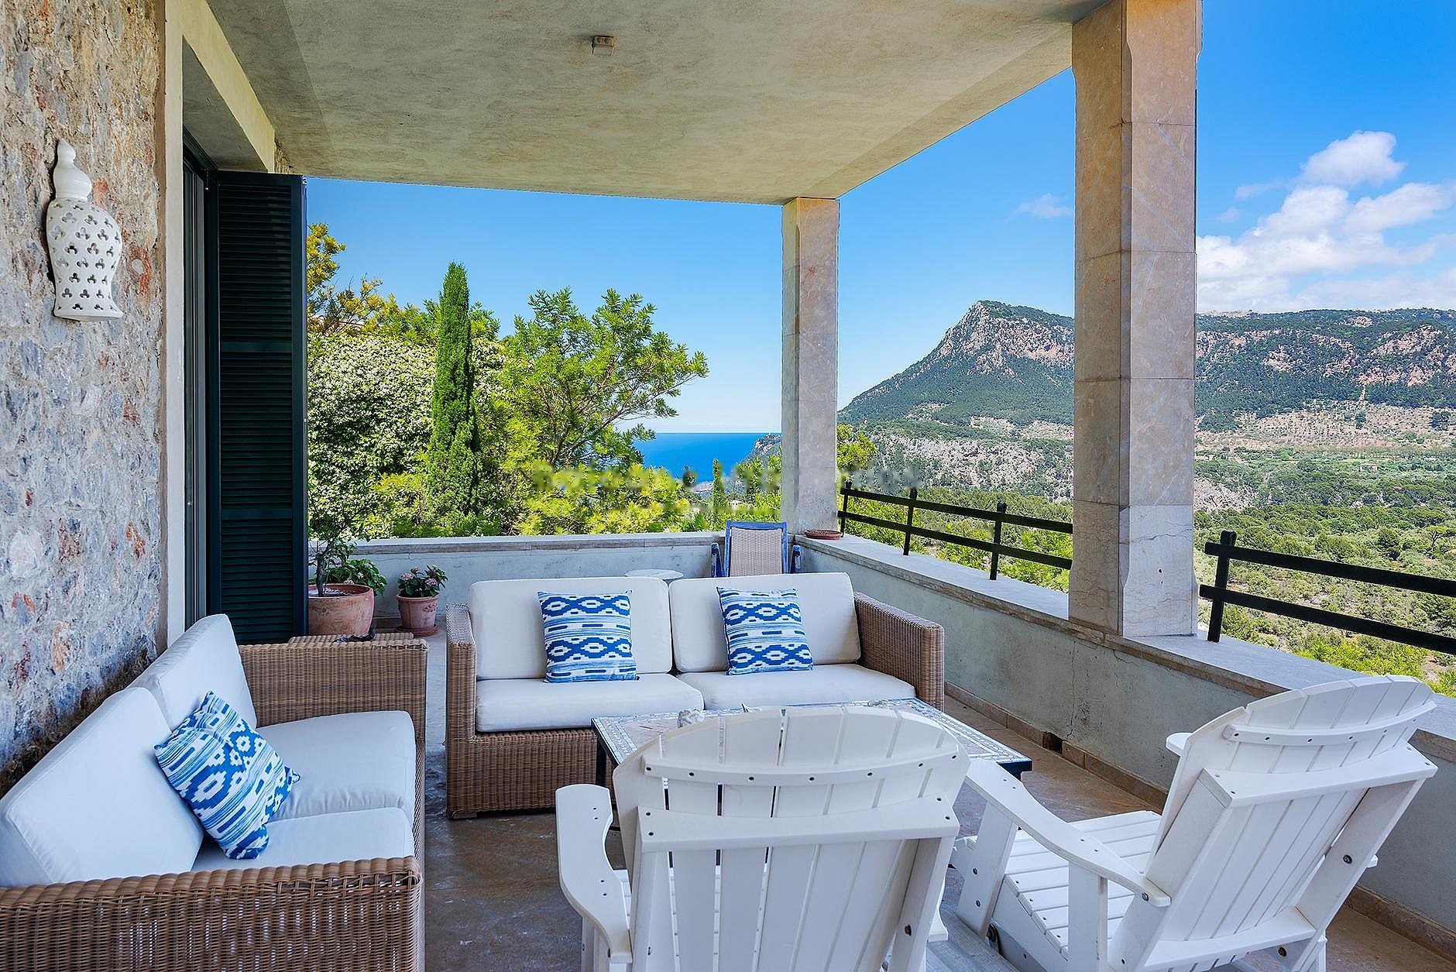
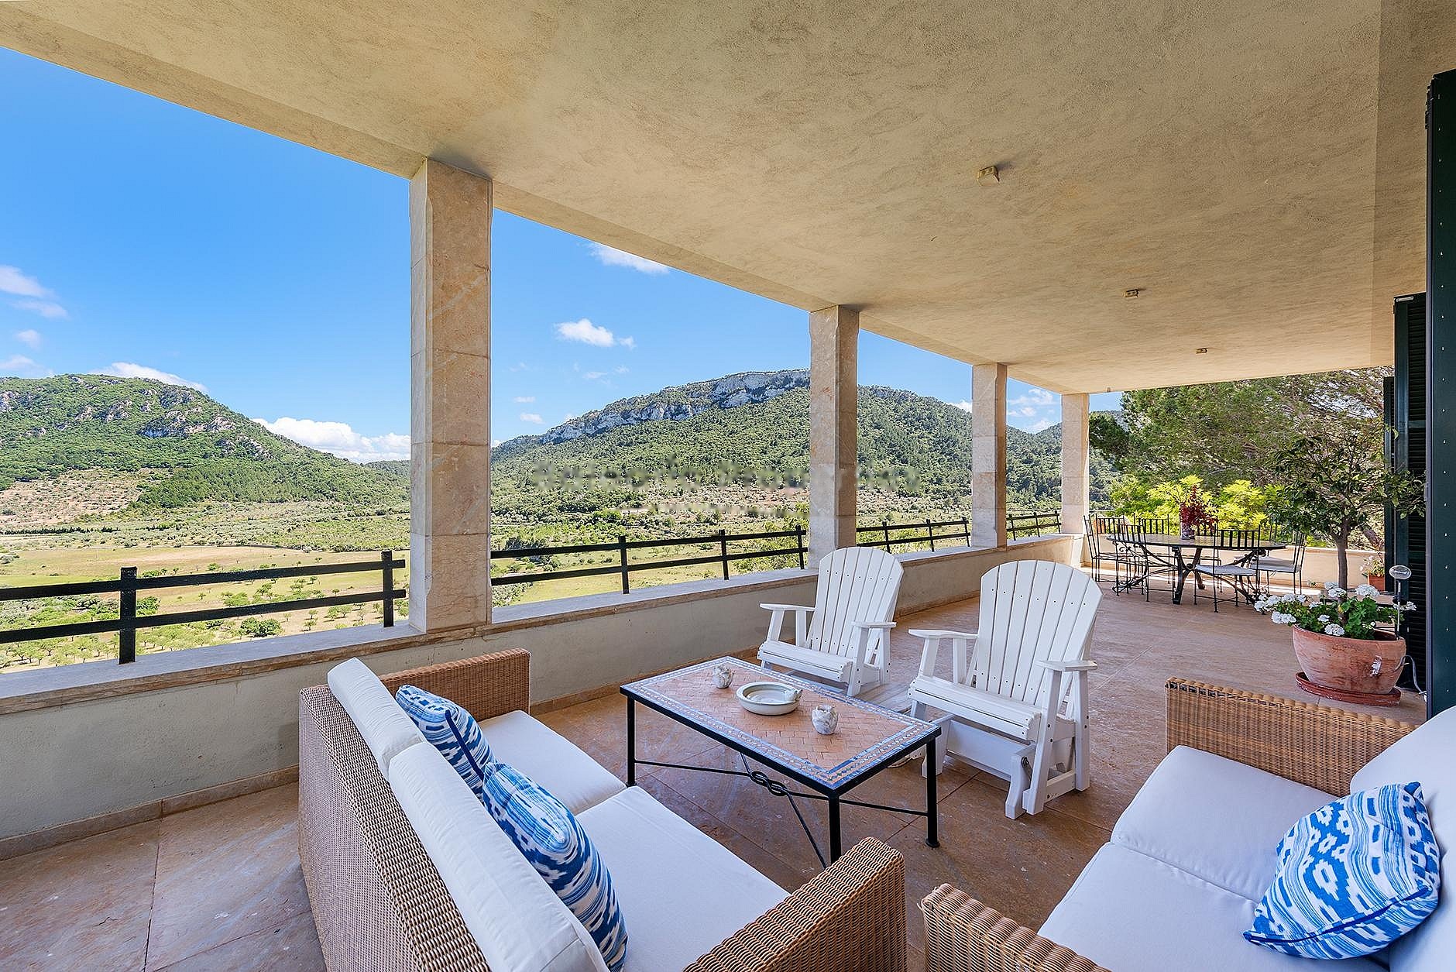
Covered terrace cantilevers from main residence, doubling the usable living footprint and framing mountain views
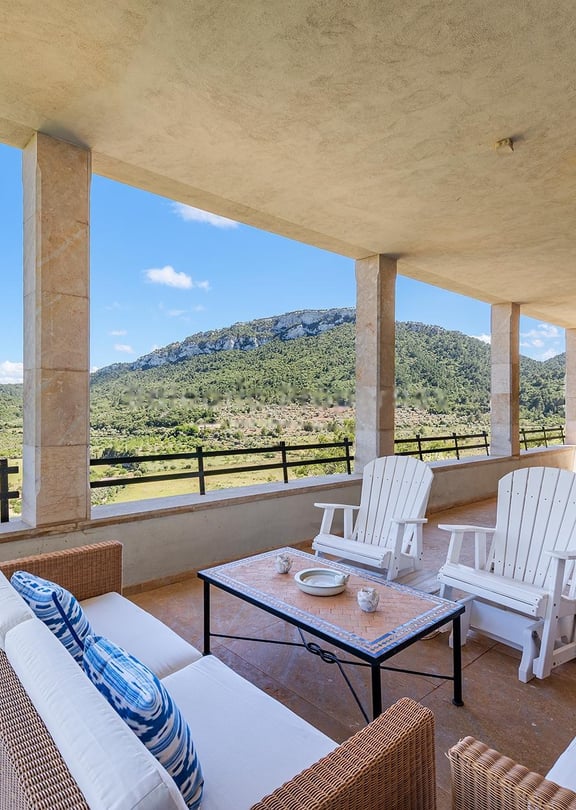
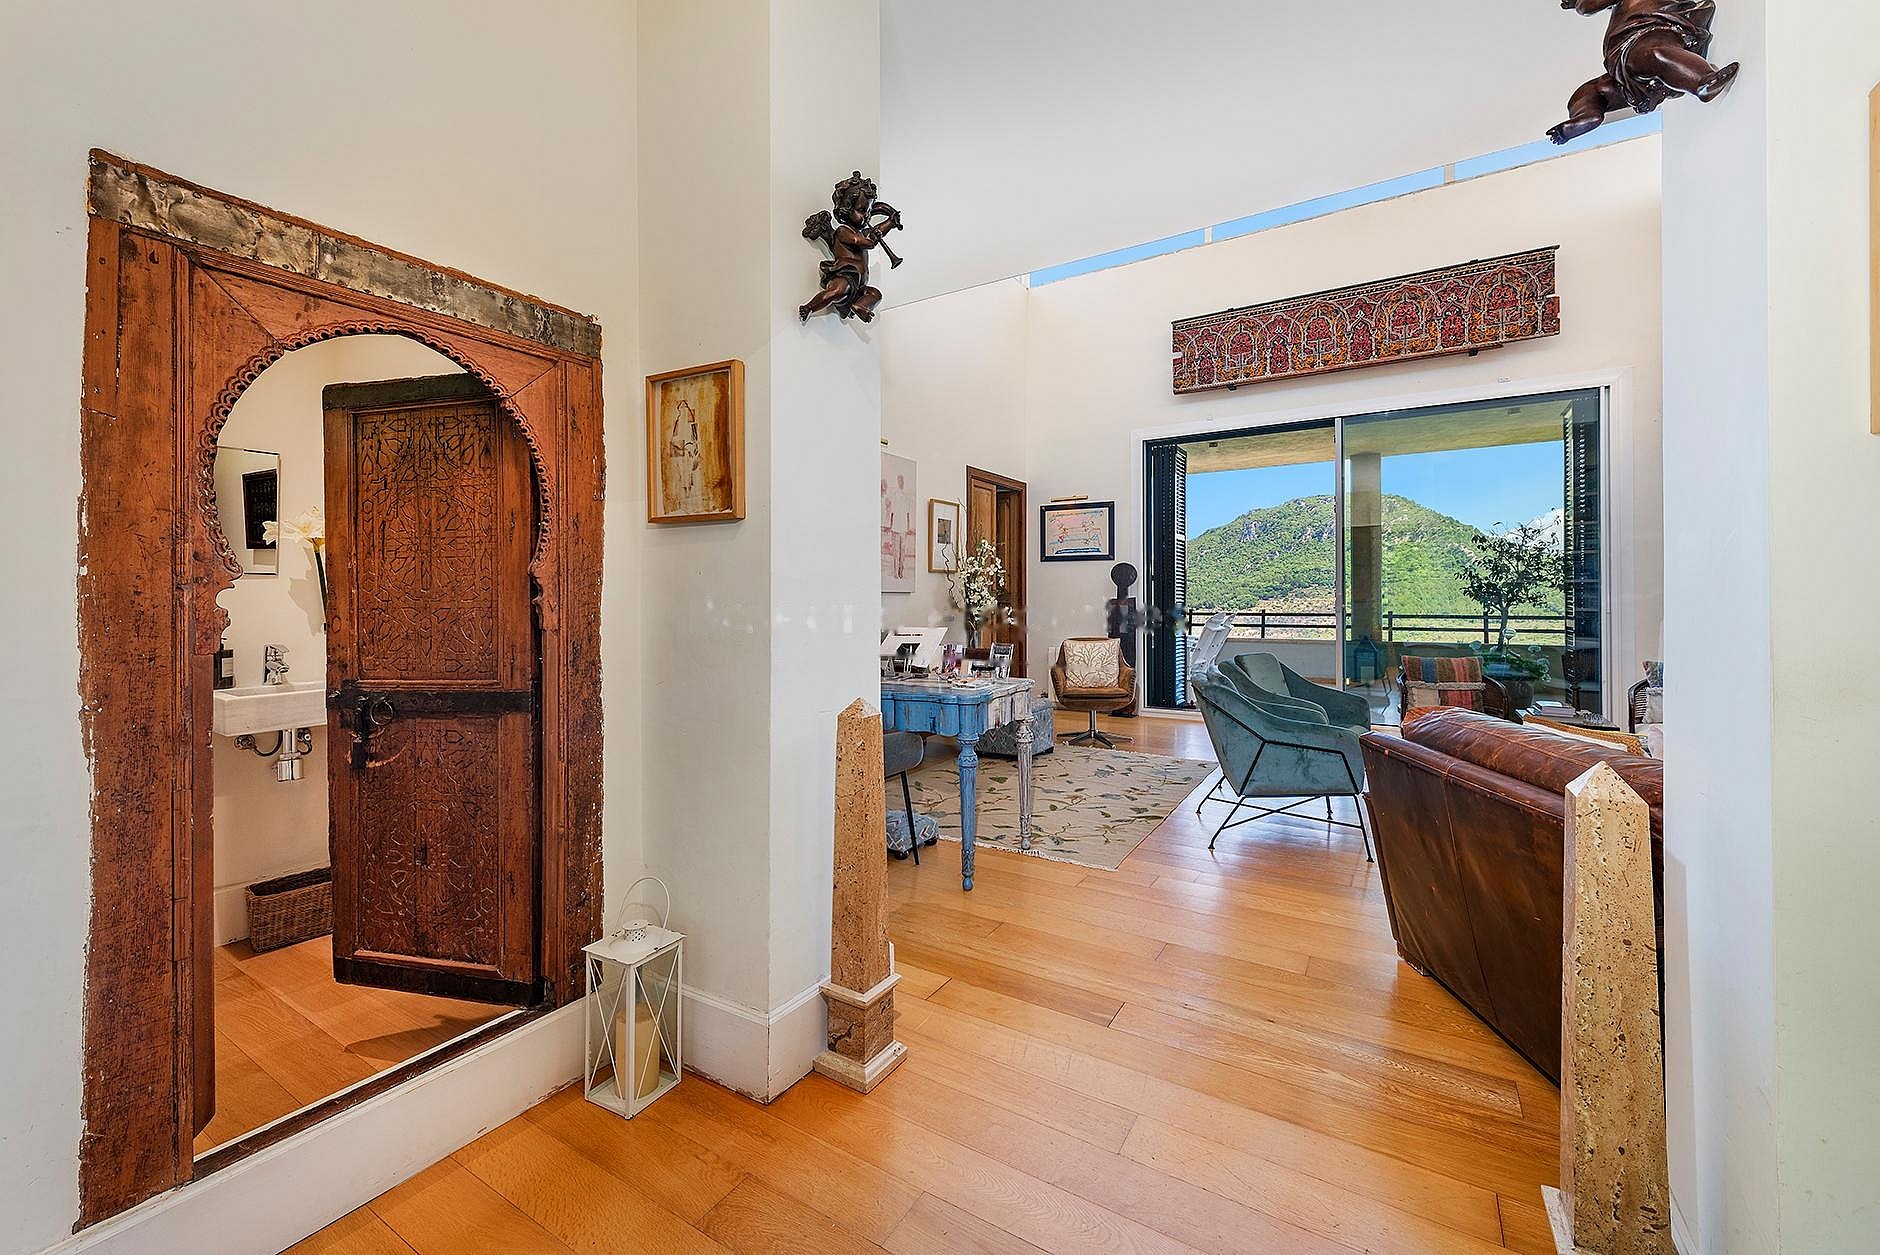
The main terrace cantilevers from the residence, shaded beneath a travertine soffit supported by substantial stone piers. Unobstructed views sweep across forested valleys and distant limestone peaks.
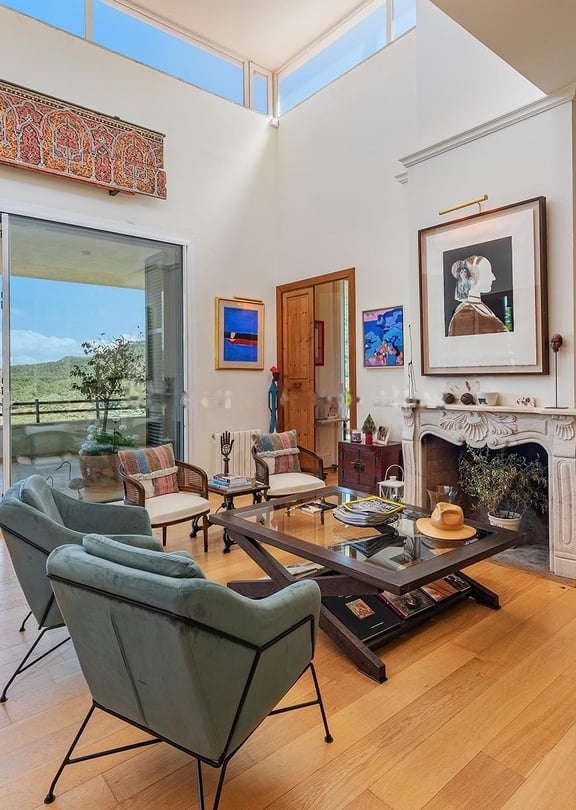
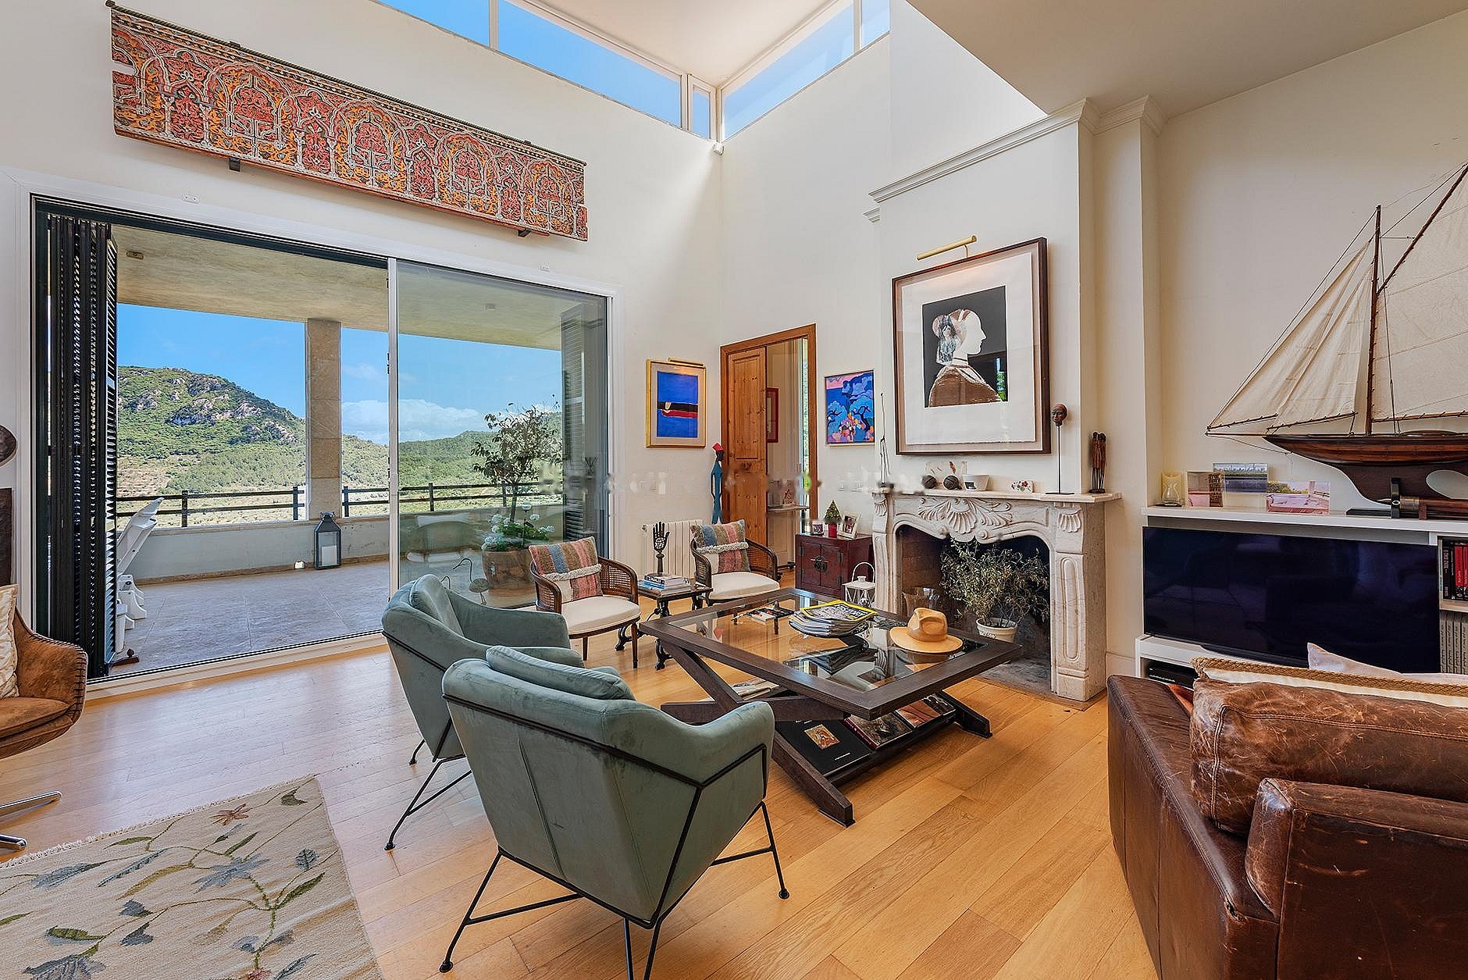
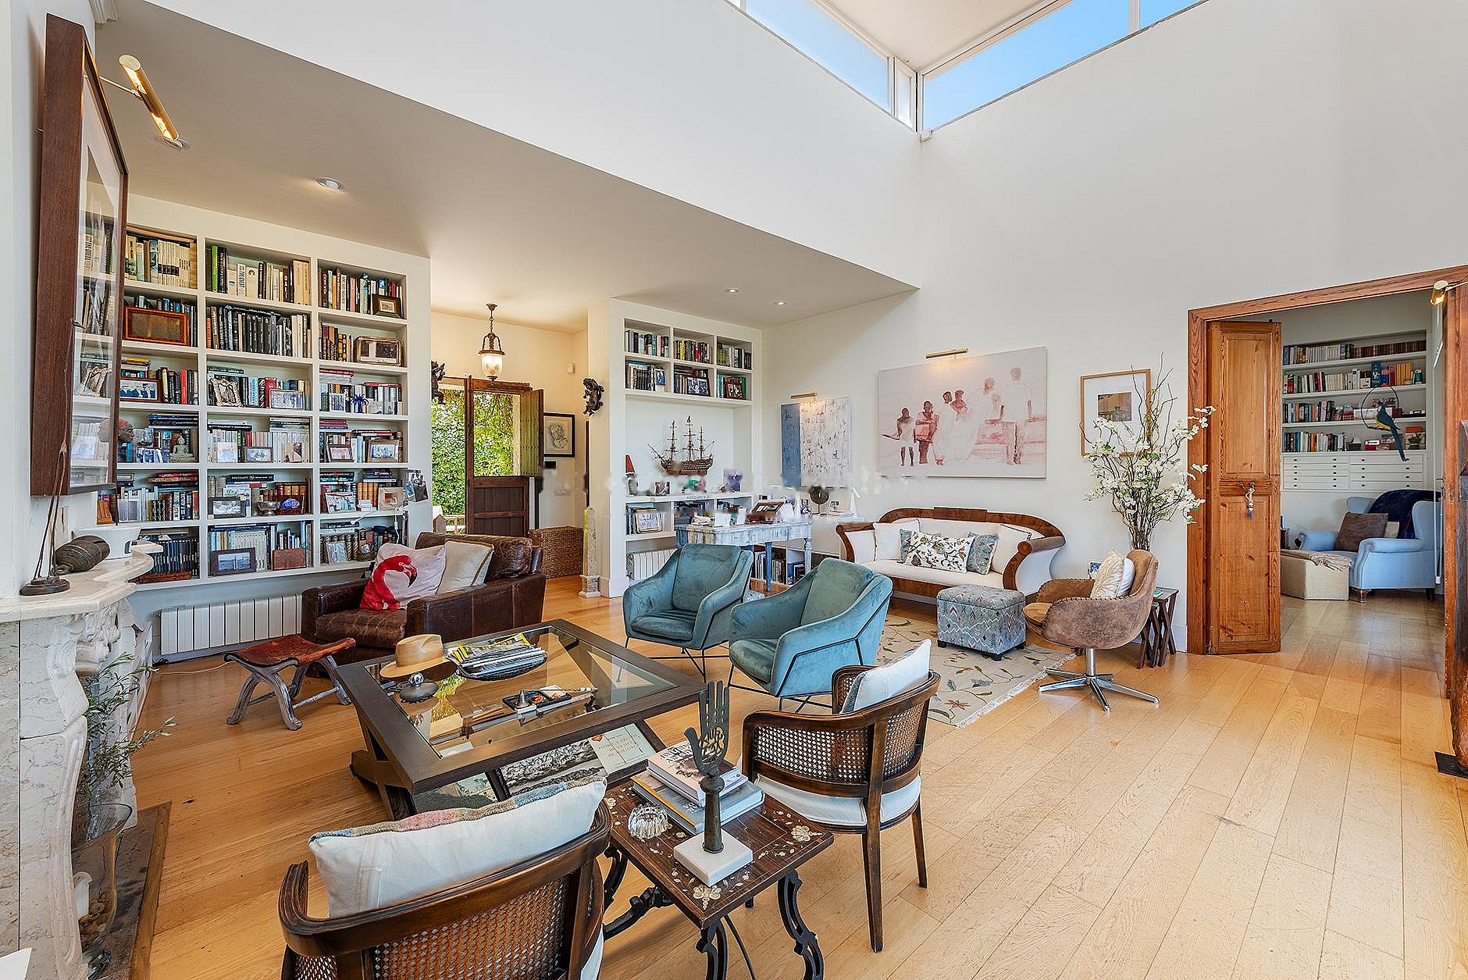
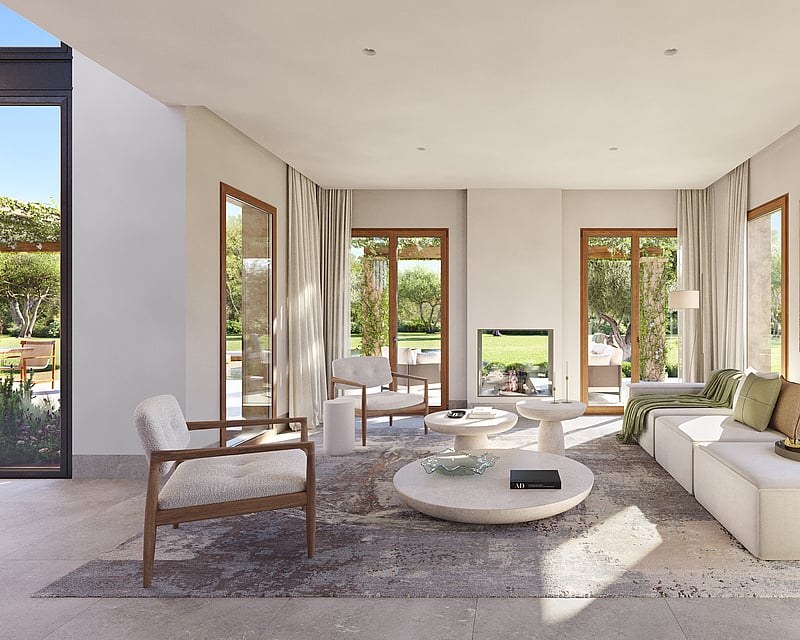
Full-height glazing dissolves the boundary between interior and terrace. A cream-painted fireplace anchors the seating area; art collection and timber furnishings ground the space.
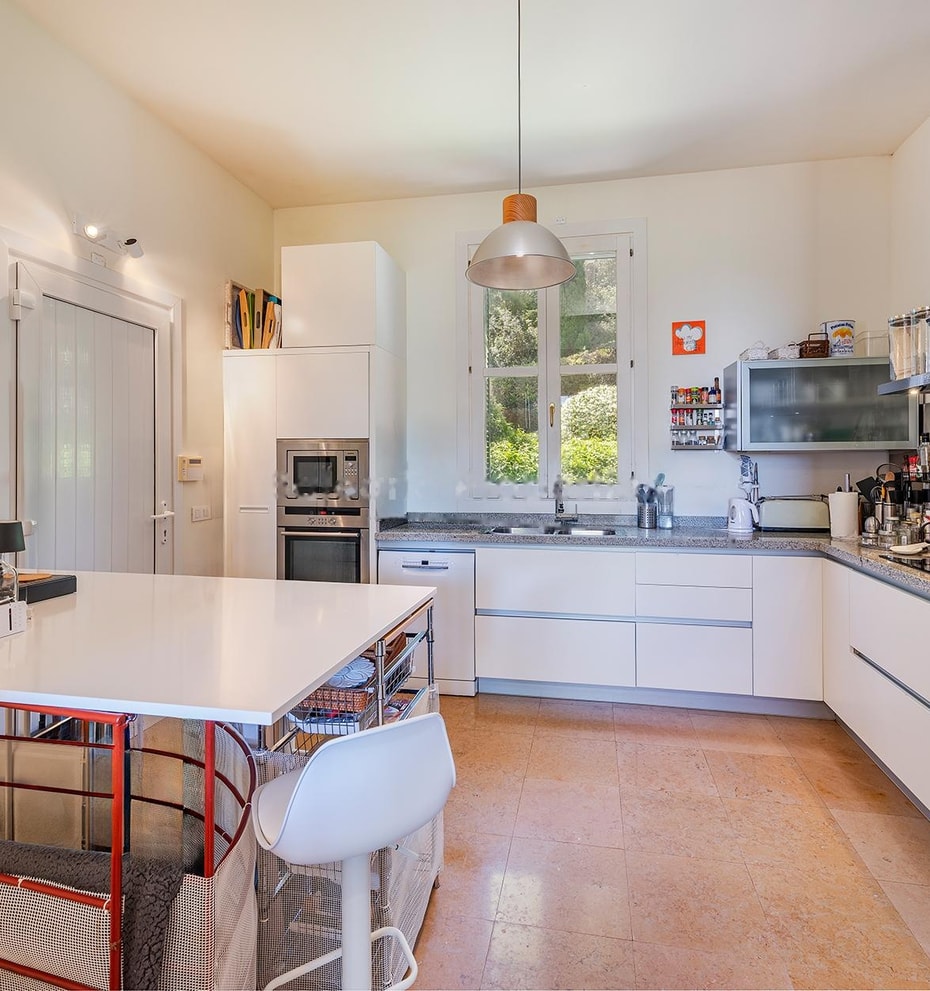
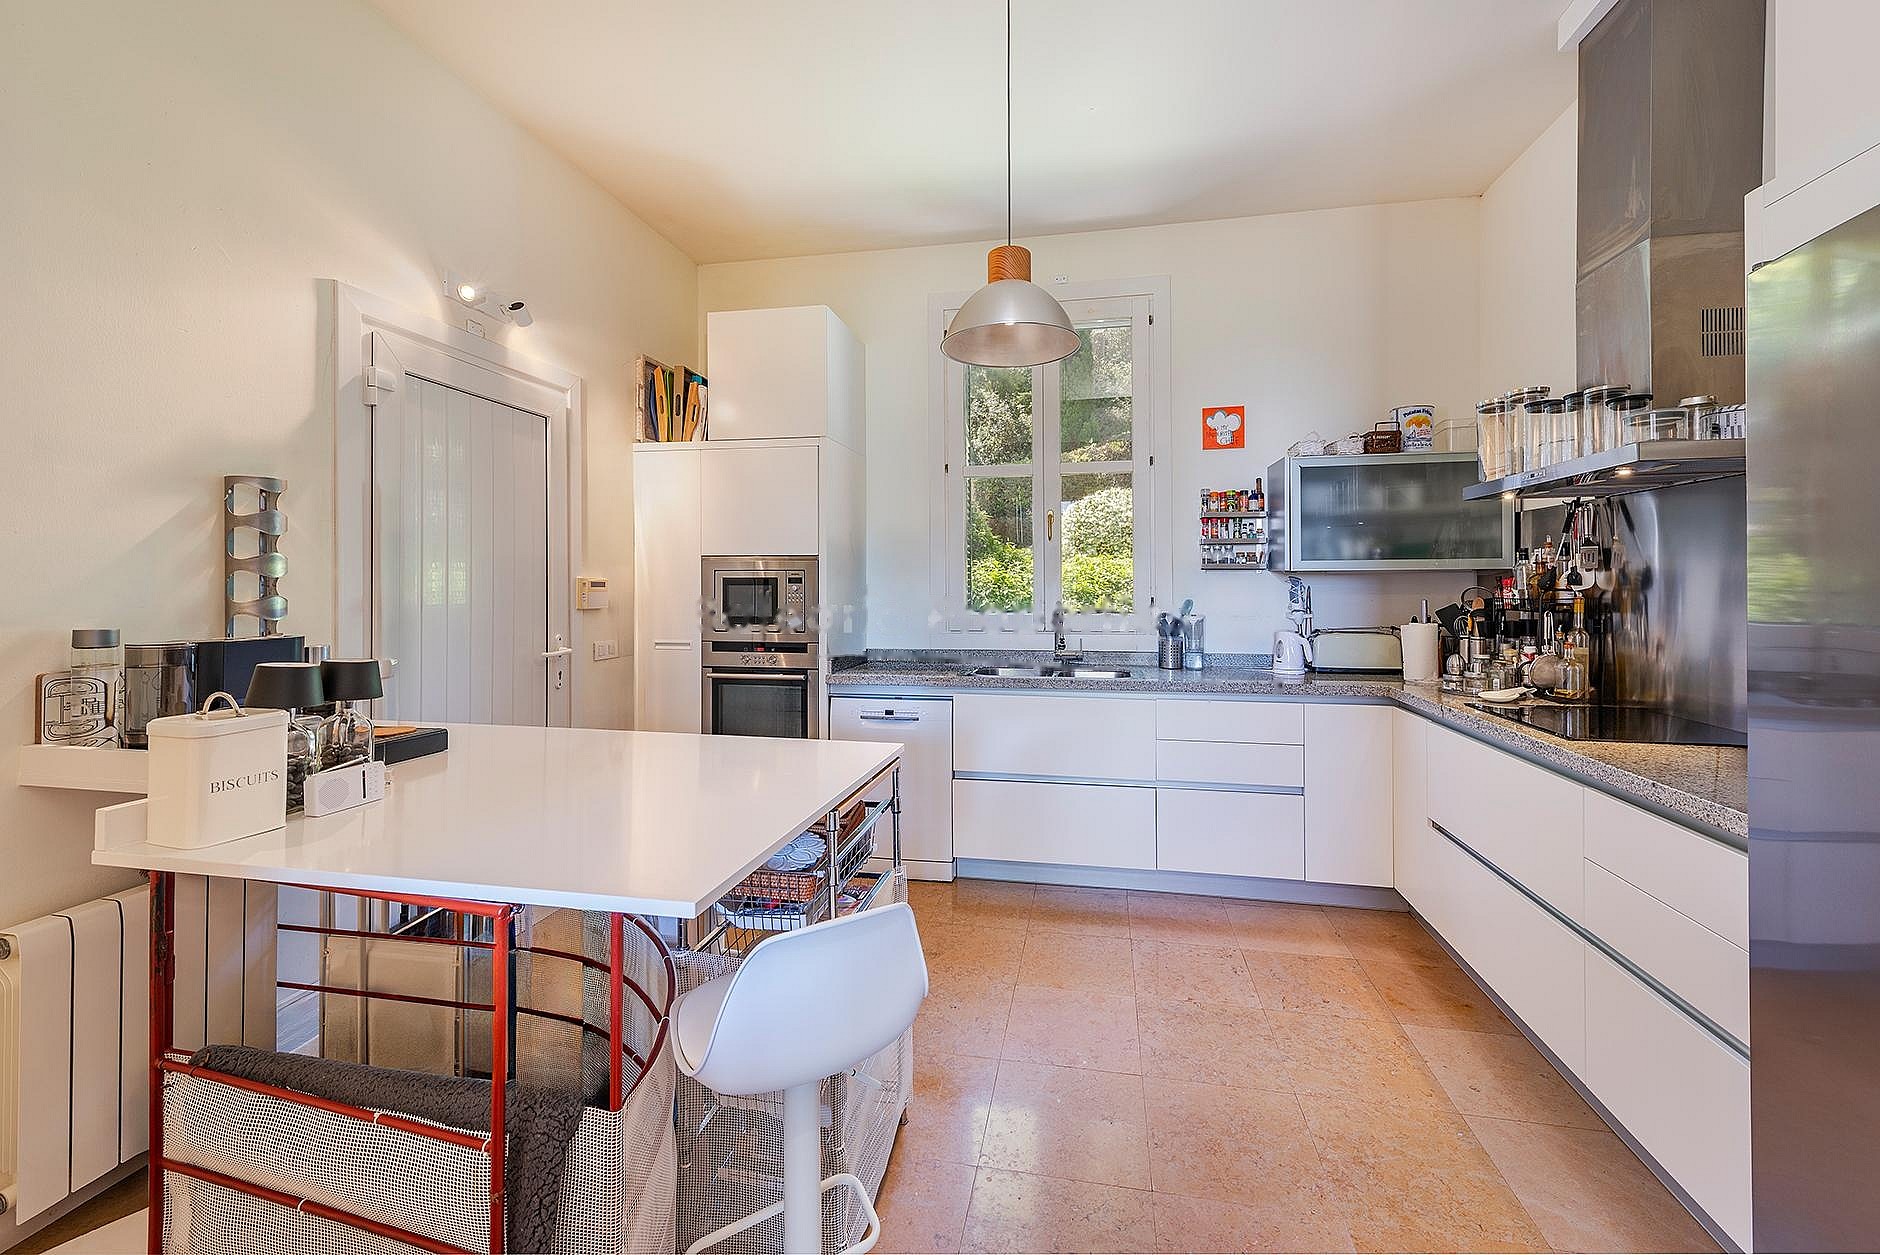
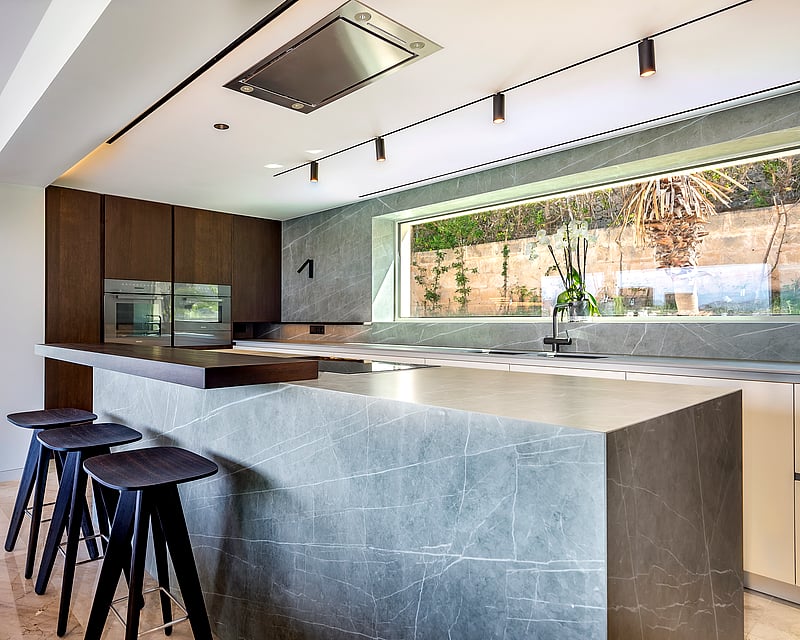
Streamlined kitchen design with central island, professional-spec appliances, and seamless transition to outdoor living areas
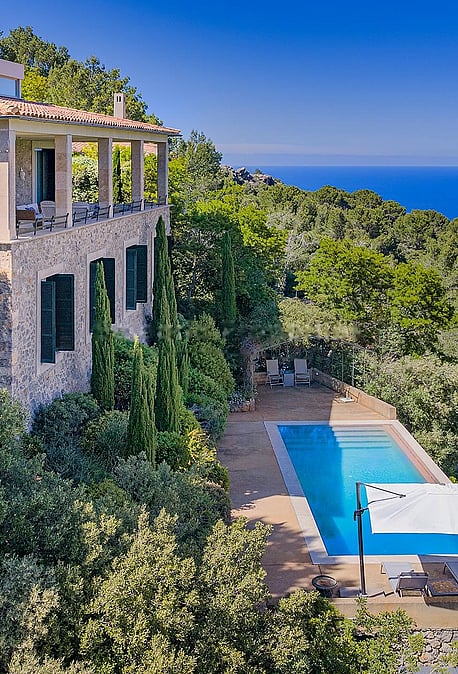
The two-storey tower combines raw stone walls with expansive glazing on its upper level. A columned loggia wraps the upper storey; the lower level steps back into landscap
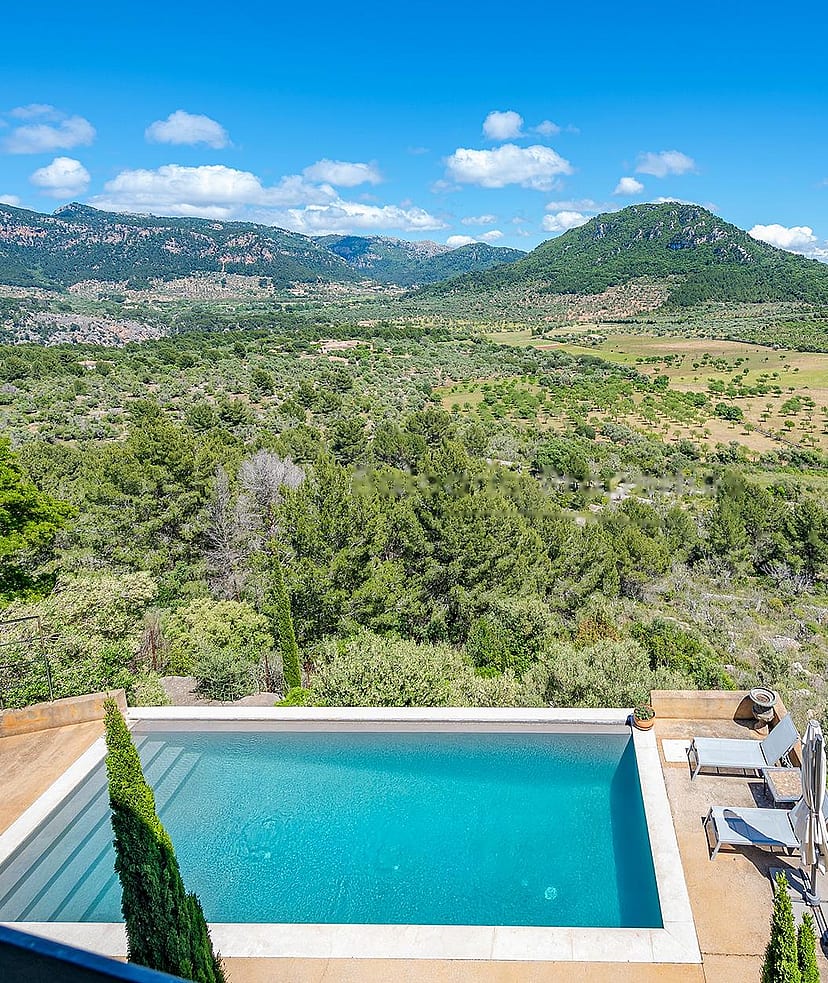
Private pool set within natural stone terraces, with unobstructed valley and mountain views
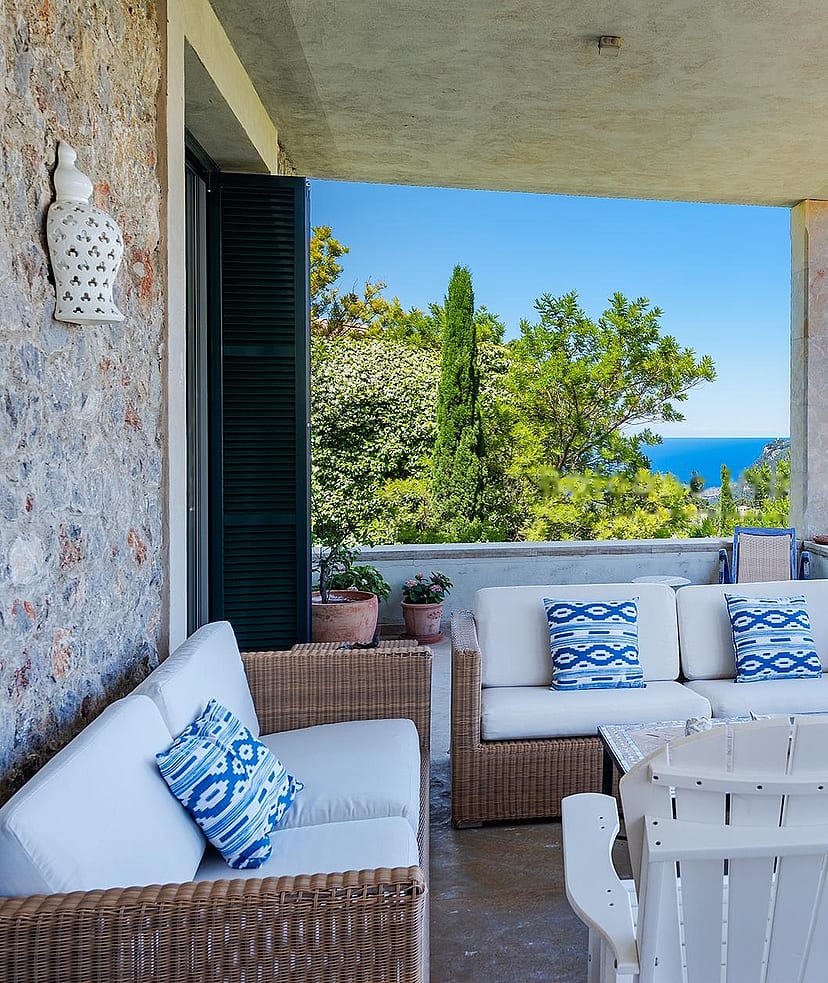
Covered terrace cantilevers from main residence, doubling the usable living footprint and framing mountain views
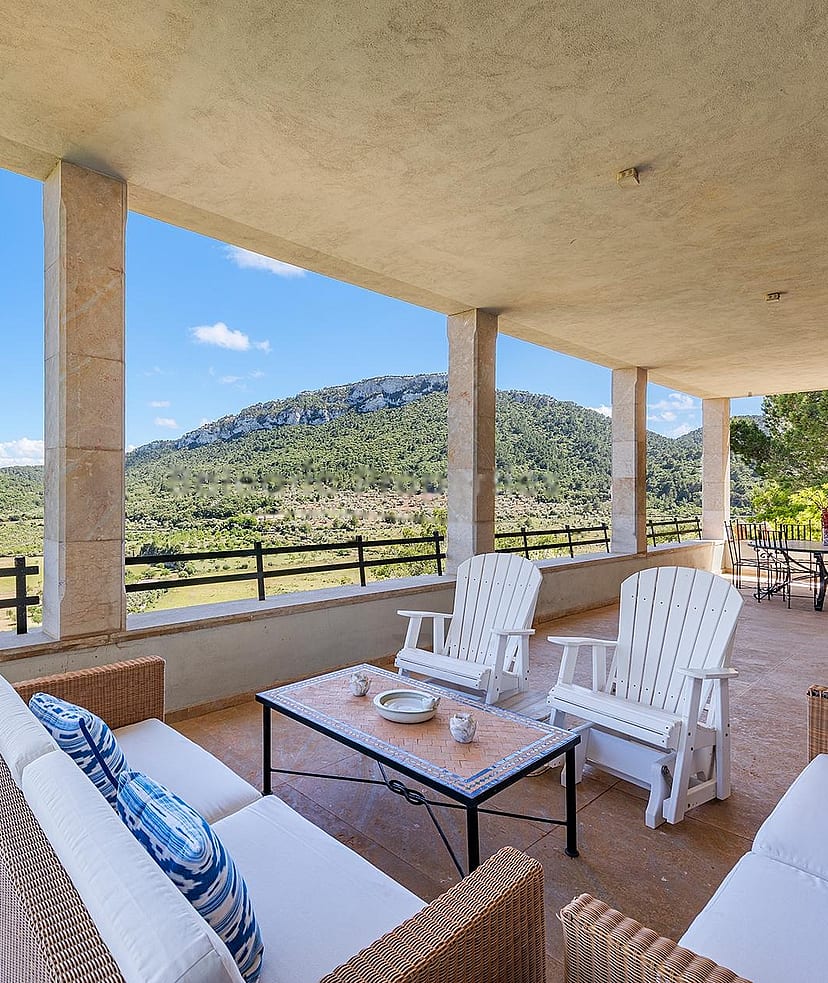
The main terrace cantilevers from the residence, shaded beneath a travertine soffit supported by substantial stone piers. Unobstructed views sweep across forested valleys and distant limestone peaks.
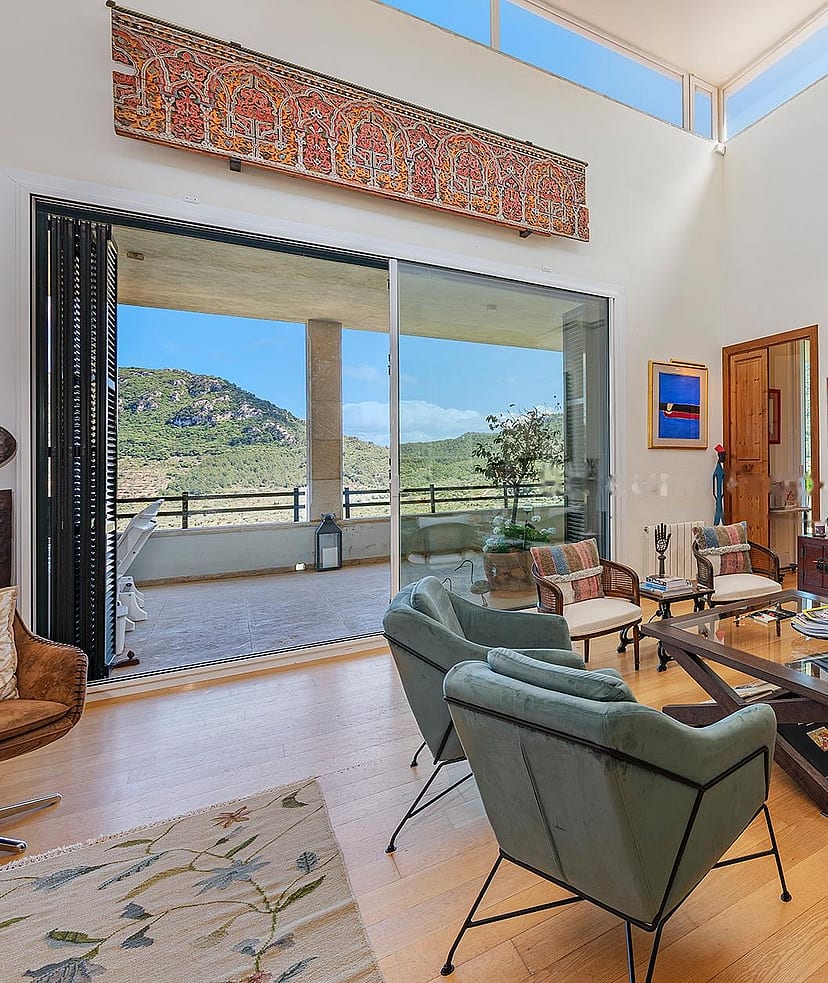
Full-height glazing dissolves the boundary between interior and terrace. A cream-painted fireplace anchors the seating area; art collection and timber furnishings ground the space.
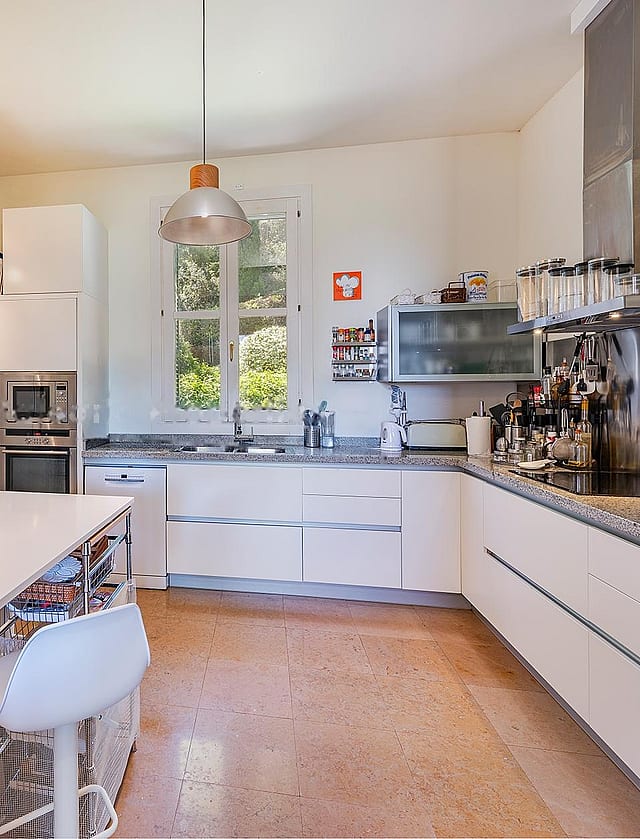
Streamlined kitchen design with central island, professional-spec appliances, and seamless transition to outdoor living areas
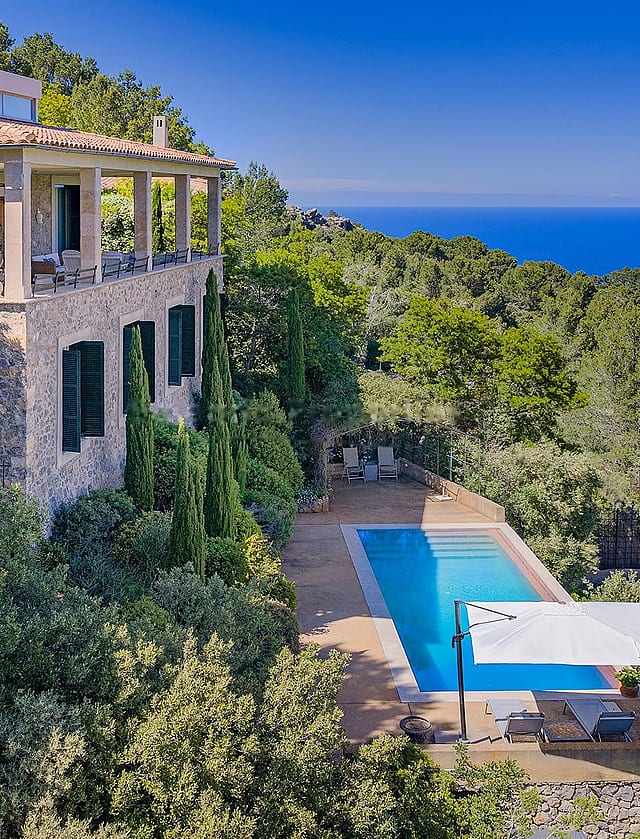
The two-storey tower combines raw stone walls with expansive glazing on its upper level. A columned loggia wraps the upper storey; the lower level steps back into landscap
Valldemossa lies high in the Tramuntana mountains on the island's northwest, a village of honey-coloured stone houses, cobbled streets, and terraced groves set against a dramatic mountain backdrop. Long among Mallorca's most celebrated places, it carries a cultural weight that few villages can match — and a setting, scale, and protected character that residents value above all.
The village is defined by its history and its mountains. The Real Cartuja, the former Carthusian monastery where Chopin and George Sand spent the winter of 1838, sits at its heart, surrounded by quiet lanes lined with terracotta tiles, geraniums, and small galleries, cafés, and artisan shops. Above and around, terraced olive groves climb the slopes, and the trails of the Tramuntana open into some of the finest walking on the island. The atmosphere is intimate, cultivated, and deliberately unhurried.
Valldemossa appeals to buyers who place natural beauty, heritage, and quiet above coastal convenience — stone village houses and country properties among the terraces, often with mountain views and the privacy that comes with altitude. Reached by a scenic mountain road from Palma, it offers a singular village life in one of the most protected and admired corners of Mallorca, within reach of the capital yet wholly removed from it.

AIRPORT
30 min
The island's main gateway, with year-round direct routes across Europe and excellent connectivity for international owners.
HIKING VALLDEMOSSA
3 min
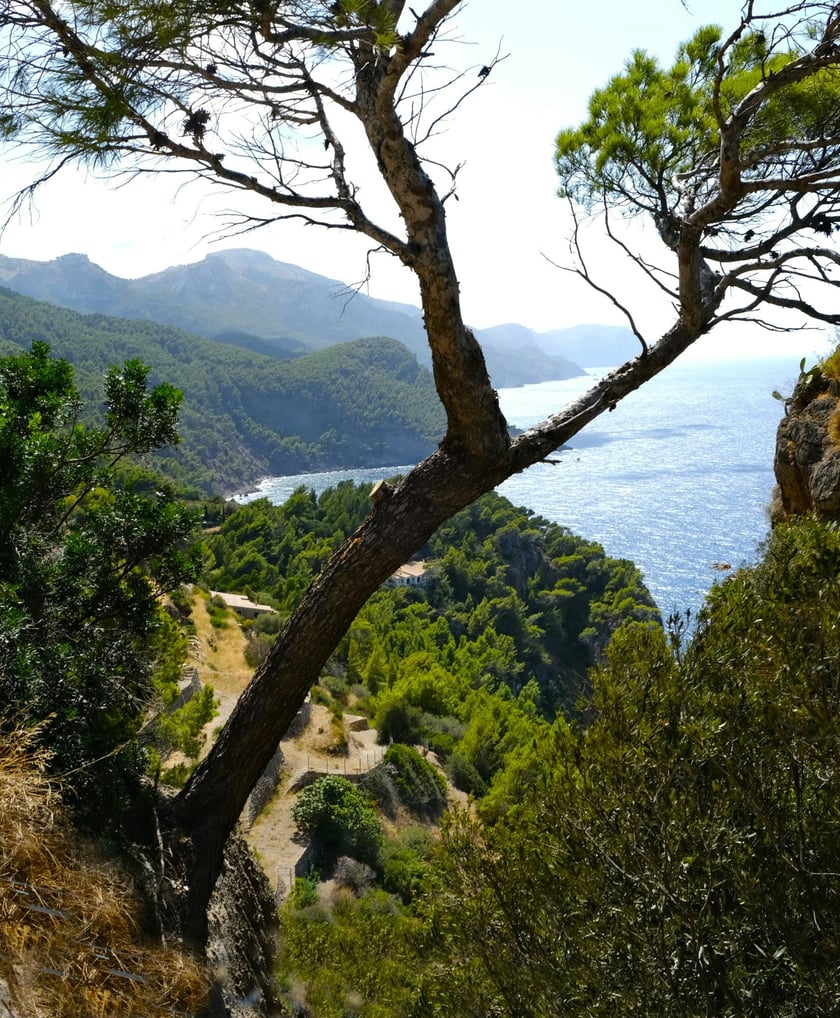
Mountain walking from the village door, with the GR-221 route winding through olive terraces and pine forest along the range.
DEIA VILLAGE
15 min
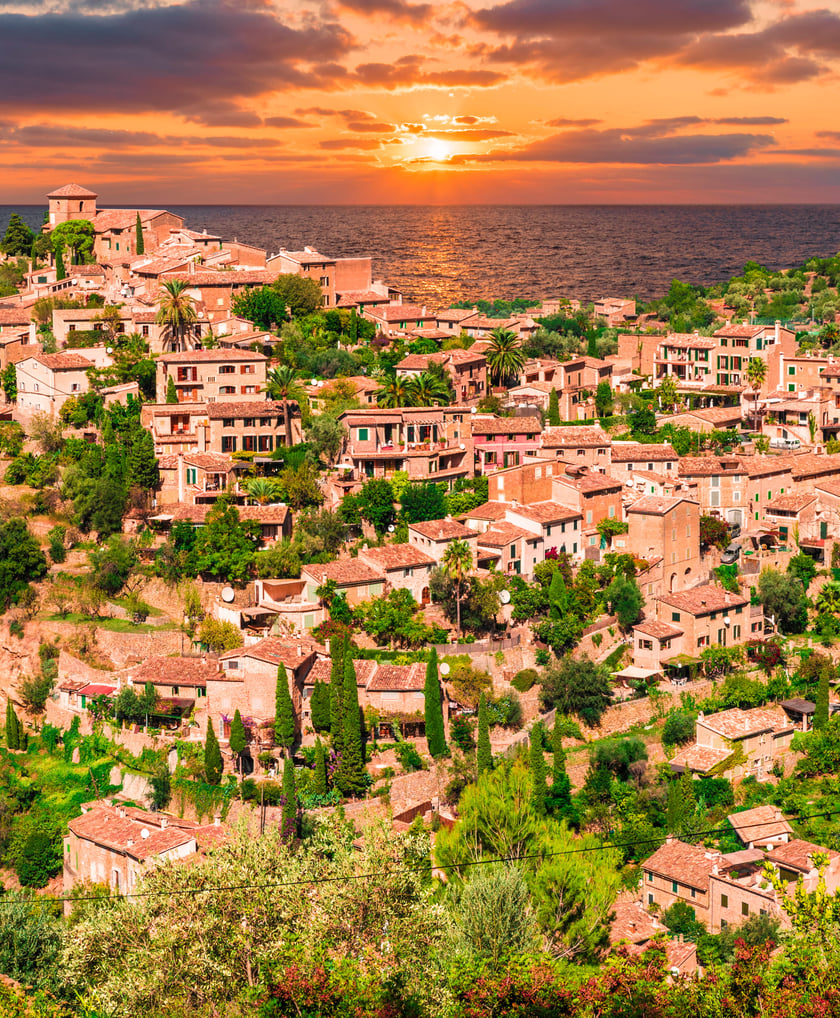
A celebrated stone village on the Tramuntana coast, long a haven for artists, with terraces of olive descending toward the sea.
PORT VALLDEMOSSA
15 min
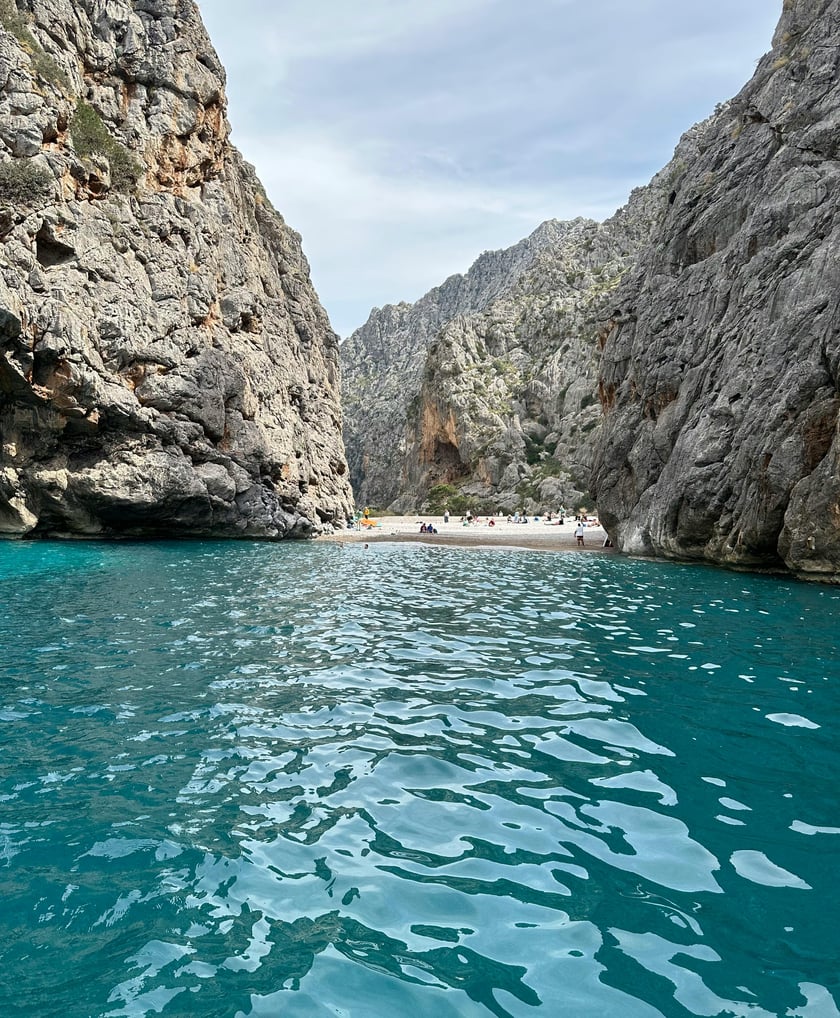
A small rocky cove reached by a dramatic mountain road, with a handful of seasonal restaurants beside crystal-clear water.
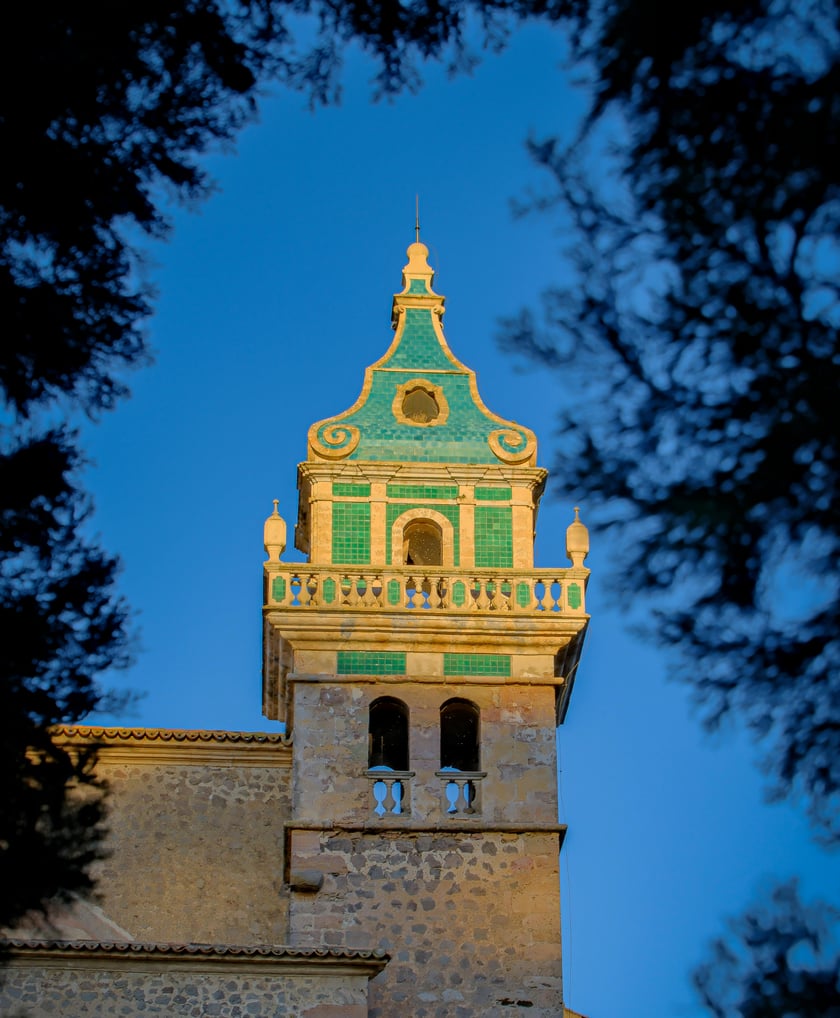
REAL CARTUJA VALLDEMOSSA
2 min
The historic Carthusian monastery at the heart of the village, once home to Chopin and George Sand, set in cloistered gardens.
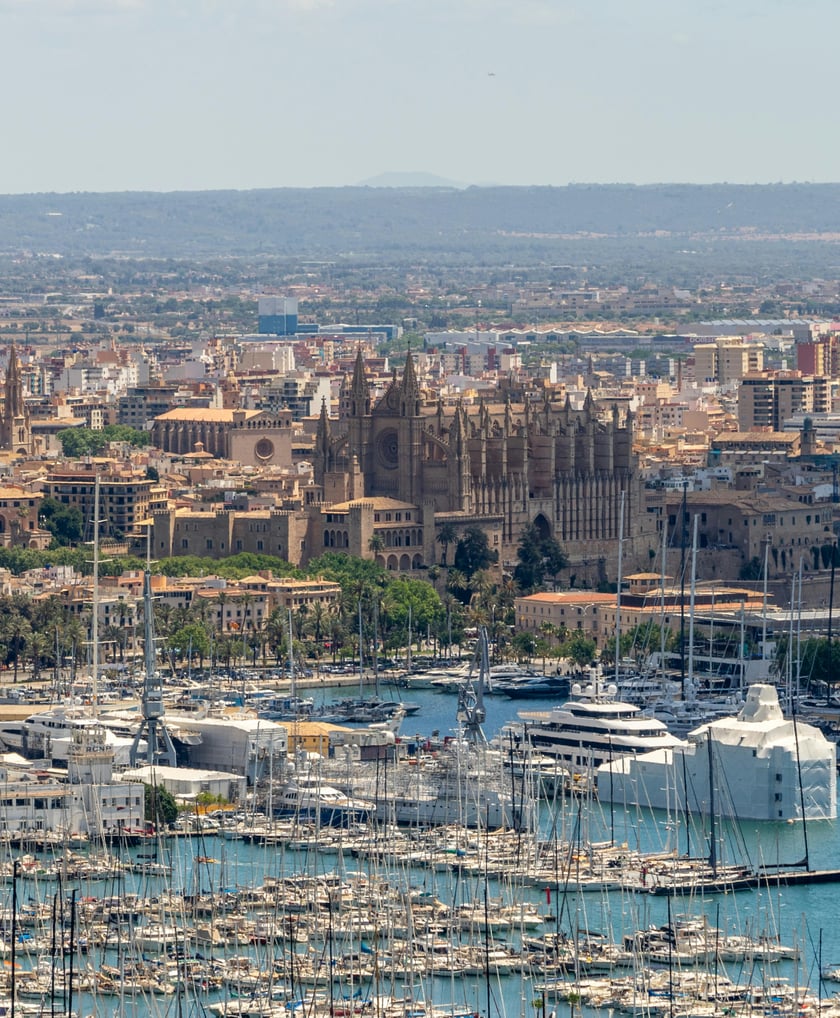
PALMA CITY CENTER
20 min
The island's capital, with its Gothic cathedral, walkable old town, seafront promenade and refined gastronomic scene.

AIRPORT
30 min
The island's main gateway, with year-round direct routes across Europe and excellent connectivity for international owners.
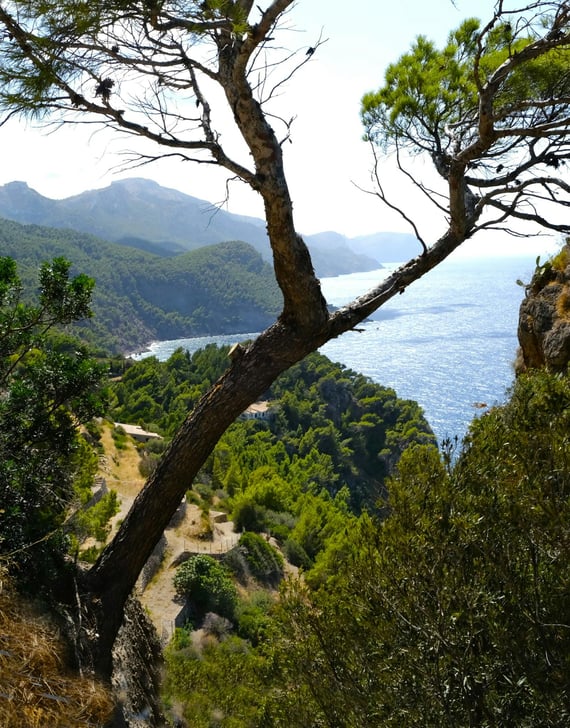
HIKING VALLDEMOSSA
3 min
Mountain walking from the village door, with the GR-221 route winding through olive terraces and pine forest along the range.
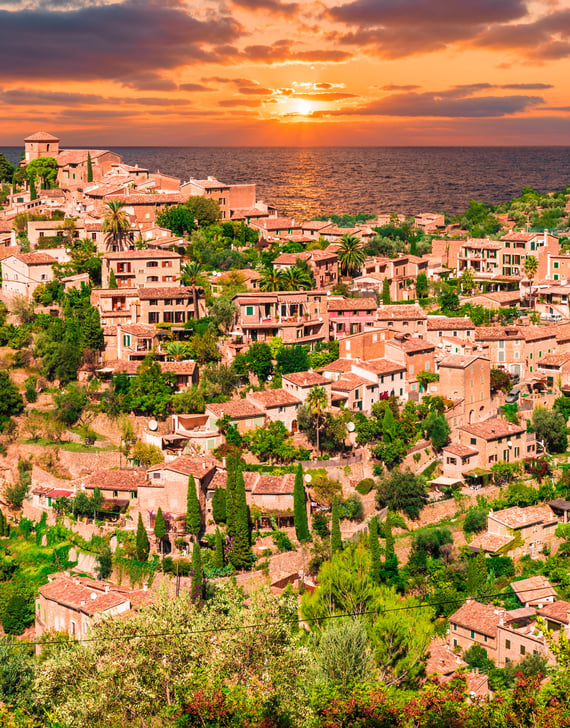
DEIA VILLAGE
15 min
A celebrated stone village on the Tramuntana coast, long a haven for artists, with terraces of olive descending toward the sea.
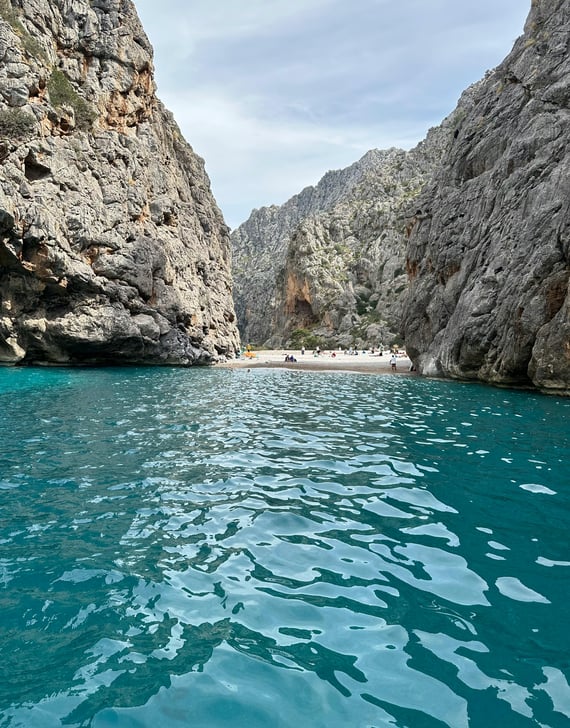
PORT VALLDEMOSSA
15 min
A small rocky cove reached by a dramatic mountain road, with a handful of seasonal restaurants beside crystal-clear water.
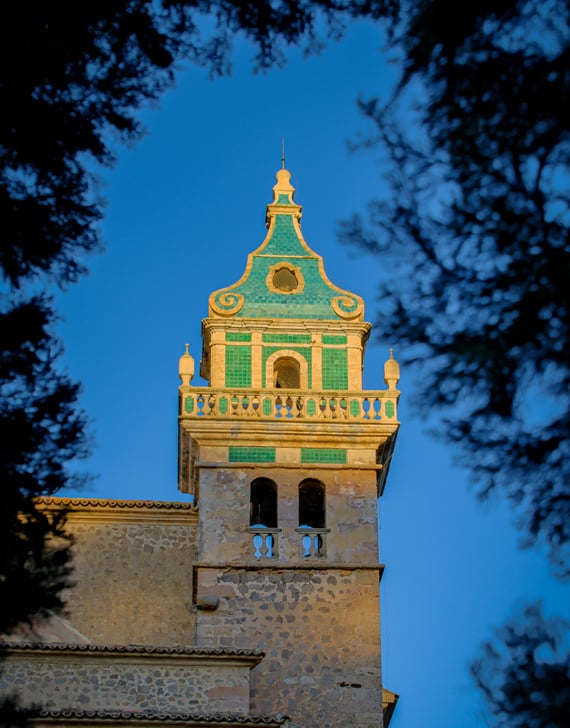
REAL CARTUJA VALLDEMOSSA
2 min
The historic Carthusian monastery at the heart of the village, once home to Chopin and George Sand, set in cloistered gardens.
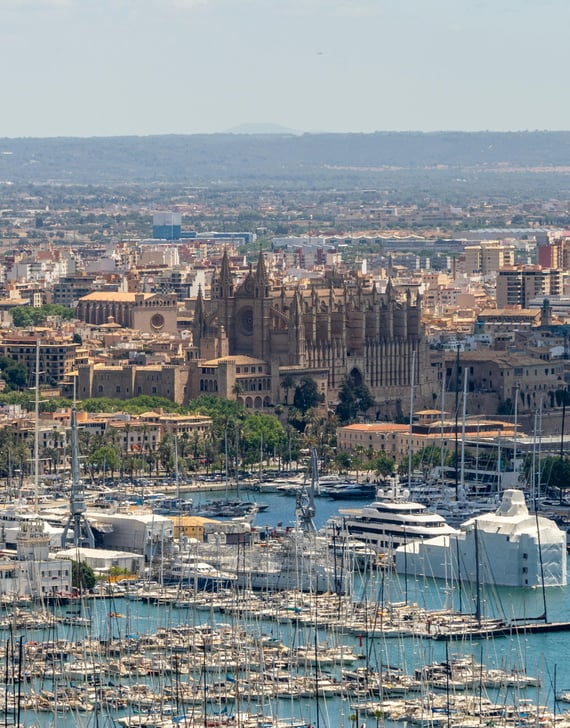
PALMA CITY CENTER
20 min
The island's capital, with its Gothic cathedral, walkable old town, seafront promenade and refined gastronomic scene.

REQUEST A PRIVATE VIEWING
Properties of this caliber rarely come to market. Our team will assist you with complete confidentiality.

SIMILAR VILLAS IN AREA
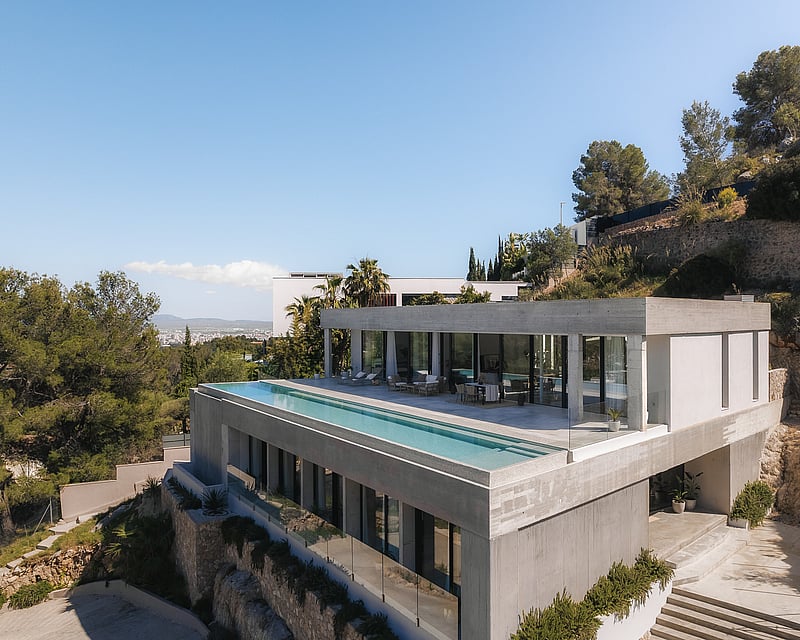
SON VIDA VILLA AGLAYA
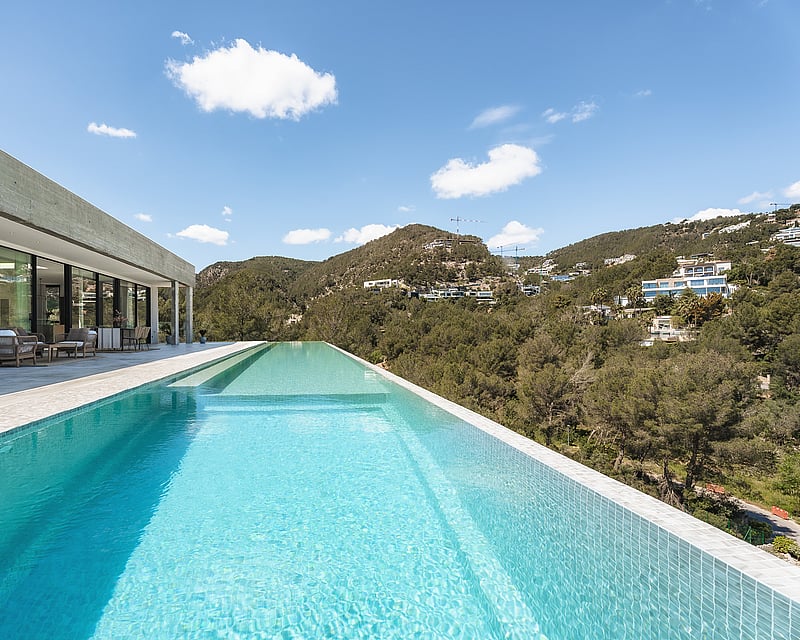
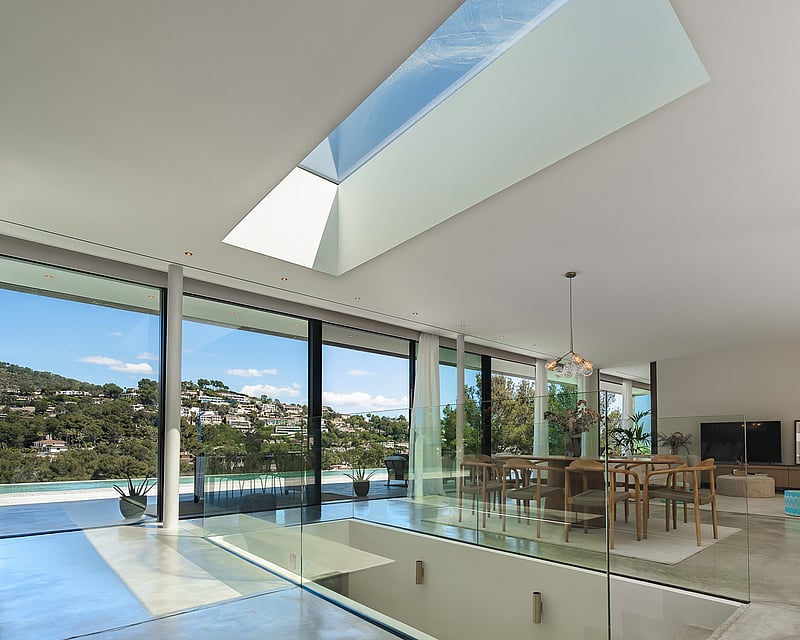
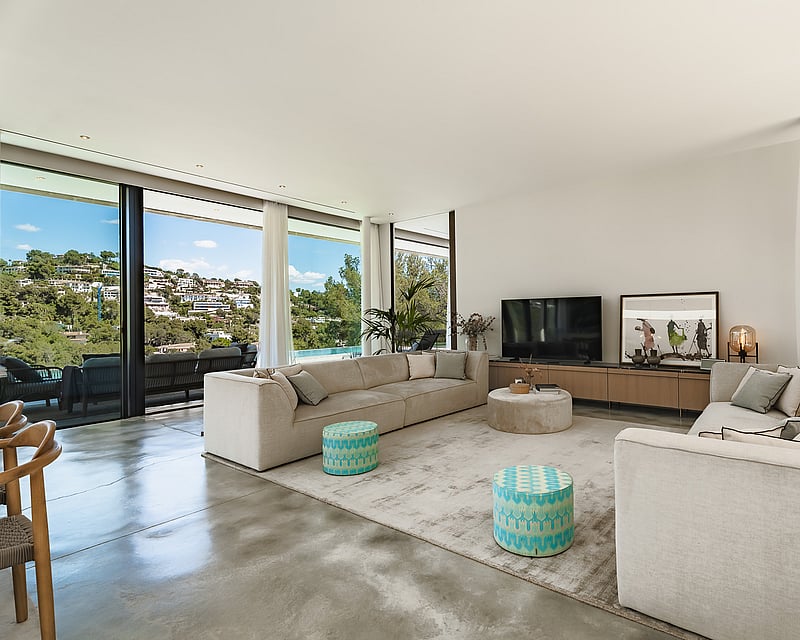
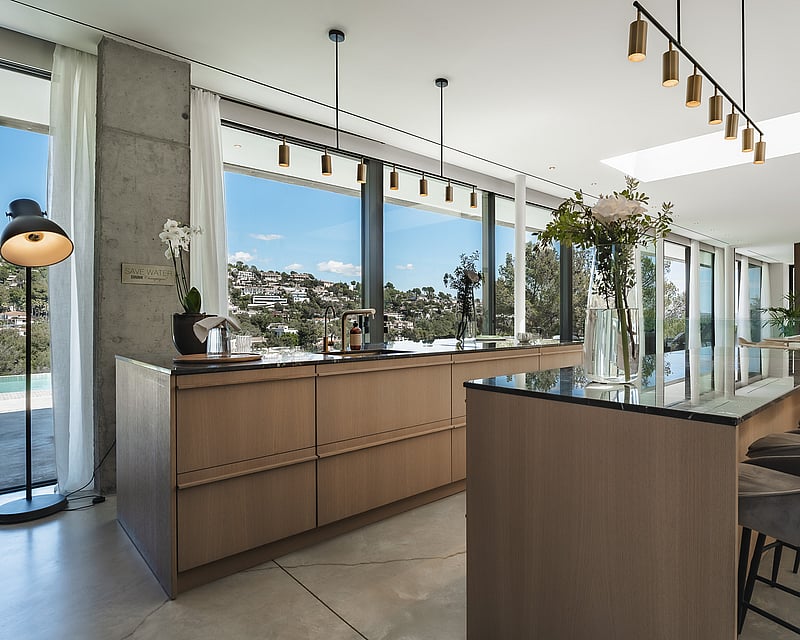
Villa Aglaya is an architectural statement in exposed concrete, glass and Mediterranean natural stone, set within the elevated terrain of one of Mallorca's most private residential enclaves. Completed in 2022, the house was designed with uncompromising attention to form and material, uniting the rigour of modern architecture with the warmth of natural interiors.A seamless poured-concrete floor anchors the purist character of the home, its subtle veining lending quiet movement to every room. Board-marked concrete pillars frame the rugged landscape outside, while floor-to-ceiling glazing in the principal living areas dissolves the line between interior and terrace. An oversized skylight draws vertical light down into the open-plan lounge and dining space, which connects to a designer kitchen finished in light oak and dark wood, with a generous central island.The villa spans approximately 455 m² of living space across a 2,635 m² plot, with four bedrooms, three bathrooms and a guest toilet arranged across two levels. The principal suite opens directly onto the pool terrace, with floor-to-ceiling windows framing the wooded hills and a freestanding bathtub set against the view. Three further bedrooms occupy the entrance level, served by an open staircase rising into the main living floor. A bodega has been carved into the natural rock face of the entrance hall and finished with raw concrete and dark metal racking.Outside, a 28-metre saltwater pool draws a sharp horizontal line against the raw concrete terrace, set above a dense Mediterranean canopy and the wider Bay of Palma. The property is delivered with underfloor heating, reversible climate control, an advanced alarm system, pre-installation for an internal elevator and the possibility of building a separate guest house of up to 380 m². Three parking spaces, mature planting and full furnishing complete the offering.
4 bedrooms · 3 bathrooms · 455 m² · 2635 m²
INTRODUCING SON GUAL II
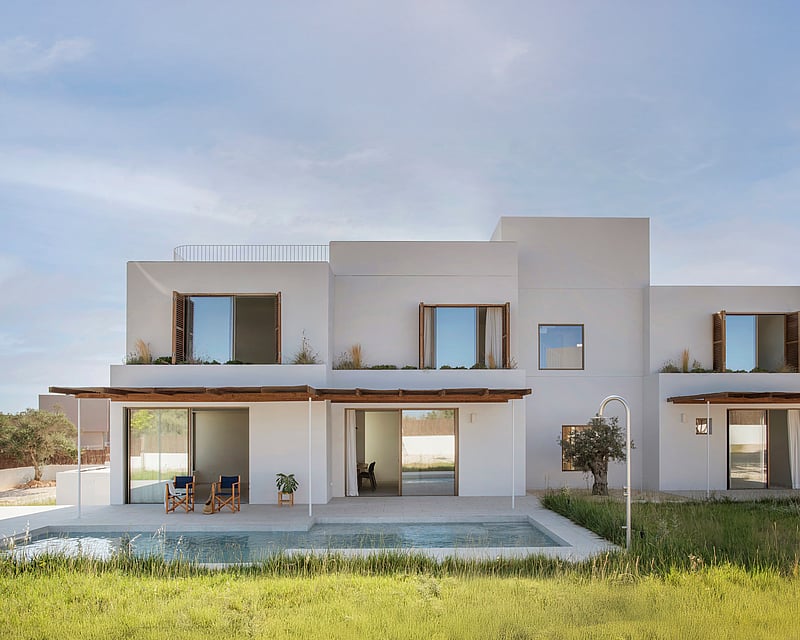
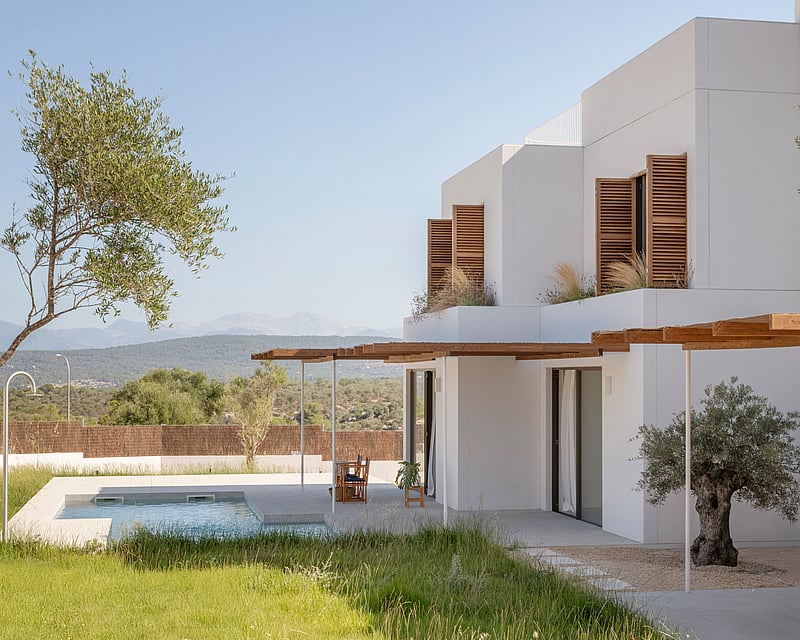
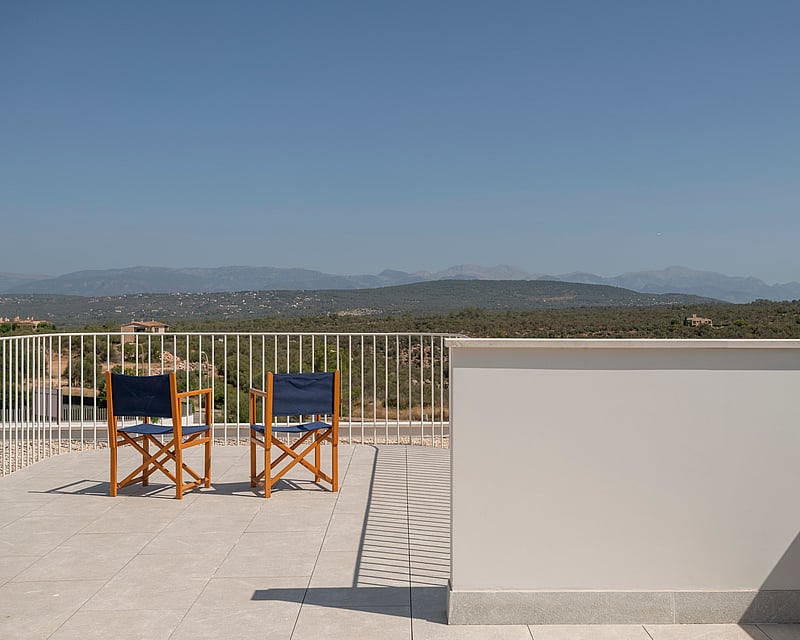
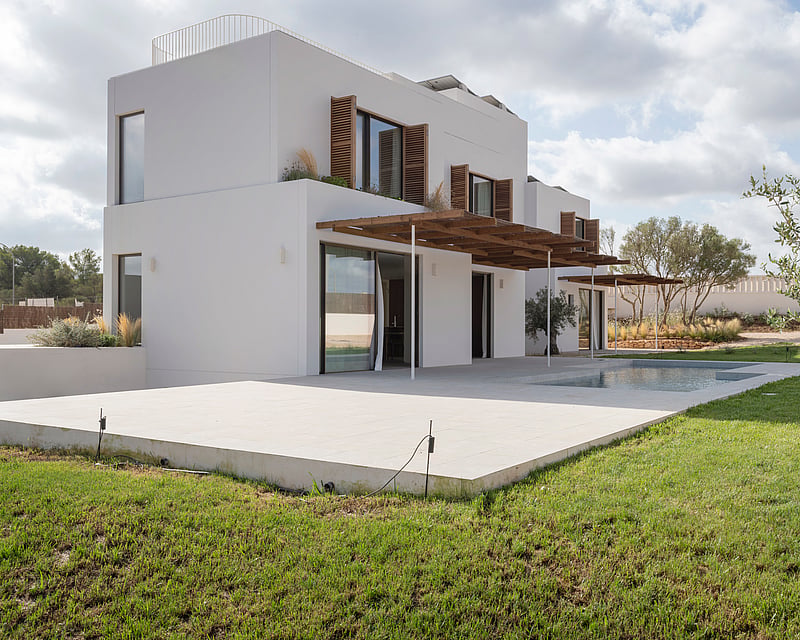
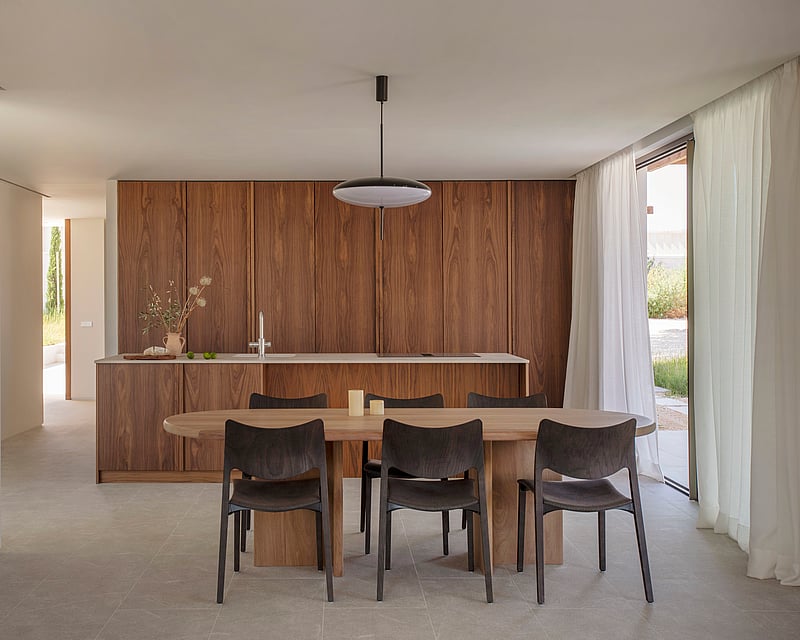
Completed in 2025 and delivered fully furnished, this 396 m² villa sits on a 2,001 m² plot within the gated, elevated urbanisation of Son Gual II, fifteen minutes from Palma and the airport. The architecture revisits the Mediterranean vernacular through a quieter, more considered lens. Volumes are sculpted in modular concrete by Ubiko, finished in soft lime tones and softened by timber louvered shutters, cane-topped pergolas and a perimeter of pierced stone latticework.The southwest orientation carries light through the day and frames long views toward the Bay of Palma and the Serra de Tramuntana. Floor-to-ceiling Cortizo sliding glazing in bronze-anodised aluminium dissolves the boundary between the living areas and the garden, where a 32 m² saltwater pool with shallow beach, porcelain terraces, olive trees and Mediterranean planting form an unhurried outdoor sequence.Interiors prioritise restraint. Large-format El Molino porcelain flooring runs continuously across the ground floor; ceiling-height lacquered doors, concealed skirtings and recessed curtain pockets keep the architecture clean. The kitchen is fitted with integrated Miele appliances and a sculptural island. The three bathrooms are finished in microcement with oak vanities, natural stone surfaces in the principal suite, and Grohe brassware throughout.Four bedrooms are arranged across two floors, connected by a four-stop lift. The ground level holds the living, dining and principal suite; the upper floor accommodates three further bedrooms. A basement provides space for a home gym, screening room and double garage.Aerothermal underfloor heating, room-by-room LG climate control, mechanical ventilation and rooftop photovoltaic panels achieve an Energy Class A rating — designed for full-time family living, with the privacy and connectivity Son Gual is known for.
4 bedrooms · 3 bathrooms · 396 m² · 2000 m²
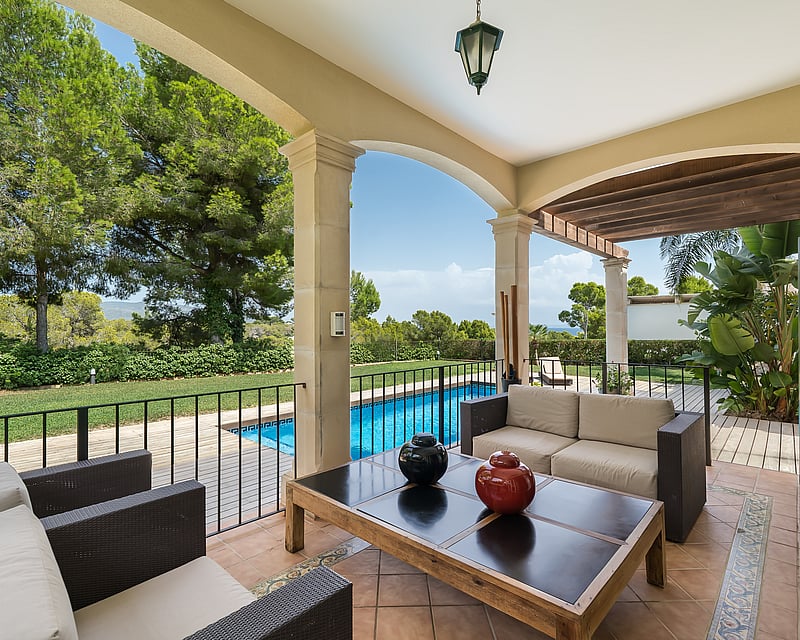
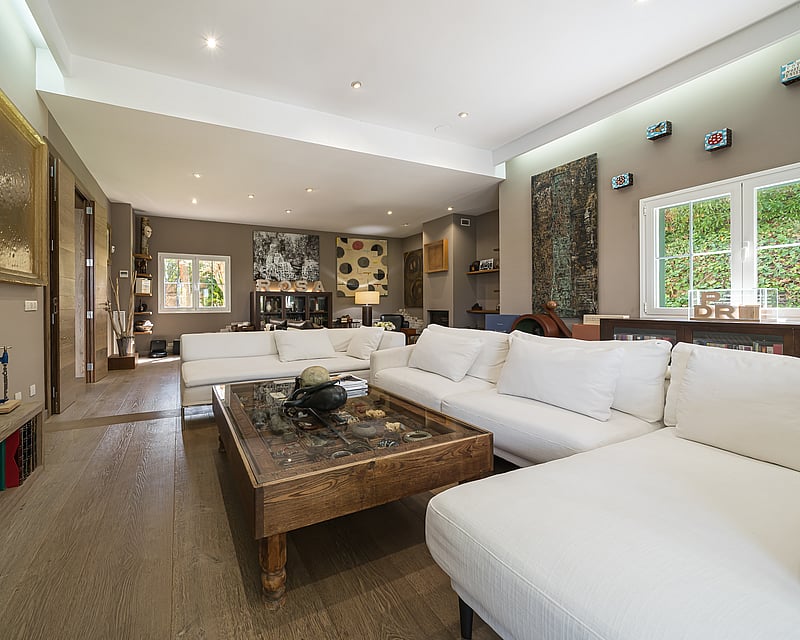
VILLA REINA
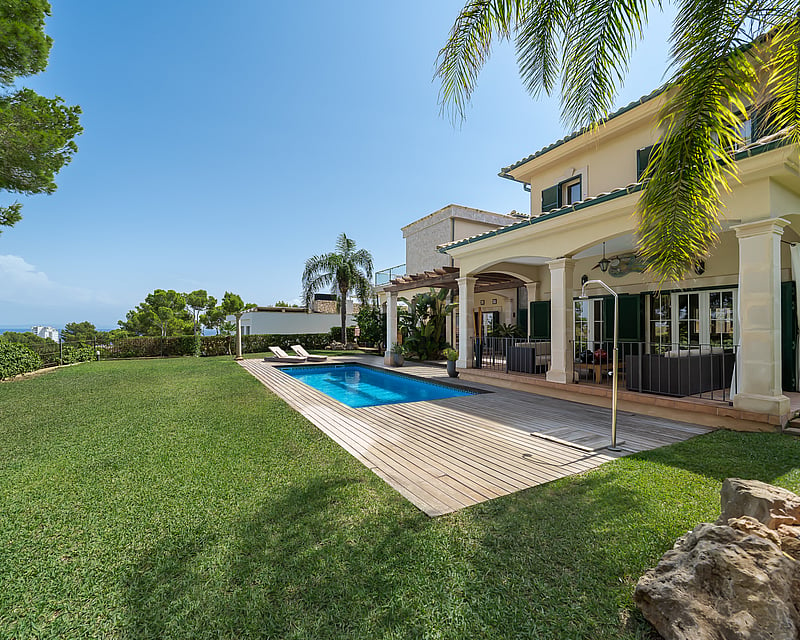
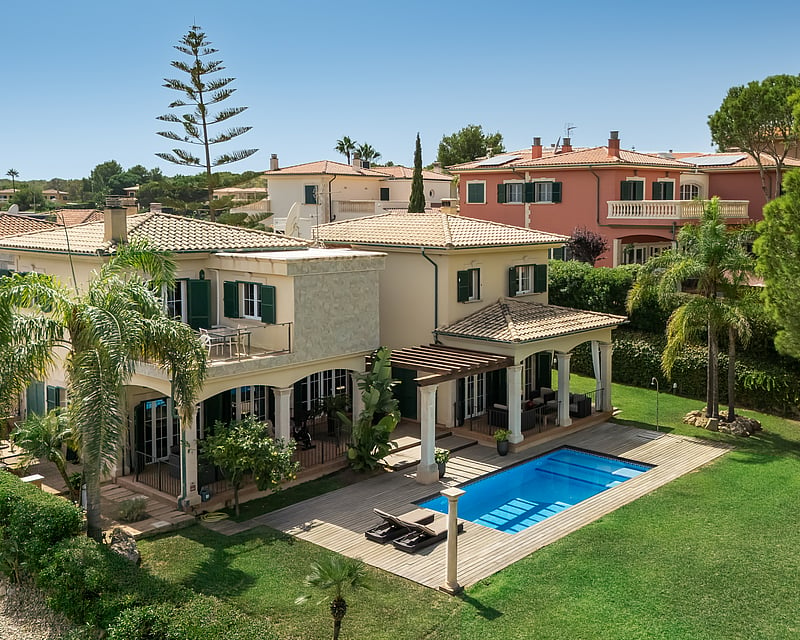
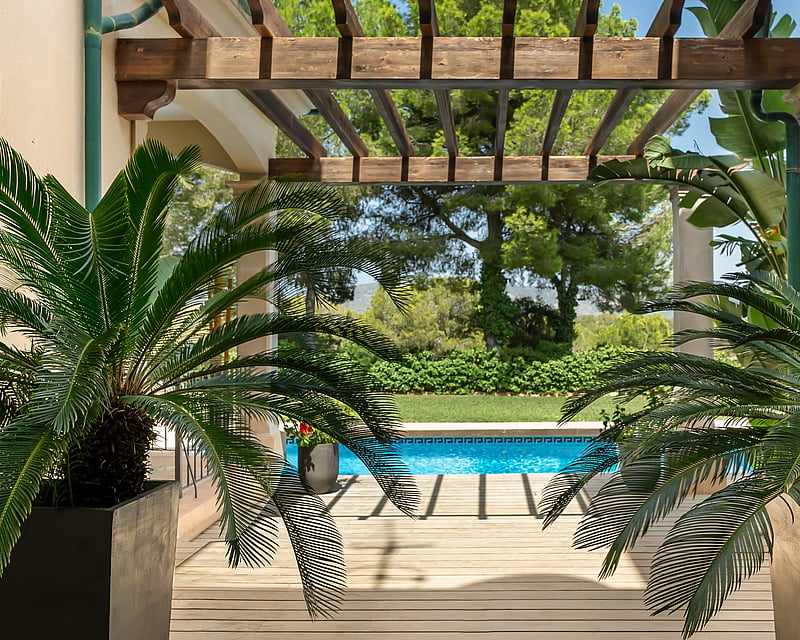
This four-bedroom villa distributes its 340 square metres across two carefully planned levels, with the ground floor dedicated to social living and the first floor to private quarters.The ground floor begins with a double-height entrance foyer that sets the home's character immediately. To the left sits a substantial family living room opening onto a covered lounge terrace with westerly aspect. The right wing contains the kitchen and breakfast area, with direct access to a covered outdoor dining terrace. The kitchen features professional-grade stainless steel appliances, dark timber cabinetry, and a central island scaled for both everyday cooking and entertaining. Additional ground floor spaces include laundry, guest cloakroom, WC, and service access to mechanical systems. Throughout, broad-plank flooring and stone detailing reinforce the quality of the construction.The first floor houses the sleeping quarters. The principal bedroom suite occupies the right wing with a walk-in closet, en-suite bathroom featuring a freestanding bathtub, and a private terrace oriented toward the sea and Bay of Palma views. The left wing contains two guest bedrooms, each with en-suite facilities and built-in wardrobes. A fourth flexible space functions as a family room or additional bedroom as needed.Outside, the 1,200-square-metre plot wraps around the villa with mature, professionally landscaped gardens offering substantial privacy. A recently retiled swimming pool (4 by 8 metres) sits on flat ground surrounded by stone terracing and timber decking. Dedicated irrigation systems and external uplighting service the gardens. Two covered terraces connected to the living and dining areas create comfortable transition spaces. Multiple garden access points around the perimeter ensure circulation ease.The villa was constructed in 2002 with hot-and-cold air conditioning throughout and a wood-burning fireplace anchoring the living room. Building regulations permit an additional 60 square metres of development on the plot. Access is via a gated private community road.
4 bedrooms · 4 bathrooms · 340 m² · 1200 m²
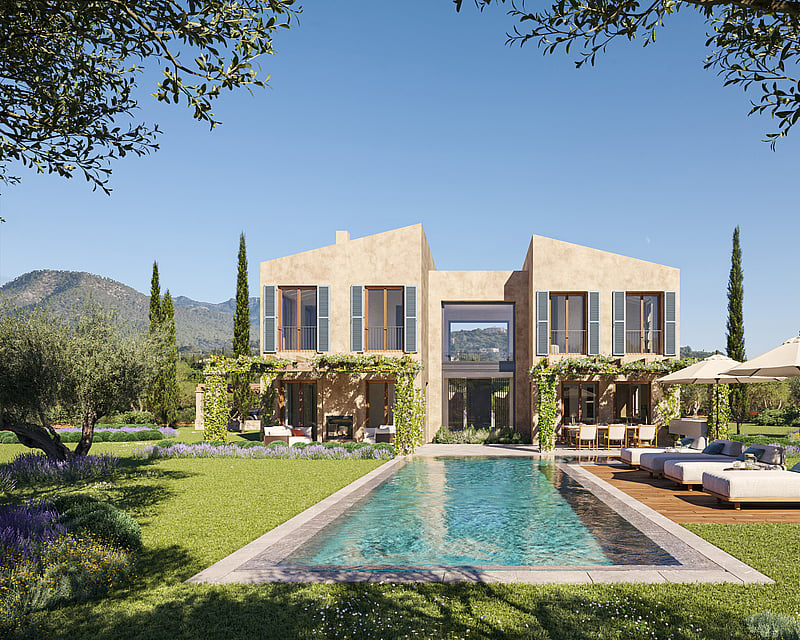
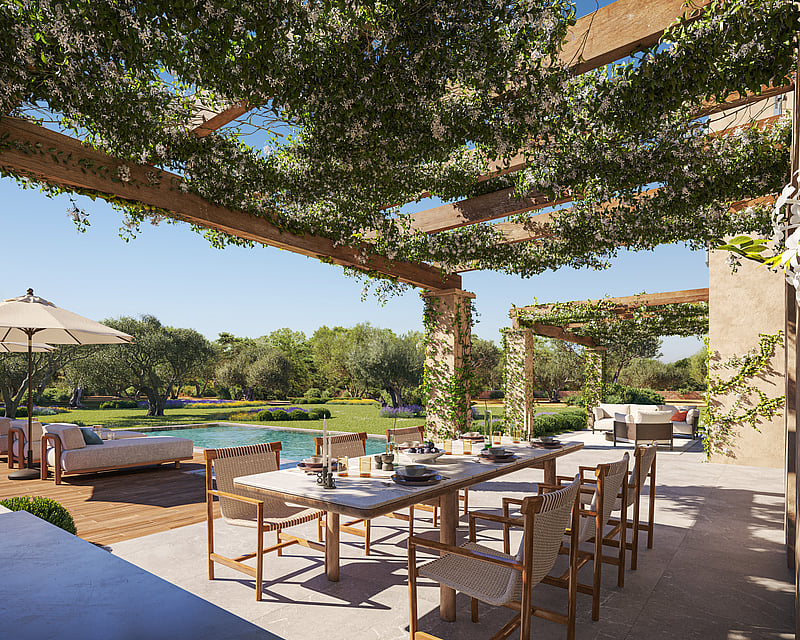
CASA BUNYOLA
Casa Bunyola is a newly built country finca under construction on a private plot of 23,000 m2, with completion scheduled for the final quarter of 2027. The architecture takes the form of two gabled volumes finished in warm, mares-toned brickwork over a rustic stone base, with green-roofed timber pergolas sheltering the carports on either side of the house. Arrival is through a walled entrance courtyard, where a linear water feature runs across patterned stone paving towards the front door.The ground floor is organised around an open-plan living, dining and kitchen space of 79 m2, glazed on both sides so the room opens to the courtyard on one elevation and the covered terrace and pool on the other. An open fireplace anchors the lounge, while a pantry, guest cloakroom and a 15 m2 en-suite bedroom complete this level. Upstairs, the principal suite pairs a dressing room with a generous 11 m2 bathroom, joined by two further double bedrooms of around 18 m2, each with its own en-suite. A full basement level of 95 m2 houses the laundry, storage and plant rooms, along with two underground cisterns: a 45 m3 rainwater reserve collected from the roofs and terraces, and a separate 34 m3 drinking water aljibe.Comfort systems are specified to a high standard, with underfloor heating throughout, hot and cold air conditioning, and a total built area of 362 m2. Outside, a 37 m2 swimming pool sits alongside a timber solarium deck, with a barbecue pergola for outdoor dining and covered parking for two cars plus space for a further eight. The land surrounding the house remains open countryside, framed by mountain views and planted with native Mediterranean species, offering privacy and long horizons in every direction.
4 bedrooms · 5 bathrooms · 362 m² · 230000 m²
VILLA GARDENIA
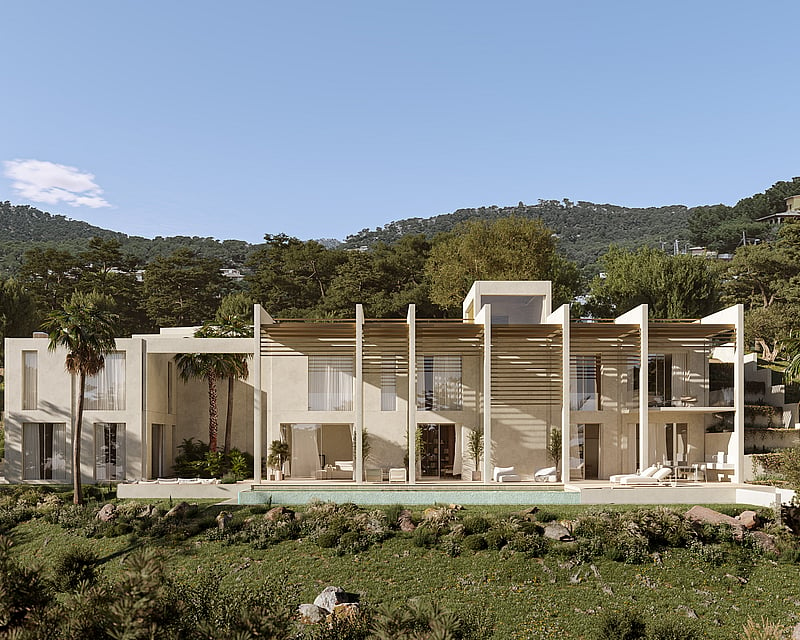
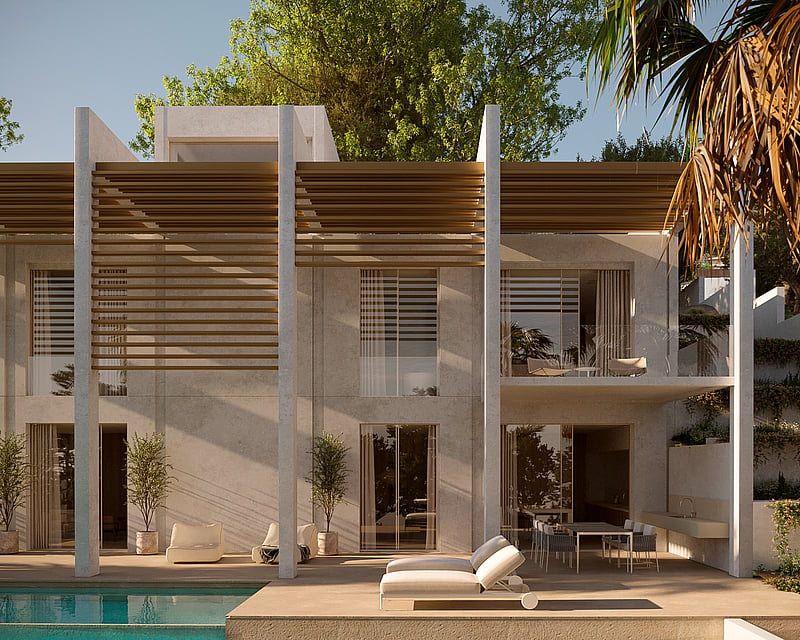
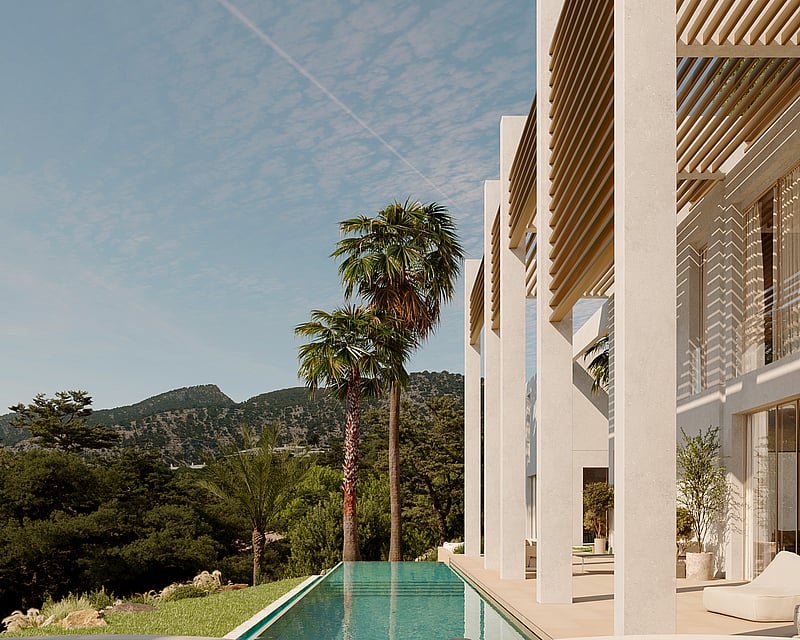
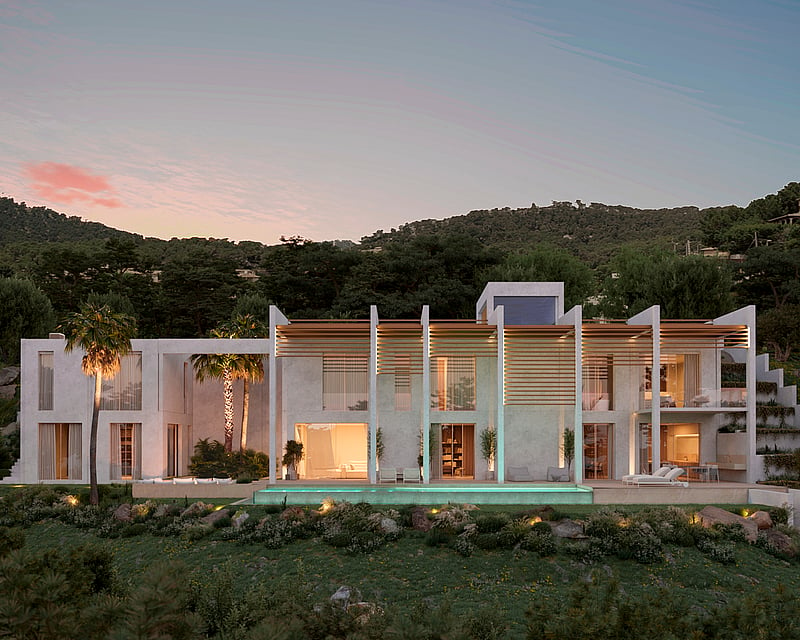
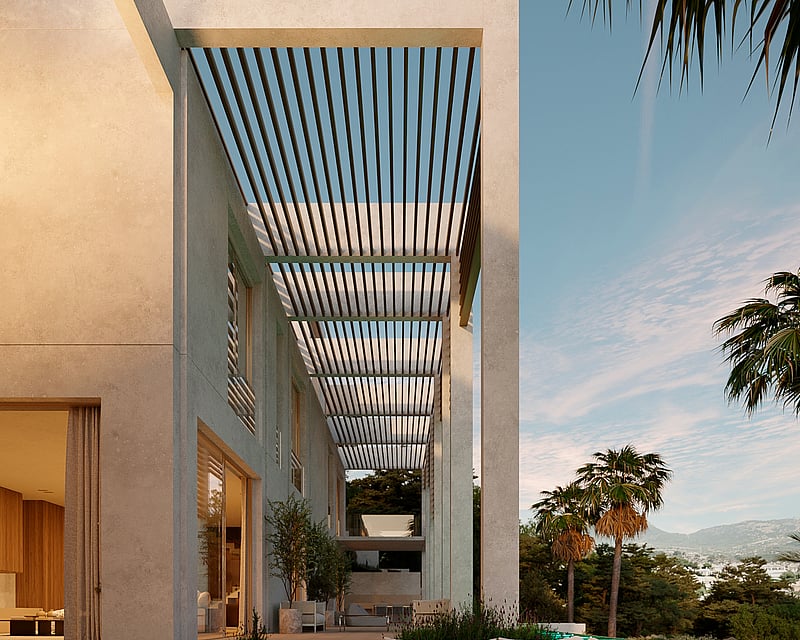
Set into the pine-covered hillside above Camp de Mar, on the south-west coast of Mallorca, Villa Gardenia is a newly built four-bedroom residence designed around a single idea: a contemporary Mediterranean home that lives across four descending floors, with the landscape always in view. The 1,828 m² plot faces southeast, holding sun across the day and positioning the pool and porches where they catch the light best. Delivery is scheduled for Q3/Q4 2026. The architecture is restrained white concrete walls and structure, slender pillars carrying horizontal timber-slat pergolas, and full-height glazing that opens the main living floor directly onto the terraces. Inside, floors are honed Zarci stone in 90×45 and 45×45 combinations, with hidden skirtings; doors, wardrobes and selected joinery are Iroko-veneered, and the pivoting Iroko entrance door sets the tone on arrival. A residential lift connects all three levels, alongside the internal and external staircases. The ground floor holds the open kitchen, dining and living areas, with direct access to the pool terrace and fire pit patio. The kitchen is by Bulthaup, with a stone-island worktop, Quooker tap and a full Gaggenau suite induction with integrated extraction, pyrolytic oven, integrated dishwasher, tall fridge, freezer and wine cabinet. The upper floor contains the master suite with its dressing room, spa-style bathroom and private terrace, plus two further en-suite bedrooms with balconies. A separate duplex guest wing with its own staircase, sitting and dining area below and bedroom with en-suite above gives visitors complete independence. The basement houses laundry, plant rooms and cisterns. Outside, a 17-metre infinity pool runs the length of the southeast terrace, with a heated four-person jacuzzi alongside and a stone-clad chill-out zone built around a central fire pit. A bioclimatic pergola with motorised louvres covers parking for two vehicles at the access level; three parking spaces in total. Energy Class A aerothermal, photovoltaic, heat recovery and rainwater harvesting.
4 bedrooms · 5 bathrooms · 508 m² · 1828 m²
VILLA LOTUS
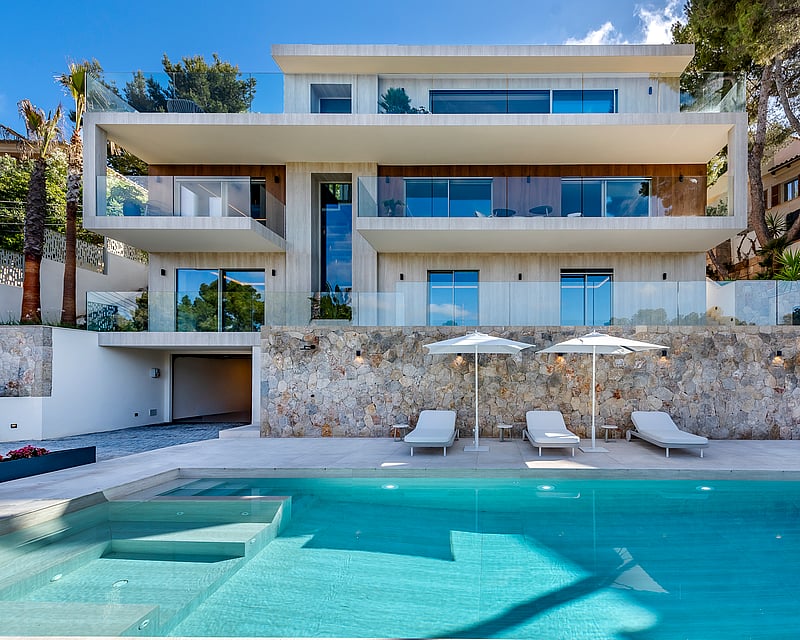
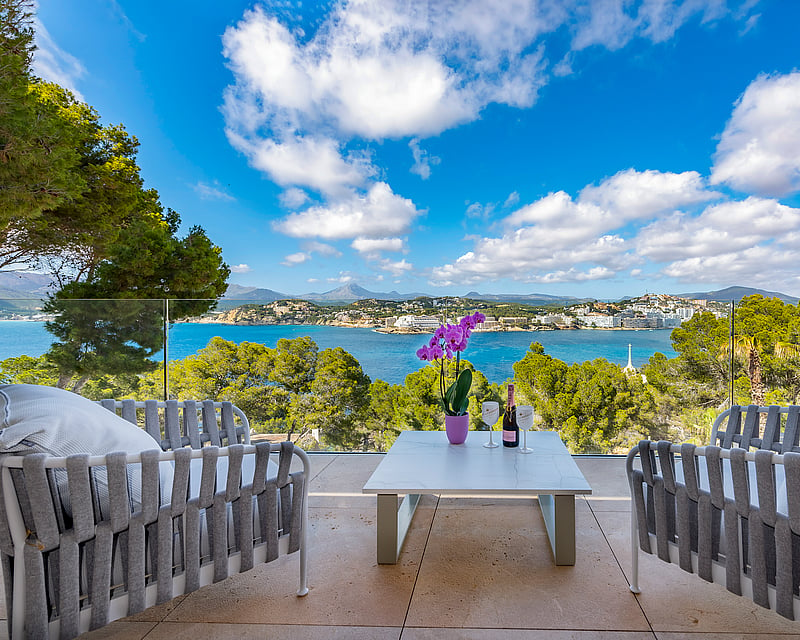
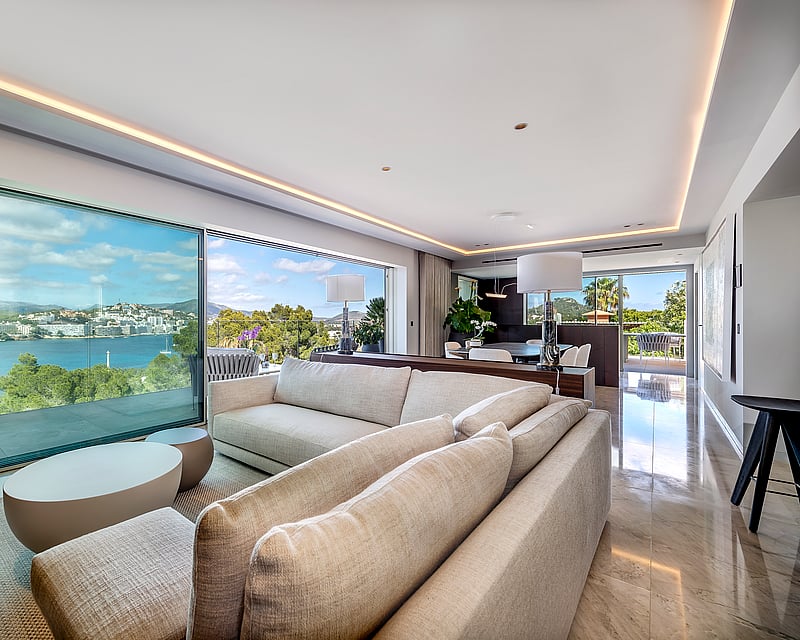
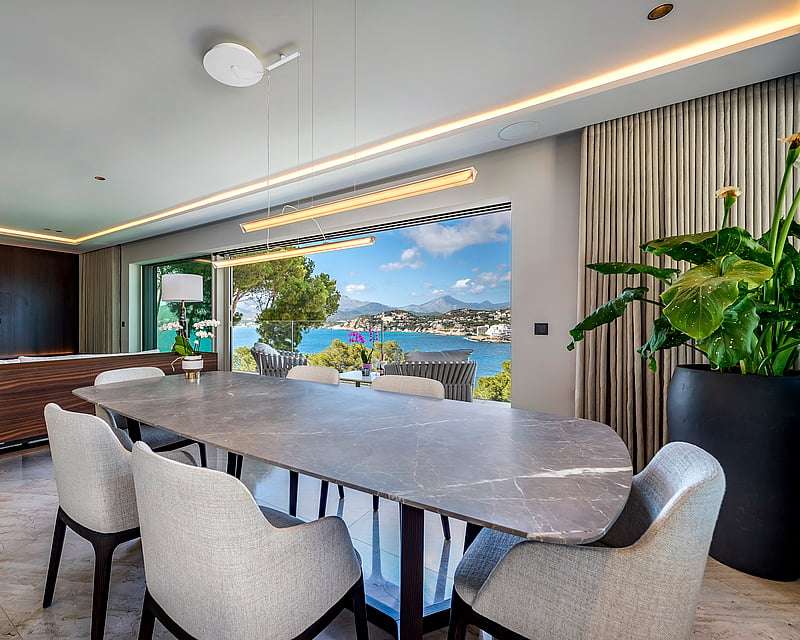
Set high on Via Cornisa in Nova Santa Ponsa, Villa Lotus is a newly completed home arranged across four floors, each one designed around the sea. The comparison the owners make is to a small five-star hotel, and it holds: every bedroom is conceived as a suite in its own right, framed to face the water. The top floor holds the heart of the house an open-plan Italian kitchen flowing into the living and dining area, opening onto a terrace and front-facing balcony where the bay sits in full view. Below, the principal floor gathers three bedrooms, the principal suite among them, each with its own balcony toward the sea, a private hallway entrance and fitted dressing room. A dedicated wellness level brings together a spa with sauna, a gym, a cigar room, a multifunctional space and a guest suite. At ground level: the garage, entrance hall, lift, laundry and technical rooms, with the lift connecting all four floors. Outside, a generous pool and whirlpool anchor the entertaining area, with a back garden on the principal level. Specification runs throughout high-end Italian kitchen and built-in wardrobes, KNX home automation, built-in speakers, electric curtains, underfloor heating, individual climate control in every room and mosquito screens. Parking is equally considered: a two-car garage at street level and a further space at the villa entrance, fitted with an EV charger.
4 bedrooms · 5 bathrooms · 482 m² · 1045 m²