CASA BUNYOLA
€5,750,000
TWIN GABLED VOLUMES IN WARM MARES-TONED BRICK, A COURTYARD WATER FEATURE AND FOUR EN-SUITE BEDROOMS SET WITHIN 23,000 M2 OF OPEN COUNTRYSIDE
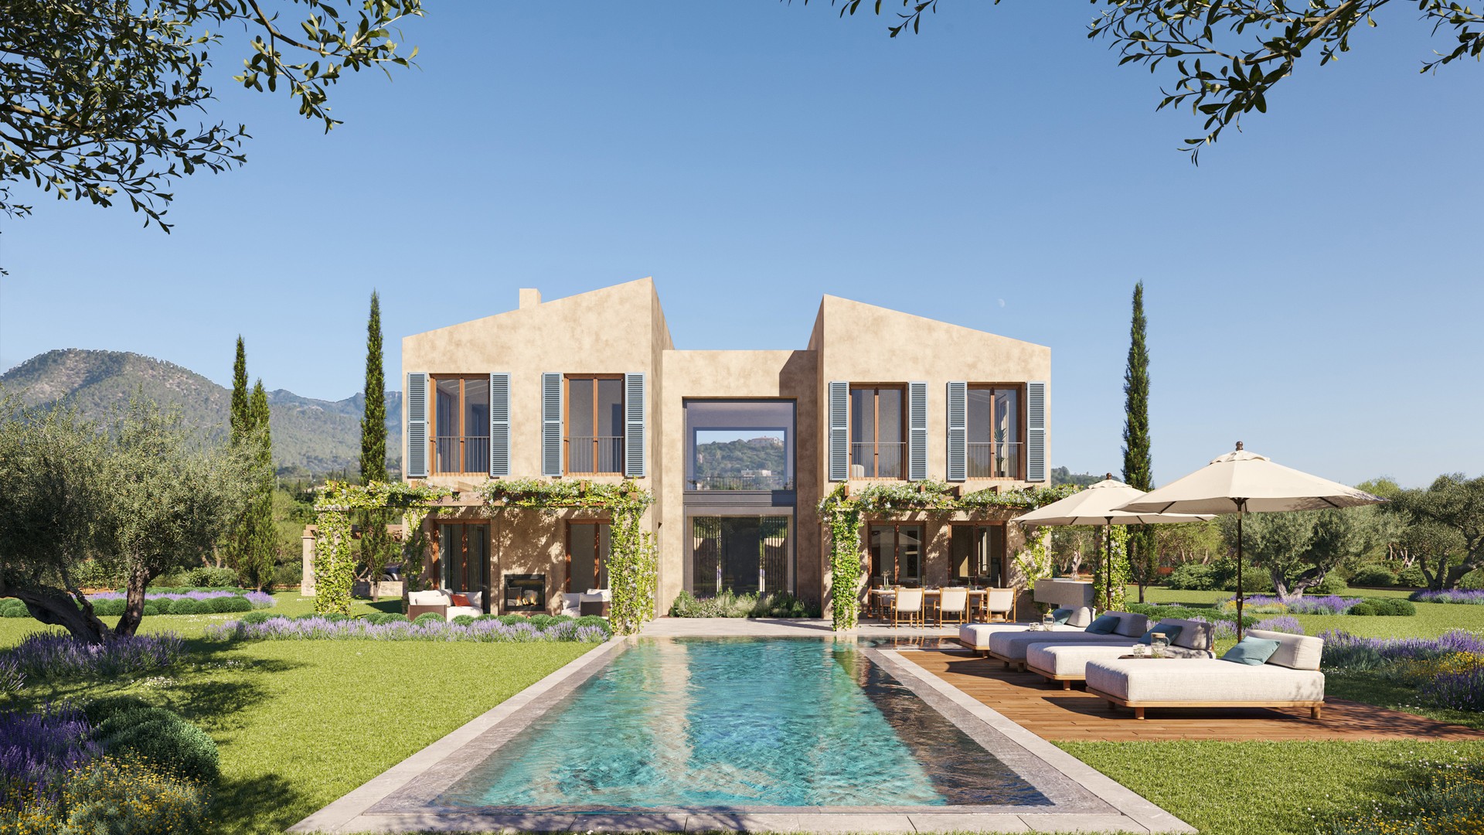
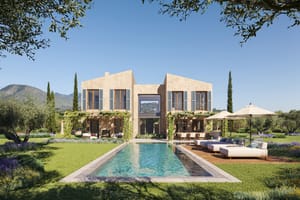
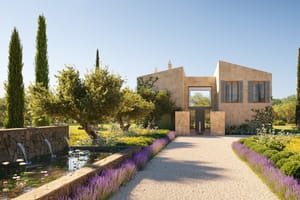
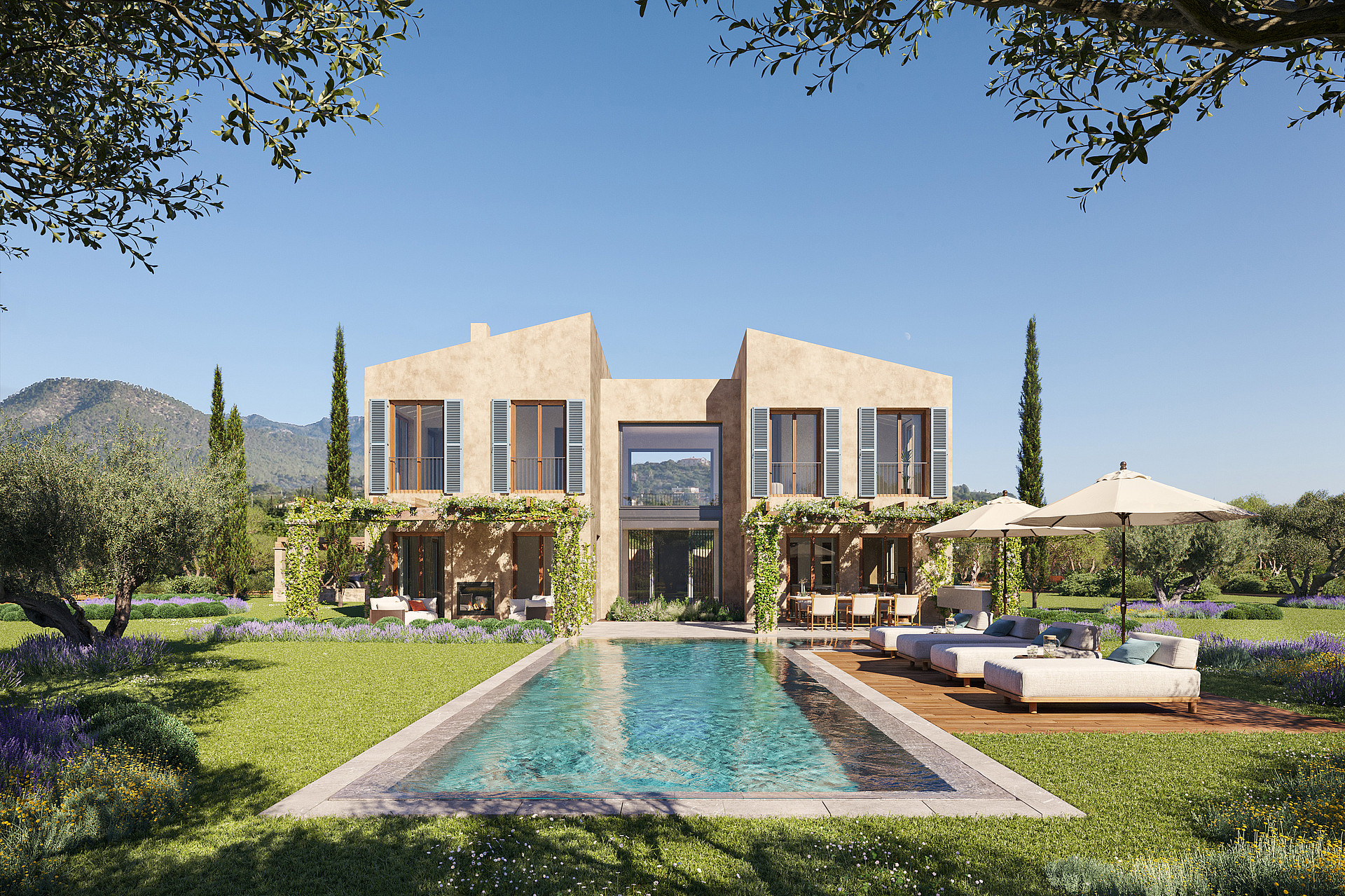
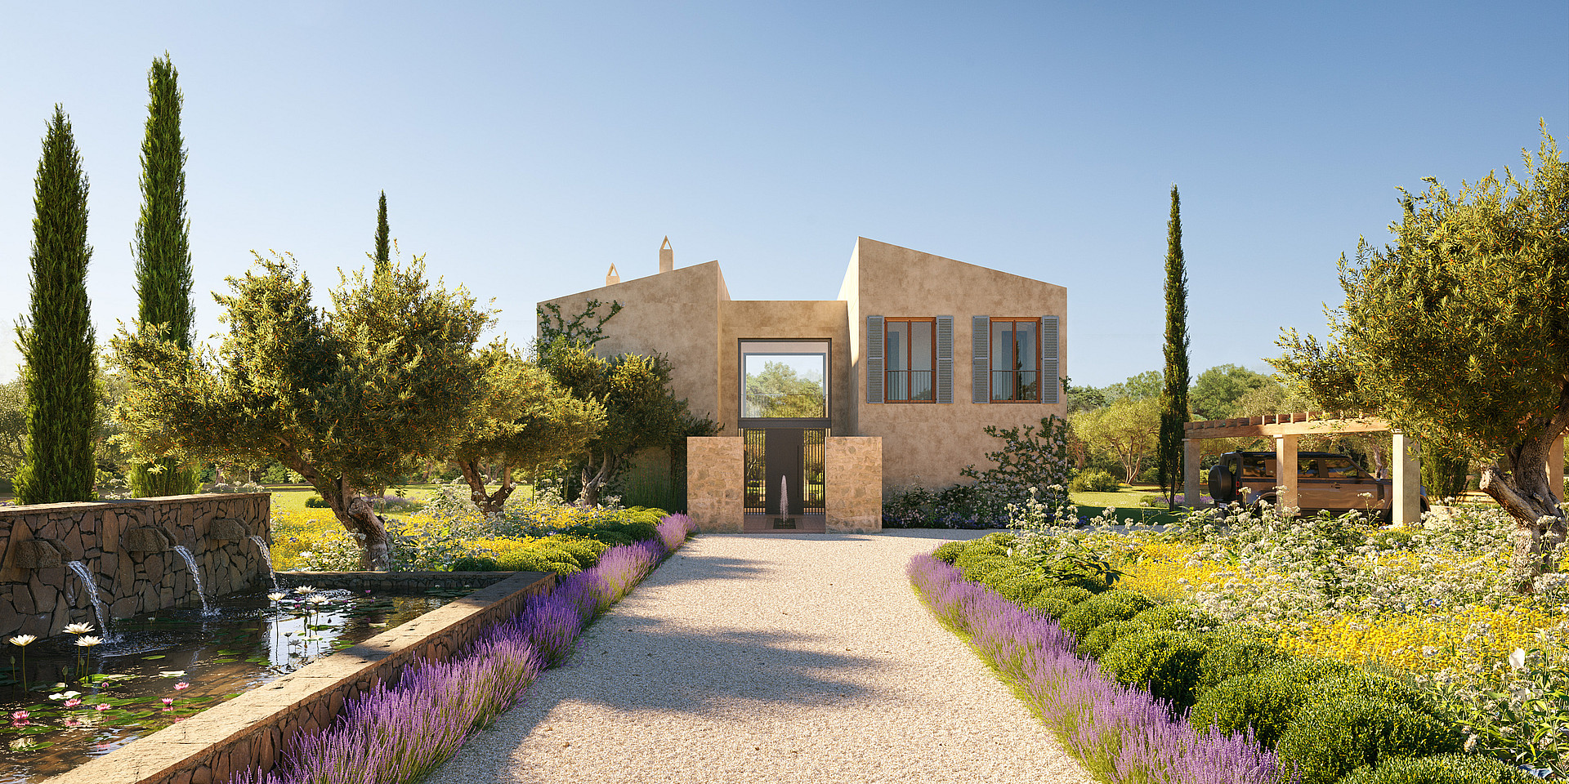
Casa Bunyola is a newly built country finca under construction on a private plot of 23,000 m2, with completion scheduled for the final quarter of 2027. The architecture takes the form of two gabled volumes finished in warm, mares-toned brickwork over a rustic stone base, with green-roofed timber pergolas sheltering the carports on either side of the house. Arrival is through a walled entrance courtyard, where a linear water feature runs across patterned stone paving towards the front door.
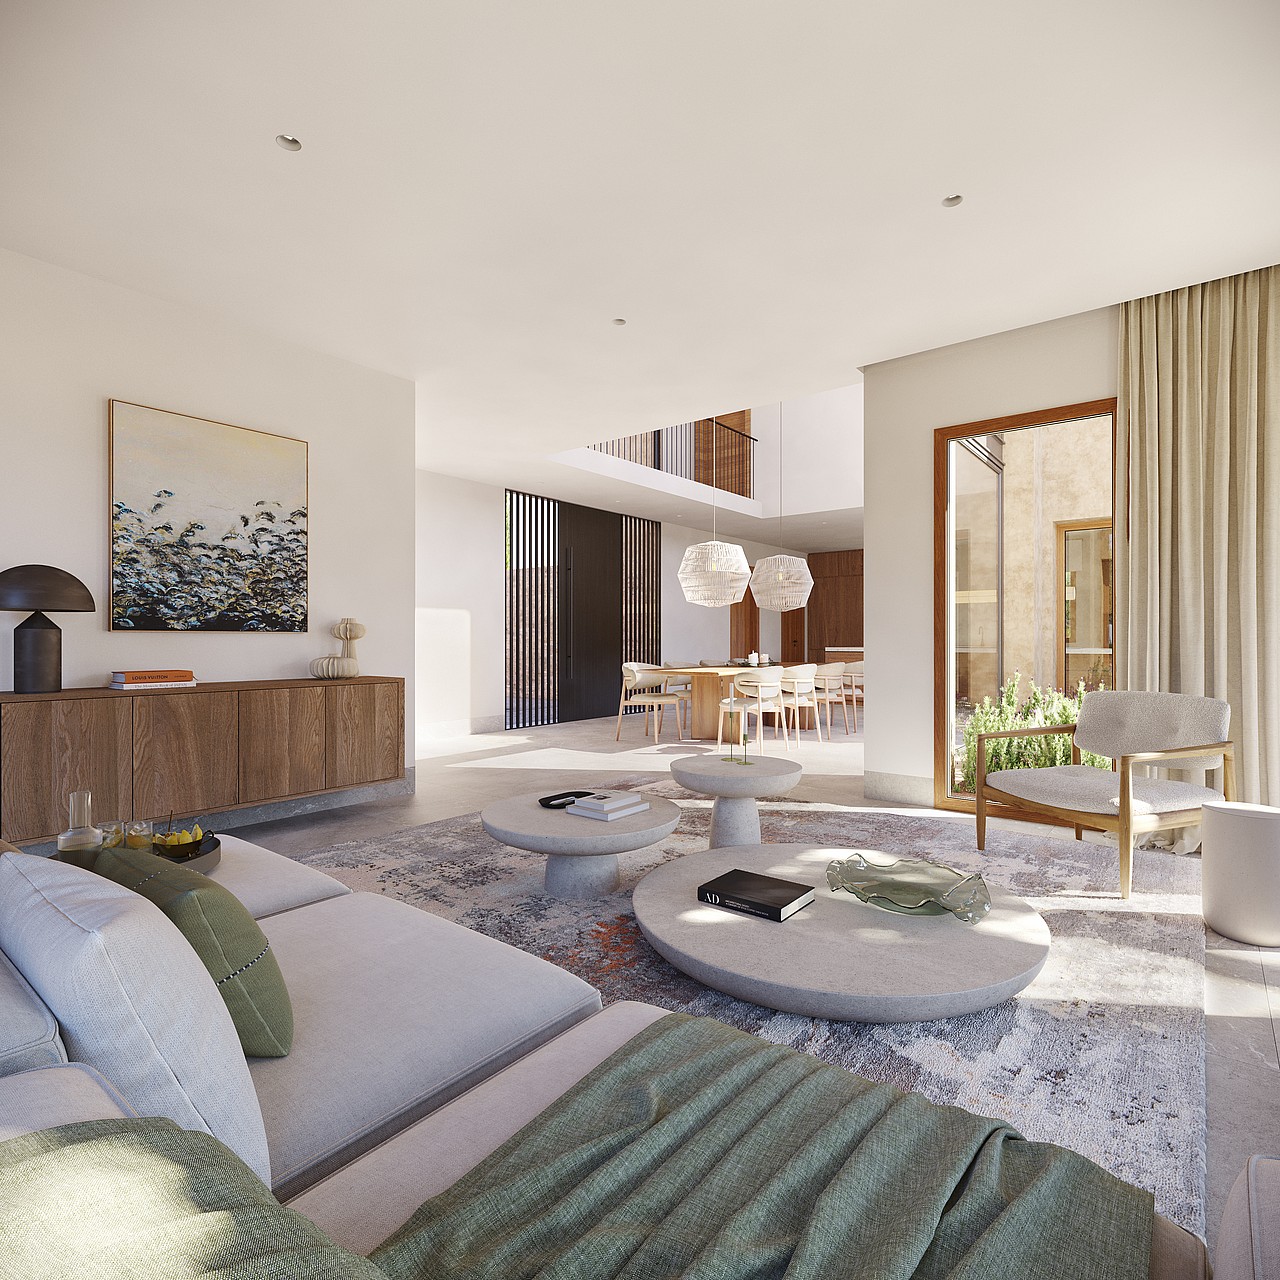
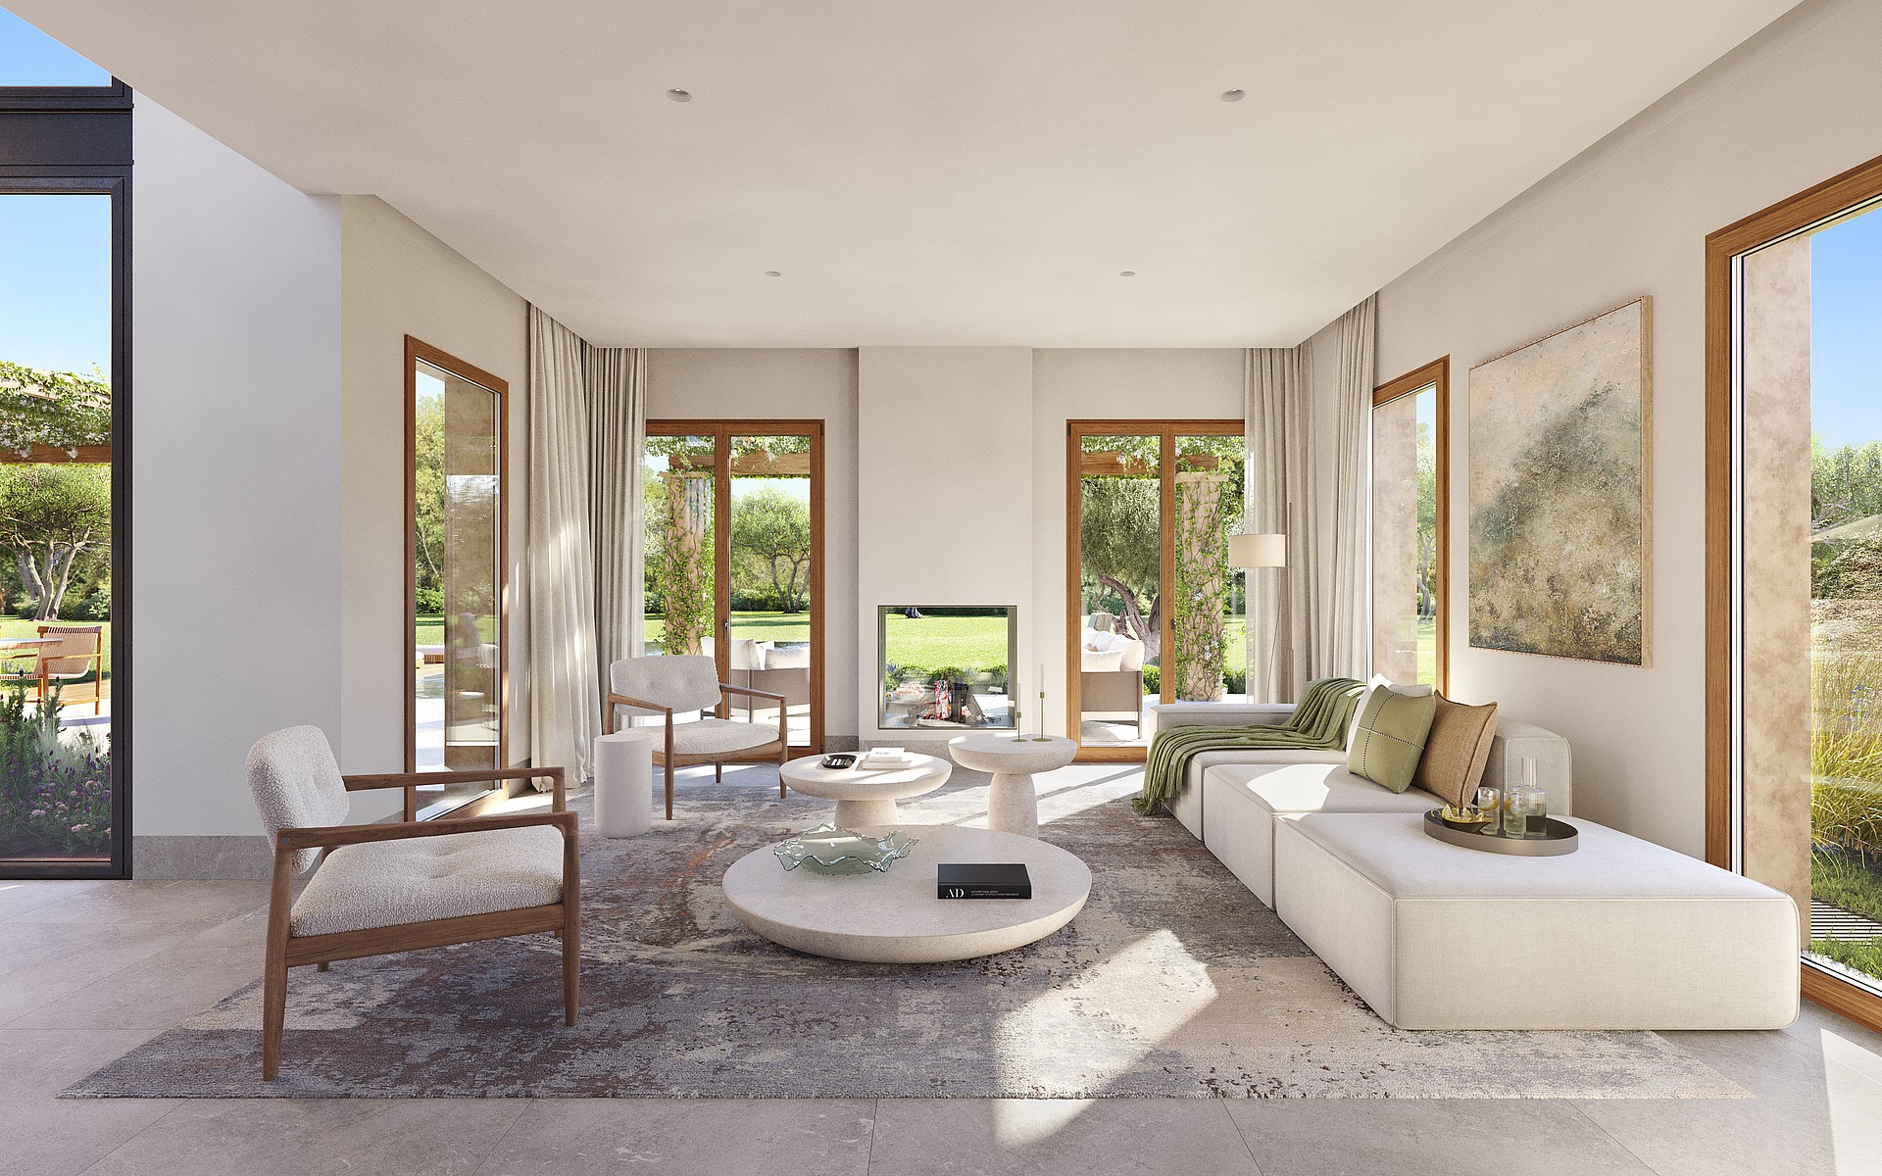
The ground floor is organised around an open-plan living, dining and kitchen space of 79 m2, glazed on both sides so the room opens to the courtyard on one elevation and the covered terrace and pool on the other. An open fireplace anchors the lounge, while a pantry, guest cloakroom and a 15 m2 en-suite bedroom complete this level. Upstairs, the principal suite pairs a dressing room with a generous 11 m2 bathroom, joined by two further double bedrooms of around 18 m2, each with its own en-suite. A full basement level of 95 m2 houses the laundry, storage and plant rooms, along with two underground cisterns: a 45 m3 rainwater reserve collected from the roofs and terraces, and a separate 34 m3 drinking water aljibe.
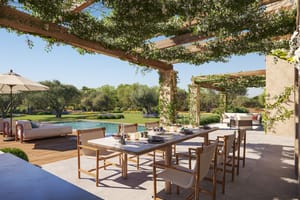
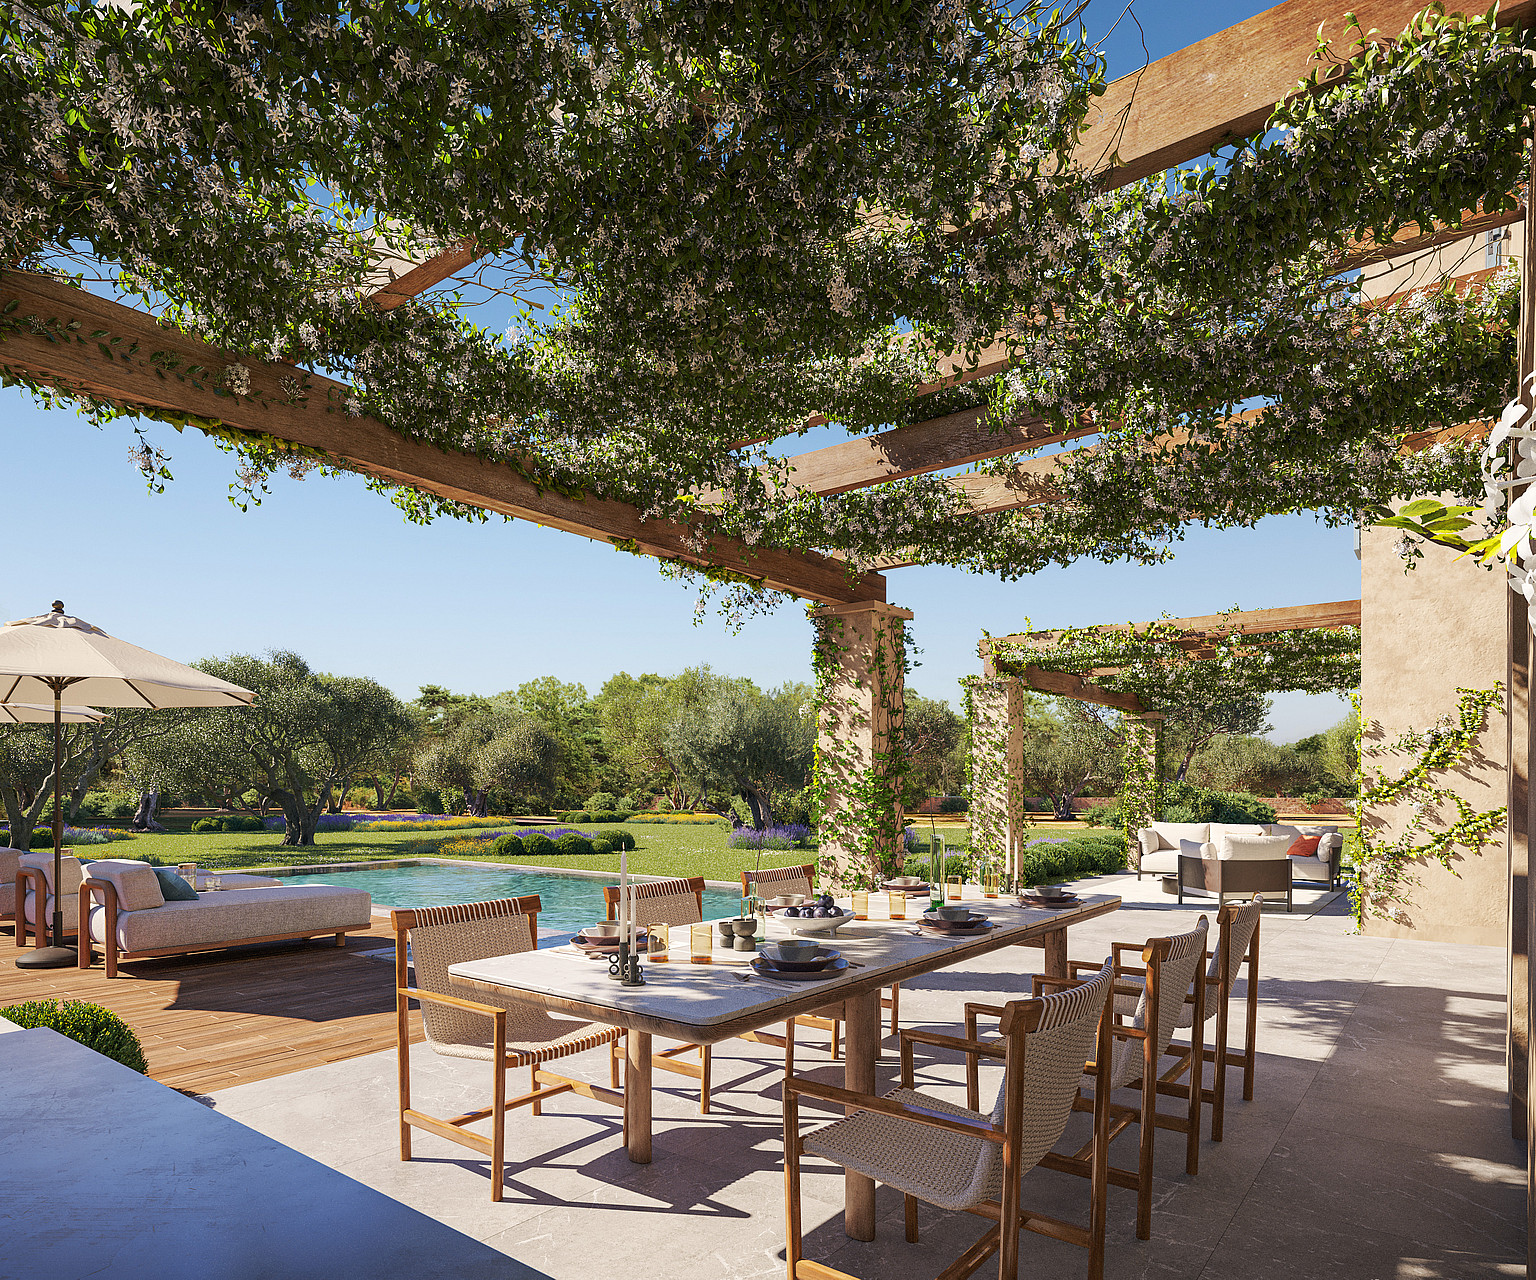
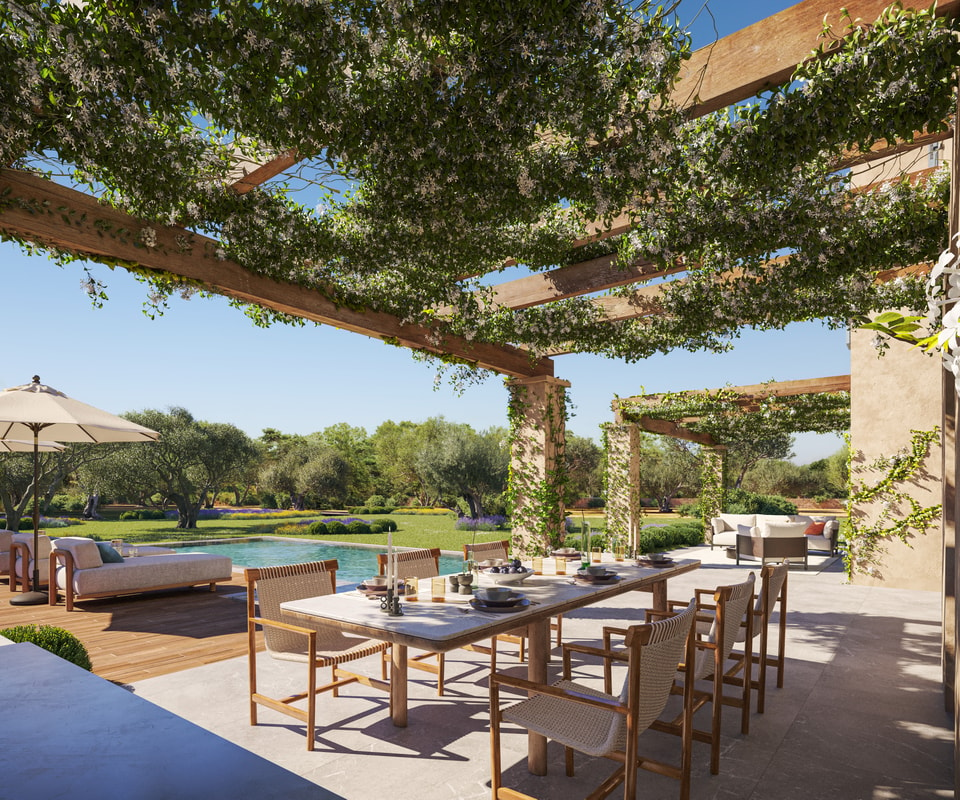
Comfort systems are specified to a high standard, with underfloor heating throughout, hot and cold air conditioning, and a total built area of 362 m2. Outside, a 37 m2 swimming pool sits alongside a timber solarium deck, with a barbecue pergola for outdoor dining and covered parking for two cars plus space for a further eight. The land surrounding the house remains open countryside, framed by mountain views and planted with native Mediterranean species, offering privacy and long horizons in every direction.
Casa Bunyola is a newly built country finca under construction on a private plot of 23,000 m2, with completion scheduled for the final quarter of 2027. The architecture takes the form of two gabled volumes finished in warm, mares-toned brickwork over a rustic stone base, with green-roofed timber pergolas sheltering the carports on either side of the house. Arrival is through a walled entrance courtyard, where a linear water feature runs across patterned stone paving towards the front door.
The ground floor is organised around an open-plan living, dining and kitchen space of 79 m2, glazed on both sides so the room opens to the courtyard on one elevation and the covered terrace and pool on the other. An open fireplace anchors the lounge, while a pantry, guest cloakroom and a 15 m2 en-suite bedroom complete this level. Upstairs, the principal suite pairs a dressing room with a generous 11 m2 bathroom, joined by two further double bedrooms of around 18 m2, each with its own en-suite. A full basement level of 95 m2 houses the laundry, storage and plant rooms, along with two underground cisterns: a 45 m3 rainwater reserve collected from the roofs and terraces, and a separate 34 m3 drinking water aljibe.
Comfort systems are specified to a high standard, with underfloor heating throughout, hot and cold air conditioning, and a total built area of 362 m2. Outside, a 37 m2 swimming pool sits alongside a timber solarium deck, with a barbecue pergola for outdoor dining and covered parking for two cars plus space for a further eight. The land surrounding the house remains open countryside, framed by mountain views and planted with native Mediterranean species, offering privacy and long horizons in every direction.
A CLOOSER LOOK OF CASA BUNYOLA VISUALS
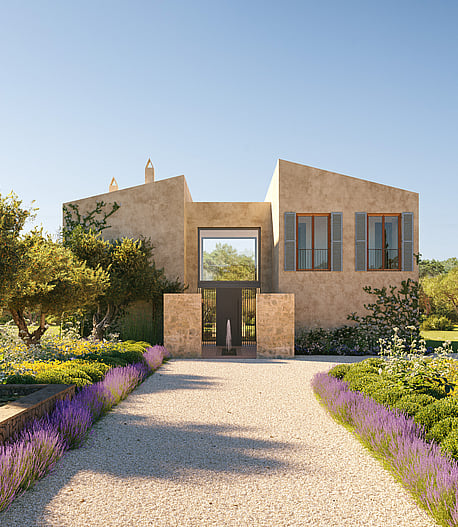
A linear water feature crosses the walled entrance courtyard, guiding arrival over patterned stone towards the door
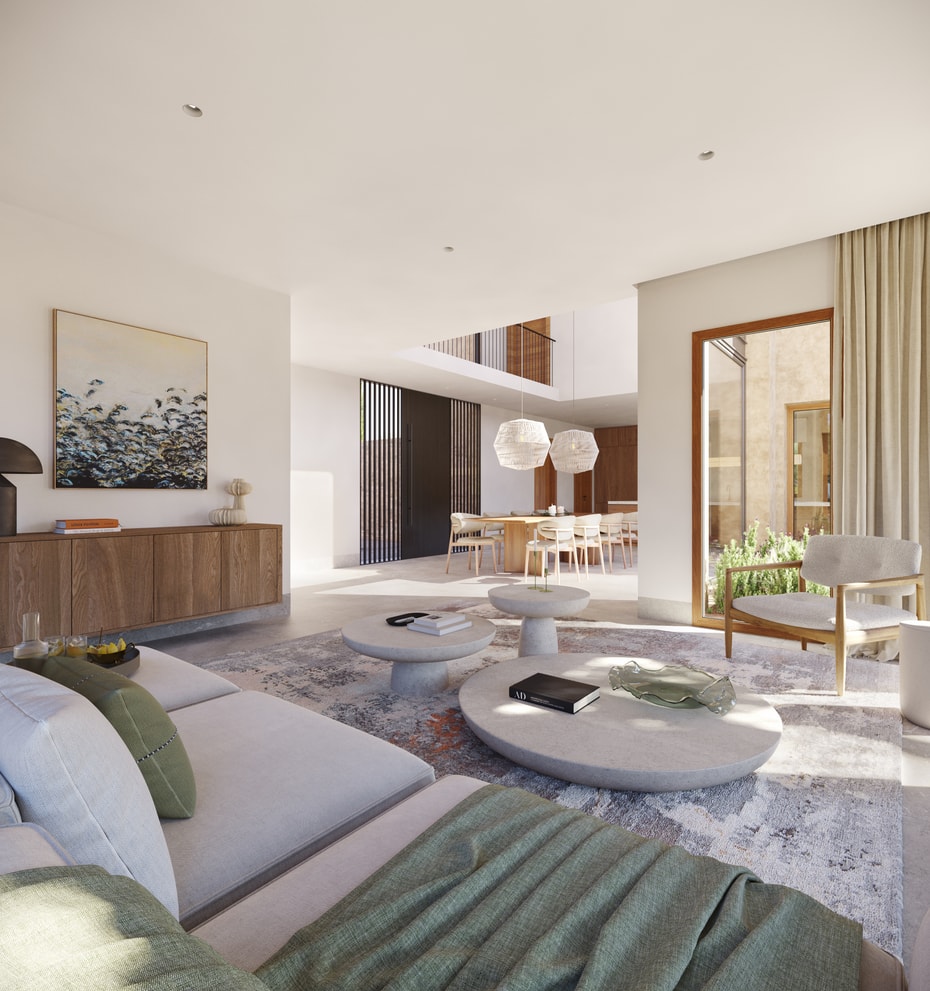
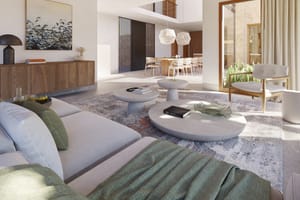
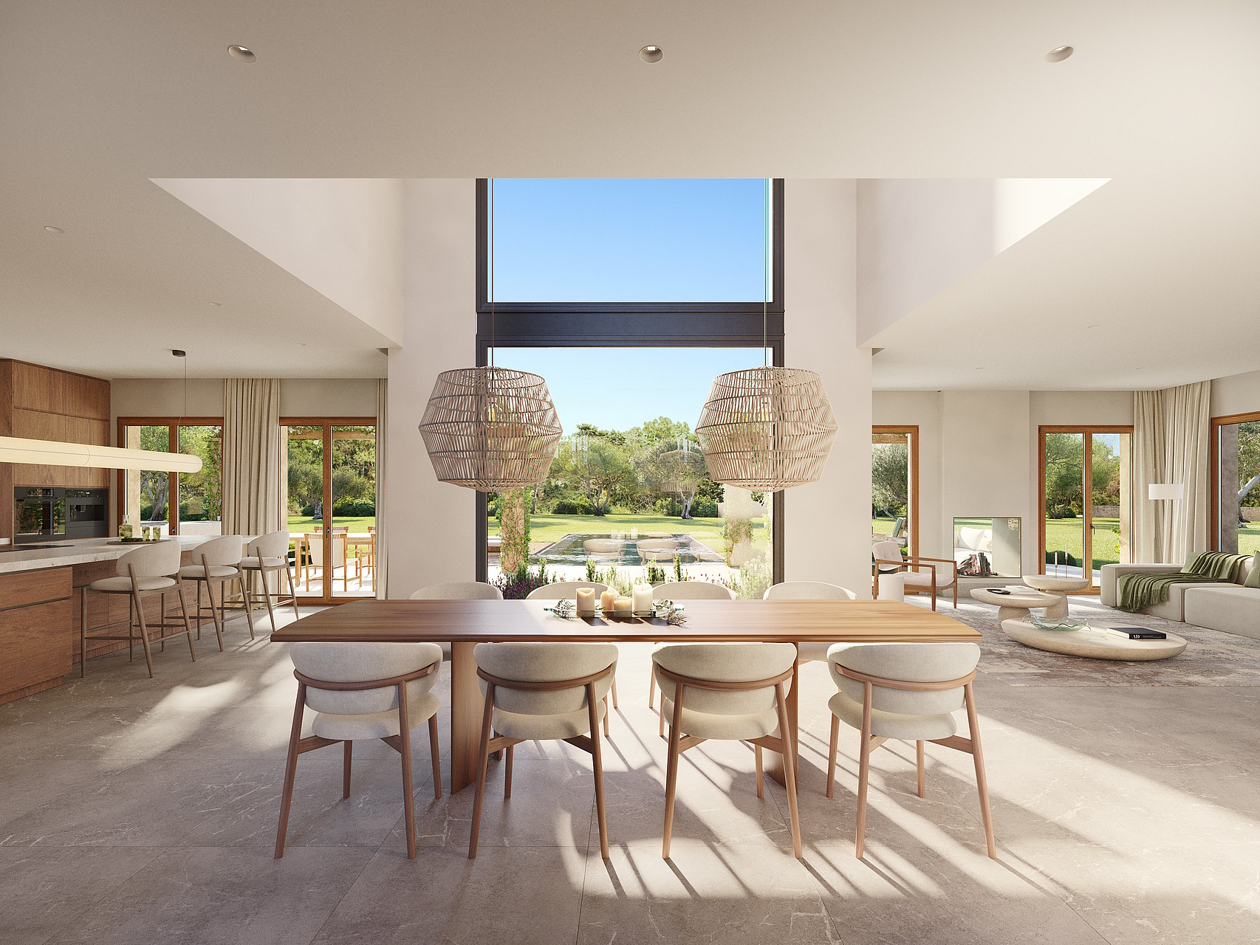
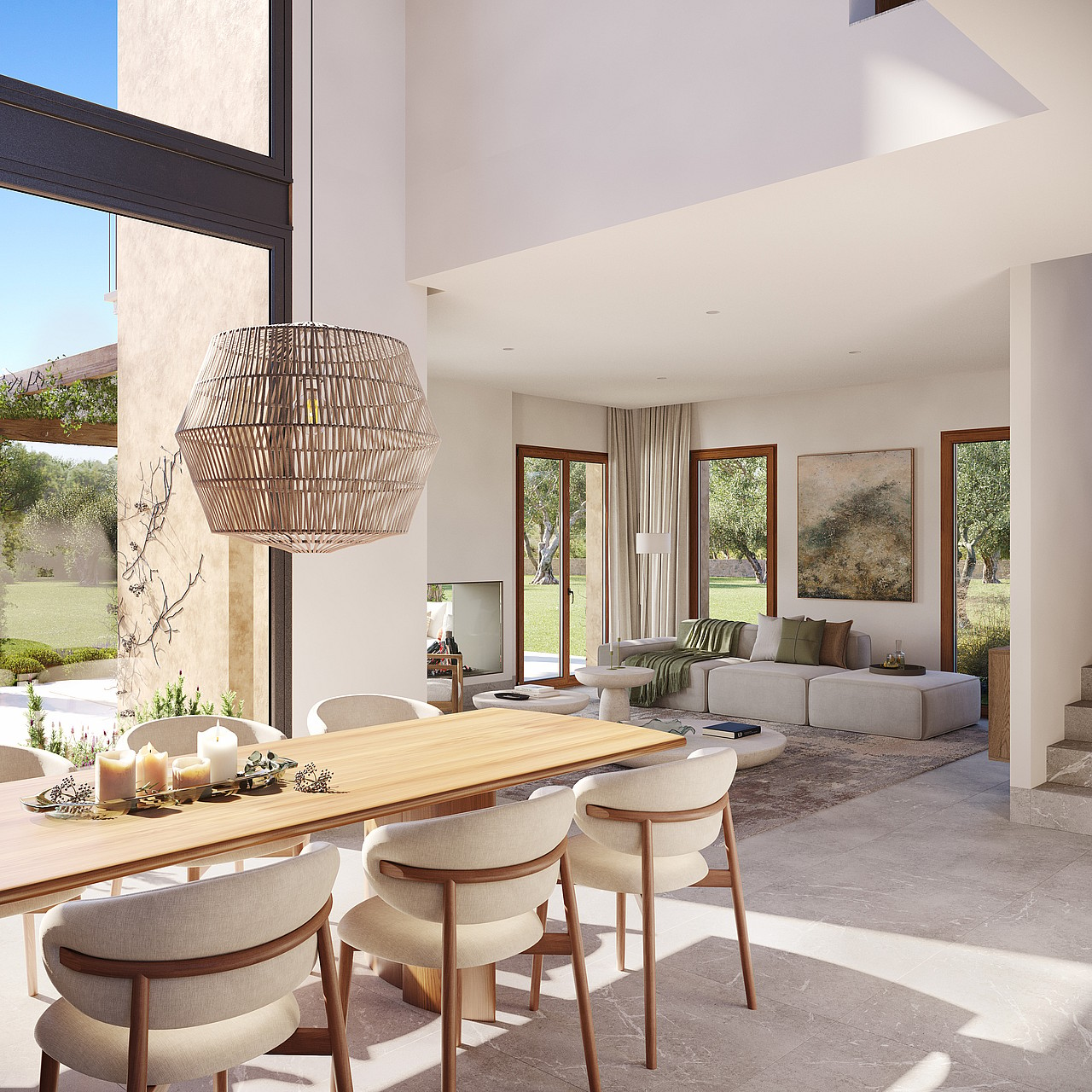
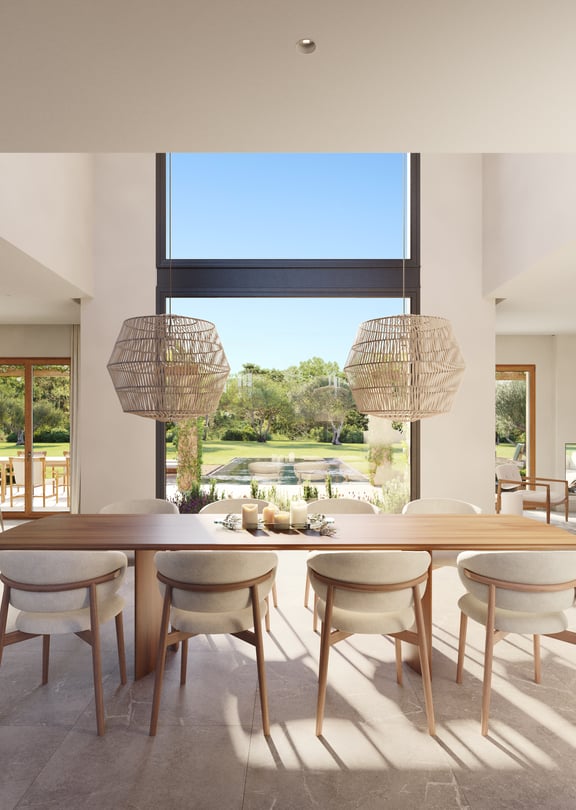
The 79 m2 open-plan living space connects kitchen, dining and lounge beneath full-height glazing on both elevations
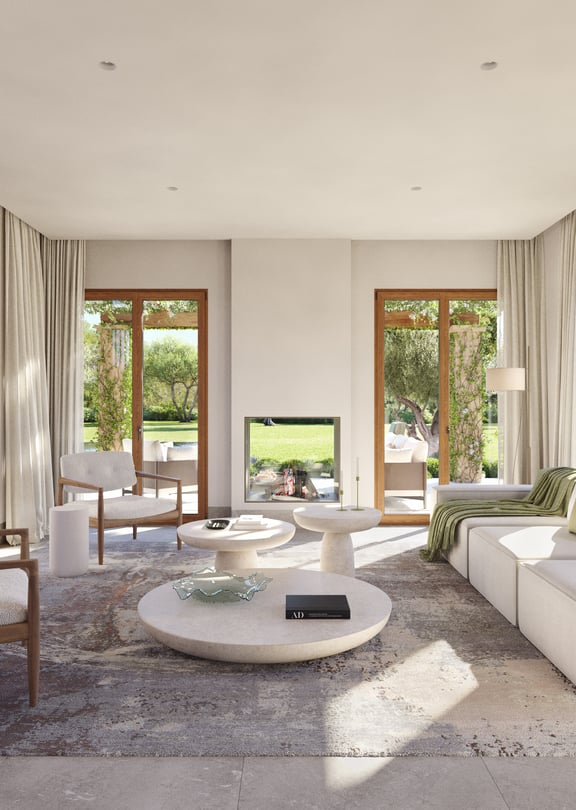
A double-sided fireplace links the lounge with the terrace, set between full-height doors that open on both elevations
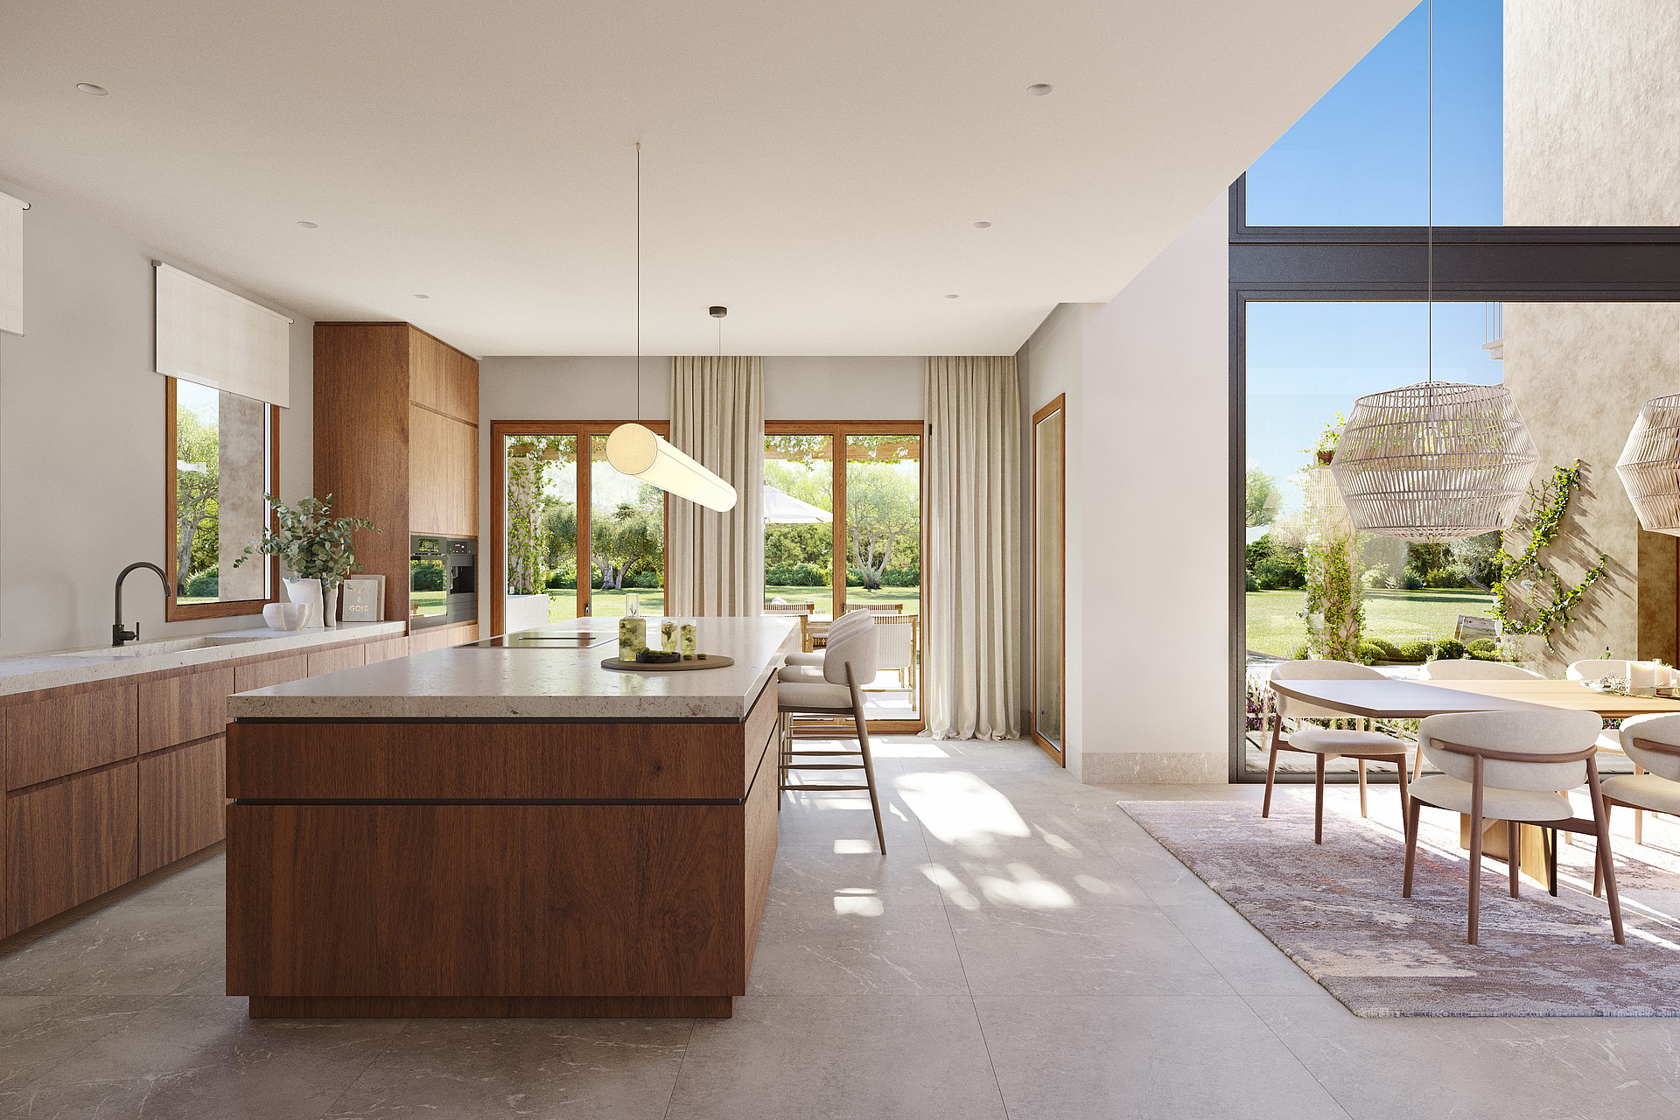
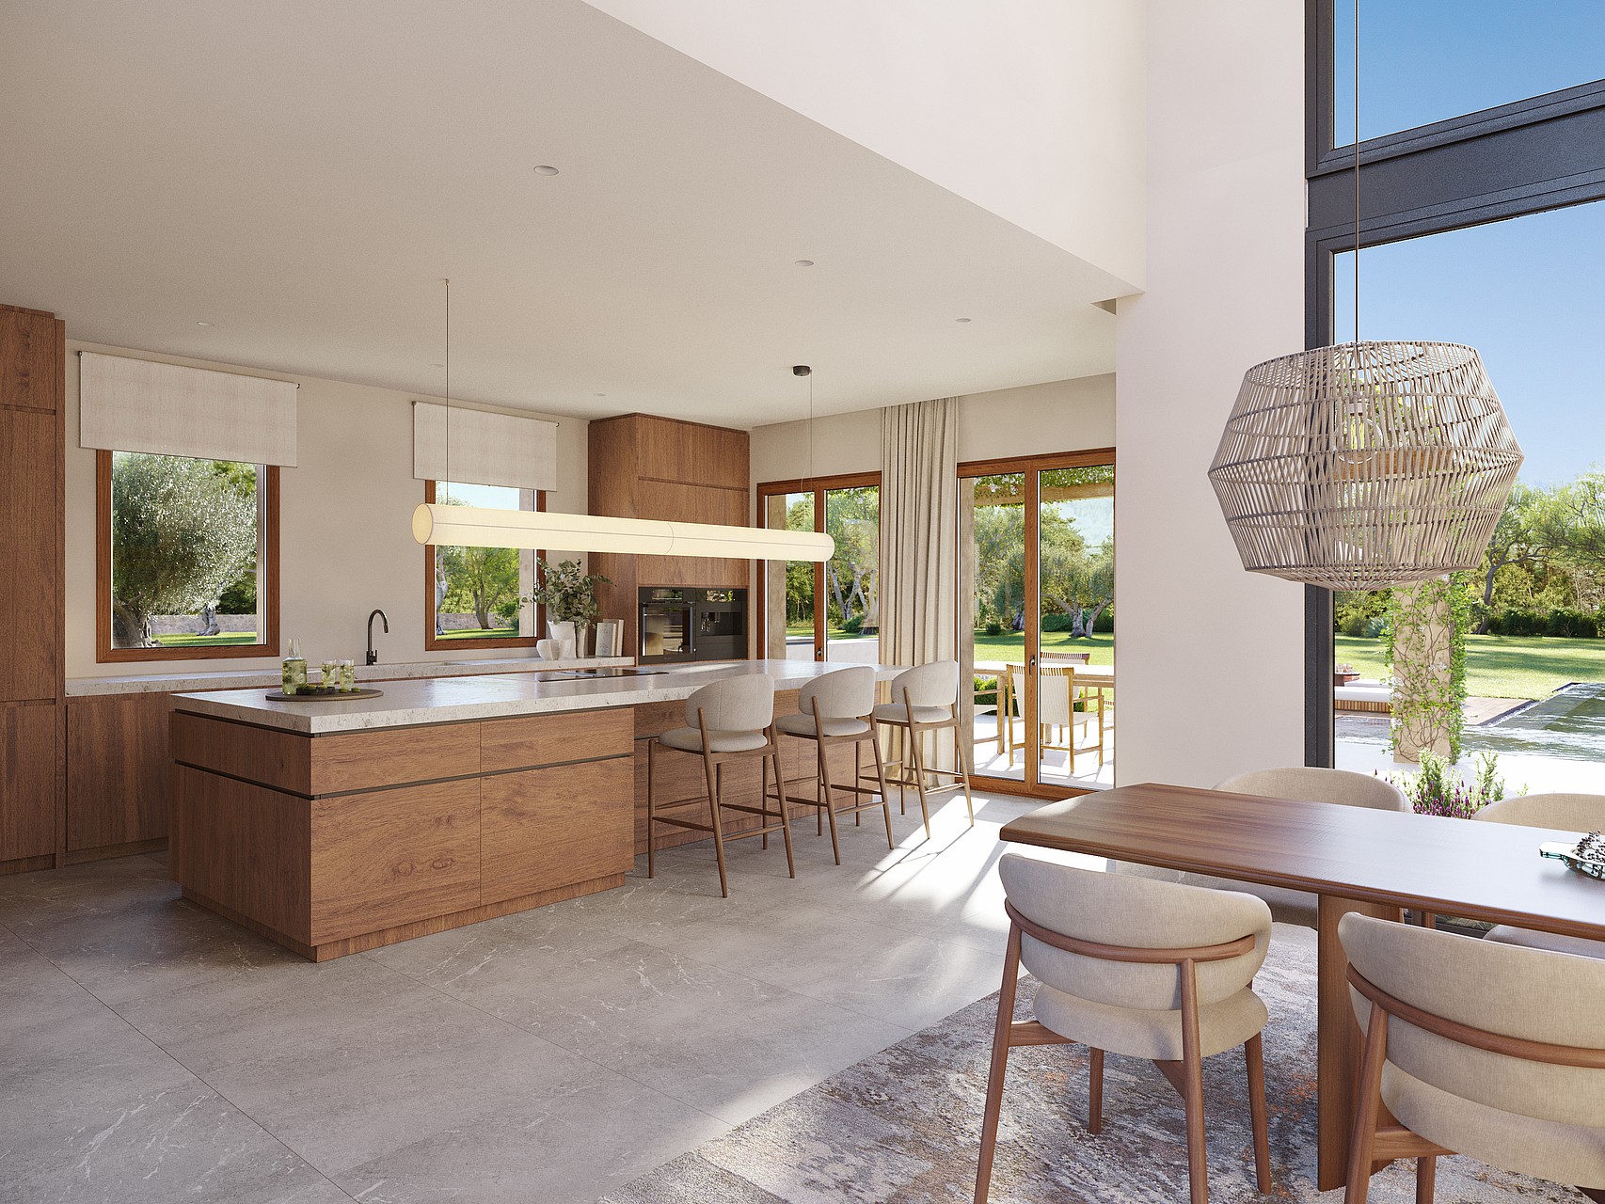
Bar seating lines the kitchen island beneath a linear pendant, framed by garden views through timber-edged glazing
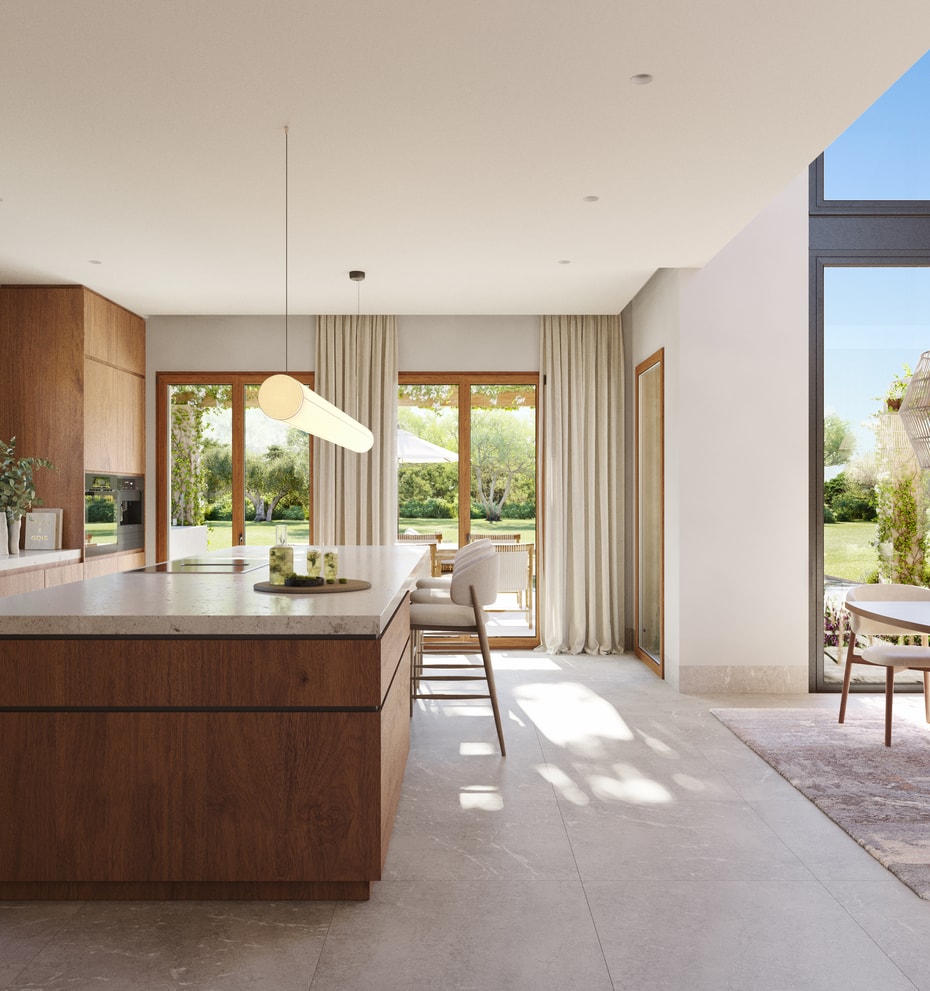
Walnut-toned cabinetry and a stone-topped island anchor the kitchen, with glazed doors opening to the covered terrace
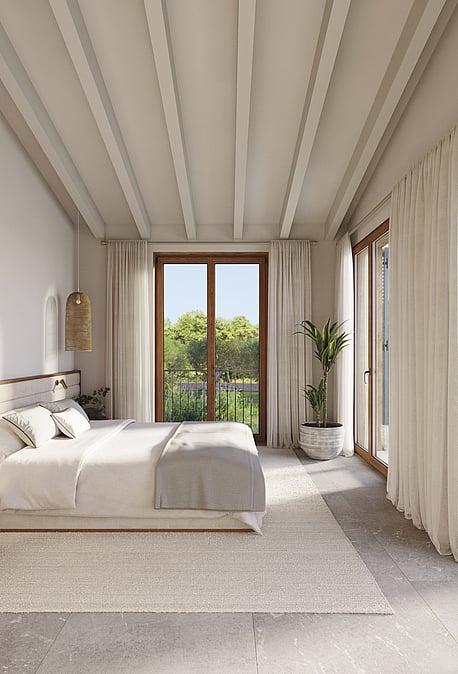
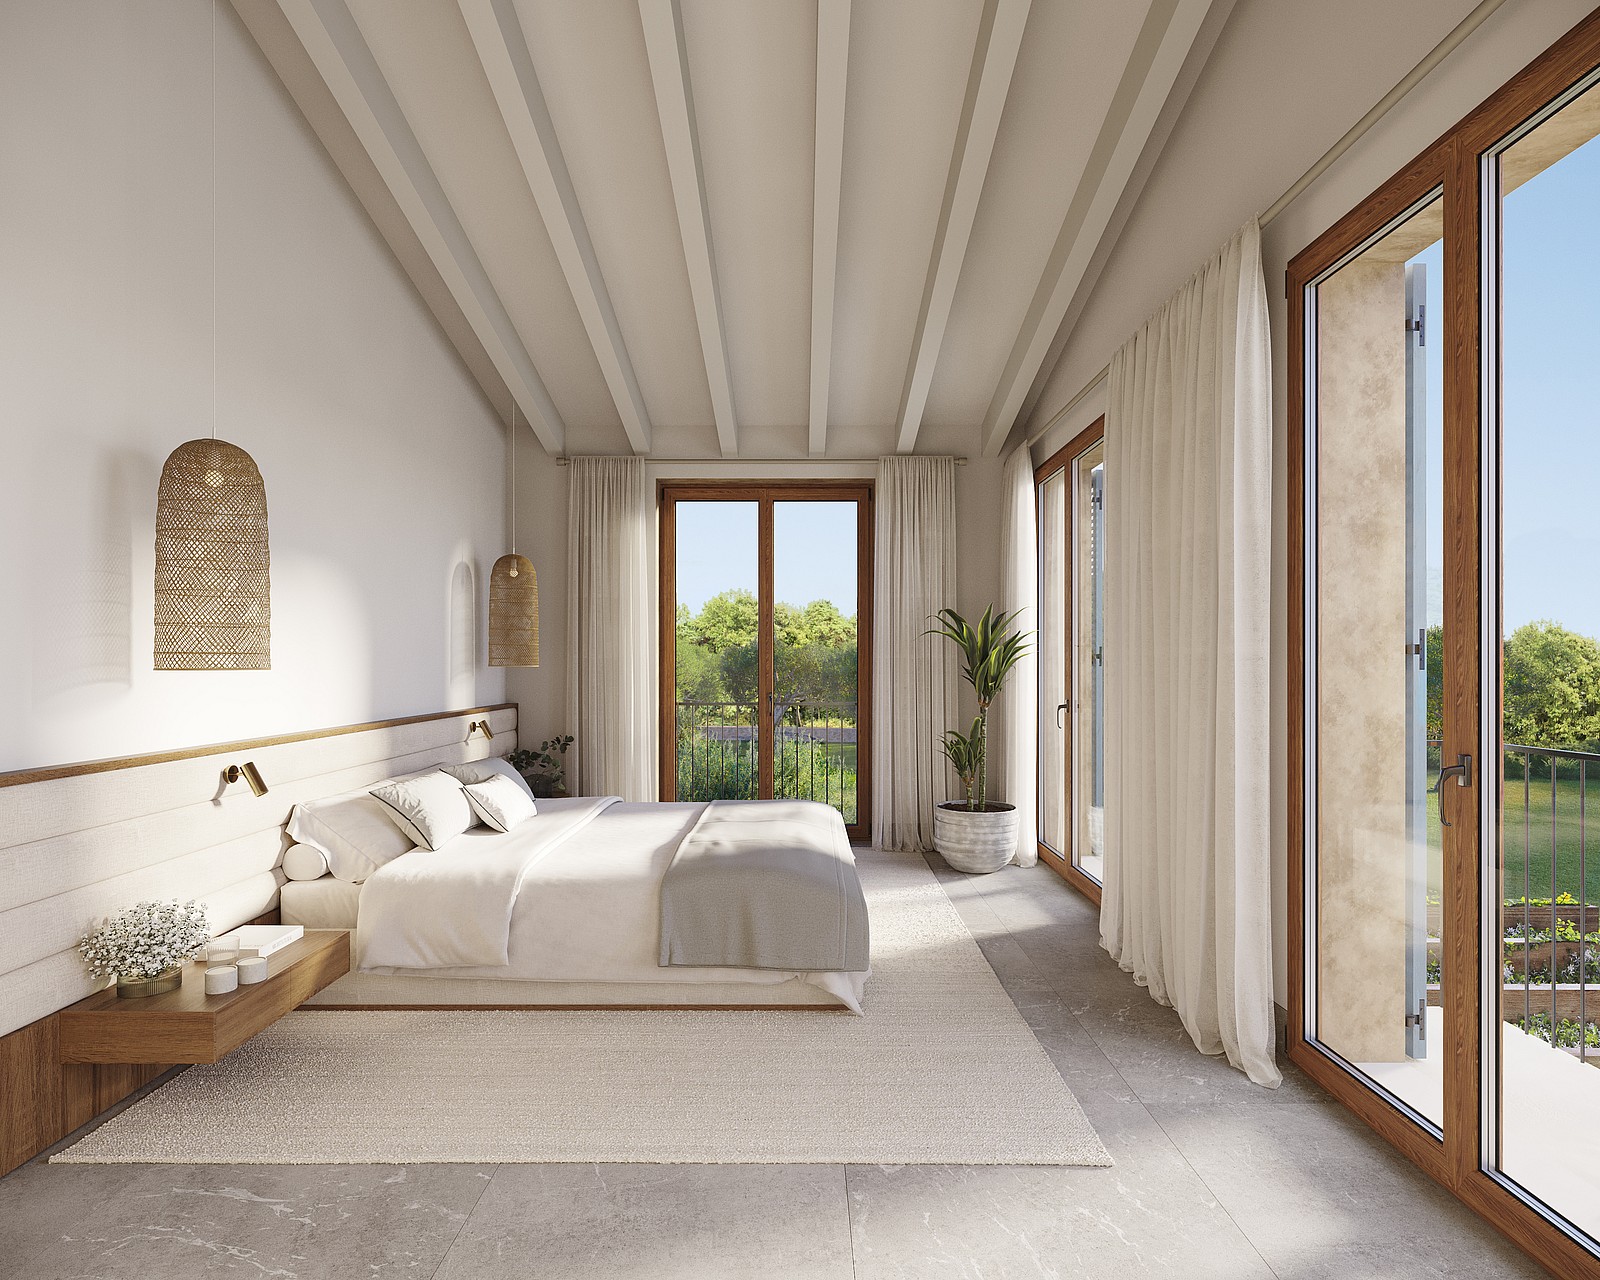
Bedrooms open to countryside views through louvered shutters, with underfloor heating and en-suite bathrooms throughout
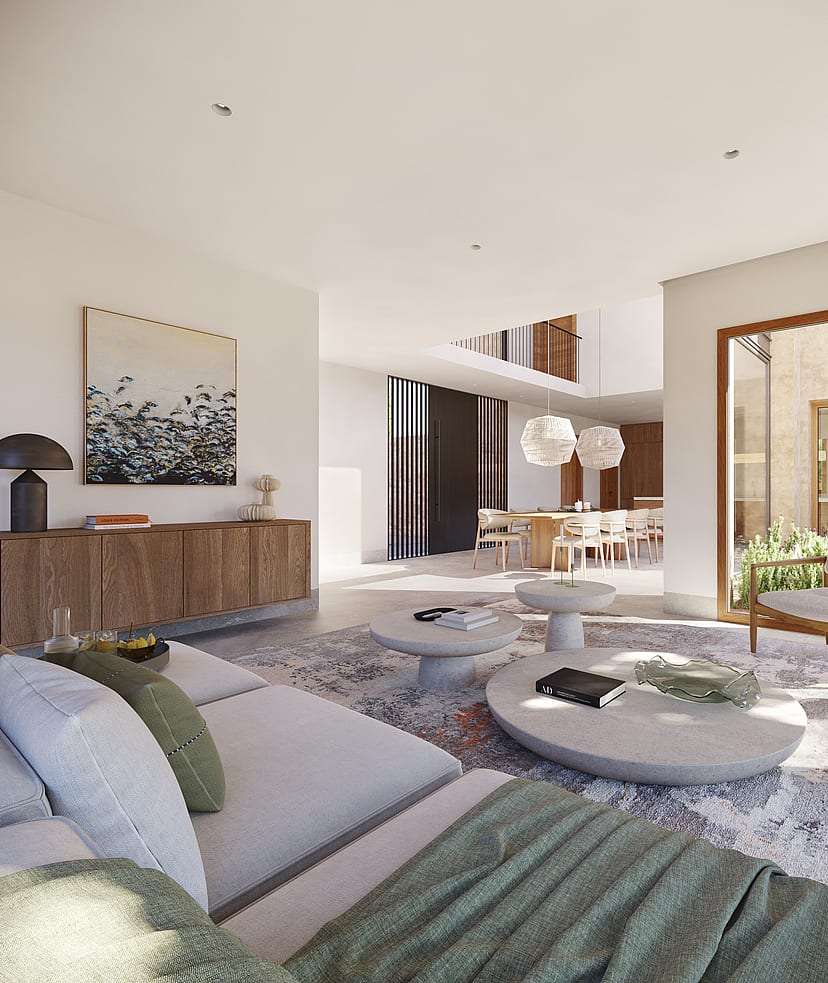
The 79 m2 open-plan living space connects kitchen, dining and lounge beneath full-height glazing on both elevations
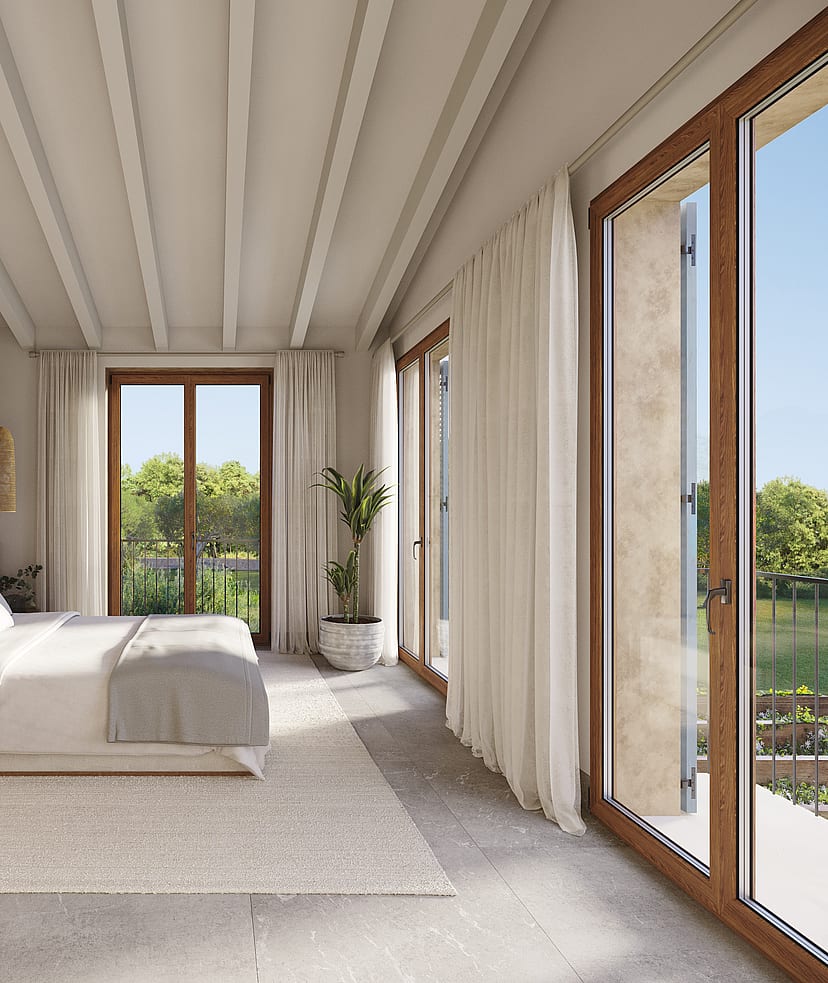
Bedrooms open to countryside views through louvered shutters, with underfloor heating and en-suite bathrooms throughout
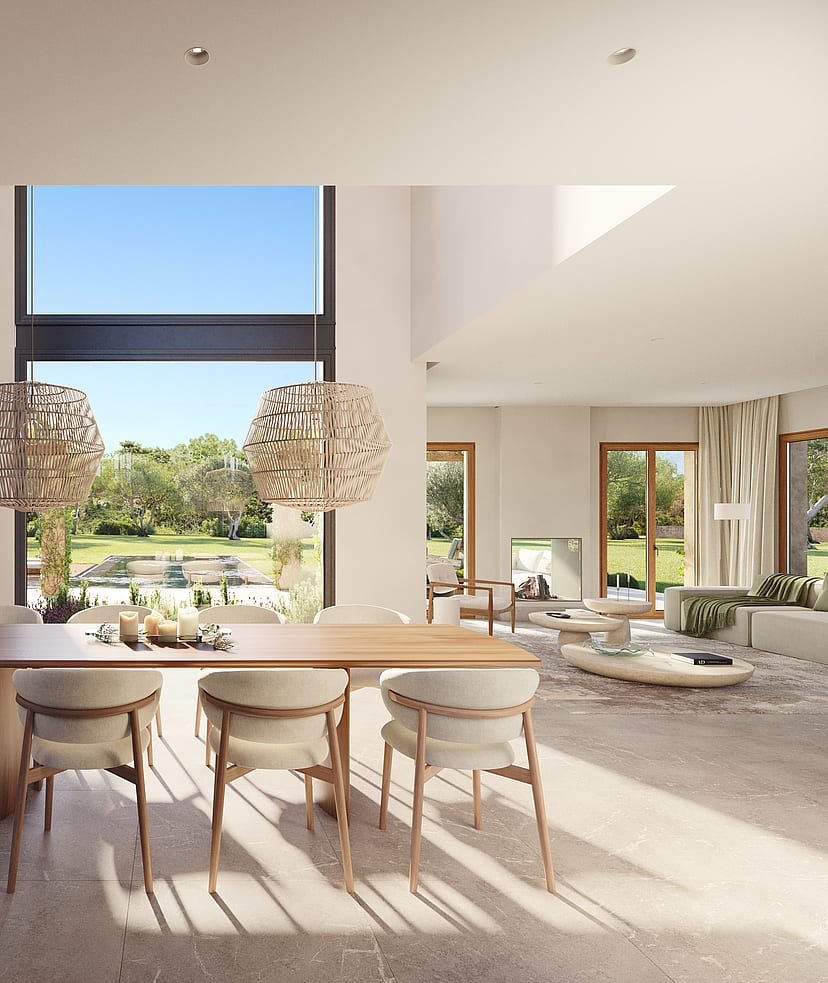
Bar seating lines the kitchen island beneath a linear pendant, framed by garden views through timber-edged glazing
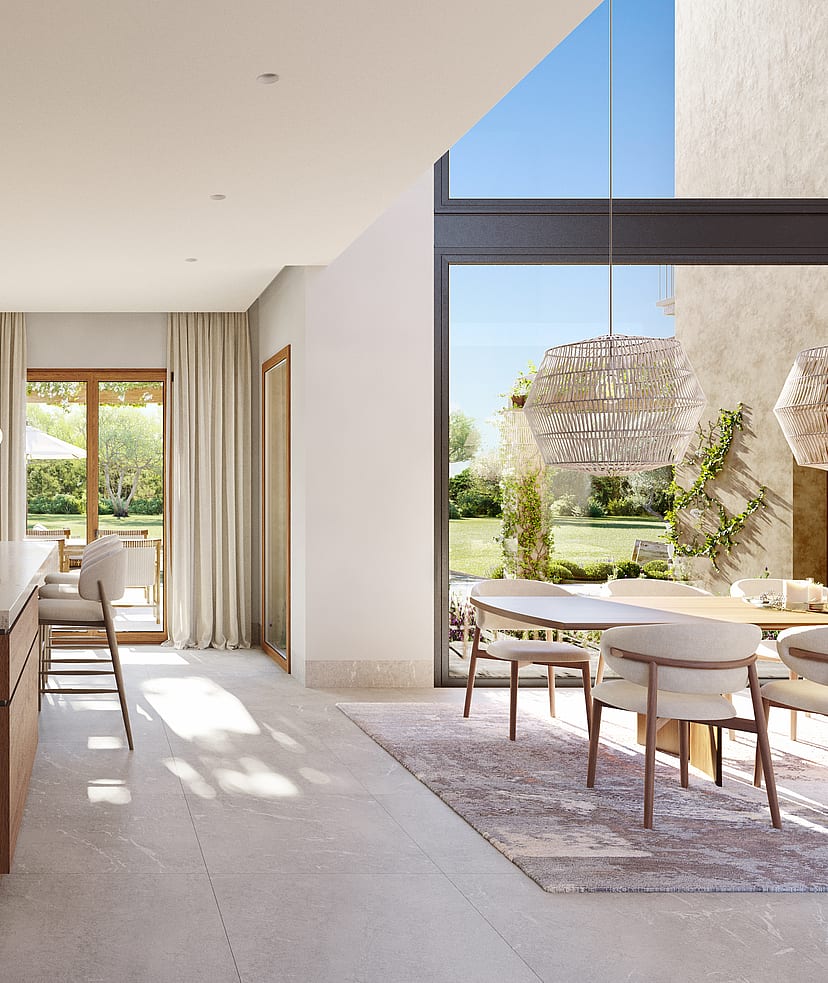
Walnut-toned cabinetry and a stone-topped island anchor the kitchen, with glazed doors opening to the covered terrace
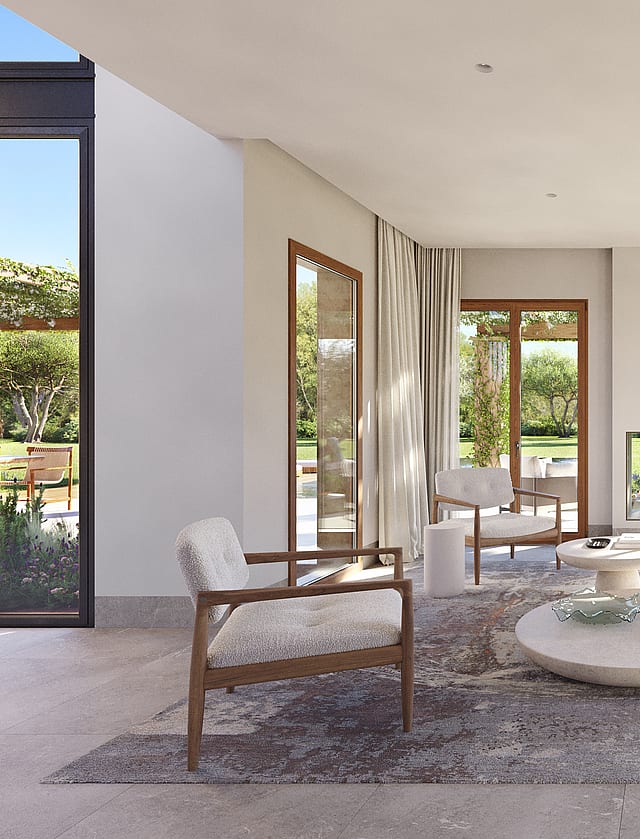
A double-sided fireplace links the lounge with the terrace, set between full-height doors that open on both elevations
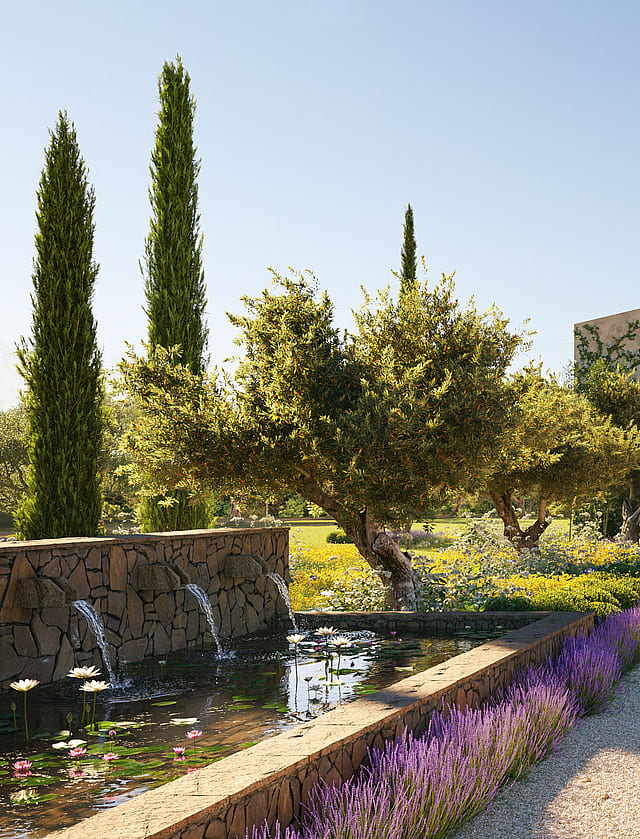
A linear water feature crosses the walled entrance courtyard, guiding arrival over patterned stone towards the door
Bunyola is the best-kept secret for those seeking the authentic Mallorca without compromising on sophistication. Nestled at the foot of the UNESCO World Heritage Sierra de Tramuntana, this area offers a refreshing microclimate and absolute privacy. Its residents, a cosmopolitan mix of professionals and international families, value the tranquility of its grand estates and its strategic proximity to Palma.
Living here means enjoying strolls through the Alfabia Gardens, mountain excursions, and unparalleled air quality, all while being less than 20 minutes from the capital's bustle and the sea.
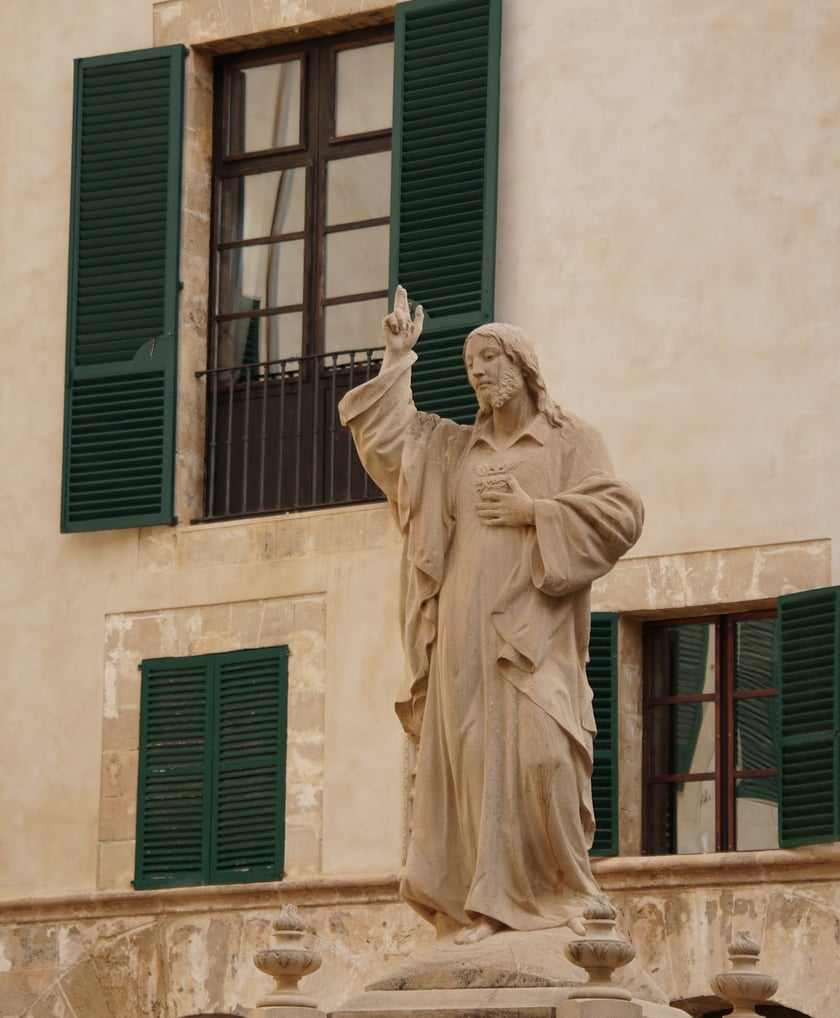
Palma City Center
18 min
The cultural and gastronomic heart of the island, just a short drive away.
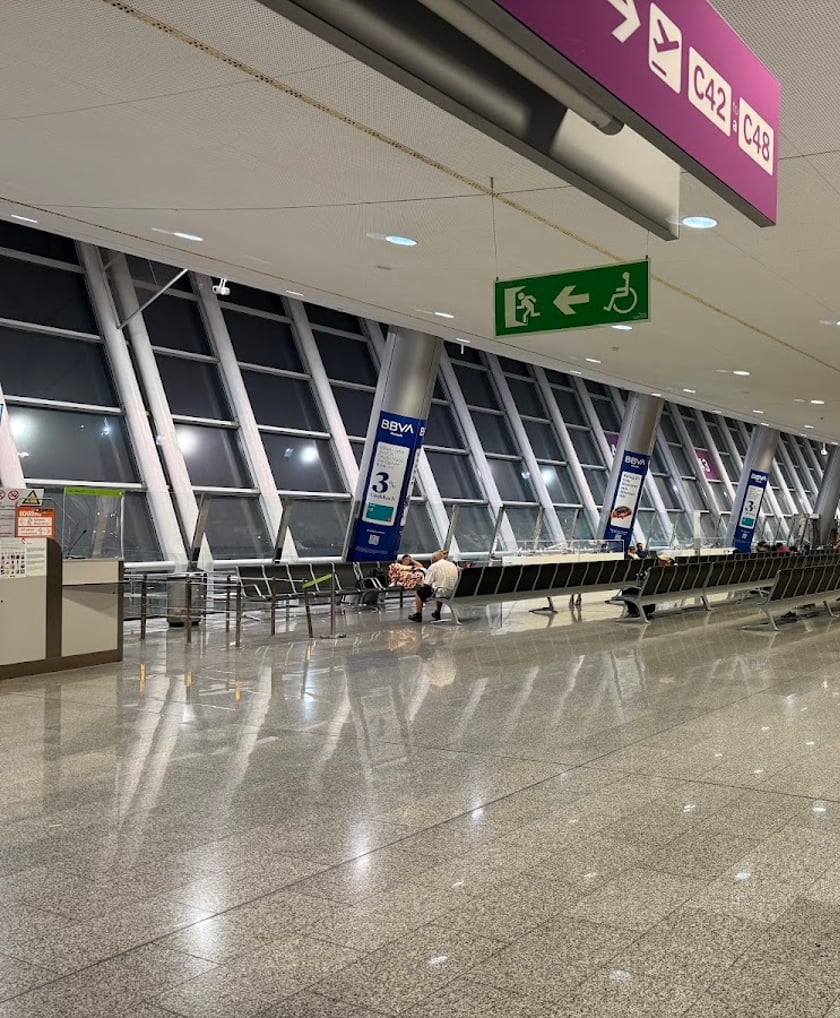
Palma Airport (PMI)
22 min
Fast and convenient international connections.
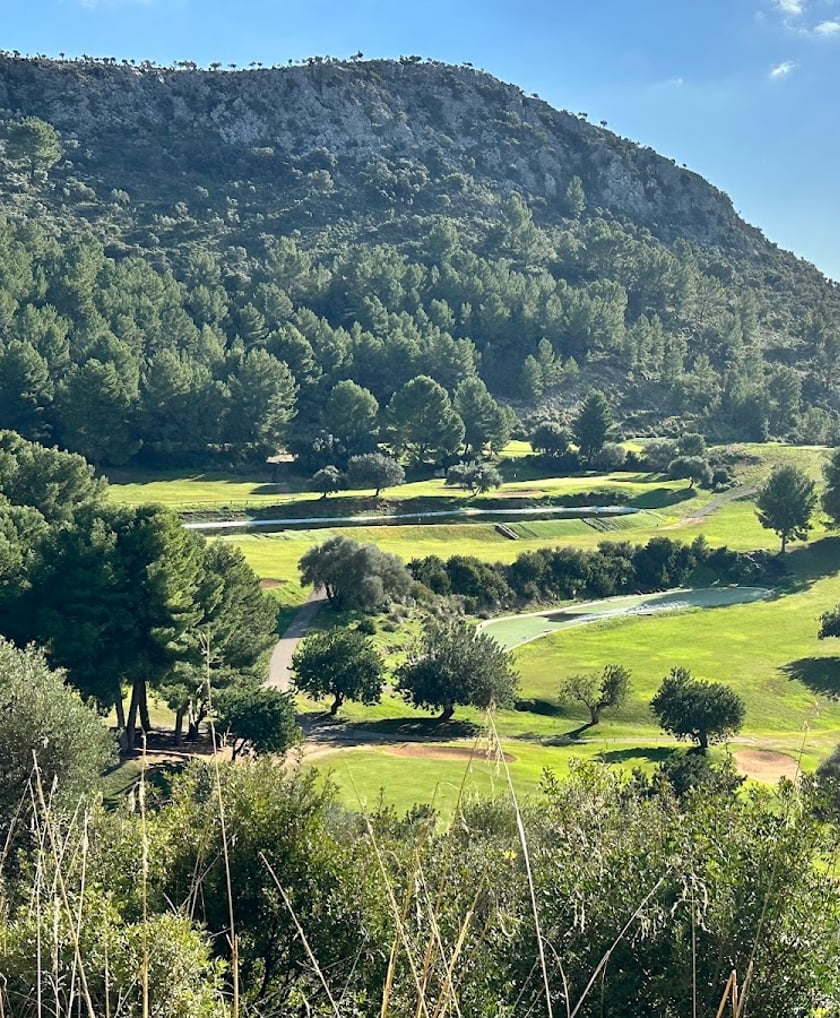
Golf Son Termes
7 min
One of Mallorca's most eco-friendly courses with spectacular views.
Port de Sóller
16 min
Exclusive marina surrounded by mountains and luxury restaurants.
Academy International School
8 min
Prestigious international educational institution just minutes away.
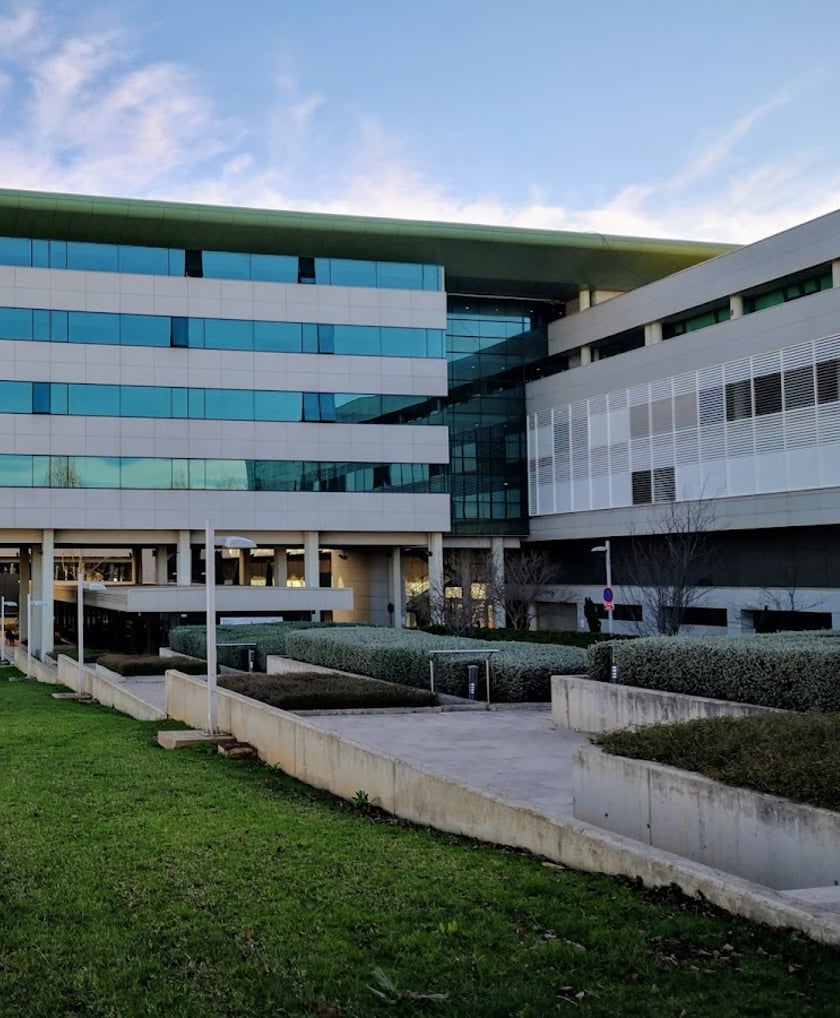
Son Espases Hospital
12 min
Leading reference hospital with state-of-the-art technology.
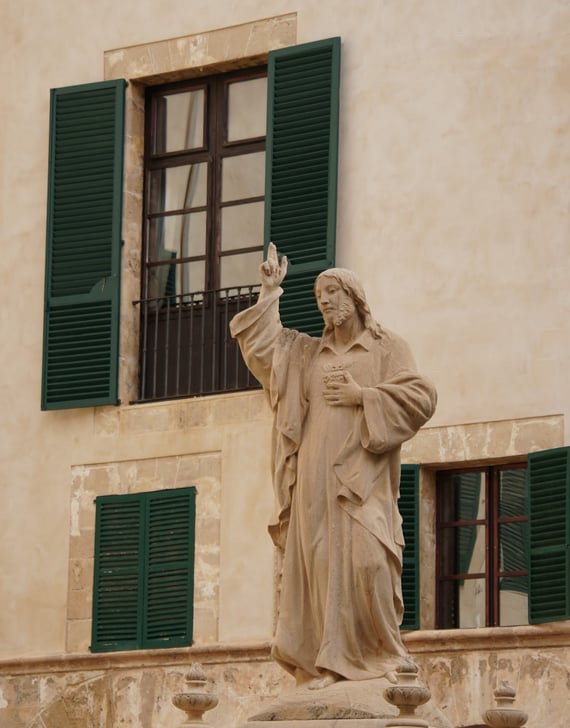
Palma City Center
18 min
The cultural and gastronomic heart of the island, just a short drive away.
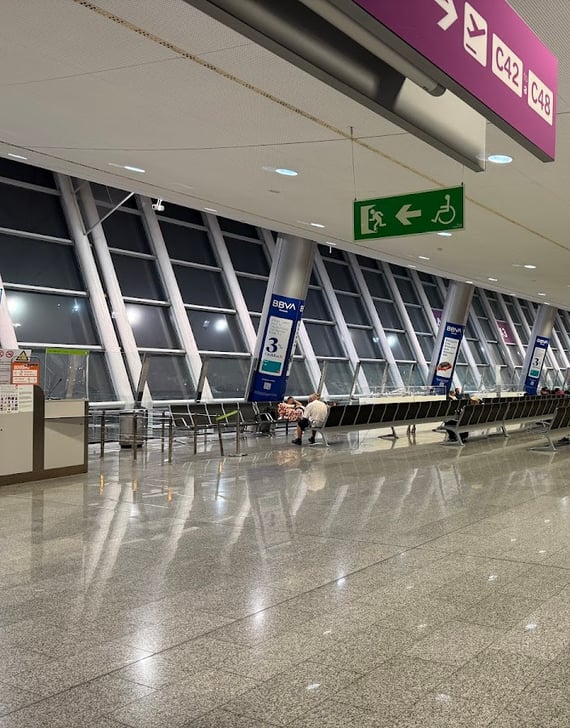
Palma Airport (PMI)
22 min
Fast and convenient international connections.
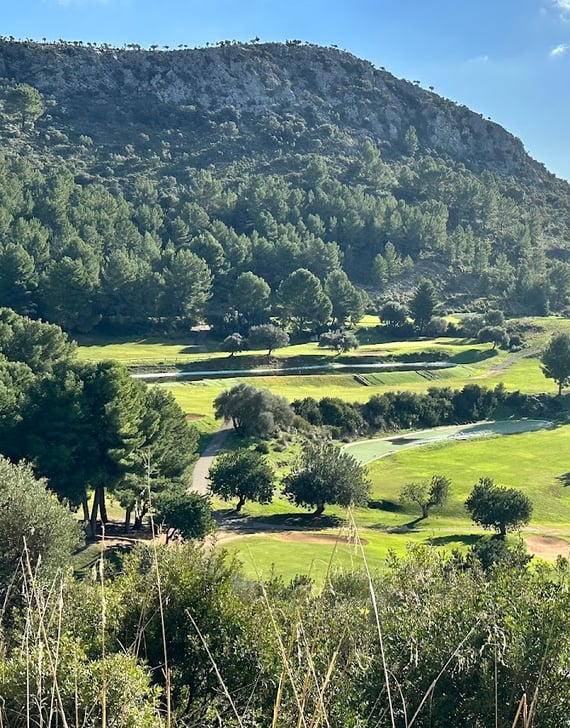
Golf Son Termes
7 min
One of Mallorca's most eco-friendly courses with spectacular views.
Port de Sóller
16 min
Exclusive marina surrounded by mountains and luxury restaurants.
Academy International School
8 min
Prestigious international educational institution just minutes away.
Son Espases Hospital
12 min
Leading reference hospital with state-of-the-art technology.
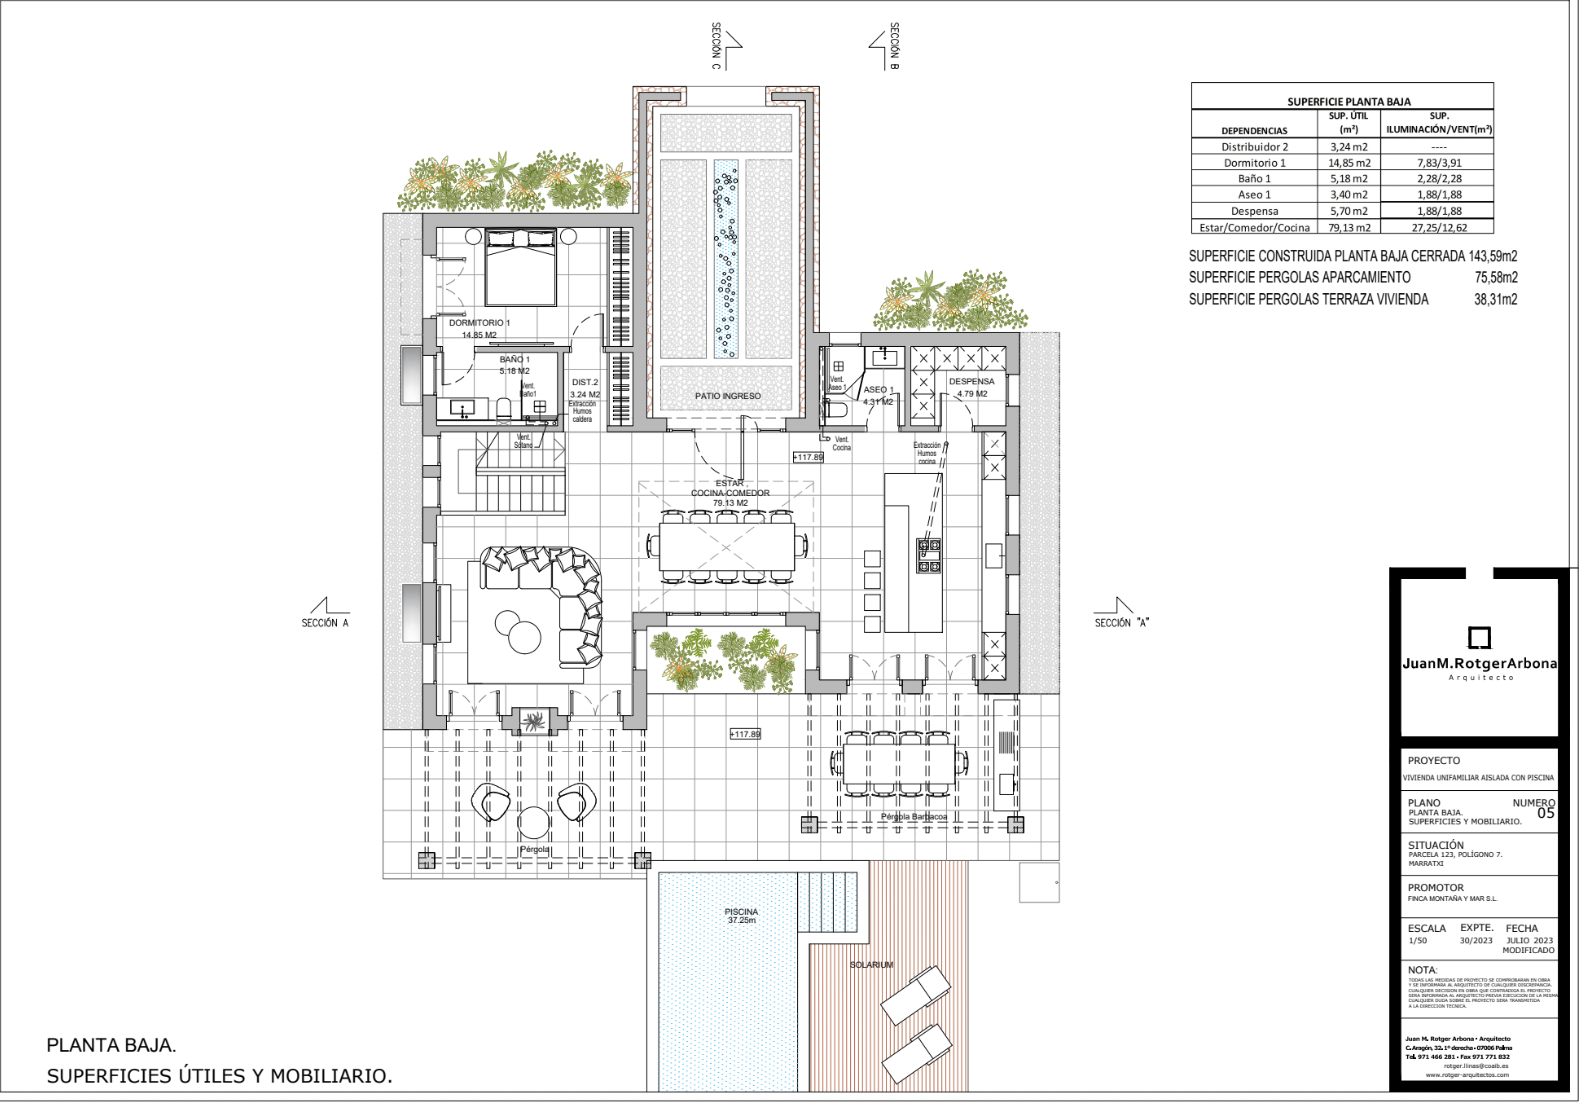
143 m2 of enclosed living space arranged around the entrance courtyard and its water feature. The open-plan living, dining and kitchen room measures 79 m2 and opens to the covered terrace, barbecue pergola and pool. A 15 m2 en-suite guest bedroom, pantry and guest cloakroom complete the level, with green-roofed pergolas covering the parking areas.

REQUEST A PRIVATE VIEWING
Properties of this caliber rarely come to market. Our team will assist you with complete confidentiality.

SIMILAR VILLAS IN AREA
GEORGE SAND VILLA
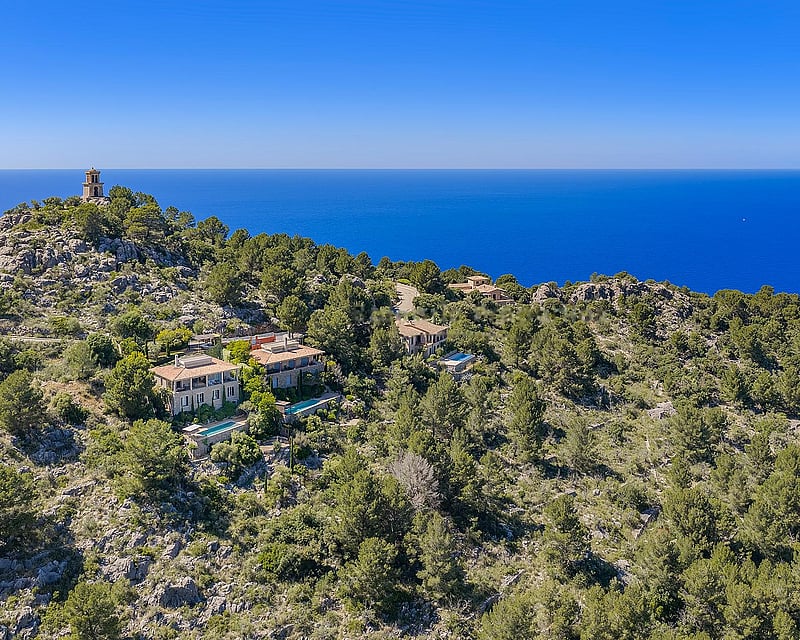
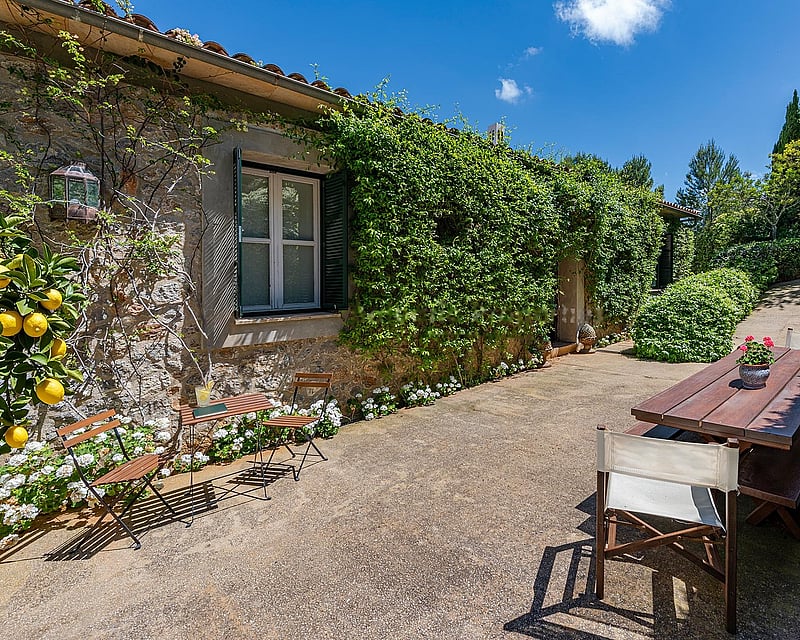
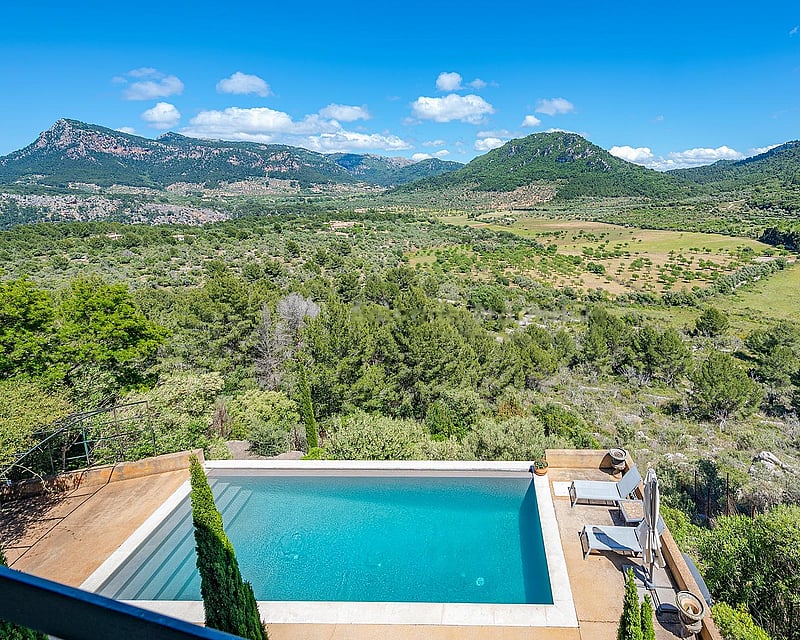
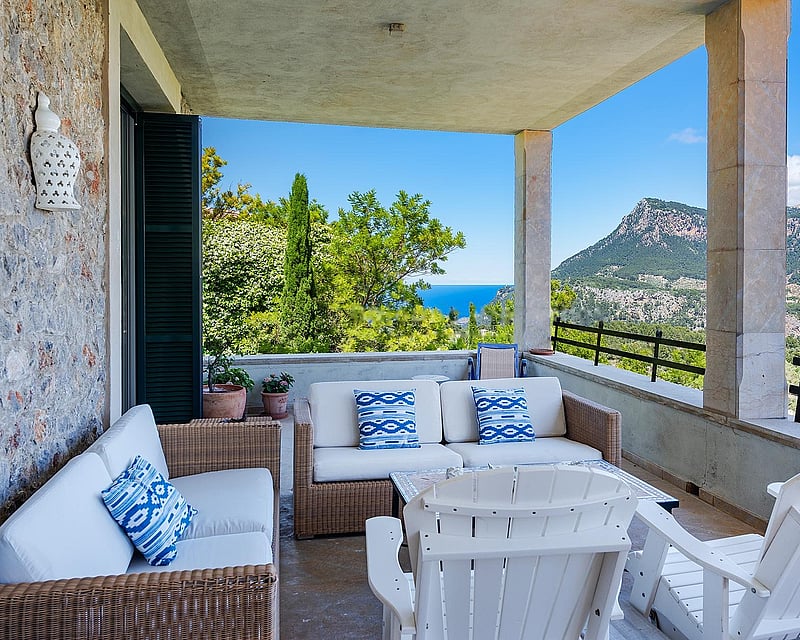
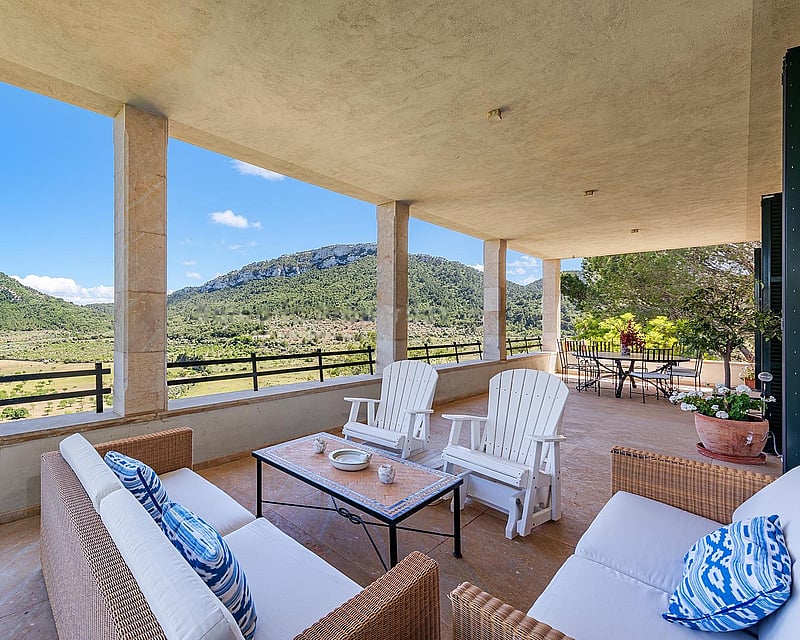
Located in the heart of the Serra de Tramuntana, this finca combines contemporary design with traditional Mallorcan character. The property centres on a striking two-storey tower clad in warm stone and finished with classic clay tiles. Large openings and expansive terraces frame unobstructed mountain views across the valley below. The main residence spreads across two levels, with interior spaces defined by raw stone walls, solid wooden flooring, and full-height glazing that creates a dialogue between the building and its wooded setting. Bedroom suites are oriented to capture afternoon light and morning views; generous built-in wardrobing and ensuites serve each. A contemporary kitchen features white joinery, stainless-steel appliances, and a substantial island counter. The estate includes an independent guest apartment, offering self-contained accommodation with its own entrance and full facilities. This arrangement suits families or provides rental flexibility. Outdoor living centres on a rectangular swimming pool set within natural stone terraces. Cypress trees and native vegetation frame the property; the landscape architect Fernando Caruncho worked with the existing topography to create shaded routes between sun-exposed areas. Native plantings are low-maintenance and establish the residence within its environment rather than imposing order on it. The estate extends across generous grounds with direct access via established drive. Materials throughout stone, tile, timber, stainless steel develop a patina over time and are selected for long-term durability rather than novelty.
4 bedrooms · 4 bathrooms · 309 m² · 1293 m²
PENTHOUSE ALTO
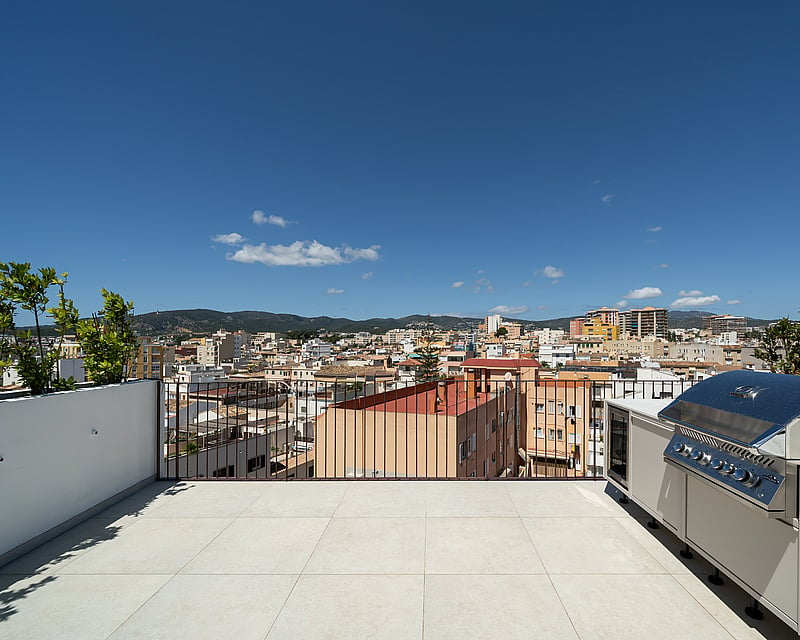
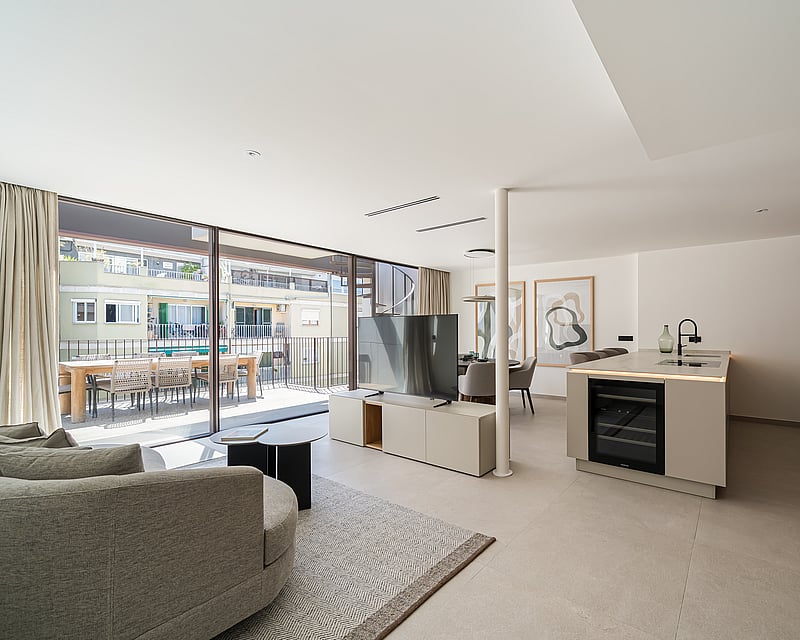
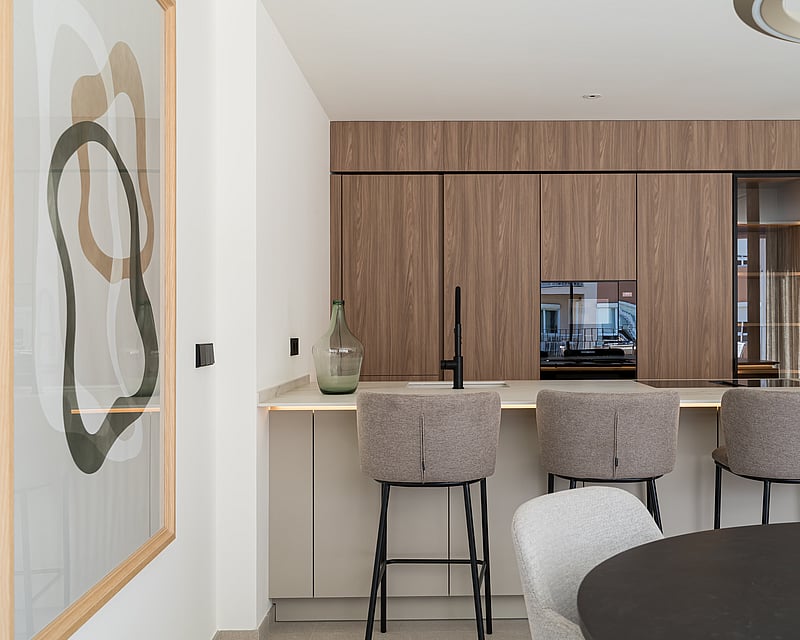
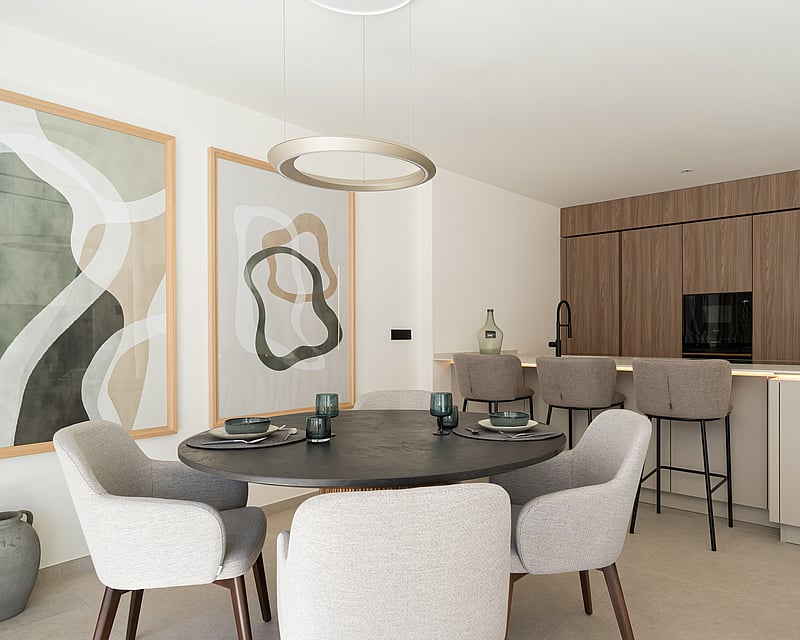
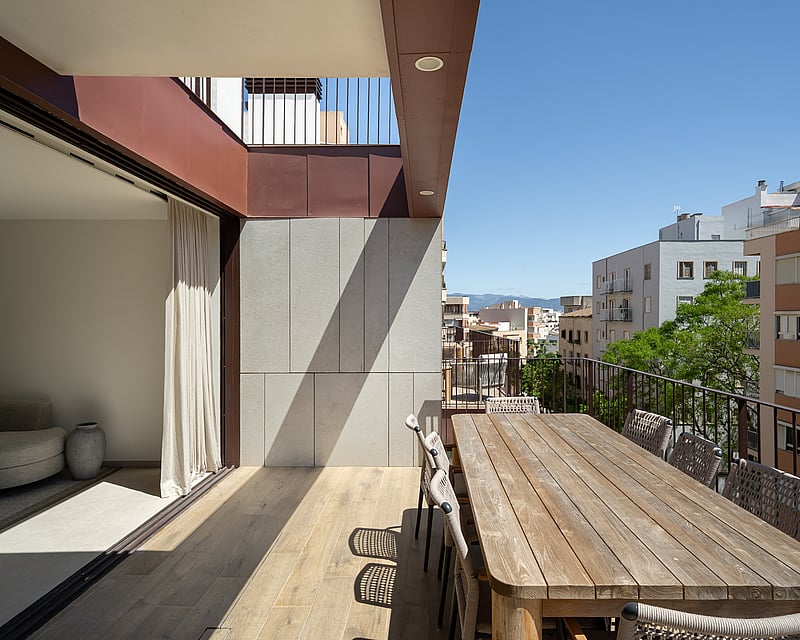
Set across two levels, this newly built penthouse is the top-floor residence of the Ínsula development in Santa Catalina. The main floor opens into a single, flowing living and dining space anchored by an open-plan kitchen, which extends directly onto a generous terrace where indoor and outdoor living meet. A staircase leads to a private rooftop terrace an intimate upper retreat shaped by sun, sea breeze and open sky. The interior follows a minimalist language of soft whites, warm neutrals and luminous finishes, with the home delivered ready to personalise through three Ínsula design lines : Light, Shine and Glam. Each built around noble materials such as porcelain stoneware, natural oak, quartz and marble. The residence is fully equipped for comfort and efficiency: underfloor heating throughout, ducted hot and cold air conditioning, a heat-recovery ventilation system and aerothermal hot water, supported by high-performance double glazing and a ventilated façade. Armoured entrance door, lacquered interior doors and fitted wardrobes complete the specification. The building itself functions as a private oasis. Residents share an illuminated infinity pool with a water curtain, landscaped solarium gardens, and a fully equipped gym framed by glass walls, all served by a generous lobby and two lifts reaching every floor. A two-level underground garage offers parking with EV charging, storage rooms and bicycle stands. Completed in 2025, the penthouse comprises 234 m² total area with 103 m² of interior living space, three bedrooms and two bathrooms.
3 bedrooms · 2 bathrooms · 266 m²
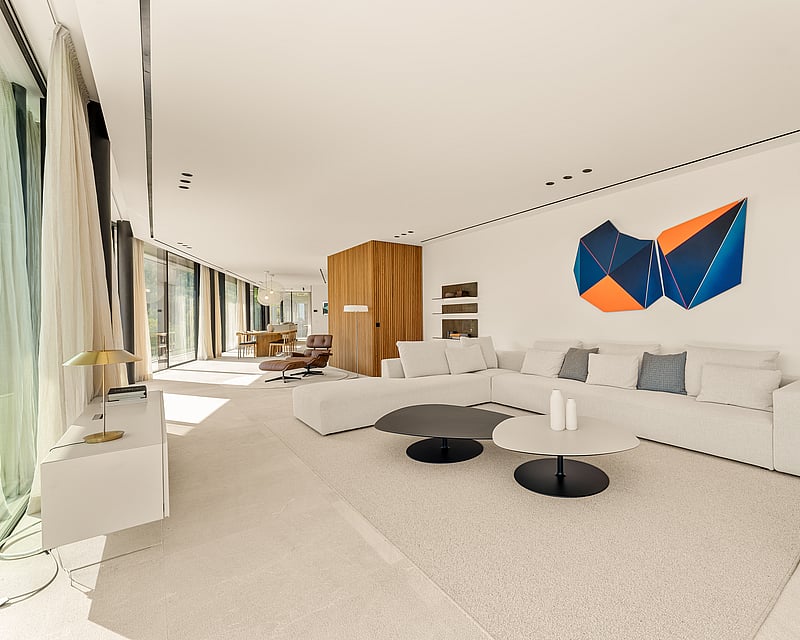
VILLA ZAFIRO
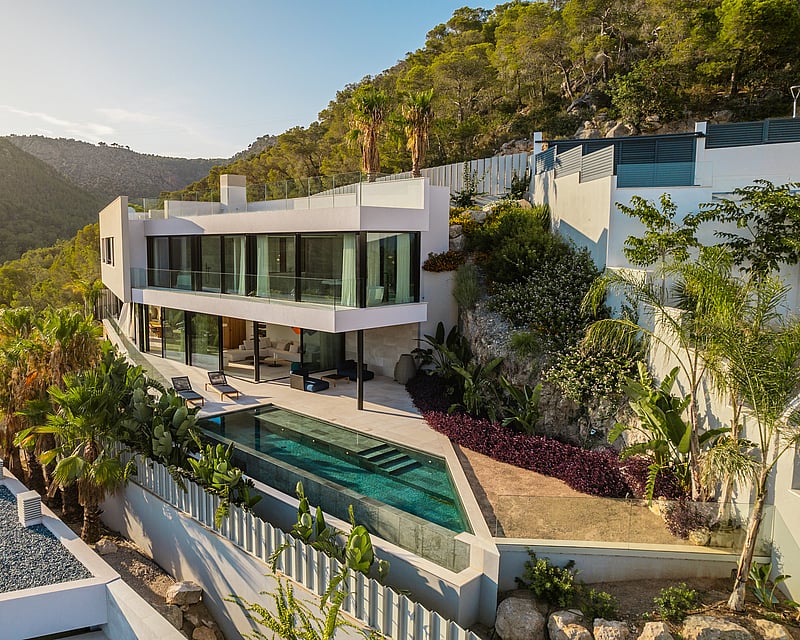
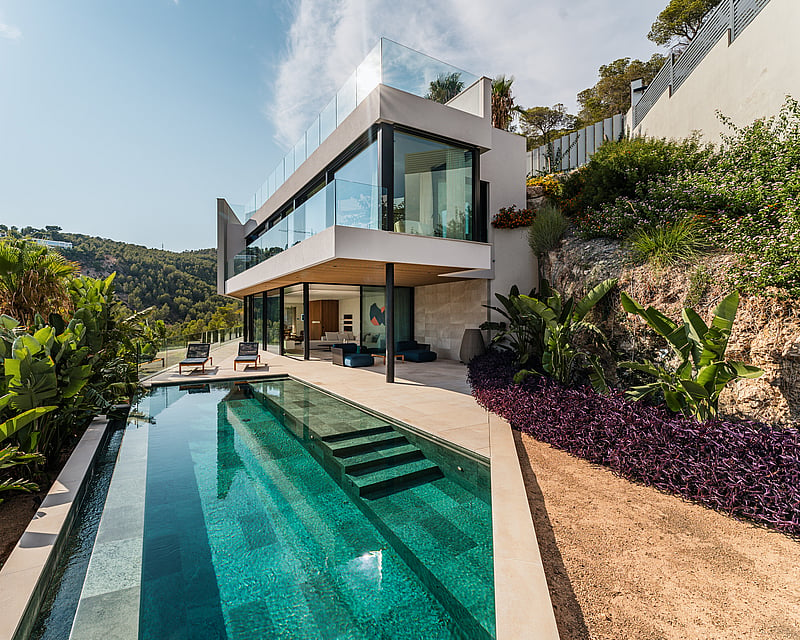
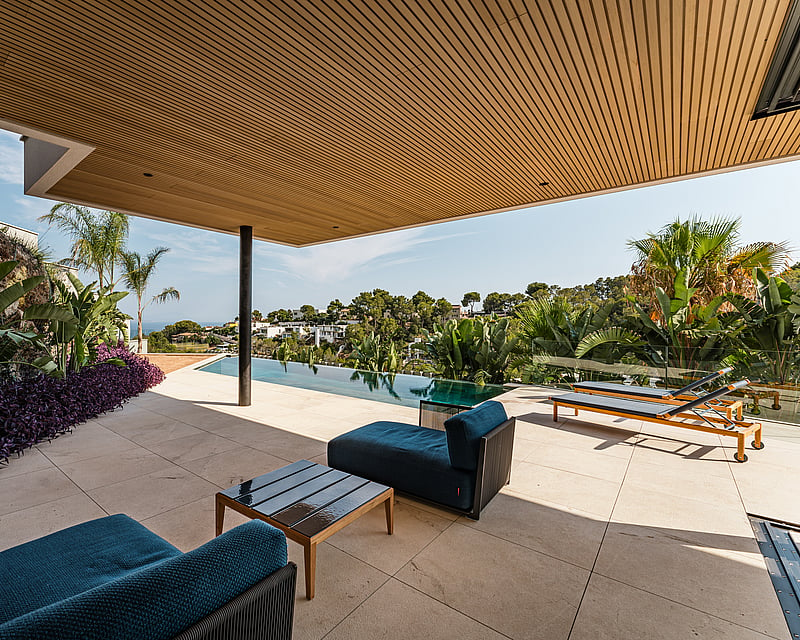
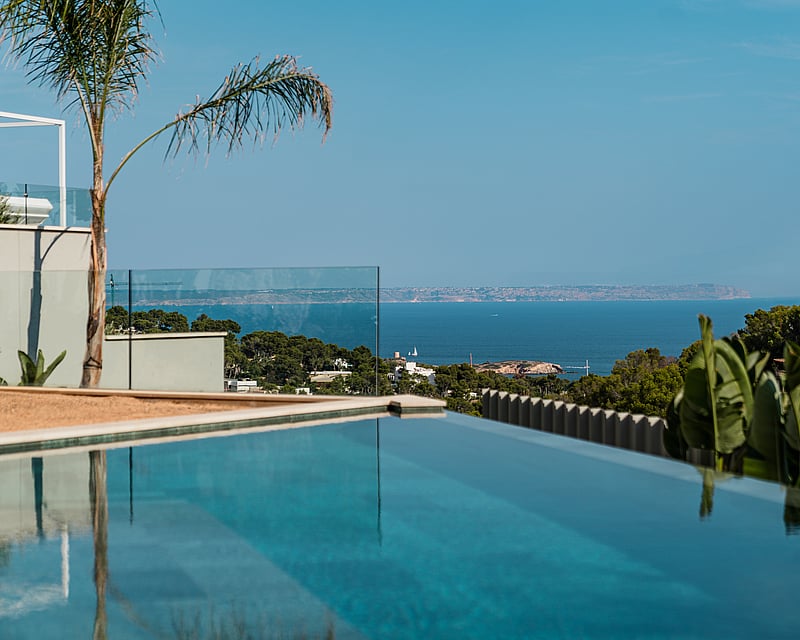
Completed in 2025, Villa Zafiro occupies a south-facing plot of 1,200 m² on the Costa d'en Blanes hillside, with the Mediterranean held in view across three levels of contemporary build.Interiors run to 540 m² of living space, set out around a single open living level. The lounge and dining area flow into a Poliform kitchen with integrated high-end appliances, and step out through full-height glazing onto a 43 m² covered terrace and the pool deck beyond. Floors are laid in stone and broad-plank wood, setting a quiet, tactile baseline that carries through the home.Four en-suite bedrooms occupy the private wing, each finished to the same restrained palette of wood, stone and white plaster, with sea-facing aspects and balcony or terrace access. A guest toilet serves the entertaining floor.The pool is an infinity saltwater design, its waterline running flush with the slope so the surface reads as one with the sea. Surrounding terraces follow the sun through the day, with shaded zones for the warmer hours and lawn extending toward the southern boundary.A lower level houses a garage for up to four vehicles alongside a flexible room laid out for a private gym, spa or wellness suite, together with technical and storage space. Climate is handled year-round by underfloor heating throughout and split hot/cold air conditioning, both driven by a heat pump reflected in a B energy rating.A short drive from Puerto Portals, fifteen minutes to Palma and twenty to the airport, the house is positioned for either a year-round residence or a considered Mediterranean base.
4 bedrooms · 5 bathrooms · 540 m² · 1200 m²
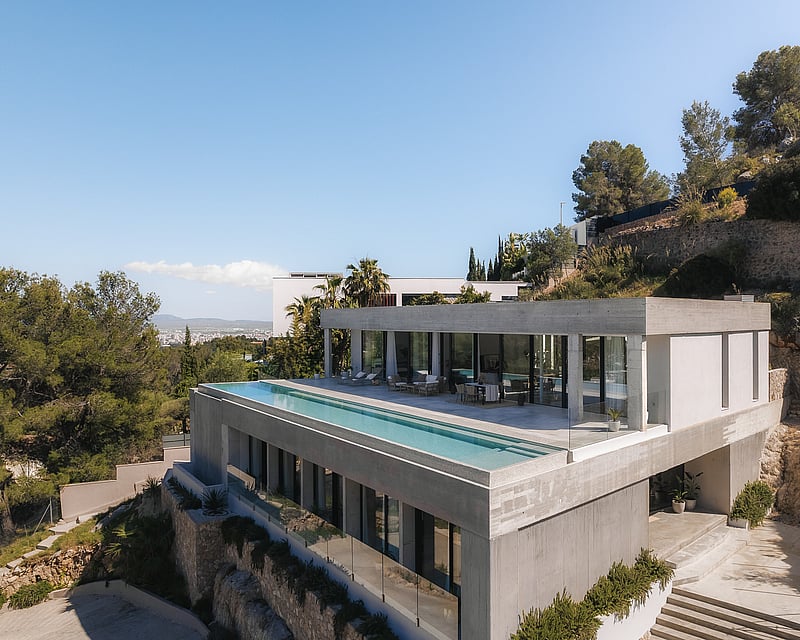
SON VIDA VILLA AGLAYA
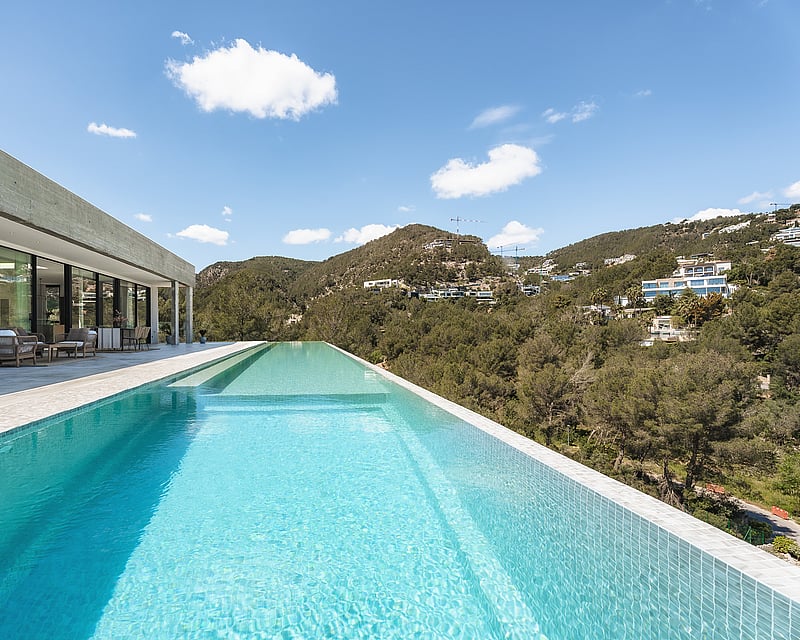
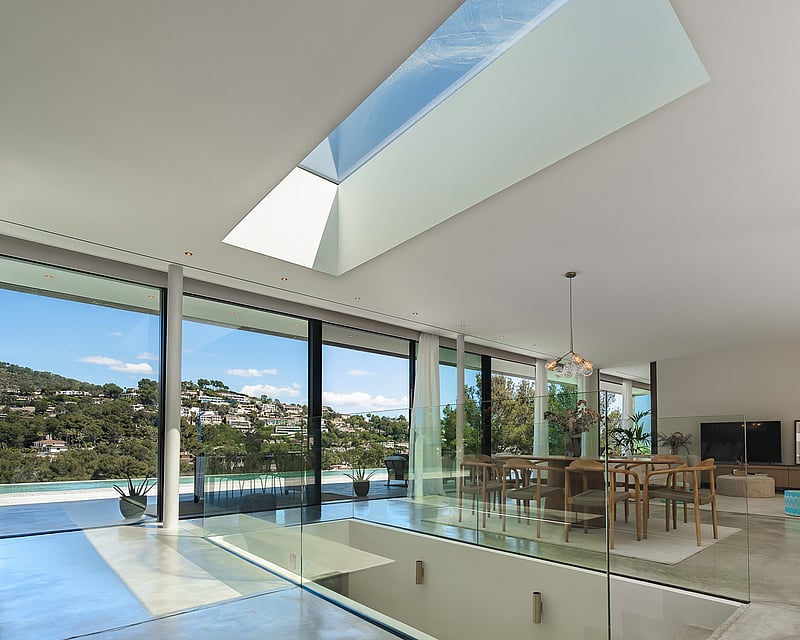
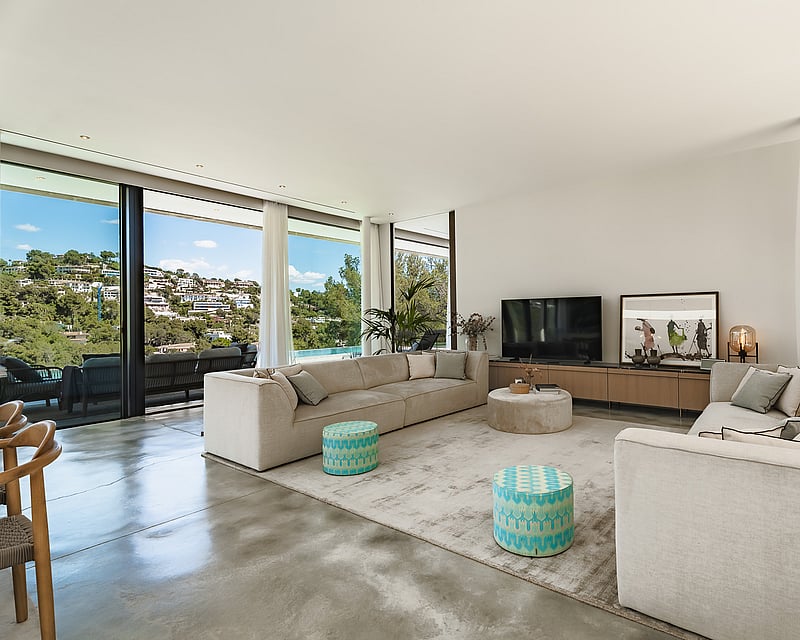
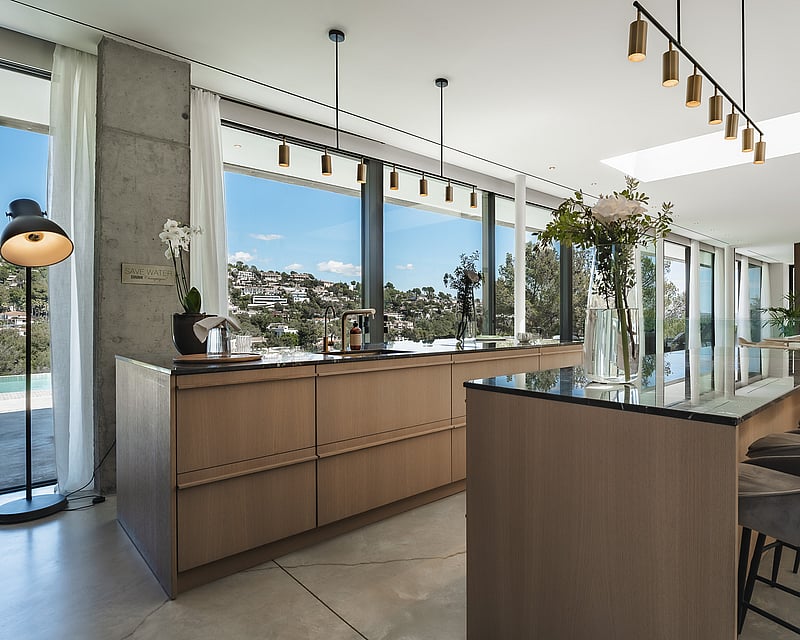
Villa Aglaya is an architectural statement in exposed concrete, glass and Mediterranean natural stone, set within the elevated terrain of one of Mallorca's most private residential enclaves. Completed in 2022, the house was designed with uncompromising attention to form and material, uniting the rigour of modern architecture with the warmth of natural interiors.A seamless poured-concrete floor anchors the purist character of the home, its subtle veining lending quiet movement to every room. Board-marked concrete pillars frame the rugged landscape outside, while floor-to-ceiling glazing in the principal living areas dissolves the line between interior and terrace. An oversized skylight draws vertical light down into the open-plan lounge and dining space, which connects to a designer kitchen finished in light oak and dark wood, with a generous central island.The villa spans approximately 455 m² of living space across a 2,635 m² plot, with four bedrooms, three bathrooms and a guest toilet arranged across two levels. The principal suite opens directly onto the pool terrace, with floor-to-ceiling windows framing the wooded hills and a freestanding bathtub set against the view. Three further bedrooms occupy the entrance level, served by an open staircase rising into the main living floor. A bodega has been carved into the natural rock face of the entrance hall and finished with raw concrete and dark metal racking.Outside, a 28-metre saltwater pool draws a sharp horizontal line against the raw concrete terrace, set above a dense Mediterranean canopy and the wider Bay of Palma. The property is delivered with underfloor heating, reversible climate control, an advanced alarm system, pre-installation for an internal elevator and the possibility of building a separate guest house of up to 380 m². Three parking spaces, mature planting and full furnishing complete the offering.
4 bedrooms · 3 bathrooms · 455 m² · 2635 m²
TOWNHOUSE RAIMUNDO IN PALMA CITY CENTER
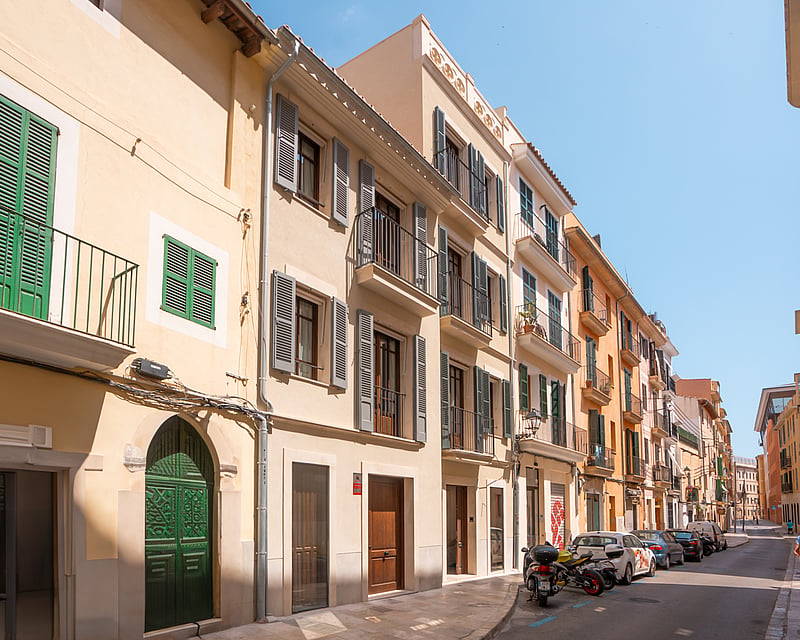
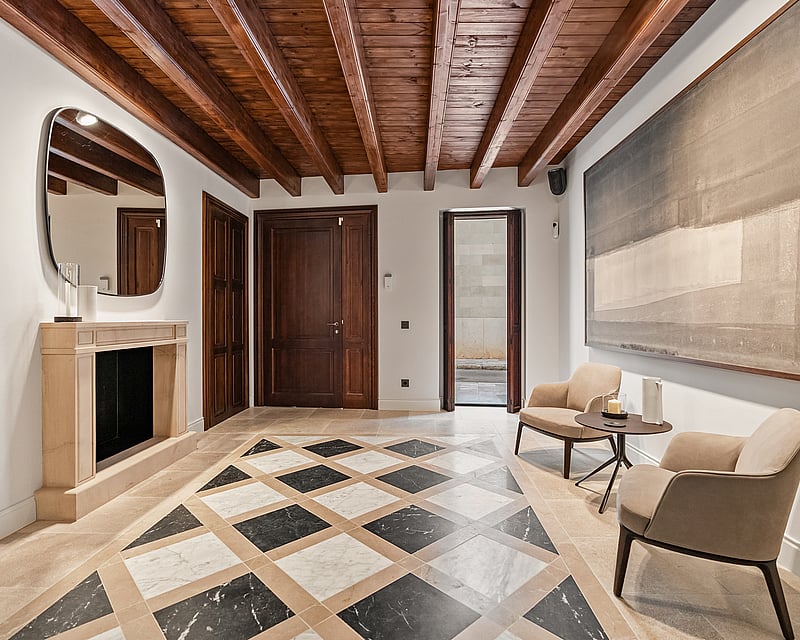
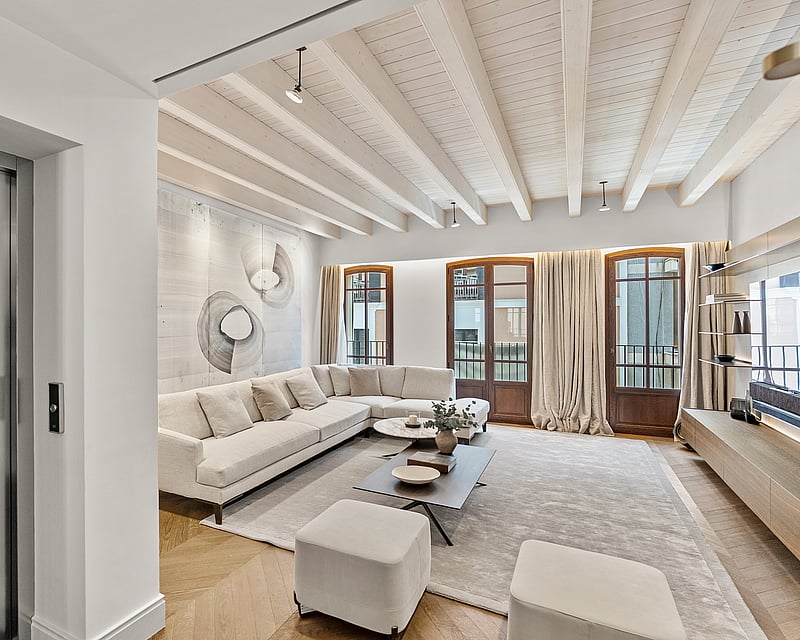
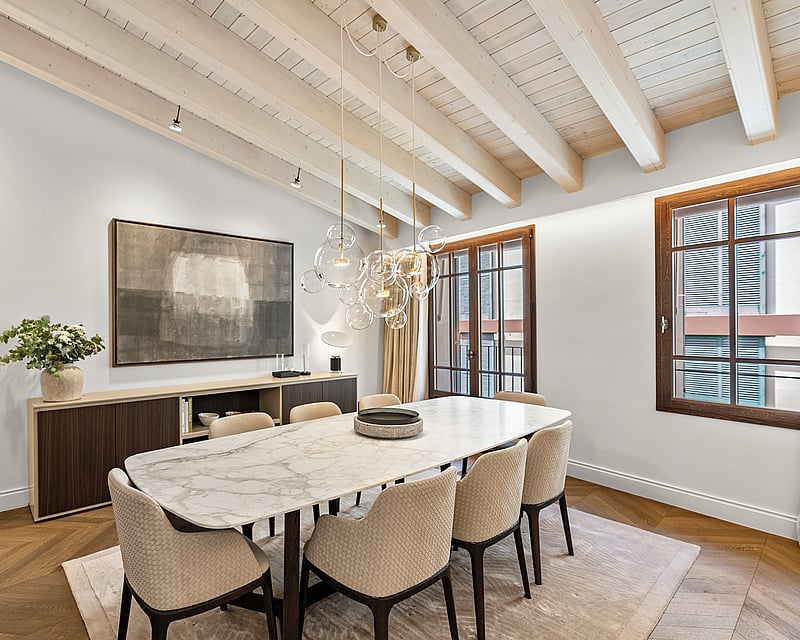
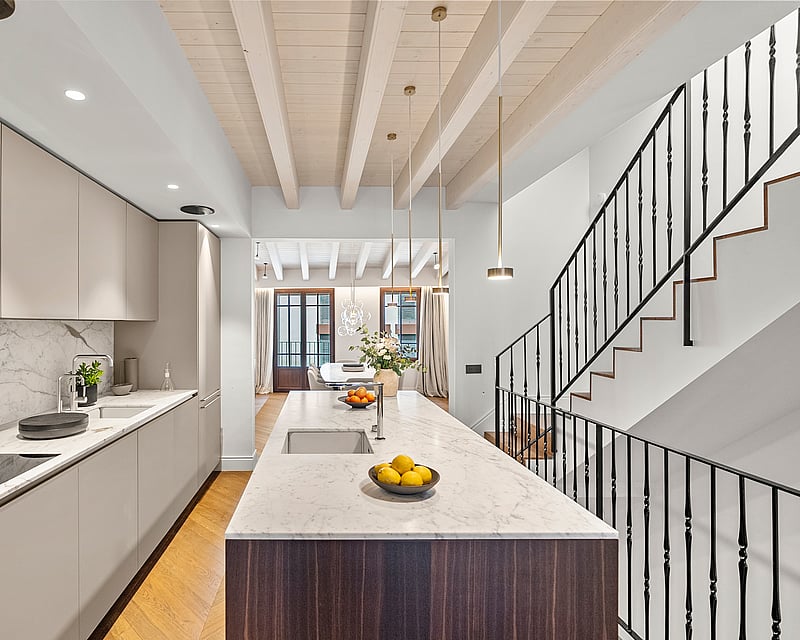
This exceptional townhouse in the heart of Palma represents a masterclass in Mediterranean restoration, where historical character meets sophisticated modern living. Behind an ochre-toned facade adorned with traditional Mallorcan shutters and wrought iron balconies, the residence unfolds across multiple levels connected by both a geometric metal staircase and a private lift. The entrance hall sets a grand tone with its checkered marble flooring, exposed timber beams, and a classic stone fireplace, immediately establishing the property’s heritage credentials.\n\nThe primary living spaces are defined by an abundance of natural light and a palette of organic materials. Chevron and herringbone oak floors run throughout, complemented by white-washed ceiling beams that add volume and texture to every room. In the kitchen, a substantial marble-topped island serves as the focal point, transitioning seamlessly into a dining area illuminated by sculptural glass pendants. Tall French doors and arched balcony openings ensure the interiors remain bright and airy, while providing a constant visual connection to the surrounding city architecture.\n\nDesigned for a refined lifestyle, the property includes a series of bespoke amenities rarely found in city-centre homes. A temperature-controlled wine cellar, encased in custom glass framing, provides a striking architectural feature. For relaxation, a private courtyard houses a compact plunge pool lined with green mosaic tiles and finished with stone coping. The upper levels host the sleeping quarters, where the same high standard of finish
3 bedrooms · 3 bathrooms · 275 m² · 323 m²
VILLA LOTUS
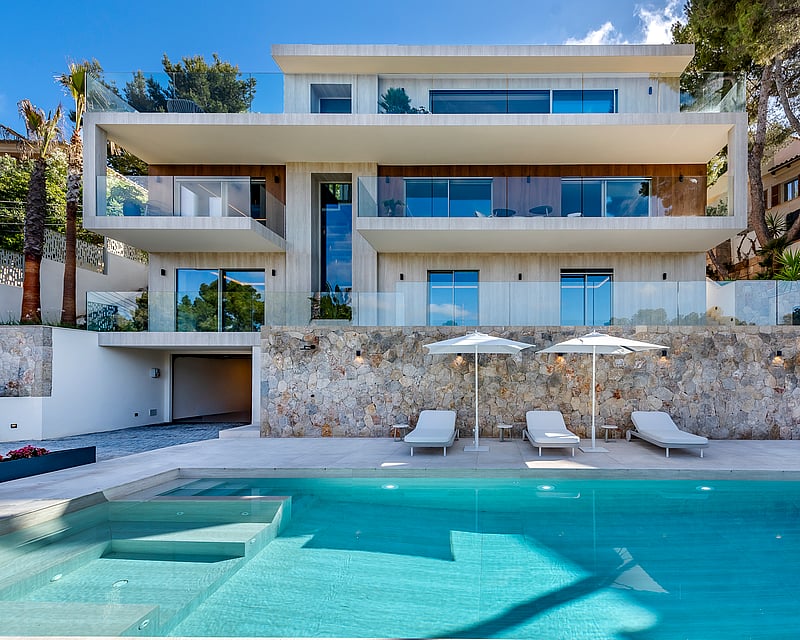
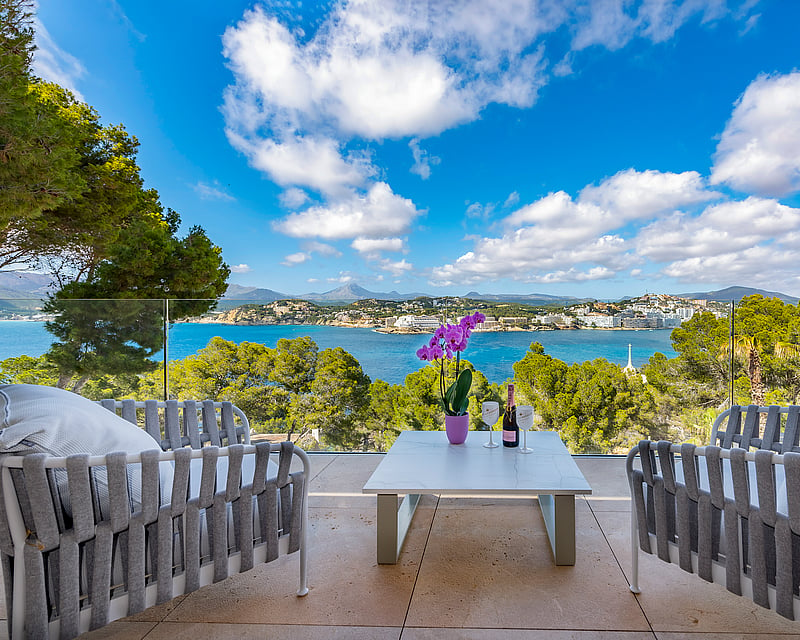
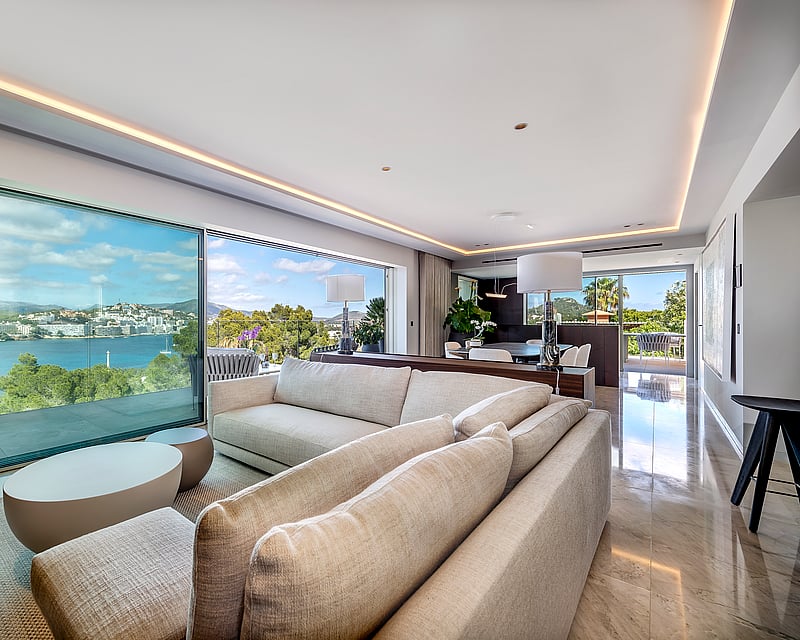
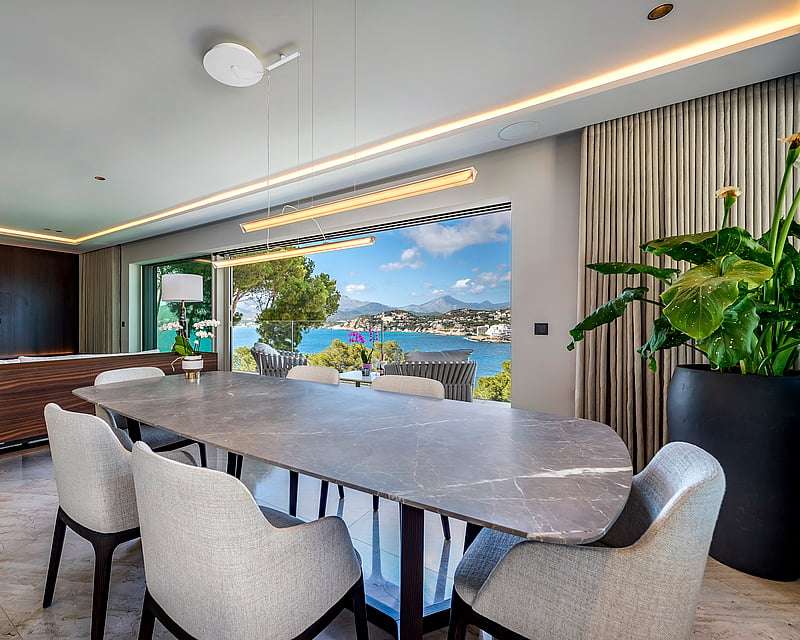
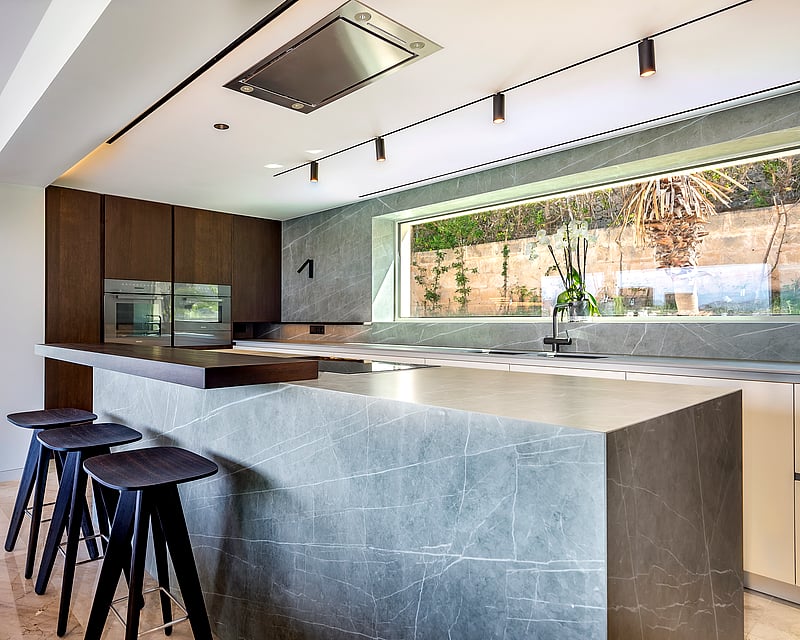
Set high on Via Cornisa in Nova Santa Ponsa, Villa Lotus is a newly completed home arranged across four floors, each one designed around the sea. The comparison the owners make is to a small five-star hotel, and it holds: every bedroom is conceived as a suite in its own right, framed to face the water. The top floor holds the heart of the house an open-plan Italian kitchen flowing into the living and dining area, opening onto a terrace and front-facing balcony where the bay sits in full view. Below, the principal floor gathers three bedrooms, the principal suite among them, each with its own balcony toward the sea, a private hallway entrance and fitted dressing room. A dedicated wellness level brings together a spa with sauna, a gym, a cigar room, a multifunctional space and a guest suite. At ground level: the garage, entrance hall, lift, laundry and technical rooms, with the lift connecting all four floors. Outside, a generous pool and whirlpool anchor the entertaining area, with a back garden on the principal level. Specification runs throughout high-end Italian kitchen and built-in wardrobes, KNX home automation, built-in speakers, electric curtains, underfloor heating, individual climate control in every room and mosquito screens. Parking is equally considered: a two-car garage at street level and a further space at the villa entrance, fitted with an EV charger.
4 bedrooms · 5 bathrooms · 482 m² · 1045 m²