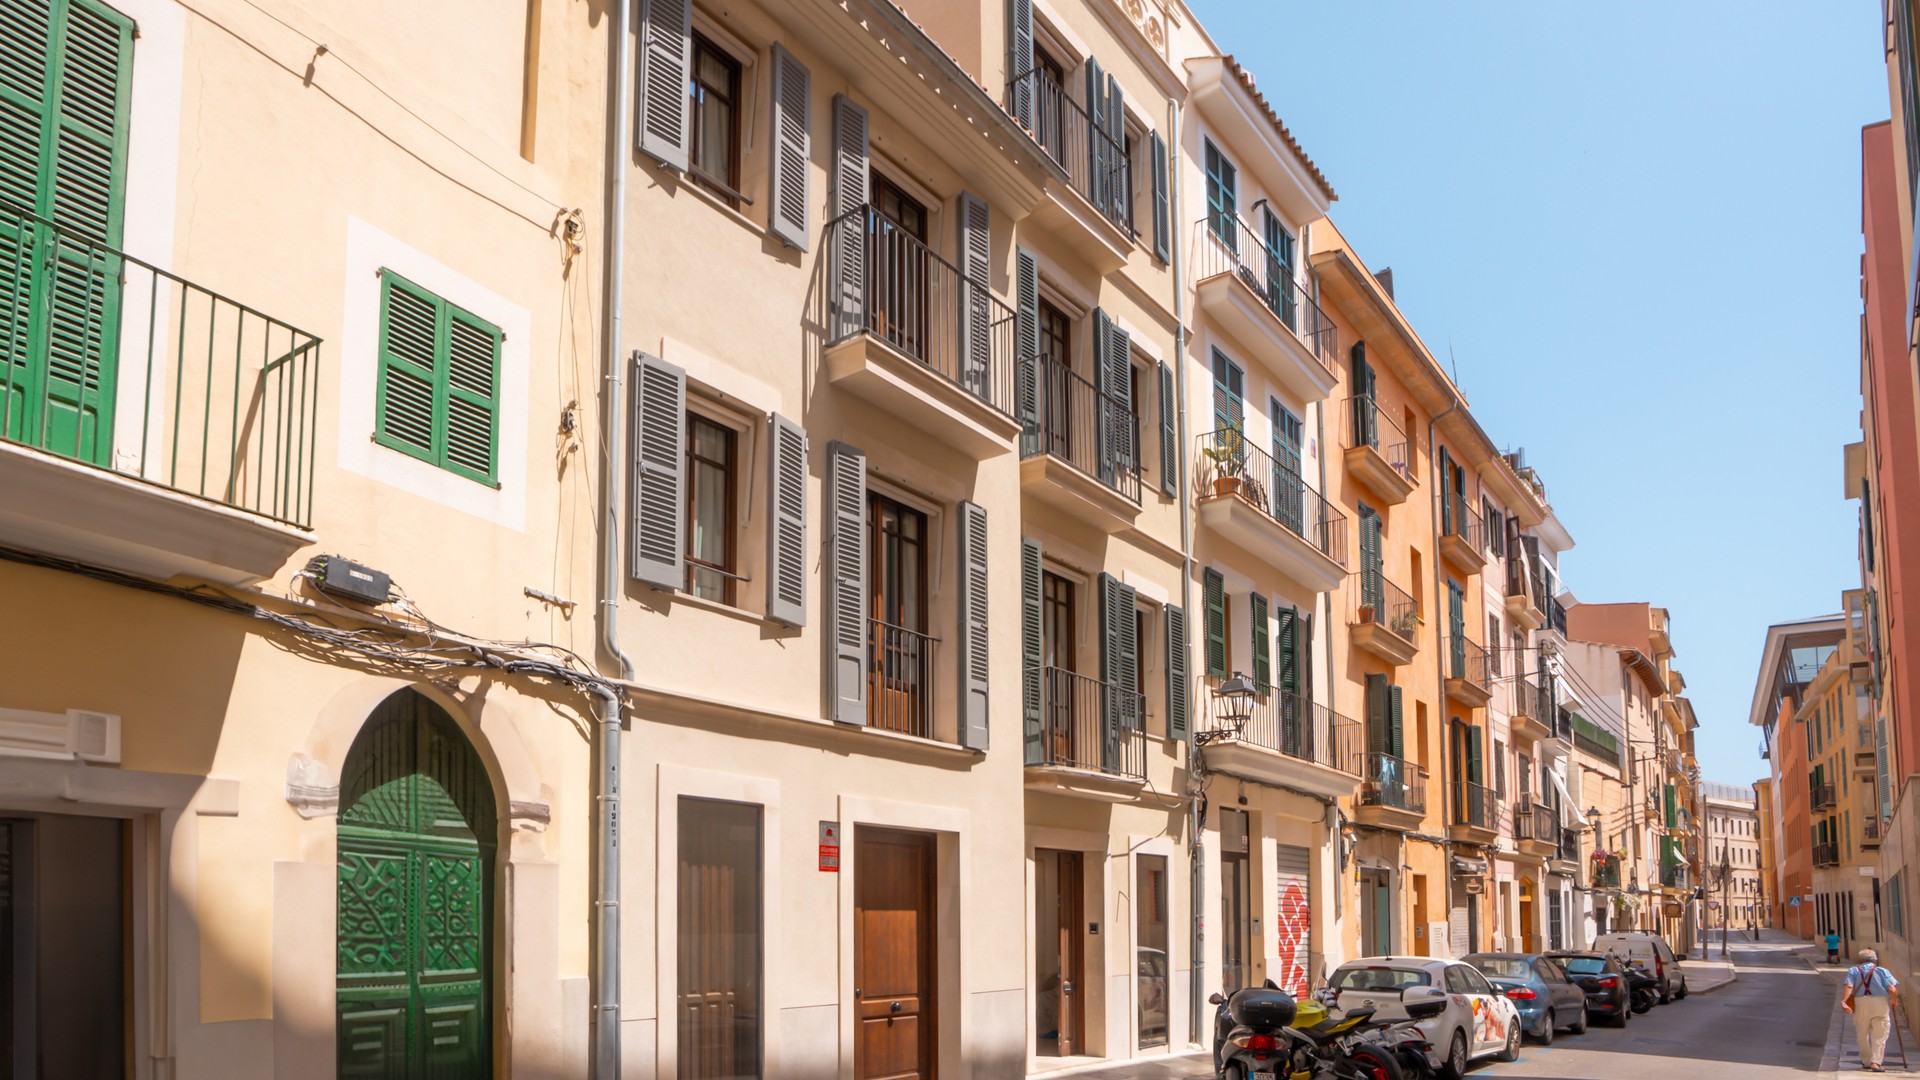
TOWNHOUSE RAIMUNDO IN PALMA CITY CENTER
€4,995,000
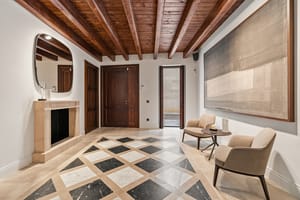
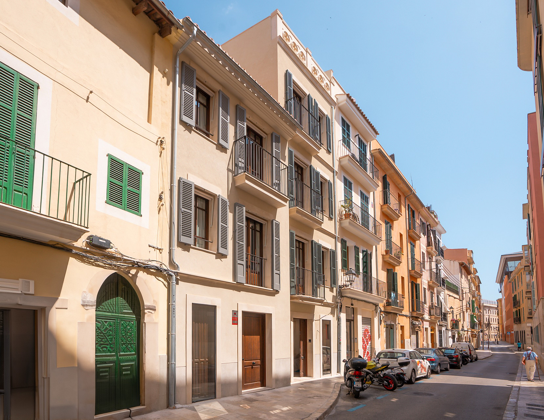
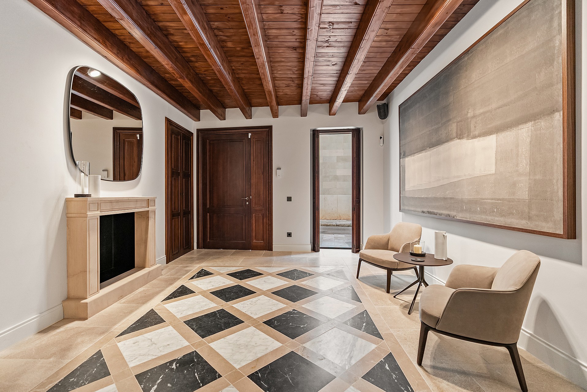
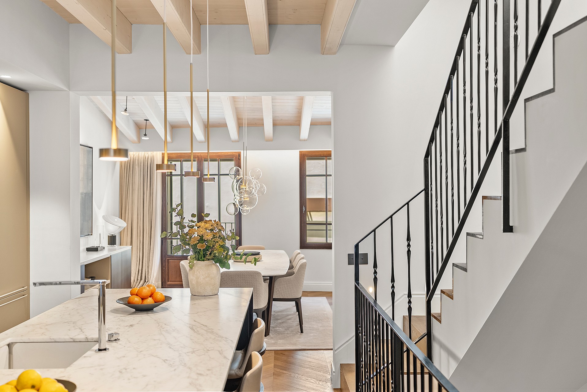
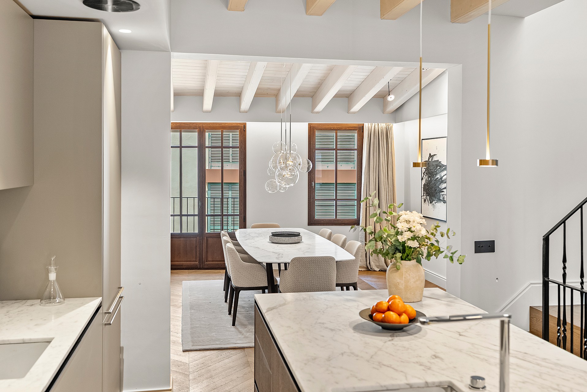
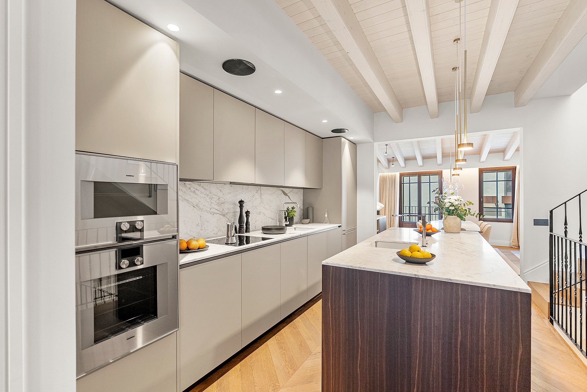
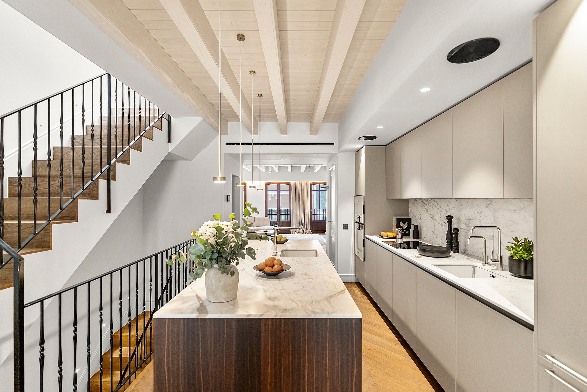
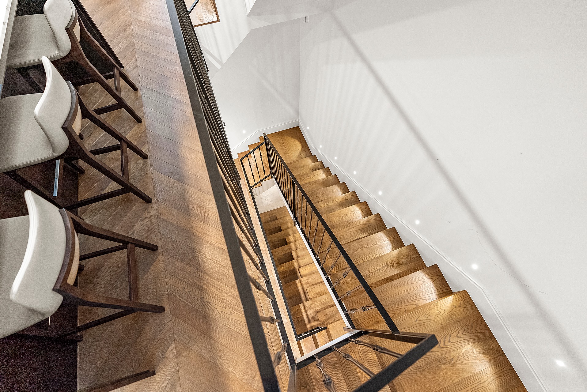
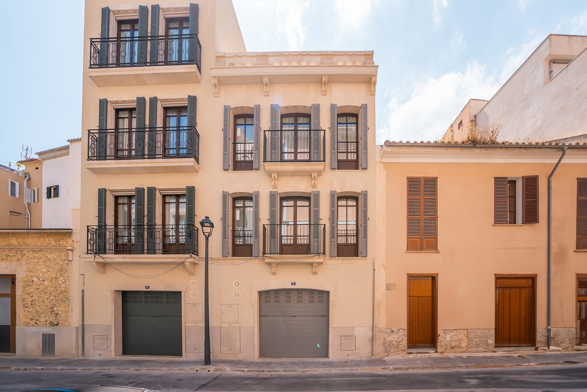
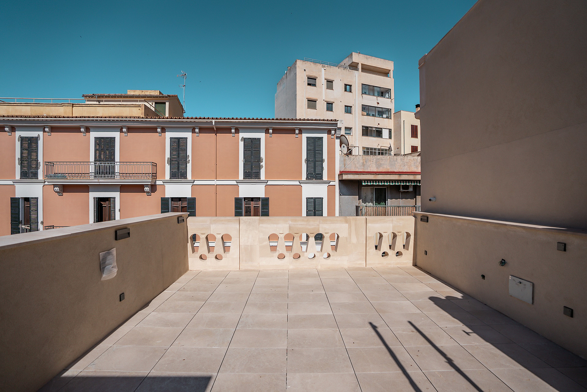
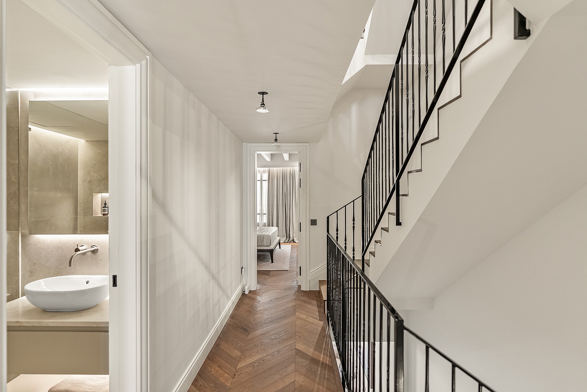
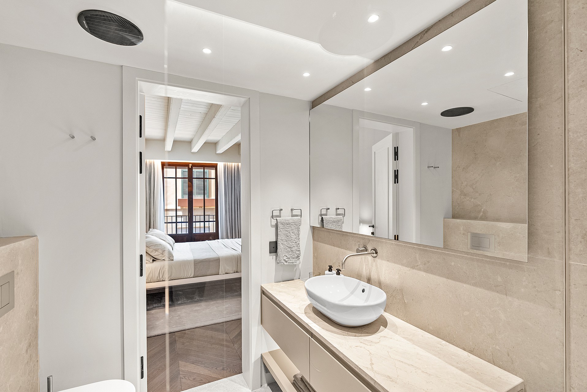
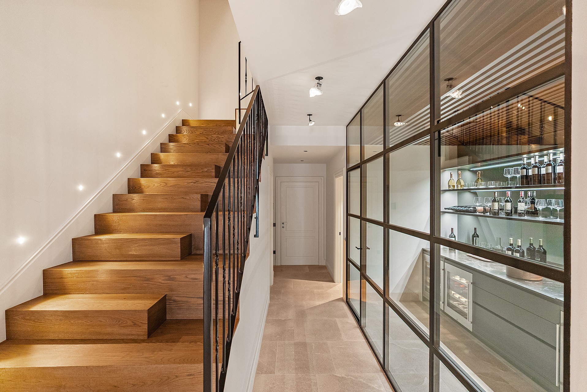
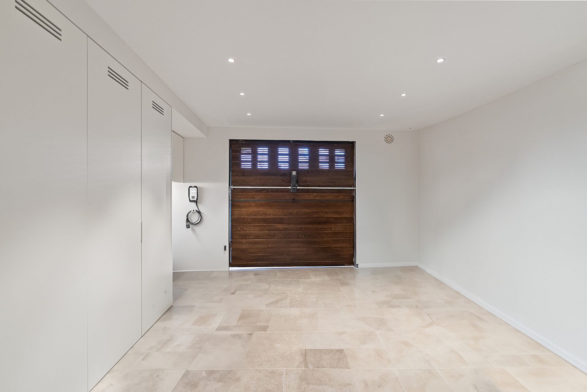
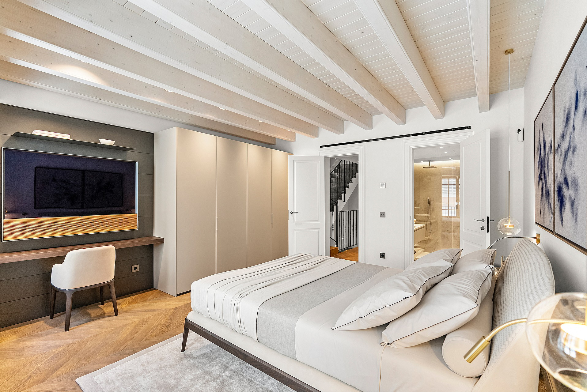
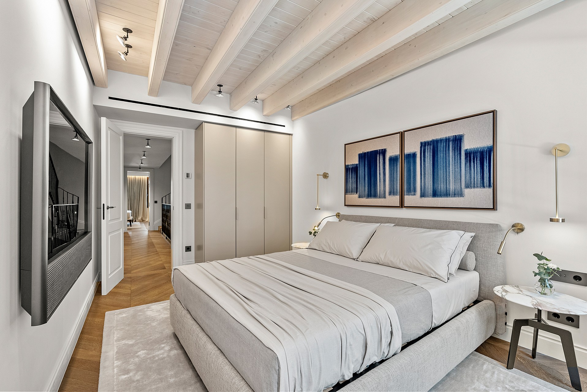
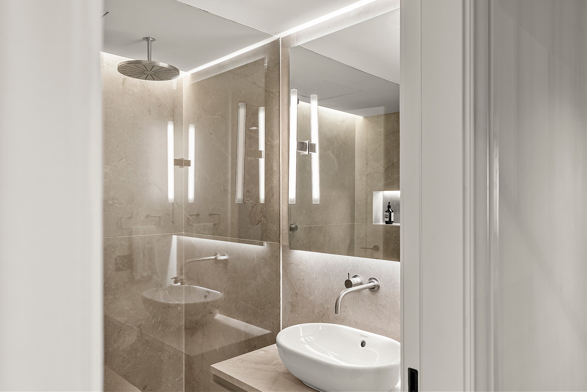
LOCATED IN PALMA'S OLD TOWN STEPS FROM PLAÇA RAIMUNDO, THIS NEWLY BUILT TOWNHOUSE PAIRS HISTORIC CHARACTER WITH CONTEMPORARY DESIGN
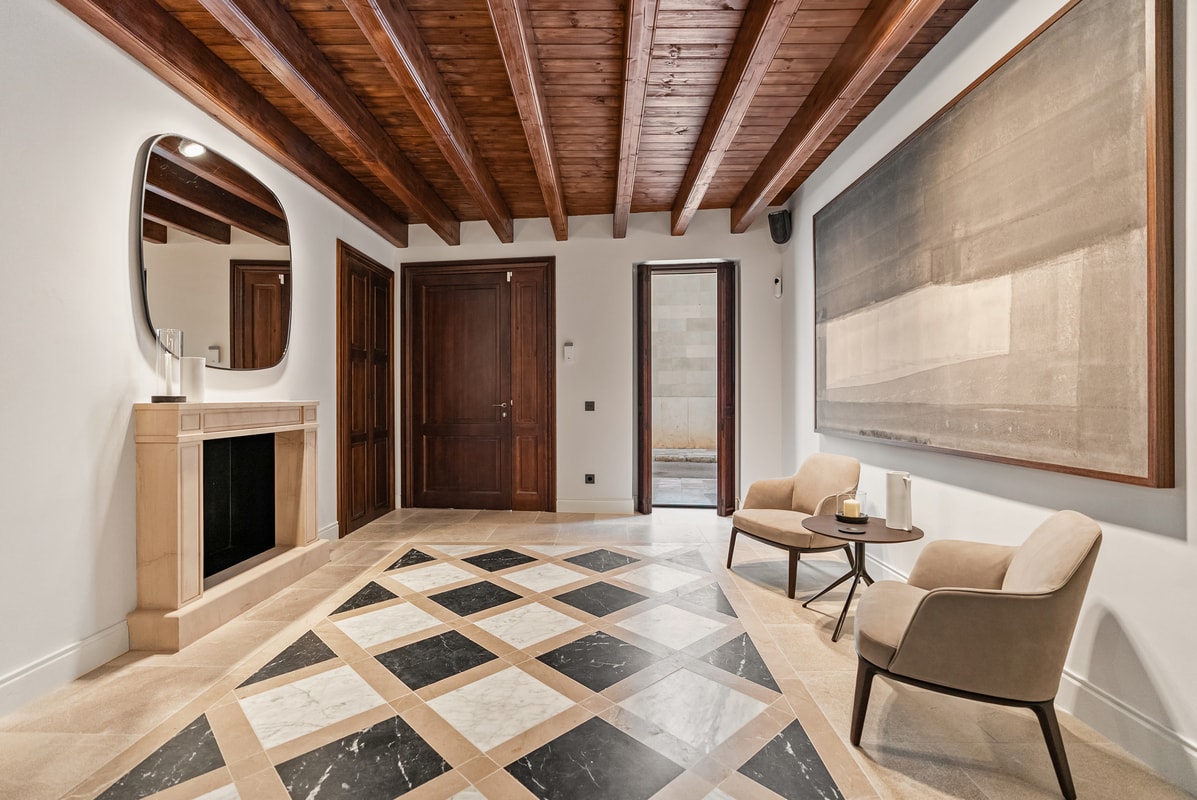
A CLOSER LOOK FROM THE INSIDE OF RAIMUNDO
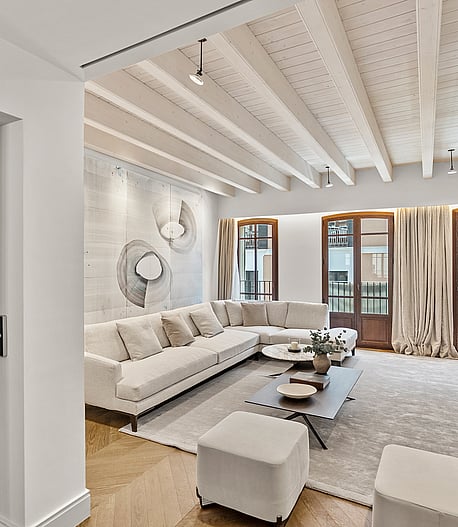
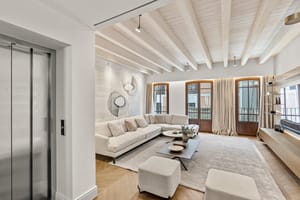
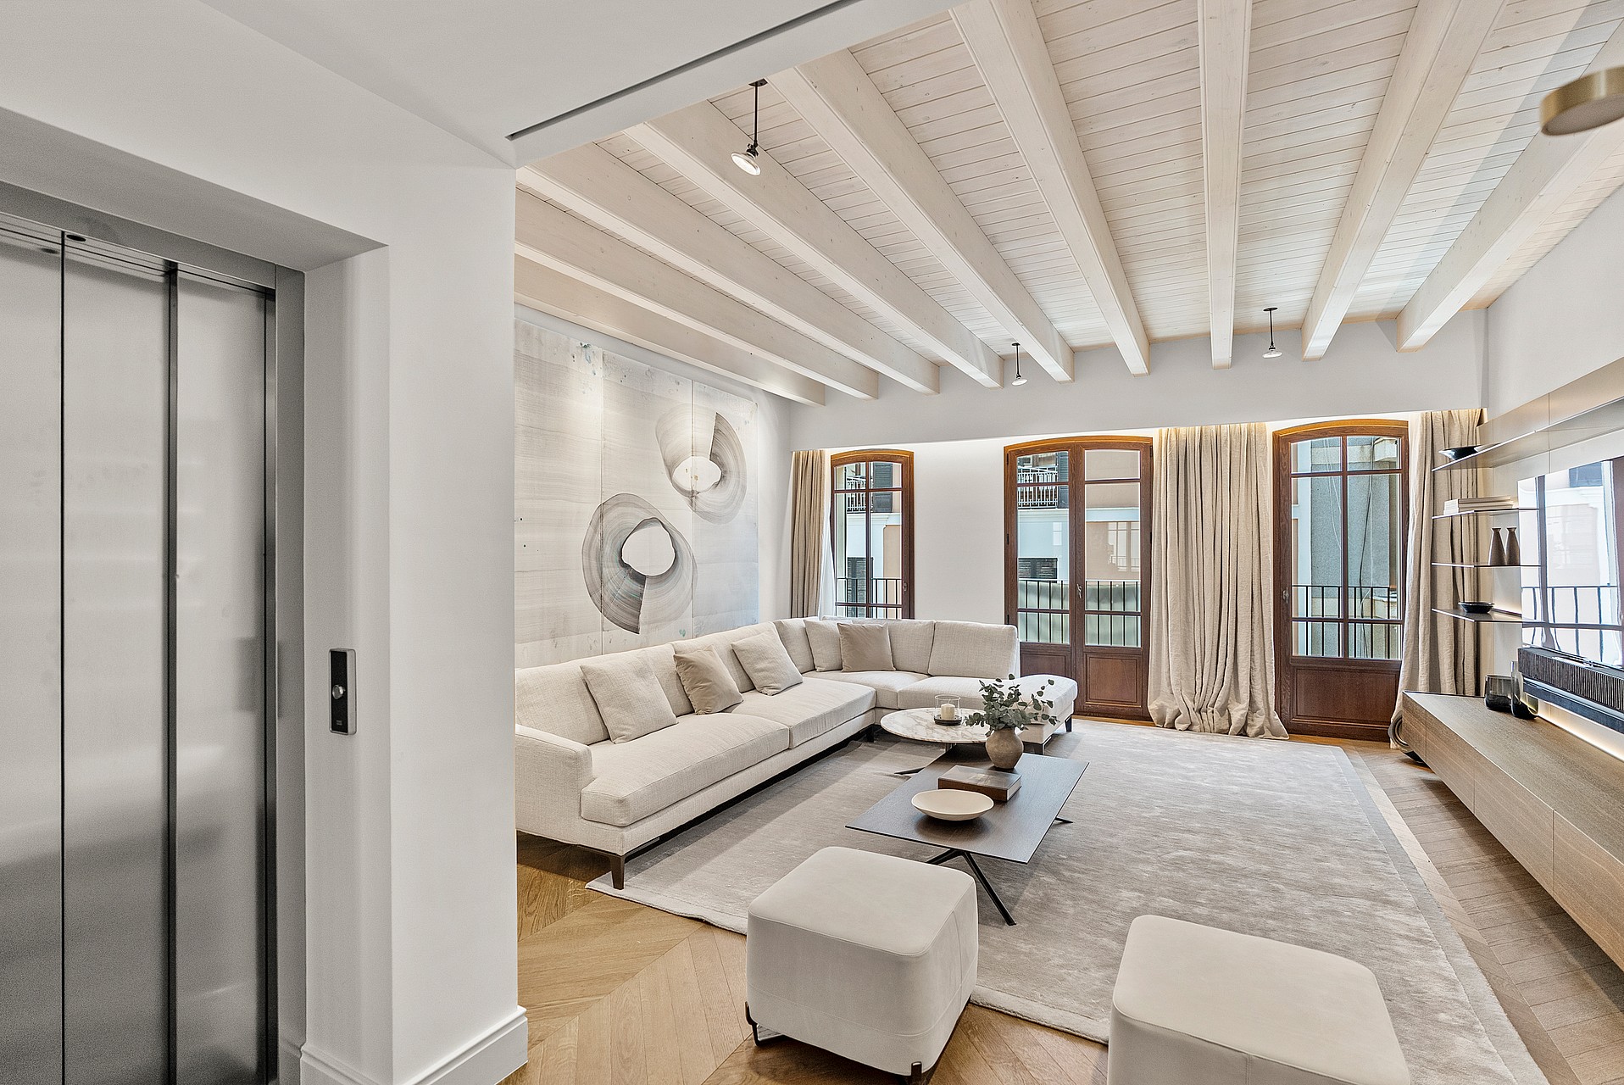
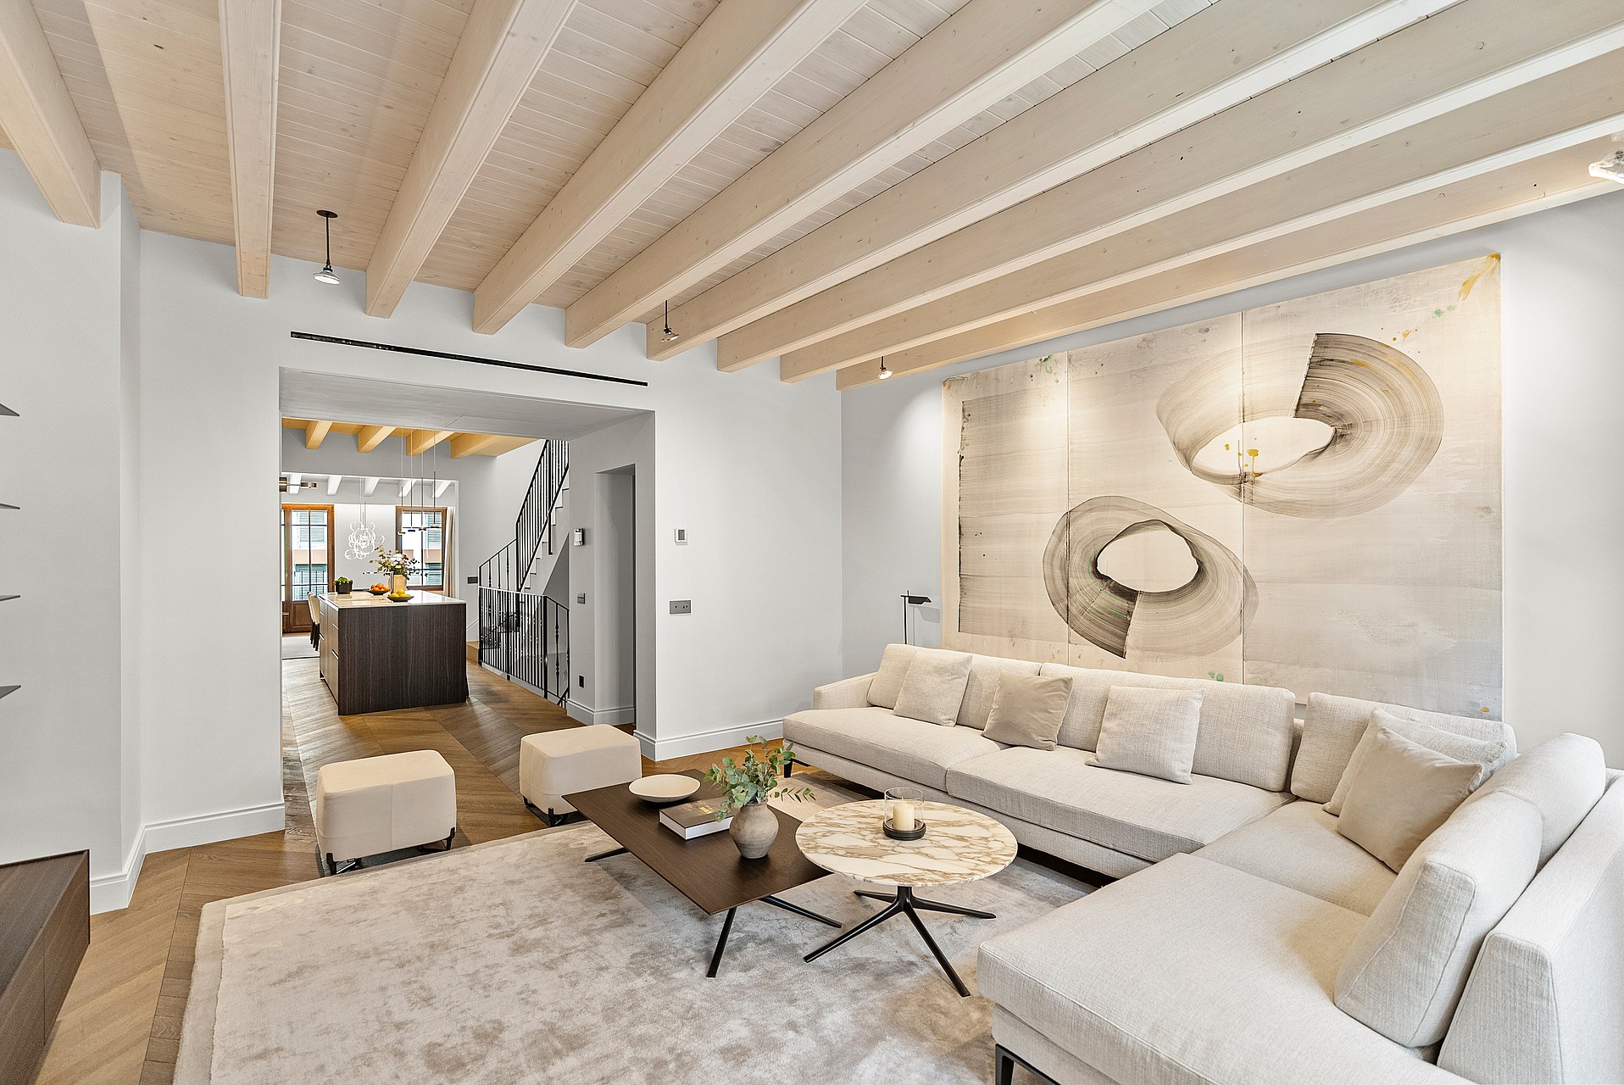
White-washed ceiling beams and herringbone oak floors anchor the light-filled living space. Tall French
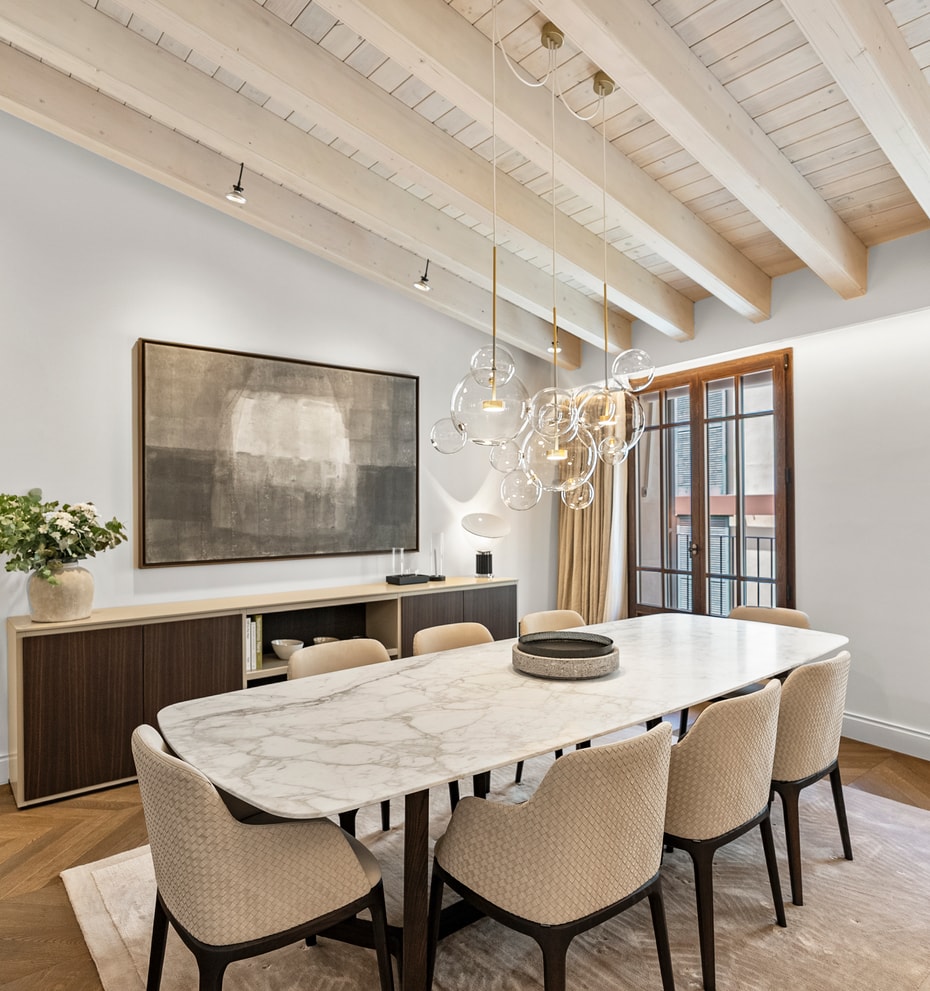
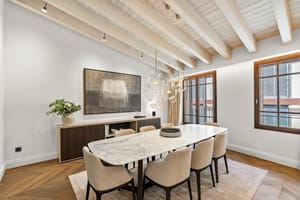
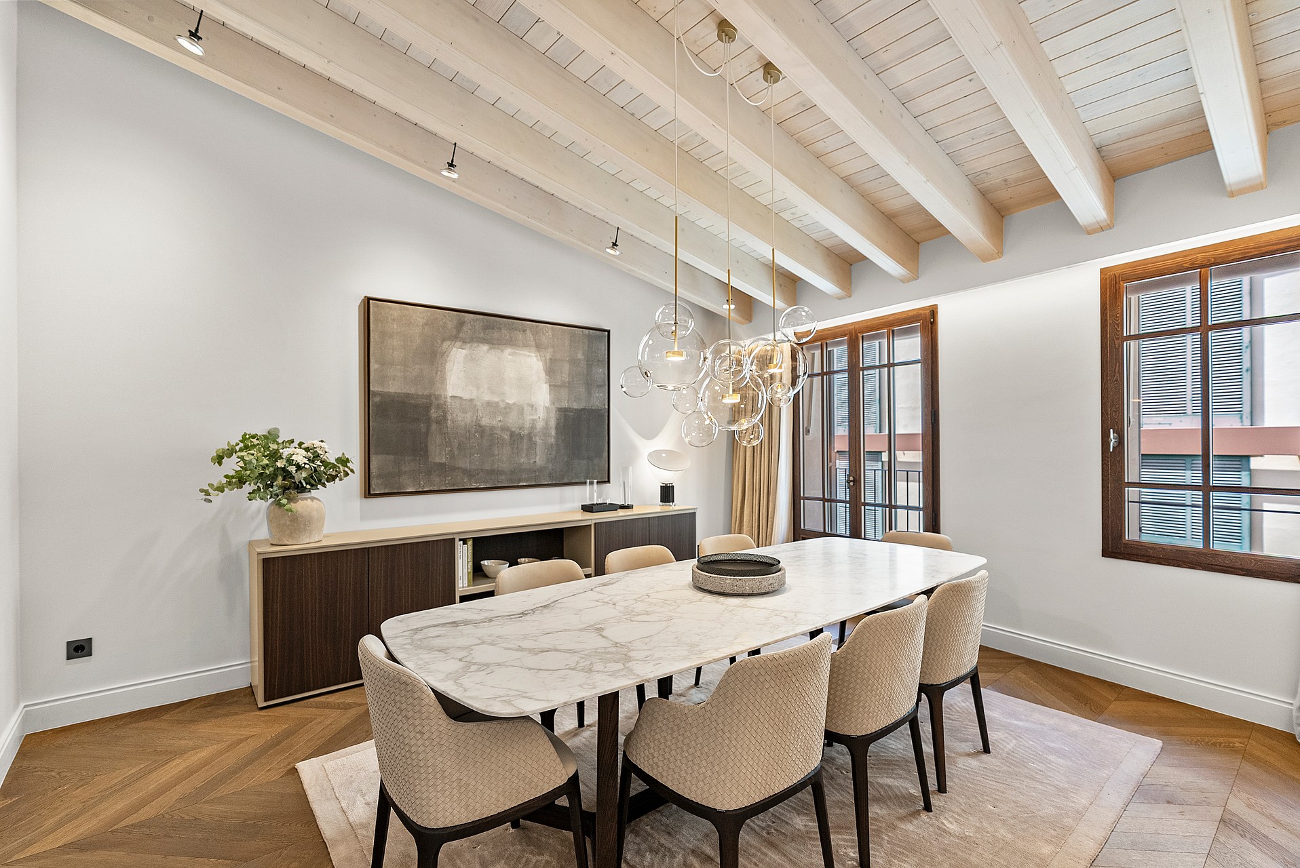
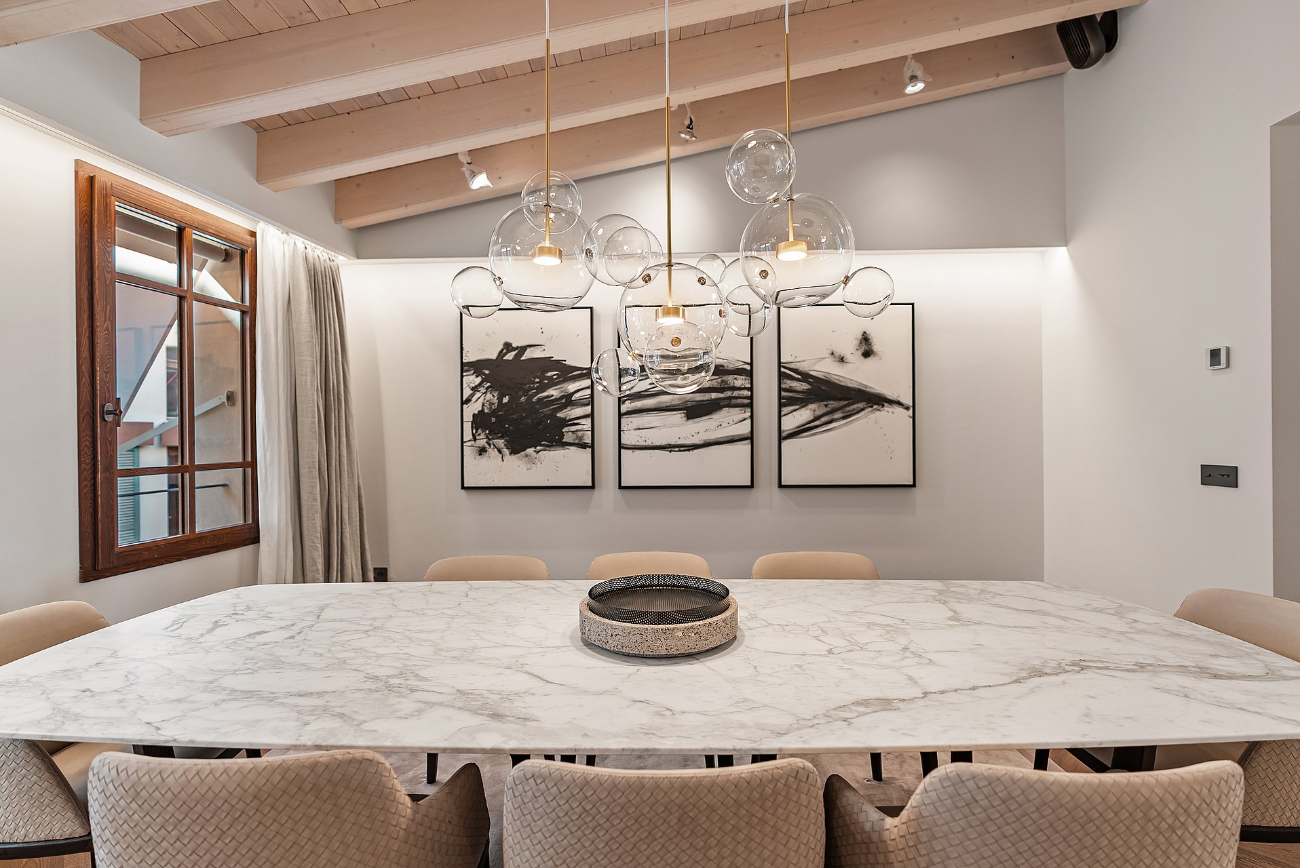
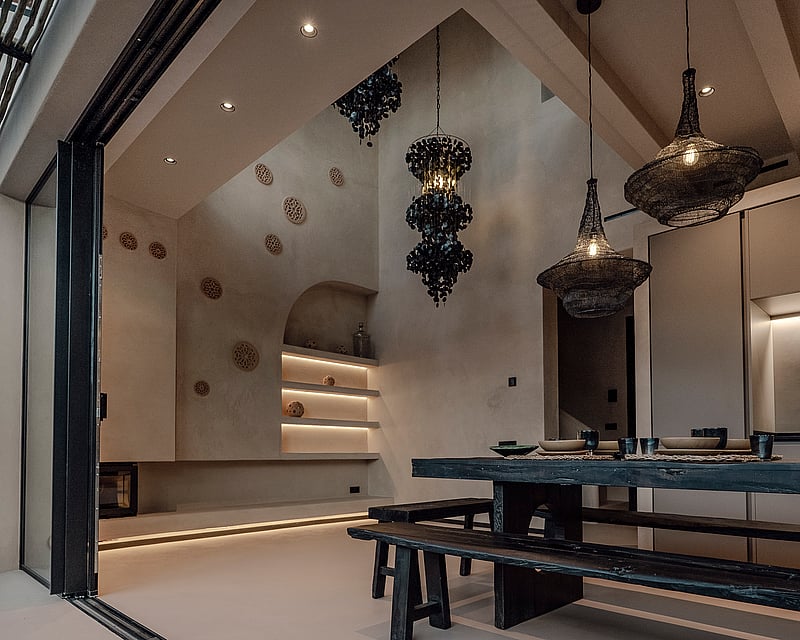
White-washed ceiling beams frame the dining area, where a marble-topped table sits beneath a
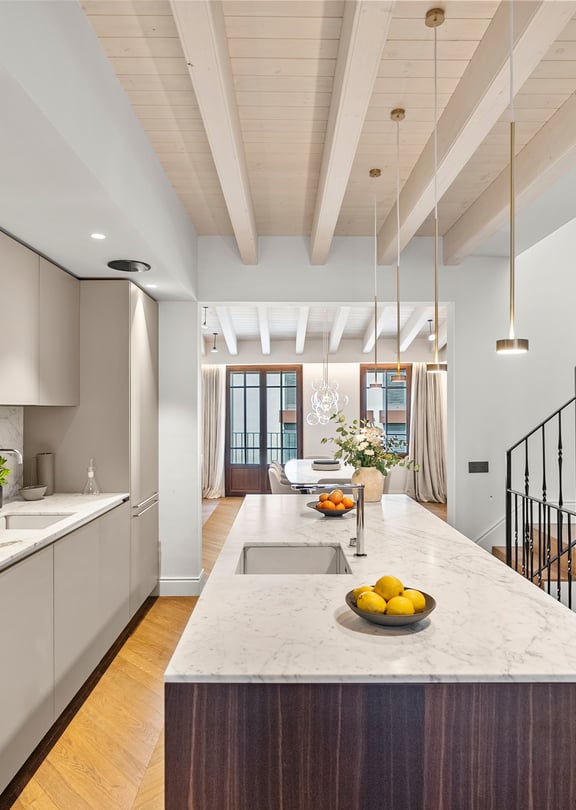
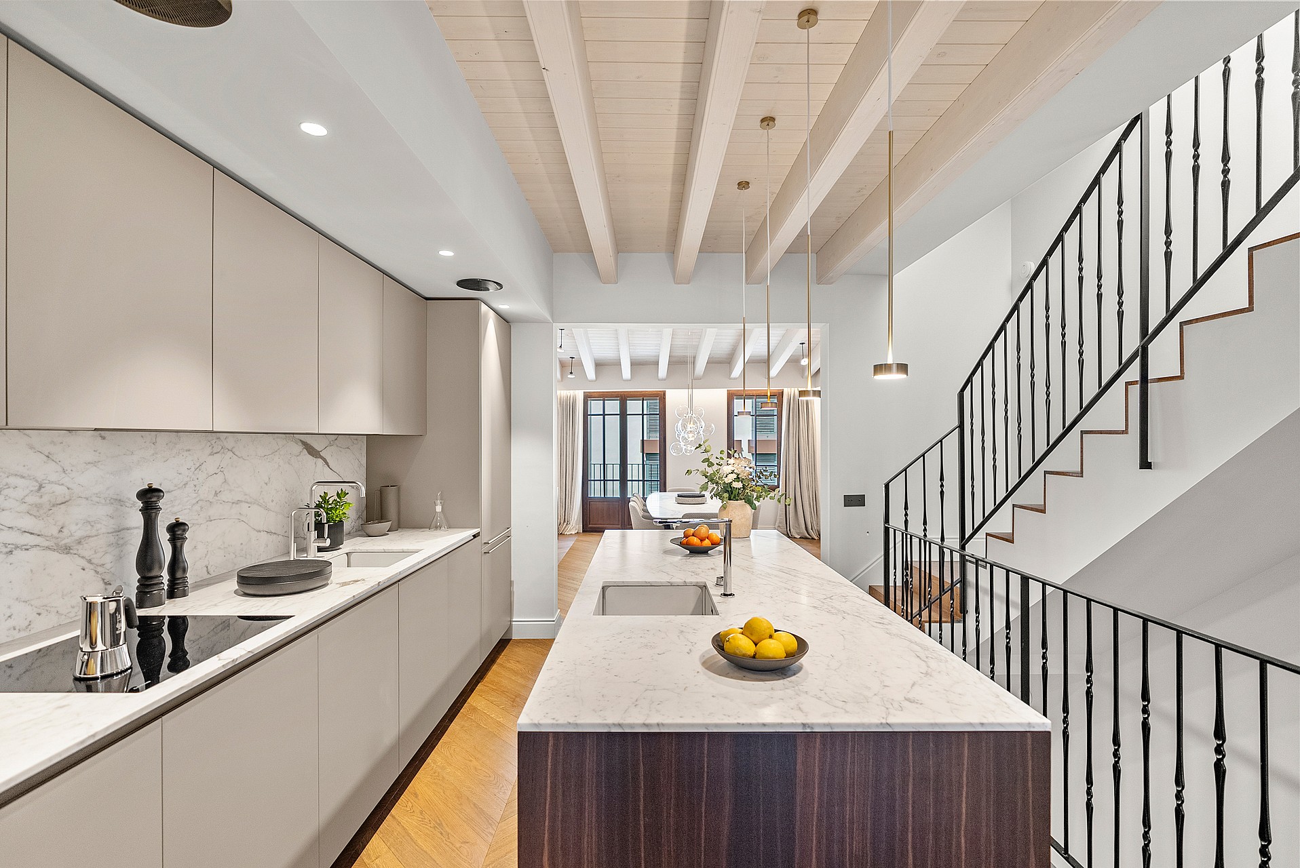
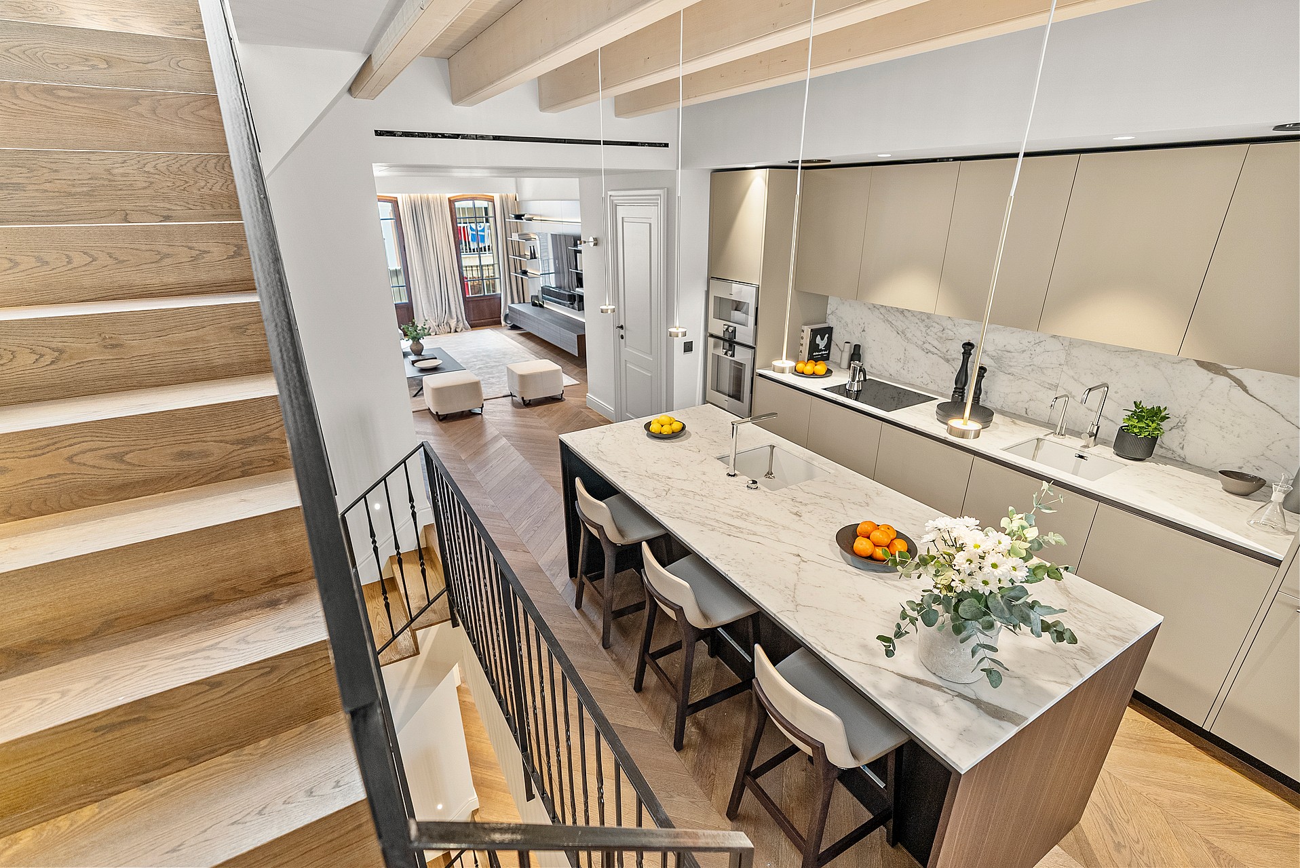
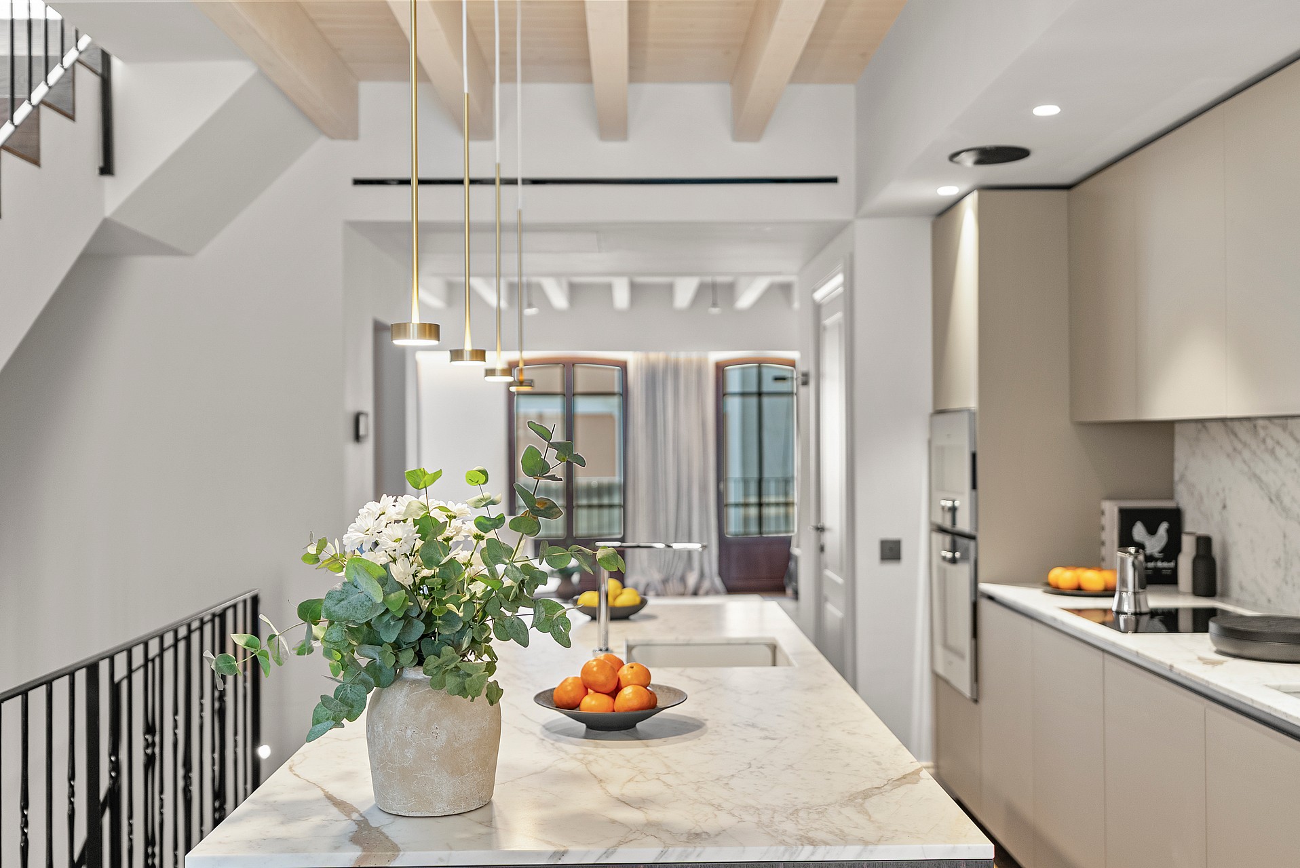
Exposed ceiling beams and wrought iron railings frame the marble-topped island. Natural light flows
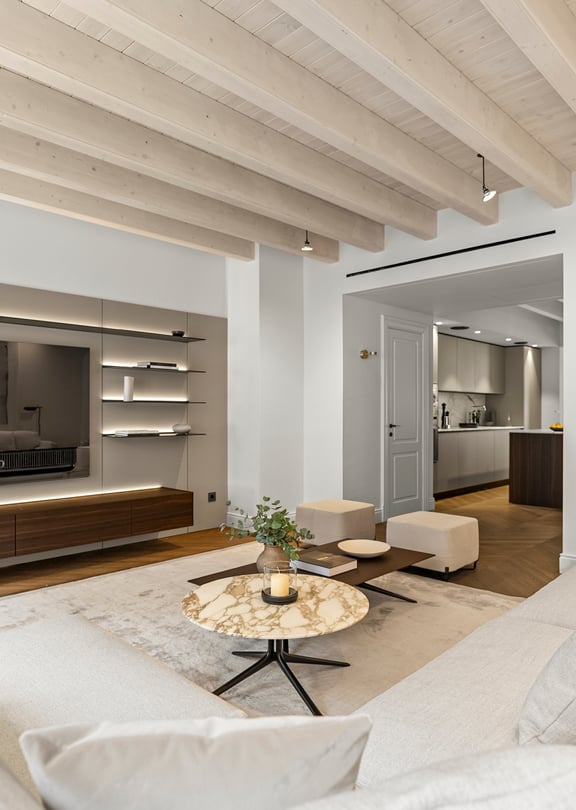
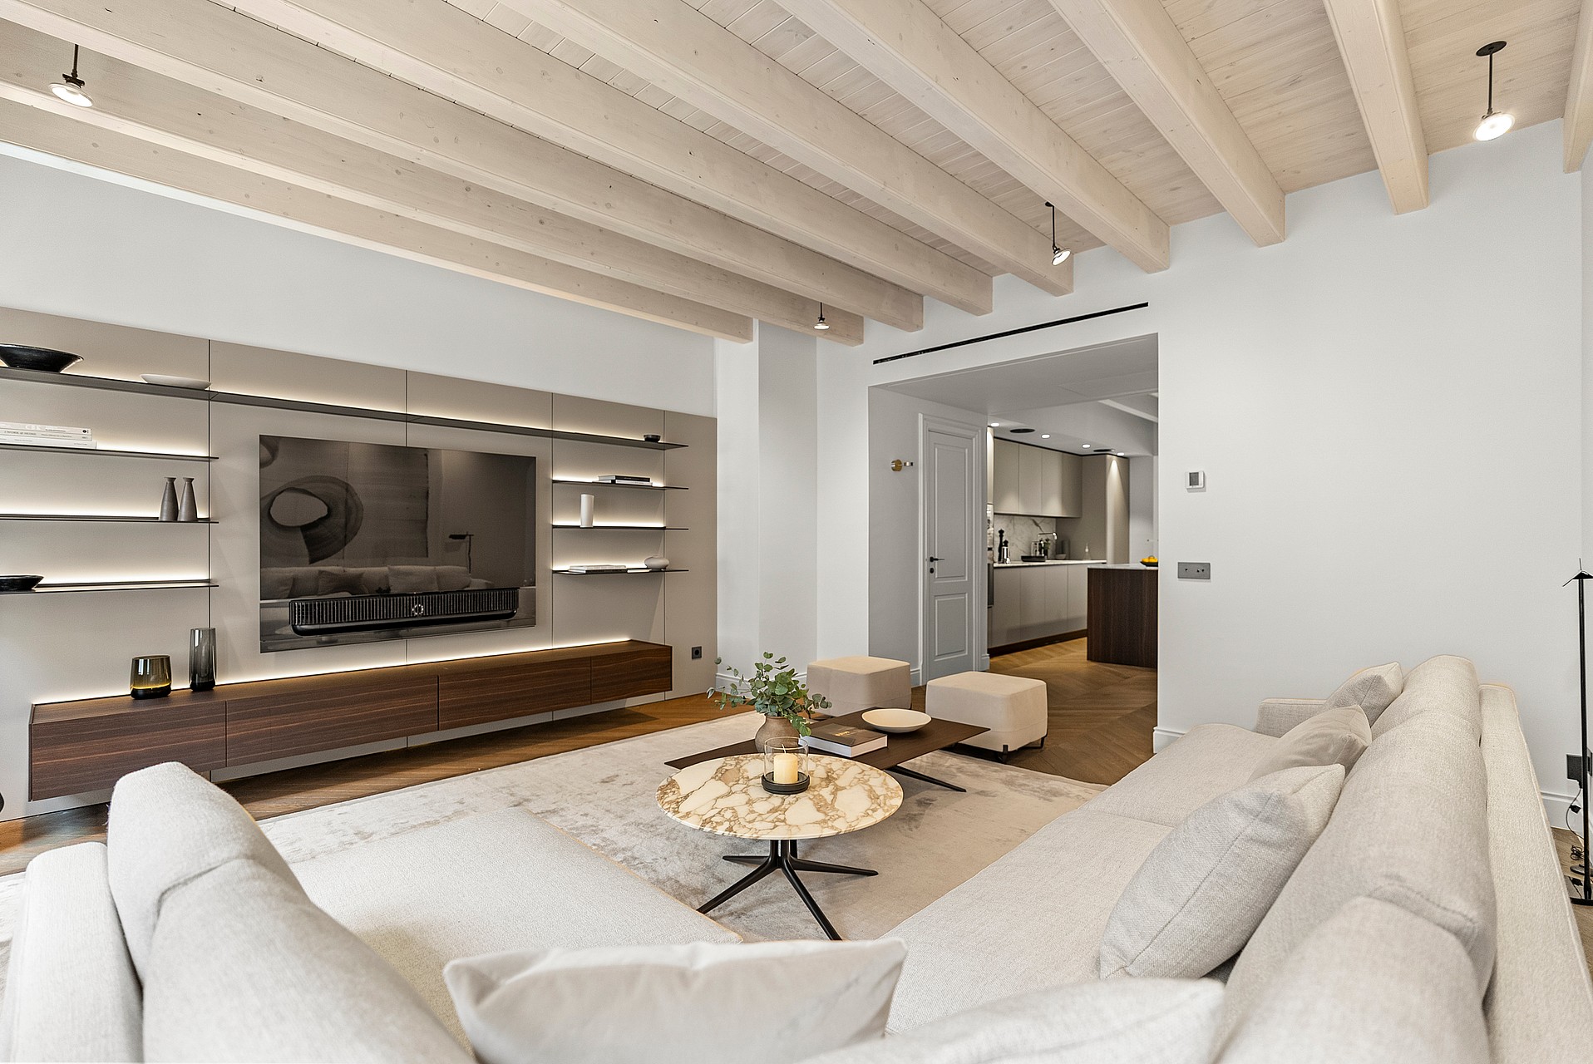
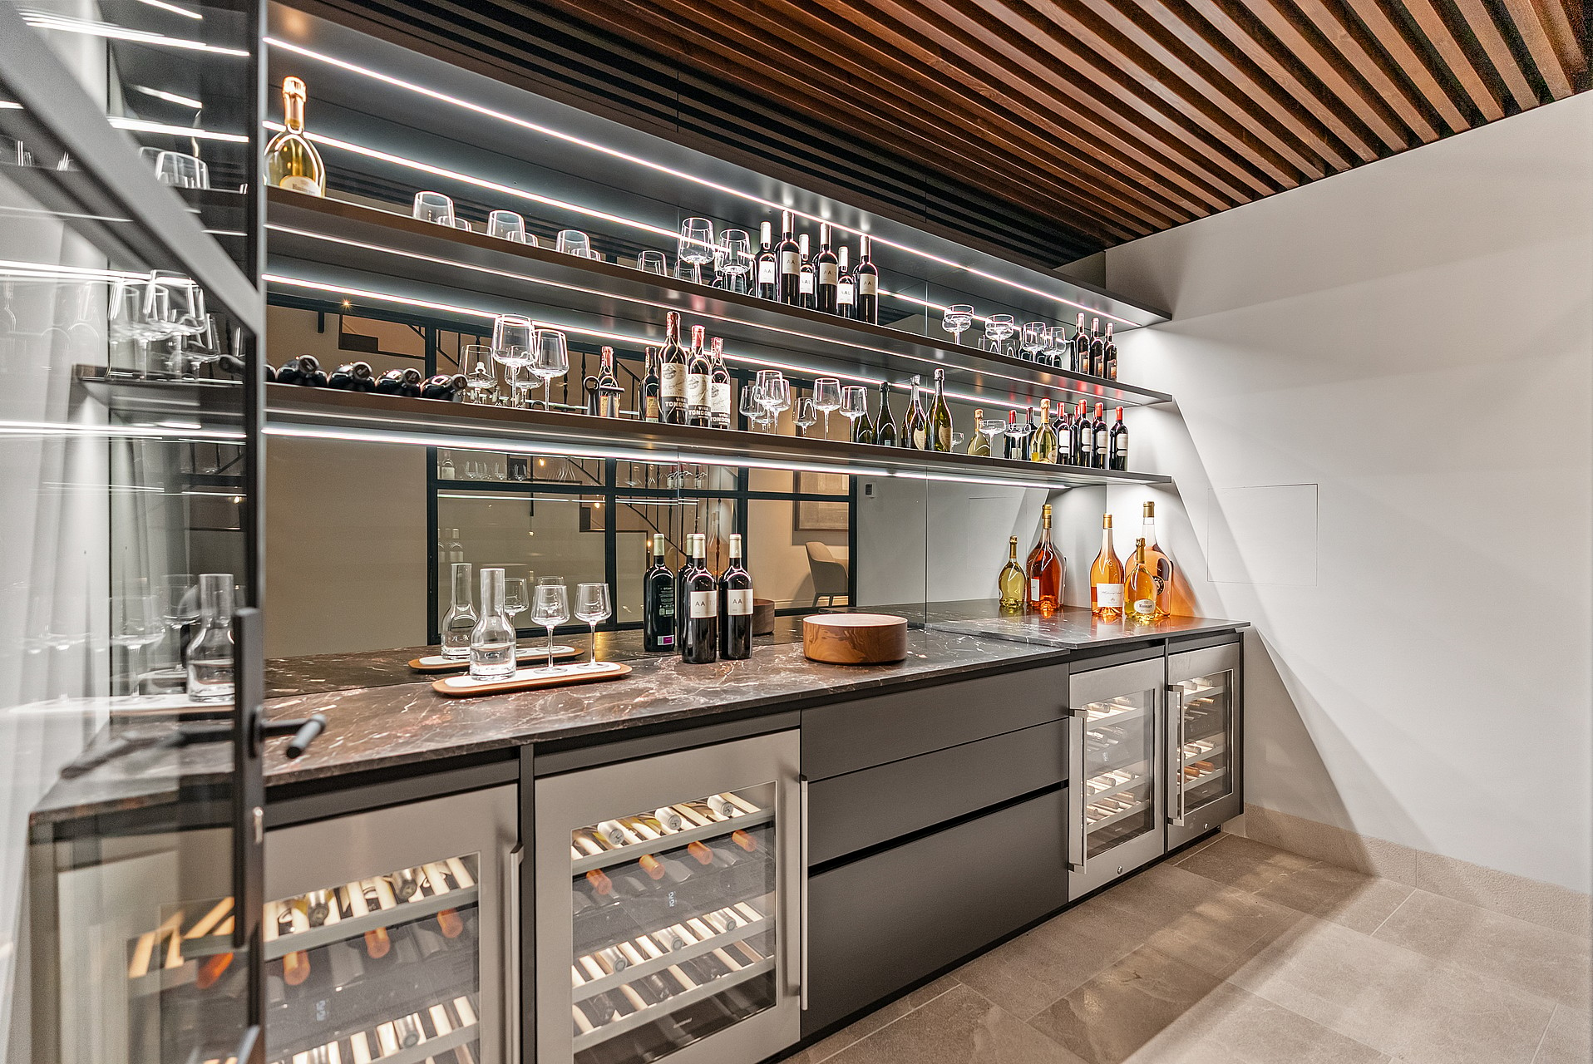
Whitewashed timber beams crown the living space, where integrated LED shelving and a floating
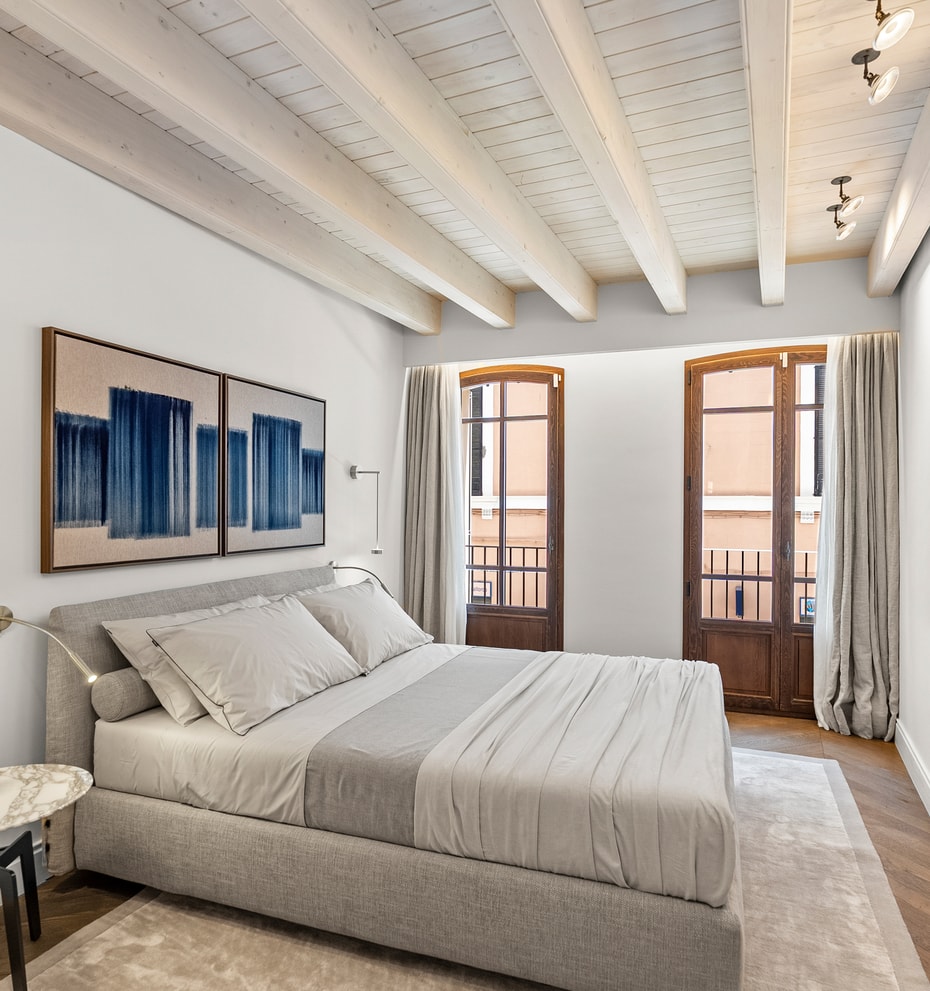
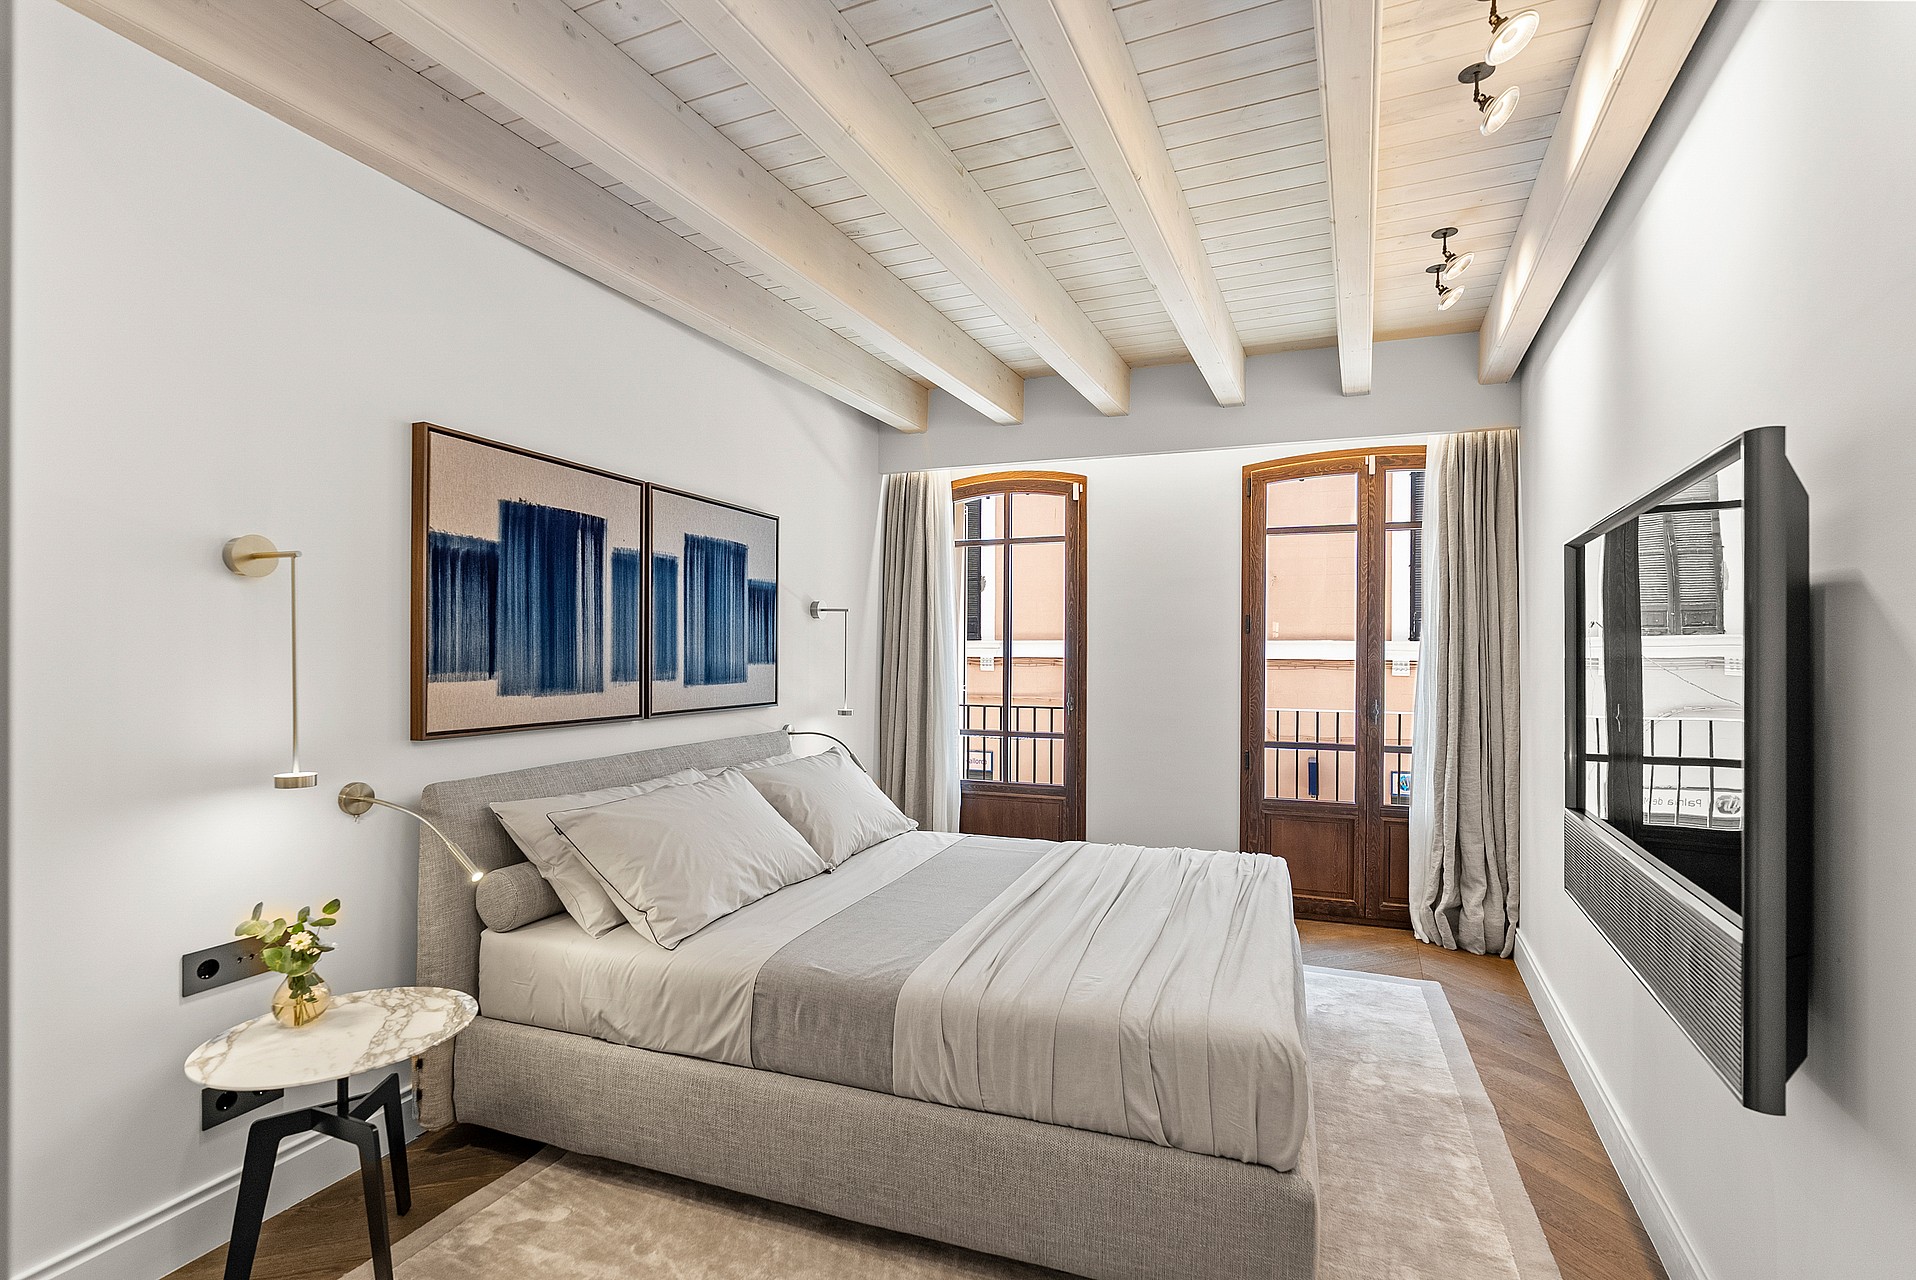
Whitewashed timber beams and herringbone oak floors define the sleeping quarters, where tall arched
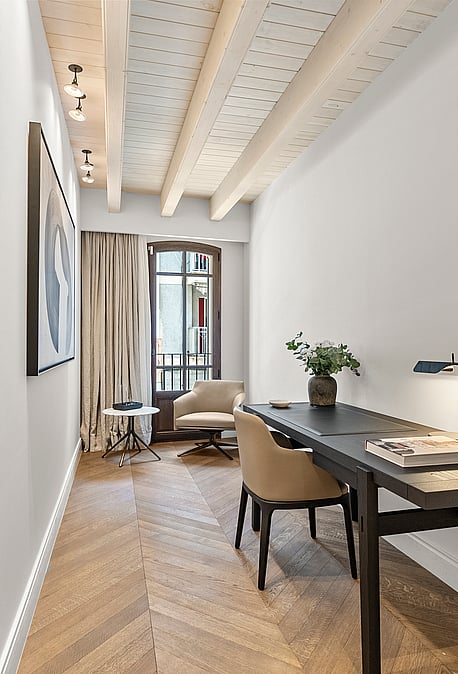
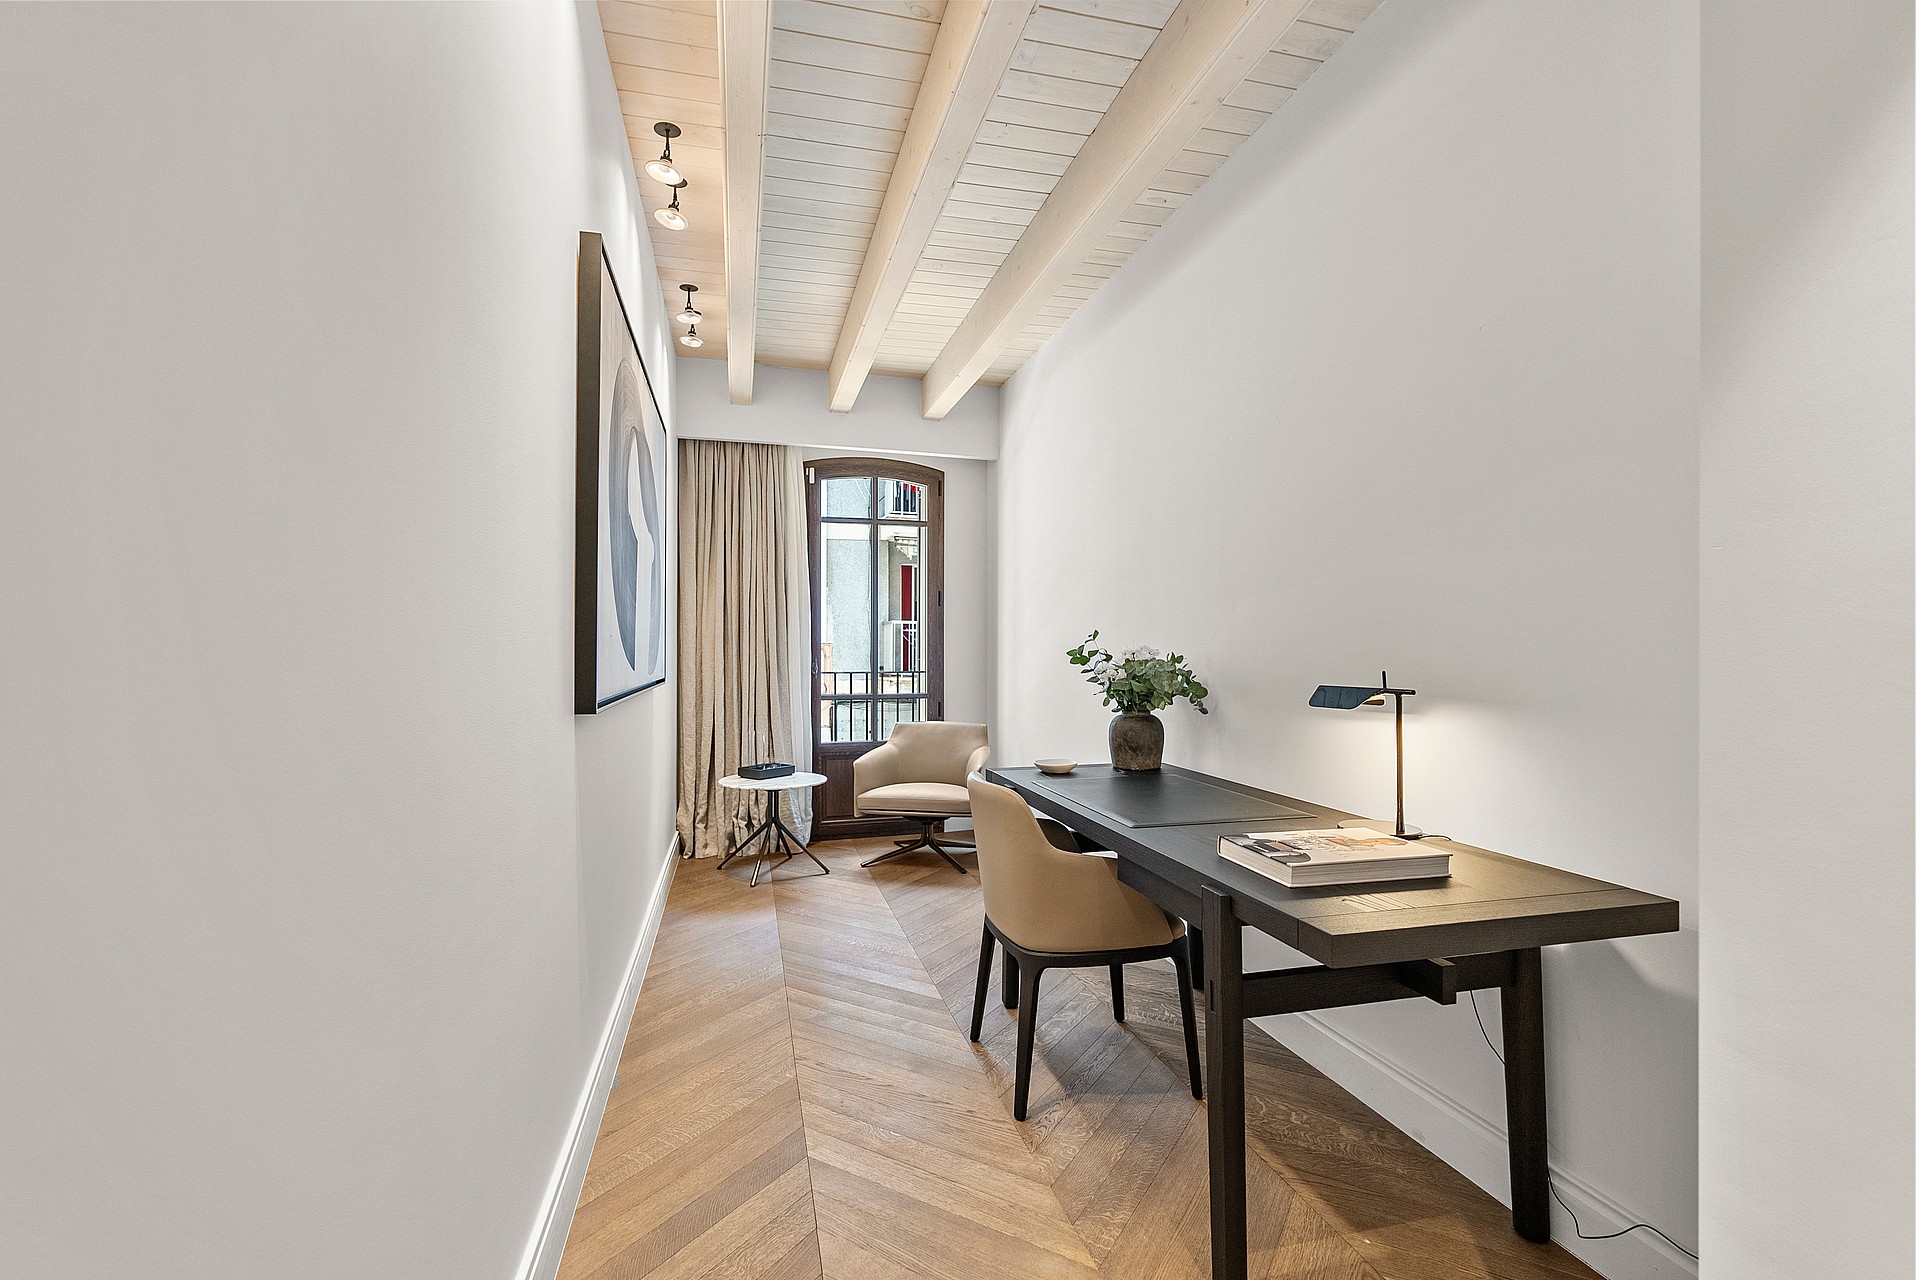
Chevron oak floors and exposed ceiling beams frame this focused workspace. Soft light enters
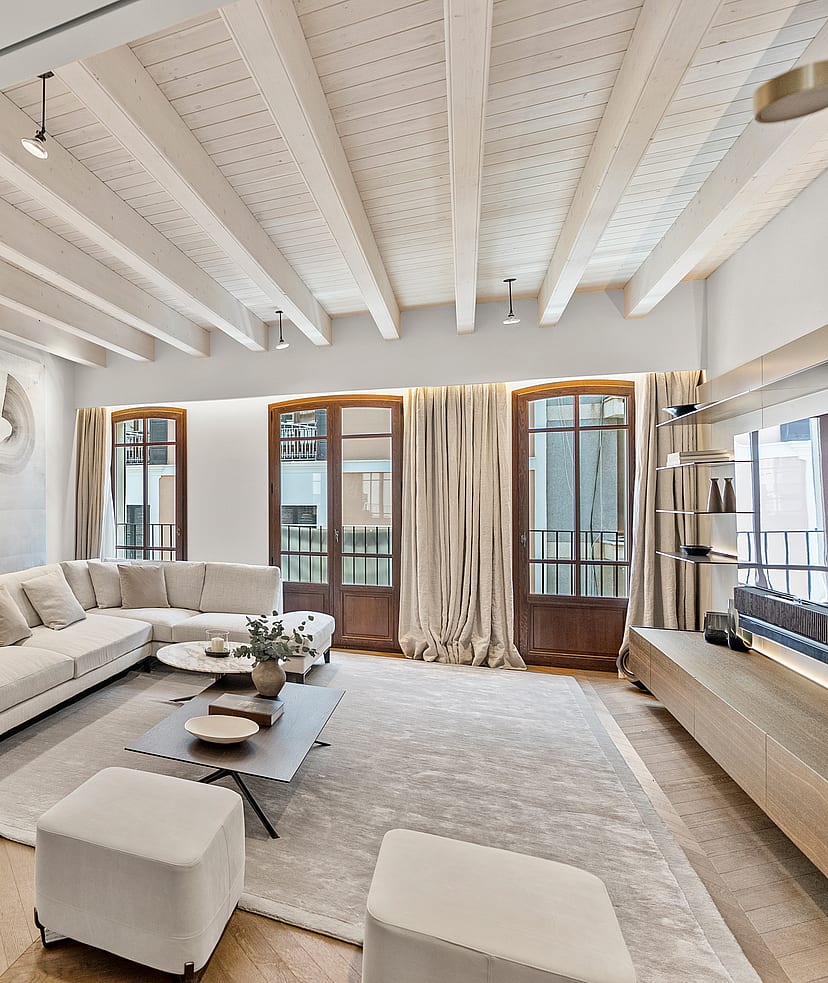
White-washed ceiling beams and herringbone oak floors anchor the light-filled living space. Tall French
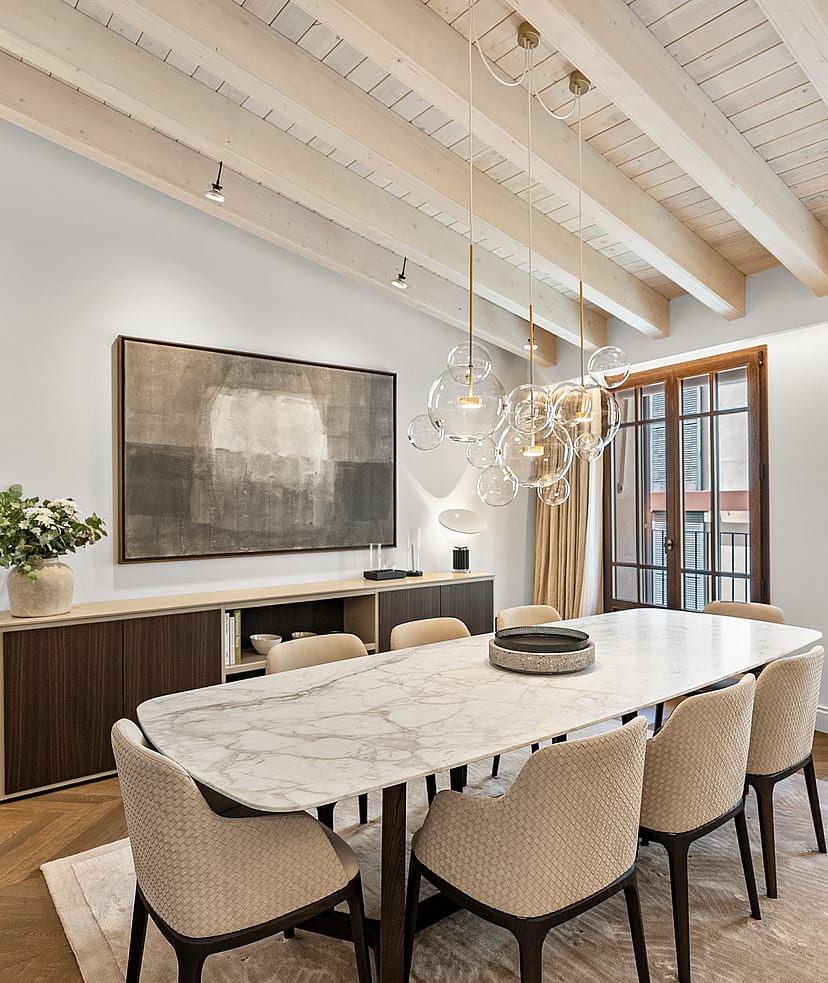
White-washed ceiling beams frame the dining area, where a marble-topped table sits beneath a
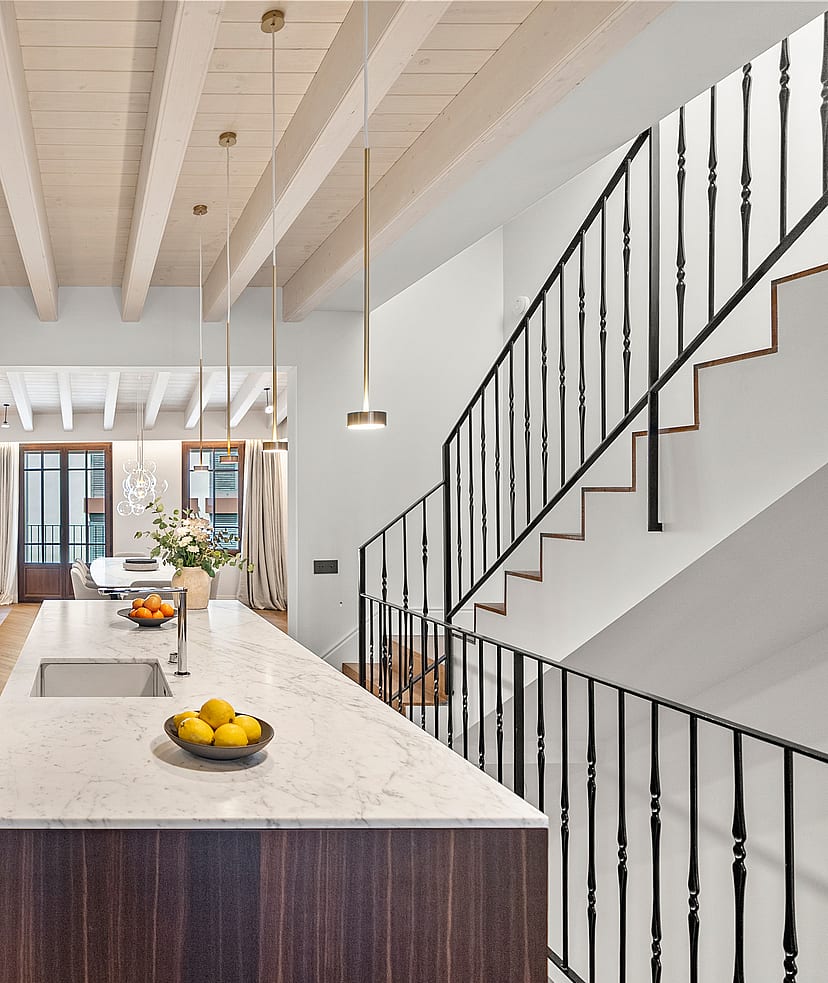
Exposed ceiling beams and wrought iron railings frame the marble-topped island. Natural light flows
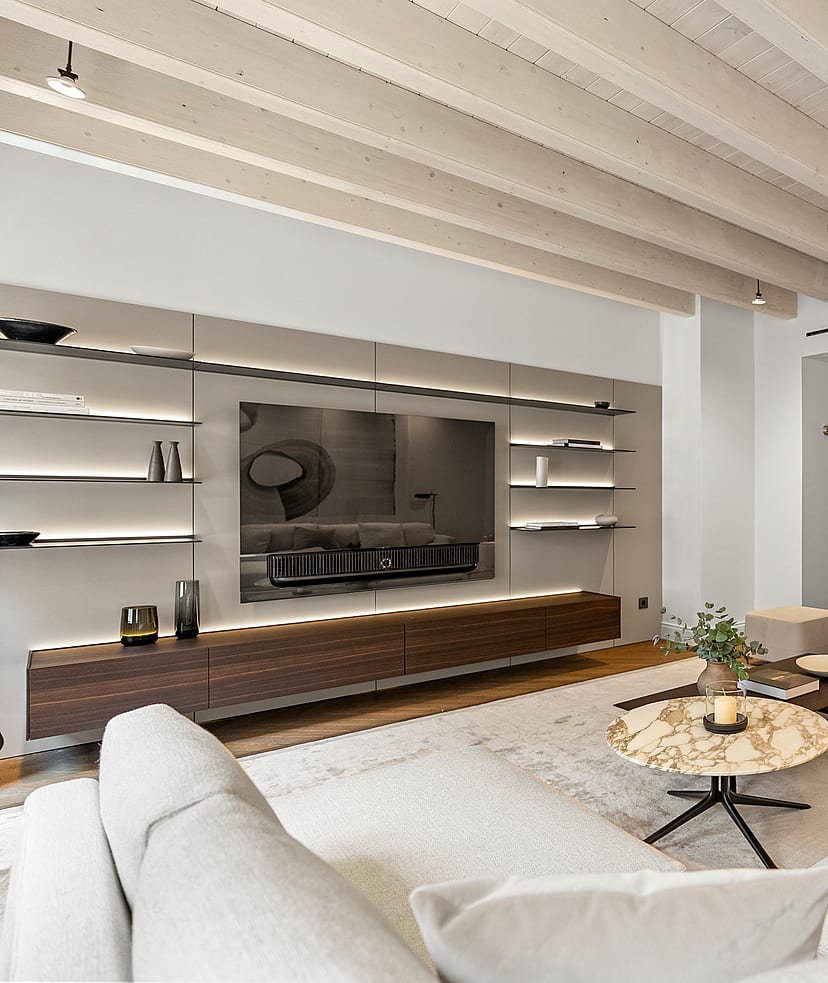
Whitewashed timber beams crown the living space, where integrated LED shelving and a floating
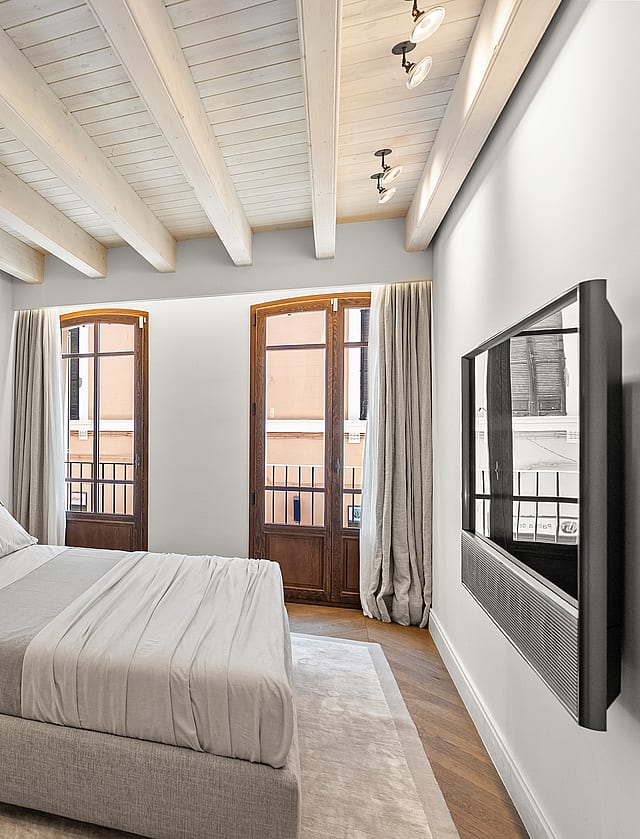
Whitewashed timber beams and herringbone oak floors define the sleeping quarters, where tall arched
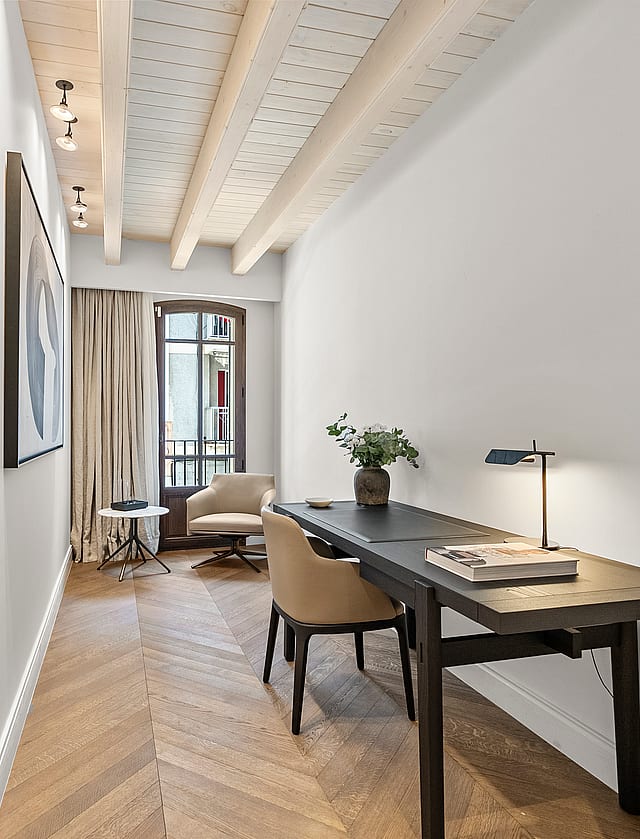
Chevron oak floors and exposed ceiling beams frame this focused workspace. Soft light enters
Arxiduc is a residential neighbourhood in the north of central Palma, rising from Plaça d'Espanya and the city's grand avenues along the street that carries the name of Archduke Ludwig Salvator, the island's most celebrated nineteenth-century admirer. Established, well connected and firmly rooted in everyday city life, it offers a practical alternative to the historic centre while keeping the old town within an easy walk.
The character is urban and unhurried. Apartment buildings line orderly streets of local shops, cafés and neighbourhood restaurants, while a newer generation of residential developments has brought contemporary homes with generous terraces, communal pools and private parking. Plaça d'Espanya brings the island within reach, with rail connections across Mallorca and the historic train to Sóller departing from its edge, and the green space of Parc de ses Estacions close at hand.
Arxiduc appeals to residents and investors who value convenience, connection and space over postcard settings. Families and professionals are drawn by the schools, services and steady residential calm, and by a location that places the old town, the markets, the airport and the motorway network all within a few minutes.
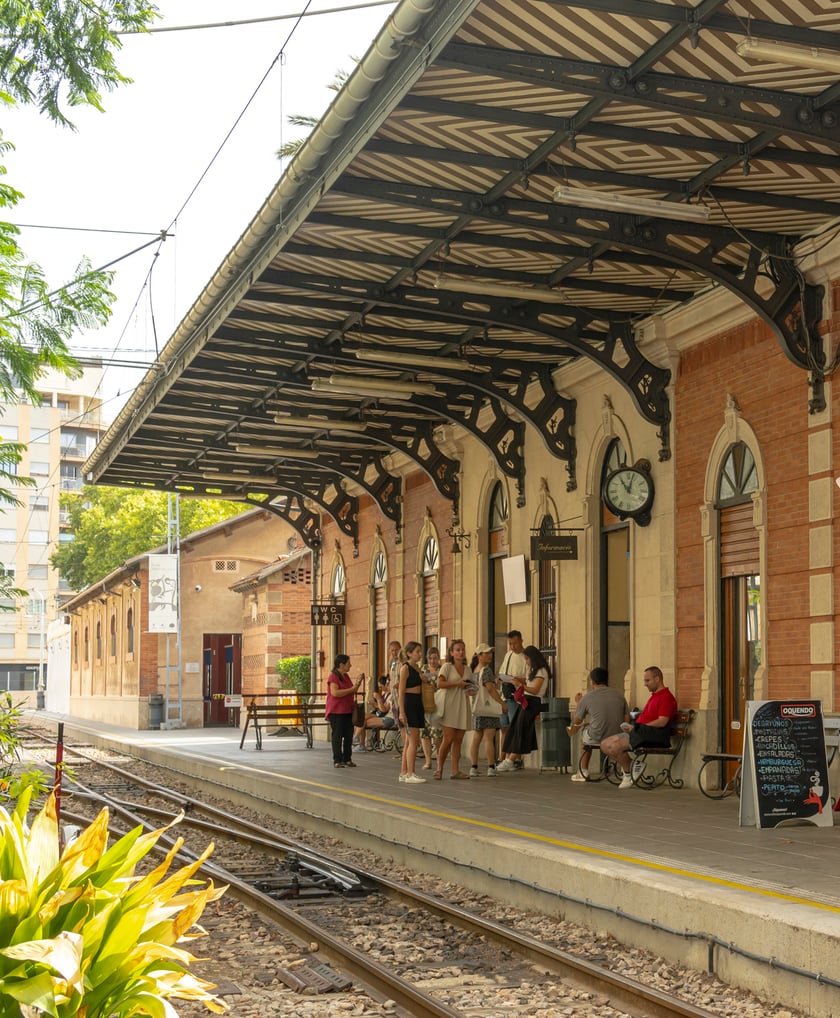
PLAZA ESPAÑAN TRAIN STATION
3 mins
The historic wooden train winding through the mountains to Sóller.

AIRPORT
15 mins
The island's main gateway, with direct routes across Europe year-round.
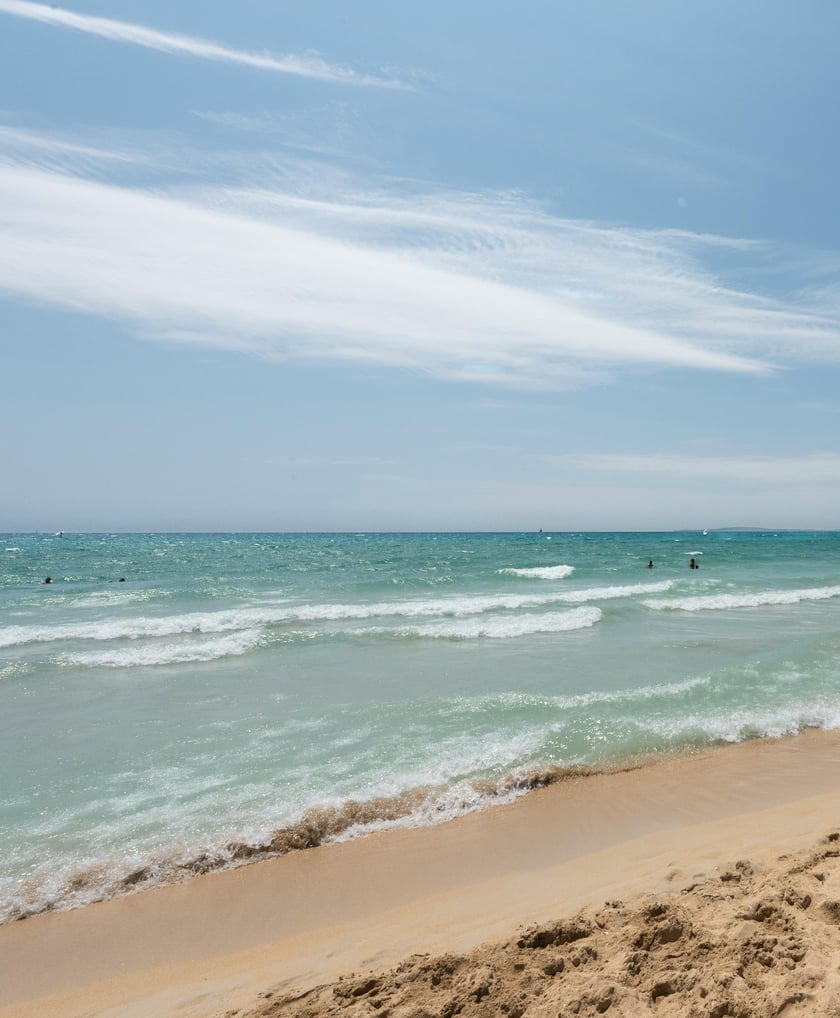
CAN PERE ANTONI BEACH
7 mins
Palma´s white sandy beach with views towards the cathedral and a long promenade connecting to the city and the Portixol village.

MERCAT OLIVAR
5 mins
The city's celebrated food market, a daily hub of Mallorcan produce.
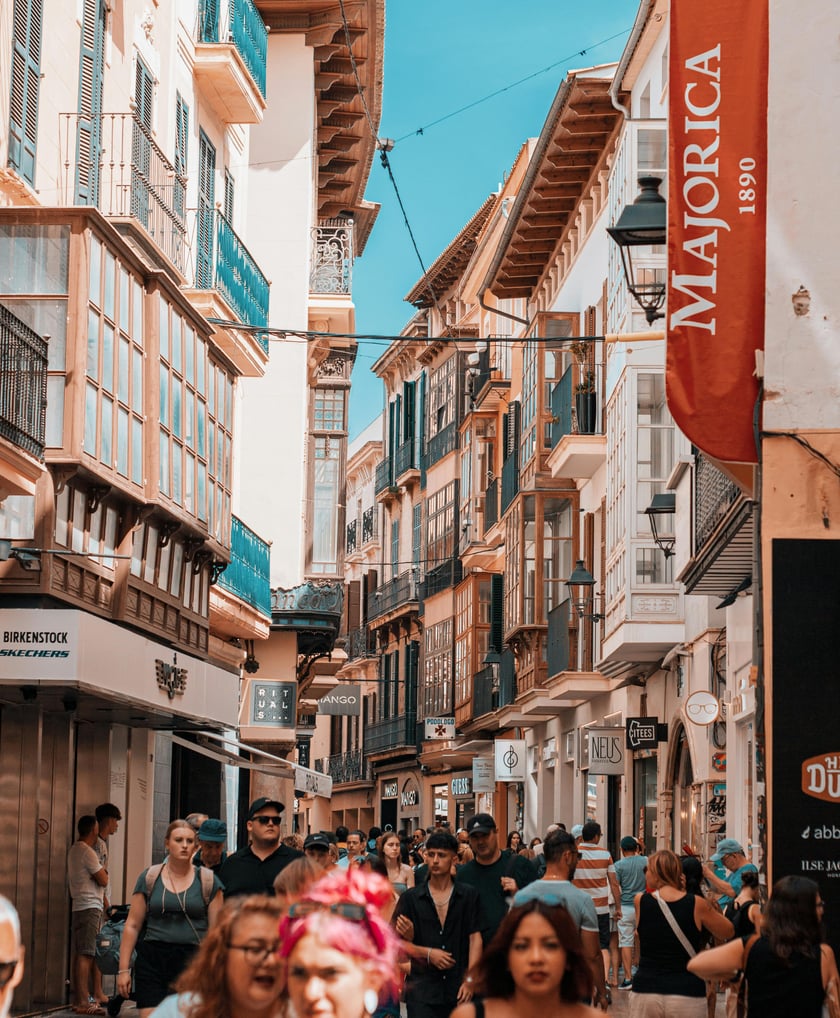
PALMA OLD TOWN
5 mins
The historic centre, with its cathedral, boutiques and grand façades.
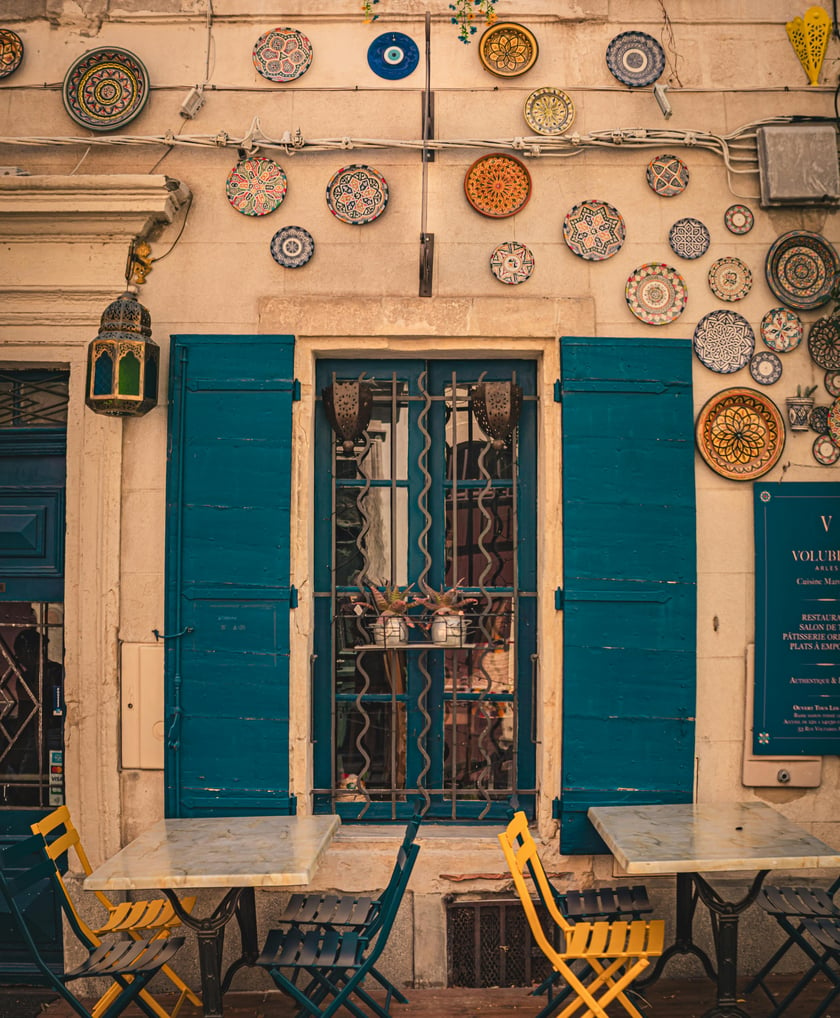
SANTA CATALINA
8 mins
A cosmopolitan neighbourhood in Palma with morning cafes, Palma Tennis club and local shops
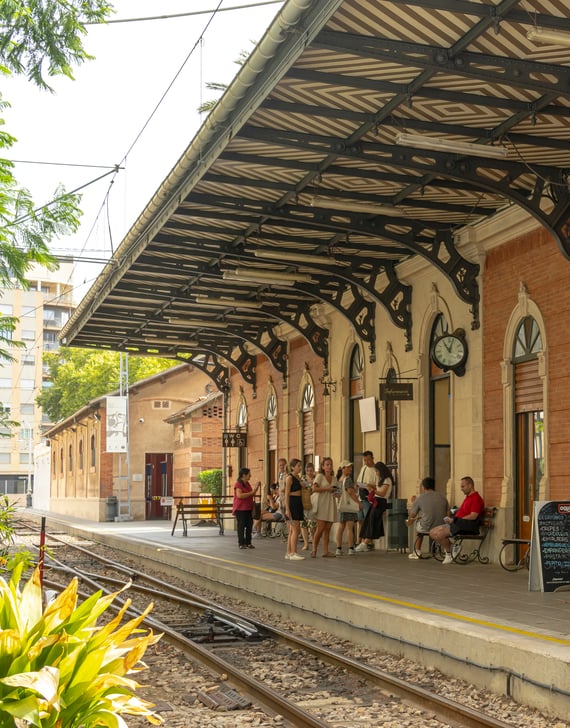
PLAZA ESPAÑAN TRAIN STATION
3 mins
The historic wooden train winding through the mountains to Sóller.

AIRPORT
15 mins
The island's main gateway, with direct routes across Europe year-round.
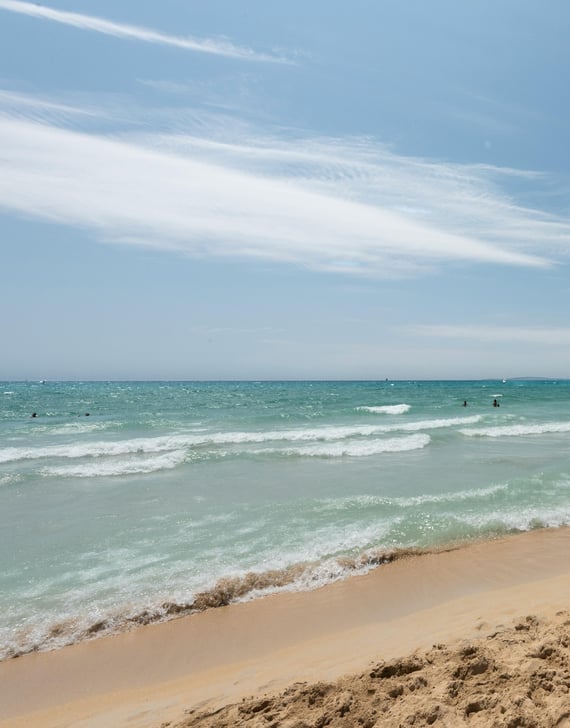
CAN PERE ANTONI BEACH
7 mins
Palma´s white sandy beach with views towards the cathedral and a long promenade connecting to the city and the Portixol village.

MERCAT OLIVAR
5 mins
The city's celebrated food market, a daily hub of Mallorcan produce.
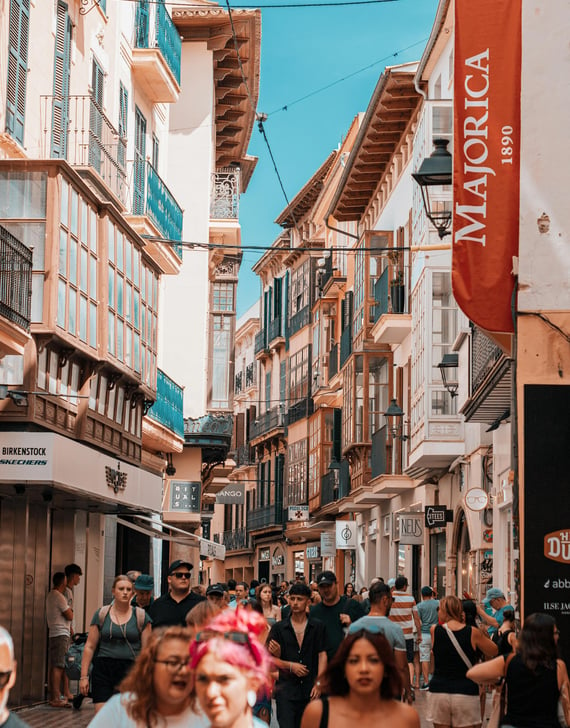
PALMA OLD TOWN
5 mins
The historic centre, with its cathedral, boutiques and grand façades.
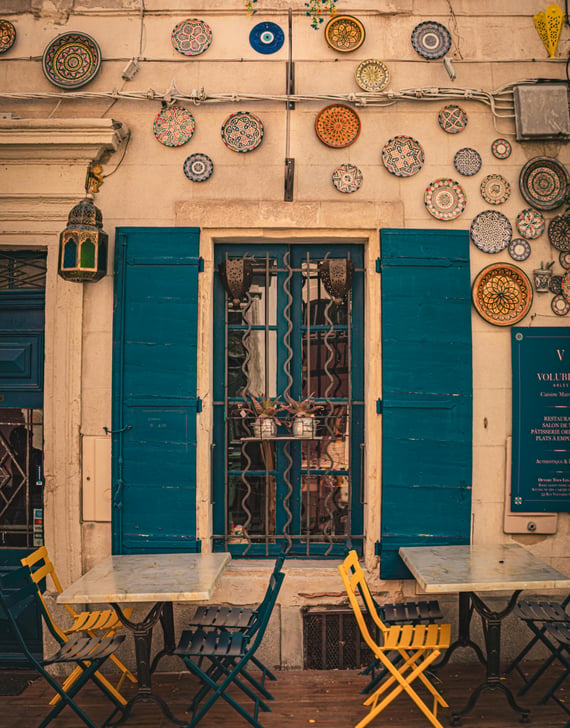
SANTA CATALINA
8 mins
A cosmopolitan neighbourhood in Palma with morning cafes, Palma Tennis club and local shops

REQUEST A PRIVATE VIEWING
Properties of this caliber rarely come to market. Our team will assist you with complete confidentiality.

SIMILAR VILLAS IN AREA
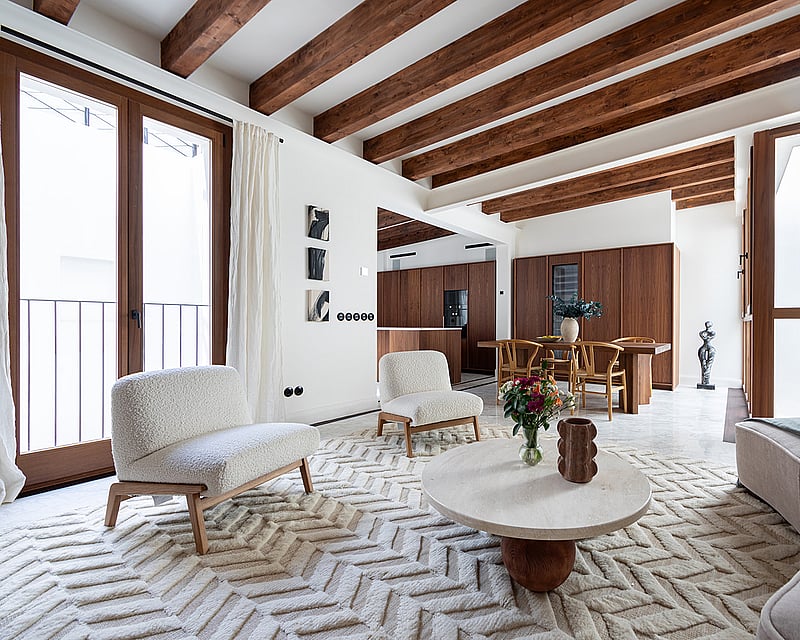
PENTHOUSE BOSSERIA
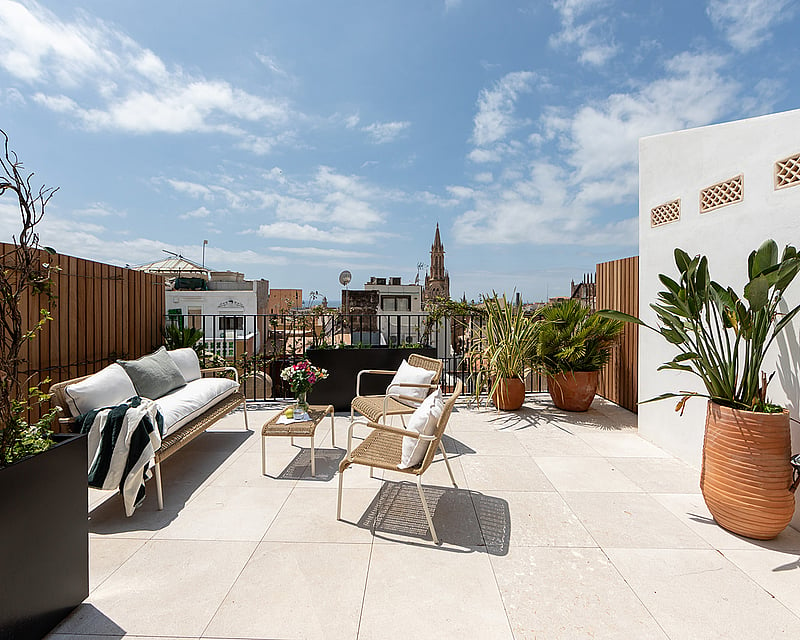
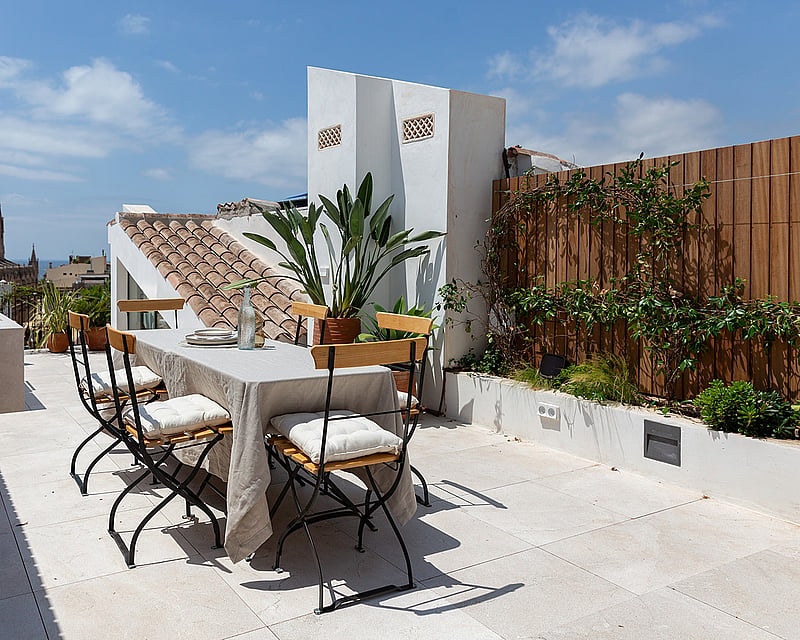
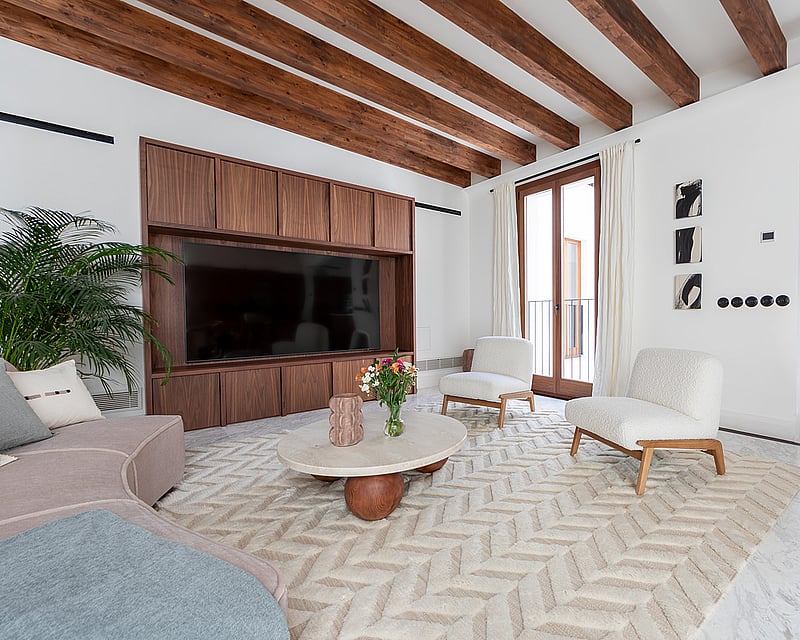
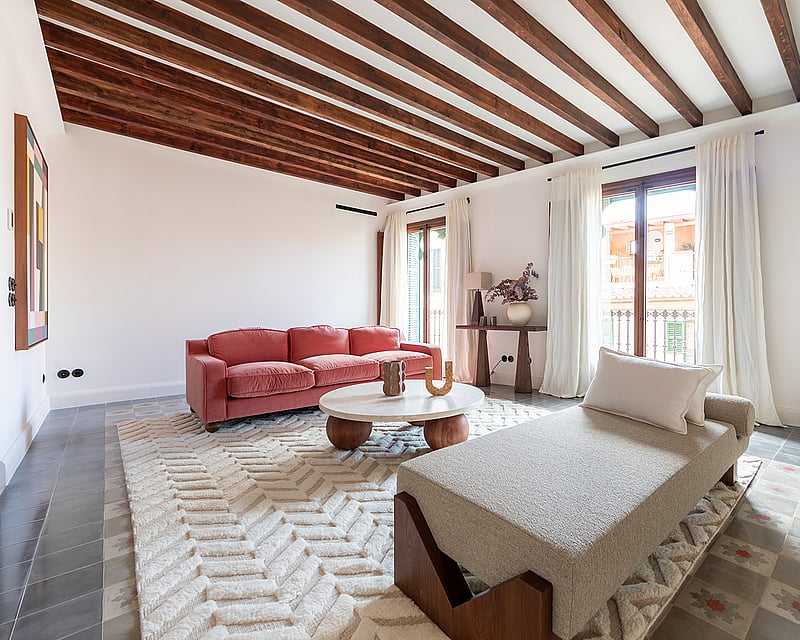
Set across the top two floors of a handsome historic building in Palma's Old Town, this three-bedroom duplex penthouse is a considered balance of period architecture and contemporary design crowned by a 75 m² private rooftop terrace with views over the city's most recognisable skyline. The lower level opens into a light-filled living room with original antique floor tiles, high ceilings, exposed wooden beams and two balconies looking onto the quiet street below. Two generous double bedrooms occupy this floor, each with an en-suite bathroom finished in Volakas marble and walnut, with walk-in showers and twin marble vanities. The master suite features built-in wardrobes and traditional Mallorquín flooring. Upstairs, the home opens around a central courtyard into a bespoke walnut kitchen with marble island, fitted with Gaggenau appliances and a wine fridge. Full-height windows draw light through the open dining and second living area, while a third bedroom with en-suite and additional storage completes the floor. A staircase leads to the rooftop a private terrace with outdoor kitchen, exterior shower and uninterrupted views toward Santa Eulàlia Church and Palma Cathedral. A rare outdoor footprint for a property within the historic centre, designed for long lunches, summer evenings and winter sun. The building is a boutique community of only six residences, served by a lift to both levels. The property is sold fully furnished.
3 bedrooms · 3 bathrooms · 243 m² · 318 m²
INTRODUCING SON GUAL II
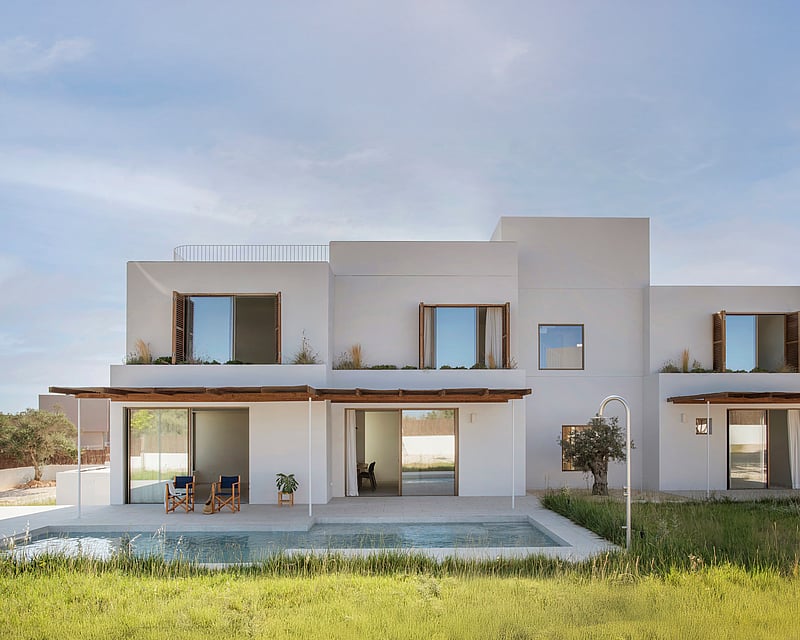
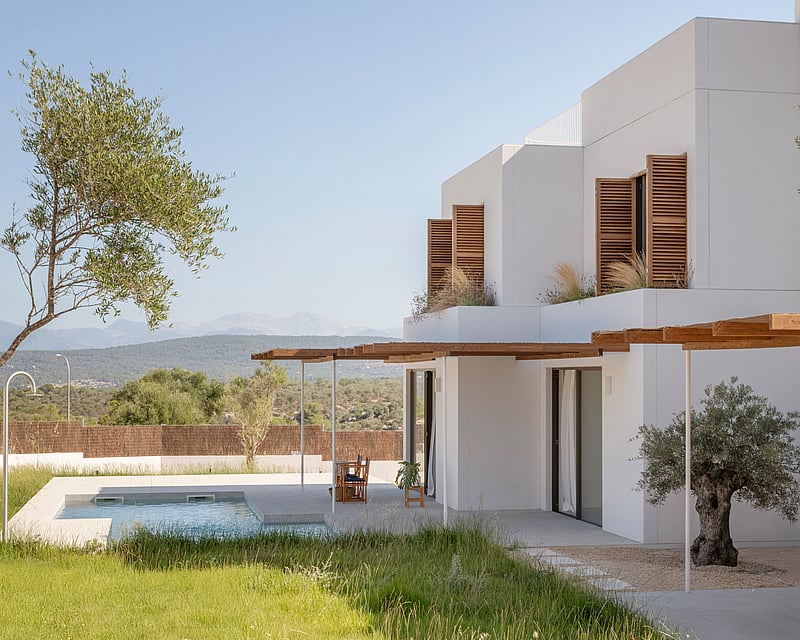
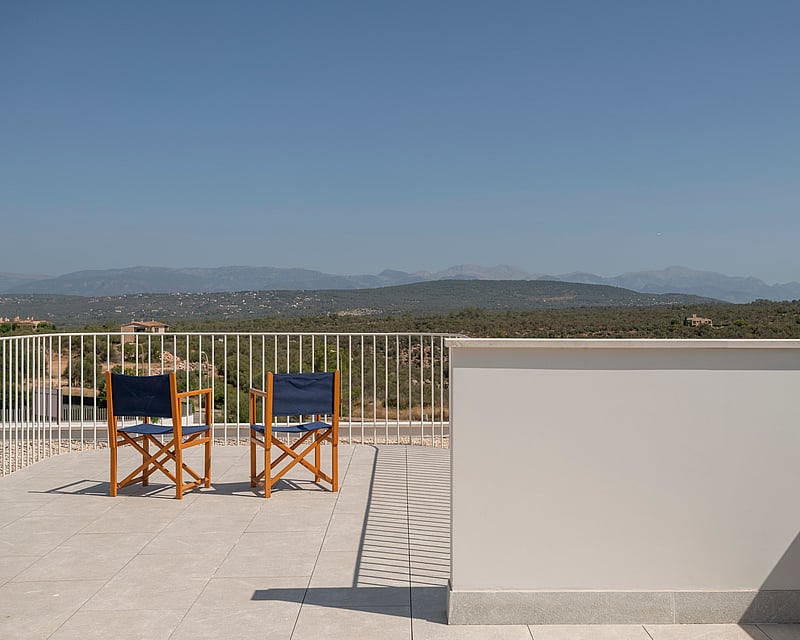
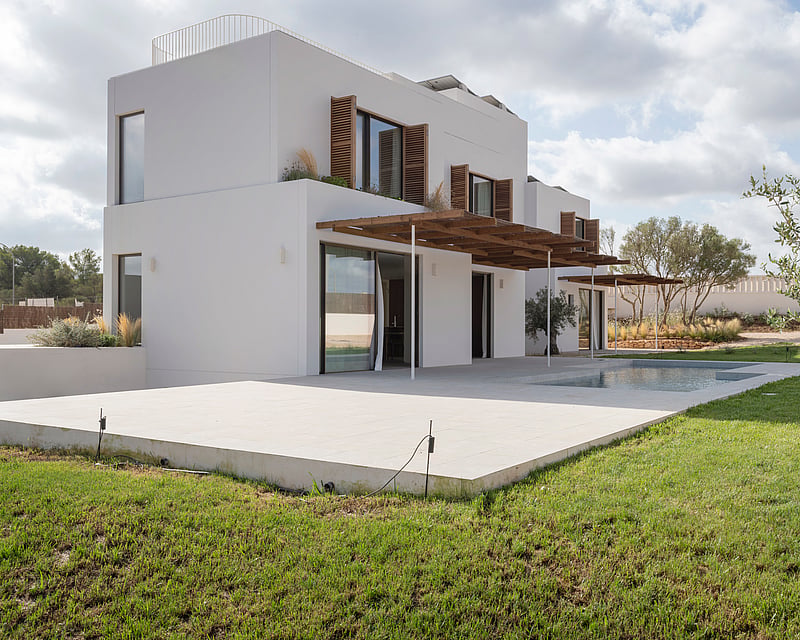
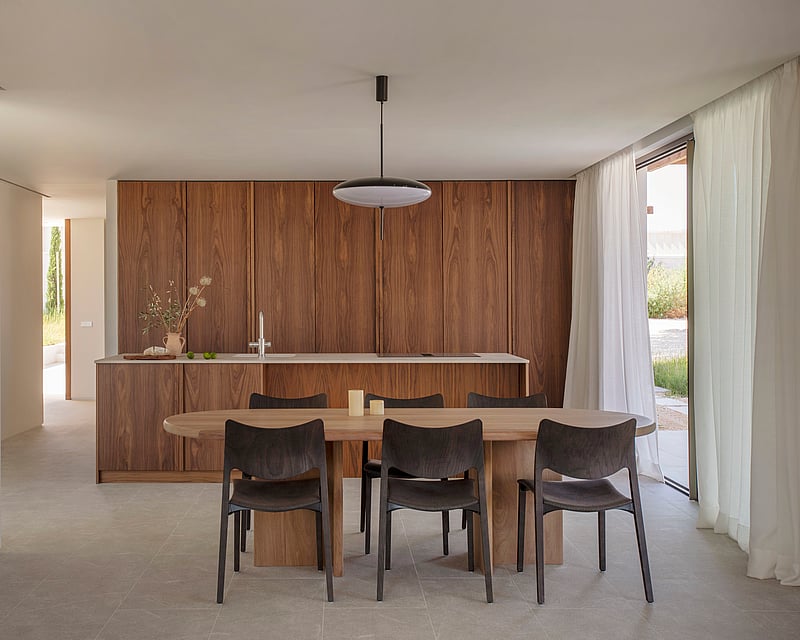
Completed in 2025 and delivered fully furnished, this 396 m² villa sits on a 2,001 m² plot within the gated, elevated urbanisation of Son Gual II, fifteen minutes from Palma and the airport. The architecture revisits the Mediterranean vernacular through a quieter, more considered lens. Volumes are sculpted in modular concrete by Ubiko, finished in soft lime tones and softened by timber louvered shutters, cane-topped pergolas and a perimeter of pierced stone latticework.The southwest orientation carries light through the day and frames long views toward the Bay of Palma and the Serra de Tramuntana. Floor-to-ceiling Cortizo sliding glazing in bronze-anodised aluminium dissolves the boundary between the living areas and the garden, where a 32 m² saltwater pool with shallow beach, porcelain terraces, olive trees and Mediterranean planting form an unhurried outdoor sequence.Interiors prioritise restraint. Large-format El Molino porcelain flooring runs continuously across the ground floor; ceiling-height lacquered doors, concealed skirtings and recessed curtain pockets keep the architecture clean. The kitchen is fitted with integrated Miele appliances and a sculptural island. The three bathrooms are finished in microcement with oak vanities, natural stone surfaces in the principal suite, and Grohe brassware throughout.Four bedrooms are arranged across two floors, connected by a four-stop lift. The ground level holds the living, dining and principal suite; the upper floor accommodates three further bedrooms. A basement provides space for a home gym, screening room and double garage.Aerothermal underfloor heating, room-by-room LG climate control, mechanical ventilation and rooftop photovoltaic panels achieve an Energy Class A rating — designed for full-time family living, with the privacy and connectivity Son Gual is known for.
4 bedrooms · 3 bathrooms · 396 m² · 2000 m²
TOWNHOUSE GENOVA
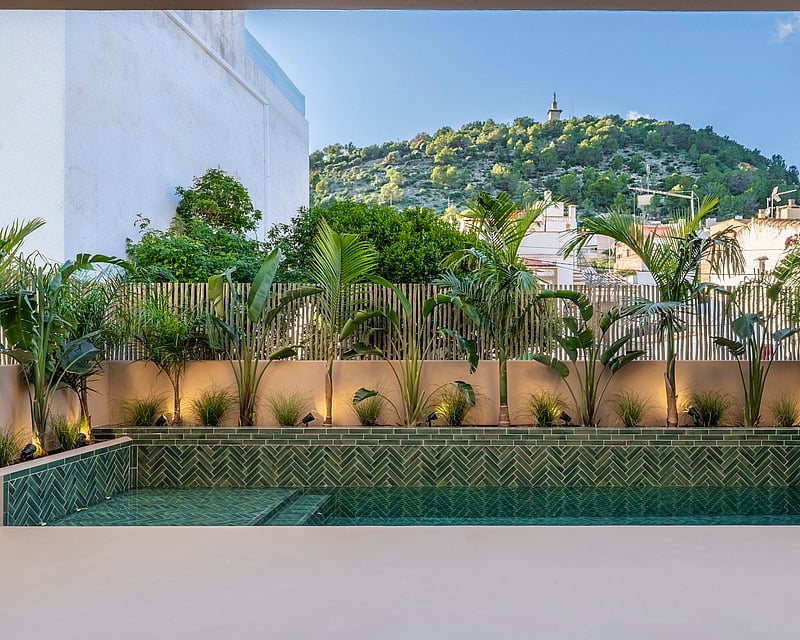
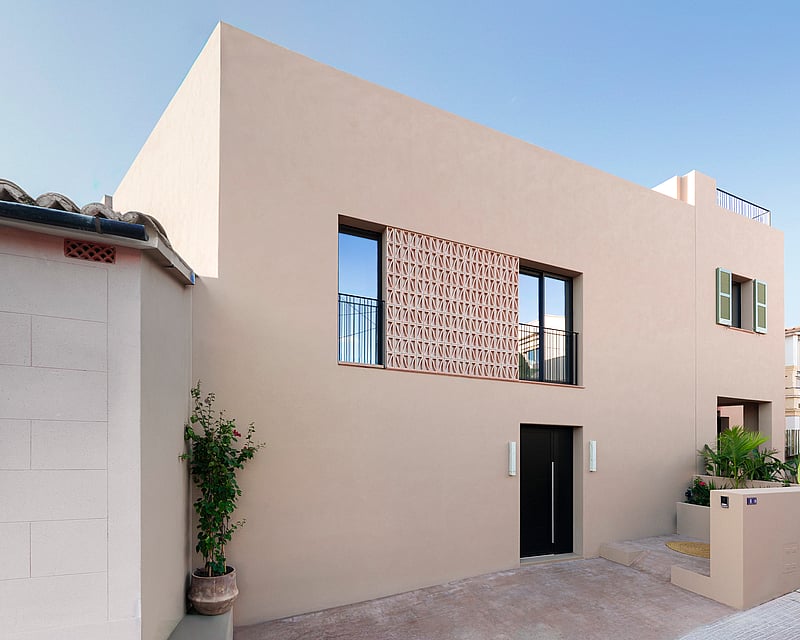
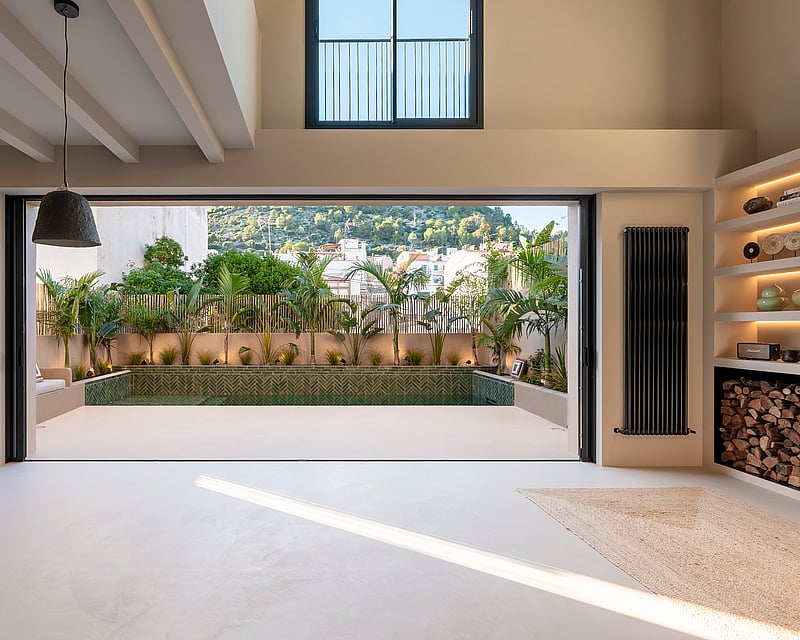
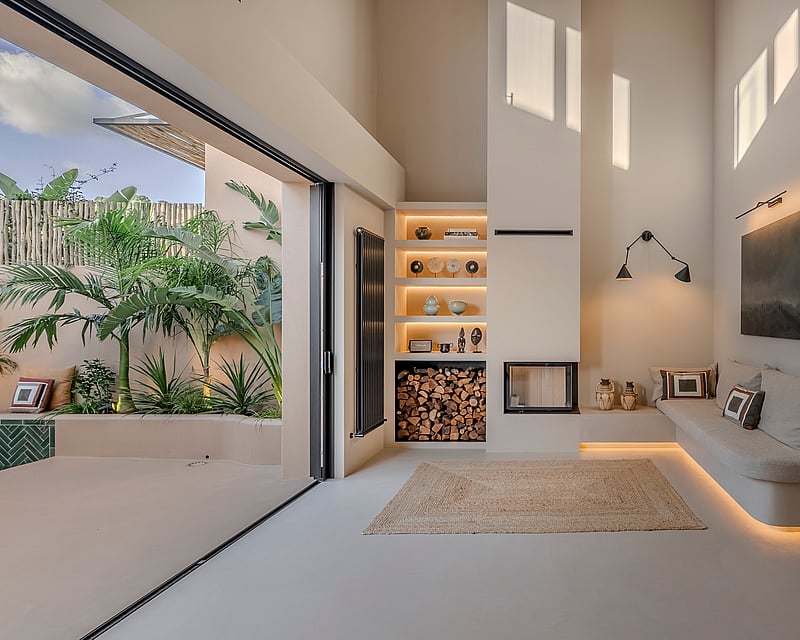
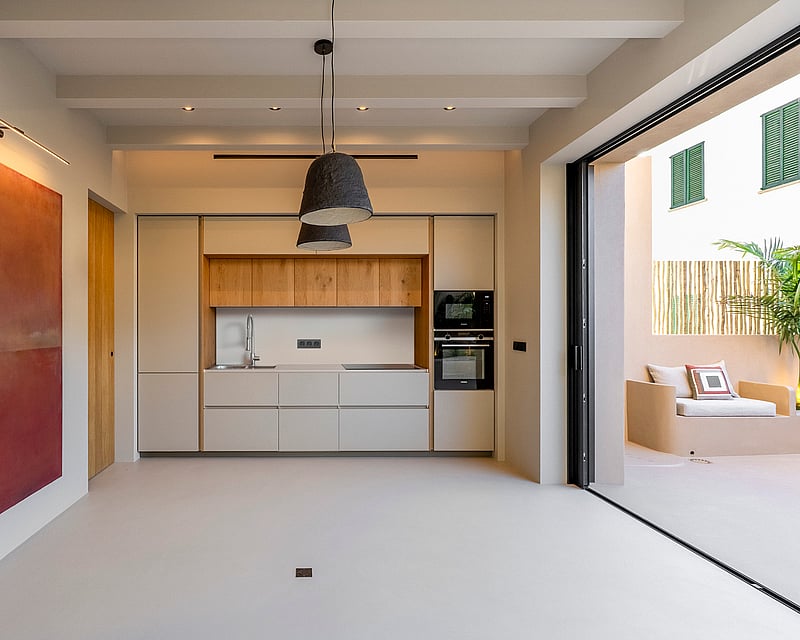
This newly built townhouse is turnkey and ready to move into, built around a double-height living space set to the full width of the pool, so the water reads almost as a framed extension of the room. On the ground floor, the living, dining and kitchen open through embedded K-LINE sliding frames onto a covered terrace, the saltwater pool and a planted garden, the glazing pulling back to soften the line between inside and out. A fitted Siemens kitchen with a central island and a wood-burning fireplace anchor the space. Built to the same technical specification as its neighbour but in a lighter, more contemporary register: seamless MicroQuarz resin floors run from interior to terrace, walls carry a pale lime render with a matte hand, and suspended ceilings hold coved indirect lighting. Joinery is veneered in natural wood with soft-close fittings, and bathrooms are finished in Porcelanosa. The principal bedroom sits on the first floor, west-facing, with its own bathroom and afternoon light over the garden and hills. The lower level is given to leisure as one open floor: a wide multipurpose and gym space, a laundry, plant room and a full bathroom plumbed for a sauna, which can be included to the buyer's preference — a self-contained level that works as a cinema, guest suite or studio. Outside, the saltwater pool is paired with a separate shallow splash zone for families and framed by planting and timber decking. The rooftop solarium opens to nearly 38 m² of deck with a services area pre-fitted for an outdoor kitchen and shower, and wide west-facing views over Palma Bay. Climate is handled by aerothermia with ducted hot and cold air, low-temperature radiators and ceiling fans, with a salt-electrolysis pool and water softener completing a home built to current standards.
2 bedrooms · 3 bathrooms · 190 m² · 295 m²
CALATRAVA TOWNHOUSE
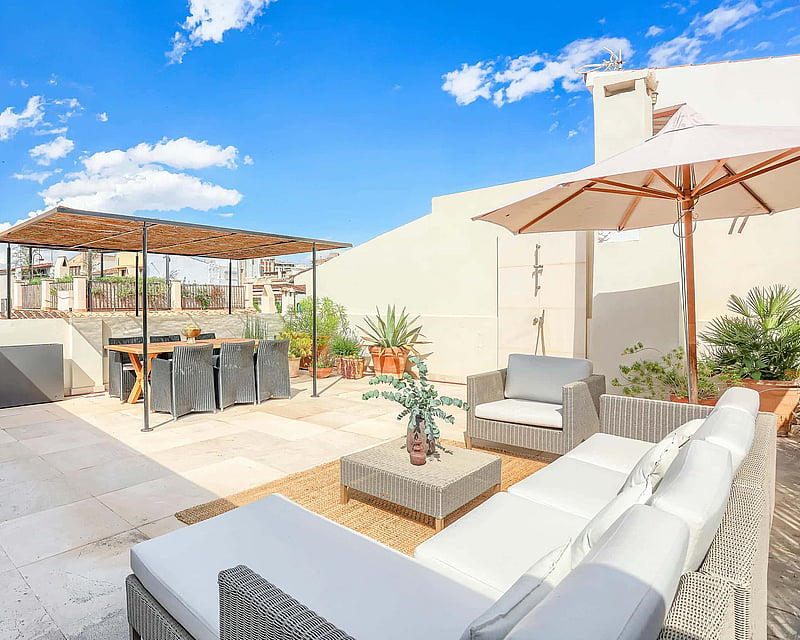
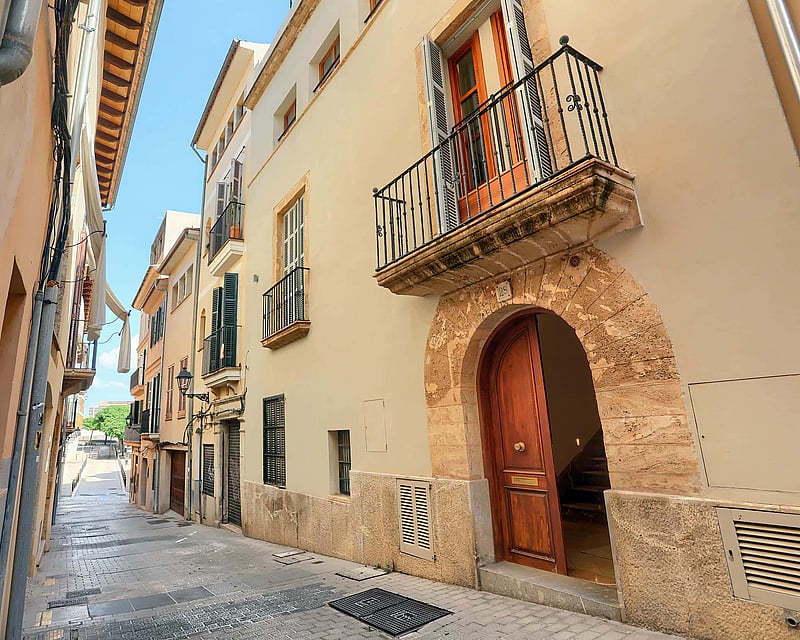
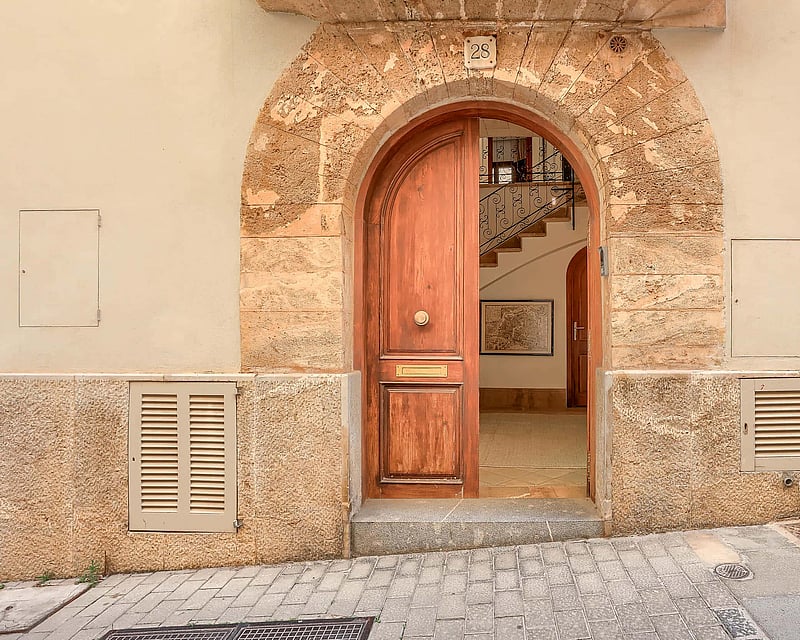
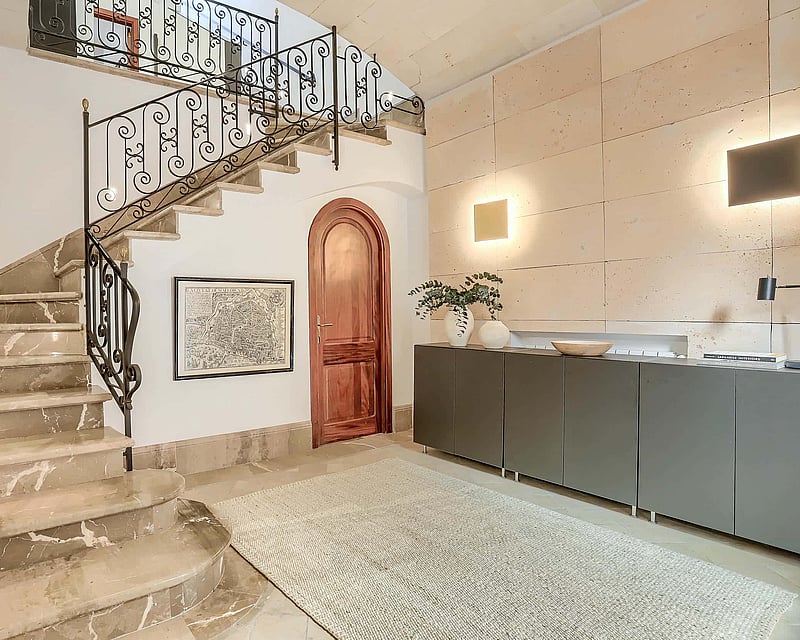
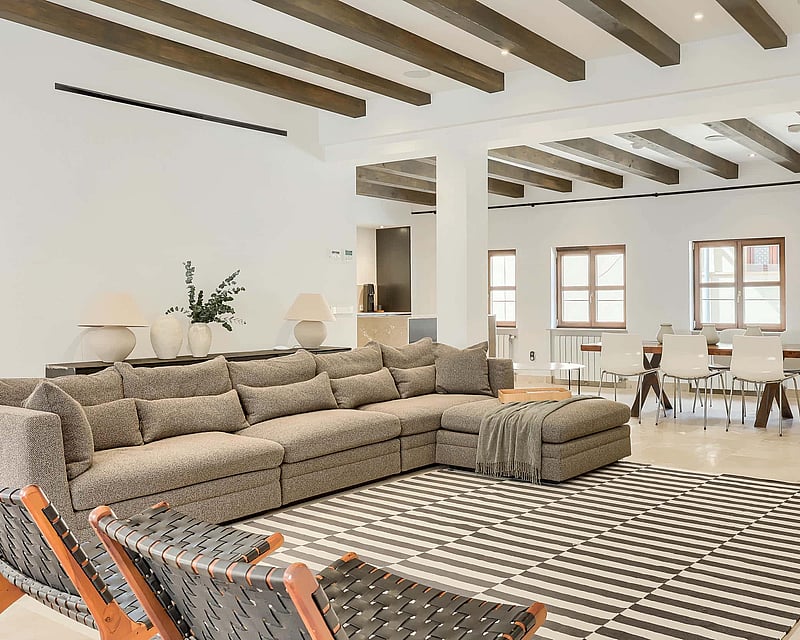
Behind thick stone walls and an arched portal with medieval origins, this townhouse has been carefully reworked for modern life across four levels. Limestone floors, timber-beamed ceilings and walls of old sandstone keep the character of the building, while clean joinery, Vola brass fittings and Duravit sanitaryware bring a calm, contemporary finish.The entrance hall, with terracotta floors and a staircase in Binissalem limestone with a wrought iron balustrade, sets the tone. On the first floor, three bedrooms each have their own bathroom. The principal suite sits on a raised platform with tall wardrobes in dark wood, a freestanding bath and a glass-walled shower, and the bathrooms throughout pair pale limestone with warm mosaic.The second floor is given over to living. Under a run of dark timber beams, the lounge, dining area and kitchen share one open space, anchored by an old sandstone wall. A gas fireplace warms the lounge in winter, and a bar with a library corner offers a quiet spot to read or work. The kitchen combines dark wood-grain cabinetry with a pale stone island and integrated appliances, and a guest WC with laundry completes the floor.Steel-framed glass doors open at the top of the house onto the 60 m² roof terrace, a true outdoor room with views across the rooftops. An outdoor kitchen with barbecue and sink sits beside a dining table under a cane pergola, with a lounge area, sunbeds, an outdoor shower and space for a jacuzzi. The terrace catches the sun for much of the day.Gas heating, air conditioning and a fibre connection keep the house comfortable and practical all year round.
3 bedrooms · 4 bathrooms · 220 m²
TOWNHOUSE SON ESPANYOLET
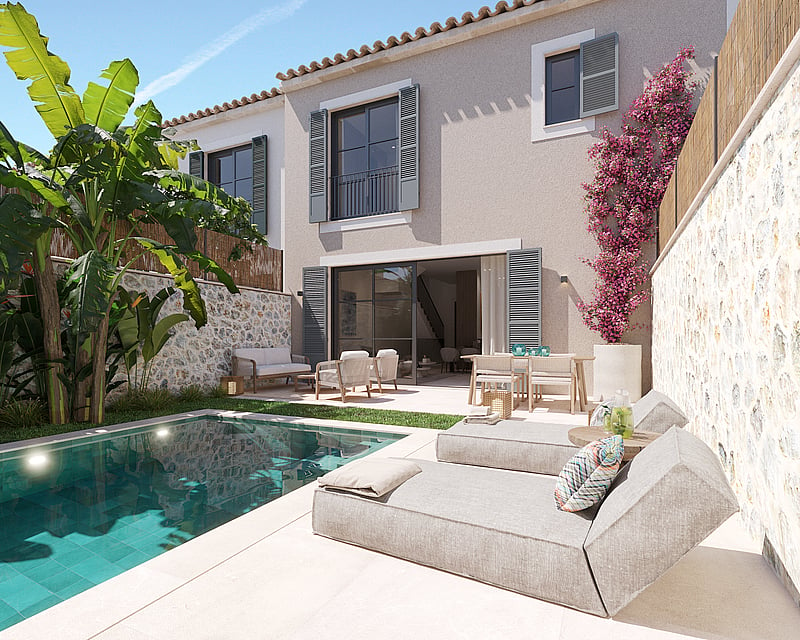
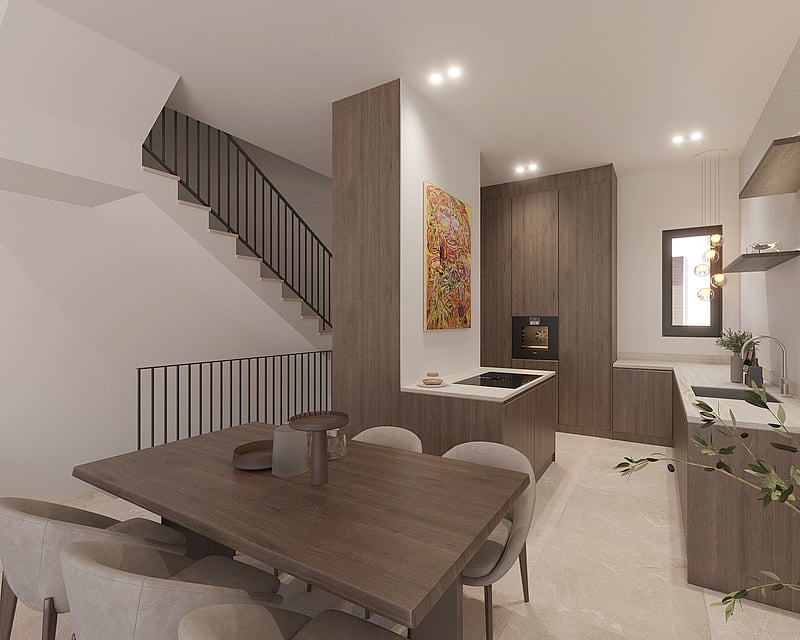
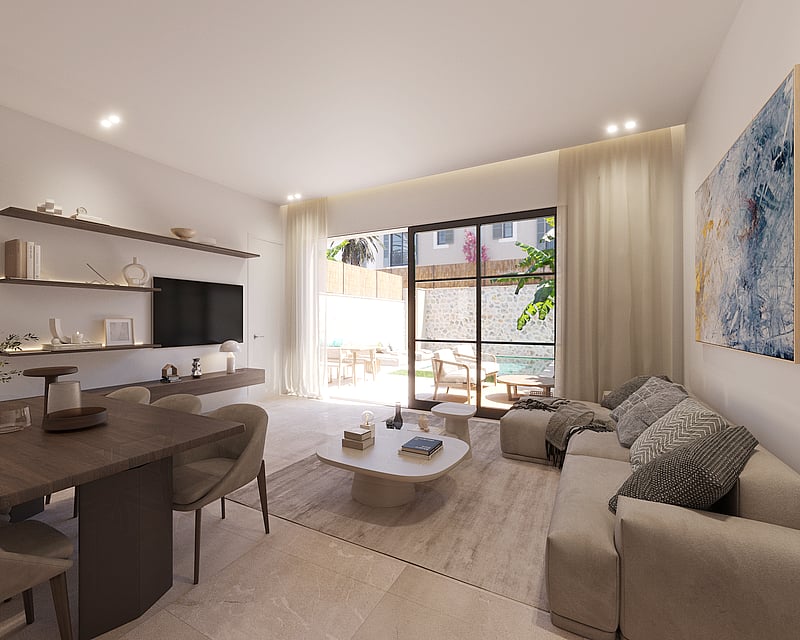
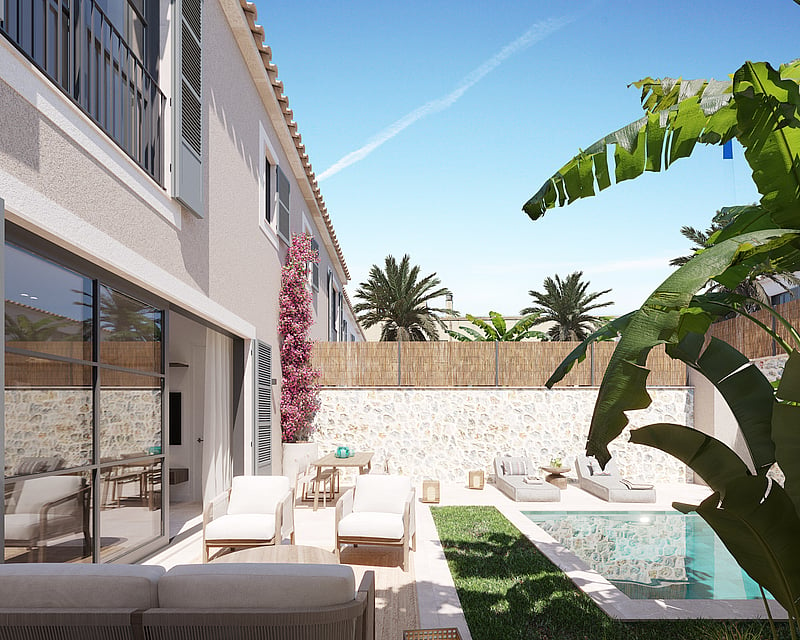
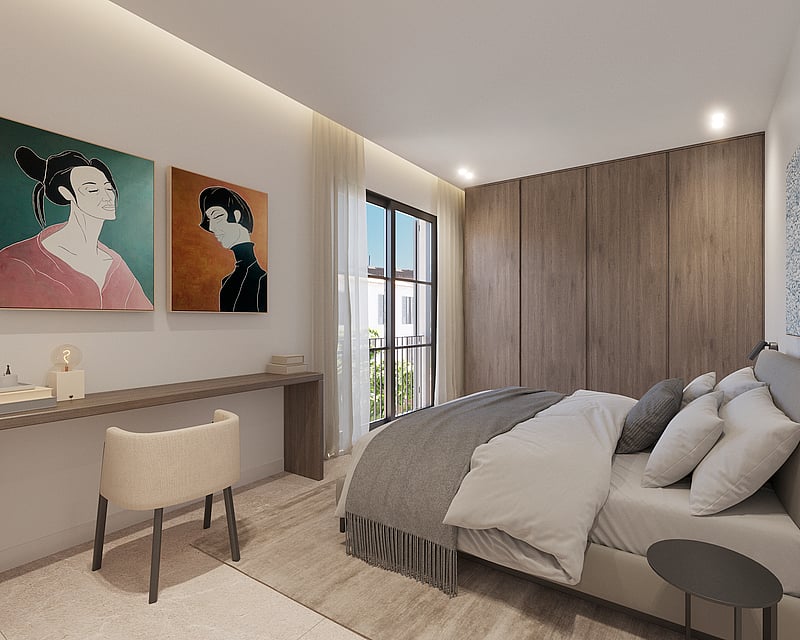
One of four newly built townhouses completing in 2027, this three-bedroom home is arranged over two principal floors with an additional lower level, pairing contemporary architecture with a calm Mediterranean material palette. Stone flooring runs throughout, set against warm timber joinery, linen textures and slatted wood detailing that filters the natural light. The ground floor is given over to an open-plan kitchen, dining and living space, where a stone-clad island and integrated appliances anchor the kitchen and full-height glazing draws the eye towards the garden. Sliding doors open onto a covered terrace, a landscaped garden and a tropical-style pool positioned to receive sun throughout the day. A guest toilet completes this level. Upstairs, the principal suite includes a walk-in wardrobe and a private bathroom finished in stone, with a walk-in shower and double vanity, while two further bedrooms share a second bathroom in the same restrained palette. The lower level adds a private laundry room, a versatile multipurpose space and a technical room, with direct access to the secure underground garage and its private parking. Comfort is handled discreetly through underfloor heating, ducted air conditioning and an efficient heat pump system, supporting comfortable year-round living with low running costs. The home offers 174 m2 of built space on a 128 m2 plot.
3 bedrooms · 2 bathrooms · 174 m² · 128 m²
TOWNHOUSE GENOVA
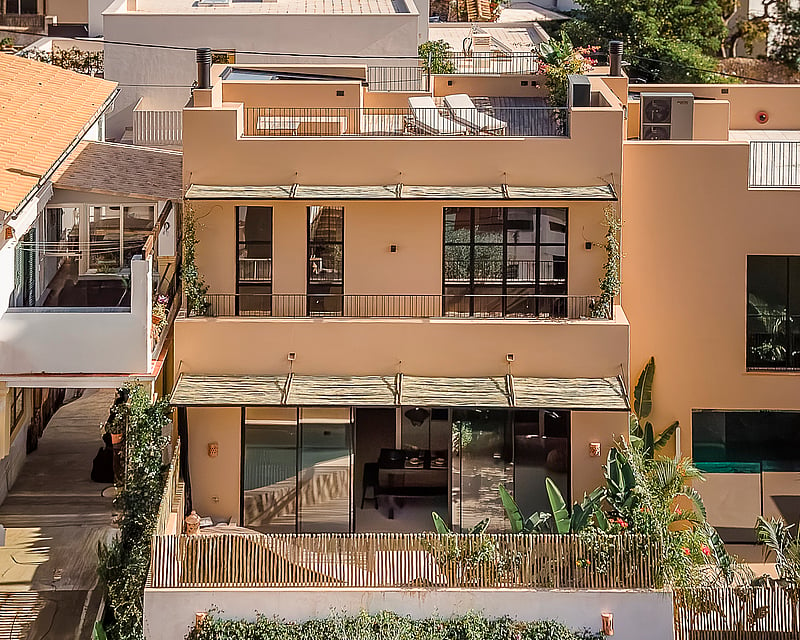
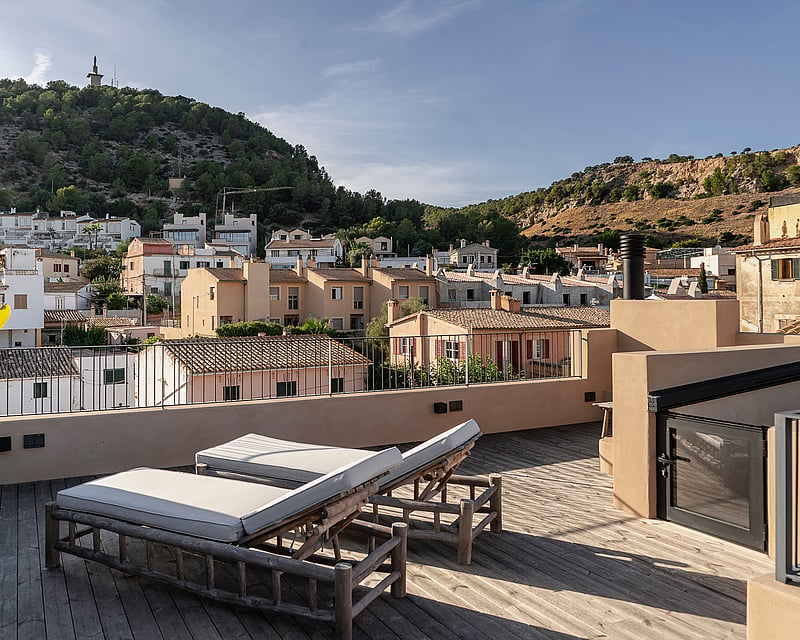
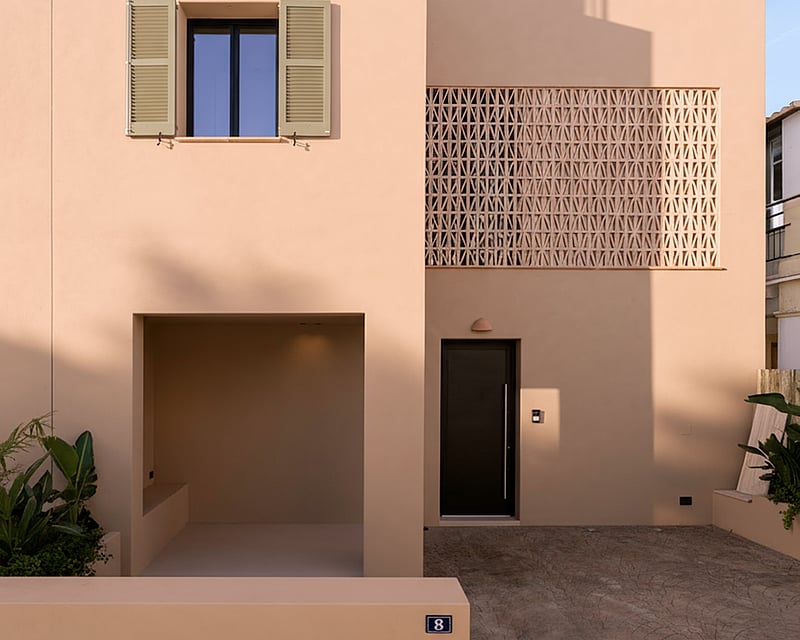
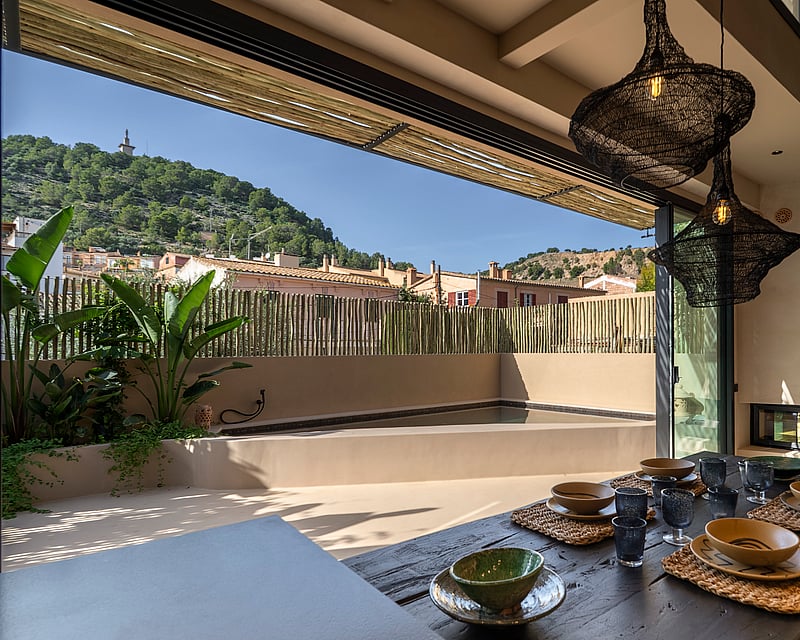
Set over four levels, this newly built townhouse has been conceived as a calm, light-filled home where proportion and material do the work. The ground floor opens into a combined living, dining and kitchen of just over 30 m², rising to a double-height ceiling that draws daylight deep into the plan. Embedded K-LINE sliding frames pull back to connect the room with a pergola-shaded terrace, the pool and the planted patios, keeping the line between inside and out soft through the day.Surfaces are quiet and tactile throughout: seamless MicroQuarz resin floors run from interior to terrace, walls carry a breathable coloured lime render with a matte hand, and suspended ceilings hold coved indirect lighting and concealed curtain tracks. A wood-burning fireplace anchors the living area. Joinery is veneered in natural wood with soft-close fittings, the kitchen is fully equipped with Siemens appliances and a Bora hob, and bathrooms are finished in Porcelanosa.The first floor is given to the principal bedroom, set with a dressing room, en-suite and private balcony. At basement level, a 27 m² multipurpose room with its own full bathroom adapts easily to a media room, guest suite or studio, alongside a separate laundry and plant room. Outside, a gresite-lined pool sits beside a covered porch and pergola terrace, while the rooftop solarium, finished in thermo-treated pine decking, opens to nearly 38 m² of space with views toward Na Burguesa and over Palma Bay. Comfort runs discreetly throughout, with ducted hot and cold air conditioning, aerothermal radiators, ceiling fans, a water softener and a salt-electrolysis pool system. Designer finishes and considered detailing carry from basement to roof.
2 bedrooms · 3 bathrooms · 170 m² · 187 m²