EL MOLINAR PENTHOUSE
€650,000
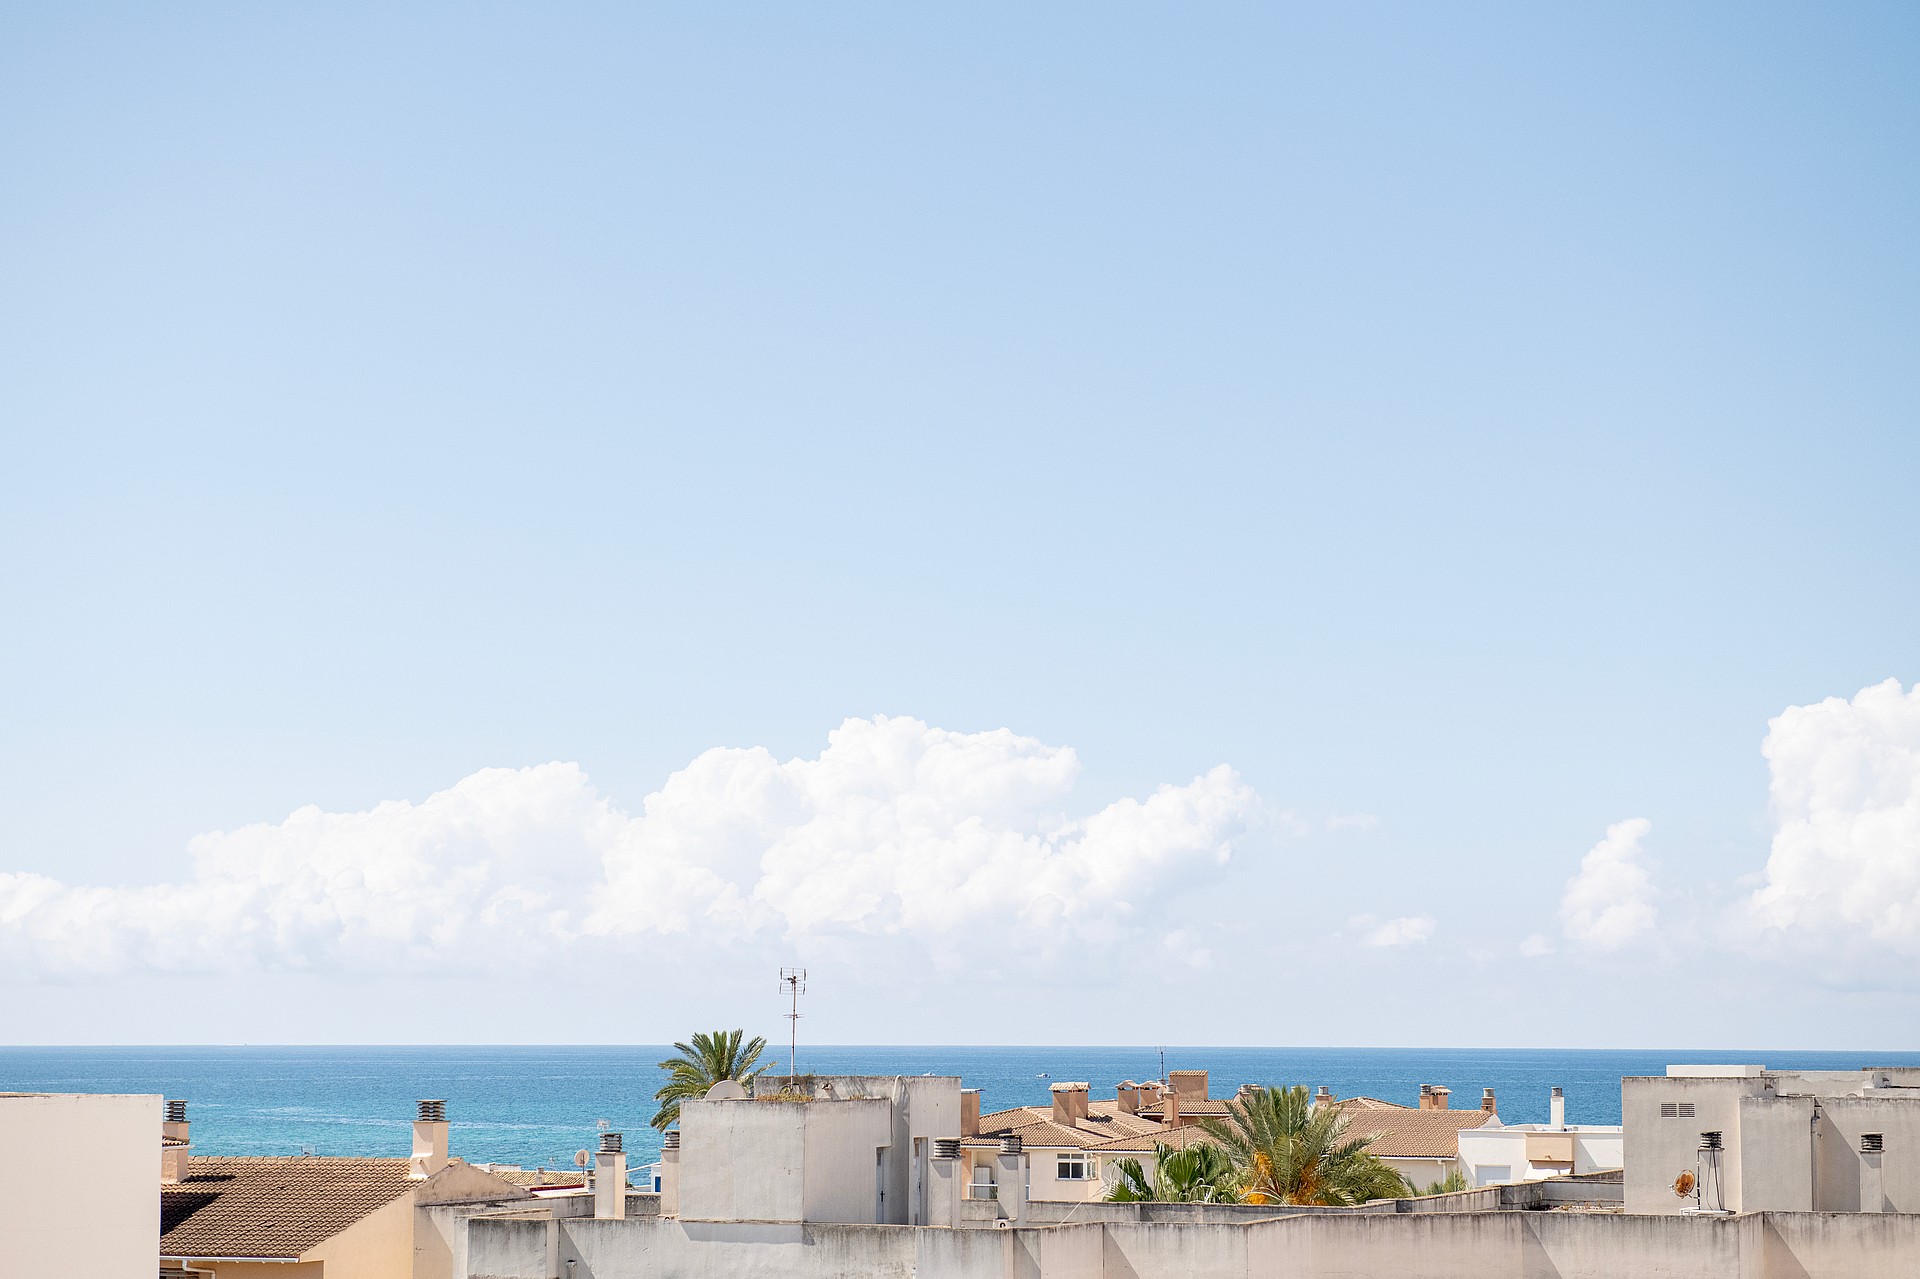
Renovated Penthouse Ibiza style with an open plan and views
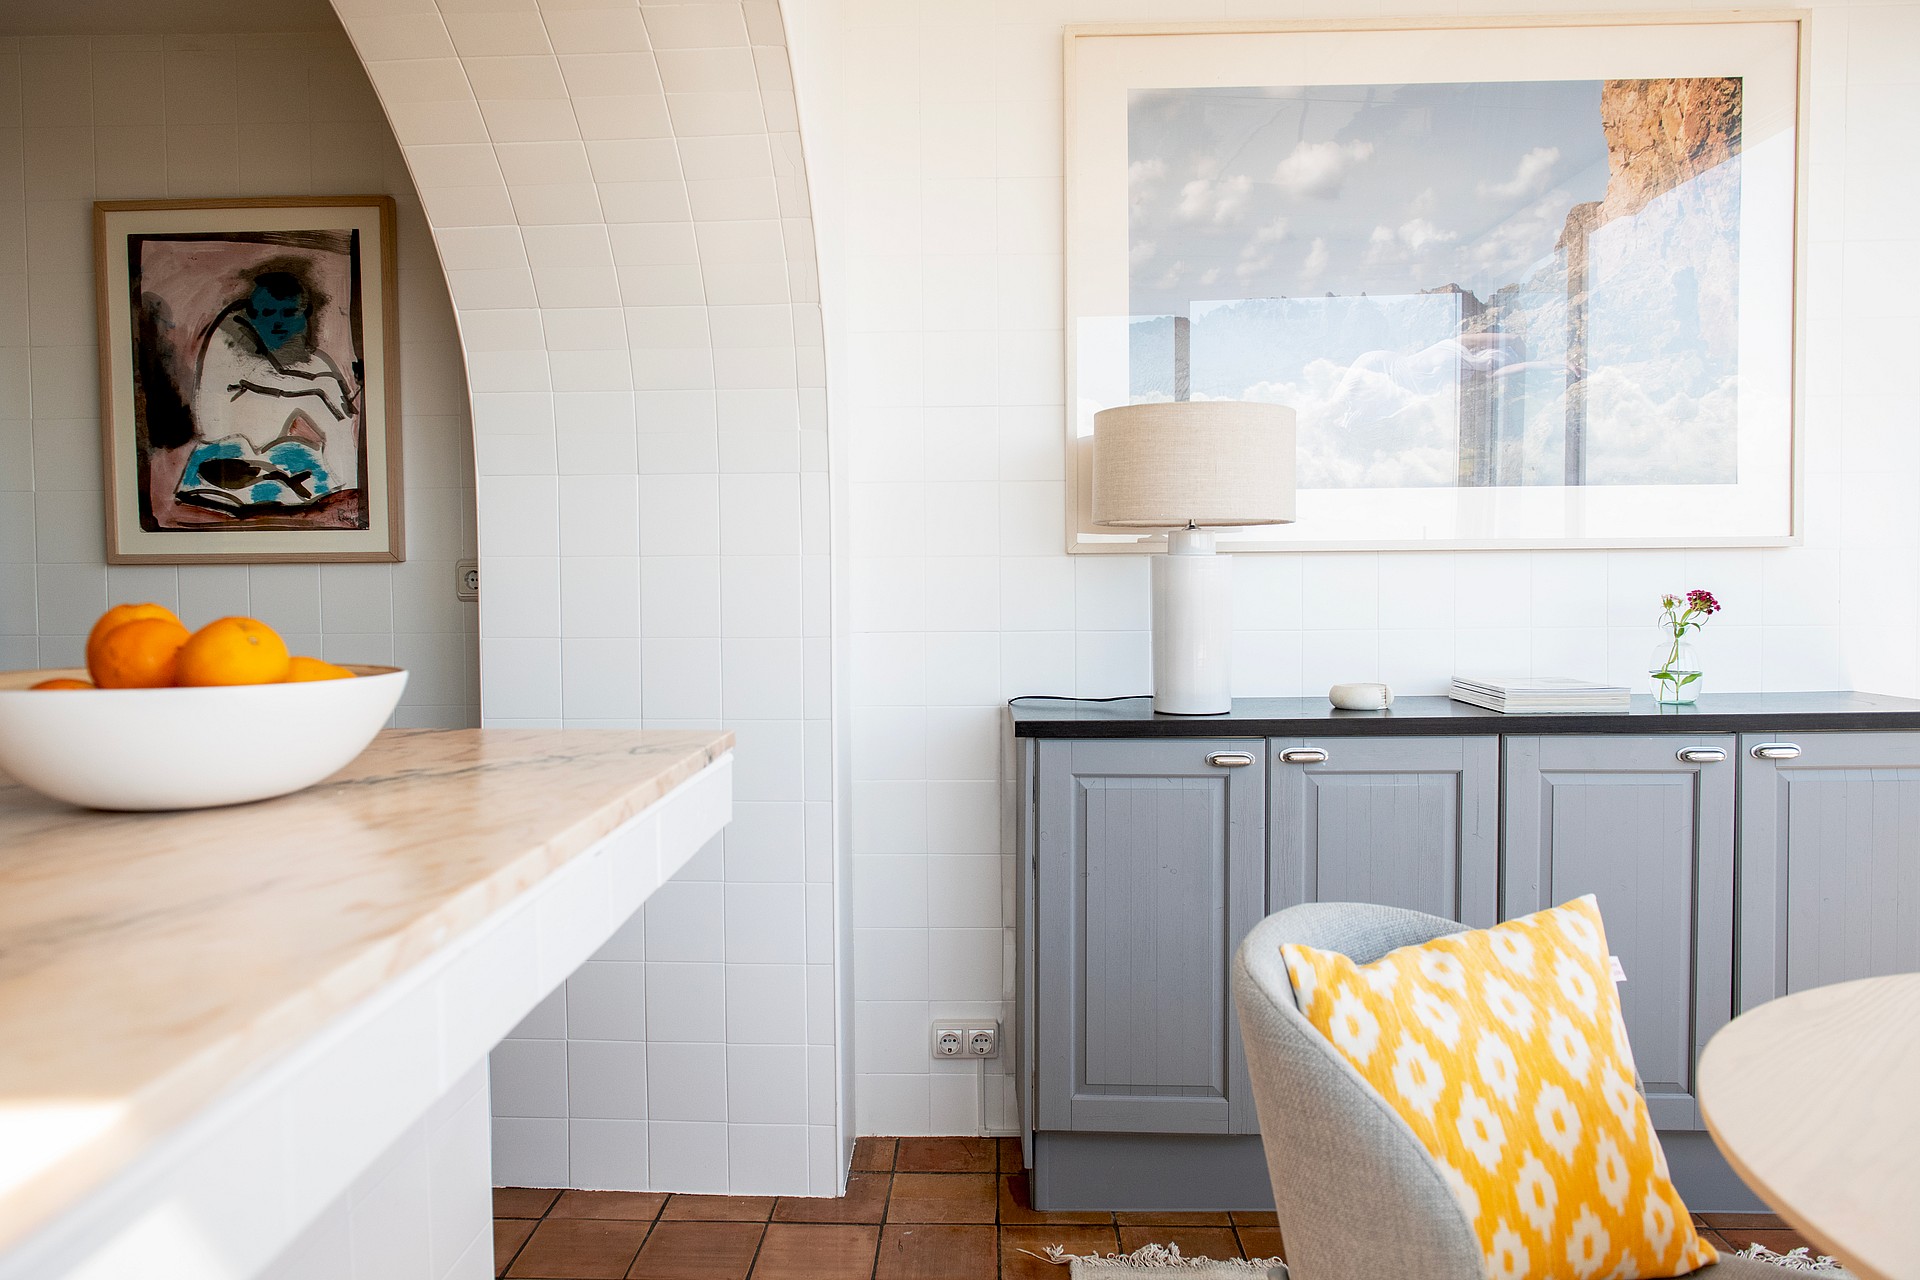
Located in the sought-after coastal neighbourhood of Molinar, just moments from the sea, this beautifully renovated penthouse combines the relaxed elegance of Ibiza-inspired design with contemporary Mediterranean living. Renovated in 2023 with exceptional attention to detail, the property offers a harmonious blend of natural light, refined finishes and inviting living spaces.
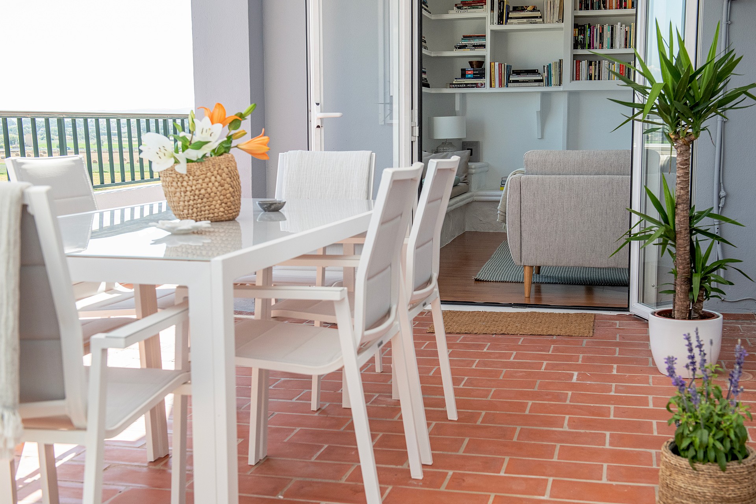
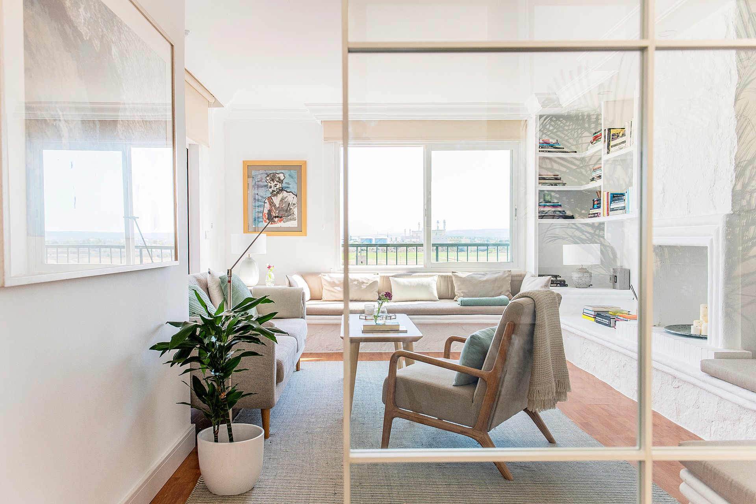
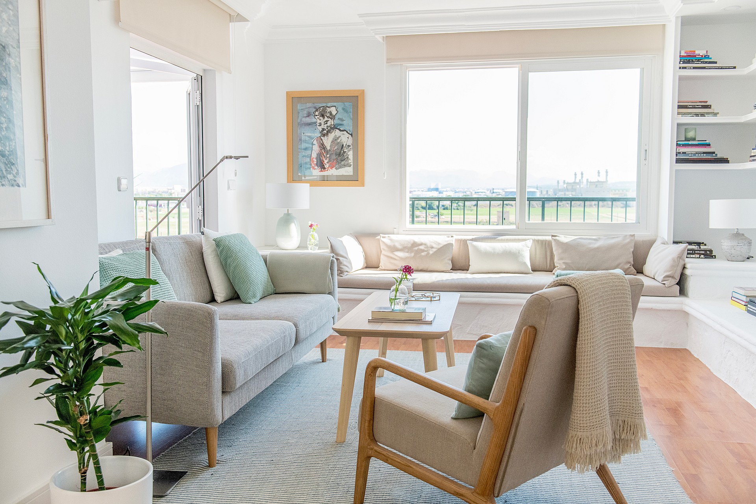
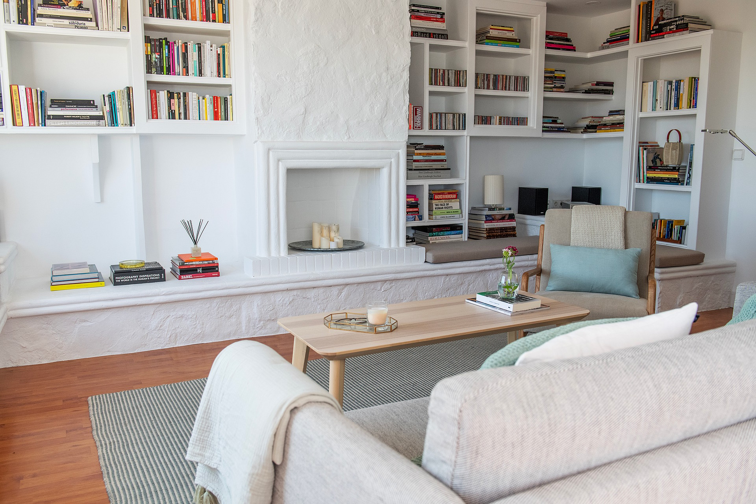
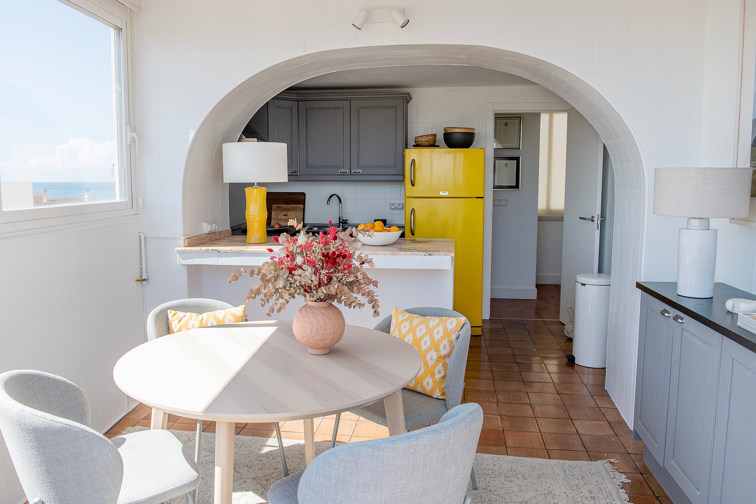
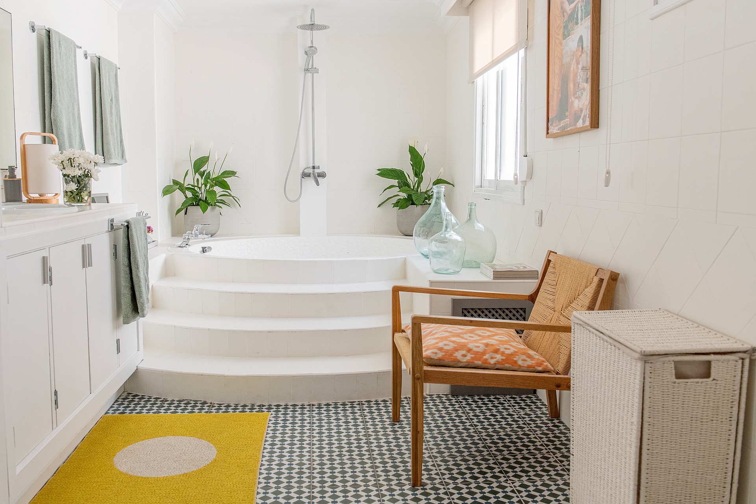
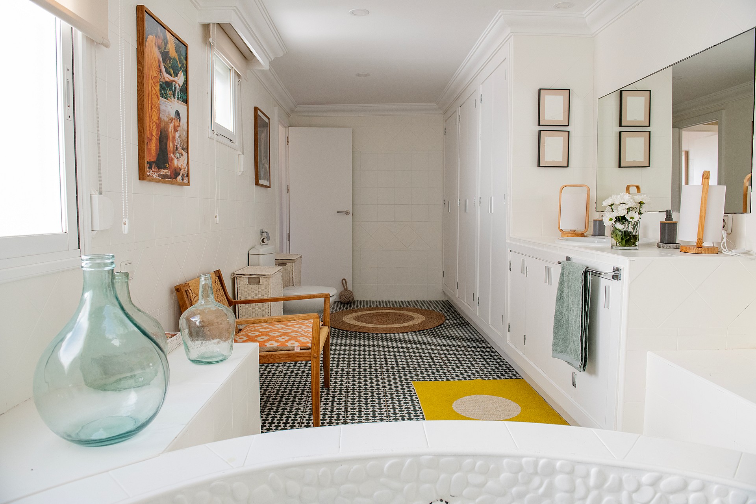
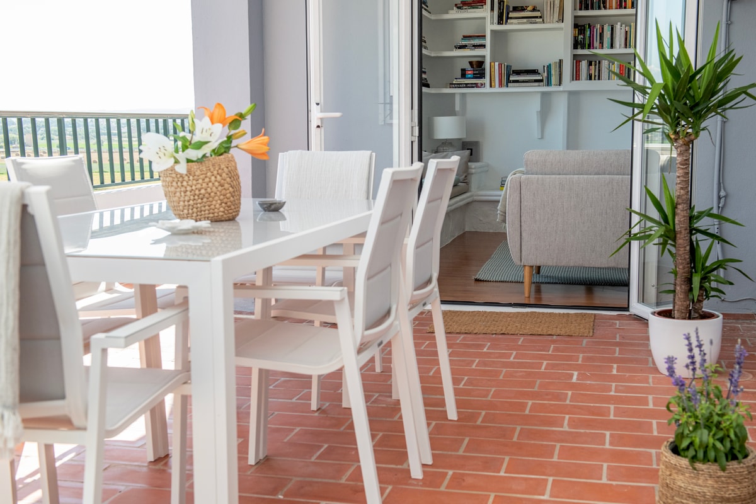
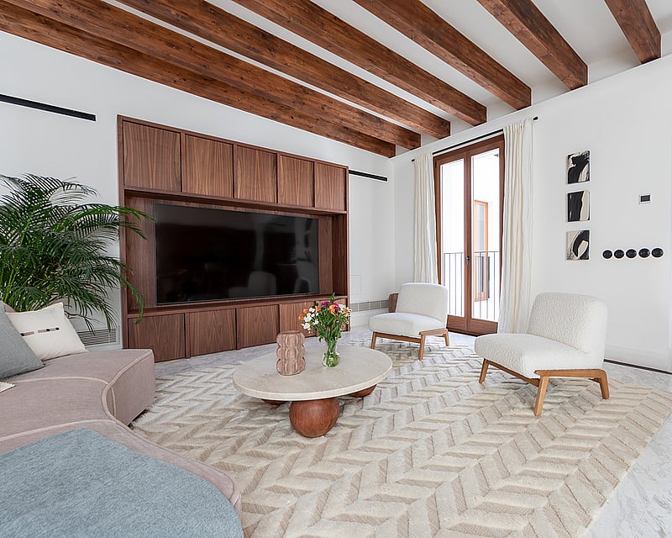
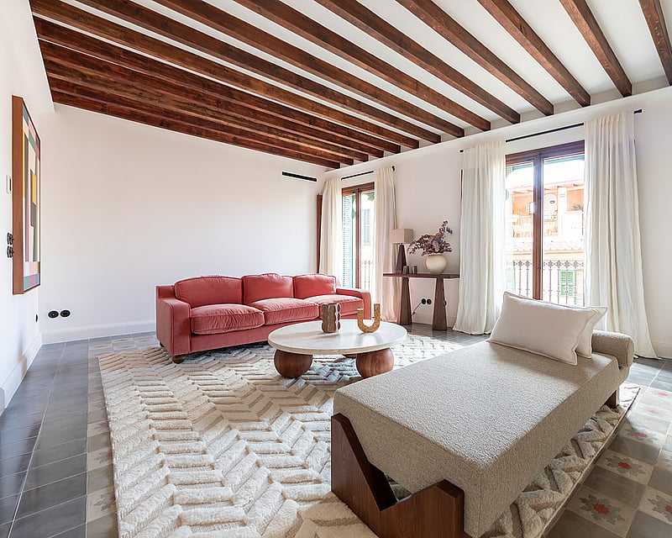
With approximately 90 m² of interior living space, the penthouse features two bedrooms, an exceptionally spacious bathroom with a spa-like atmosphere, and a welcoming living room enhanced by a fireplace. The stylish open-plan kitchen and dining area creates a natural focal point for everyday living and entertaining, with direct access to the terrace.
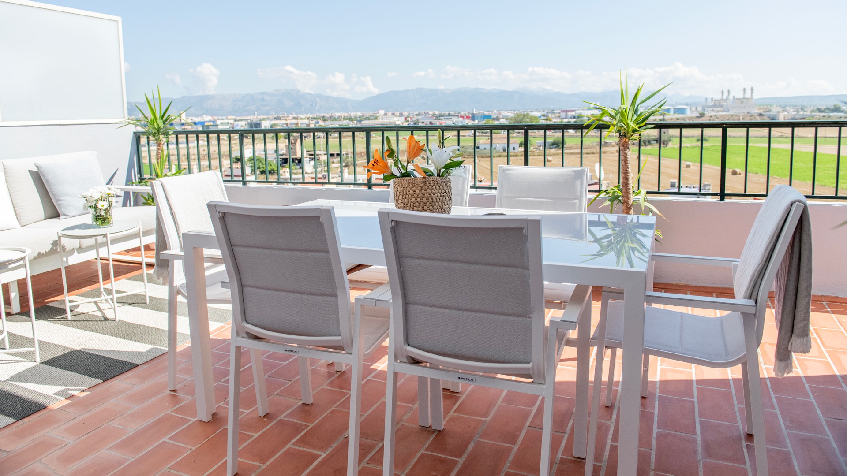
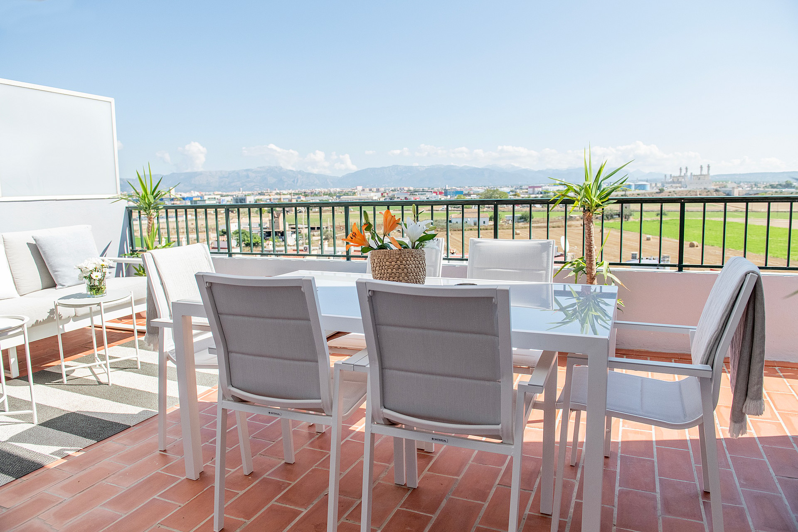
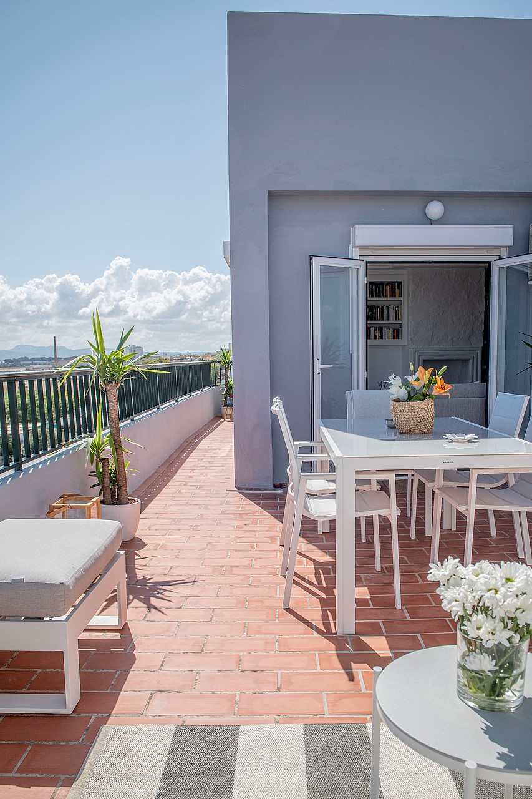
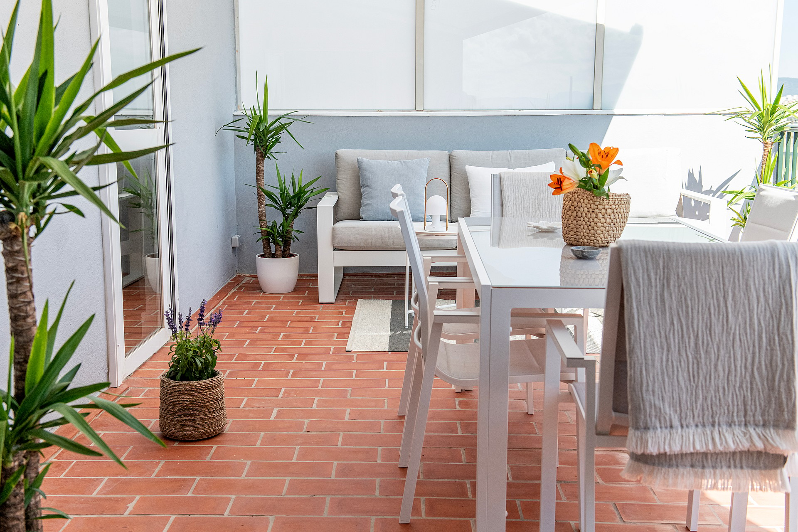
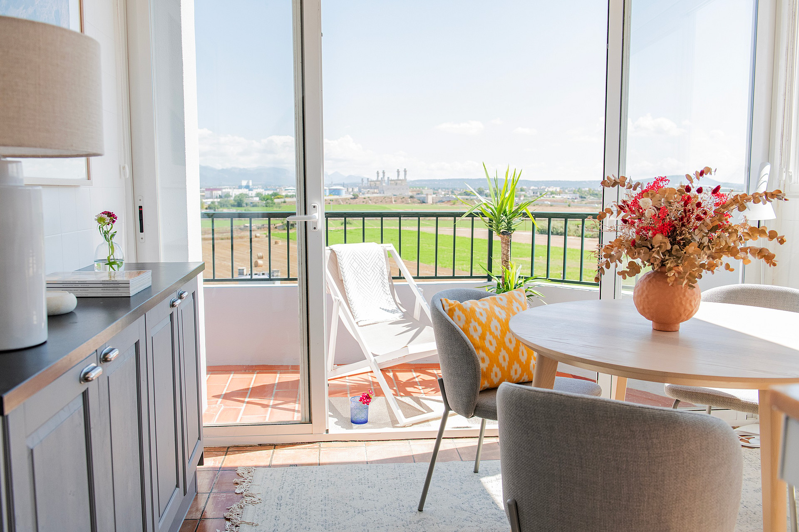
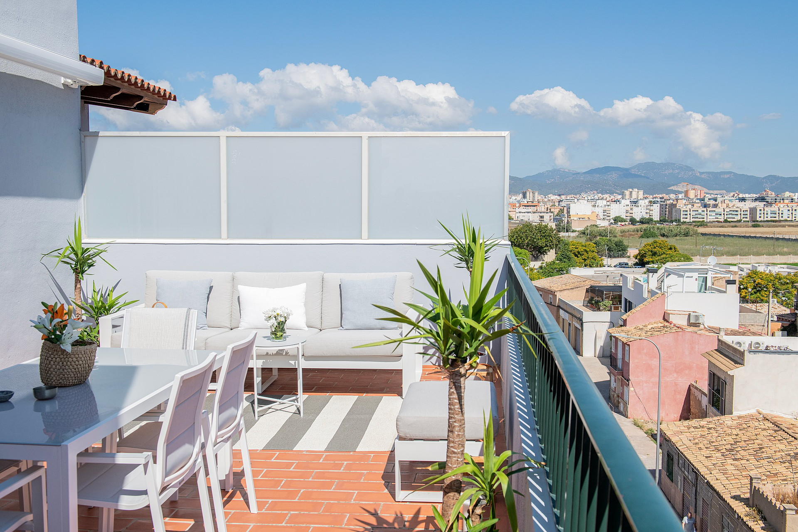
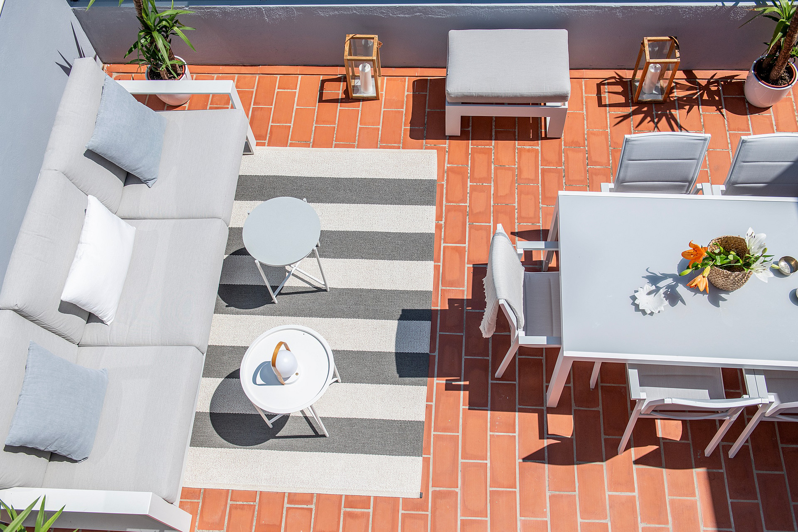
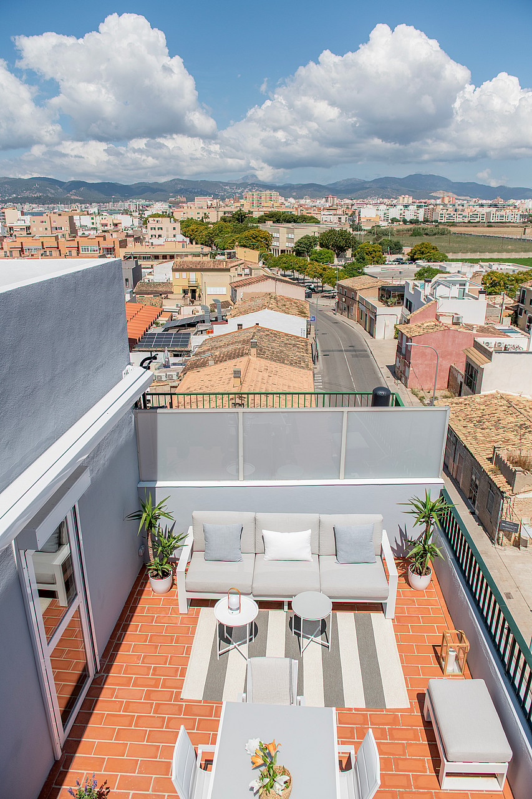
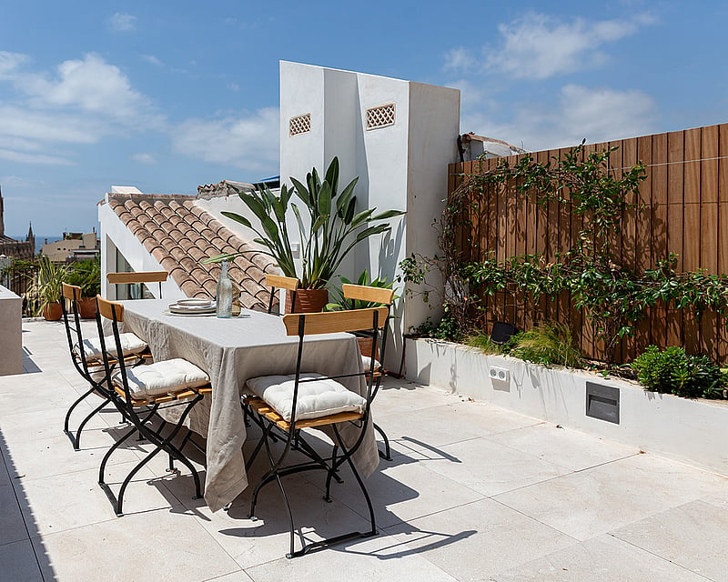
A defining feature of the property is its impressive 41 m² terrace on the main living level, seamlessly extending the interior spaces outdoors.
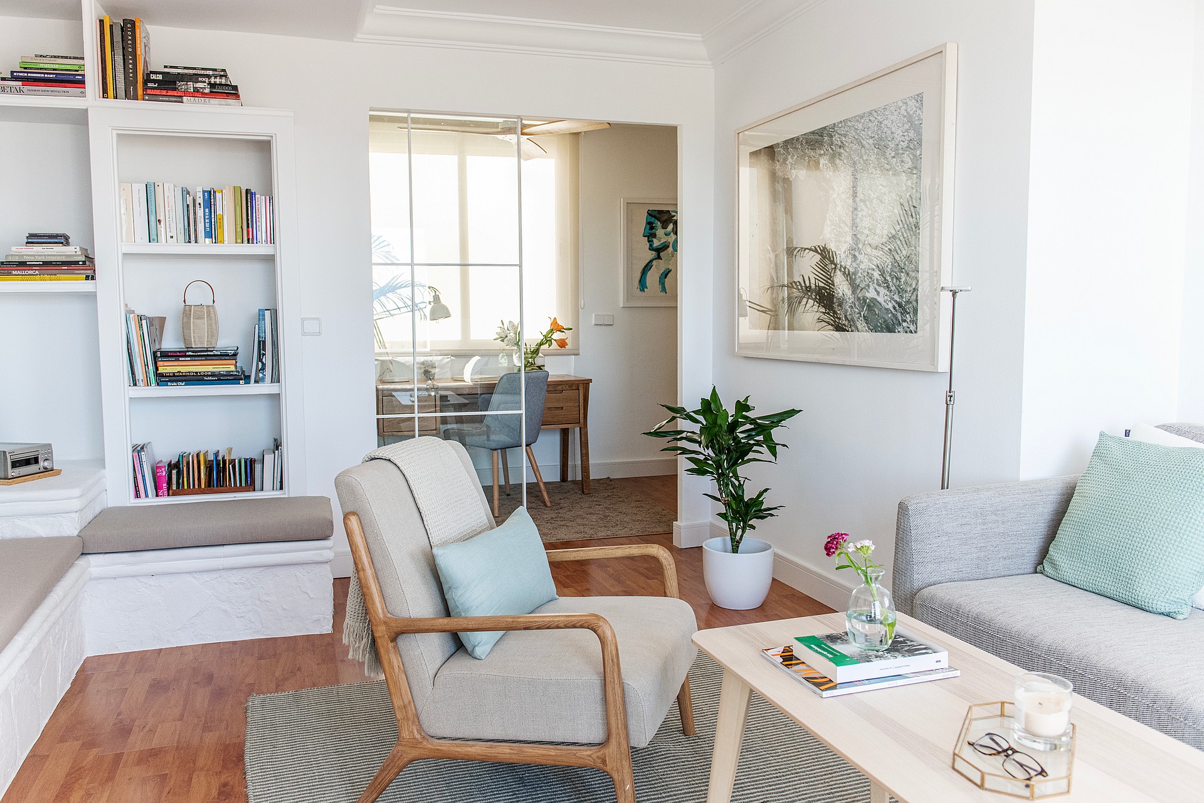
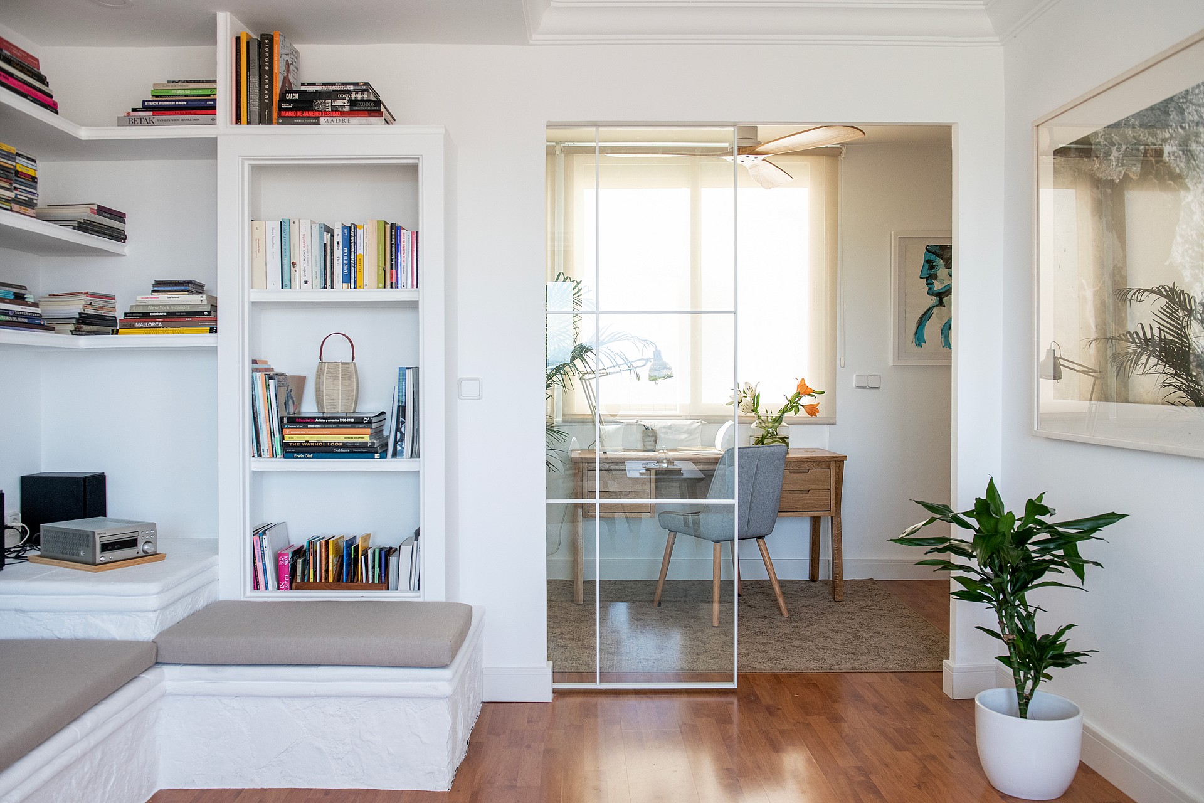
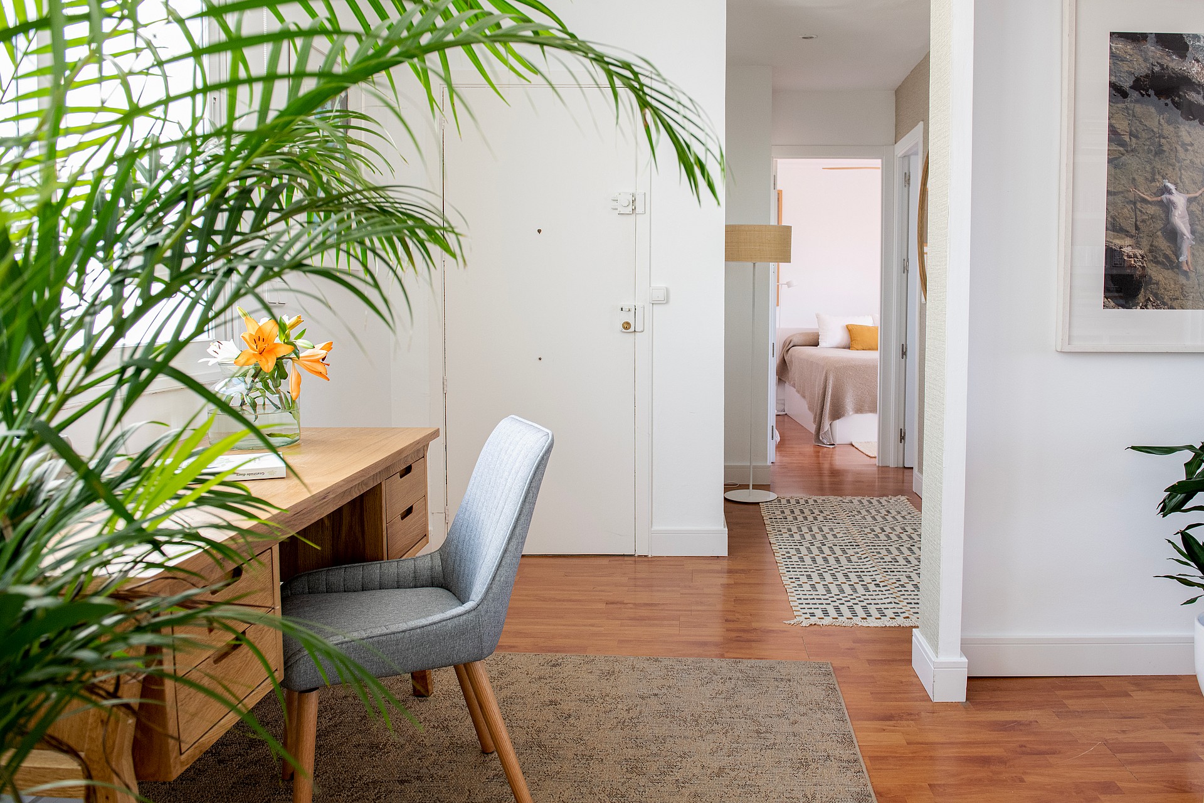
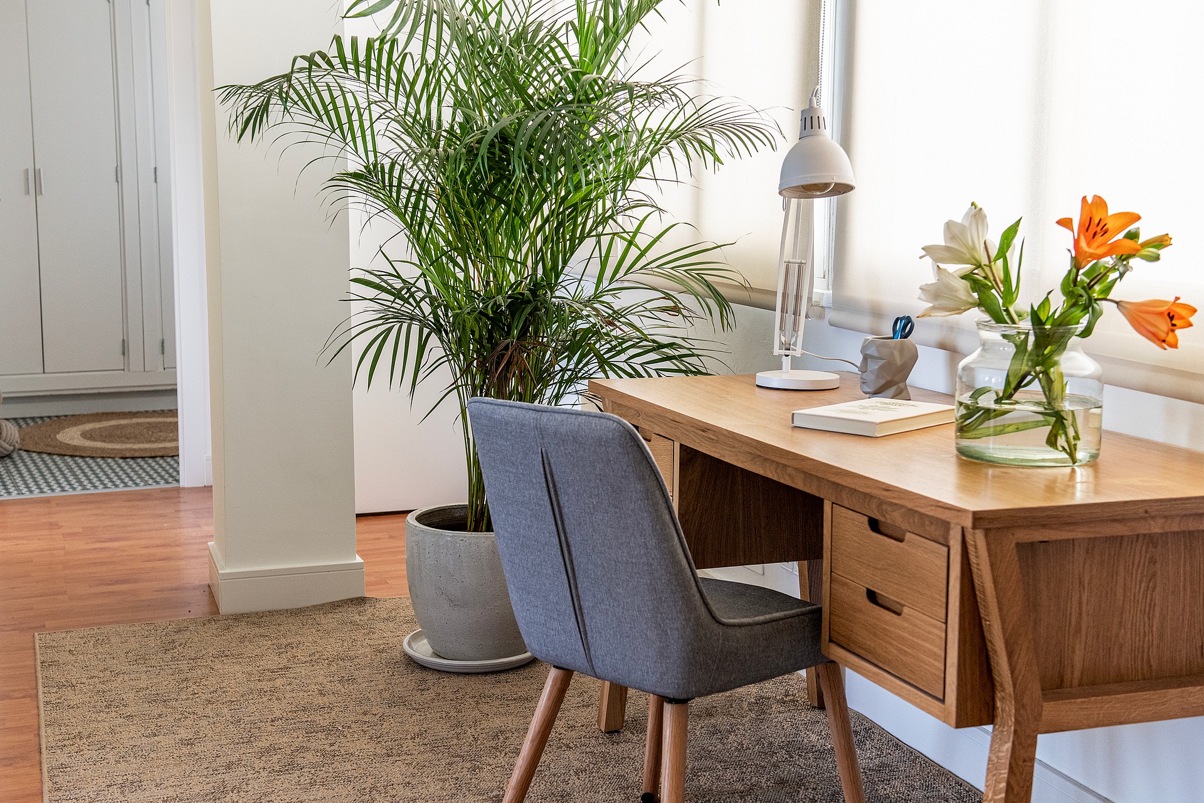
The spacious entrance hall provides an additional versatile area, ideal for a home office with sea views — an inspiring setting for working remotely or enjoying a quiet moment of reflection.
Situated on the fifth floor of a well-maintained residential building without a lift, the property also benefits from access to a communal rooftop terrace.
A distinctive Mediterranean home in one of Palma’s most charming seaside neighbourhoods, this penthouse is an inviting retreat for those seeking light, character and outdoor living just moments from the sea.
Located in the sought-after coastal neighbourhood of Molinar, just moments from the sea, this beautifully renovated penthouse combines the relaxed elegance of Ibiza-inspired design with contemporary Mediterranean living. Renovated in 2023 with exceptional attention to detail, the property offers a harmonious blend of natural light, refined finishes and inviting living spaces.
With approximately 90 m² of interior living space, the penthouse features two bedrooms, an exceptionally spacious bathroom with a spa-like atmosphere, and a welcoming living room enhanced by a fireplace. The stylish open-plan kitchen and dining area creates a natural focal point for everyday living and entertaining, with direct access to the terrace.
A defining feature of the property is its impressive 41 m² terrace on the main living level, seamlessly extending the interior spaces outdoors.
The spacious entrance hall provides an additional versatile area, ideal for a home office with sea views — an inspiring setting for working remotely or enjoying a quiet moment of reflection.
Situated on the fifth floor of a well-maintained residential building without a lift, the property also benefits from access to a communal rooftop terrace.
A distinctive Mediterranean home in one of Palma’s most charming seaside neighbourhoods, this penthouse is an inviting retreat for those seeking light, character and outdoor living just moments from the sea.
A CLOSER LOOK INSIDE AND OUTSIDE
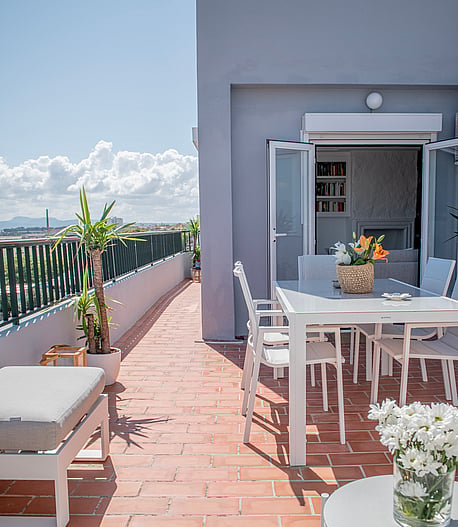
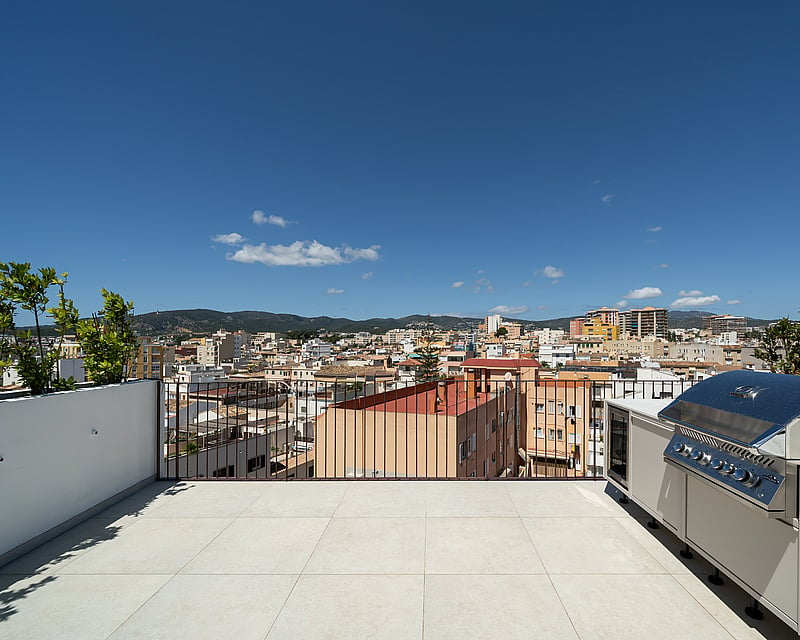
The elevated horizon frames a wide mountain backdrop, visible from this expansive outdoor space.
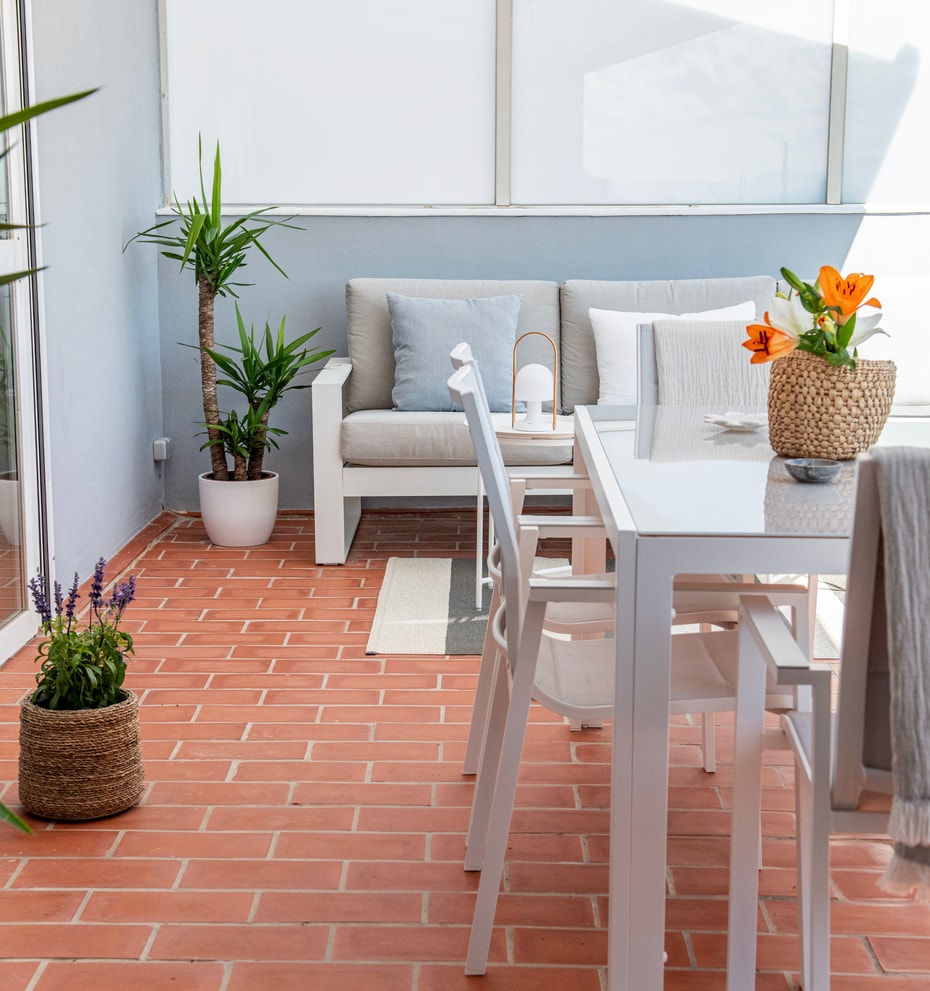
A white metal dining set and matching sofa occupy the south-facing balcony, offering a quiet space for morning coffee.
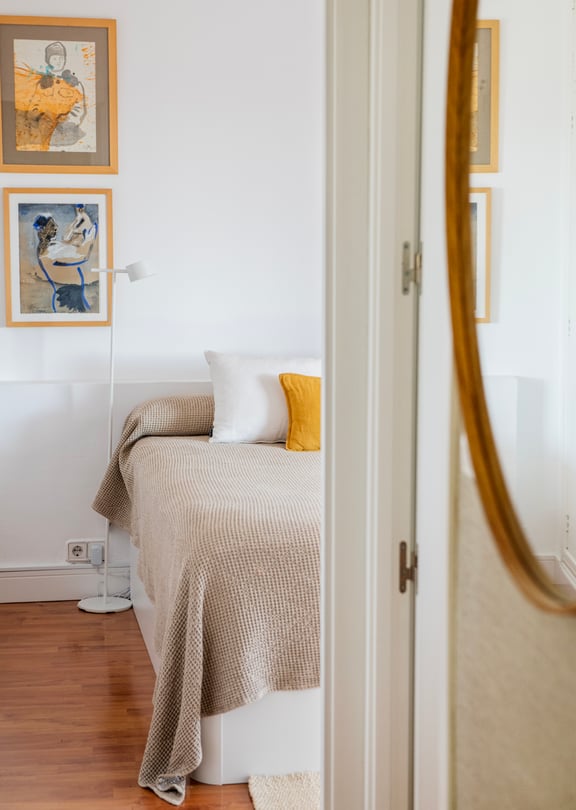
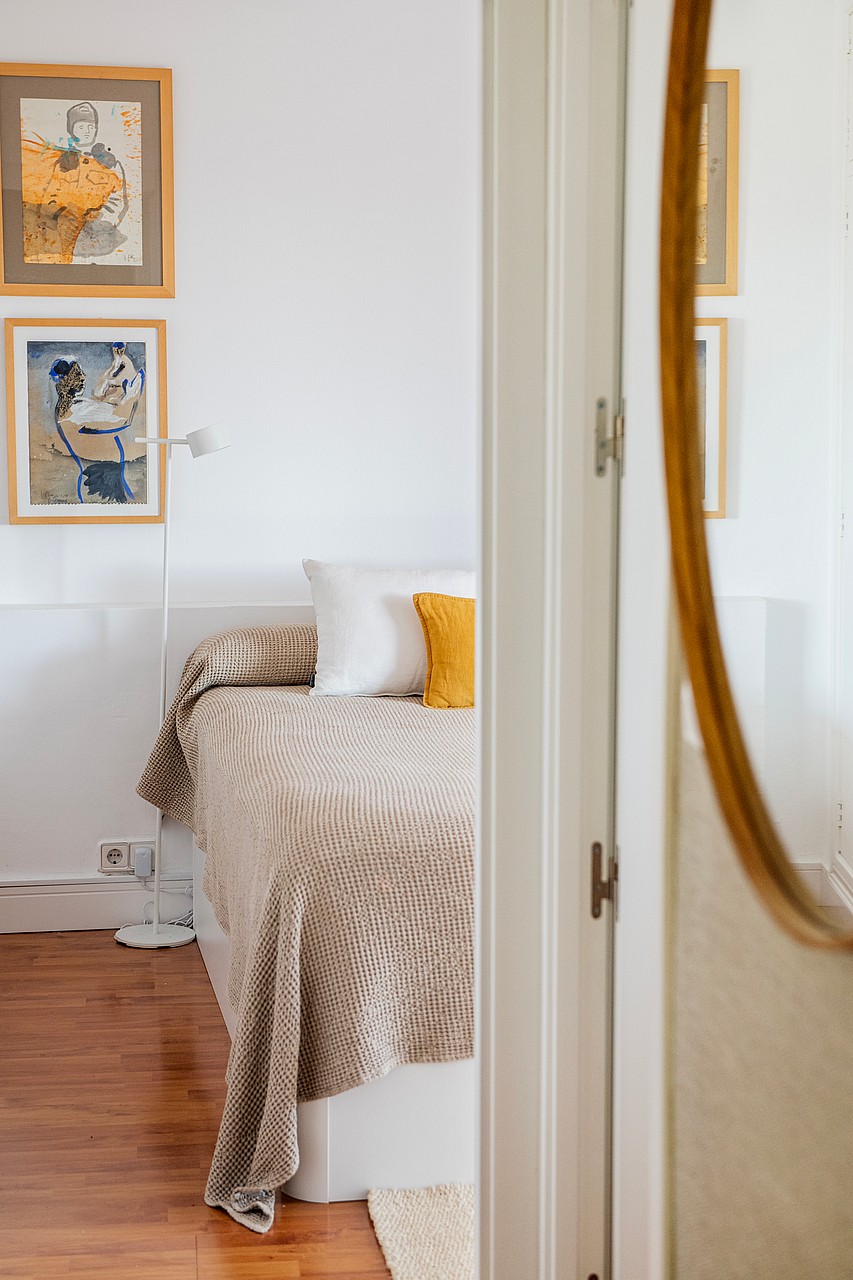
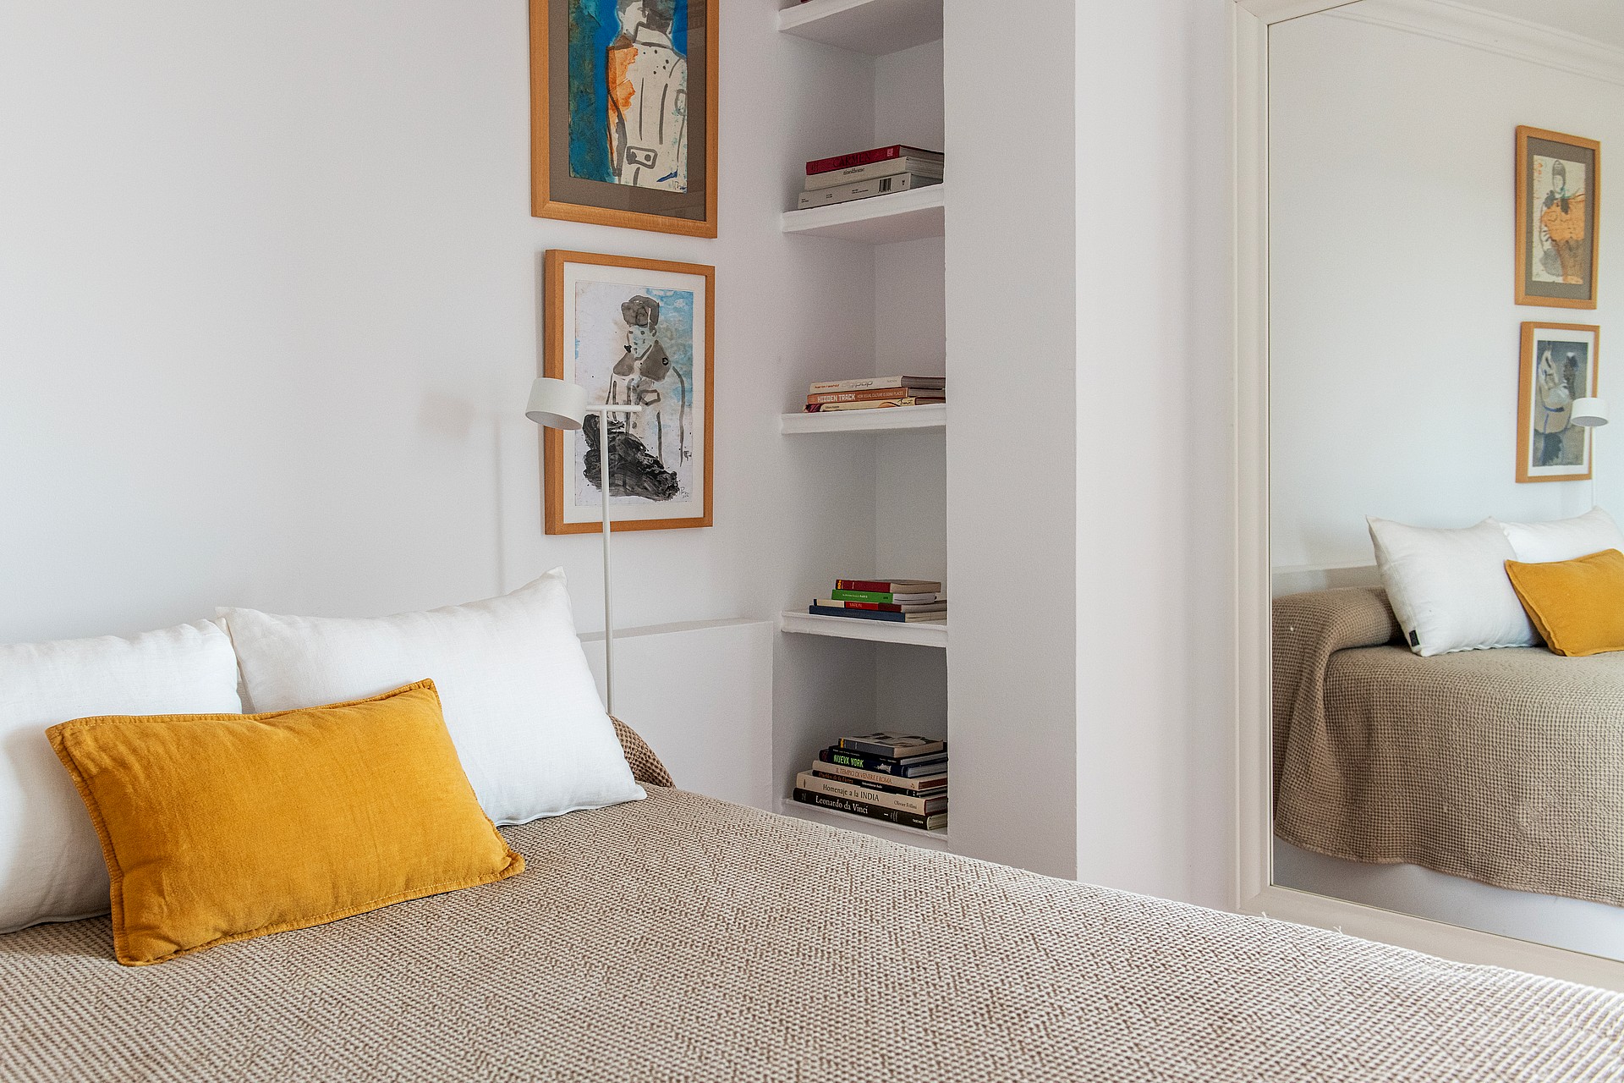
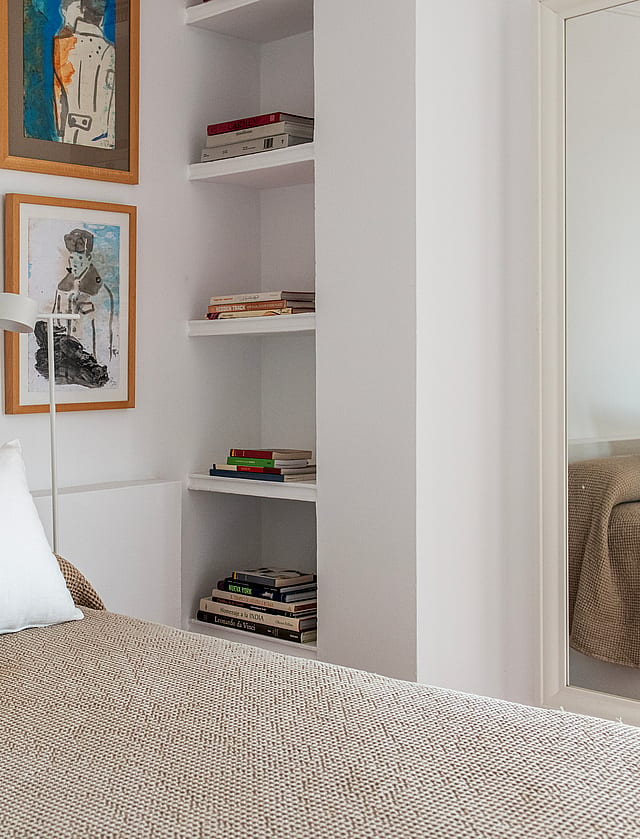
Ochre accents and framed prints introduce warmth to the quiet sleeping space.
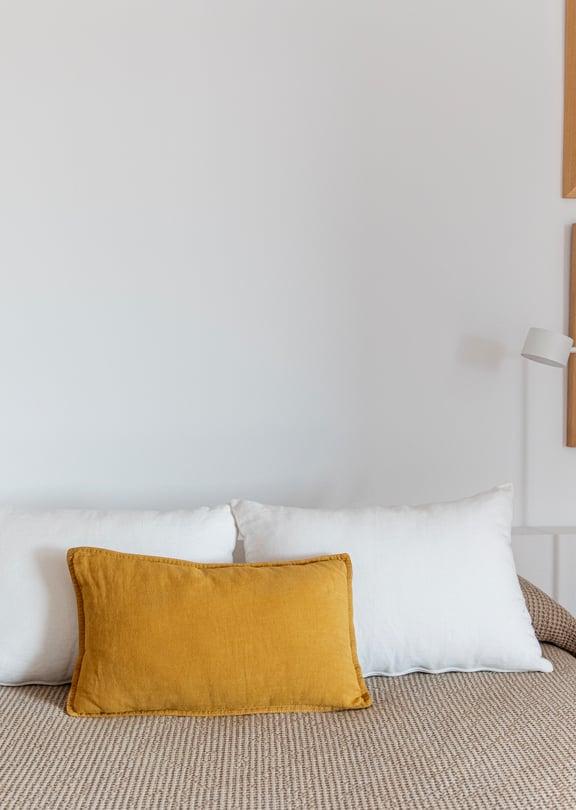
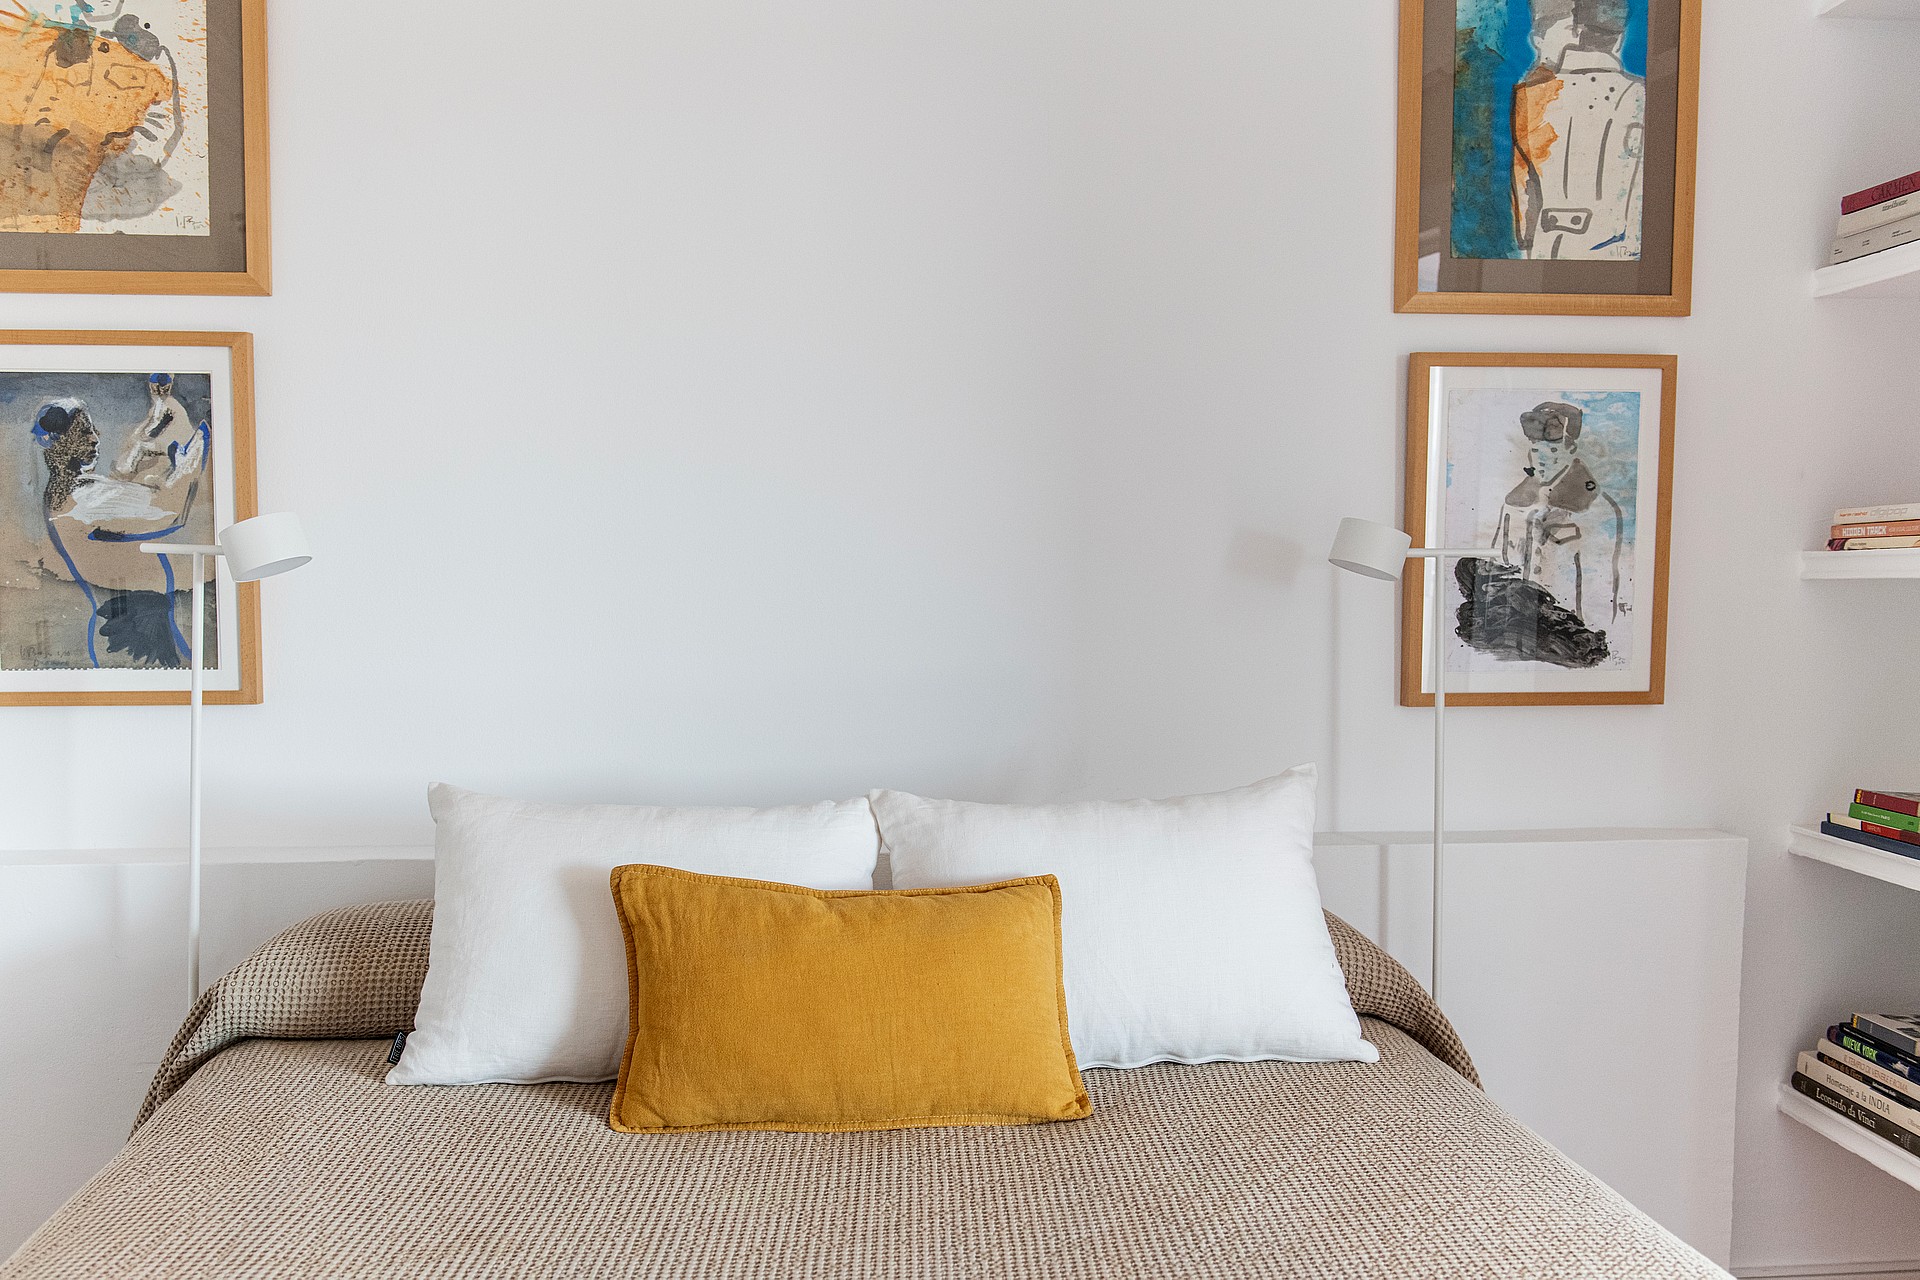
Minimalist lamps and framed prints anchor the sleeping space, introducing warmth to the clean white walls.
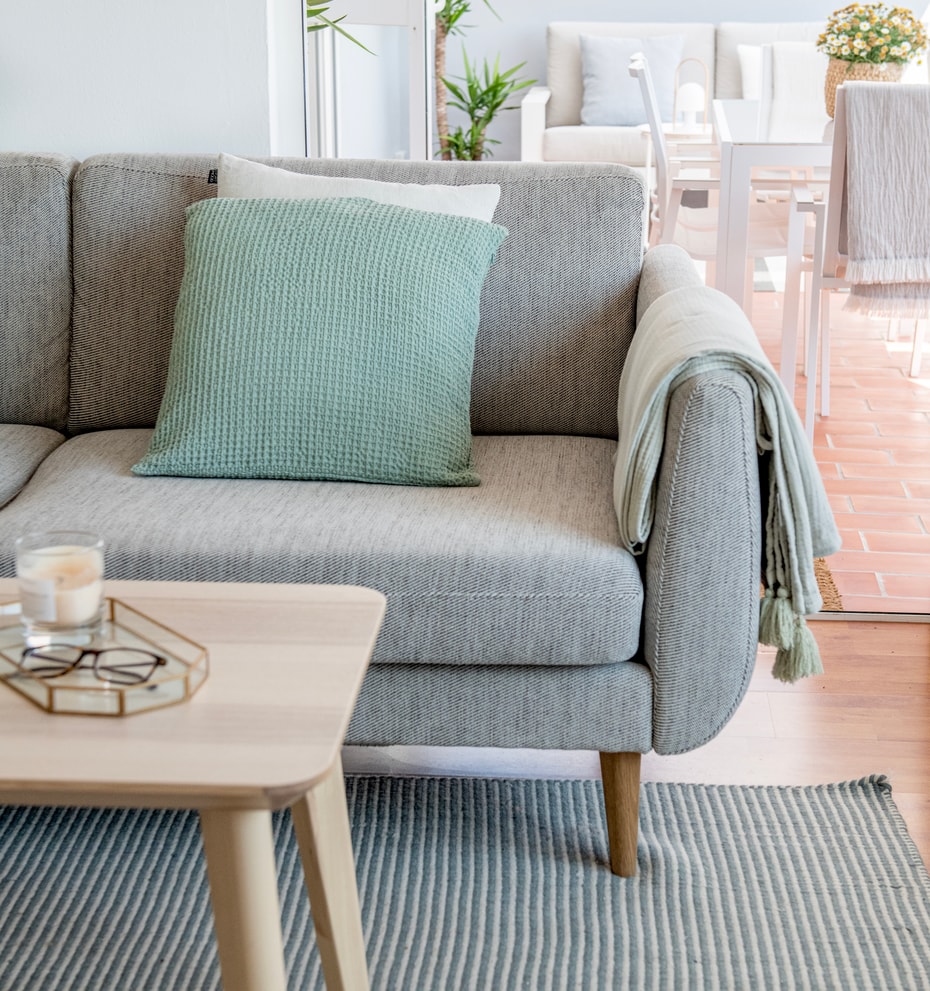
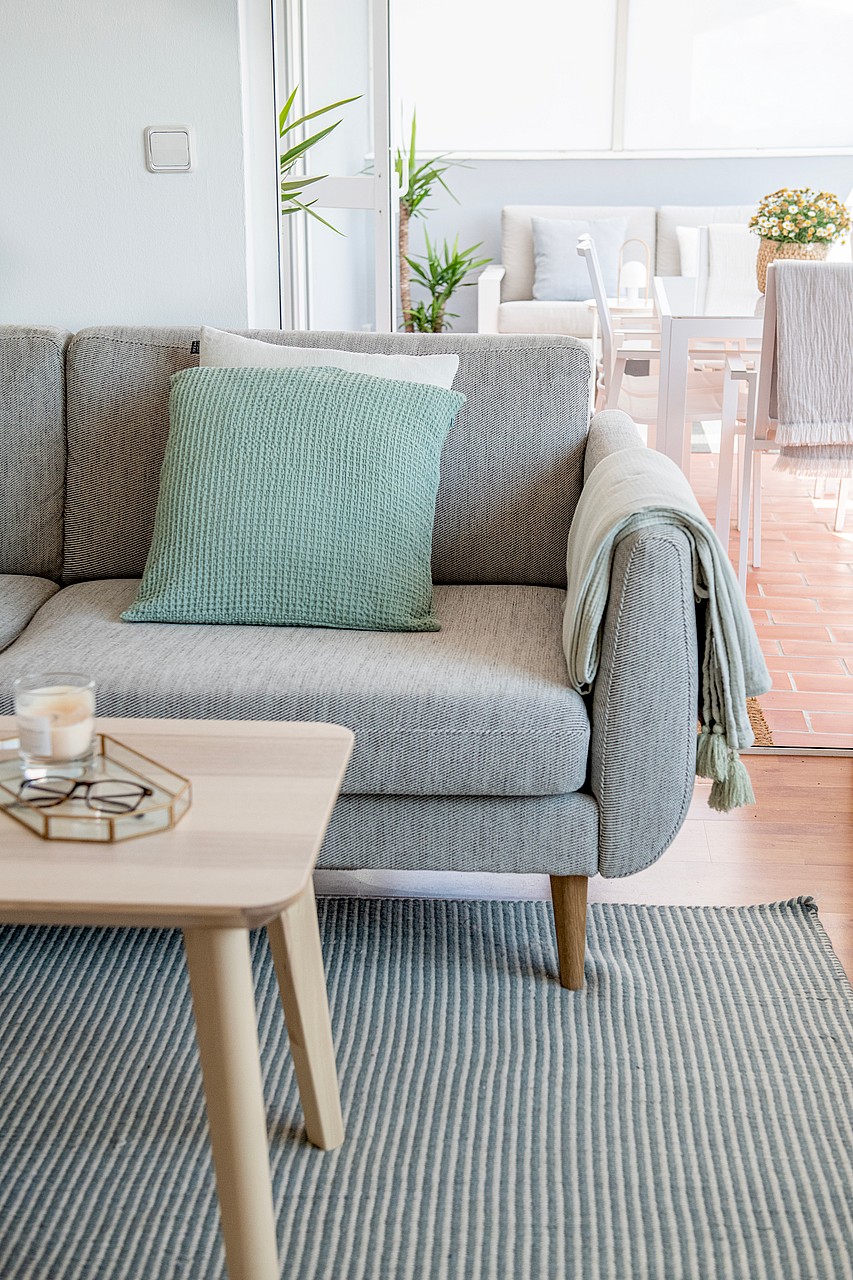
The main seating area extends through sliding glass doors to the sunny terrace, fostering a continuous flow between indoor and outdoor relaxation zones.
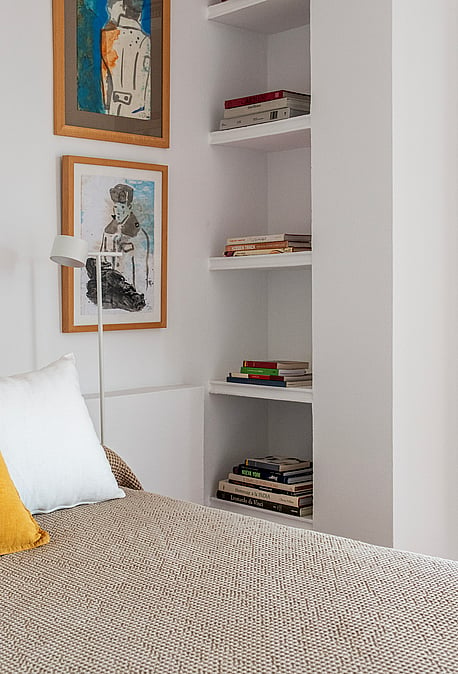
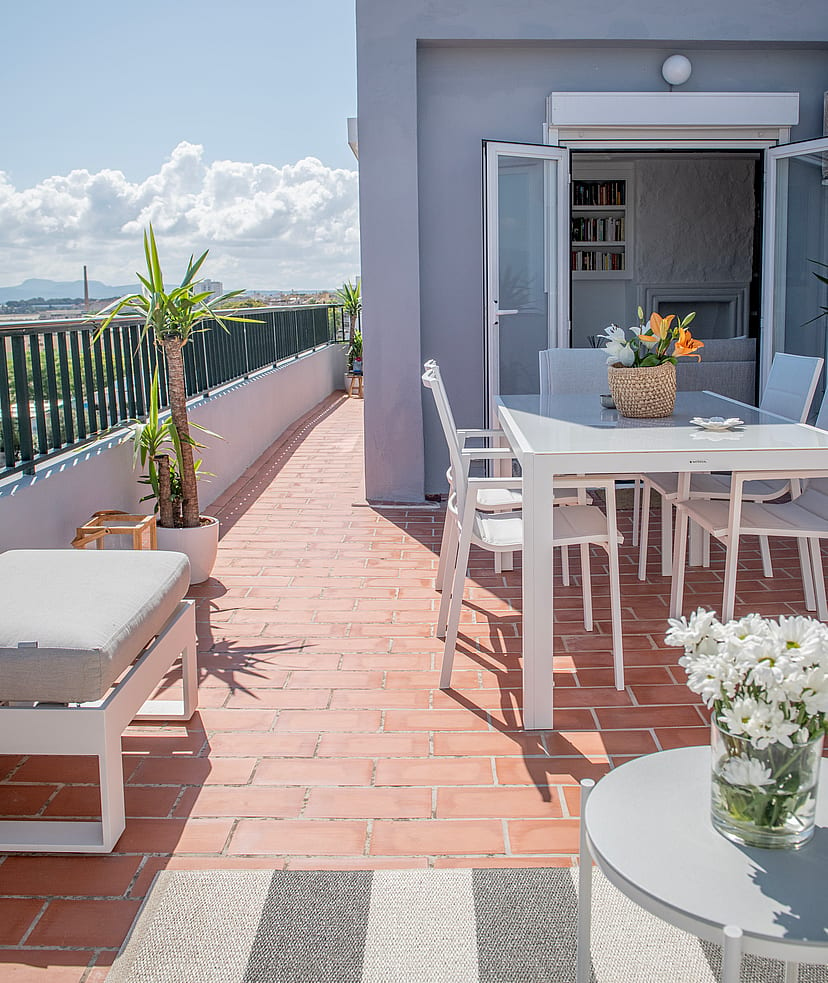
The elevated horizon frames a wide mountain backdrop, visible from this expansive outdoor space.
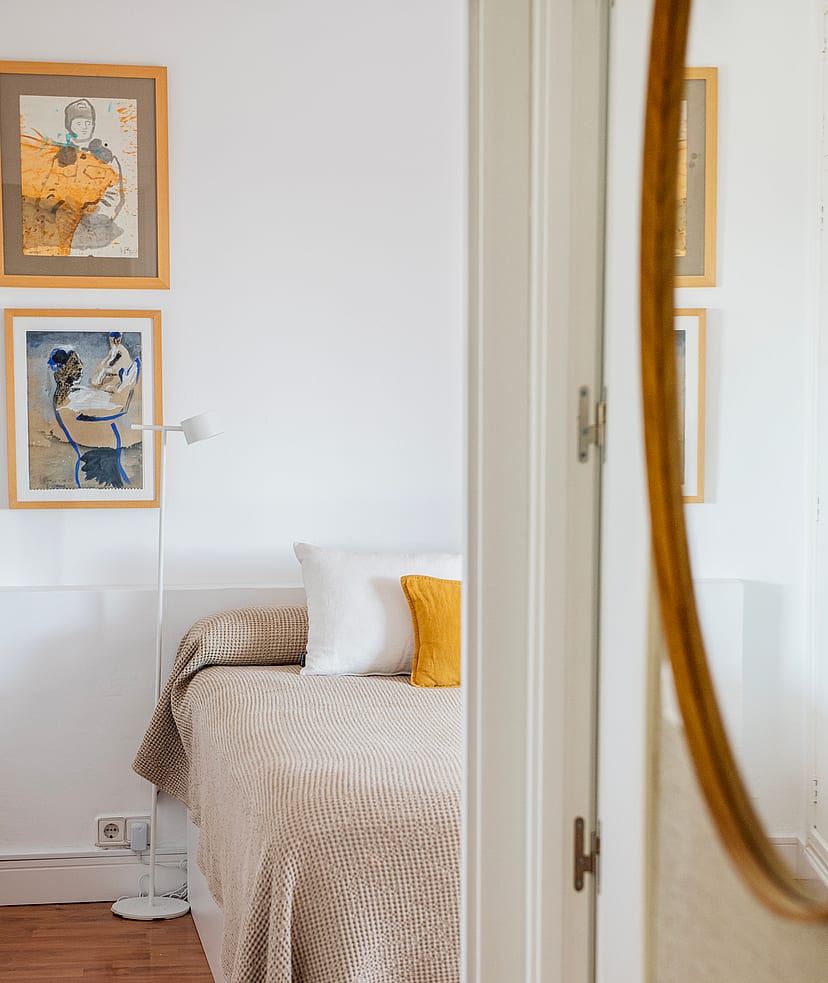
Ochre accents and framed prints introduce warmth to the quiet sleeping space.
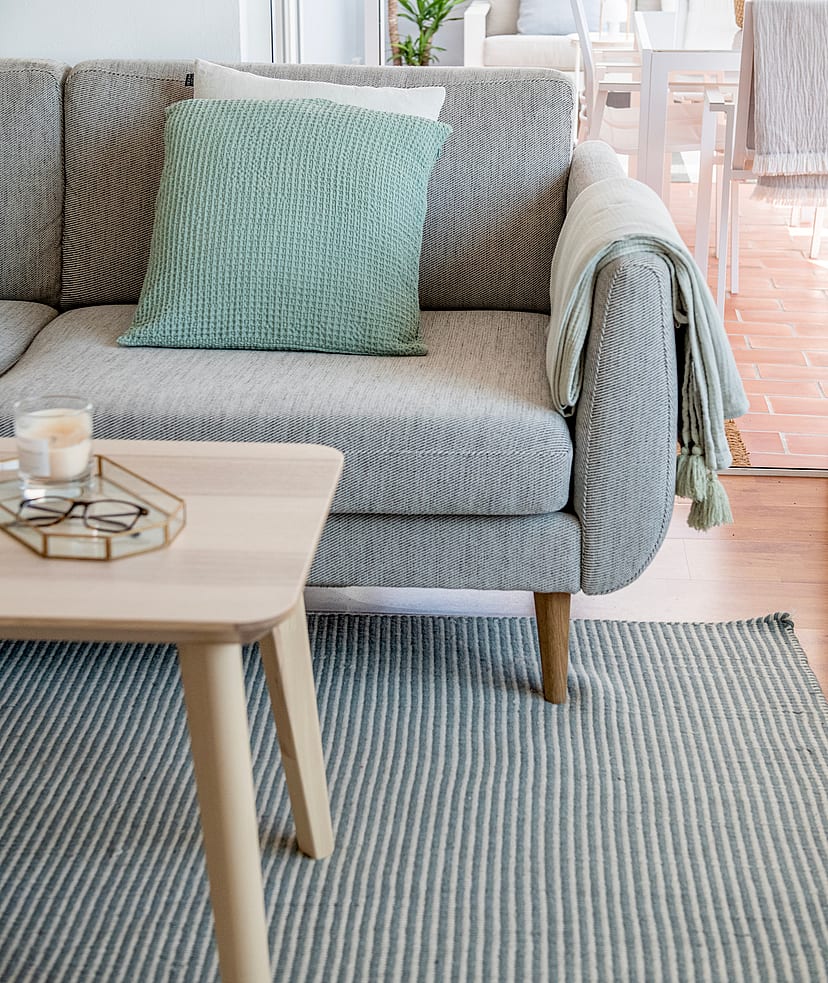
The main seating area extends through sliding glass doors to the sunny terrace, fostering a continuous flow between indoor and outdoor relaxation zones.
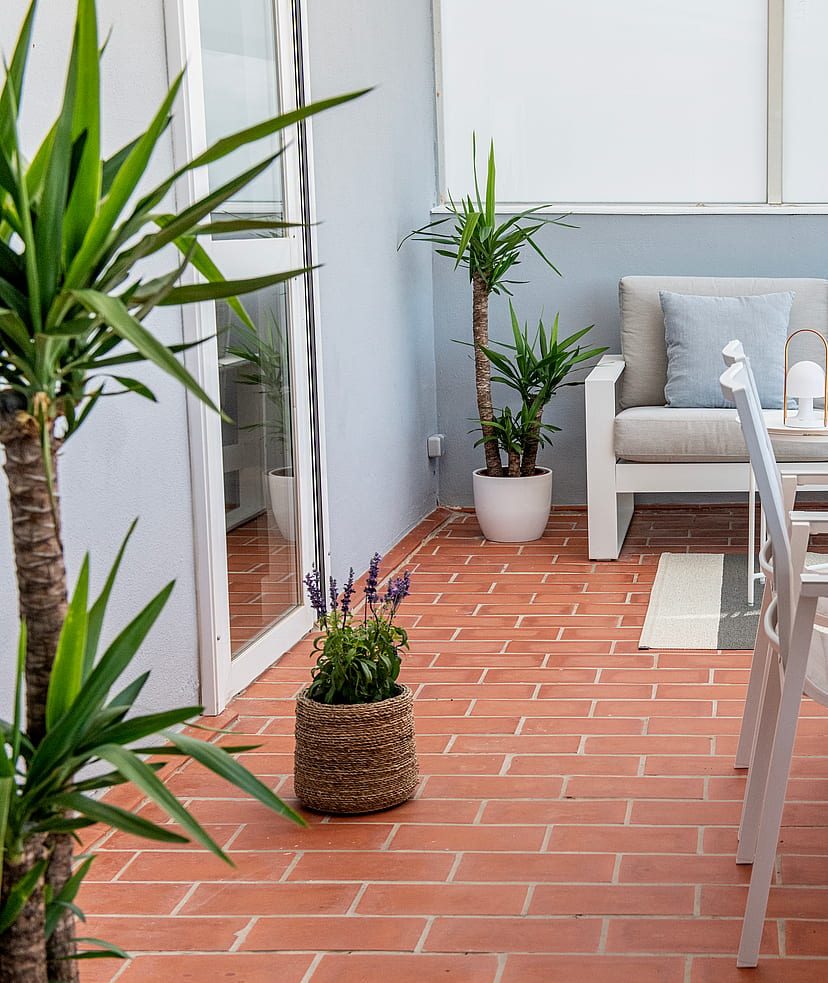
A white metal dining set and matching sofa occupy the south-facing balcony, offering a quiet space for morning coffee.
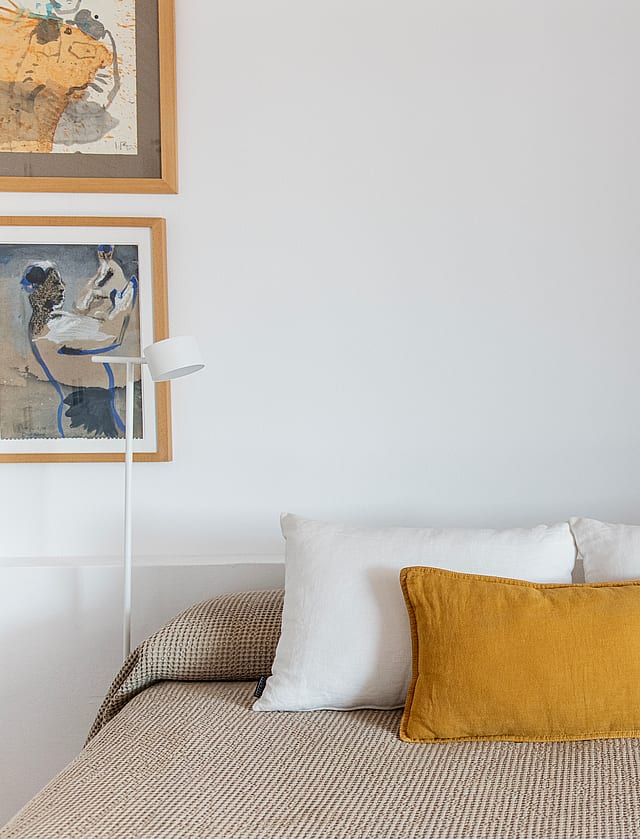
Minimalist lamps and framed prints anchor the sleeping space, introducing warmth to the clean white walls.
El Molinar is a coastal neighbourhood on the eastern edge of Palma, a former fishing quarter that has quietly become one of the city's most characterful seafront addresses. Strung along a promenade that follows the bay, it offers something increasingly rare genuine waterside living with the city centre just minutes away.
The character is relaxed and authentic. Low-rise houses and small apartment buildings line streets that open onto the sea, while the promenade draws walkers, swimmers, and a growing scene of cafés and restaurants set right at the water's edge. The old fishermen's cottages and the rhythm of the bay give the neighbourhood a village-like feel, distinct from the busier districts of central Palma.
El Molinar appeals to buyers who want the sea, the light, and an unpretentious local atmosphere without leaving the city. Families and second-home owners are drawn by the swimming, the promenade life, and the convenience of the capital and airport close at hand a seaside neighbourhood with real identity on the doorstep of Palma.

AIRPORT
8 min
The island's main gateway, with direct routes across Europe year-round.
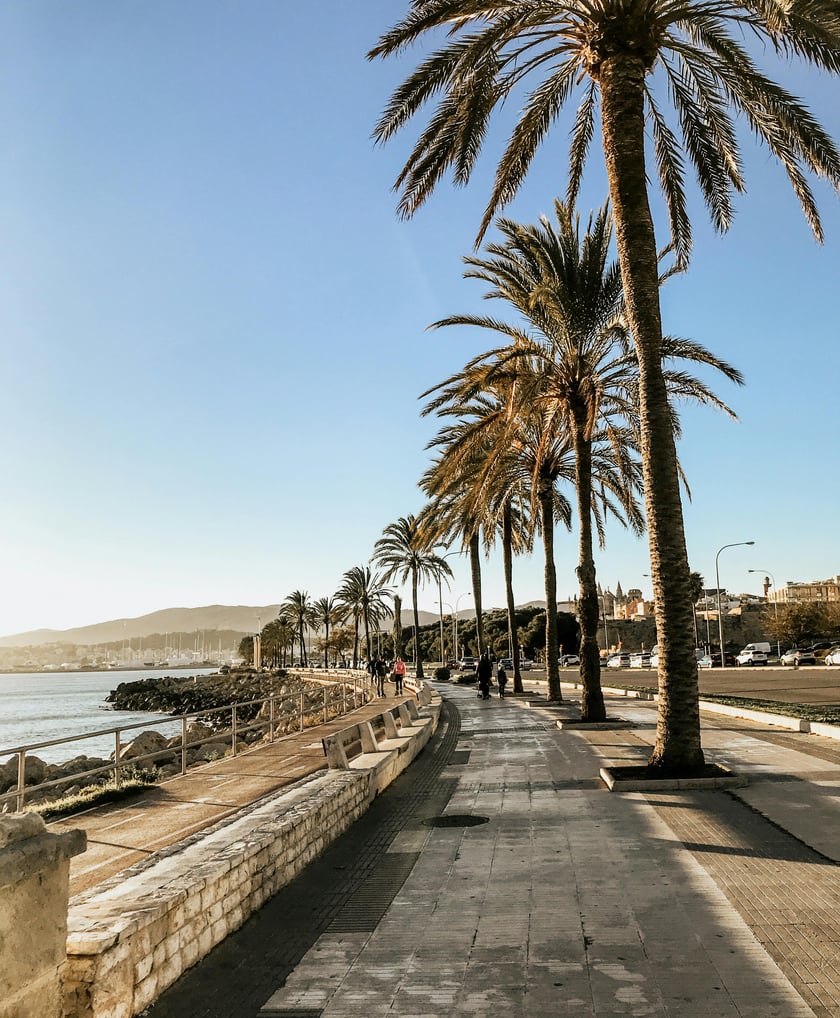
SEAFRONT
1 min
A relaxed seafront walk lined with cafés and swimming spots.
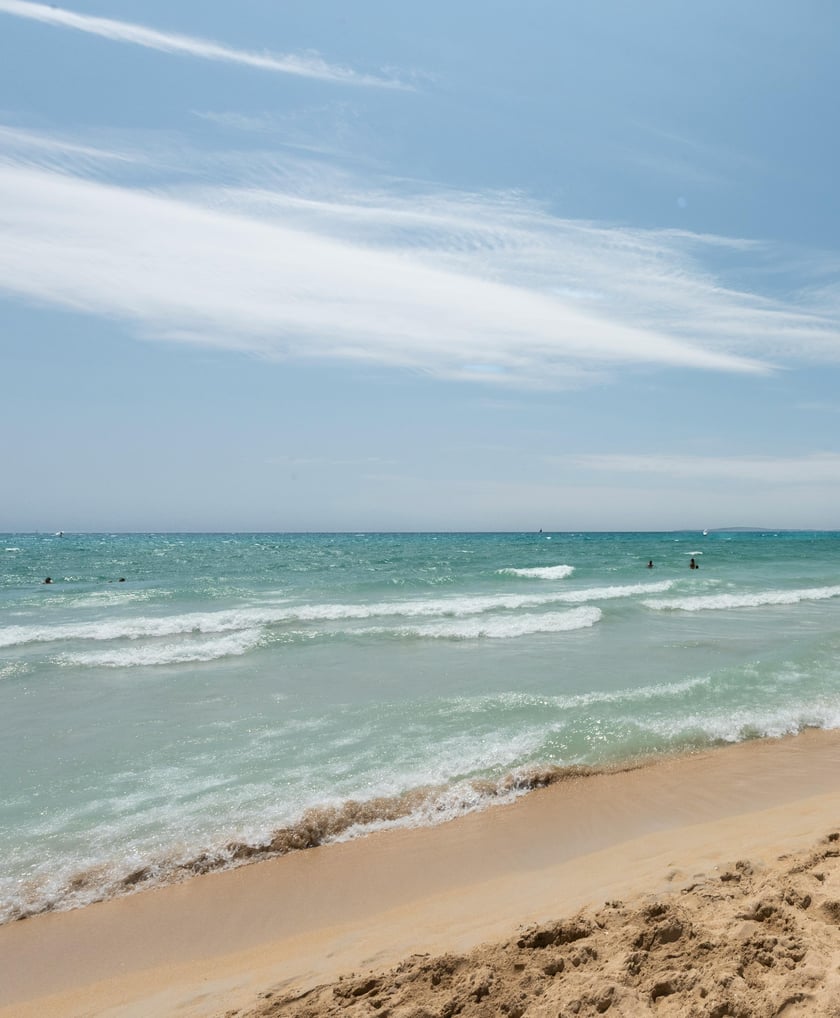
PORTIXOL & CIUDAD JARDIN BEACH
3 min
Calm city beaches with clear water and a village atmosphere.
OLD TOWN PALMA
8 min
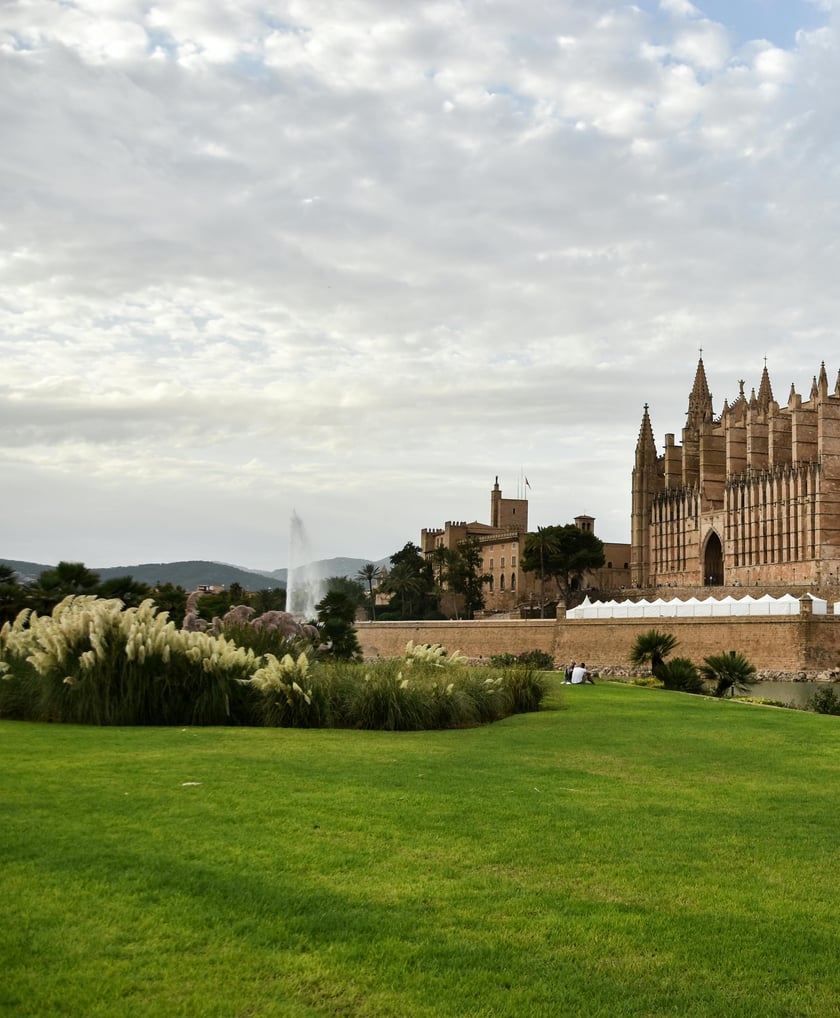
The historic centre, with its cathedral, boutiques and grand façades.
PORTIXOL DINING & CAFES
2 min
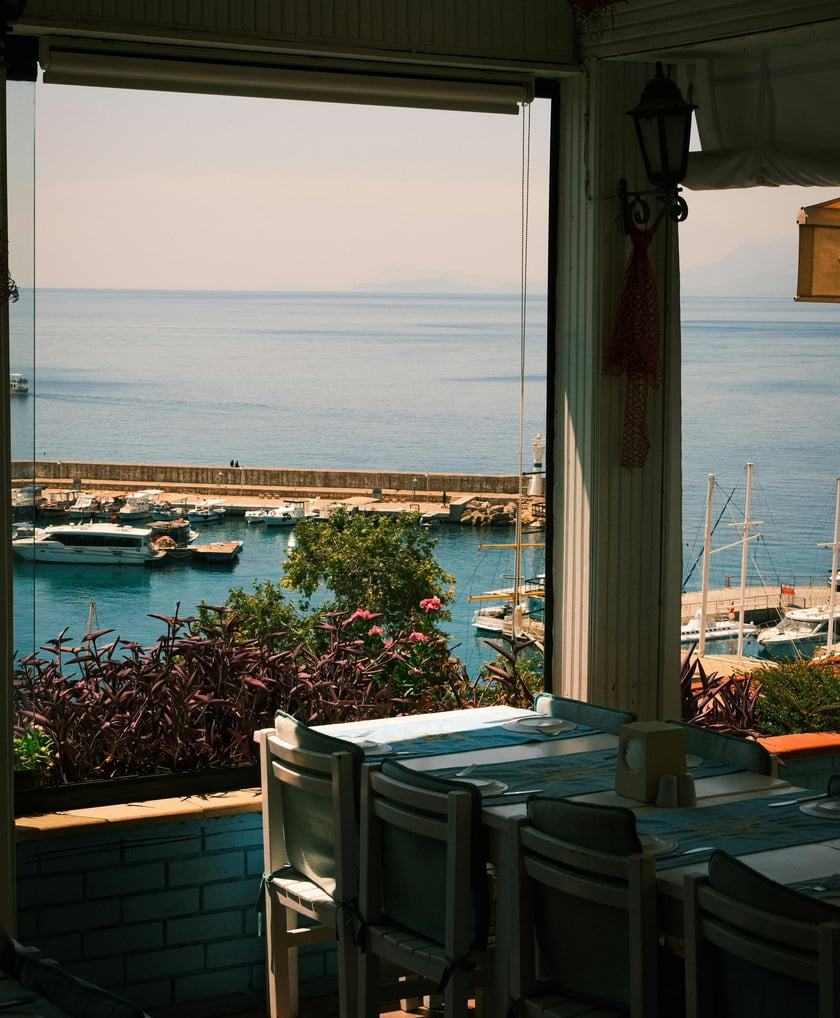
A waterfront cluster of fashionable restaurants and beach cafés.
SANTA CATALINA MARKET
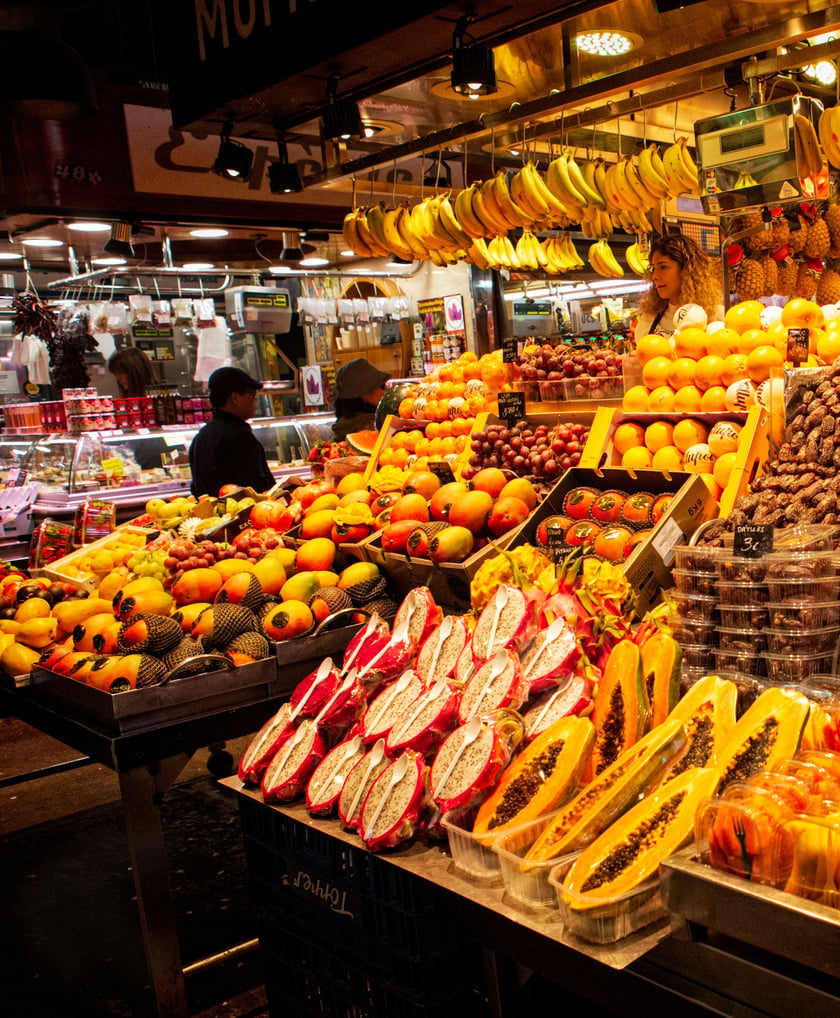
A beloved food market and dining hub in the neighbouring quarter.

AIRPORT
8 min
The island's main gateway, with direct routes across Europe year-round.
SEAFRONT
1 min
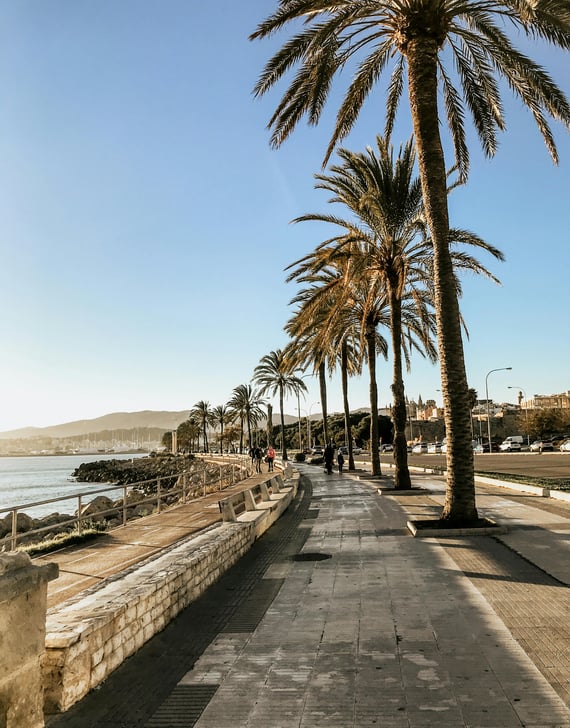
A relaxed seafront walk lined with cafés and swimming spots.
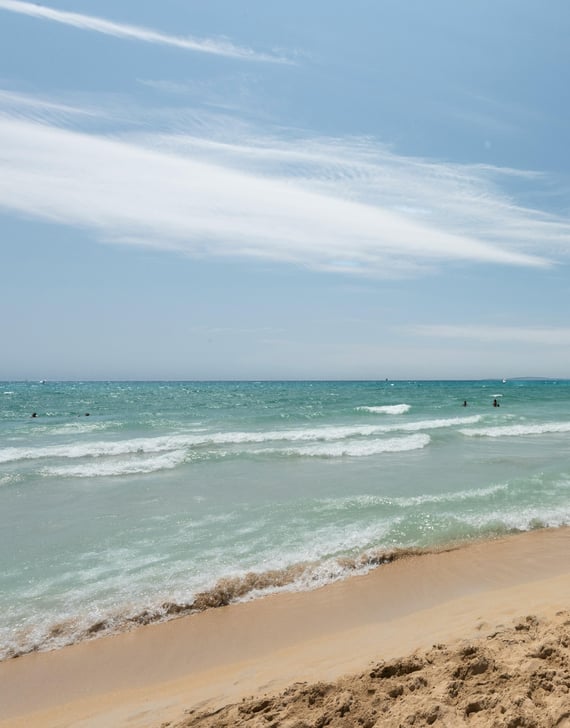
PORTIXOL & CIUDAD JARDIN BEACH
3 min
Calm city beaches with clear water and a village atmosphere.
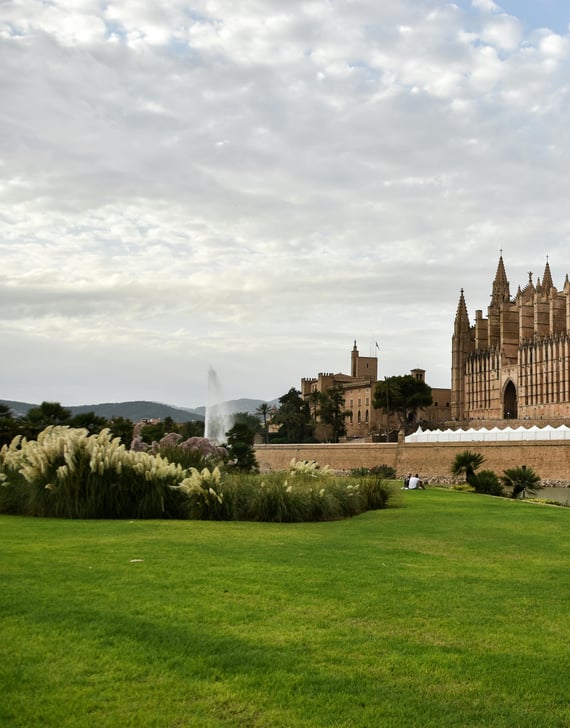
OLD TOWN PALMA
8 min
The historic centre, with its cathedral, boutiques and grand façades.
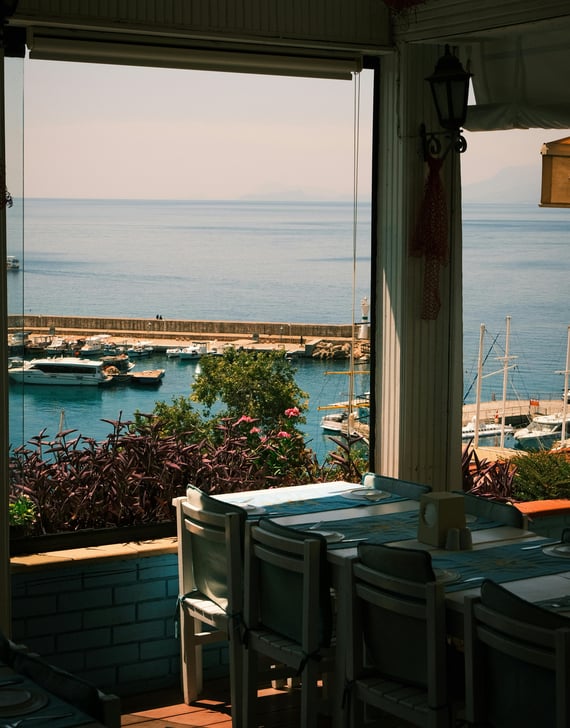
PORTIXOL DINING & CAFES
2 min
A waterfront cluster of fashionable restaurants and beach cafés.
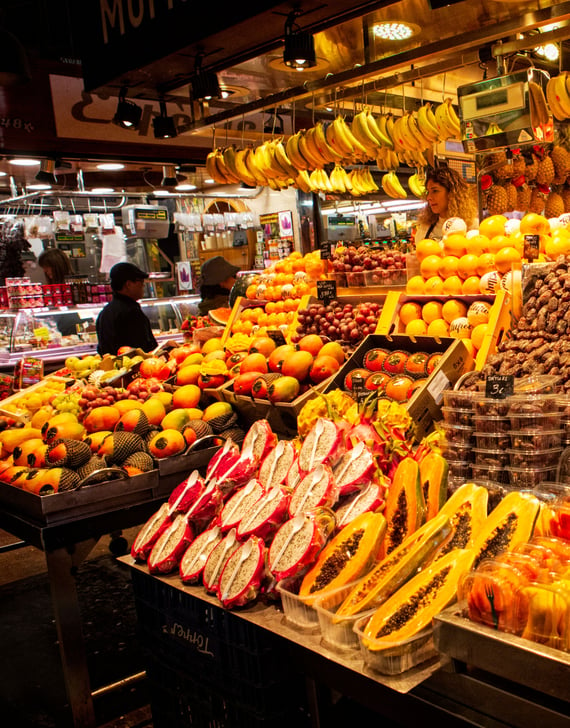
SANTA CATALINA MARKET
A beloved food market and dining hub in the neighbouring quarter.

REQUEST A PRIVATE VIEWING
Properties of this caliber rarely come to market. Our team will assist you with complete confidentiality.

SIMILAR VILLAS IN AREA
PENTHOUSE IN THE HEART OF SANTA CATALINA
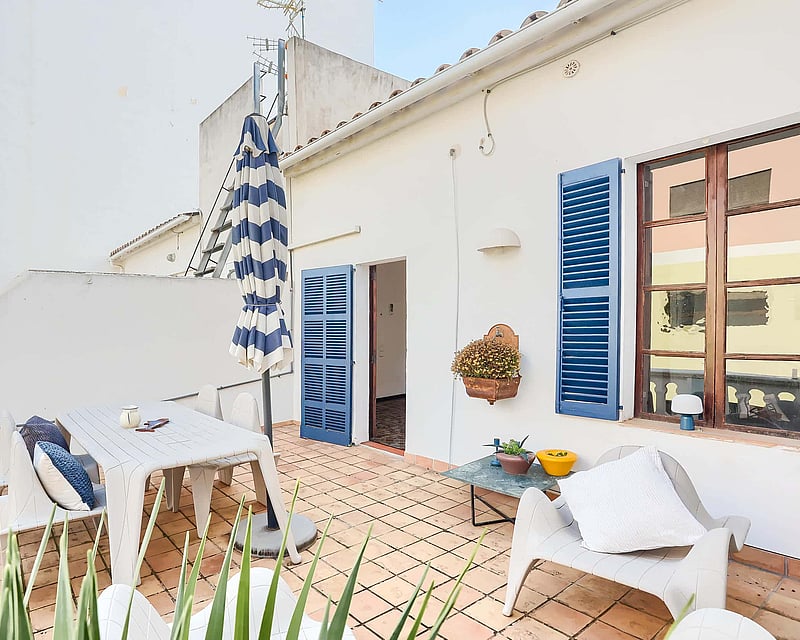
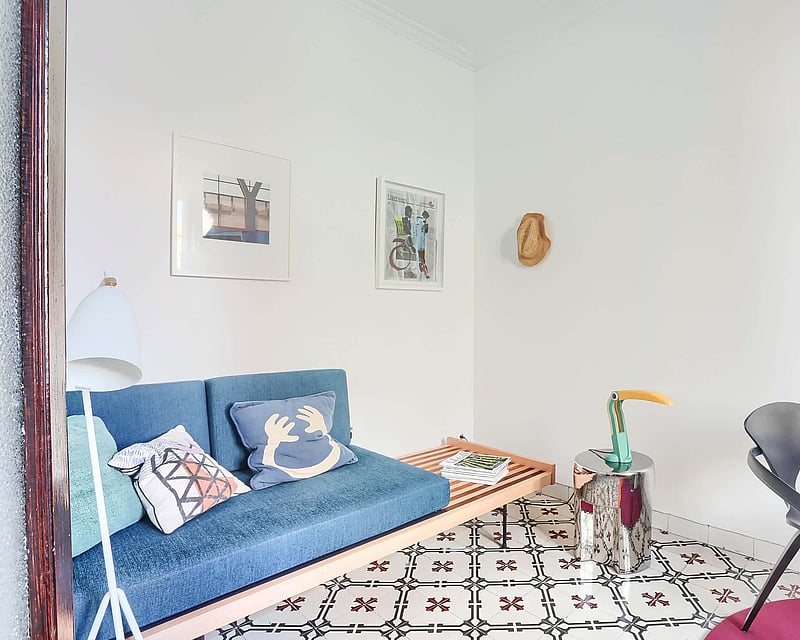
Welcome to a unique opportunity to acquire a stylish and characterful home on one of Santa Catalina's most sought-after streets. Located on the second floor of a traditional house, the home offers generous spaces, high ceilings and a fantastic light through large windows. Here you will be greeted by an open plan living area and fully equipped kitchen - perfect for both everyday life and social events. The kitchen also has space for a washing machine and dryer.Two bedrooms and one bathroom provide flexible living options, while the welcoming hallway and beautifully preserved floor tiles enhance the apartment's charm. Original features such as exposed ceiling beams, wooden doors and windows create a warm and authentic feel.The private terrace is an oasis for sunny breakfasts or relaxing evenings under the stars. Modern amenities such as air conditioning and electric heating ensure comfort all year round. The house consists of only six apartments, which provides a quiet and pleasant neighborhood.Here you will be close to trendy cafés, restaurants, shops and the lively Santa Catalina market. Walking distance to Palma city centreand the beach promenade make the location hard to beat – a perfect balance between city life and Mediterranean charm.This is a home with soul and style - a rare chance to live in one of Palma's most attractive areas. Don't miss the opportunity to create your dream home in Santa Catalina!
2 bedrooms · 1 bathrooms · 71 m²
PENTHOUSE PALMA ES FONERS
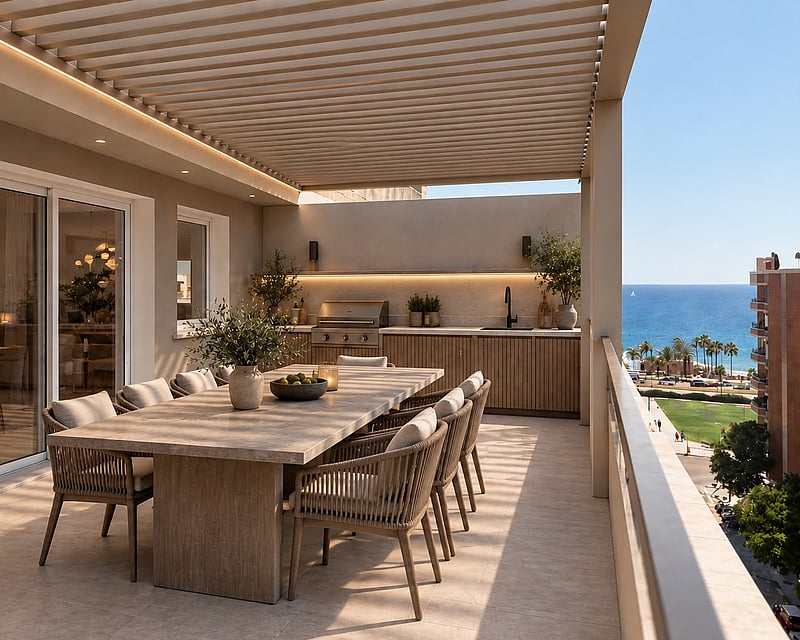
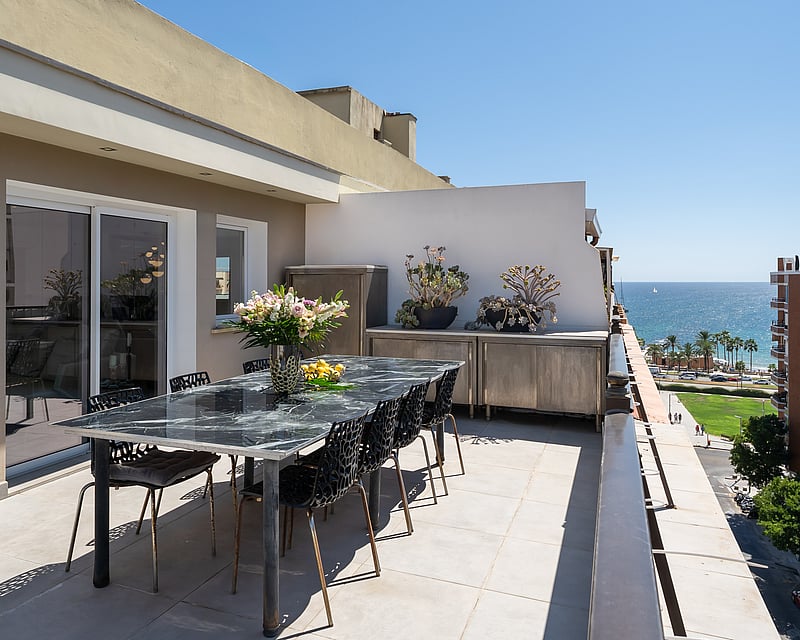
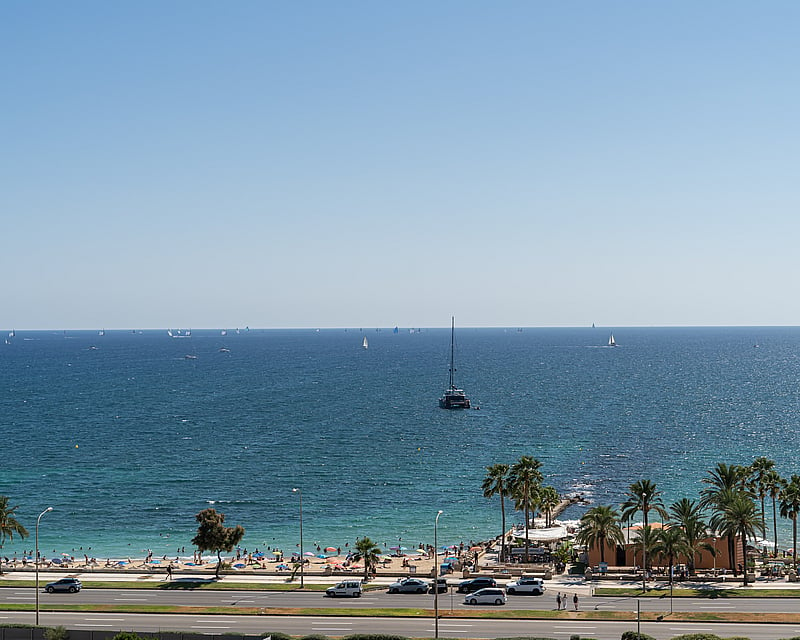
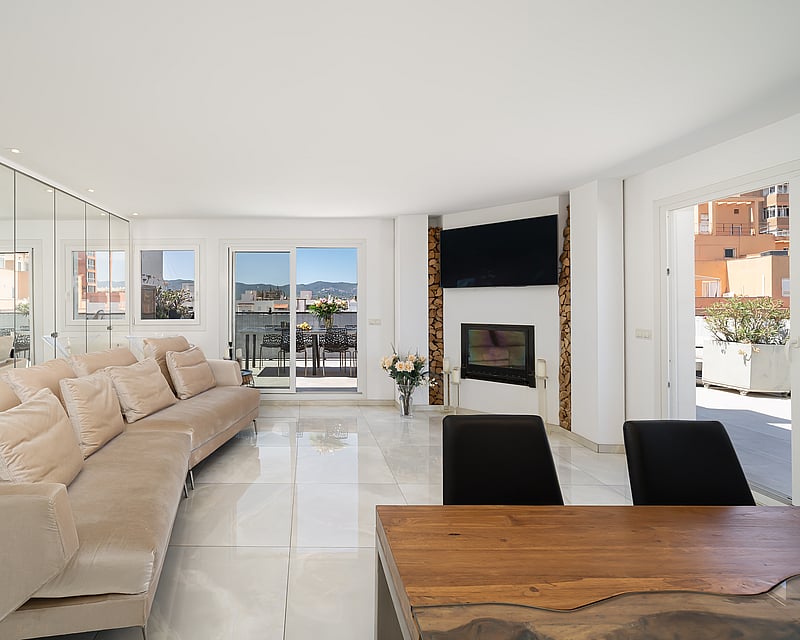
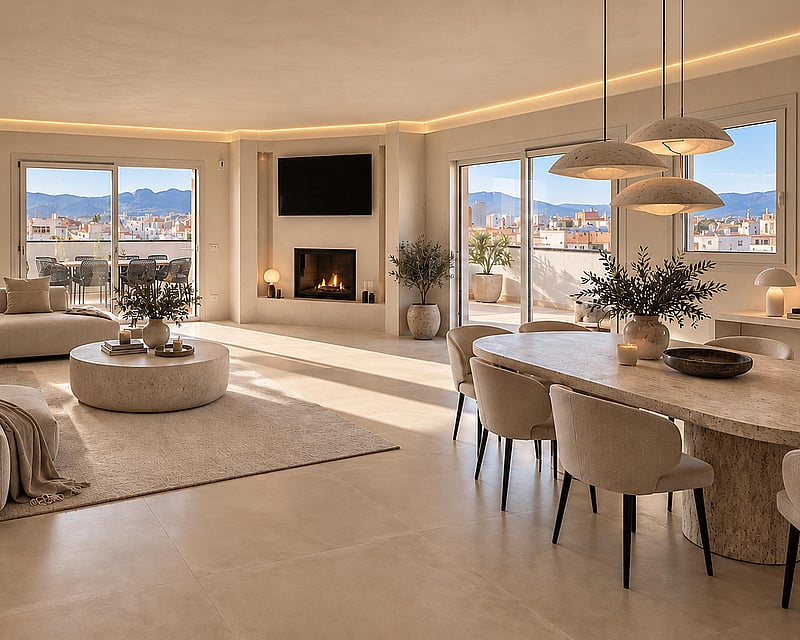
The terrace is the reason to buy this penthouse. It covers ninety square metres around the corner of the seventh floor, on the same level as the living room. It faces west, over the rooftops to the Cathedral, the bay and the Tramuntana beyond. Every evening the sun goes down behind the mountains, and there's no staircase between the kitchen and the table outside.Inside are 100 m², updated in 2019 and ready to live in as they are. Marble-effect tiles run through the living and dining room, where a wood-burning fireplace holds one wall and full-height windows bring in light from three sides. The kitchen is finished in high-gloss white with a glass-topped bar, and a separate utility room and pantry sit behind it. Three bedrooms open off a private hallway, and the principal bedroom has its own dressing room. Both bathrooms have underfloor heating: one with a bath, the other with a walk-in shower, a bath and a double vanity in white stone. Central gas heating and air conditioning run throughout.The layout is where the value sits. If the kitchen wall comes down and the third bedroom is folded into the living room, you get around 50 m² of open living space, with cooking, dining and sitting in one room that opens directly onto the terrace. That leaves two bedrooms, each with its own bathroom, which is how most people buying a city penthouse actually live. We've had it rendered this way, and it's what we would do. A high-end renovation to the specification shown has been quoted at around €200,000. A simpler finish would cost less.The terrace is large enough to divide. A pergola over the outdoor dining table and barbecue gives shade where it's needed in July and August. The lounge areas stay open to the sun, and the rooms inside keep their light.The building has twenty-eight residences and three lifts, one of which runs down to the underground garage. A monitored security system covers the building, and the community has approved a programme of improvements to the shared areas. A parking space in the garage is available separately for €65,000.Renderings show a renovation proposal, not the current state. Works are subject to the relevant licences.
3 bedrooms · 2 bathrooms · 100 m²
PENTHOUSE BOSSERIA
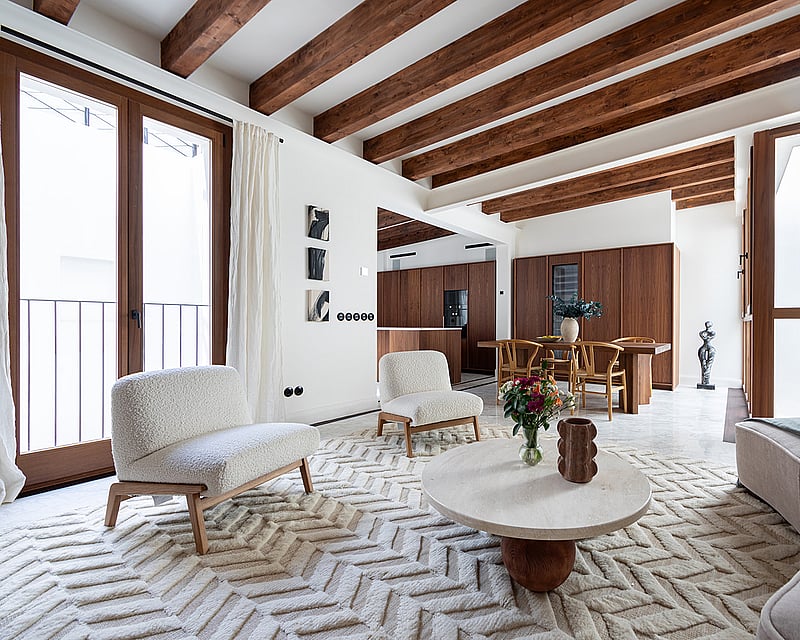
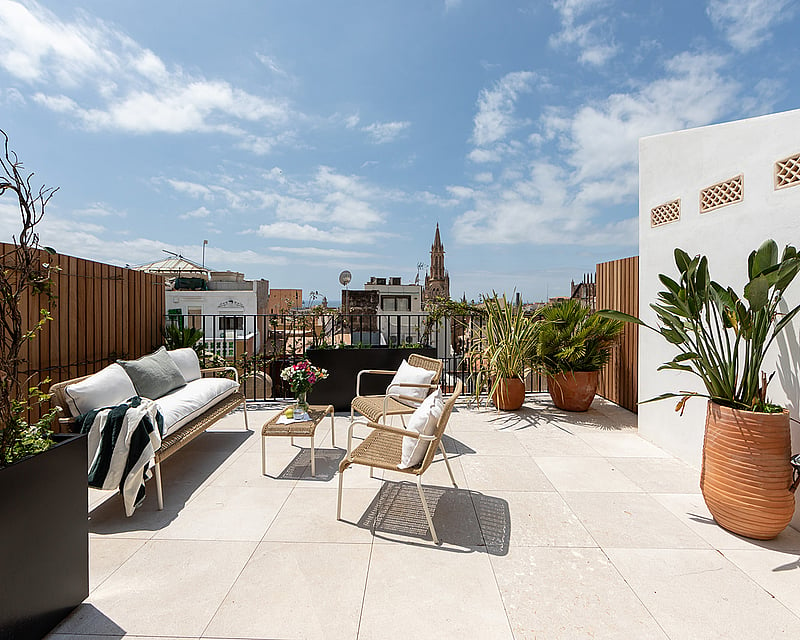
Set across the top two floors of a handsome historic building in Palma's Old Town, this three-bedroom duplex penthouse is a considered balance of period architecture and contemporary design crowned by a 75 m² private rooftop terrace with views over the city's most recognisable skyline. The lower level opens into a light-filled living room with original antique floor tiles, high ceilings, exposed wooden beams and two balconies looking onto the quiet street below. Two generous double bedrooms occupy this floor, each with an en-suite bathroom finished in Volakas marble and walnut, with walk-in showers and twin marble vanities. The master suite features built-in wardrobes and traditional Mallorquín flooring. Upstairs, the home opens around a central courtyard into a bespoke walnut kitchen with marble island, fitted with Gaggenau appliances and a wine fridge. Full-height windows draw light through the open dining and second living area, while a third bedroom with en-suite and additional storage completes the floor. A staircase leads to the rooftop a private terrace with outdoor kitchen, exterior shower and uninterrupted views toward Santa Eulàlia Church and Palma Cathedral. A rare outdoor footprint for a property within the historic centre, designed for long lunches, summer evenings and winter sun. The building is a boutique community of only six residences, served by a lift to both levels. The property is sold fully furnished.
3 bedrooms · 3 bathrooms · 243 m² · 318 m²
PENTHOUSE ALTO
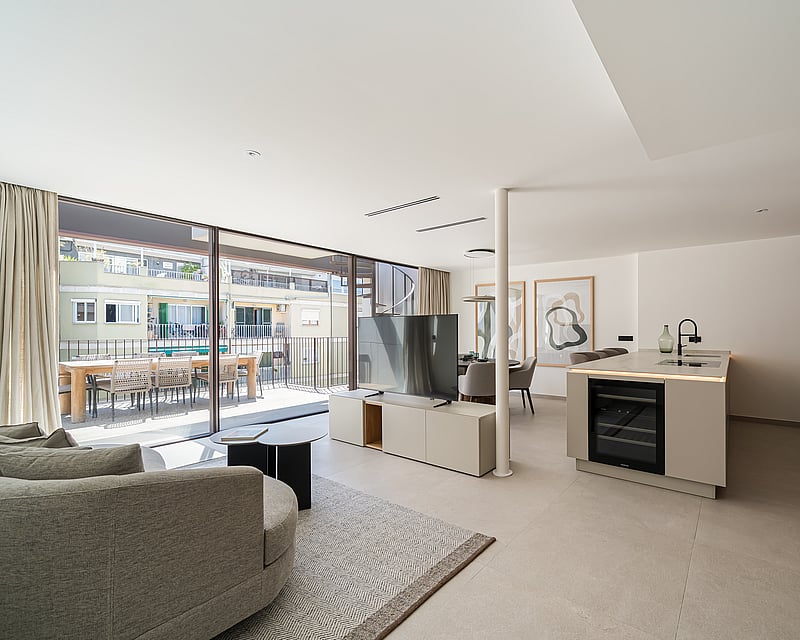
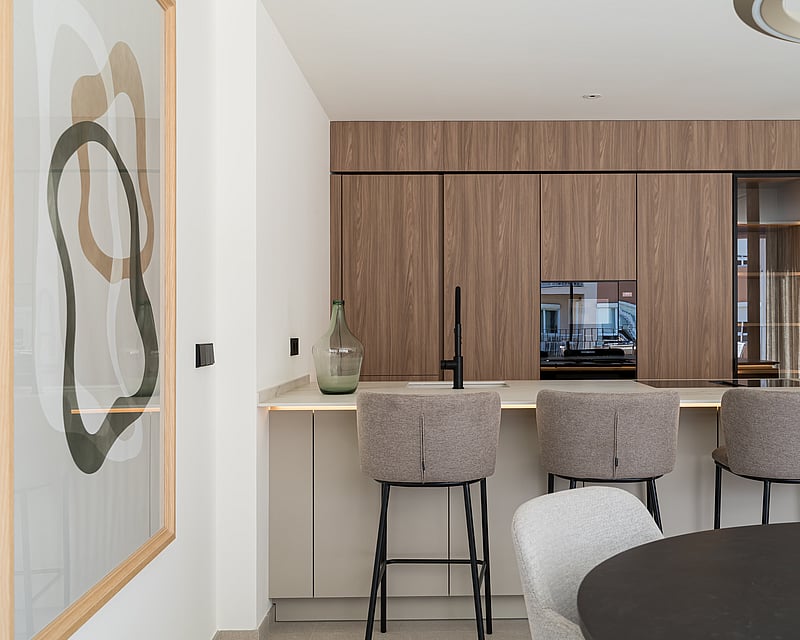
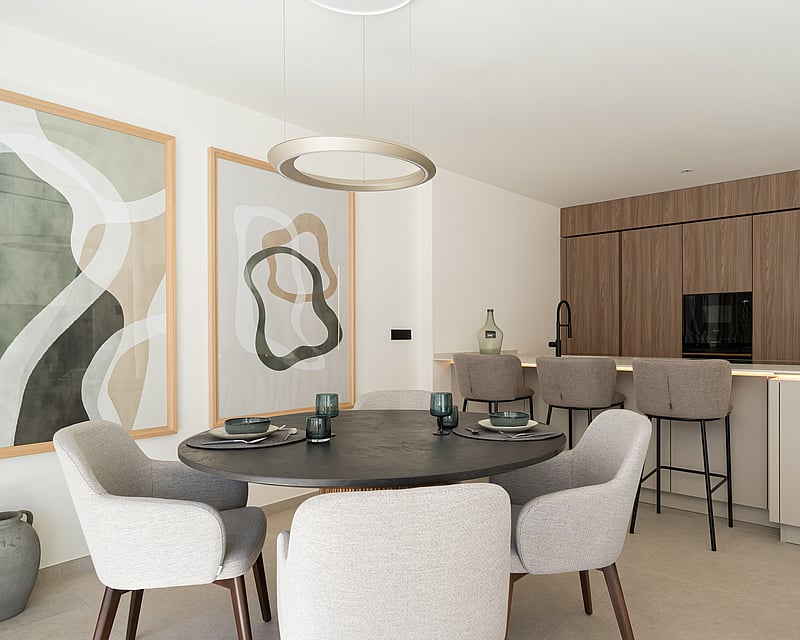
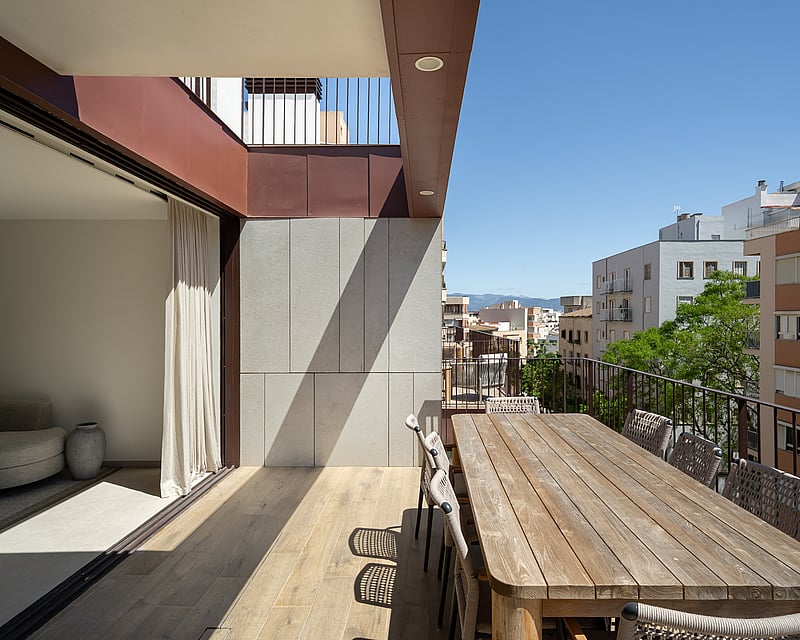
Set across two levels, this newly built penthouse is the top-floor residence of the Ínsula development in Santa Catalina. The main floor opens into a single, flowing living and dining space anchored by an open-plan kitchen, which extends directly onto a generous terrace where indoor and outdoor living meet. A staircase leads to a private rooftop terrace an intimate upper retreat shaped by sun, sea breeze and open sky. The interior follows a minimalist language of soft whites, warm neutrals and luminous finishes, with the home delivered ready to personalise through three Ínsula design lines : Light, Shine and Glam. Each built around noble materials such as porcelain stoneware, natural oak, quartz and marble. The residence is fully equipped for comfort and efficiency: underfloor heating throughout, ducted hot and cold air conditioning, a heat-recovery ventilation system and aerothermal hot water, supported by high-performance double glazing and a ventilated façade. Armoured entrance door, lacquered interior doors and fitted wardrobes complete the specification. The building itself functions as a private oasis. Residents share an illuminated infinity pool with a water curtain, landscaped solarium gardens, and a fully equipped gym framed by glass walls, all served by a generous lobby and two lifts reaching every floor. A two-level underground garage offers parking with EV charging, storage rooms and bicycle stands. Completed in 2025, the penthouse comprises 234 m² total area with 103 m² of interior living space, three bedrooms and two bathrooms.
3 bedrooms · 2 bathrooms · 266 m²
PENTHOUSE IN PALMA OLD TOWN
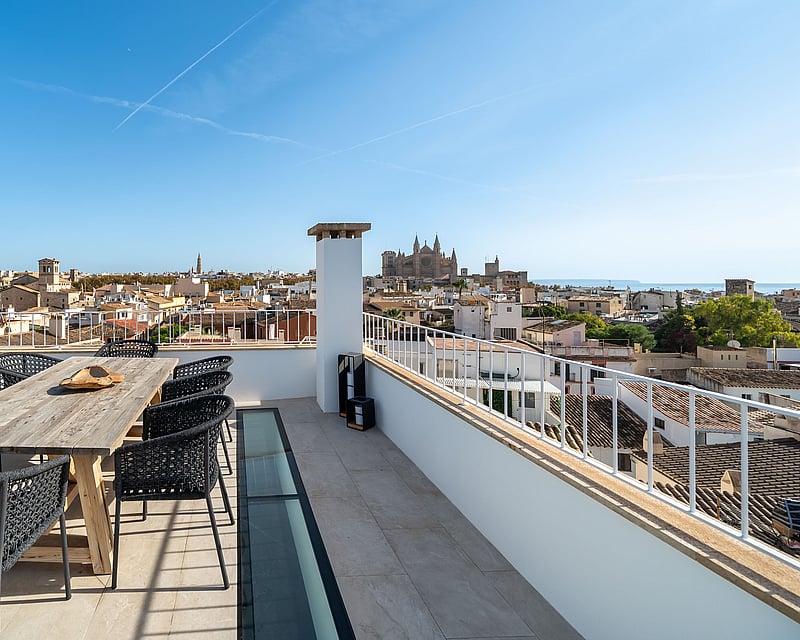
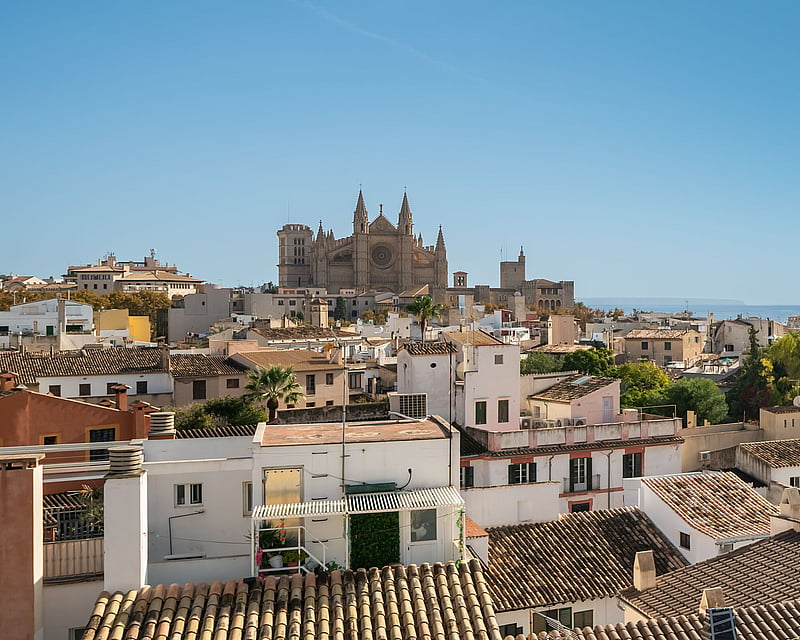
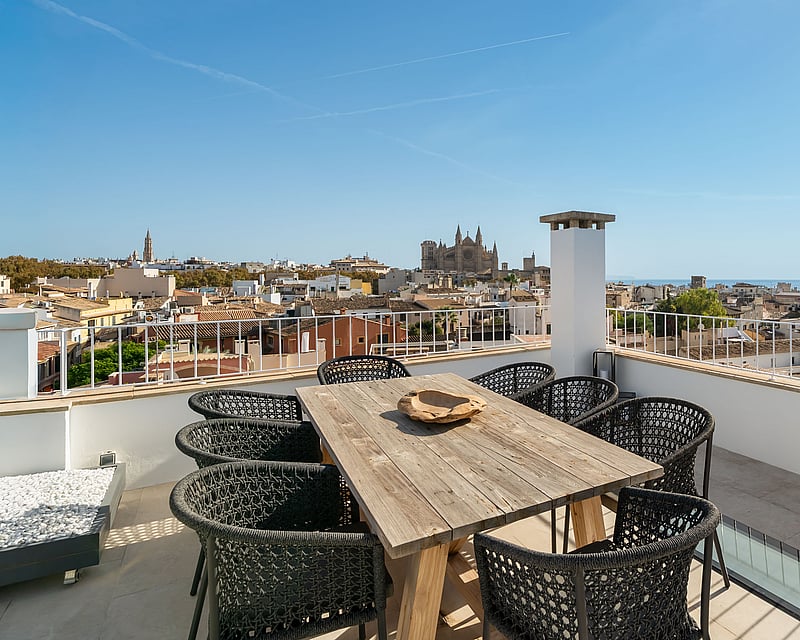
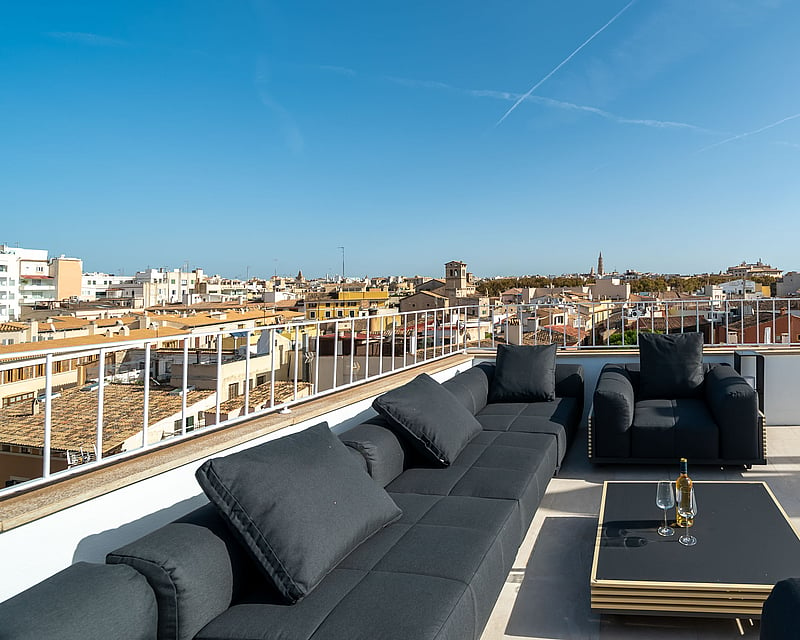
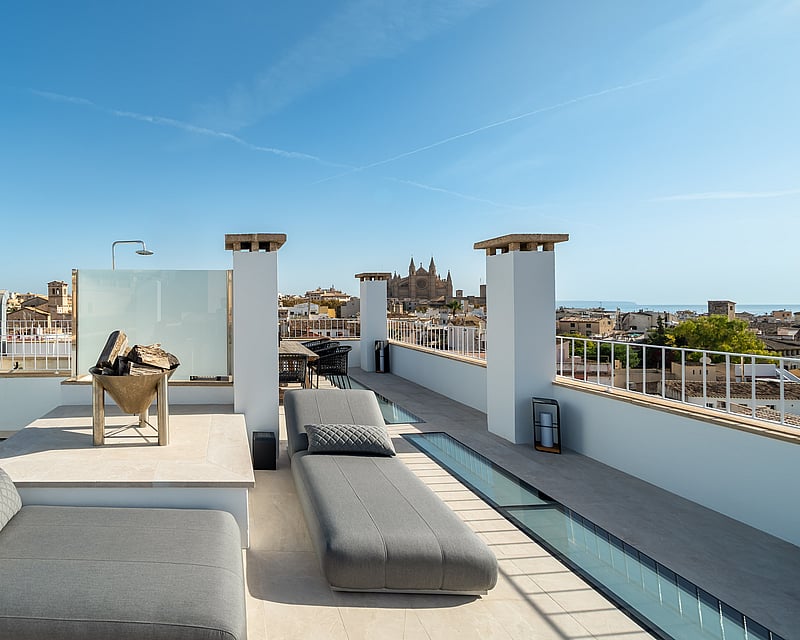
Set on a quiet street in the La Llotja quarter of Palma's Old Town, this duplex penthouse occupies the upper levels of a building dating to the early eighteenth century, reworked in 2025 and offered for first occupancy. A lift rises directly to the main floor, where a living and dining room is lit from above by a run of skylights.The kitchen is finished to a German specification with Gaggenau appliances and opens straight onto a terrace set for outdoor meals. Floors are laid in new parquet and stone, the windows and doors are German timber units, and the interior stairs and wall finishes have been renewed throughout. The principal bedroom opens to its own terrace and holds an en-suite with twin basins, a bath, a walk-in shower and a separate WC.The lower level keeps its own entrance from the fourth floor, giving privacy to a guest bedroom with en-suite, a flexible second room and a storeroom a natural arrangement for family or visitors.From the main floor a stair leads to a private roof terrace of around 67 m², newly laid in 2025, with a dining area, lounge seating, sun loungers and an outdoor shower. The view runs across the church of Santa Creu and the Cathedral to the sea, with the mountains to the west; by night the Cathedral stands lit above the rooftops. Three terraces total 81 m² in all.Central heating, integrated air conditioning, a guest WC and a rented parking space transferable to the buyer complete a home set at the centre of the Old Town yet quiet and private above it.
2 bedrooms · 2 bathrooms · 145 m² · 226 m²
MODERN MOLINAR TOWNHOUSE
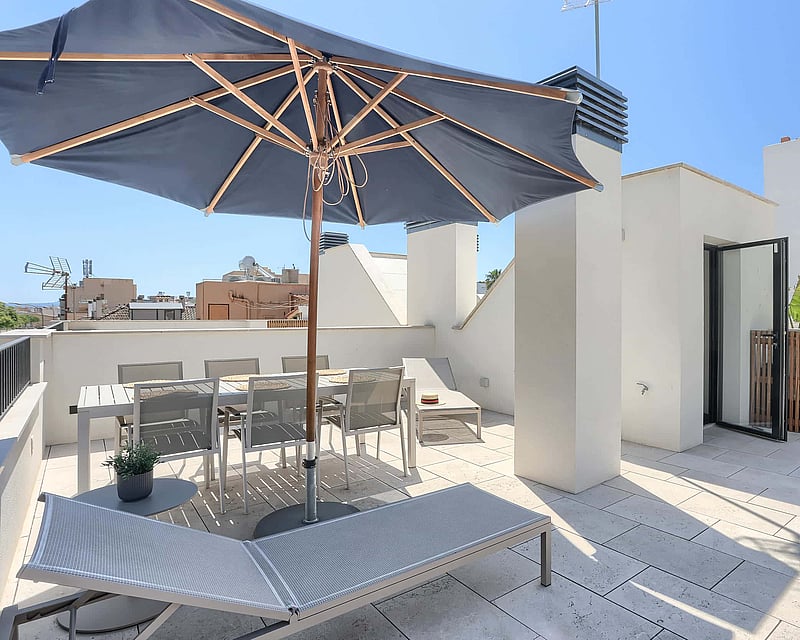
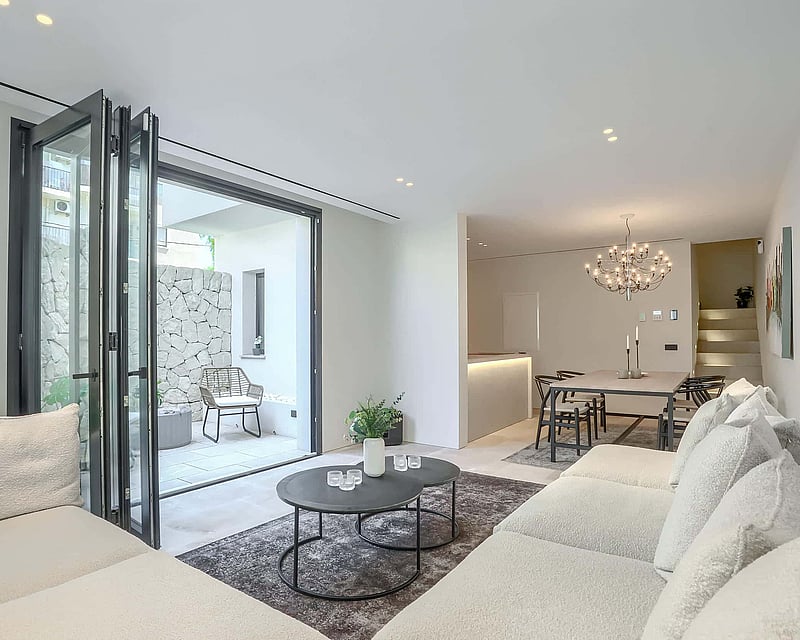
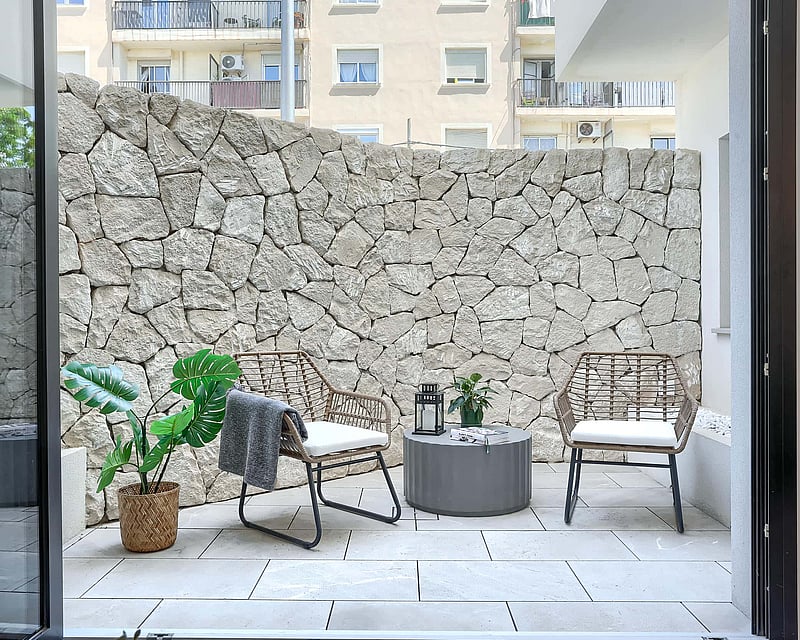
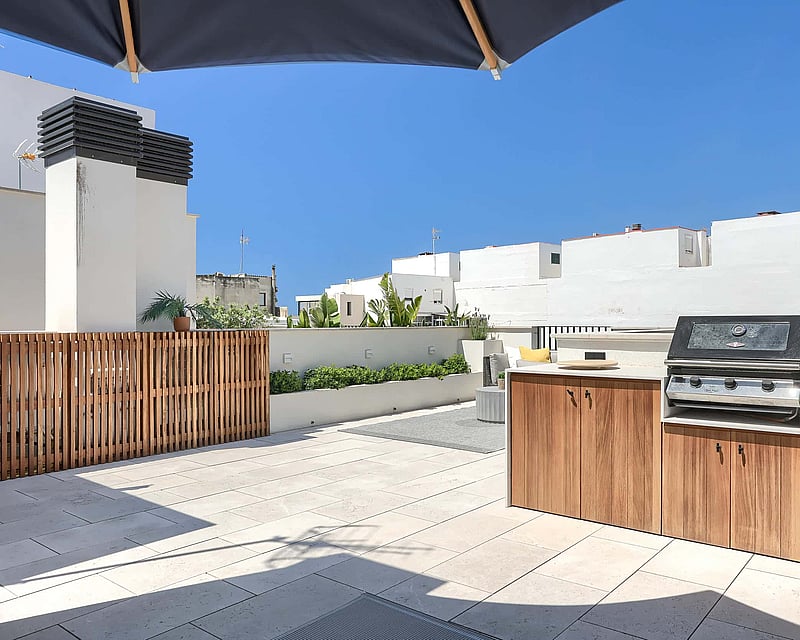
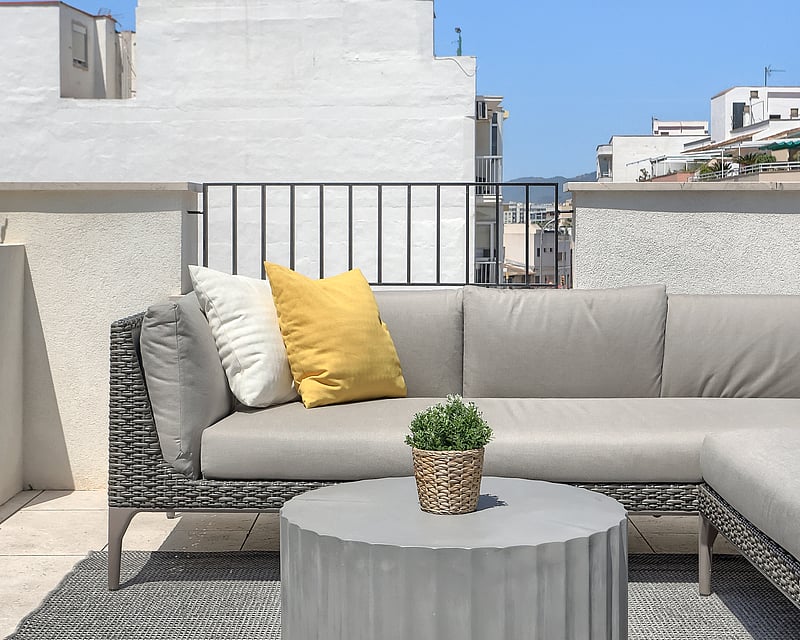
Completed in 2024, this three-bedroom townhouse is built around warm natural materials and a careful approach to light. Real wood joinery, stone basins and pale stone-effect floors run throughout, and every room combines direct and indirect lighting for a calm, even atmosphere from morning to evening.The ground floor is given over to everyday living. A kitchen in wood and stone, with an illuminated island and integrated appliances, sits alongside the dining table and a comfortable living area. Wide folding glass doors open the room onto a private patio framed by a dry-stone wall, a sheltered spot for morning coffee or an evening drink. A guest WC completes this level.Upstairs, three double bedrooms each have built-in wardrobes. The principal bedroom has its own en suite bathroom with a walk-in shower behind steel-framed glass, and a second bathroom serves the other two rooms. Both are finished in natural stone with dark fittings.At the top of the house, the private roof terrace is made for outdoor living. A built-in outdoor kitchen with barbecue sits beside space for a long dining table, sun loungers and a lounge area, making it the natural place to spend summer evenings with family and friends.A private garage with room for a car, bicycles and fitted storage is a rare convenience in a townhouse. The house also has a smart home system and was built with energy efficiency in mind, keeping it comfortable and economical to run all year round.
3 bedrooms · 3 bathrooms · 145 m²