CASAL PURA DIMENSION
€9,950,000
A NEW COUNTRY HOUSE BUILT FOR LONG LUNCHES AND LARGER FAMILIES, WHERE COVERED TERRACES, AN OUTDOOR KITCHEN AND A 95 M² POOL SET THE PACE OF THE DAY
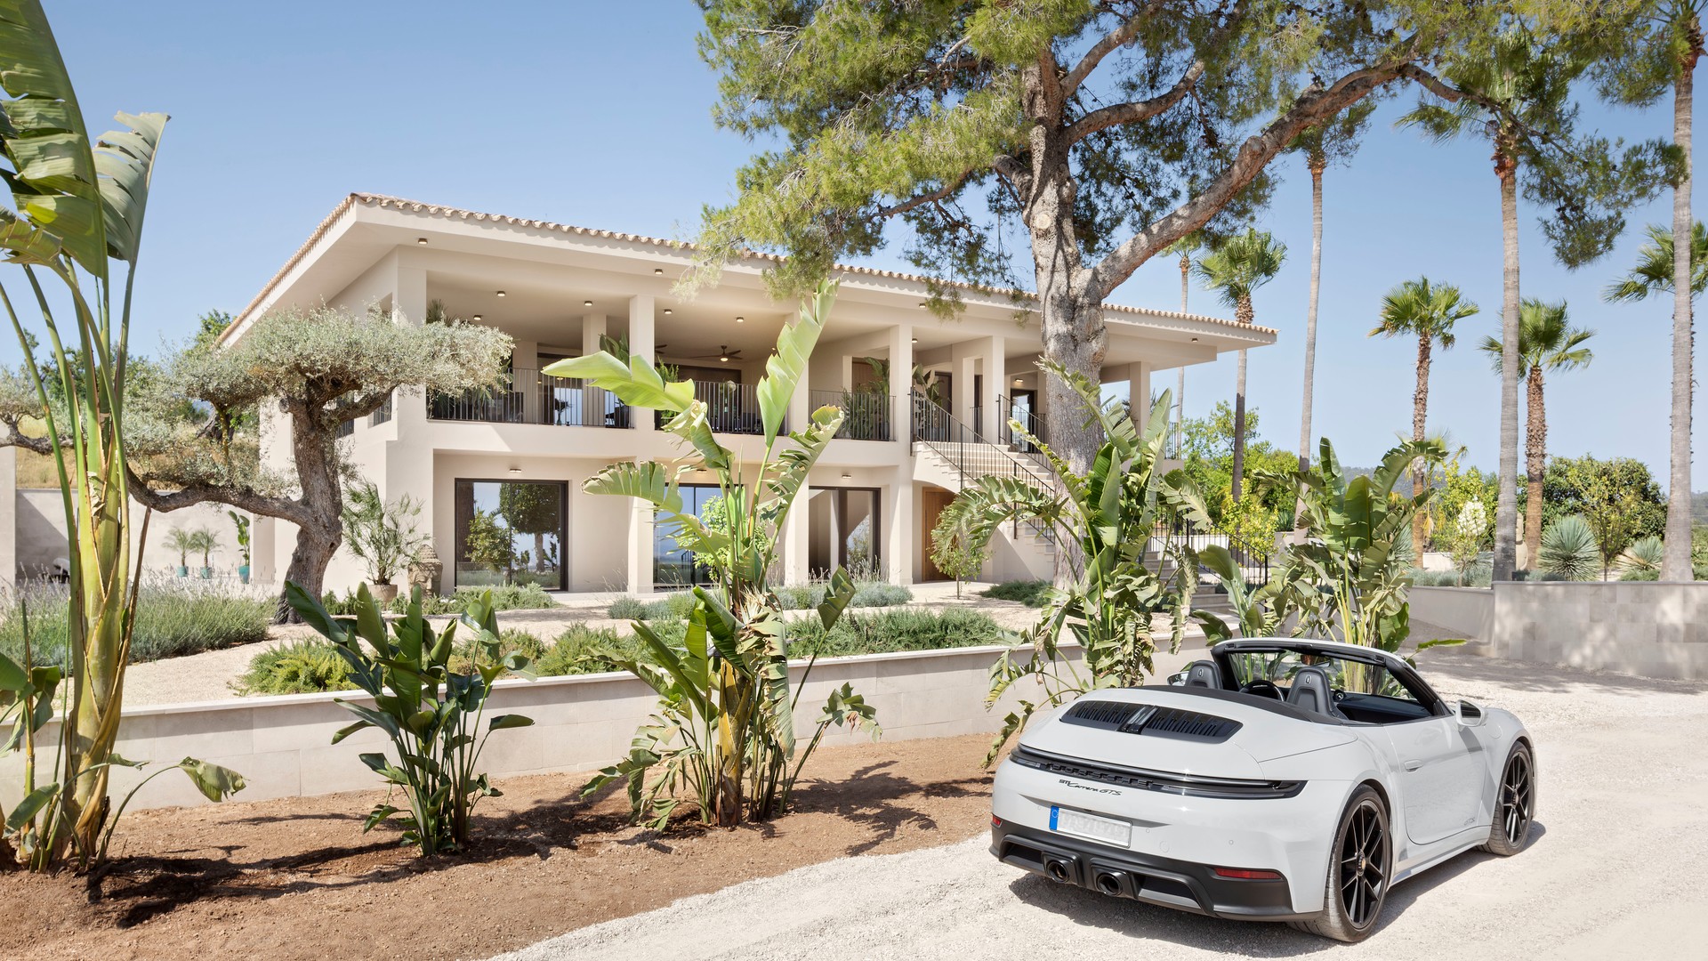
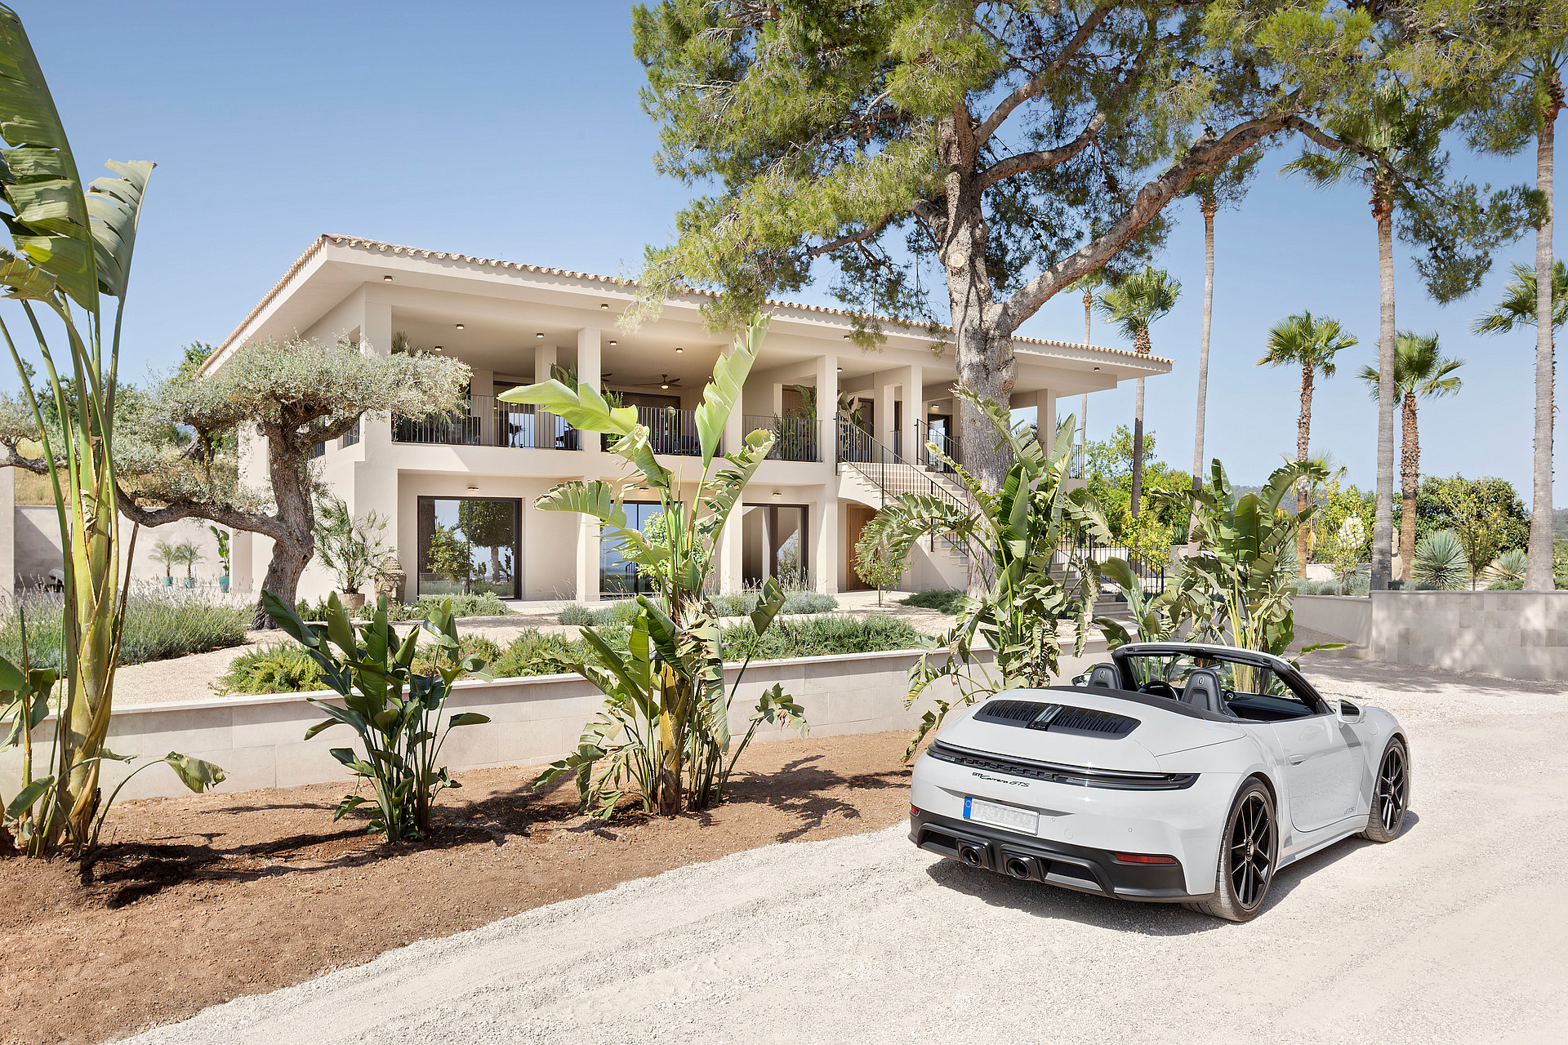
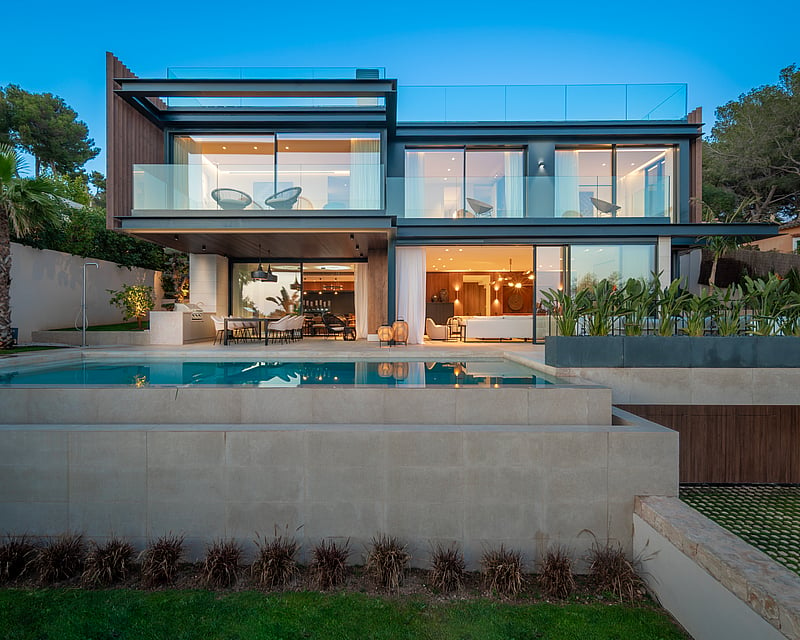
Some houses are built for show. This one, completed in 2025 on 23,406 m² of private land, was built for living well: long lunches that drift into evening, children running between pool and garden, friends who stay an extra night. Across 977 m² on two floors and almost 700 m² of covered terraces, the days move easily between inside and out.
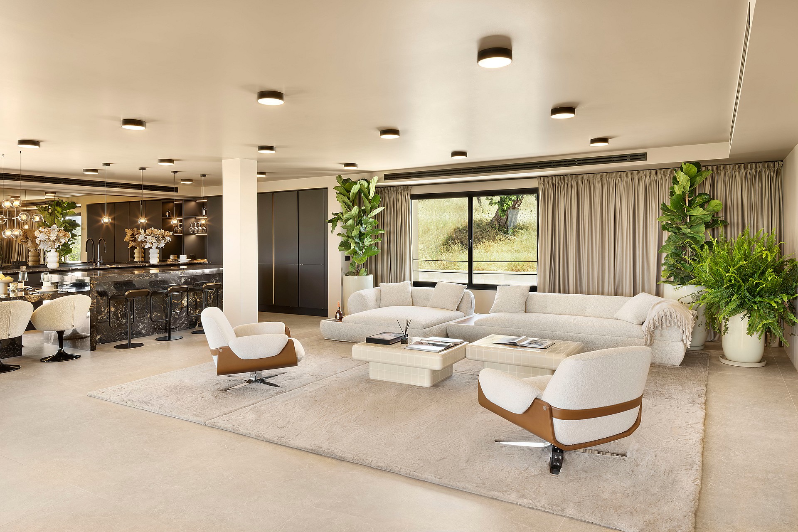
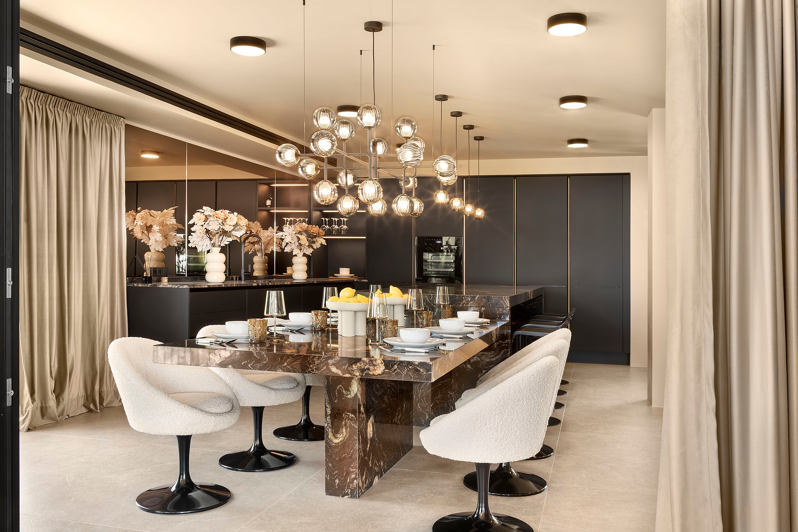
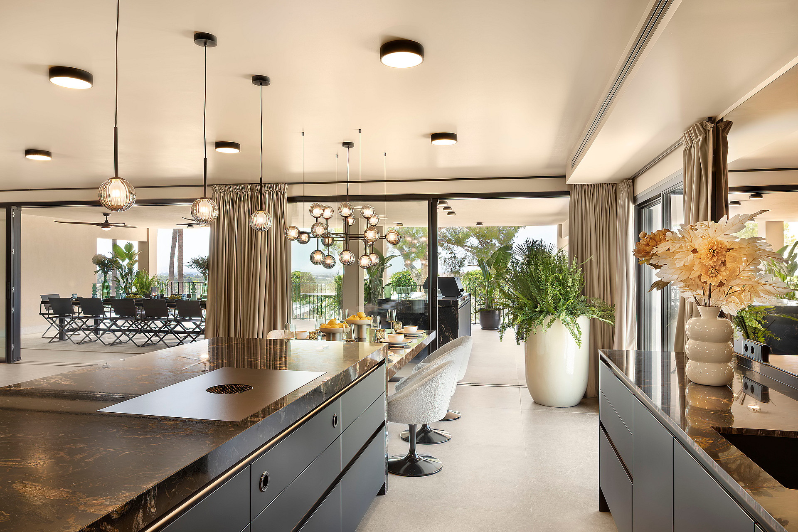
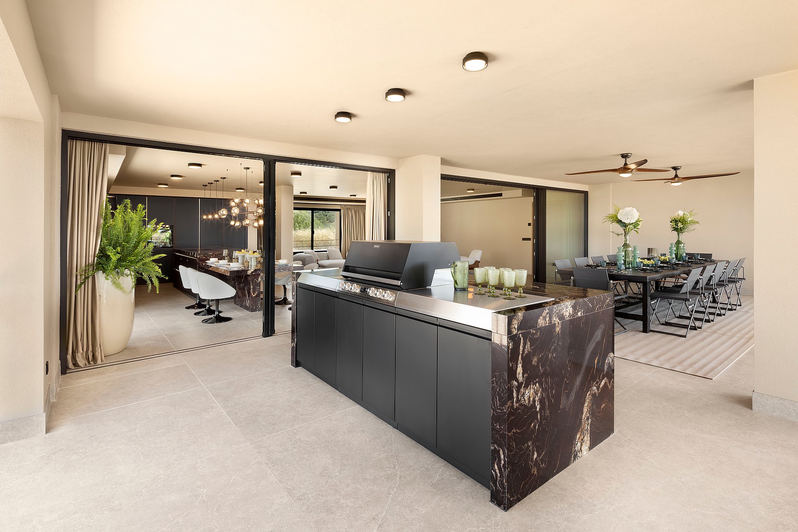
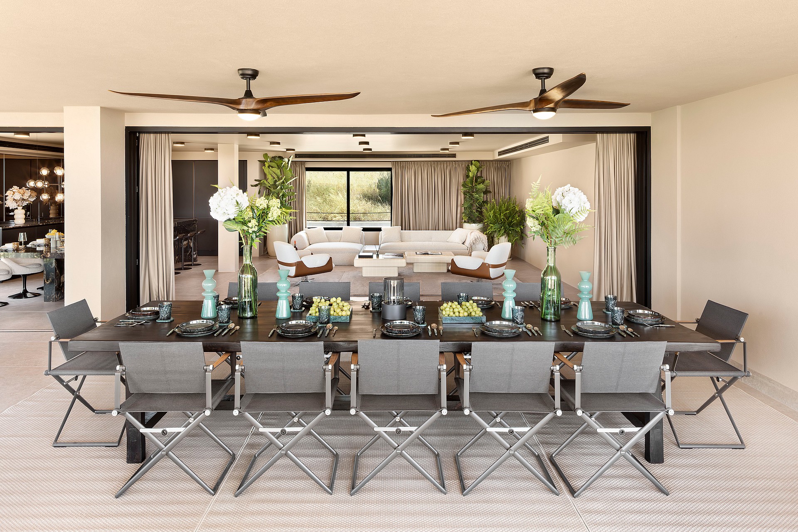
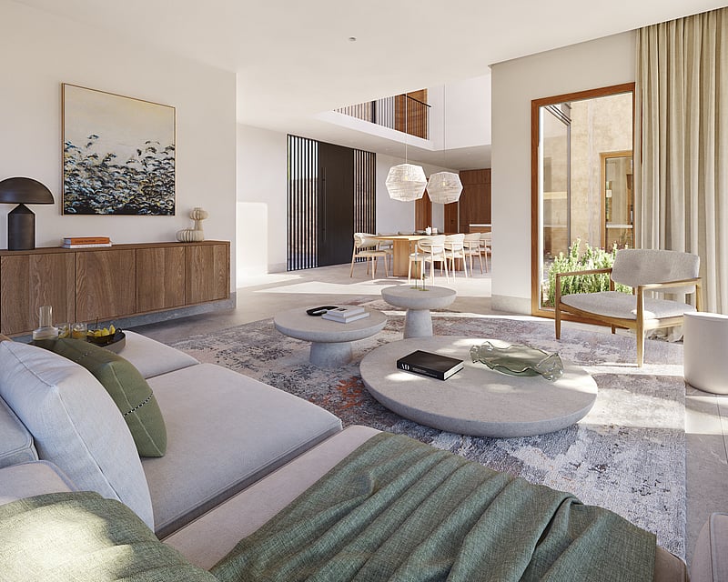
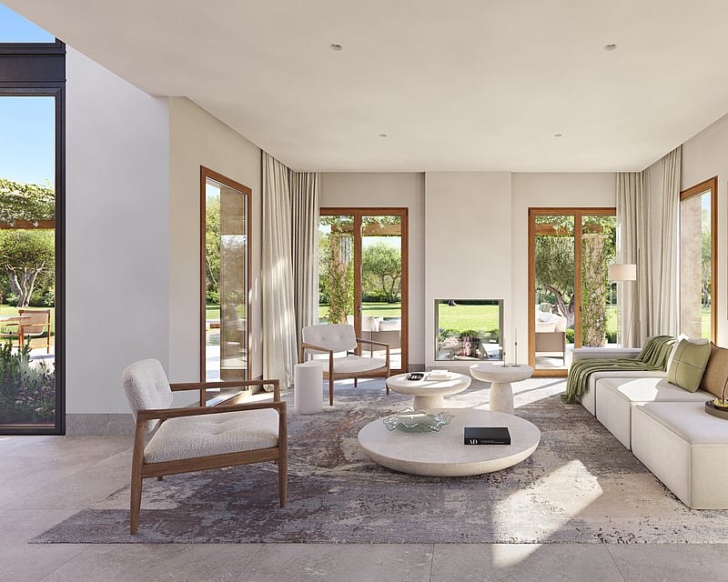
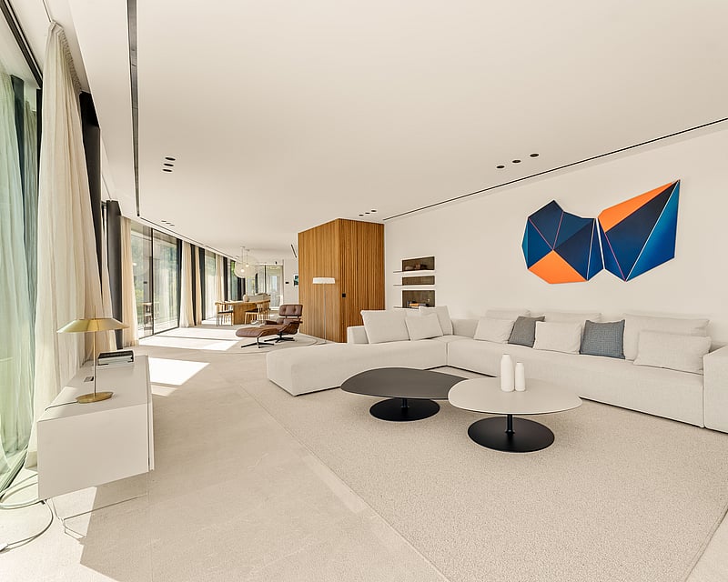
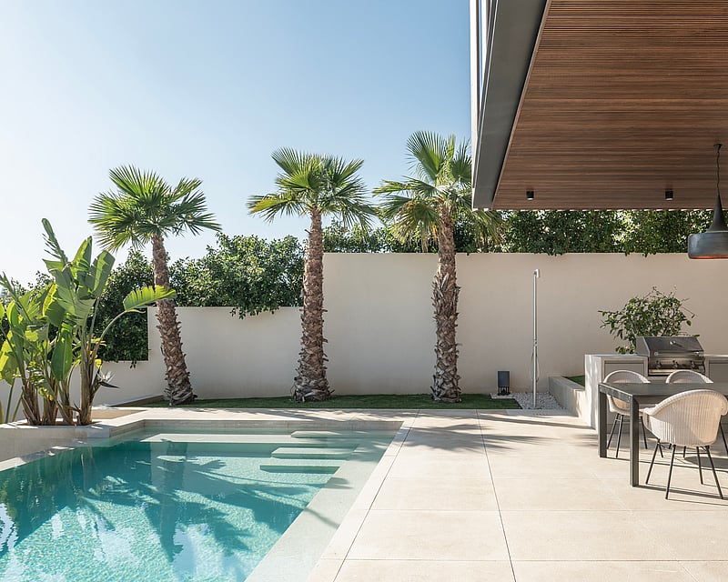
The living room is soft and unhurried, with bouclé sofas, full-height curtains and light falling across from wide garden windows. In the SieMatic kitchen, fitted with Miele and BORA, a dark veined stone island invites people to linger. Slide back the glass and the kitchen opens onto the covered terrace, where a table for twelve waits beneath turning ceiling fans and the outdoor kitchen and barbecue sit within easy reach of the cook.
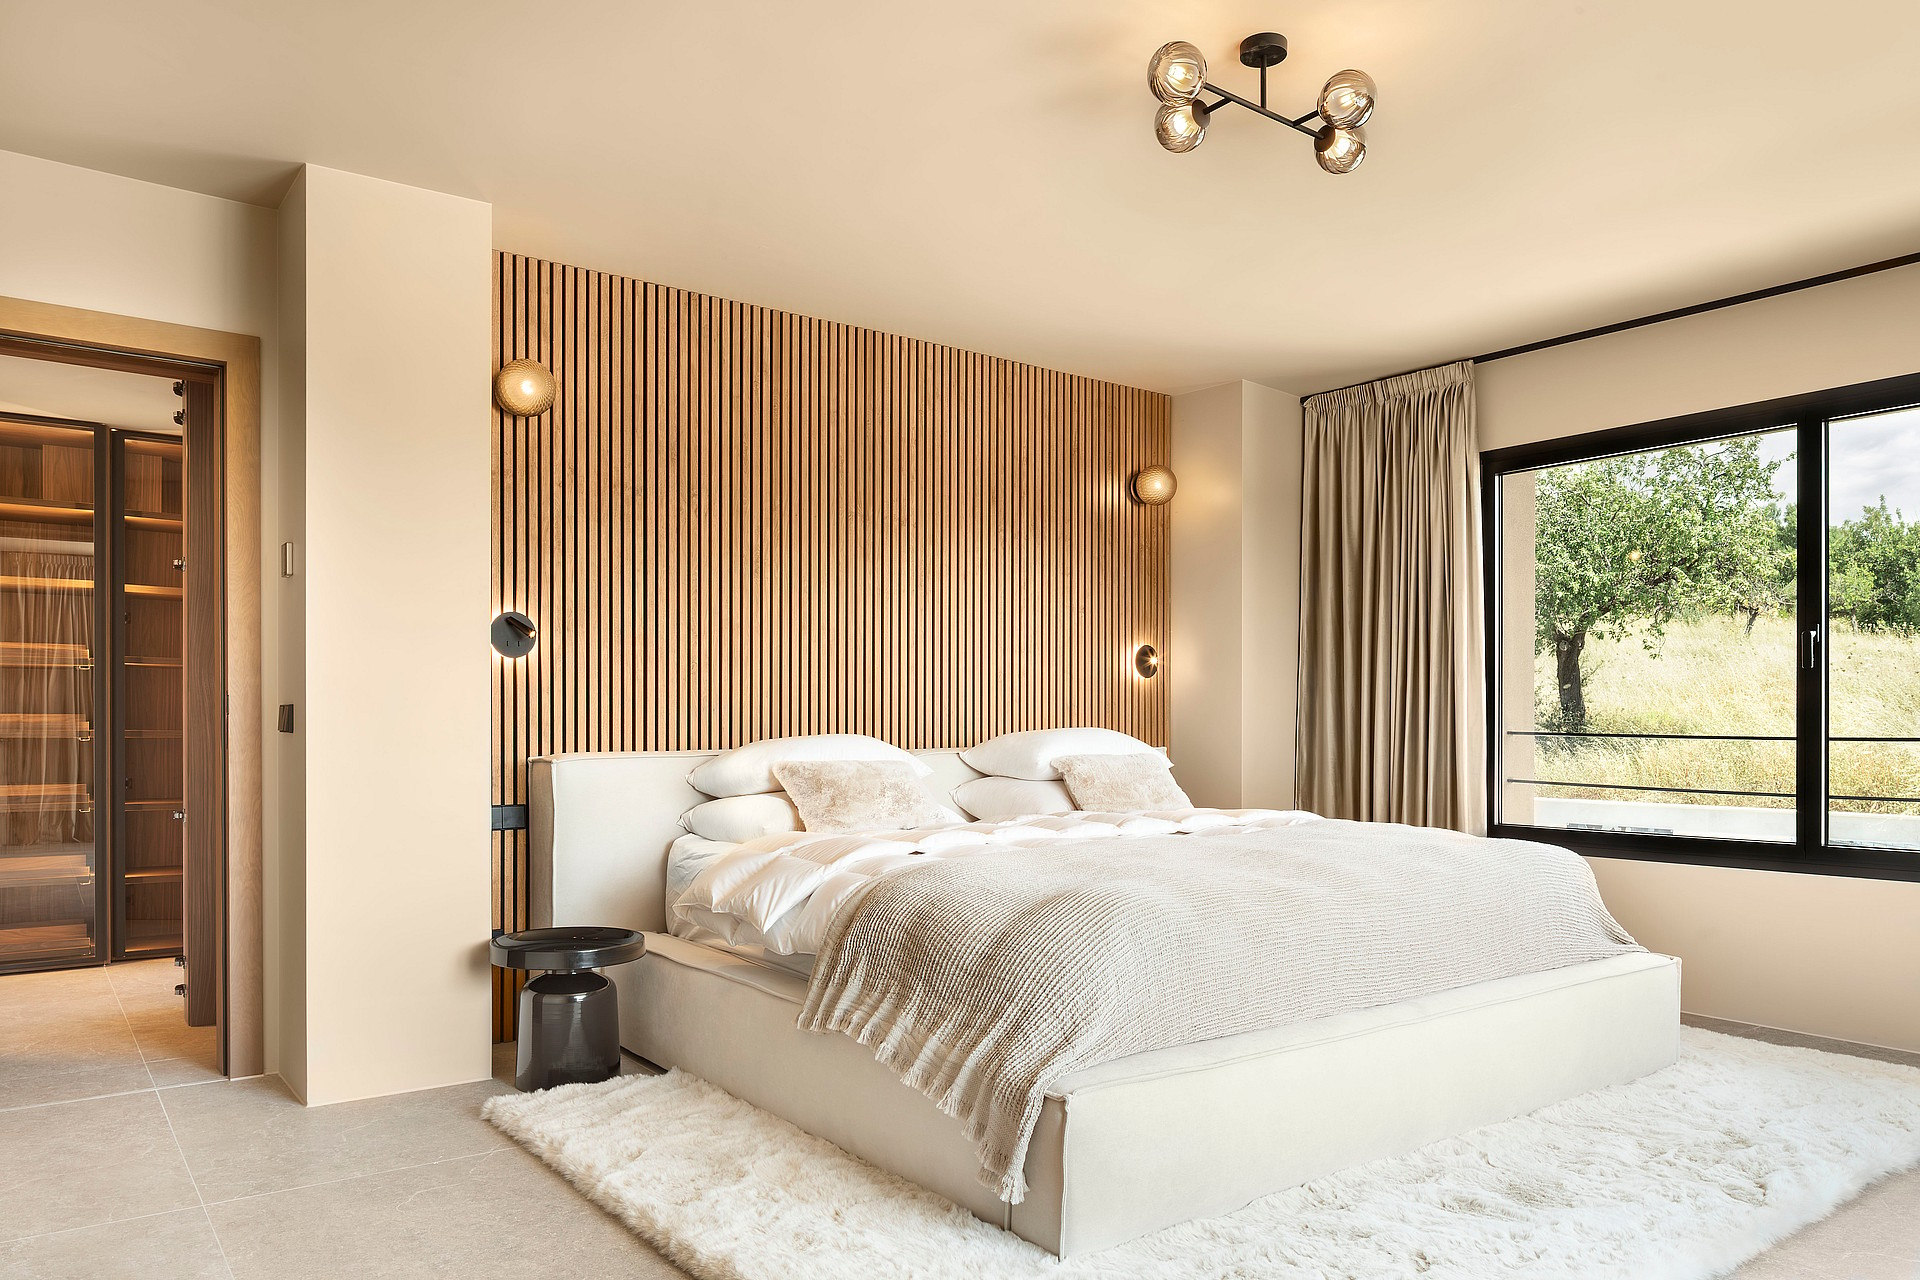
Six bedrooms each have their own bathroom, finished with Ritmonio, Cielo and CasaBath. One forms a self-contained guest wing with its own entrance, so grandparents, friends or staff can come and go at their own pace. Beds are dressed in Mühldorfer linen, the kind found in the best hotels, and the principal suite can be shaped around the way you live.
Minotti furniture, Dedon outdoor pieces and ACB Valencia lighting give the house a relaxed, finished feel. Underfloor heating runs on a heat pump, with an A energy rating.
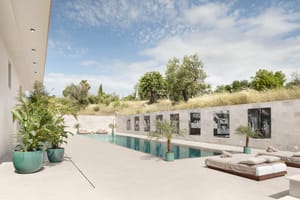
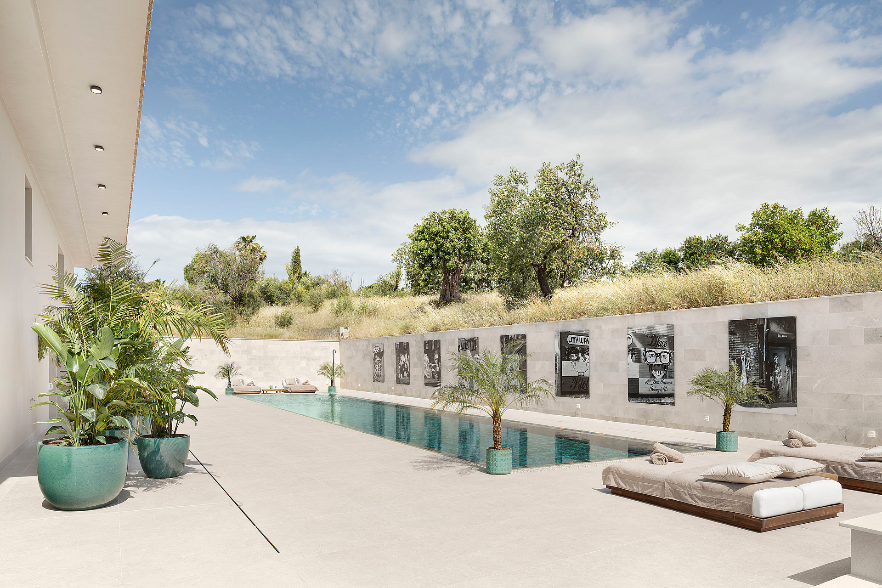
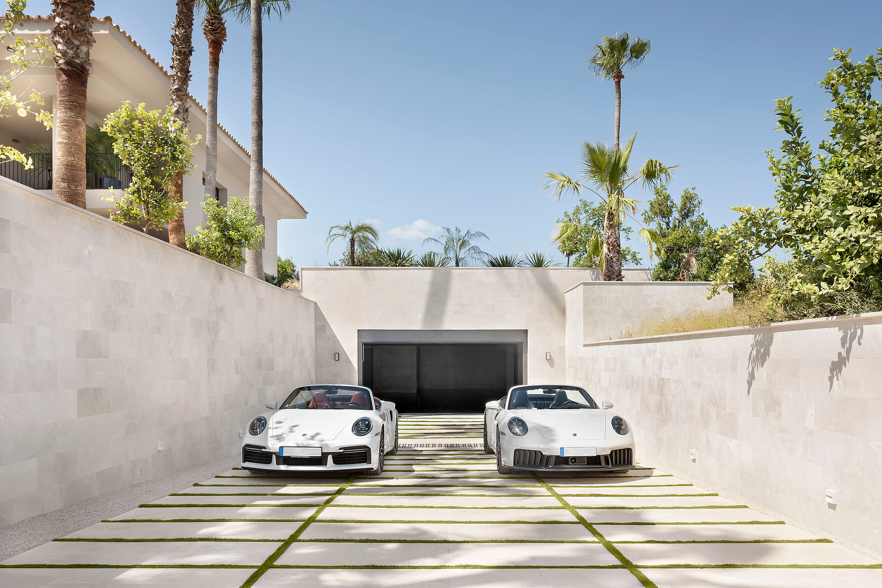
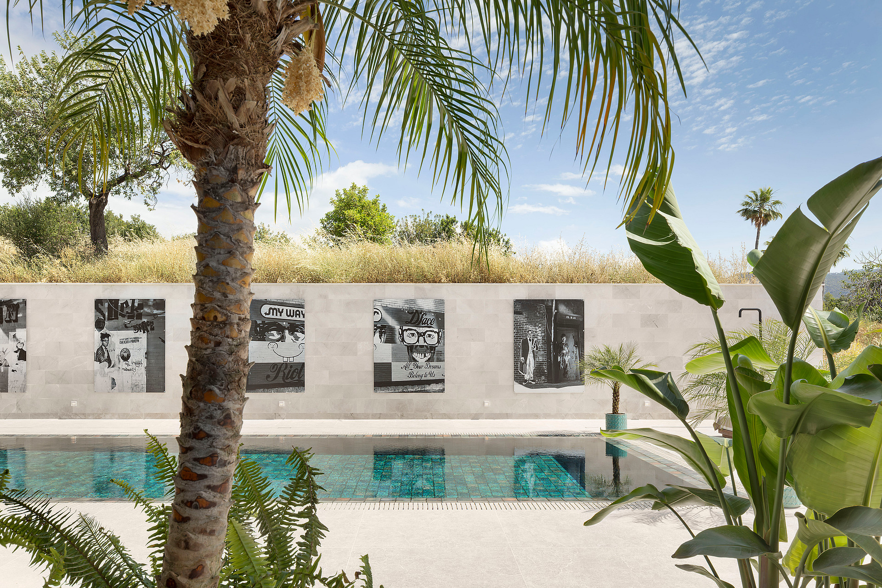
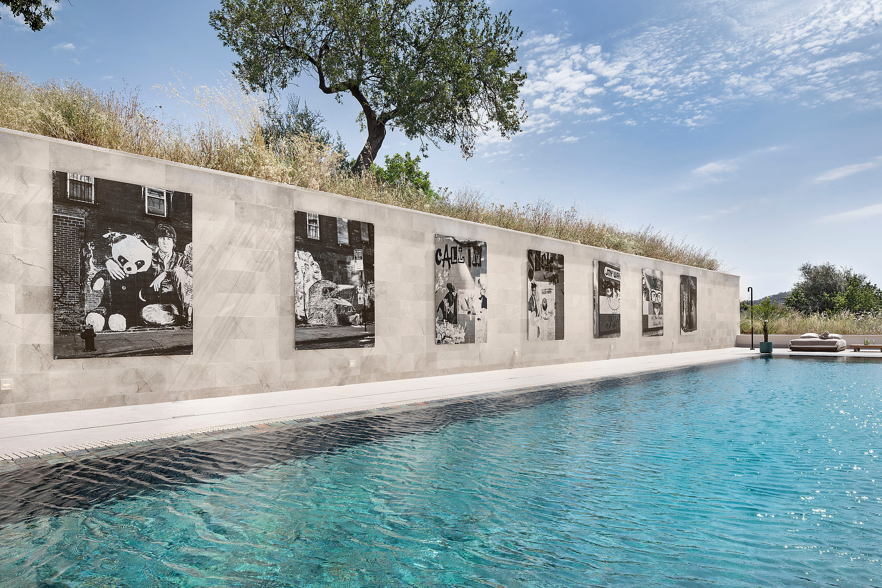
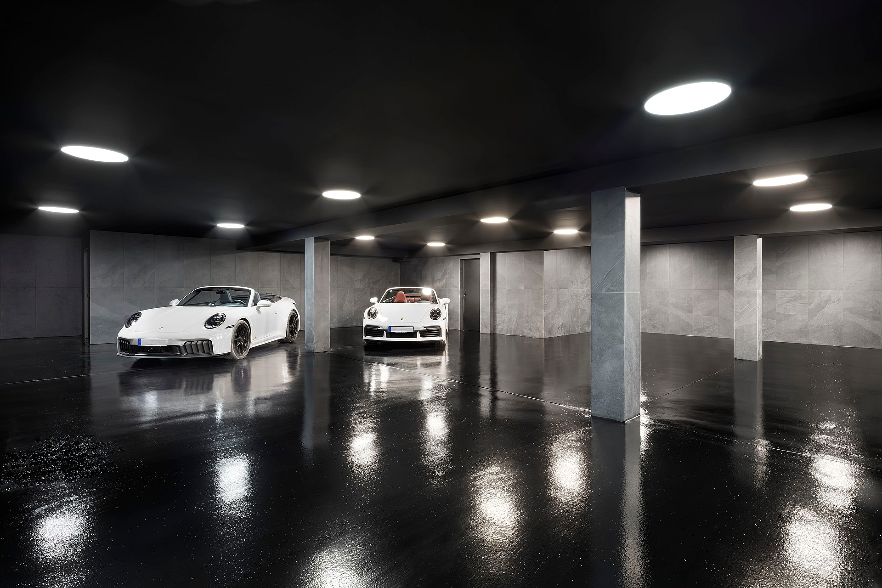
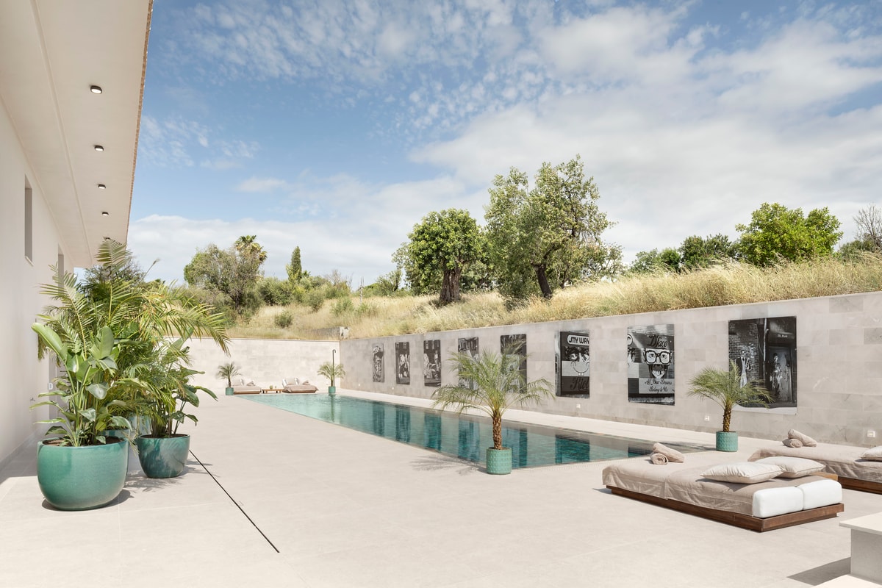
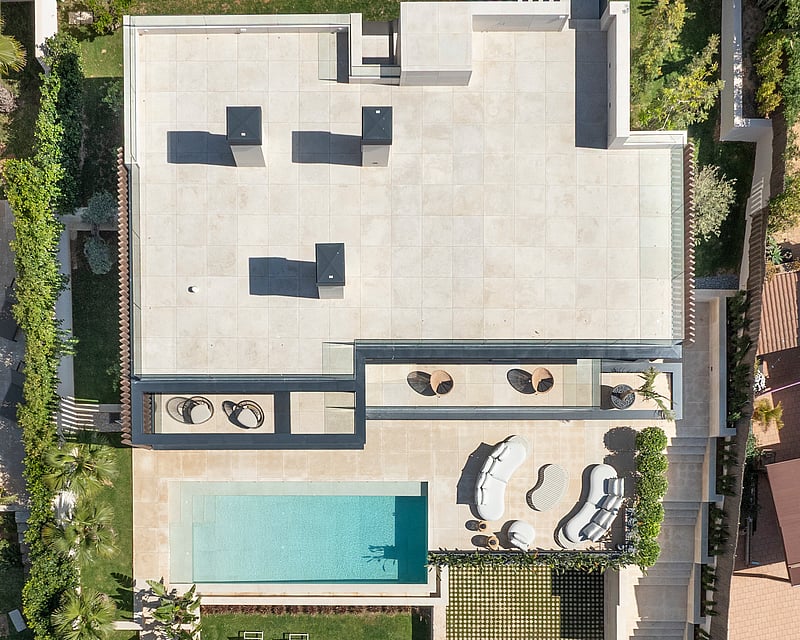
Afternoons belong to the 95 m² pool, its deep green tiles catching the sky beside a stone wall hung with large black and white prints. As the light fades, the roof terrace looks out over the land and the sunken lounge gathers around its fire. Below ground, a 220 m² garage holds up to eight cars.
Around three quarters of the land is still a blank page, waiting for an olive grove, a citrus orchard, a Mediterranean garden or a small vineyard of your own. The house itself is ready to move into today.
Some houses are built for show. This one, completed in 2025 on 23,406 m² of private land, was built for living well: long lunches that drift into evening, children running between pool and garden, friends who stay an extra night. Across 977 m² on two floors and almost 700 m² of covered terraces, the days move easily between inside and out.
The living room is soft and unhurried, with bouclé sofas, full-height curtains and light falling across from wide garden windows. In the SieMatic kitchen, fitted with Miele and BORA, a dark veined stone island invites people to linger. Slide back the glass and the kitchen opens onto the covered terrace, where a table for twelve waits beneath turning ceiling fans and the outdoor kitchen and barbecue sit within easy reach of the cook.
Six bedrooms each have their own bathroom, finished with Ritmonio, Cielo and CasaBath. One forms a self-contained guest wing with its own entrance, so grandparents, friends or staff can come and go at their own pace. Beds are dressed in Mühldorfer linen, the kind found in the best hotels, and the principal suite can be shaped around the way you live.
Minotti furniture, Dedon outdoor pieces and ACB Valencia lighting give the house a relaxed, finished feel. Underfloor heating runs on a heat pump, with an A energy rating.
Afternoons belong to the 95 m² pool, its deep green tiles catching the sky beside a stone wall hung with large black and white prints. As the light fades, the roof terrace looks out over the land and the sunken lounge gathers around its fire. Below ground, a 220 m² garage holds up to eight cars.
Around three quarters of the land is still a blank page, waiting for an olive grove, a citrus orchard, a Mediterranean garden or a small vineyard of your own. The house itself is ready to move into today.
LUXURY INTERIORS CRAFTED FOR LIVING
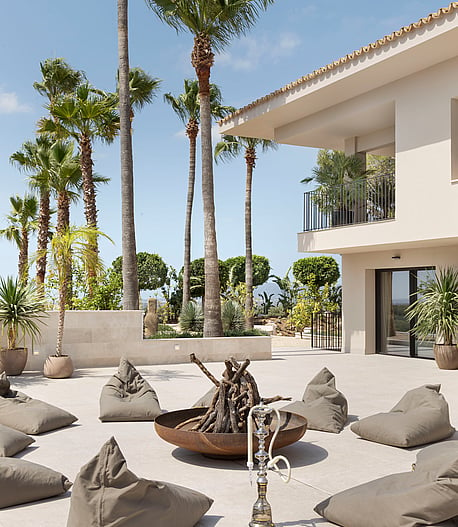
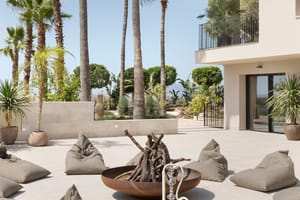
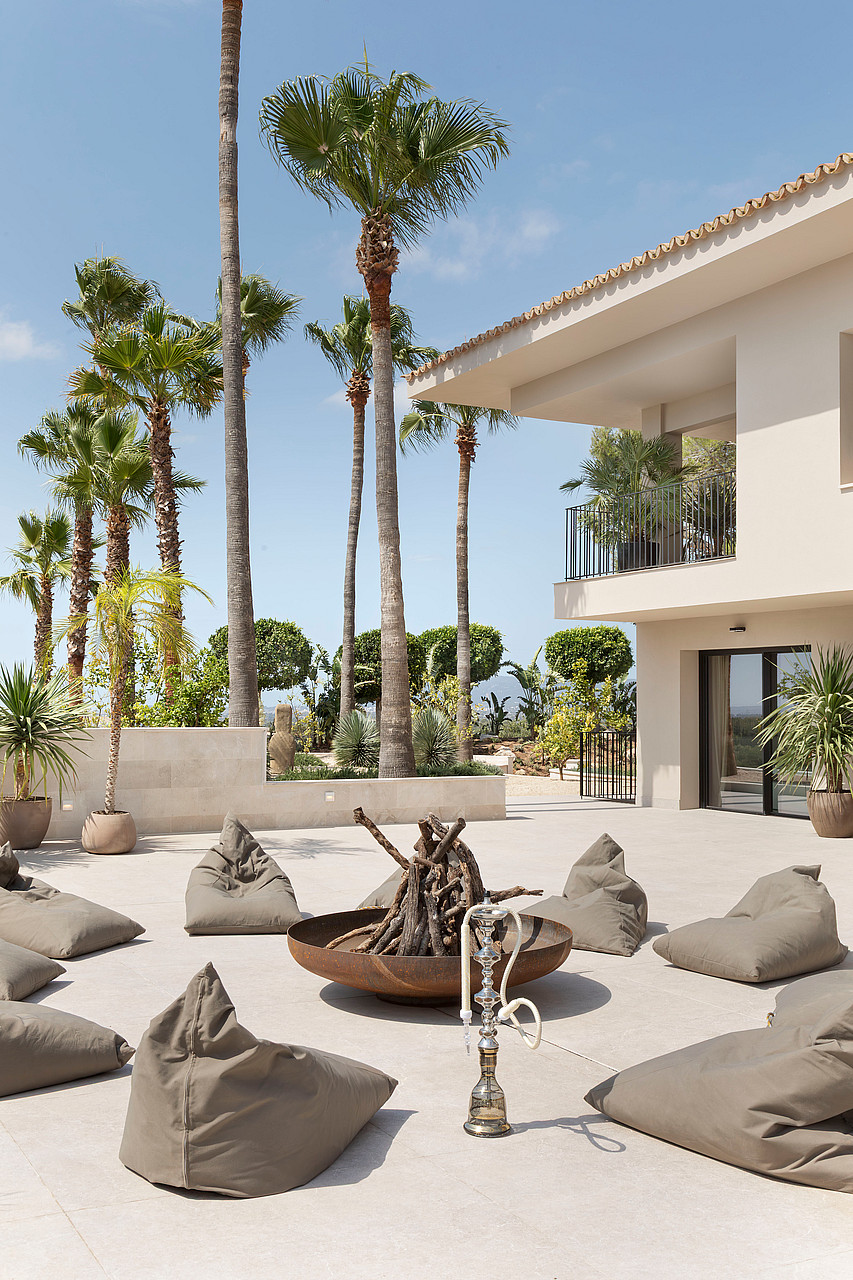
A circular fire pit anchors the stone patio, providing an informal transition from the bright garden to the quiet shade of the house.
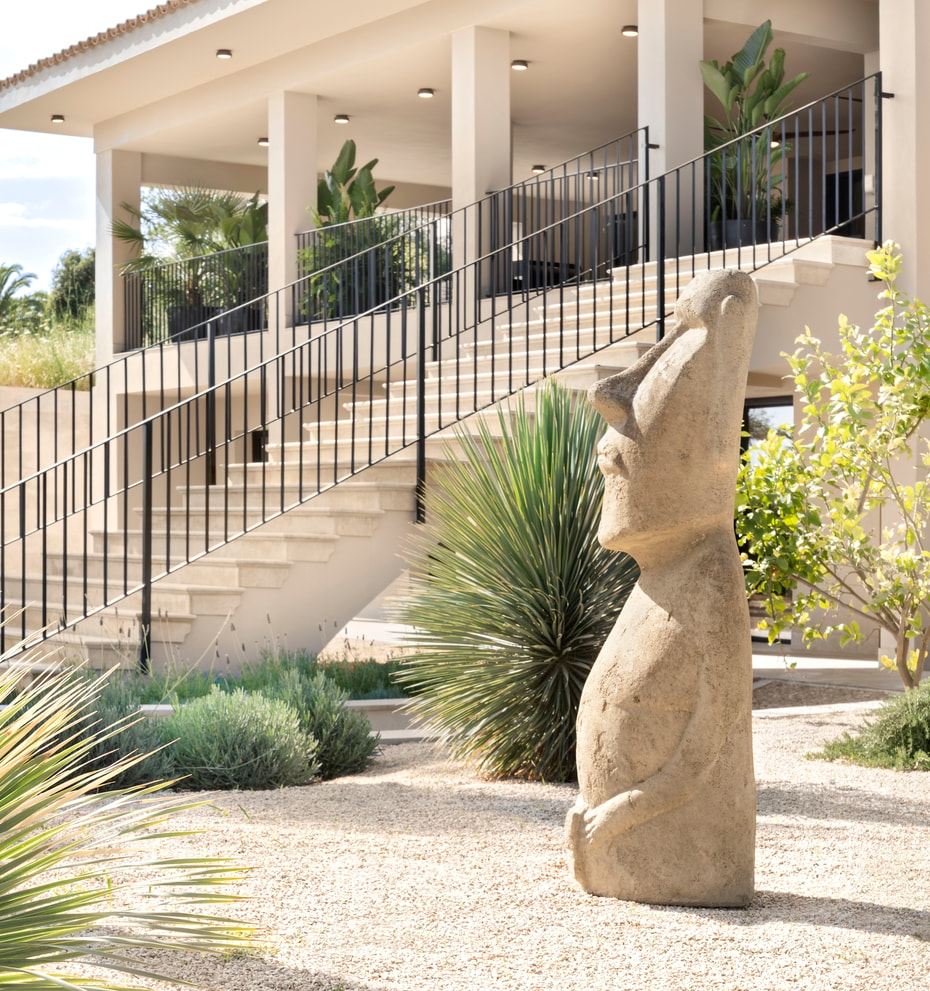
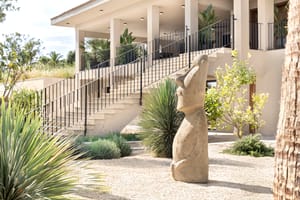
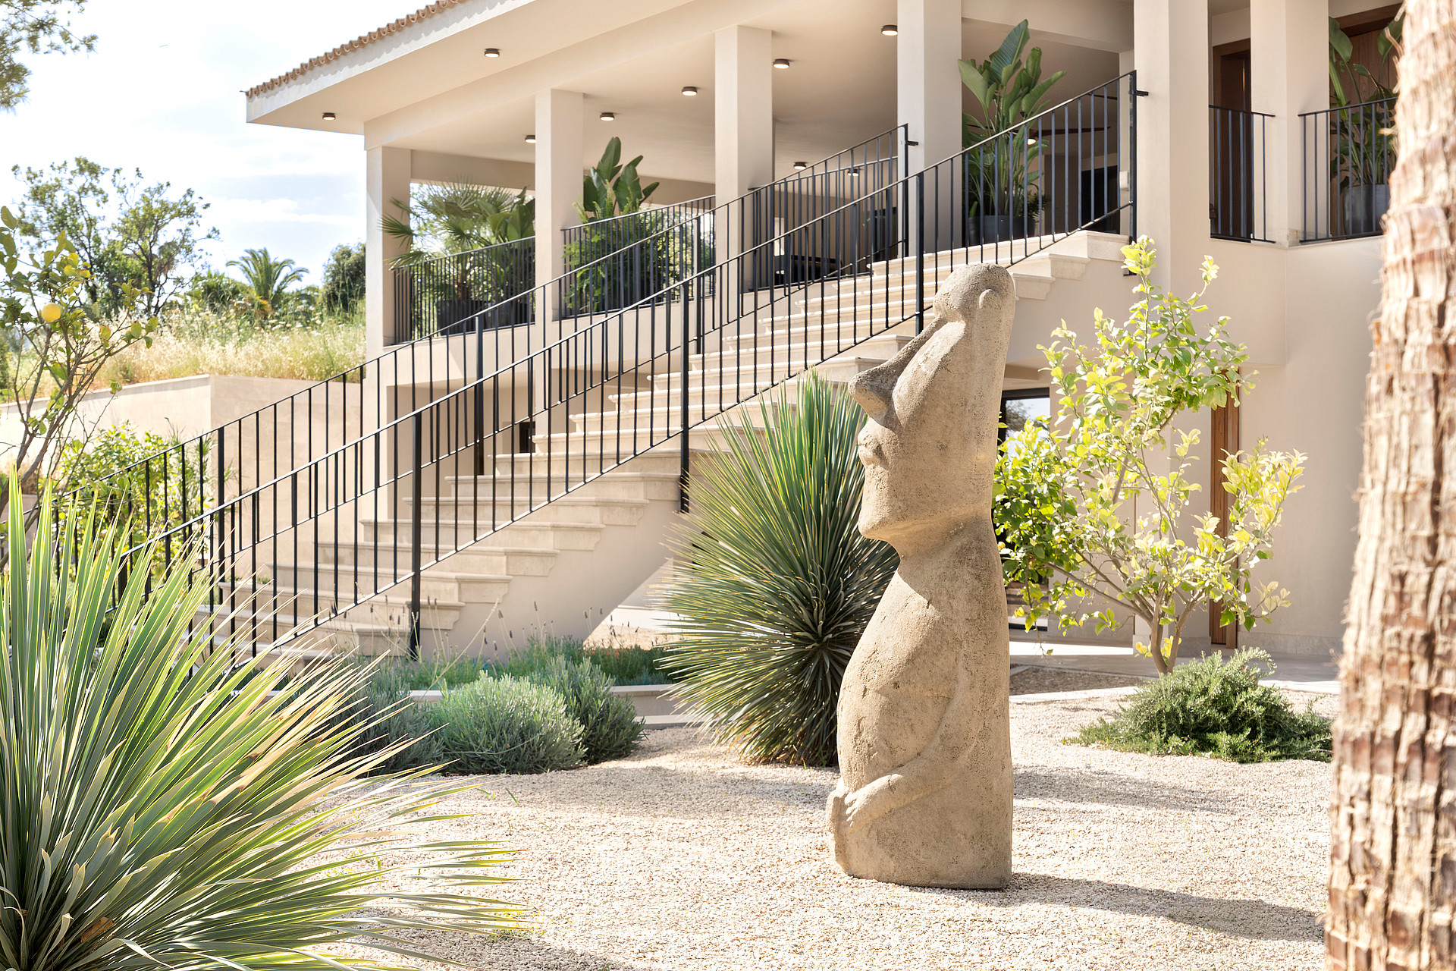
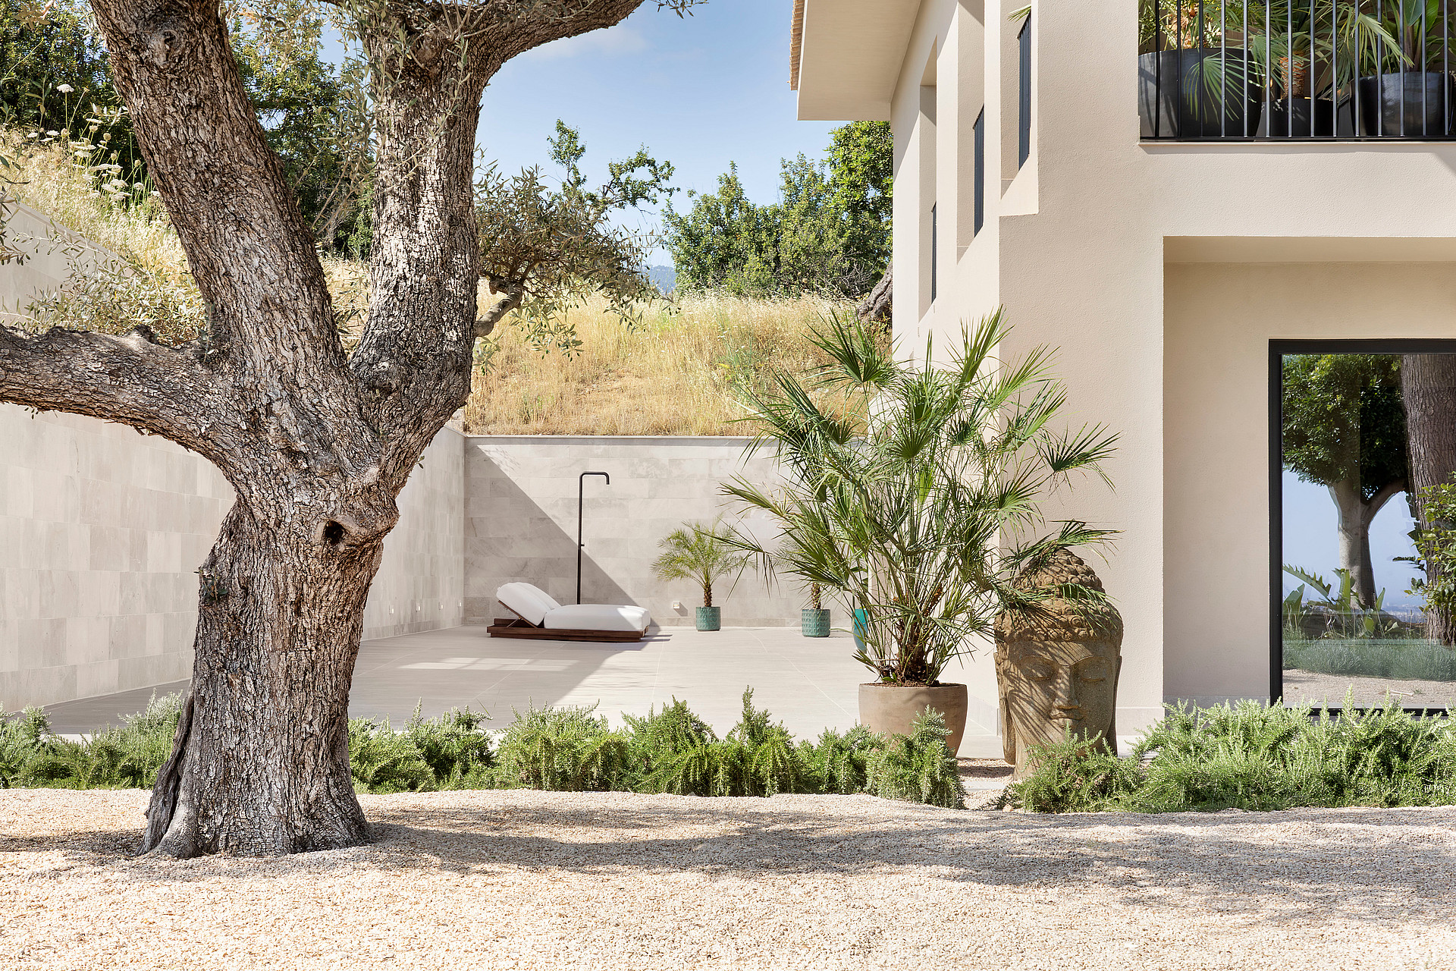
A stone sculpture anchors the gravel garden, where an exterior staircase connects the lower grounds to the expansive, shaded terraces above.
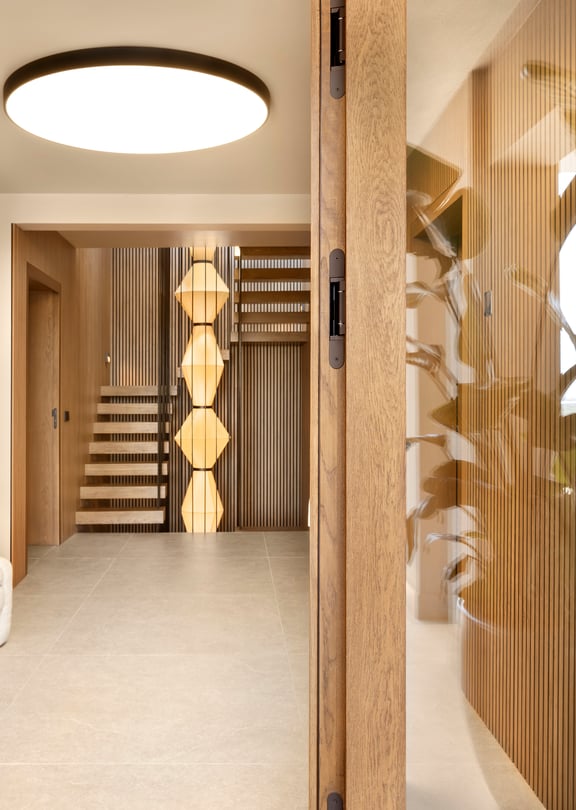
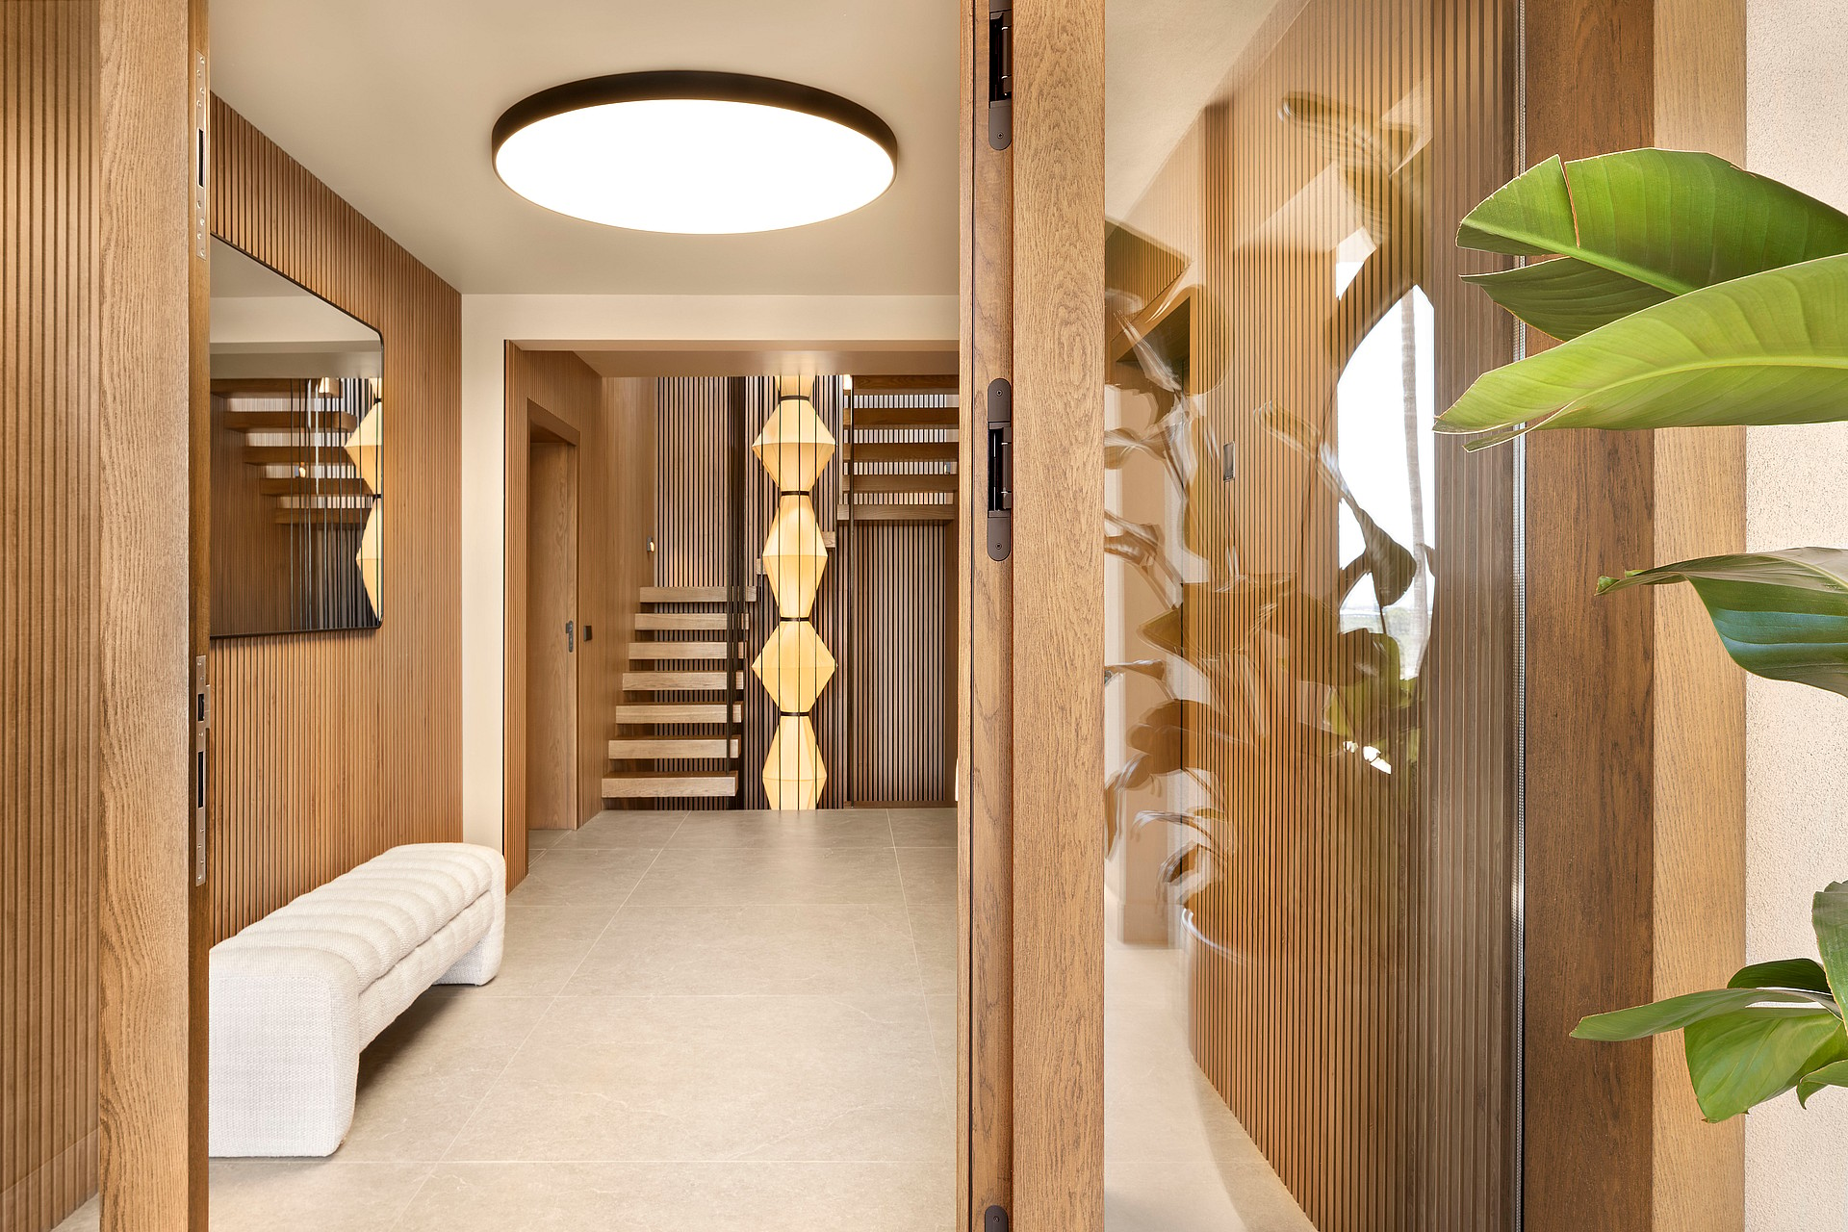
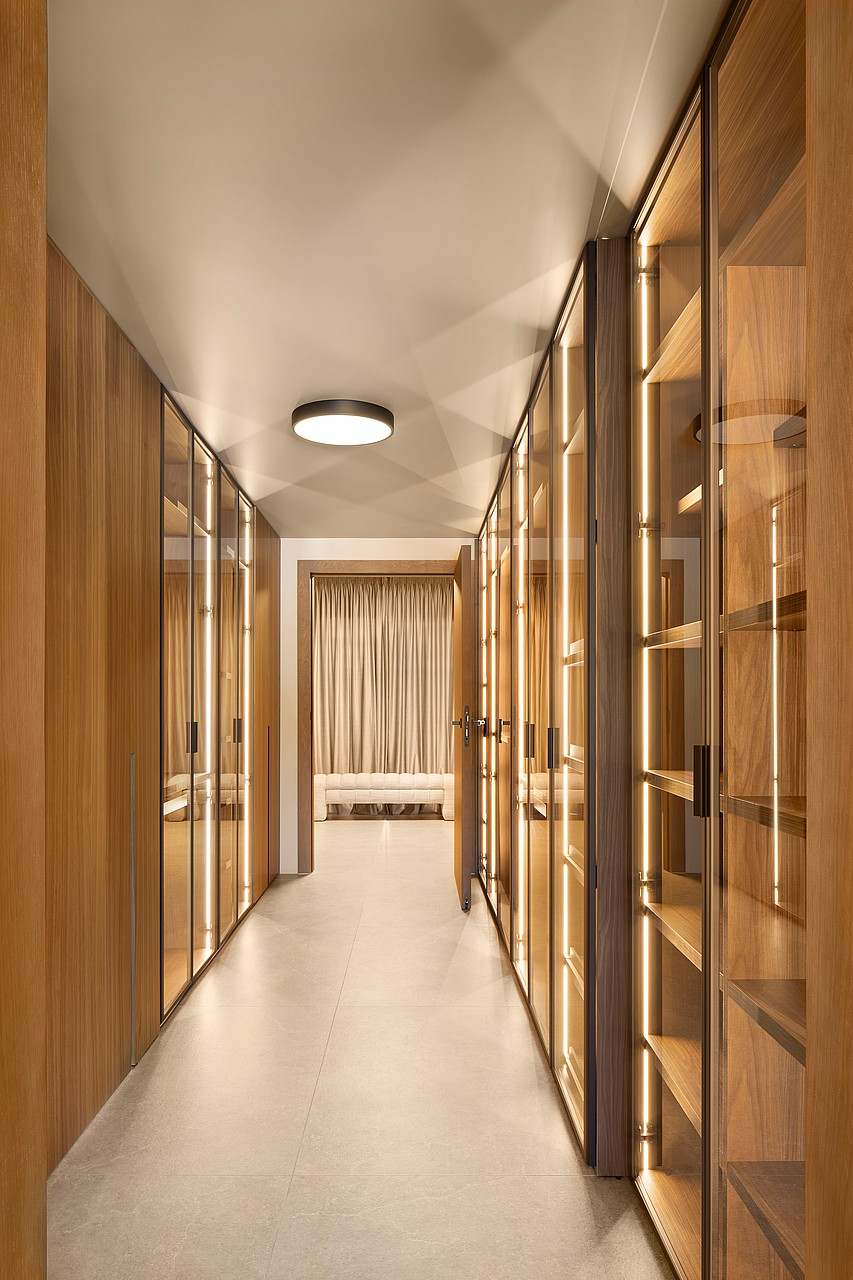
Warm oak paneling lines the entry hall, creating a tactile transition from the natural surroundings of the Bunyola estate into the residence.
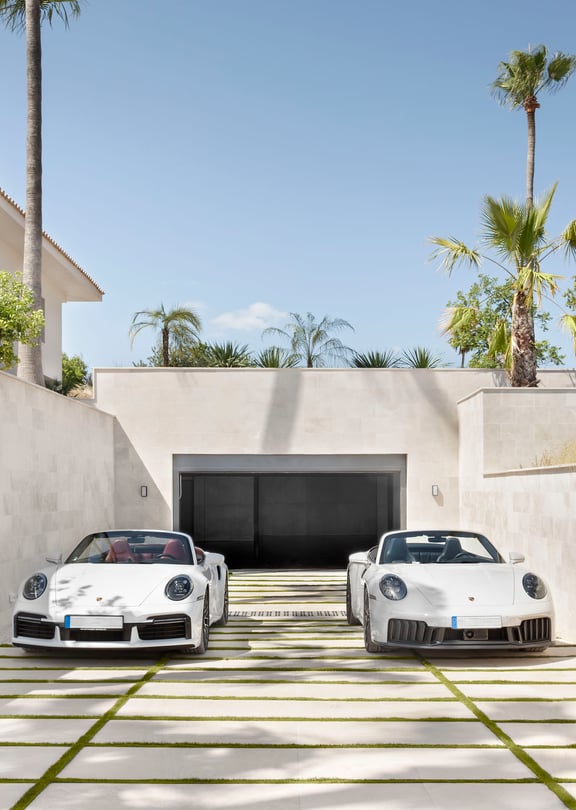
The subterranean garage provides 220 m² of space, discreetly accommodating up to eight vehicles beneath the primary residence.
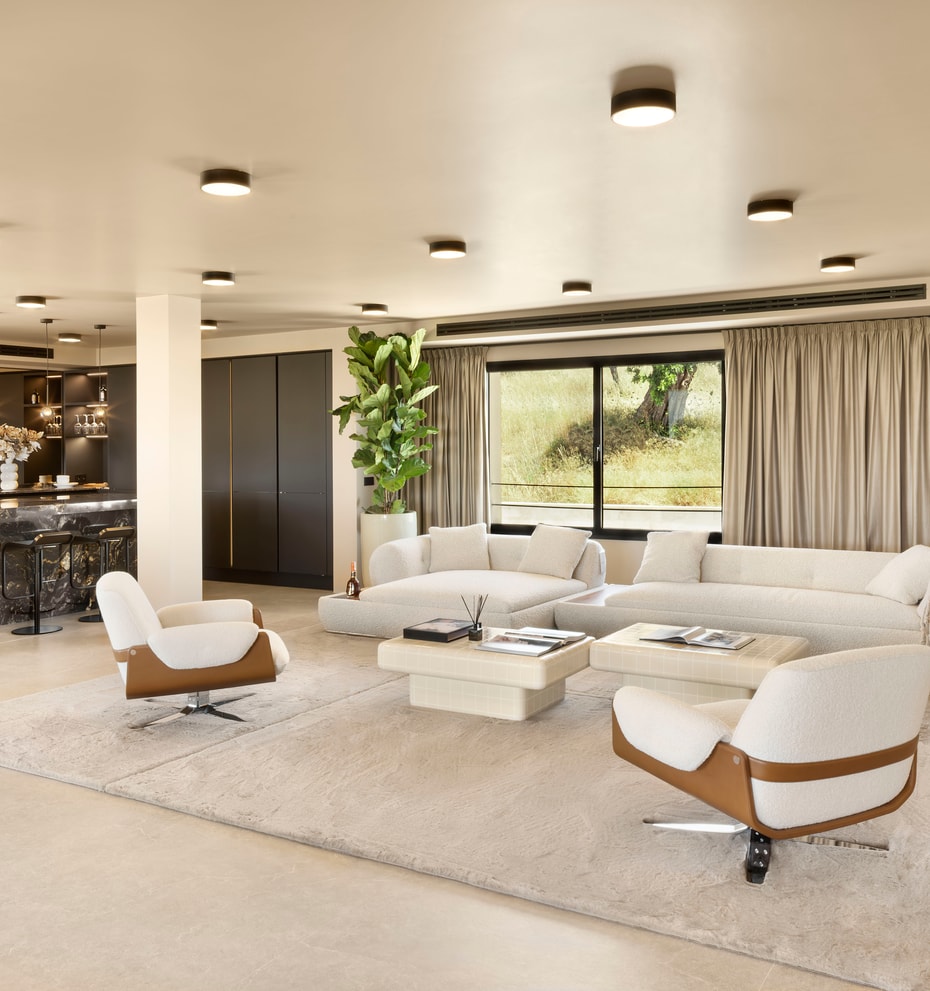
The soft interior flows into an open kitchen, anchored by a dark, veined stone island and layered with textured furnishings.
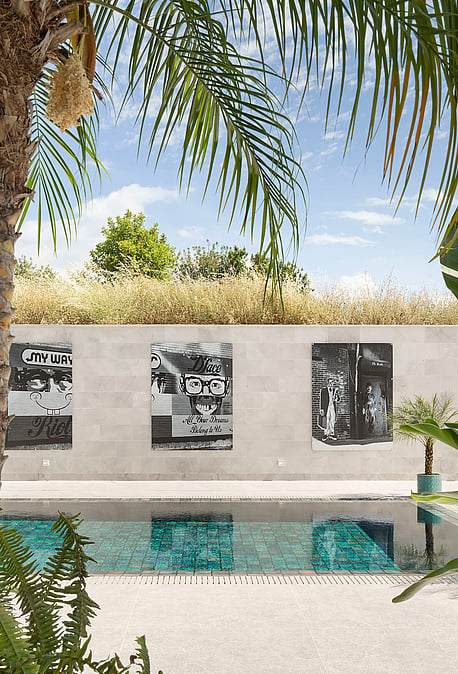
Deep green pool tiles mirror the sky, bordered by a long wall displaying large-scale photography.
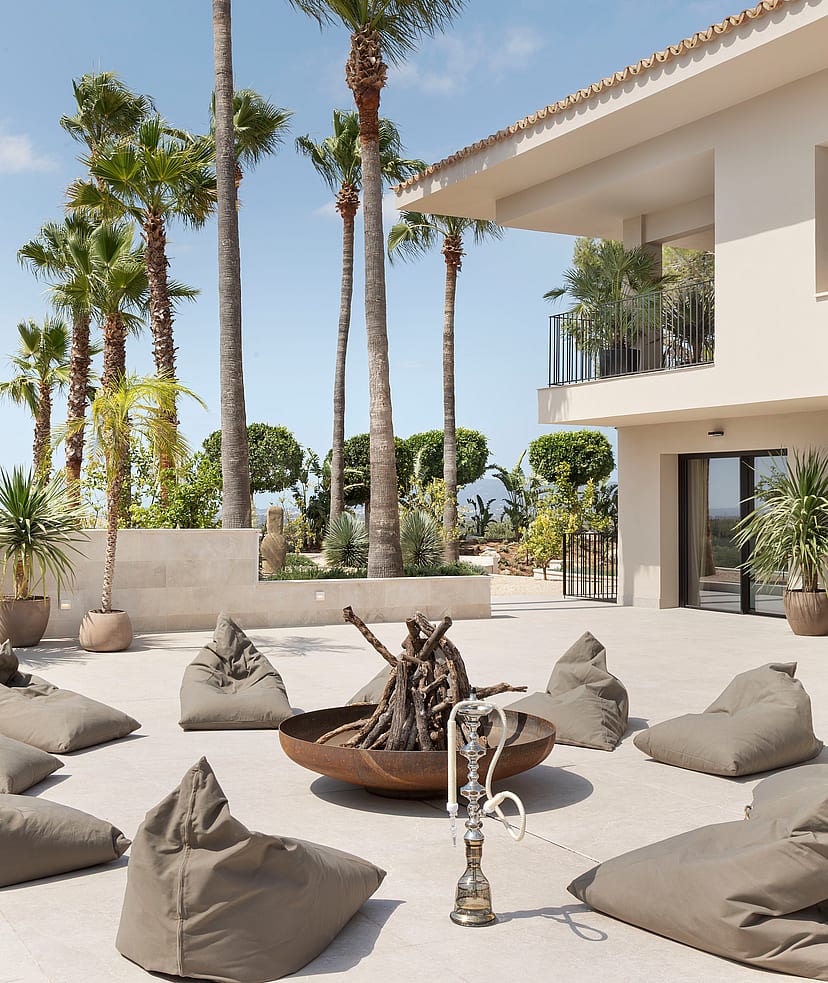
A circular fire pit anchors the stone patio, providing an informal transition from the bright garden to the quiet shade of the house.
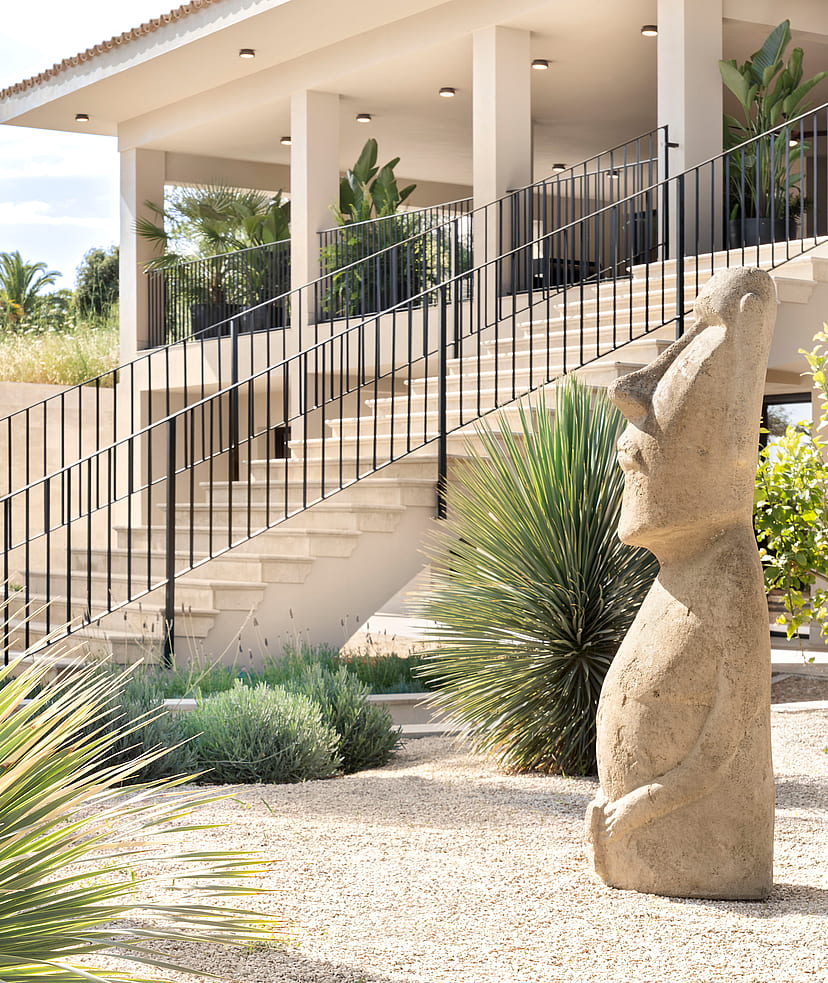
A stone sculpture anchors the gravel garden, where an exterior staircase connects the lower grounds to the expansive, shaded terraces above.
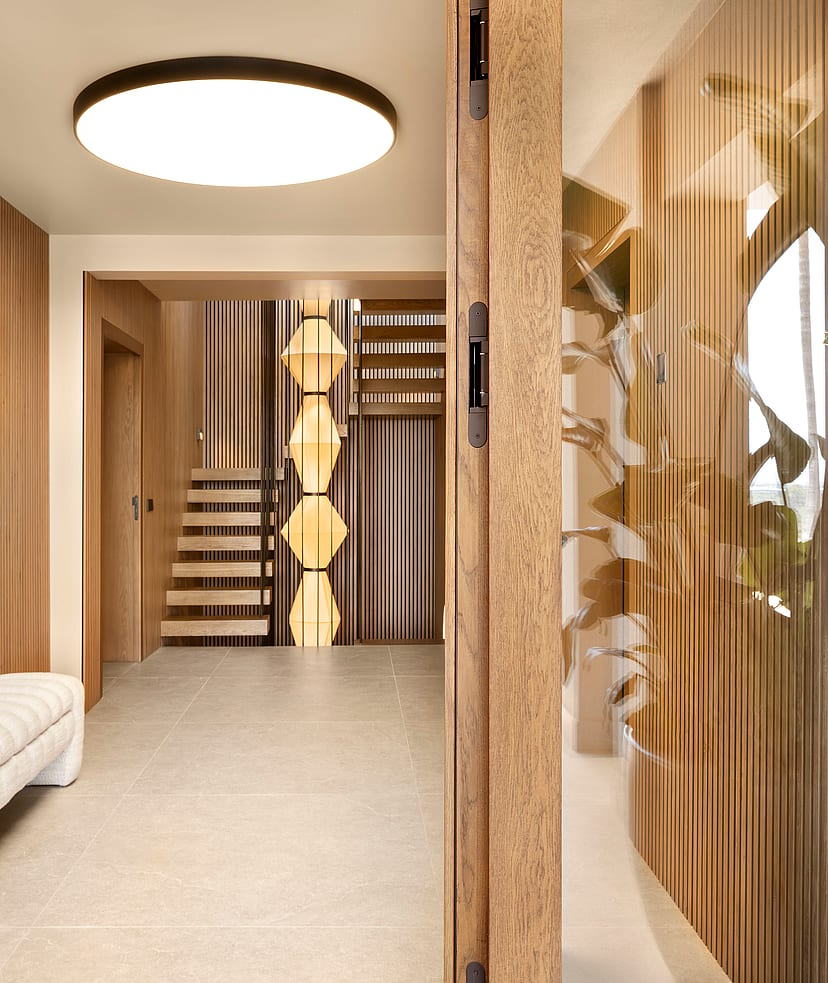
Warm oak paneling lines the entry hall, creating a tactile transition from the natural surroundings of the Bunyola estate into the residence.
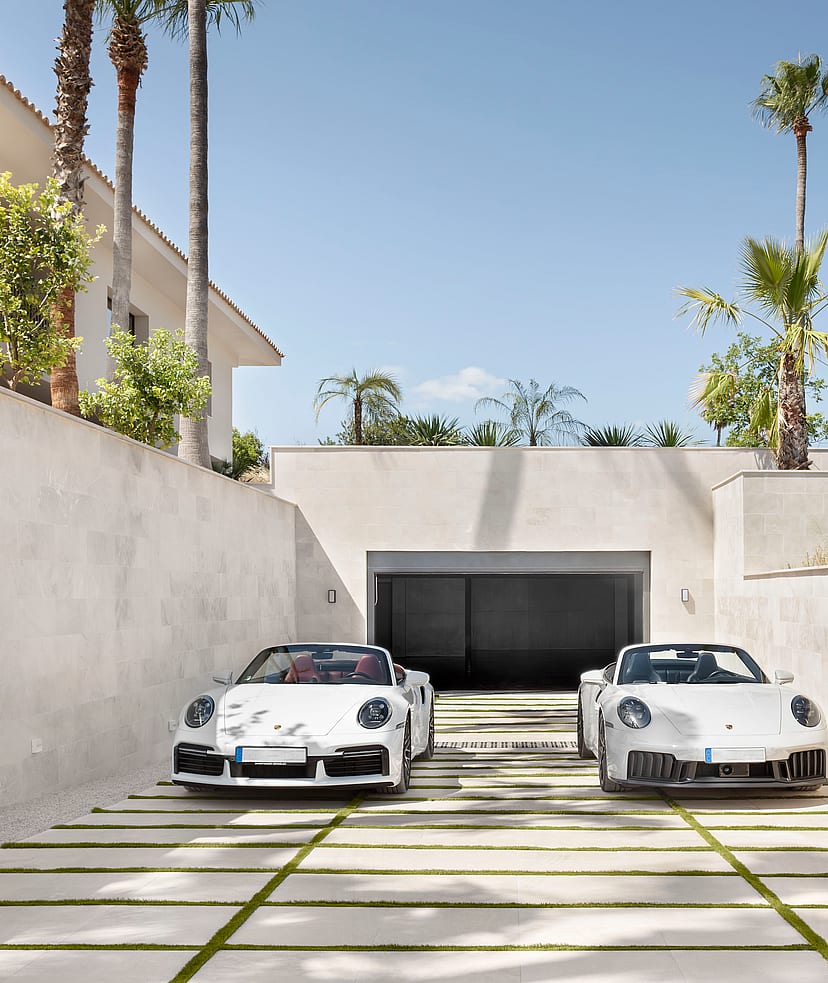
The subterranean garage provides 220 m² of space, discreetly accommodating up to eight vehicles beneath the primary residence.
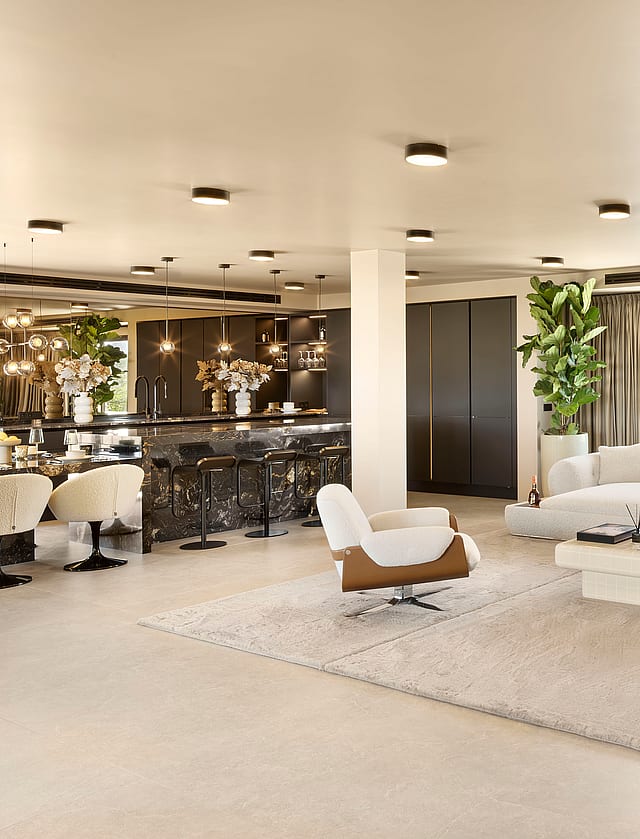
The soft interior flows into an open kitchen, anchored by a dark, veined stone island and layered with textured furnishings.
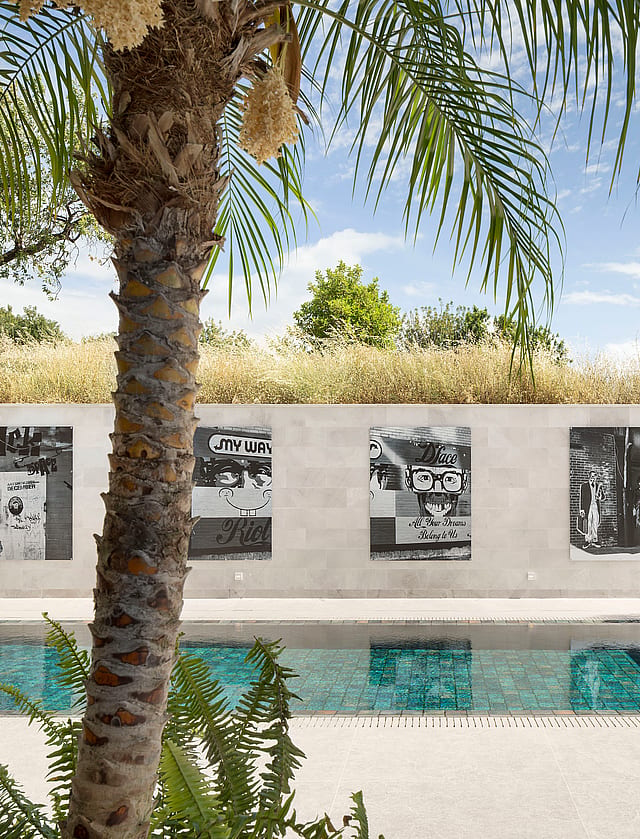
Deep green pool tiles mirror the sky, bordered by a long wall displaying large-scale photography.
A NEW SUSTAINABLE WAY OF LIVING
Bunyola sits at the southern foot of the Tramuntana, a traditional Mallorcan village where the mountains begin to rise above the plain north of Palma. Its municipality is one of the largest on the island, and it includes the quiet villa enclave of Sa Coma, the hamlet of Orient and two of Mallorca’s most storied country estates. It offers genuine village life with the capital only a short drive away.
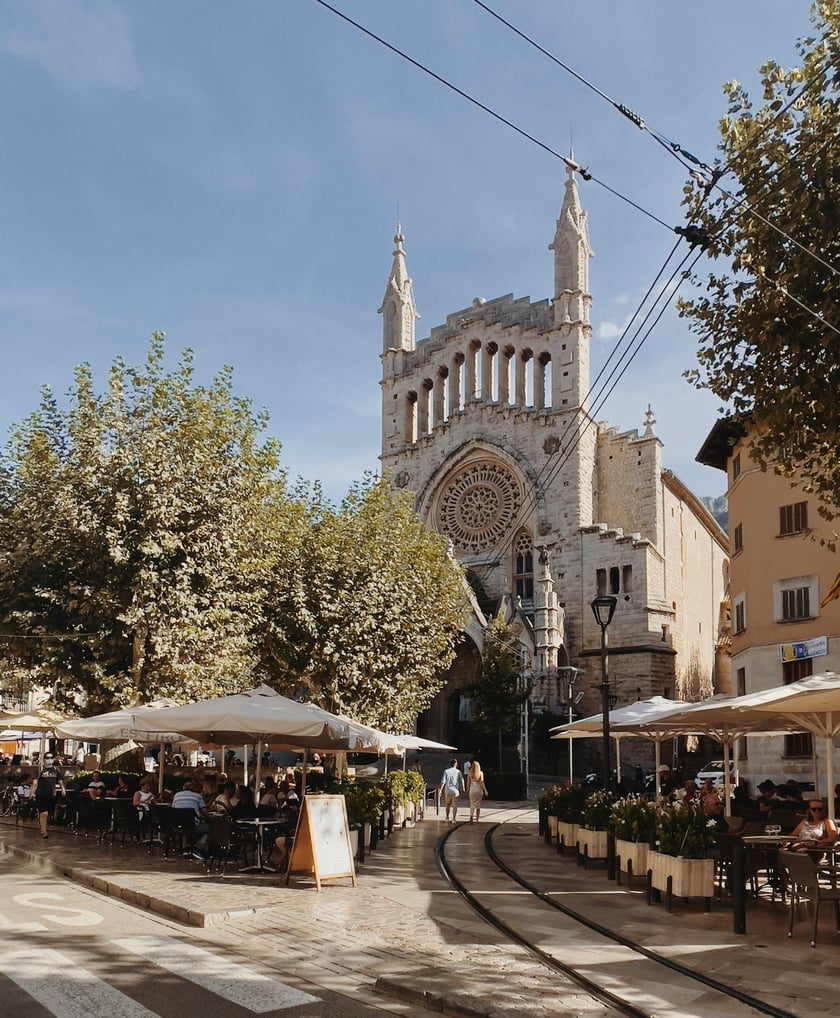
The village gathers around Sa Plaça and the baroque church of Sant Mateu. The market sets up here twice a week, cafés fill the square, and stepped lanes climb between stone houses. The historic Sóller railway stops in the village, so Palma and the mountain valley beyond are both reachable by train. The surrounding countryside of olive and almond groves leads to the gardens of Raixa and Alfàbia, and further into the hills lies the remote valley of Orient.
Bunyola appeals to families and full-time residents who want space, privacy and authentic surroundings close to the city. Its properties range from village houses to country estates and secluded hillside villas. With Palma, the international schools and the airport all within easy reach, it combines the calm of the Tramuntana with everyday practicality.

AIRPORT
25 mins
The island’s main gateway, with direct routes across Europe year-round.
BUNYOLA STATION
3 mins
A stop on the historic Sóller railway, linking the village with Palma by train.

BUNYOLA MARKET
5 mins
A twice-weekly village market in Sa Plaça, beneath the church of Sant Mateu.
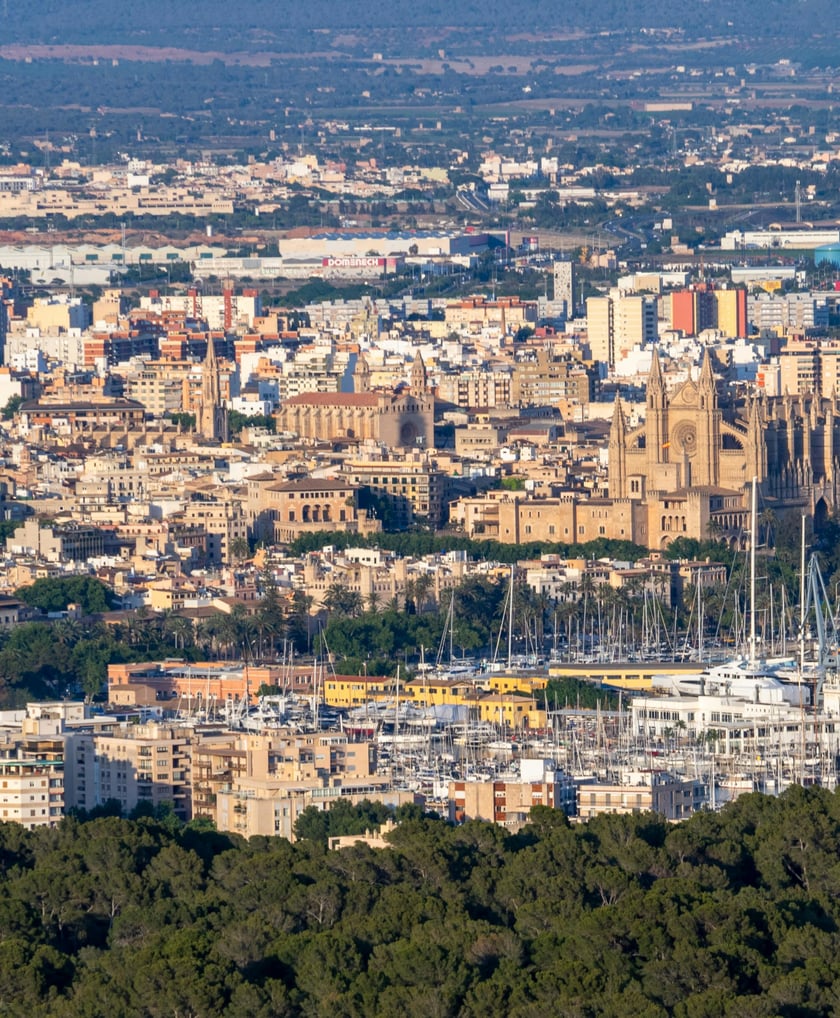
PALMA CITY
20 mins
Mallorca´s vibrant capital city
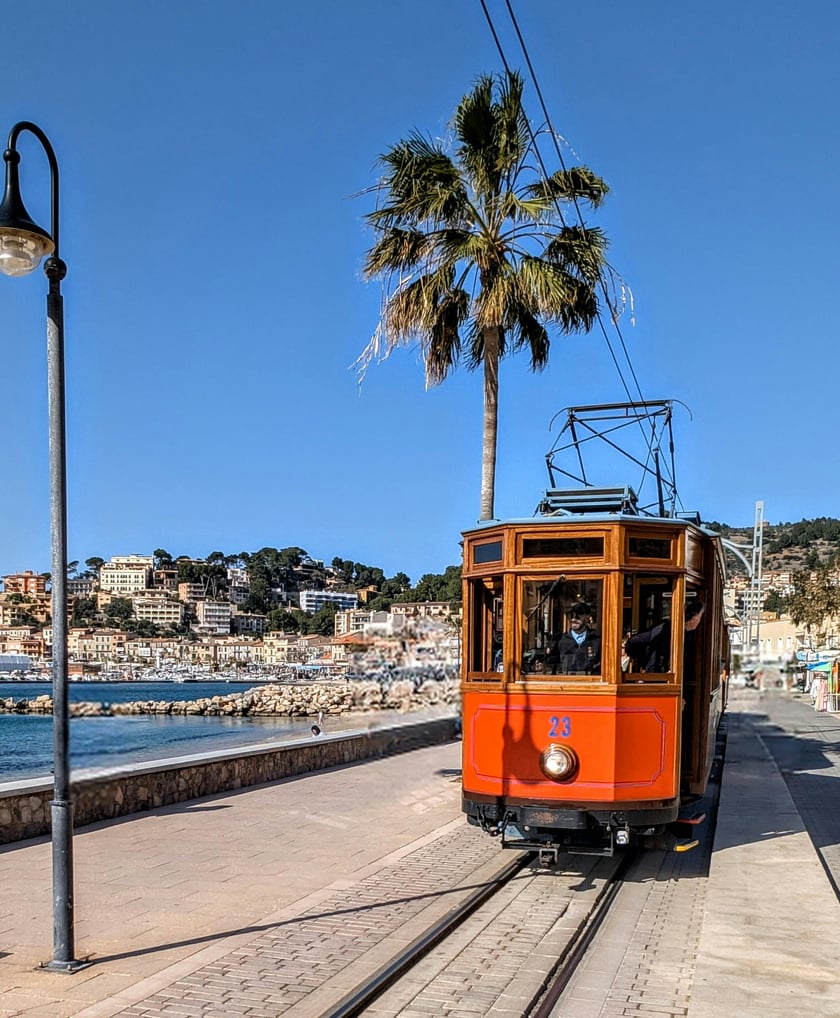
PORT DE SOLLER
20 mins
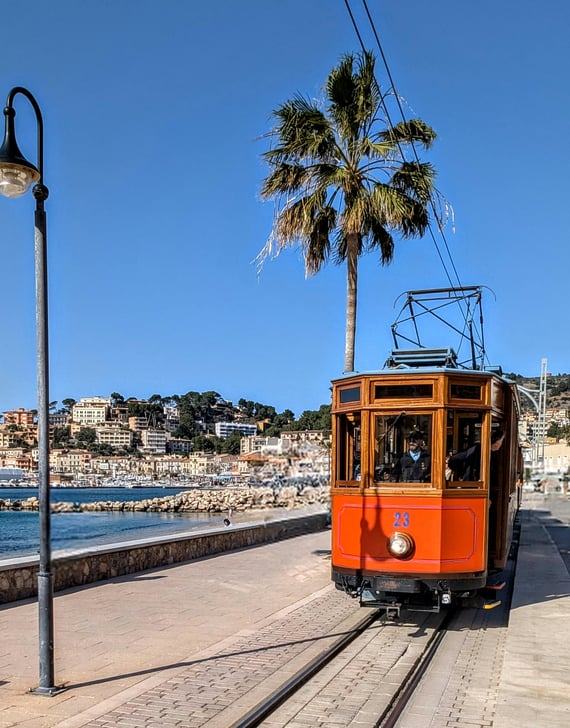
A short drive away through the tunnel of Soller, you will reach the vibrant sea village of Port de Soller

AIRPORT
25 mins
The island’s main gateway, with direct routes across Europe year-round.
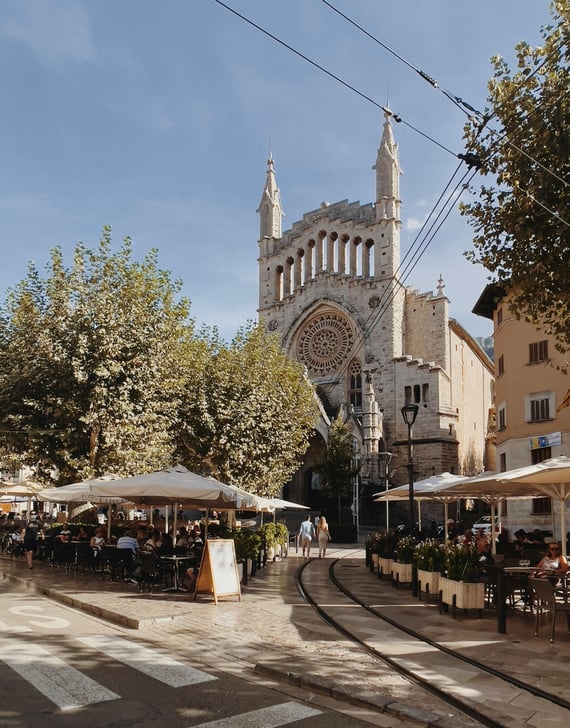
BUNYOLA STATION
3 mins
A stop on the historic Sóller railway, linking the village with Palma by train.

BUNYOLA MARKET
5 mins
A twice-weekly village market in Sa Plaça, beneath the church of Sant Mateu.
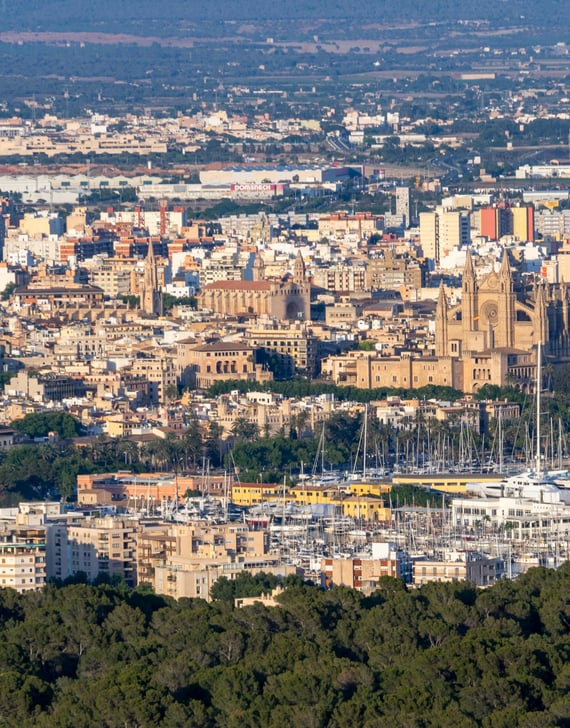
PALMA CITY
20 mins
Mallorca´s vibrant capital city
PORT DE SOLLER
20 mins
A short drive away through the tunnel of Soller, you will reach the vibrant sea village of Port de Soller

REQUEST A PRIVATE VIEWING
Properties of this caliber rarely come to market. Our team will assist you with complete confidentiality.

SIMILAR VILLAS IN AREA
CASA BUNYOLA
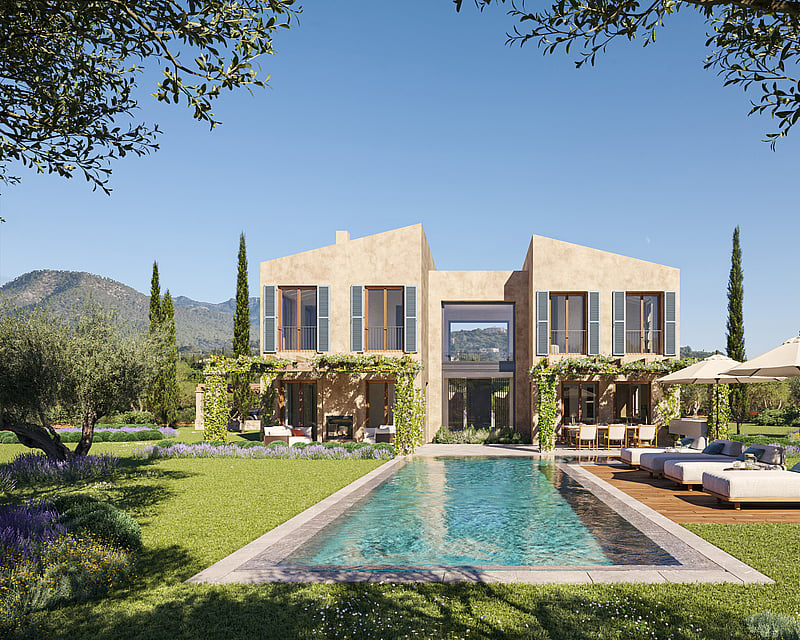
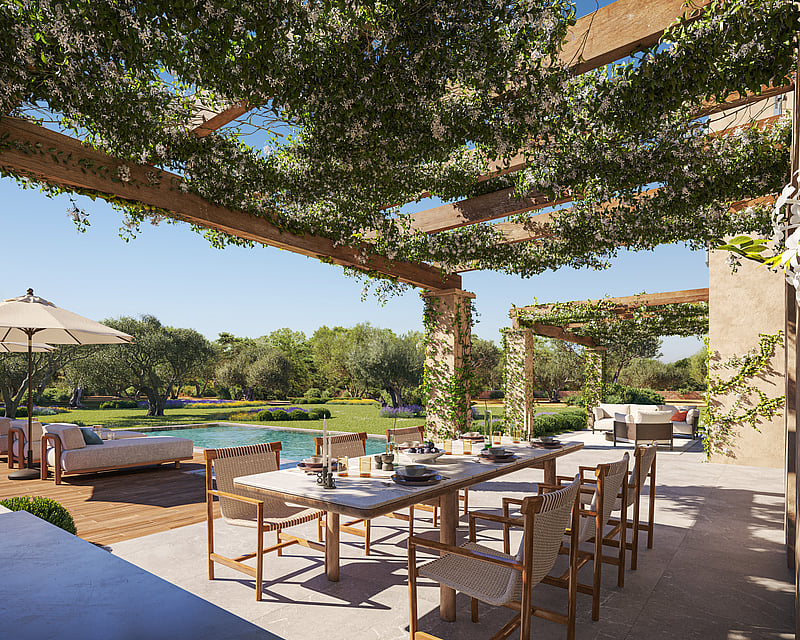
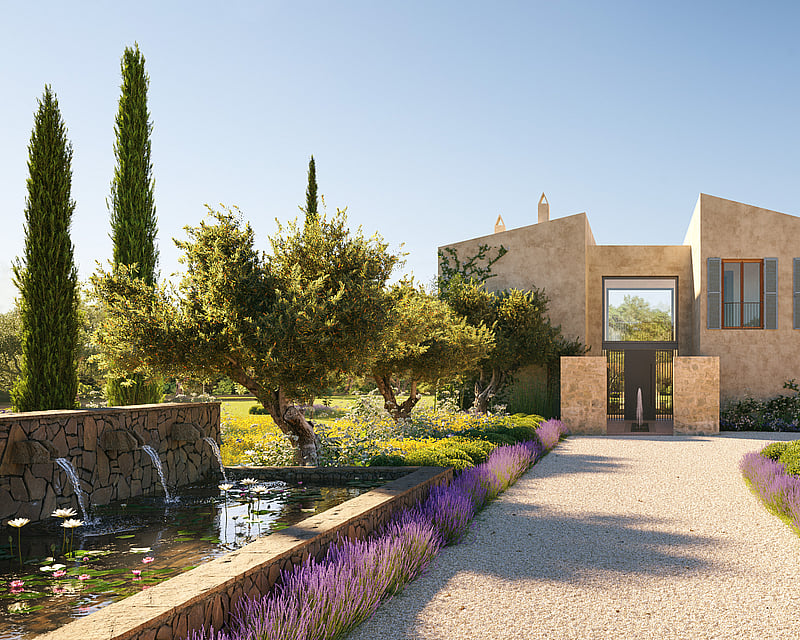
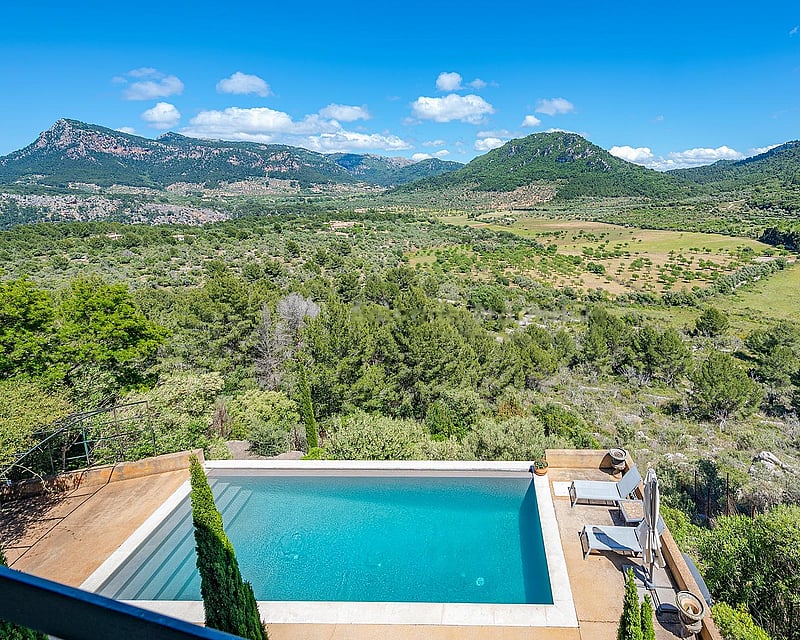
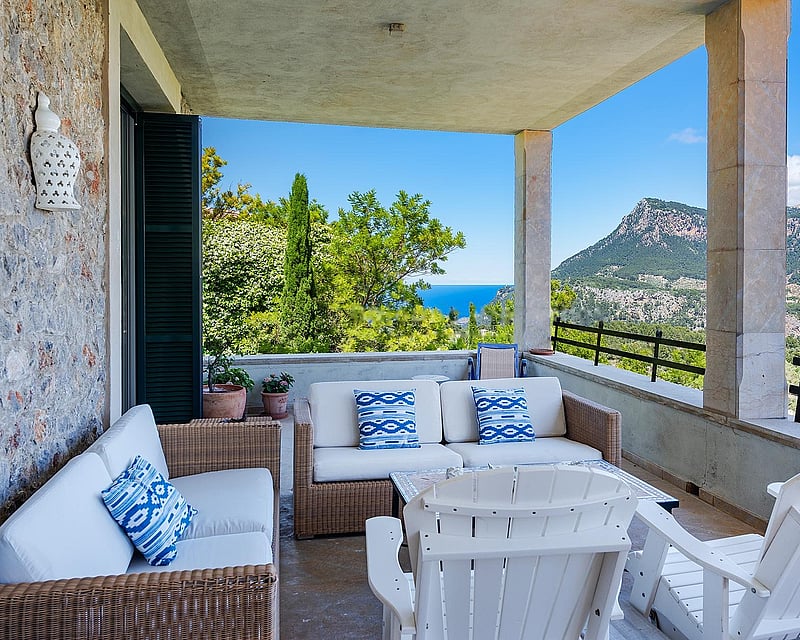
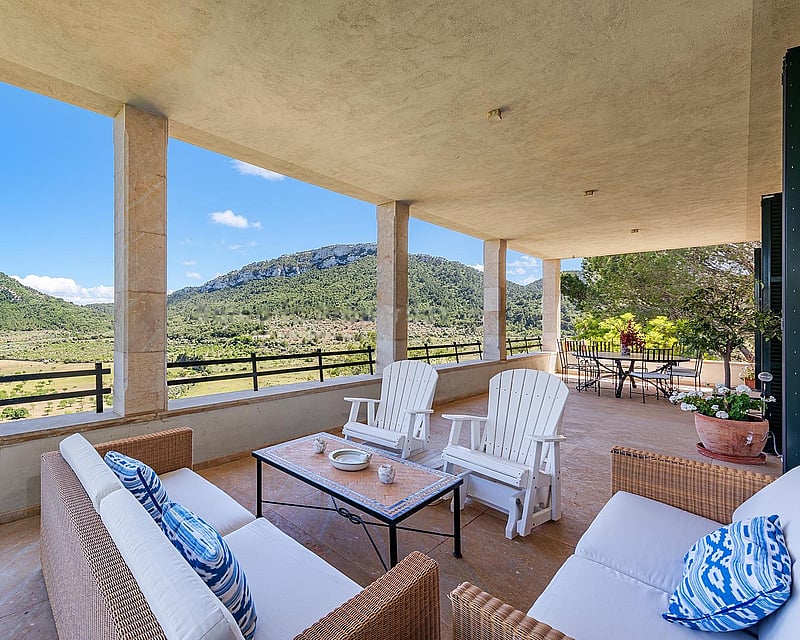
Casa Bunyola is a newly built country finca under construction on a private plot of 23,000 m2, with completion scheduled for the final quarter of 2027. The architecture takes the form of two gabled volumes finished in warm, mares-toned brickwork over a rustic stone base, with green-roofed timber pergolas sheltering the carports on either side of the house. Arrival is through a walled entrance courtyard, where a linear water feature runs across patterned stone paving towards the front door.The ground floor is organised around an open-plan living, dining and kitchen space of 79 m2, glazed on both sides so the room opens to the courtyard on one elevation and the covered terrace and pool on the other. An open fireplace anchors the lounge, while a pantry, guest cloakroom and a 15 m2 en-suite bedroom complete this level. Upstairs, the principal suite pairs a dressing room with a generous 11 m2 bathroom, joined by two further double bedrooms of around 18 m2, each with its own en-suite. A full basement level of 95 m2 houses the laundry, storage and plant rooms, along with two underground cisterns: a 45 m3 rainwater reserve collected from the roofs and terraces, and a separate 34 m3 drinking water aljibe.Comfort systems are specified to a high standard, with underfloor heating throughout, hot and cold air conditioning, and a total built area of 362 m2. Outside, a 37 m2 swimming pool sits alongside a timber solarium deck, with a barbecue pergola for outdoor dining and covered parking for two cars plus space for a further eight. The land surrounding the house remains open countryside, framed by mountain views and planted with native Mediterranean species, offering privacy and long horizons in every direction.
4 bedrooms · 5 bathrooms · 362 m² · 230000 m²
GEORGE SAND VILLA
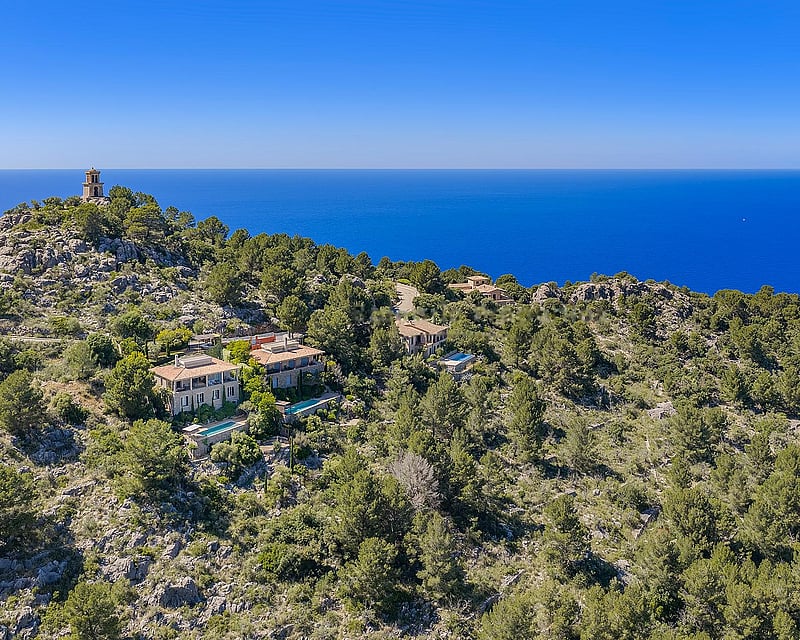
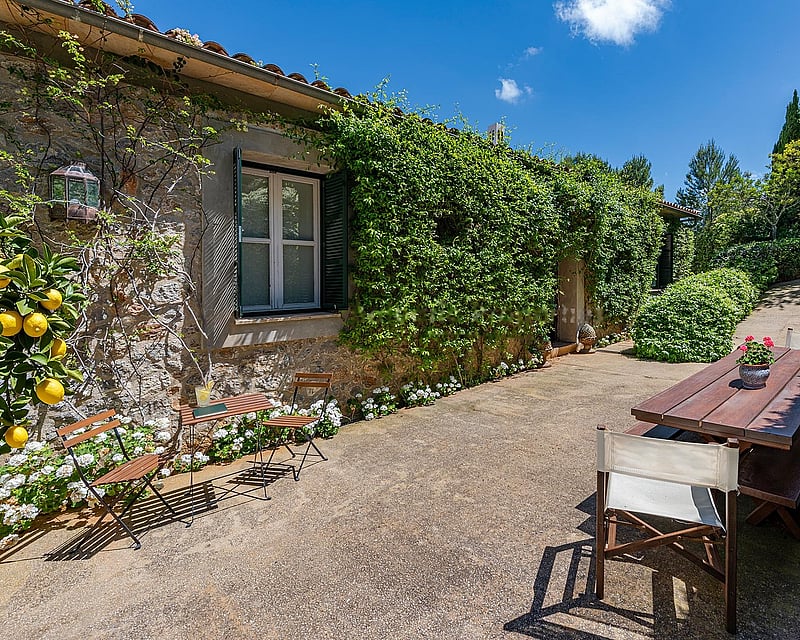
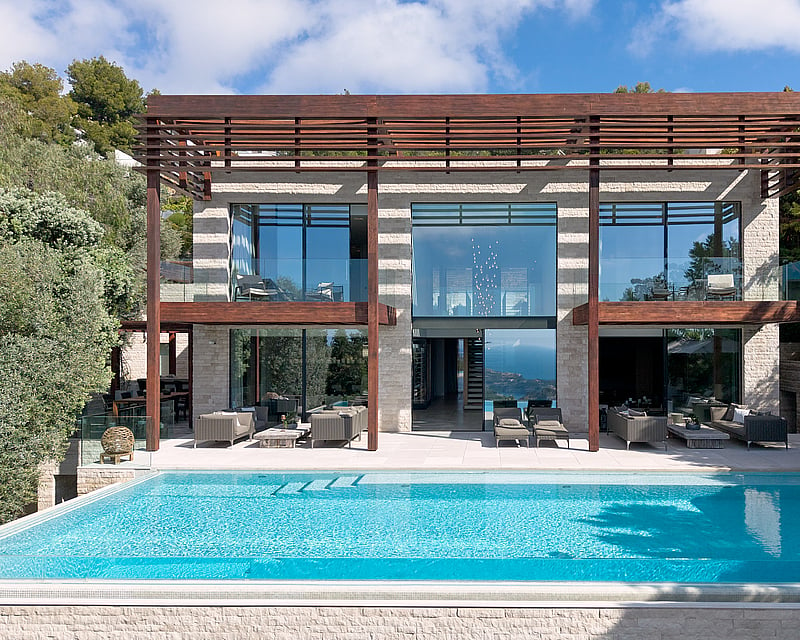
Located in the heart of the Serra de Tramuntana, this finca combines contemporary design with traditional Mallorcan character. The property centres on a striking two-storey tower clad in warm stone and finished with classic clay tiles. Large openings and expansive terraces frame unobstructed mountain views across the valley below. The main residence spreads across two levels, with interior spaces defined by raw stone walls, solid wooden flooring, and full-height glazing that creates a dialogue between the building and its wooded setting. Bedroom suites are oriented to capture afternoon light and morning views; generous built-in wardrobing and ensuites serve each. A contemporary kitchen features white joinery, stainless-steel appliances, and a substantial island counter. The estate includes an independent guest apartment, offering self-contained accommodation with its own entrance and full facilities. This arrangement suits families or provides rental flexibility. Outdoor living centres on a rectangular swimming pool set within natural stone terraces. Cypress trees and native vegetation frame the property; the landscape architect Fernando Caruncho worked with the existing topography to create shaded routes between sun-exposed areas. Native plantings are low-maintenance and establish the residence within its environment rather than imposing order on it. The estate extends across generous grounds with direct access via established drive. Materials throughout stone, tile, timber, stainless steel develop a patina over time and are selected for long-term durability rather than novelty.
4 bedrooms · 4 bathrooms · 309 m² · 1293 m²
MONTPORT VILLA PORT ANDRATX
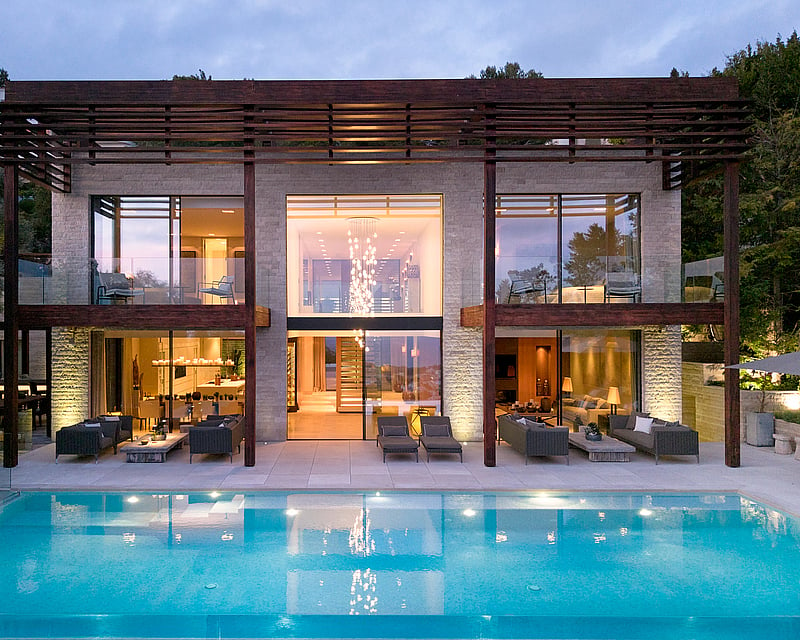
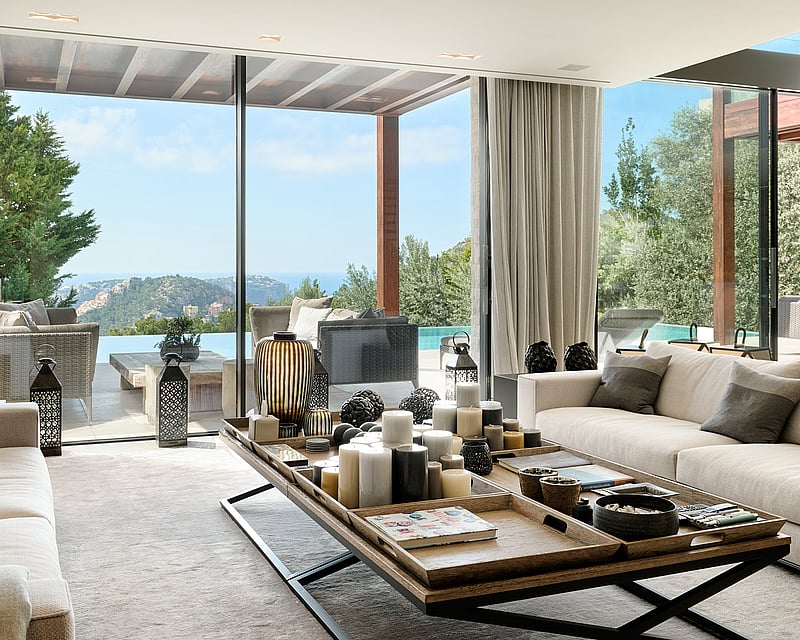
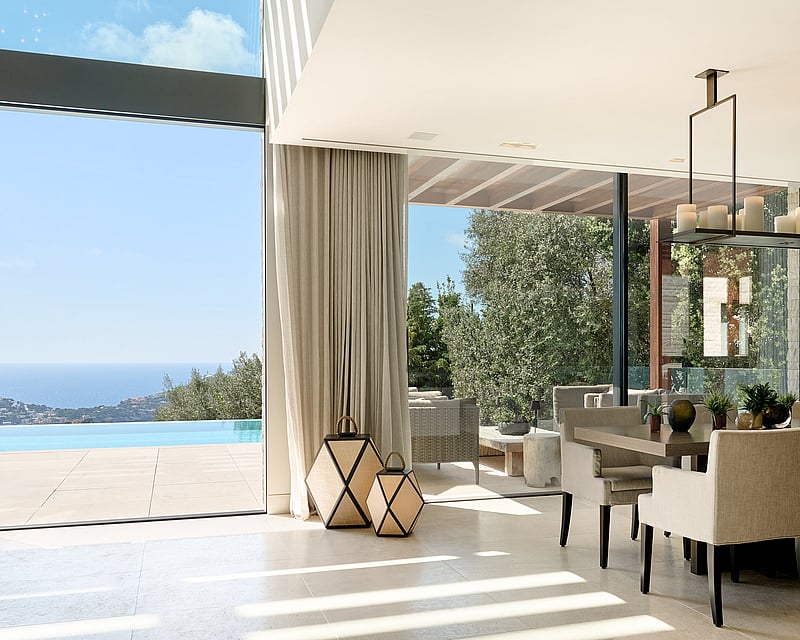
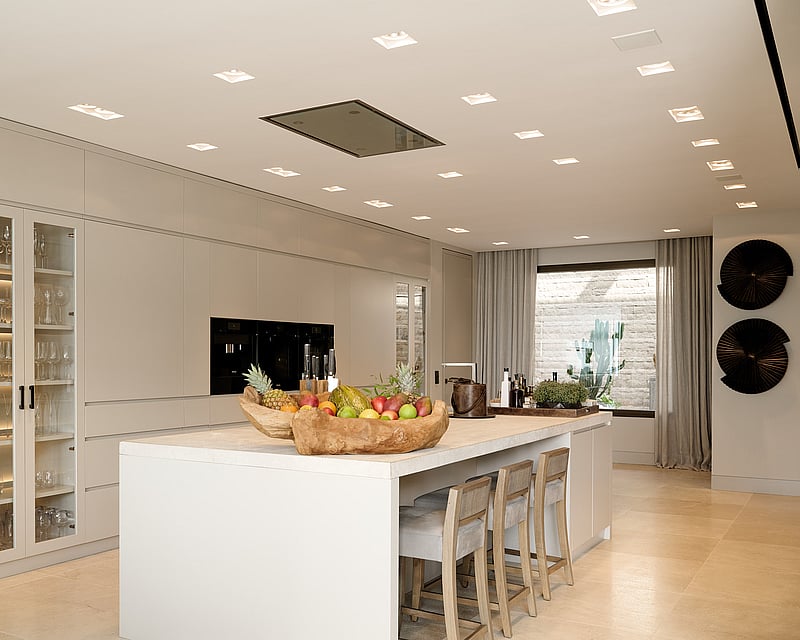
Villa Mon Port occupies a southwest-facing position above the harbour at Port d'Andratx, where contemporary architecture is built around the view. Natural stone, timber and floor-to-ceiling glazing frame the harbour and open sea, while large sliding panels draw daylight into the interior and dissolve the line between inside and out.The upper floor holds the main entrance and the principal suite, arranged as a private retreat with dressing room, en-suite bathroom and a terrace oriented towards the water. Two further bedrooms on this level each have en-suite bathrooms, one opening onto a private balcony above the sea.At ground level, an open-plan living and dining room with kitchen runs the width of the house and folds back entirely onto the terrace and infinity pool. A separate prep kitchen, an office and a sheltered courtyard with a water cascade support daily life, while an outdoor kitchen and dining area extend the home into the garden.The lower level is given over to wellness, with a gym, sauna and two further en-suite guest bedrooms, all with direct access to the Mediterranean garden and a shaded chill-out zone.Set across 575 m² of living space on a 1,350 m² plot, the villa is finished to a high specification: KNX home automation, Sonos audio, underfloor heating, heat-pump climate control, a lift to all floors and double covered parking. Completed in 2016 and presented in move-in condition, it is a considered, low-maintenance home made for everyday living and unhurried entertaining alike.
5 bedrooms · 6 bathrooms · 565 m² · 1350 m²
VILLA ZAFIRO
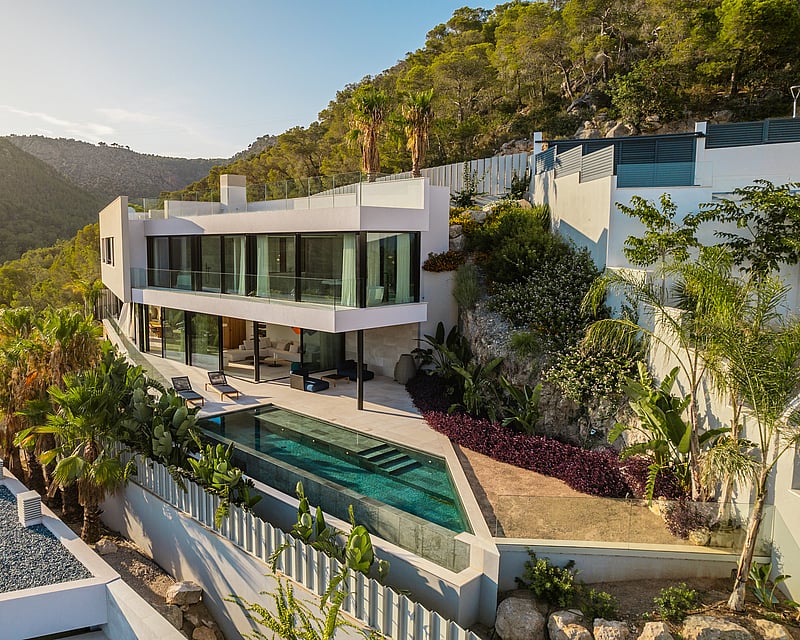
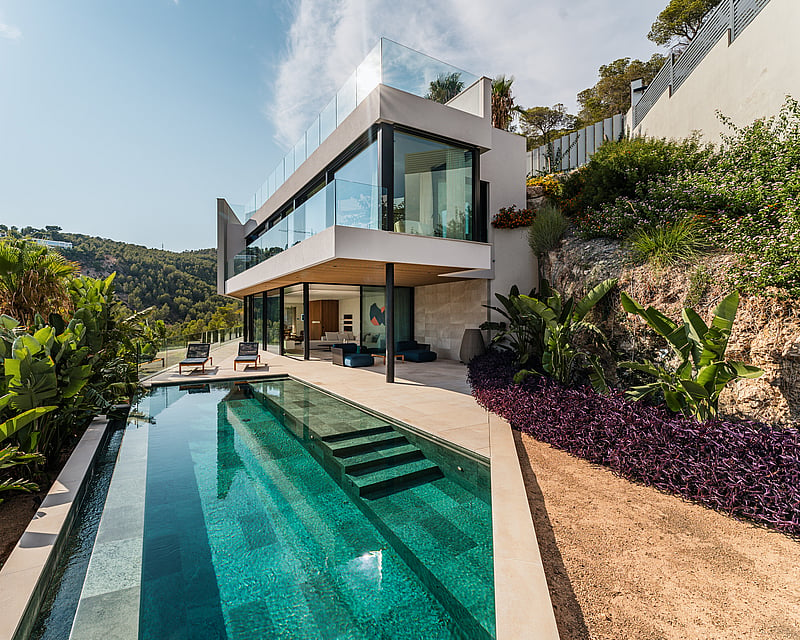
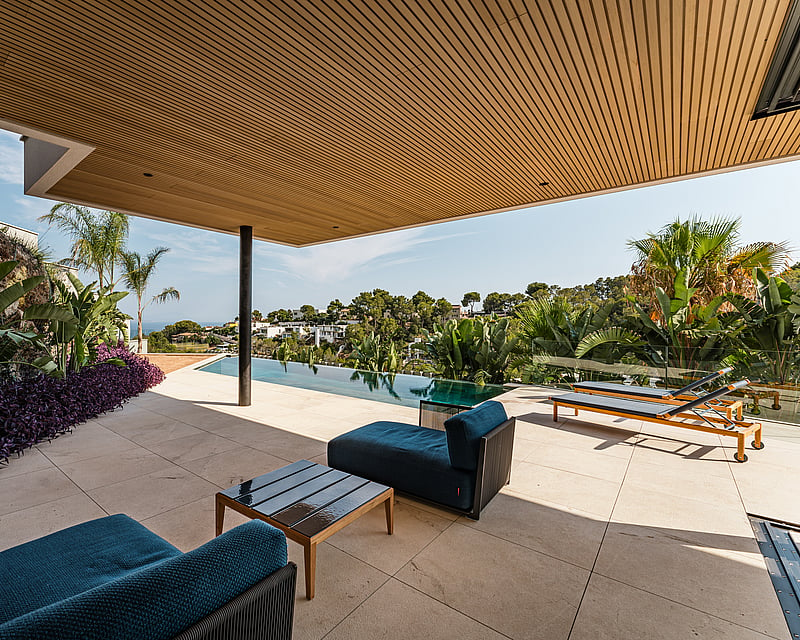
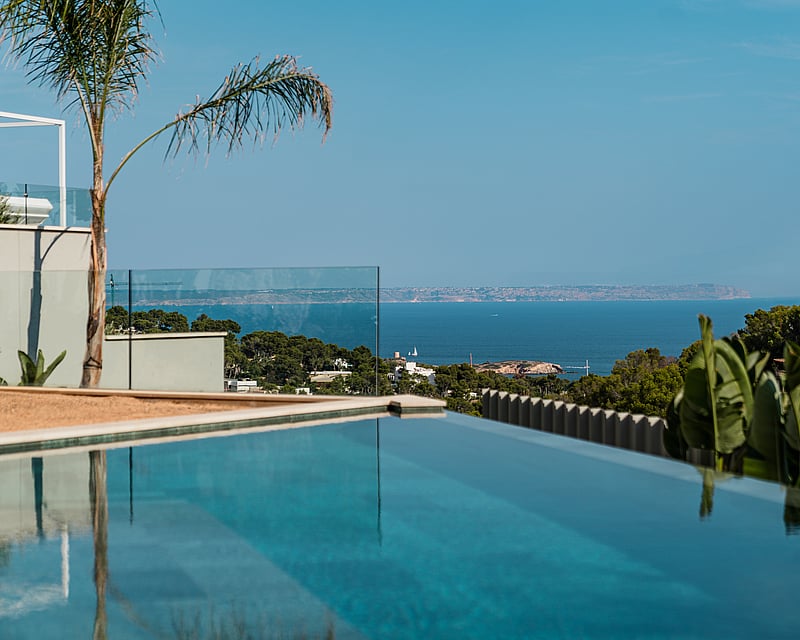
Completed in 2025, Villa Zafiro occupies a south-facing plot of 1,200 m² on the Costa d'en Blanes hillside, with the Mediterranean held in view across three levels of contemporary build.Interiors run to 540 m² of living space, set out around a single open living level. The lounge and dining area flow into a Poliform kitchen with integrated high-end appliances, and step out through full-height glazing onto a 43 m² covered terrace and the pool deck beyond. Floors are laid in stone and broad-plank wood, setting a quiet, tactile baseline that carries through the home.Four en-suite bedrooms occupy the private wing, each finished to the same restrained palette of wood, stone and white plaster, with sea-facing aspects and balcony or terrace access. A guest toilet serves the entertaining floor.The pool is an infinity saltwater design, its waterline running flush with the slope so the surface reads as one with the sea. Surrounding terraces follow the sun through the day, with shaded zones for the warmer hours and lawn extending toward the southern boundary.A lower level houses a garage for up to four vehicles alongside a flexible room laid out for a private gym, spa or wellness suite, together with technical and storage space. Climate is handled year-round by underfloor heating throughout and split hot/cold air conditioning, both driven by a heat pump reflected in a B energy rating.A short drive from Puerto Portals, fifteen minutes to Palma and twenty to the airport, the house is positioned for either a year-round residence or a considered Mediterranean base.
4 bedrooms · 5 bathrooms · 540 m² · 1200 m²
VILLA FALCO
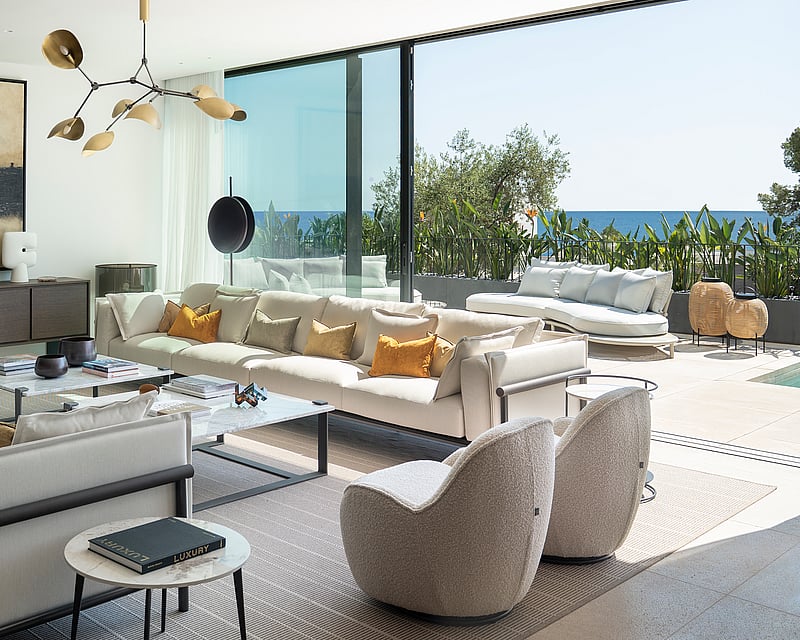
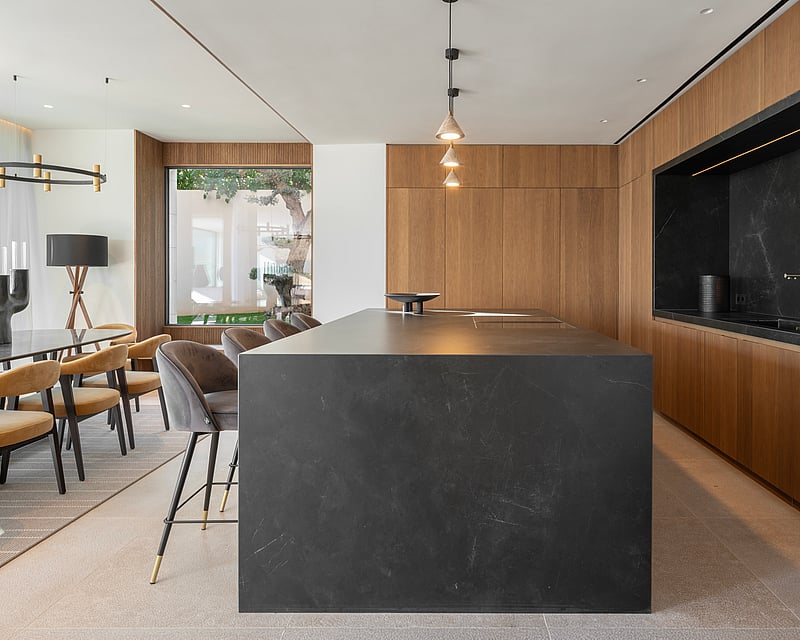
Set on a southwest-facing plot in the established residential enclave of Portals Nous, this newly built four-bedroom villa has been conceived by architect Alejandro Palomino as a year-round home shaped around its views. The orientation carries light through the interiors from late morning until sunset, with the front of the property opening towards the sea and the Tramuntana foothills, from Palma Bay across to Palmanova.The ground floor follows an open-plan logic, with the living, dining and kitchen areas laid out as a single horizontal volume that draws the eye out to the covered terrace and saltwater pool beyond. Natural stone flooring with underfloor heating runs throughout the main living areas, while chestnut carpentry frames the wall panelling and bespoke kitchen cabinetry, lending the interiors a quiet, material-led warmth.Four bedrooms are finished in natural oak, including a principal suite with its own fireplace and a private connection to the views. Bathrooms are clad in natural stone, with fittings selected to complement the architecture rather than compete with it. The villa is delivered fully furnished with high-end Italian pieces, ready to be lived in from the first day.Outside, a 5 x 10 metre saltwater pool anchors the lower terrace, with an outdoor kitchen tucked beneath the covered porch for everyday dining and longer evenings with friends. A roof terrace makes the most of the southwest aspect the natural place for an evening drink as the light moves across the bay.In the basement, a temperature-controlled bodega holds in the region of 300 bottles. Garage for 2 cars with driveway. A gym or multifunctional and a laundry room completes this floor.With its considered architecture, generous outdoor flow and proximity to Puerto Portals, the villa offers a credible main residence as well as a refined second home on the southwest coast of Mallorca.
4 bedrooms · 4 bathrooms · 548 m² · 874 m²
VILLA NARA
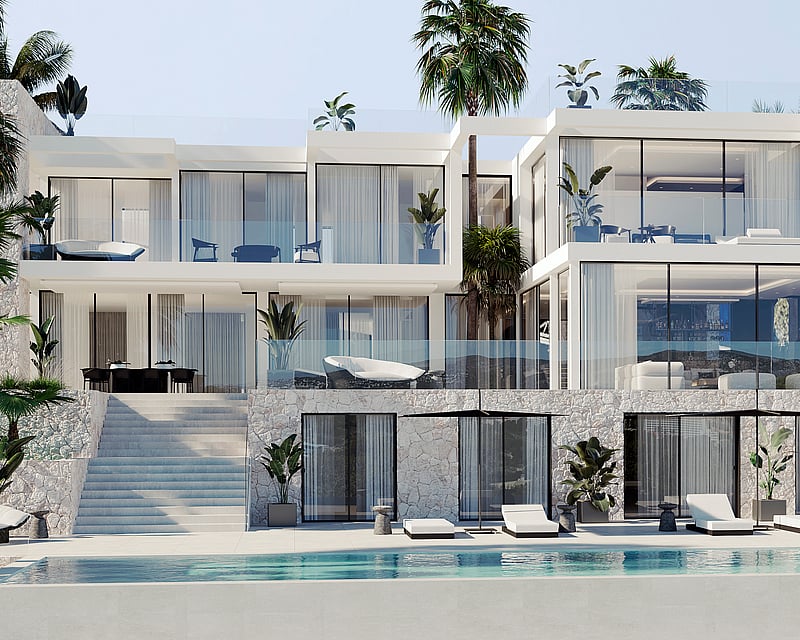
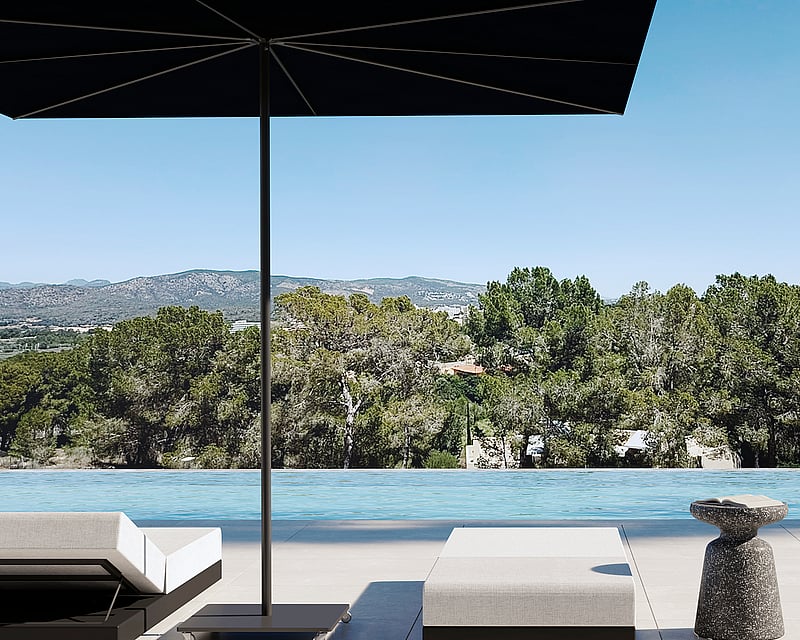
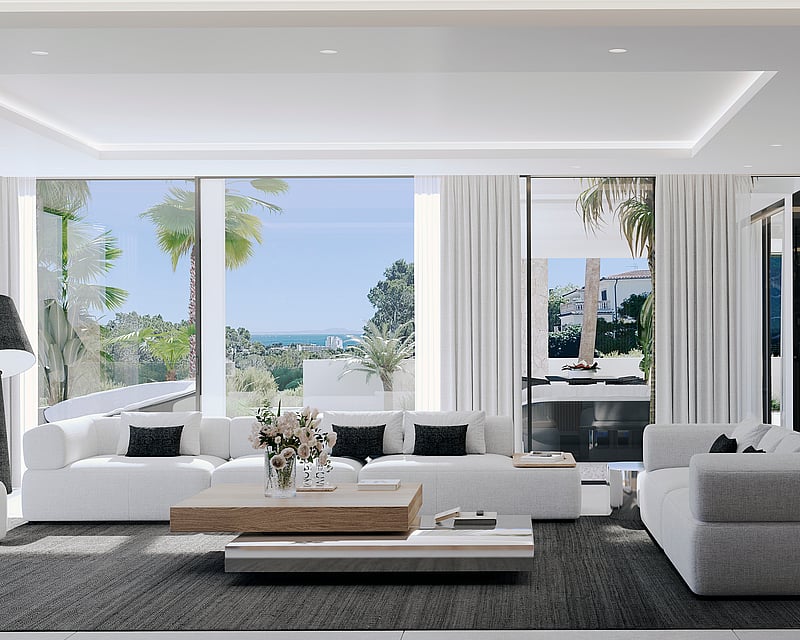
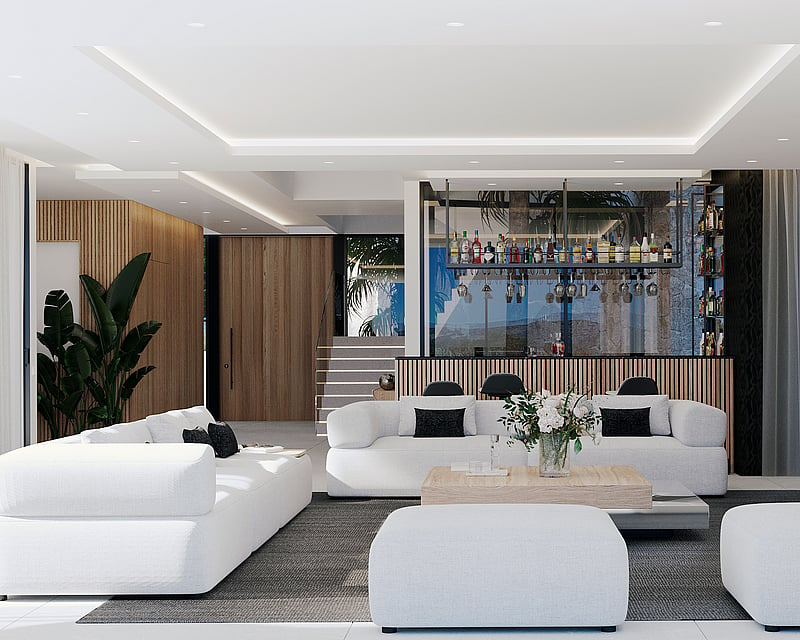
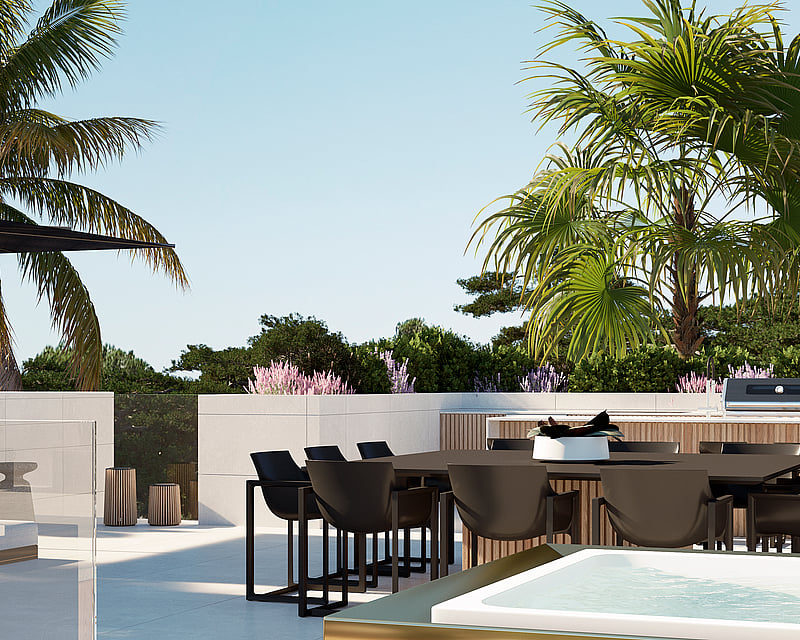
CalleEstrella 4, located in the heart of Cala Vinyes, sits gently on a slope descending toward the sea, in a setting where Mediterranean vegetation and light shape the landscape. Theproject arises from the desire to create a contemporary refuge where architecture folds into the surroundings, capturing the light, silence, and coastal breeze of Mallorca.The house stands on a hillside with sea views, allowing the blue horizon to enter every room and act as a backdrop to daily life. The project turns the landscape into an active element ofarchitecture, not as decoration, but as a true extension of the living space. With a built area of over 1,000 m² on a plot of almost 1,800 m². 6 ensuite bedrooms, roop top terrace with panoramic views, open plan kitchen ,huge spaces.
6 bedrooms · 8 bathrooms · 1000 m² · 1800 m²