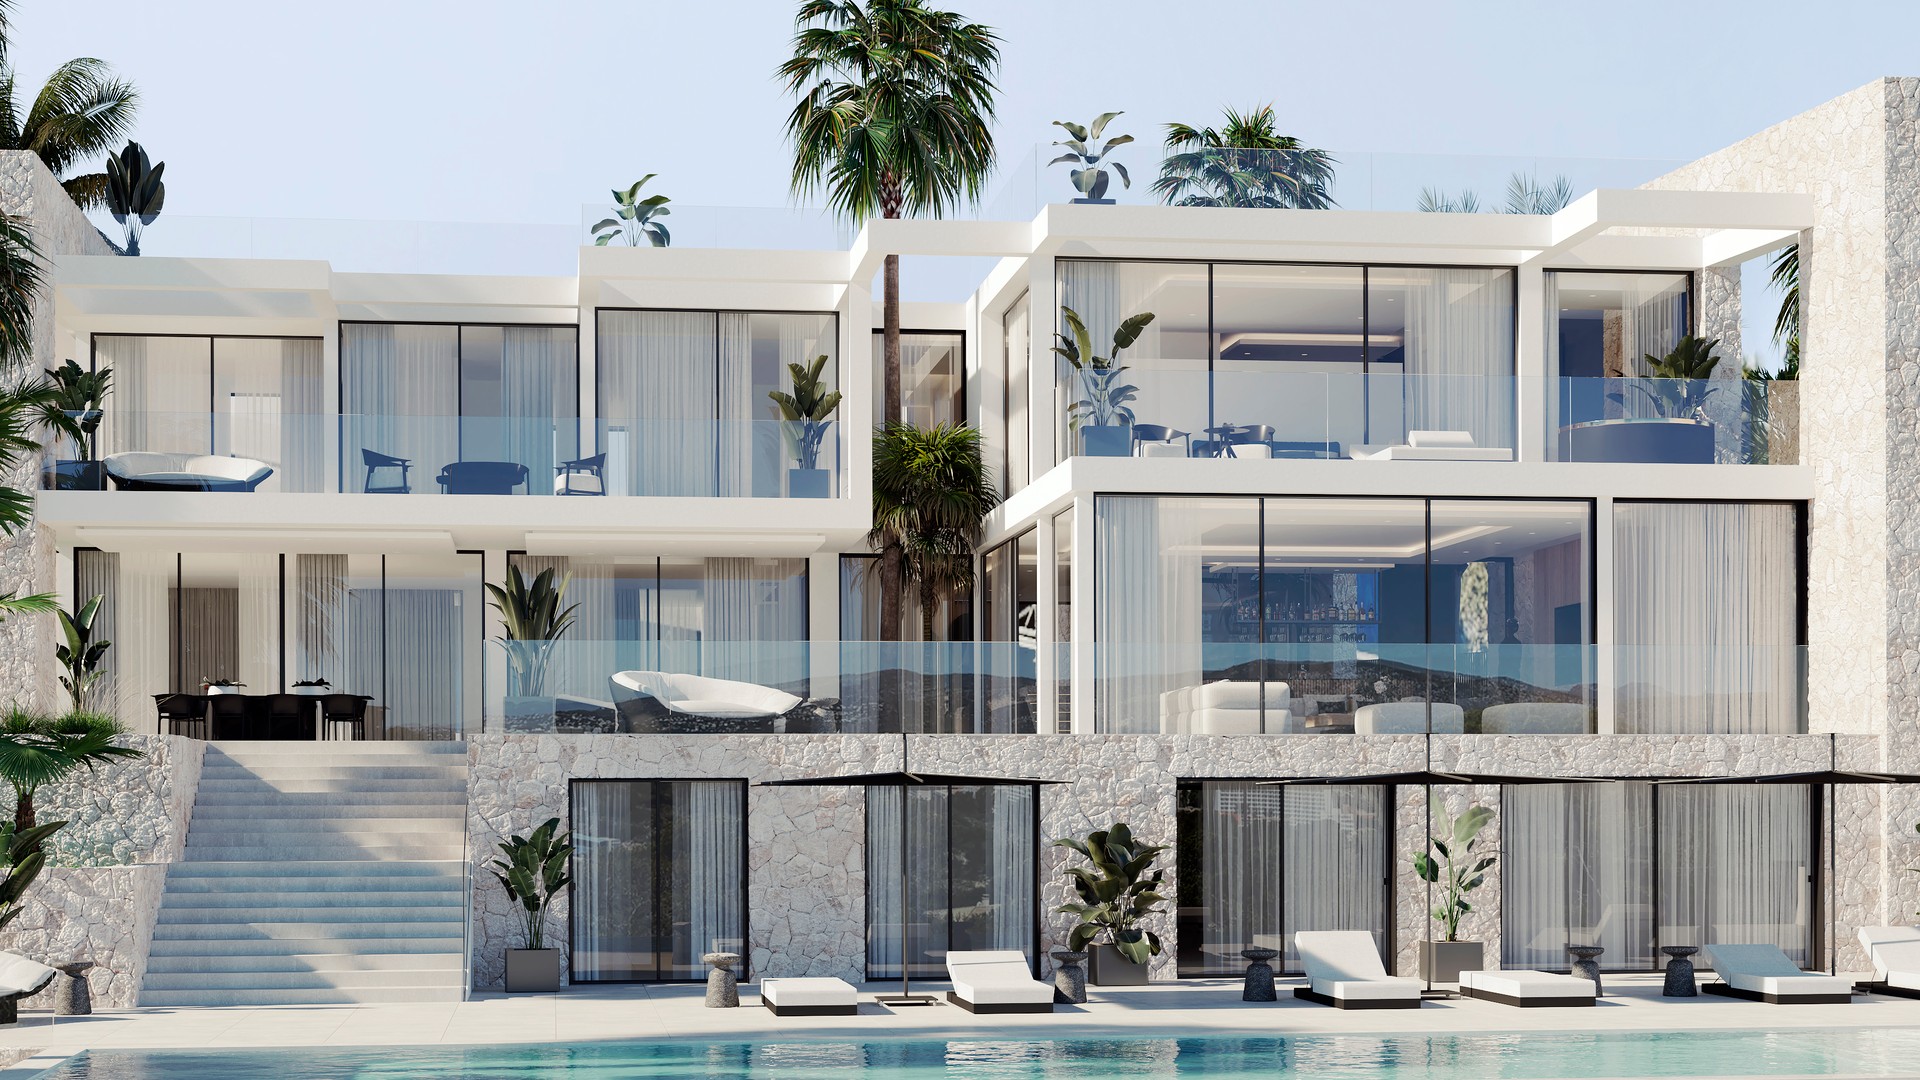
VILLA NARA
€12,000,000
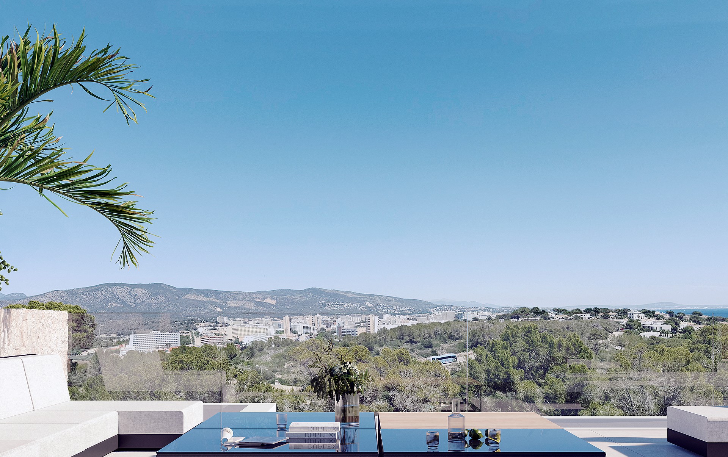
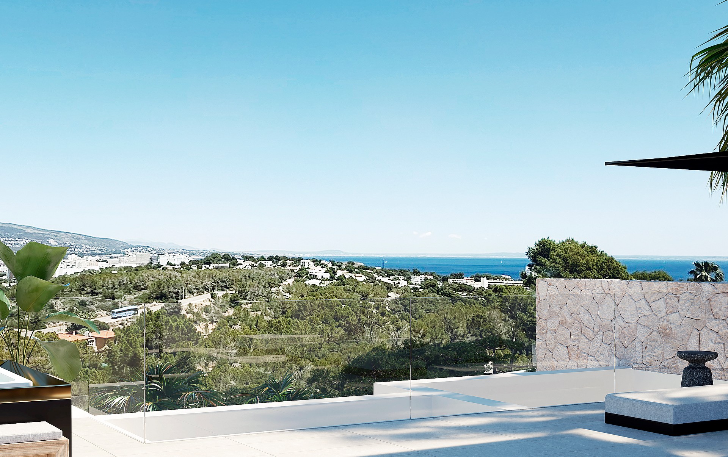
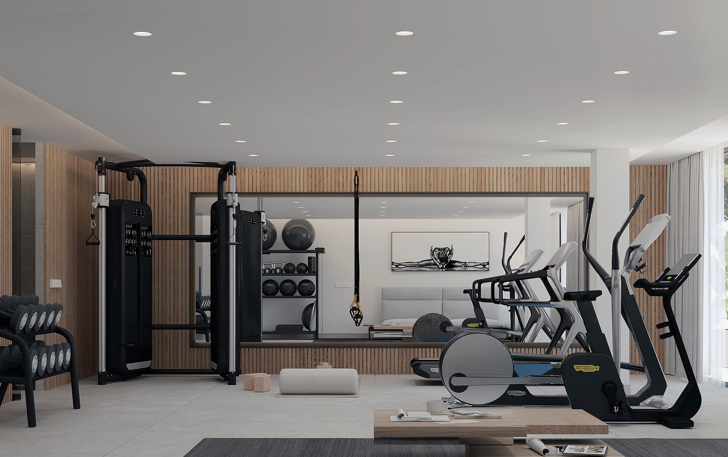
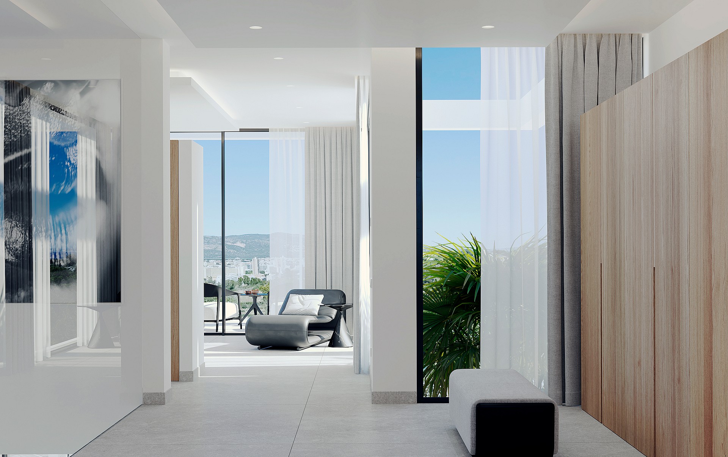
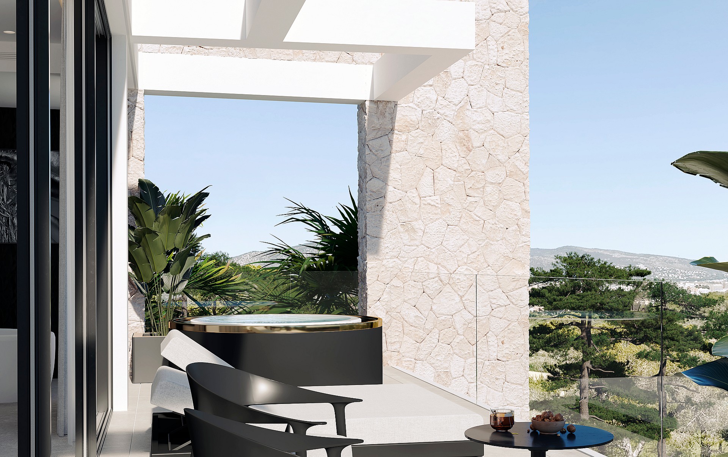
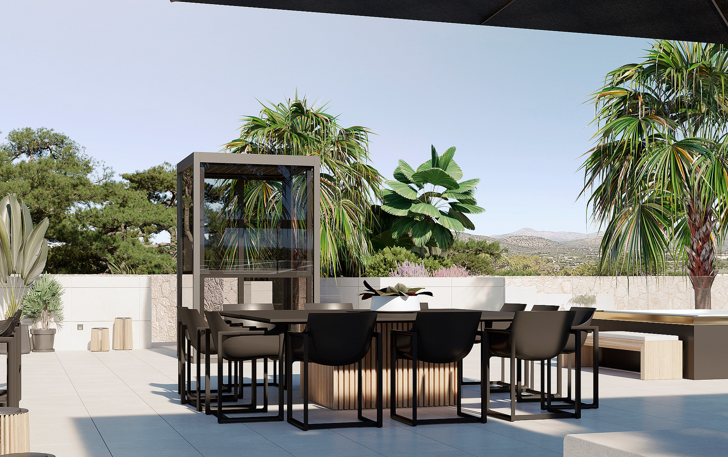
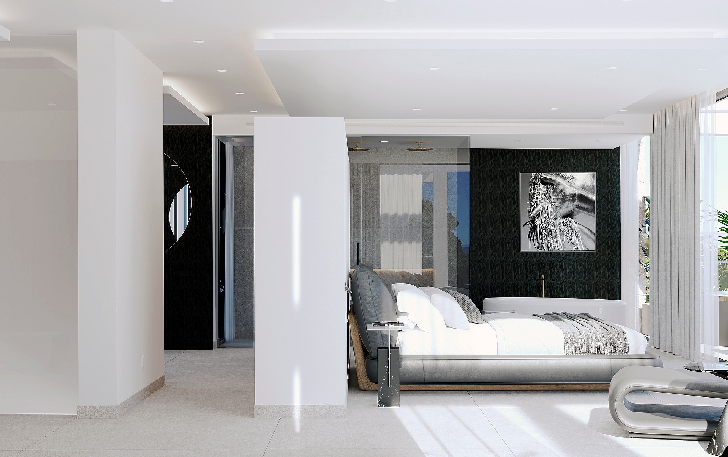
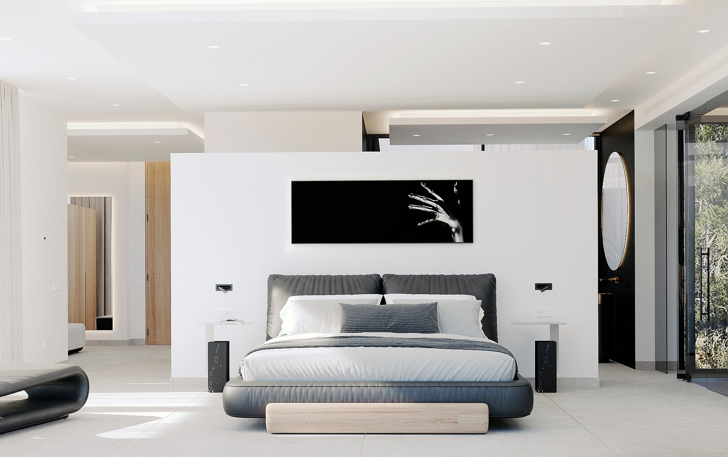
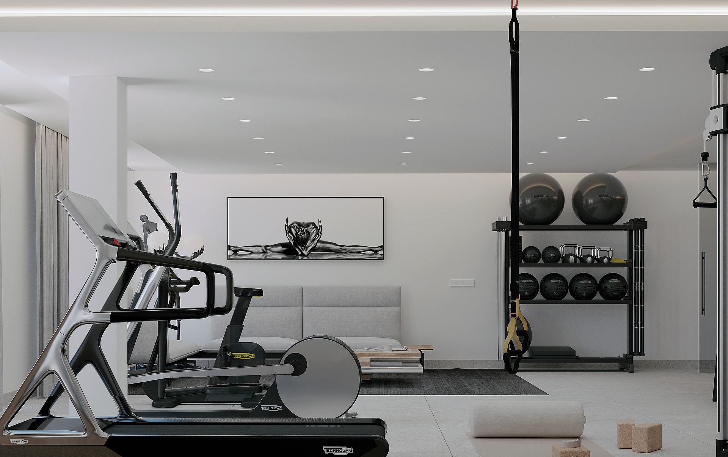
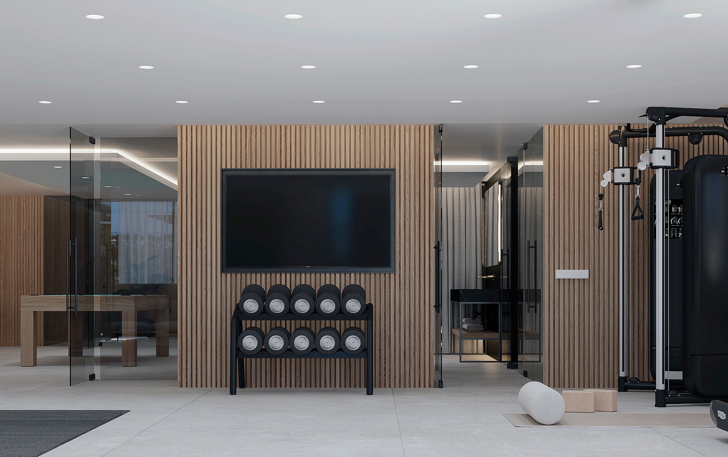
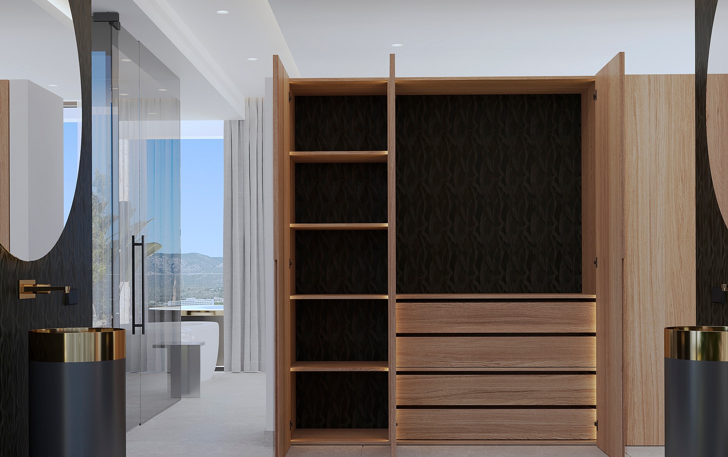
WHERE MINIMALIST DESIGN MEETS THE MEDITERRANEAN HORIZON
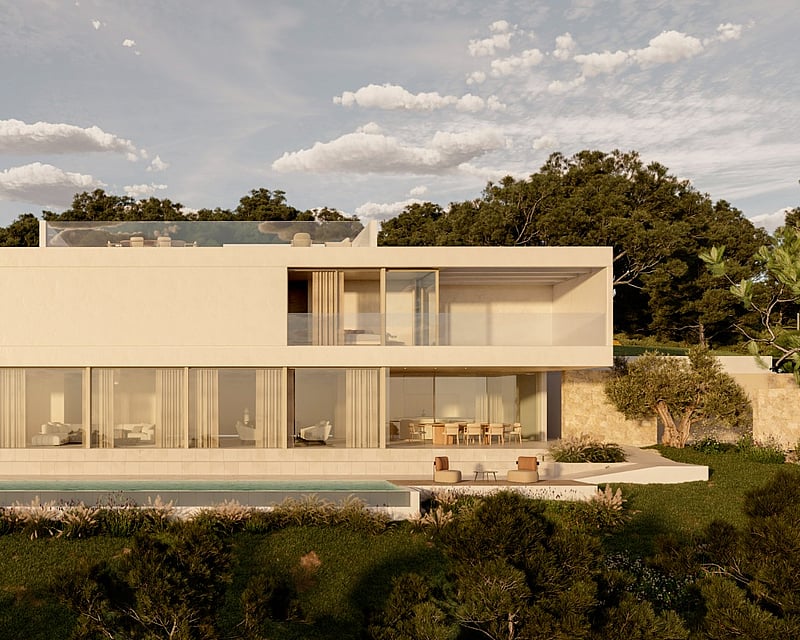
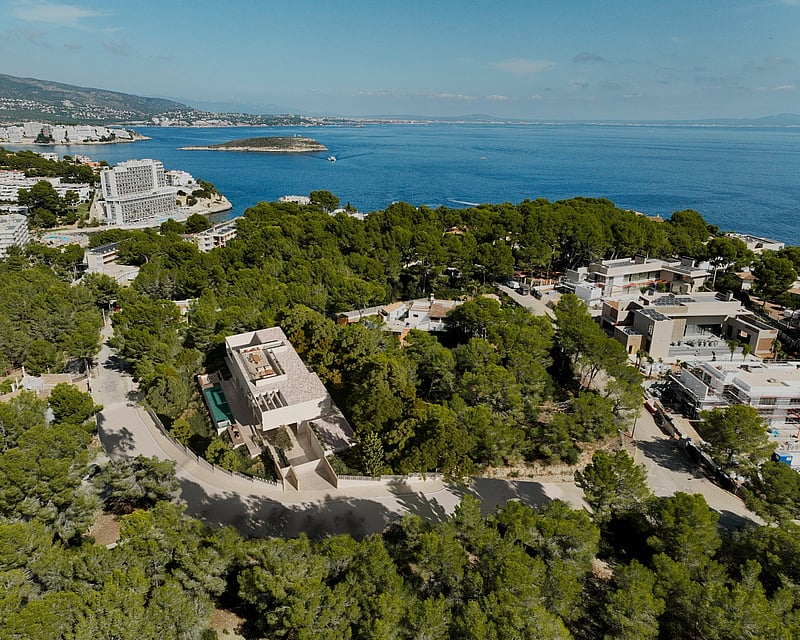
CalleEstrella 4, located in the heart of Cala Vinyes, sits gently on a slope descending toward the sea, in a setting where Mediterranean vegetation and light shape the landscape. The
project arises from the desire to create a contemporary refuge where architecture folds into the surroundings, capturing the light, silence, and coastal breeze of Mallorca.
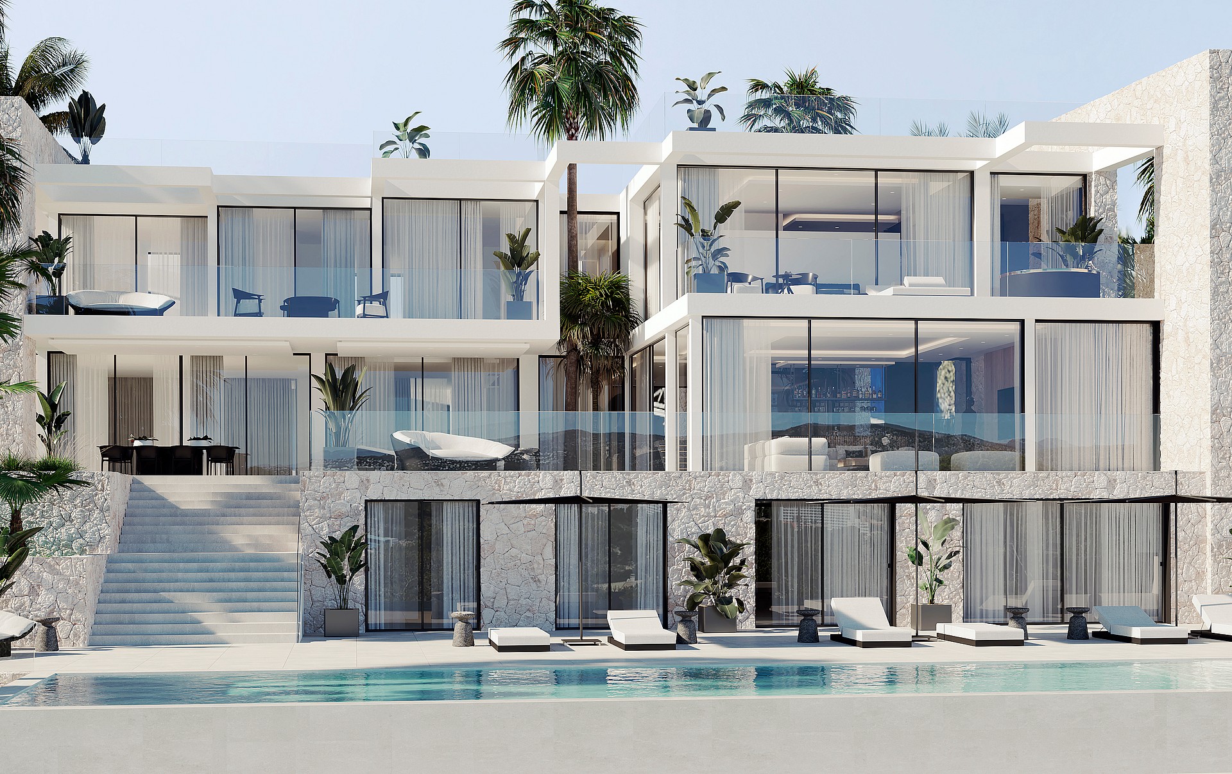
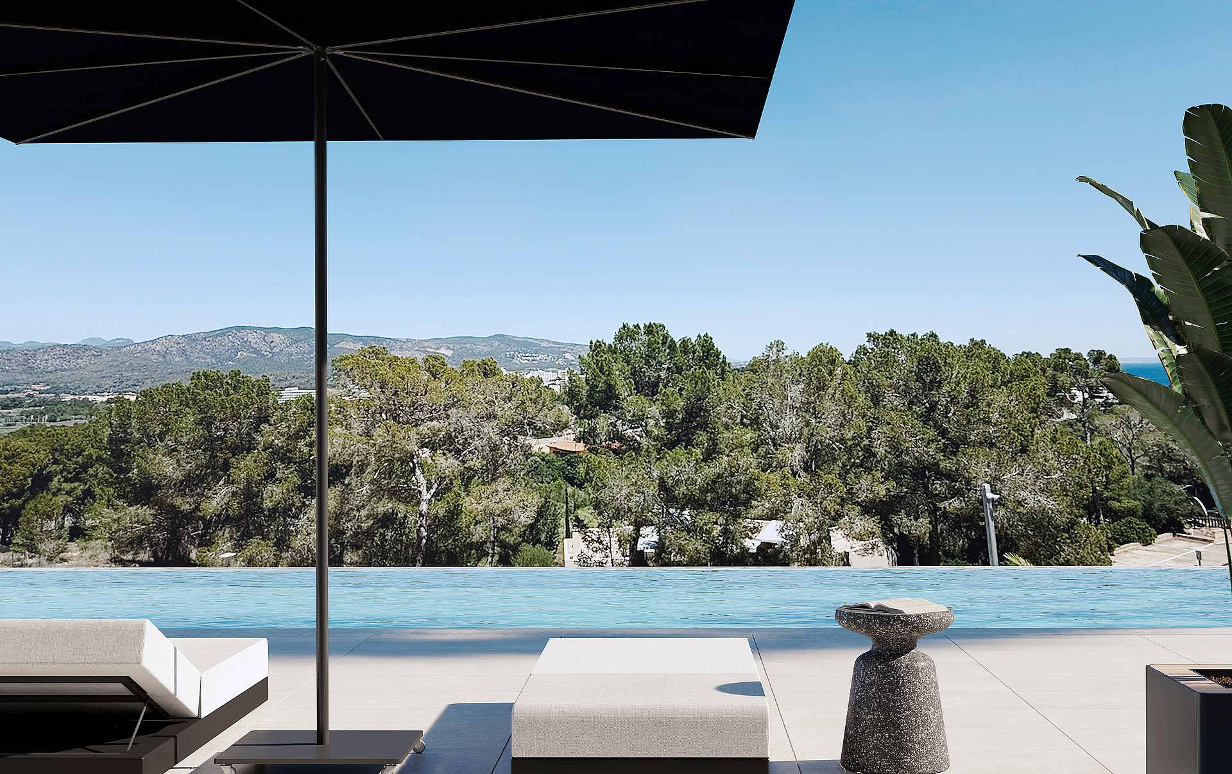
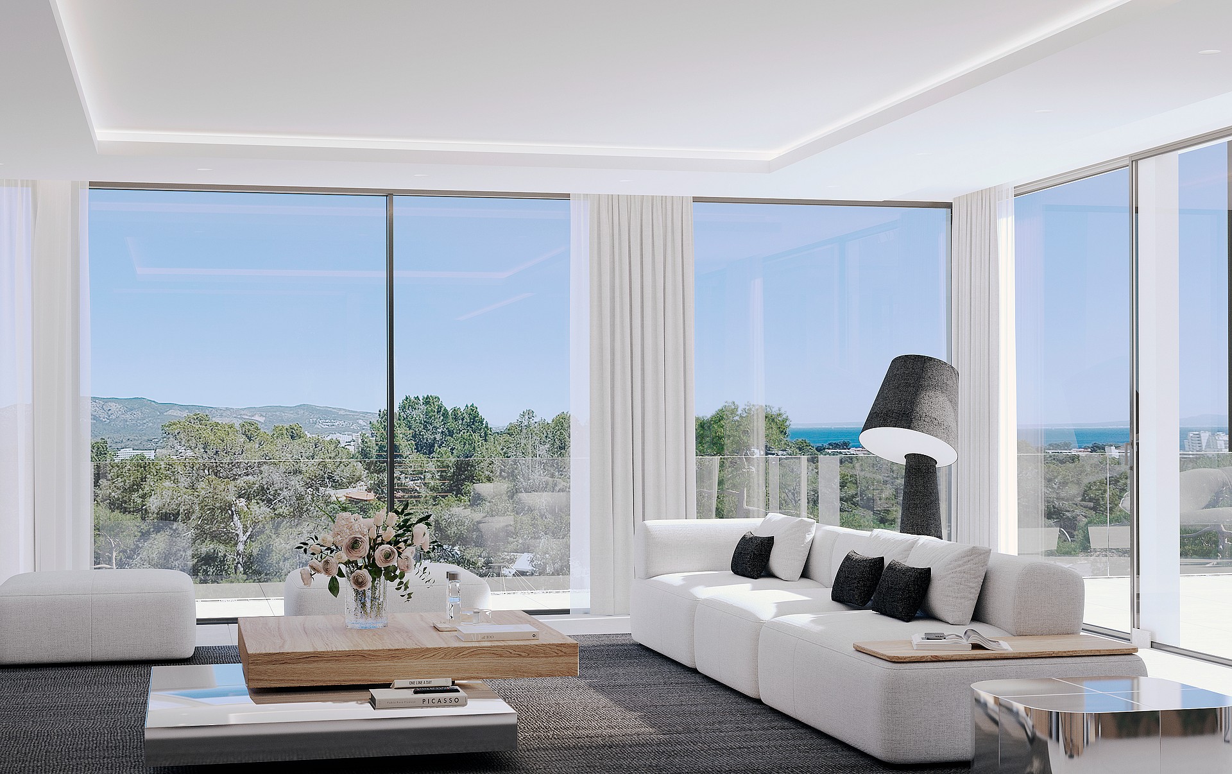
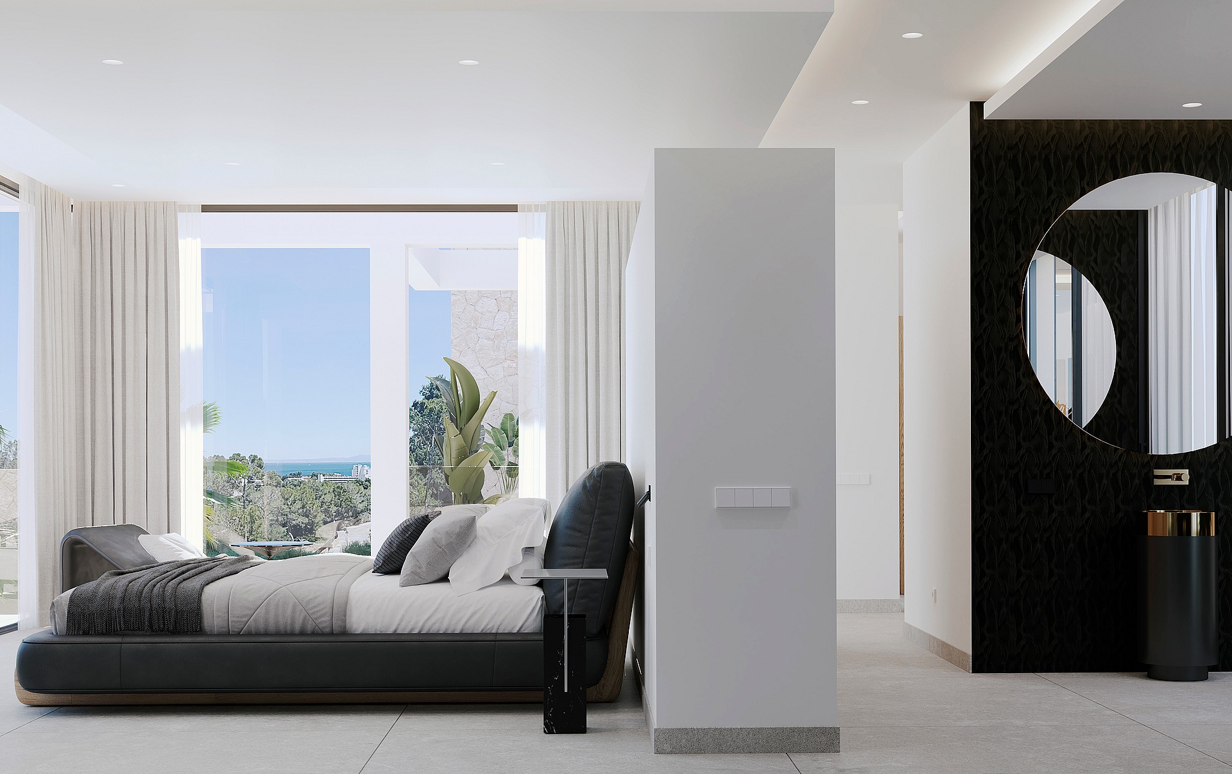
The house stands on a hillside with sea views, allowing the blue horizon to enter every room and act as a backdrop to daily life. The project turns the landscape into an active element of
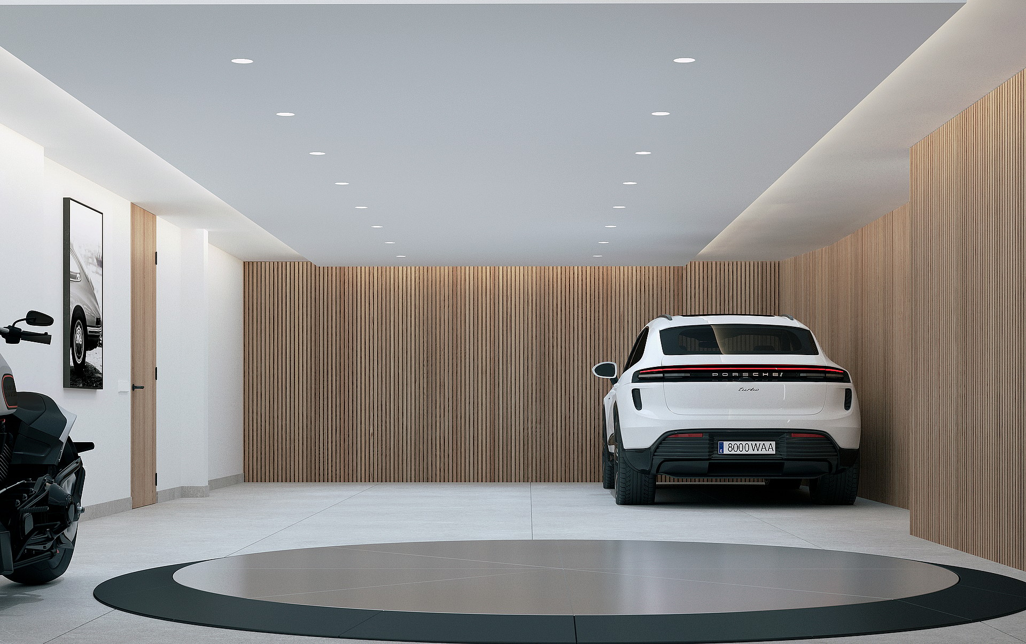
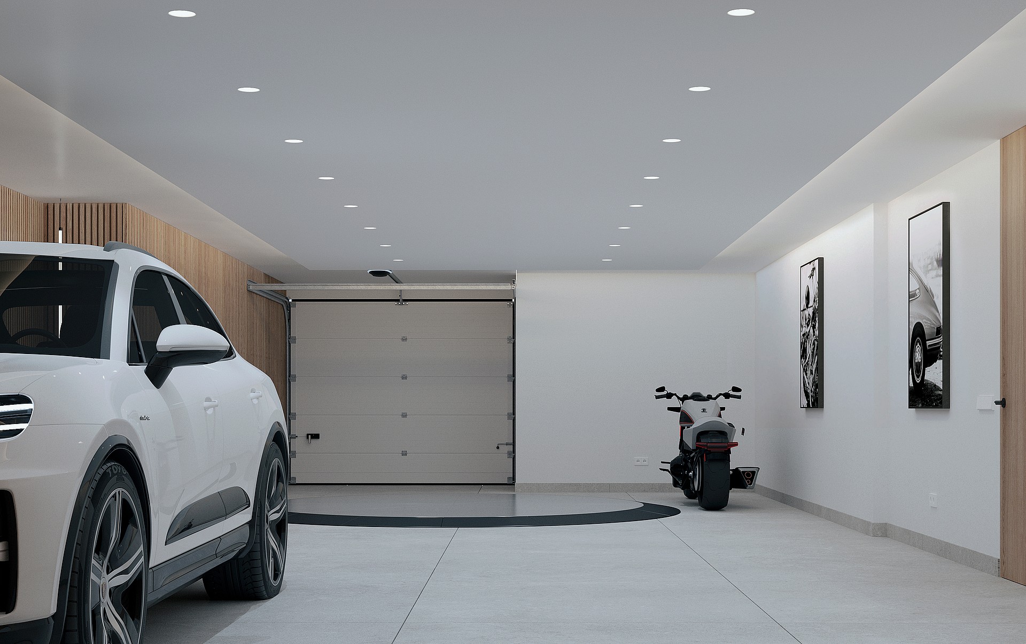
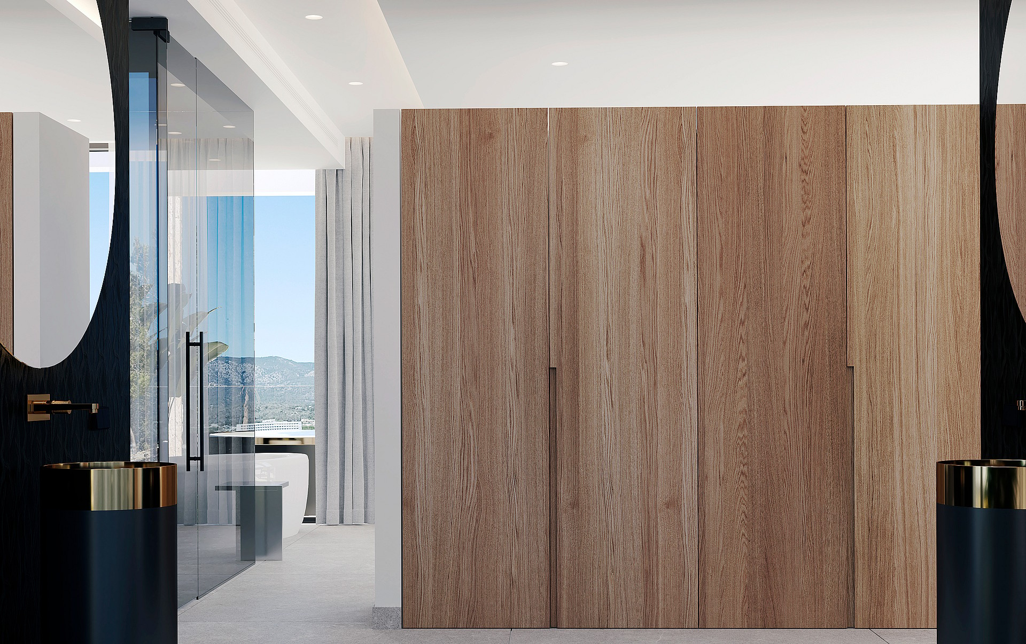
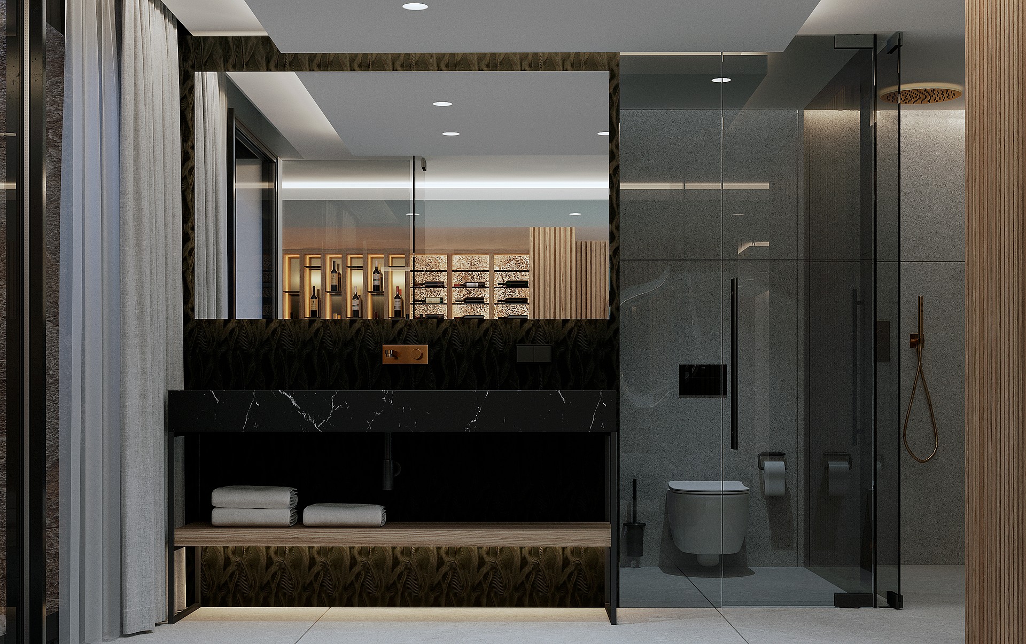
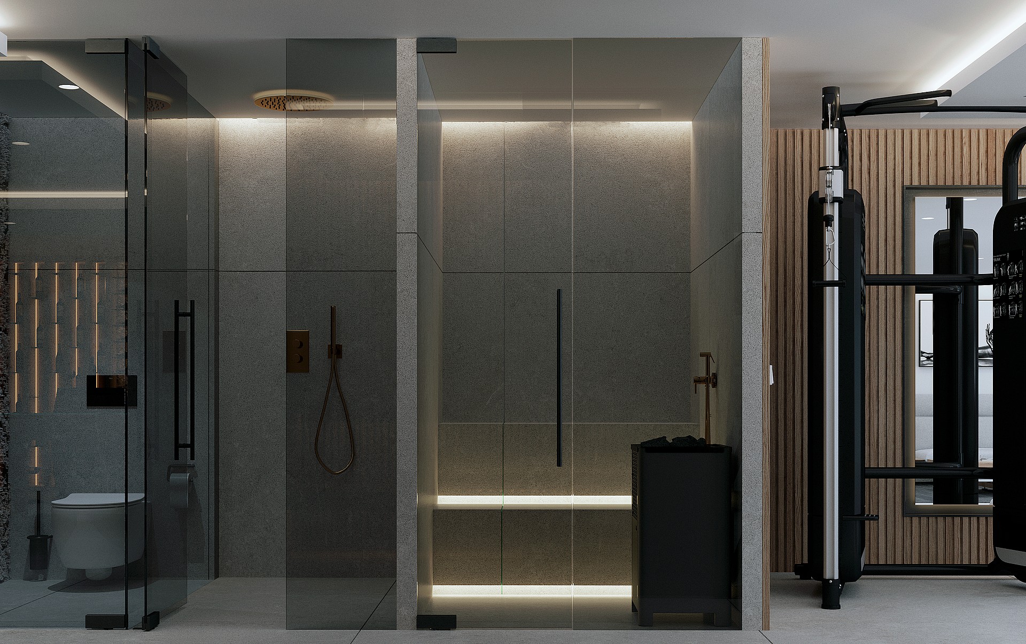
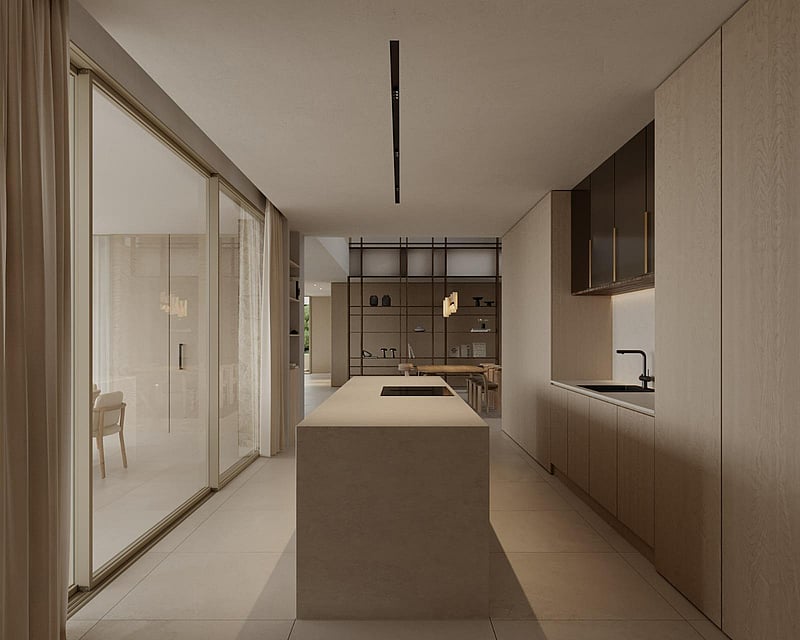
architecture, not as decoration, but as a true extension of the living space. With a built area of over 1,000 m² on a plot of almost 1,800 m². 6 ensuite bedrooms, roop top terrace with panoramic views, open plan kitchen ,huge spaces.
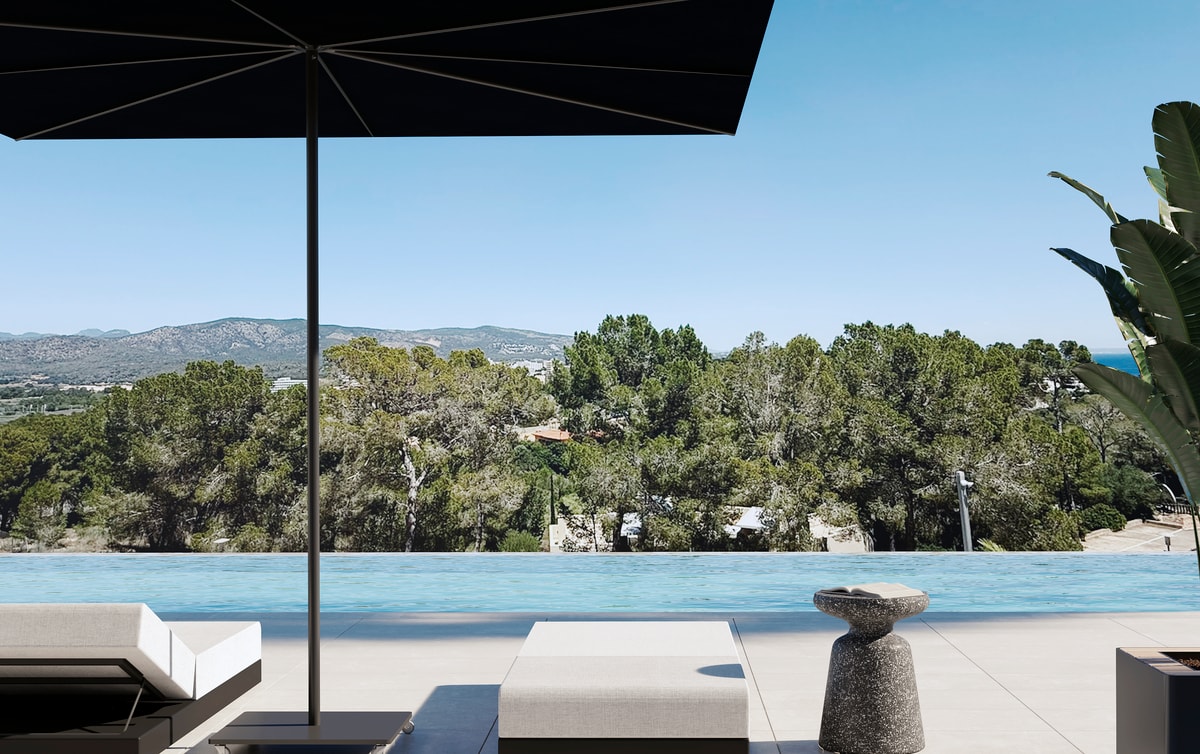
CalleEstrella 4, located in the heart of Cala Vinyes, sits gently on a slope descending toward the sea, in a setting where Mediterranean vegetation and light shape the landscape. The
project arises from the desire to create a contemporary refuge where architecture folds into the surroundings, capturing the light, silence, and coastal breeze of Mallorca.
The house stands on a hillside with sea views, allowing the blue horizon to enter every room and act as a backdrop to daily life. The project turns the landscape into an active element of
architecture, not as decoration, but as a true extension of the living space. With a built area of over 1,000 m² on a plot of almost 1,800 m². 6 ensuite bedrooms, roop top terrace with panoramic views, open plan kitchen ,huge spaces.
A MASTERCLASS IN COASTAL LIVING
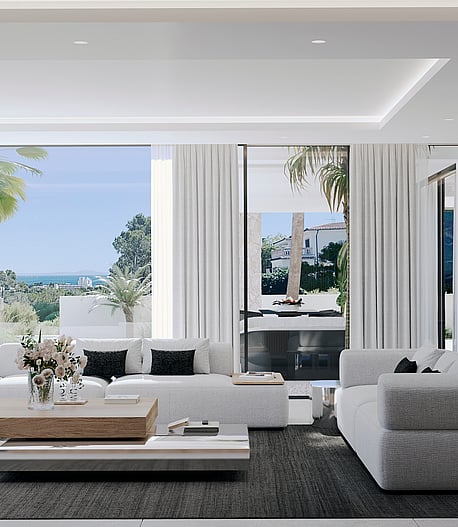
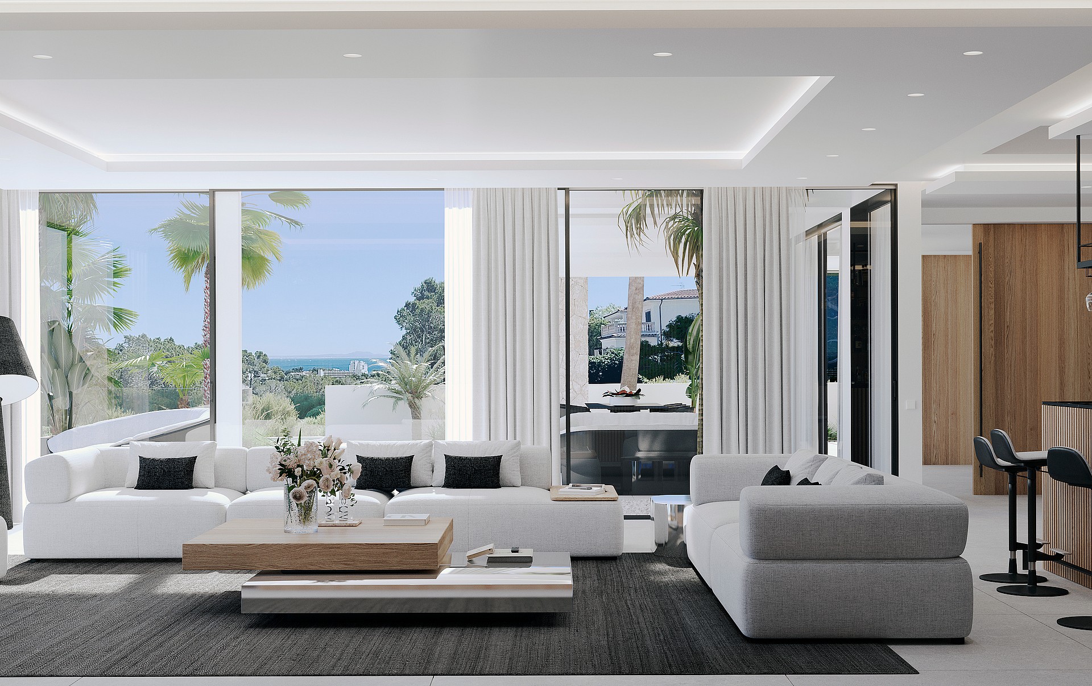
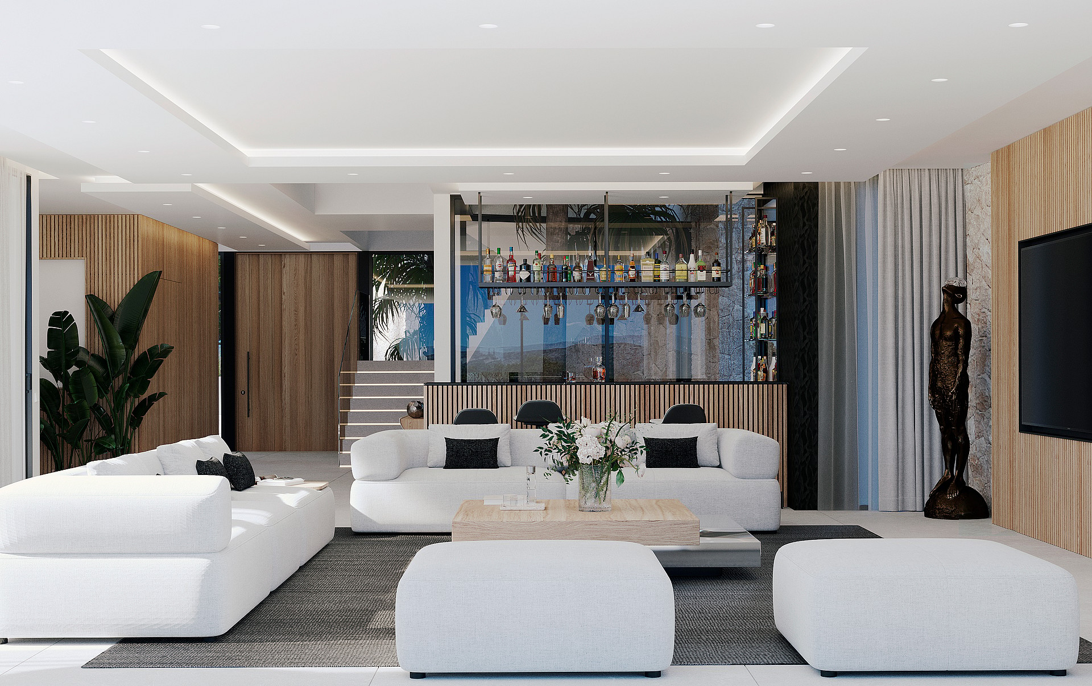
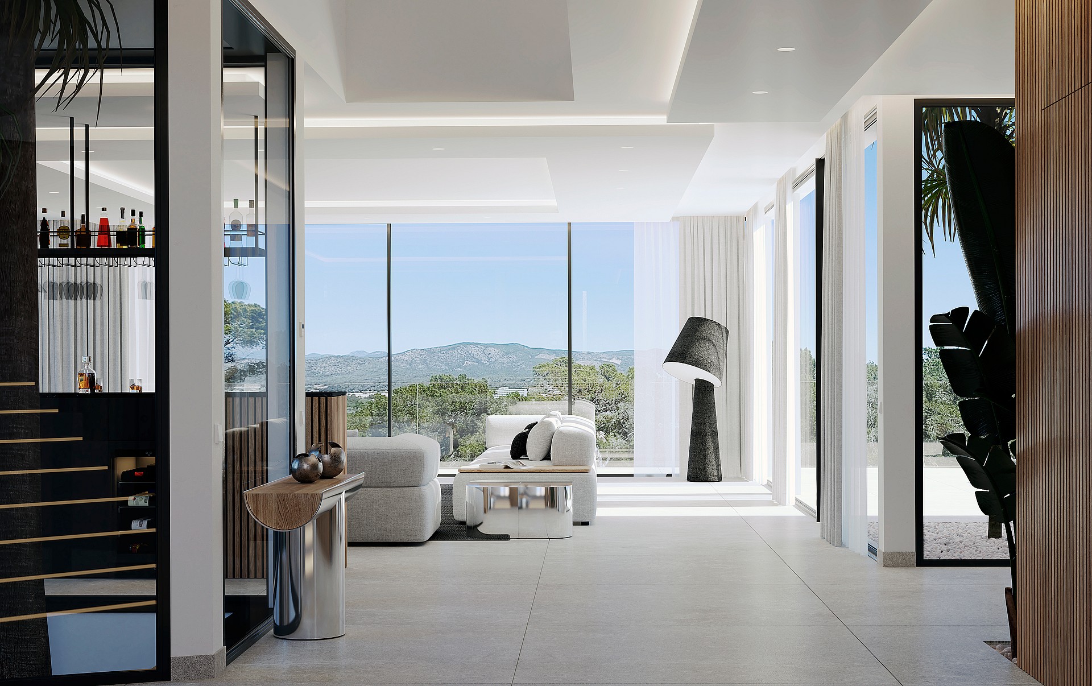
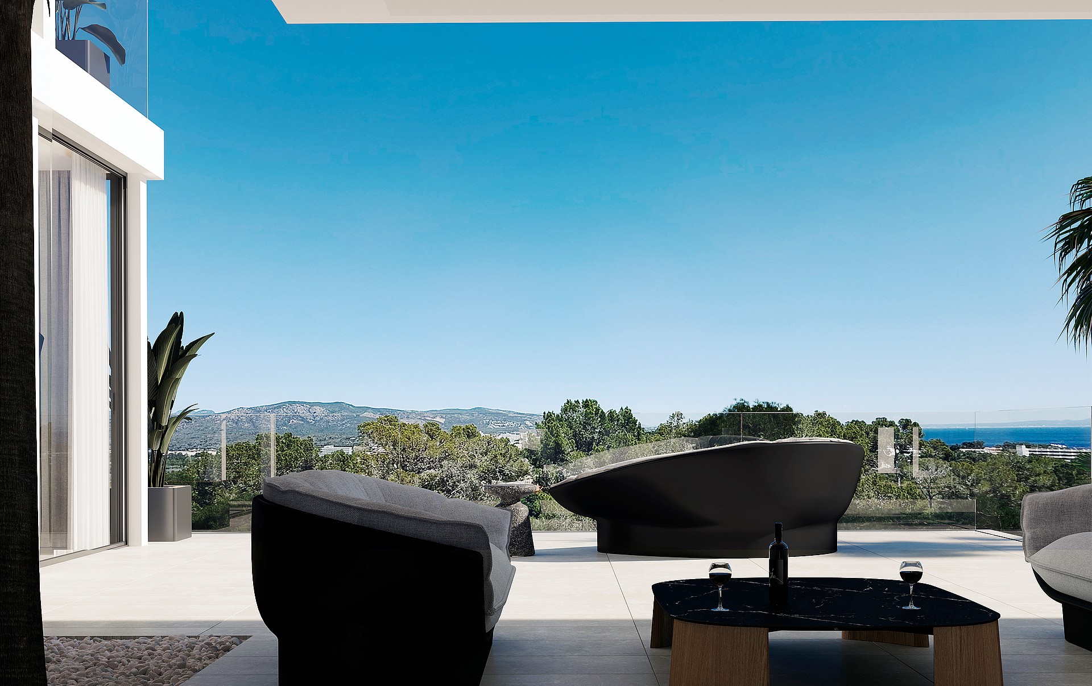
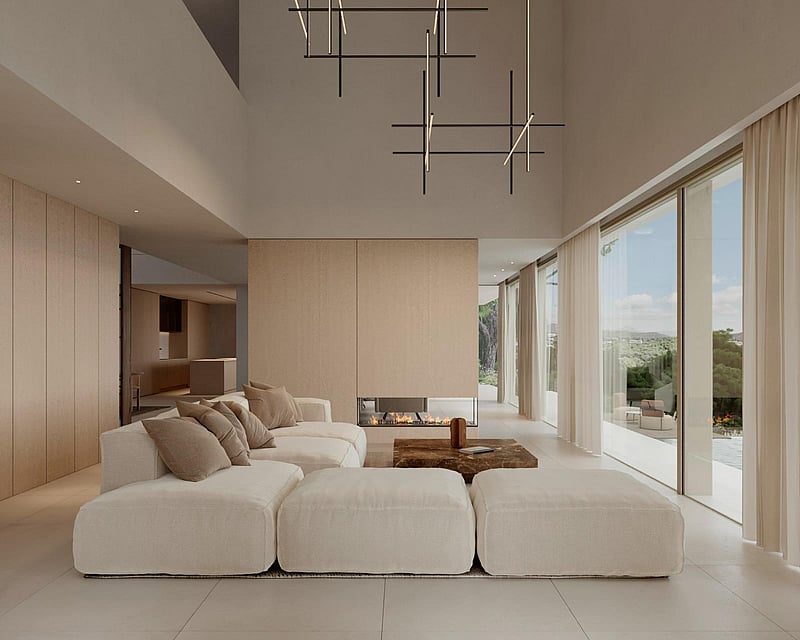
Floor-to-ceiling glass doors retract to merge the white lounge with the shaded terrace, framing
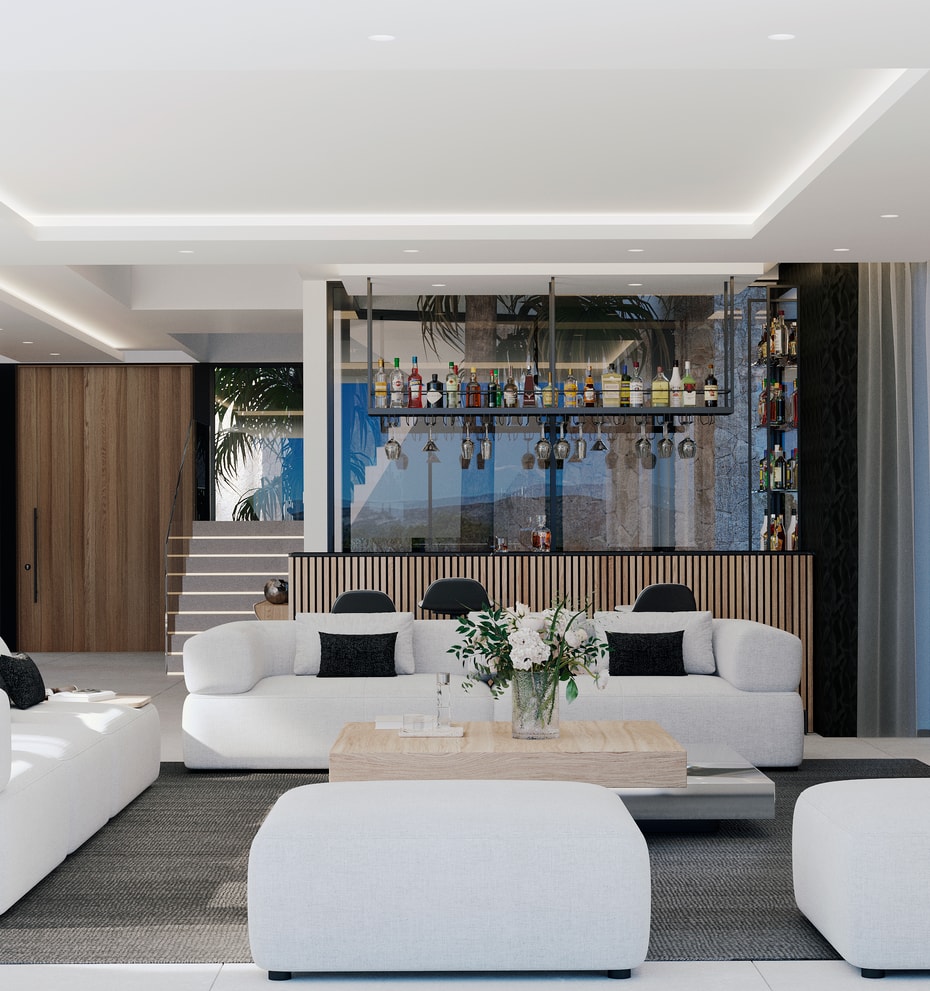
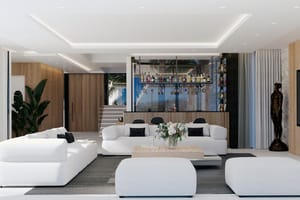
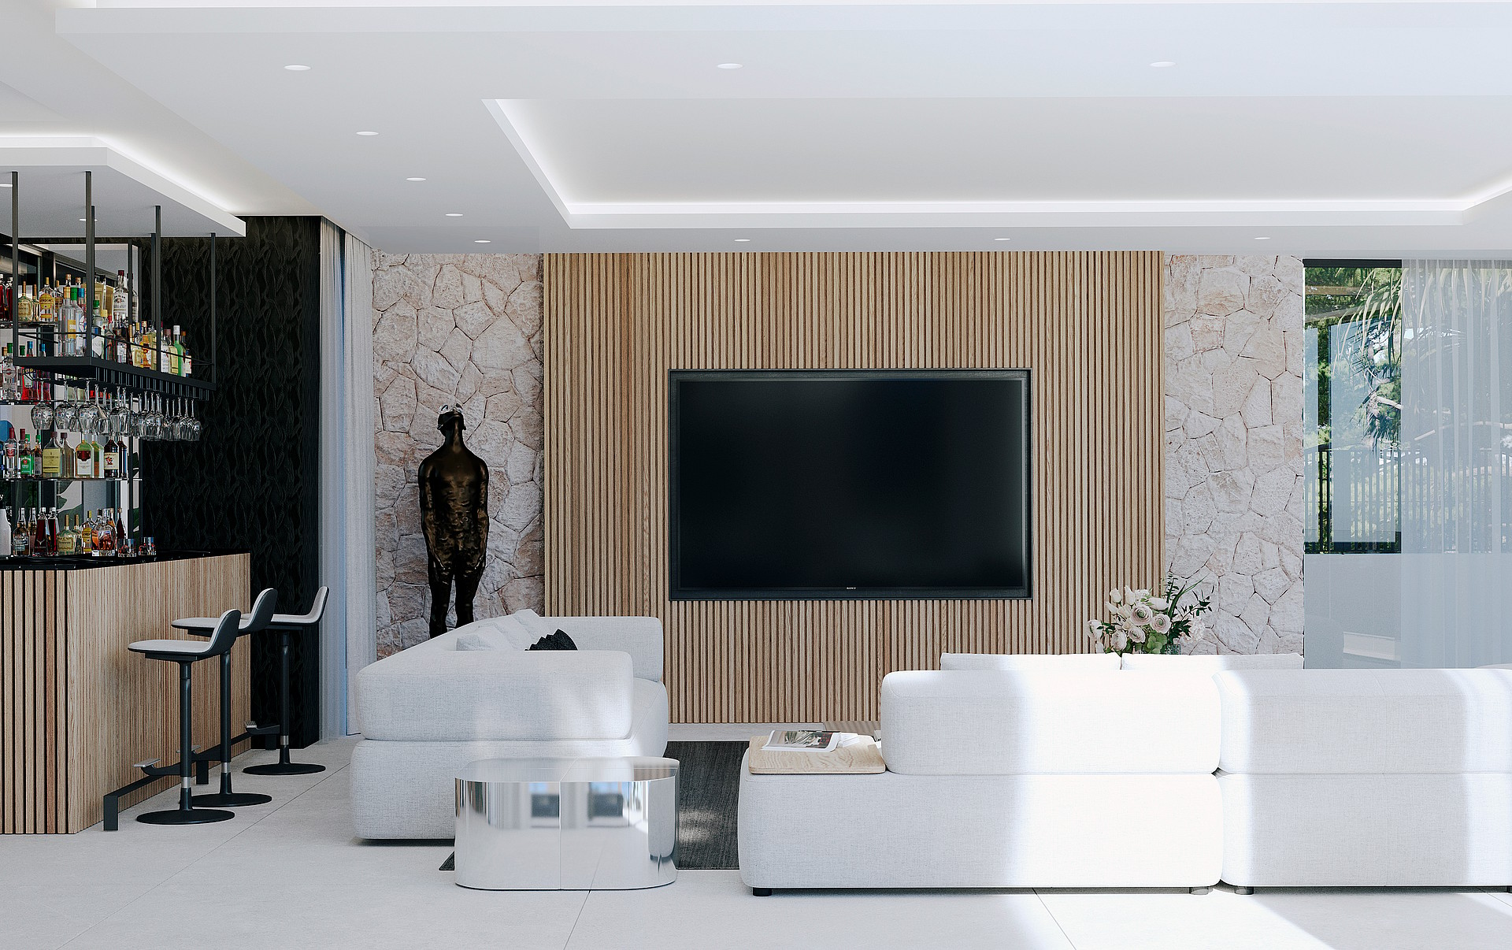
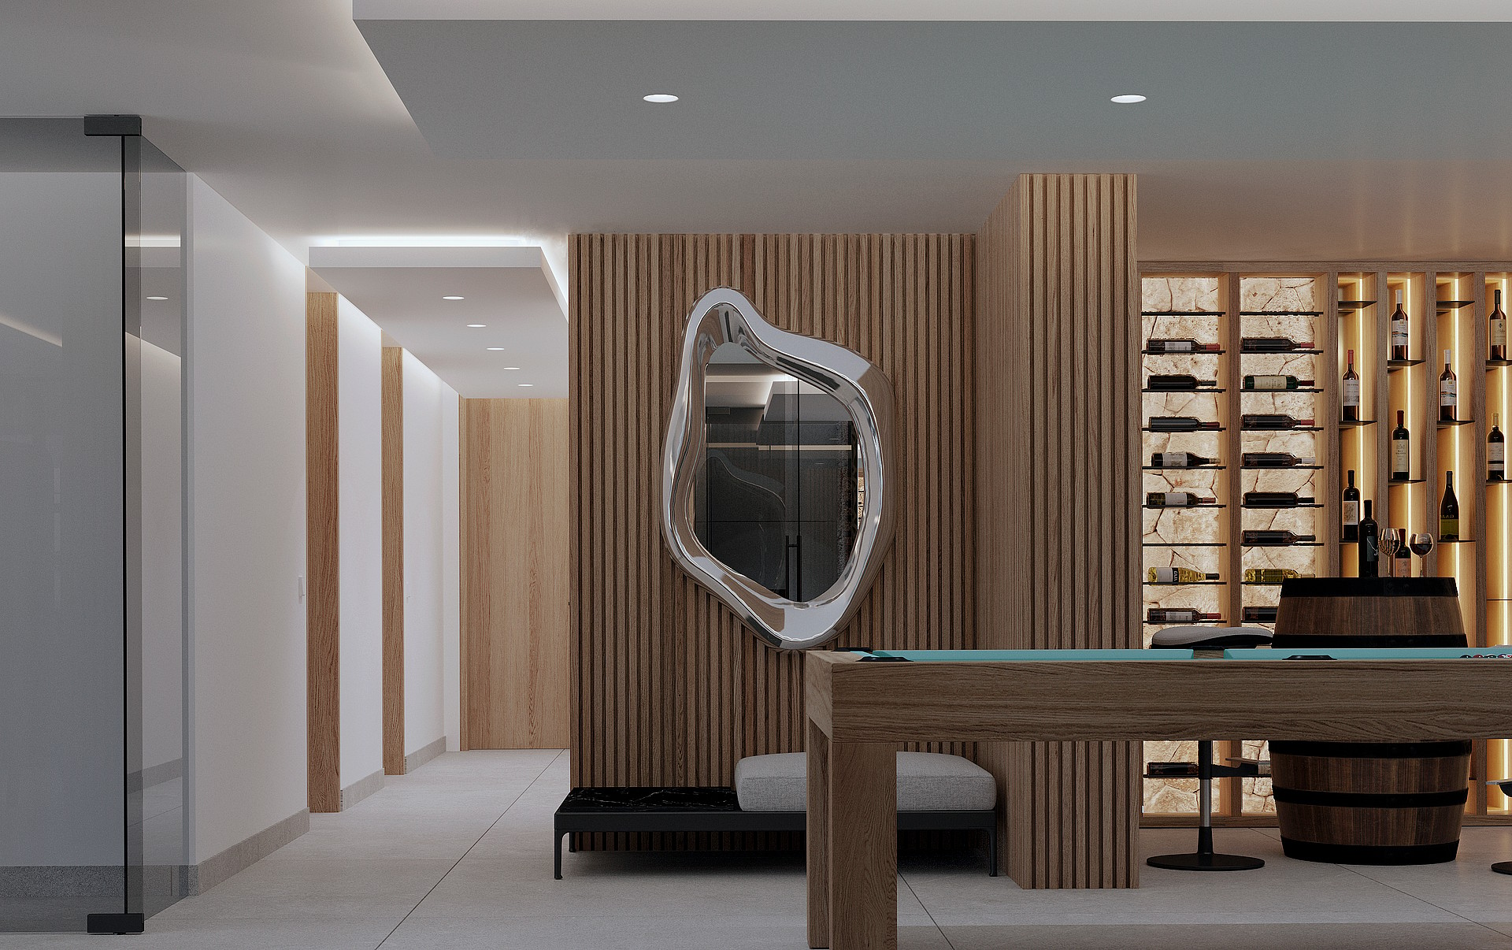
A slatted timber wall frames the social space, where a polished cocktail bar complements
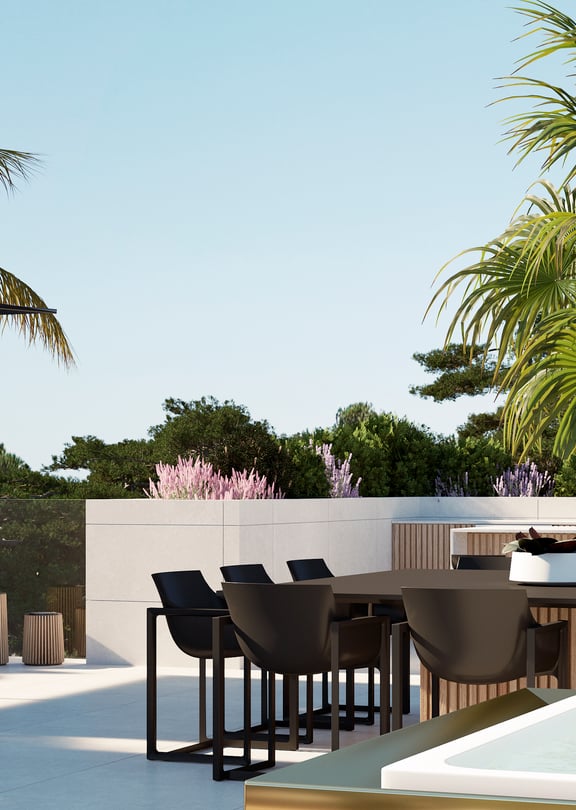
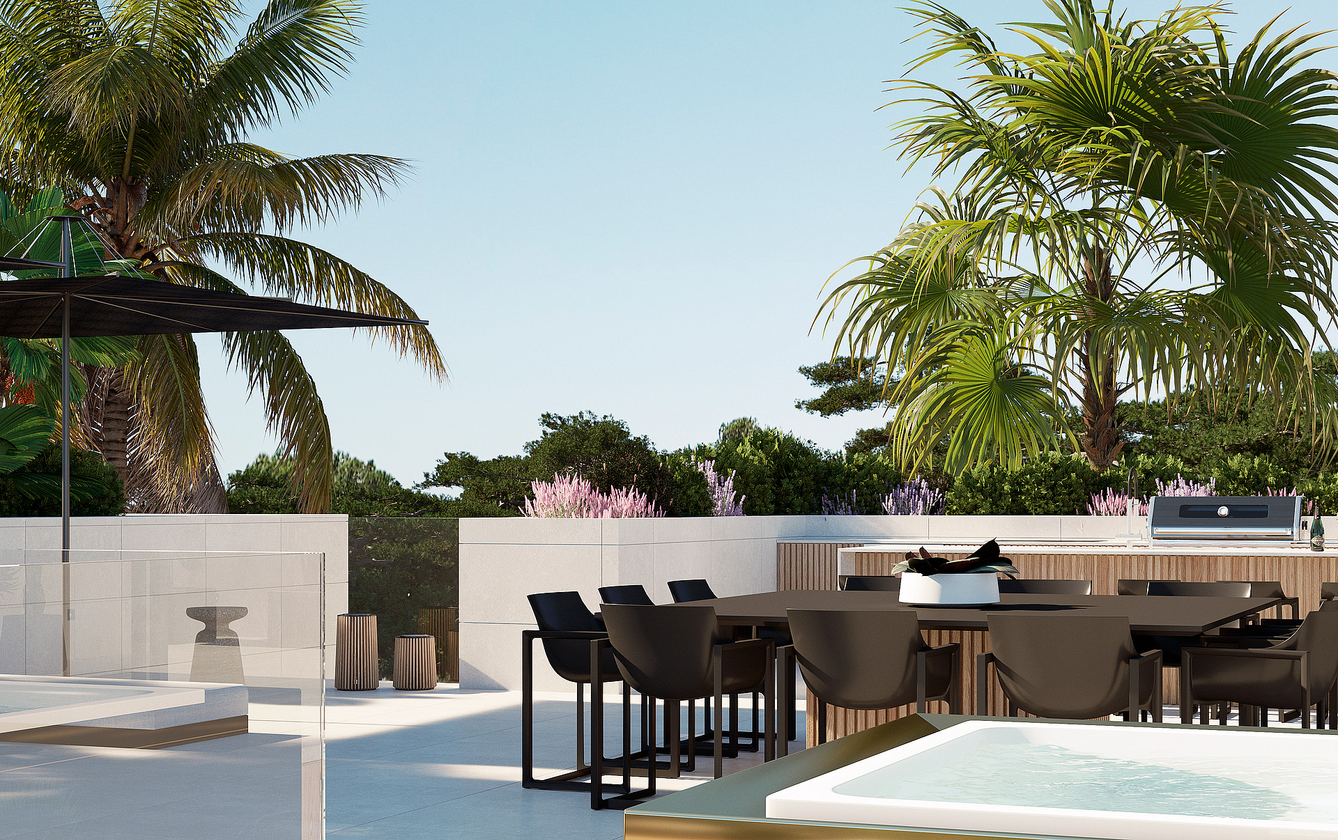
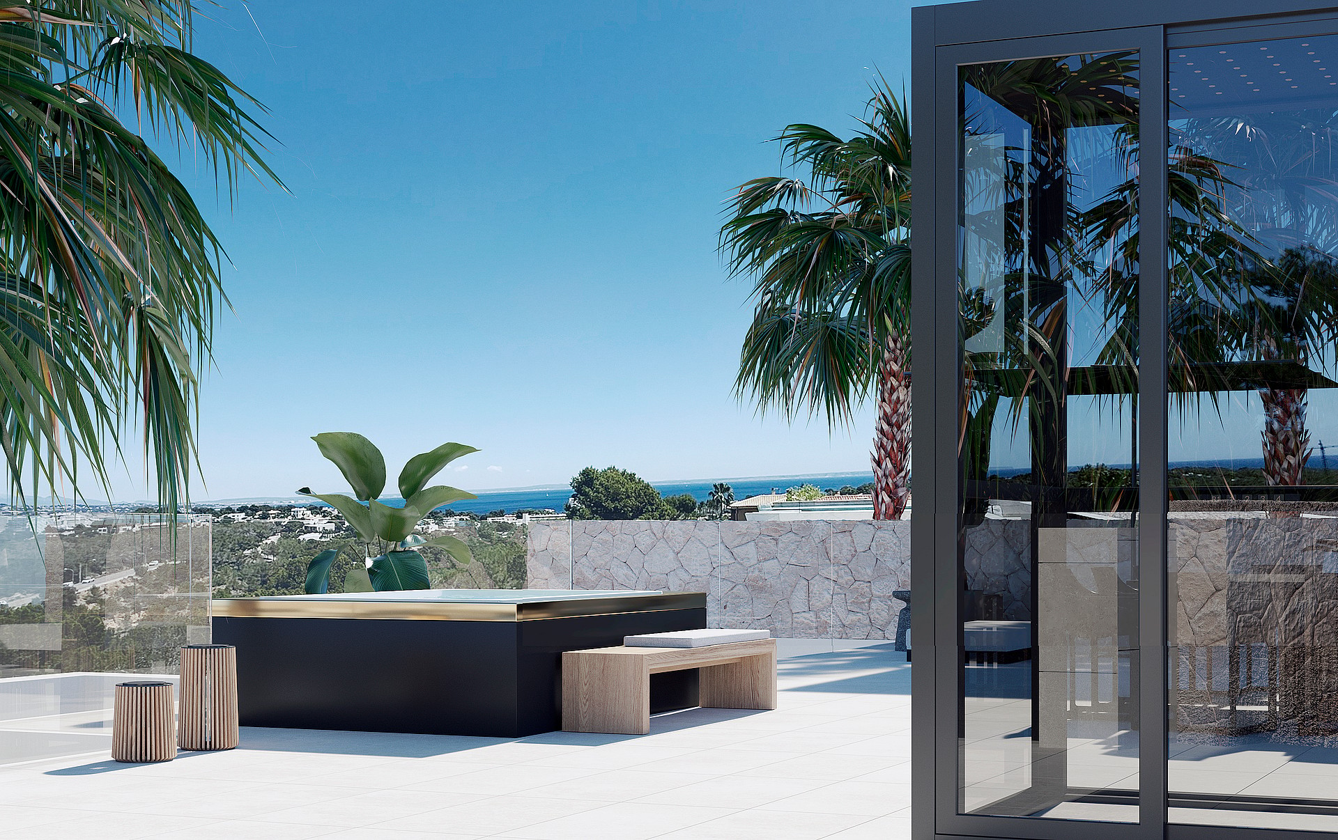
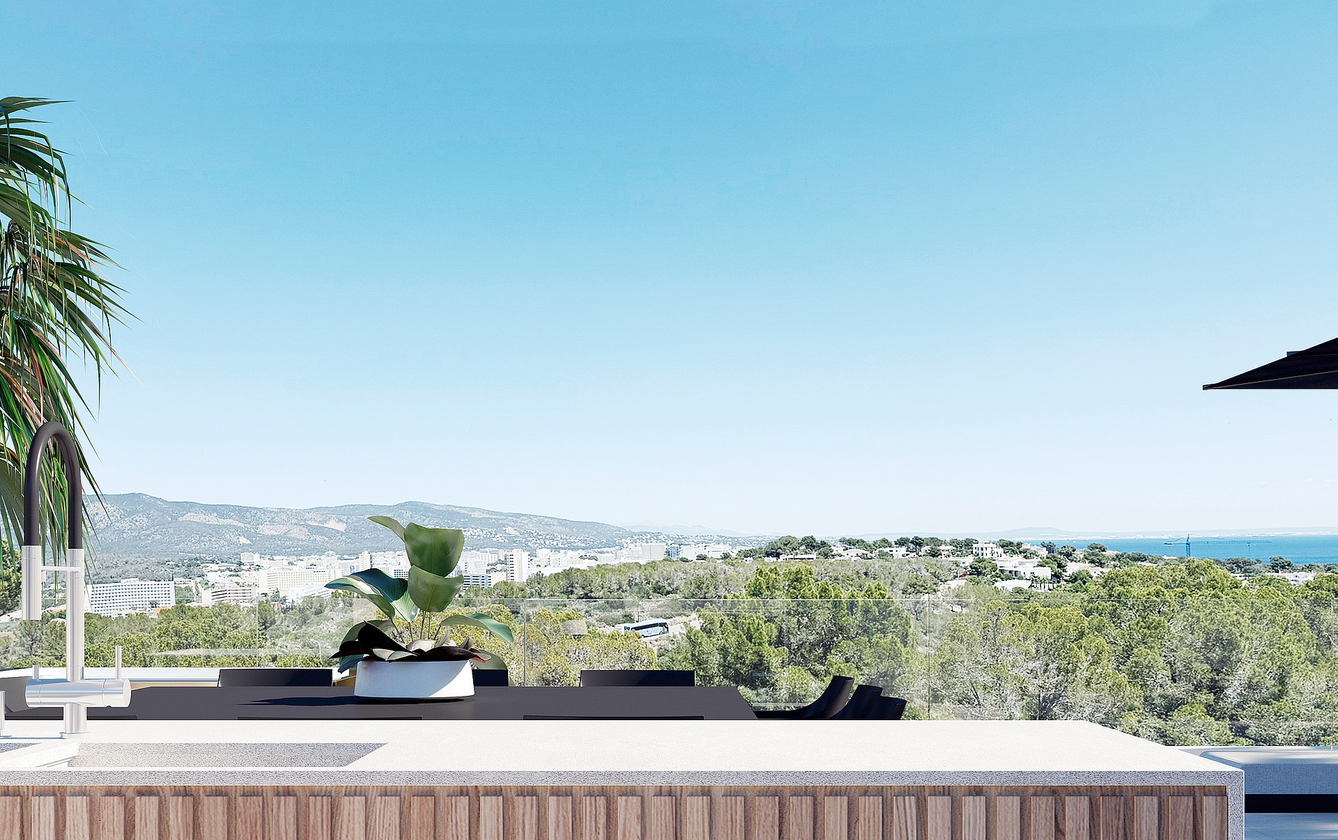
The elevated dining area sits beside a cooling plunge pool, framed by mature palms
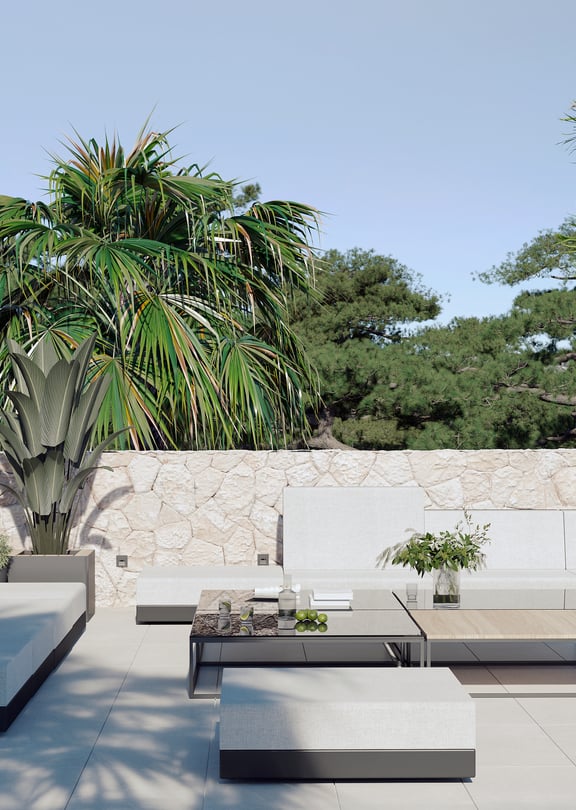
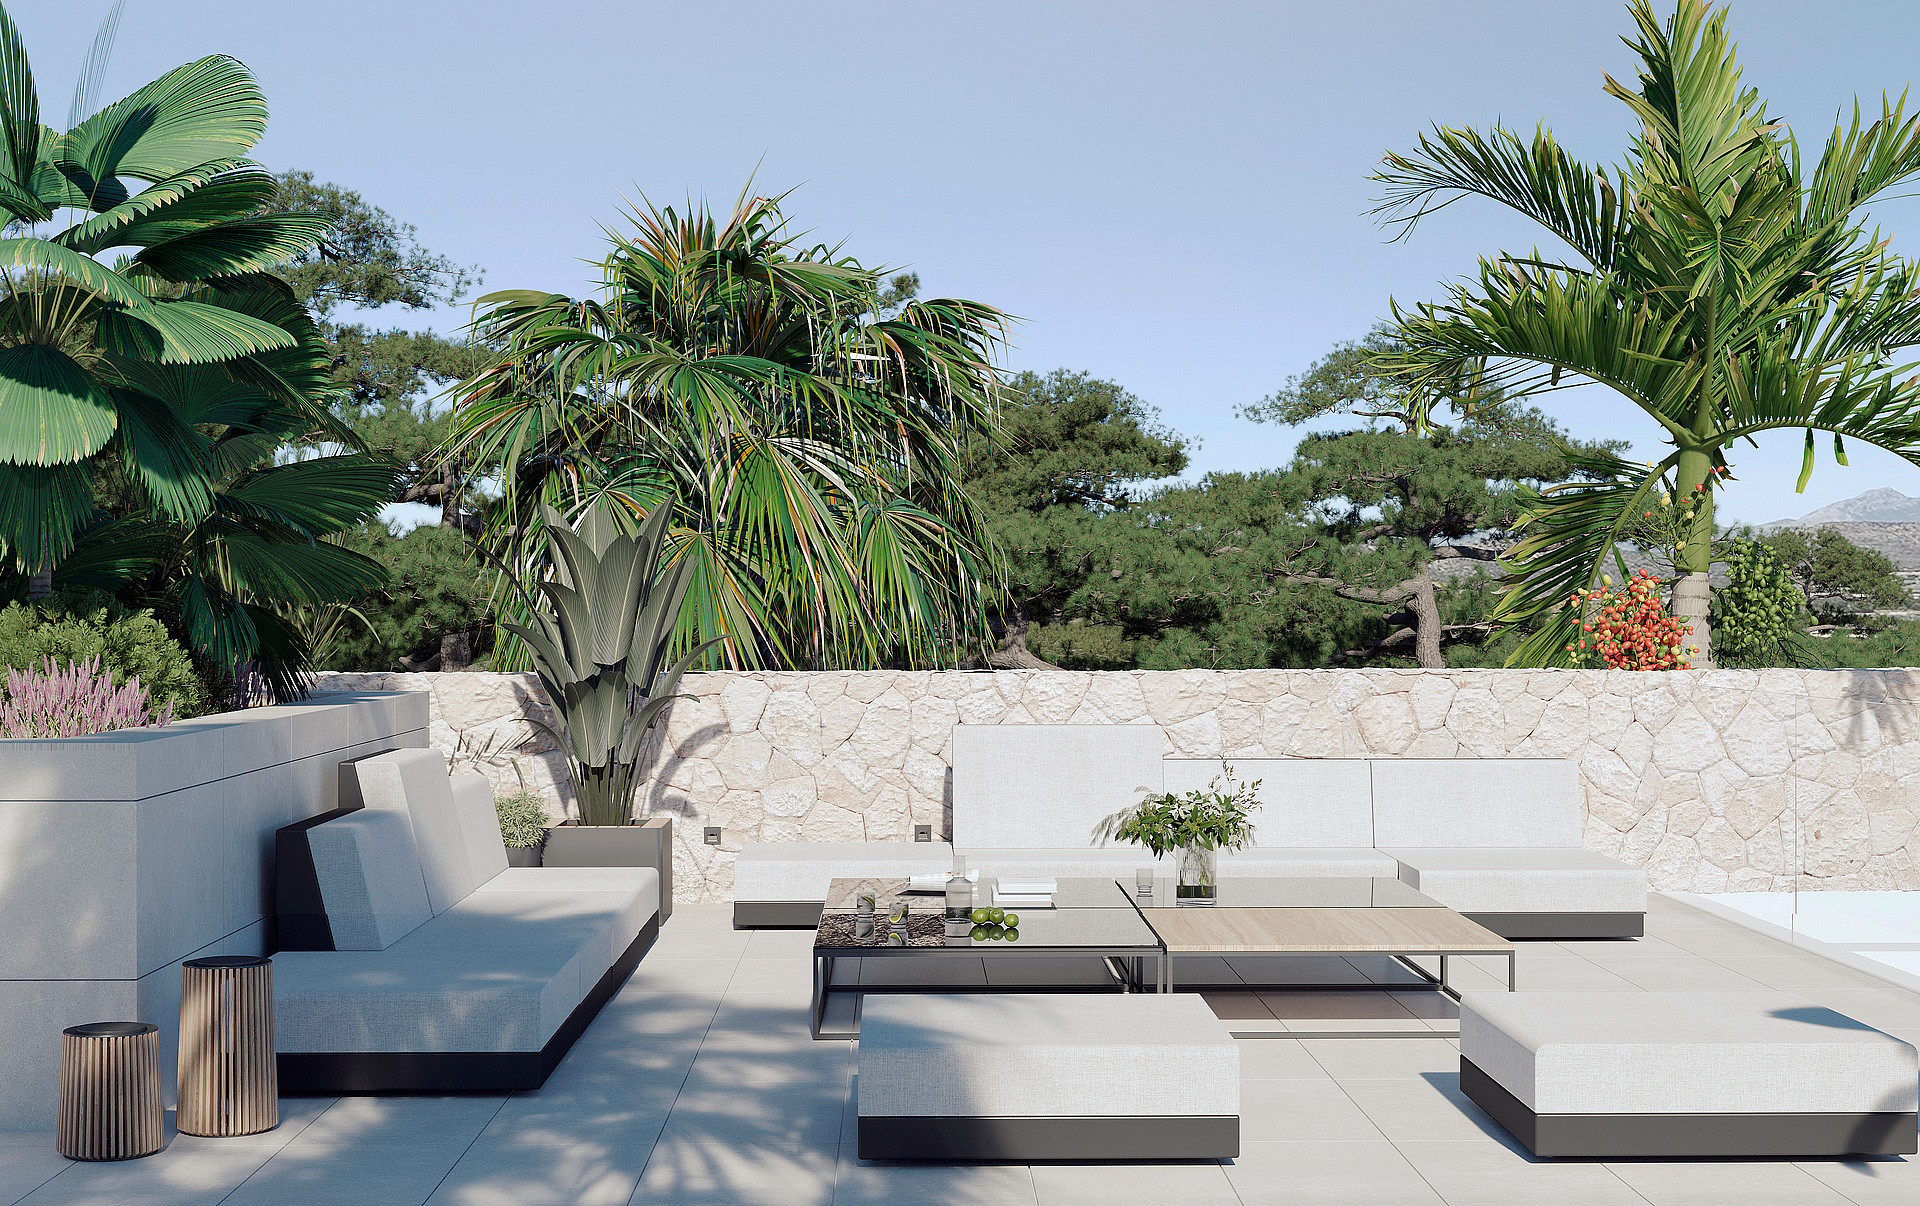
A dry-stone wall creates a textured backdrop for modular lounge seating on the sun-drenched
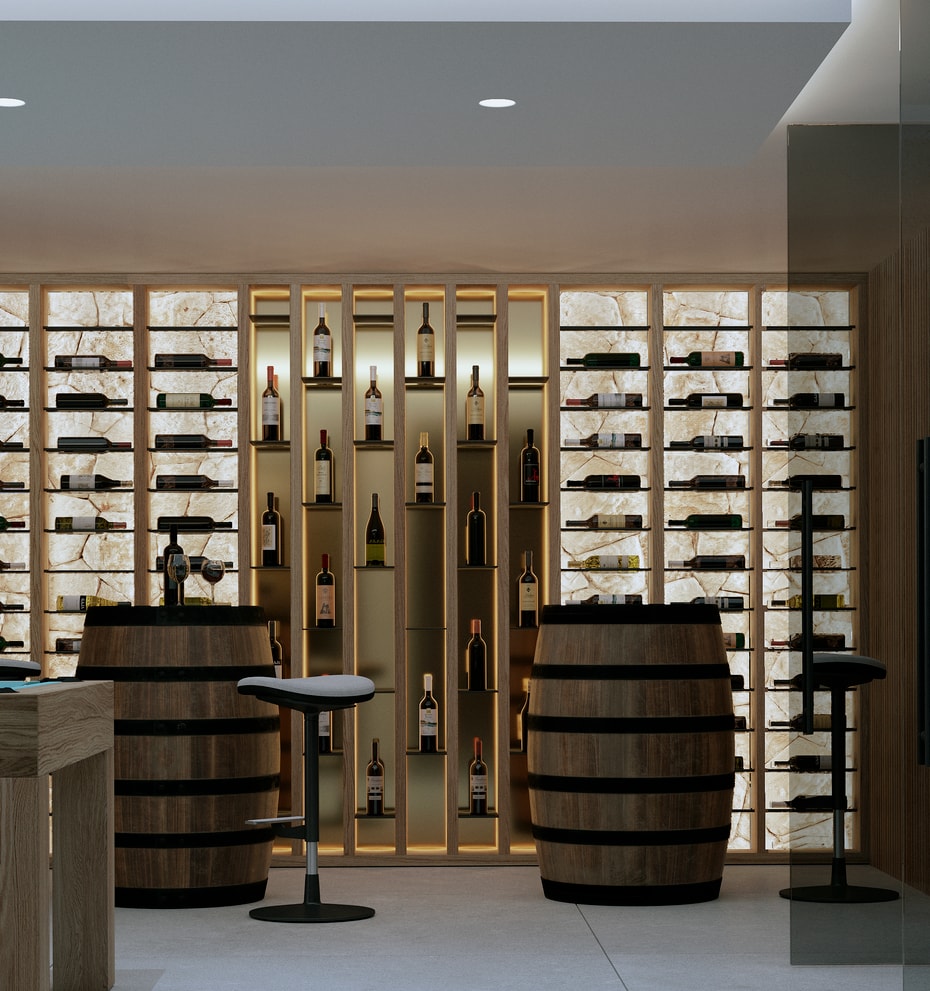
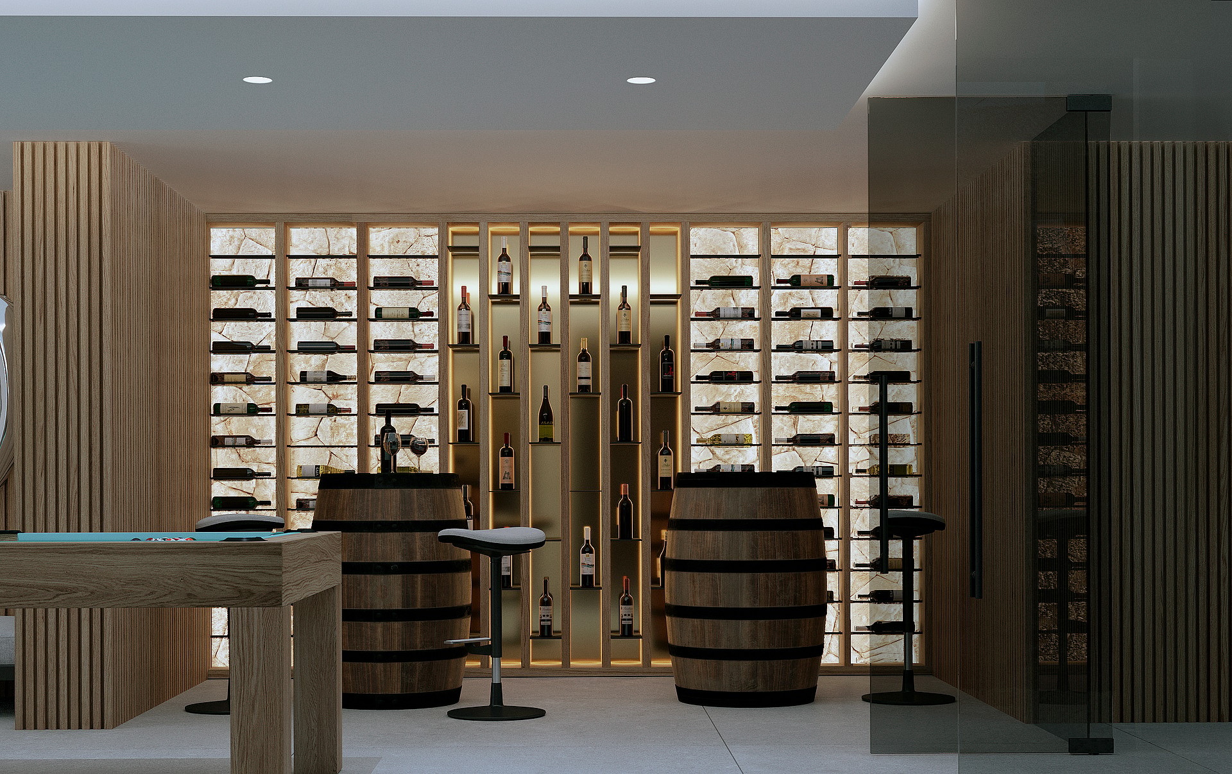
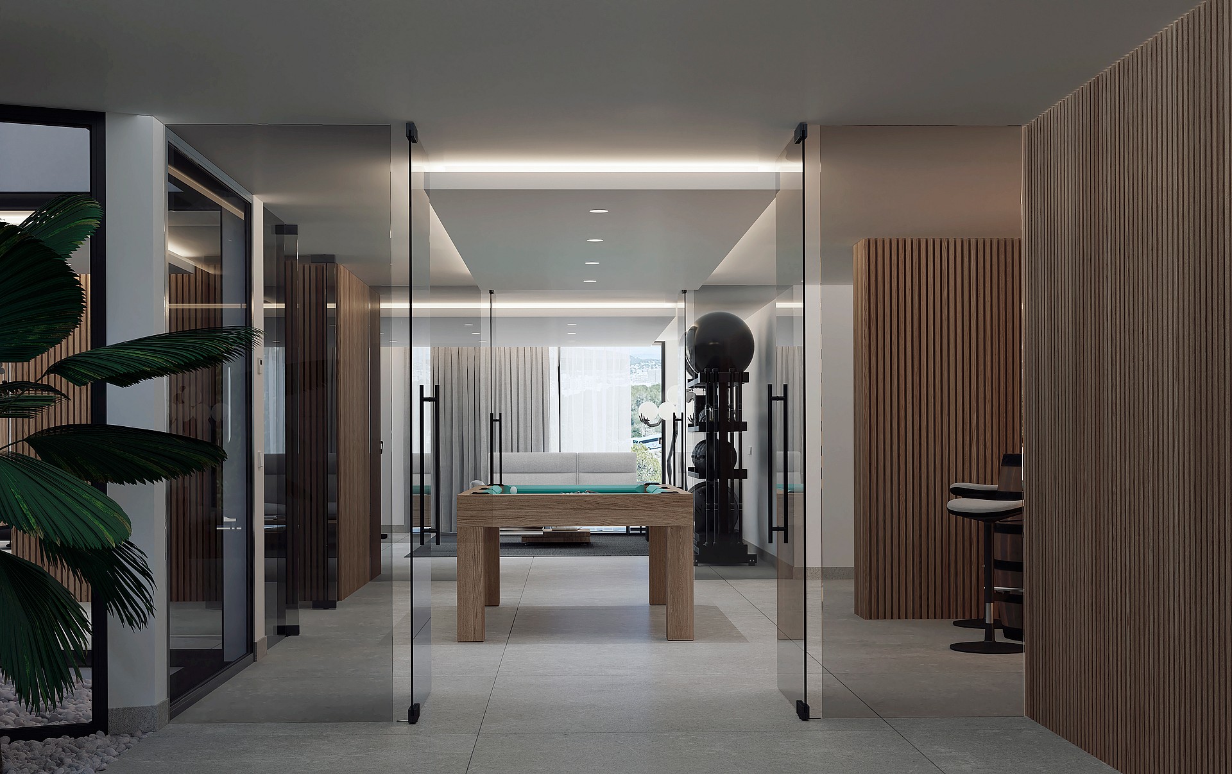
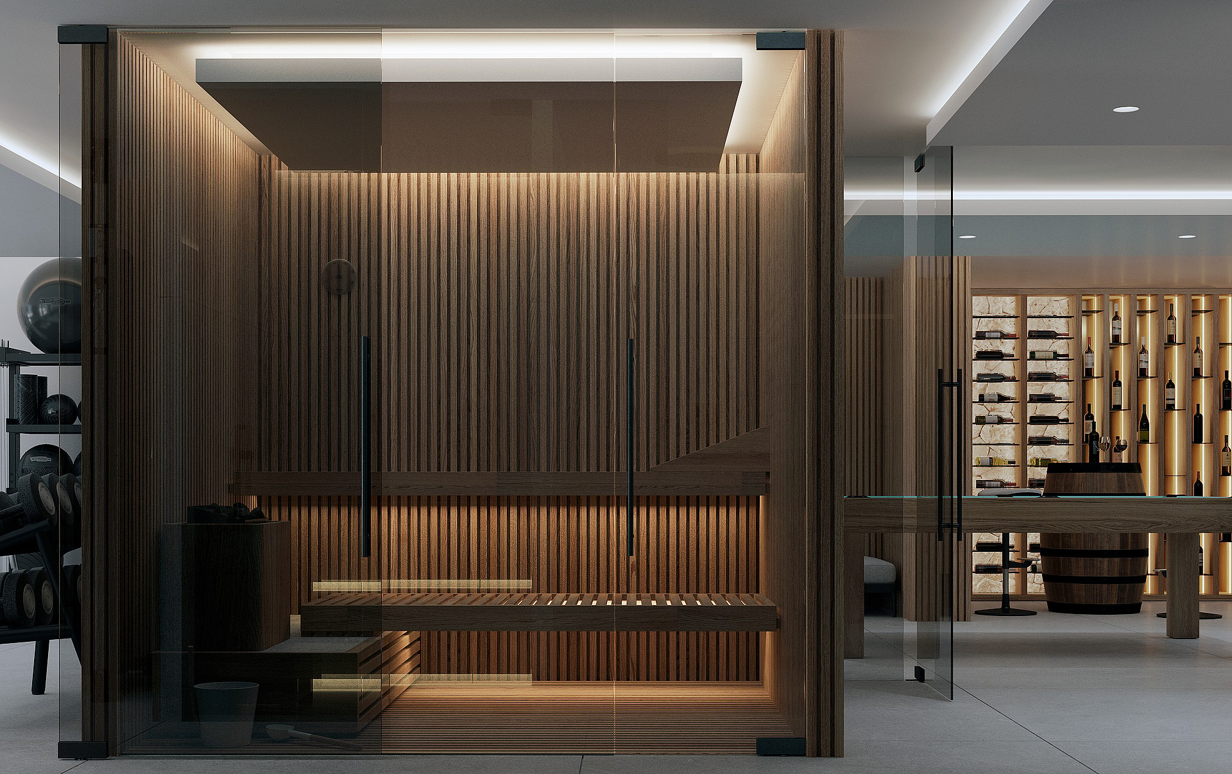
Backlit stone shelving illuminates the collection, while repurposed oak barrels serve as high-top tables
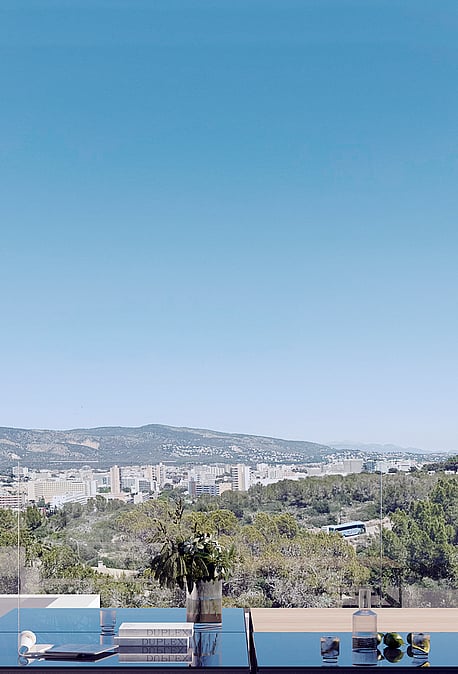
Terrace with panoramic mountain and city views seen from Villa Nara
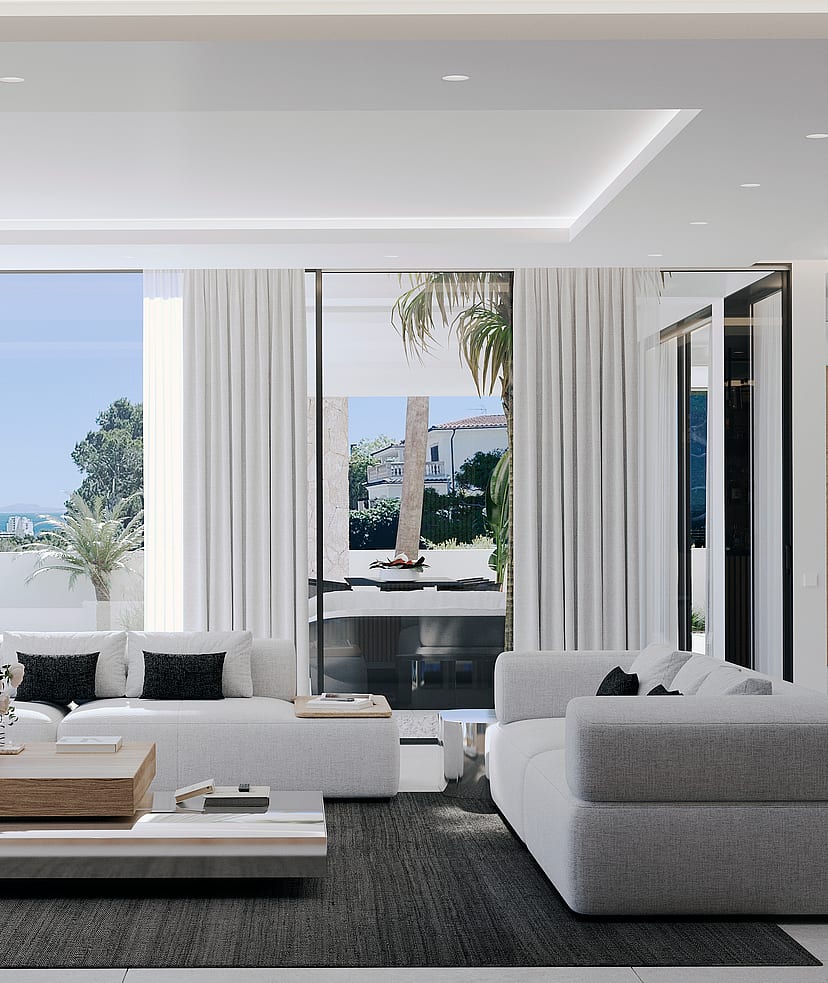
Floor-to-ceiling glass doors retract to merge the white lounge with the shaded terrace, framing
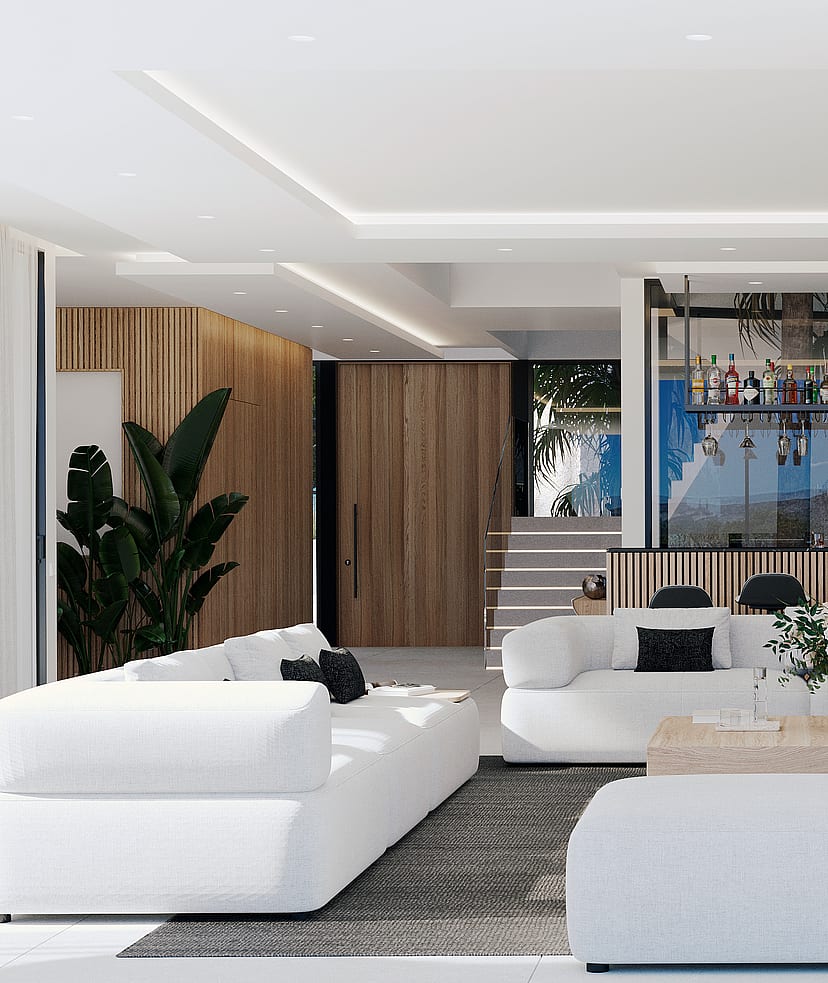
A slatted timber wall frames the social space, where a polished cocktail bar complements
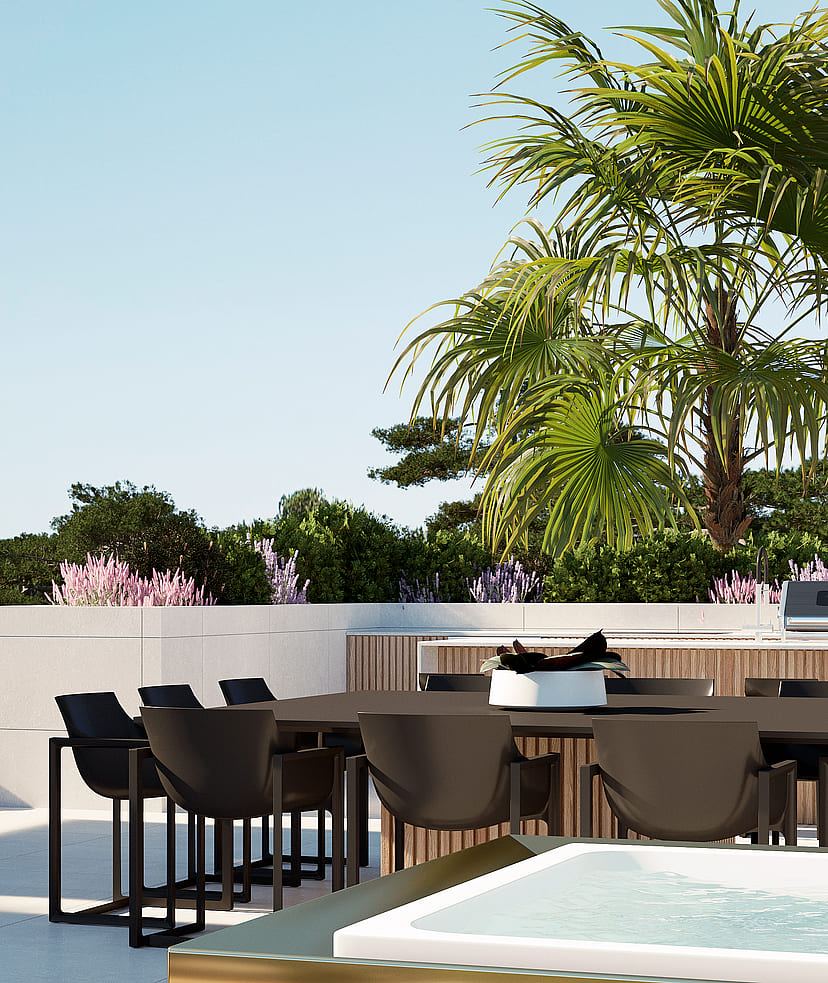
The elevated dining area sits beside a cooling plunge pool, framed by mature palms
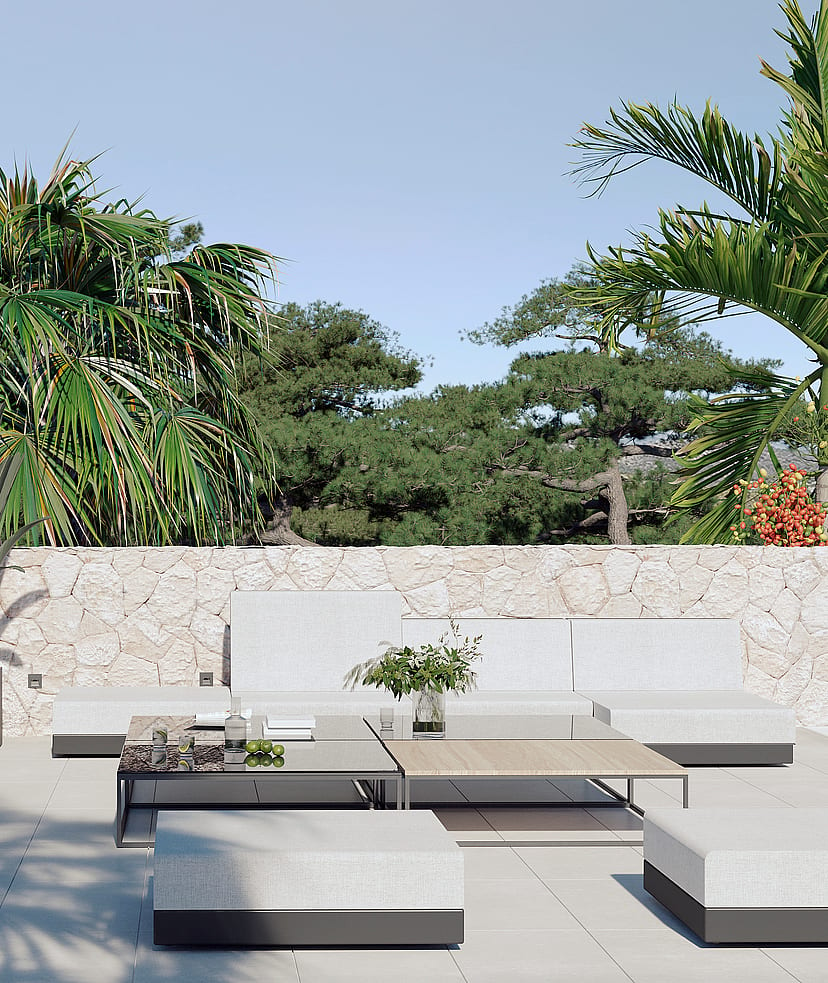
A dry-stone wall creates a textured backdrop for modular lounge seating on the sun-drenched
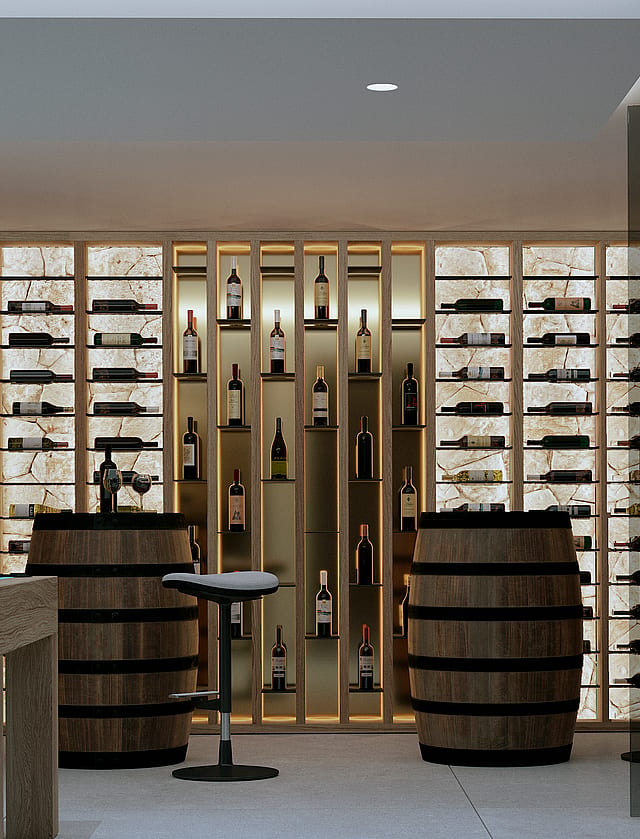
Backlit stone shelving illuminates the collection, while repurposed oak barrels serve as high-top tables
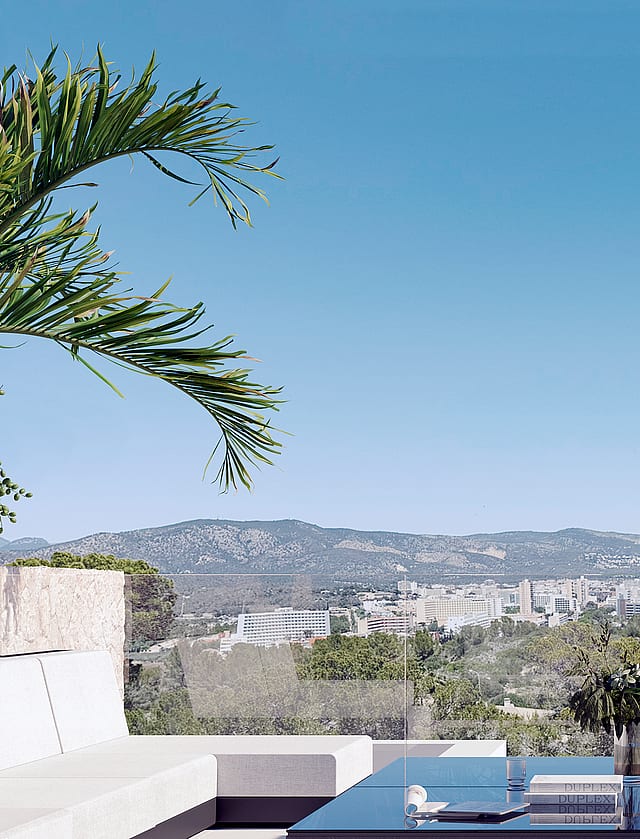
Terrace with panoramic mountain and city views seen from Villa Nara
Cala Vinyes sits on the southwest coast between Sol de Mallorca and Magaluf, a small residential enclave built around its own sheltered cove and the cliffside positions above it. Quiet, low-density, and discreetly removed from the busier resorts nearby, the area has gained a reputation for privacy and outlook, attracting buyers who place a high value on a calm coastal setting close to the wider amenities of the southwest.
The character is residential and water-led. Villas sit on generous plots along the clifftops and the gentle slopes behind, many positioned for open views across the Mediterranean and direct or near-direct access to the rocks and the small beach below. Pine, mature gardens, and the sound of the sea define daily life, while the marinas, golf, and dining of Portals, Port Adriano, and Nova Santa Ponsa lie within a short drive.
Cala Vinyes appeals to families and second-home owners seeking a private coastal address with the sea at the doorstep and the southwest's lifestyle close at hand. It is for buyers who want clifftop calm and open water rather than marina bustle a quiet, sea-facing pocket within easy reach of Palma, the airport, and the best of the coast.

AIRPORT
25 min
The island's main gateway, with year-round direct routes across Europe and excellent connectivity for international owners.
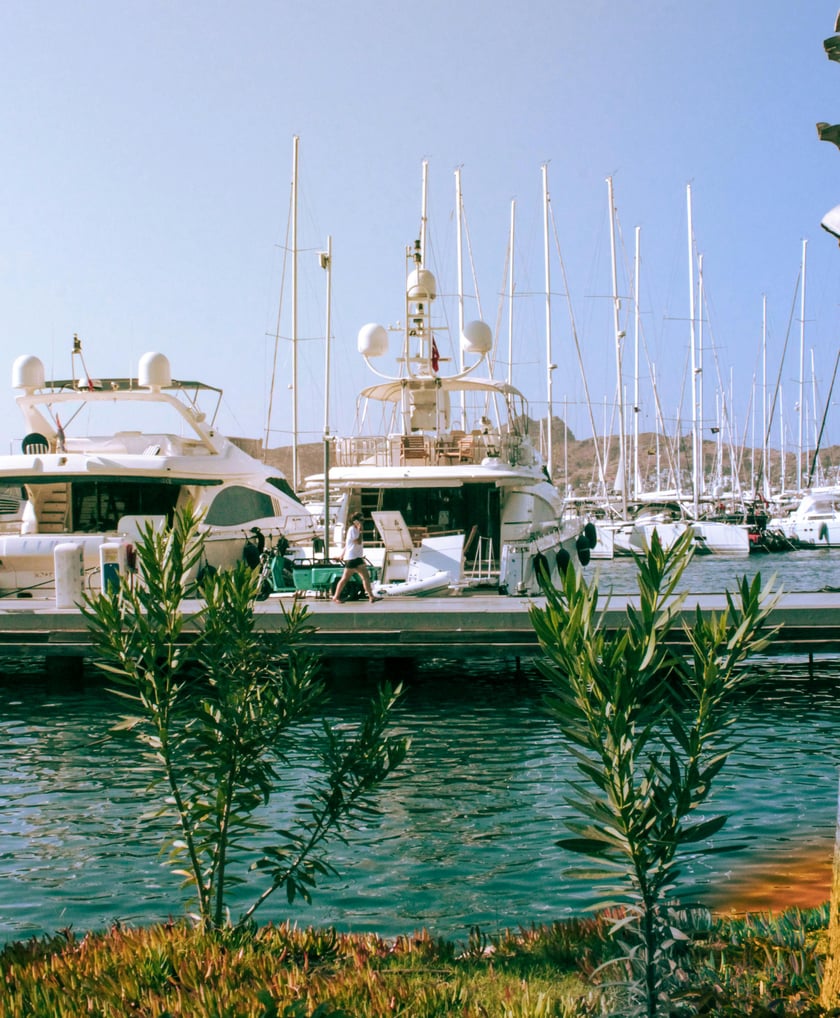
PORT ADRIANO
8 min
A Starck-designed marina with superyacht berths, waterfront restaurants, designer boutiques and a calendar of events.

T GOLF CLUB CALVIA
5 min
A well-regarded course and country club close to the neighbourhood, set among the hills of the southwest.
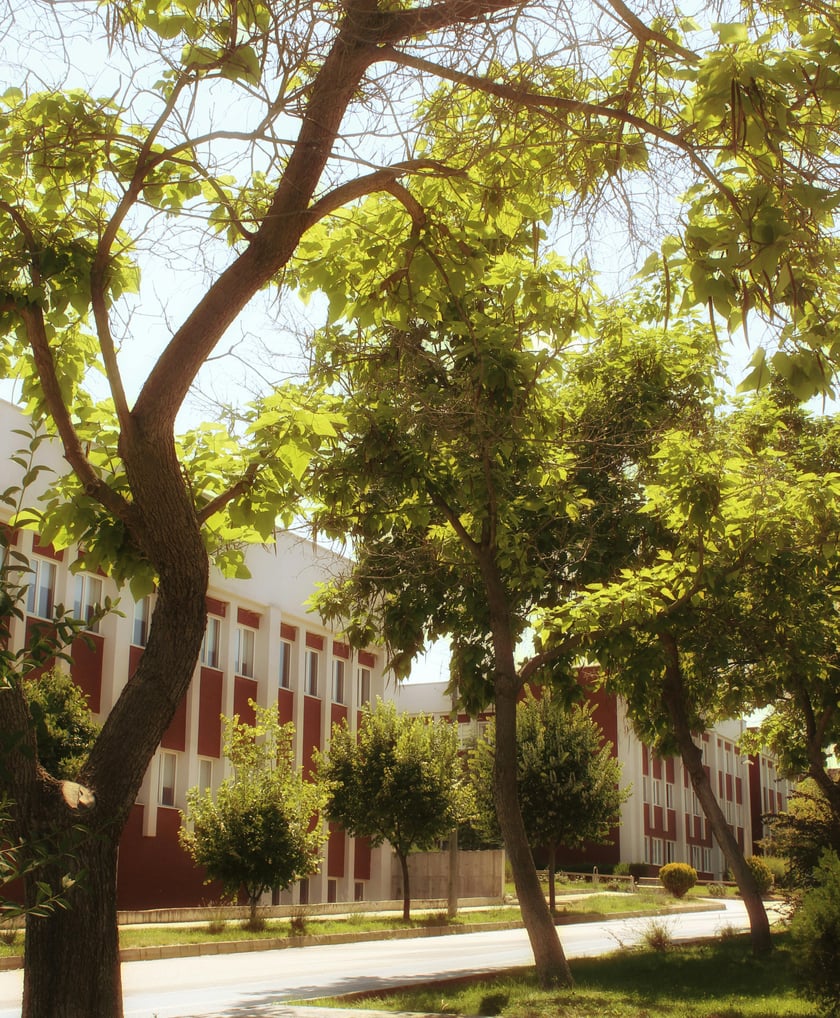
BIC INTERNATIONAL SCHOOL
5 min
A British international school serving families across the southwest, with strong academic results and modern facilities.
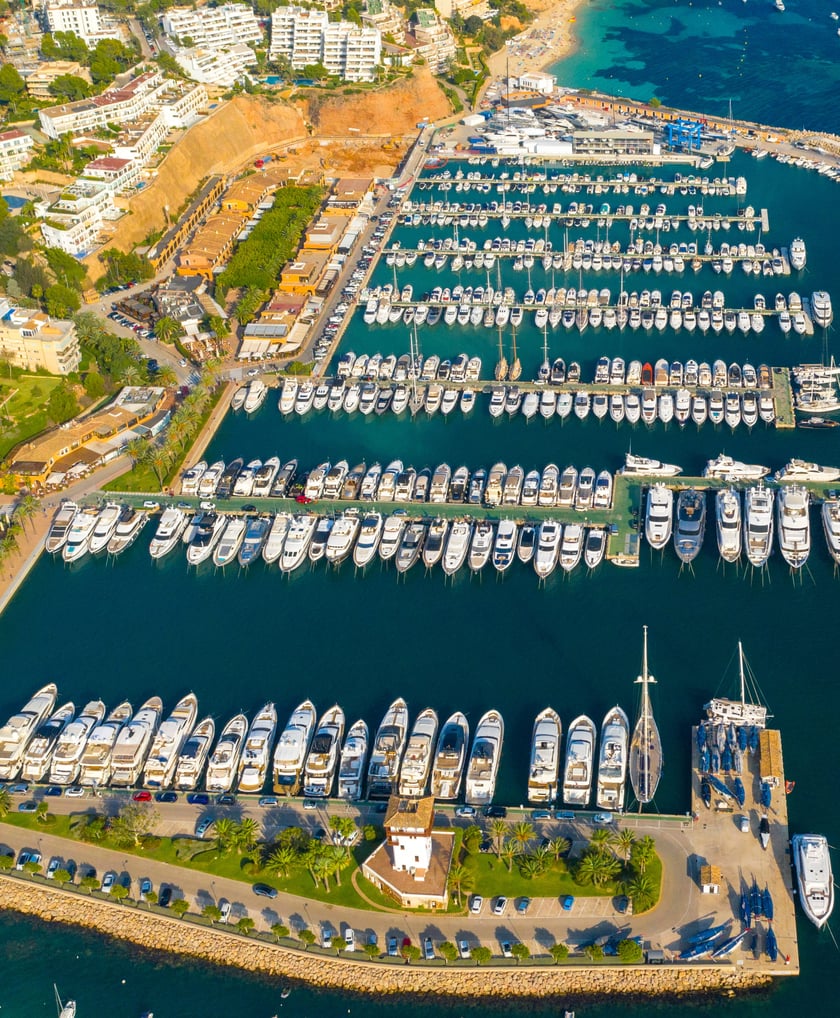
PORTALS NOUS
10 min
A prestigious marina with superyachts, designer boutiques, Cappuccino, Lobster Club and the southwest's social heart.
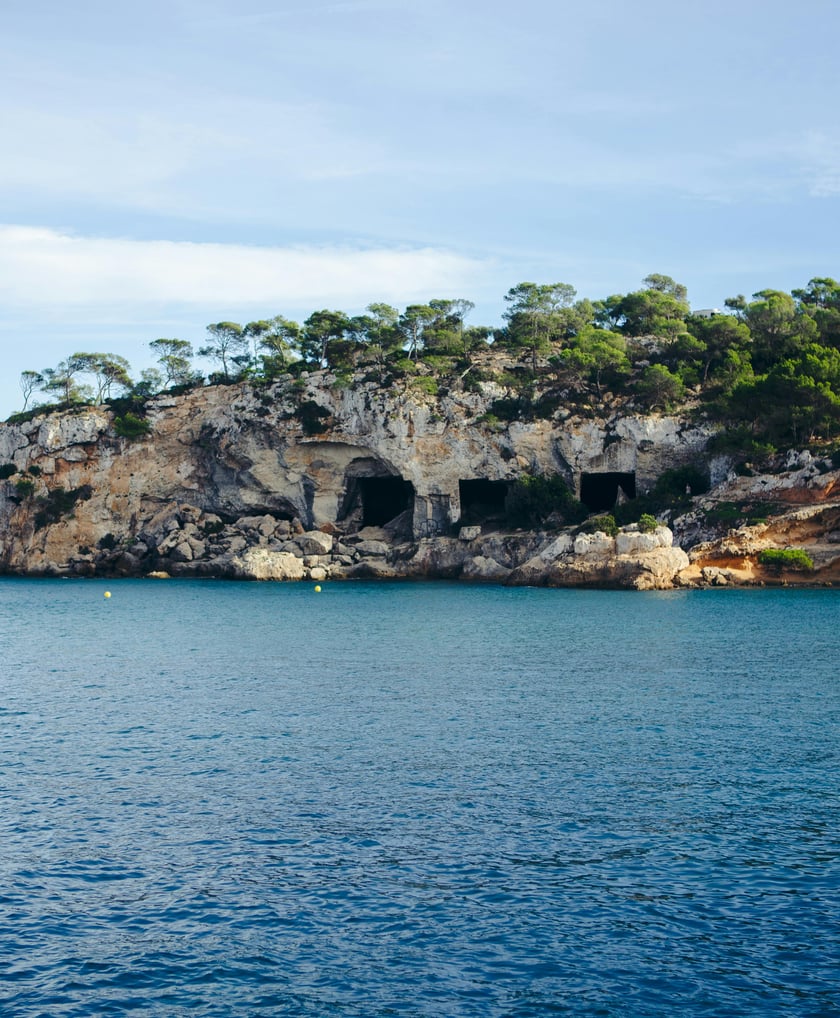
PORTALS VELLS BEACH
5 min
A cliffside bay with two sandy beaches and rocks with direct sea access, a very popular location among locals.

AIRPORT
25 min
The island's main gateway, with year-round direct routes across Europe and excellent connectivity for international owners.
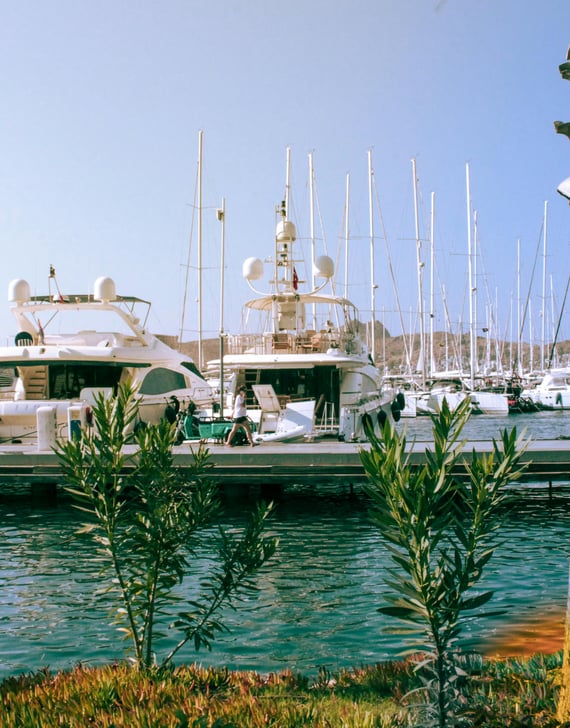
PORT ADRIANO
8 min
A Starck-designed marina with superyacht berths, waterfront restaurants, designer boutiques and a calendar of events.

T GOLF CLUB CALVIA
5 min
A well-regarded course and country club close to the neighbourhood, set among the hills of the southwest.
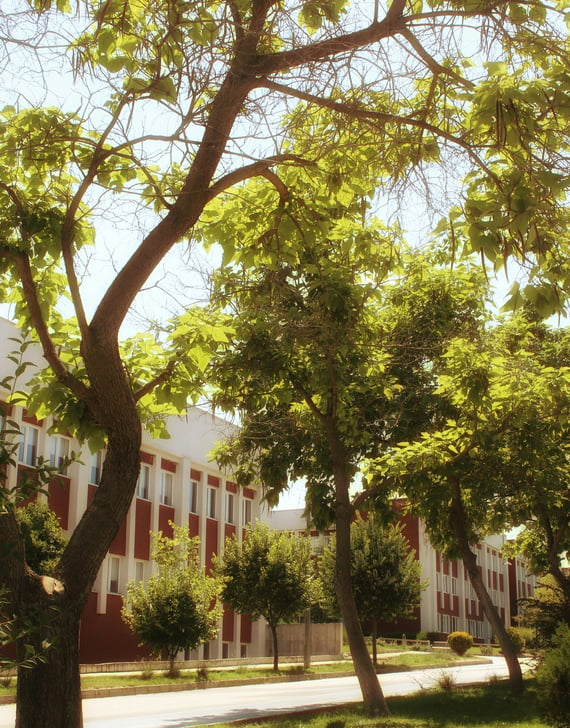
BIC INTERNATIONAL SCHOOL
5 min
A British international school serving families across the southwest, with strong academic results and modern facilities.
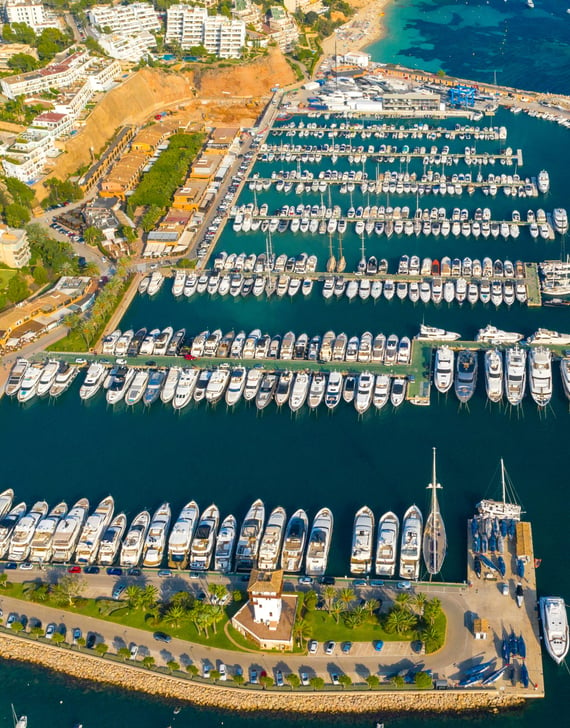
PORTALS NOUS
10 min
A prestigious marina with superyachts, designer boutiques, Cappuccino, Lobster Club and the southwest's social heart.
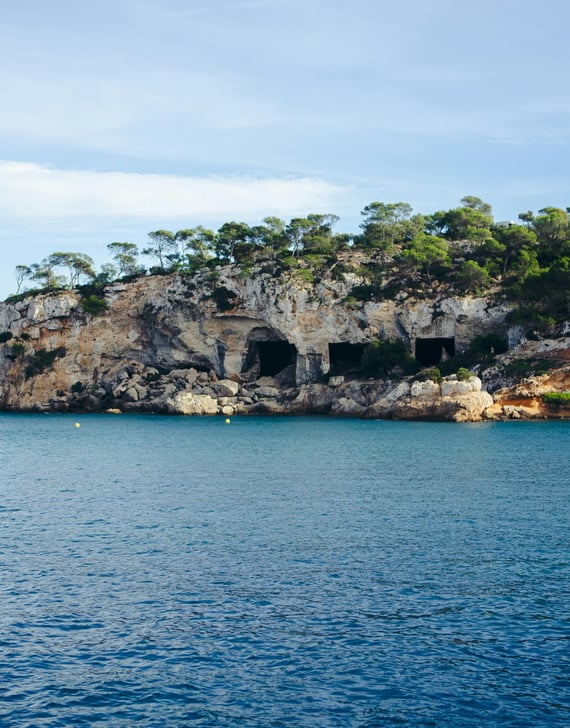
PORTALS VELLS BEACH
5 min
A cliffside bay with two sandy beaches and rocks with direct sea access, a very popular location among locals.

REQUEST A PRIVATE VIEWING
Properties of this caliber rarely come to market. Our team will assist you with complete confidentiality.

SIMILAR VILLAS IN AREA
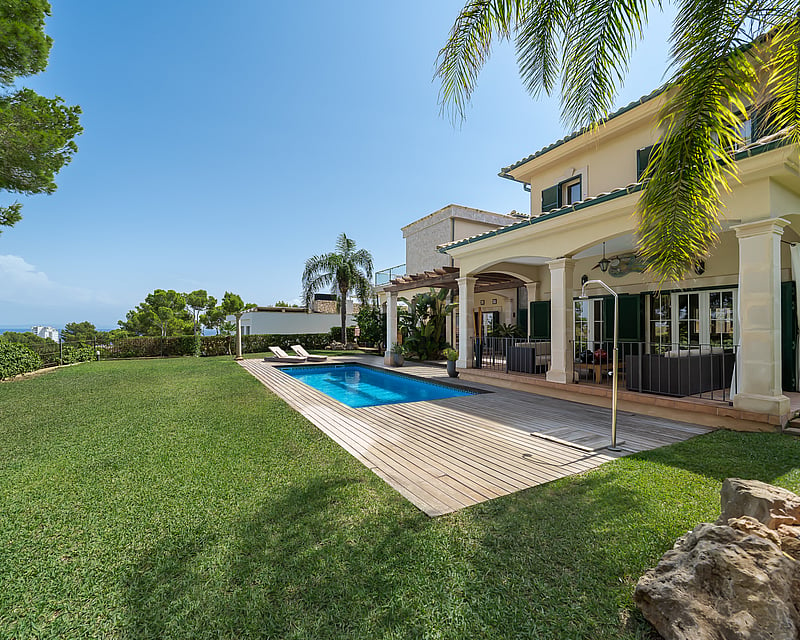
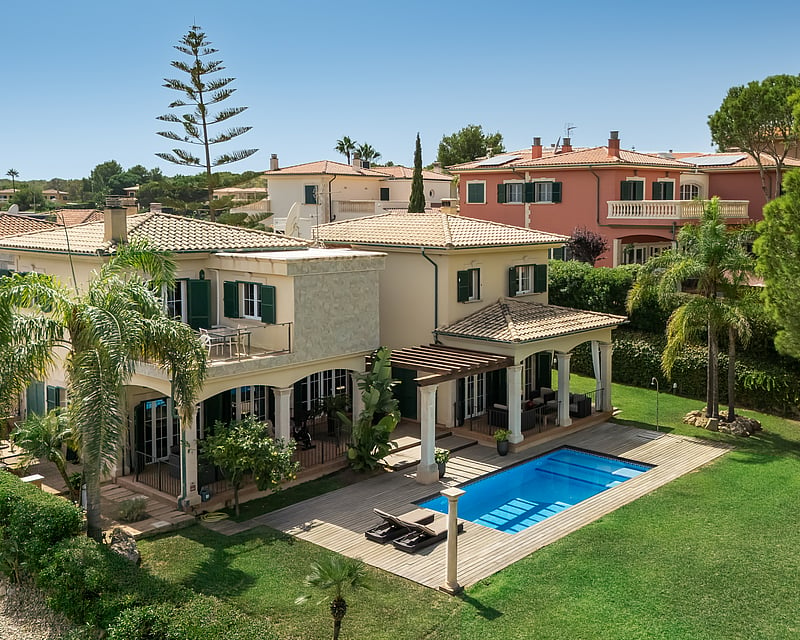
VILLA REINA
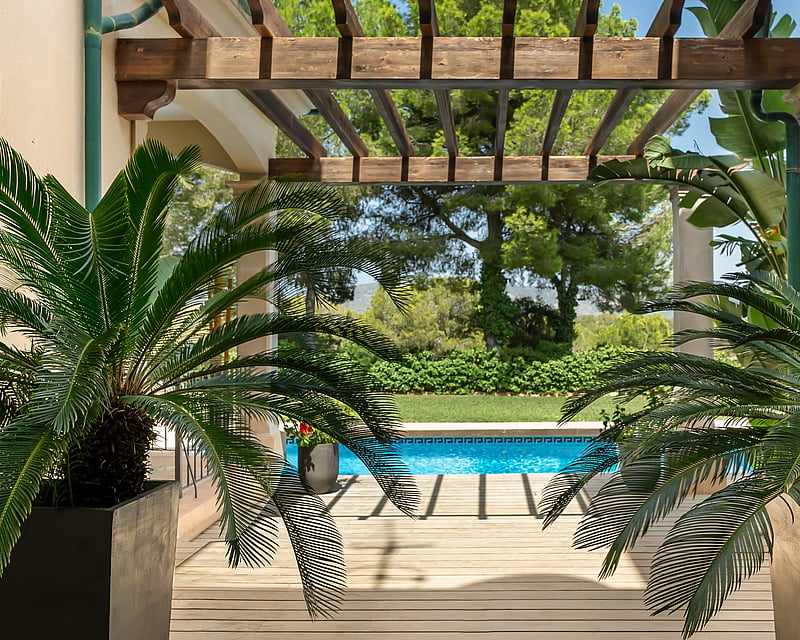
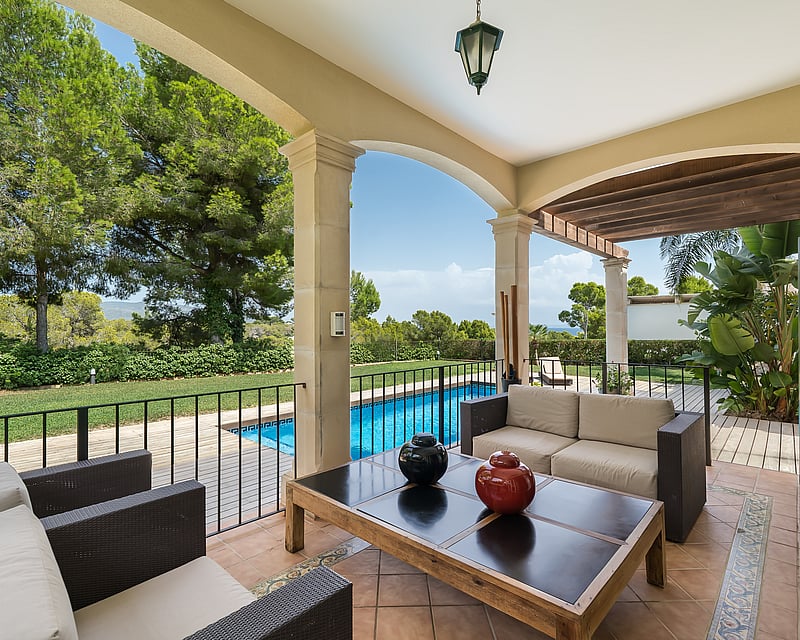
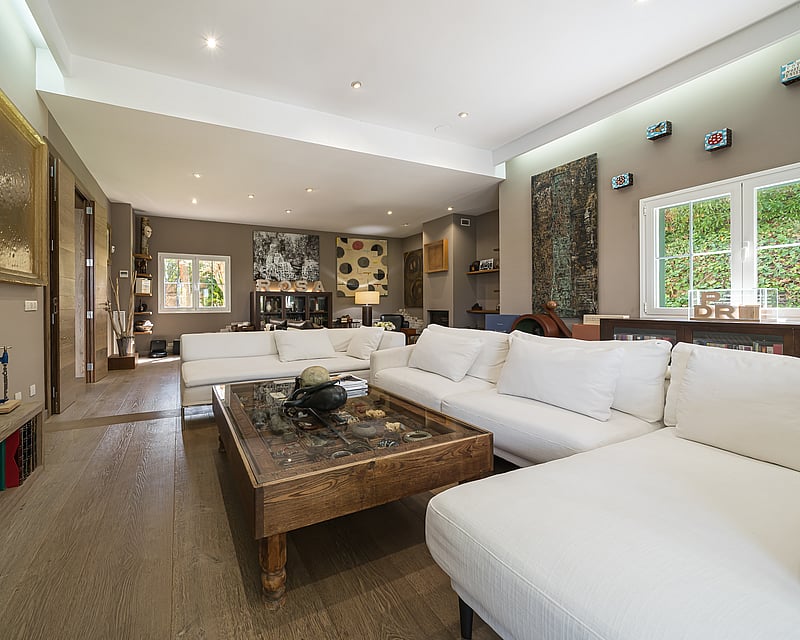
This four-bedroom villa distributes its 340 square metres across two carefully planned levels, with the ground floor dedicated to social living and the first floor to private quarters.The ground floor begins with a double-height entrance foyer that sets the home's character immediately. To the left sits a substantial family living room opening onto a covered lounge terrace with westerly aspect. The right wing contains the kitchen and breakfast area, with direct access to a covered outdoor dining terrace. The kitchen features professional-grade stainless steel appliances, dark timber cabinetry, and a central island scaled for both everyday cooking and entertaining. Additional ground floor spaces include laundry, guest cloakroom, WC, and service access to mechanical systems. Throughout, broad-plank flooring and stone detailing reinforce the quality of the construction.The first floor houses the sleeping quarters. The principal bedroom suite occupies the right wing with a walk-in closet, en-suite bathroom featuring a freestanding bathtub, and a private terrace oriented toward the sea and Bay of Palma views. The left wing contains two guest bedrooms, each with en-suite facilities and built-in wardrobes. A fourth flexible space functions as a family room or additional bedroom as needed.Outside, the 1,200-square-metre plot wraps around the villa with mature, professionally landscaped gardens offering substantial privacy. A recently retiled swimming pool (4 by 8 metres) sits on flat ground surrounded by stone terracing and timber decking. Dedicated irrigation systems and external uplighting service the gardens. Two covered terraces connected to the living and dining areas create comfortable transition spaces. Multiple garden access points around the perimeter ensure circulation ease.The villa was constructed in 2002 with hot-and-cold air conditioning throughout and a wood-burning fireplace anchoring the living room. Building regulations permit an additional 60 square metres of development on the plot. Access is via a gated private community road.
4 bedrooms · 4 bathrooms · 340 m² · 1200 m²
VILLA FALCO
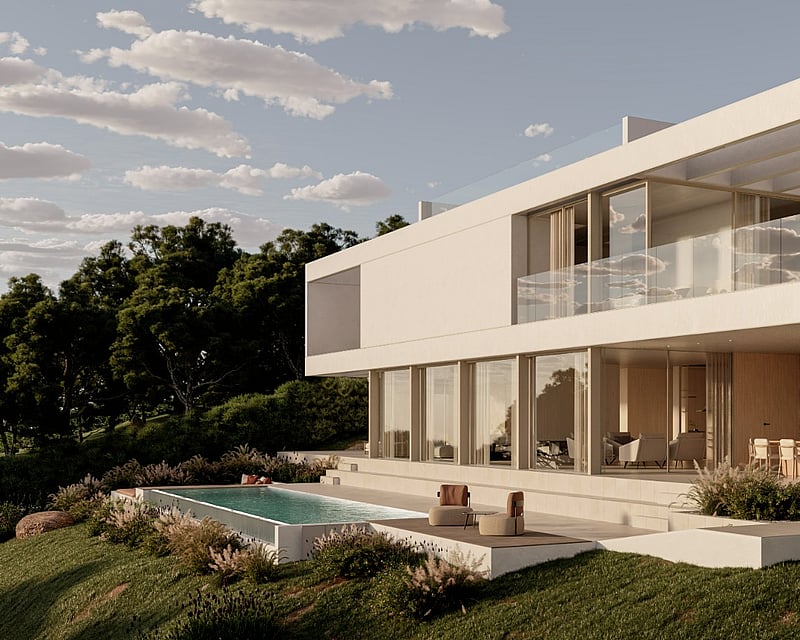
This newly built five-bedroom villa unfolds across two elevated volumes in pale render and natural stone, its cantilevered upper floor framed by full-height glazing and slender steel balustrades. A sequence of terraces, some sheltered beneath deep overhangs, others open to the sky, extends the living space outward on every level.Inside, the ground floor is organised as one continuous volume: an open kitchen finished in warm oak veneer and dark stone worktops flows into the dining and living areas, where sliding glass walls fold back to merge interior and exterior. A suspended fireplace and travertine-toned porcelain flooring anchor the space, while sheer linen curtains soften the light without closing off the views.Each of the five bedrooms is en-suite, finished with bespoke oak joinery, backlit mirror panels and honed stone vanities, several opening directly onto private terraces or balconies through floor-to-ceiling glazing. Bathrooms are treated with the same restraint: smoked glass shower screens, matt black fittings and underlit stone counters set against warm plaster walls.Beyond the everyday living spaces, the villa is equipped for a fuller lifestyle, with a home gym, a private cinema room and a sauna arranged over the lower levels, alongside generous storage and multiple private parking spaces. Outside, an elongated swimming pool sits within a landscaped garden of native planting, olive and pine trees, bordered by a stone-clad boundary wall and terraced steps that follow the natural fall of the plot. A roof terrace crowns the upper level, open to uninterrupted sky and framed by glass balustrades.Throughout, the architecture favours a restrained material palette of board-formed render, natural stone, oak and glass, allowing the surrounding landscape to remain the principal view from every room.
5 bedrooms · 7 bathrooms · 823 m² · 1400 m²
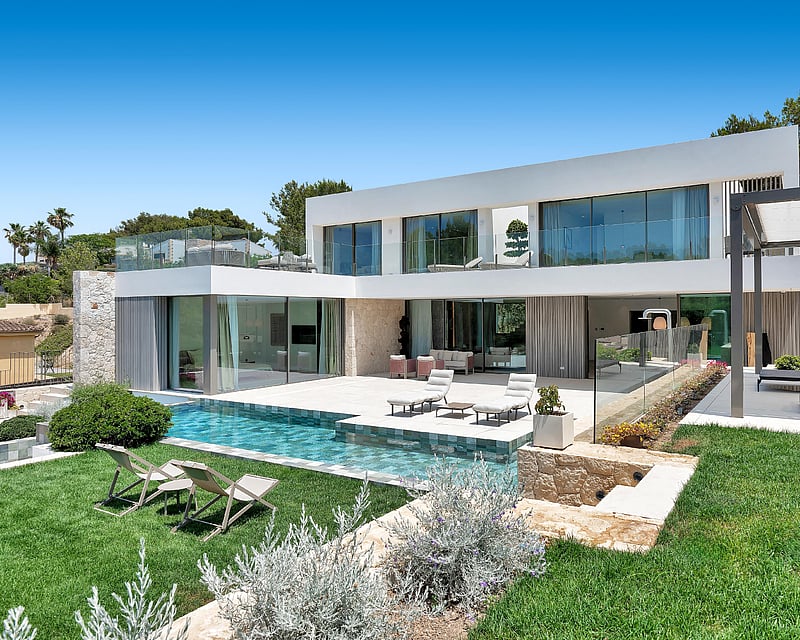
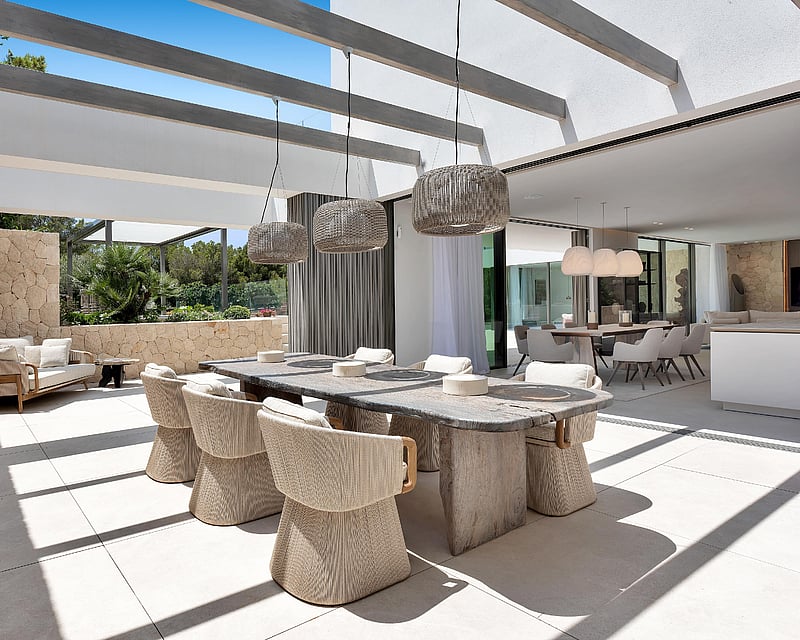
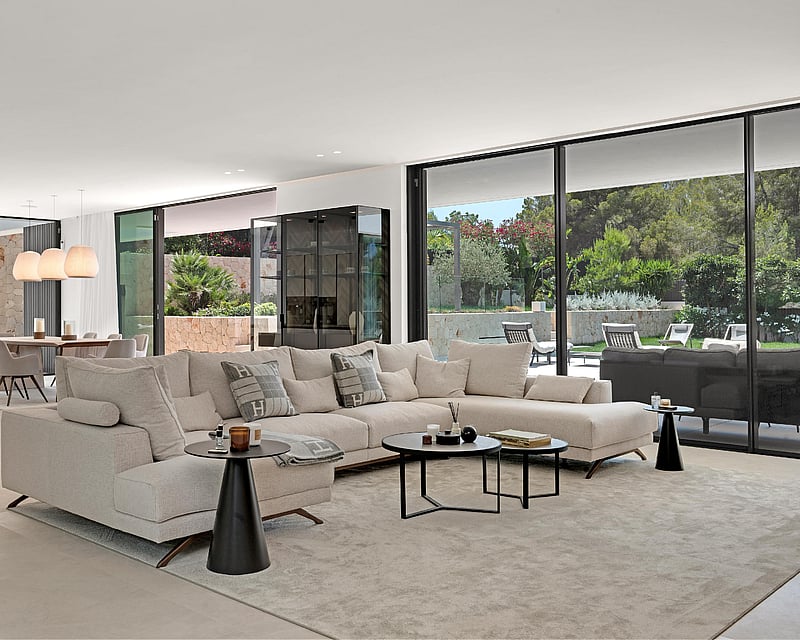
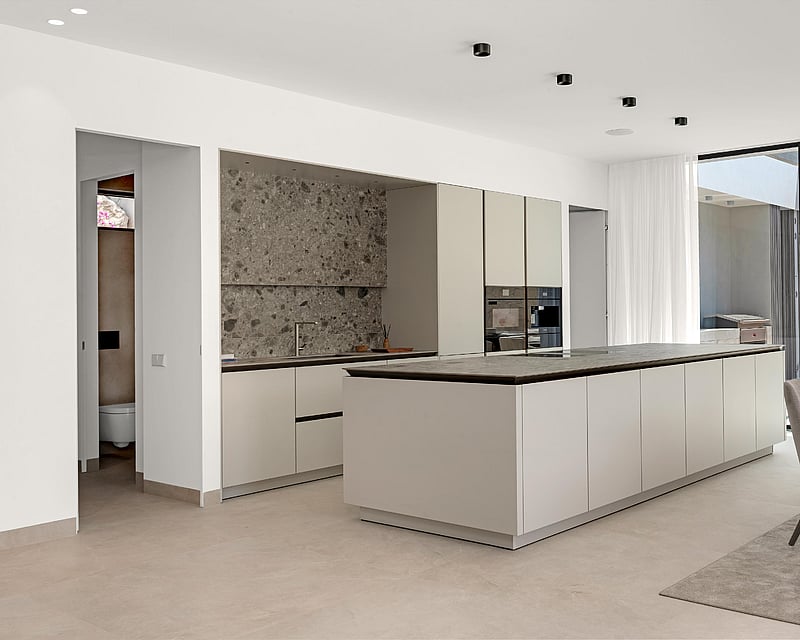
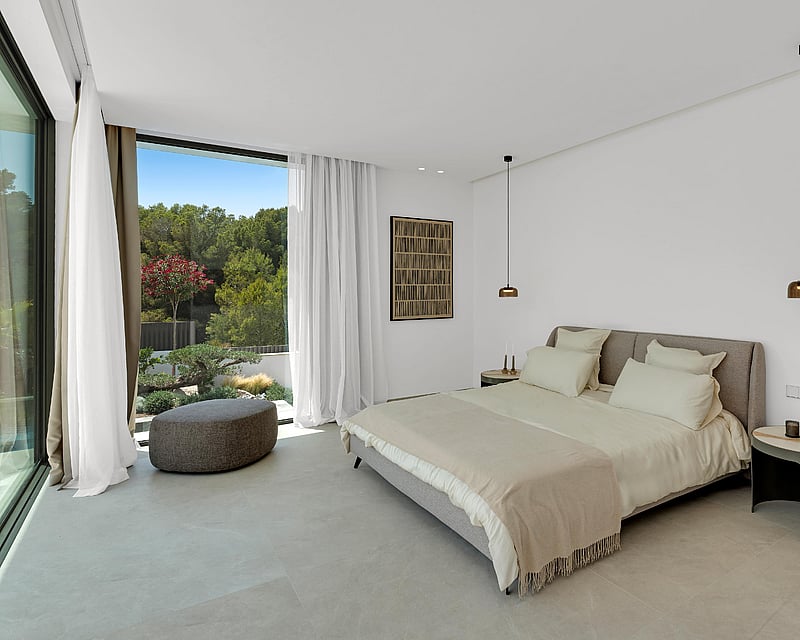
NEW BUILT VILLA CALA VINYES
Completed in 2025 on a 1,129 m² plot, this five-bedroom villa across three levels represents a considered approach to contemporary residential design. The architecture is defined by a clean white render, expansive floor-to-ceiling glazing and the deliberate use of local Mallorcan stone a material that recurs indoors as feature walls, lending warmth to otherwise pared-back interiors.On the main level, the living room, dining area and bespoke island kitchen open directly to the outdoor spaces via wide sliding glass walls, creating an easy continuity between inside and out. A separate prep kitchen sits behind, keeping the social spaces clear. The main terrace holds a generously proportioned pool, covered al fresco dining under a pergola of exposed concrete beams, and a secondary lounge zone for evening use.Upstairs, three en-suite bedrooms each access their own private terrace; the principal suite adds a dressing room, spa bathroom and an open-air shower on a secluded upper deck. The rooftop offers an additional lounge space with open sky above.The lower level is arranged around practicality a four-car garage, utility room, staff or guest bedroom with bathroom, and storage. A private lift connects all three floors. Finishes throughout are first-class: large-format stone tiles, integrated cabinetry and high-specification appliances across the kitchen and bathrooms. The landscaped garden, terraced in local stone, frames the whole with established plantings that ensure privacy from the street.
5 bedrooms · 5 bathrooms · 600 m² · 1129 m²
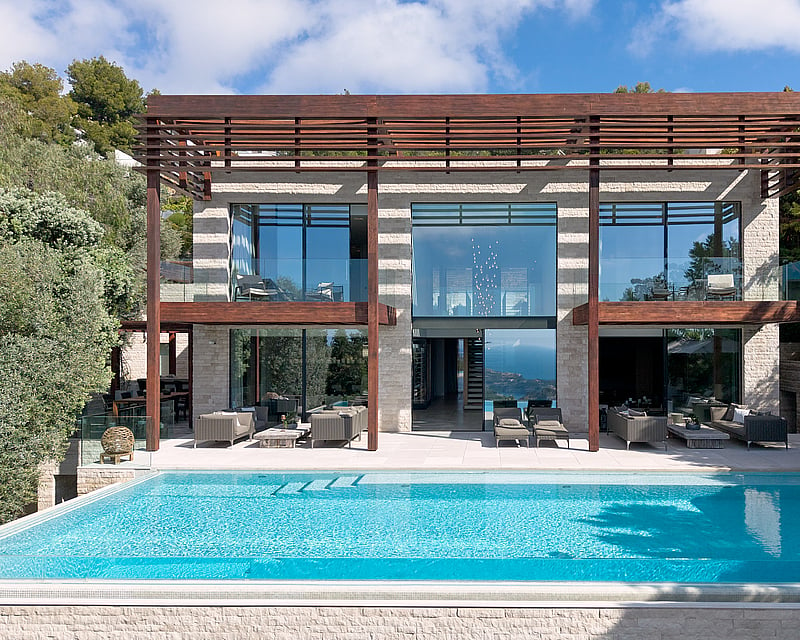
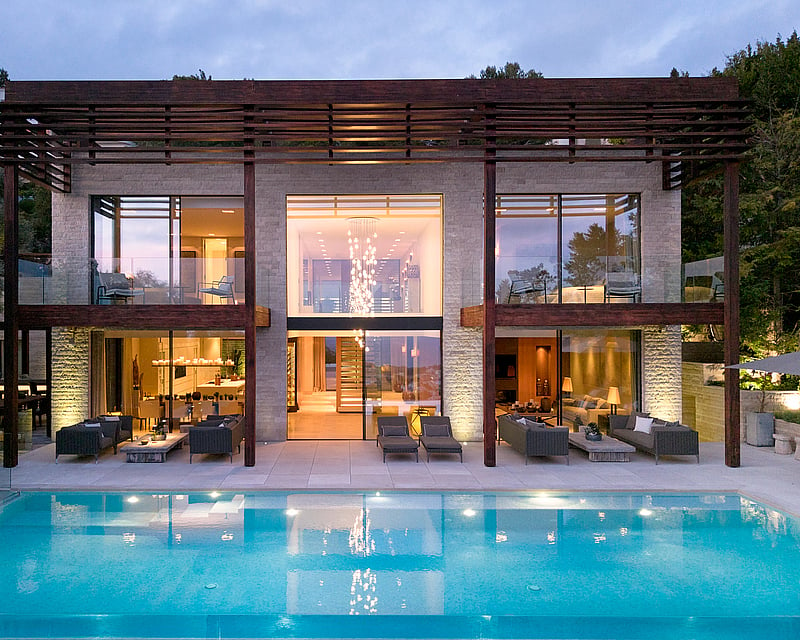
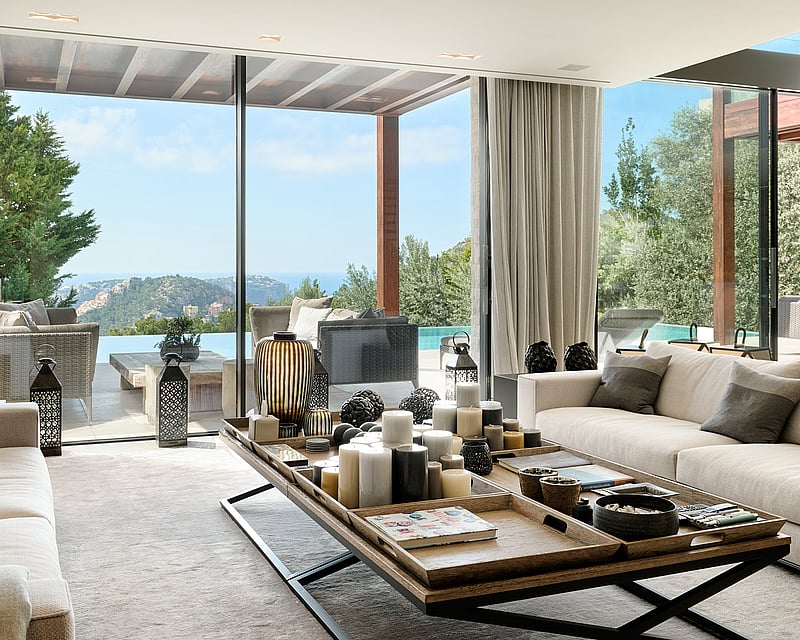
MONTPORT VILLA PORT ANDRATX
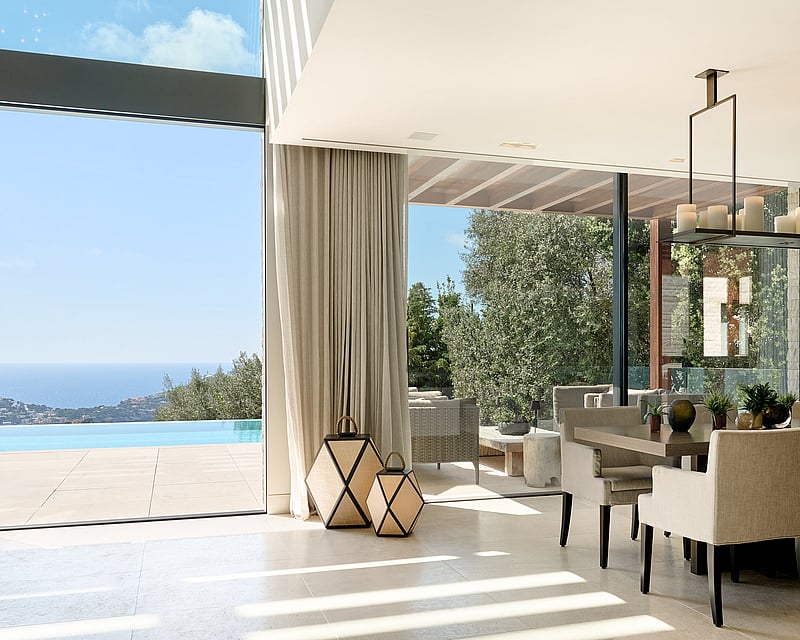
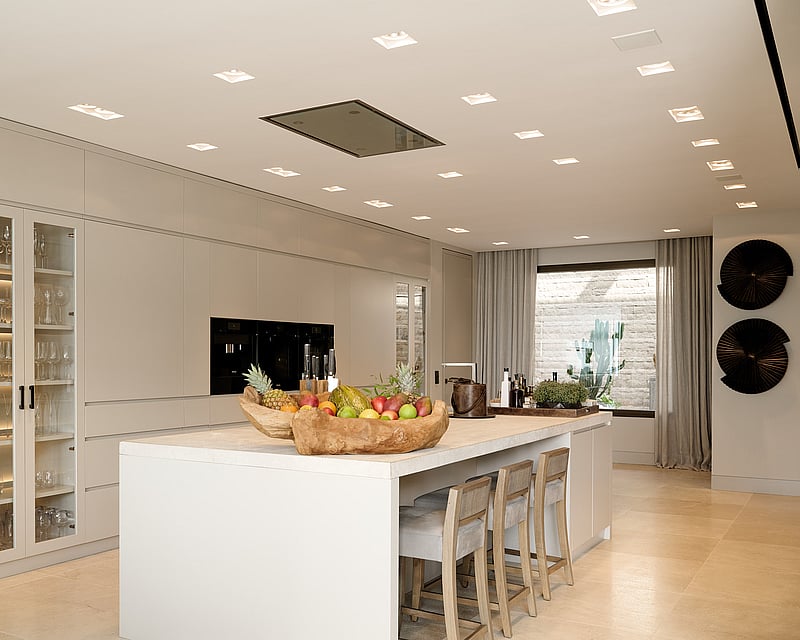
Villa Mon Port occupies a southwest-facing position above the harbour at Port d'Andratx, where contemporary architecture is built around the view. Natural stone, timber and floor-to-ceiling glazing frame the harbour and open sea, while large sliding panels draw daylight into the interior and dissolve the line between inside and out.The upper floor holds the main entrance and the principal suite, arranged as a private retreat with dressing room, en-suite bathroom and a terrace oriented towards the water. Two further bedrooms on this level each have en-suite bathrooms, one opening onto a private balcony above the sea.At ground level, an open-plan living and dining room with kitchen runs the width of the house and folds back entirely onto the terrace and infinity pool. A separate prep kitchen, an office and a sheltered courtyard with a water cascade support daily life, while an outdoor kitchen and dining area extend the home into the garden.The lower level is given over to wellness, with a gym, sauna and two further en-suite guest bedrooms, all with direct access to the Mediterranean garden and a shaded chill-out zone.Set across 575 m² of living space on a 1,350 m² plot, the villa is finished to a high specification: KNX home automation, Sonos audio, underfloor heating, heat-pump climate control, a lift to all floors and double covered parking. Completed in 2016 and presented in move-in condition, it is a considered, low-maintenance home made for everyday living and unhurried entertaining alike.
5 bedrooms · 6 bathrooms · 565 m² · 1350 m²
VILLA SANTA PONSA
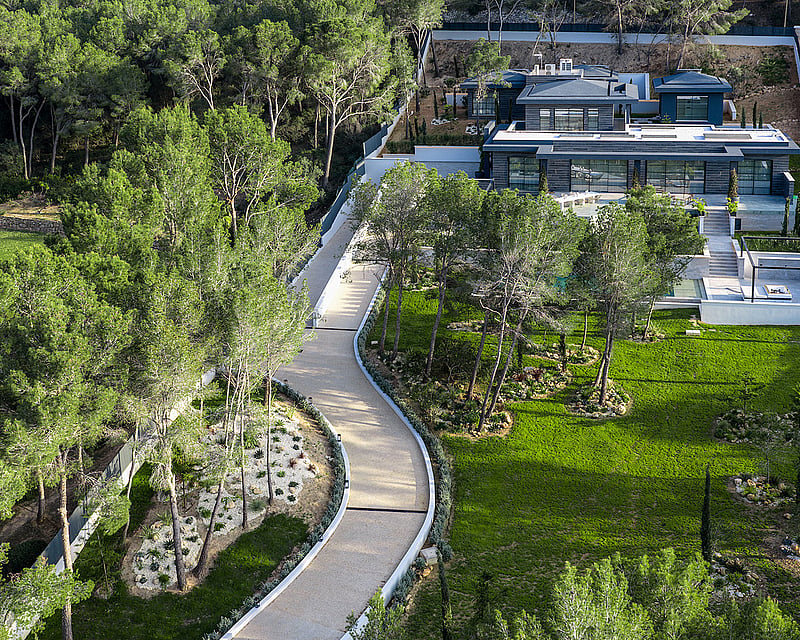
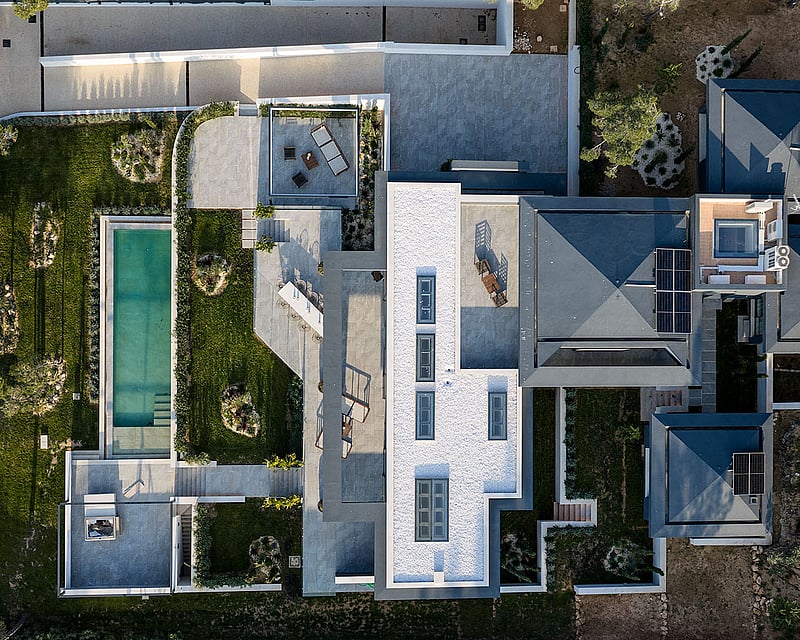
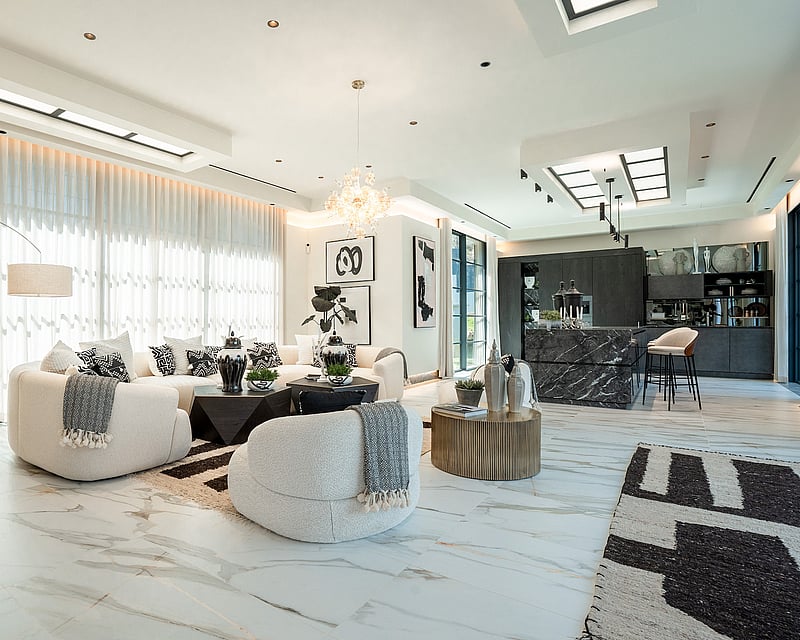
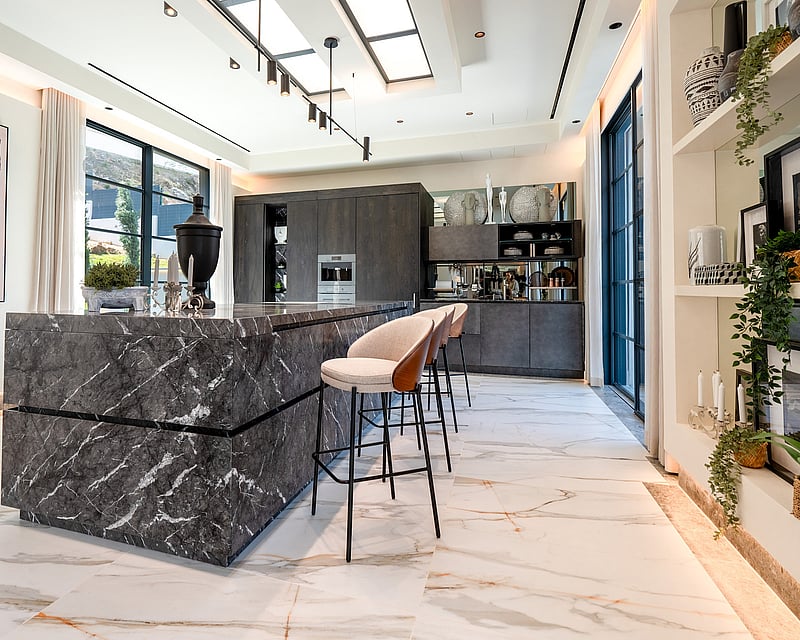
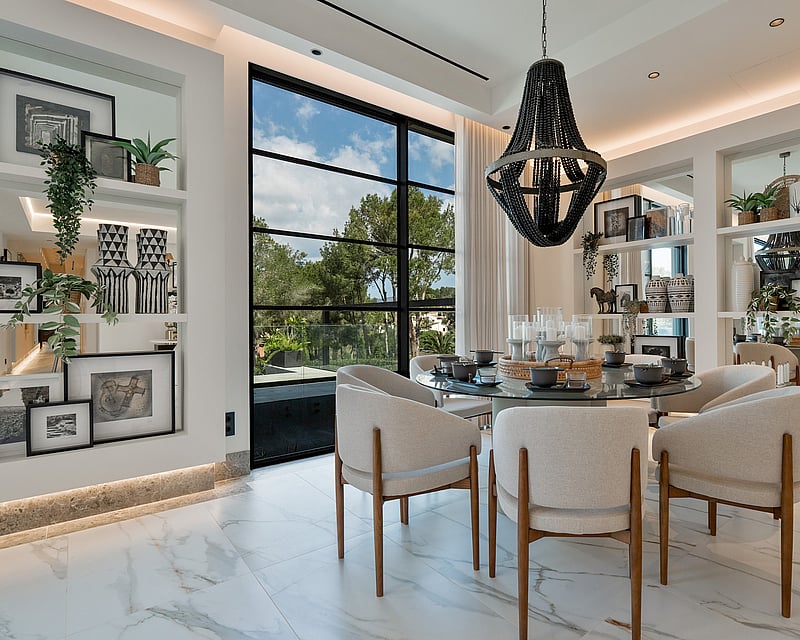
Completed in 2026, this six-bedroom villa is arranged as a series of interconnected pavilions stepped across several levels, giving each part of the home its own privacy while keeping the whole in easy flow. At its centre is an open-plan living, dining and kitchen space that opens fully to the terraces through floor-to-ceiling glass, drawing the surrounding pine and mountain backdrop indoors.Marble runs throughout underfoot in the principal rooms, across the kitchen island, and wrapping the bathrooms wall to wall. High ceilings, recessed lighting and full-height sliding doors give the interiors a calm, gallery-like quality, while a glazed steel-framed partition separates the formal sitting room without closing it off.The kitchen is fully fitted with integrated appliances and a generous island for gathering and entertaining. Each of the six bedrooms has its own bathroom, with the principal suite taking in mountain views, a freestanding bath and a dressing area. Walk-in closets, fitted wardrobes, a guest WC, laundry and utility rooms support everyday family living.Outside, a private pool sits within landscaped, level lawns framed by mature pines, with broad terraces and a covered veranda for shaded dining. The villa is equipped throughout with smart-home automation, reversible air conditioning, underfloor and central heating, double glazing and solar photovoltaic panels, alongside a garage with room for several cars and dedicated storage.Set on a plot of close to 4,000 m² with 887 m² of built space, the home balances scale with energy efficiency and year-round comfort.
6 bedrooms · 7 bathrooms · 887 m² · 3984 m²
PORTALS NOUS VILLA
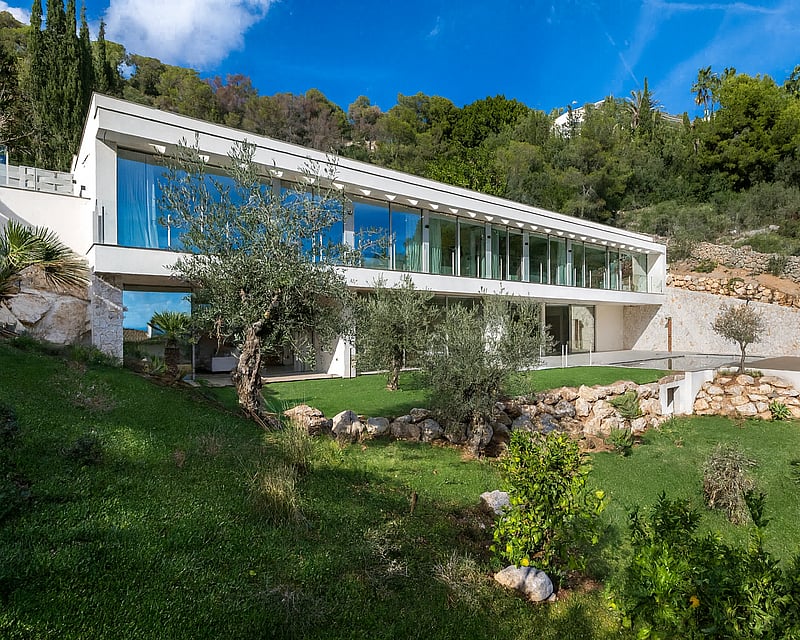
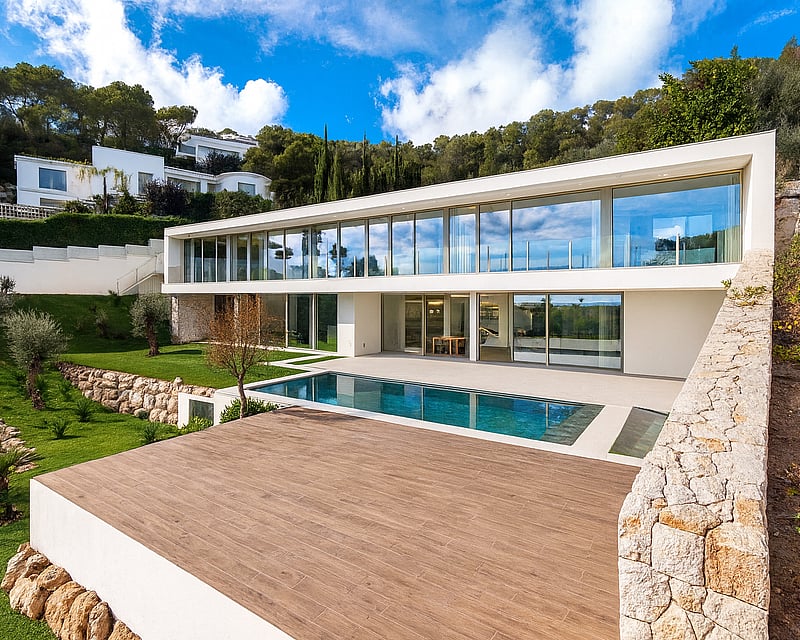
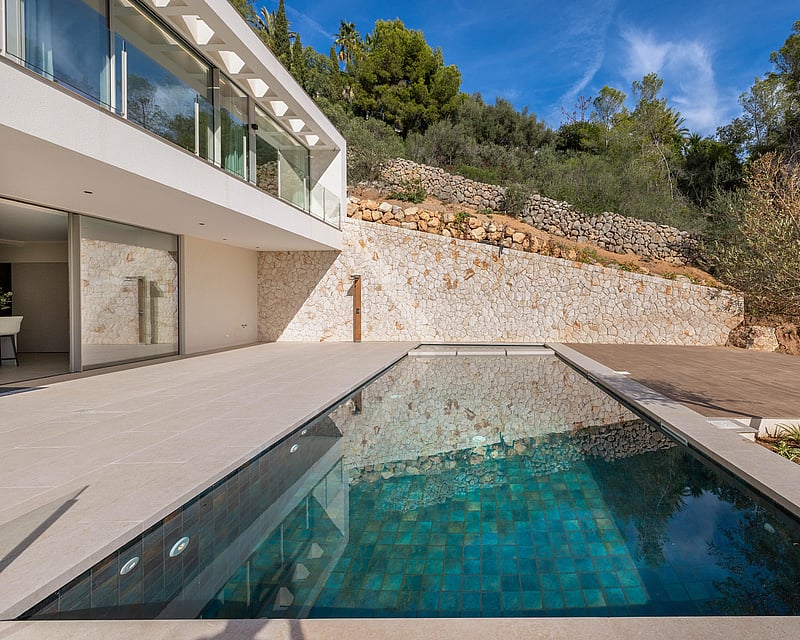
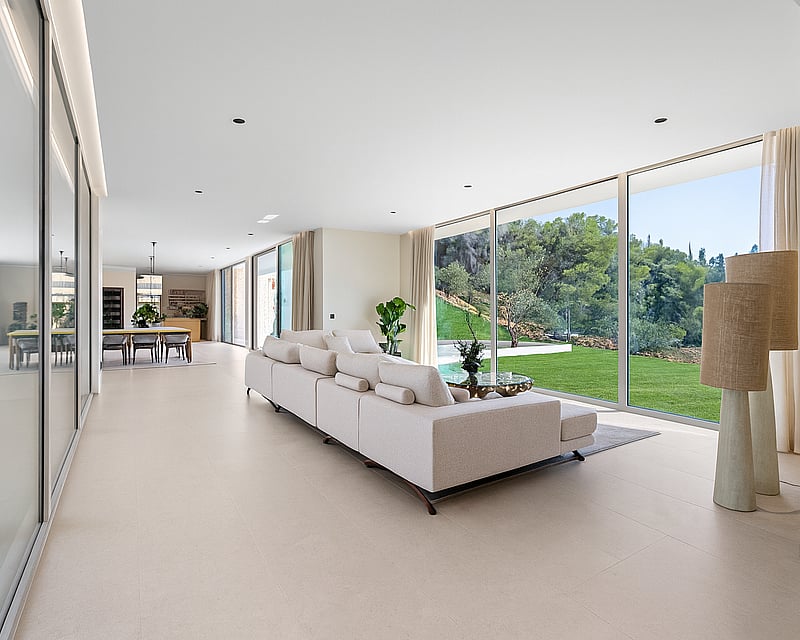
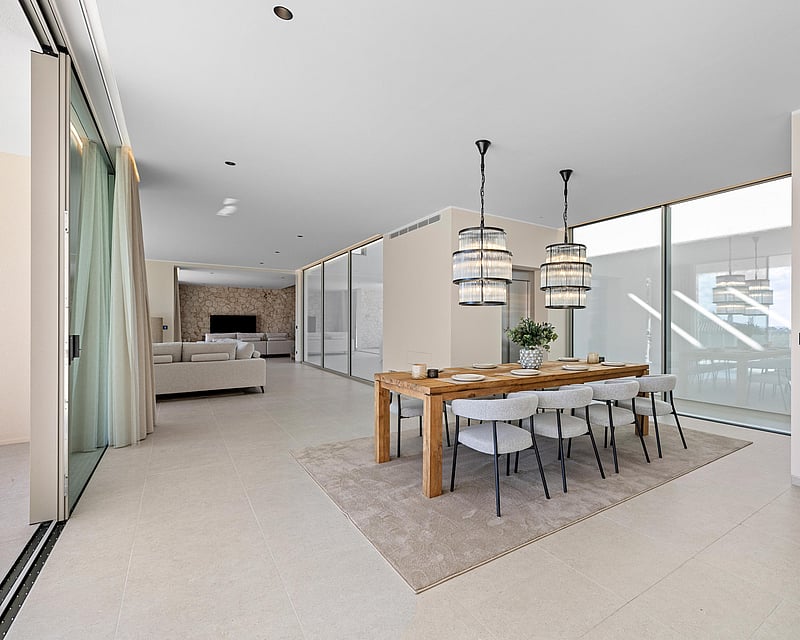
Completed in 2025 and set on a hillside plot of 1,328 m² above Portals Nous, this seven-bedroom villa has been built to a tight specification using first-class materials throughout. The architecture is decisively contemporary a white rendered horizontal volume with floor-to-ceiling glazing running the full width of the façade, set against mature terraced gardens of olive and citrus trees retained from the original site.The ground floor is arranged around a single open-plan volume connecting the living room, dining area and kitchen. Sliding glass walls retract fully to join the interior with the pool terrace, making the entire level feel like one continuous outdoor-indoor space. The kitchen is fitted with a large island in white composite, full-height oak cabinetry housing integrated appliances, and a secondary cooking zone. Statement pendant lighting in ribbed glass and blackened steel runs above both the kitchen island and the dining table. A further bedroom with en-suite and a guest WC complete this level.The upper floor houses five bedrooms, each with en-suite bathroom and floor-to-ceiling glazing framing sea views across the pine canopy toward the bay. The principal suite features a freestanding oval bath positioned directly in front of the view. All bedrooms connect to private terrace or balcony space.Below ground, the basement level provides a gym, spa area, media and games room, and a further bedroom en-suite a self-contained arrangement for staff or guests. Six car spaces are split between an external garage and a car elevator with direct basement access. The pool terrace runs the full width of the ground floor and includes a timber-effect sun deck, BBQ station and a covered outdoor dining area. The 680 m² of living space is served by underfloor heating, hot/cold air conditioning and a security system throughout.
7 bedrooms · 8 bathrooms · 680 m² · 1328 m²