CALA LLAMP APARTMENT
€2,200,000



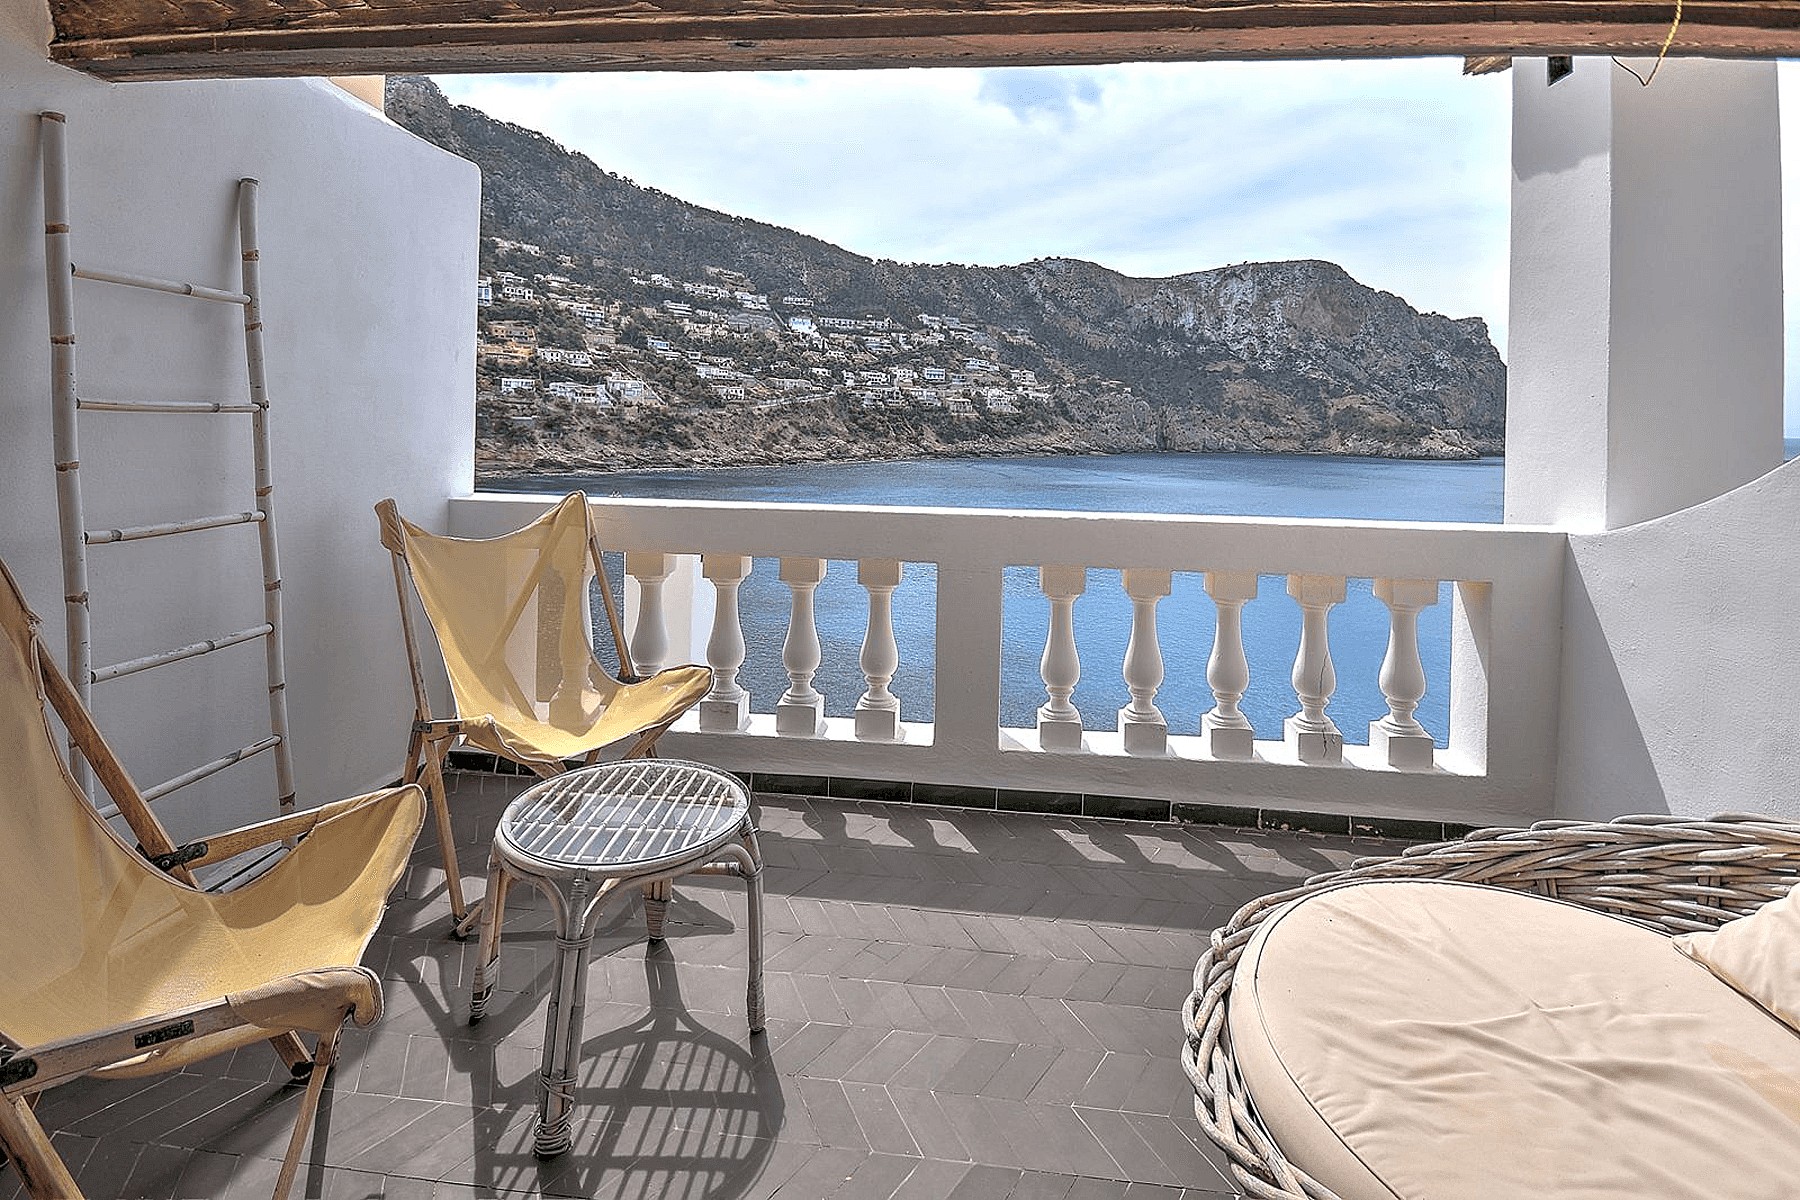
BRIGHT ROOMS OPEN STRAIGHT ONTO BALUSTRADED TERRACES ABOVE THE BAY, WITH A SHADED OUTDOOR KITCHEN AND DIRECT ACCESS TO THE SEA BELOW
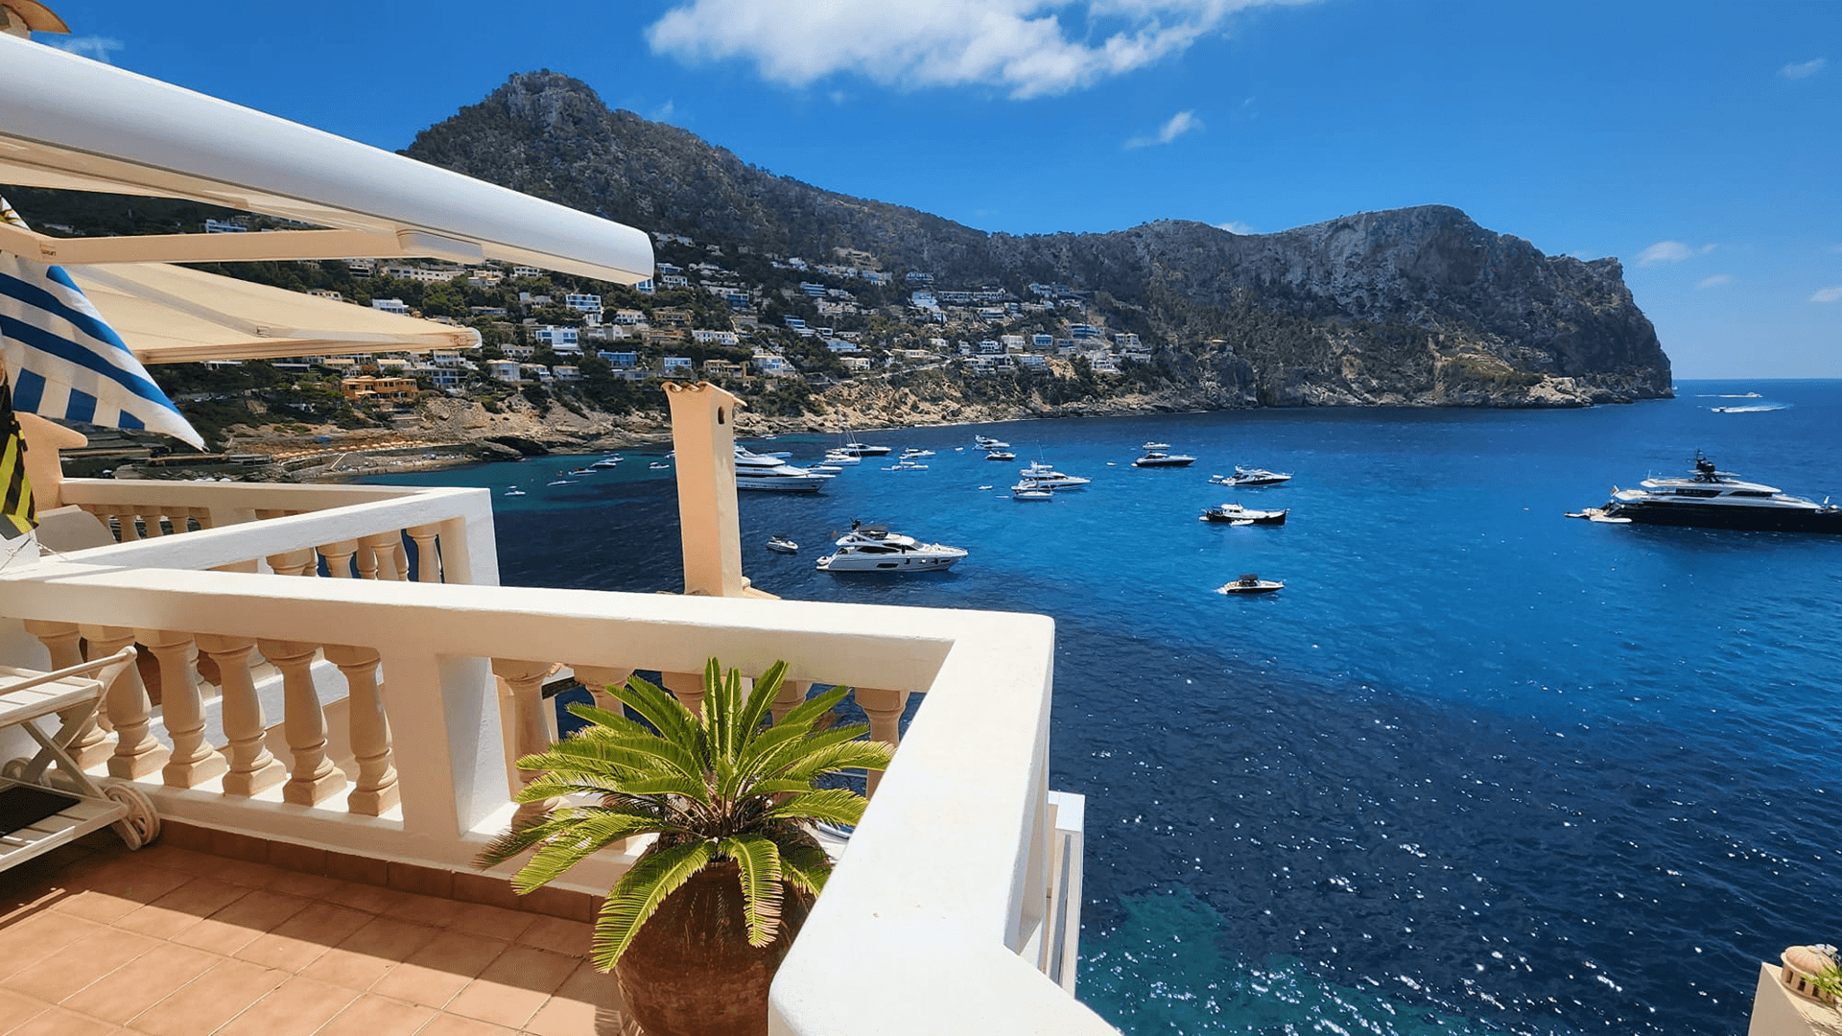
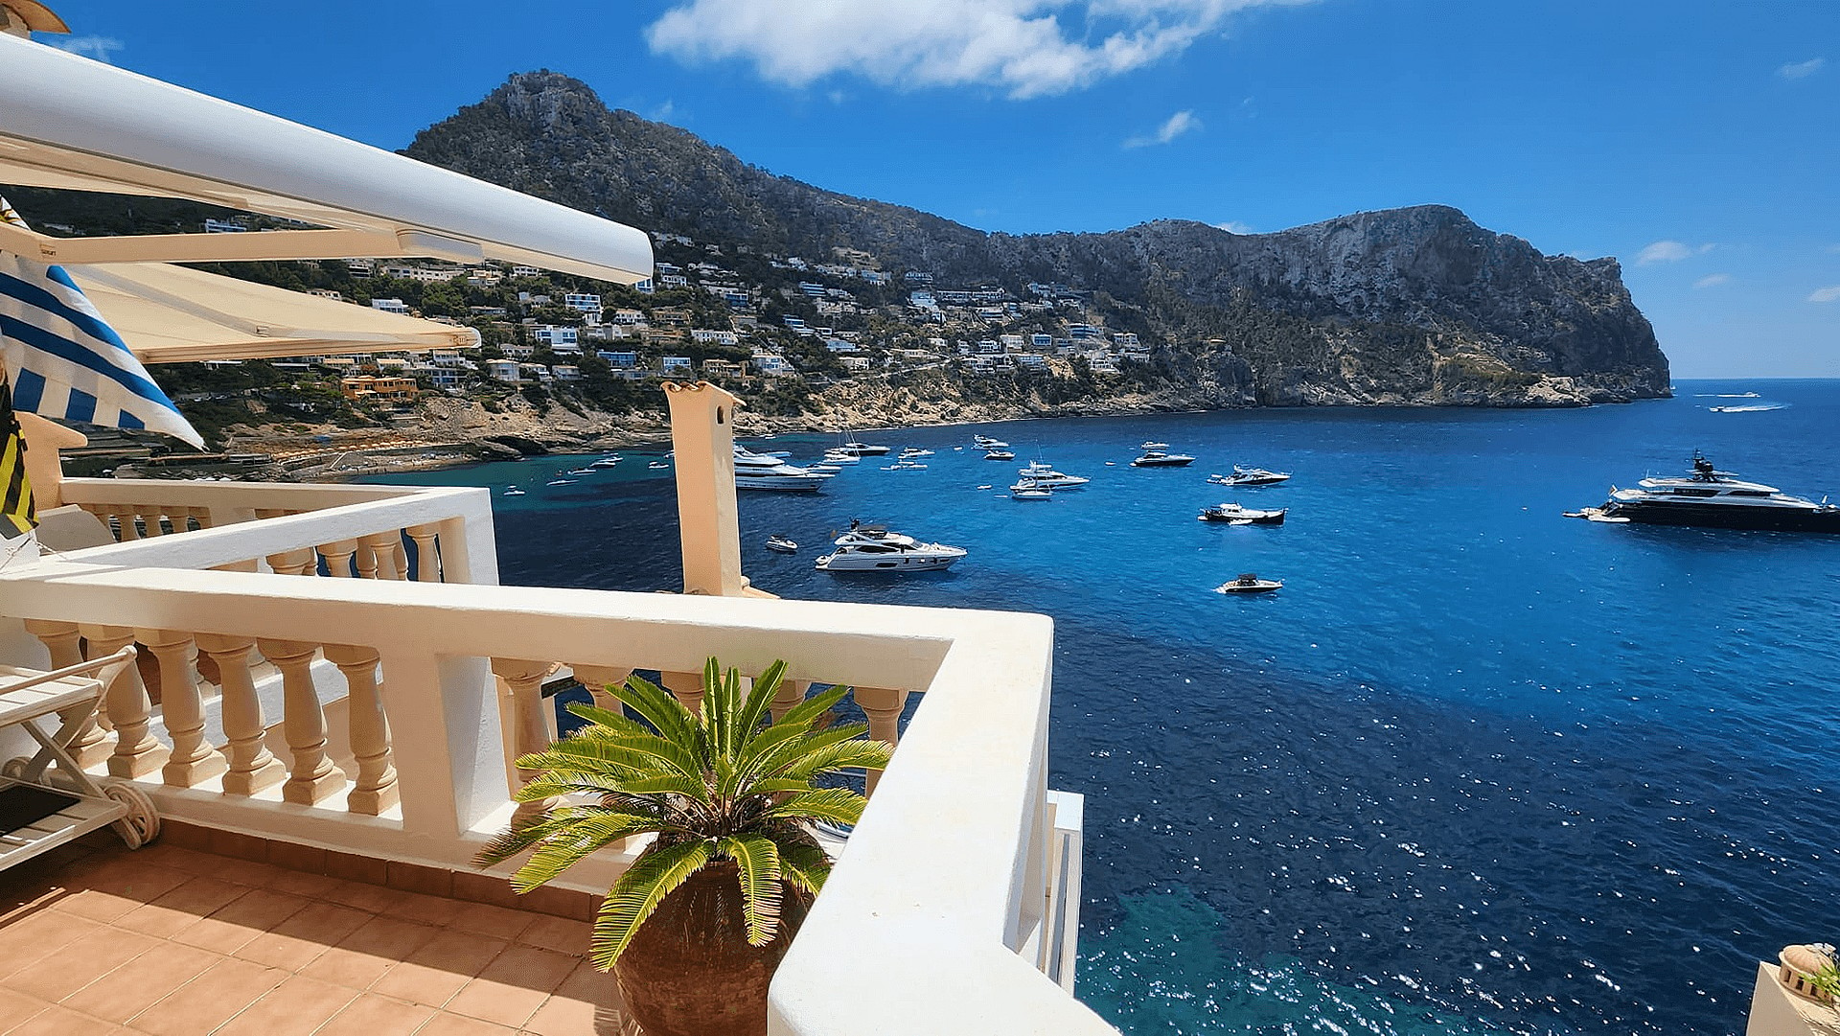
Built in 1978 and still in its original Mediterranean style, this duplex penthouse sits directly above the water, with the bay and the open sea in view from almost every room. Facing southeast, it takes the morning sun straight off the sea, and it is reached from the street by a single flight of stairs, as the building steps down the rock below road level. It is a home defined less by its interiors than by its outlook: the terraces, the changing light and the constant presence of the sea and the rocky headland across the bay.
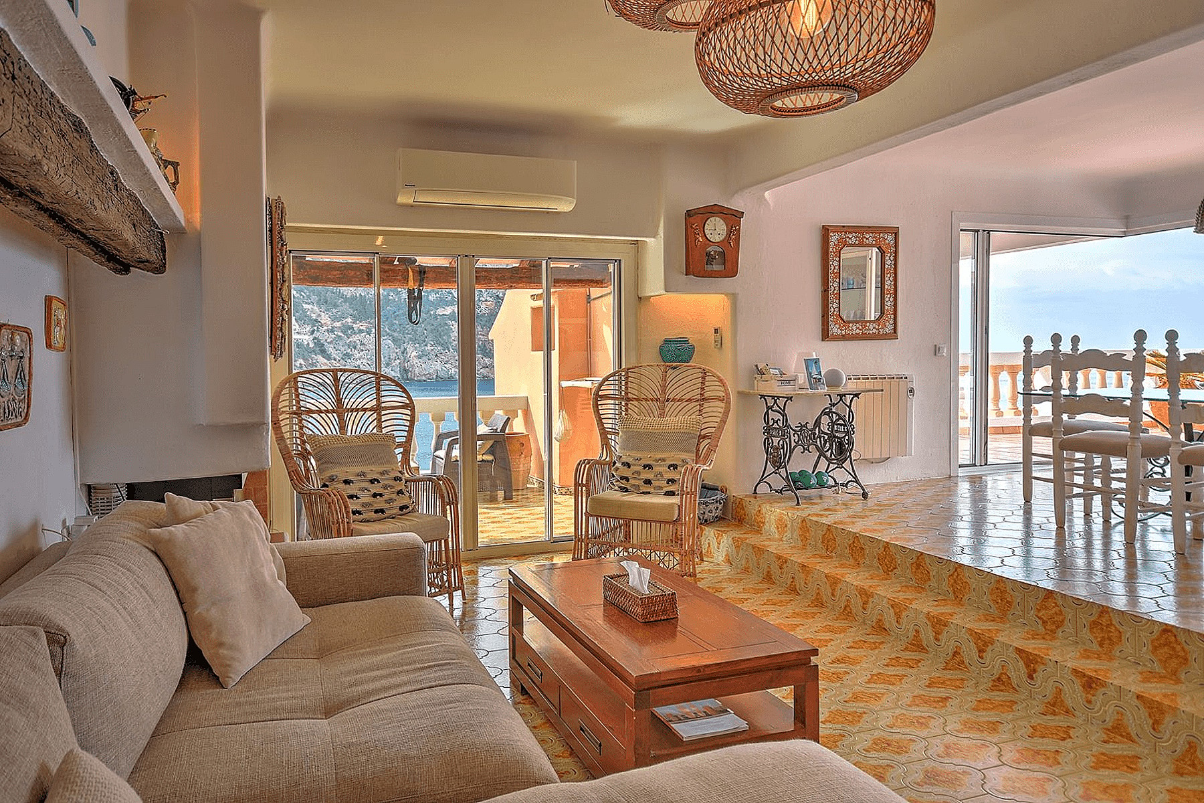
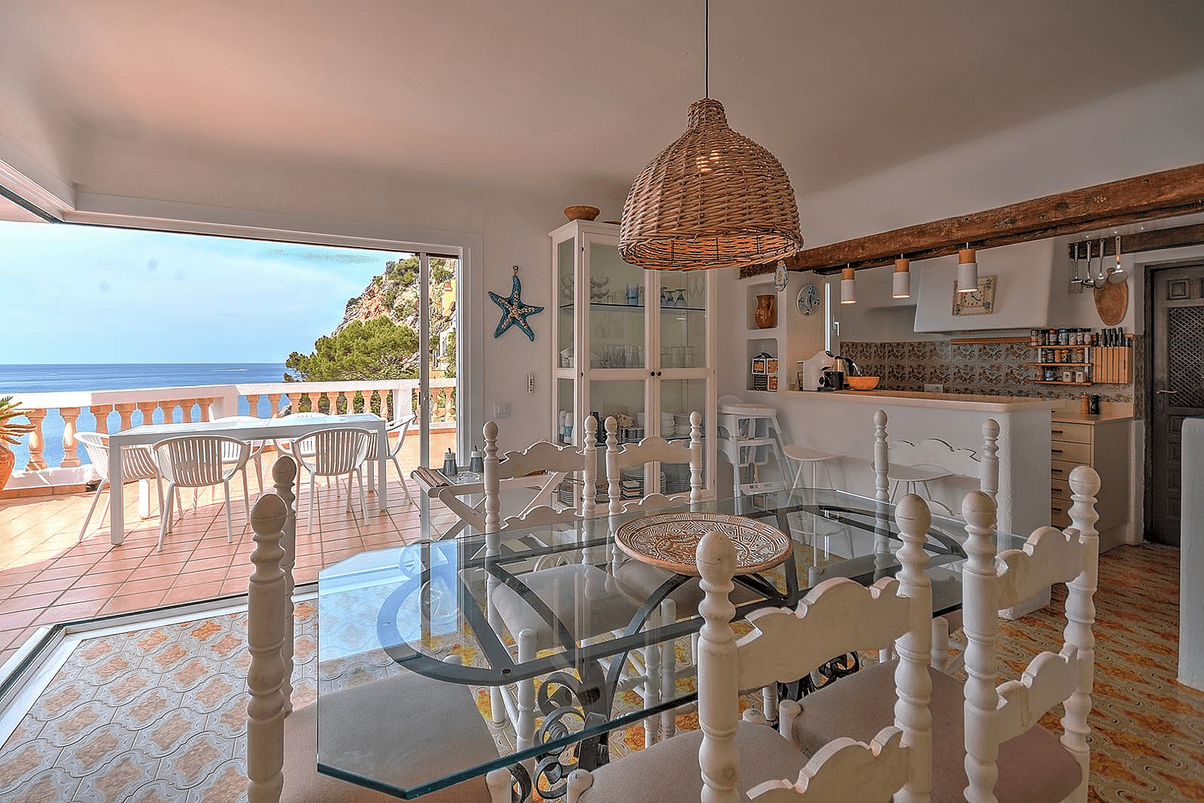
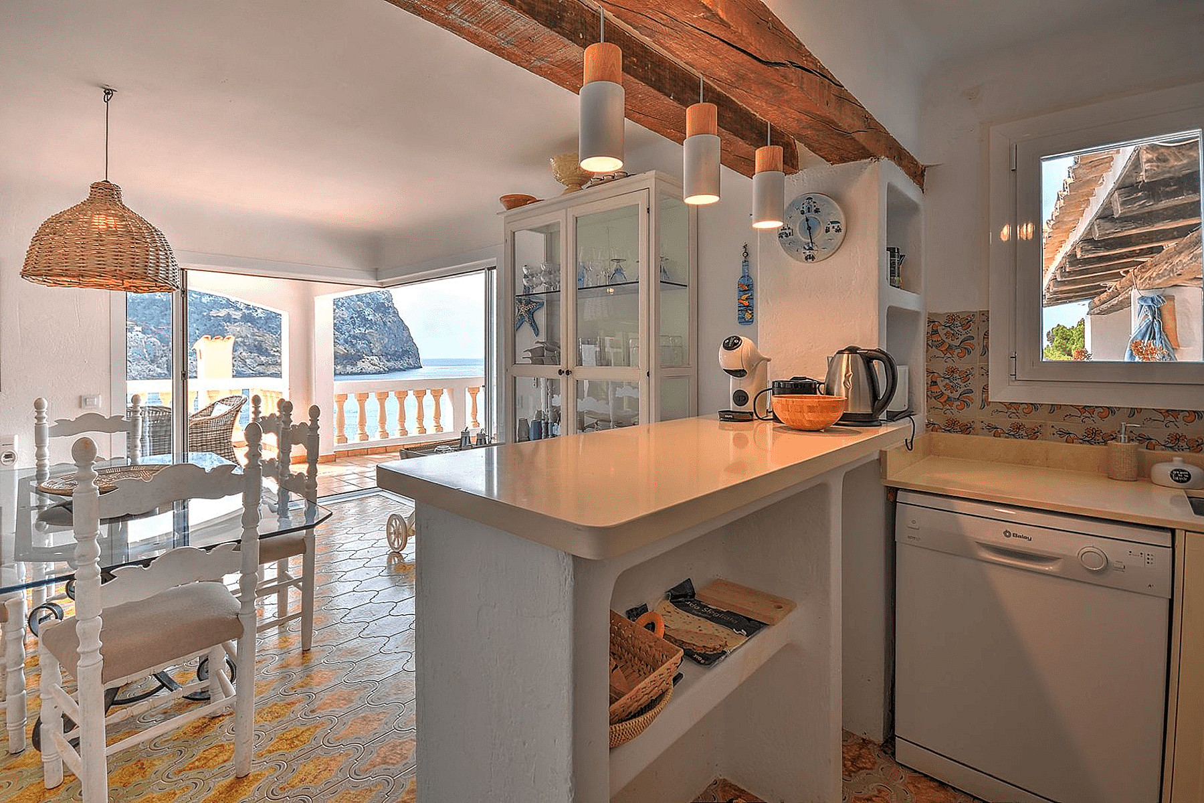
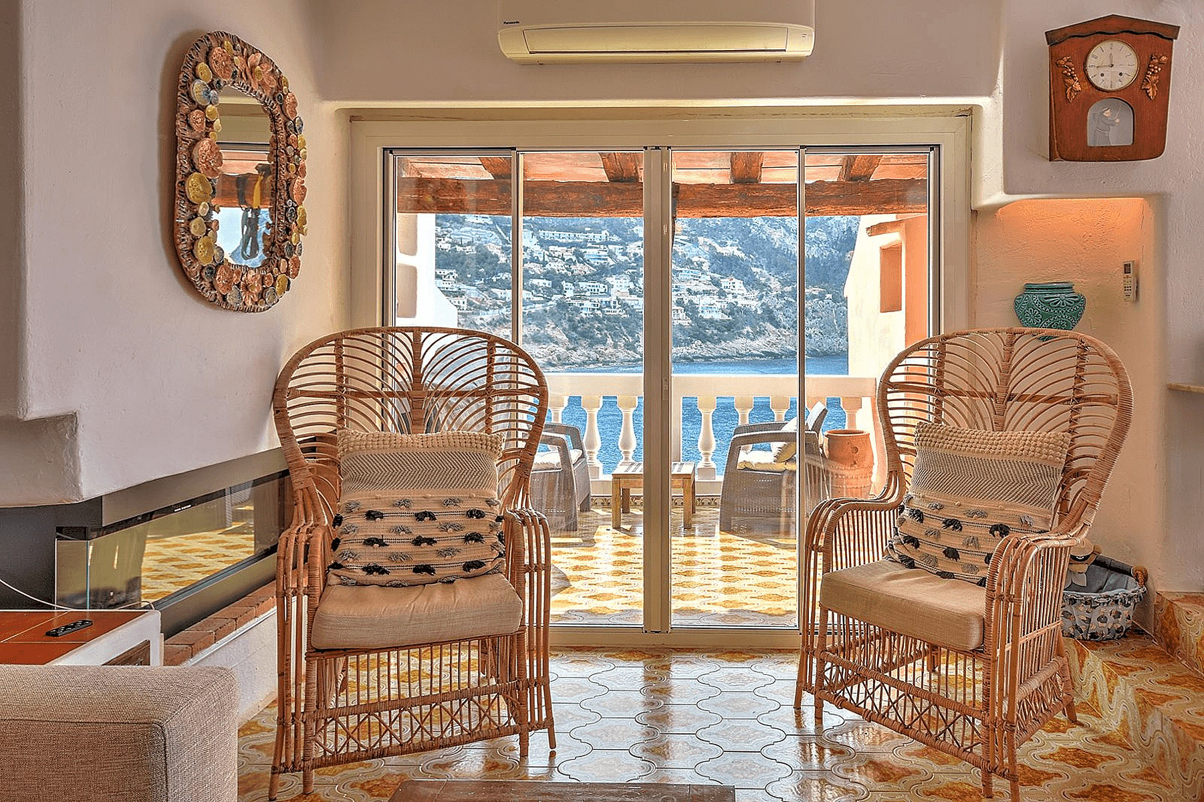
The living room is arranged around an open fireplace beneath an old timber beam, with white aluminium sliding doors onto a covered terrace. A few steps lead up to the dining area, where a wide corner opening brings the room out onto the main terrace and its balustrade over the water. The kitchen is open to the dining space, with a breakfast bar, hand-painted wall tiles and a reclaimed beam overhead.
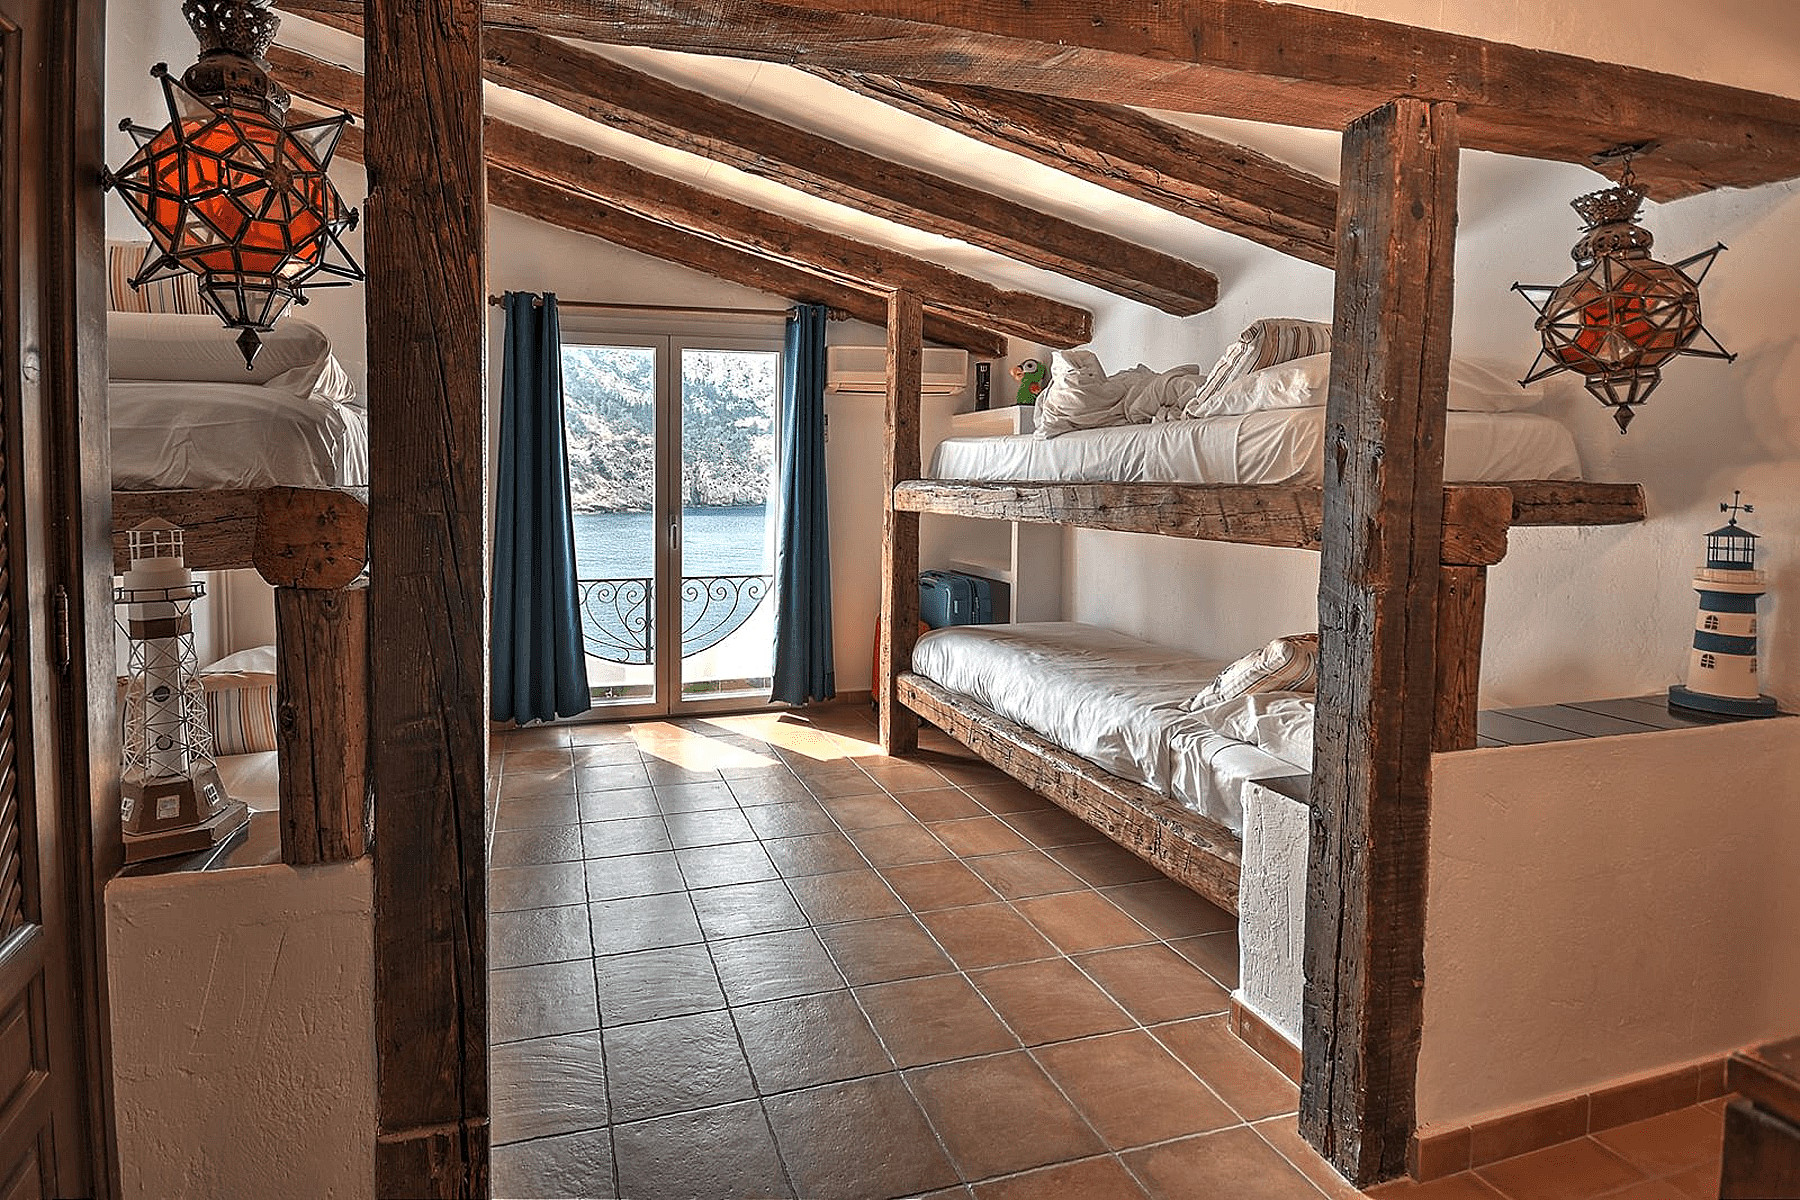
Two bedrooms, each with its own bathroom and built-in wardrobes, complete the accommodation, with split-unit air conditioning and electric radiators for the cooler months. Original patterned floor tiles run through the living spaces, part of a traditional finish that has been well kept but not updated since the home was built.
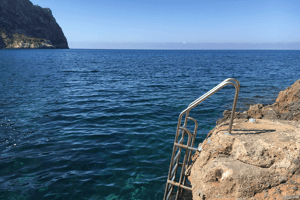
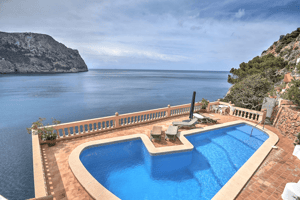
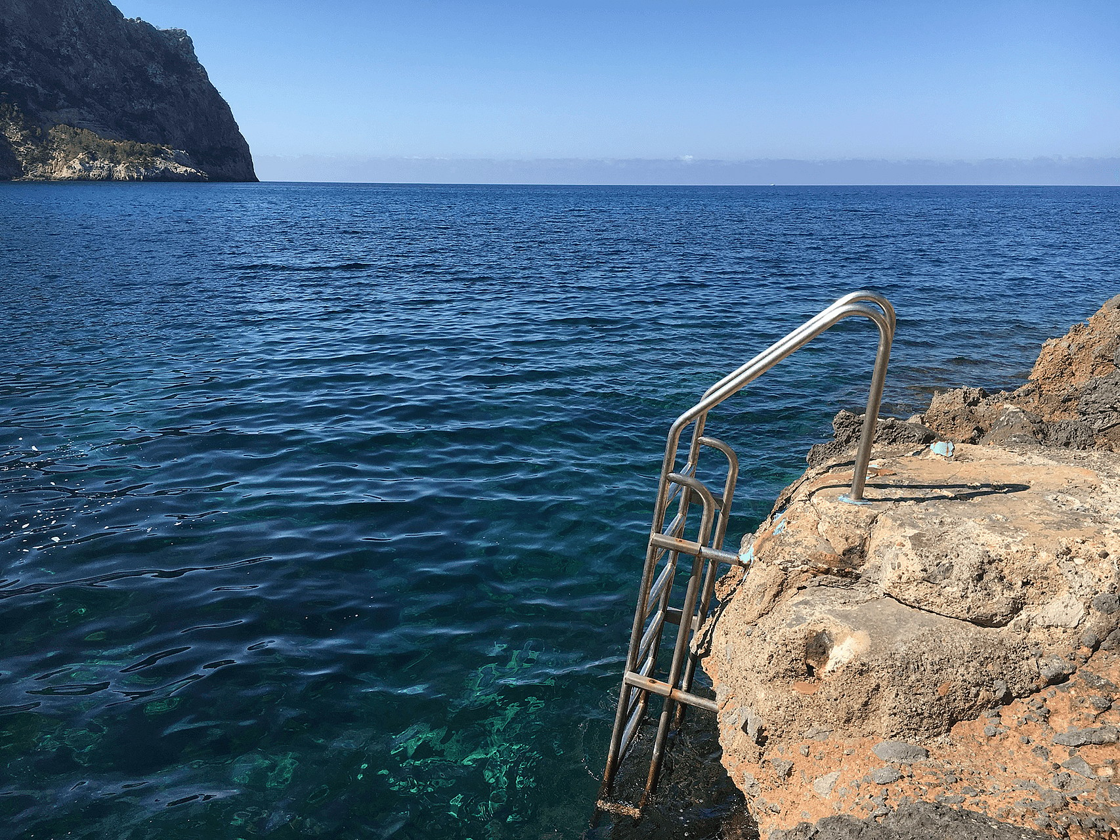
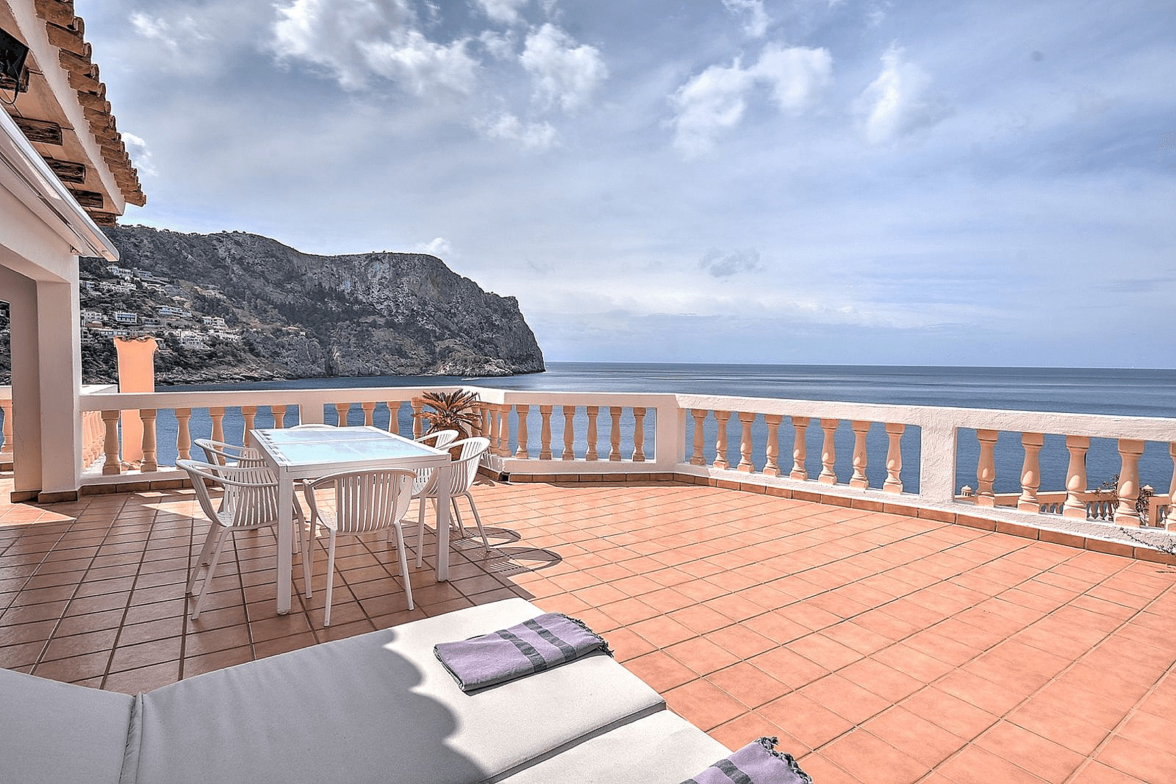
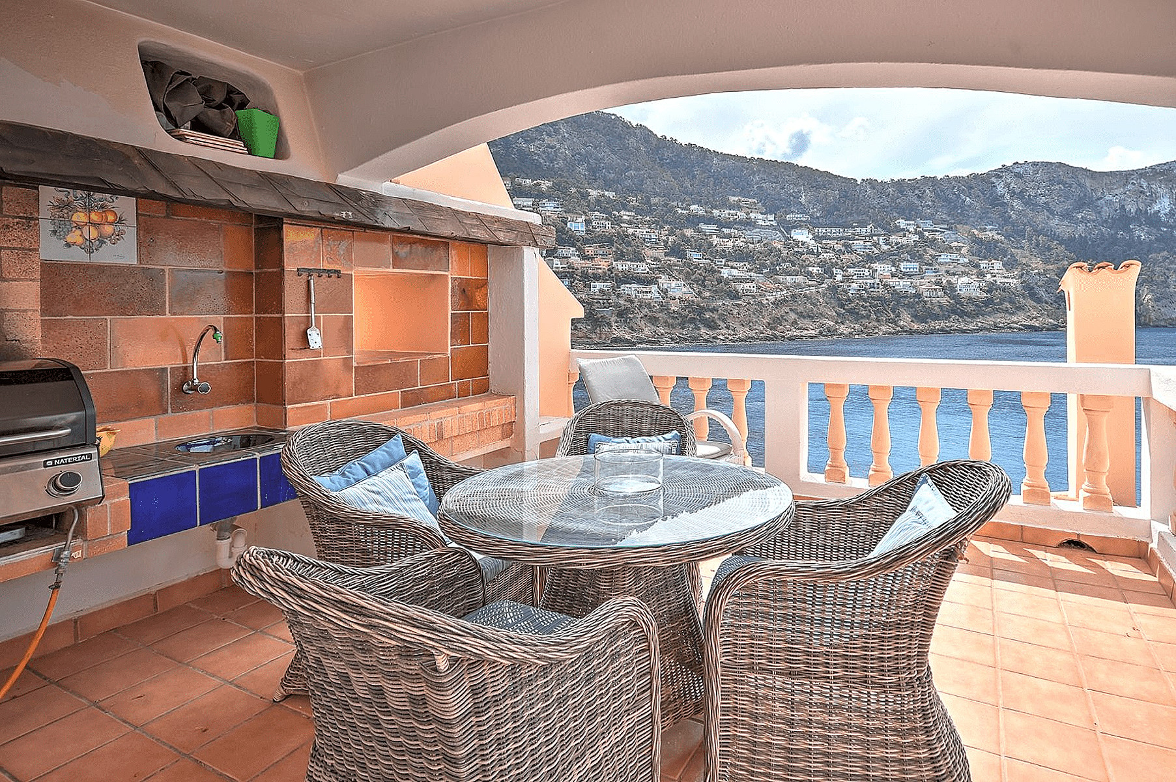
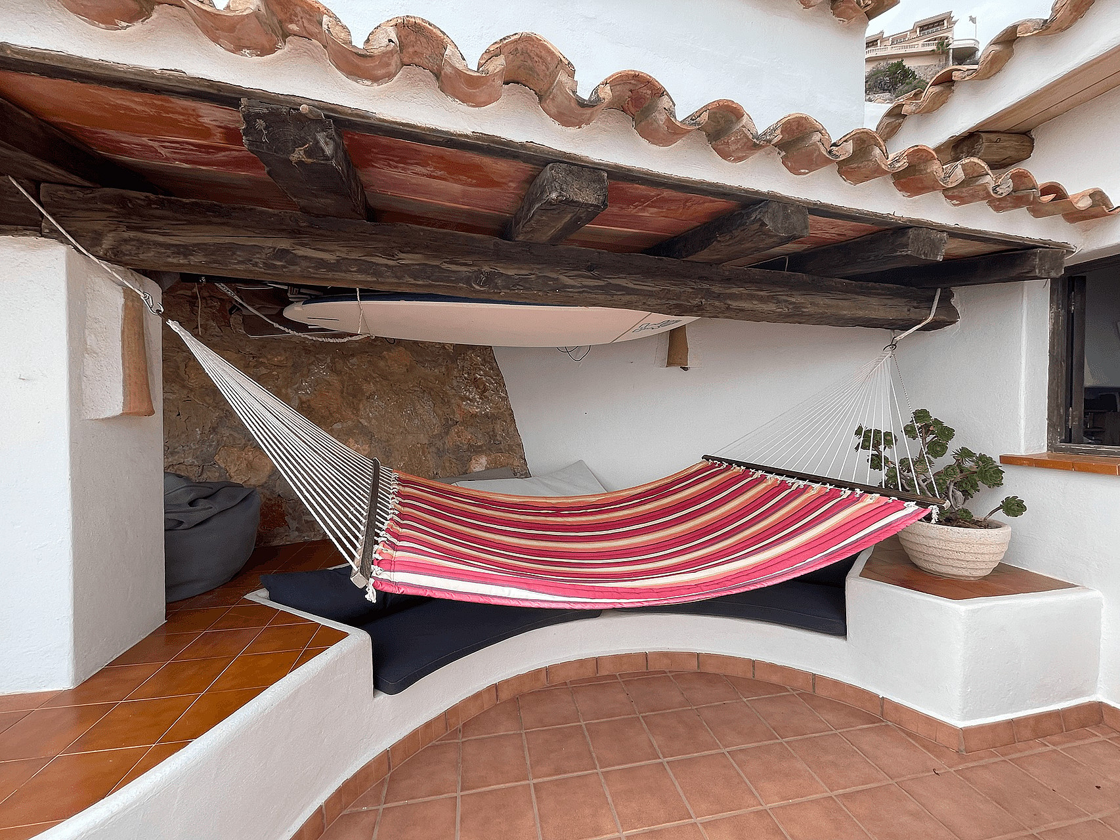
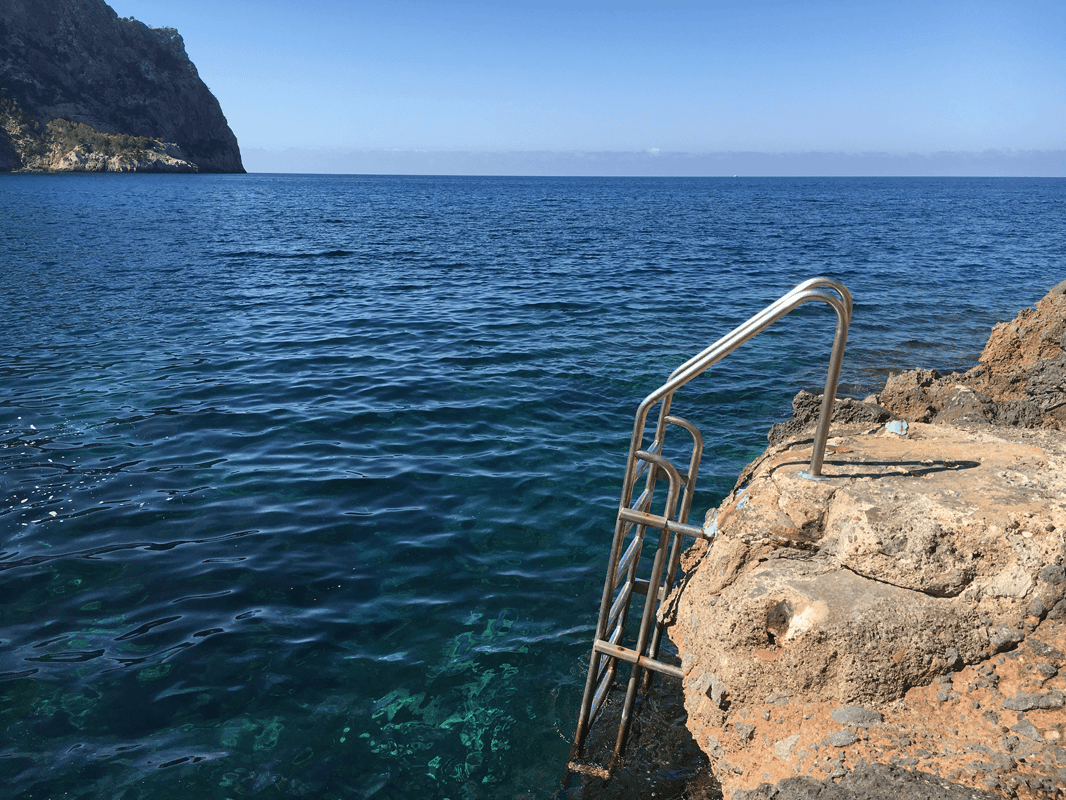
Outside, around 80 m² of terraces carry much of daily life. A shaded, arched terrace holds an outdoor kitchen with barbecue, sink and a table facing the bay, while a second terrace offers a quieter place to sit above the boats at anchor. Residents share a community pool and a private stair path that runs down through the rocks to the sea, reserved for the ten homes in the building. Swimming here means stepping straight into clear, deep water with nothing but pine and rock around you.
For a buyer ready to modernise the interiors, kitchen and bathrooms, this is a rare chance to shape a home around a seafront position, generous outdoor space and a sense of nature that would be hard to find again on this stretch of coast.
Built in 1978 and still in its original Mediterranean style, this duplex penthouse sits directly above the water, with the bay and the open sea in view from almost every room. Facing southeast, it takes the morning sun straight off the sea, and it is reached from the street by a single flight of stairs, as the building steps down the rock below road level. It is a home defined less by its interiors than by its outlook: the terraces, the changing light and the constant presence of the sea and the rocky headland across the bay.
The living room is arranged around an open fireplace beneath an old timber beam, with white aluminium sliding doors onto a covered terrace. A few steps lead up to the dining area, where a wide corner opening brings the room out onto the main terrace and its balustrade over the water. The kitchen is open to the dining space, with a breakfast bar, hand-painted wall tiles and a reclaimed beam overhead.
Two bedrooms, each with its own bathroom and built-in wardrobes, complete the accommodation, with split-unit air conditioning and electric radiators for the cooler months. Original patterned floor tiles run through the living spaces, part of a traditional finish that has been well kept but not updated since the home was built.
Outside, around 80 m² of terraces carry much of daily life. A shaded, arched terrace holds an outdoor kitchen with barbecue, sink and a table facing the bay, while a second terrace offers a quieter place to sit above the boats at anchor. Residents share a community pool and a private stair path that runs down through the rocks to the sea, reserved for the ten homes in the building. Swimming here means stepping straight into clear, deep water with nothing but pine and rock around you.
For a buyer ready to modernise the interiors, kitchen and bathrooms, this is a rare chance to shape a home around a seafront position, generous outdoor space and a sense of nature that would be hard to find again on this stretch of coast.
LUXURY INTERIORS CRAFTED FOR LIVING
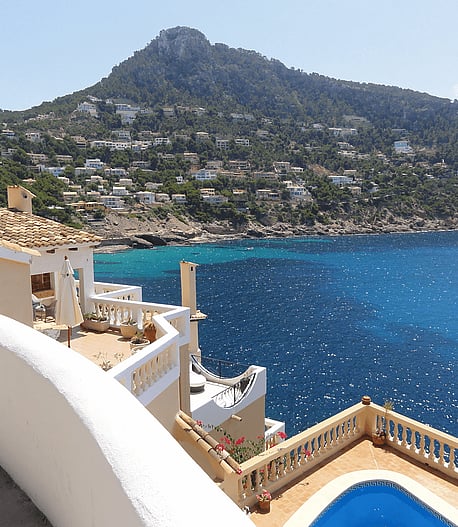
The architectural levels step down the rugged incline to bridge the transition between the residence and the deep waters below.
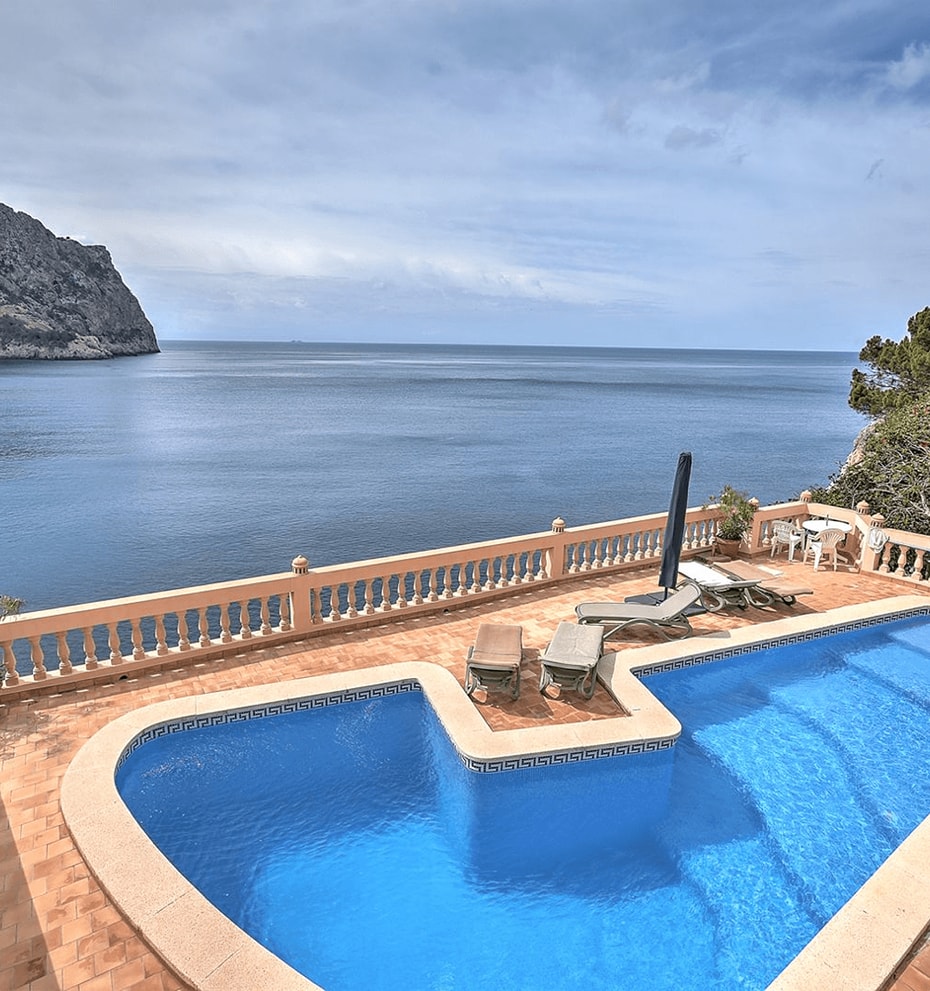
Concrete pool decking meets the natural cliffside, offering direct access to the water for the ten homes in this building.
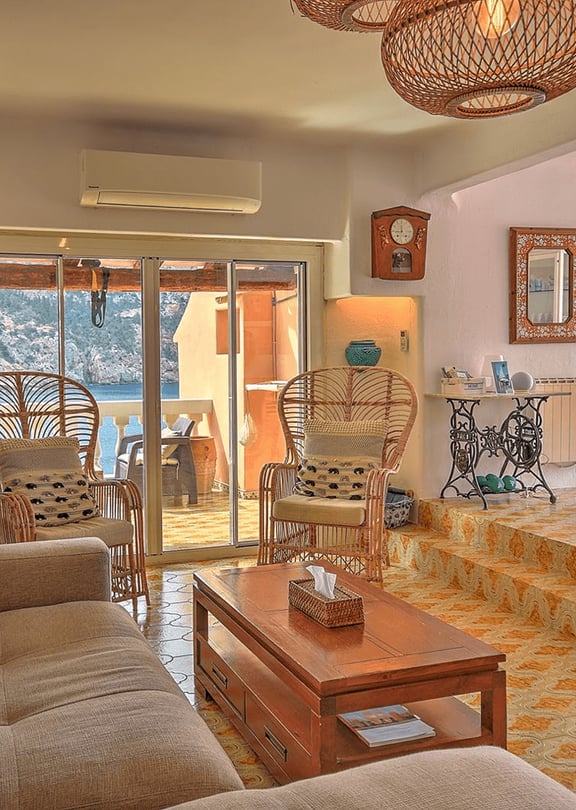
A raised platform defines the transition between the lounge and the adjacent area, maintaining an open flow toward the coastal horizon.
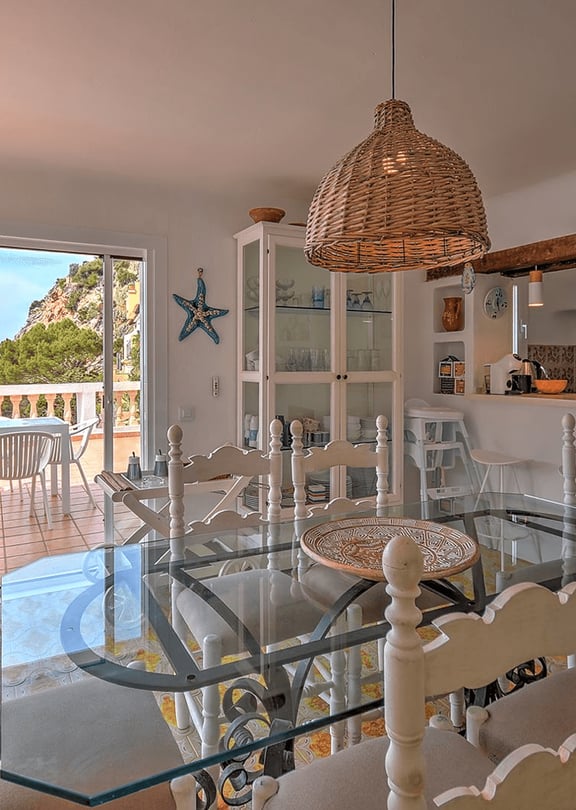
The open floor plan pulls the horizon into the social core, where patterned tile floors anchor the flow between the interior and the waterfront.
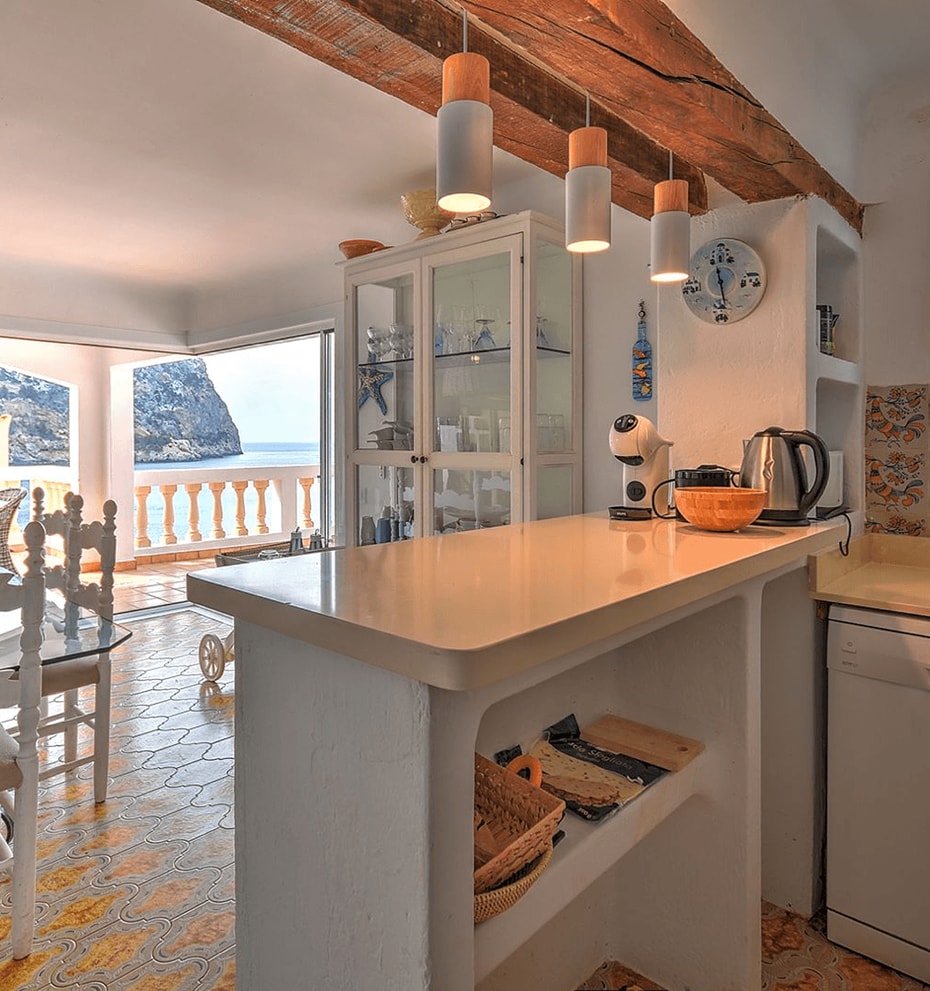
Hand-painted surfaces and a reclaimed wood beam anchor the space, reflecting the home’s established 1978 identity.
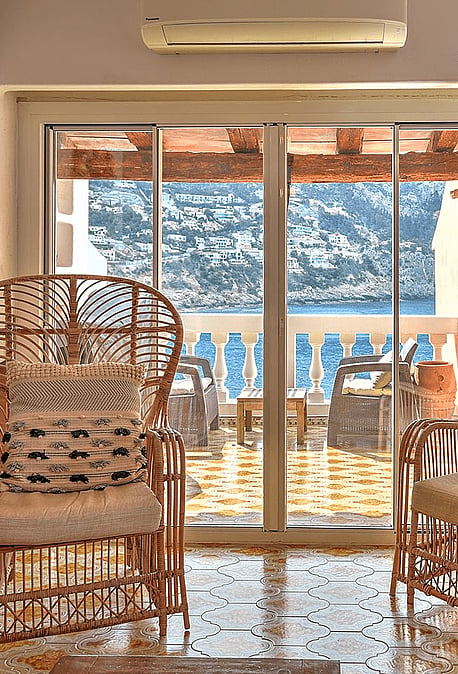
Morning light strikes the textured plaster and clay surfaces, highlighting the authentic character of this waterfront residence.

The architectural levels step down the rugged incline to bridge the transition between the residence and the deep waters below.
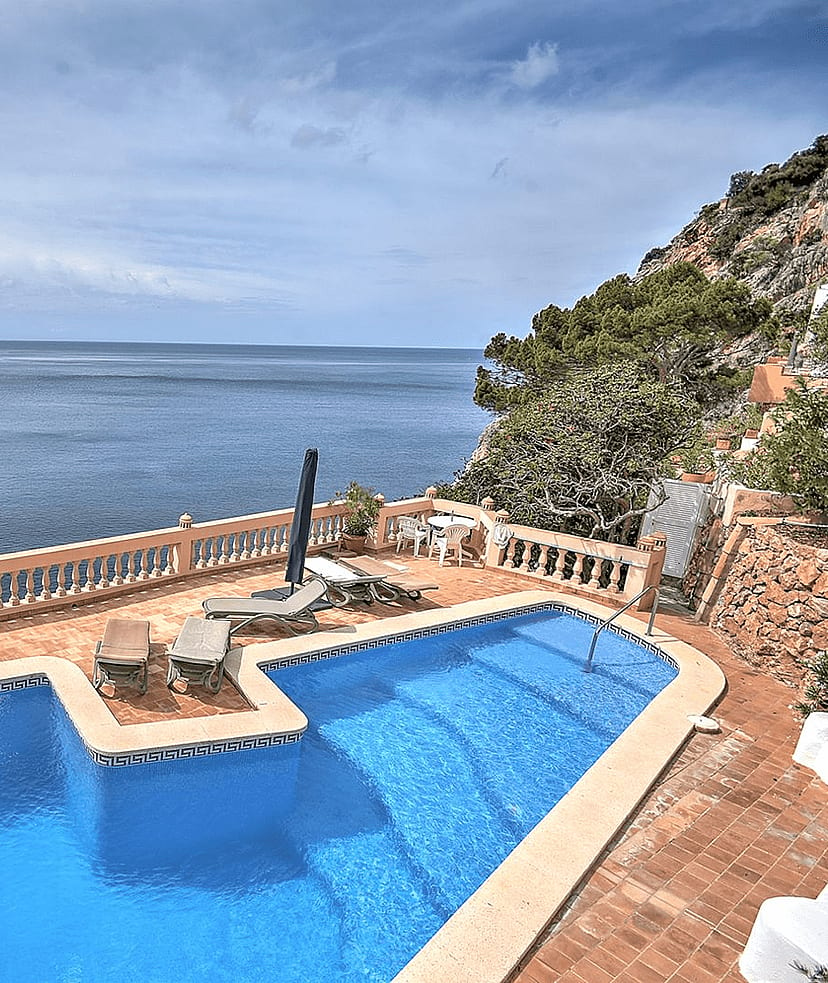
Concrete pool decking meets the natural cliffside, offering direct access to the water for the ten homes in this building.
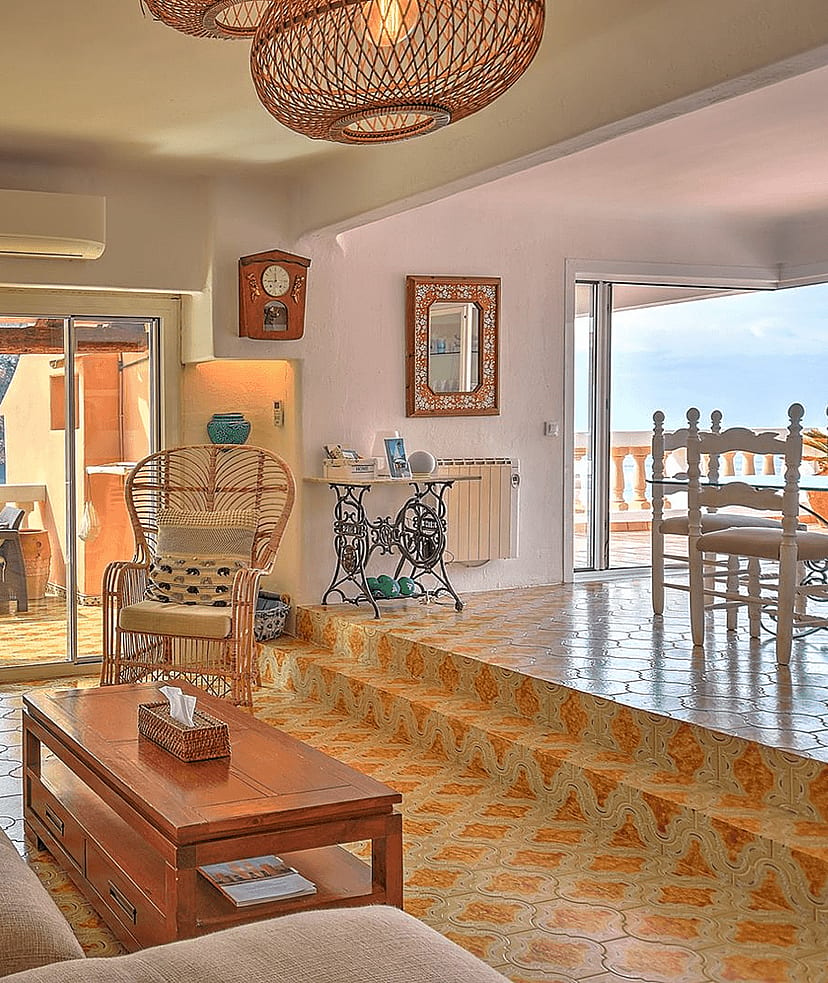
A raised platform defines the transition between the lounge and the adjacent area, maintaining an open flow toward the coastal horizon.
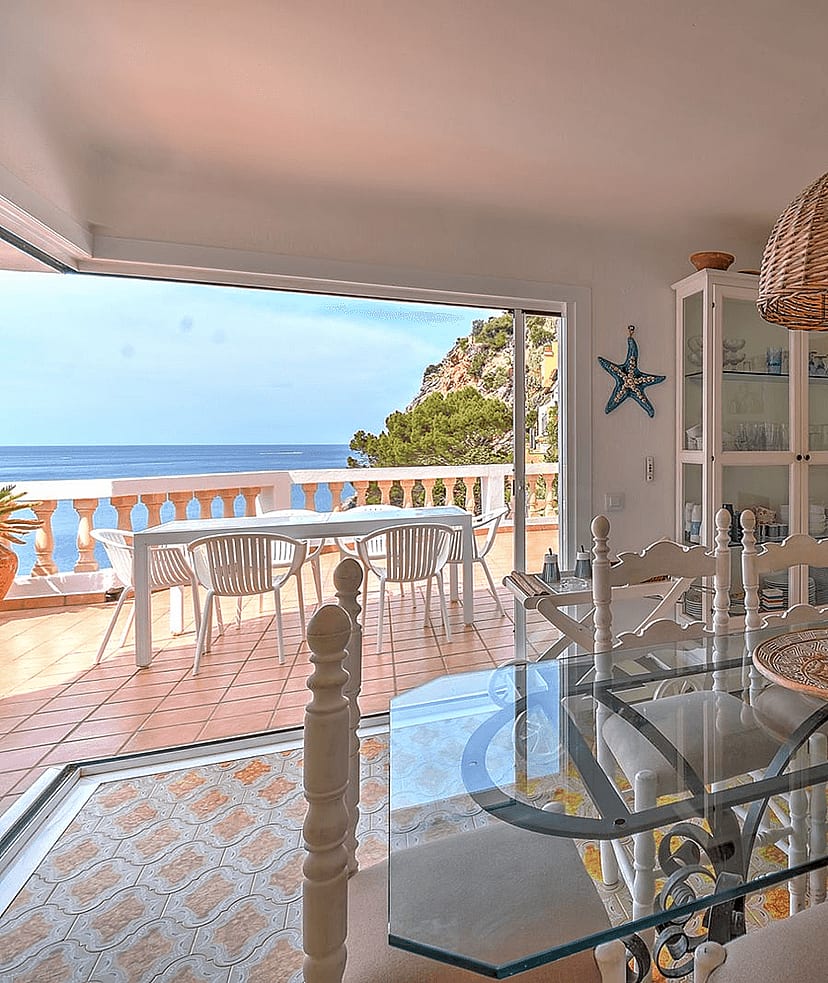
The open floor plan pulls the horizon into the social core, where patterned tile floors anchor the flow between the interior and the waterfront.
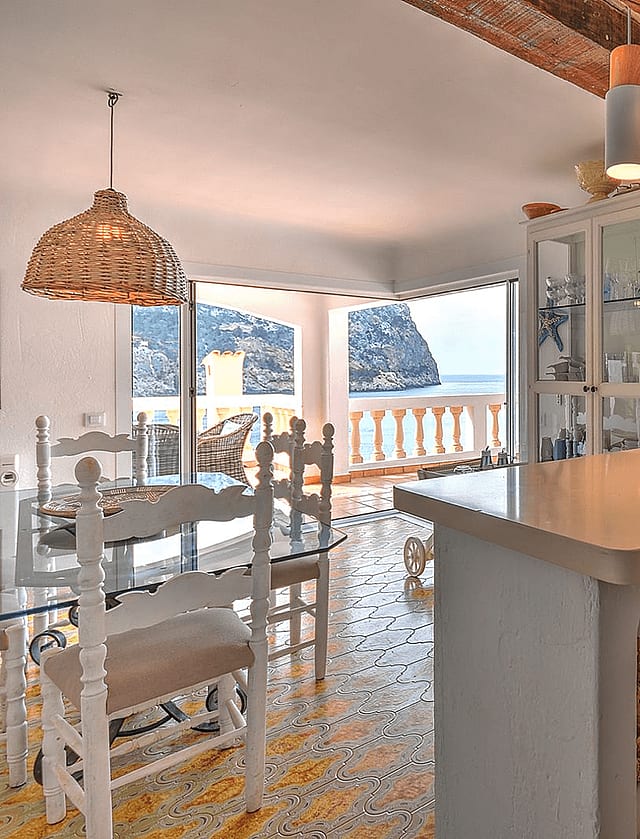
Hand-painted surfaces and a reclaimed wood beam anchor the space, reflecting the home’s established 1978 identity.
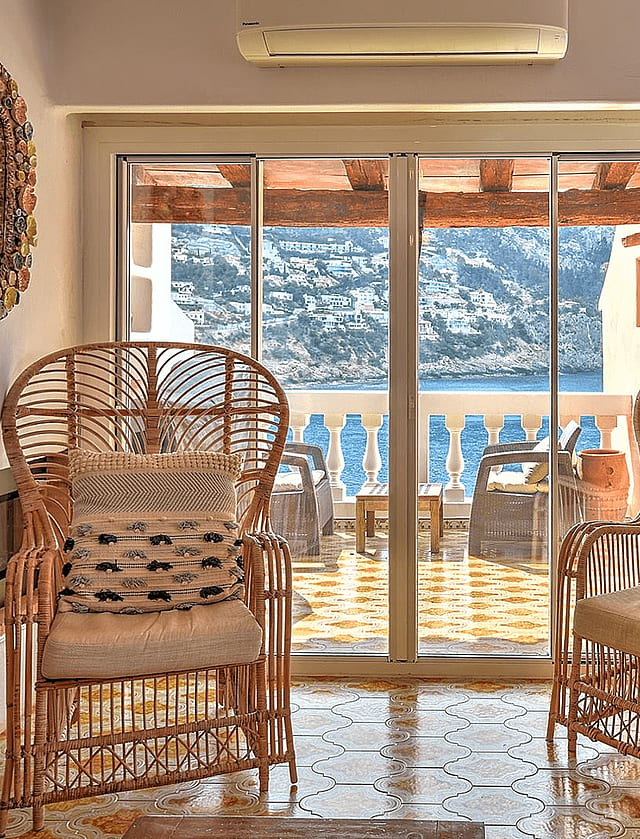
Morning light strikes the textured plaster and clay surfaces, highlighting the authentic character of this waterfront residence.
Cala Llamp sits on the rugged western edge of Port d'Andratx, a small residential enclave of clifftop villas perched above the open Mediterranean. Long among the most coveted addresses on Mallorca's west coast, it is defined by elevation, outlook, and a privacy that comes from generous plots set into the dramatic landscape of the coastline.
The character is unmistakably sea-facing and discreet. Villas occupy positions cut into the cliffs and the gentle slopes above the cove itself, many with direct sea access, infinity pools, and open views that stretch across the Mediterranean toward the horizon. The setting is markedly quiet pine, rock, and water yet the marina, restaurants, and amenities of Port d'Andratx lie just minutes away, giving the area a rare combination of seclusion and connection.
Cala Llamp appeals to UHNW second-home owners and families seeking a private clifftop address with substantial sea views architecturally distinctive villas in one of the most prestigious pockets of the west coast. It is for buyers who place the highest value on outlook, privacy, and the drama of the coastline, with Port d'Andratx, Andratx, and Palma all within easy reach.

AIRPORT
35 min
The island's main gateway, with year-round direct routes across Europe and excellent connectivity for international owners.
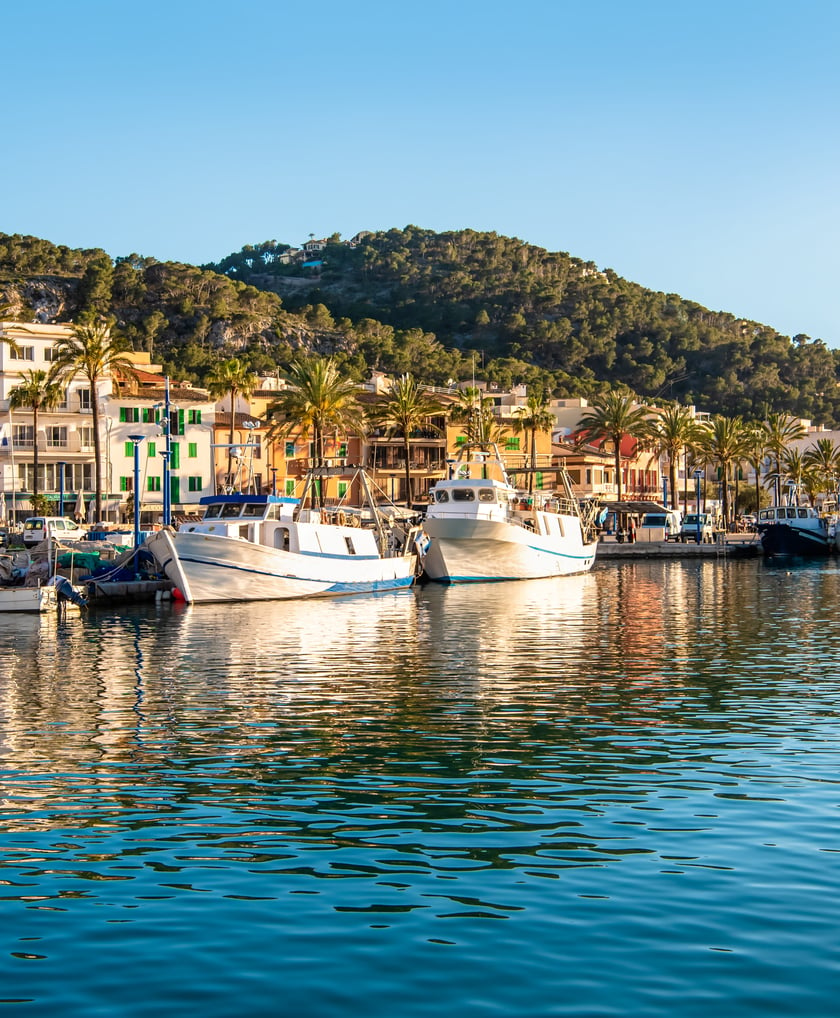
PORT ANDRATX MARINA
5 min
A scenic natural harbour ringed by moored yachts, waterfront restaurants and one of the most refined addresses on the west coast.
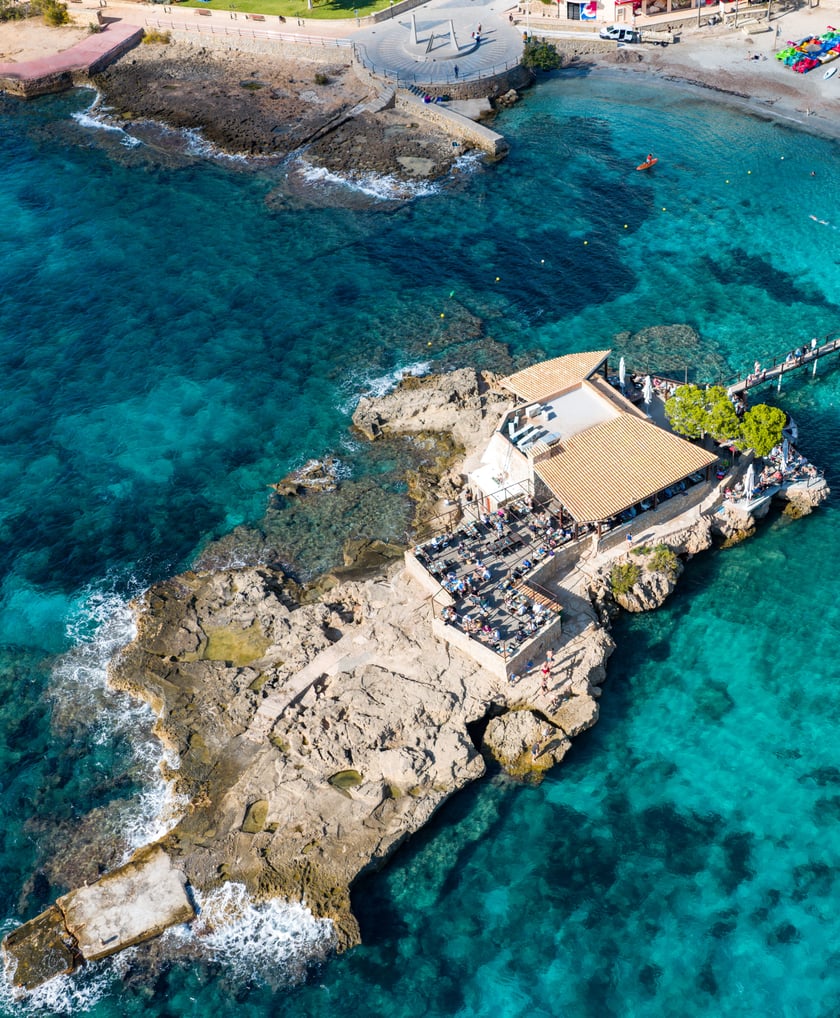
CAMP DE MAR BEACH
6 min
A sheltered golden-sand bay with an islet reached by footbridge, framed by pine hills and a five-star resort hotel.

GOL DE ANDRATX
7 min
An 18-hole course among the hills with sea and mountain views, a well-regarded fixture of the western coast.
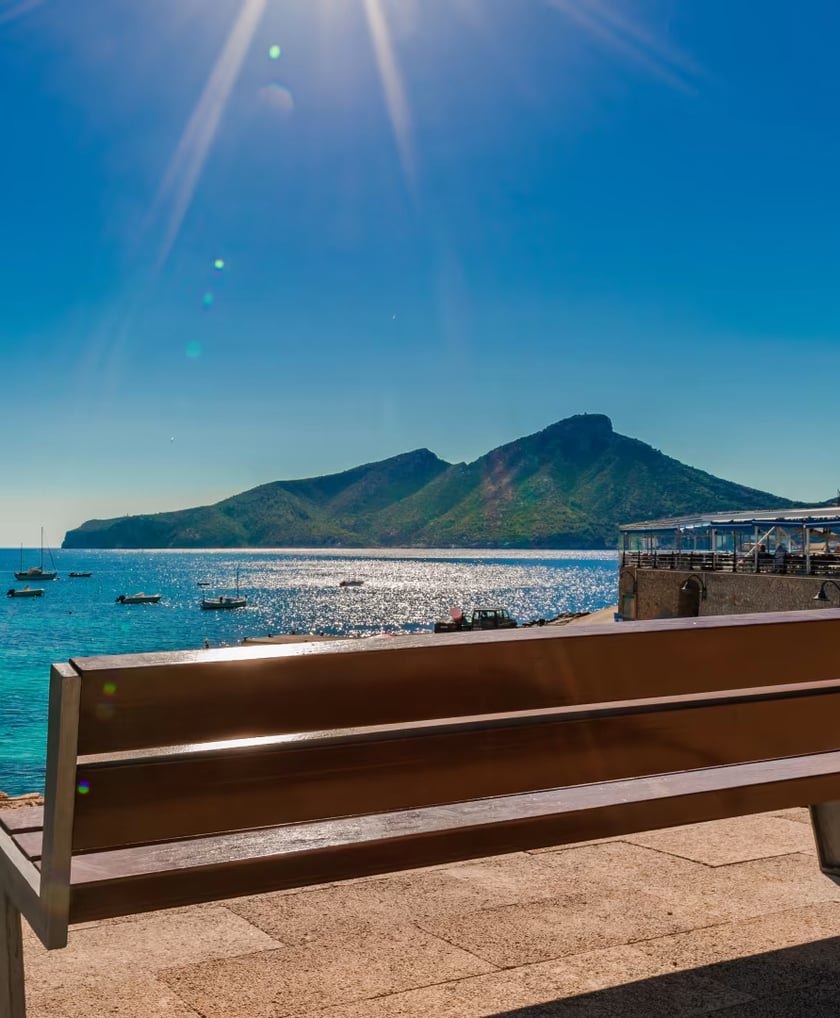
SANT ELM VILLAGE
5 min
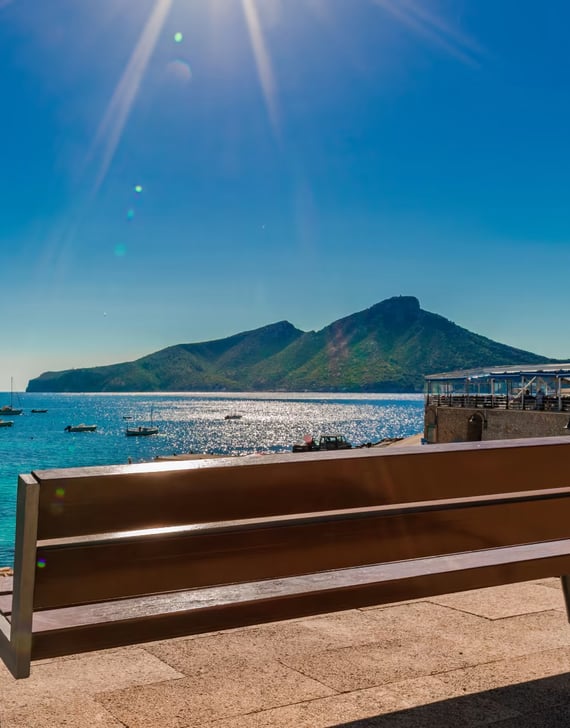
A relaxed coastal village at the island's western tip, facing the protected Sa Dragonera nature reserve.

AIRPORT
35 min
The island's main gateway, with year-round direct routes across Europe and excellent connectivity for international owners.
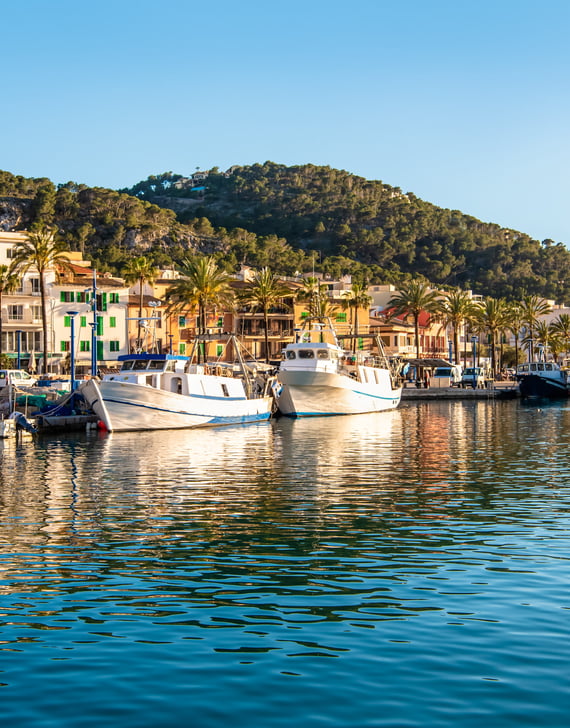
PORT ANDRATX MARINA
5 min
A scenic natural harbour ringed by moored yachts, waterfront restaurants and one of the most refined addresses on the west coast.
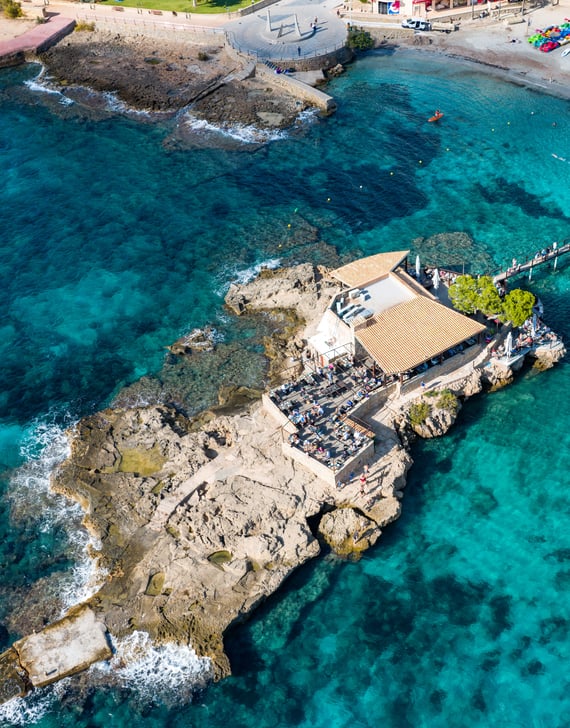
CAMP DE MAR BEACH
6 min
A sheltered golden-sand bay with an islet reached by footbridge, framed by pine hills and a five-star resort hotel.

GOL DE ANDRATX
7 min
An 18-hole course among the hills with sea and mountain views, a well-regarded fixture of the western coast.
SANT ELM VILLAGE
5 min
A relaxed coastal village at the island's western tip, facing the protected Sa Dragonera nature reserve.

REQUEST A PRIVATE VIEWING
Properties of this caliber rarely come to market. Our team will assist you with complete confidentiality.

SIMILAR VILLAS IN AREA
APARTMENT MANRESA
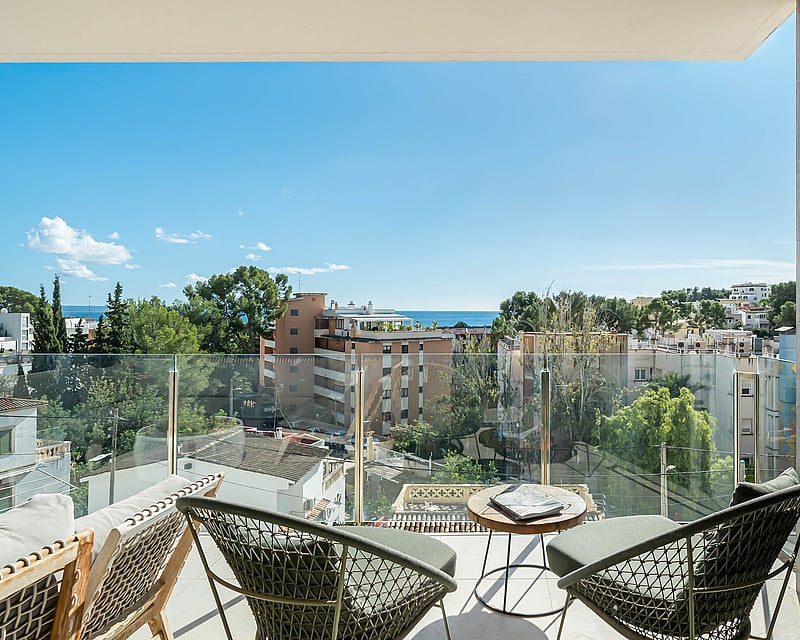
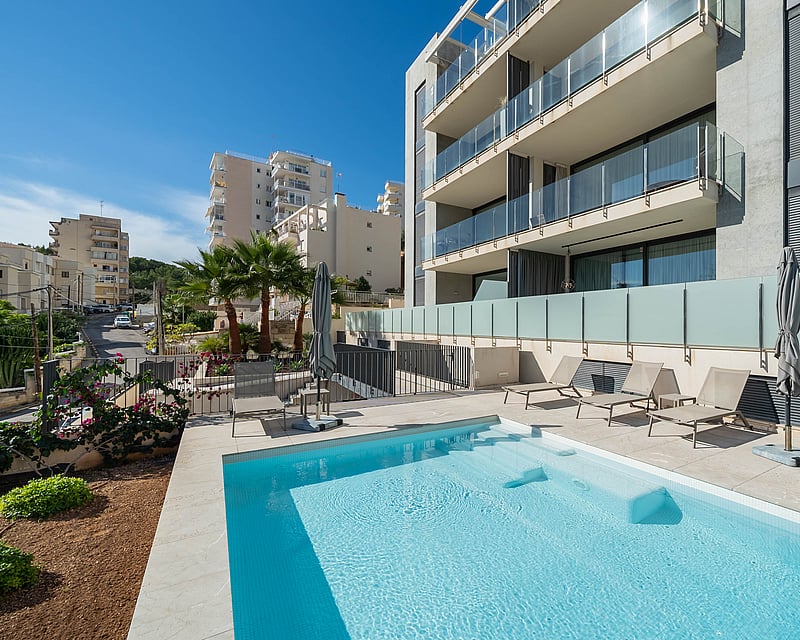
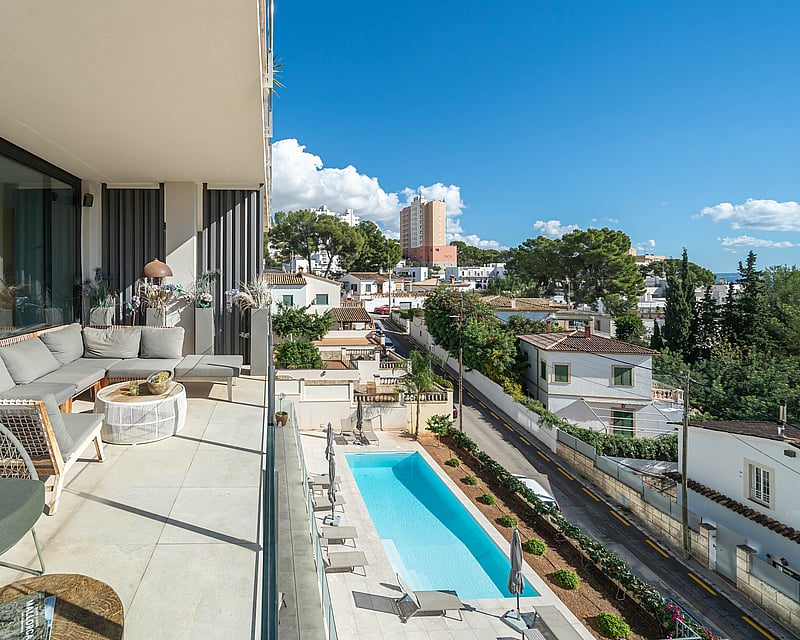
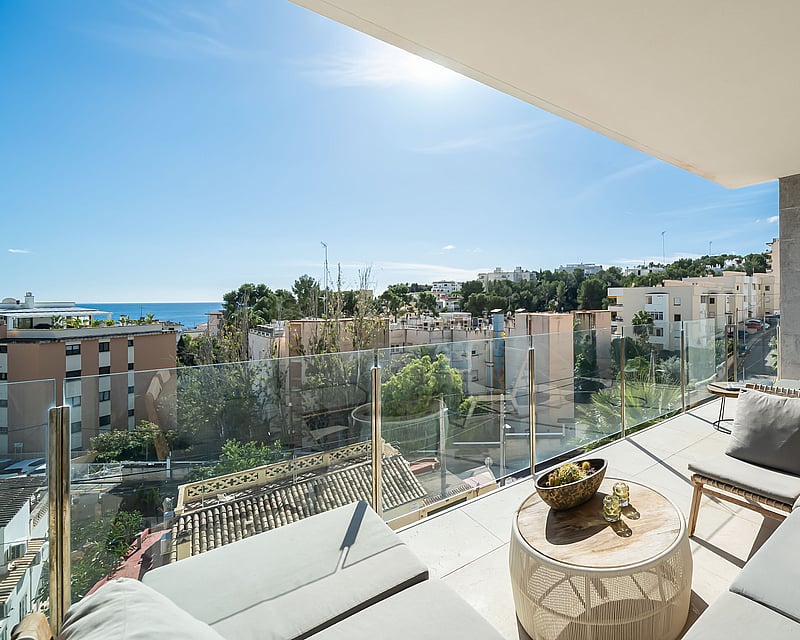
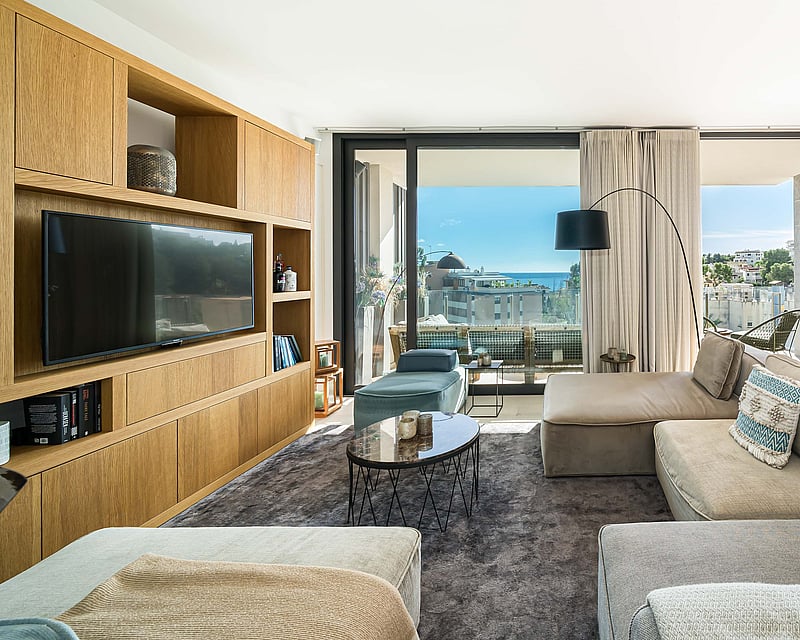
Within a 2019 community of just eight residences, designed by Mallorcan architect Alejandro Palomino, this three-bedroom apartment offers a considered take on contemporary living in Sant Agustí, on Palma's western edge.The interior runs to 130 m², arranged around a bright open living area that opens onto a 16 m² terrace framing the bay. High ceilings and wide windows draw light through the home from morning to late afternoon, while underfloor heating keeps the spaces temperate in the cooler months. Three bedrooms and two bathrooms allow easy day-to-day living for a family, with comfortable provision for visiting guests.The practical detail matches the design intent: a lift opens directly onto the apartment, two parking spaces are included, and a private storage room takes the pressure off urban living a combination that genuinely sets this home apart at this level in the immediate area.The setting works equally well for year-round residents and seasonal owners. Port Calanova marina is a short walk down the hill, the beaches of Cala Major and the restaurants of Puerto Portals lie minutes away by car, and Palma's centre, international schools and the airport are all within comfortable reach.
3 bedrooms · 2 bathrooms · 130 m²
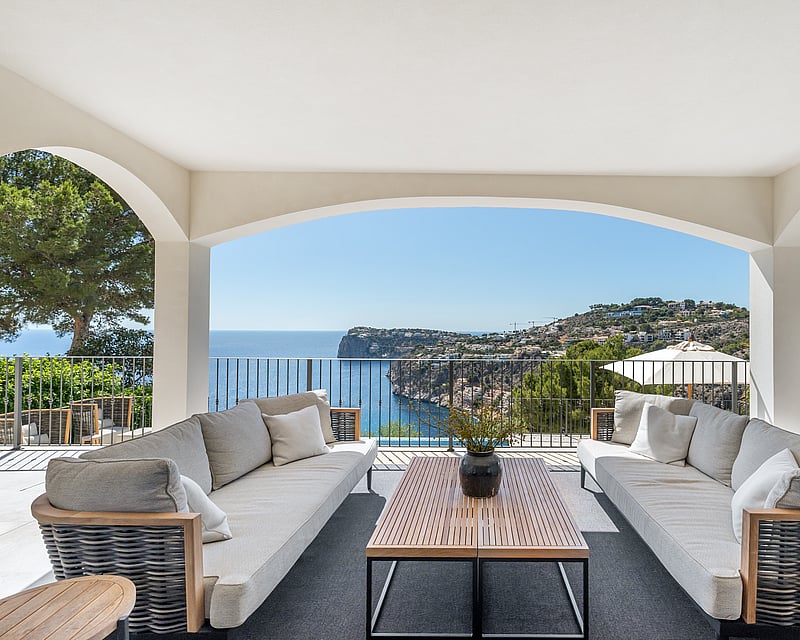
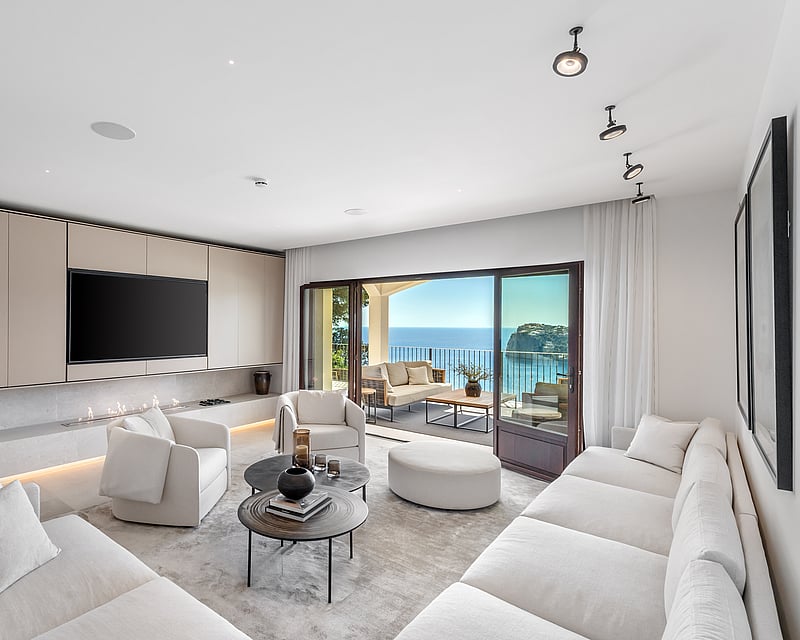
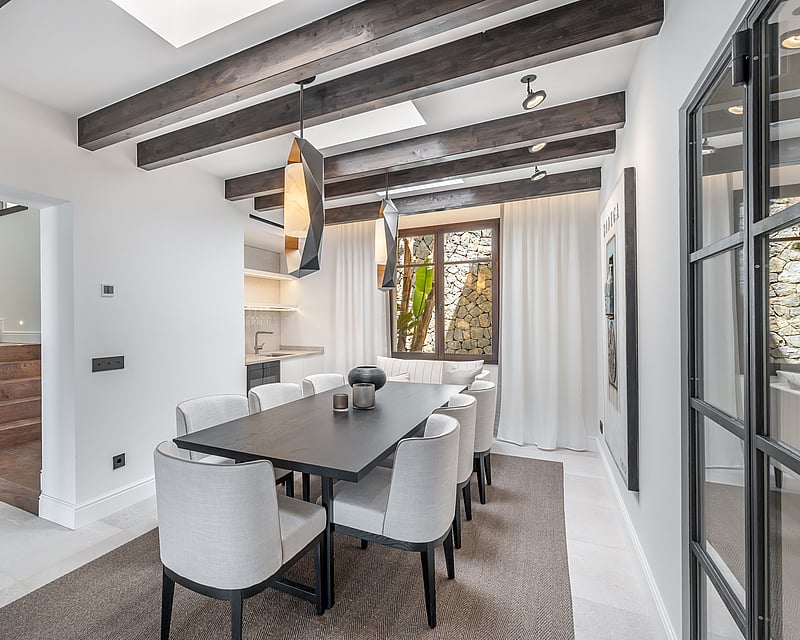
VILLA IN CALA LLAMP
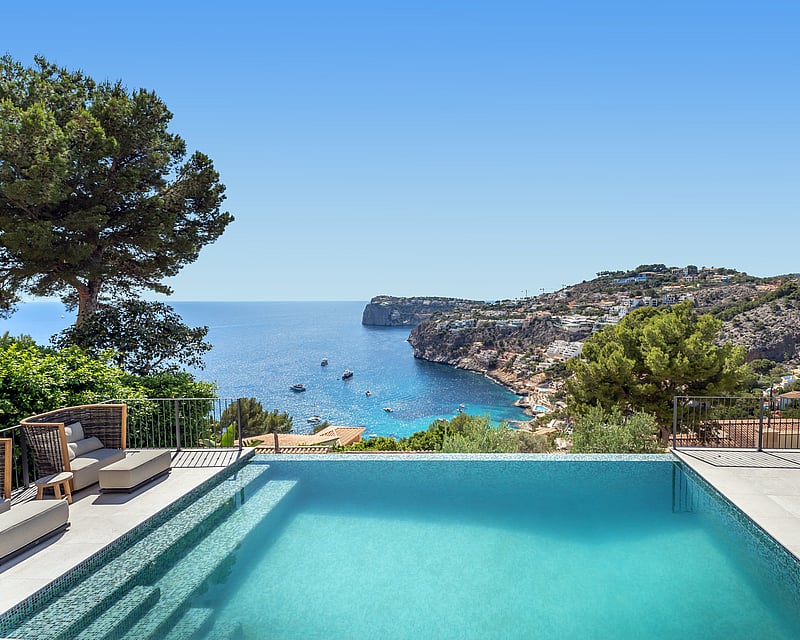
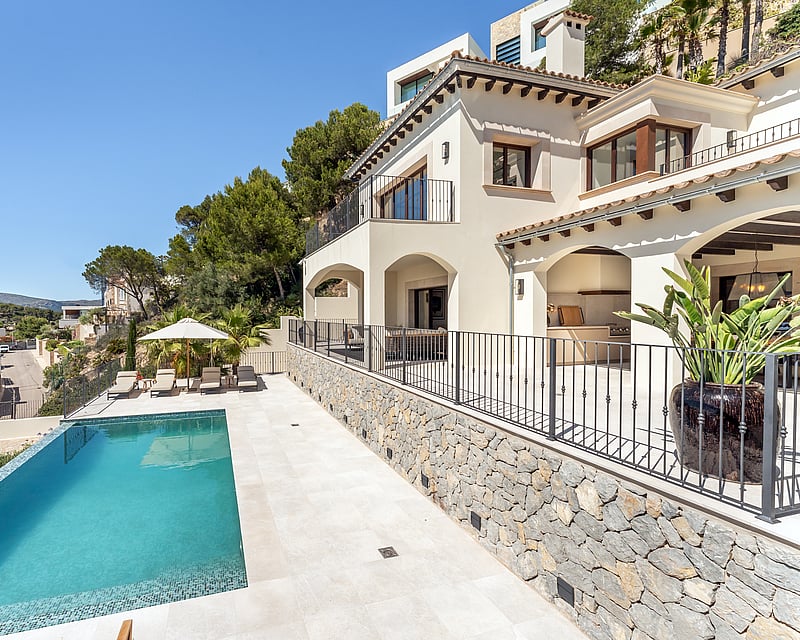
Built in 2008 and taken through a full renovation in 2024, the villa is delivered fully furnished and turn-key, ready to live in from the first day. It sits on an elevated plot across three floors, with a lift connecting every level and panoramic sea views held from the principal rooms. The material palette stays consistent throughout: exposed timber beams, natural stone masonry and herringbone oak floors set against white plaster and broad runs of crittall-style glazing. Sliding, floor-to-ceiling doors draw the main living areas onto the terraces and dissolve the line between inside and out. The kitchen is arranged in two parts a separate preparation kitchen behind the main room, the latter anchored by a stone island, textured stone backsplash and slim floating shelves. Living and dining open directly to a covered terrace for everyday meals and longer evenings outdoors. Four bedrooms are generous in scale, each served by its own bathroom. The principal suite reads as a private retreat, with a beamed ceiling and French doors opening to a balcony above the bay. On the lower level, a temperature-controlled bodega with a sea view sits alongside a self-contained multifunction room suited to a gym or sauna. Climate is handled year-round by underfloor heating and air conditioning, both driven by a heat pump, while a domotic system governs lighting, climate and security at a touch. A fireplace, fitted wardrobes and a guest toilet complete the interior. Outside, tiered natural-stone terraces step down with the hillside to an infinity-edge pool finished in turquoise mosaic, its waterline set against the open Mediterranean. Integrated lounge seating and shaded zones follow the sun through the day, with a garage for one car at the access level.
4 bedrooms · 5 bathrooms · 471 m² · 1332 m²
APARTMENT MOLLINERS
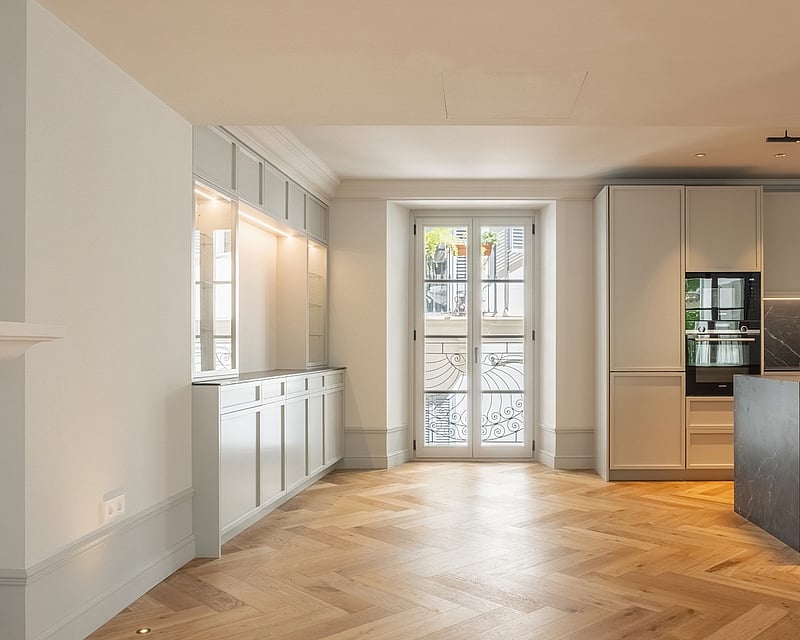
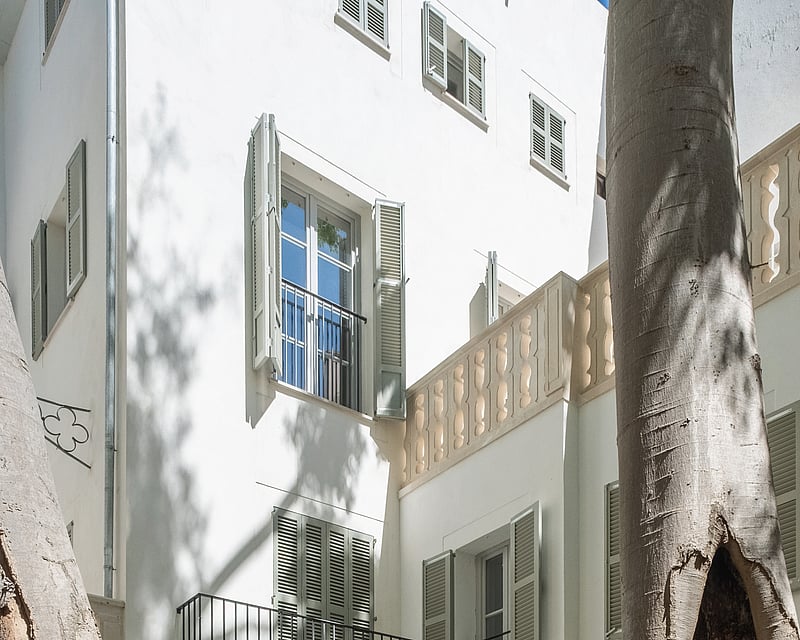
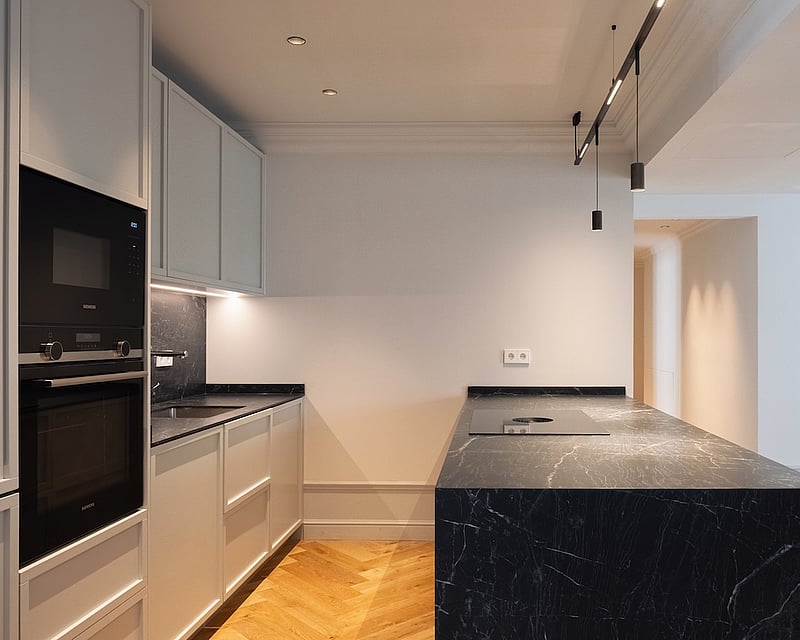
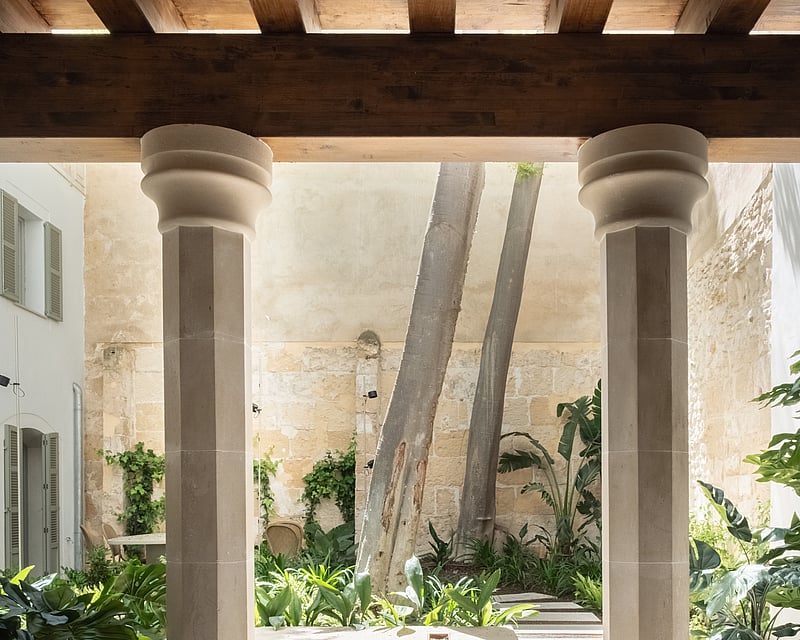
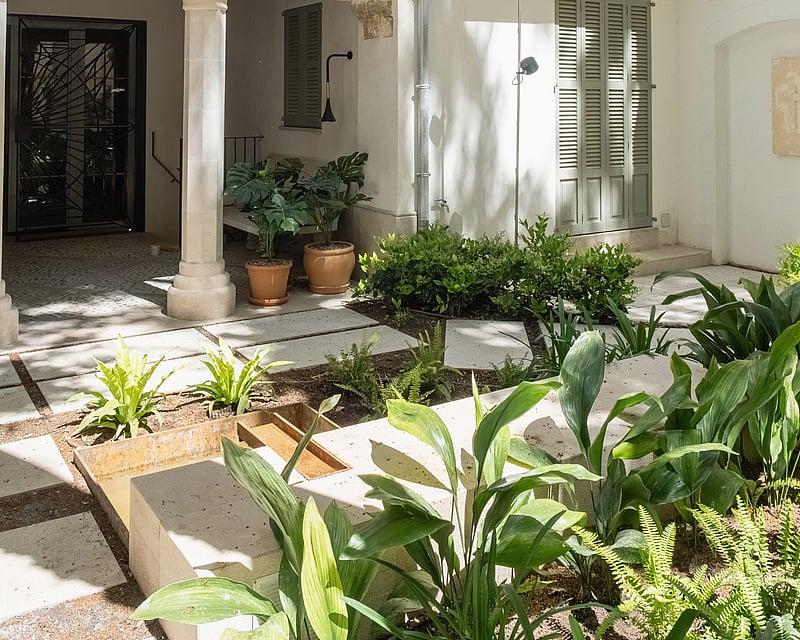
Set within a meticulously restored historic palace of only five residences, this second-floor apartment pairs protected period architecture with the standards of a contemporary new build. The building has been rebuilt from within, retaining its original character and listed elements while introducing modern construction, services and insulation throughout.The interior is arranged to draw in light and ease movement from room to room. At its centre is an open-plan kitchen, dining and living space of roughly 47 m², anchored by a fireplace and framed by large windows. The layout flows easily between cooking, dining and relaxing, making it as suited to quiet daily life as it is to entertaining friends.Three bedrooms are set along their own wing, served by two full bathrooms and a separate guest toilet, with a dedicated laundry room keeping the service areas discreet. A private terrace opens off the apartment and looks onto the building's interior patio and communal garden — a sheltered outdoor setting screened from the street.A lift reaches the apartment directly from the entrance, lending both ease and privacy. Built-in air conditioning and underfloor heating run throughout, holding a steady comfort across the seasons, and an optional parking space is available by separate arrangement.The result is a calm, well-proportioned home that keeps the texture and proportions of a historic building while answering fully to the expectations of modern living a newly finished residence behind a protected façade.
3 bedrooms · 2 bathrooms · 137 m² · 173 m²
HISTORIC FINCA SANTA MARIA
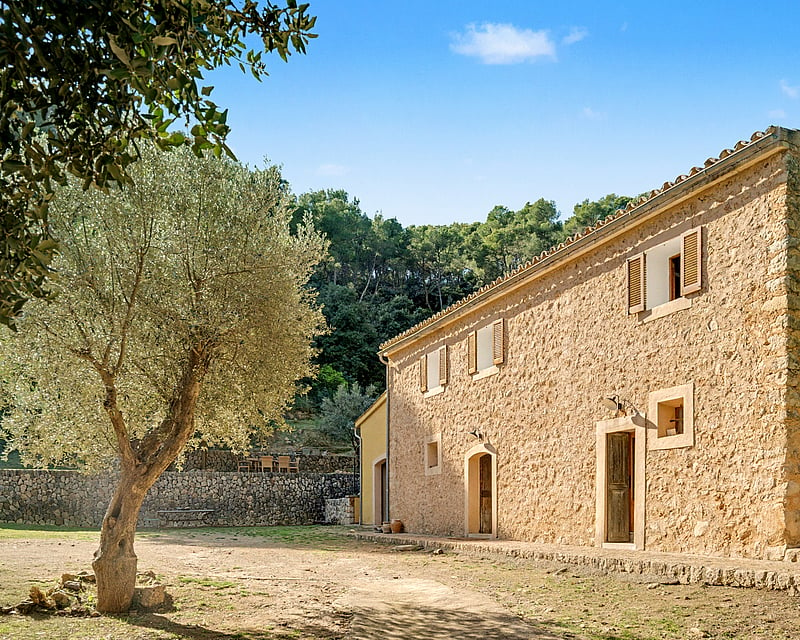
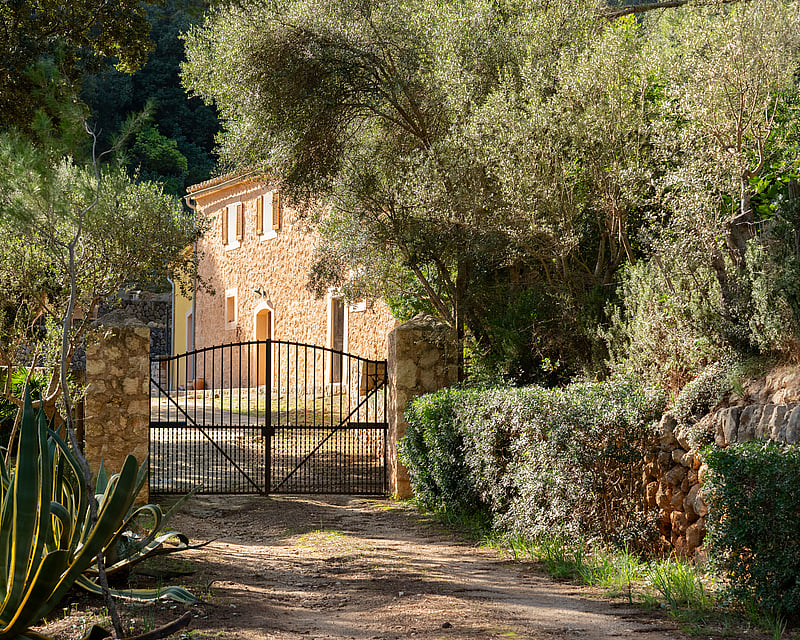
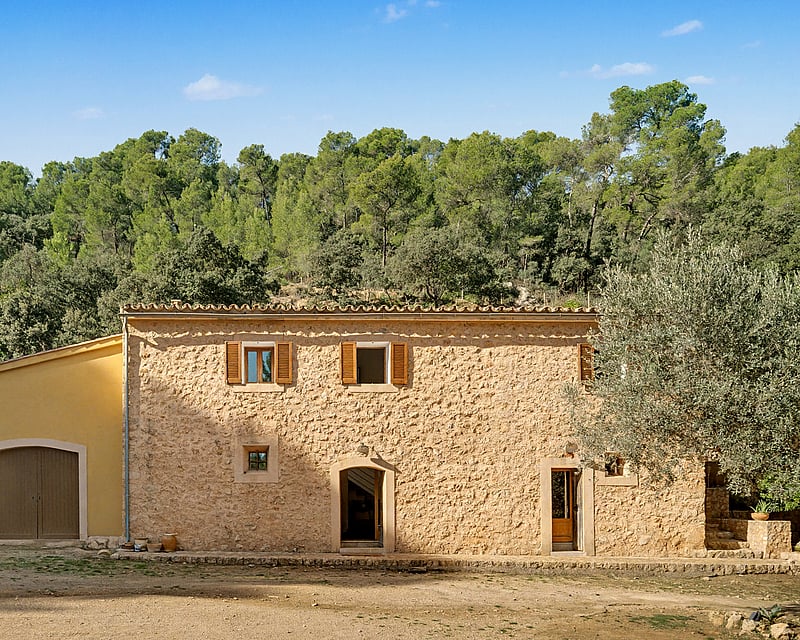
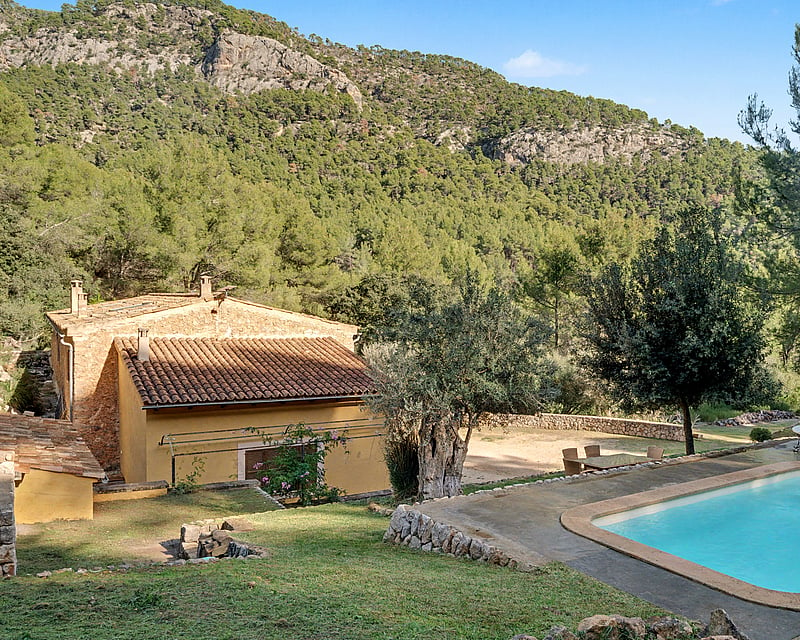
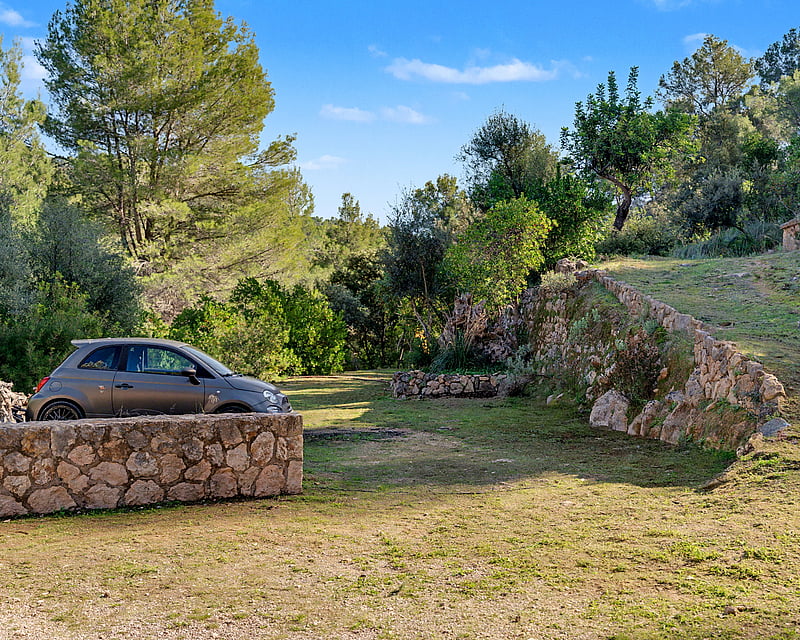
Set deep in a protected valley of pine forest and mountain, this stone finca has stood for roughly two centuries and wears its history quietly. The façade is dry-laid Mallorcan stone, its windows framed by timber shutters; inside, the rooms open beneath heavy exposed beams onto traditional terracotta floors. The house has been lived in and looked after habitable as it stands, yet with clear scope for a sensitive renovation to bring its character fully forward.The ground floor holds a generous living and dining room beside an equipped kitchen, with three bedrooms and two bathrooms across the building. As the plot sits within a protected zone, any future work keeps to the existing built footprint of 356 m² a constraint that rewards craft over expansion. There is also the option of connecting the large garage to the ground-floor living room, opening a single, far more expansive living space.The land is the rare part: some 67,900 m² of forest, pine and walking routes wrap the house in privacy, with a swimming pool on the lawn and old olive trees for shade. A well, solar panels, a battery and a back-up generator make the property notably self-sufficient suited to a slow, quiet rhythm, a nature retreat, or a space for yoga and stillness.Once home to the Mallorcan writer Llorenç Villalonga, the finca offers a quieter kind of value: the chance to take something genuine and make it your own, held between mountain and forest yet within easy reach of village life.
3 bedrooms · 2 bathrooms · 356 m² · 67900 m²
FRONTLINE PENTHOUSE IN SANTA PONSA
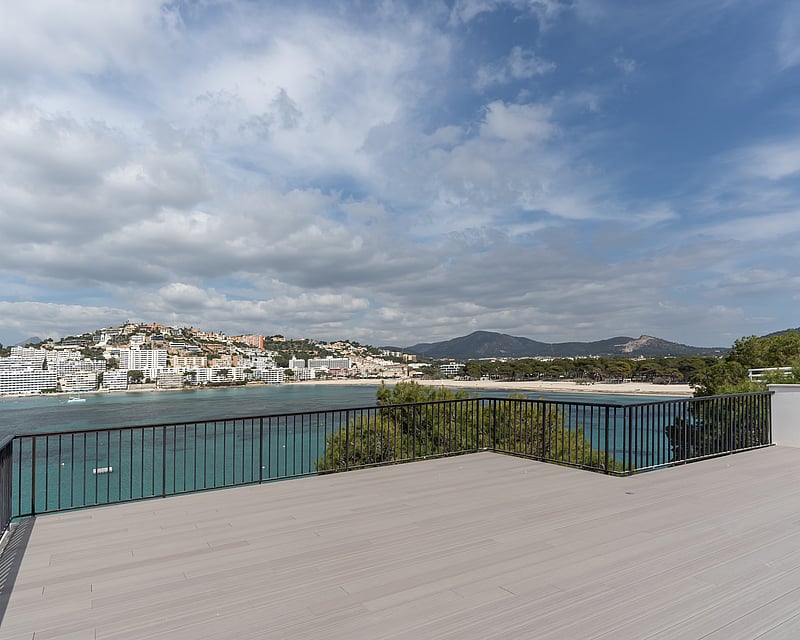
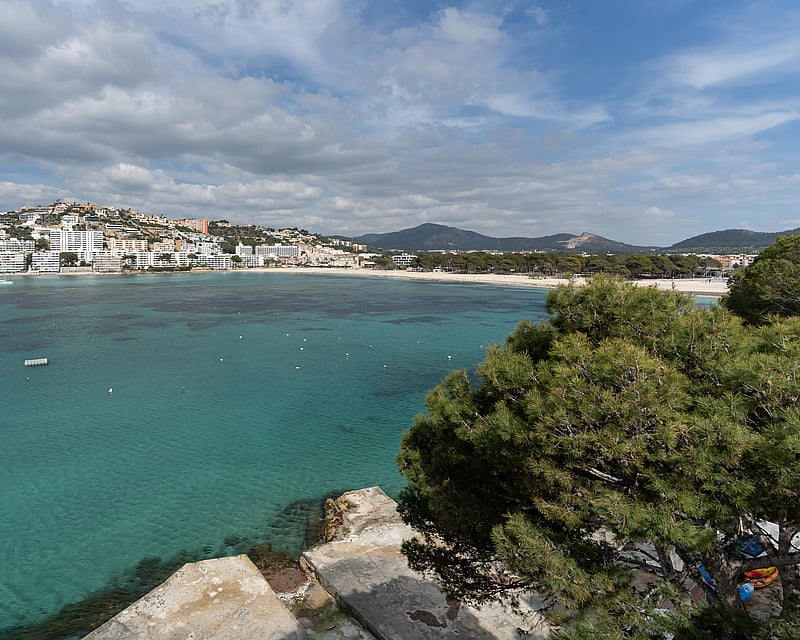
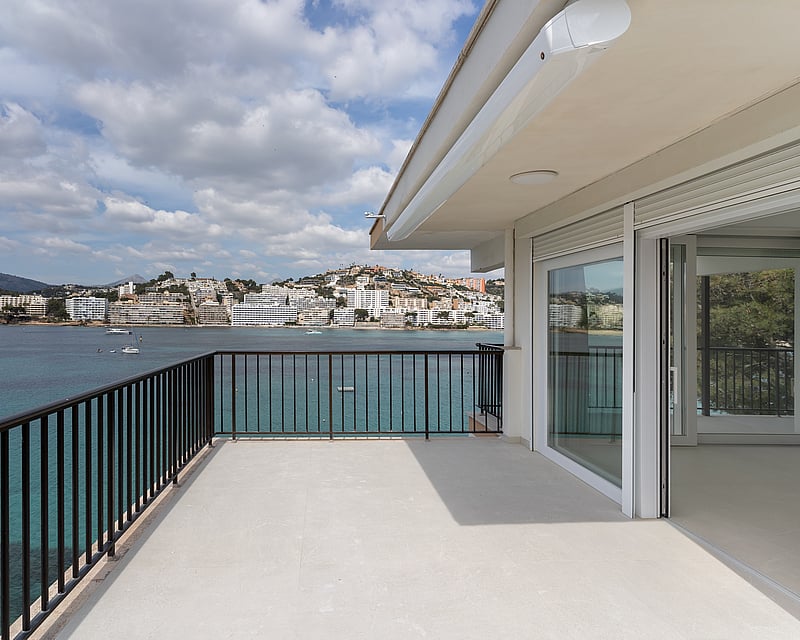
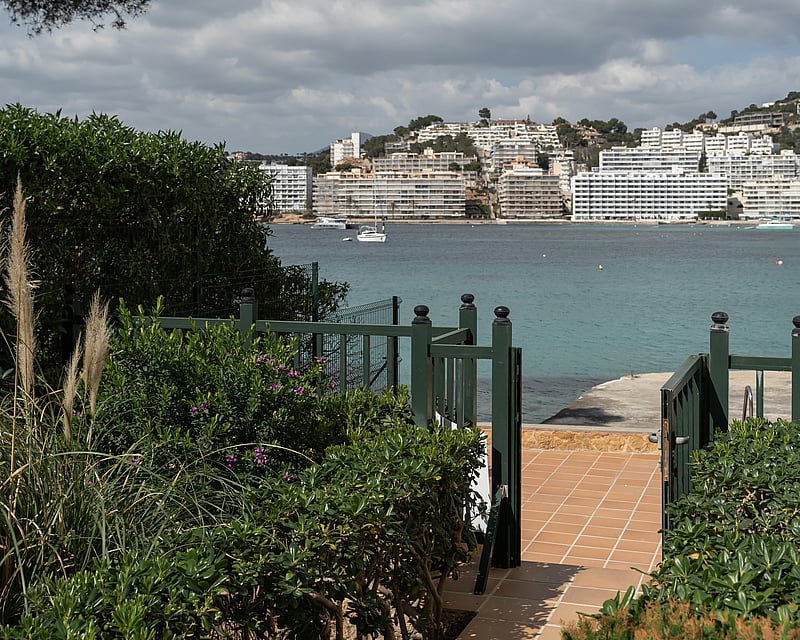
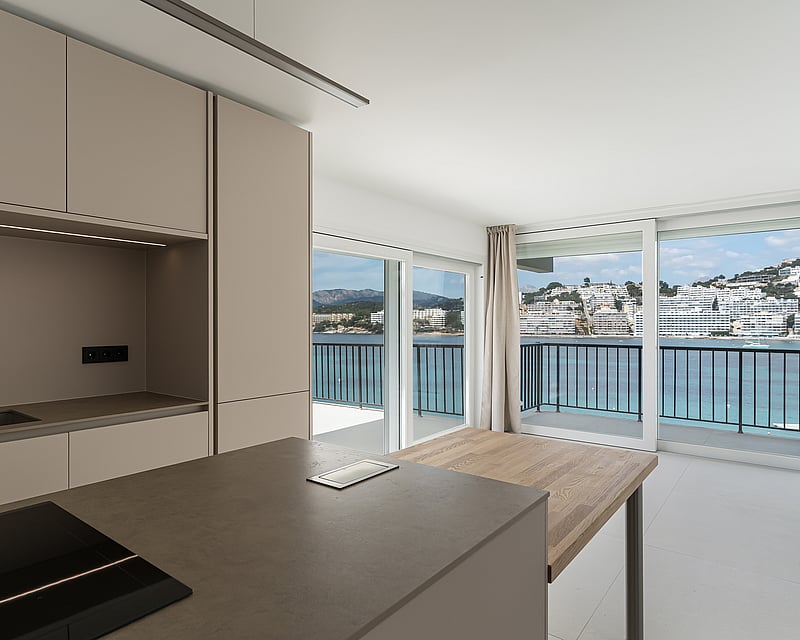
Set on the frontline of Santa Ponsa's southern bay, this fifth-floor penthouse has been taken back to the structure and fully renovated for completion in 2026, occupying the entire top floor of a discreet 1965 building on Via de la Creu. The position is rare on this stretch of coast: the apartment sits directly above the water, with private steps down to a bathing platform and ladders that allow you to swim straight from the building or moor a tender or jet ski just below. Inside, 78 m² of interior living space has been reconfigured around the view. An open-plan kitchen, dining and living area opens onto a 30 m² sea-facing terrace, designed as a natural extension of the main living space for long lunches and quiet evenings. The principal bedroom has its own en-suite and a separate 15 m² terrace, and a second bedroom and bathroom complete the interior layout. Finishes throughout are contemporary and considered, with a calm Mediterranean palette intended to recede behind the horizon. The defining feature is the private rooftop terrace of approximately 90 m², reached via an external staircase and offering uninterrupted views across the bay toward Sa Caleta and the islets beyond a space equally suited to sunset entertaining and solitary mornings with coffee. The location places the beach, marina, international schools, golf courses, restaurants and the Andratx coast all within easy reach, with Palma airport around 25 minutes by car. A rental parking space approximately 200 metres from the building is included for the next five years, renewable thereafter. A genuinely uncommon proposition: a turnkey waterfront penthouse with private sea access in one of Mallorca's most established south-west coastal addresses.
2 bedrooms · 2 bathrooms · 80 m² · 213 m²
TOWNHOUSE GENOVA
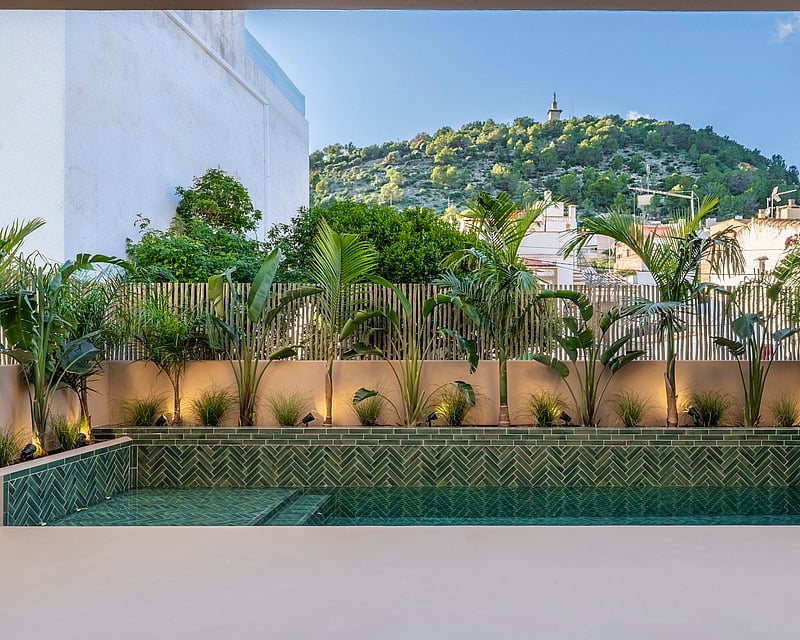
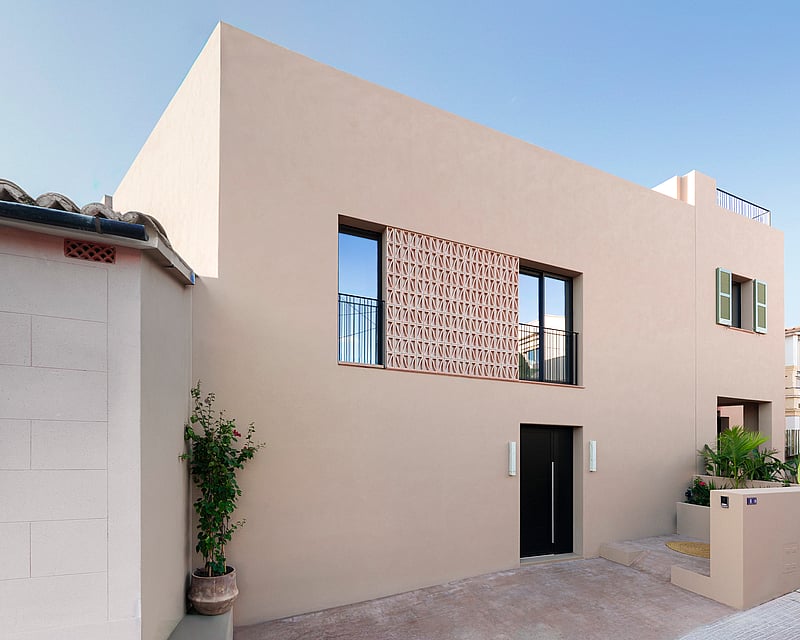
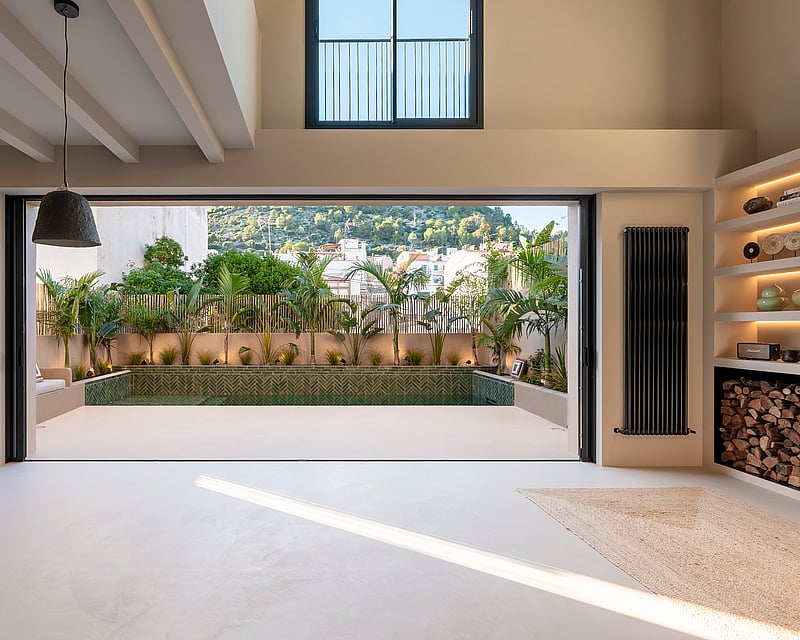
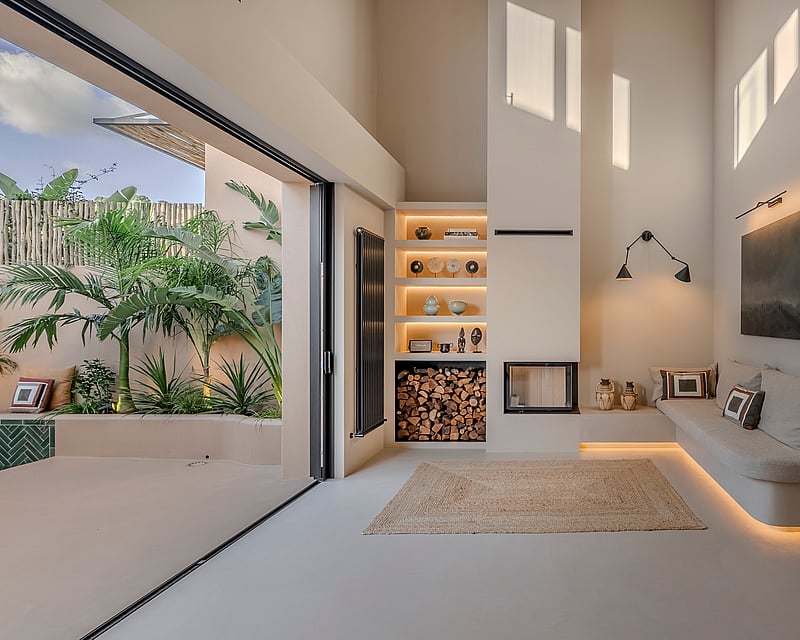
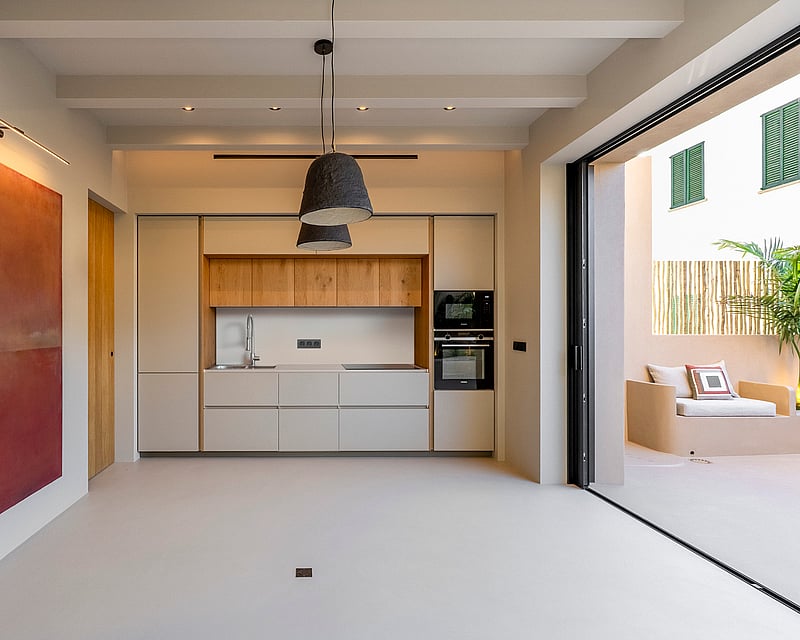
This newly built townhouse is turnkey and ready to move into, built around a double-height living space set to the full width of the pool, so the water reads almost as a framed extension of the room. On the ground floor, the living, dining and kitchen open through embedded K-LINE sliding frames onto a covered terrace, the saltwater pool and a planted garden, the glazing pulling back to soften the line between inside and out. A fitted Siemens kitchen with a central island and a wood-burning fireplace anchor the space. Built to the same technical specification as its neighbour but in a lighter, more contemporary register: seamless MicroQuarz resin floors run from interior to terrace, walls carry a pale lime render with a matte hand, and suspended ceilings hold coved indirect lighting. Joinery is veneered in natural wood with soft-close fittings, and bathrooms are finished in Porcelanosa. The principal bedroom sits on the first floor, west-facing, with its own bathroom and afternoon light over the garden and hills. The lower level is given to leisure as one open floor: a wide multipurpose and gym space, a laundry, plant room and a full bathroom plumbed for a sauna, which can be included to the buyer's preference — a self-contained level that works as a cinema, guest suite or studio. Outside, the saltwater pool is paired with a separate shallow splash zone for families and framed by planting and timber decking. The rooftop solarium opens to nearly 38 m² of deck with a services area pre-fitted for an outdoor kitchen and shower, and wide west-facing views over Palma Bay. Climate is handled by aerothermia with ducted hot and cold air, low-temperature radiators and ceiling fans, with a salt-electrolysis pool and water softener completing a home built to current standards.
2 bedrooms · 3 bathrooms · 190 m² · 295 m²