APARTMENT IN PASEO MARITIMO
€2,450,000
A NEWLY COMPLETED FIRST-LINE APARTMENT ON PALMA'S PASEO MARITIMO, WITH DIRECT HARBOUR AND OPEN SEA VIEWS, INDOOR POOL AND PRIVATE WELLNESS.
Completed in 2023, this two-bedroom apartment occupies a first-line position within a purpose-built residential complex of fifteen units on Palma's Paseo Marítimo. The building is defined by its asymmetrical profile, full-height glass façade and textured stone cladding a contemporary composition that reads clearly against the waterfront.
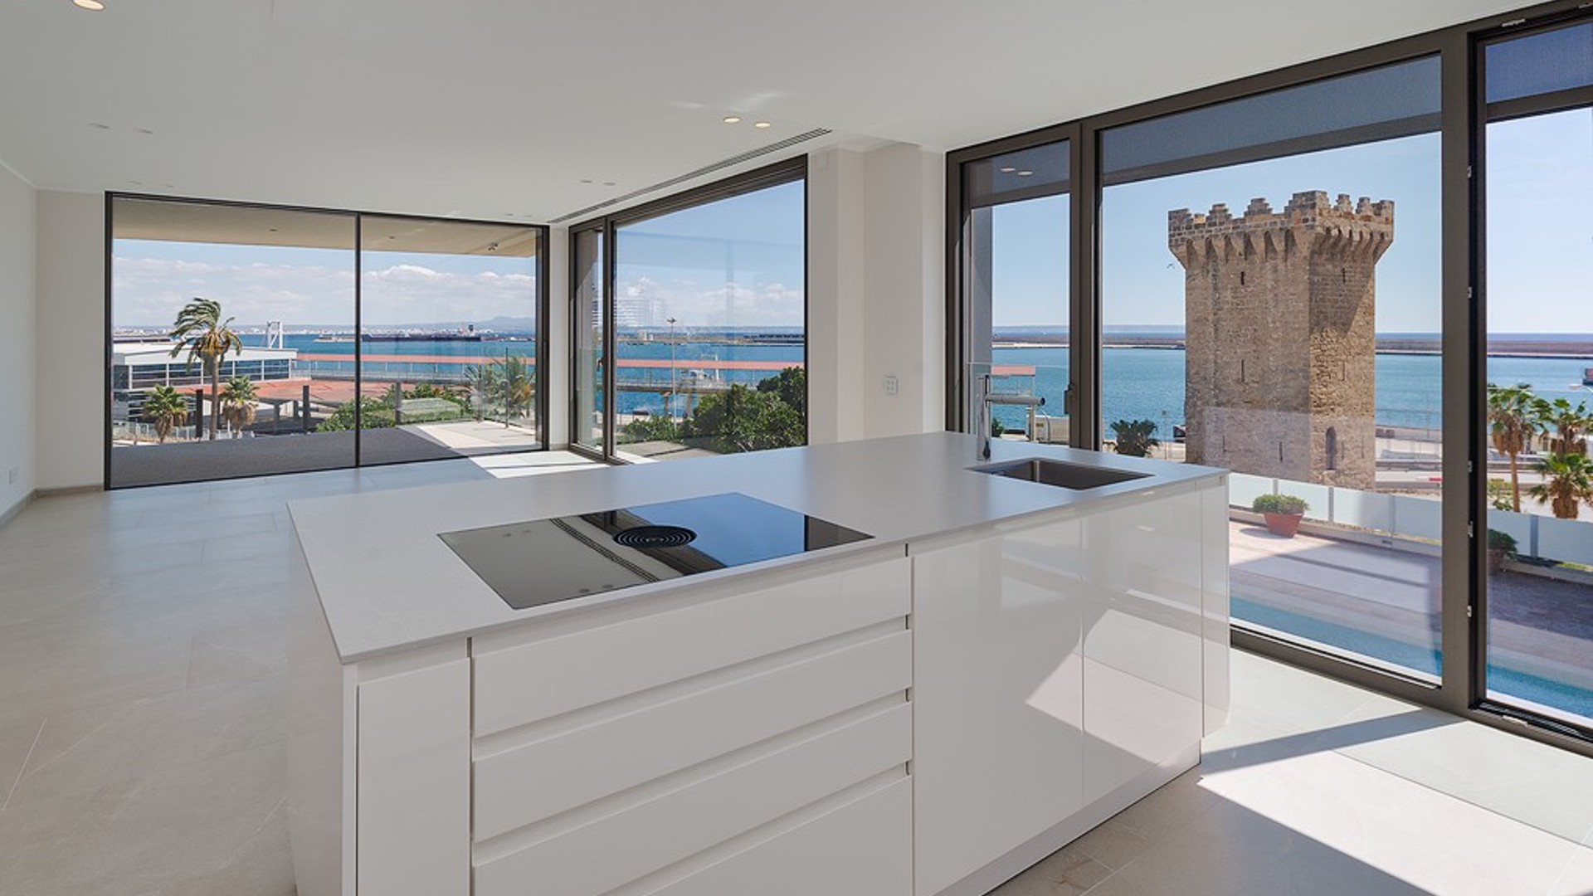
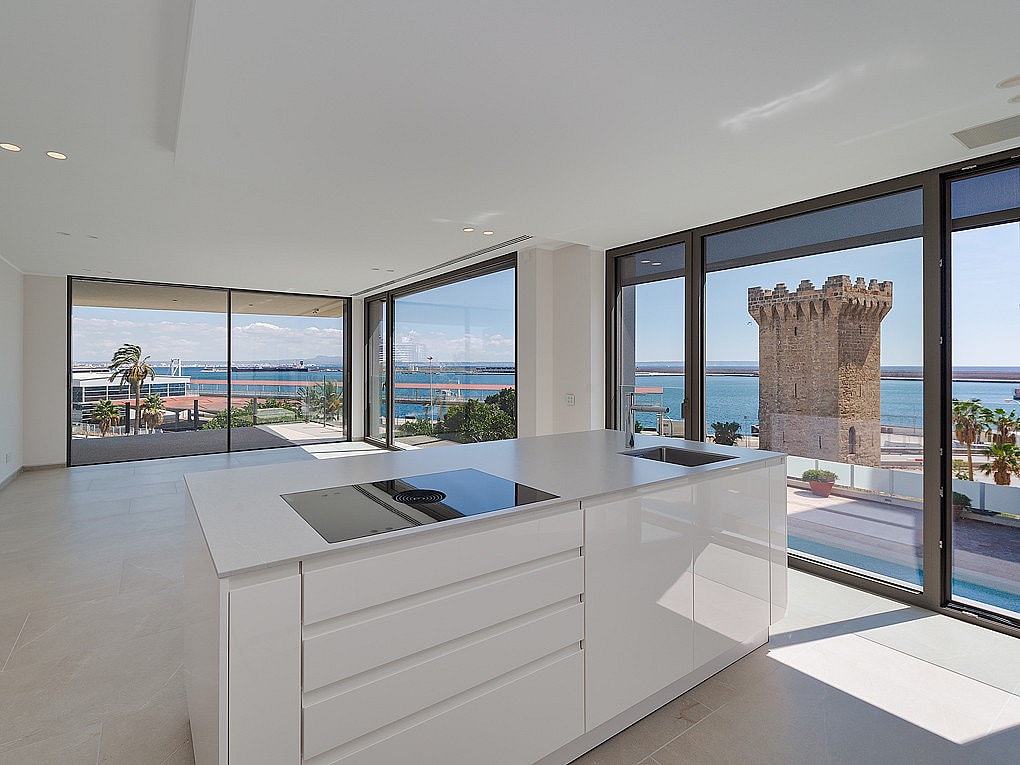
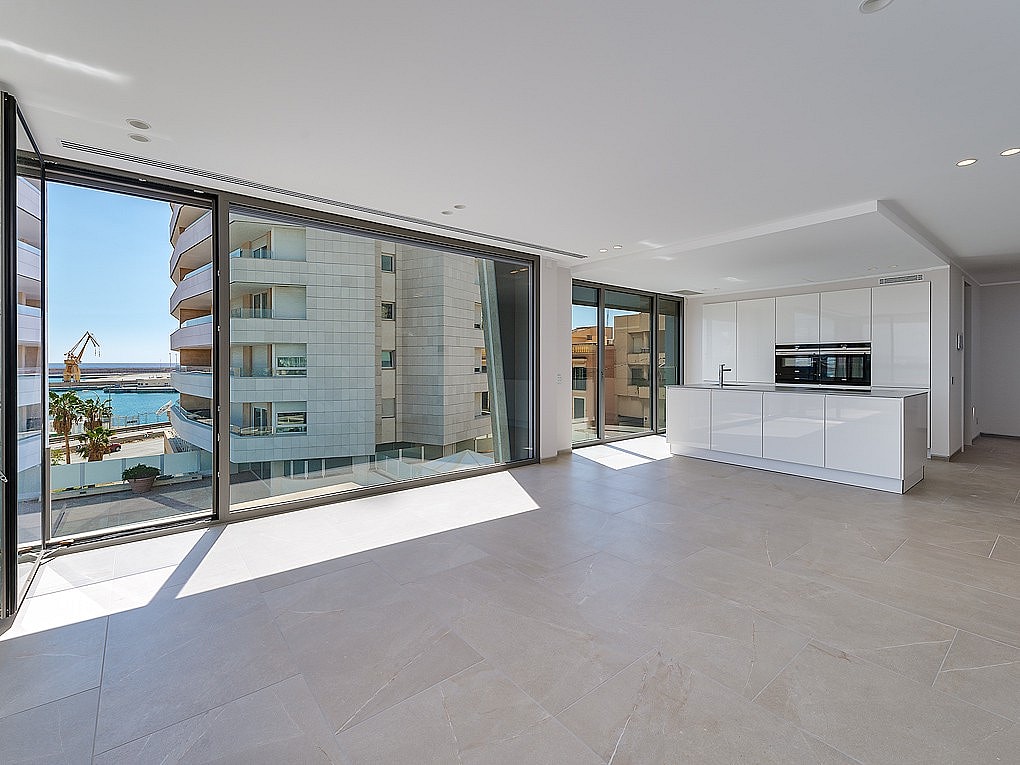
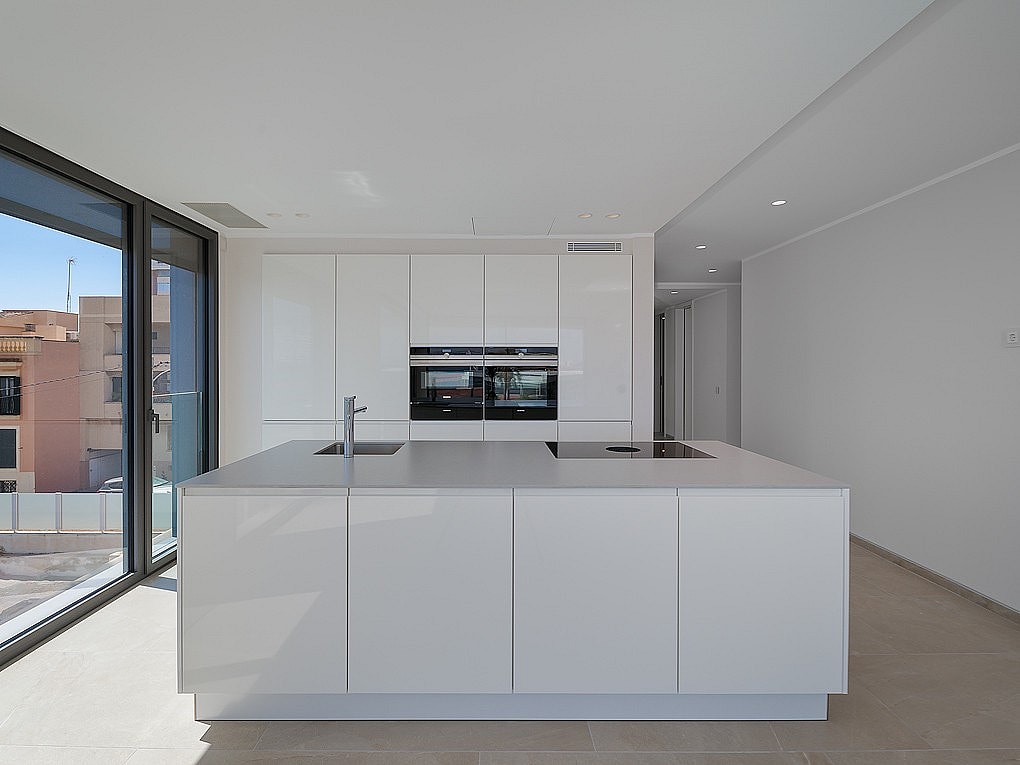
Inside, the open-plan living and dining room runs the full width of the apartment, anchored by a Nolte designer kitchen with a cooking island, Siemens integrated appliances and a Bora hob with flush-fitted extractor. Large-format tile flooring runs throughout, and floor-to-ceiling glazing ensures the harbour, the medieval Torre de Paraires and the open sea form a continuous backdrop across multiple rooms. A 15 m² terrace extends the living space outward toward the water.
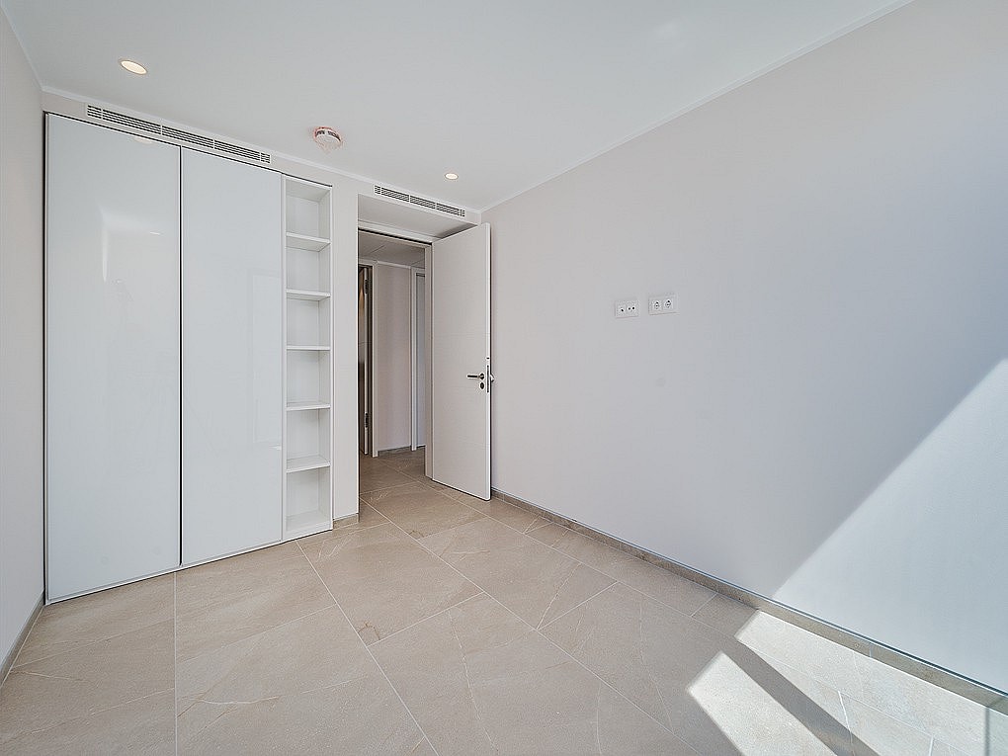
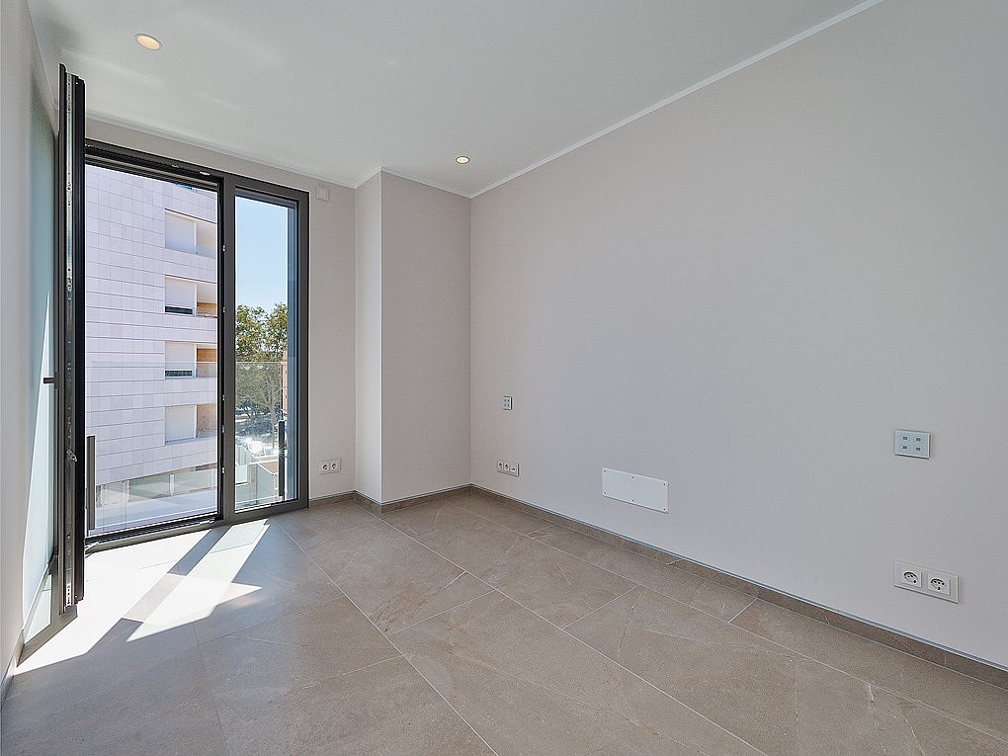
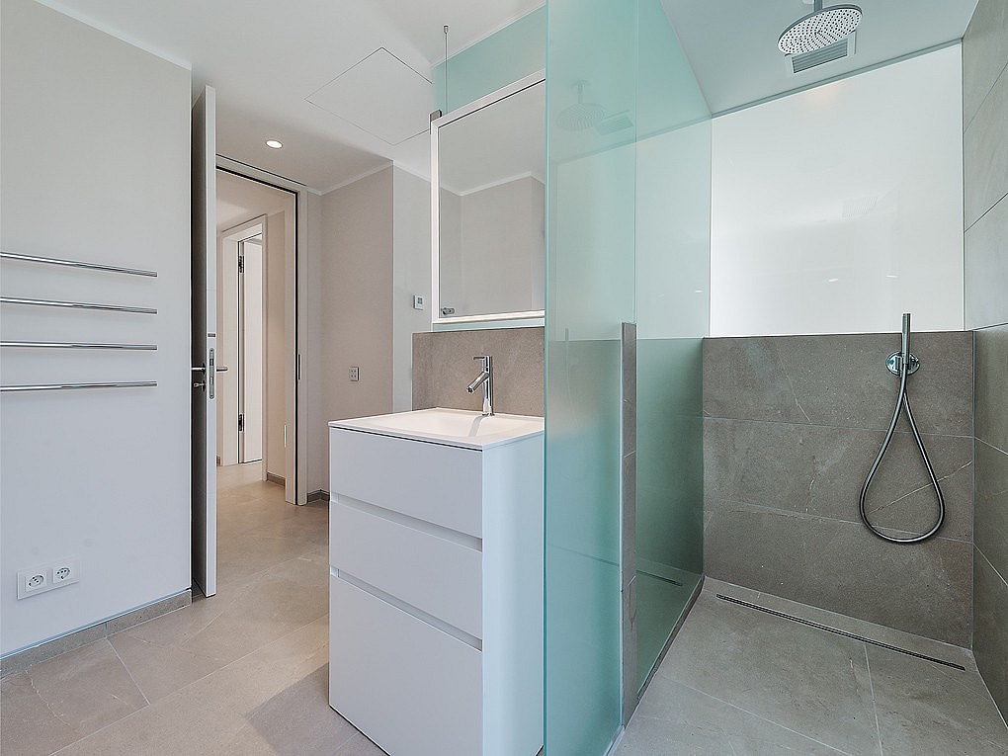
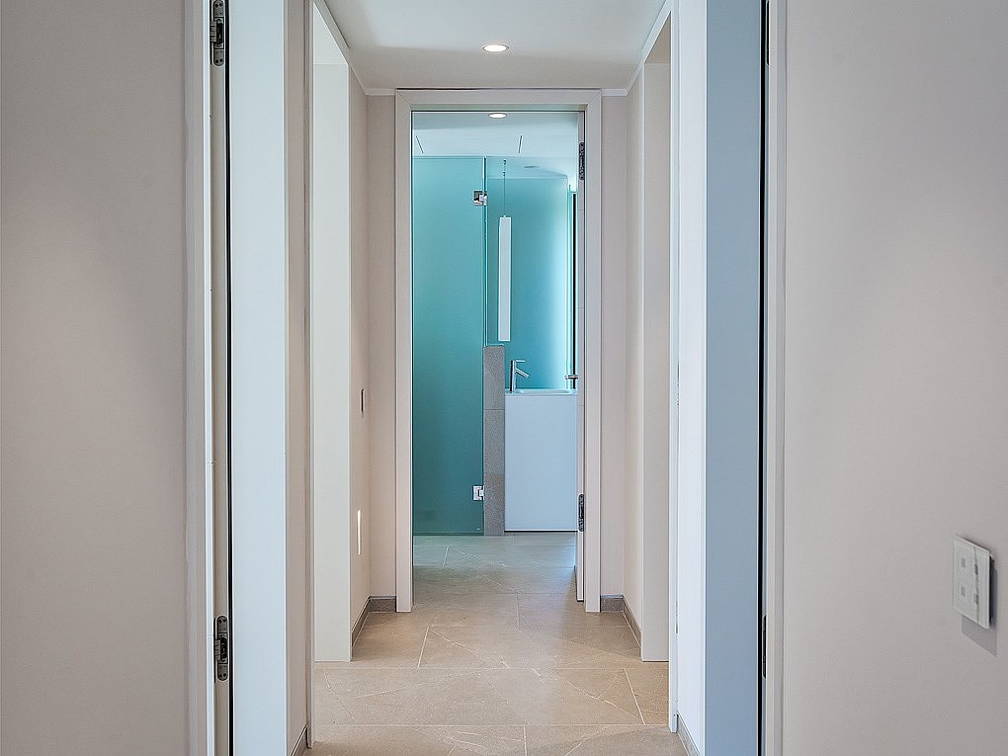
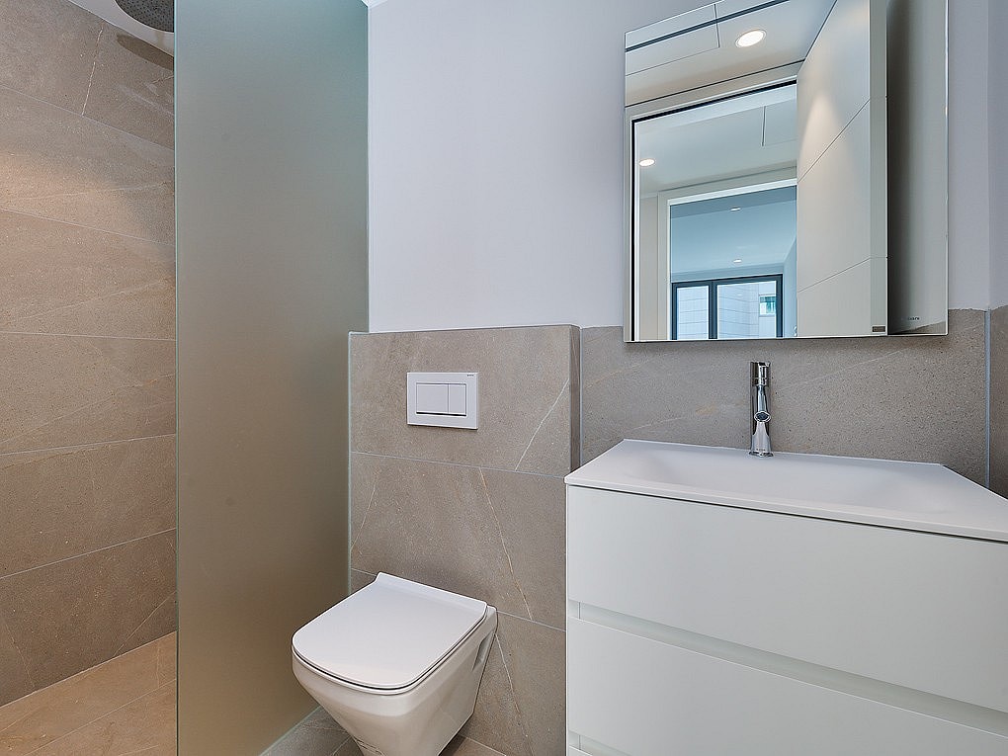
Both bedrooms are well-proportioned, each with fitted wardrobes and direct access to a bathroom. The primary suite is en suite; a second bathroom serves guests. Underfloor heating, air conditioning, and a KNX smart-home system are installed throughout.
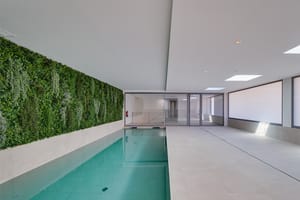
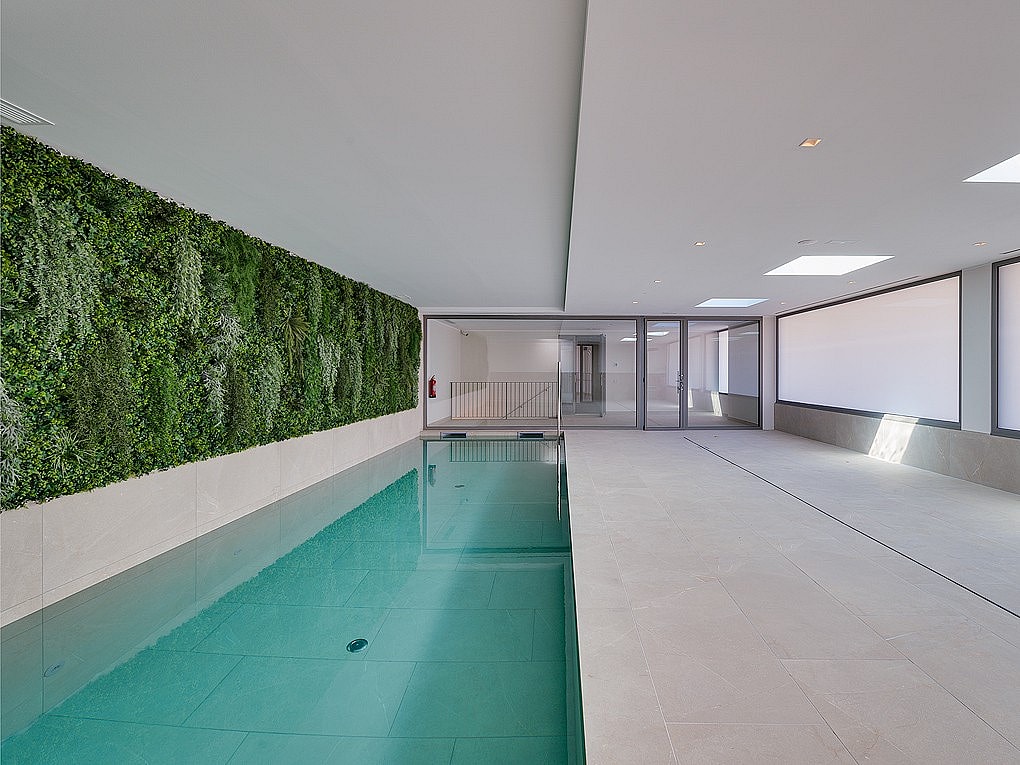
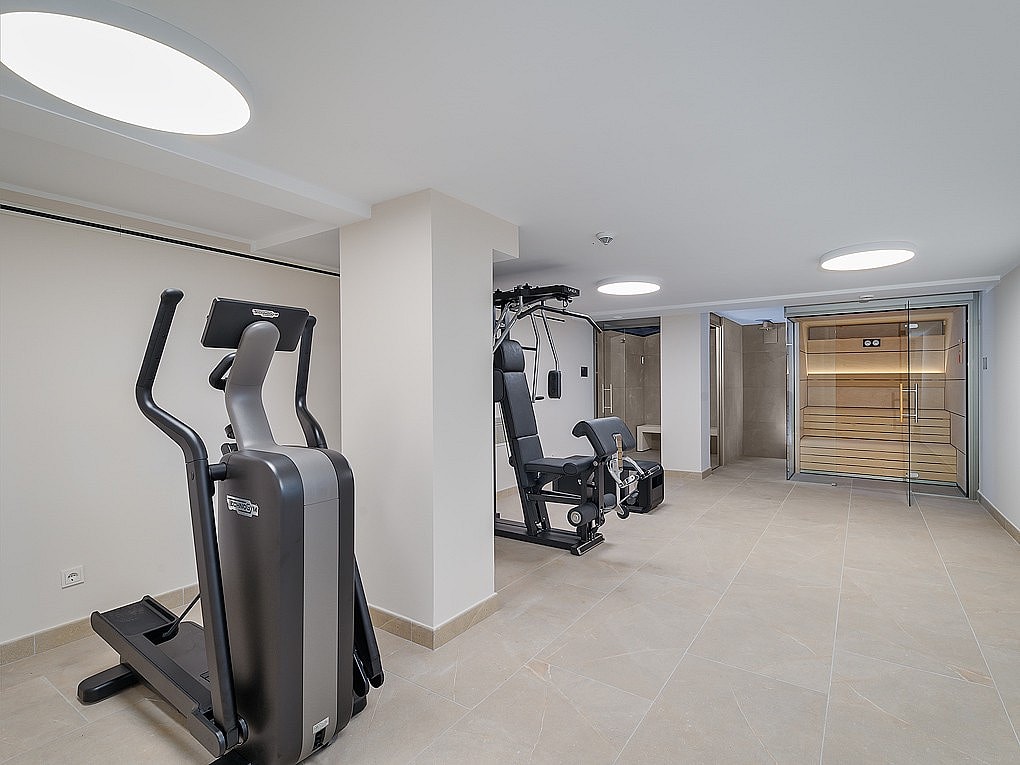
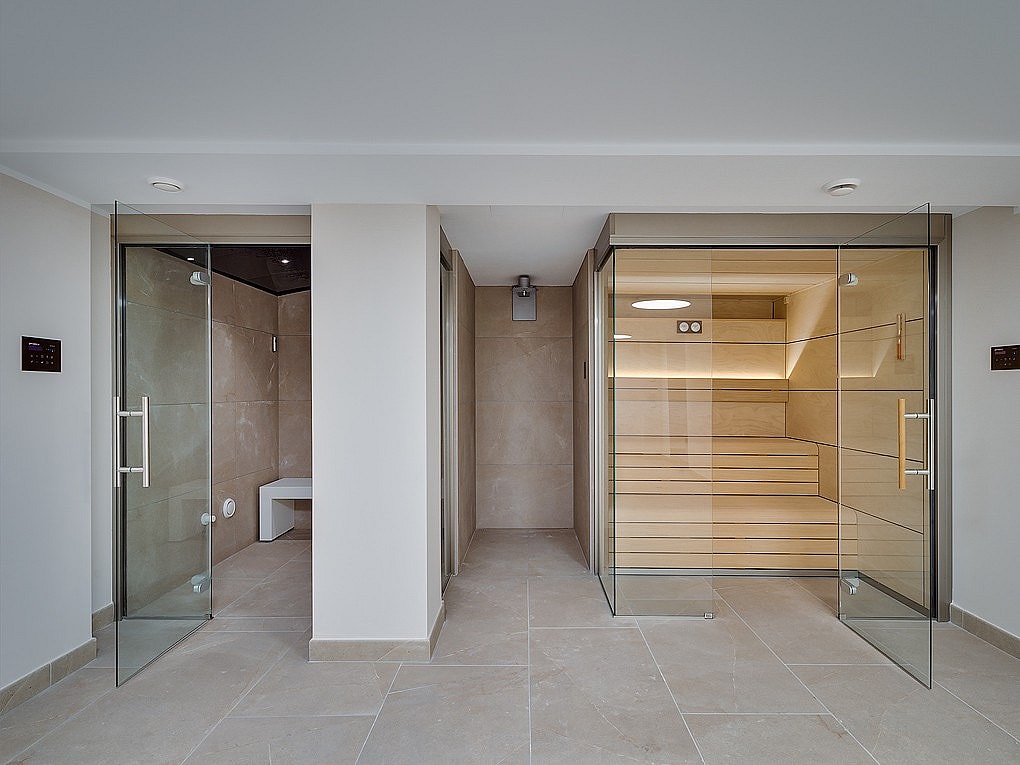
The building's shared amenities are a notable part of the offer: an outdoor pool with sun terrace, a dedicated wellness level with indoor lap pool, Finnish sauna, steam room, and a fully equipped gym. Underground parking across three levels includes EV charging stations and private storage. A lift serves all floors.
Completed in 2023, this two-bedroom apartment occupies a first-line position within a purpose-built residential complex of fifteen units on Palma's Paseo Marítimo. The building is defined by its asymmetrical profile, full-height glass façade and textured stone cladding a contemporary composition that reads clearly against the waterfront.
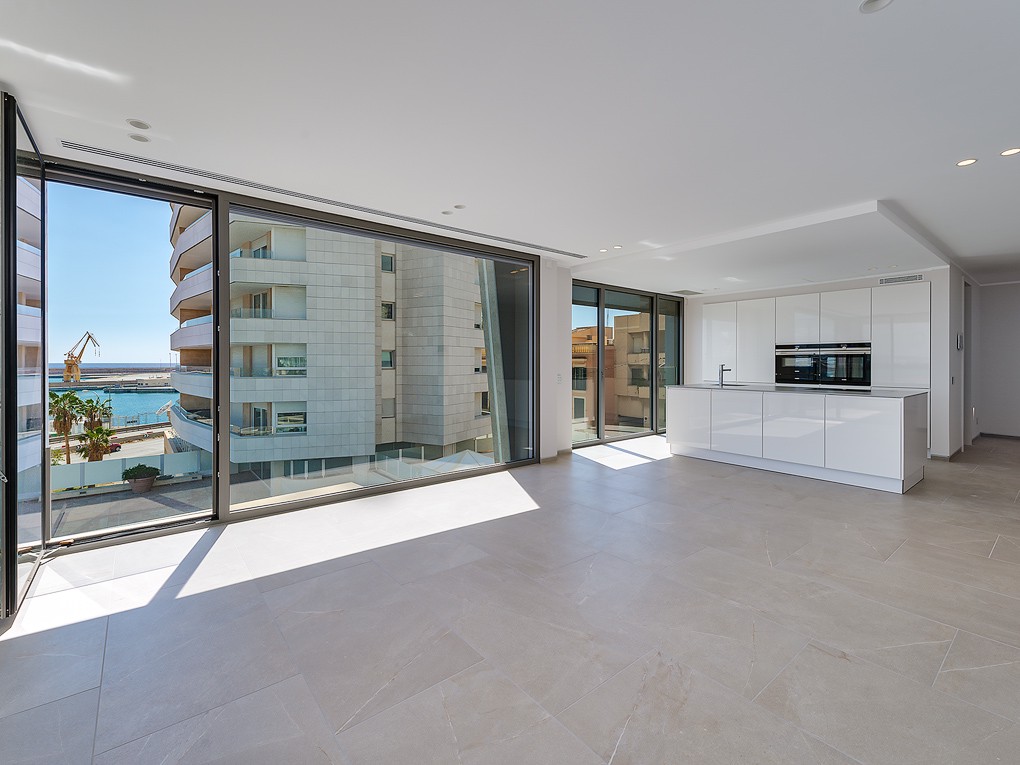
Inside, the open-plan living and dining room runs the full width of the apartment, anchored by a Nolte designer kitchen with a cooking island, Siemens integrated appliances and a Bora hob with flush-fitted extractor. Large-format tile flooring runs throughout, and floor-to-ceiling glazing ensures the harbour, the medieval Torre de Paraires and the open sea form a continuous backdrop across multiple rooms. A 15 m² terrace extends the living space outward toward the water.
Both bedrooms are well-proportioned, each with fitted wardrobes and direct access to a bathroom. The primary suite is en suite; a second bathroom serves guests. Underfloor heating, air conditioning, and a KNX smart-home system are installed throughout.
The building's shared amenities are a notable part of the offer: an outdoor pool with sun terrace, a dedicated wellness level with indoor lap pool, Finnish sauna, steam room, and a fully equipped gym. Underground parking across three levels includes EV charging stations and private storage. A lift serves all floors.
LUXURY INTERIORS CRAFTED FOR LIVING
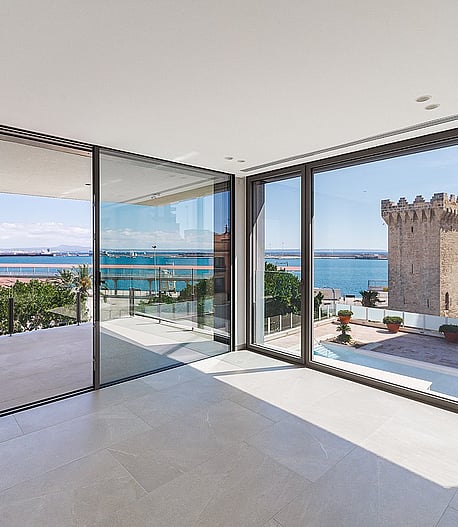
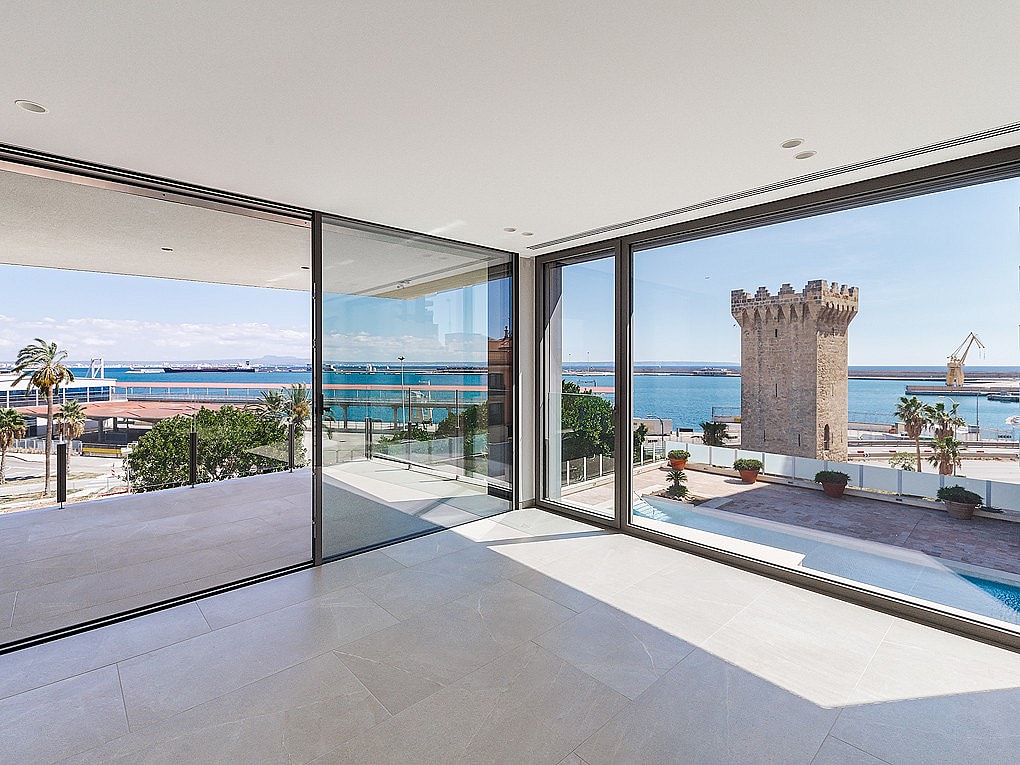
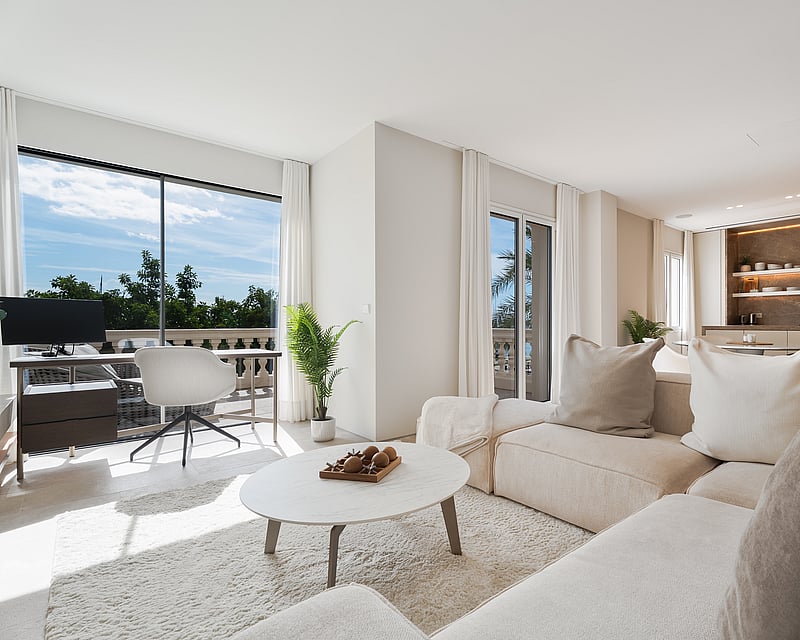
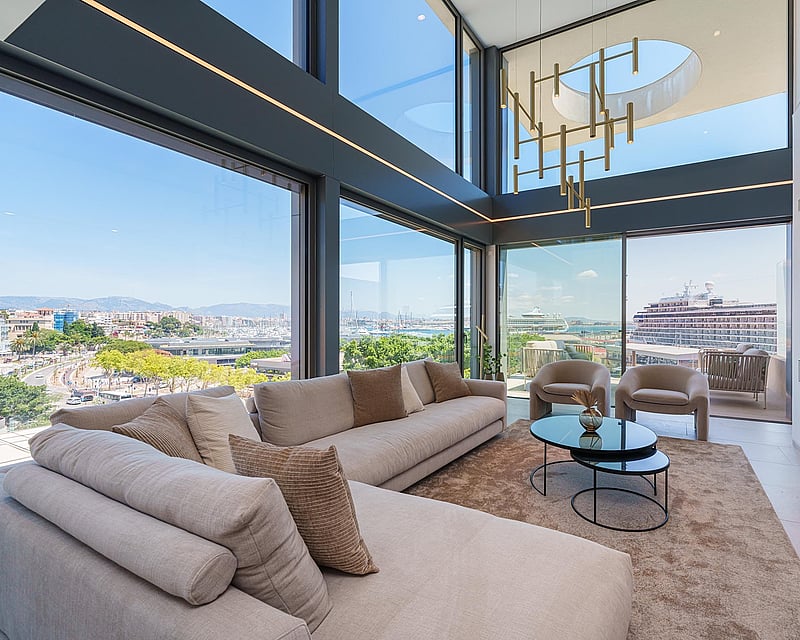
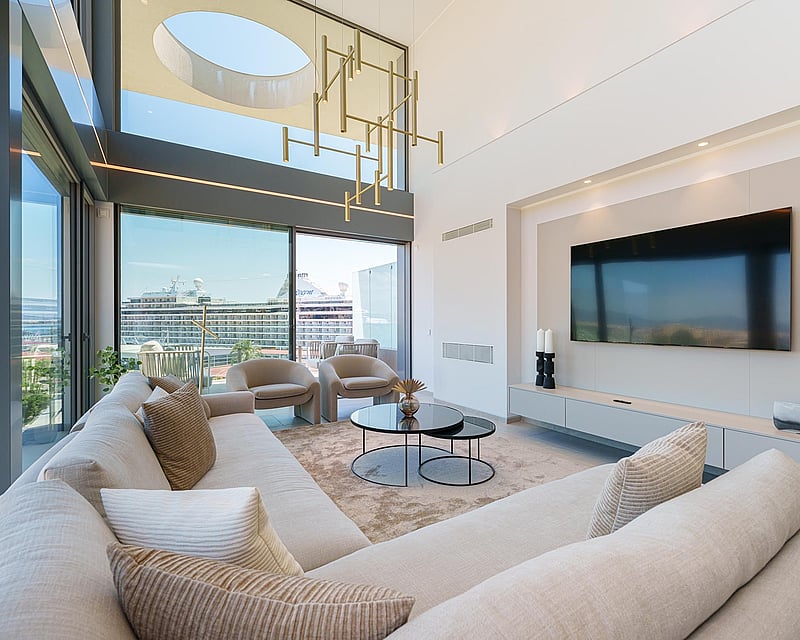
Corner glazing on two elevations brings the full harbour panorama into the living room, with open water visible to the horizon.
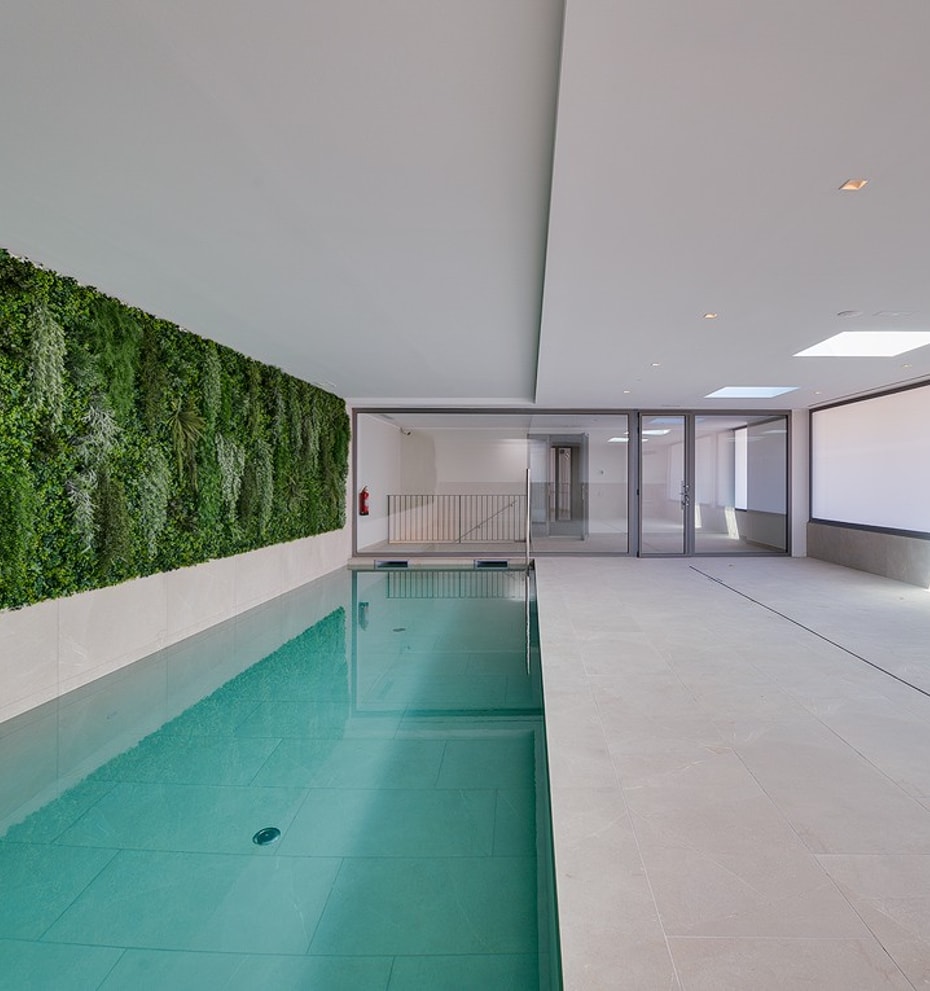
The wellness level features a full-length indoor pool set against a living green wall, with natural light admitted through ceiling skylights.
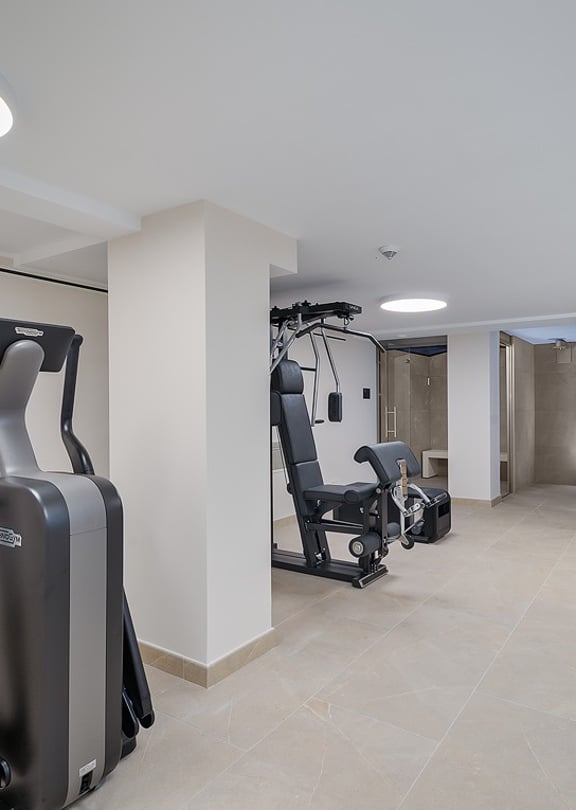
A dedicated gym with cardio and resistance equipment adjoins the sauna and steam room on the wellness level.
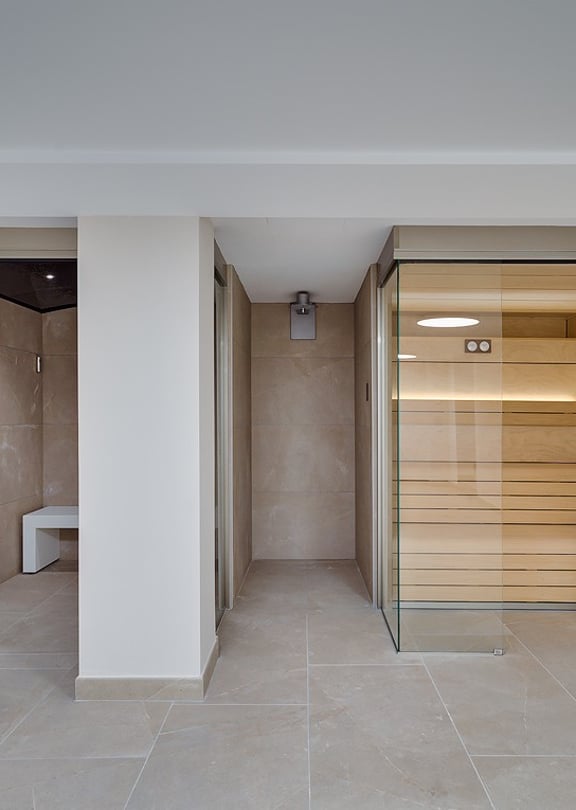
The wellness level includes a glass-enclosed steam room and a cedar-lined Finnish sauna, finished to a high specification.
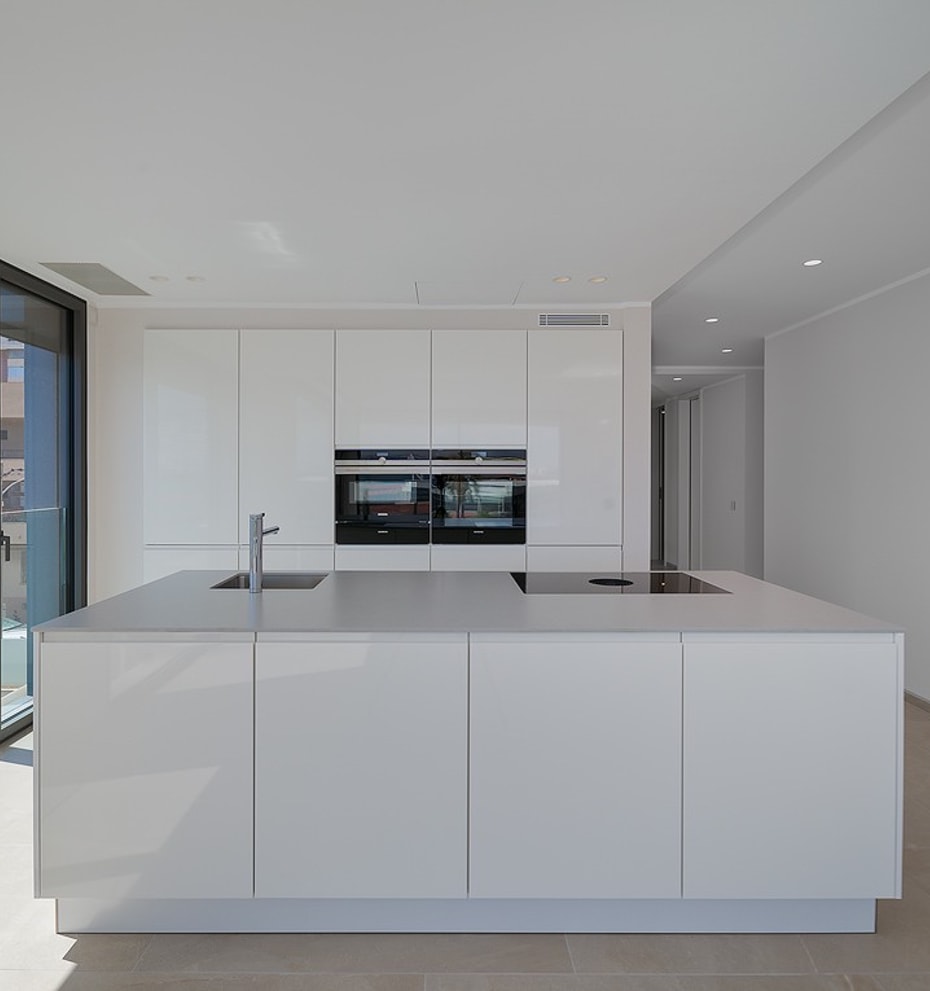
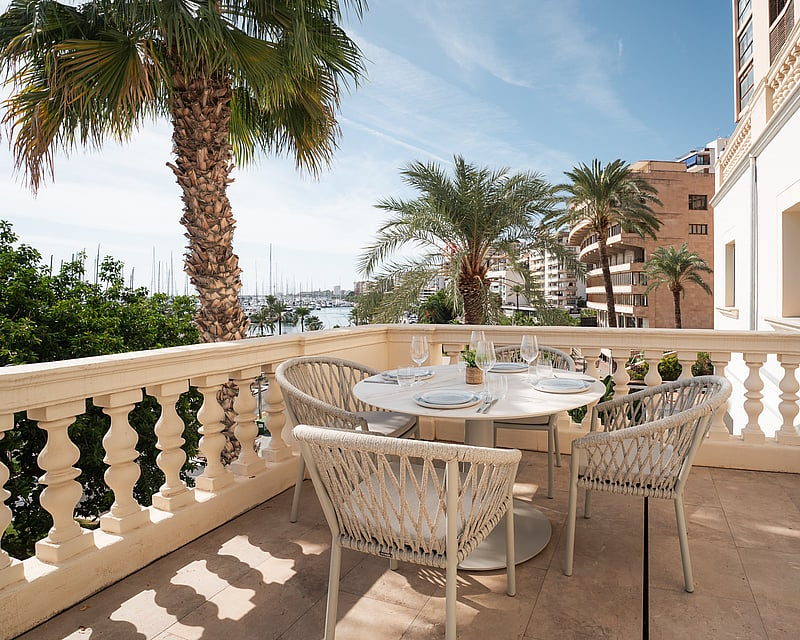
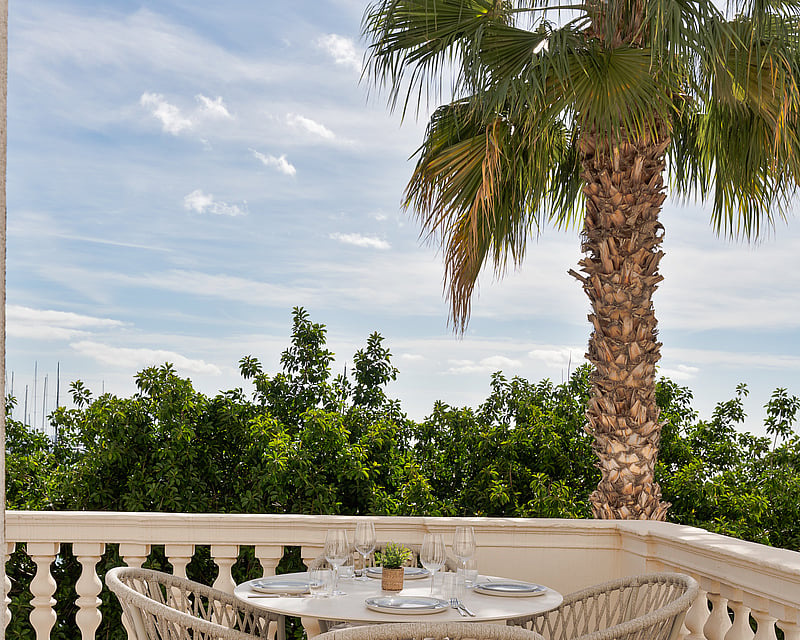
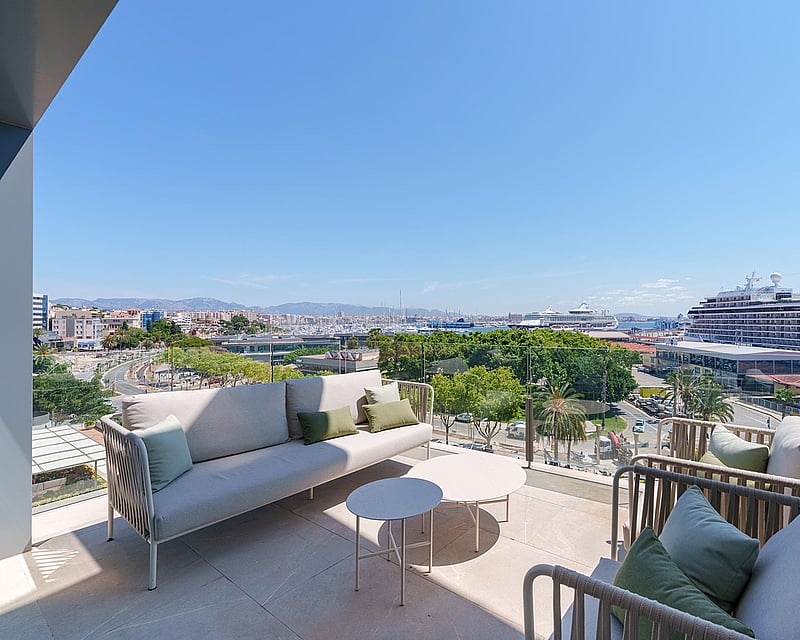
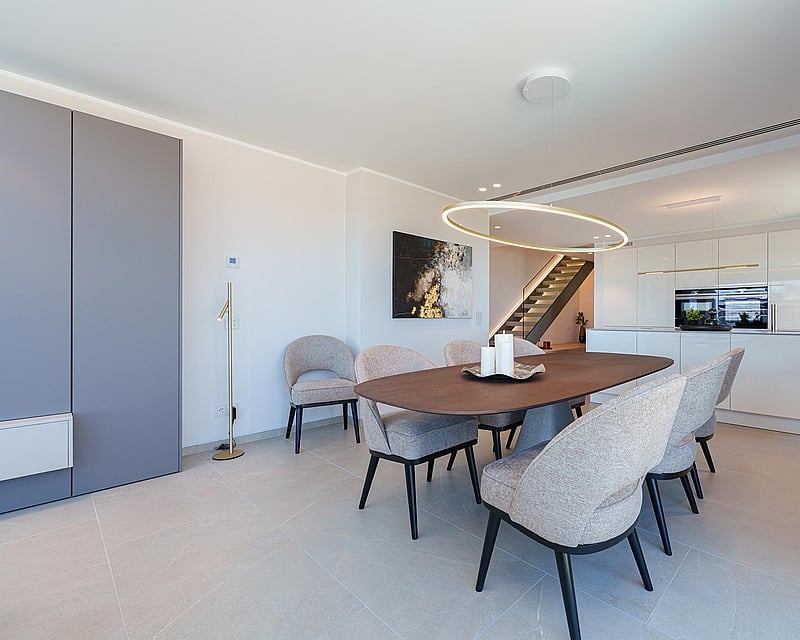
The open-plan layout connects kitchen, dining and living zones, with sliding doors to a 15 m² terrace facing the harbour.
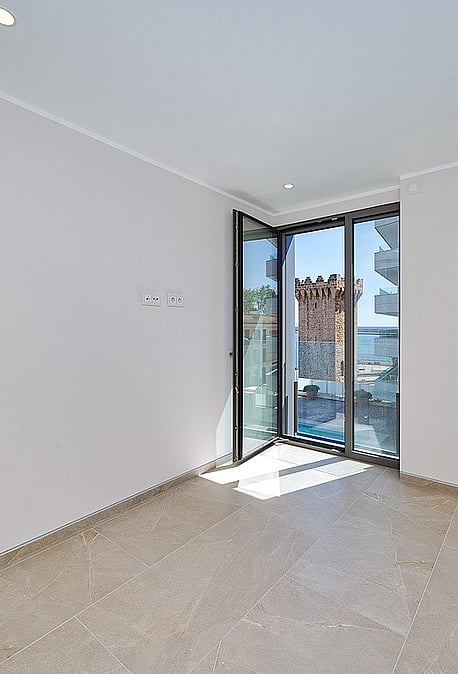
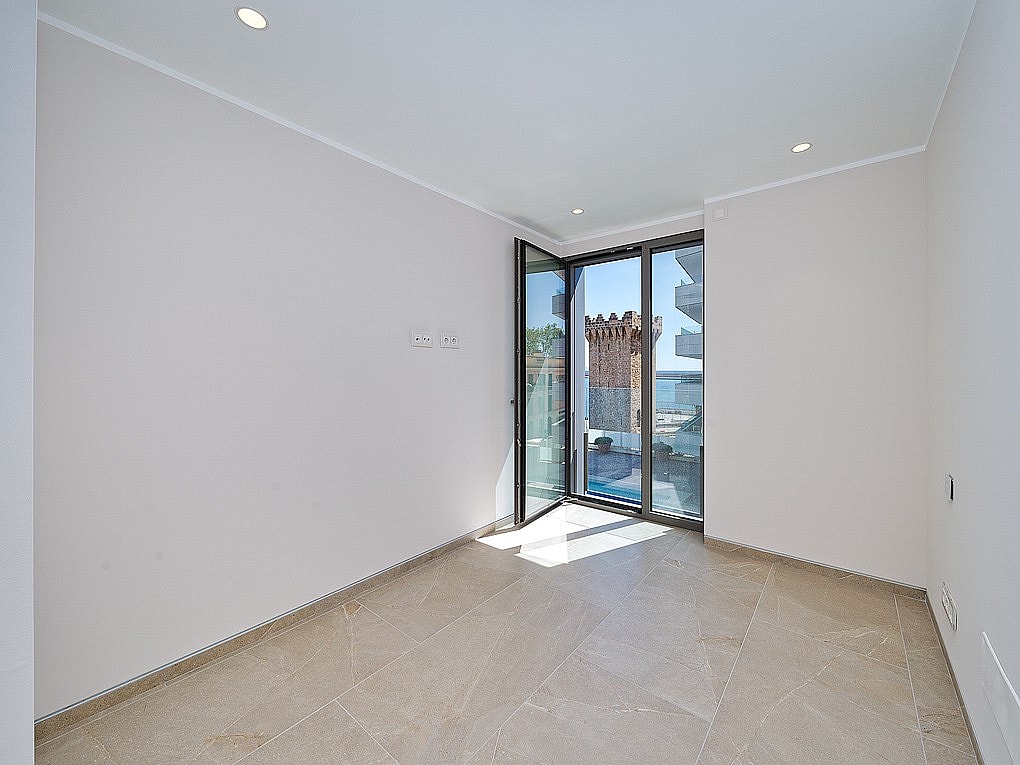
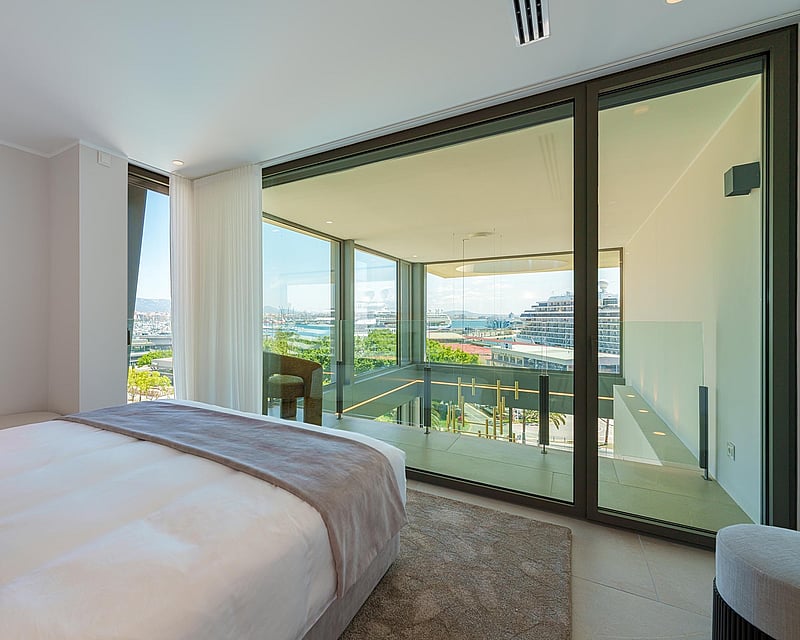
Bright unfurnished bedroom with pivot glass door opening to balcony, Torre de Paraires and harbour visible beyond
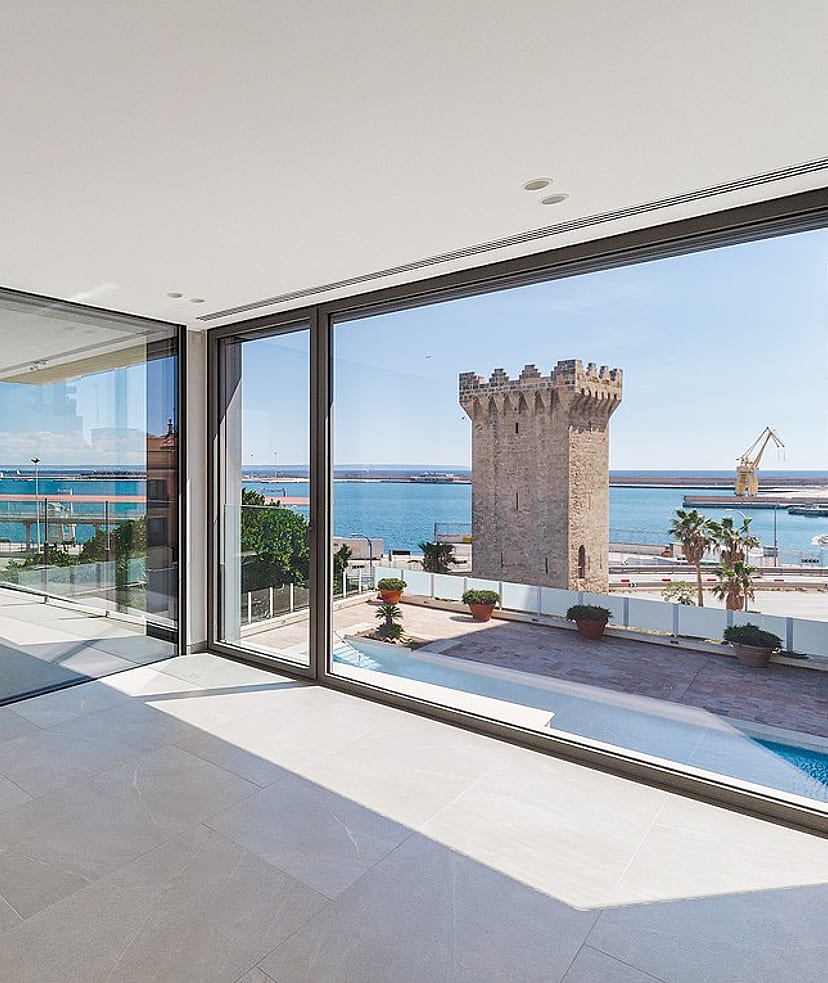
Corner glazing on two elevations brings the full harbour panorama into the living room, with open water visible to the horizon.
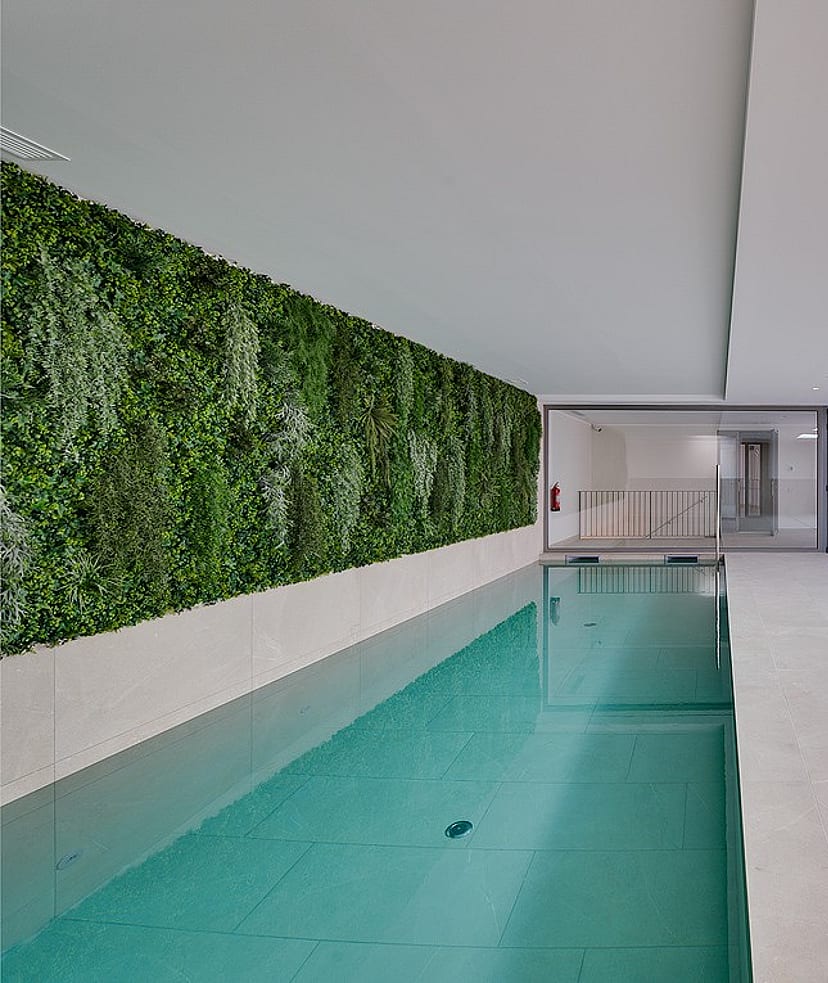
The wellness level features a full-length indoor pool set against a living green wall, with natural light admitted through ceiling skylights.
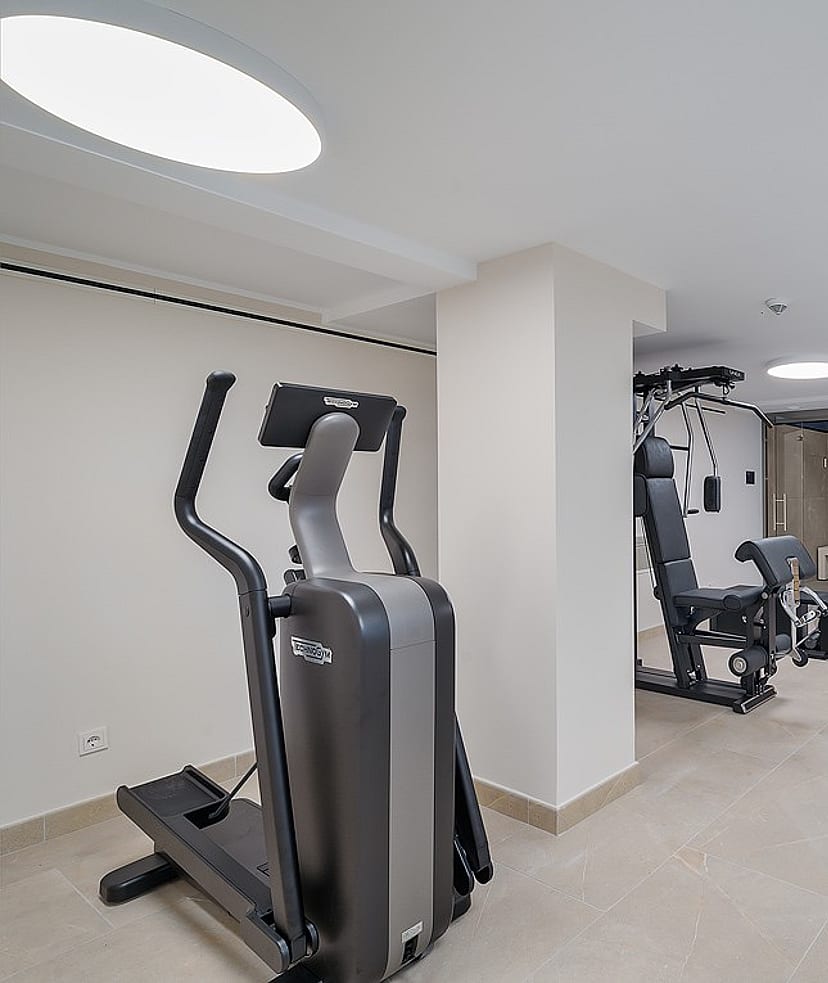
A dedicated gym with cardio and resistance equipment adjoins the sauna and steam room on the wellness level.
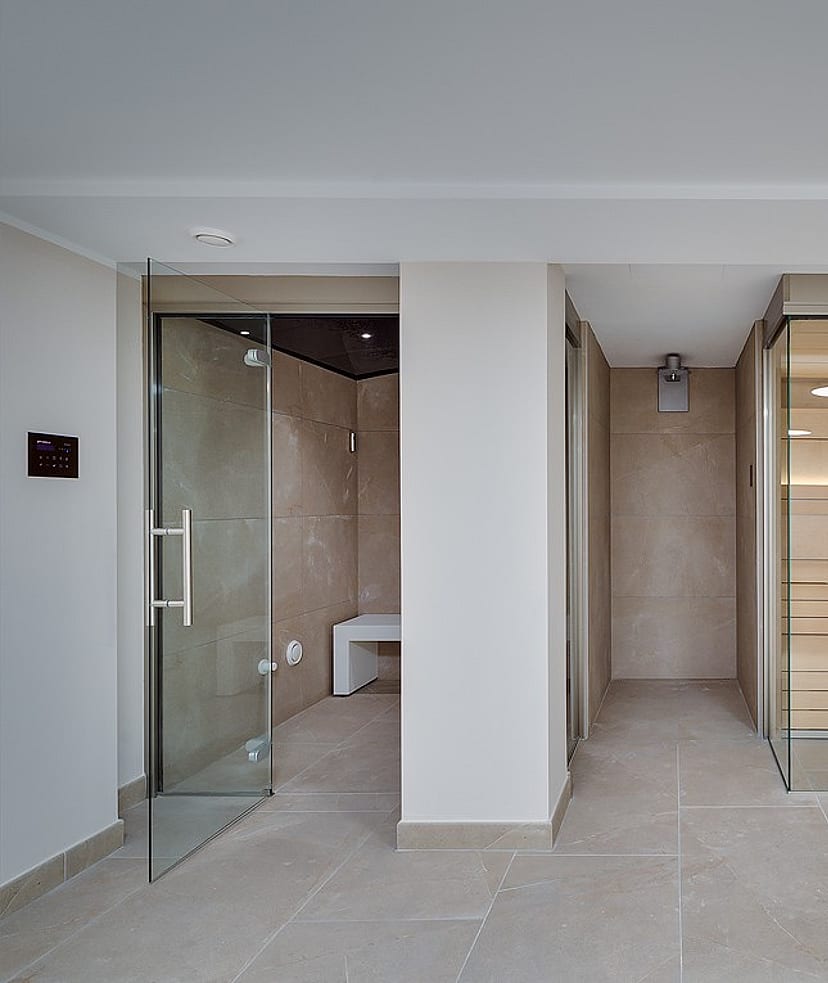
The wellness level includes a glass-enclosed steam room and a cedar-lined Finnish sauna, finished to a high specification.
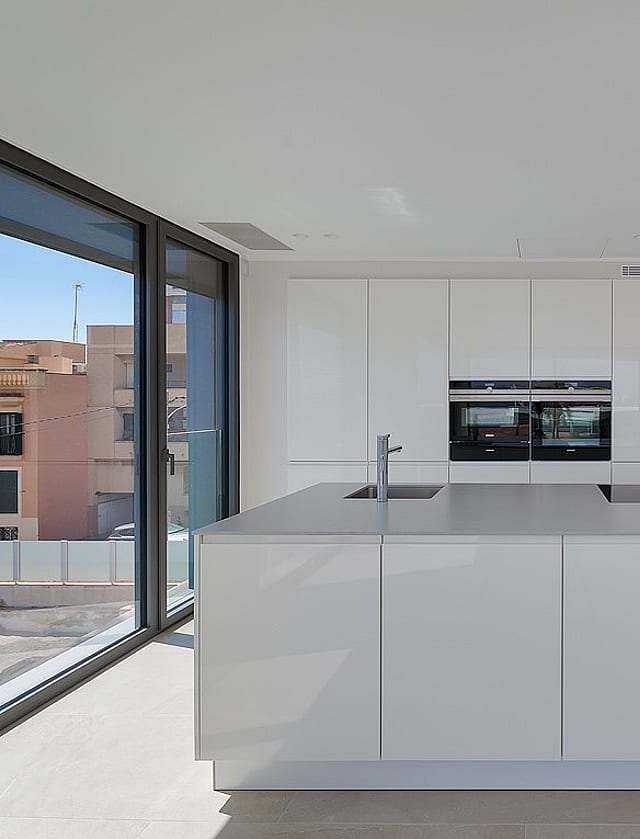
The open-plan layout connects kitchen, dining and living zones, with sliding doors to a 15 m² terrace facing the harbour.
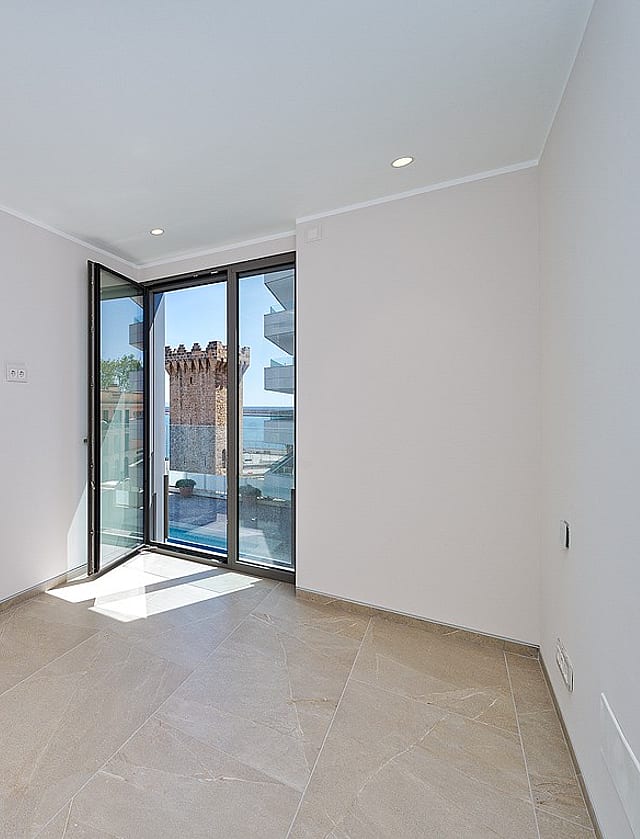
Bright unfurnished bedroom with pivot glass door opening to balcony, Torre de Paraires and harbour visible beyond
Palma's Paseo Marítimo represents the pinnacle of Mediterranean urban living. This area, currently undergoing an ambitious pedestrian and landscaping transformation, offers an unmatched blend of nautical sophistication and cosmopolitan dynamism. Residents enjoy spectacular sunrises over the bay and the convenience of having Europe's finest yacht clubs at their doorstep.
It is the preferred location for international professionals and sea enthusiasts seeking a primary or secondary residence with guaranteed views and exceptional connectivity to the historic center and the airport.
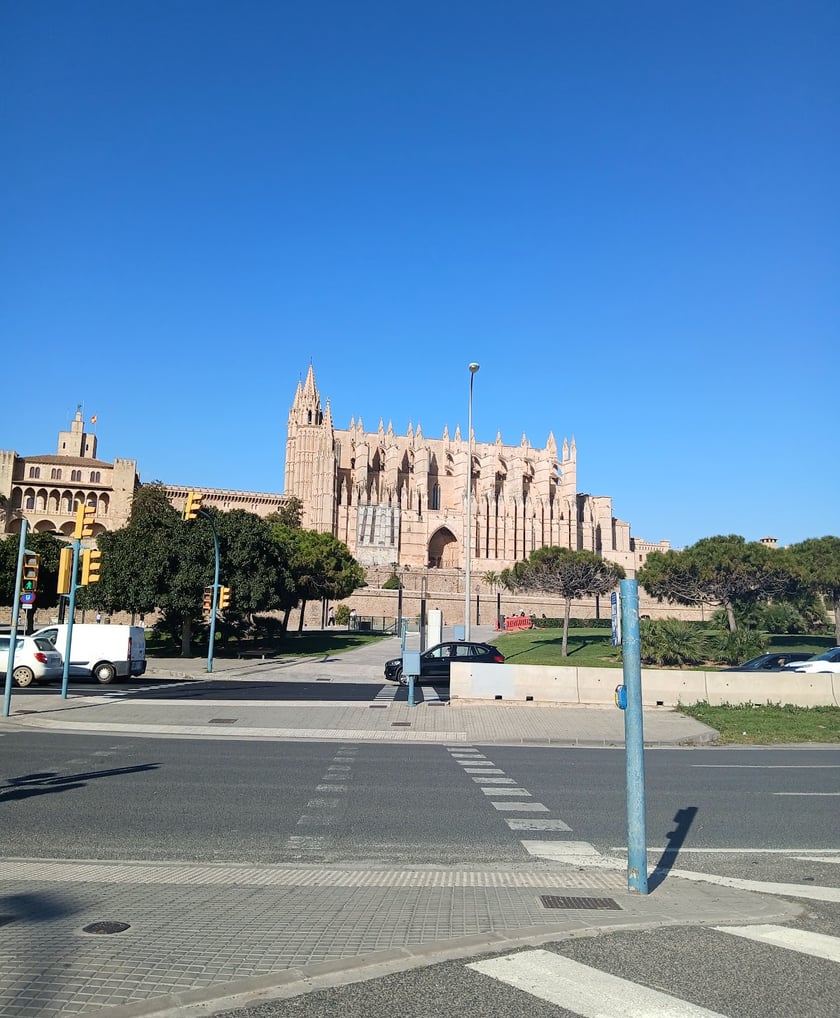
Palma Old Town
8 min
The historic heart featuring the Cathedral and luxury boutiques.
Club de Mar Mallorca
2 min
One of the most prestigious marinas for superyachts.
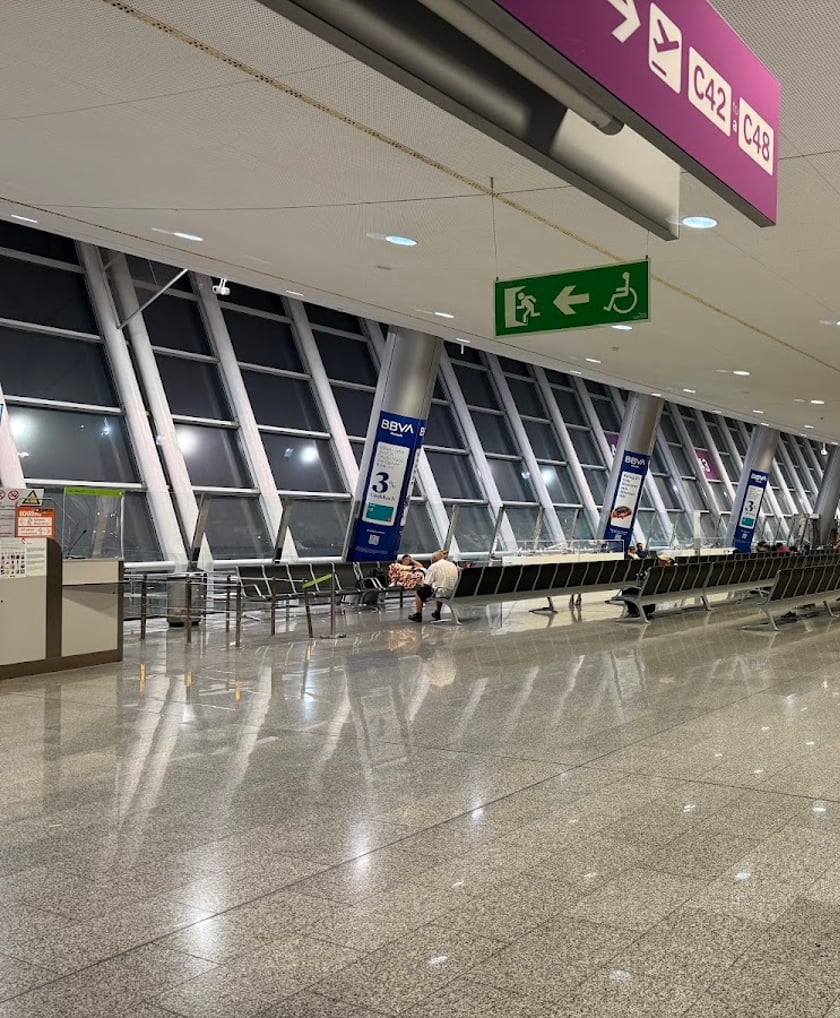
Palma Airport (PMI)
15 min
Fast international connections to major European capitals.
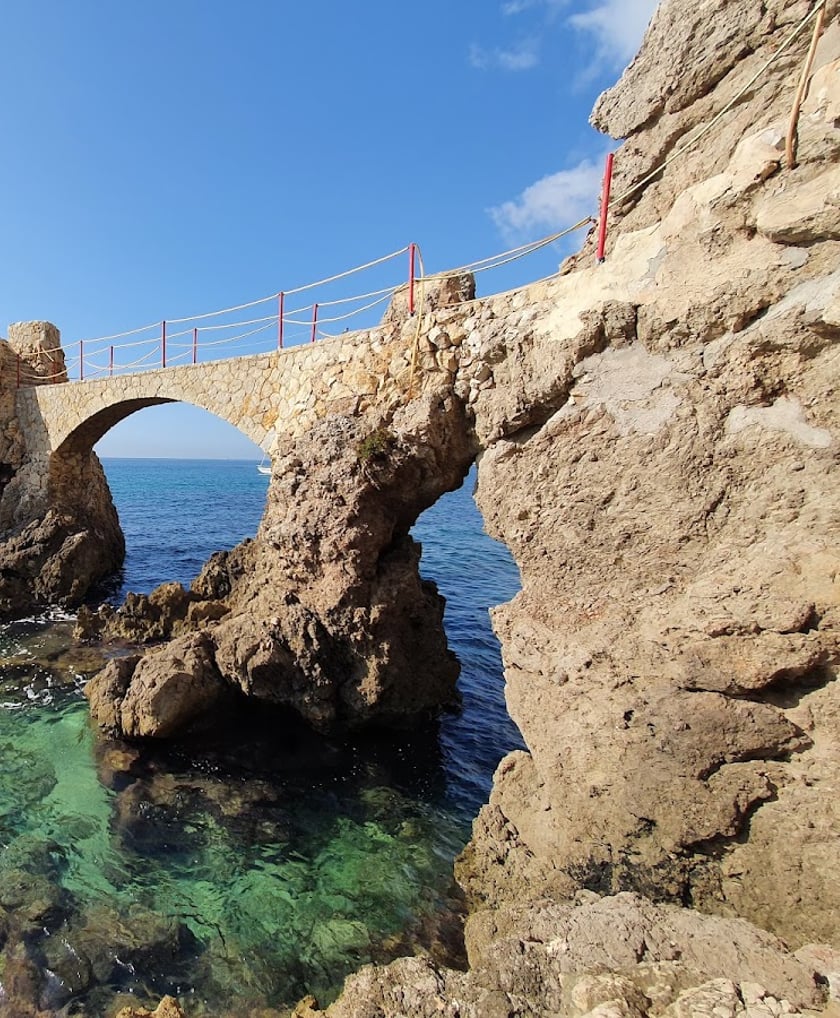
Cala Major Beach
6 min
White sand beach and crystal clear waters open year-round.
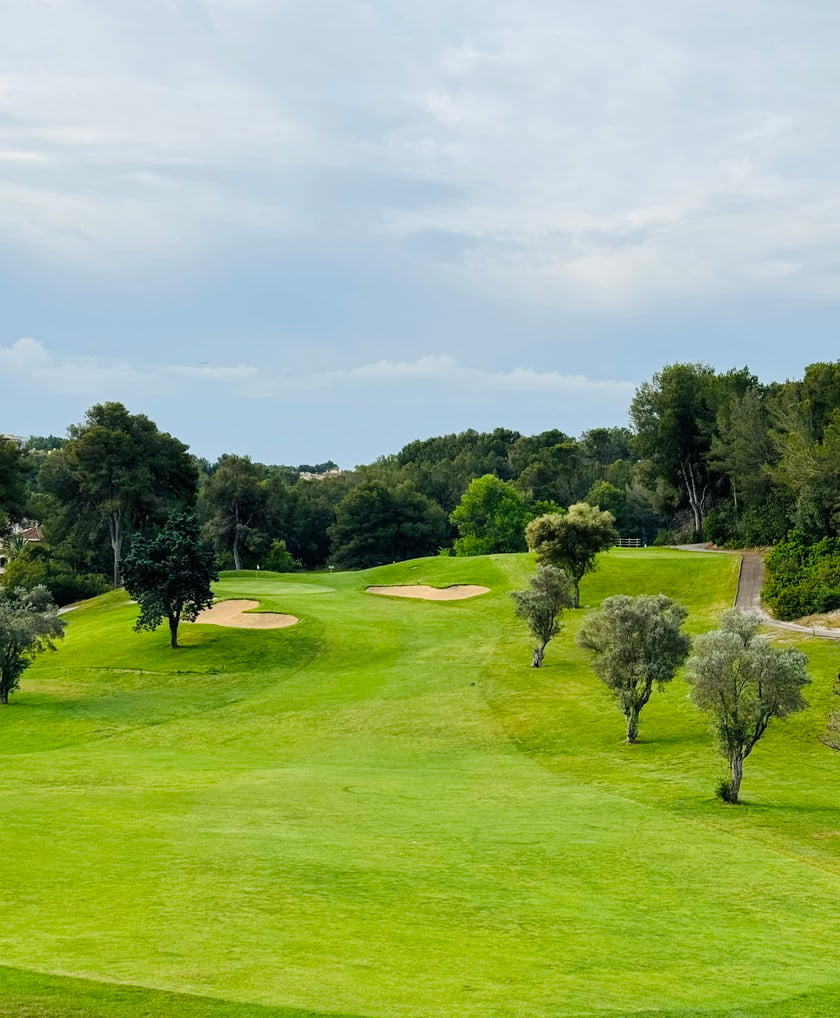
Real Golf de Bendinat
12 min
Exclusive golf course set in a wooded valley.
Porto Pi Shopping Center
4 min
Fashion stores, cinema, and services just minutes away.
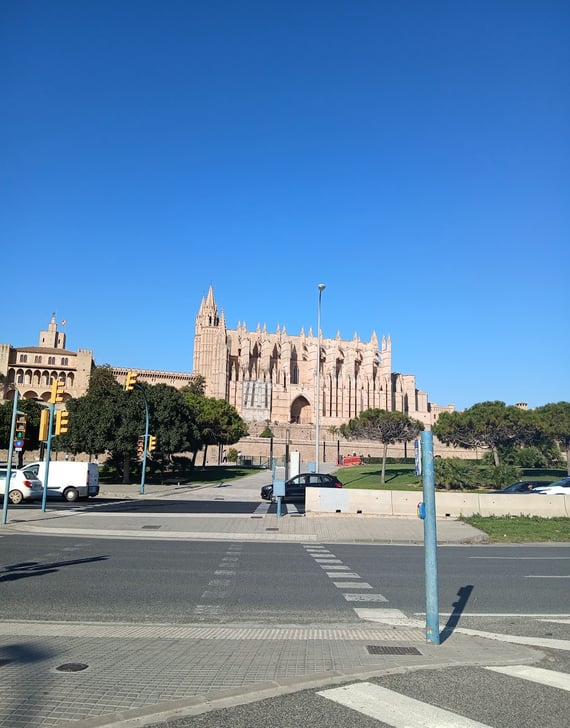
Palma Old Town
8 min
The historic heart featuring the Cathedral and luxury boutiques.
Club de Mar Mallorca
2 min
One of the most prestigious marinas for superyachts.
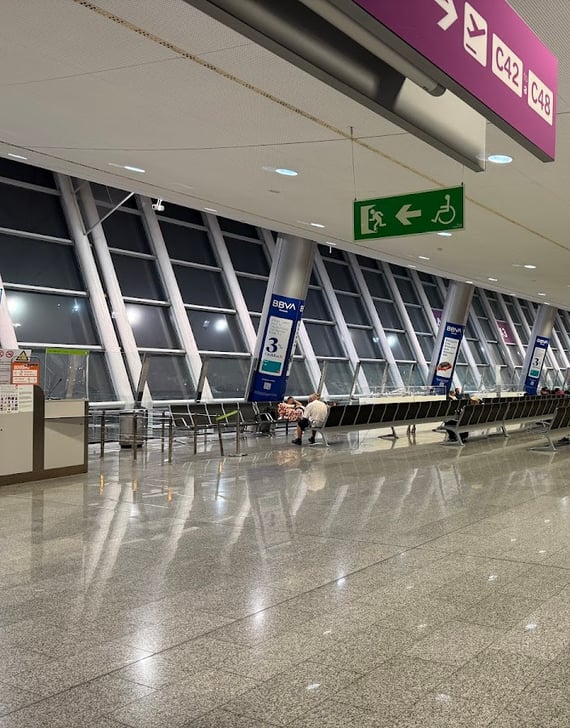
Palma Airport (PMI)
15 min
Fast international connections to major European capitals.
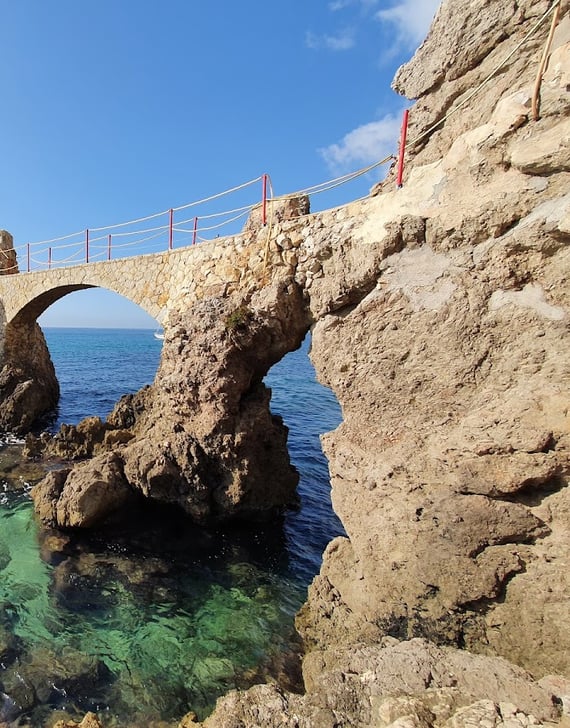
Cala Major Beach
6 min
White sand beach and crystal clear waters open year-round.
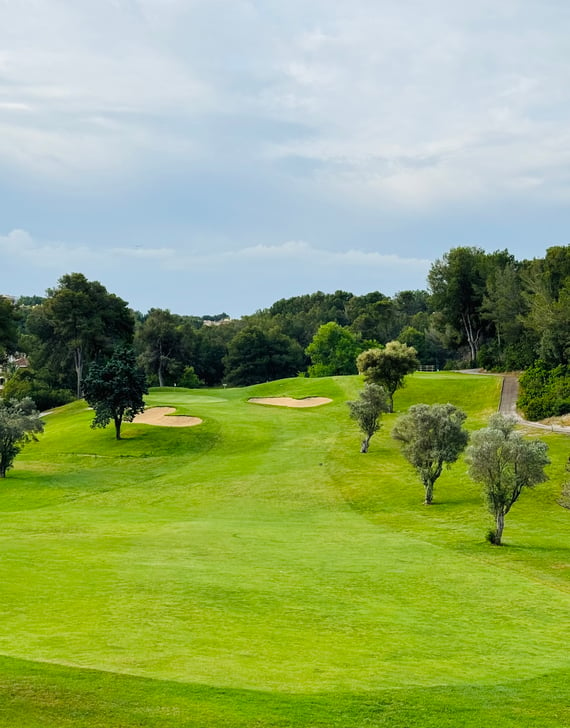
Real Golf de Bendinat
12 min
Exclusive golf course set in a wooded valley.
Porto Pi Shopping Center
4 min
Fashion stores, cinema, and services just minutes away.
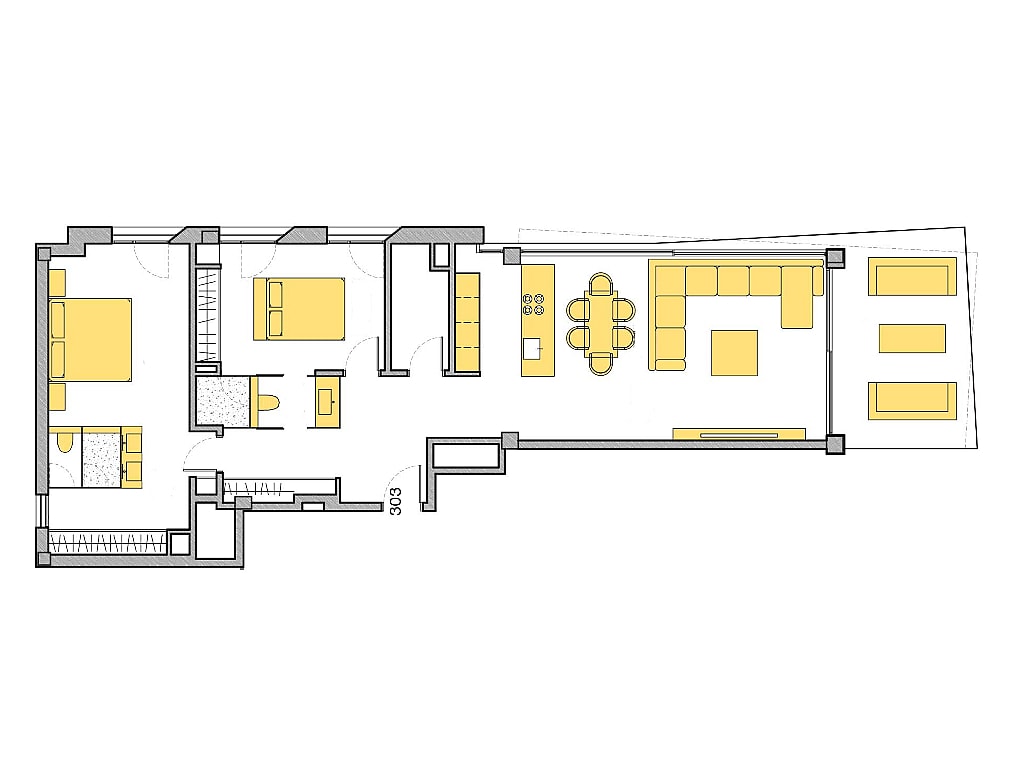
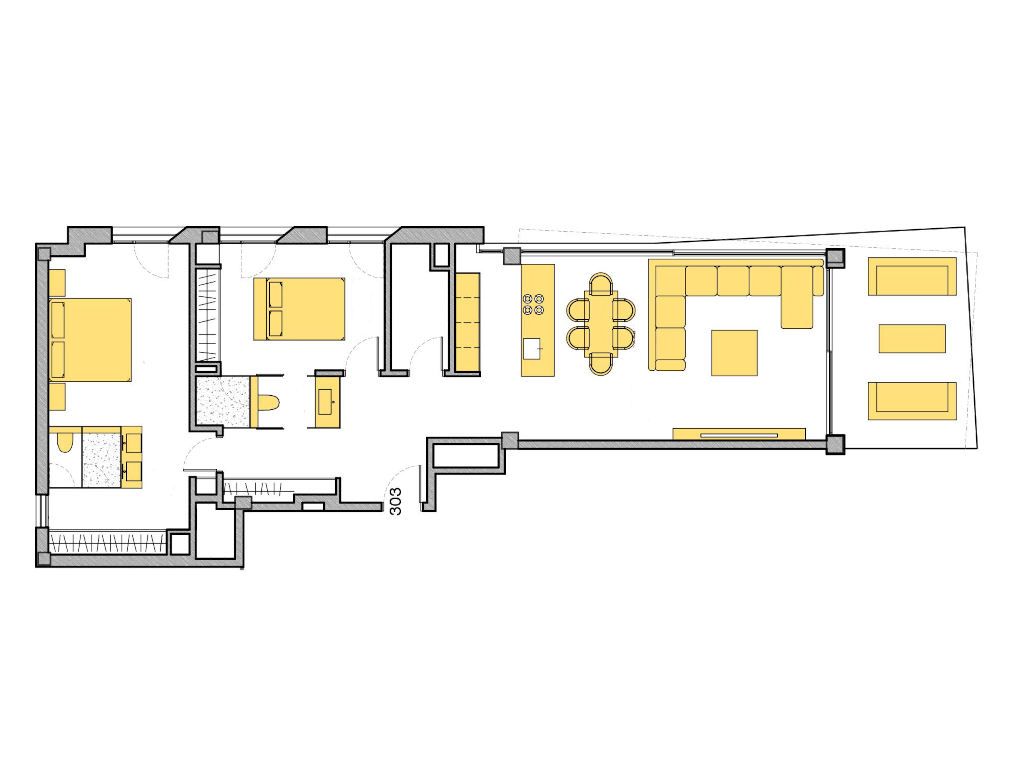
The apartment is arranged on a single level, with the principal living spaces open-plan kitchen, dining and sitting room positioned along the south-facing glazed elevation to maximise the harbour outlook. The kitchen island anchors the social zone, with the dining table set centrally and the sitting area extending toward the terrace threshold.
The bedroom wing is accessed from a corridor that separates the private and social areas. The principal bedroom occupies the western end, served by an en-suite bathroom. A second bedroom with a separate bathroom is positioned toward the building's core. A utility room and additional storage are contained within the corridor zone.

REQUEST A PRIVATE VIEWING
Properties of this caliber rarely come to market. Our team will assist you with complete confidentiality.

SIMILAR VILLAS IN AREA
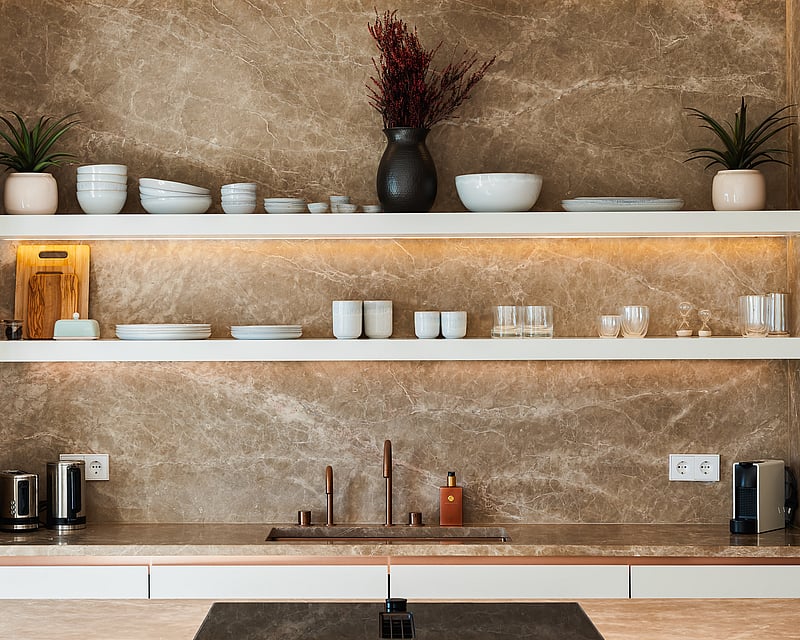
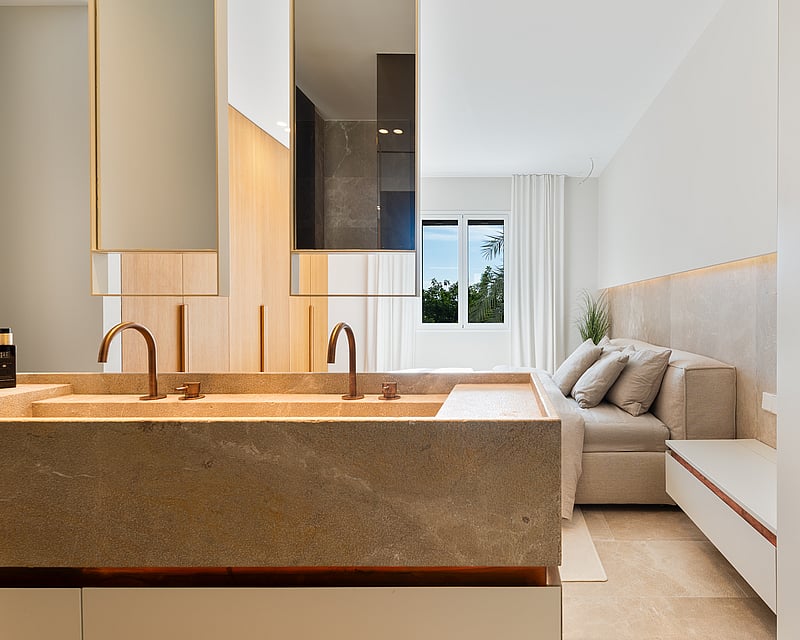
Paseo Maritimo Residence
3 bedrooms · 4 bathrooms · 150 m²
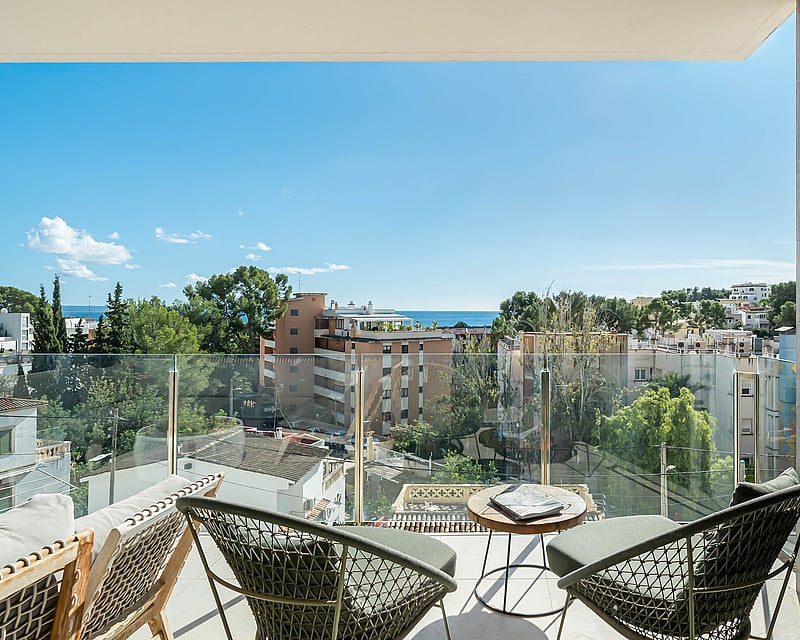
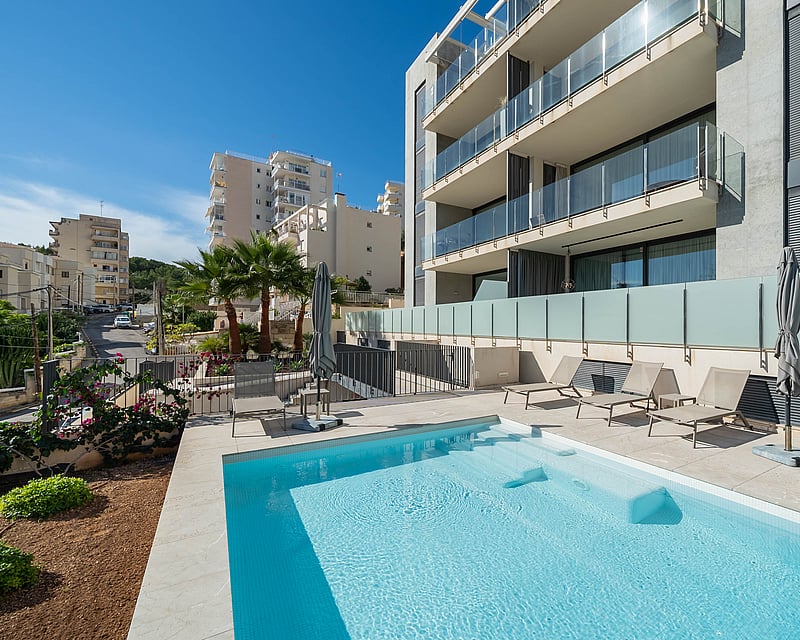
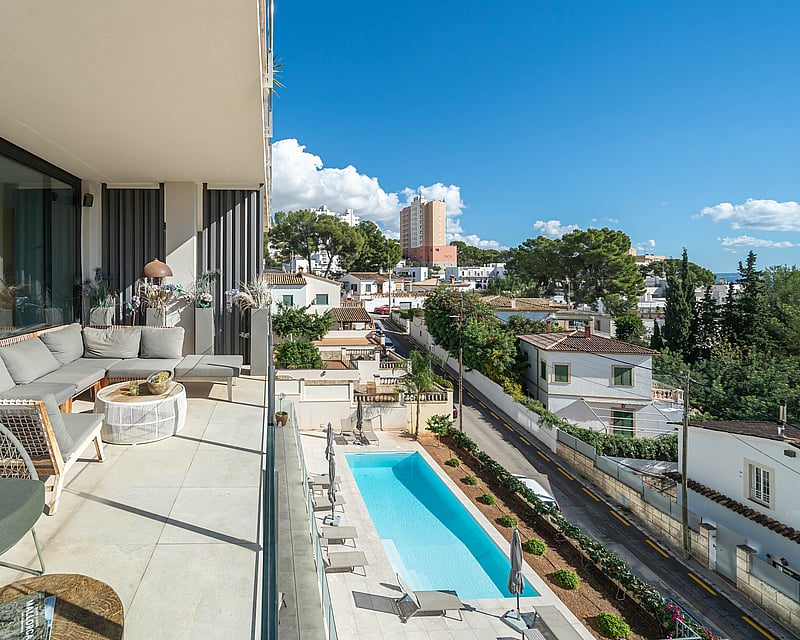
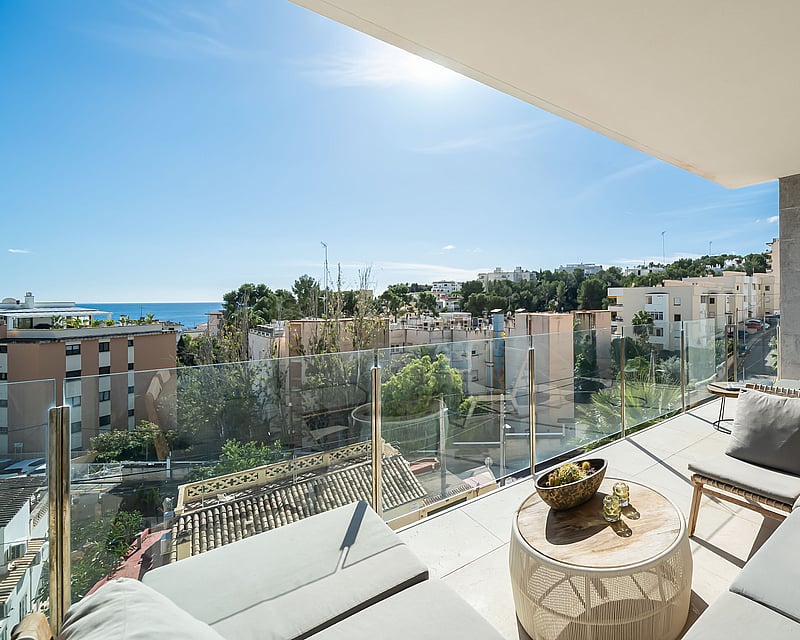
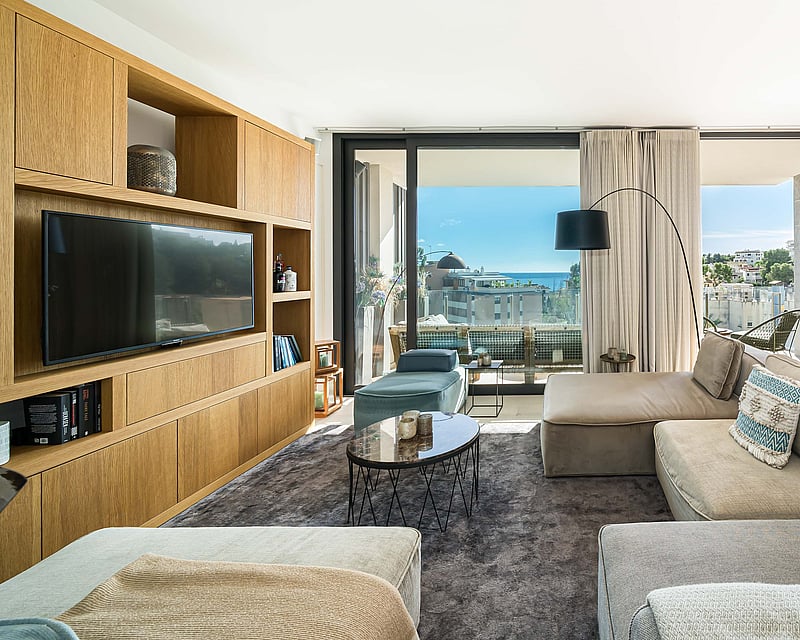
APARTMENT MANRESA
Within a 2019 community of just eight residences, designed by Mallorcan architect Alejandro Palomino, this three-bedroom apartment offers a considered take on contemporary living in Sant Agustí, on Palma's western edge.The interior runs to 130 m², arranged around a bright open living area that opens onto a 16 m² terrace framing the bay. High ceilings and wide windows draw light through the home from morning to late afternoon, while underfloor heating keeps the spaces temperate in the cooler months. Three bedrooms and two bathrooms allow easy day-to-day living for a family, with comfortable provision for visiting guests.The practical detail matches the design intent: a lift opens directly onto the apartment, two parking spaces are included, and a private storage room takes the pressure off urban living a combination that genuinely sets this home apart at this level in the immediate area.The setting works equally well for year-round residents and seasonal owners. Port Calanova marina is a short walk down the hill, the beaches of Cala Major and the restaurants of Puerto Portals lie minutes away by car, and Palma's centre, international schools and the airport are all within comfortable reach.
3 bedrooms · 2 bathrooms · 130 m²
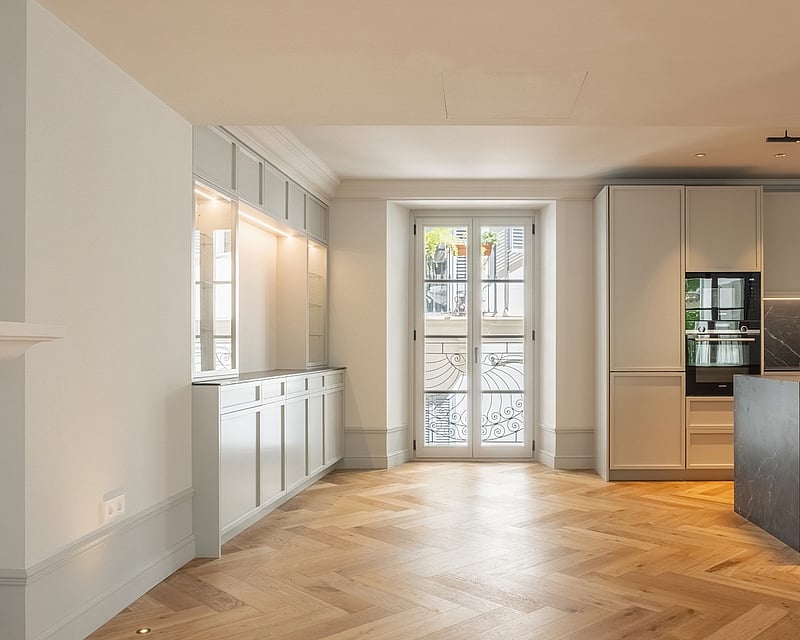
APARTMENT MOLLINERS
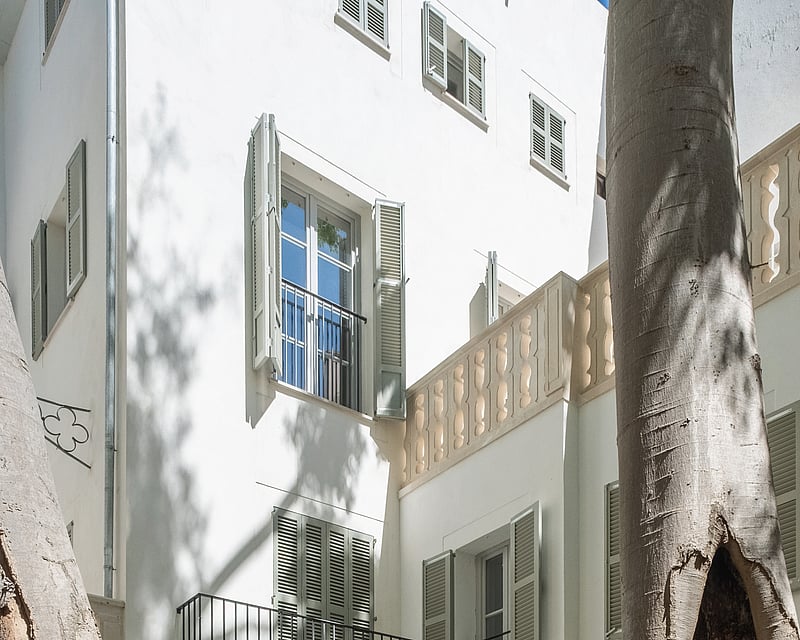
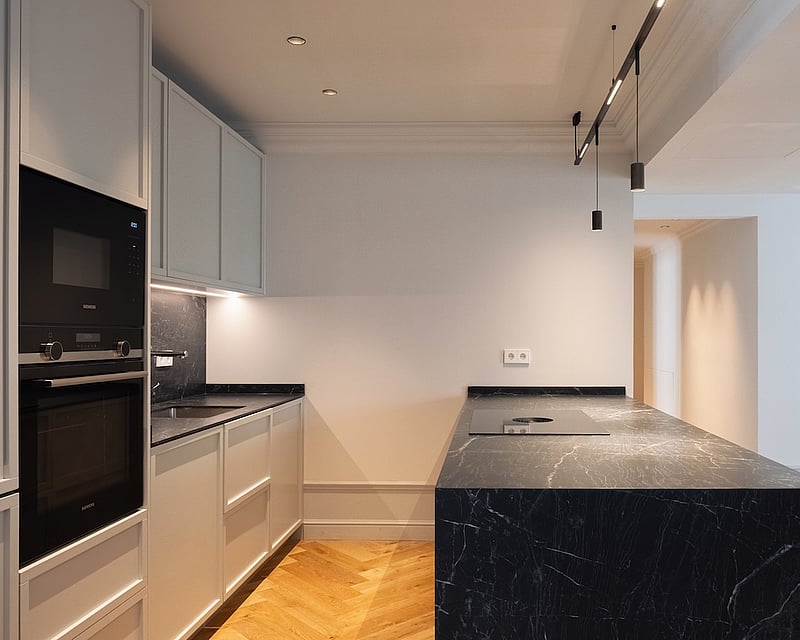
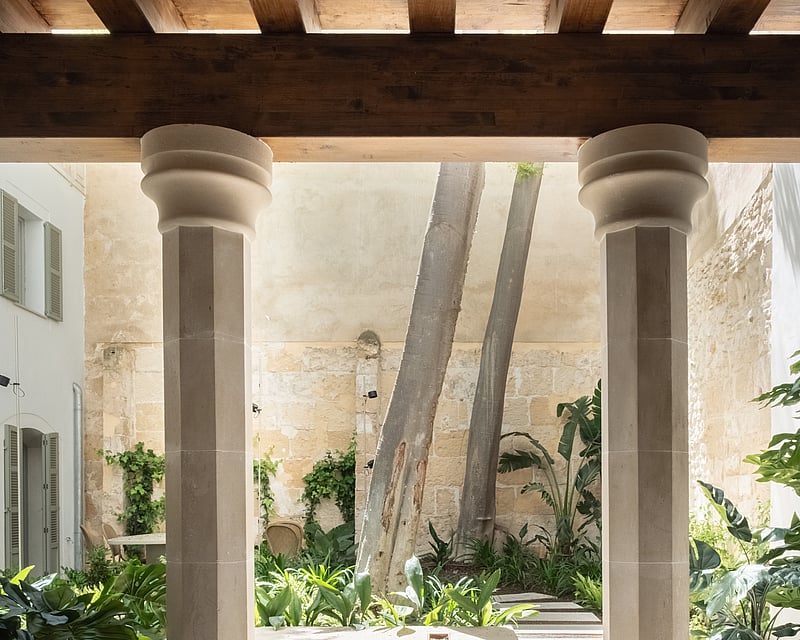
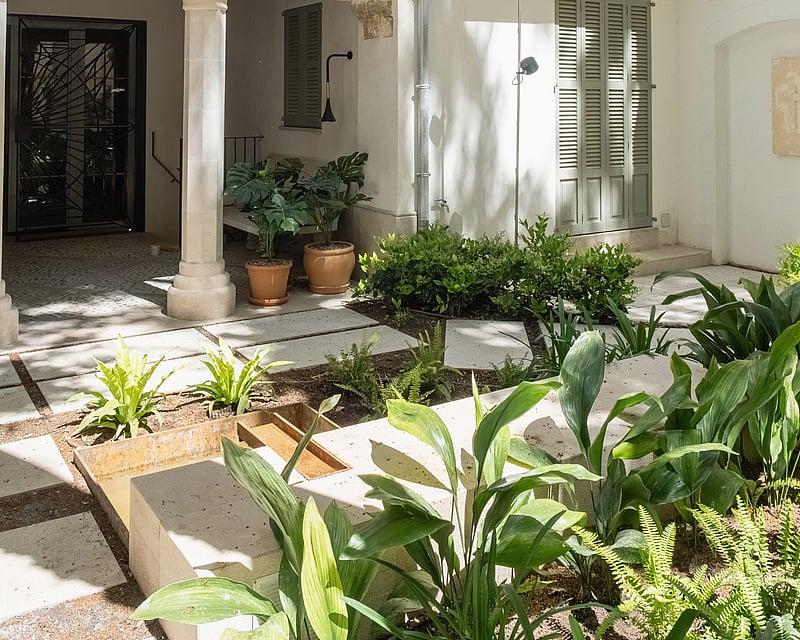
Set within a meticulously restored historic palace of only five residences, this second-floor apartment pairs protected period architecture with the standards of a contemporary new build. The building has been rebuilt from within, retaining its original character and listed elements while introducing modern construction, services and insulation throughout.The interior is arranged to draw in light and ease movement from room to room. At its centre is an open-plan kitchen, dining and living space of roughly 47 m², anchored by a fireplace and framed by large windows. The layout flows easily between cooking, dining and relaxing, making it as suited to quiet daily life as it is to entertaining friends.Three bedrooms are set along their own wing, served by two full bathrooms and a separate guest toilet, with a dedicated laundry room keeping the service areas discreet. A private terrace opens off the apartment and looks onto the building's interior patio and communal garden — a sheltered outdoor setting screened from the street.A lift reaches the apartment directly from the entrance, lending both ease and privacy. Built-in air conditioning and underfloor heating run throughout, holding a steady comfort across the seasons, and an optional parking space is available by separate arrangement.The result is a calm, well-proportioned home that keeps the texture and proportions of a historic building while answering fully to the expectations of modern living a newly finished residence behind a protected façade.
3 bedrooms · 2 bathrooms · 137 m² · 173 m²
PENTHOUSE PASEO MARITIMO
Set on the Paseo Marítimo in one of Palma's most tightly held residential buildings, this duplex penthouse spans 212 m² of interior living space across two levels, with 85 m² of terraces that open directly onto views of the Mediterranean, the marina and the silhouette of Palma's cathedral. Completed in 2024, the building counts just 15 residences and is positioned steps from Club de Mar, one of the most prestigious marinas in the Mediterranean.The interior is defined by considered material selections throughout. The kitchen is by Leicht, equipped with Siemens appliances and a BORA induction cooktop. Flooring is porcelain stoneware by Keraben, wardrobes are by Nolte, and the bathrooms are fitted with Inbani fixtures , four bedrooms and four bathrooms in total, each finished to the same specification. Ceiling heights of up to 2.6 metres across both levels reinforce the sense of volume.Climate is managed by water-based underfloor heating combined with air conditioning, all integrated into a KNX smart home system that controls lighting, climate and security from a single interface. Communal amenities include a heated indoor pool, an outdoor swimming pool, sauna, steam bath and a modern fitness room. The three-level underground garage provides generous parking, a rare commodity on the Paseo Marítimo. The apartment is east-facing and delivered furnished, capturing morning light across the terrace and sea-facing living spaces.
4 bedrooms · 4 bathrooms · 212 m² · 1 m²
APARTMENT BALLESTER I
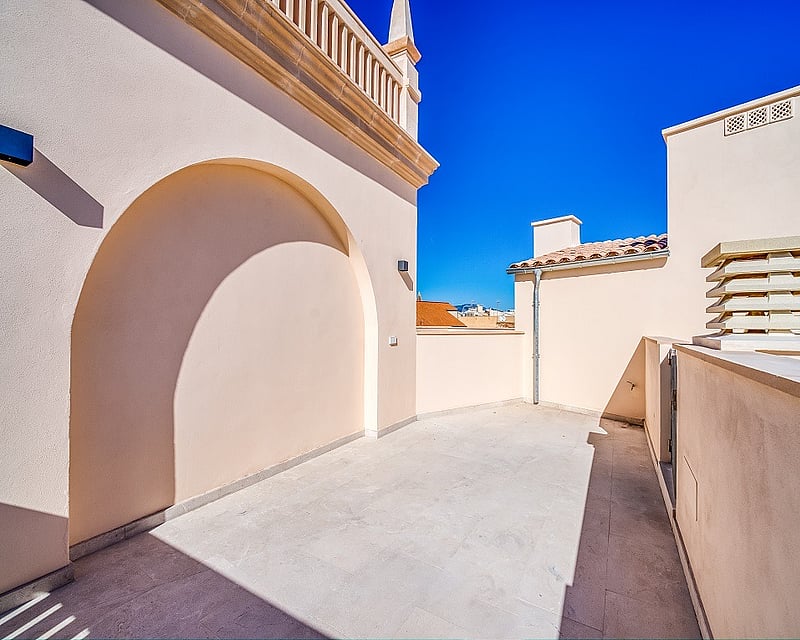
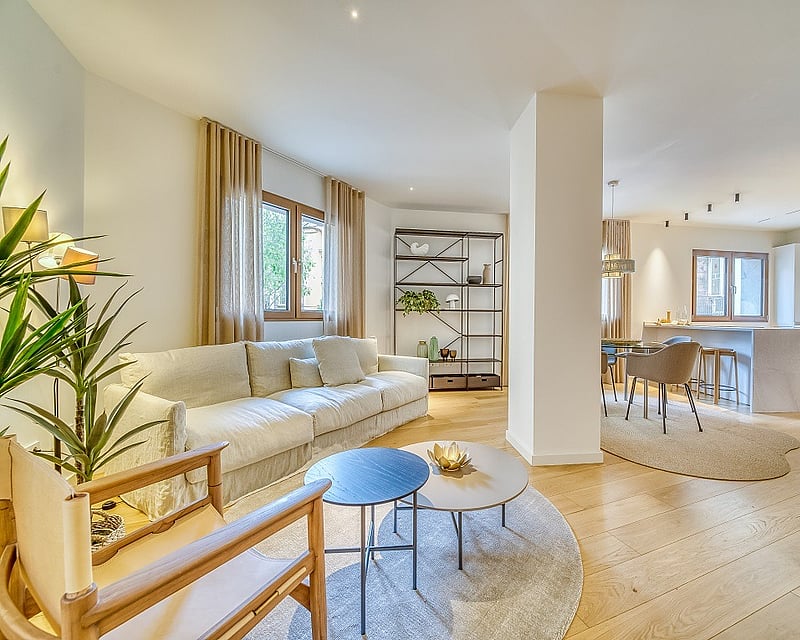
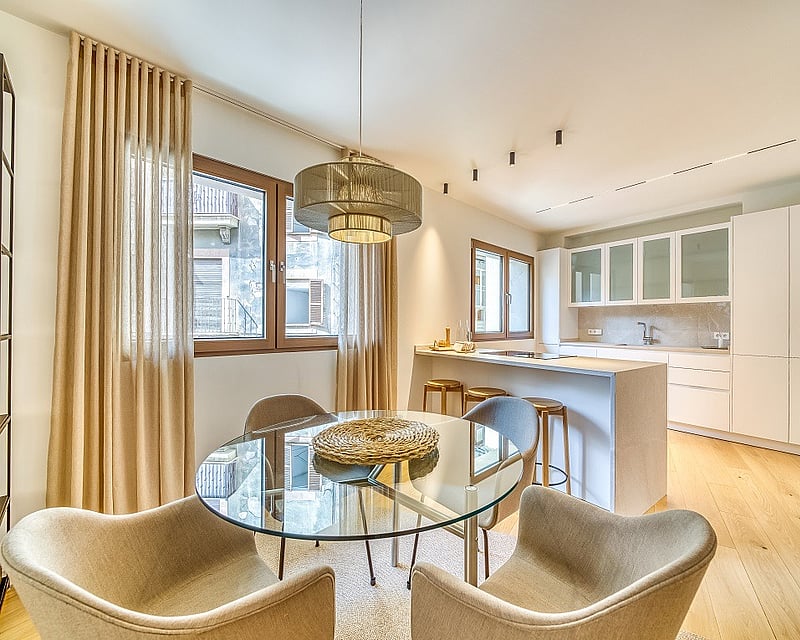
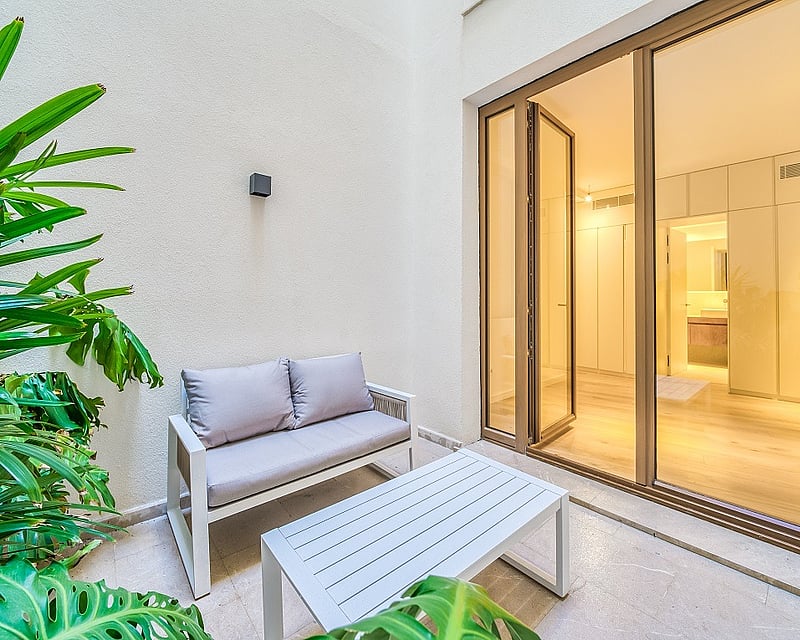
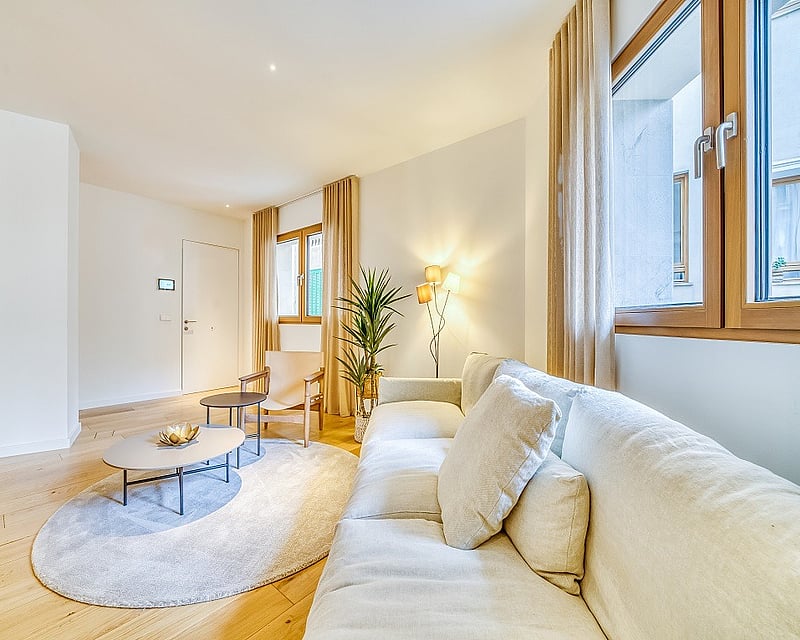
Completed in 2023, this first-floor apartment brings together generous proportions and a considered palette of natural materials. Oak parquet runs throughout, warming the white walls and leading the eye through the open living and dining room to the kitchen, where clean lines and integrated storage keep everyday life uncluttered. Large windows let daylight move across the rooms from morning to evening, so the home feels bright without ever feeling exposed.The two bedrooms sit apart from the living area, each with its own en-suite bathroom and built-in wardrobes. One opens through folding glass doors onto a private patio, a quiet outdoor room for a morning coffee or a book in the shade. A guest toilet, a separate laundry room and a storage room of around 4 to 5 m² take care of the practical side of home life, leaving the main rooms free for living.Above it all, a private roof terrace reached by the communal staircase offers open sky and space to set a long table for dinners outdoors as the evening cools. It quietly extends the apartment through most of the year.Underfloor heating and air conditioning keep every room comfortable across the seasons. The building has a lift and the apartment comes with a parking space in the garage below, which makes arriving with shopping or luggage straightforward. Built to a high standard and ready to move into, this is a home suited to a couple, a young family or anyone looking for a well-made base on the island.
2 bedrooms · 2 bathrooms · 146 m²
APARTMENT MIQUEL
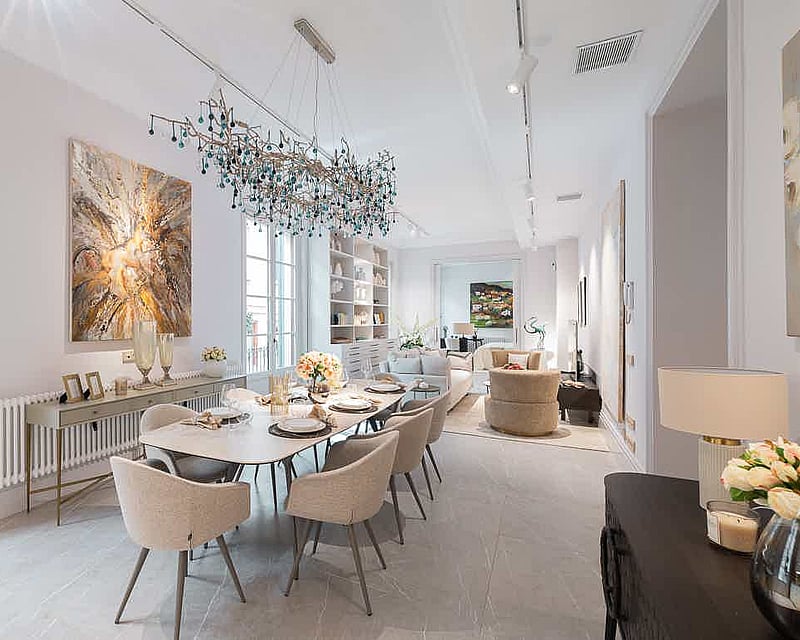
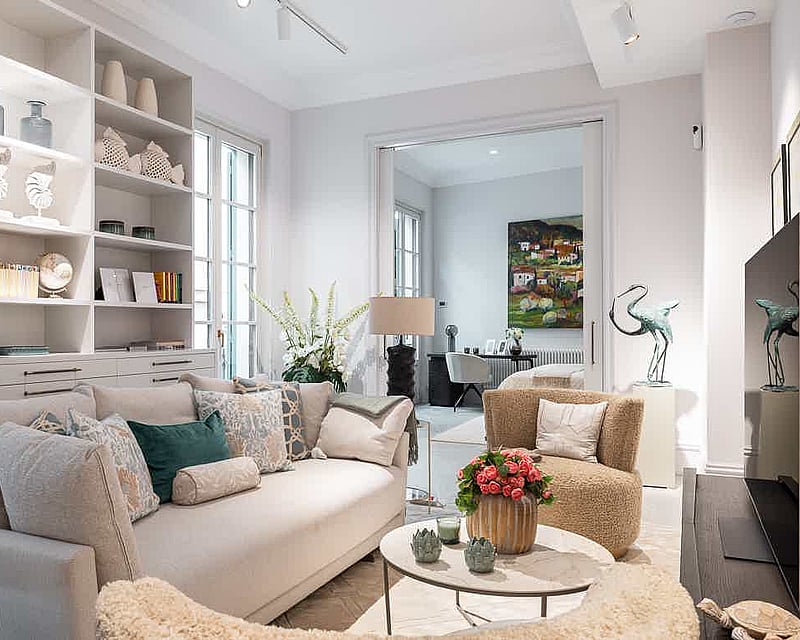
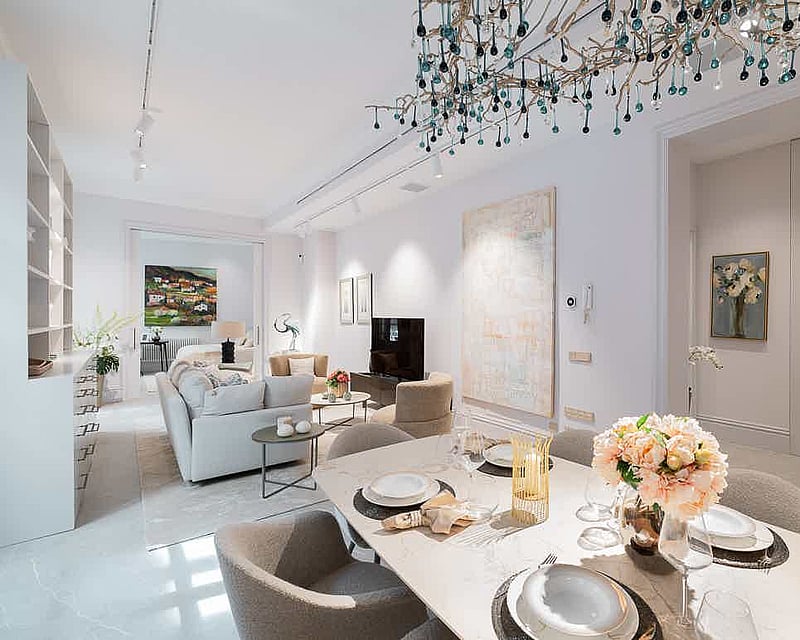
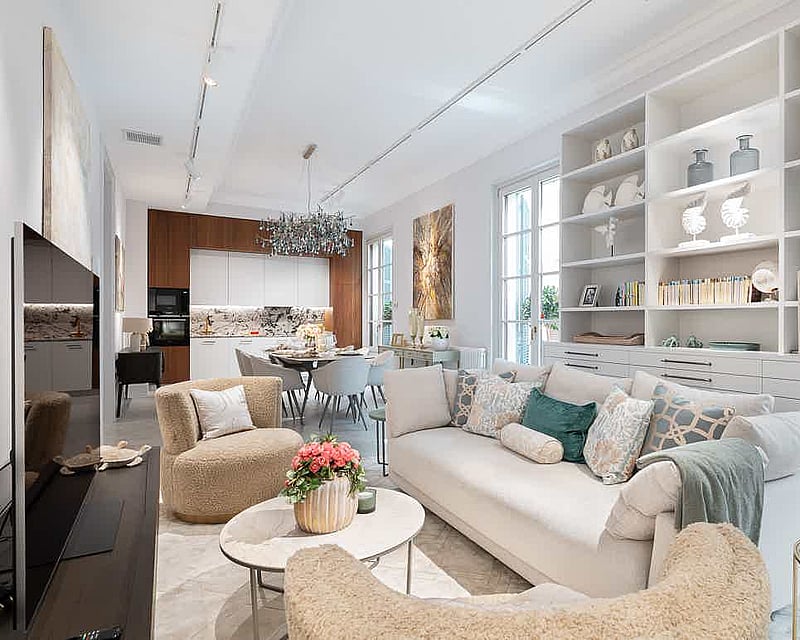
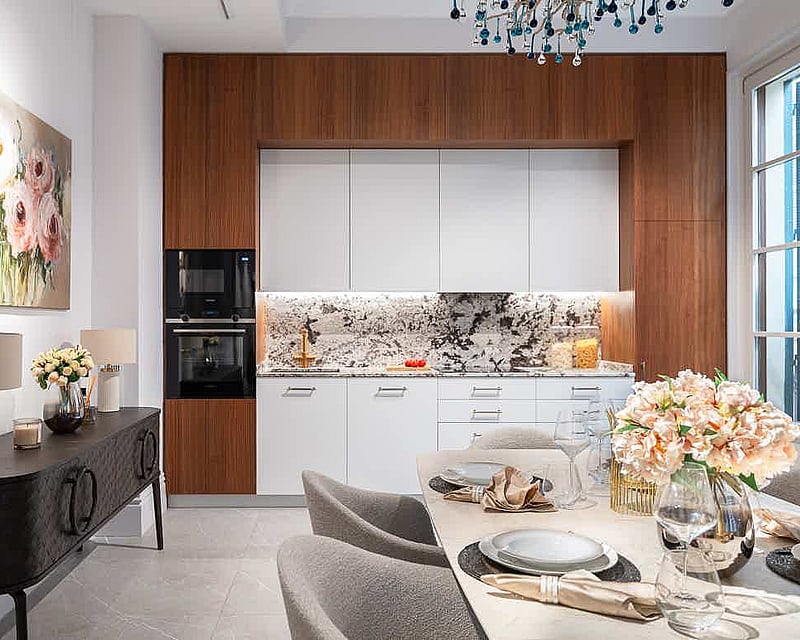
Set within a building dating from 1900, this 139 m² apartment has been renovated throughout, keeping the generous proportions of the period while bringing everything behind the walls up to date. Ceilings rise well above today's standard, and tall glazed doors with timber shutters open onto balconies along the length of the living space.Kitchen, dining and sitting areas flow together as one long, light-filled room. The kitchen was made by Mallorcan craftsmen, with bespoke cabinetry, Brazilian marble worktops and high-quality appliances. Light grey stone tiles by TAU run underfoot, set against pale walls, fine cornicing and fitted shelving that frames the sitting area.Two bedrooms and two bathrooms form the private side of the apartment. One bedroom has French doors to a balcony and a wall of mirrored wardrobes; the other pairs a tall upholstered headboard with full-height fitted storage. A third room, currently arranged as a study with a built-in desk and shelving, works equally well as a single bedroom or nursery.Comfort has been considered as carefully as appearance. Gas-filled insulated windows keep temperatures steady through the year, and 6 mm Sopra acoustic insulation has been fitted to every wall shared with neighbouring apartments. Air conditioning can be set room by room, backed by electric central heating, and the building has a lift.The furniture can be acquired separately, and an underground parking space is available to rent nearby. A home with real character that asks for nothing more than moving in, suited equally to a family, a couple or a permanent base in the city.
3 bedrooms · 2 bathrooms · 139 m²