VILLA HORIZON
€8,250,000
A NEW BUILD VILLA READY q4 2027 ON THE WATER'S EDGE, WITH A ROOF TERRACE FOR SUNSET HOURS, AN INFINITY POOL AND JACUZZI, AND A BASEMENT BUILT FOR ENTERTAINING
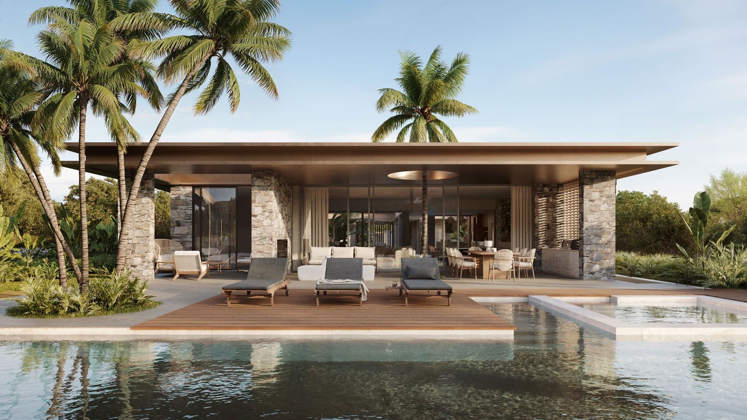
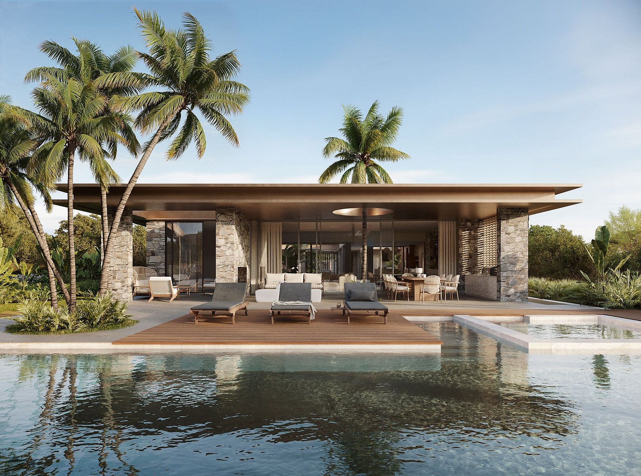
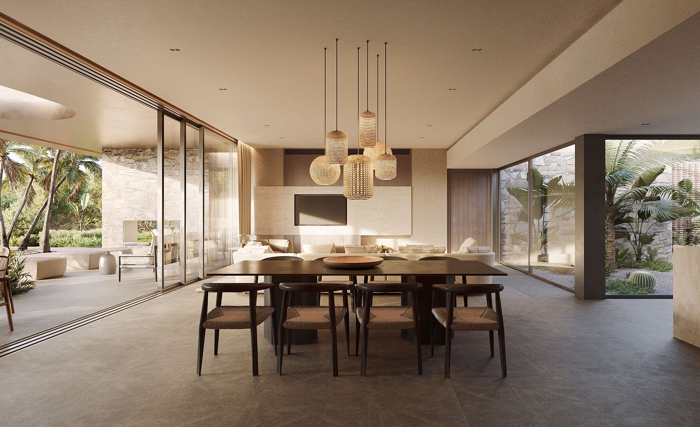
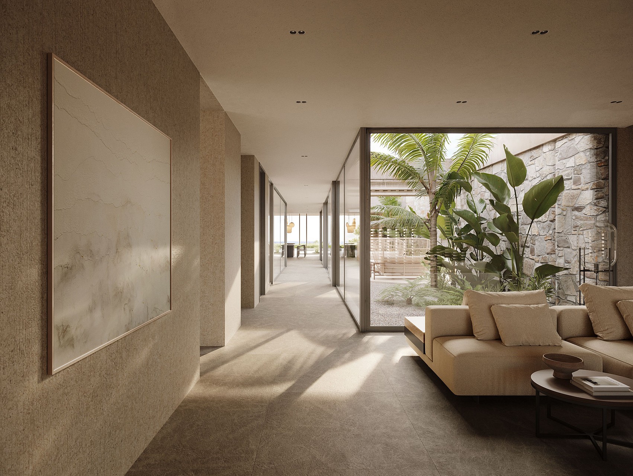
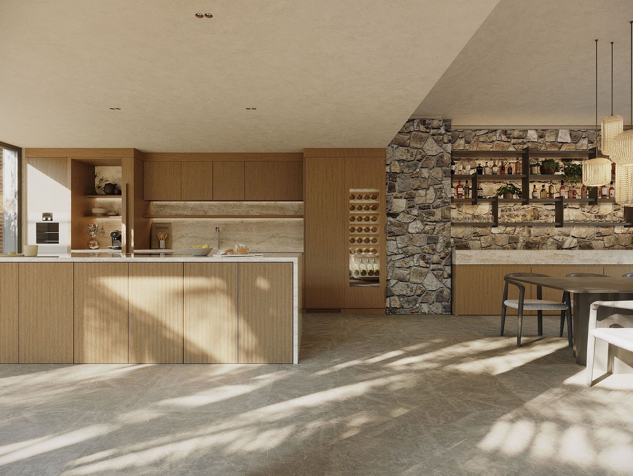
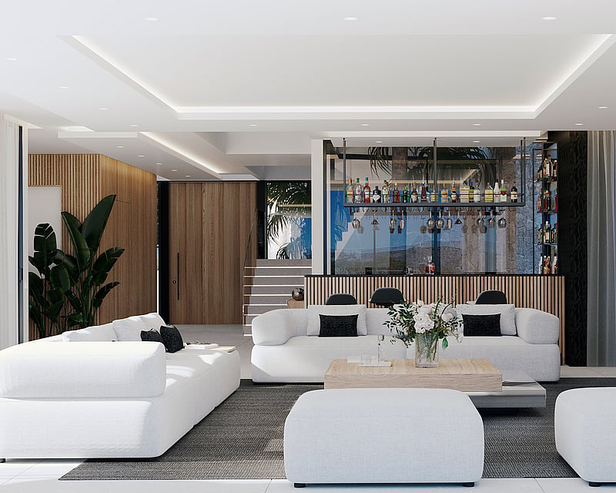
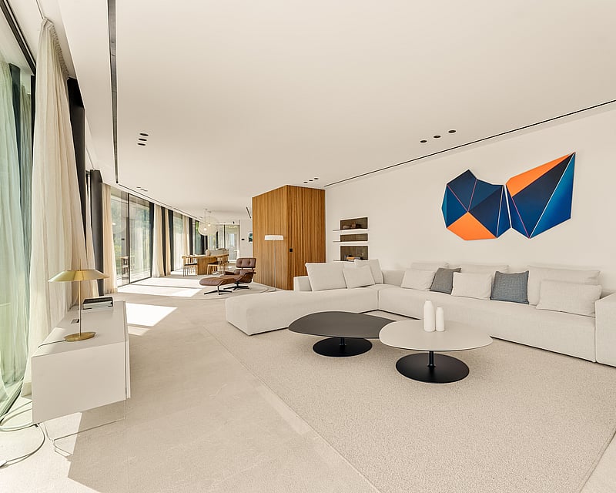
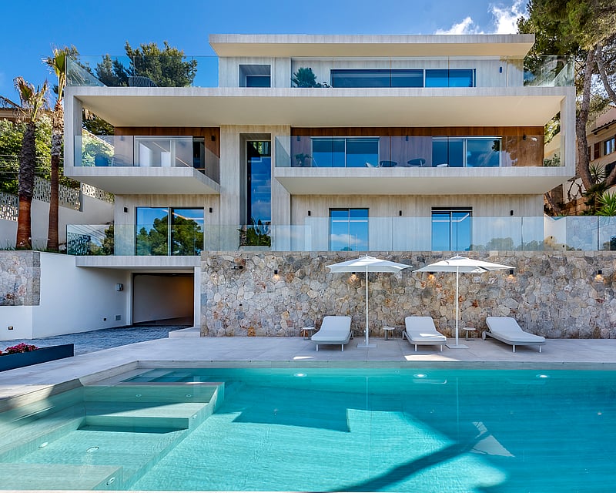
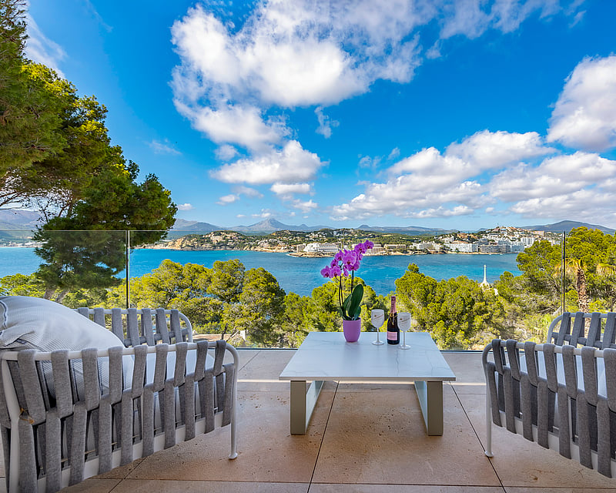
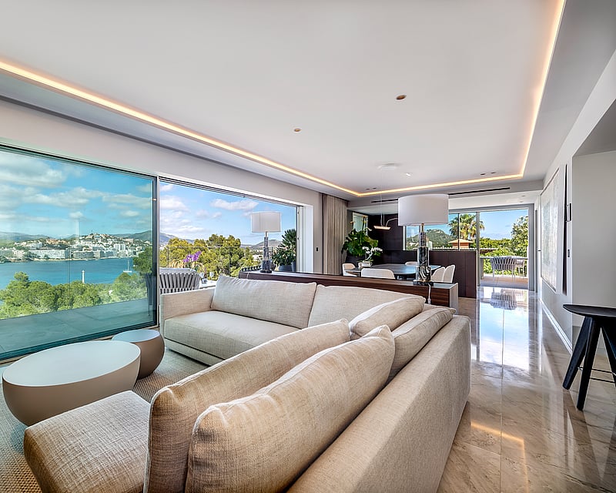
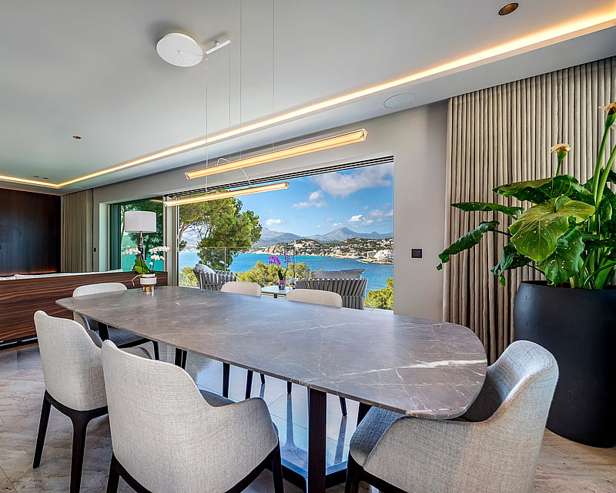
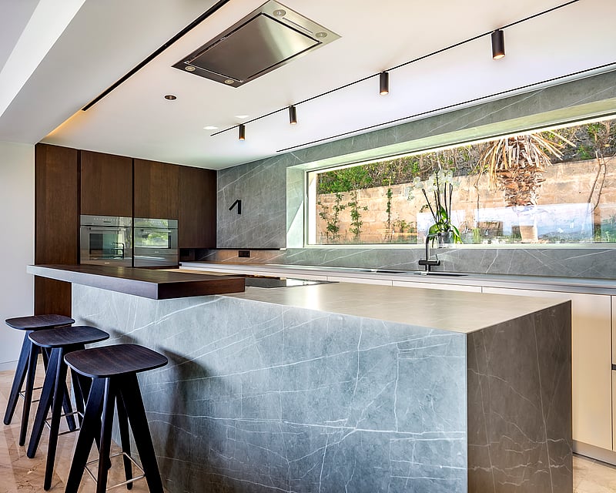
This new build villa is arranged over three levels, with a constructed area of 1,100 square metres set on a plot of 1,300 square metres. The open concept living space unites the living, dining and cooking areas in one continuous volume, with floor-to-ceiling wooden doors and minimalist aluminium sliding panels opening the room fully onto a partially covered pool terrace and outdoor kitchen. The kitchen itself is bespoke, fitted with high-end integrated appliances and finished in a restrained material palette that continues throughout the interior.
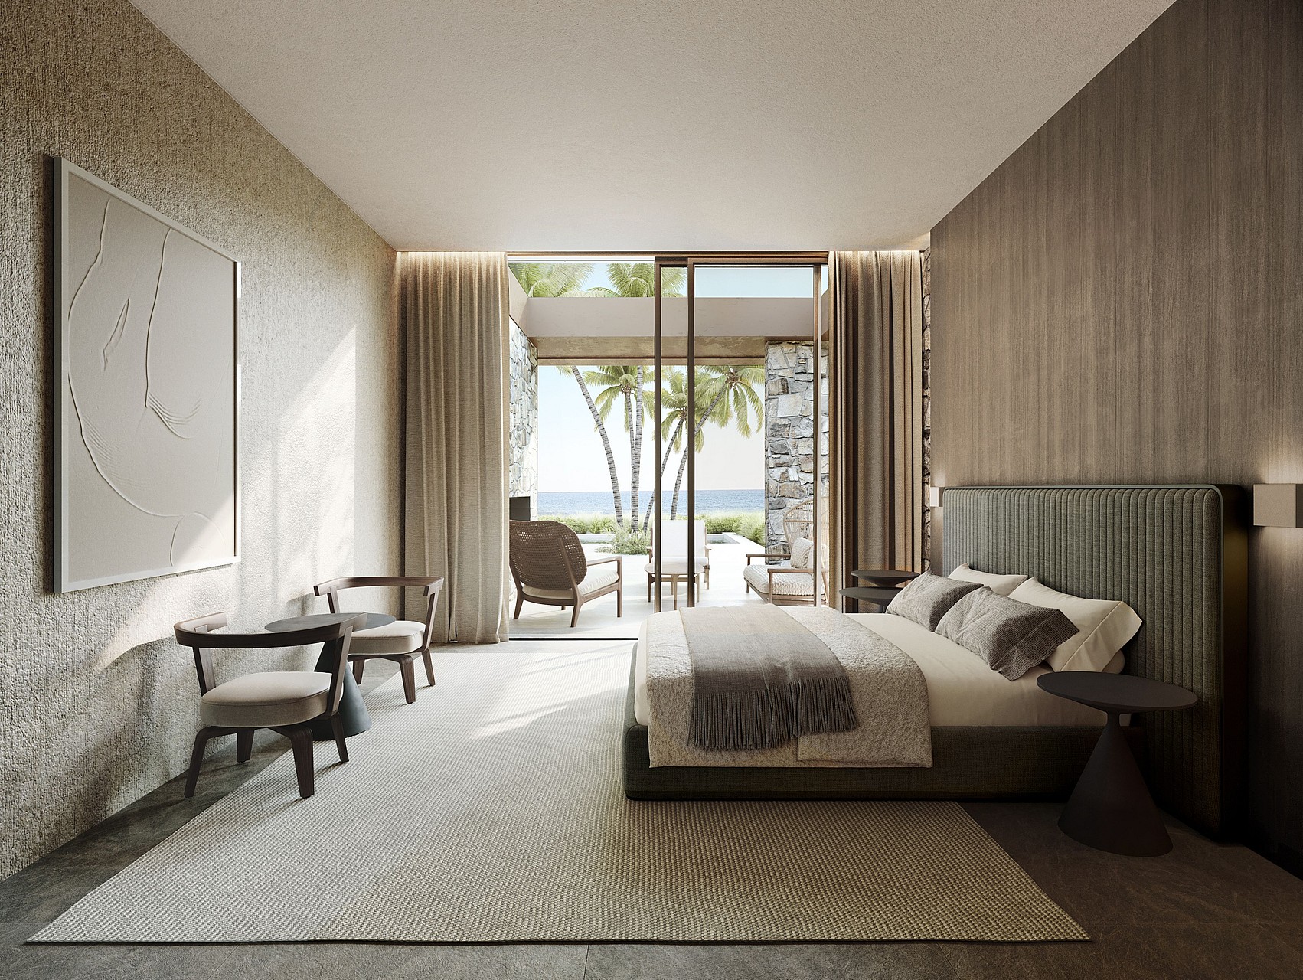
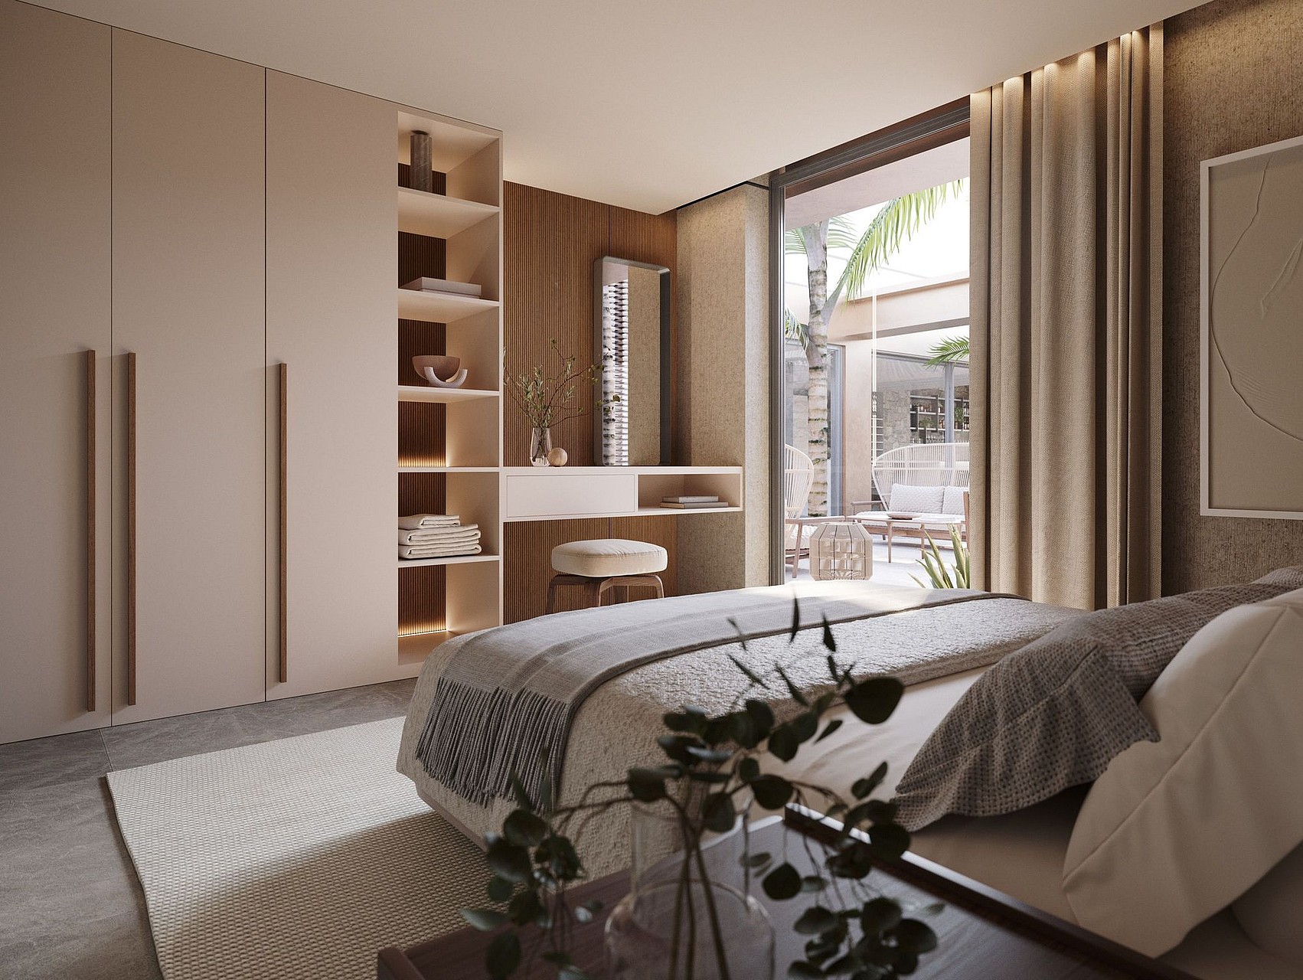
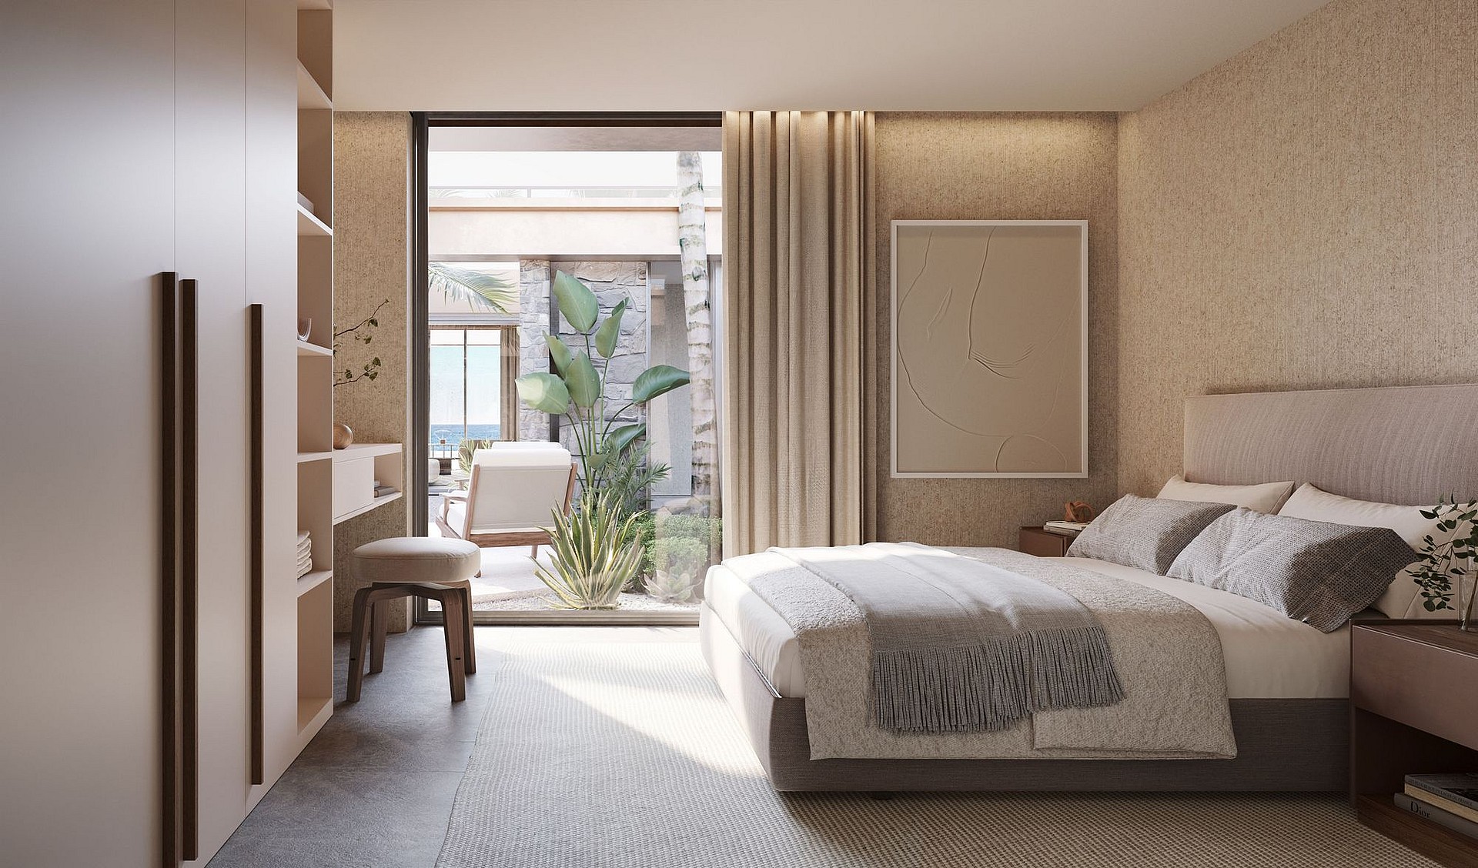
Six bedrooms are arranged across the upper levels, several with direct access to the garden, each with tailored wardrobes built into the joinery. Eight bathrooms complete the sleeping quarters. An elevator connects all floors, while underfloor heating, air conditioning and a KNX home automation system are fitted throughout for year round comfort.
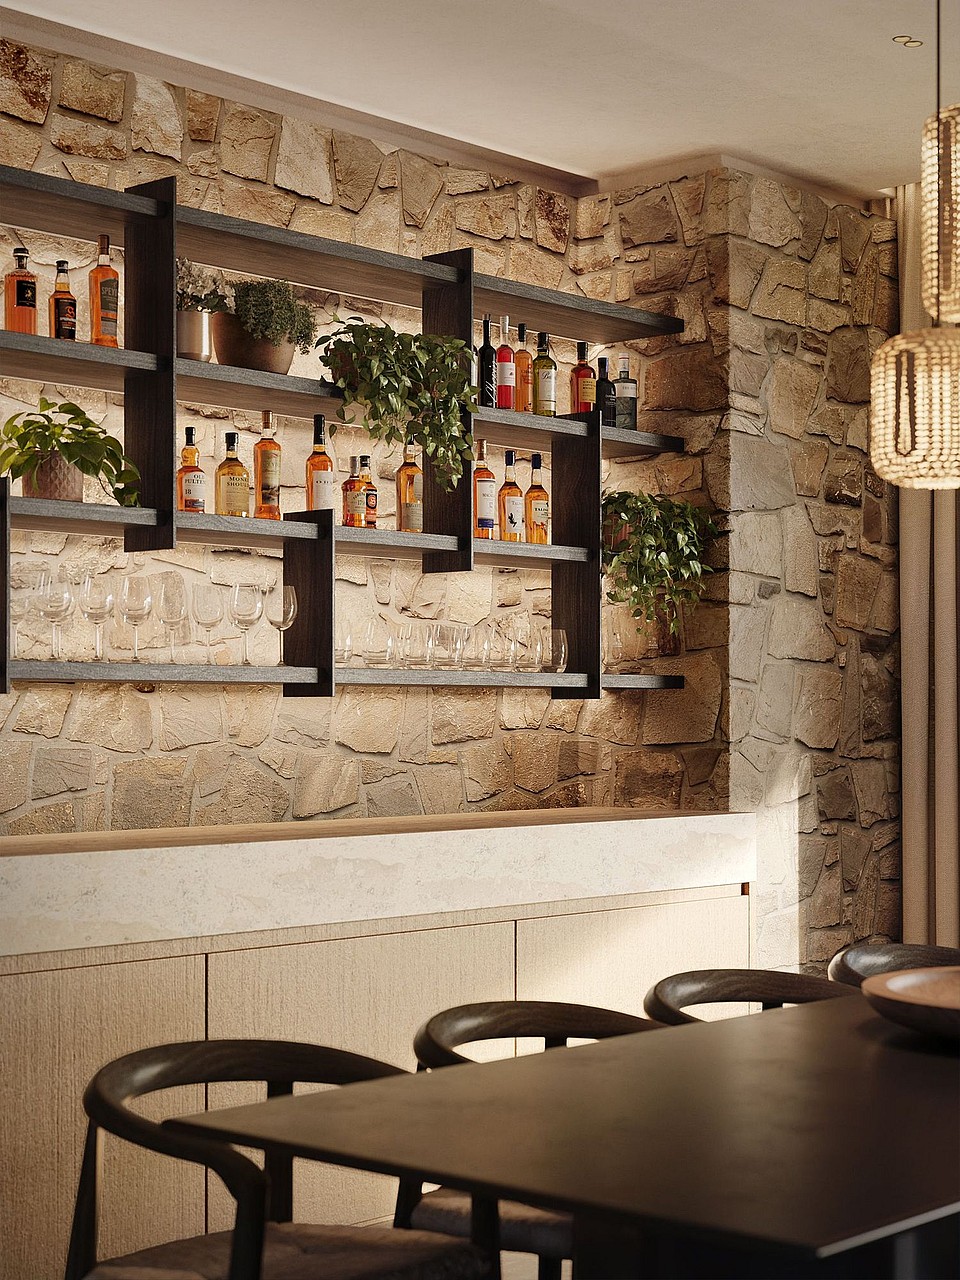
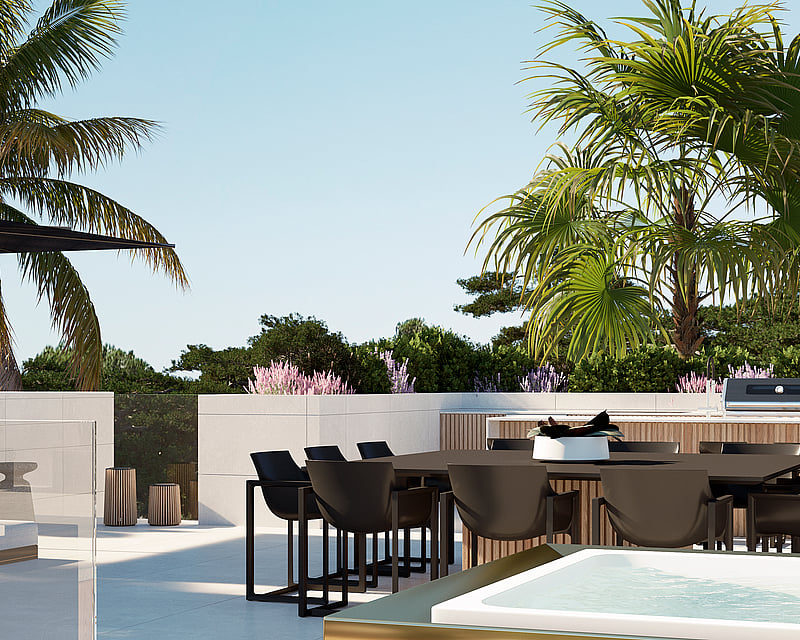
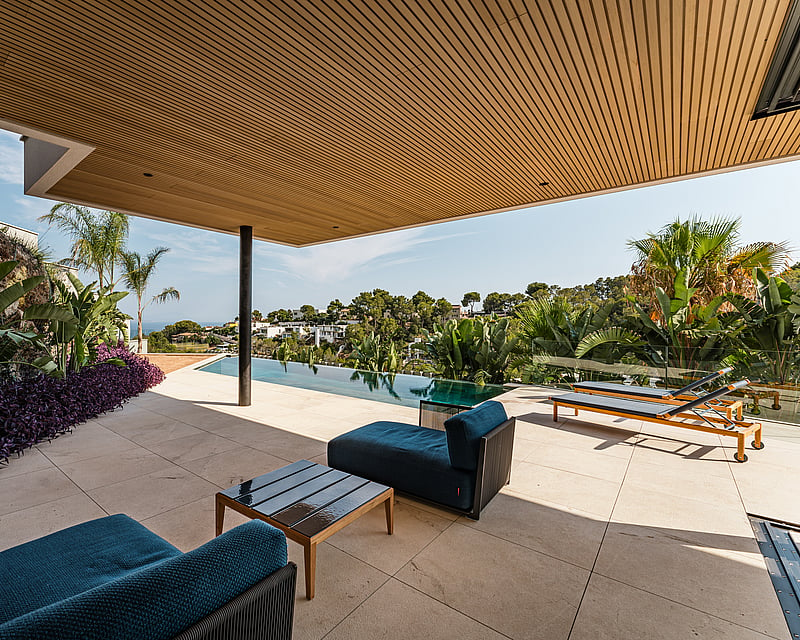
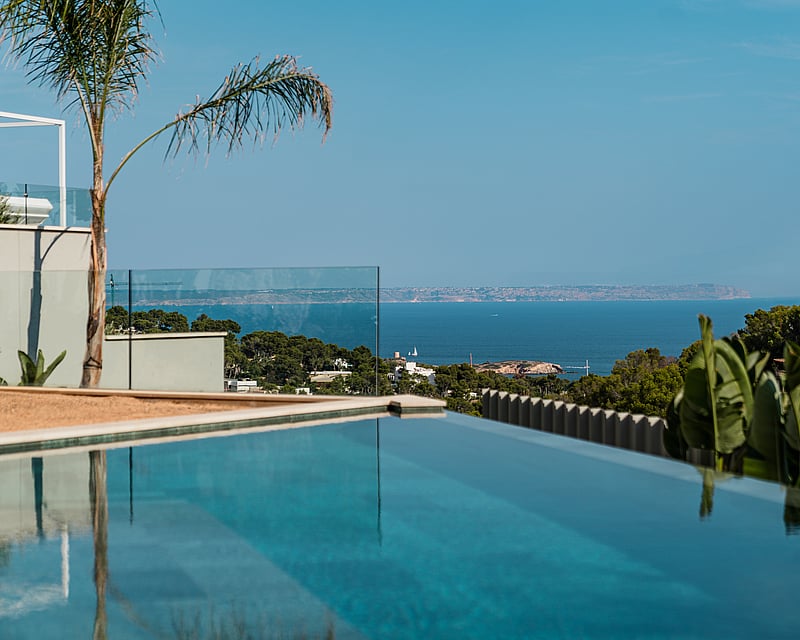
The basement, at 387 square metres, is given over to a wine cellar, cinema room, fitness room and sauna, alongside utility and storage space and direct garage access. Outside, an infinity pool and jacuzzi anchor the 102 square metres of uncovered terracing, while the 135 square metre roof terrace is fitted out as a sunset lounge with a fire pit and open air cinema, taking in views out to sea.
This new build villa is arranged over three levels, with a constructed area of 1,100 square metres set on a plot of 1,300 square metres. The open concept living space unites the living, dining and cooking areas in one continuous volume, with floor-to-ceiling wooden doors and minimalist aluminium sliding panels opening the room fully onto a partially covered pool terrace and outdoor kitchen. The kitchen itself is bespoke, fitted with high-end integrated appliances and finished in a restrained material palette that continues throughout the interior.
Six bedrooms are arranged across the upper levels, several with direct access to the garden, each with tailored wardrobes built into the joinery. Eight bathrooms complete the sleeping quarters. An elevator connects all floors, while underfloor heating, air conditioning and a KNX home automation system are fitted throughout for year round comfort.
The basement, at 387 square metres, is given over to a wine cellar, cinema room, fitness room and sauna, alongside utility and storage space and direct garage access. Outside, an infinity pool and jacuzzi anchor the 102 square metres of uncovered terracing, while the 135 square metre roof terrace is fitted out as a sunset lounge with a fire pit and open air cinema, taking in views out to sea.
LUXURY INTERIORS CRAFTED FOR LIVING
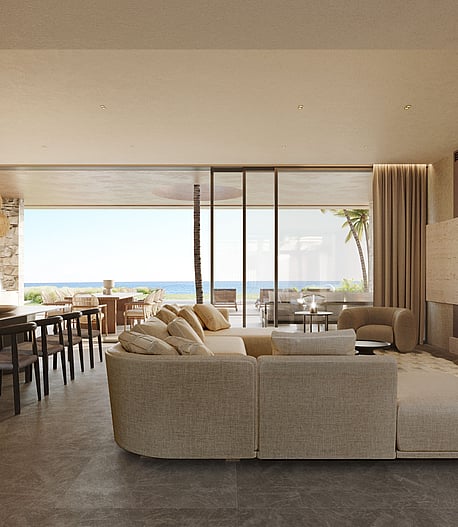
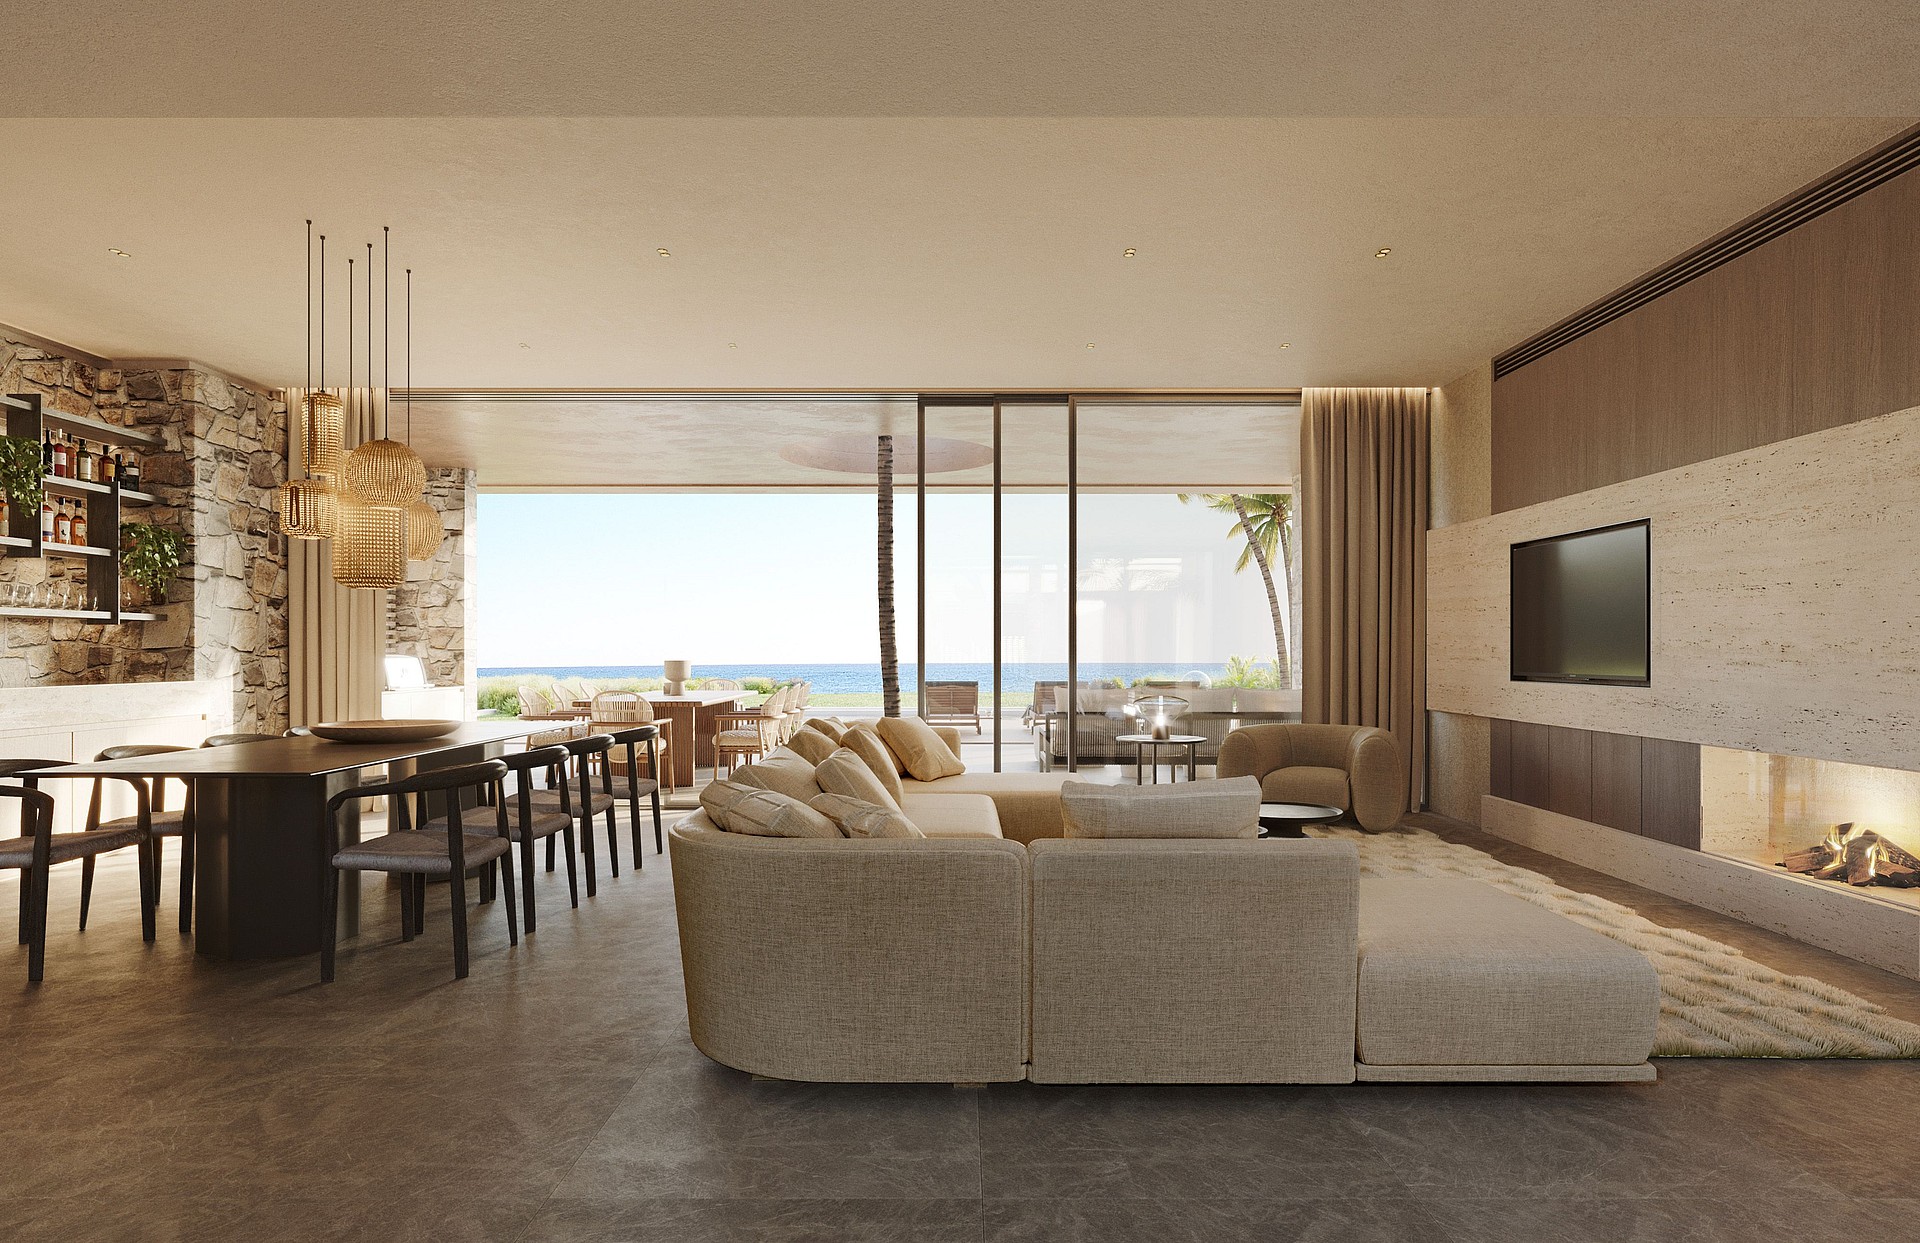
A textured limestone fireplace anchors the primary living zone against the broad coastal horizon.
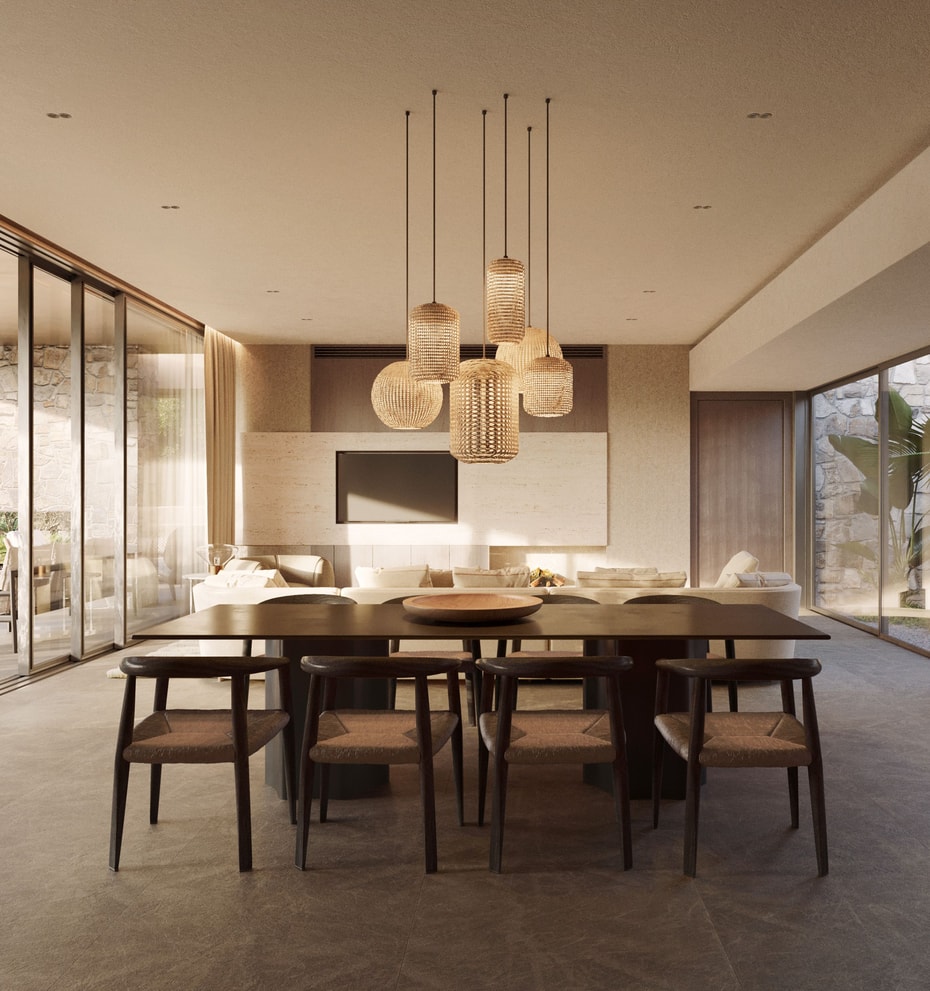
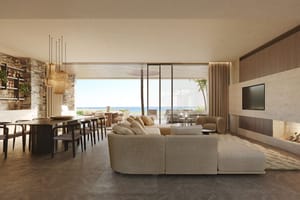
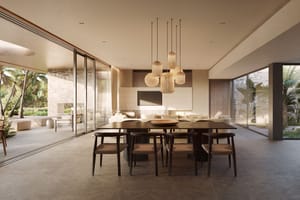
A cluster of sculptural pendant lights anchors the dining space, where architectural lines frame the lush garden vegetation.
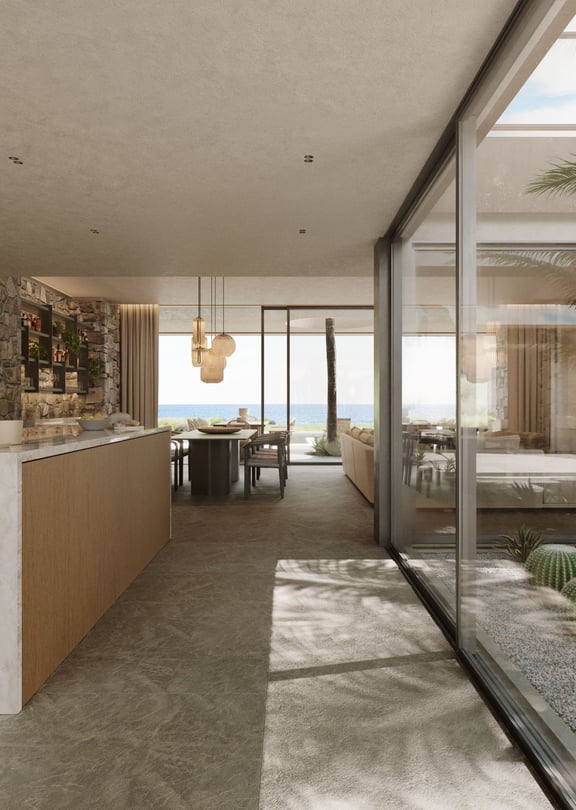
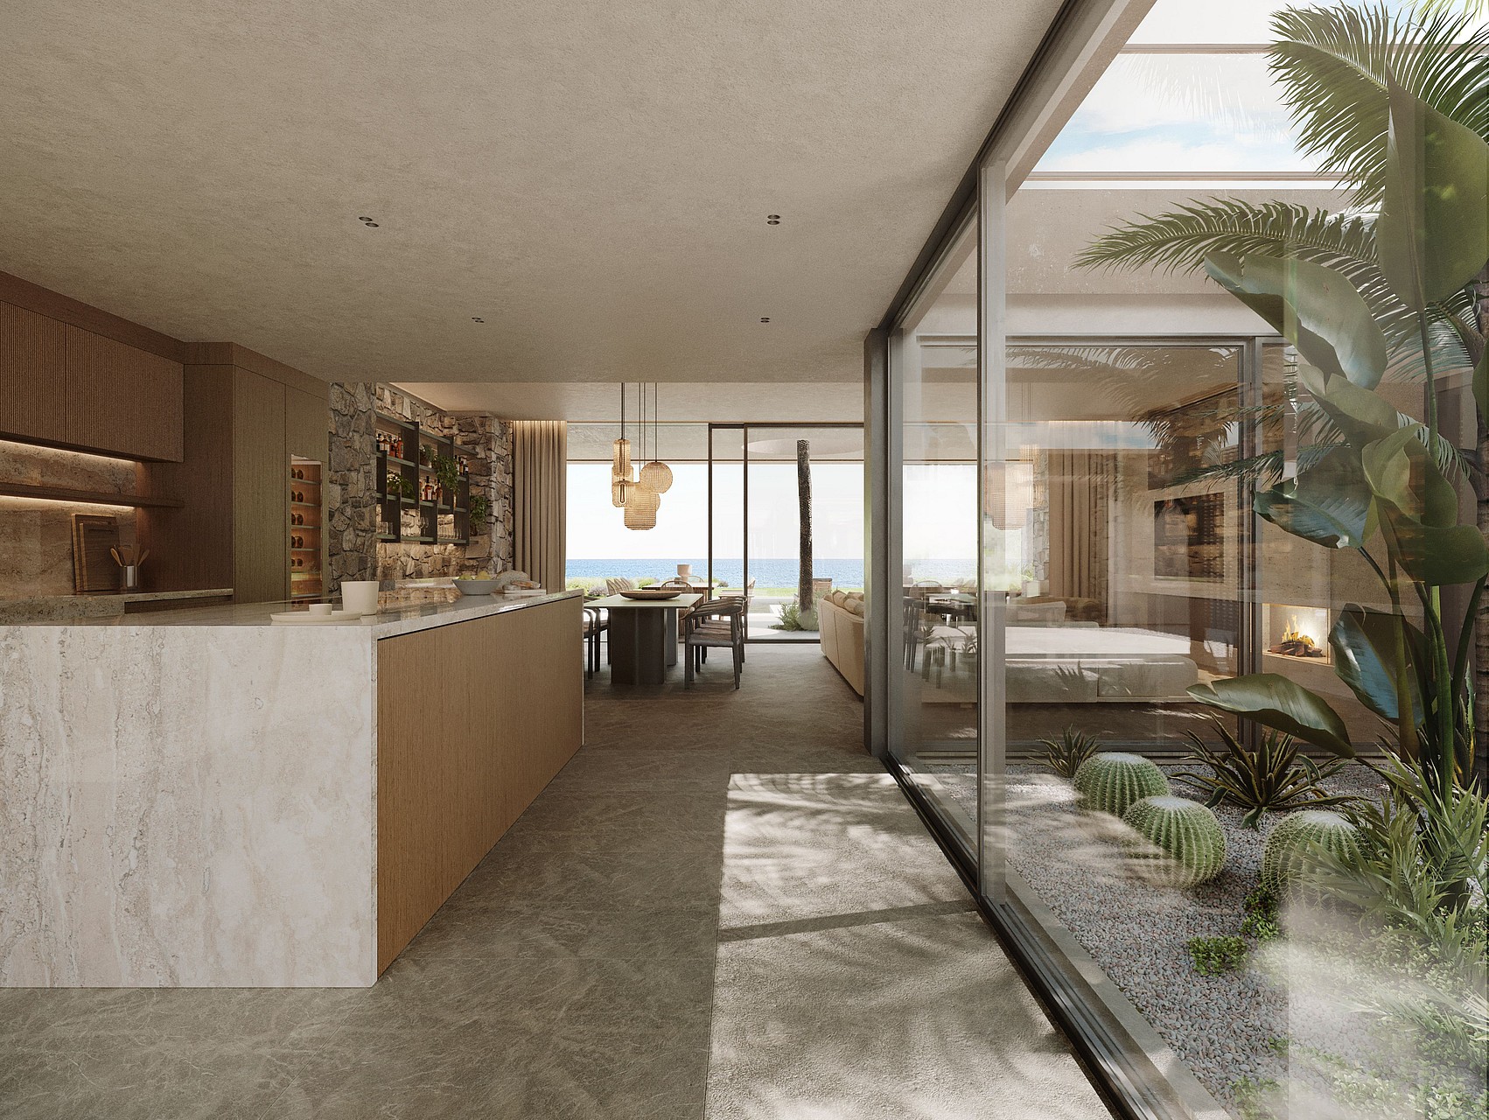
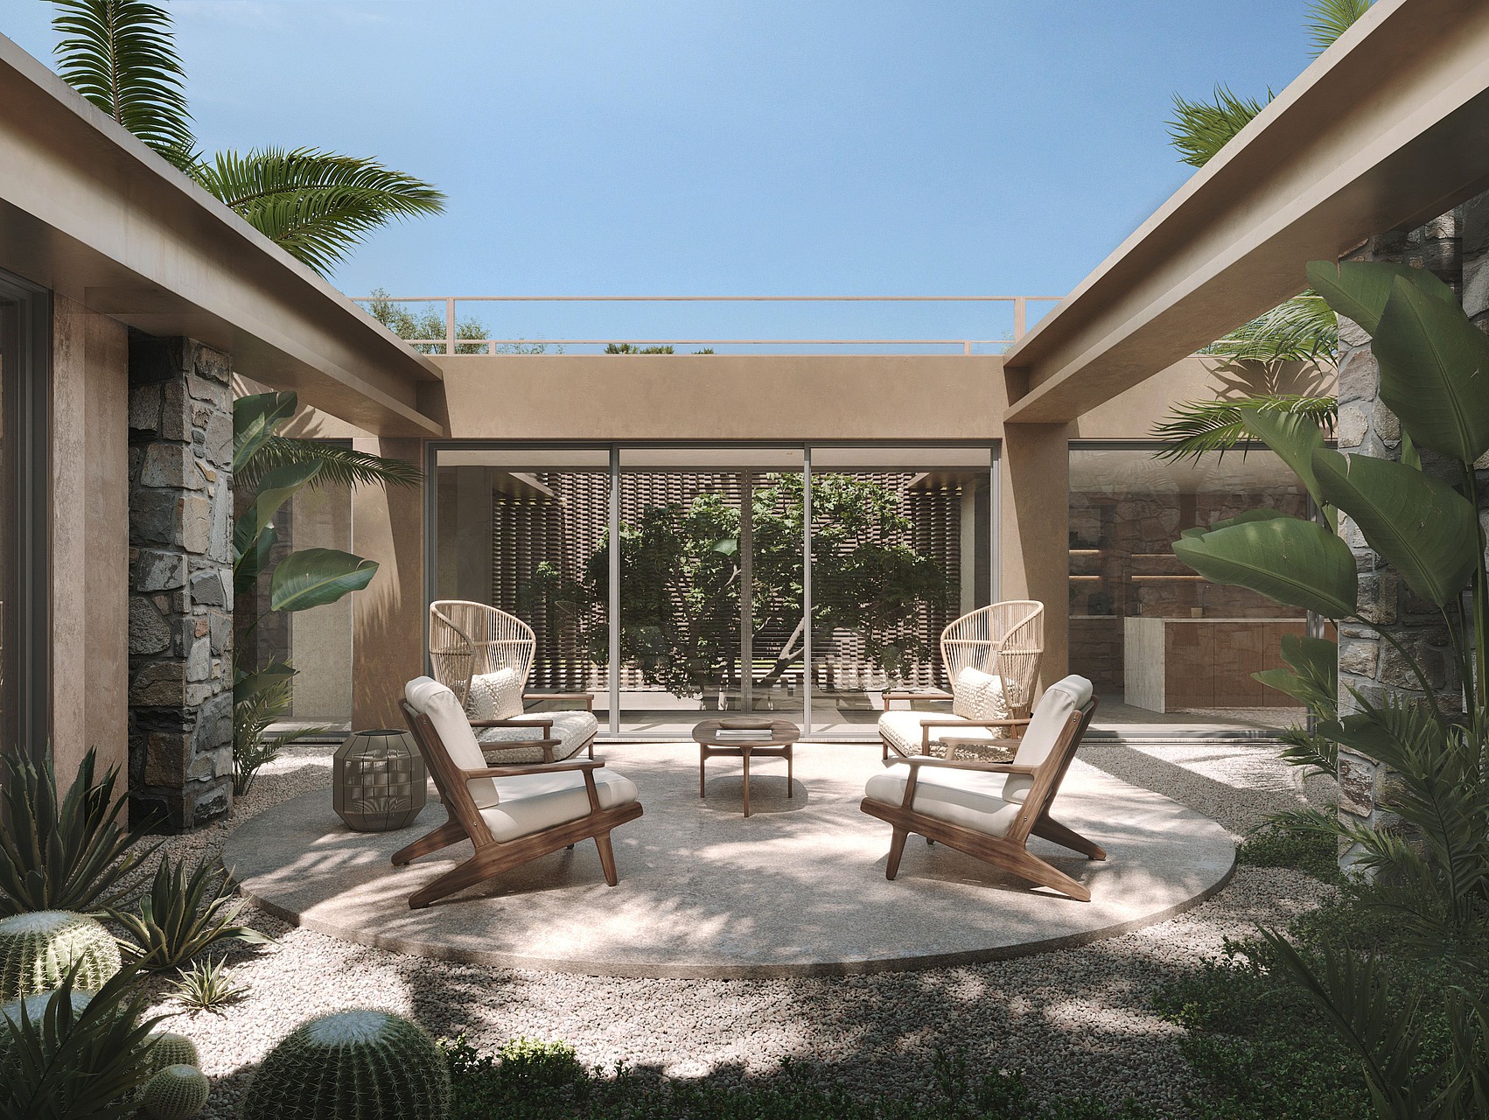
A glass-enclosed atrium anchors the kitchen area, filtering sun deep into the workspace while framing a lush, internal courtyard.
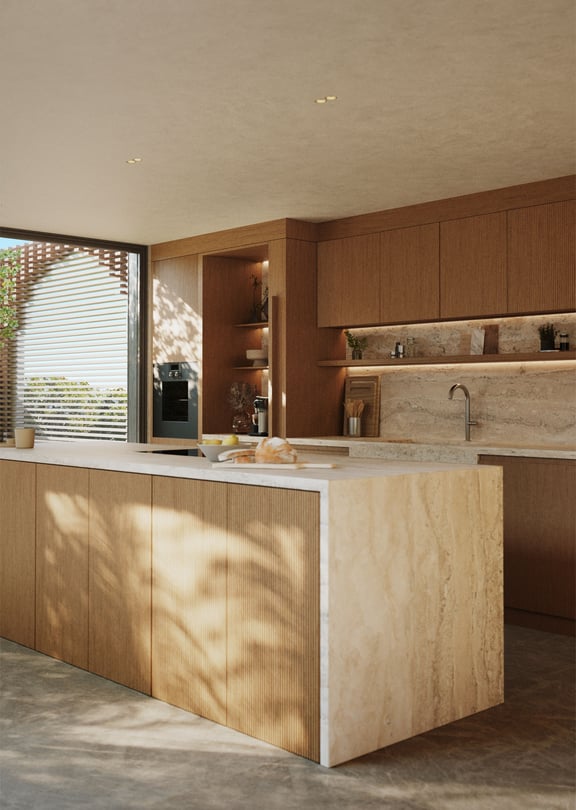
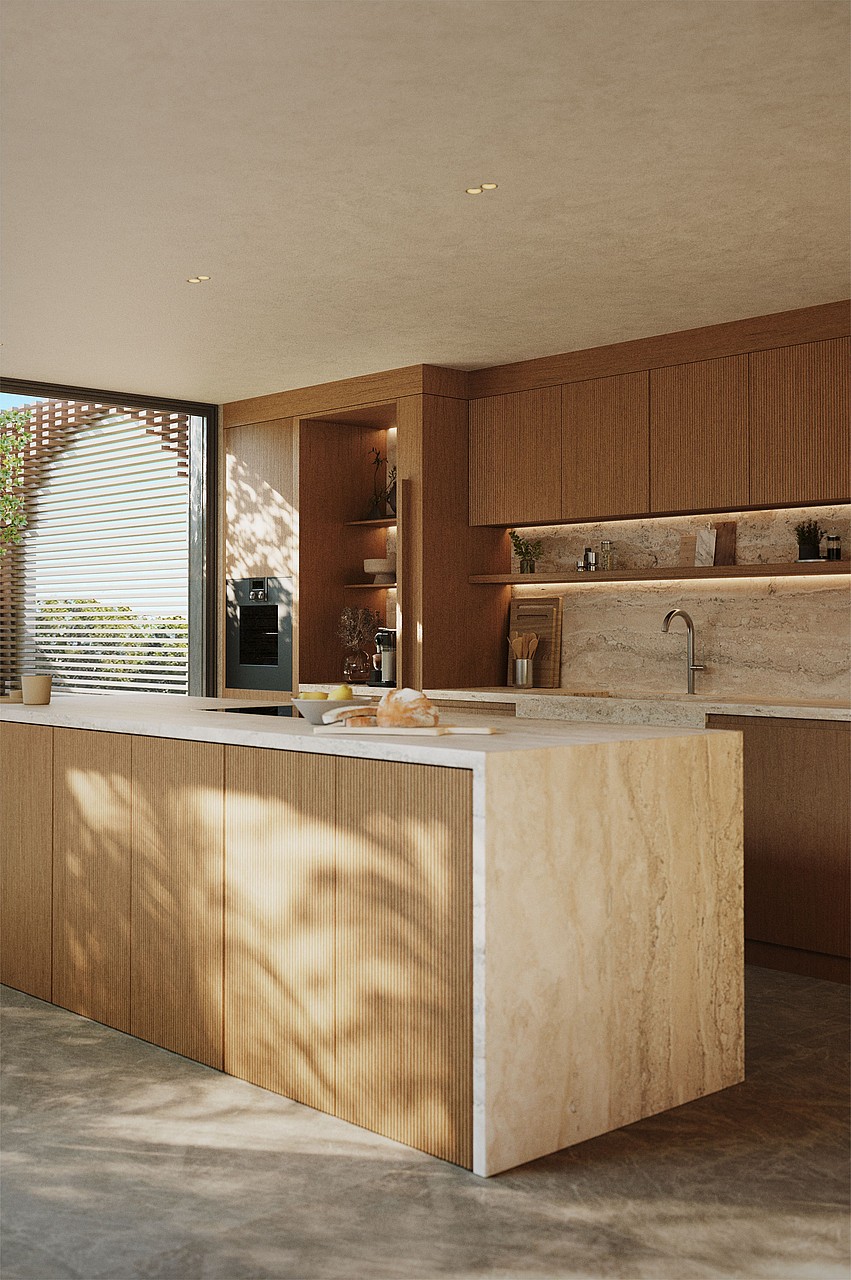
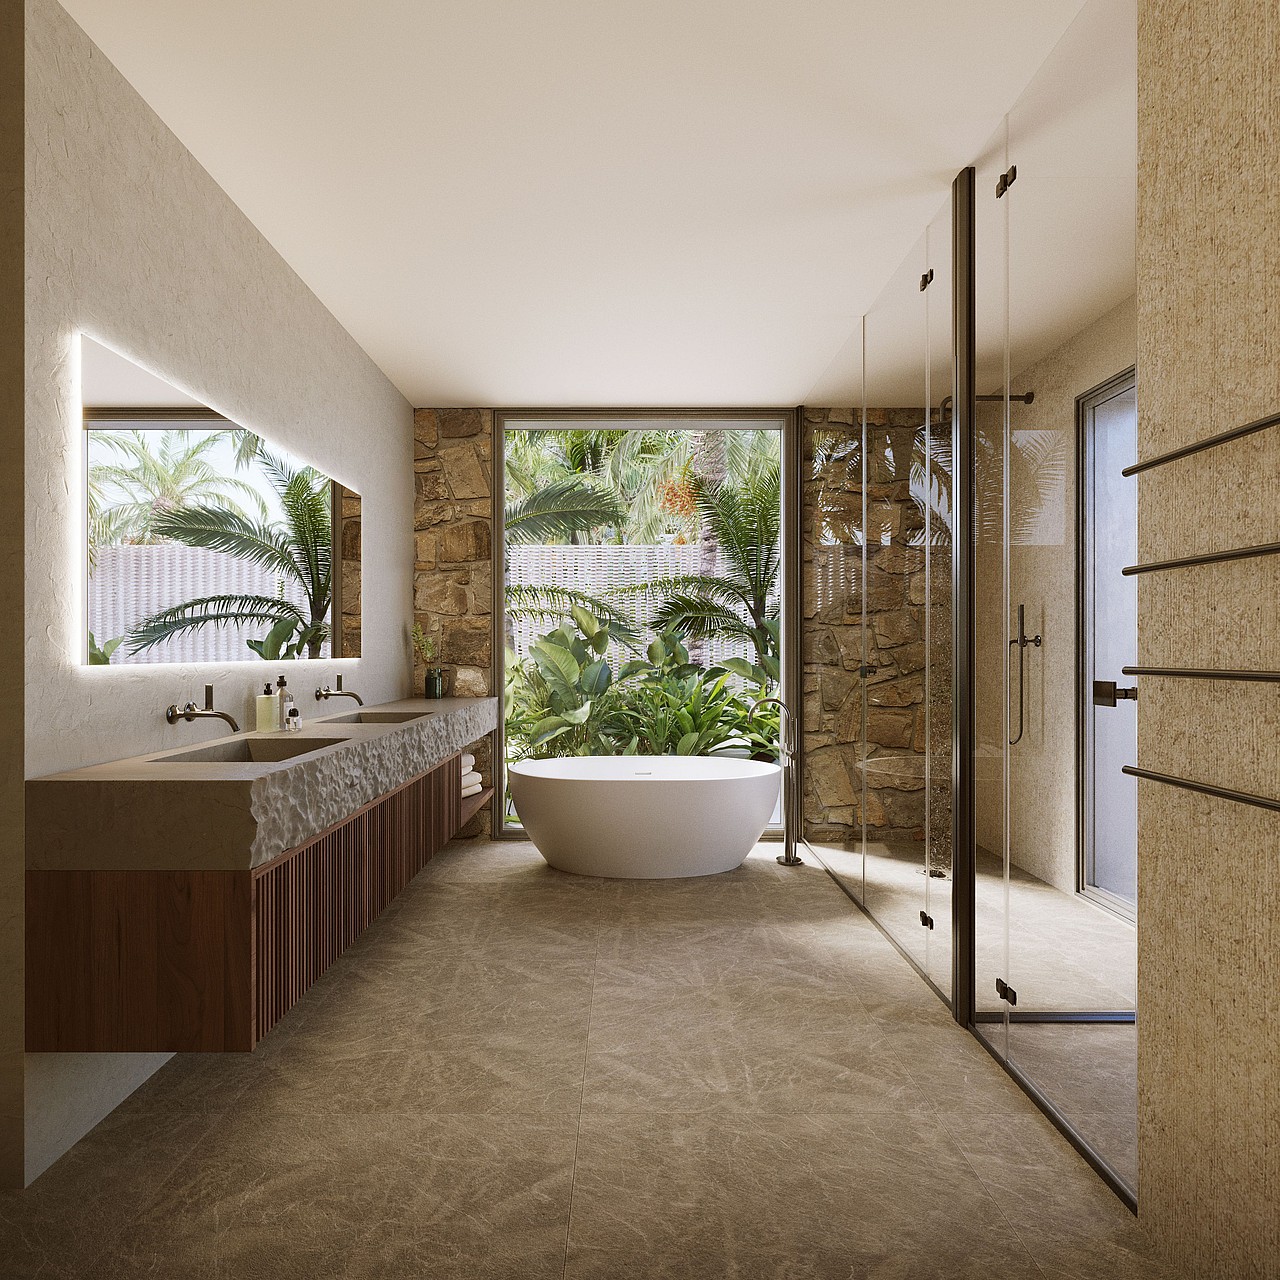
Vertical fluted oak cabinetry contrasts with precision-honed marble surfaces. Soft shadows dance across the joinery from the nearby terrace.
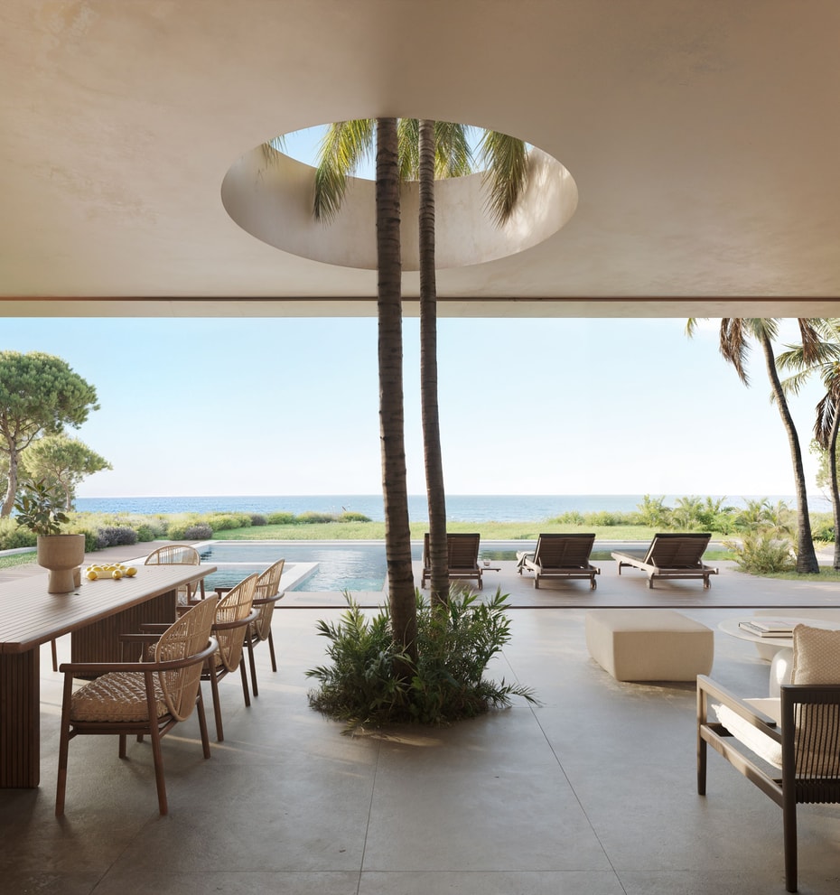
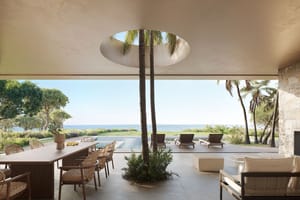
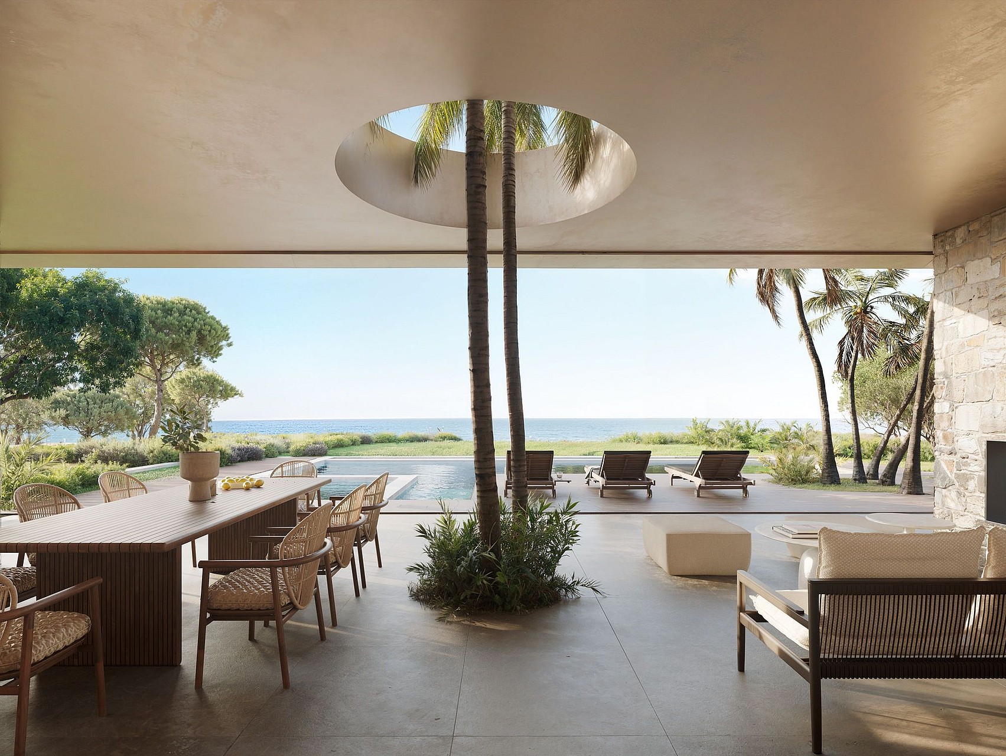
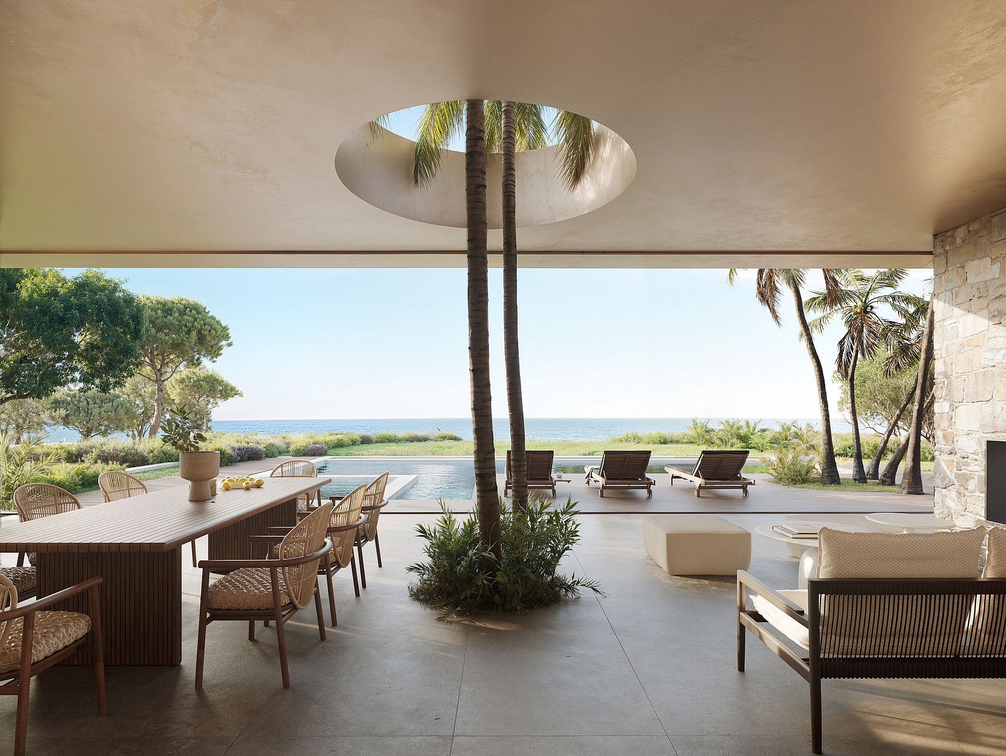
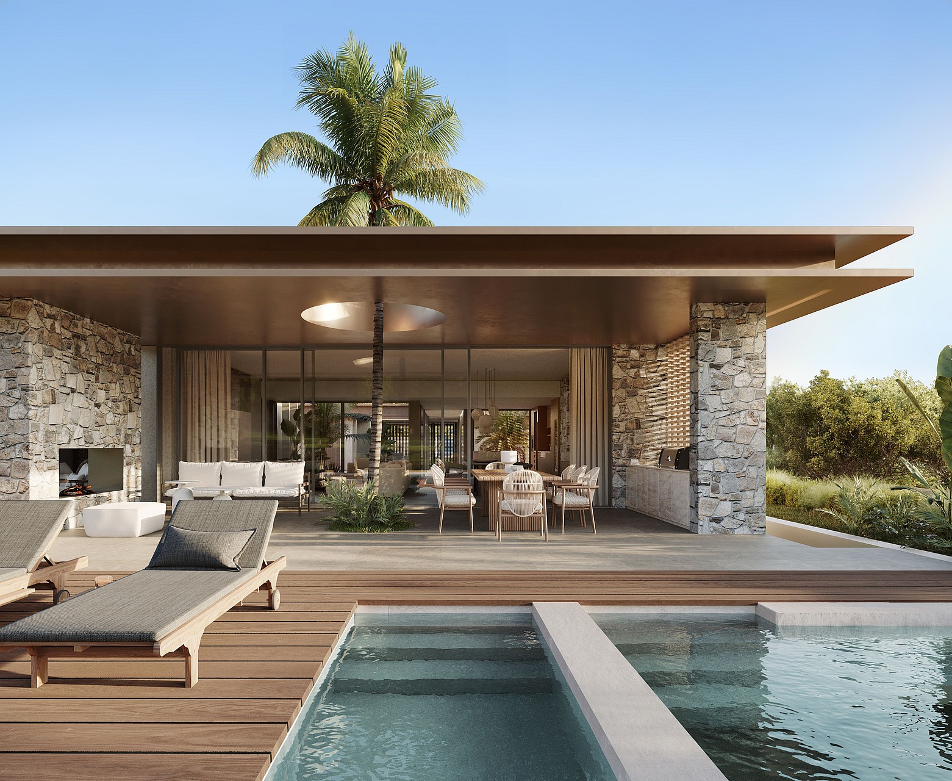
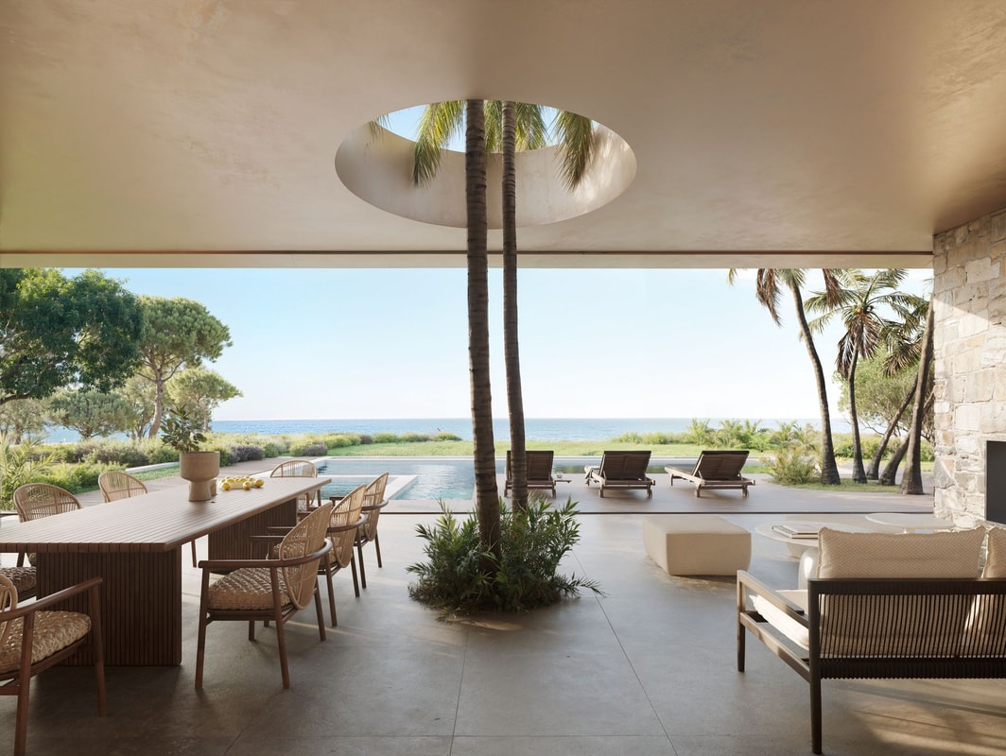
A circular skylight pierces the terrace roof, framing the sky above a central tree and marking the threshold between indoor and outdoor living areas.
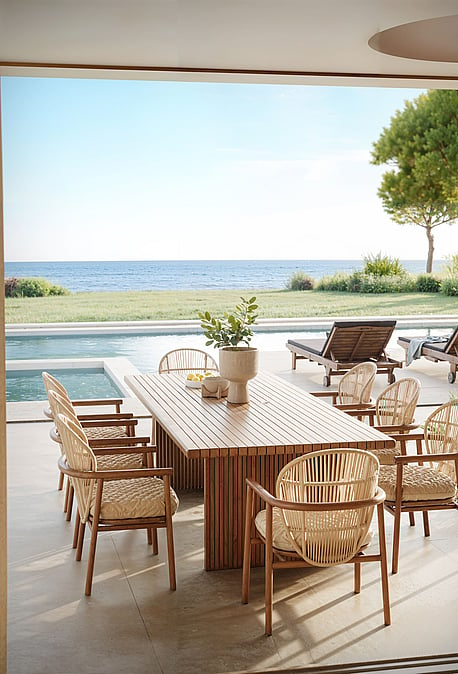
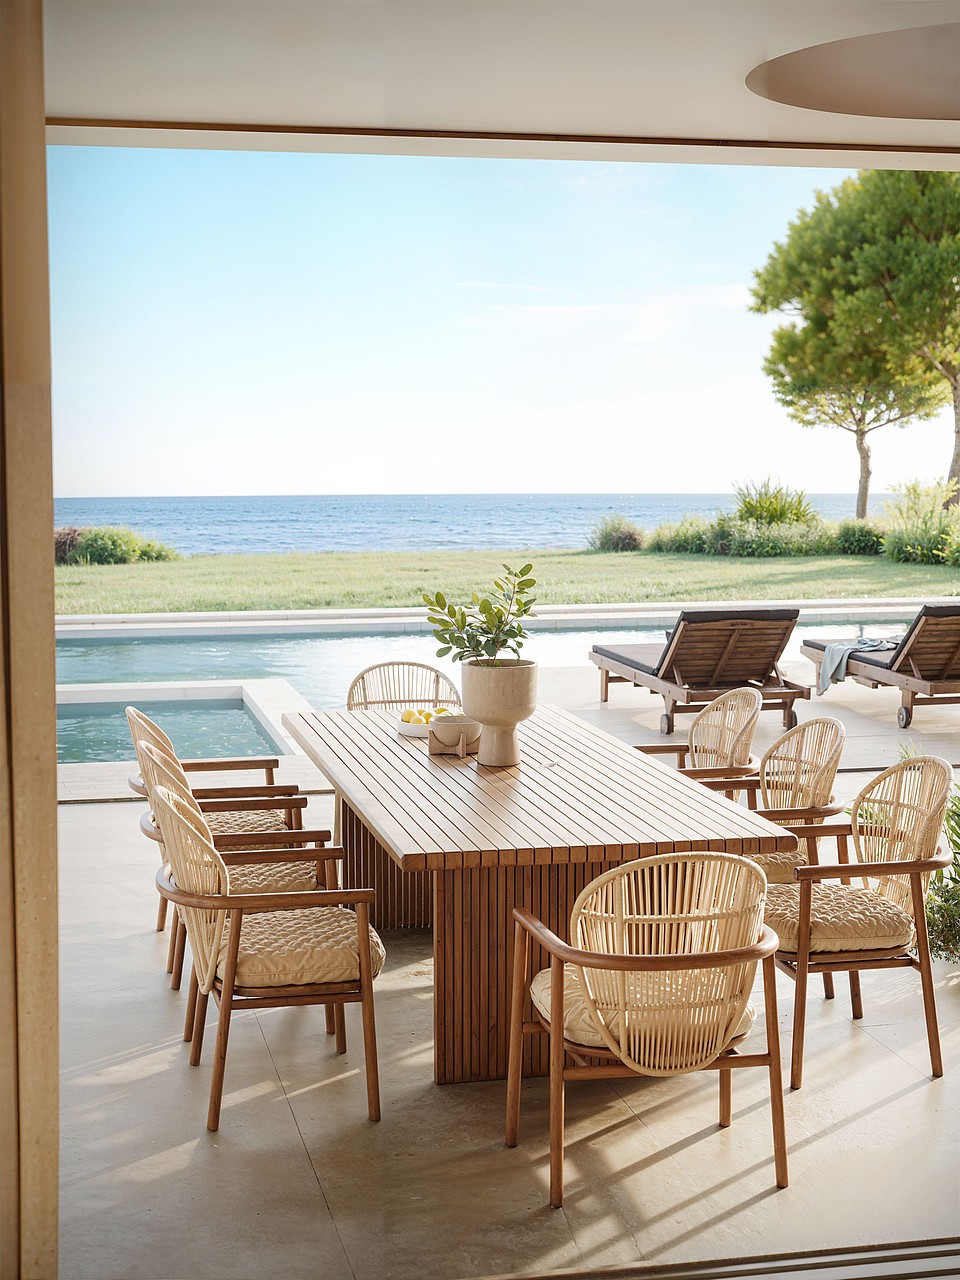
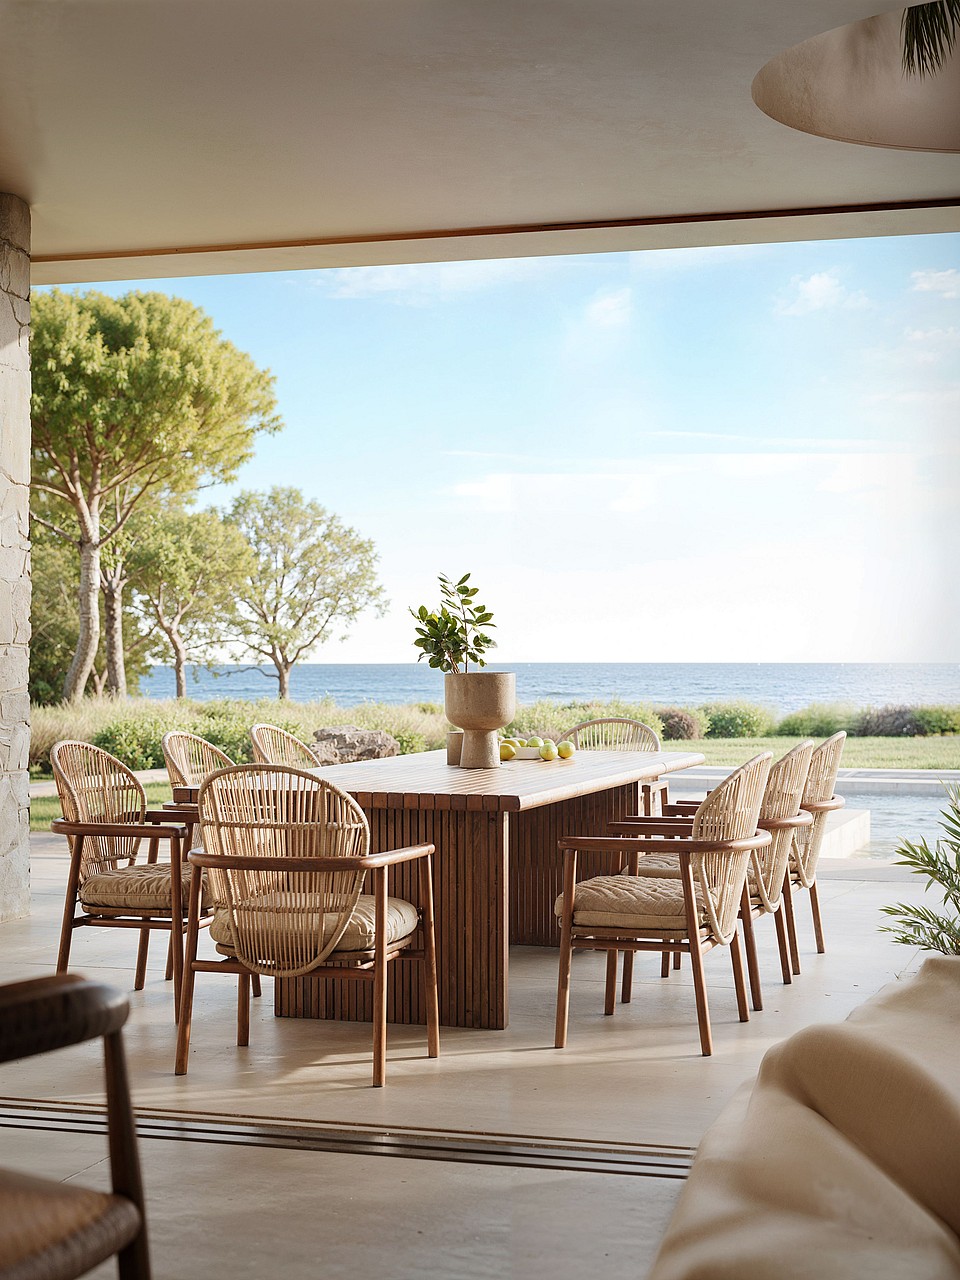
Linear timber furniture mirrors the architectural concrete, drawing the eye toward the rhythmic edge of the infinity pool and the horizon beyond.
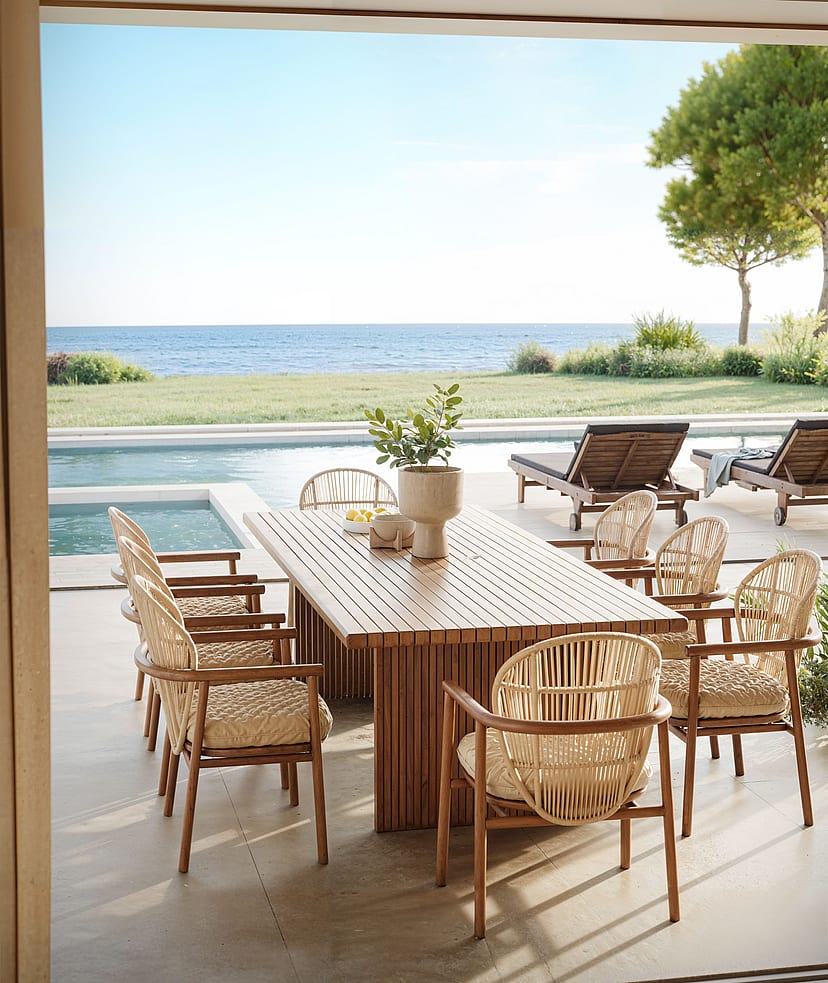
Linear timber furniture mirrors the architectural concrete, drawing the eye toward the rhythmic edge of the infinity pool and the horizon beyond.
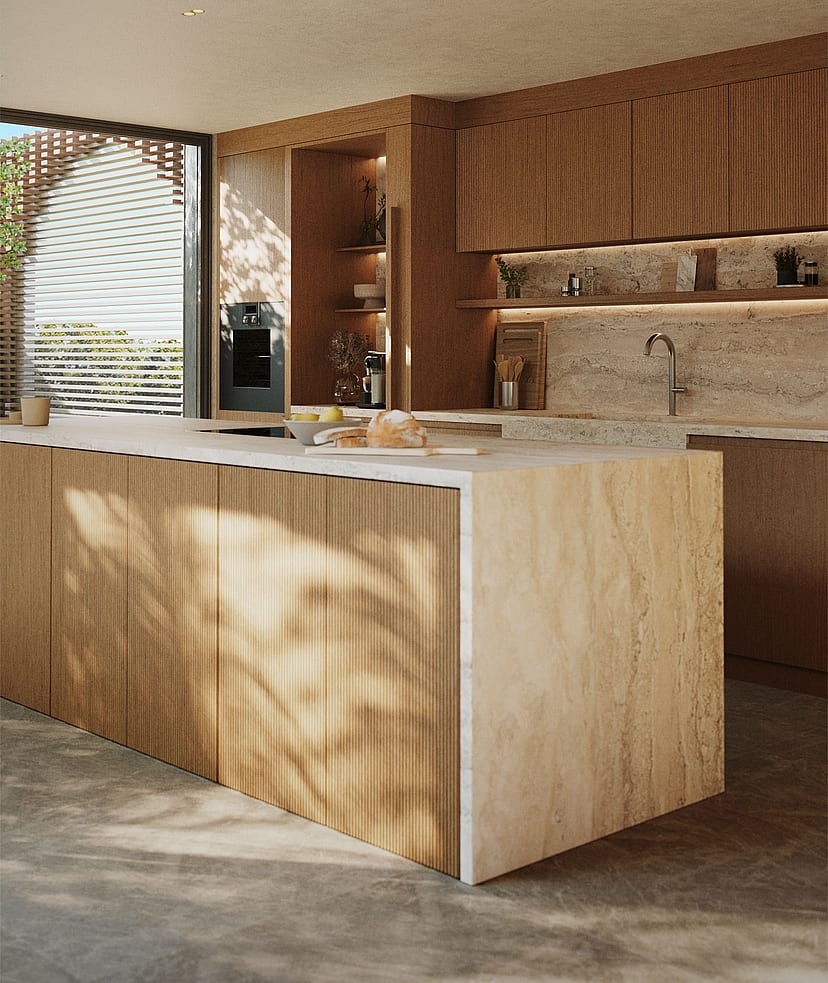
Vertical fluted oak cabinetry contrasts with precision-honed marble surfaces. Soft shadows dance across the joinery from the nearby terrace.
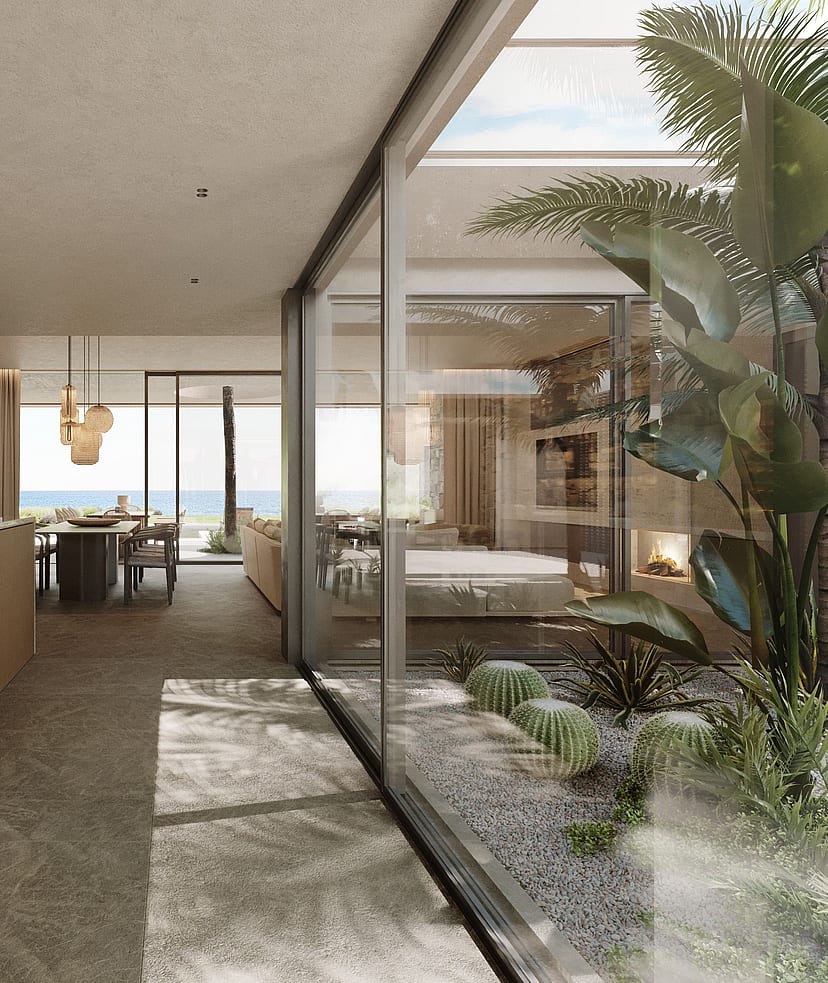
A glass-enclosed atrium anchors the kitchen area, filtering sun deep into the workspace while framing a lush, internal courtyard.
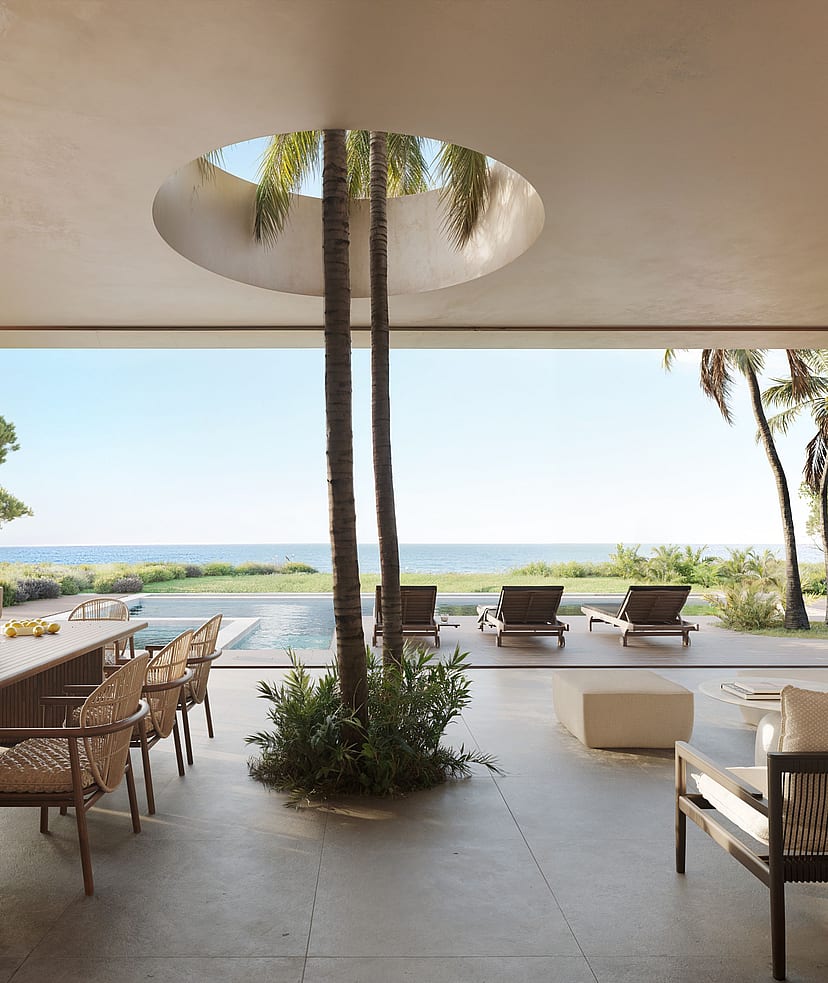
A circular skylight pierces the terrace roof, framing the sky above a central tree and marking the threshold between indoor and outdoor living areas.
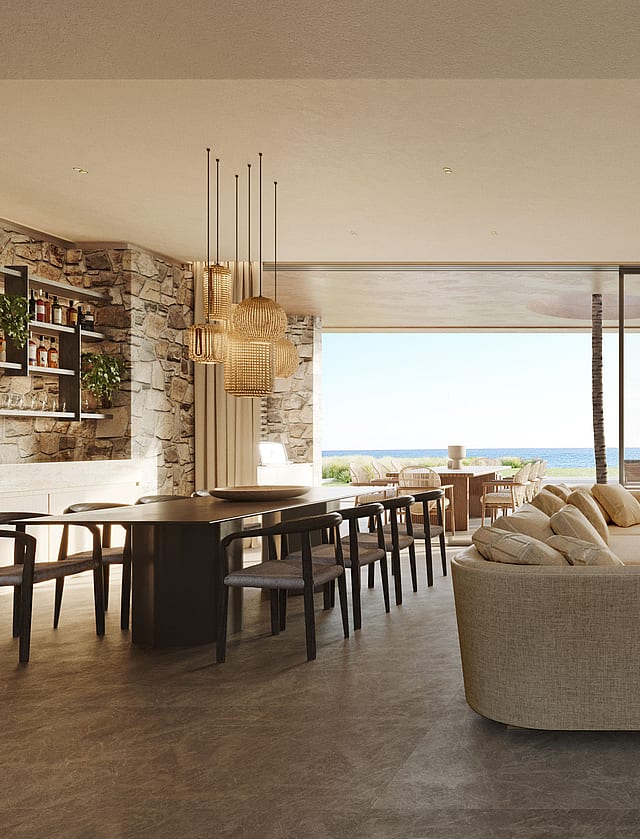
A textured limestone fireplace anchors the primary living zone against the broad coastal horizon.
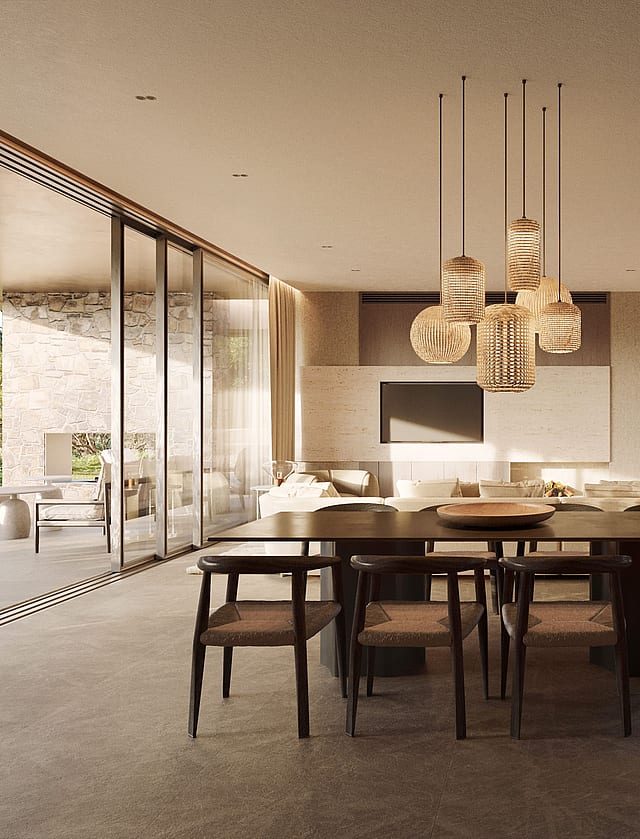
A cluster of sculptural pendant lights anchors the dining space, where architectural lines frame the lush garden vegetation.
Sa Torre is a sophisticated residential enclave located on Mallorca's coveted southern coast. This neighborhood is distinguished by its atmosphere of absolute serenity and its stunning cliffs that offer unparalleled panoramic views of the Bay of Palma. It is the ideal retreat for those seeking privacy without sacrificing connectivity, attracting an international community of professionals and families.
The area boasts impeccable infrastructure, surrounded by world-class golf courses and exclusive sea clubs like Mhares Sea Club. Living in Sa Torre means enjoying magical sunsets and an exceptional quality of life in a secure and elegant environment.
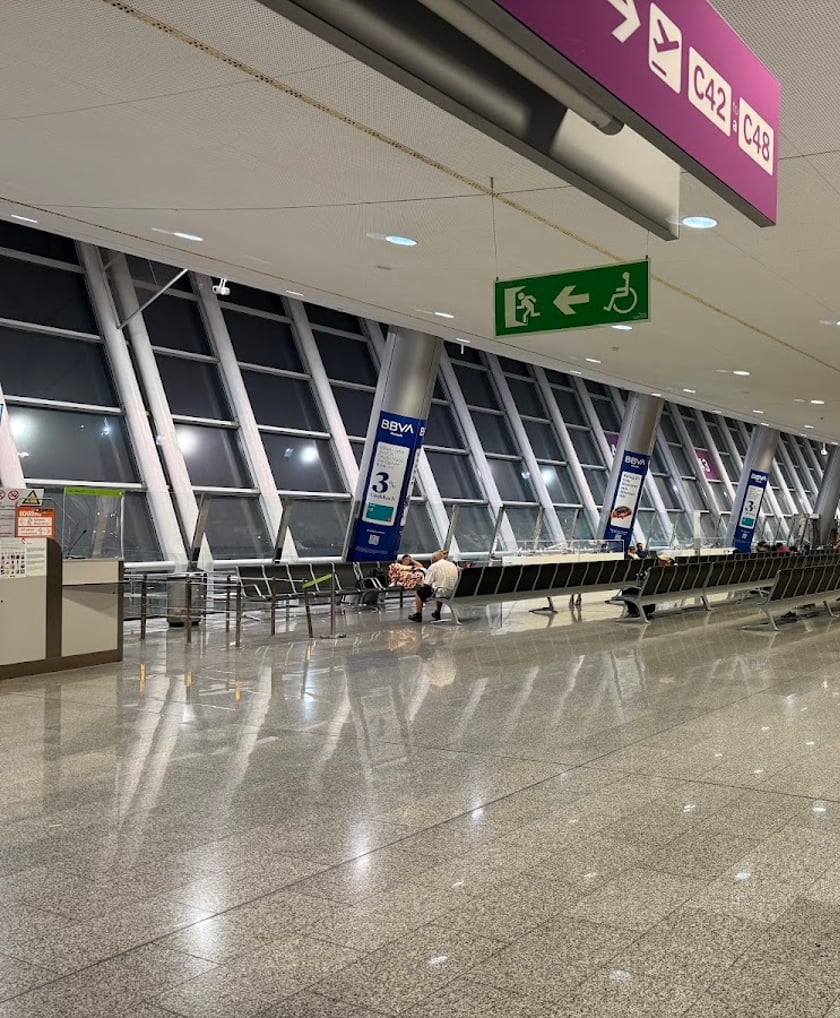
Palma Airport (PMI)
18 min
International connections just minutes from your home.
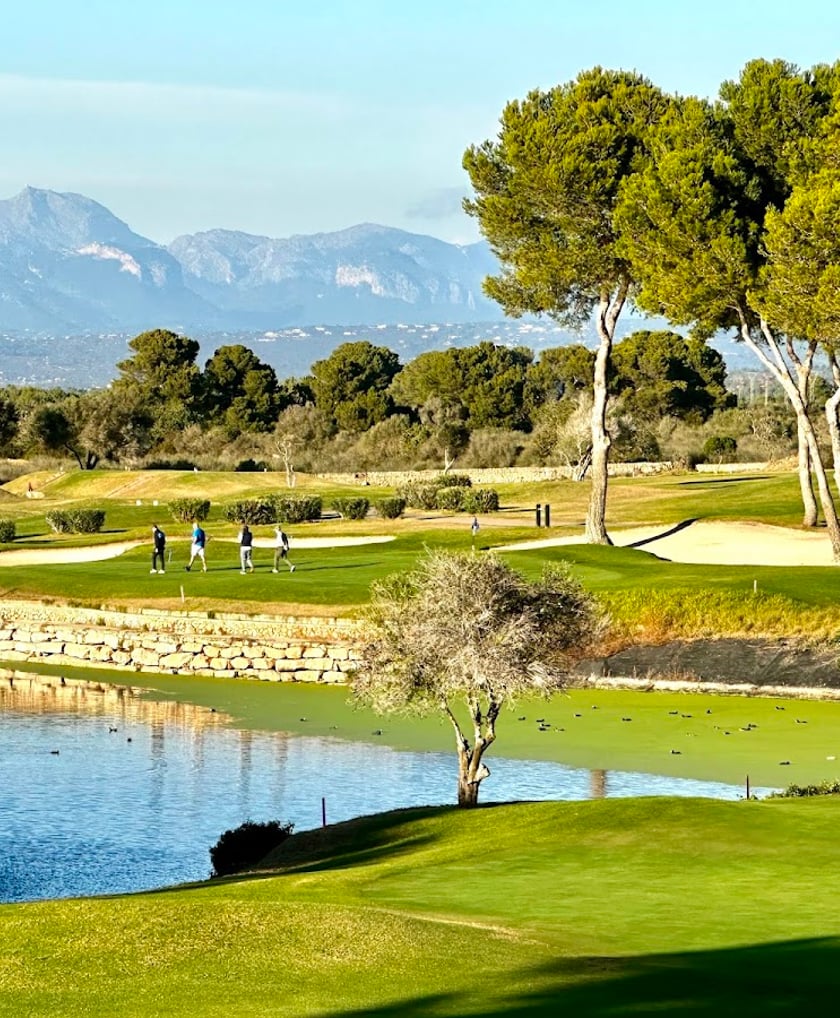
Golf Maioris
5 min
18-hole course designed to blend into the Mediterranean landscape.
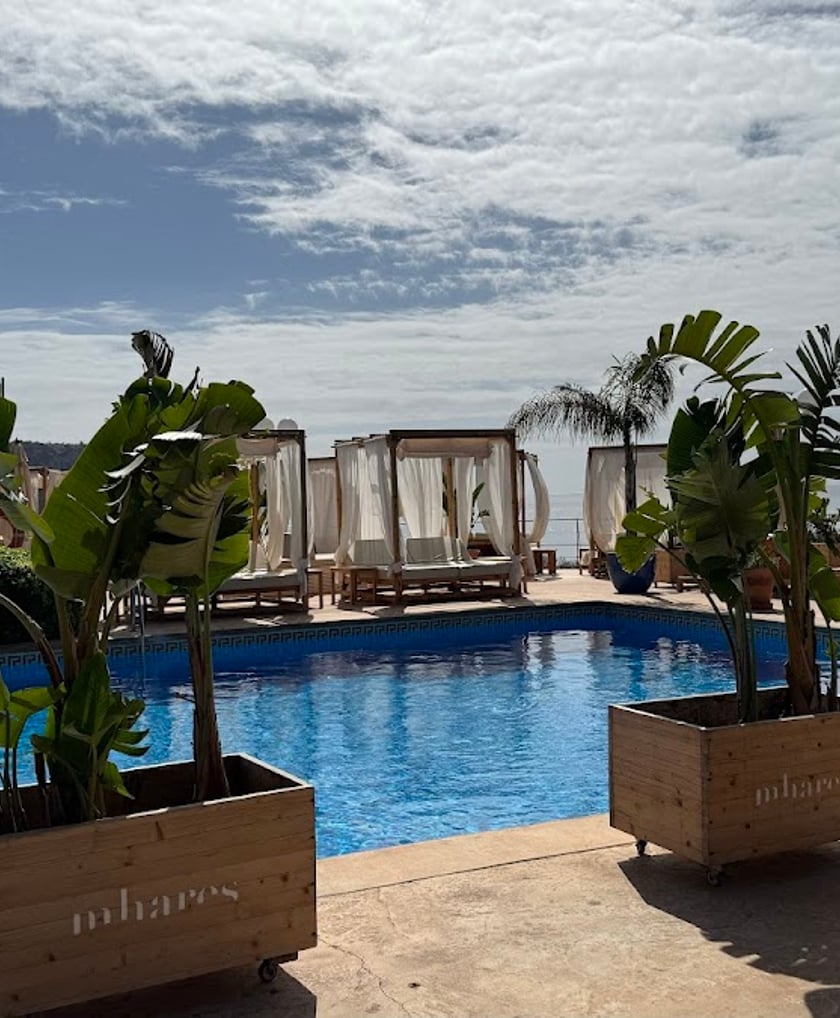
Mhares Sea Club
4 min
Exclusive sea club on the cliffs with direct water access.
Club Nàutic S'Arenal
12 min
Historic marina with excellent services and gastronomy.
Palma Center
22 min
The island's epicenter of luxury, culture, and shopping.
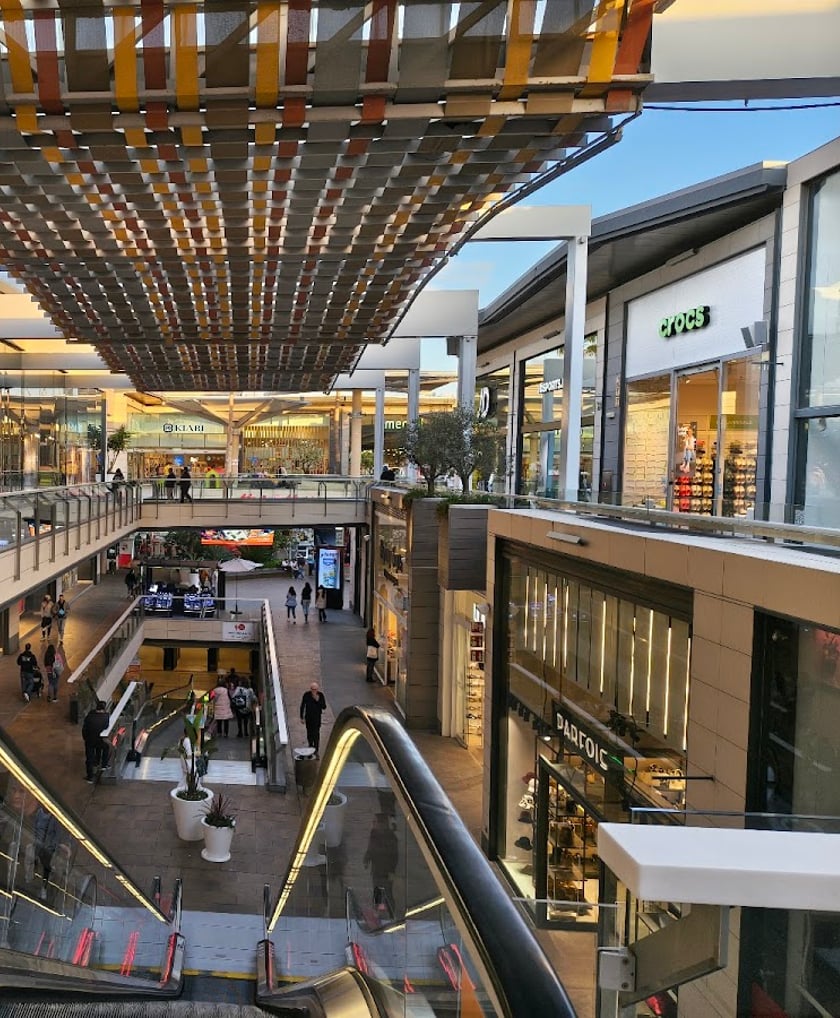
FAN Mallorca Shopping
15 min
High-end shopping center featuring international brands.
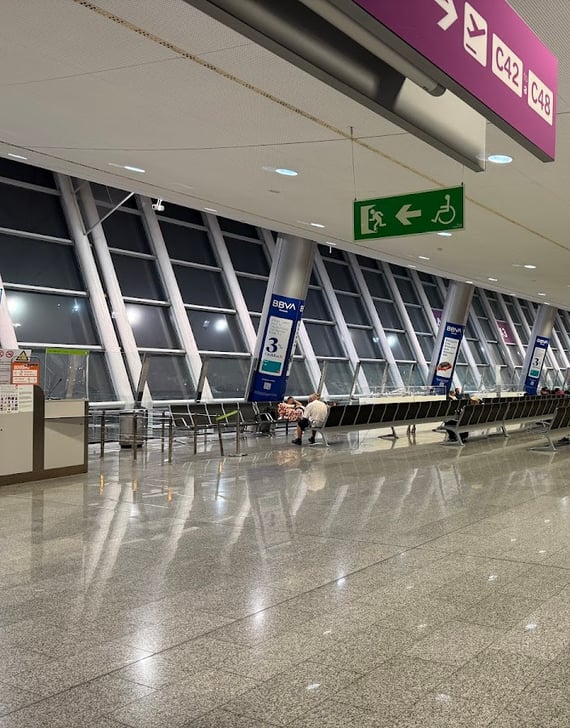
Palma Airport (PMI)
18 min
International connections just minutes from your home.
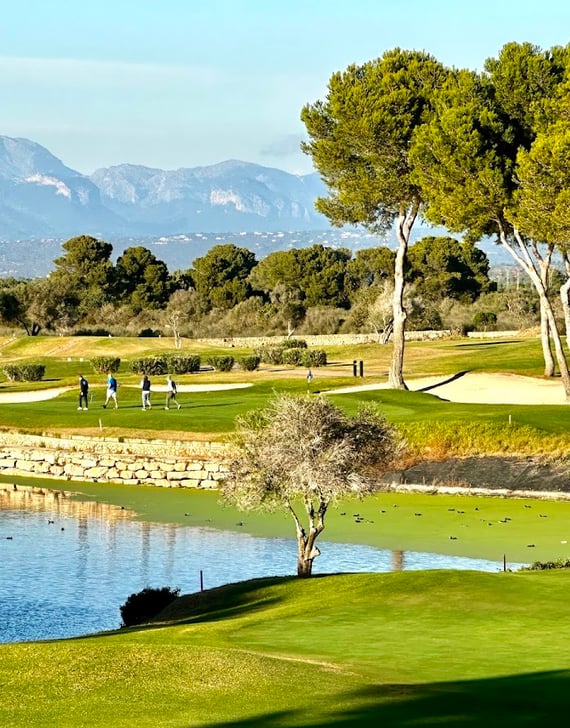
Golf Maioris
5 min
18-hole course designed to blend into the Mediterranean landscape.
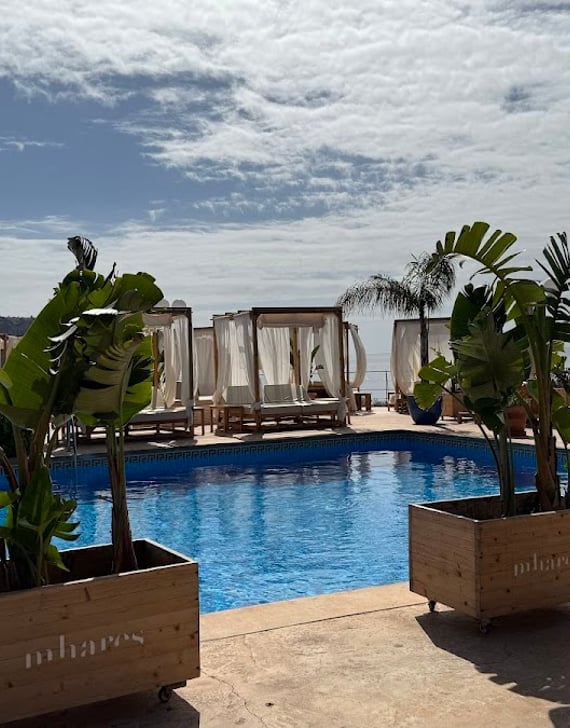
Mhares Sea Club
4 min
Exclusive sea club on the cliffs with direct water access.
Club Nàutic S'Arenal
12 min
Historic marina with excellent services and gastronomy.
Palma Center
22 min
The island's epicenter of luxury, culture, and shopping.
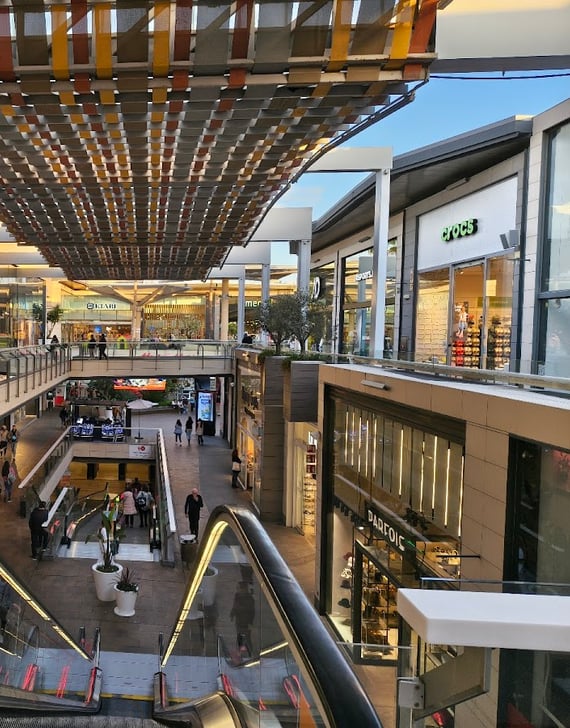
FAN Mallorca Shopping
15 min
High-end shopping center featuring international brands.

REQUEST A PRIVATE VIEWING
Properties of this caliber rarely come to market. Our team will assist you with complete confidentiality.

SIMILAR VILLAS IN AREA
VILLA NARA
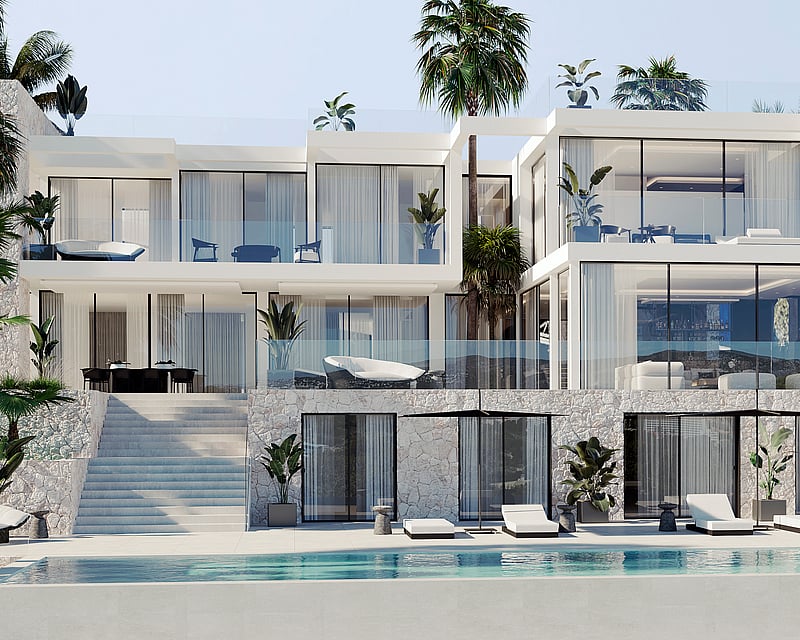
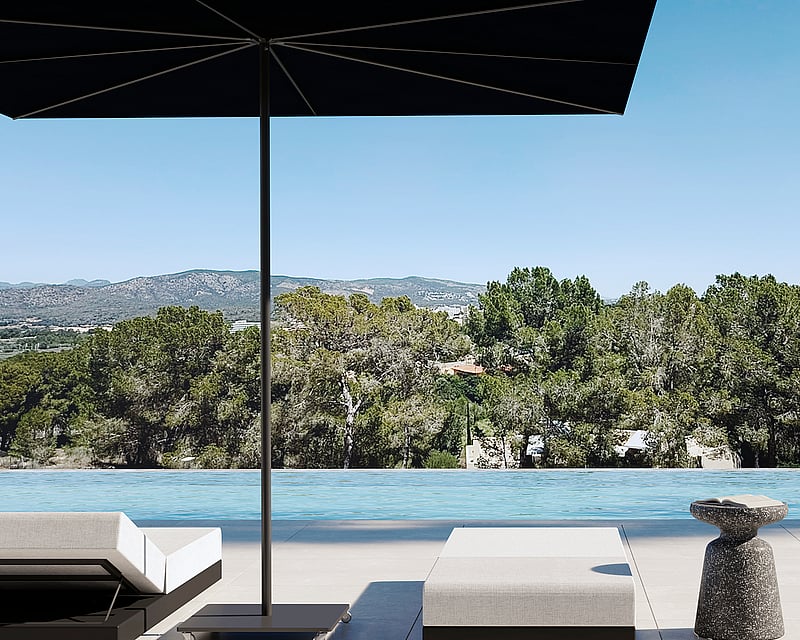
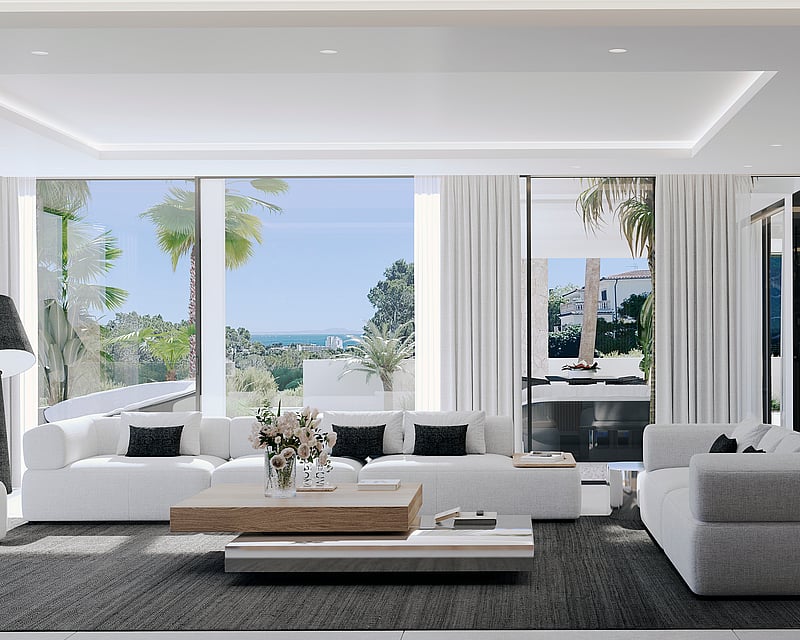
CalleEstrella 4, located in the heart of Cala Vinyes, sits gently on a slope descending toward the sea, in a setting where Mediterranean vegetation and light shape the landscape. Theproject arises from the desire to create a contemporary refuge where architecture folds into the surroundings, capturing the light, silence, and coastal breeze of Mallorca.The house stands on a hillside with sea views, allowing the blue horizon to enter every room and act as a backdrop to daily life. The project turns the landscape into an active element ofarchitecture, not as decoration, but as a true extension of the living space. With a built area of over 1,000 m² on a plot of almost 1,800 m². 6 ensuite bedrooms, roop top terrace with panoramic views, open plan kitchen ,huge spaces.
6 bedrooms · 8 bathrooms · 1000 m² · 1800 m²
VILLA ZAFIRO
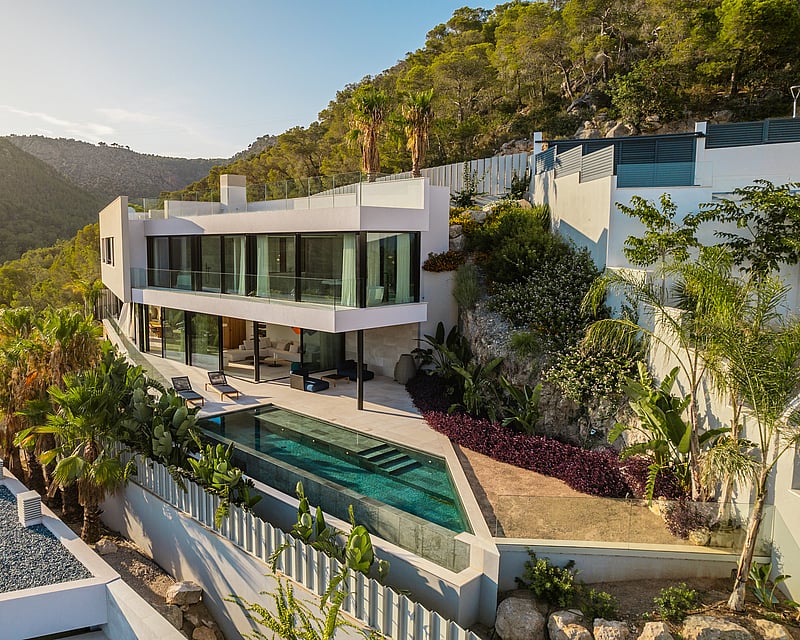
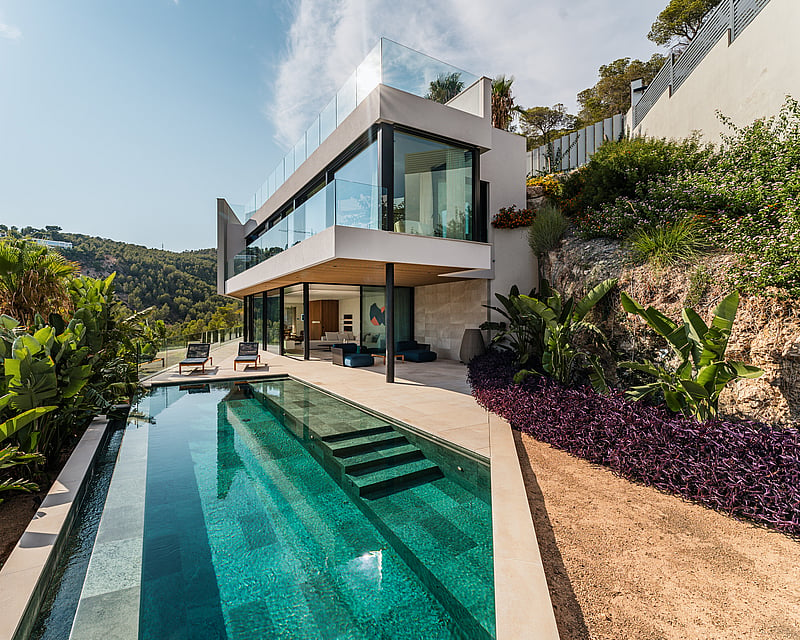
Completed in 2025, Villa Zafiro occupies a south-facing plot of 1,200 m² on the Costa d'en Blanes hillside, with the Mediterranean held in view across three levels of contemporary build.Interiors run to 540 m² of living space, set out around a single open living level. The lounge and dining area flow into a Poliform kitchen with integrated high-end appliances, and step out through full-height glazing onto a 43 m² covered terrace and the pool deck beyond. Floors are laid in stone and broad-plank wood, setting a quiet, tactile baseline that carries through the home.Four en-suite bedrooms occupy the private wing, each finished to the same restrained palette of wood, stone and white plaster, with sea-facing aspects and balcony or terrace access. A guest toilet serves the entertaining floor.The pool is an infinity saltwater design, its waterline running flush with the slope so the surface reads as one with the sea. Surrounding terraces follow the sun through the day, with shaded zones for the warmer hours and lawn extending toward the southern boundary.A lower level houses a garage for up to four vehicles alongside a flexible room laid out for a private gym, spa or wellness suite, together with technical and storage space. Climate is handled year-round by underfloor heating throughout and split hot/cold air conditioning, both driven by a heat pump reflected in a B energy rating.A short drive from Puerto Portals, fifteen minutes to Palma and twenty to the airport, the house is positioned for either a year-round residence or a considered Mediterranean base.
4 bedrooms · 5 bathrooms · 540 m² · 1200 m²
VILLA LOTUS
Set high on Via Cornisa in Nova Santa Ponsa, Villa Lotus is a newly completed home arranged across four floors, each one designed around the sea. The comparison the owners make is to a small five-star hotel, and it holds: every bedroom is conceived as a suite in its own right, framed to face the water. The top floor holds the heart of the house an open-plan Italian kitchen flowing into the living and dining area, opening onto a terrace and front-facing balcony where the bay sits in full view. Below, the principal floor gathers three bedrooms, the principal suite among them, each with its own balcony toward the sea, a private hallway entrance and fitted dressing room. A dedicated wellness level brings together a spa with sauna, a gym, a cigar room, a multifunctional space and a guest suite. At ground level: the garage, entrance hall, lift, laundry and technical rooms, with the lift connecting all four floors. Outside, a generous pool and whirlpool anchor the entertaining area, with a back garden on the principal level. Specification runs throughout high-end Italian kitchen and built-in wardrobes, KNX home automation, built-in speakers, electric curtains, underfloor heating, individual climate control in every room and mosquito screens. Parking is equally considered: a two-car garage at street level and a further space at the villa entrance, fitted with an EV charger.
4 bedrooms · 5 bathrooms · 482 m² · 1045 m²
MONTPORT VILLA PORT ANDRATX
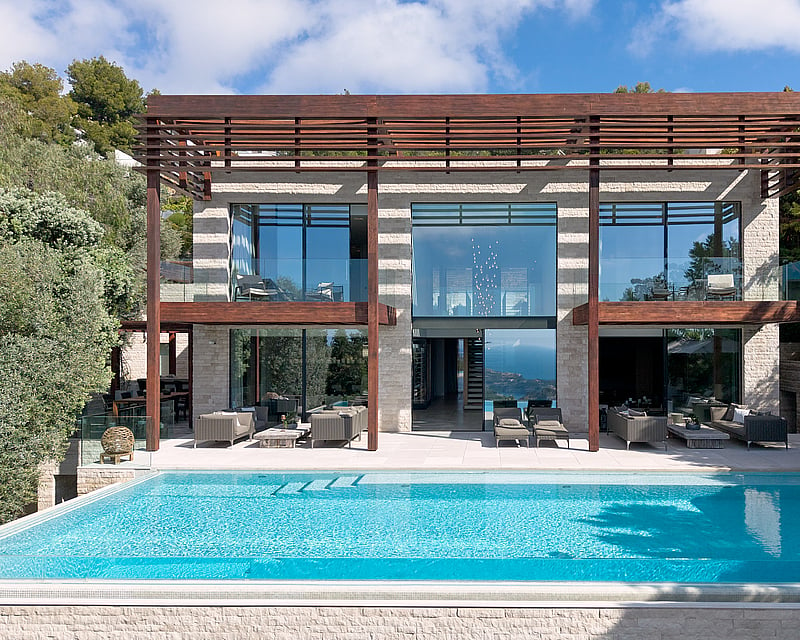
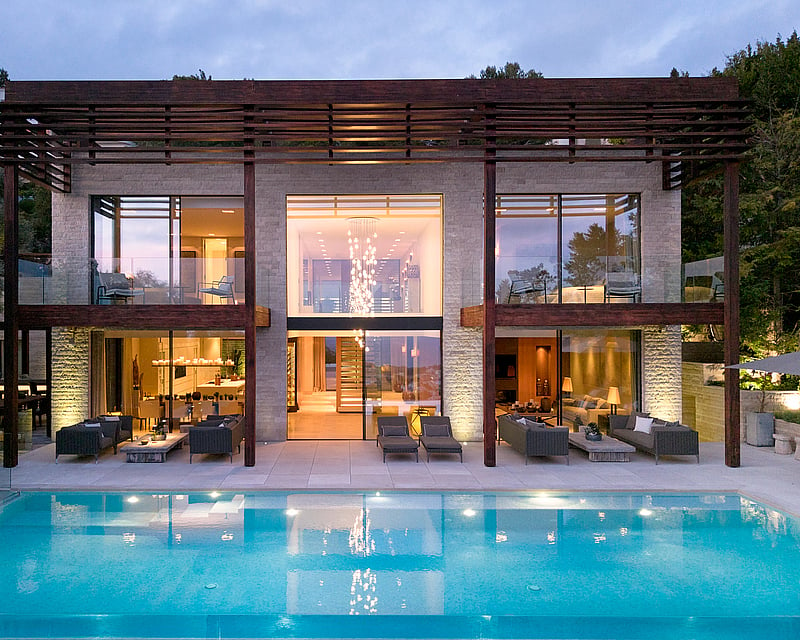
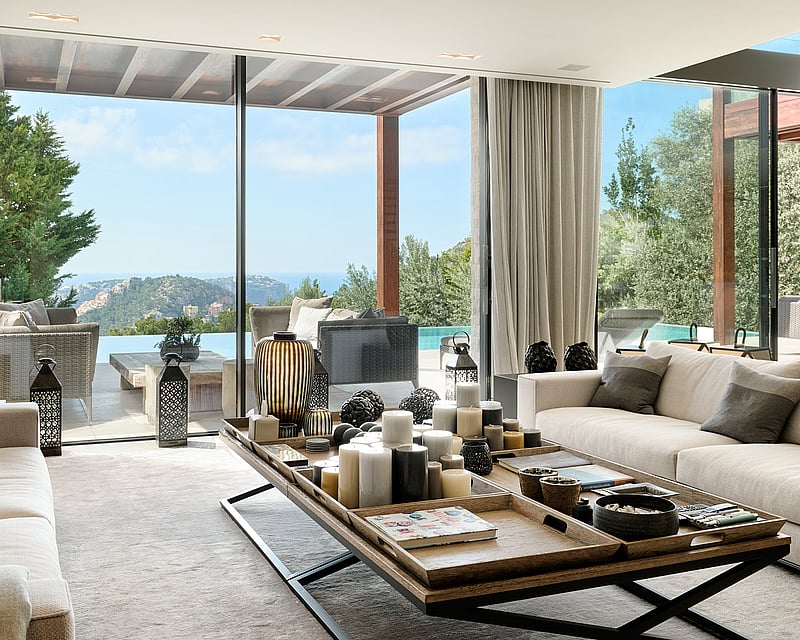
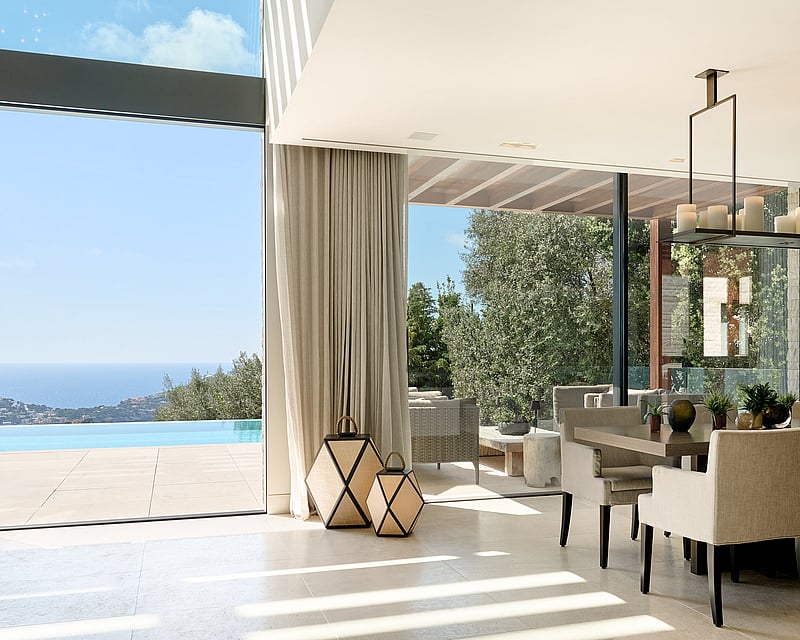
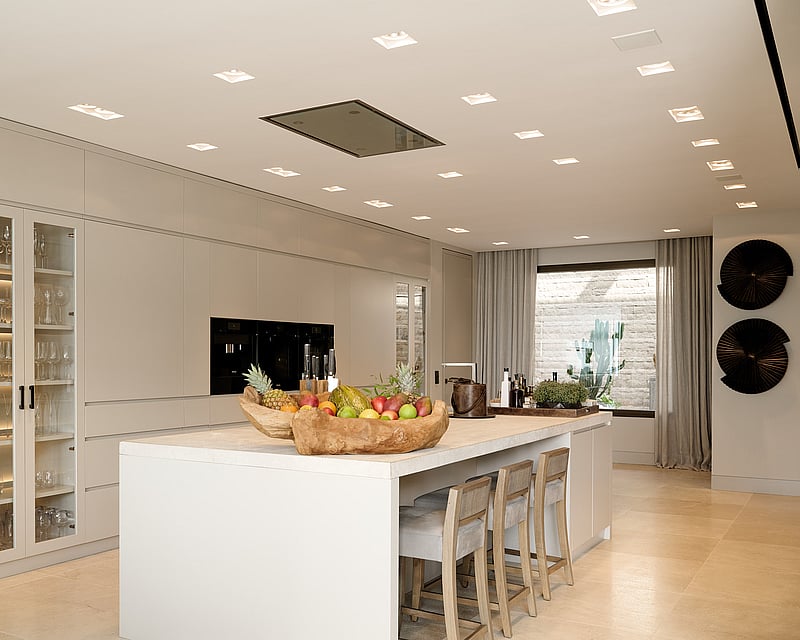
Villa Mon Port occupies a southwest-facing position above the harbour at Port d'Andratx, where contemporary architecture is built around the view. Natural stone, timber and floor-to-ceiling glazing frame the harbour and open sea, while large sliding panels draw daylight into the interior and dissolve the line between inside and out.The upper floor holds the main entrance and the principal suite, arranged as a private retreat with dressing room, en-suite bathroom and a terrace oriented towards the water. Two further bedrooms on this level each have en-suite bathrooms, one opening onto a private balcony above the sea.At ground level, an open-plan living and dining room with kitchen runs the width of the house and folds back entirely onto the terrace and infinity pool. A separate prep kitchen, an office and a sheltered courtyard with a water cascade support daily life, while an outdoor kitchen and dining area extend the home into the garden.The lower level is given over to wellness, with a gym, sauna and two further en-suite guest bedrooms, all with direct access to the Mediterranean garden and a shaded chill-out zone.Set across 575 m² of living space on a 1,350 m² plot, the villa is finished to a high specification: KNX home automation, Sonos audio, underfloor heating, heat-pump climate control, a lift to all floors and double covered parking. Completed in 2016 and presented in move-in condition, it is a considered, low-maintenance home made for everyday living and unhurried entertaining alike.
5 bedrooms · 6 bathrooms · 565 m² · 1350 m²
VILLA IN CALA LLAMP
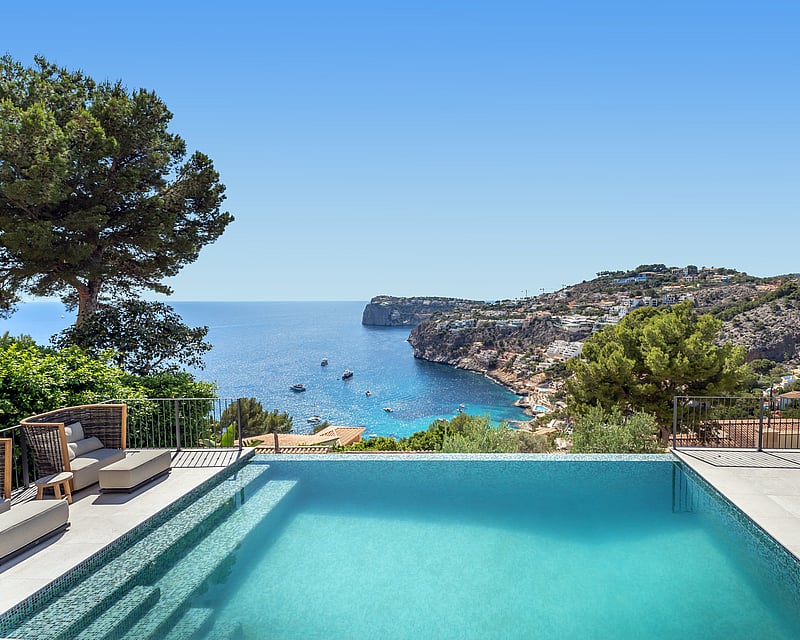
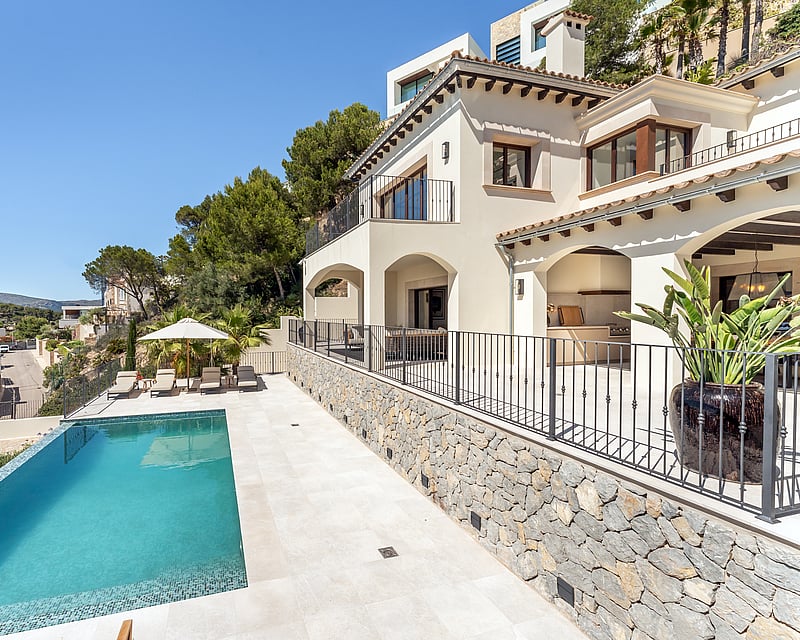
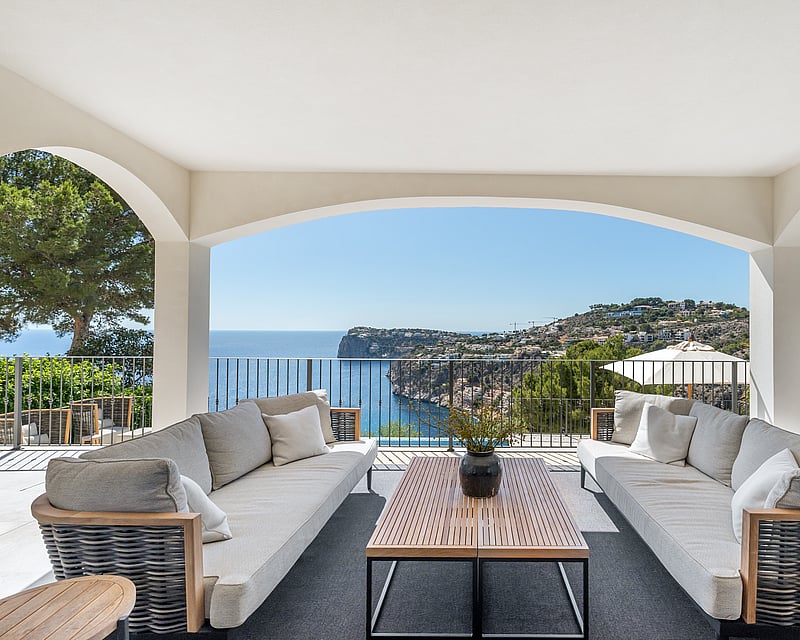
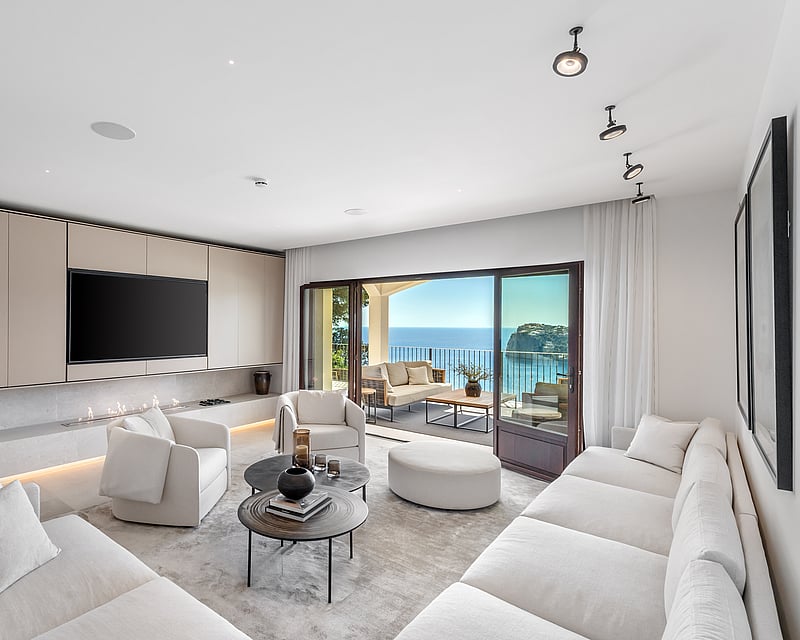
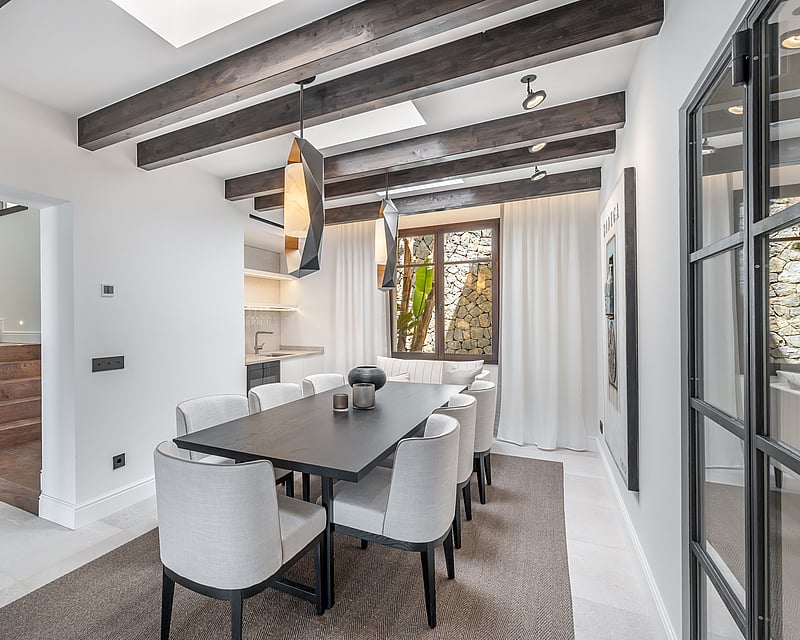
Built in 2008 and taken through a full renovation in 2024, the villa is delivered fully furnished and turn-key, ready to live in from the first day. It sits on an elevated plot across three floors, with a lift connecting every level and panoramic sea views held from the principal rooms. The material palette stays consistent throughout: exposed timber beams, natural stone masonry and herringbone oak floors set against white plaster and broad runs of crittall-style glazing. Sliding, floor-to-ceiling doors draw the main living areas onto the terraces and dissolve the line between inside and out. The kitchen is arranged in two parts a separate preparation kitchen behind the main room, the latter anchored by a stone island, textured stone backsplash and slim floating shelves. Living and dining open directly to a covered terrace for everyday meals and longer evenings outdoors. Four bedrooms are generous in scale, each served by its own bathroom. The principal suite reads as a private retreat, with a beamed ceiling and French doors opening to a balcony above the bay. On the lower level, a temperature-controlled bodega with a sea view sits alongside a self-contained multifunction room suited to a gym or sauna. Climate is handled year-round by underfloor heating and air conditioning, both driven by a heat pump, while a domotic system governs lighting, climate and security at a touch. A fireplace, fitted wardrobes and a guest toilet complete the interior. Outside, tiered natural-stone terraces step down with the hillside to an infinity-edge pool finished in turquoise mosaic, its waterline set against the open Mediterranean. Integrated lounge seating and shaded zones follow the sun through the day, with a garage for one car at the access level.
4 bedrooms · 5 bathrooms · 471 m² · 1332 m²
VILLA GARDENIA
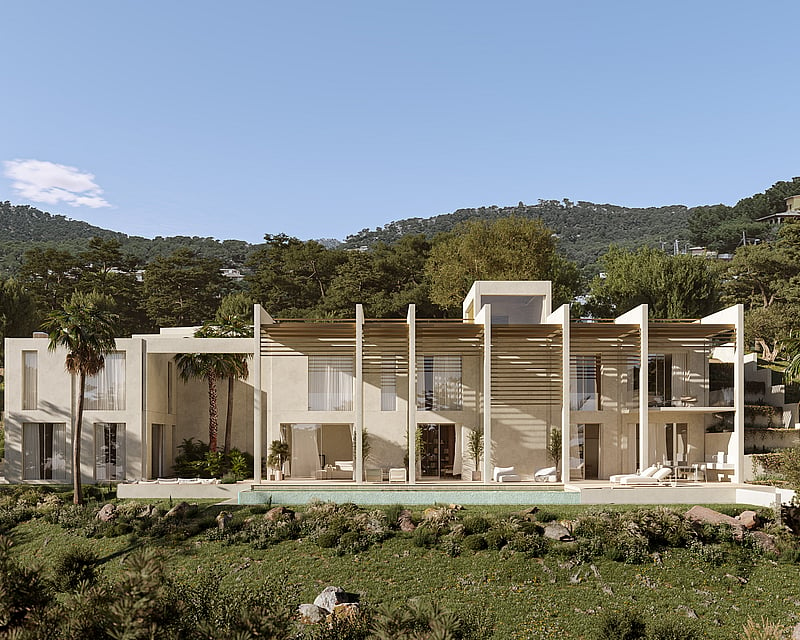
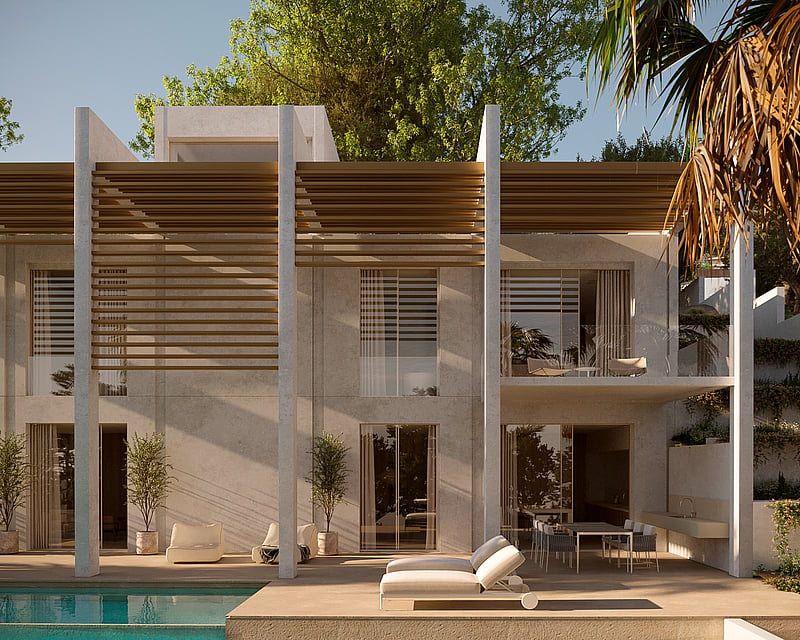
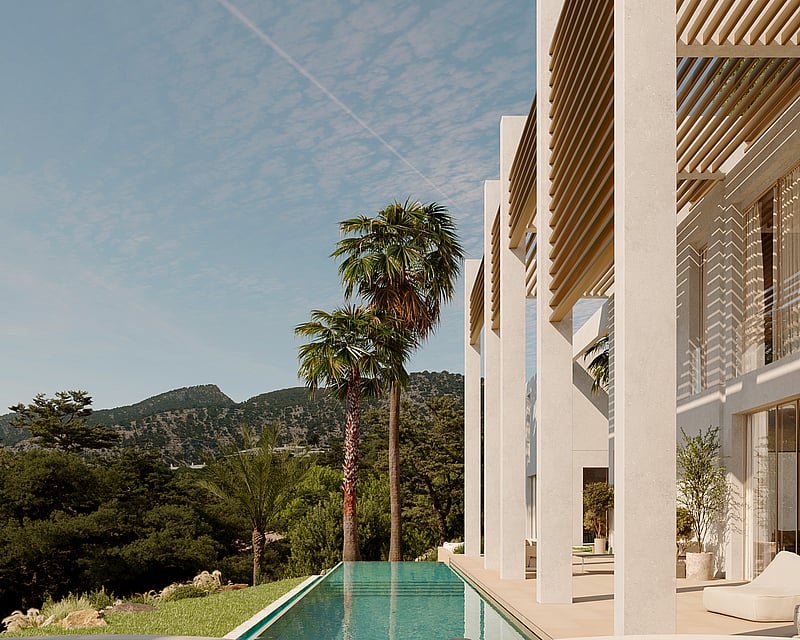
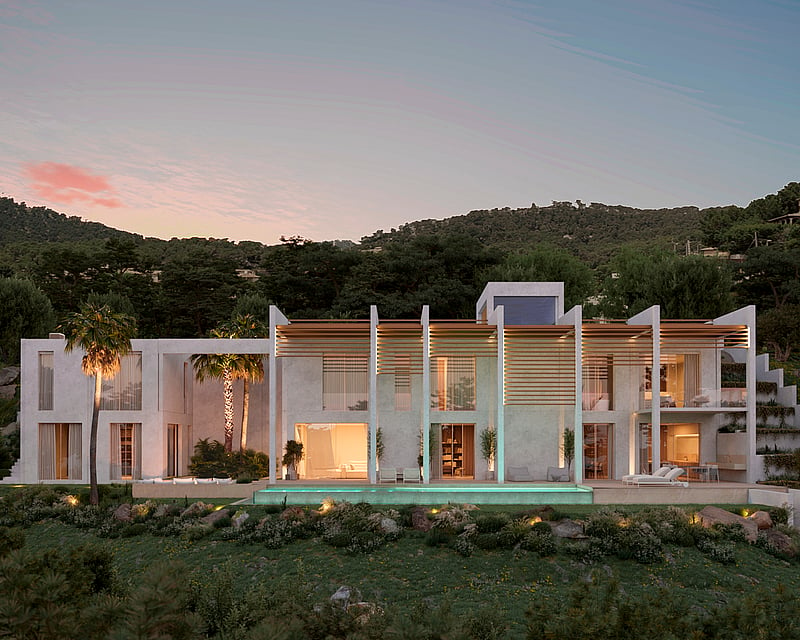
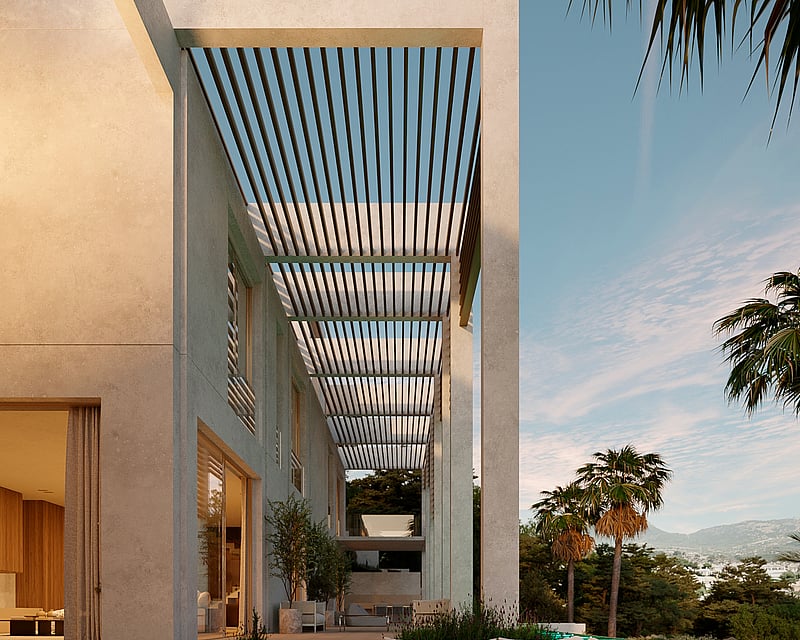
Set into the pine-covered hillside above Camp de Mar, on the south-west coast of Mallorca, Villa Gardenia is a newly built four-bedroom residence designed around a single idea: a contemporary Mediterranean home that lives across four descending floors, with the landscape always in view. The 1,828 m² plot faces southeast, holding sun across the day and positioning the pool and porches where they catch the light best. Delivery is scheduled for Q3/Q4 2026. The architecture is restrained white concrete walls and structure, slender pillars carrying horizontal timber-slat pergolas, and full-height glazing that opens the main living floor directly onto the terraces. Inside, floors are honed Zarci stone in 90×45 and 45×45 combinations, with hidden skirtings; doors, wardrobes and selected joinery are Iroko-veneered, and the pivoting Iroko entrance door sets the tone on arrival. A residential lift connects all three levels, alongside the internal and external staircases. The ground floor holds the open kitchen, dining and living areas, with direct access to the pool terrace and fire pit patio. The kitchen is by Bulthaup, with a stone-island worktop, Quooker tap and a full Gaggenau suite induction with integrated extraction, pyrolytic oven, integrated dishwasher, tall fridge, freezer and wine cabinet. The upper floor contains the master suite with its dressing room, spa-style bathroom and private terrace, plus two further en-suite bedrooms with balconies. A separate duplex guest wing with its own staircase, sitting and dining area below and bedroom with en-suite above gives visitors complete independence. The basement houses laundry, plant rooms and cisterns. Outside, a 17-metre infinity pool runs the length of the southeast terrace, with a heated four-person jacuzzi alongside and a stone-clad chill-out zone built around a central fire pit. A bioclimatic pergola with motorised louvres covers parking for two vehicles at the access level; three parking spaces in total. Energy Class A aerothermal, photovoltaic, heat recovery and rainwater harvesting.
4 bedrooms · 5 bathrooms · 508 m² · 1828 m²