PORTALS NOUS
€900,000
TWO-BEDROOM APARTMENT WITHIN A RECENTLY RENOVATED COMMUNITY, WITH LIFT, POOL, COVERED TERRACE AND A DIRECT WALK TO THE MARINA.
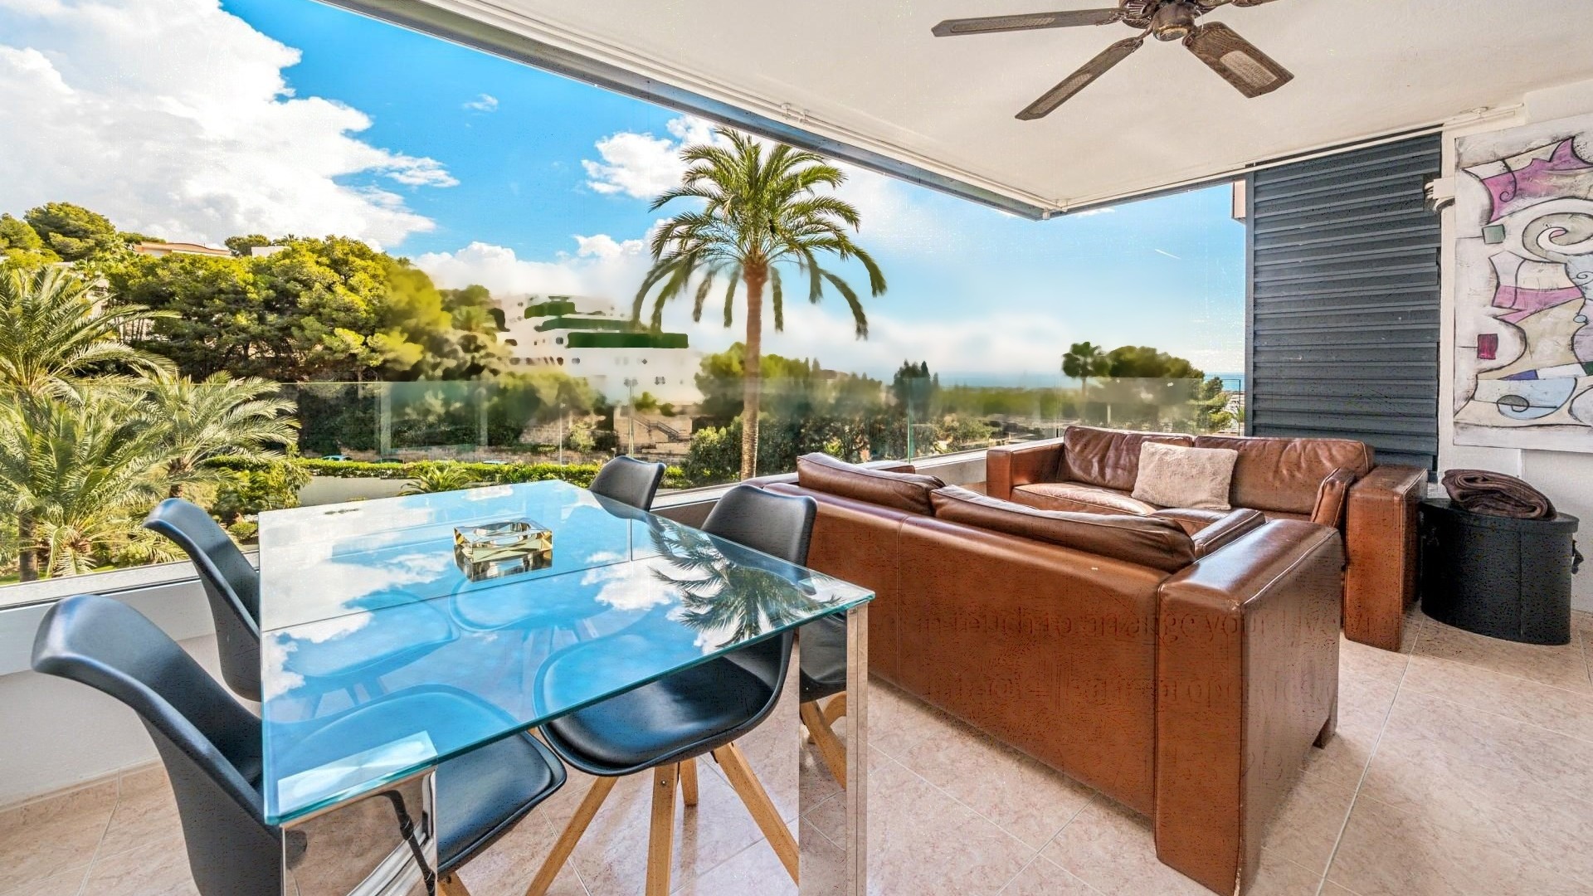
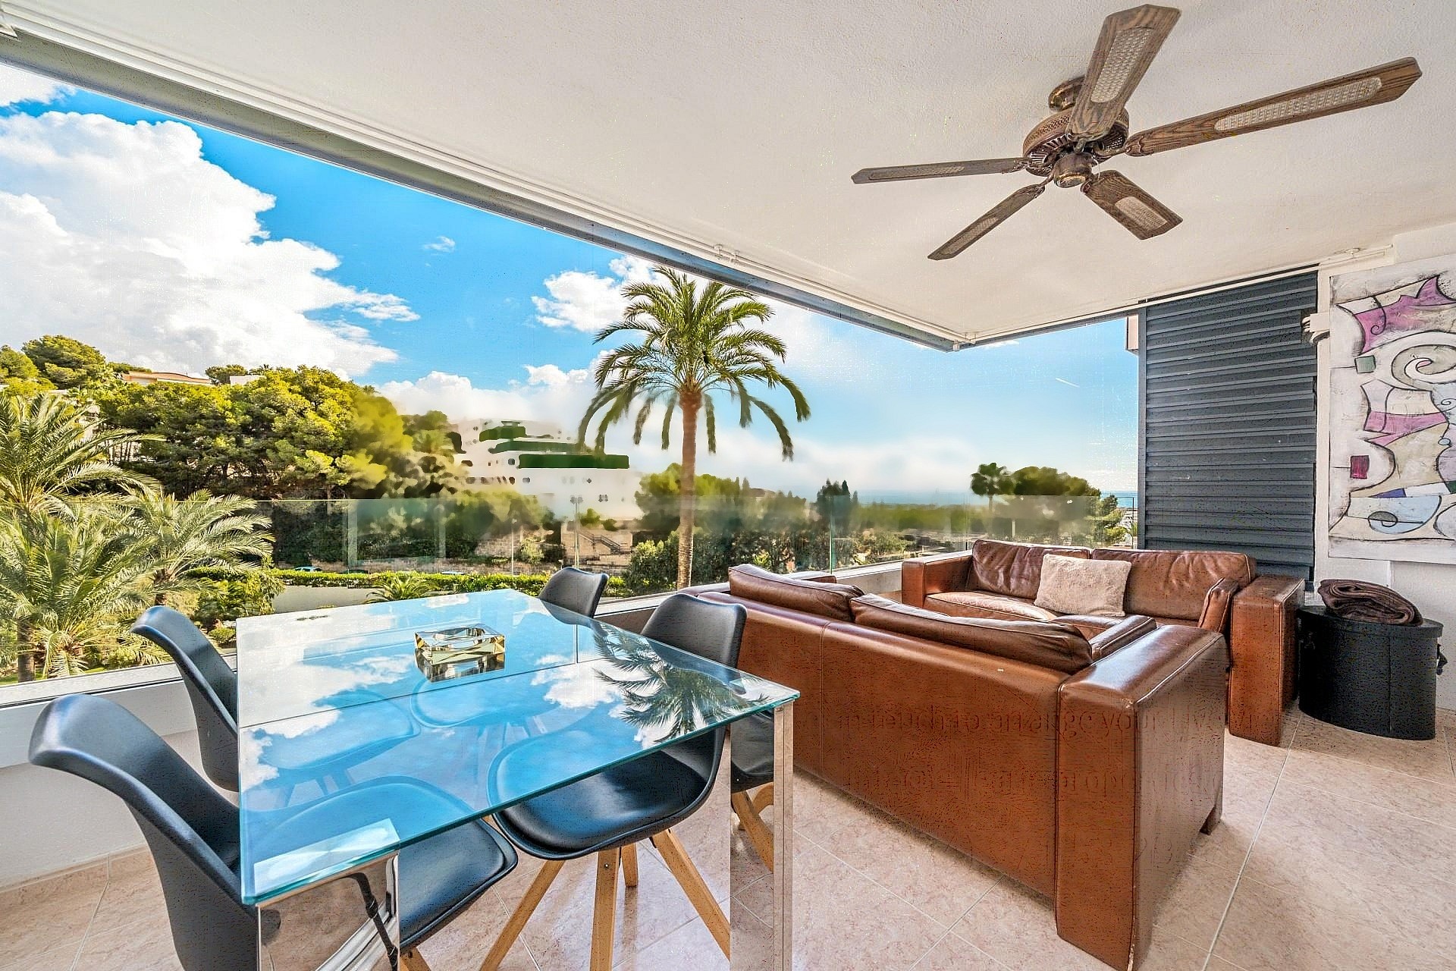
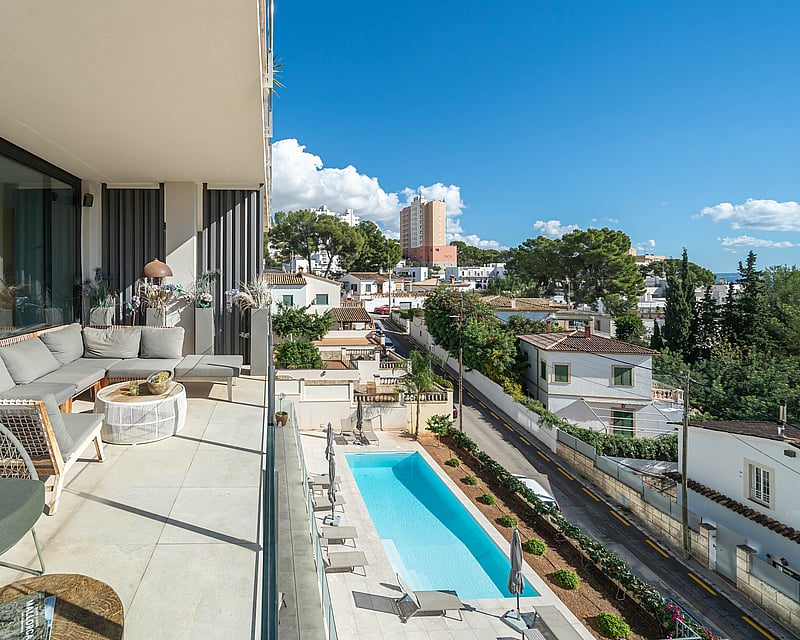
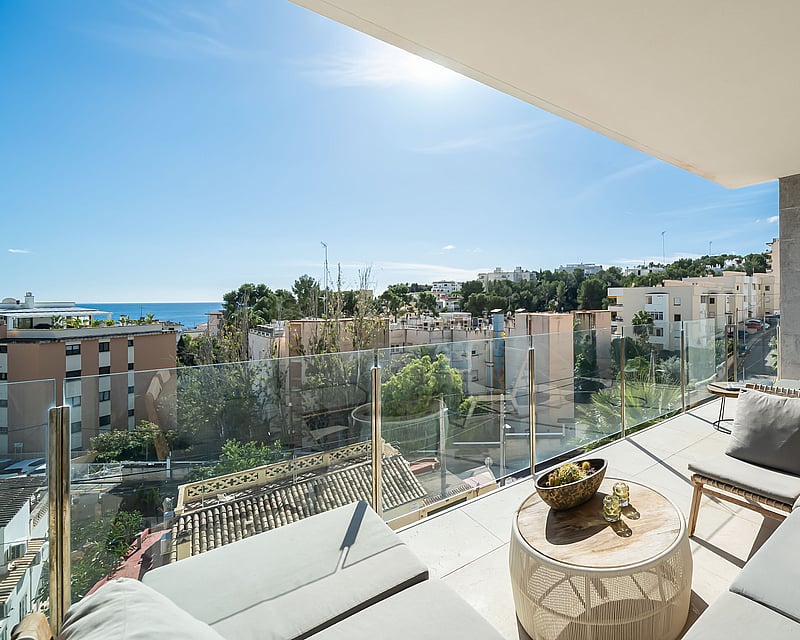
A two-bedroom, two-bathroom apartment set on the fourth floor of Apartamentos del Mar, a well-established residential community. The elevated position captures open marina and sea views from the covered terrace, which extends the living space outdoors and provides a shaded setting throughout the day.
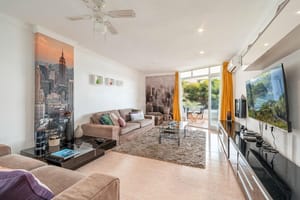
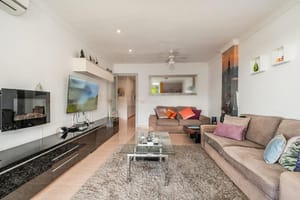
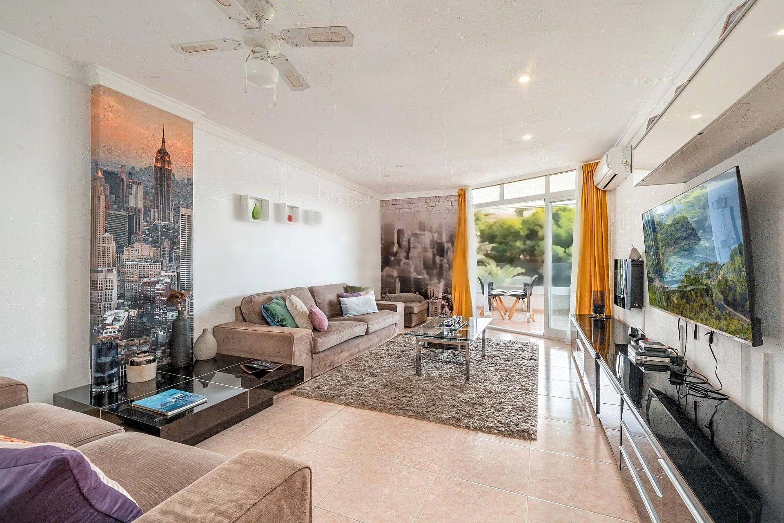
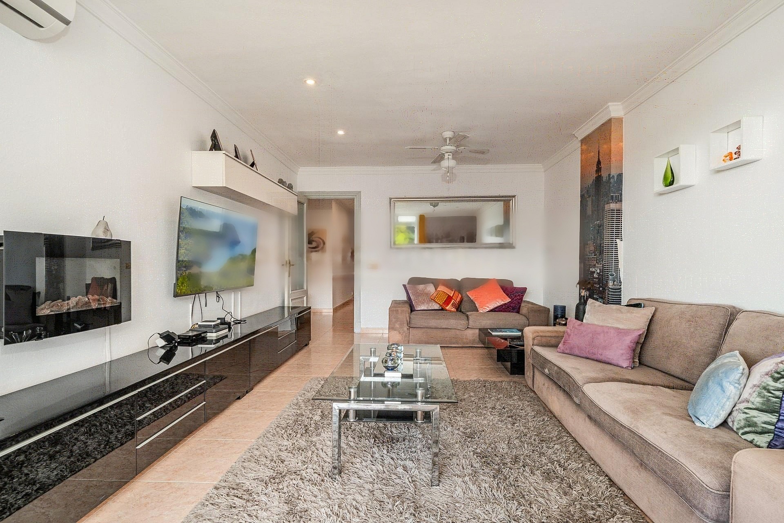
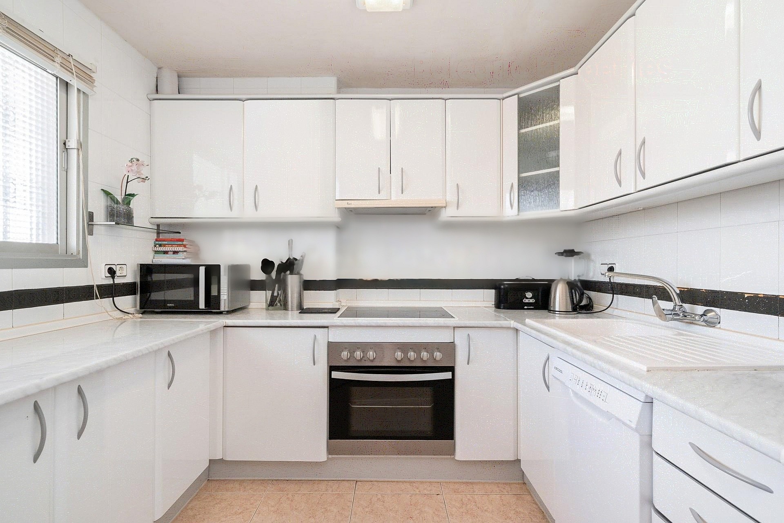
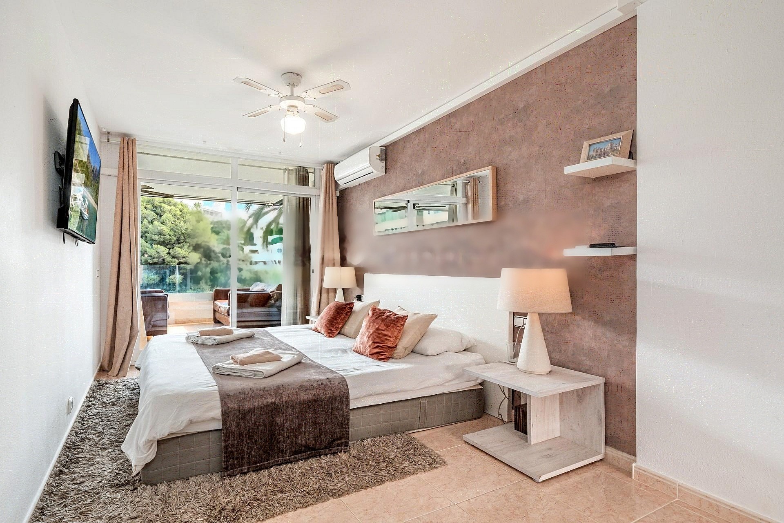
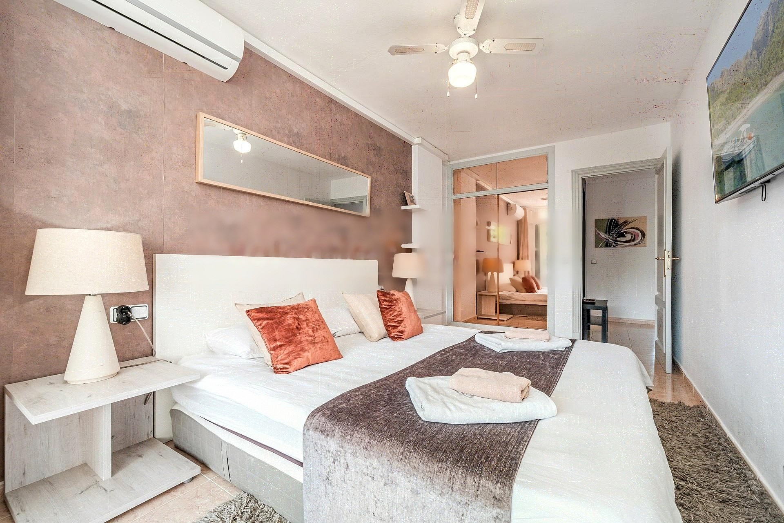
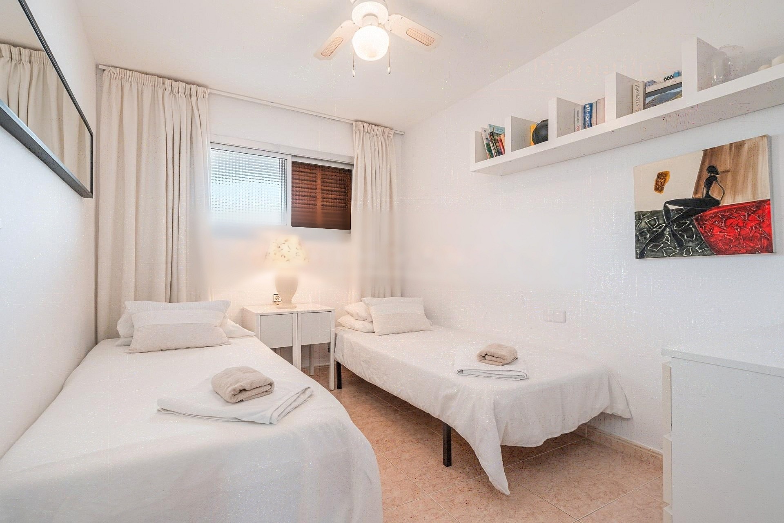
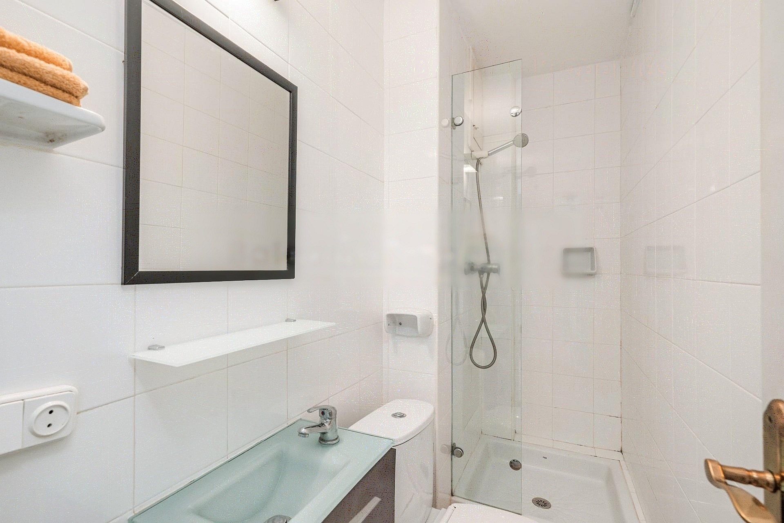
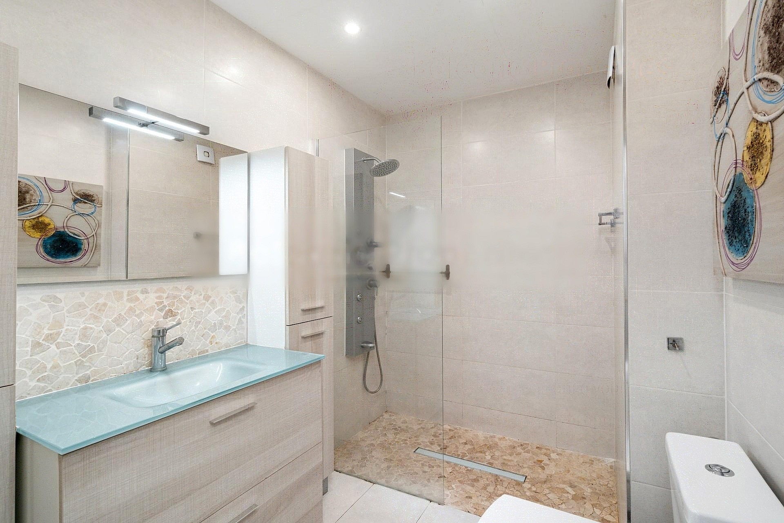
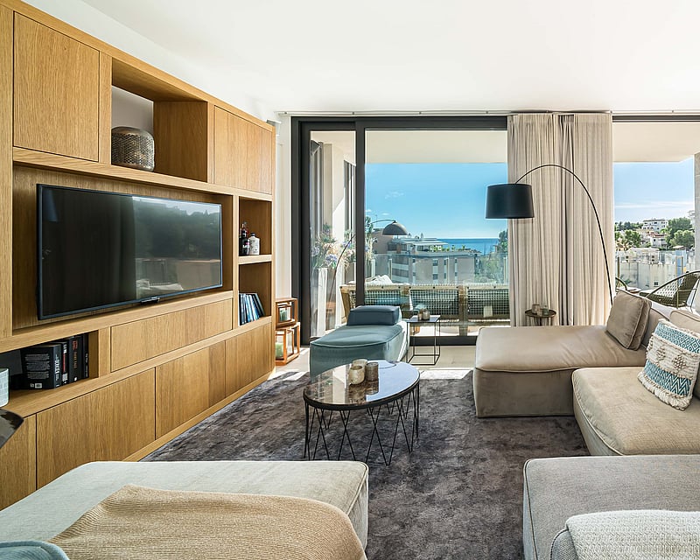
Interior arrangement centres on a bright open-plan living and dining area that opens directly onto the terrace. A separate U-shaped kitchen is fitted with electric hob, oven, microwave and dishwasher, ready for immediate use. Two bedrooms sit off a central corridor: a principal bedroom with fitted wardrobes and en-suite bathroom, plus a second twin bedroom served by a family bathroom. Air conditioning, ceiling fans and a private storage room complete the interior.
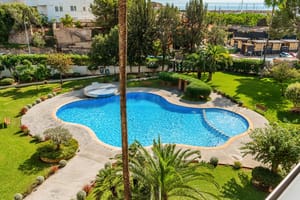
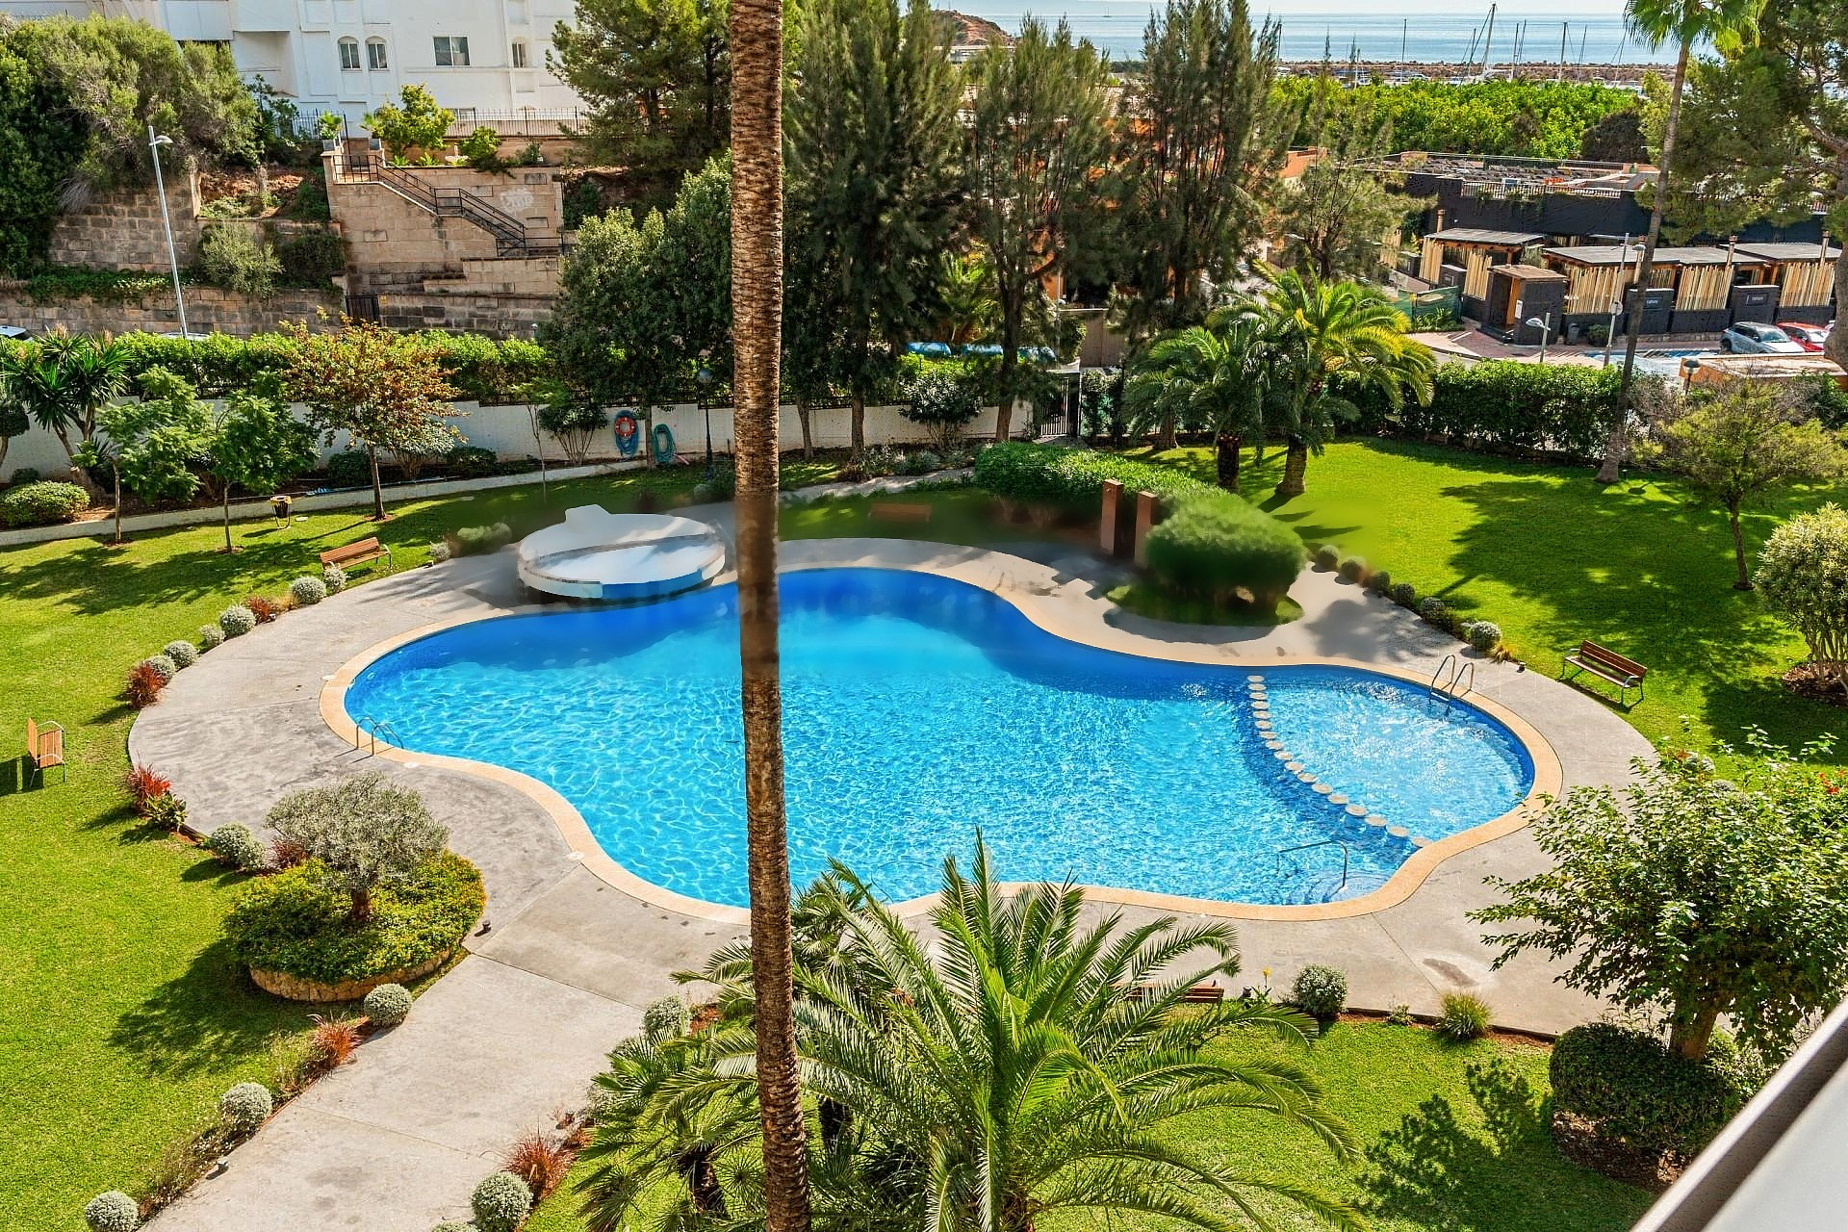
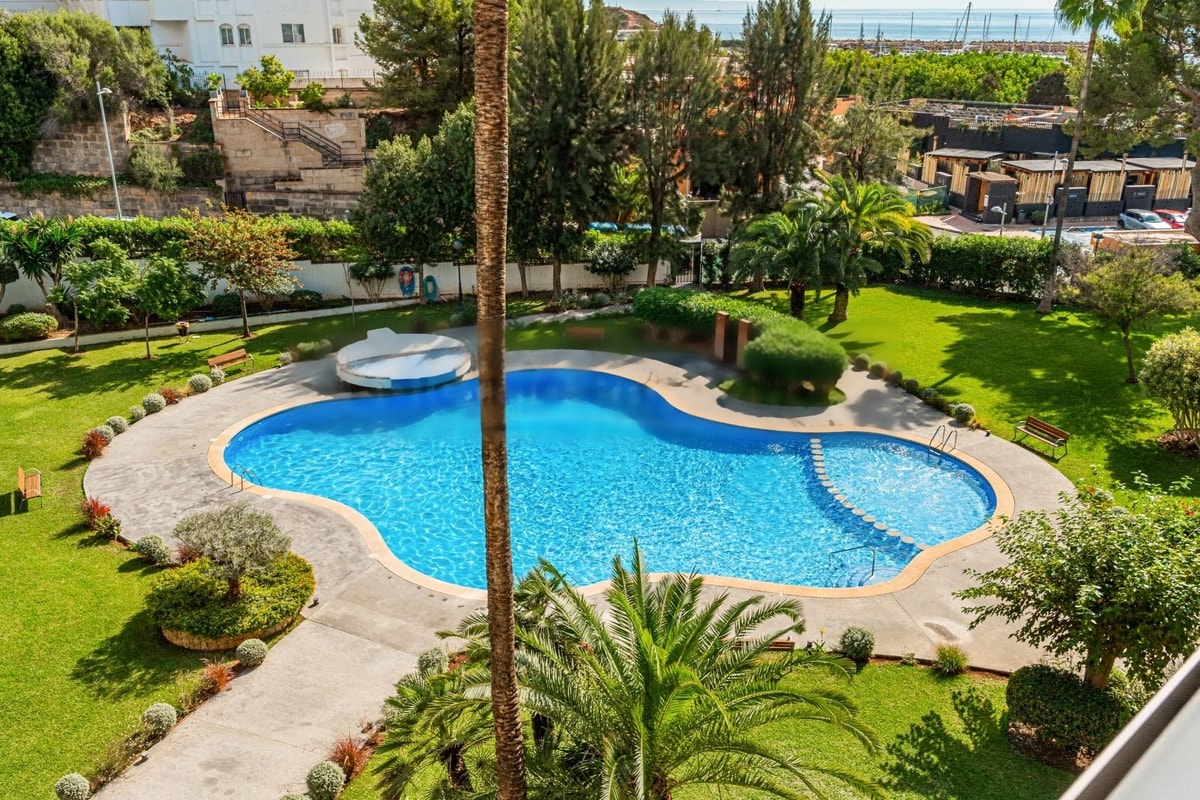
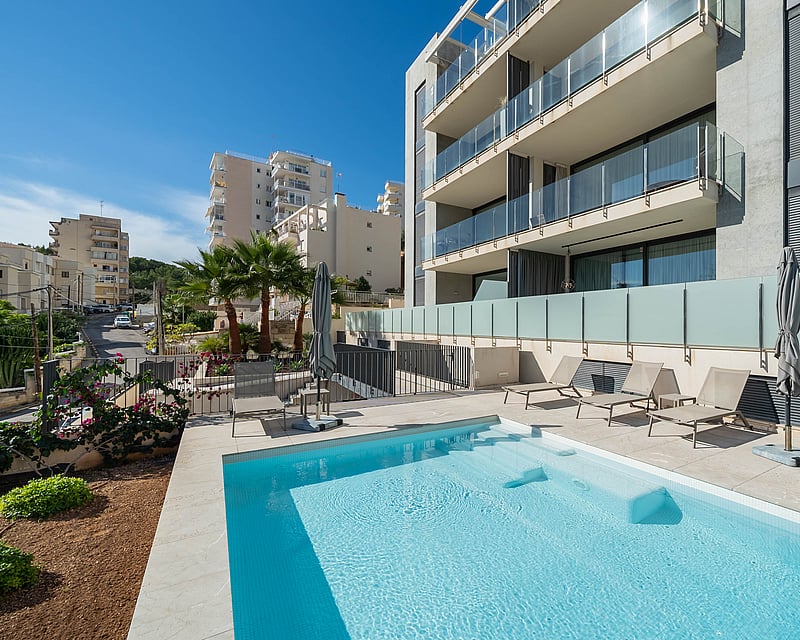
The community has recently undergone a full renovation covering facade, corridors and shared tiled surfaces, with lifts modernised in recent years. Residents share mature landscaped gardens and a large free-form swimming pool set among lawns and palms. A private path leads directly from the residence down to the marina and seafront promenade.
The interior offers a functional, move-in-ready base with clear scope for cosmetic updating to personal taste. Well suited as a lock-up-and-go second home, principal residence, or rental investment.
A two-bedroom, two-bathroom apartment set on the fourth floor of Apartamentos del Mar, a well-established residential community. The elevated position captures open marina and sea views from the covered terrace, which extends the living space outdoors and provides a shaded setting throughout the day.
Interior arrangement centres on a bright open-plan living and dining area that opens directly onto the terrace. A separate U-shaped kitchen is fitted with electric hob, oven, microwave and dishwasher, ready for immediate use. Two bedrooms sit off a central corridor: a principal bedroom with fitted wardrobes and en-suite bathroom, plus a second twin bedroom served by a family bathroom. Air conditioning, ceiling fans and a private storage room complete the interior.
The community has recently undergone a full renovation covering facade, corridors and shared tiled surfaces, with lifts modernised in recent years. Residents share mature landscaped gardens and a large free-form swimming pool set among lawns and palms. A private path leads directly from the residence down to the marina and seafront promenade.
The interior offers a functional, move-in-ready base with clear scope for cosmetic updating to personal taste. Well suited as a lock-up-and-go second home, principal residence, or rental investment.
A CLOSER LOOK INSIDE AND OUTSIDE
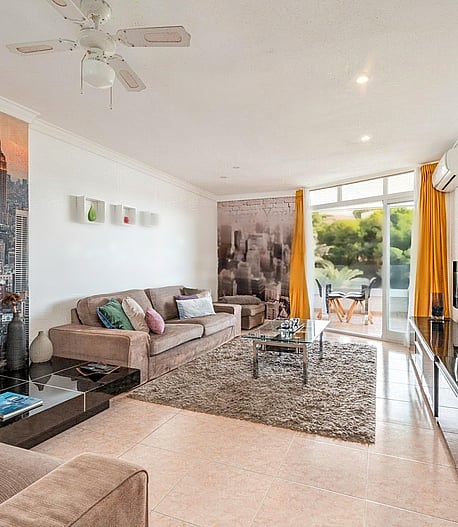
Wide panels pull back to dissolve the threshold between the interior seating and the exterior environment.
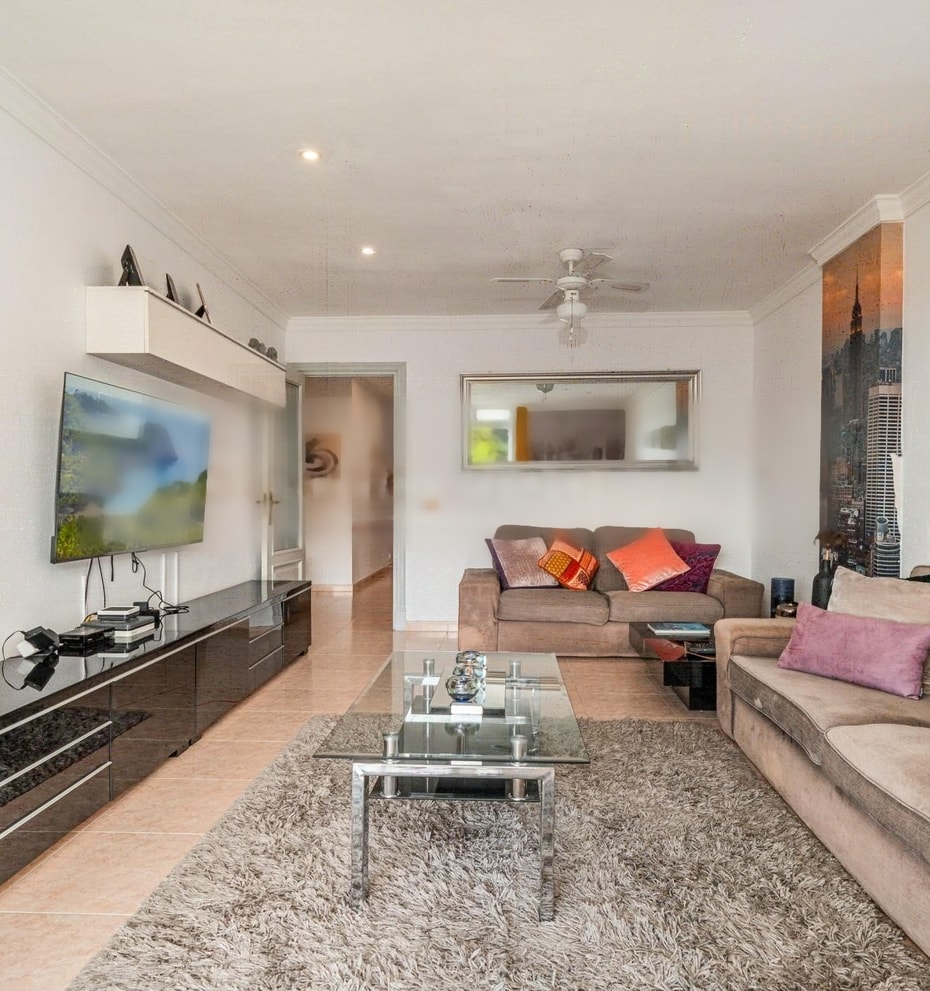
A wall-mounted fireplace anchors the space, offering warmth during cooler coastal evenings.
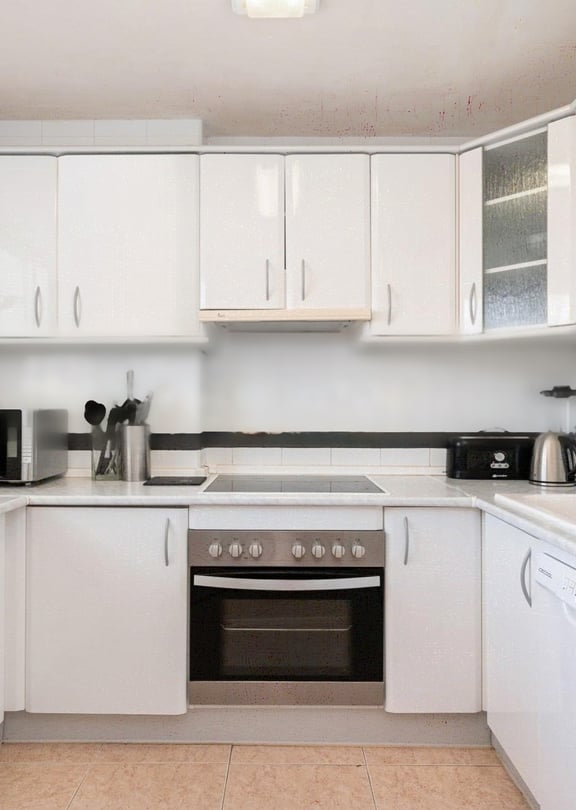
The U-shaped configuration streamlines movement for efficient meal preparation within this compact, high-utility culinary zone.
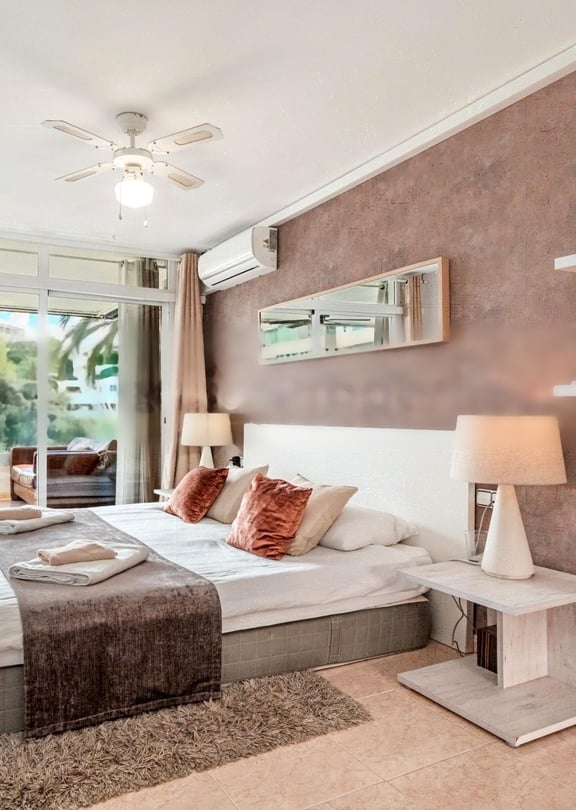
Floor-to-ceiling portals allow natural morning light to reach the interior, while a wall-mounted unit maintains a cool climate.
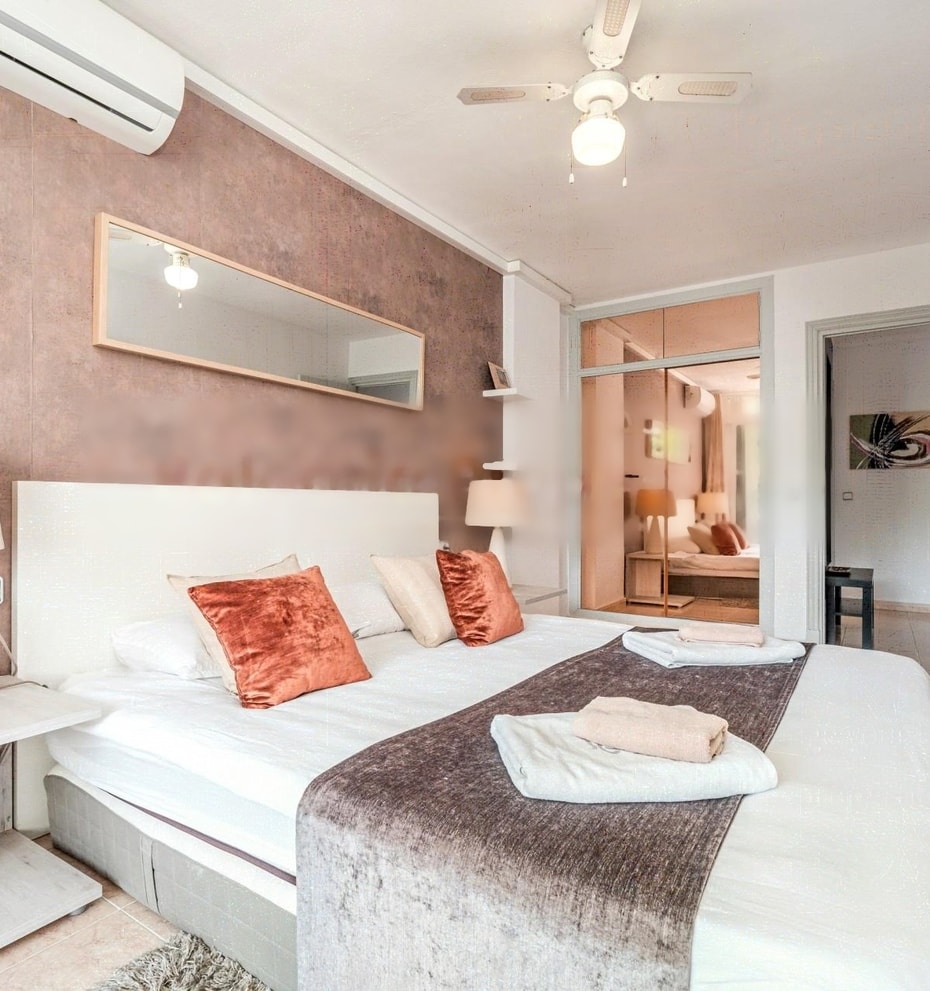
The guest room features muted earthy tones and soft overhead glow from the ceiling fixture.
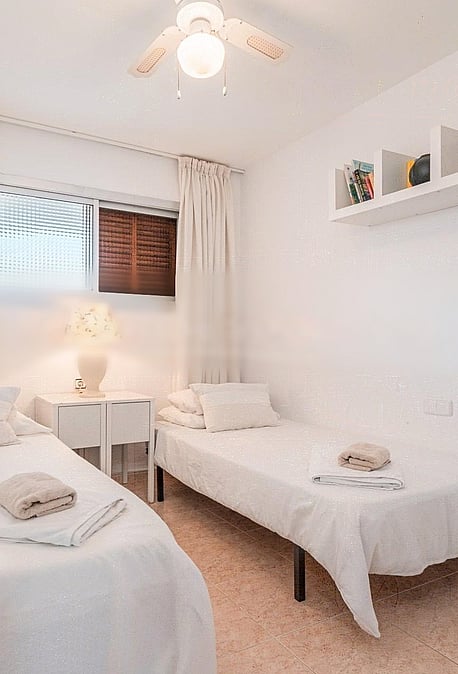
The efficient layout maximizes the floor area, providing a quiet space that serves visitors or family members with ease.
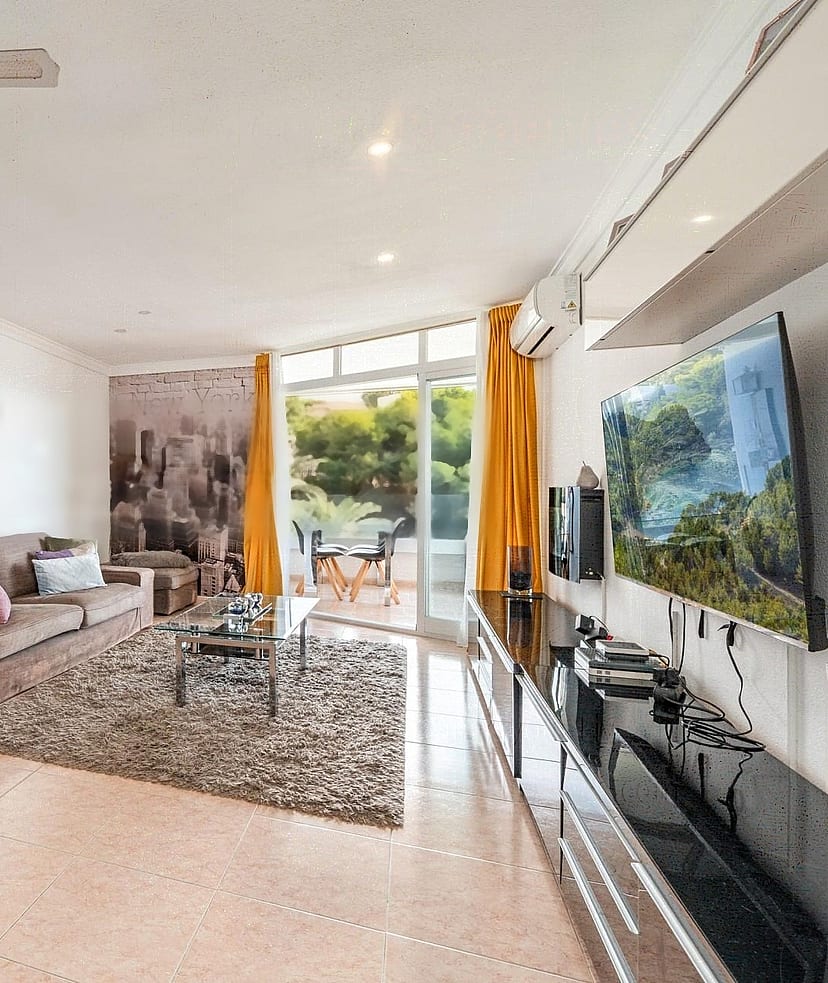
Wide panels pull back to dissolve the threshold between the interior seating and the exterior environment.
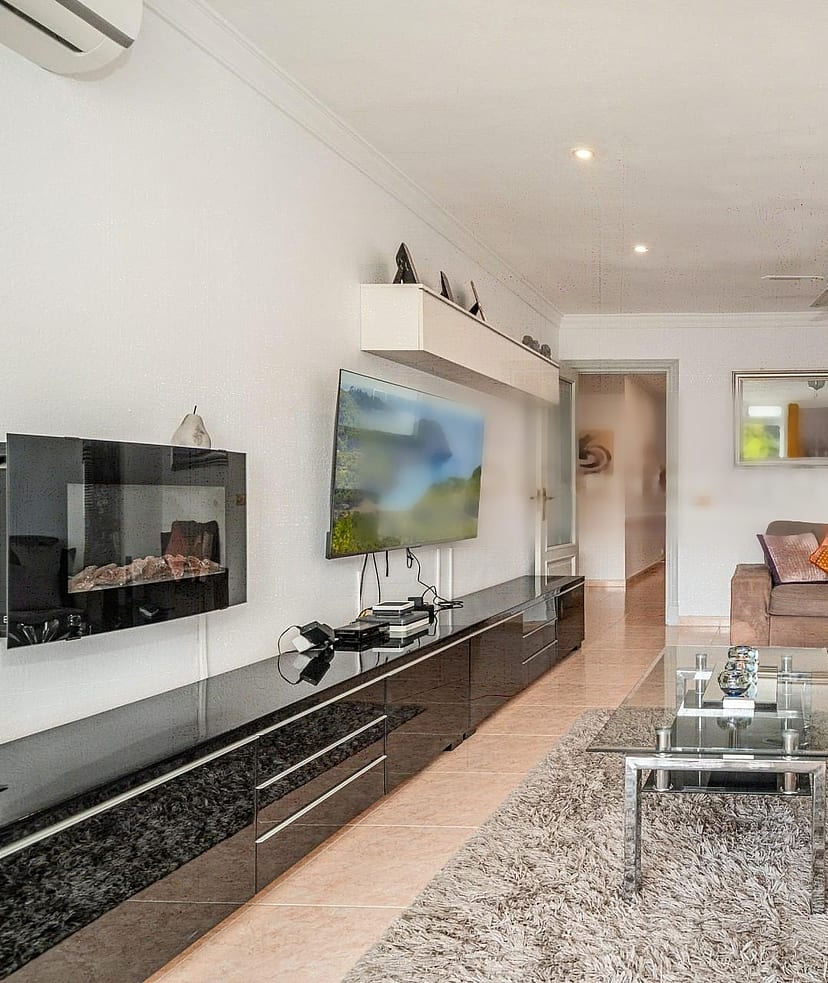
A wall-mounted fireplace anchors the space, offering warmth during cooler coastal evenings.
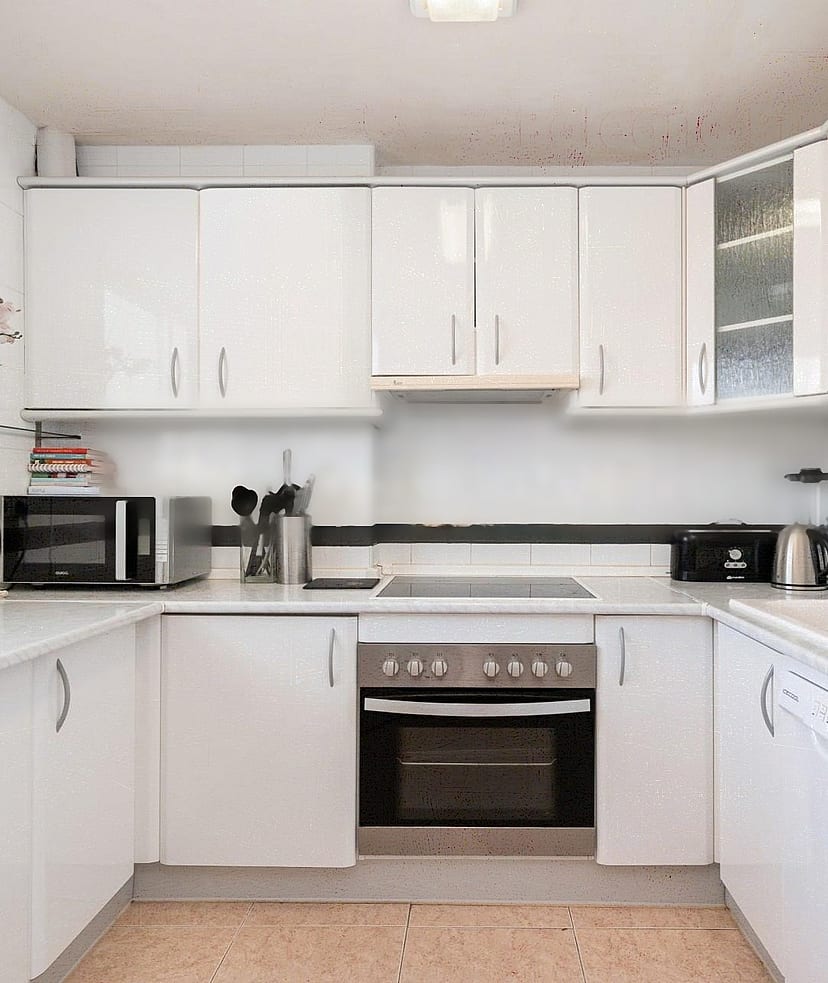
The U-shaped configuration streamlines movement for efficient meal preparation within this compact, high-utility culinary zone.
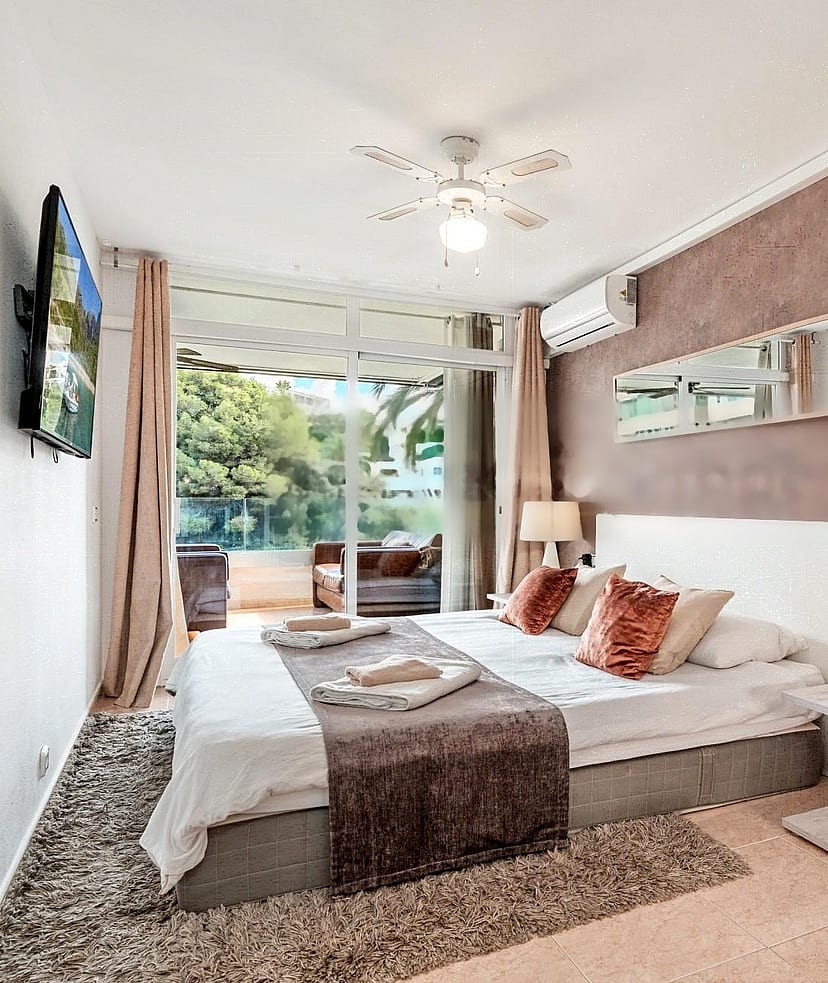
Floor-to-ceiling portals allow natural morning light to reach the interior, while a wall-mounted unit maintains a cool climate.
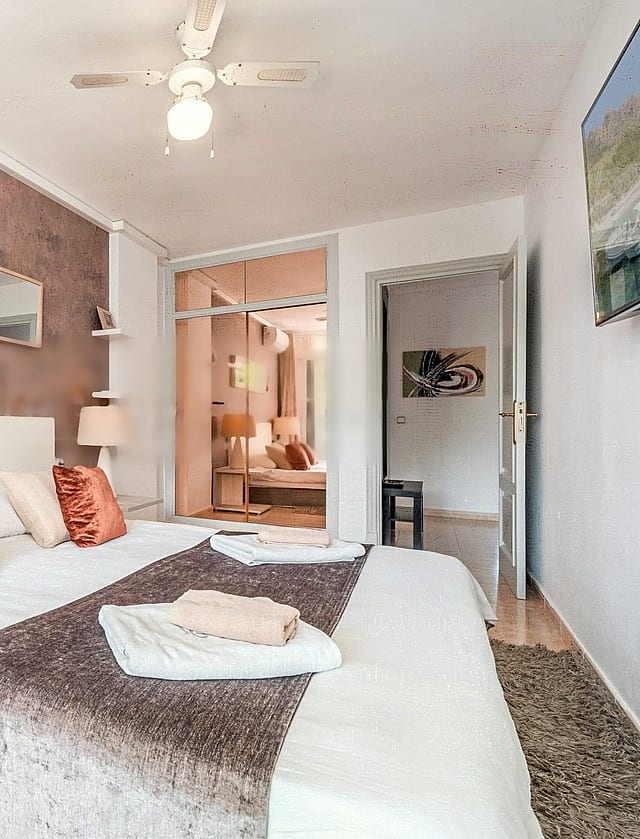
The guest room features muted earthy tones and soft overhead glow from the ceiling fixture.
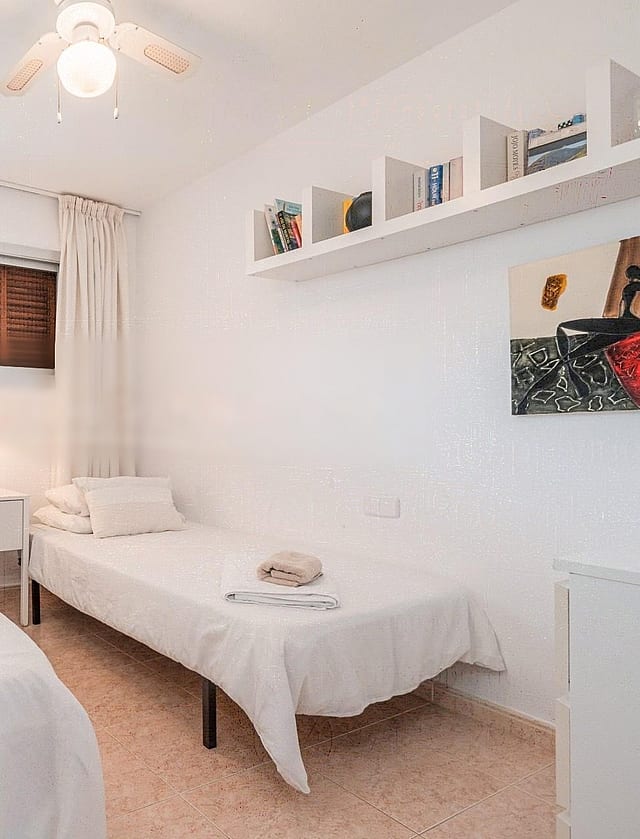
The efficient layout maximizes the floor area, providing a quiet space that serves visitors or family members with ease.
Portals Nous is built around Puerto Portals, one of the best-known luxury marinas in the Mediterranean and the social heart of Mallorca's southwest. Yachts, waterfront restaurants, and designer boutiques line the harbour, while the residential streets behind it climb the hillside in a mix of apartments, townhouses, and villas, many with open views across the bay.
The neighbourhood balances two distinct moods. At the marina, there is energy, dining, and a sense of occasion that draws visitors from across the island. Step back into the residential lanes and the pace settles into something far quieter — established homes, gardens, and a small village core with everyday shops and cafés. The beach at Portals Nous and the coves nearby keep the water close throughout.
Portals Nous attracts those who want to live at the centre of southwest Mallorca's lifestyle: international buyers, families, and investors drawn by the marina's prestige, the strength of the rental market, and a location that places Palma, the airport, and the best of the coast within easy reach.

AIRPORT
20 min
The island's main gateway, with direct routes across Europe year-round.
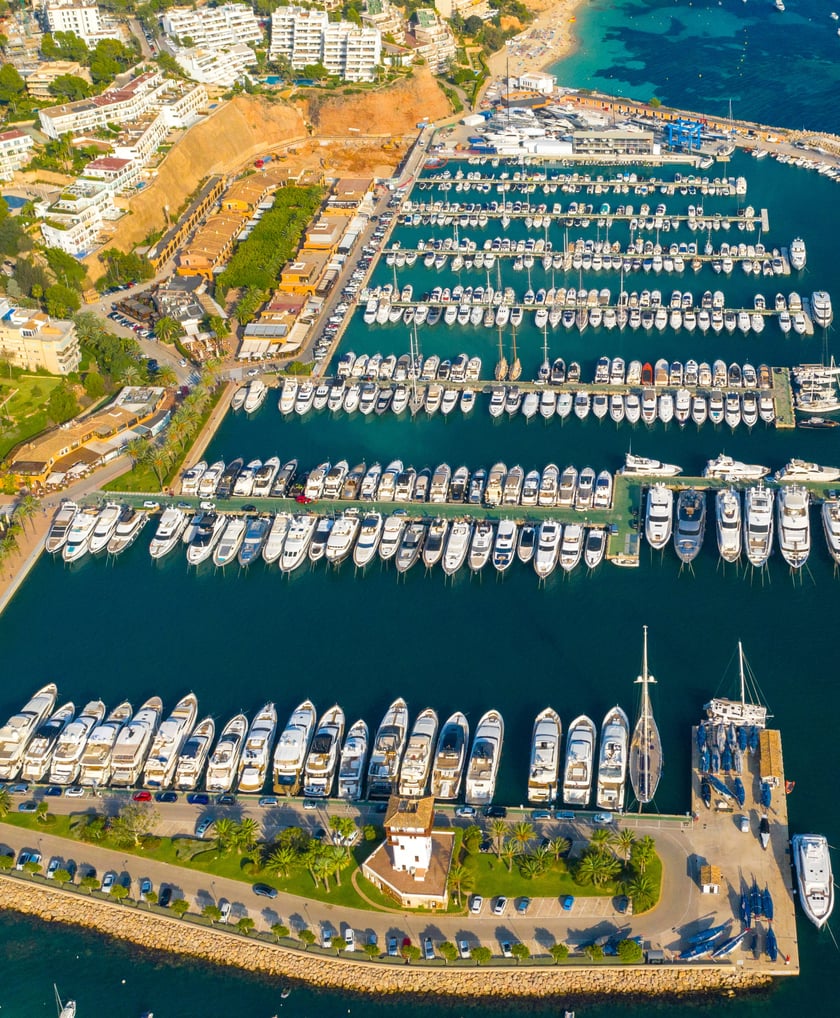
PUERTO PORTALS
2 min
A prestigious marina with superyachts, designer boutiques and fine dining.
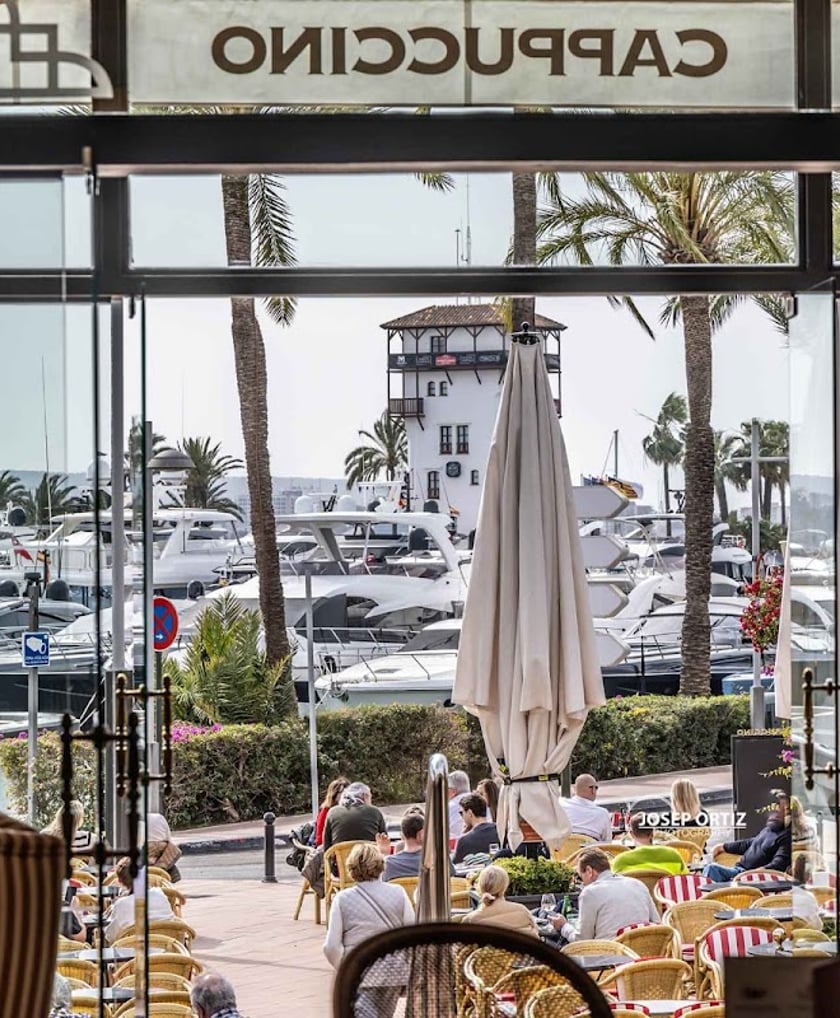
CAPPUCCINO PORTALS
2 min
An iconic marina café and restaurant, a Portals institution by the water.
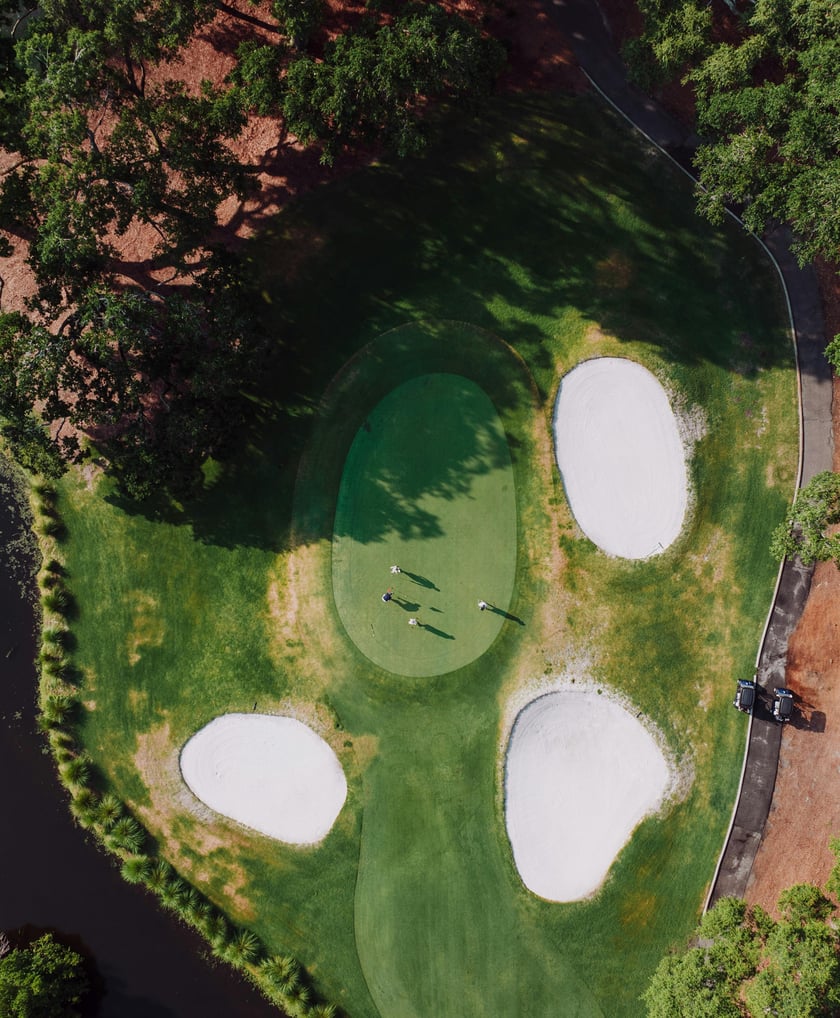
GOLF BENDINAT
5 min
A scenic 18-hole course set among pine woodland near the coast.
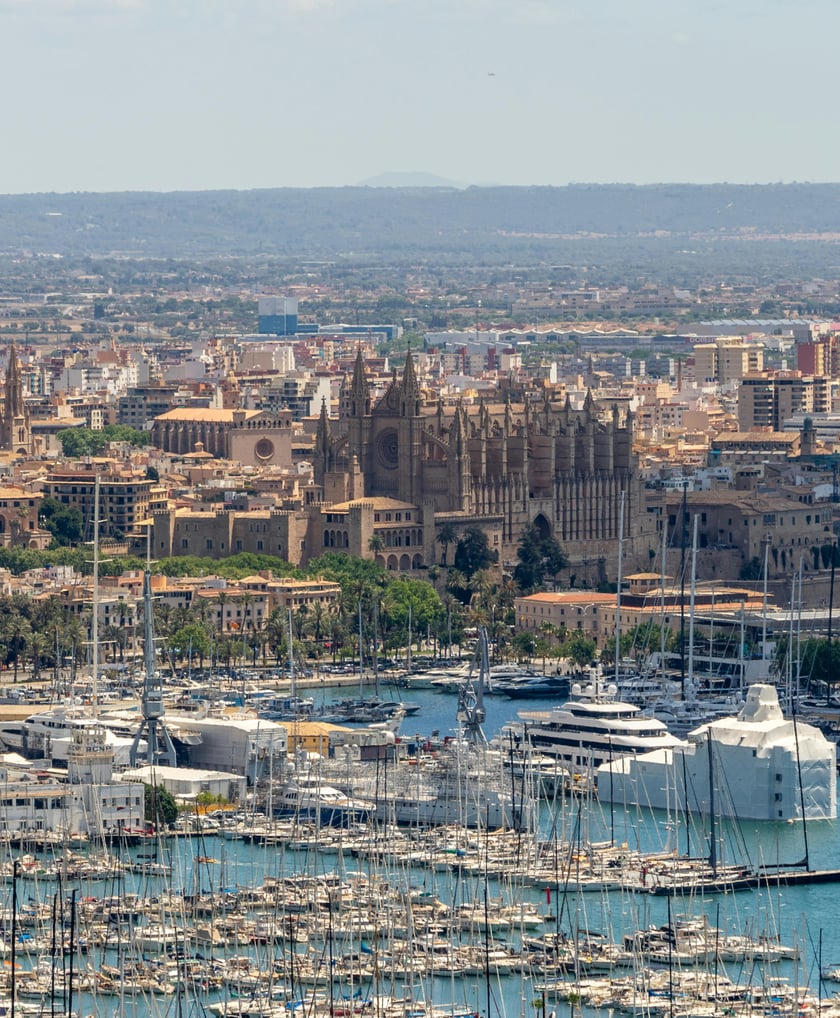
PALMA CITY CENTER
15 min
The island's capital, with its cathedral, old town and seafront.
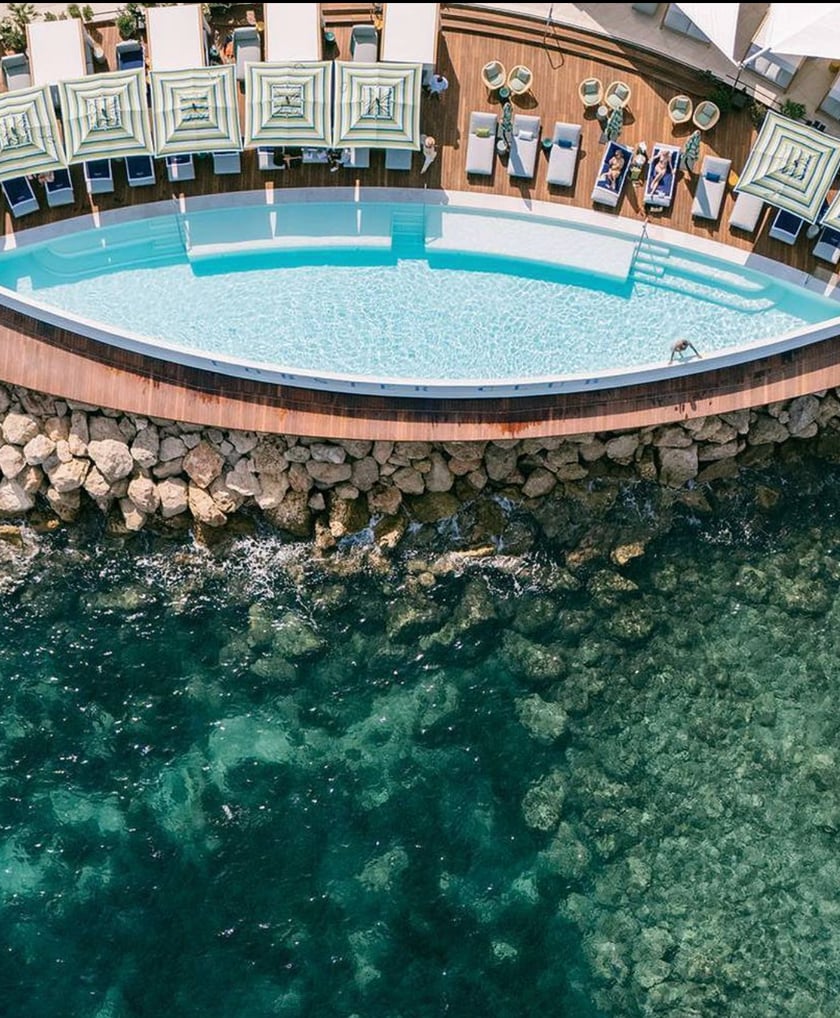
LOBSTER CLUB
3 min
A stylish Portals beach club for sun-soaked days and sea views.

AIRPORT
20 min
The island's main gateway, with direct routes across Europe year-round.
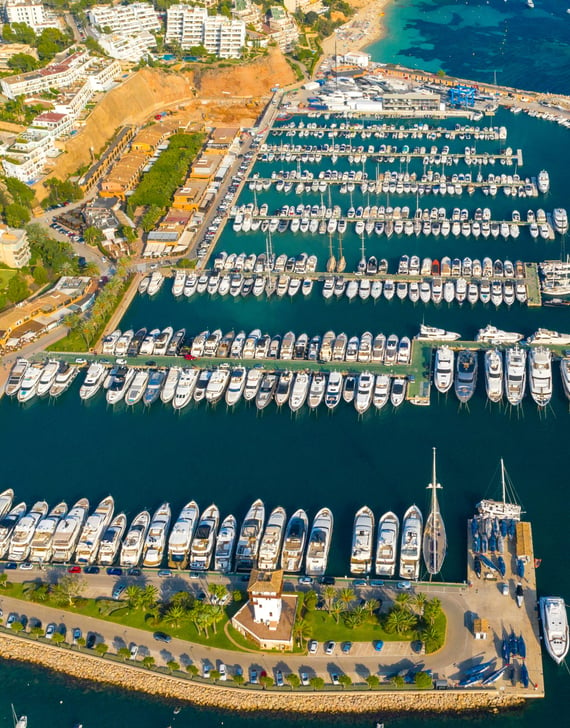
PUERTO PORTALS
2 min
A prestigious marina with superyachts, designer boutiques and fine dining.
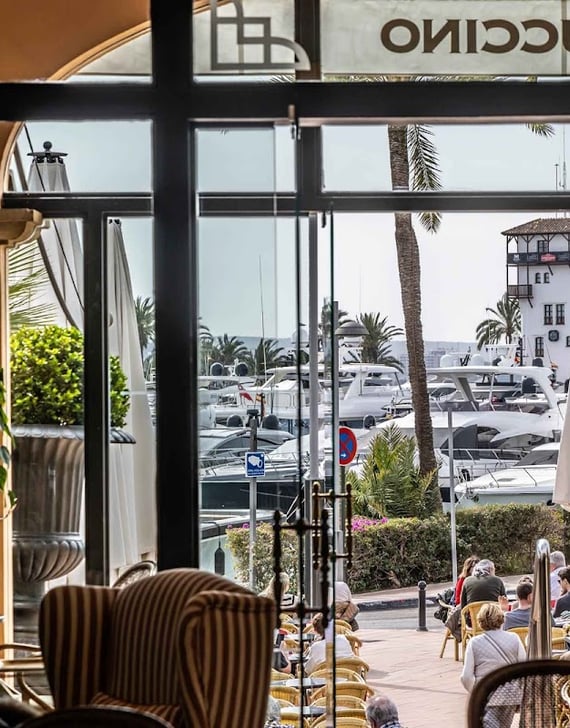
CAPPUCCINO PORTALS
2 min
An iconic marina café and restaurant, a Portals institution by the water.
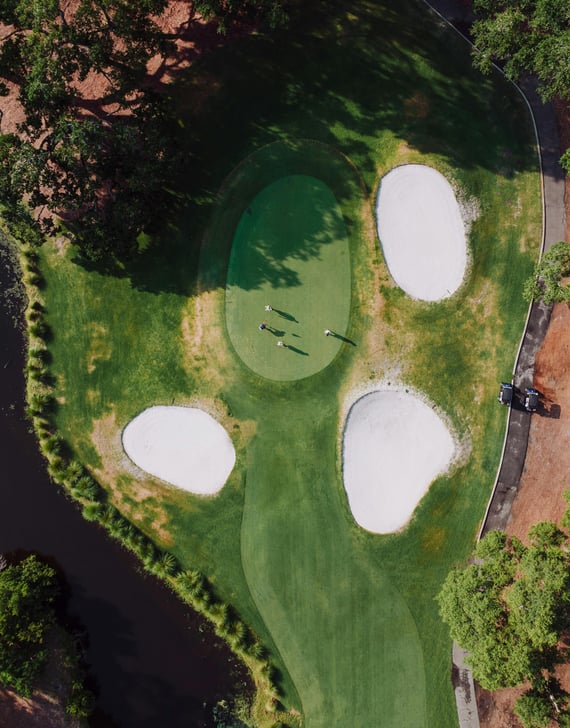
GOLF BENDINAT
5 min
A scenic 18-hole course set among pine woodland near the coast.
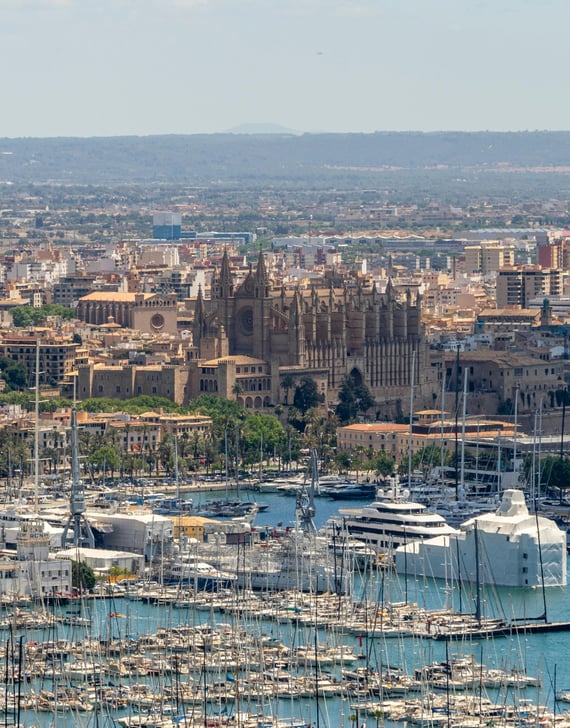
PALMA CITY CENTER
15 min
The island's capital, with its cathedral, old town and seafront.
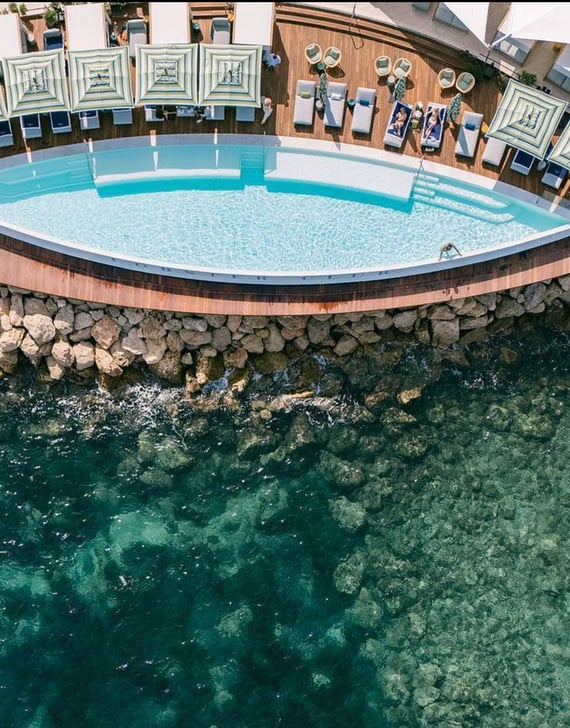
LOBSTER CLUB
3 min
A stylish Portals beach club for sun-soaked days and sea views.

REQUEST A PRIVATE VIEWING
Properties of this caliber rarely come to market. Our team will assist you with complete confidentiality.

SIMILAR VILLAS IN AREA
VILLA FALCO
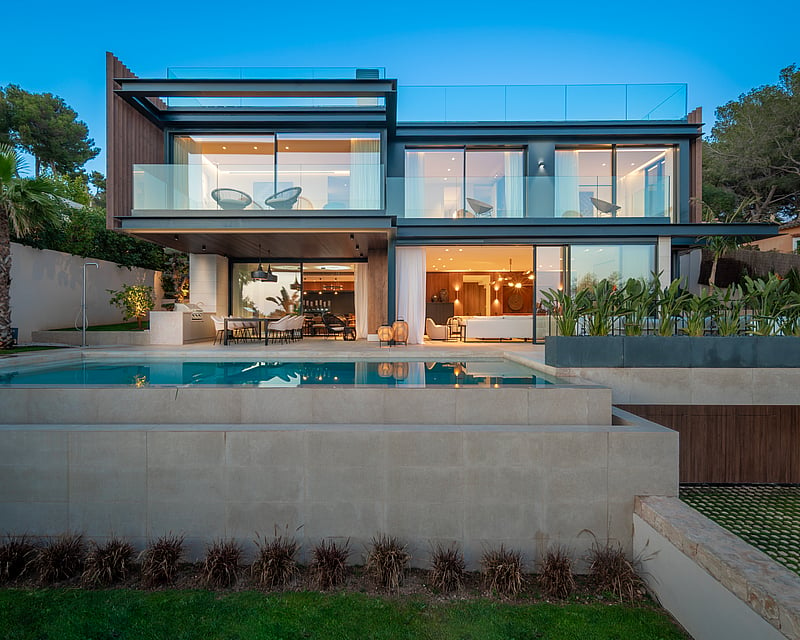
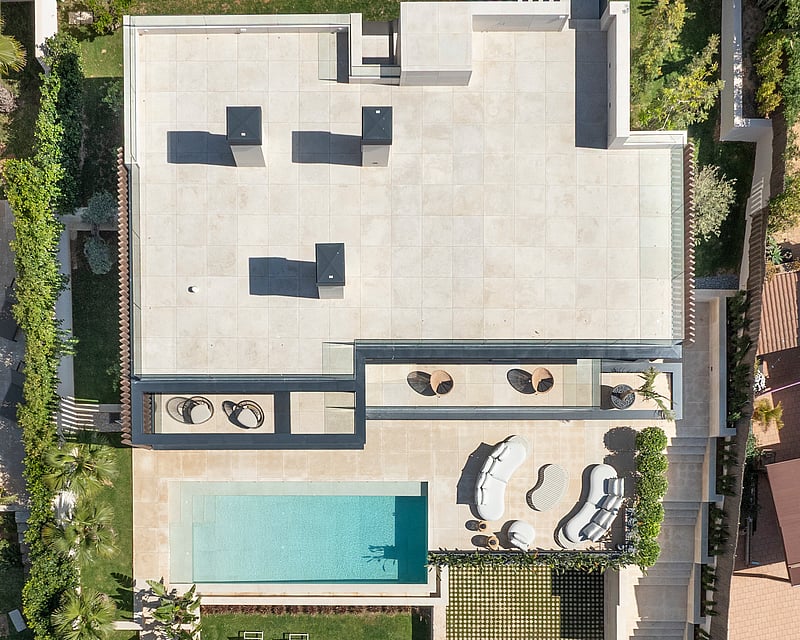
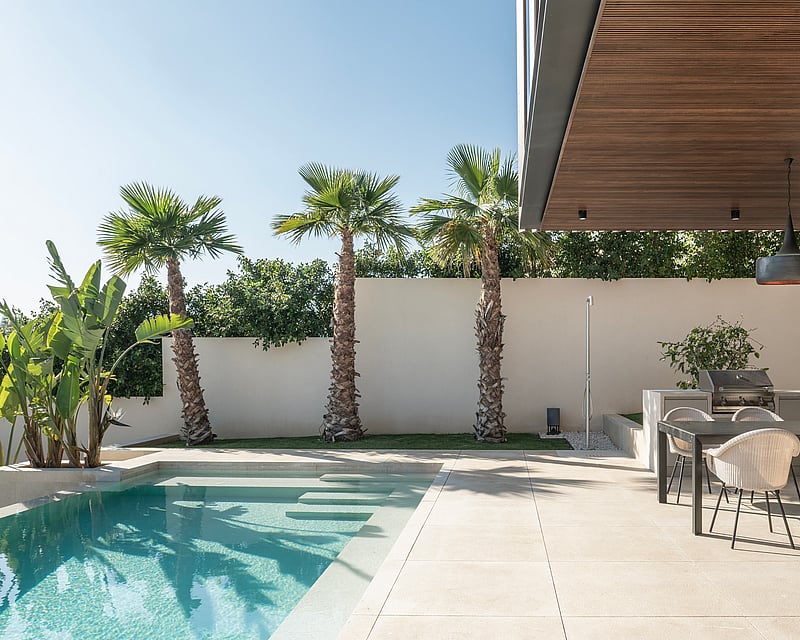
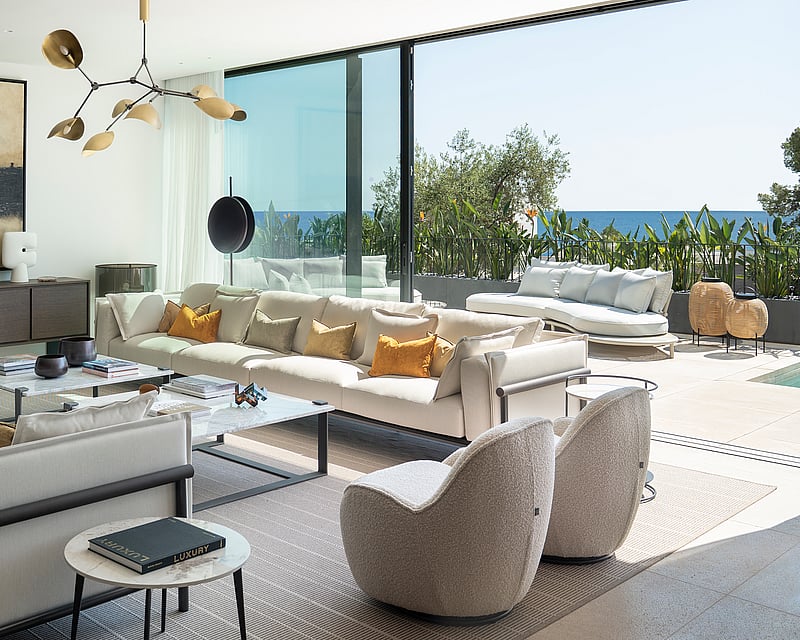
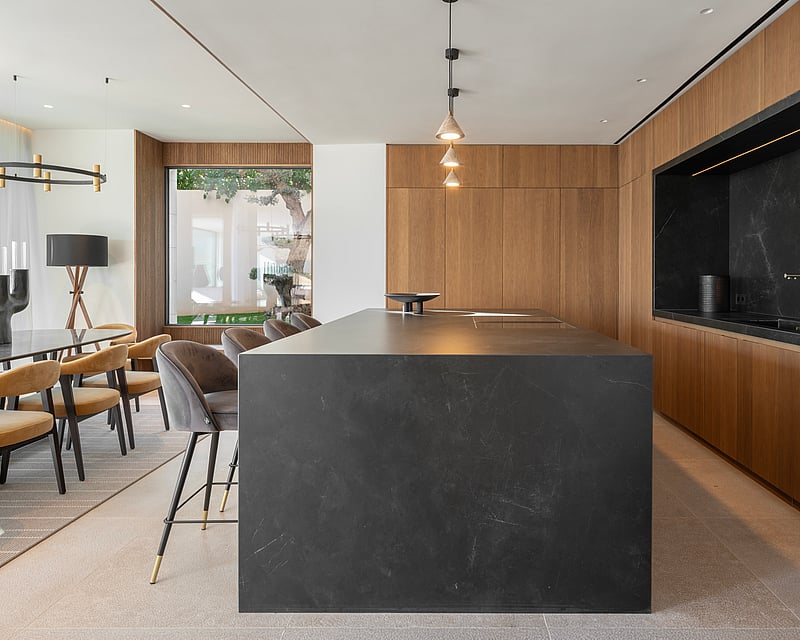
Set on a southwest-facing plot in the established residential enclave of Portals Nous, this newly built four-bedroom villa has been conceived by architect Alejandro Palomino as a year-round home shaped around its views. The orientation carries light through the interiors from late morning until sunset, with the front of the property opening towards the sea and the Tramuntana foothills, from Palma Bay across to Palmanova.The ground floor follows an open-plan logic, with the living, dining and kitchen areas laid out as a single horizontal volume that draws the eye out to the covered terrace and saltwater pool beyond. Natural stone flooring with underfloor heating runs throughout the main living areas, while chestnut carpentry frames the wall panelling and bespoke kitchen cabinetry, lending the interiors a quiet, material-led warmth.Four bedrooms are finished in natural oak, including a principal suite with its own fireplace and a private connection to the views. Bathrooms are clad in natural stone, with fittings selected to complement the architecture rather than compete with it. The villa is delivered fully furnished with high-end Italian pieces, ready to be lived in from the first day.Outside, a 5 x 10 metre saltwater pool anchors the lower terrace, with an outdoor kitchen tucked beneath the covered porch for everyday dining and longer evenings with friends. A roof terrace makes the most of the southwest aspect the natural place for an evening drink as the light moves across the bay.In the basement, a temperature-controlled bodega holds in the region of 300 bottles. Garage for 2 cars with driveway. A gym or multifunctional and a laundry room completes this floor.With its considered architecture, generous outdoor flow and proximity to Puerto Portals, the villa offers a credible main residence as well as a refined second home on the southwest coast of Mallorca.
4 bedrooms · 4 bathrooms · 548 m² · 874 m²
APARTMENT MANRESA
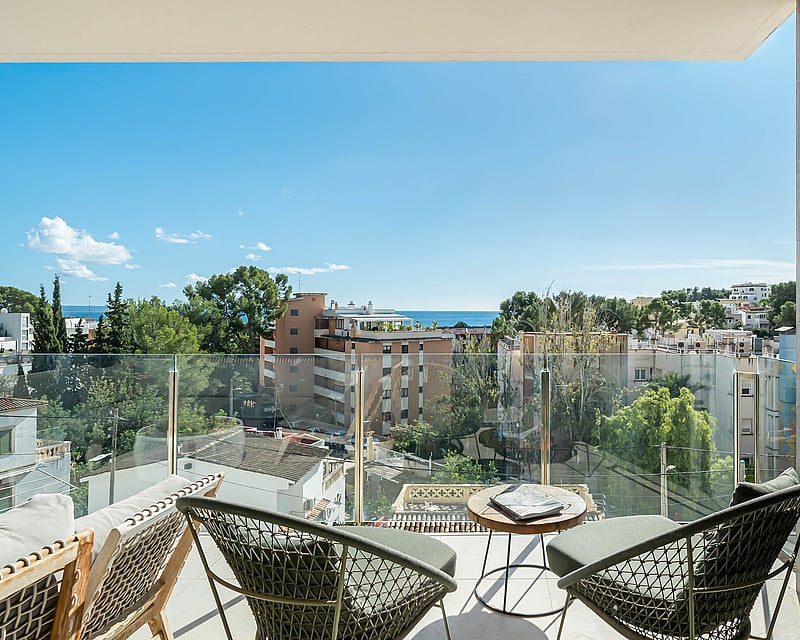
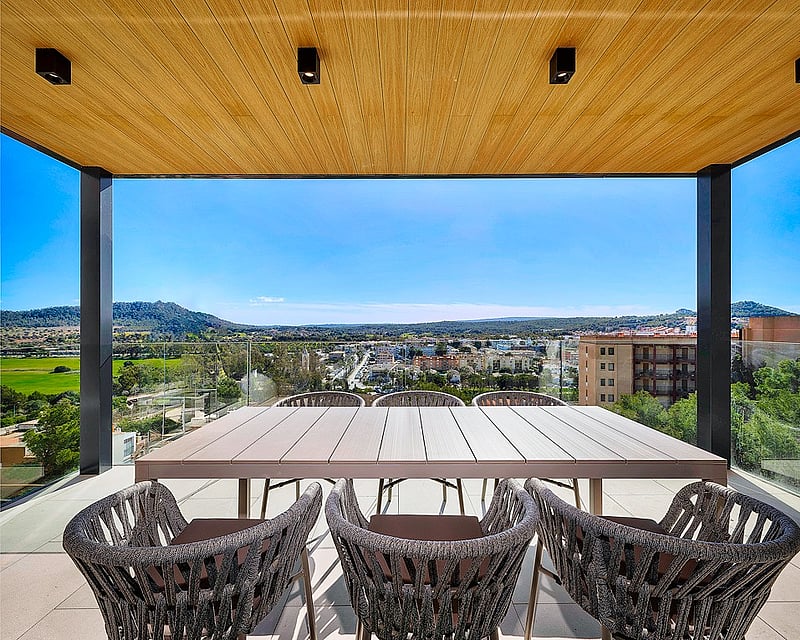
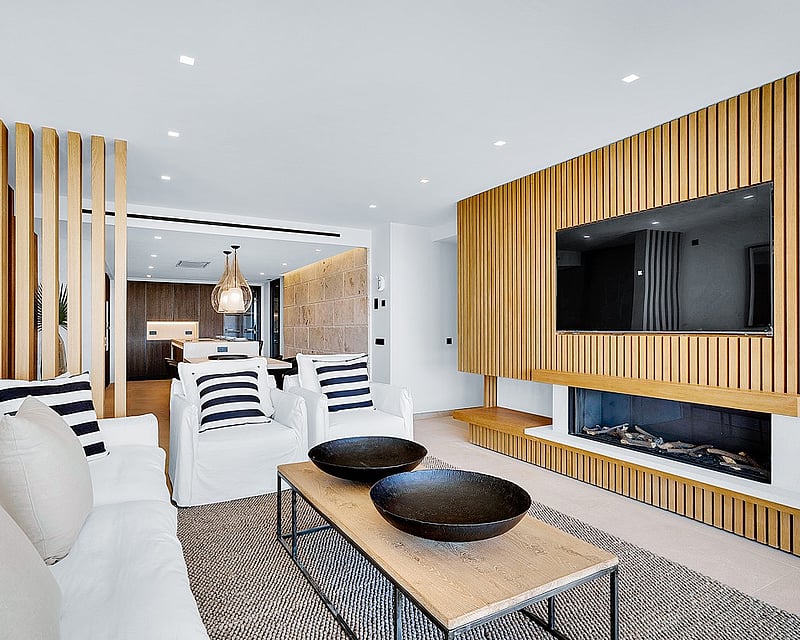
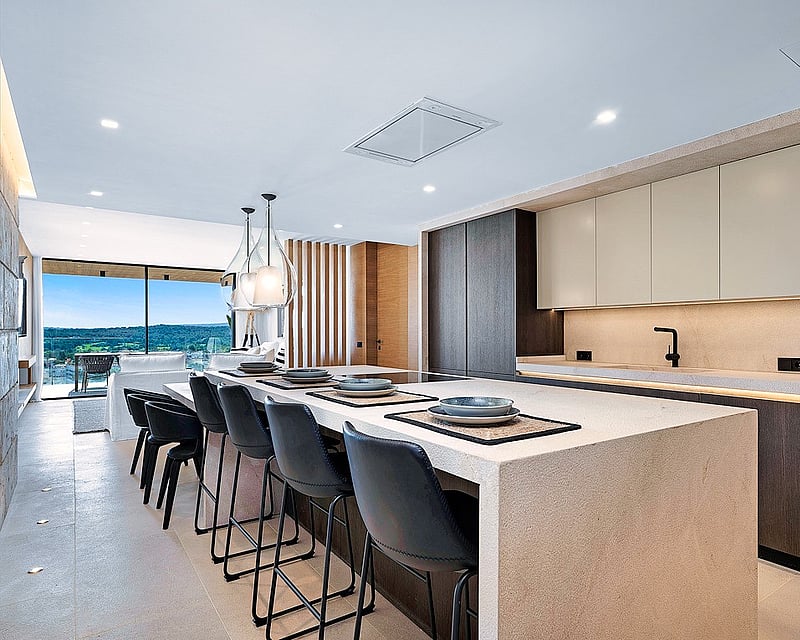
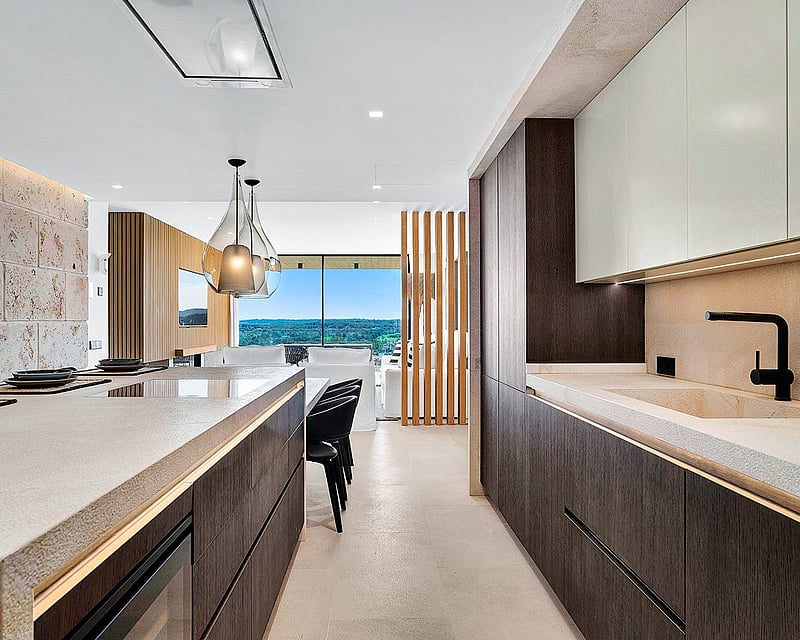
Within a 2019 community of just eight residences, designed by Mallorcan architect Alejandro Palomino, this three-bedroom apartment offers a considered take on contemporary living in Sant Agustí, on Palma's western edge.The interior runs to 130 m², arranged around a bright open living area that opens onto a 16 m² terrace framing the bay. High ceilings and wide windows draw light through the home from morning to late afternoon, while underfloor heating keeps the spaces temperate in the cooler months. Three bedrooms and two bathrooms allow easy day-to-day living for a family, with comfortable provision for visiting guests.The practical detail matches the design intent: a lift opens directly onto the apartment, two parking spaces are included, and a private storage room takes the pressure off urban living a combination that genuinely sets this home apart at this level in the immediate area.The setting works equally well for year-round residents and seasonal owners. Port Calanova marina is a short walk down the hill, the beaches of Cala Major and the restaurants of Puerto Portals lie minutes away by car, and Palma's centre, international schools and the airport are all within comfortable reach.
3 bedrooms · 2 bathrooms · 130 m²
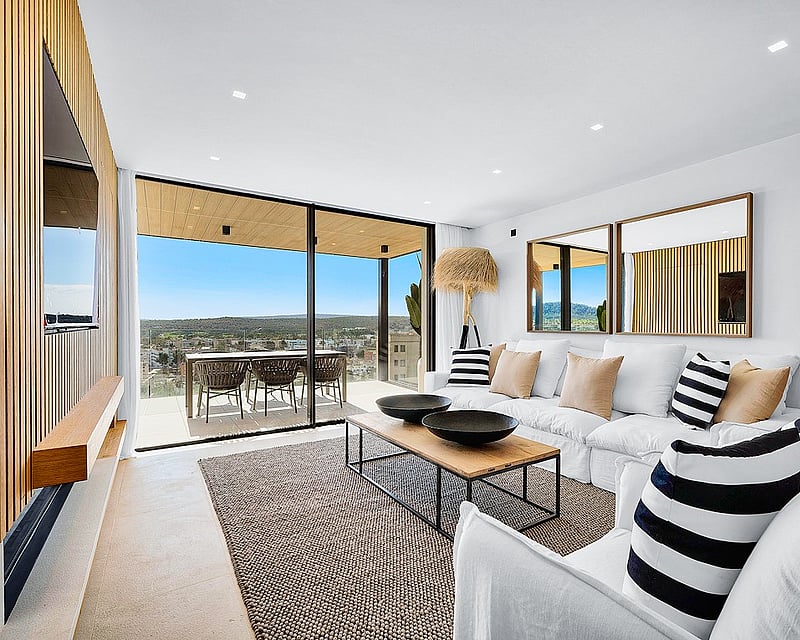
SANTA PONSA LIVING
Santa Ponsa Living delivers four contemporary apartments per floor across three buildings, all completed in 2024. This unit combines contemporary design with premium finishes and integrated technology. Marble floors run throughout the interior and onto covered terraces, establishing visual continuity and a sense of spacious living. Full-height glazing frames landscape views and draws natural light across open-plan living and dining areas.The kitchen stands as the centrepiece, built around a substantial central island with Miele integrated appliances, Grohe fittings, and a wine refrigerator. Storage cabinetry runs the full perimeter in timber and neutral tones. The space opens directly onto the principal terrace via glazed bifold doors.Four generously proportioned bedrooms ensure flexible accommodation. Two feature en-suite bathrooms with Duravit fixtures and natural stone finishes. All bedrooms access private terraces. A dedicated laundry room and guest toilet complete the layout. Smart-home technology (KNX Zennio) manages climate, lighting, and shutters on individual room settings via app or wall-mounted panels.Communal facilities include an infinity-edge swimming pool set on a raised sun terrace overlooking landscaped gardens. An underground parking space is included. The development's positioning on a hillside offers proximity to Santa Ponsa beach and town while maintaining views across the landscape and towards the coast.
4 bedrooms · 3 bathrooms · 155 m²
FRONTLINE PENTHOUSE IN SANTA PONSA
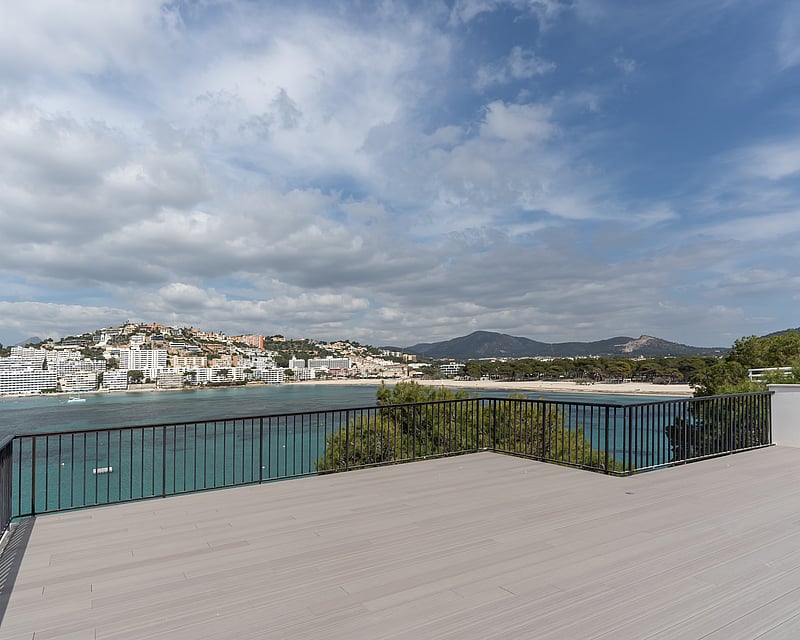
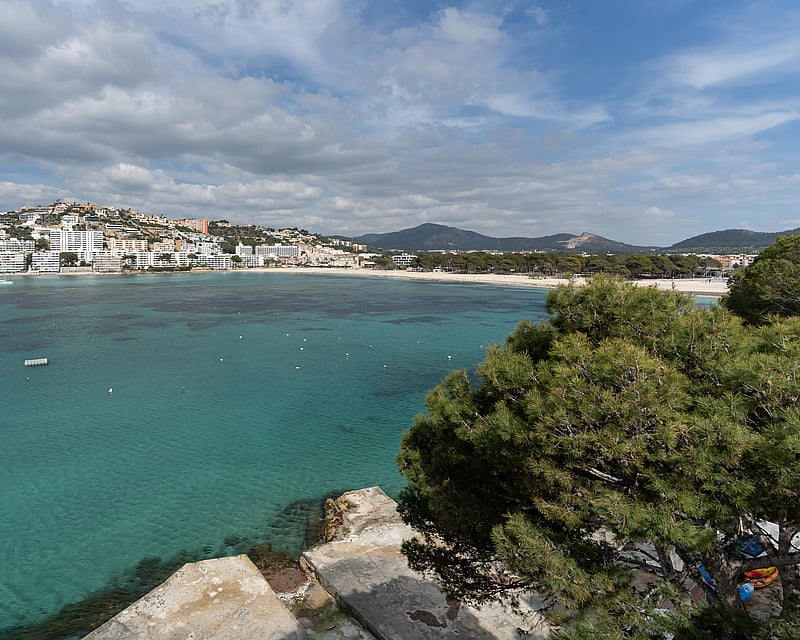
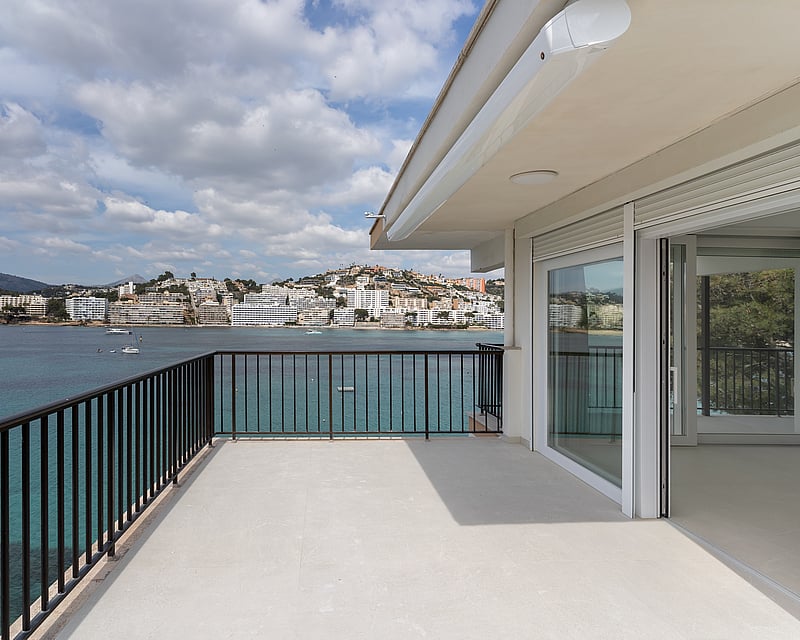
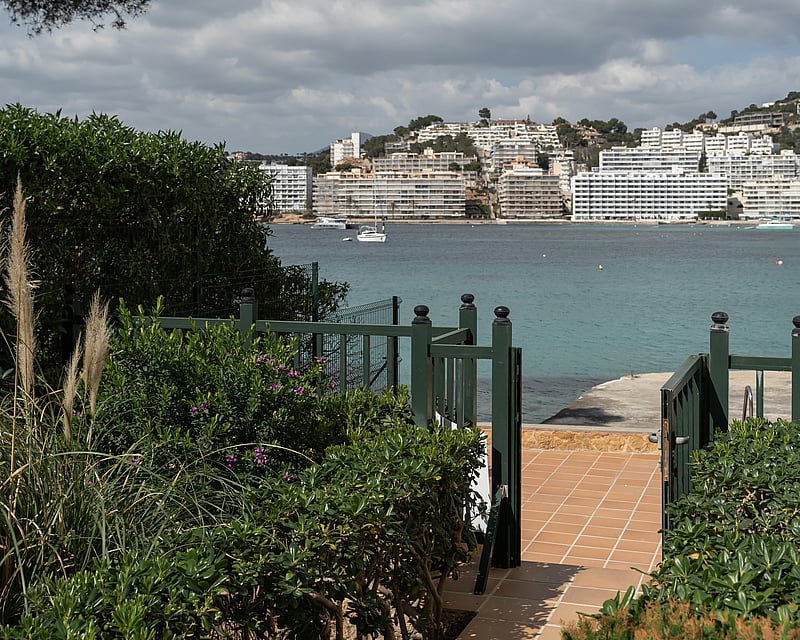
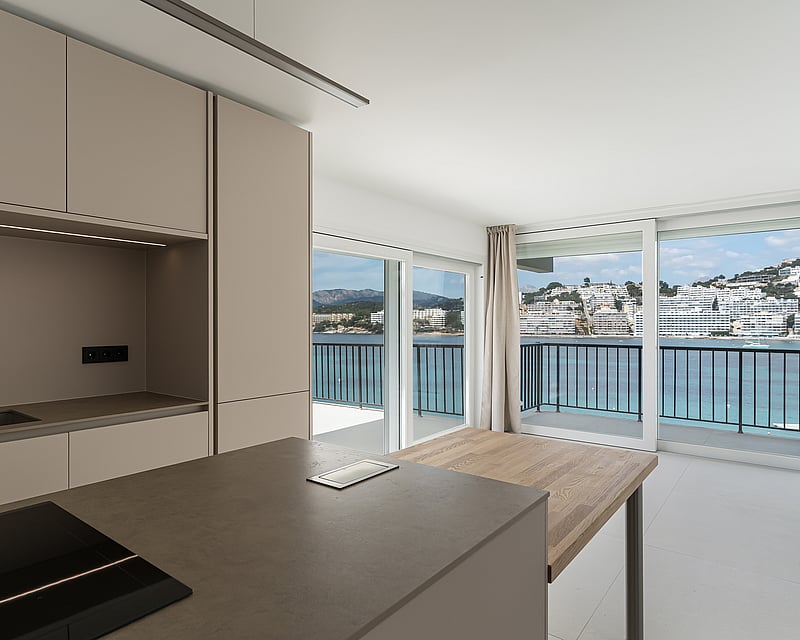
Set on the frontline of Santa Ponsa's southern bay, this fifth-floor penthouse has been taken back to the structure and fully renovated for completion in 2026, occupying the entire top floor of a discreet 1965 building on Via de la Creu. The position is rare on this stretch of coast: the apartment sits directly above the water, with private steps down to a bathing platform and ladders that allow you to swim straight from the building or moor a tender or jet ski just below. Inside, 78 m² of interior living space has been reconfigured around the view. An open-plan kitchen, dining and living area opens onto a 30 m² sea-facing terrace, designed as a natural extension of the main living space for long lunches and quiet evenings. The principal bedroom has its own en-suite and a separate 15 m² terrace, and a second bedroom and bathroom complete the interior layout. Finishes throughout are contemporary and considered, with a calm Mediterranean palette intended to recede behind the horizon. The defining feature is the private rooftop terrace of approximately 90 m², reached via an external staircase and offering uninterrupted views across the bay toward Sa Caleta and the islets beyond a space equally suited to sunset entertaining and solitary mornings with coffee. The location places the beach, marina, international schools, golf courses, restaurants and the Andratx coast all within easy reach, with Palma airport around 25 minutes by car. A rental parking space approximately 200 metres from the building is included for the next five years, renewable thereafter. A genuinely uncommon proposition: a turnkey waterfront penthouse with private sea access in one of Mallorca's most established south-west coastal addresses.
2 bedrooms · 2 bathrooms · 80 m² · 213 m²
PETNHOUSE CAS CATALA
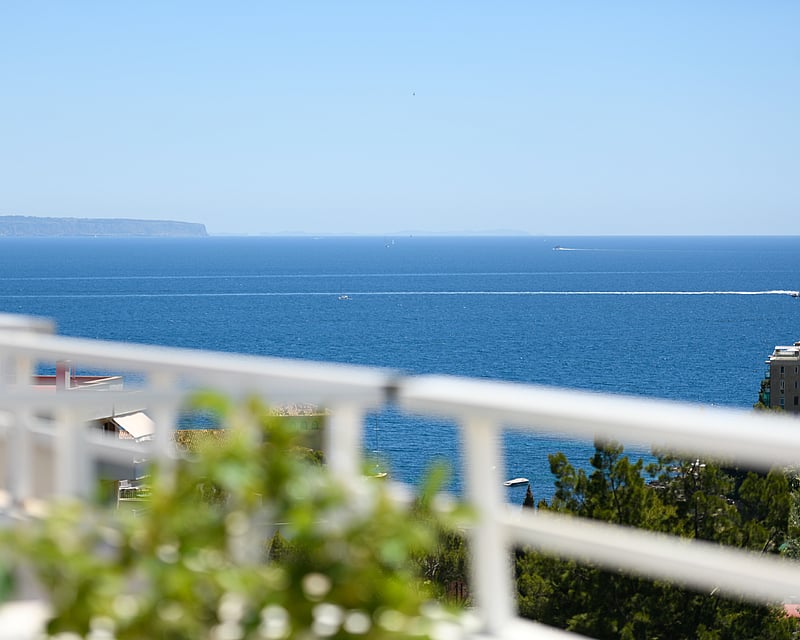
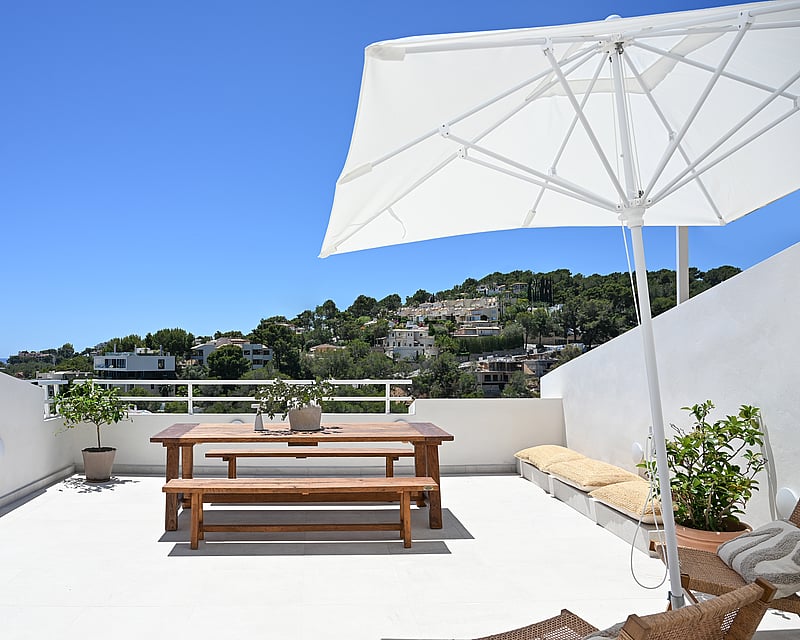
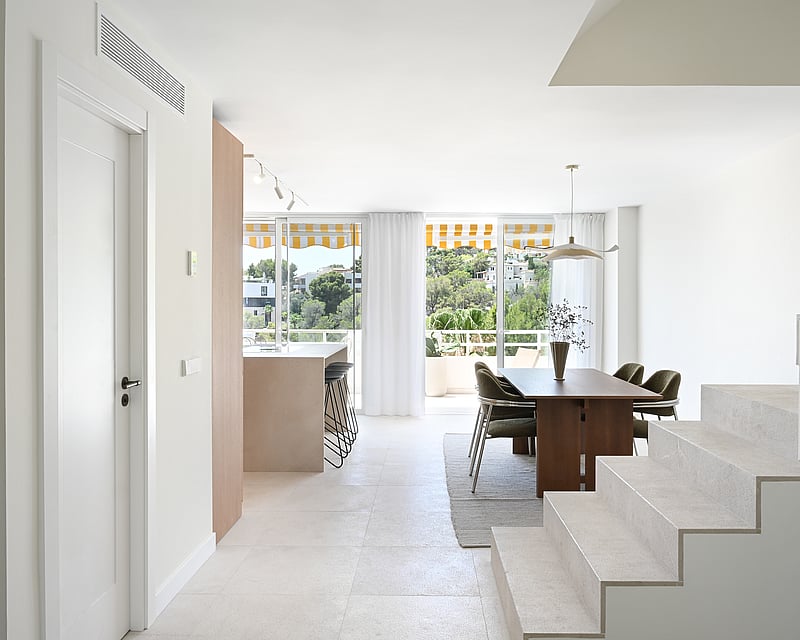
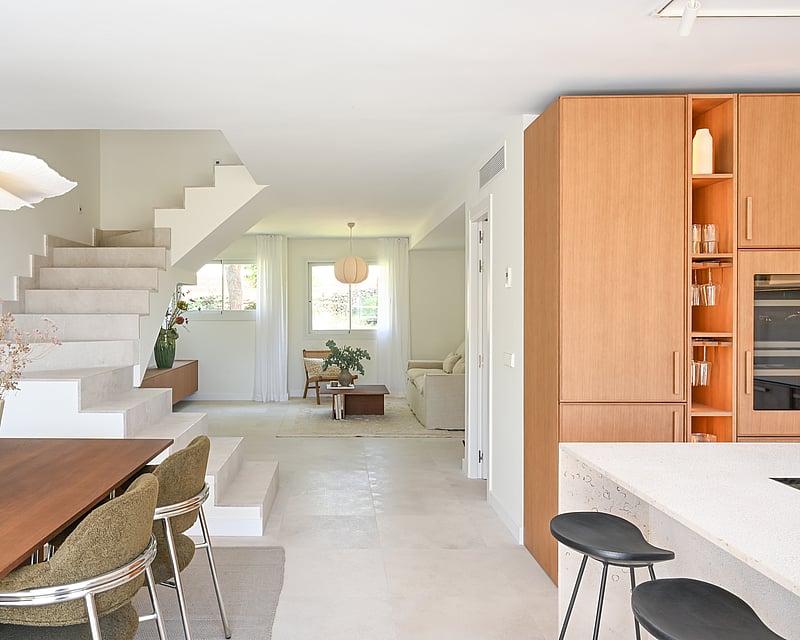
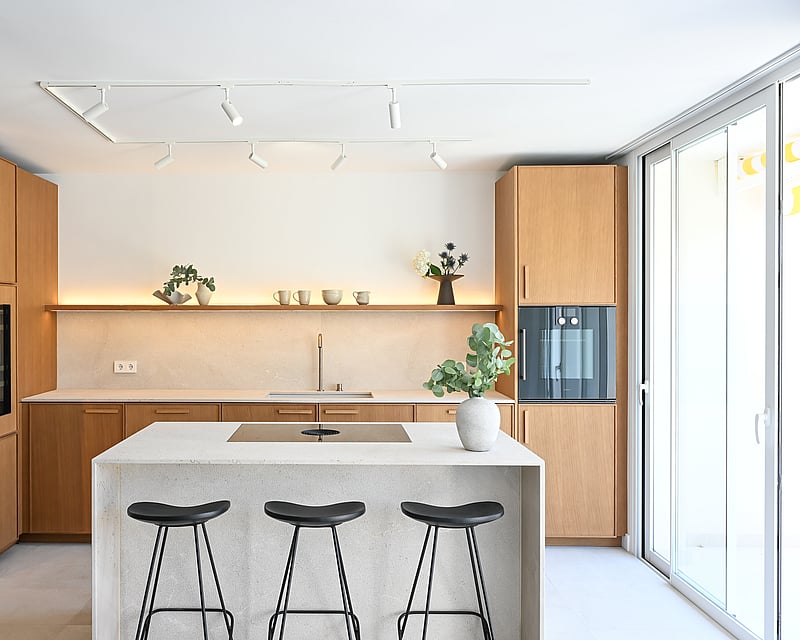
This considered triplex unfolds across three floors above Carrer de Barranc, anchored by materials and craft. The open-plan ground floor flows from a sculptural concrete staircase through a dining zone into a kitchen defined by a substantial oak island clad in Binissalem marble—the marble continuing into the work surfaces and anchored by a brushed-bronze Quooker tap. Zarci stone floors run throughout. Floor-to-ceiling joinery lines the pantry wall; above, the spaces breathe with a 12 m² seaview terrace drawing light across the living plane. The second floor holds three bedrooms, each appointed with built-in oak shelving and individual climate control. The master benefits from direct seaview access. Two bathrooms serve this level, both finished in recessed stone detailing and fitted with underfloor heating and bronze Hansgrohe rain showers. The third floor unfolds as a guest bedroom or flex space opening onto a 40 m² rooftop terrace a rare commodity on this street. A sculptural pergola frames the entertaining zone, which includes an outdoor kitchen, substantial reclaimed-wood dining table, and unobstructed views across the Bay of Palma. Bronze-toned loungers and parasol frame the corners. Throughout, design prioritises restraint and material honesty. Caramel linens, natural eucalyptus accents, and layered oak shelving create quiet interiors that step back from the views. Climate control, Sonos audio throughout, and two dedicated parking spaces complete the package.
4 bedrooms · 4 bathrooms · 179 m²
PORTALS NOUS VILLA
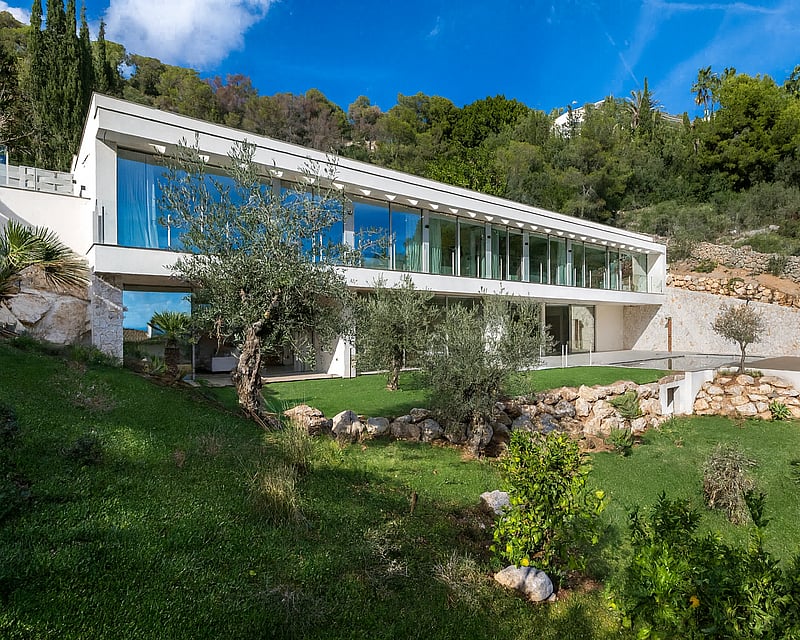
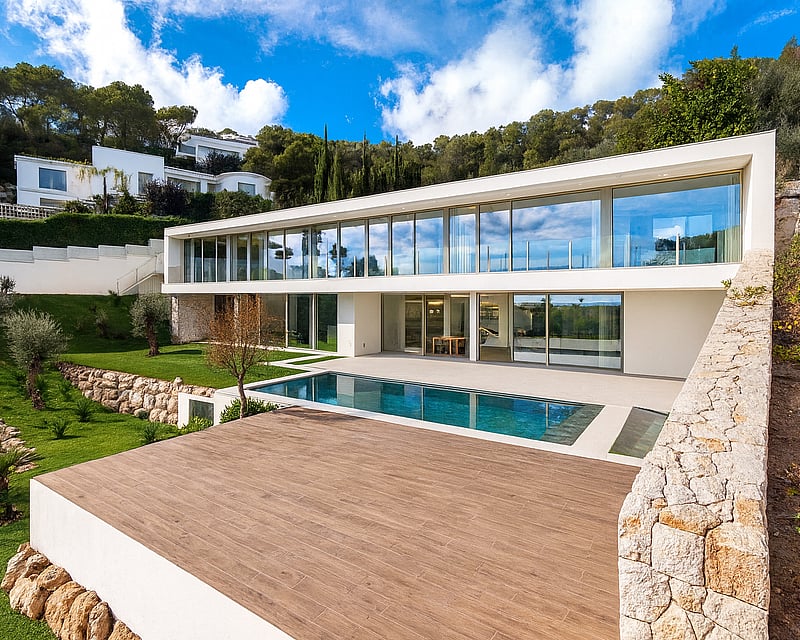
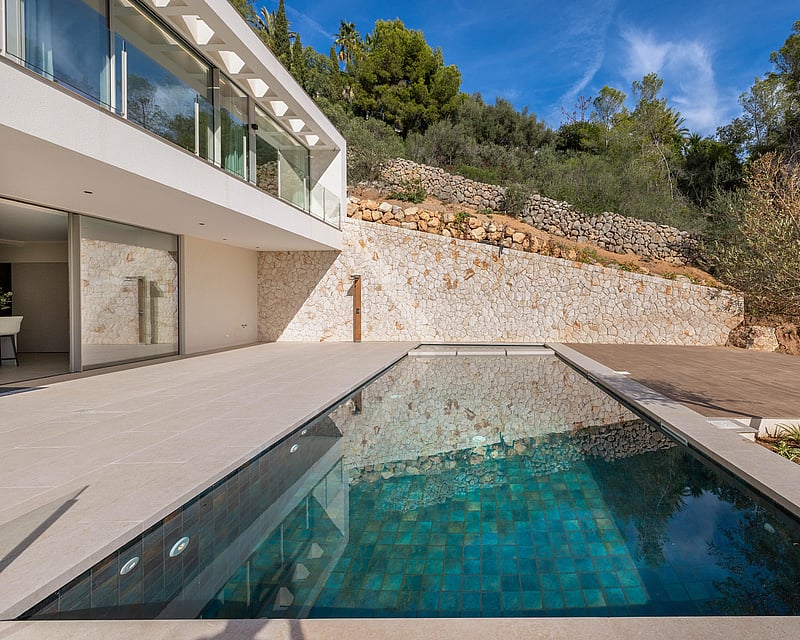
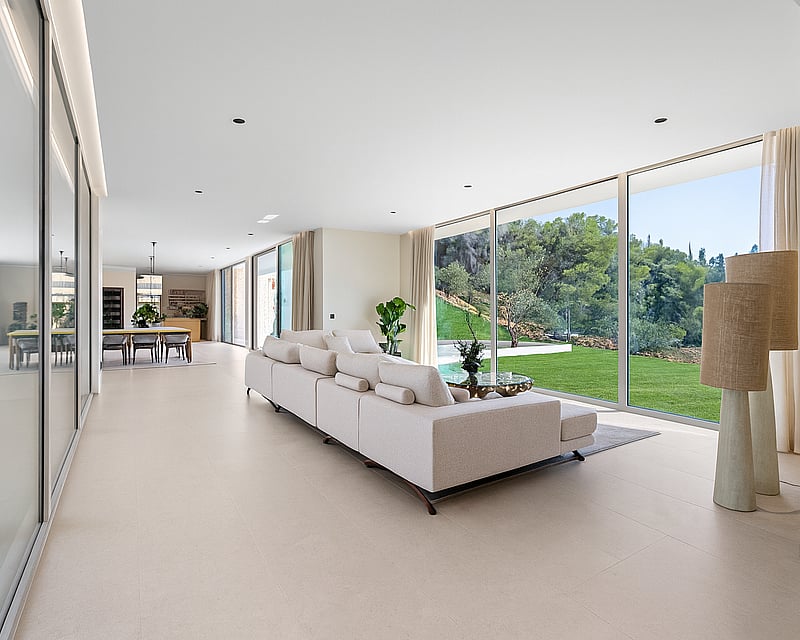
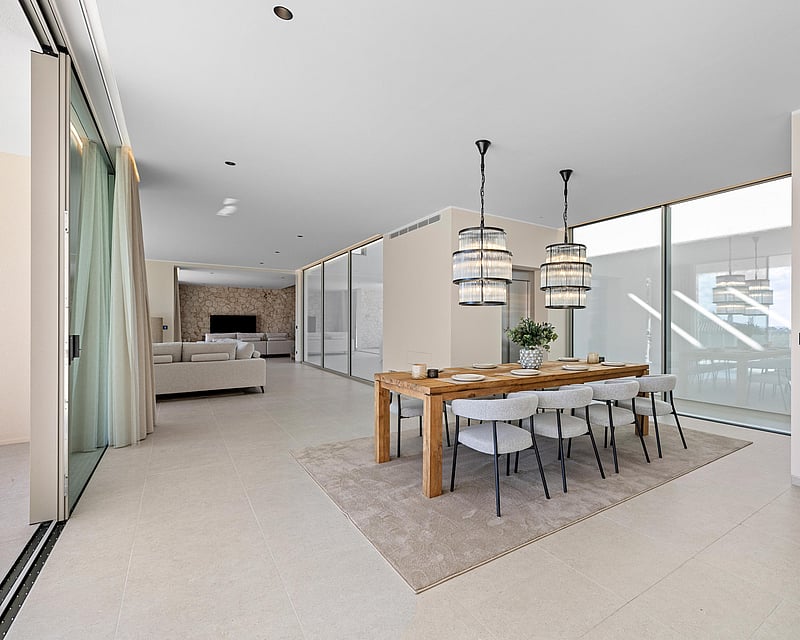
Completed in 2025 and set on a hillside plot of 1,328 m² above Portals Nous, this seven-bedroom villa has been built to a tight specification using first-class materials throughout. The architecture is decisively contemporary a white rendered horizontal volume with floor-to-ceiling glazing running the full width of the façade, set against mature terraced gardens of olive and citrus trees retained from the original site.The ground floor is arranged around a single open-plan volume connecting the living room, dining area and kitchen. Sliding glass walls retract fully to join the interior with the pool terrace, making the entire level feel like one continuous outdoor-indoor space. The kitchen is fitted with a large island in white composite, full-height oak cabinetry housing integrated appliances, and a secondary cooking zone. Statement pendant lighting in ribbed glass and blackened steel runs above both the kitchen island and the dining table. A further bedroom with en-suite and a guest WC complete this level.The upper floor houses five bedrooms, each with en-suite bathroom and floor-to-ceiling glazing framing sea views across the pine canopy toward the bay. The principal suite features a freestanding oval bath positioned directly in front of the view. All bedrooms connect to private terrace or balcony space.Below ground, the basement level provides a gym, spa area, media and games room, and a further bedroom en-suite a self-contained arrangement for staff or guests. Six car spaces are split between an external garage and a car elevator with direct basement access. The pool terrace runs the full width of the ground floor and includes a timber-effect sun deck, BBQ station and a covered outdoor dining area. The 680 m² of living space is served by underfloor heating, hot/cold air conditioning and a security system throughout.
7 bedrooms · 8 bathrooms · 680 m² · 1328 m²