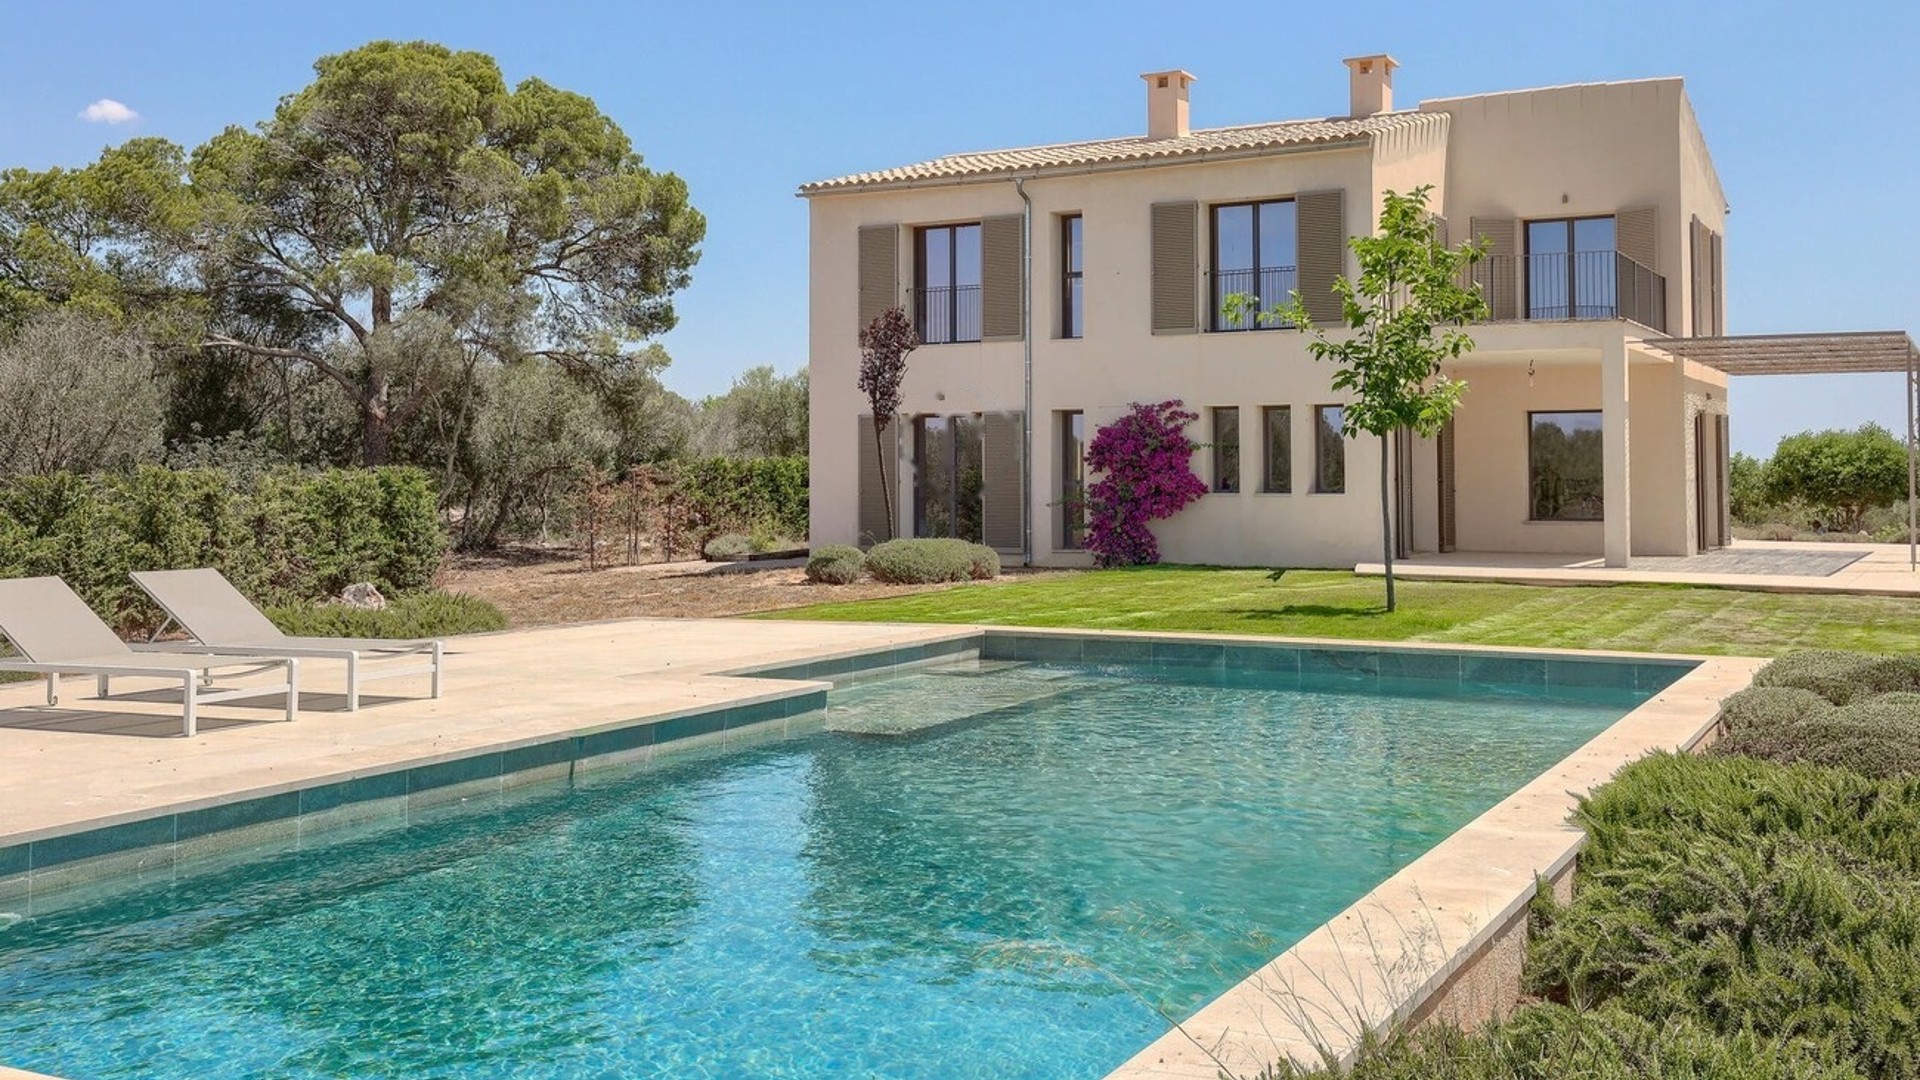
SANTANYI FINCA
€3,300,000

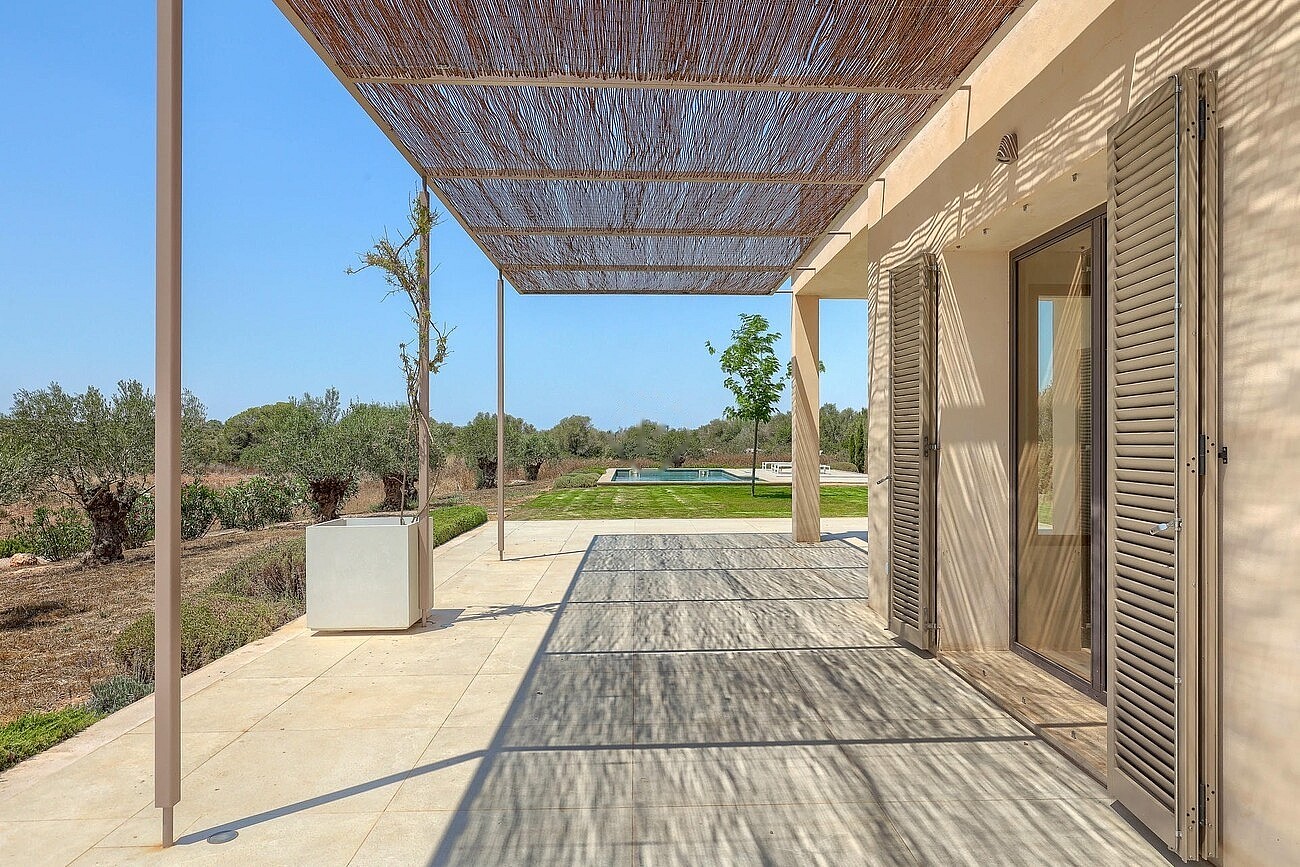
A CALM COUNTRY HOME WITH UNDERFLOOR HEATING, A DOUBLE GARAGE AND WIDE OPEN VIEWS ACROSS THE LANDSCAPE TO THE ISLAND OF CABRERA ON THE HORIZON
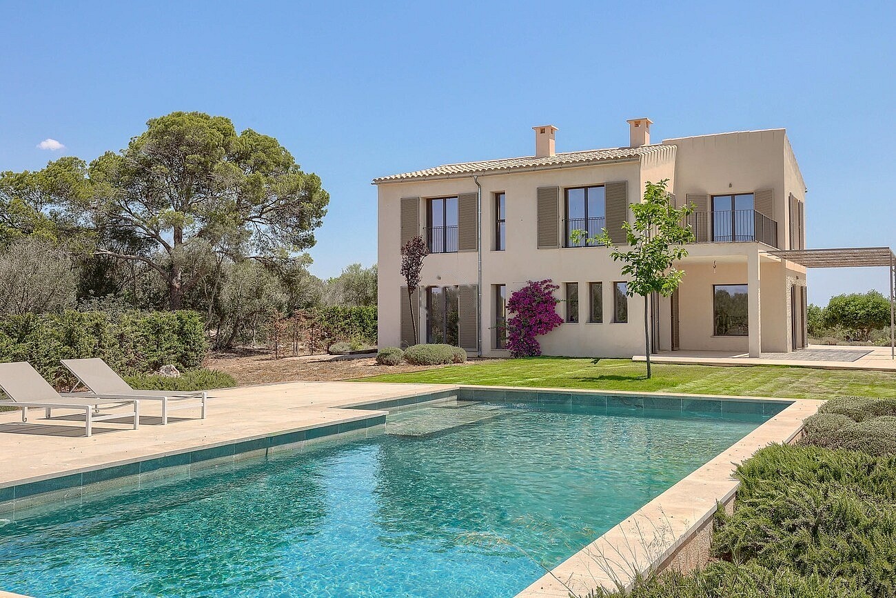
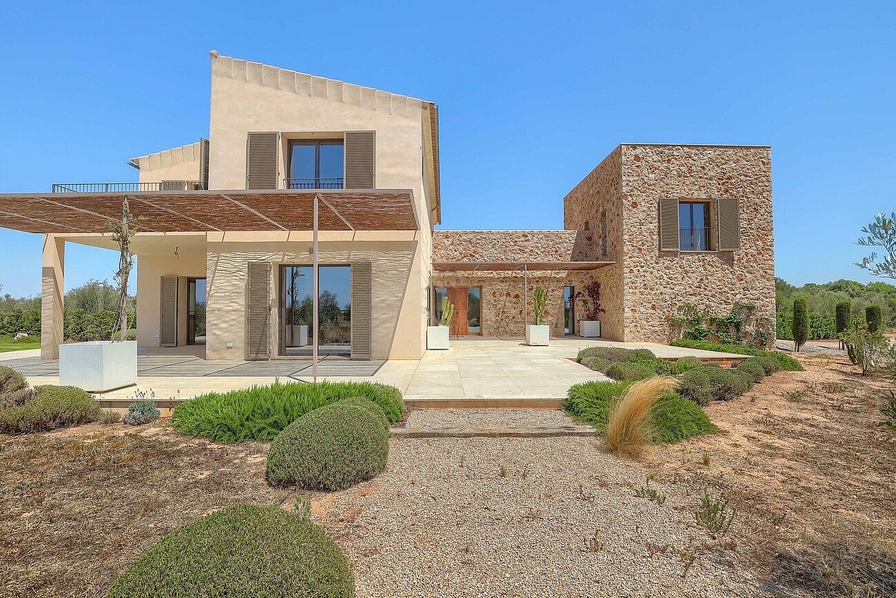
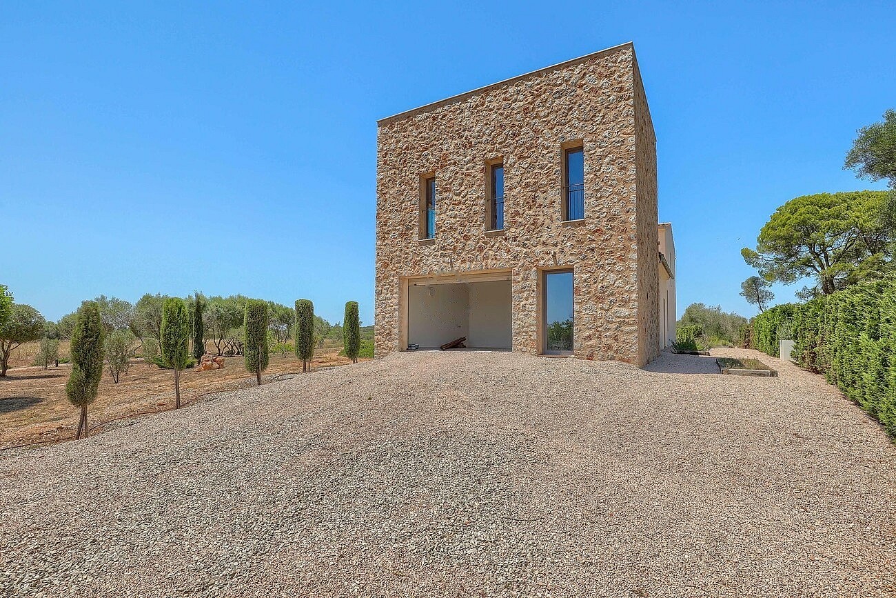
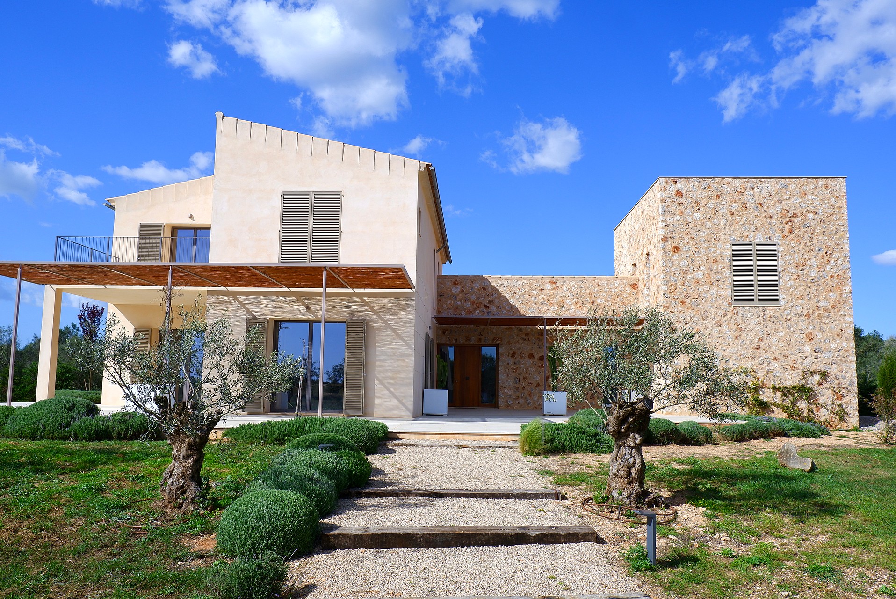
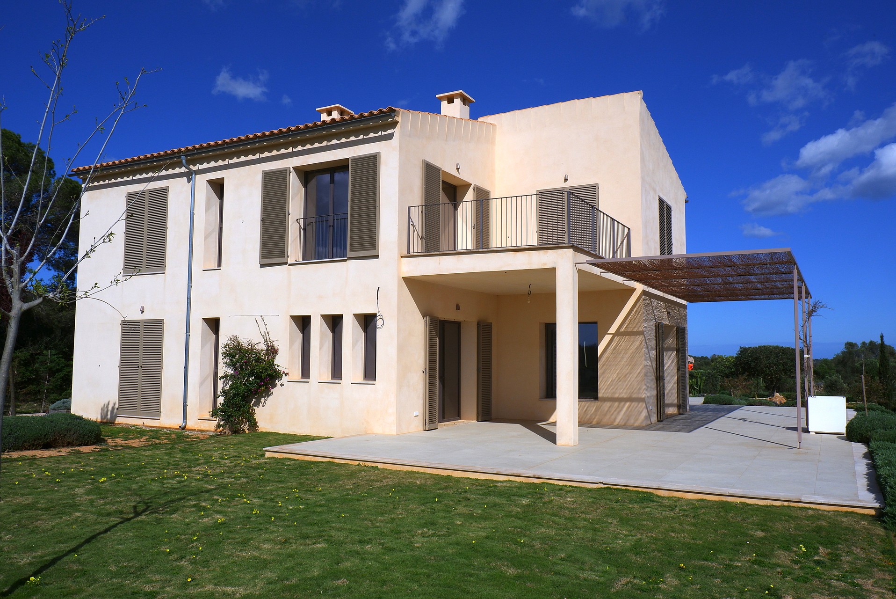
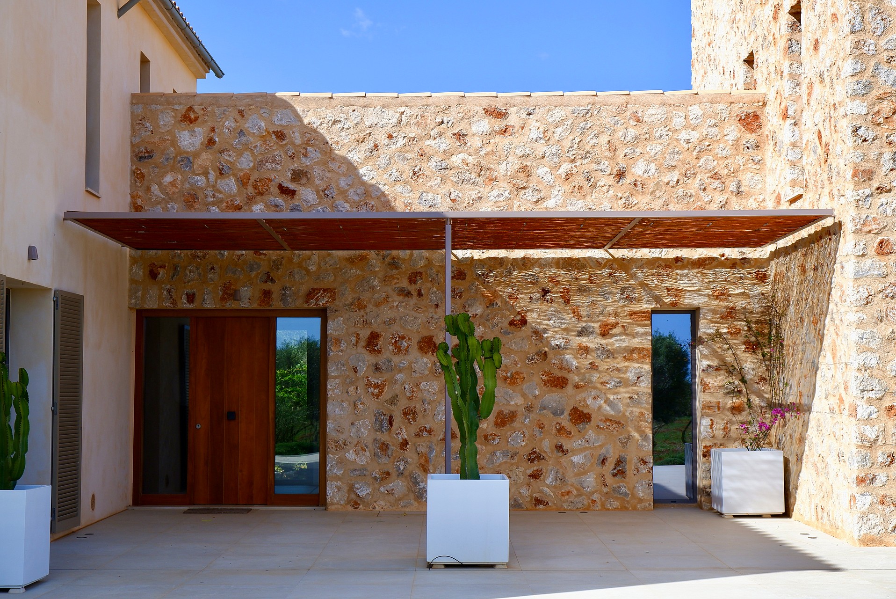
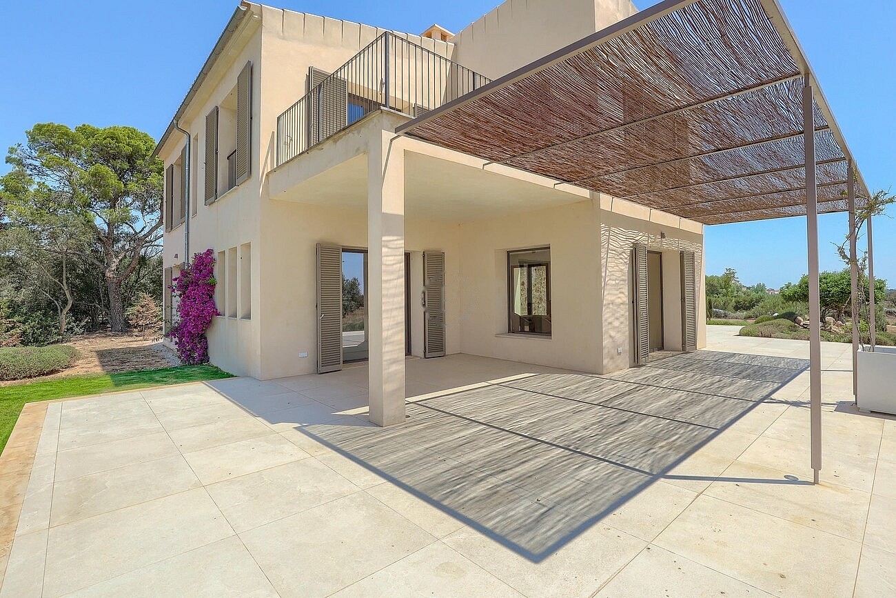
This newly built finca brings together traditional Mallorcan building and a light, modern interior. Façades in pale sandstone and hand-laid natural stone sit among olive trees on around 44,000 m² of land, while inside, soft stone-toned floors, oak and exposed timber beams keep the mood warm and calm.
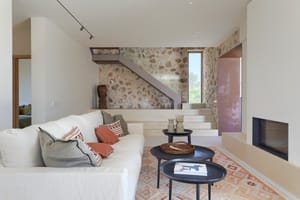
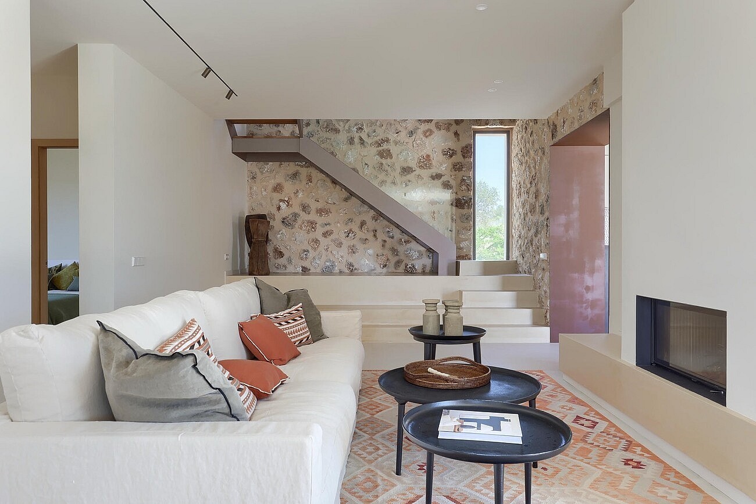
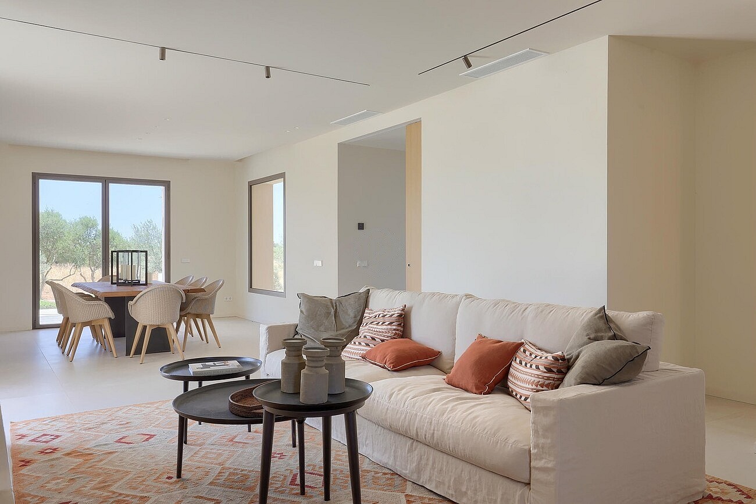
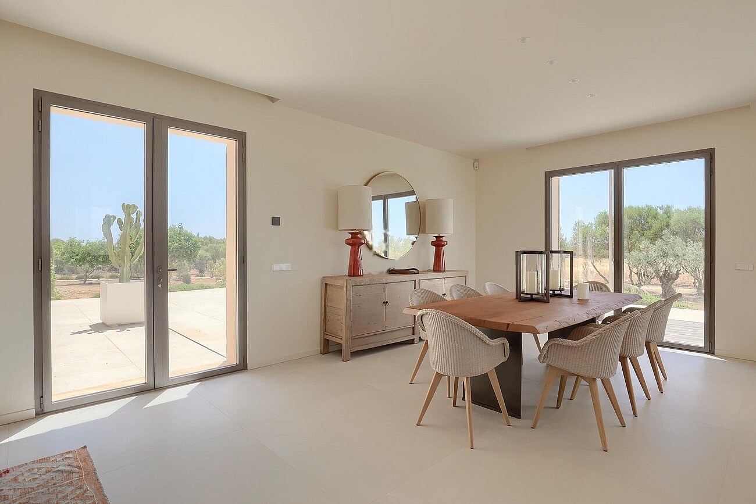
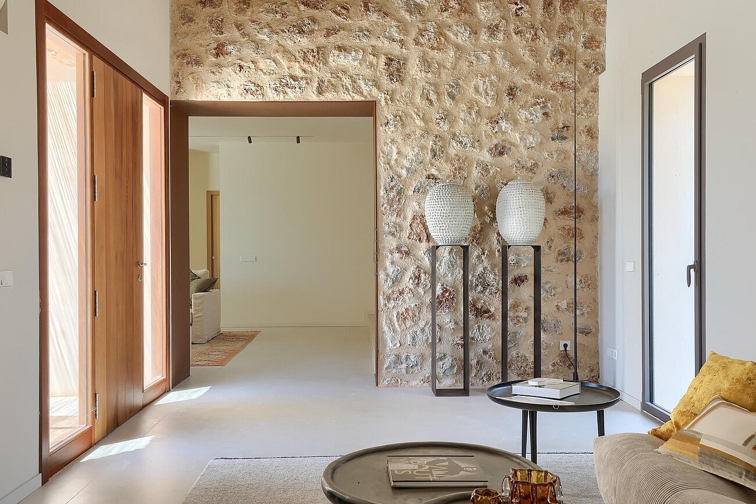
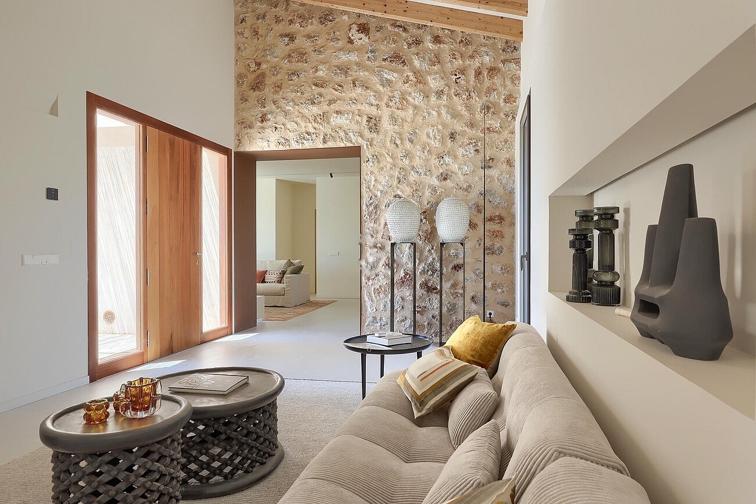
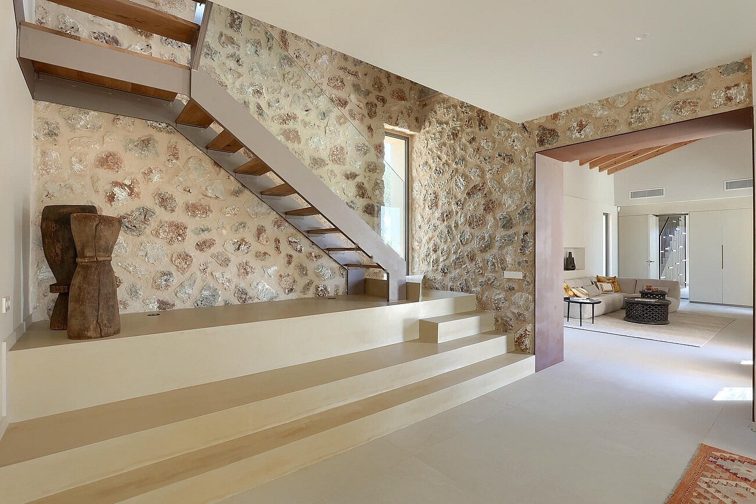
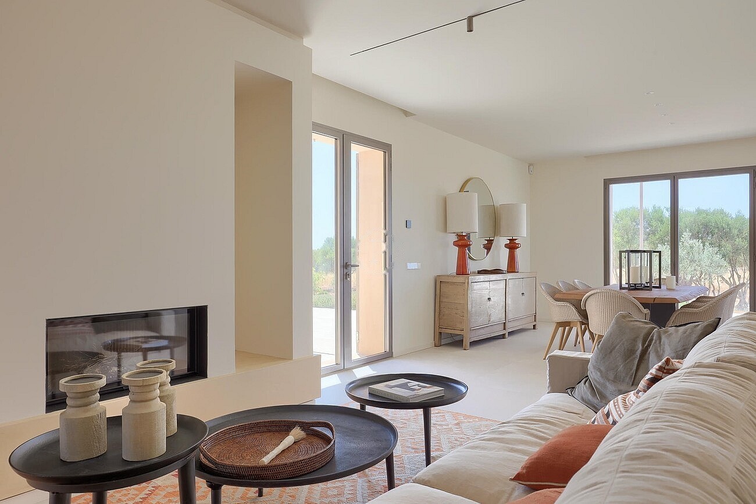
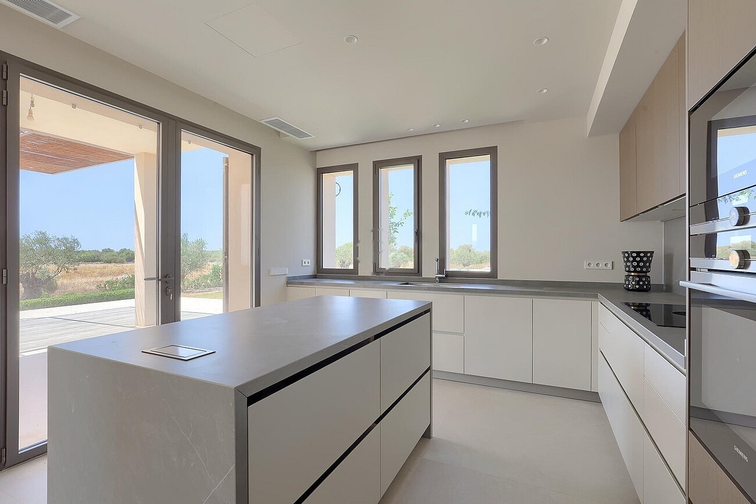
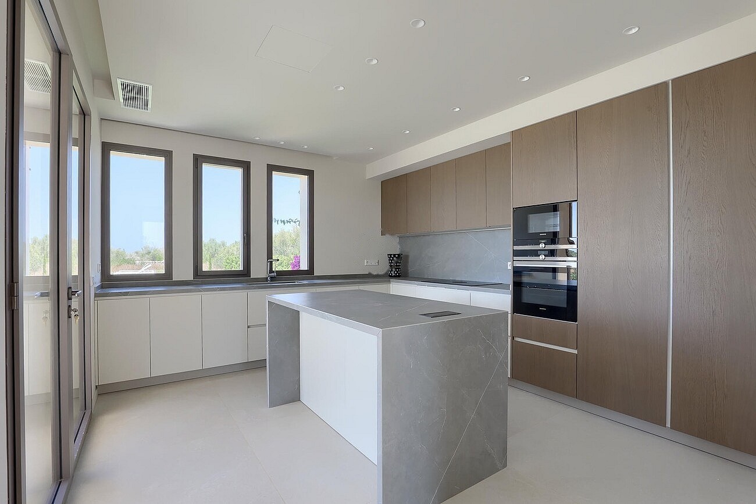
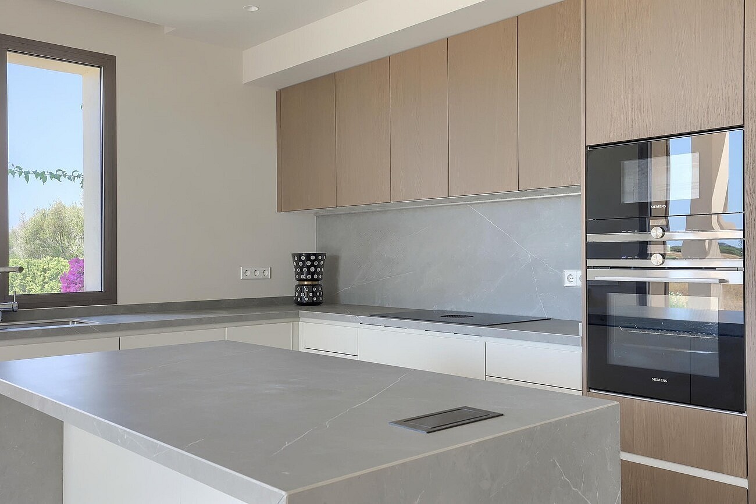
The ground floor is arranged around a generous living and dining room with a fireplace, where a natural stone wall frames a floating staircase. The kitchen, in warm wood and white cabinetry with a grey stone island and integrated appliances, opens to the terrace through large sliding glass doors. A separate TV room offers a quieter space for evenings, and a guest bedroom with en suite bathroom, a guest WC and direct access to the double garage complete this level.
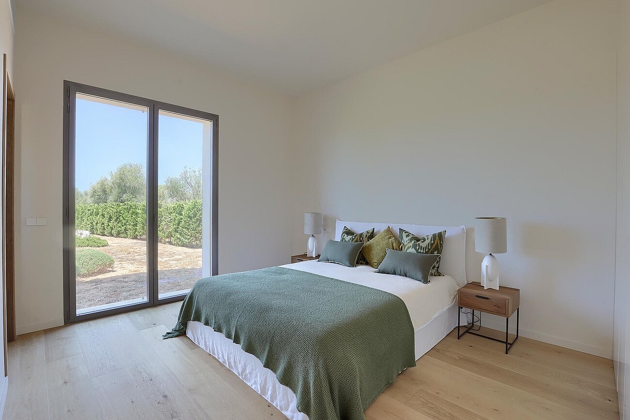
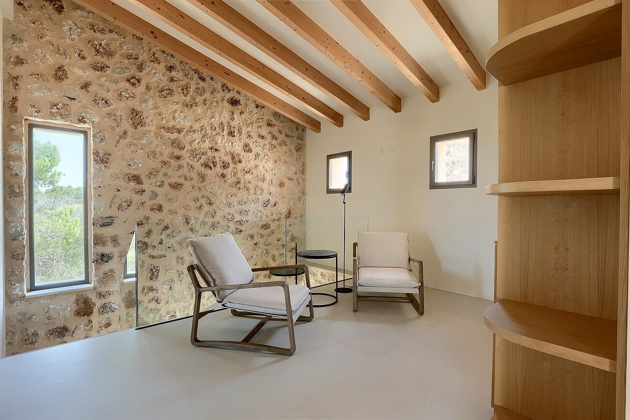
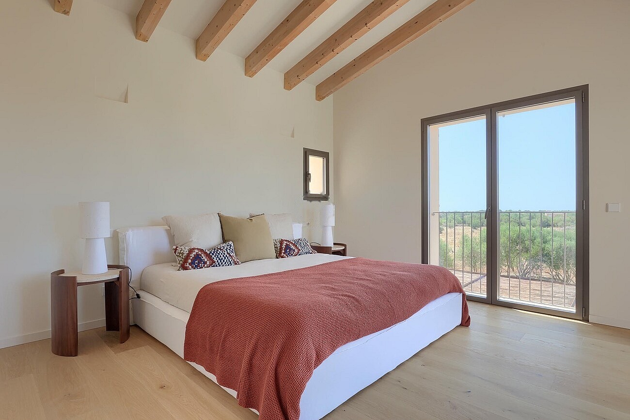
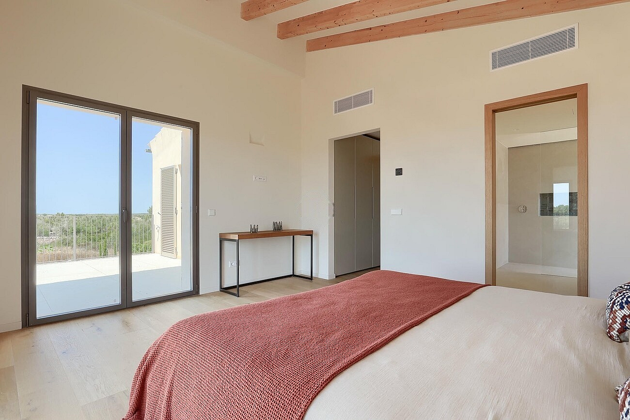
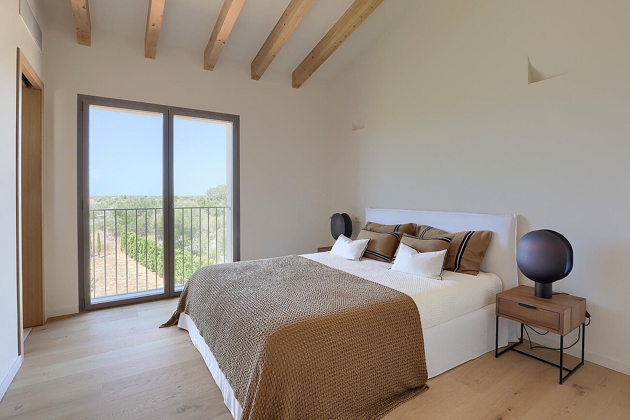
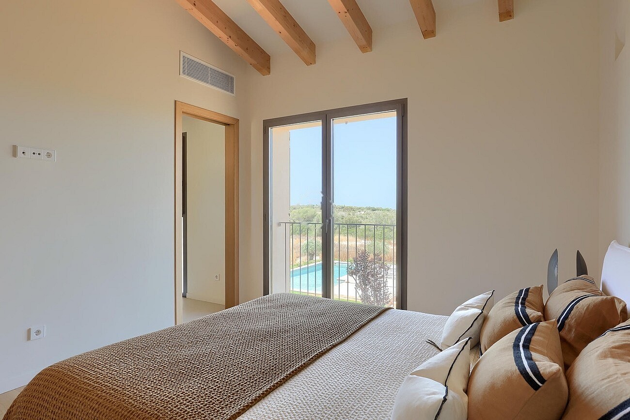
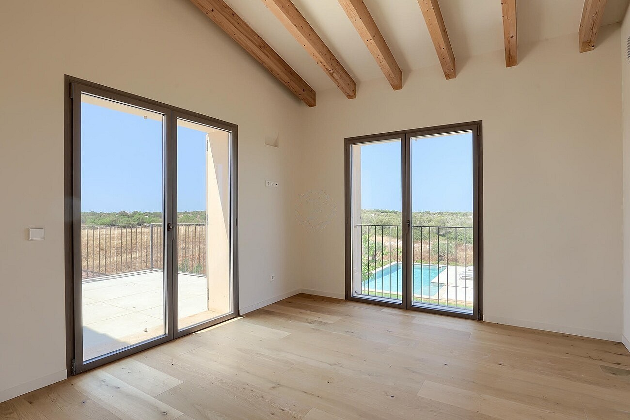
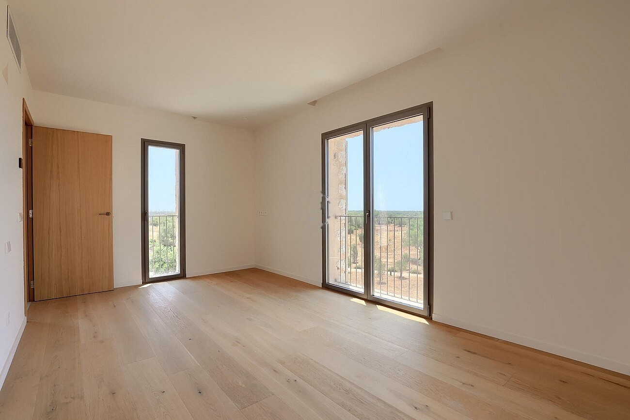
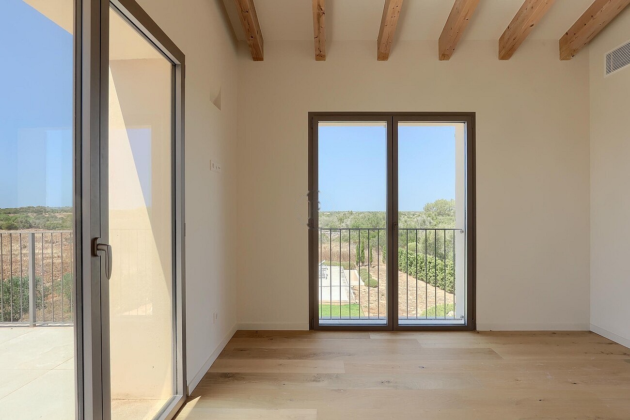
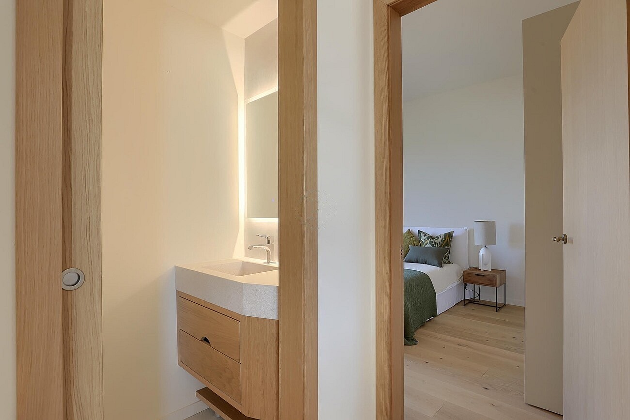
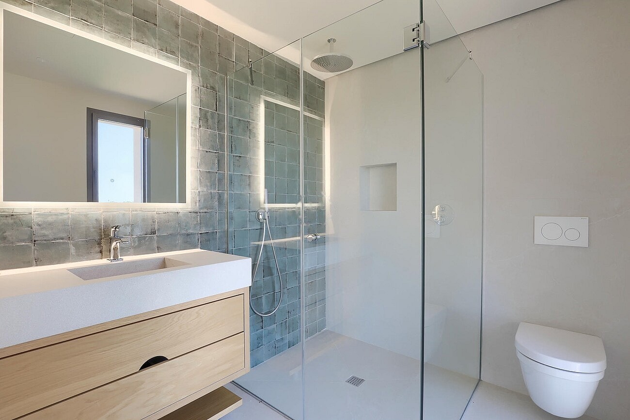
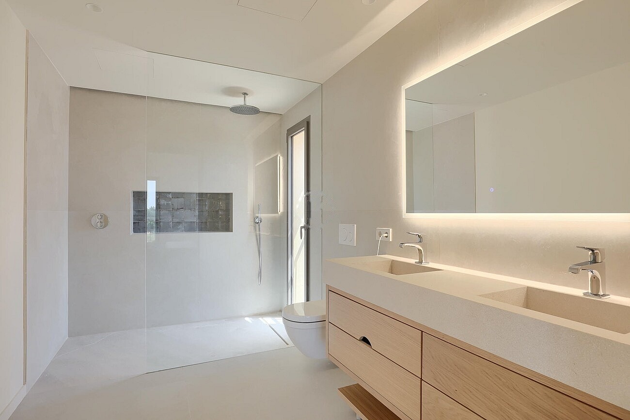
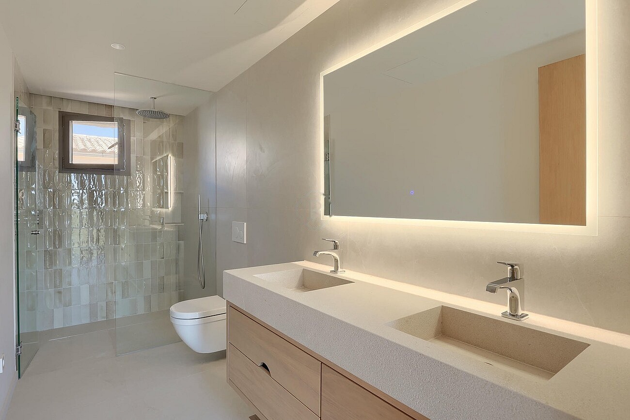
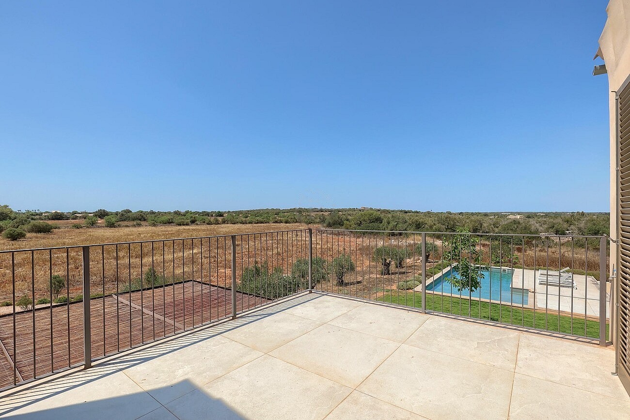
Upstairs, a bright gallery leads to the principal suite with walk-in wardrobe and two further double bedrooms, each with its own bathroom. Oak floors and beamed ceilings run through the bedrooms, and two of them open onto a terrace with wide views over the countryside. Bathrooms combine pale stone, oak vanities and walk-in showers.
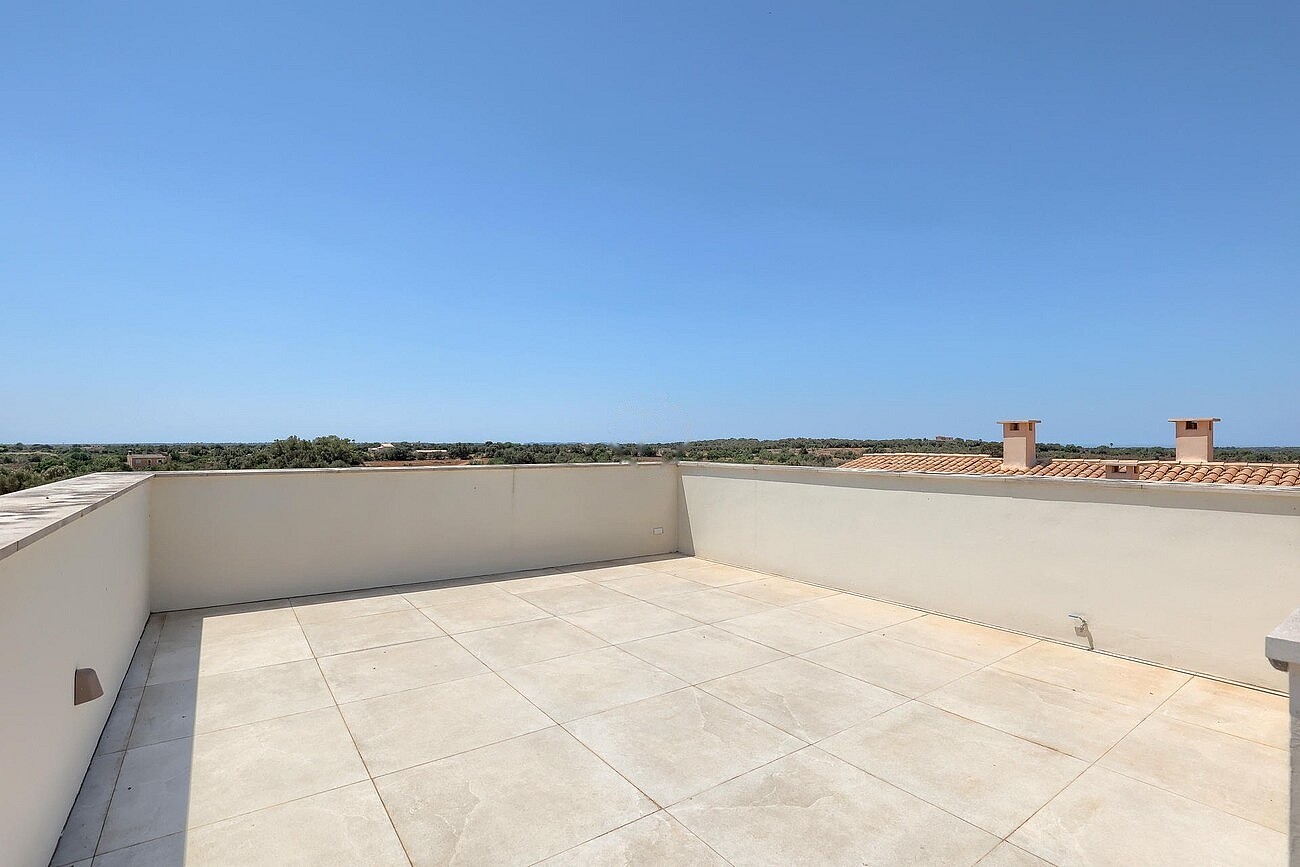
A fifth bedroom forms an independent guest suite with its own staircase and en suite bathroom, ideal for visiting family. It also leads to the roof terrace, already plumbed with hot and cold water for an outdoor kitchen, with views across the landscape to the island of Cabrera.
Outside, a newly planted Mediterranean garden with automatic irrigation surrounds the house, with lavender, olives and cypresses along gravel paths. The 55 m² pool is set apart within the garden, framed by sun terraces and open countryside.
Underfloor heating and air conditioning keep the house comfortable in every season, and the double garage adds practical space for cars, bikes and storage.
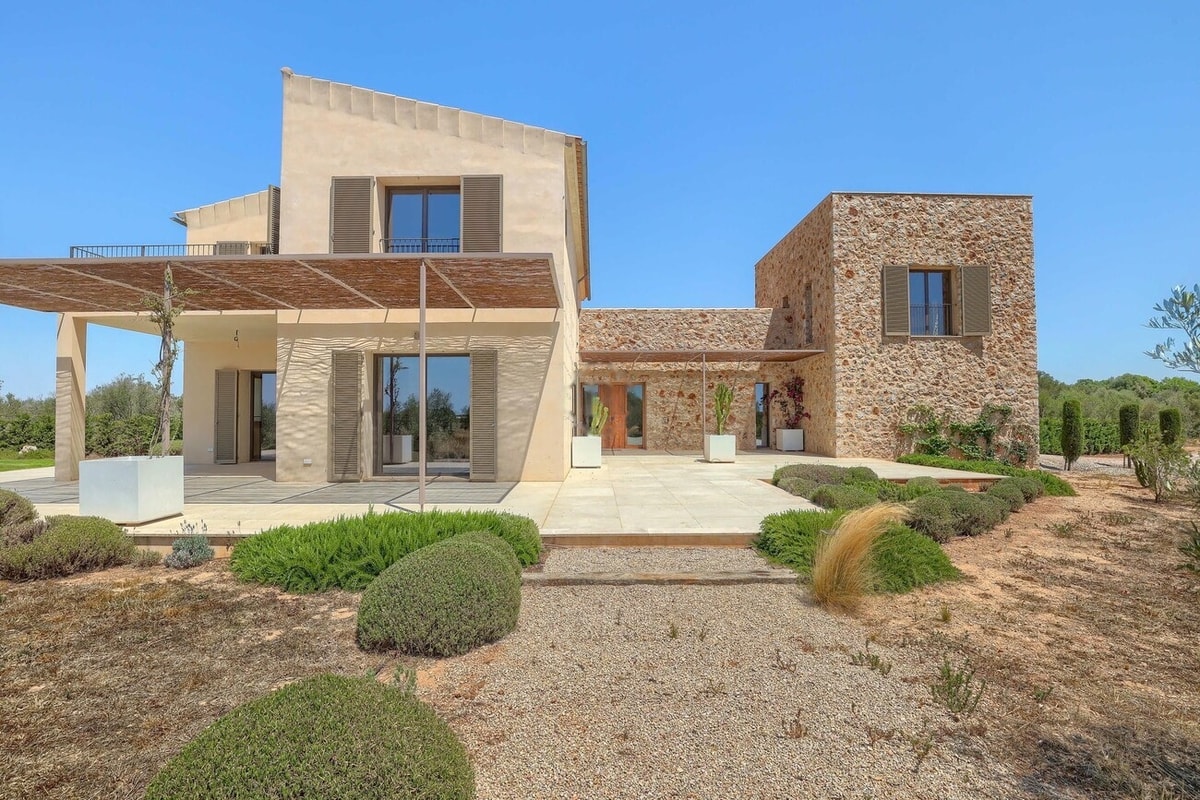
This newly built finca brings together traditional Mallorcan building and a light, modern interior. Façades in pale sandstone and hand-laid natural stone sit among olive trees on around 44,000 m² of land, while inside, soft stone-toned floors, oak and exposed timber beams keep the mood warm and calm.
The ground floor is arranged around a generous living and dining room with a fireplace, where a natural stone wall frames a floating staircase. The kitchen, in warm wood and white cabinetry with a grey stone island and integrated appliances, opens to the terrace through large sliding glass doors. A separate TV room offers a quieter space for evenings, and a guest bedroom with en suite bathroom, a guest WC and direct access to the double garage complete this level.
Upstairs, a bright gallery leads to the principal suite with walk-in wardrobe and two further double bedrooms, each with its own bathroom. Oak floors and beamed ceilings run through the bedrooms, and two of them open onto a terrace with wide views over the countryside. Bathrooms combine pale stone, oak vanities and walk-in showers.
A fifth bedroom forms an independent guest suite with its own staircase and en suite bathroom, ideal for visiting family. It also leads to the roof terrace, already plumbed with hot and cold water for an outdoor kitchen, with views across the landscape to the island of Cabrera.
Outside, a newly planted Mediterranean garden with automatic irrigation surrounds the house, with lavender, olives and cypresses along gravel paths. The 55 m² pool is set apart within the garden, framed by sun terraces and open countryside.
Underfloor heating and air conditioning keep the house comfortable in every season, and the double garage adds practical space for cars, bikes and storage.
A CLOSER LOOK INSIDE AND OUTSIDE
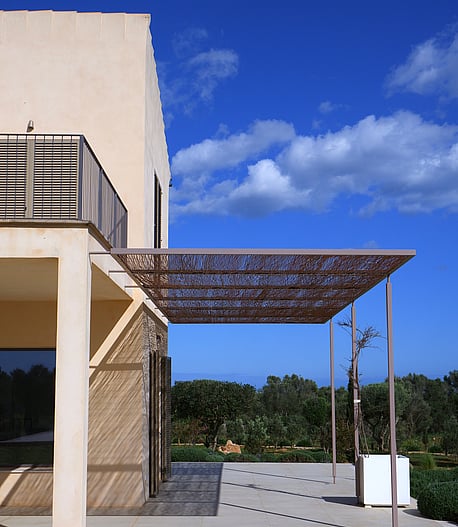
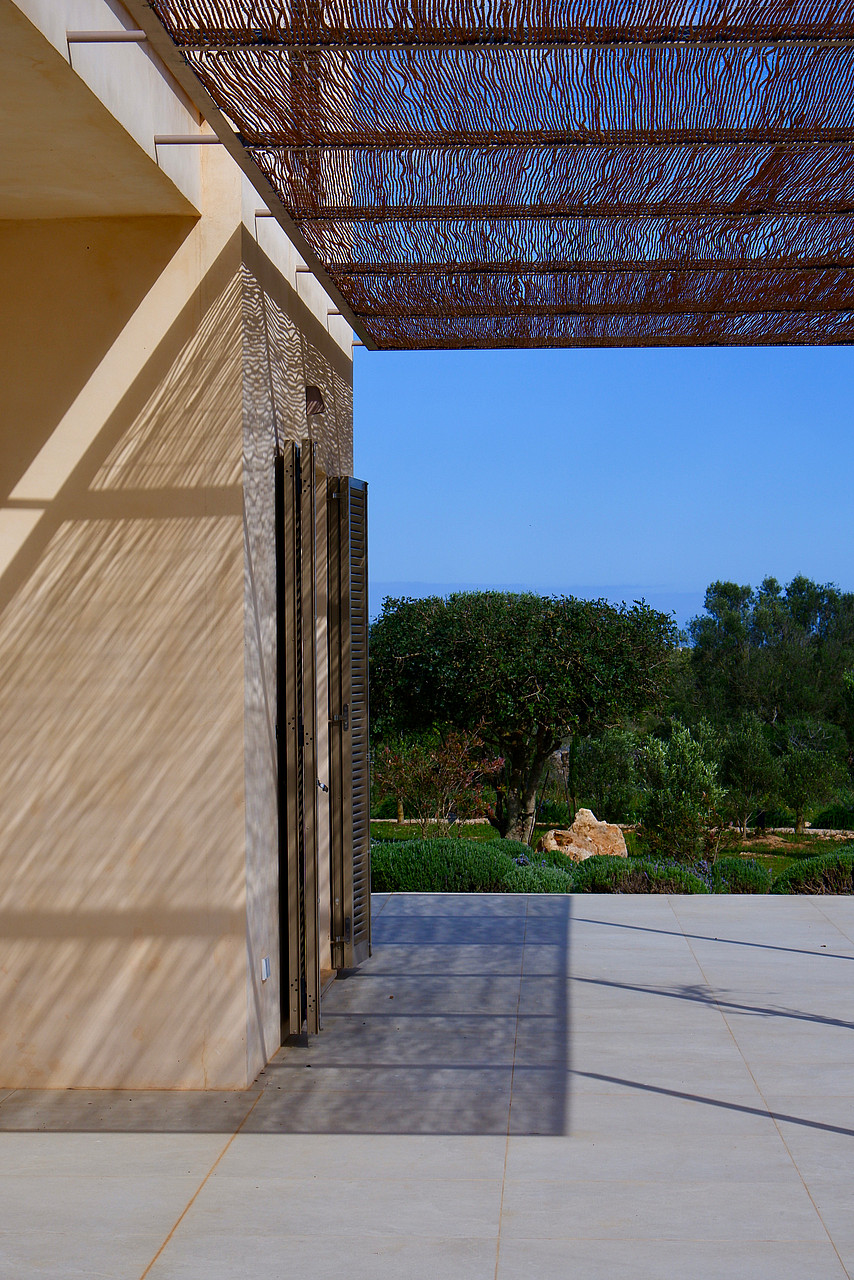
Intricate metal filigree filters the midday sun, casting moving patterns across the patio against a wide rural horizon.
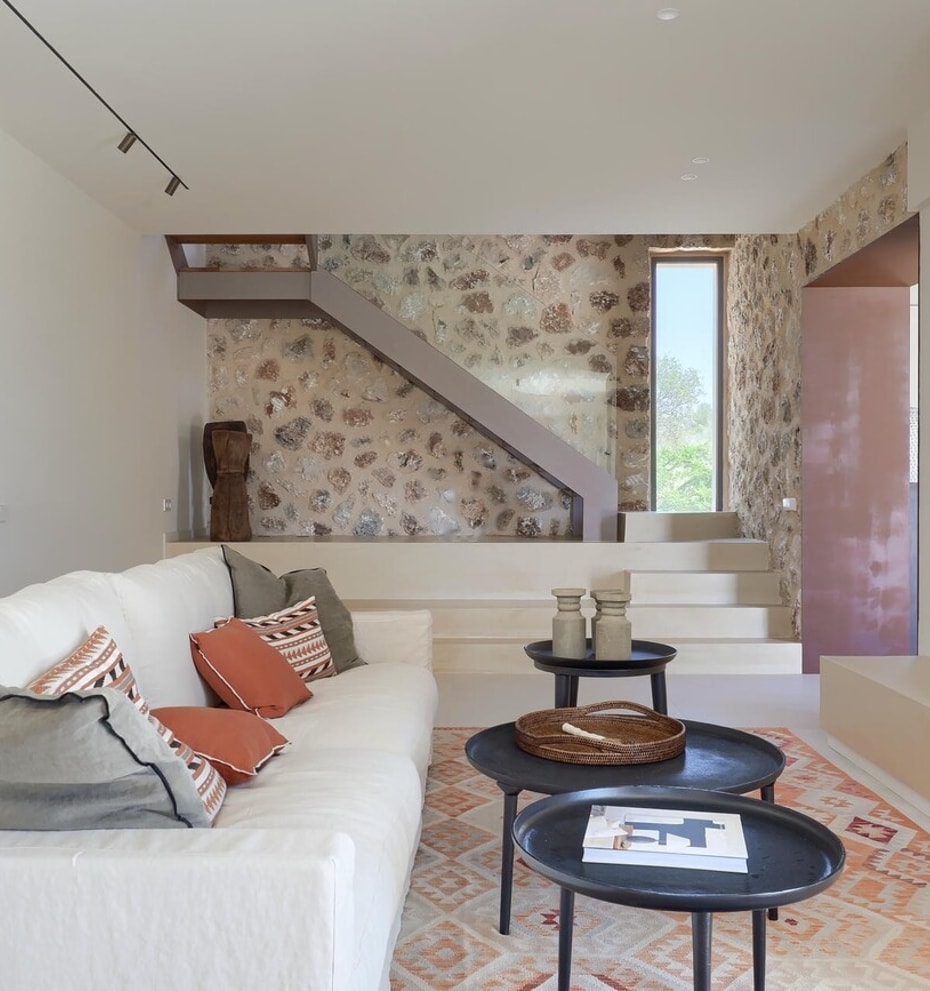
A floating metal staircase rests against the central stone wall, bridging the gap between traditional masonry and modern open-plan living.
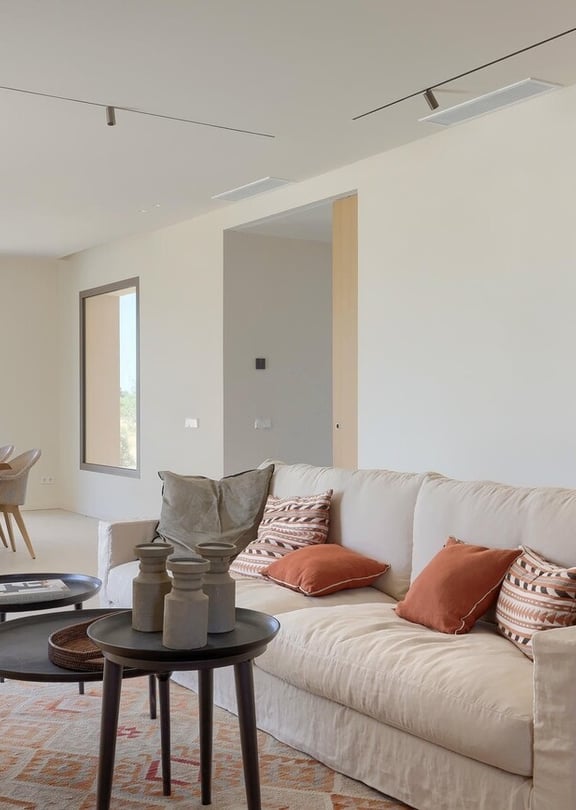
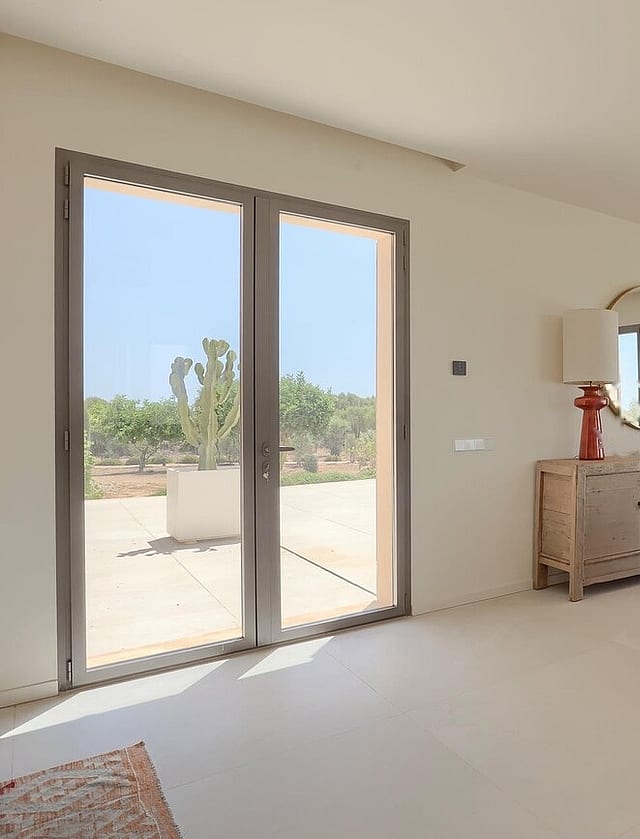
Expansive glass doors pull the surrounding landscape into the quiet living space, establishing a fluid connection with the outdoor environment.
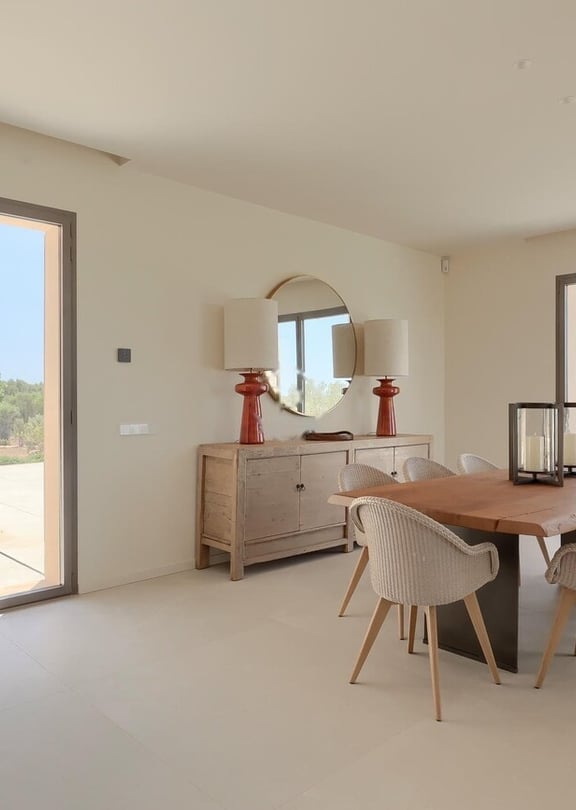
A live-edge oak table grounds the room, contrasting the organic wood grain against metallic base accents and soft fabric seating.
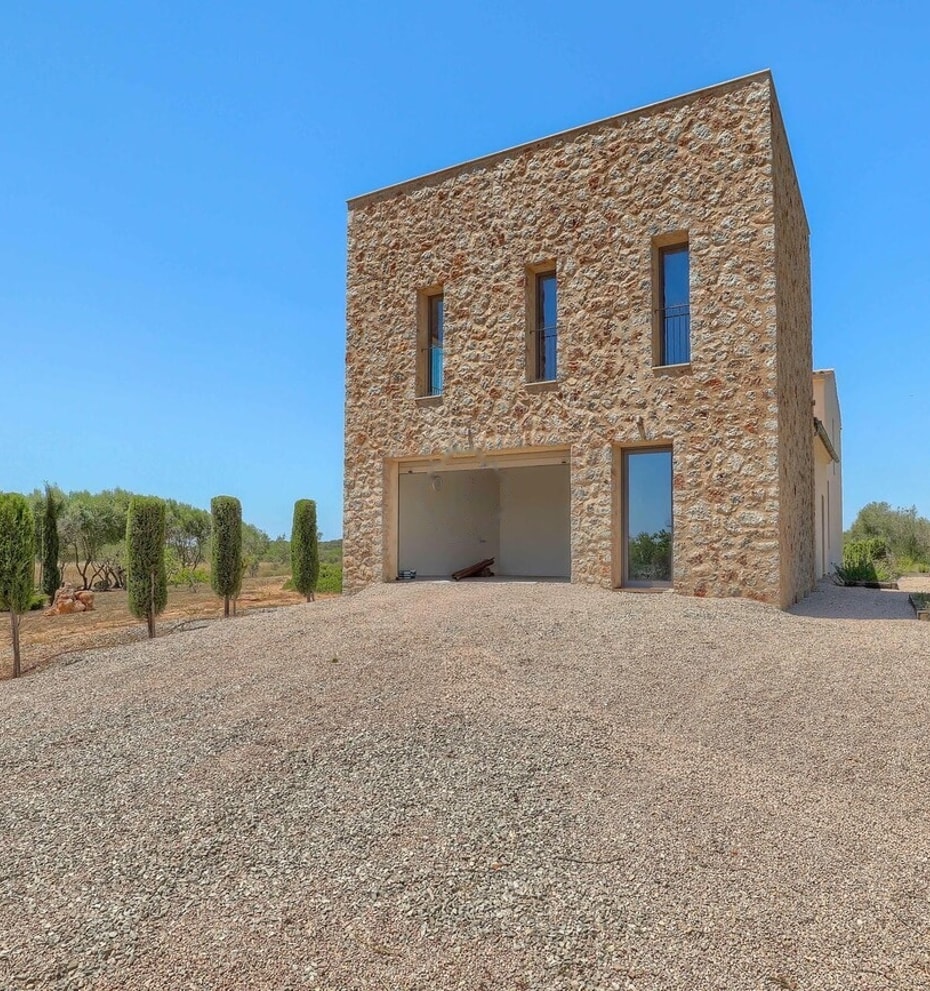
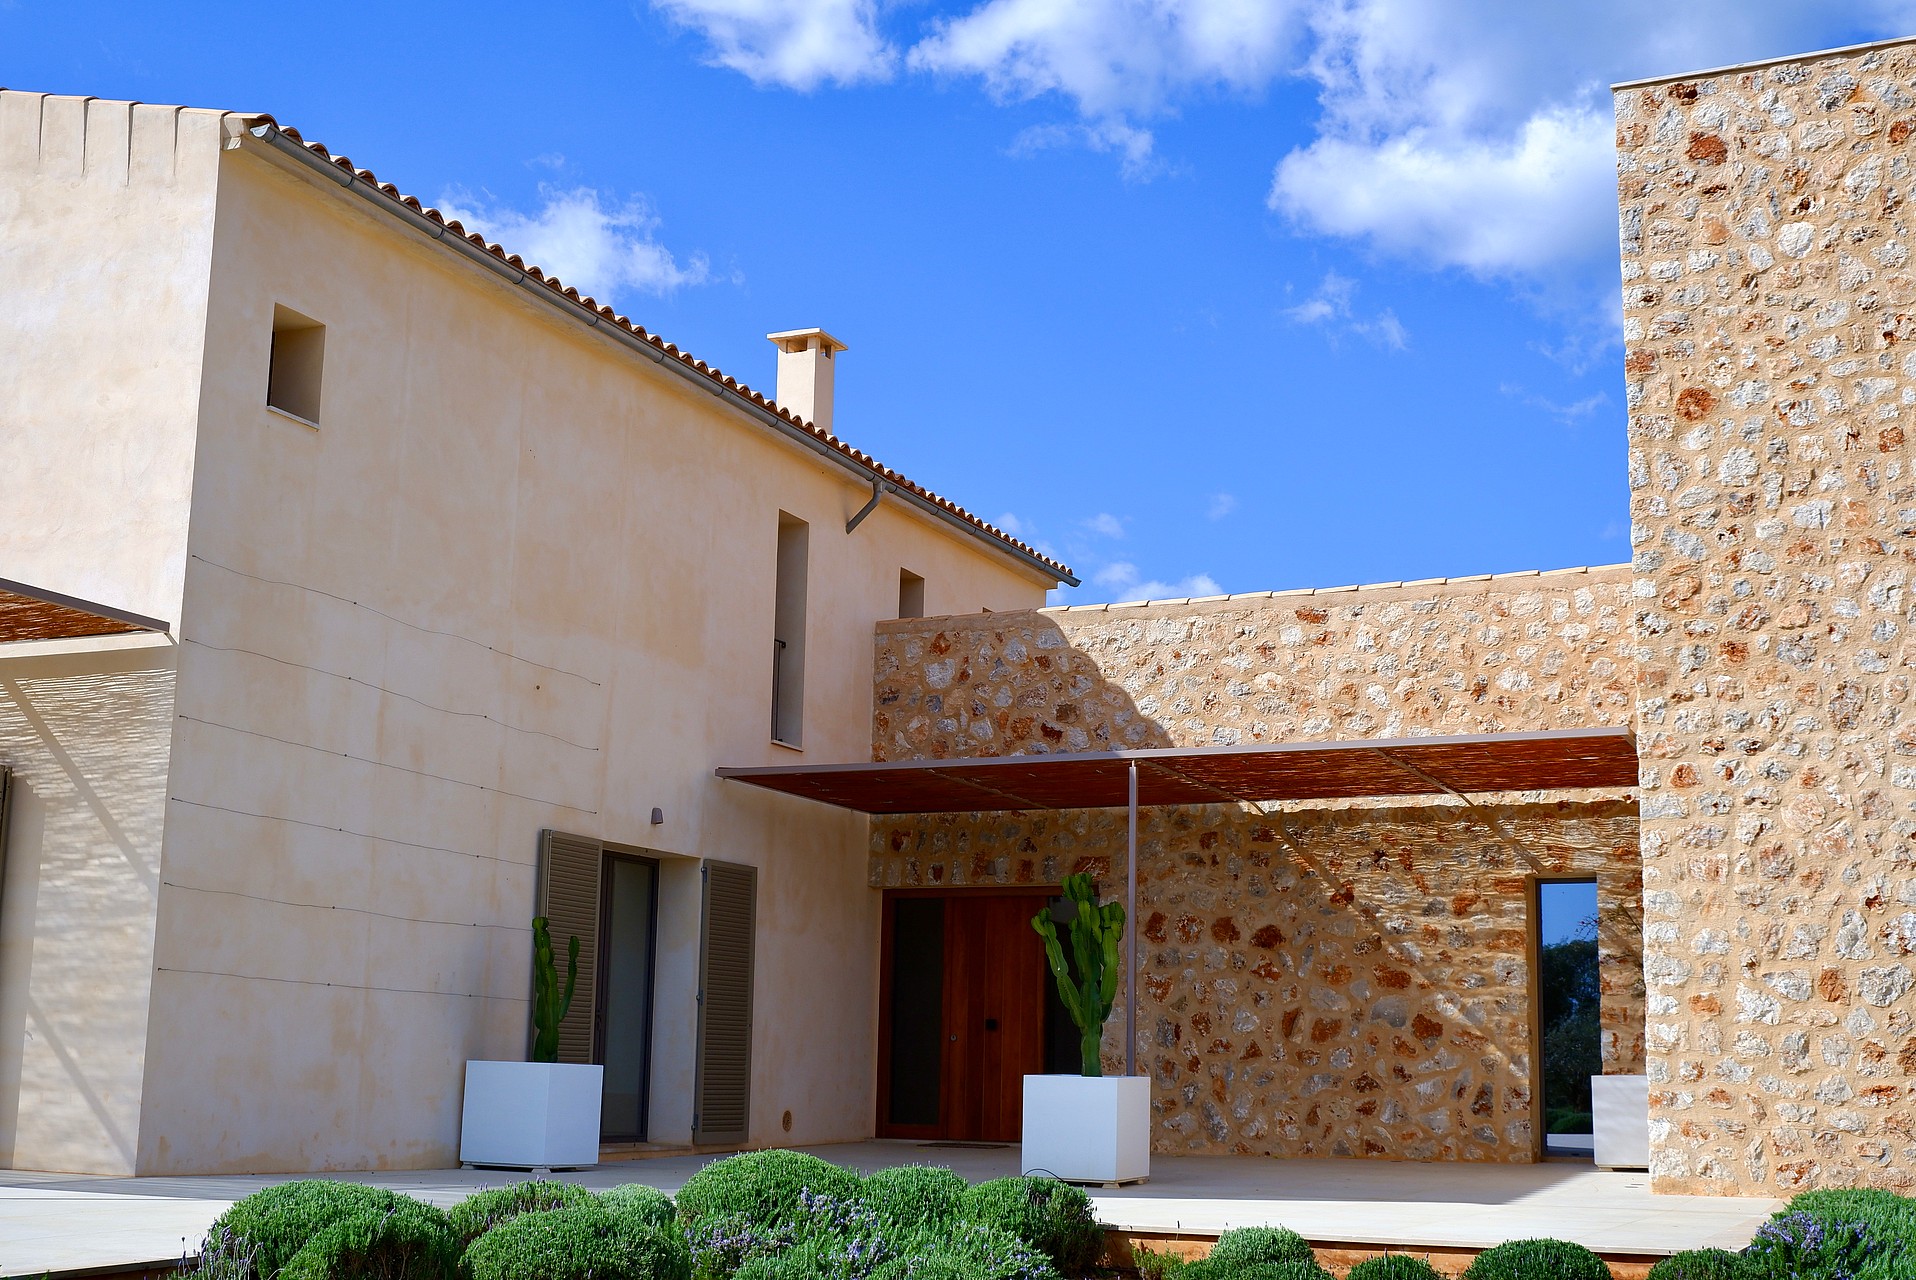
Hand-laid masonry defines the detached guest suite, grounding the structure within the rugged local landscape.
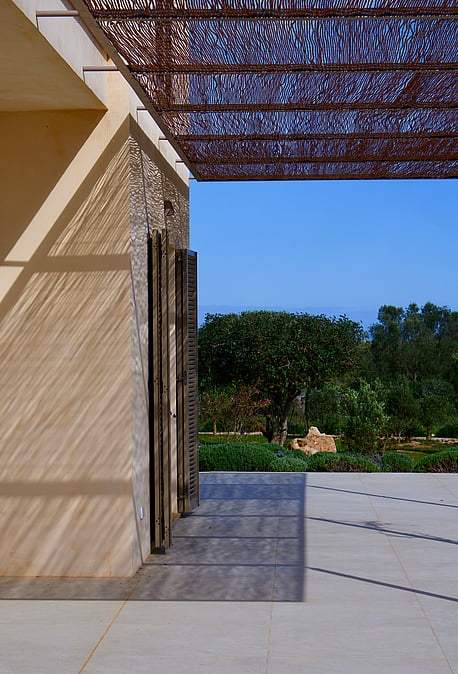
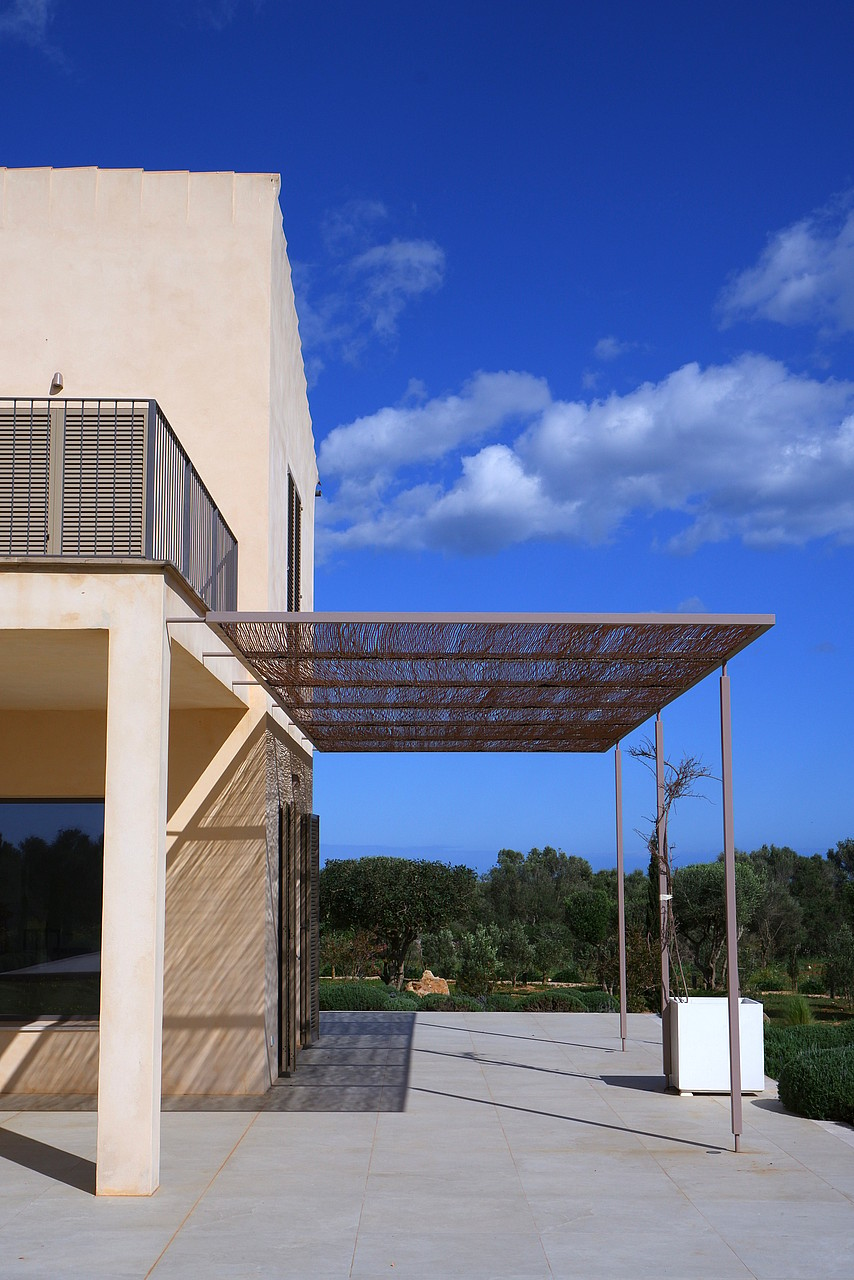
A laser-cut steel canopy creates geometric shadows that play across the sandstone facade.
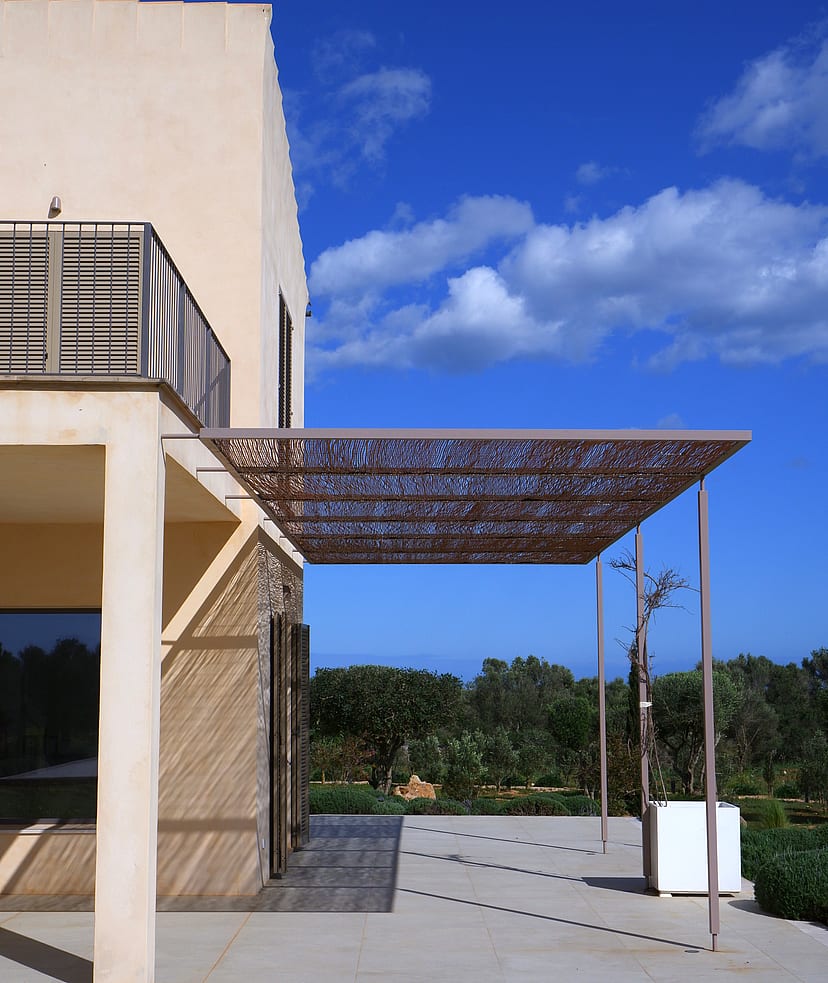
Intricate metal filigree filters the midday sun, casting moving patterns across the patio against a wide rural horizon.
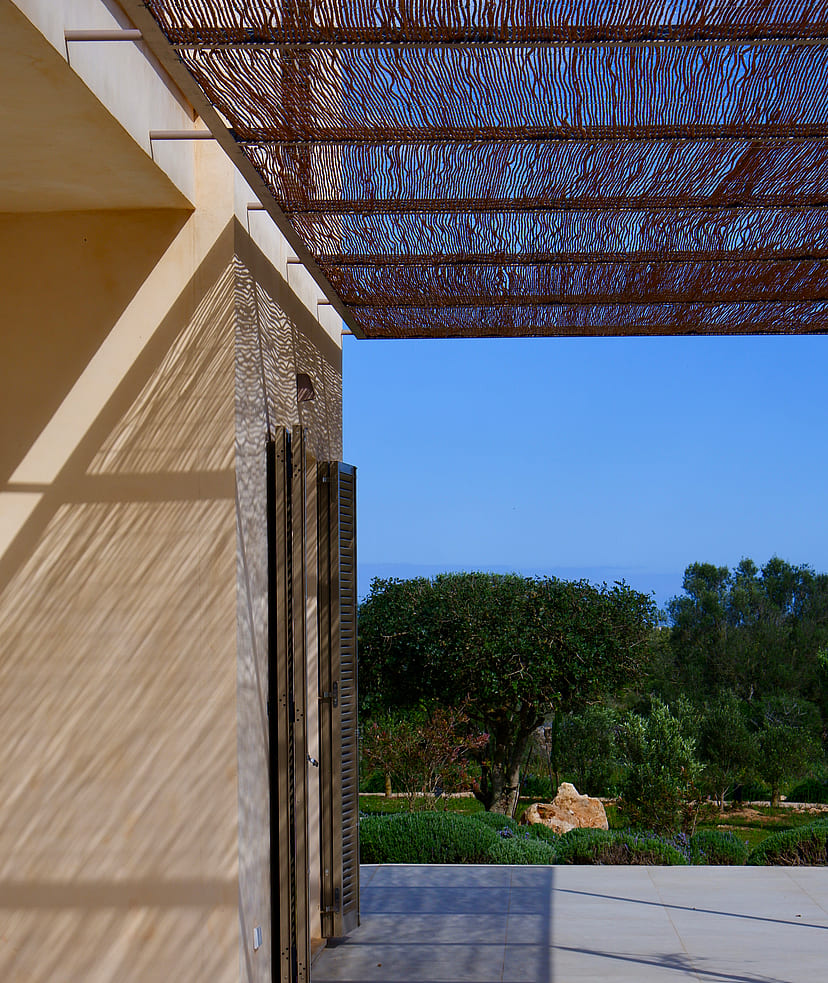
A laser-cut steel canopy creates geometric shadows that play across the sandstone facade.
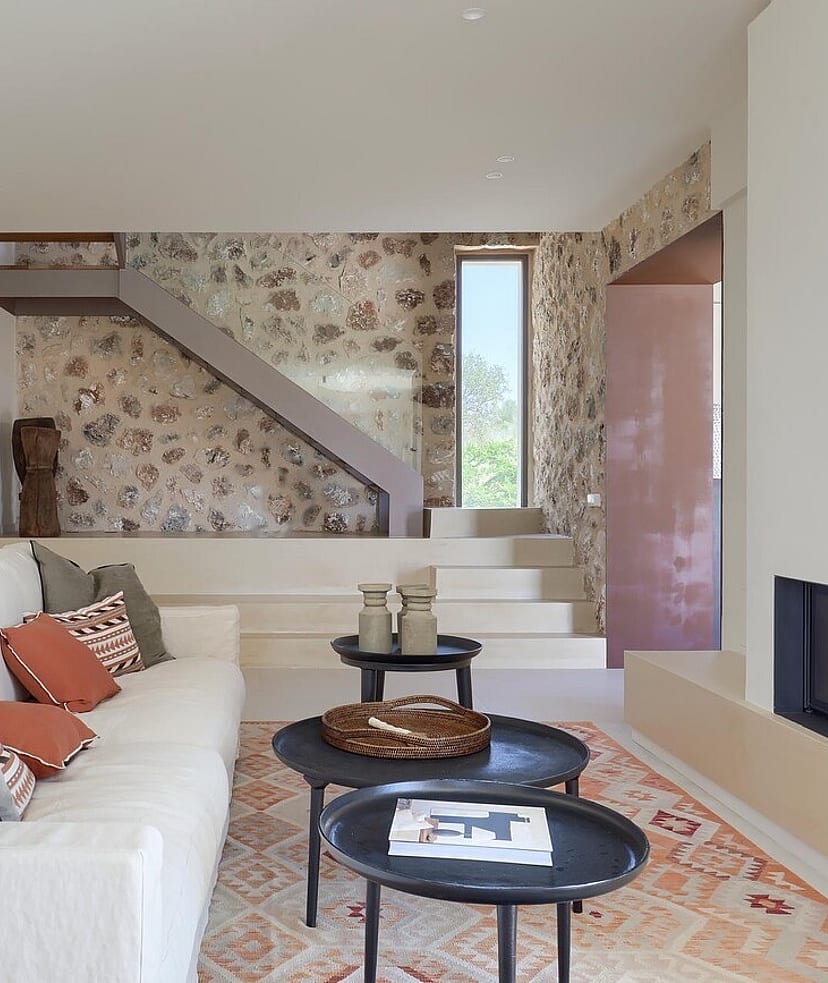
A floating metal staircase rests against the central stone wall, bridging the gap between traditional masonry and modern open-plan living.
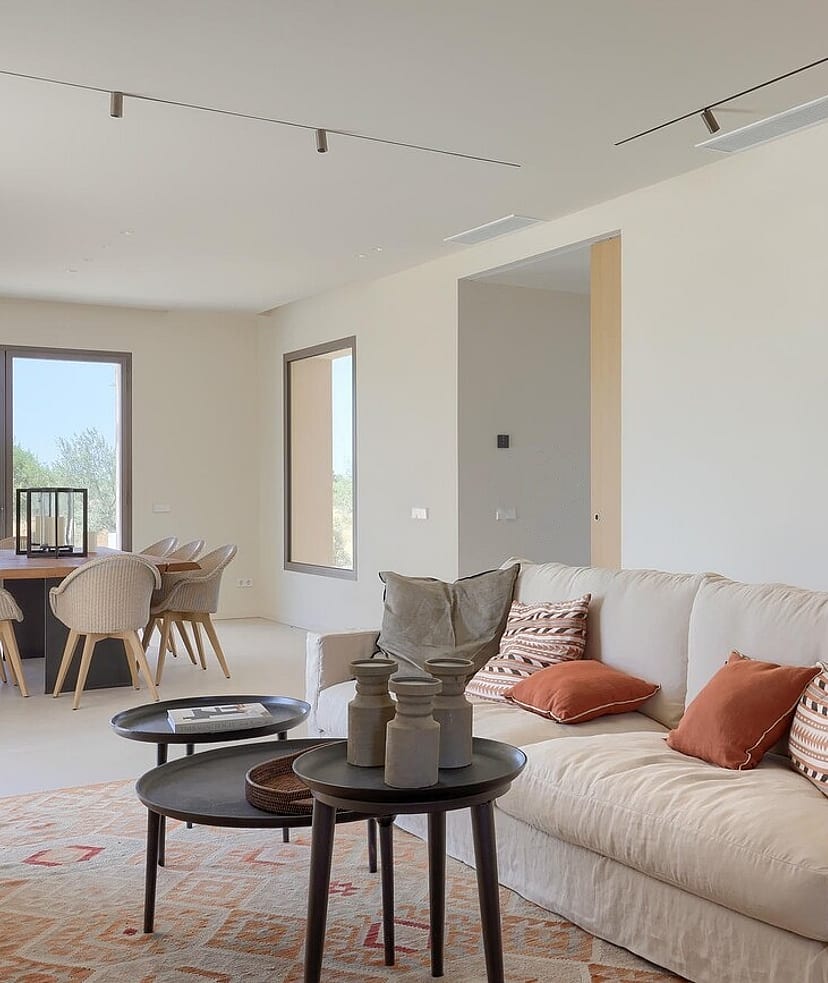
Expansive glass doors pull the surrounding landscape into the quiet living space, establishing a fluid connection with the outdoor environment.
A live-edge oak table grounds the room, contrasting the organic wood grain against metallic base accents and soft fabric seating.
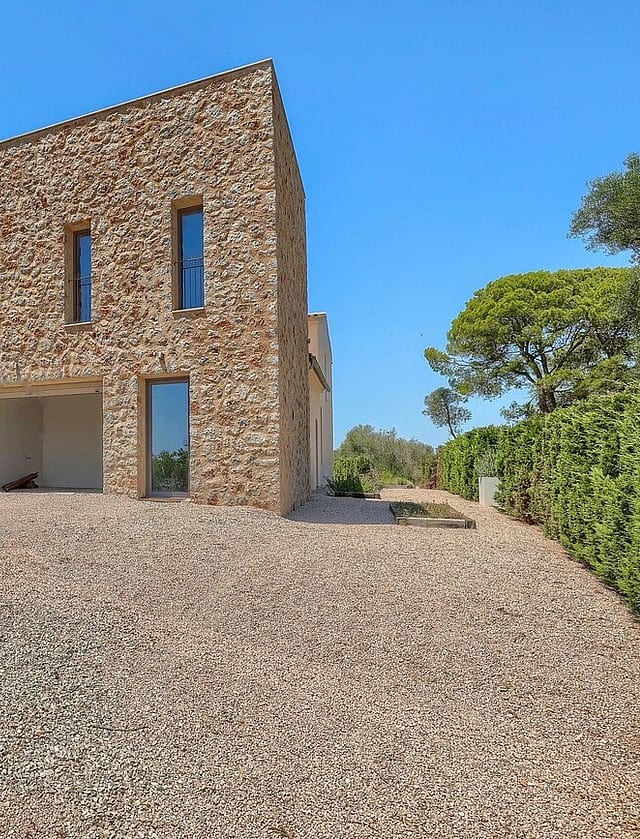
Hand-laid masonry defines the detached guest suite, grounding the structure within the rugged local landscape.
Santanyí lies in the southeast of the island, a traditional Mallorcan town built from the warm golden stone quarried from the countryside around it. Set among fields, almond groves, and the low hills of the southern coast, it has grown into one of the most sought-after towns of the region, prized for its authenticity, its architecture, and its immediate proximity to some of the finest coves in Mallorca.
The character is rooted and refined. The historic centre gathers around the church of Sant Andreu and a lively plaça, with narrow streets of golden stone lined by artisan shops, galleries, and a growing scene of design-conscious restaurants and cafes. The Wednesday and Saturday markets are among the best-known on the island, drawing residents and visitors alike, and the town has quietly gained a reputation as a creative and gastronomic hub of the southeast, distinct from anywhere else on Mallorca.
Santanyí appeals to buyers seeking a genuine town setting with the coast at hand golden-stone town houses in the historic centre and country properties among the surrounding fields. With the protected coves of Cala Santanyí, Cala Llombards, and the Mondragó natural park within a short drive and Palma reachable in under an hour, it offers substance, character, and the island's most beautiful southeastern coastline all within reach.

AIRPORT
45 min
The island's main gateway, with year-round direct routes across Europe and excellent connectivity for international owners.
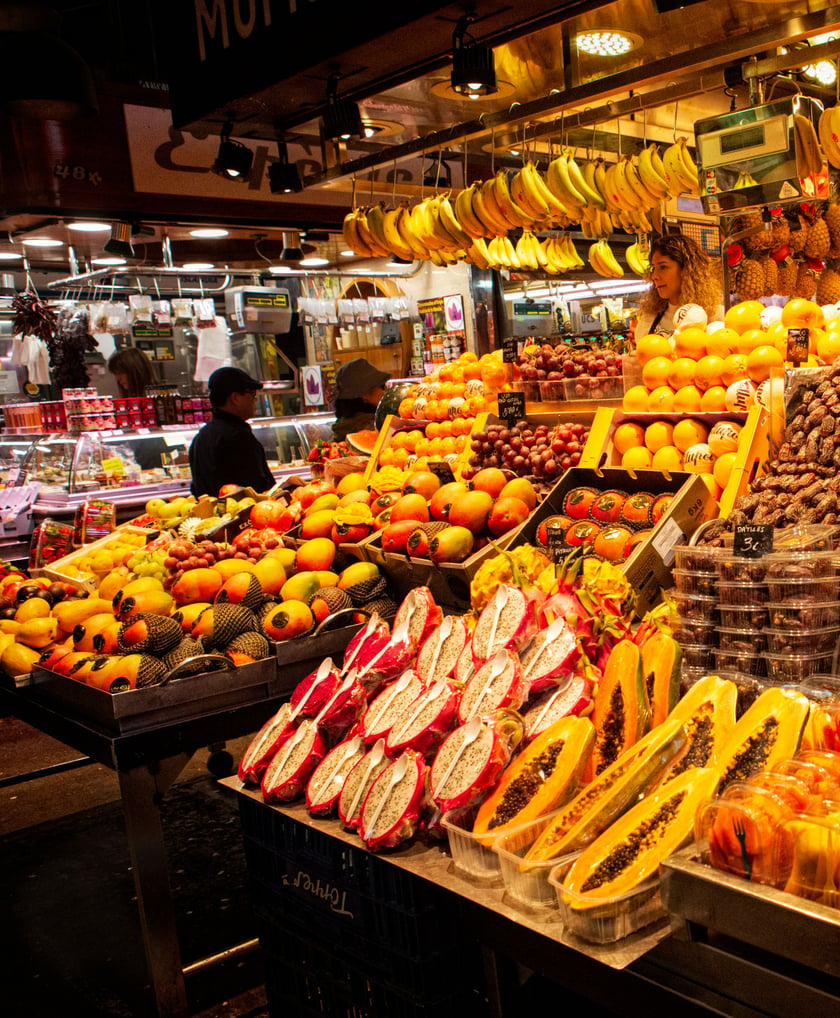
SANTANYI MARKET
2 min
The town's celebrated Wednesday and Saturday markets, filling the historic centre with local produce, crafts and Mallorcan life.
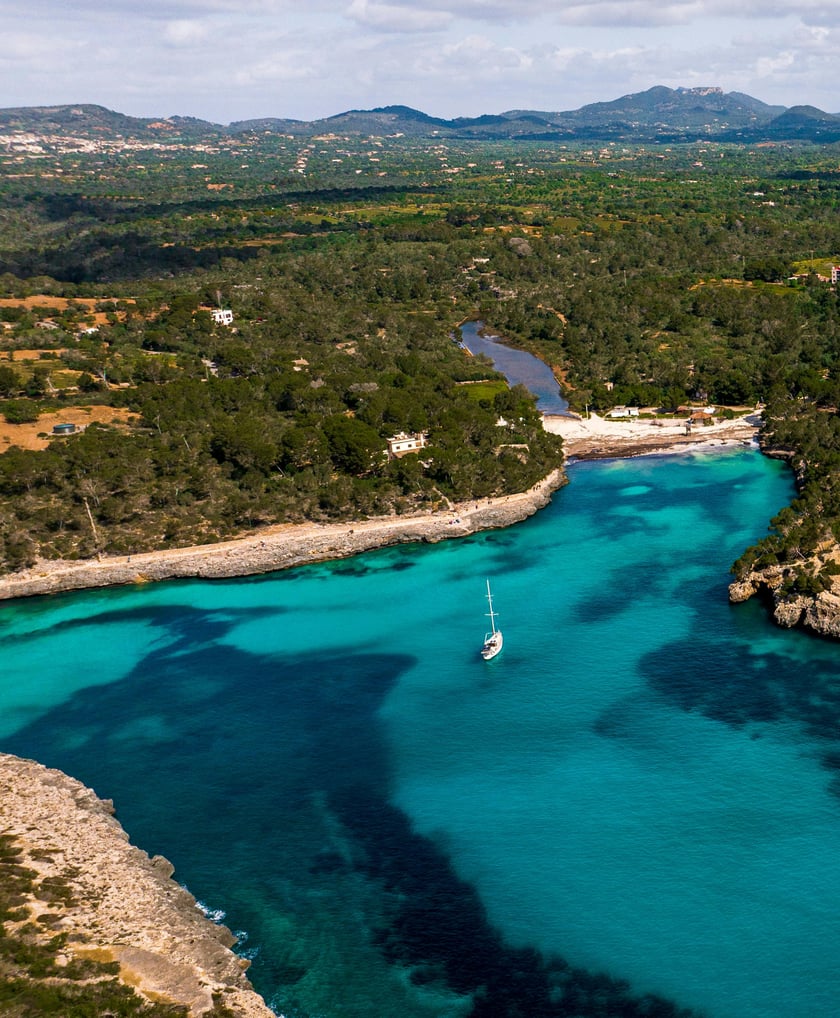
CALA SANTANYI & LLOMBARDS
8 min
Two protected coves with fine sand, pine backdrops and calm turquoise water, among the most beautiful of the southeast.
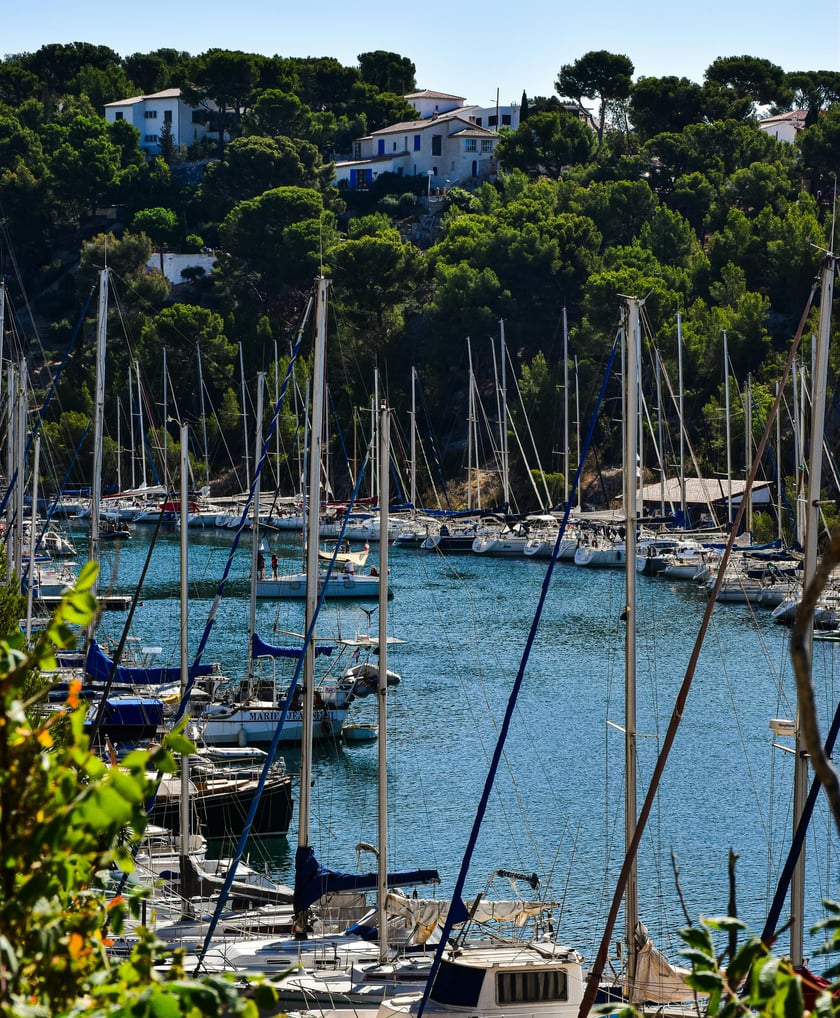
CALA FIGUERA BEACH
10 min
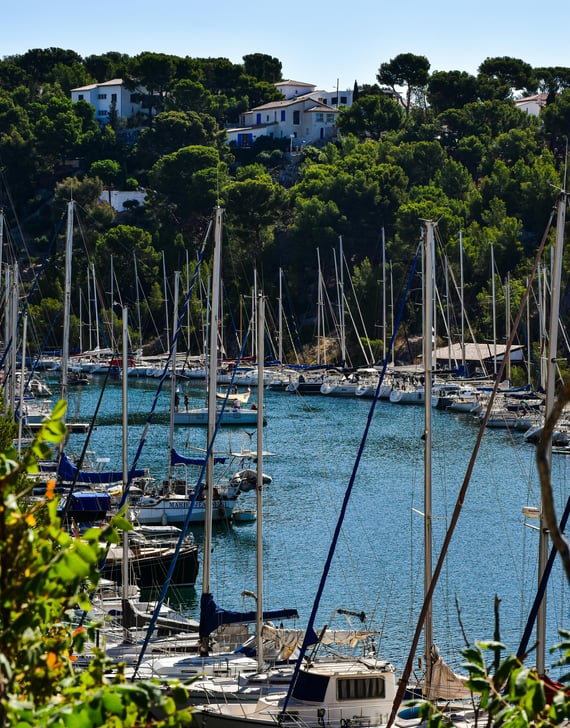
A picturesque fishing village and inlet, with pastel cottages and moored boats set into a dramatic rocky coastline.
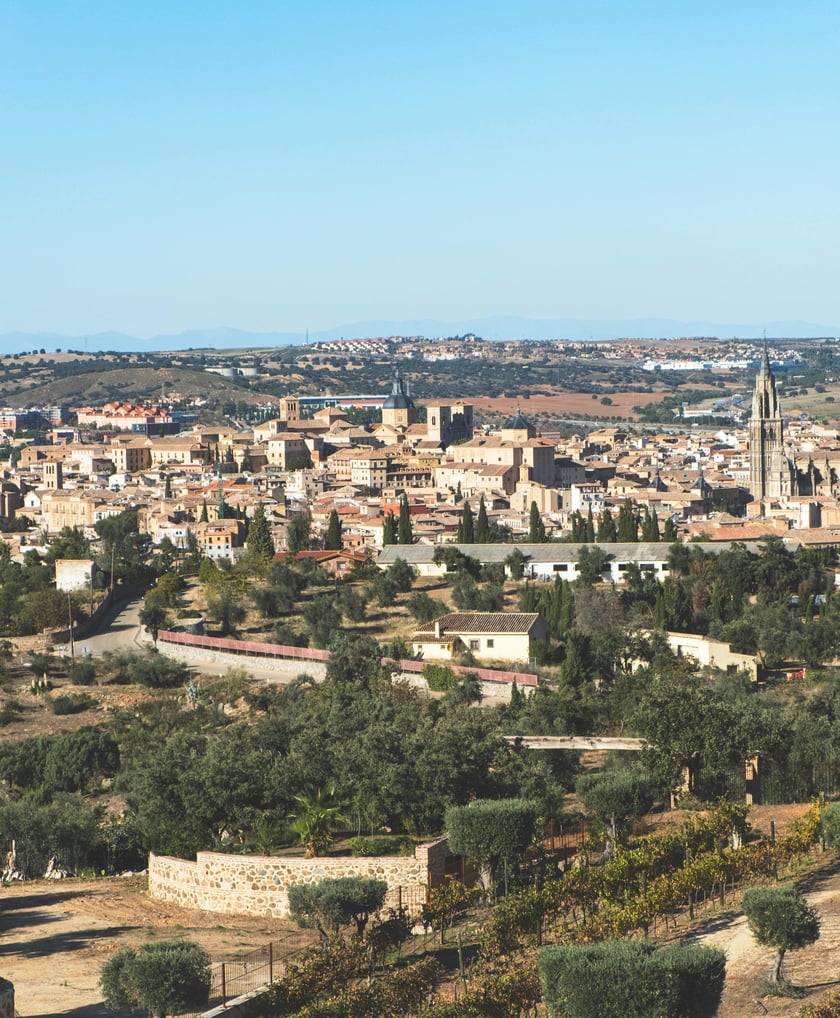
SES SALINES TOWN
12 min
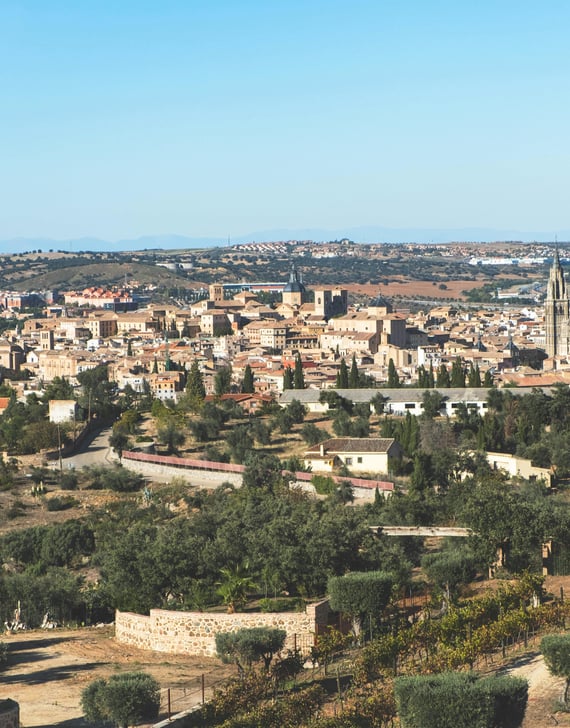
A characterful southern town with its Sunday market, respected restaurants and easy access to the beaches of Es Trenc.

AIRPORT
45 min
The island's main gateway, with year-round direct routes across Europe and excellent connectivity for international owners.
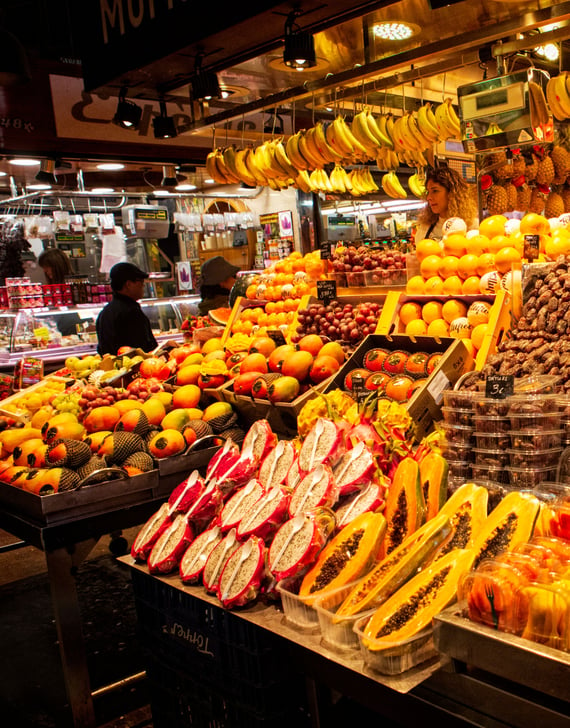
SANTANYI MARKET
2 min
The town's celebrated Wednesday and Saturday markets, filling the historic centre with local produce, crafts and Mallorcan life.
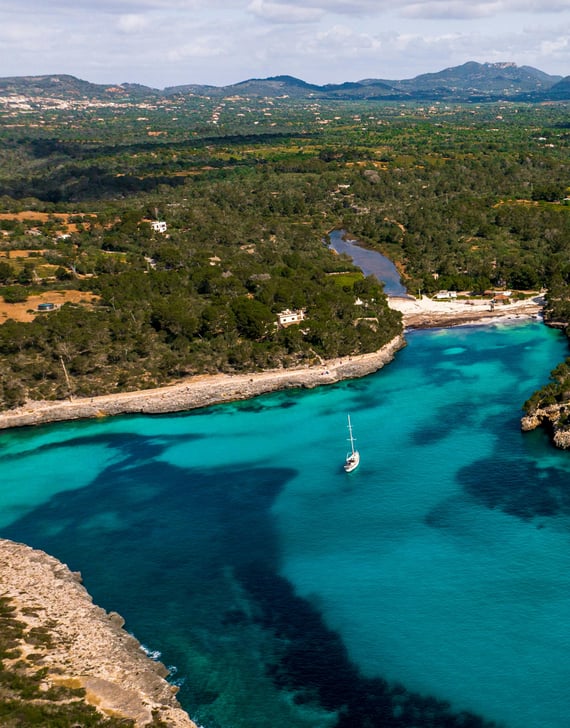
CALA SANTANYI & LLOMBARDS
8 min
Two protected coves with fine sand, pine backdrops and calm turquoise water, among the most beautiful of the southeast.
CALA FIGUERA BEACH
10 min
A picturesque fishing village and inlet, with pastel cottages and moored boats set into a dramatic rocky coastline.
SES SALINES TOWN
12 min
A characterful southern town with its Sunday market, respected restaurants and easy access to the beaches of Es Trenc.

REQUEST A PRIVATE VIEWING
Properties of this caliber rarely come to market. Our team will assist you with complete confidentiality.

SIMILAR VILLAS IN AREA
FINCA SANTANYI
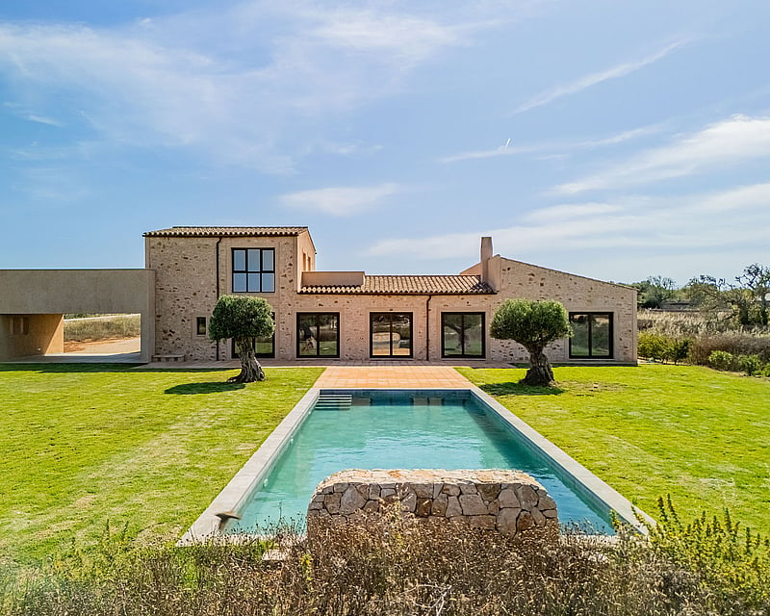
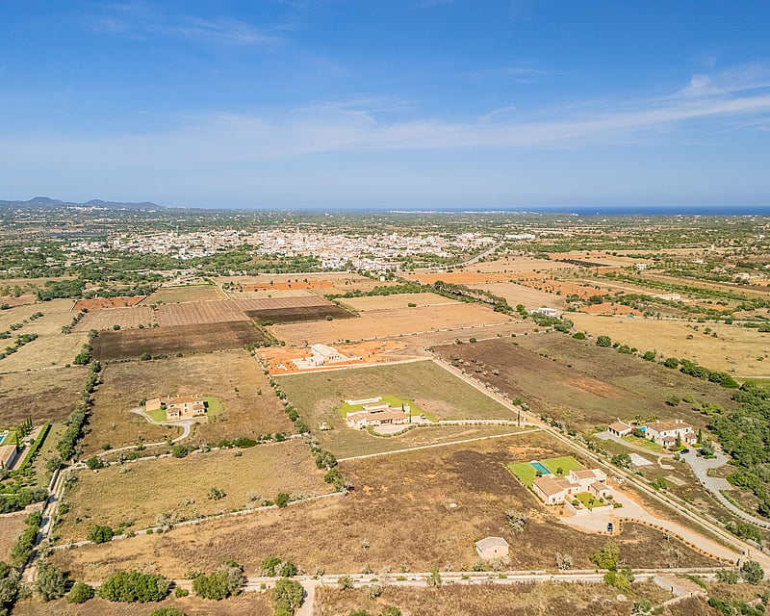
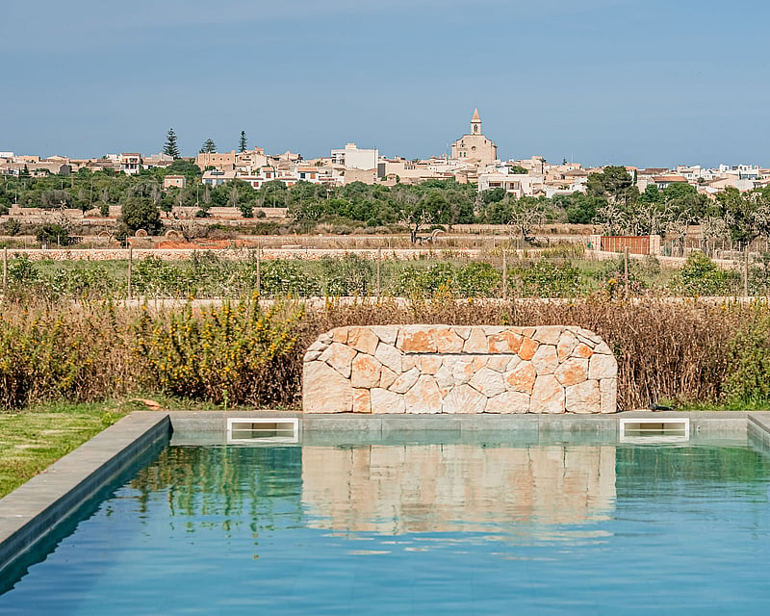
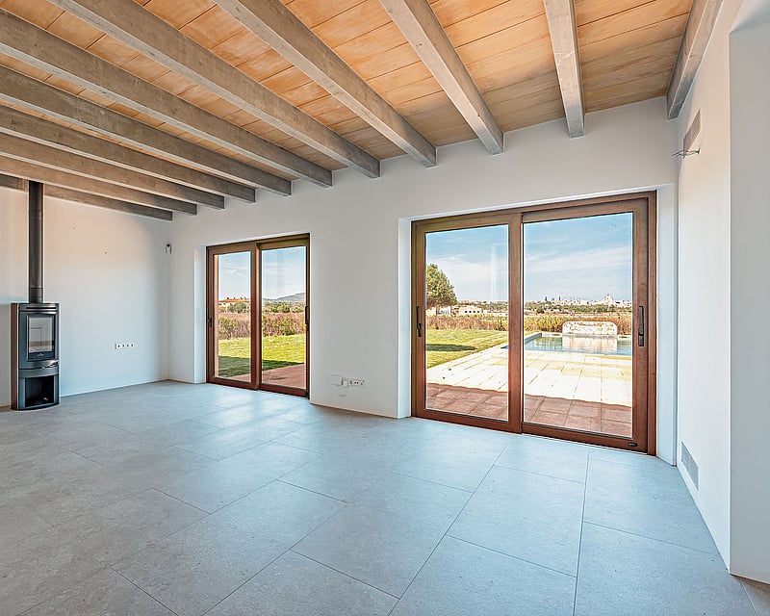
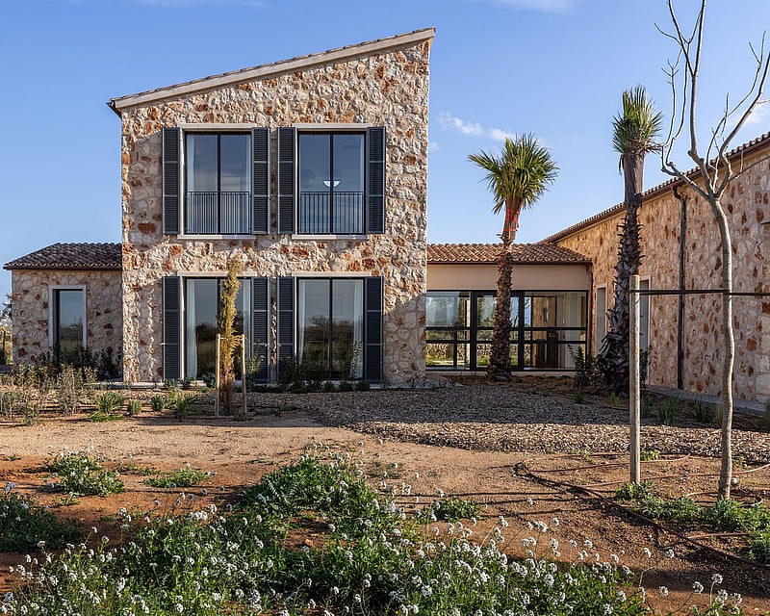
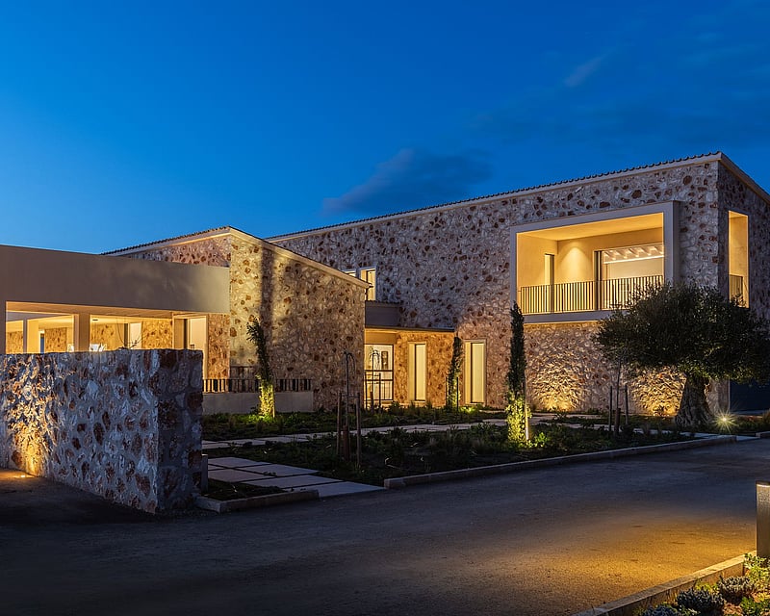
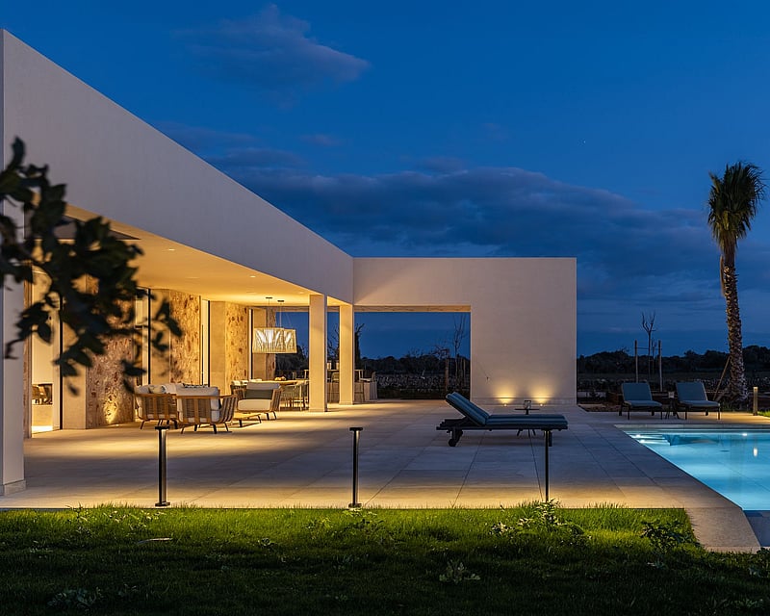
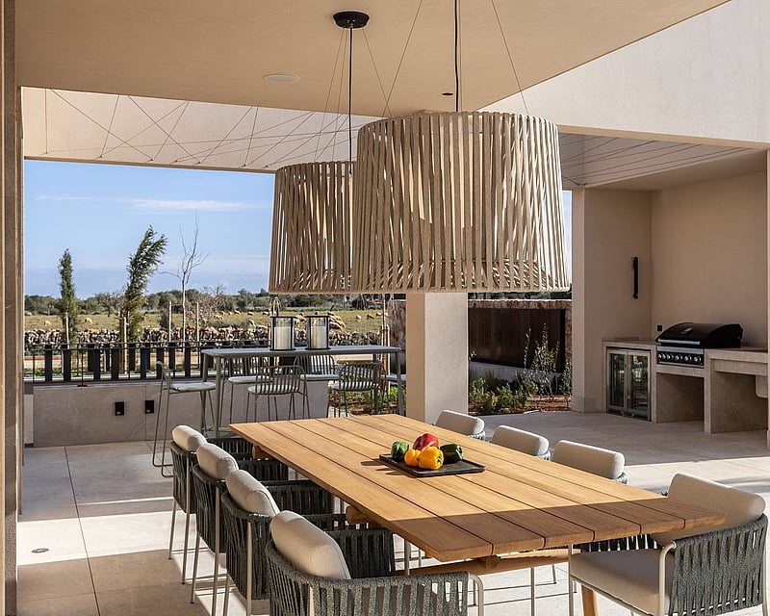
Built in 2022 on a plot of just under 18,000 m², this finca strikes a considered balance between traditional Mallorcan construction and a clean, modern interior. The exterior is composed of local marès sandstone under a terracotta-tiled roof, with mature olive trees flanking both the garden and the enclosed front courtyard, which is entered through a solid timber arched door framed by a paved path and clipped hedging.Inside, the ground floor opens into a generous living and dining zone beneath exposed timber beams set on concrete joists, a detail repeated throughout the property. Large-format stone-effect tiles run underfoot, and a freestanding wood-burning stove anchors one corner of the living room. Full-height sliding doors in dark-framed timber connect the interior directly to the terrace and pool area, bringing the fieldscape and the silhouette of the village church indoors. The kitchen is fitted with a long stone-topped island, induction hob, integrated appliances, and a run of floor-to-ceiling oak cabinetry along one wall, with open shelving above a secondary worktop.The main floor accommodates four bedrooms, each with its own bathroom, three of which are en suite. The upper level houses the principal suite, complete with a dressing area and a generously proportioned en suite bathroom finished in honed white and olive-green ceramic tiles, chevron-laid stone flooring, a freestanding soaking bath, walk-in rain shower, and twin concrete basins on wall-mounted fixings. Two private terraces are accessible from this floor, with open views toward the village and across the surrounding countryside.The pool sits centrally on the rear lawn, bordered by a low marès stone feature wall and flanked by ancient olive trees. Underfloor heating and air conditioning are fitted in the bedrooms and kitchen. A basement houses plant rooms and two cisterns supplying fresh water.
5 bedrooms · 5 bathrooms · 336 m² · 17758 m²
FINCA CALA LLOMBARDS
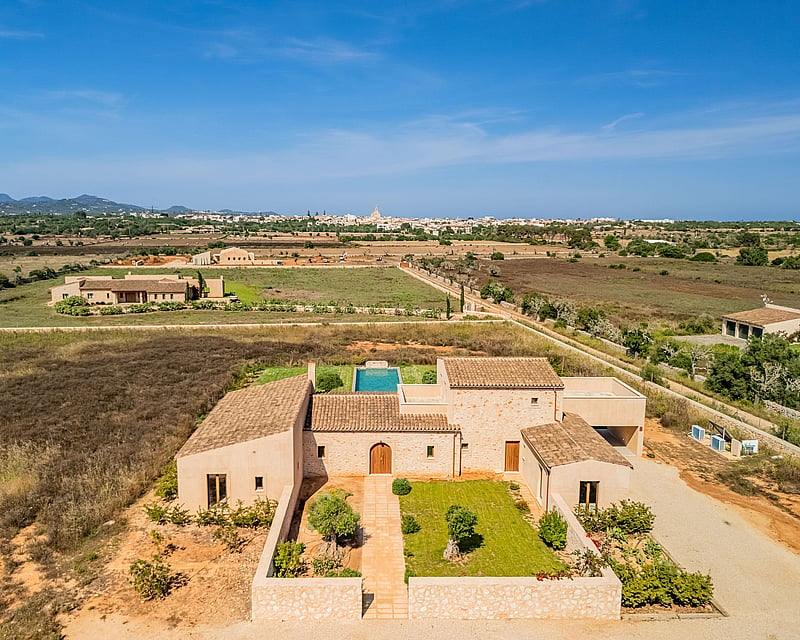
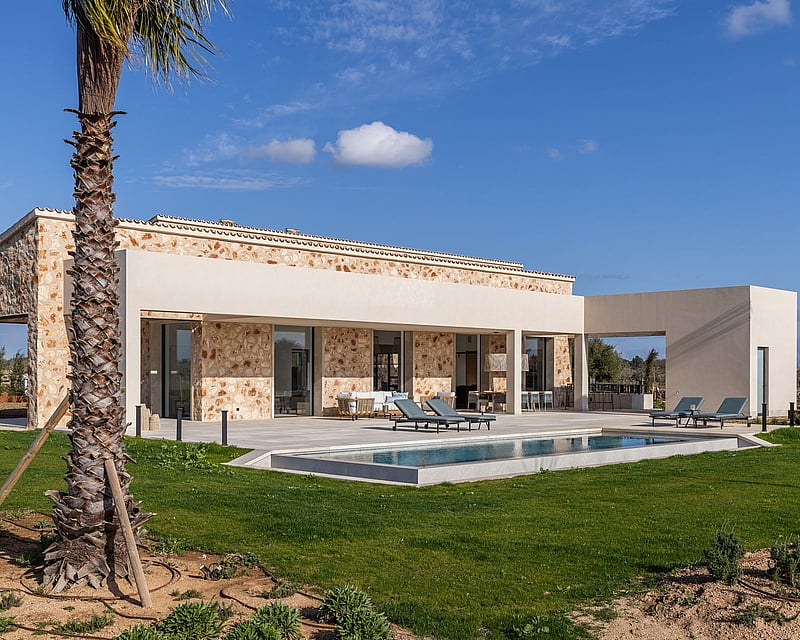
Set within a private plot of 17,757 sqm, this newly built estate unfolds across two floors, framed by traditional stone masonry and finished throughout in Gris Zarci natural stone. Oak flooring and exposed wooden beams run through the principal living spaces, where full height glazing opens onto the garden and pool terrace. The open living and dining room is anchored by a gas fireplace, while the adjoining kitchen by Cocinart is designed to suit both daily use and entertaining, with a side opening onto the outdoor barbecue area. Of the four bedrooms, two occupy the ground floor with direct garden access, while the principal suite and a third guest room sit upstairs. Each includes an en suite bathroom finished in natural stone, with the principal suite featuring a custom stone vanity, a freestanding bathtub and a generous walk in shower. Built in wardrobes throughout are fitted with automated interior lighting. A KNX smart home system governs lighting, climate and shading from discreet in room touchscreens. Outside, the pool is lined with ceramic tiles that echo the surrounding terrace, framed by a covered pergola, built in barbecue and outdoor dining area. Underfloor heating and Mitsubishi air conditioning regulate comfort year round, supported by an aerothermal hot water system backed by roof mounted solar panels. The property includes a two car garage with electric vehicle charging, entrance gates in corten steel, and gardens laid out with native Mediterranean planting.
4 bedrooms · 4 bathrooms · 548 m² · 17577 m²
TOWNHOUSE CAMPOS
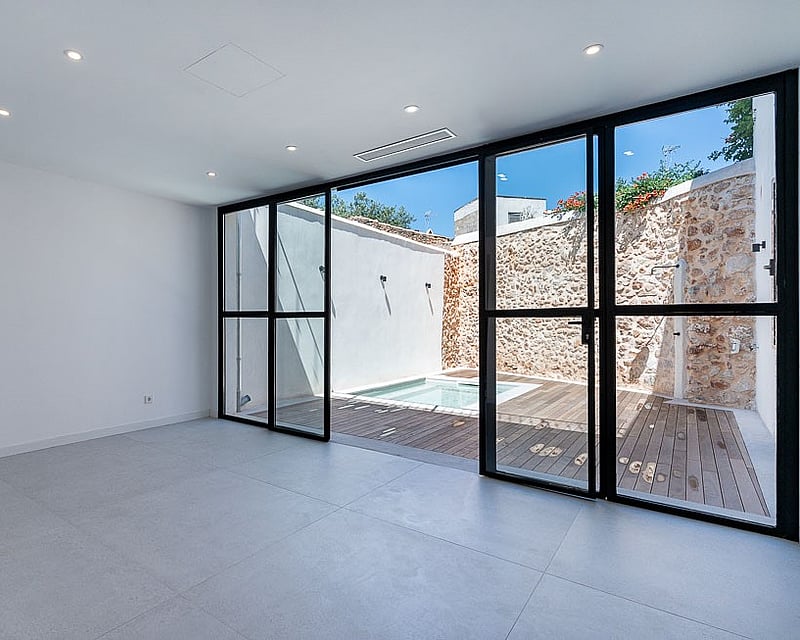
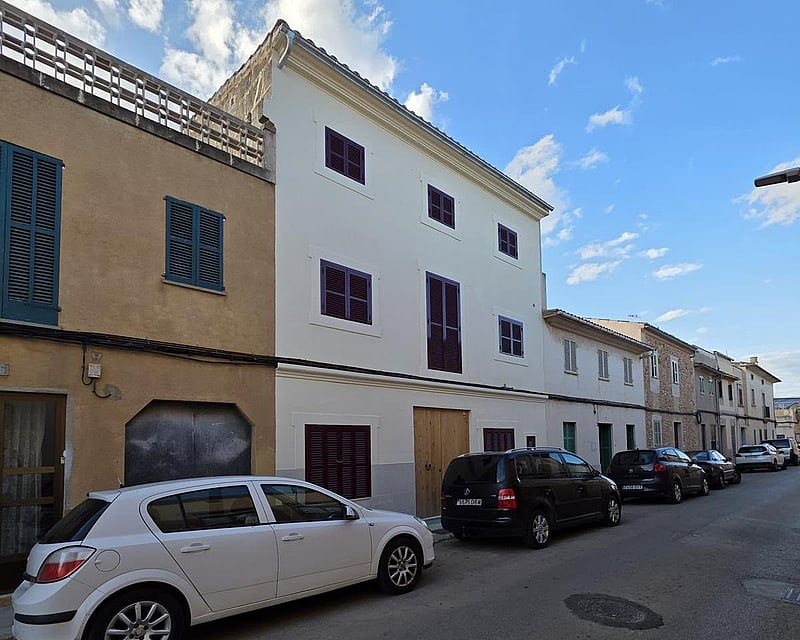
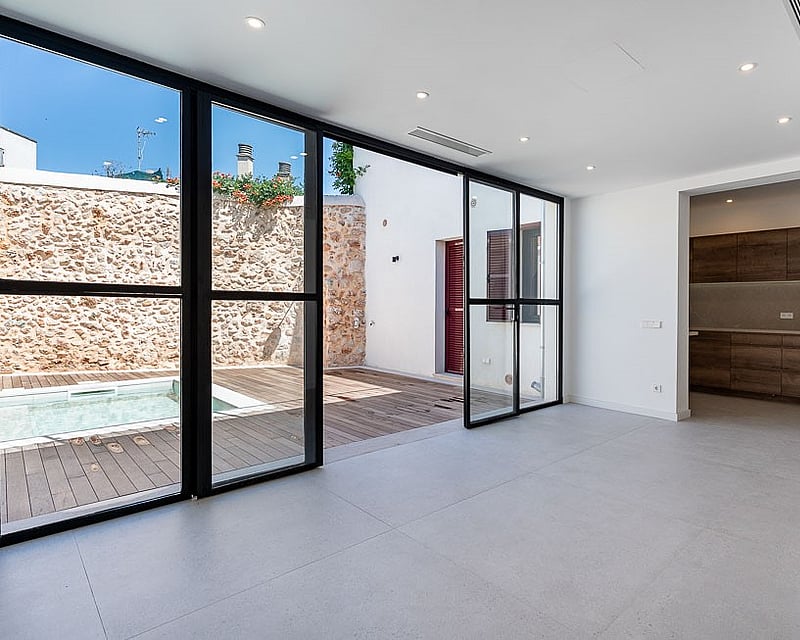
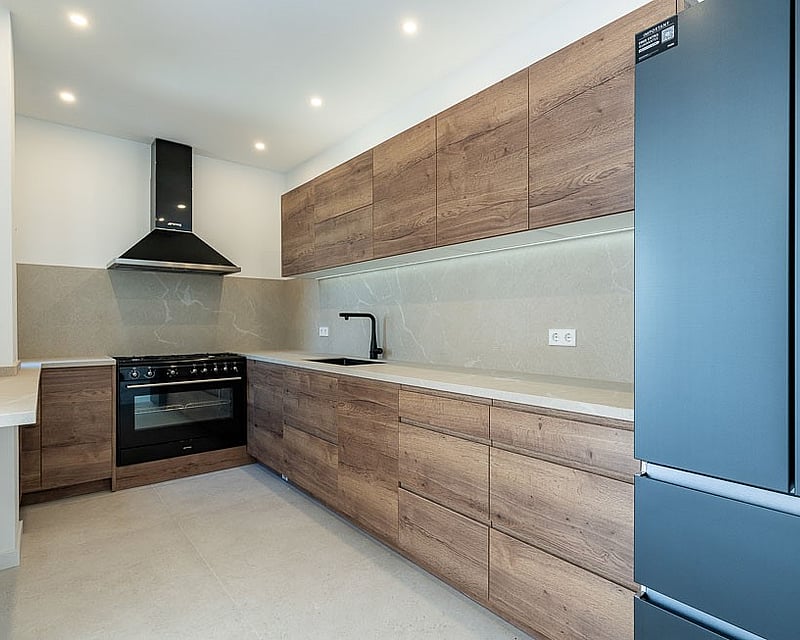
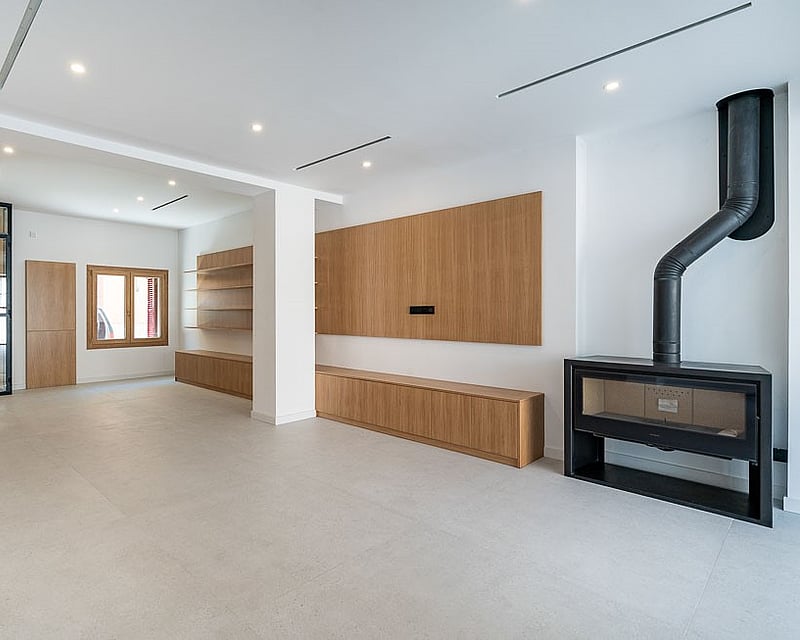
A meticulously renovated townhouse across three levels, offering contemporary living with considered material choices and thoughtful spatial planning. The ground floor centres on a substantial living room with working fireplace, flowing into a semi-open kitchen equipped with quality appliances and defined work surfaces. A guest lavatory and utility room complete this level, with direct access to the private pool area and its adjoining terrace, creating an extension of the main living space.The first floor houses a secondary sitting room alongside three bedrooms and two additional bathrooms, with access to a generous terrace offering valuable outdoor space. Bedroom configurations allow for flexible use, whilst storage solutions including built-in cabinetry with integrated lighting support refined organisation.The second floor contains the principal bedroom suite, featuring a walk-in dressing room and ensuite bathroom finished in natural materials and contemporary fixtures. A further expansive terrace at this level provides elevated outdoor space with views across the immediate surroundings.Materials throughout reflect contemporary aesthetic choices: natural oak flooring, stone and ceramic surfaces, clean white walls, and subtle accent lighting. The pool with its surrounding terrace forms the heart of the property, creating a protected outdoor zone distinct from street-level activity. Climate control via air conditioning and the operational fireplace ensure year-round comfort.The location places the property within walking distance of Campos town centre amenities, with parking immediately available at street level. The plot measures 185 square metres with constructed area of 290 square metres, configured to maximise usable space and outdoor integration. Energy certification B.
4 bedrooms · 4 bathrooms · 290 m² · 185 m²
INTRODUCING SON GUAL II
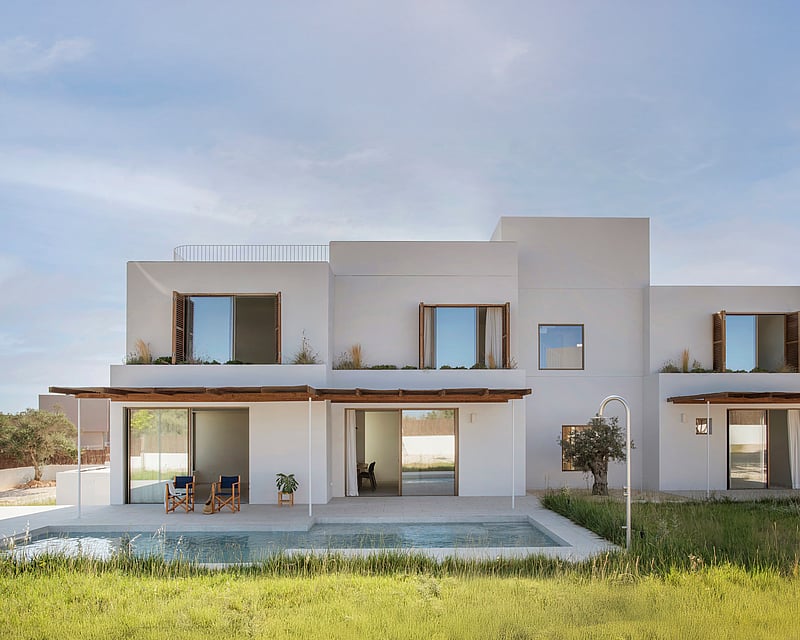
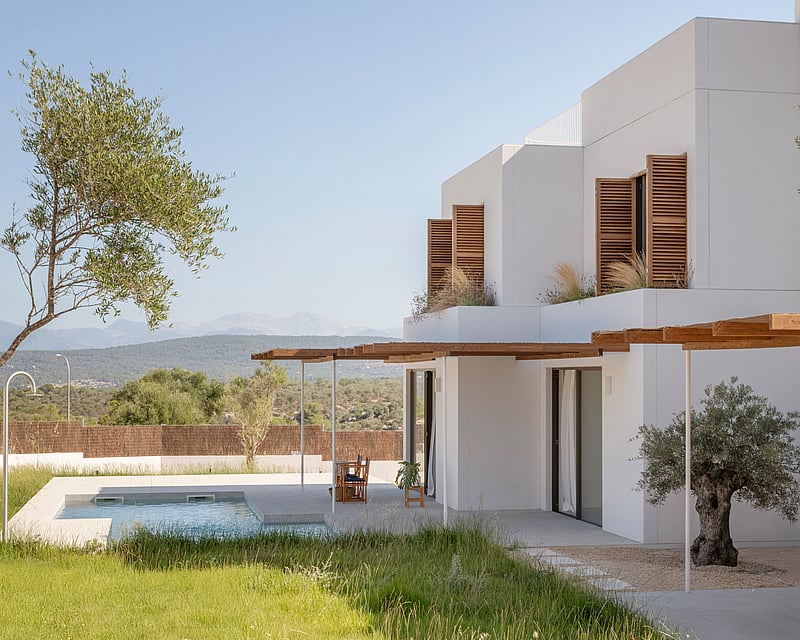
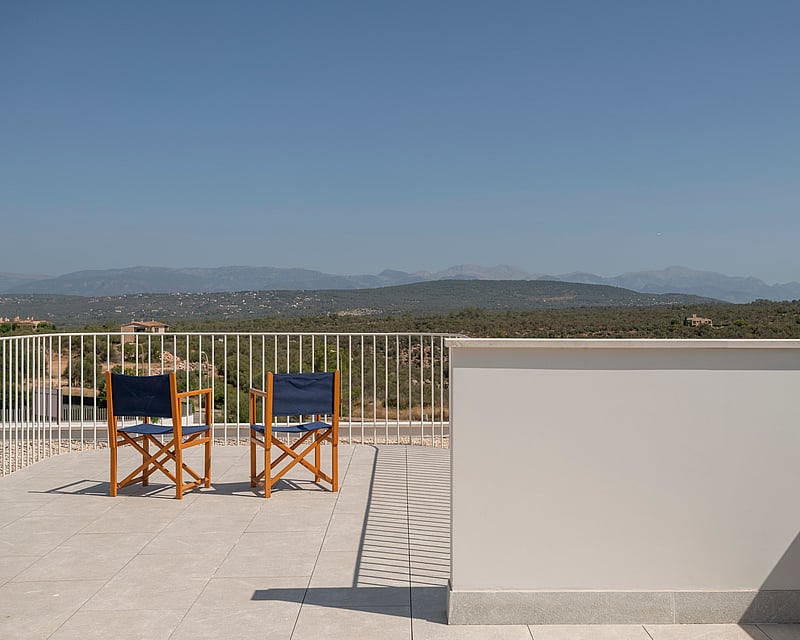
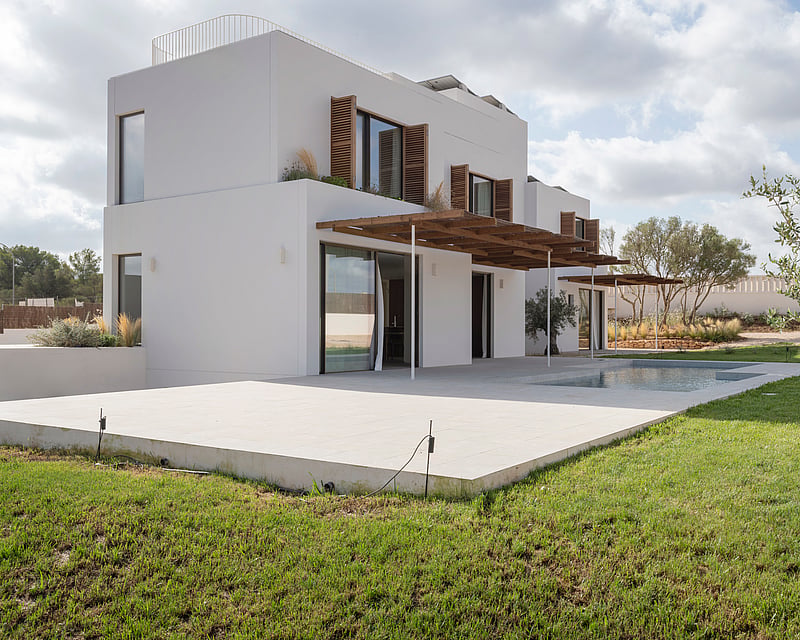
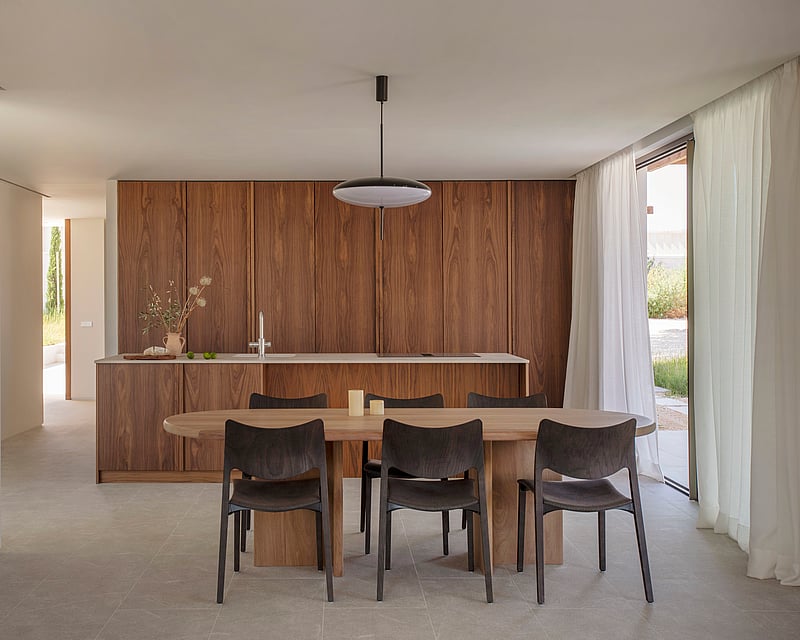
Completed in 2025 and delivered fully furnished, this 396 m² villa sits on a 2,001 m² plot within the gated, elevated urbanisation of Son Gual II, fifteen minutes from Palma and the airport. The architecture revisits the Mediterranean vernacular through a quieter, more considered lens. Volumes are sculpted in modular concrete by Ubiko, finished in soft lime tones and softened by timber louvered shutters, cane-topped pergolas and a perimeter of pierced stone latticework.The southwest orientation carries light through the day and frames long views toward the Bay of Palma and the Serra de Tramuntana. Floor-to-ceiling Cortizo sliding glazing in bronze-anodised aluminium dissolves the boundary between the living areas and the garden, where a 32 m² saltwater pool with shallow beach, porcelain terraces, olive trees and Mediterranean planting form an unhurried outdoor sequence.Interiors prioritise restraint. Large-format El Molino porcelain flooring runs continuously across the ground floor; ceiling-height lacquered doors, concealed skirtings and recessed curtain pockets keep the architecture clean. The kitchen is fitted with integrated Miele appliances and a sculptural island. The three bathrooms are finished in microcement with oak vanities, natural stone surfaces in the principal suite, and Grohe brassware throughout.Four bedrooms are arranged across two floors, connected by a four-stop lift. The ground level holds the living, dining and principal suite; the upper floor accommodates three further bedrooms. A basement provides space for a home gym, screening room and double garage.Aerothermal underfloor heating, room-by-room LG climate control, mechanical ventilation and rooftop photovoltaic panels achieve an Energy Class A rating — designed for full-time family living, with the privacy and connectivity Son Gual is known for.
4 bedrooms · 3 bathrooms · 396 m² · 2000 m²
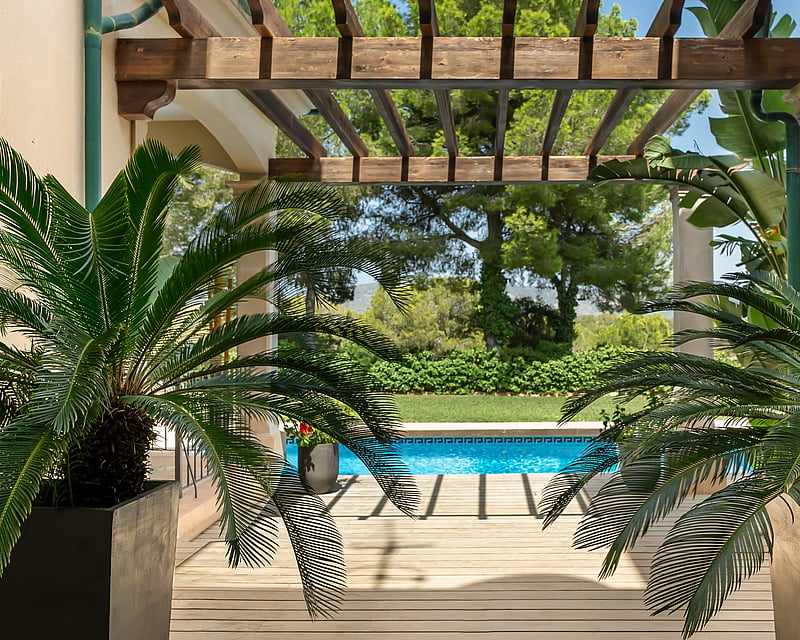
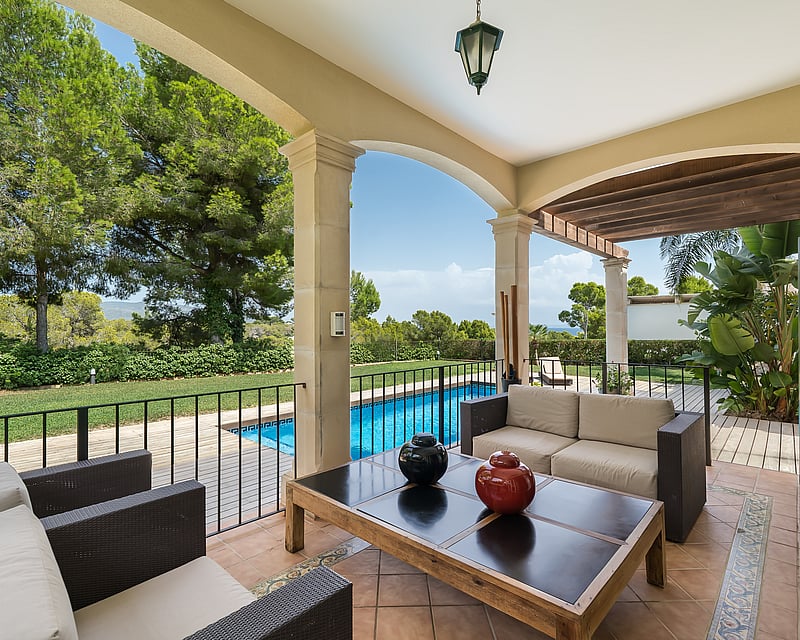
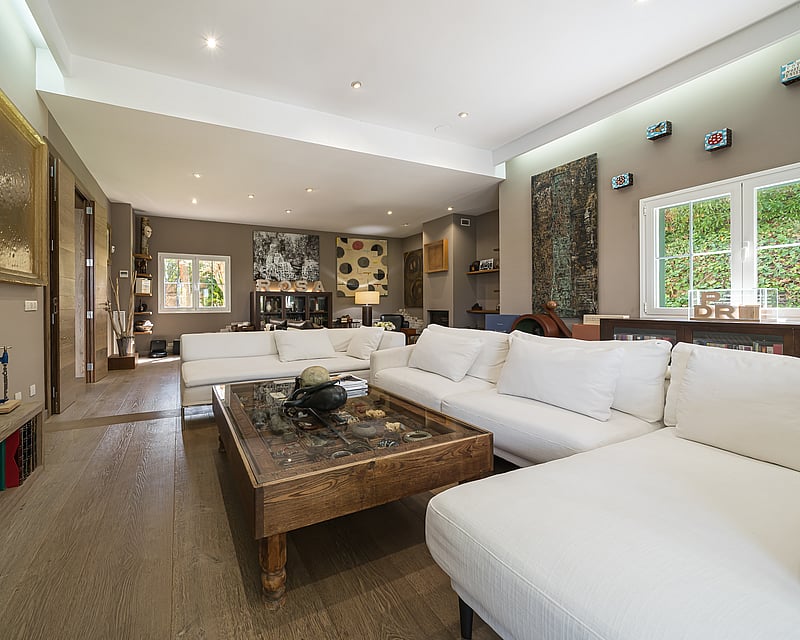
VILLA REINA
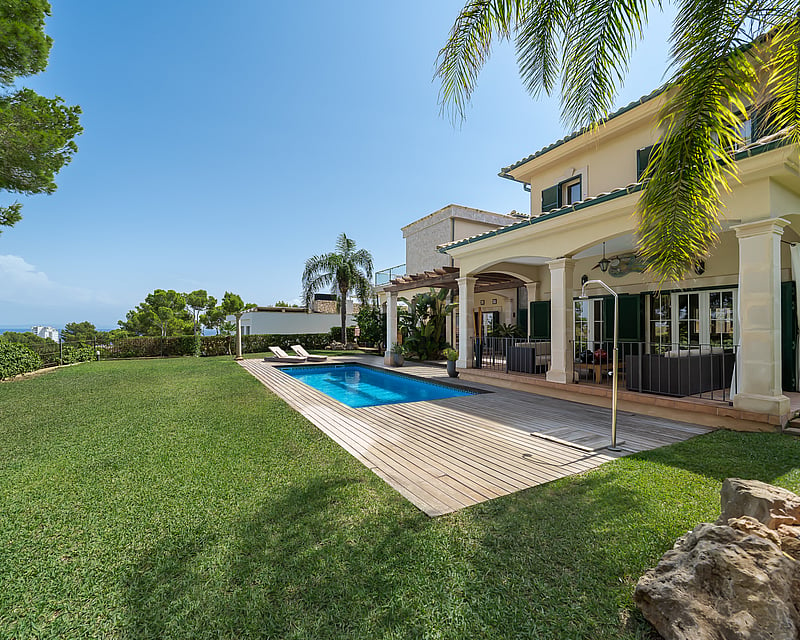
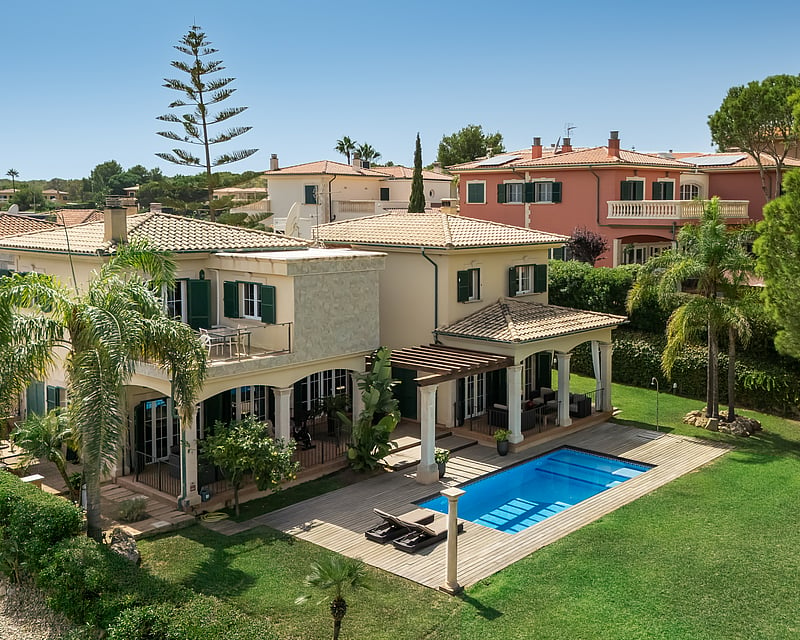
This four-bedroom villa distributes its 340 square metres across two carefully planned levels, with the ground floor dedicated to social living and the first floor to private quarters.The ground floor begins with a double-height entrance foyer that sets the home's character immediately. To the left sits a substantial family living room opening onto a covered lounge terrace with westerly aspect. The right wing contains the kitchen and breakfast area, with direct access to a covered outdoor dining terrace. The kitchen features professional-grade stainless steel appliances, dark timber cabinetry, and a central island scaled for both everyday cooking and entertaining. Additional ground floor spaces include laundry, guest cloakroom, WC, and service access to mechanical systems. Throughout, broad-plank flooring and stone detailing reinforce the quality of the construction.The first floor houses the sleeping quarters. The principal bedroom suite occupies the right wing with a walk-in closet, en-suite bathroom featuring a freestanding bathtub, and a private terrace oriented toward the sea and Bay of Palma views. The left wing contains two guest bedrooms, each with en-suite facilities and built-in wardrobes. A fourth flexible space functions as a family room or additional bedroom as needed.Outside, the 1,200-square-metre plot wraps around the villa with mature, professionally landscaped gardens offering substantial privacy. A recently retiled swimming pool (4 by 8 metres) sits on flat ground surrounded by stone terracing and timber decking. Dedicated irrigation systems and external uplighting service the gardens. Two covered terraces connected to the living and dining areas create comfortable transition spaces. Multiple garden access points around the perimeter ensure circulation ease.The villa was constructed in 2002 with hot-and-cold air conditioning throughout and a wood-burning fireplace anchoring the living room. Building regulations permit an additional 60 square metres of development on the plot. Access is via a gated private community road.
4 bedrooms · 4 bathrooms · 340 m² · 1200 m²
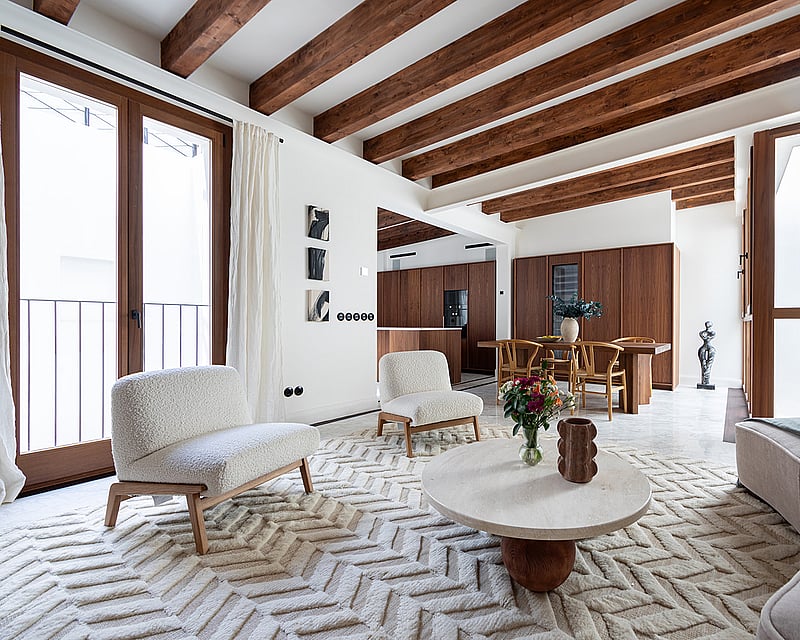
PENTHOUSE BOSSERIA
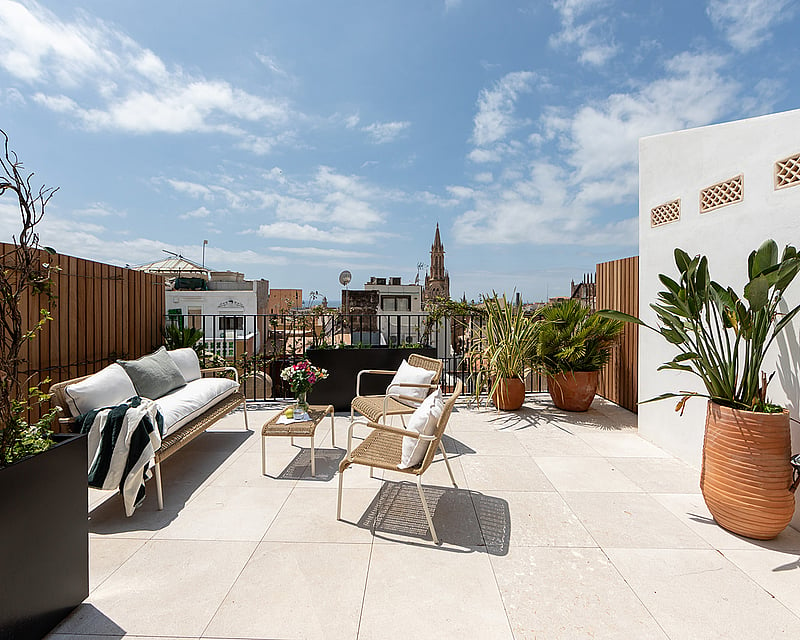
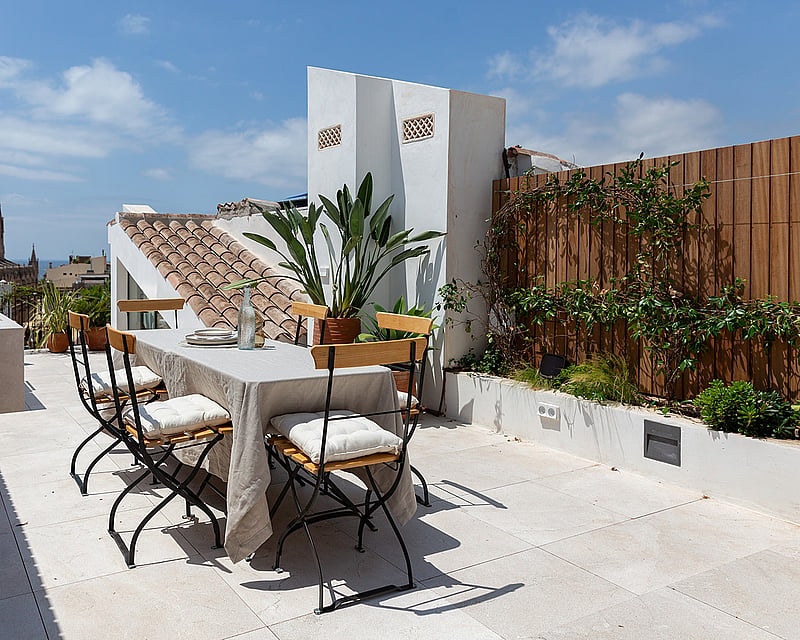
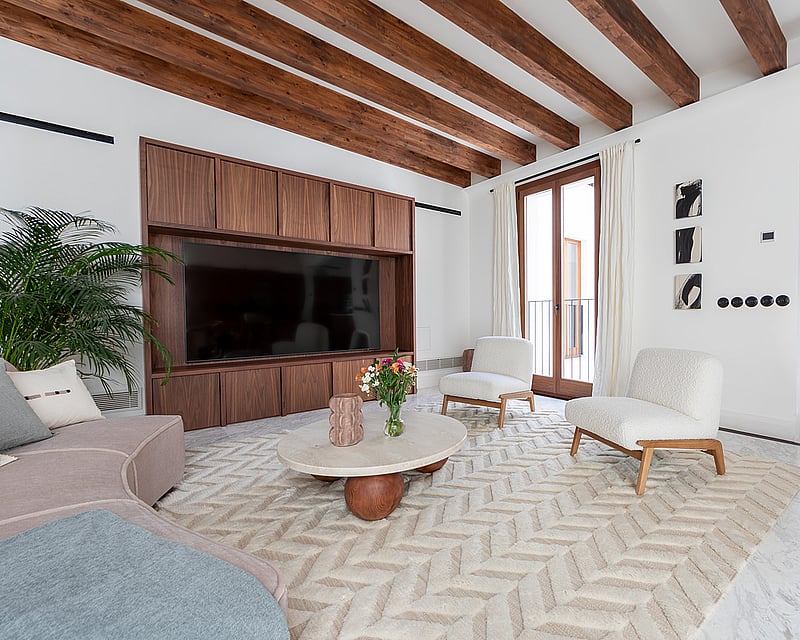
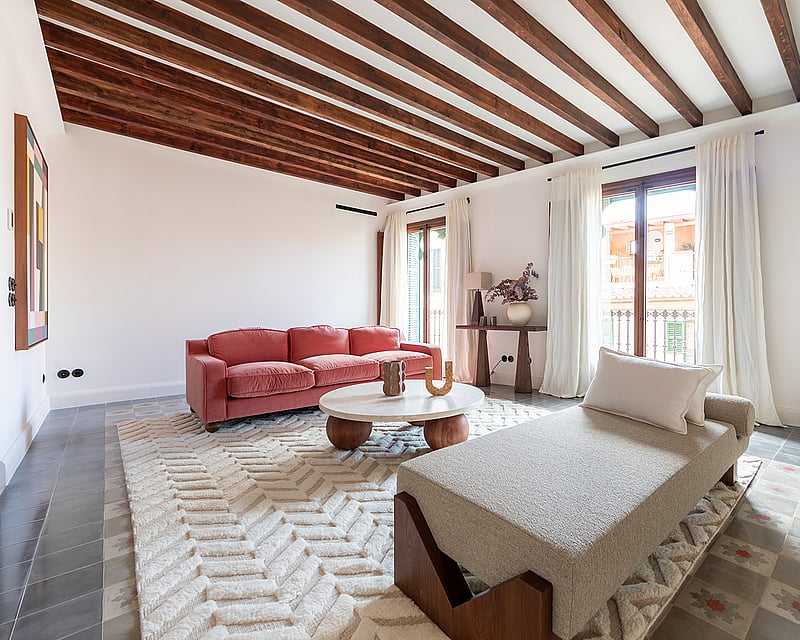
Set across the top two floors of a handsome historic building in Palma's Old Town, this three-bedroom duplex penthouse is a considered balance of period architecture and contemporary design crowned by a 75 m² private rooftop terrace with views over the city's most recognisable skyline. The lower level opens into a light-filled living room with original antique floor tiles, high ceilings, exposed wooden beams and two balconies looking onto the quiet street below. Two generous double bedrooms occupy this floor, each with an en-suite bathroom finished in Volakas marble and walnut, with walk-in showers and twin marble vanities. The master suite features built-in wardrobes and traditional Mallorquín flooring. Upstairs, the home opens around a central courtyard into a bespoke walnut kitchen with marble island, fitted with Gaggenau appliances and a wine fridge. Full-height windows draw light through the open dining and second living area, while a third bedroom with en-suite and additional storage completes the floor. A staircase leads to the rooftop a private terrace with outdoor kitchen, exterior shower and uninterrupted views toward Santa Eulàlia Church and Palma Cathedral. A rare outdoor footprint for a property within the historic centre, designed for long lunches, summer evenings and winter sun. The building is a boutique community of only six residences, served by a lift to both levels. The property is sold fully furnished.
3 bedrooms · 3 bathrooms · 243 m² · 318 m²