PENTHOUSE MIRADOR
€2,950,000

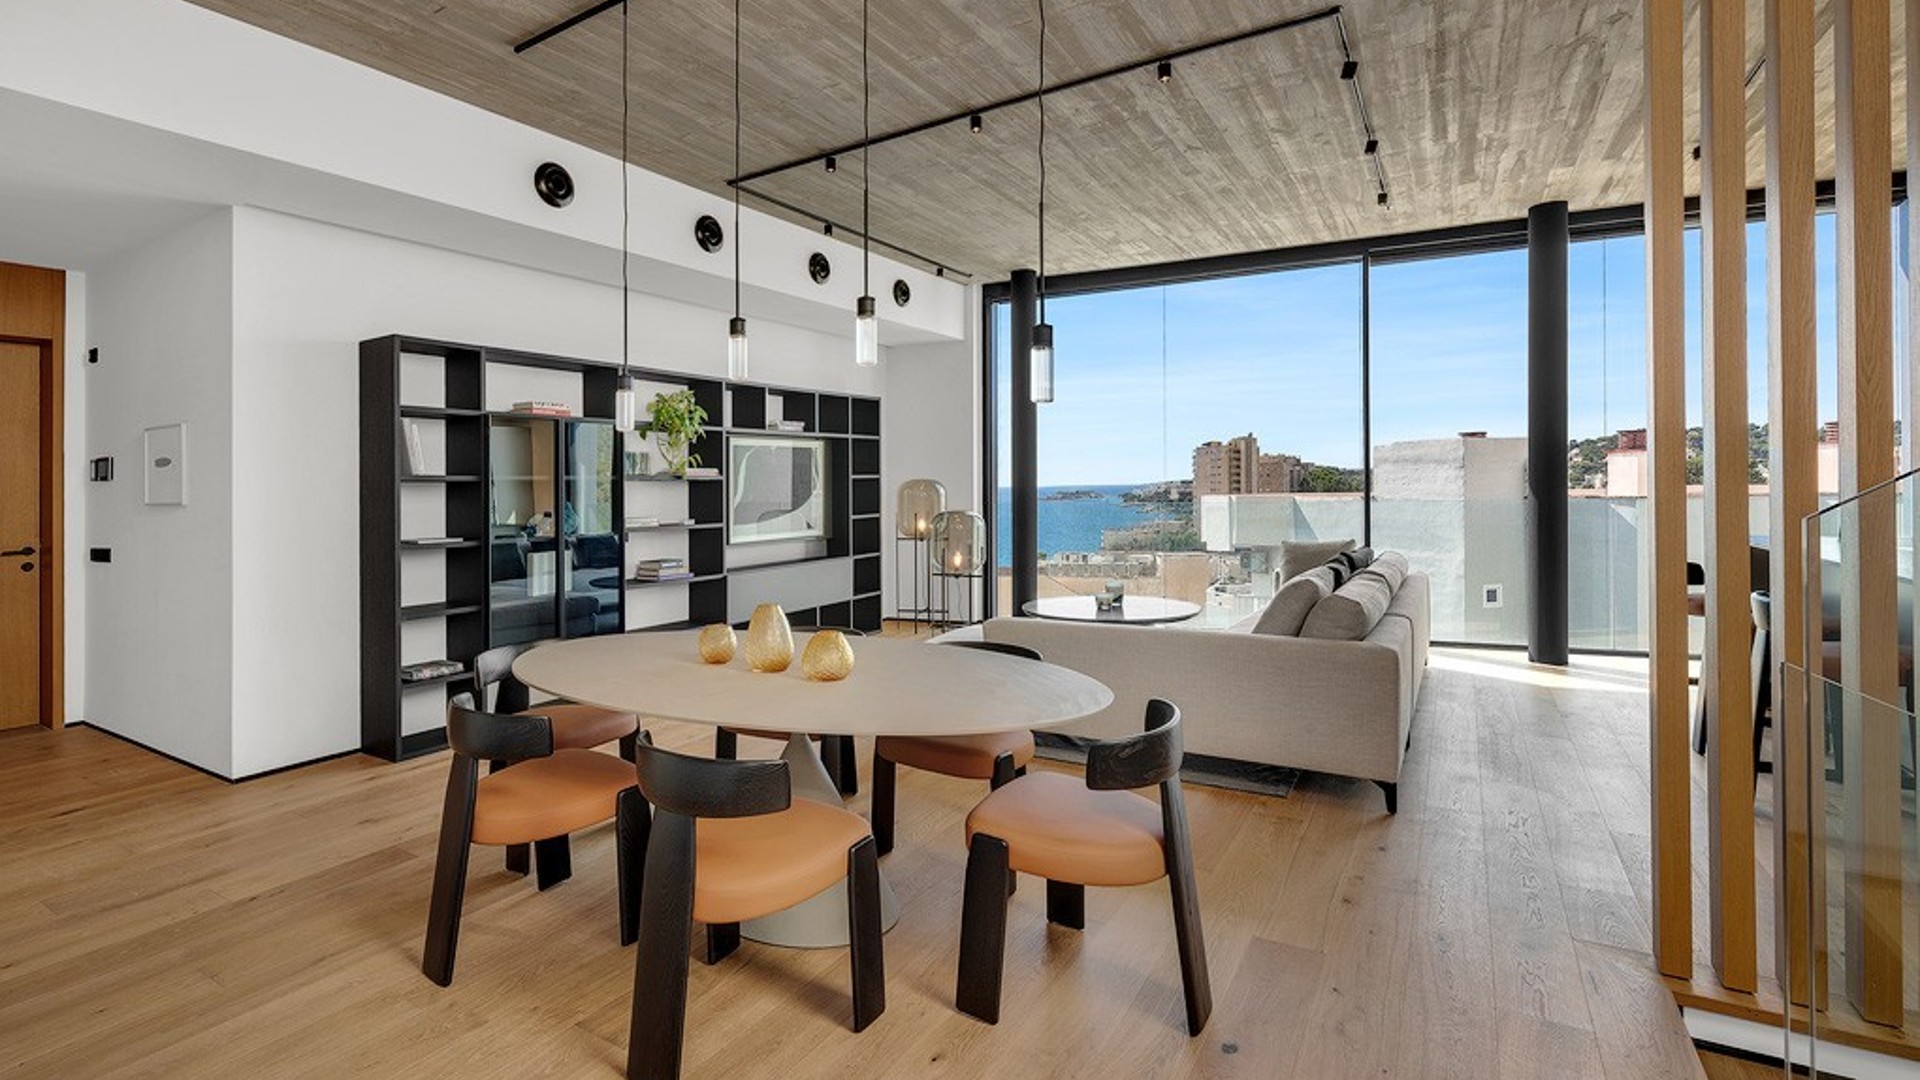
ONE OF SEVEN RESIDENCES IN A NEWLY COMPLETED BUILDING, THIS PENTHOUSE RISES TO A PRIVATE ROOFTOP POOL WITH OPEN VIEWS OVER THE SEA.
Penthouse Mirador sits at the top of a newly completed building of only seven residences, finished in 2024. The architecture is direct and well considered: broad glass façades set against gabion walls filled with local stone, giving the building a calm, grounded presence.
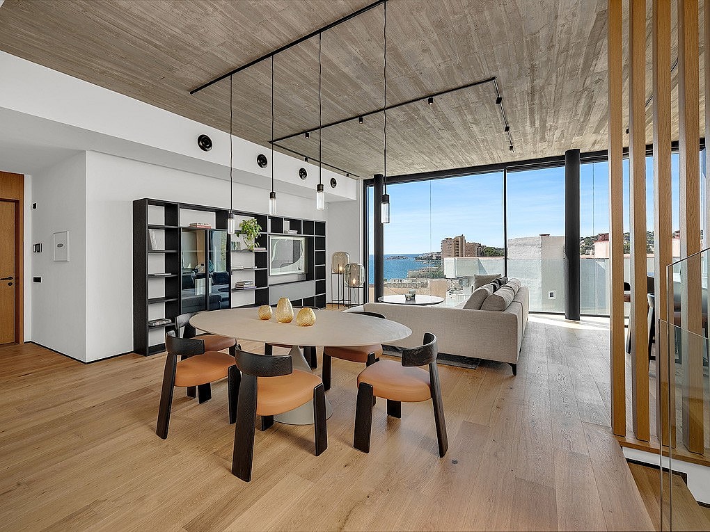
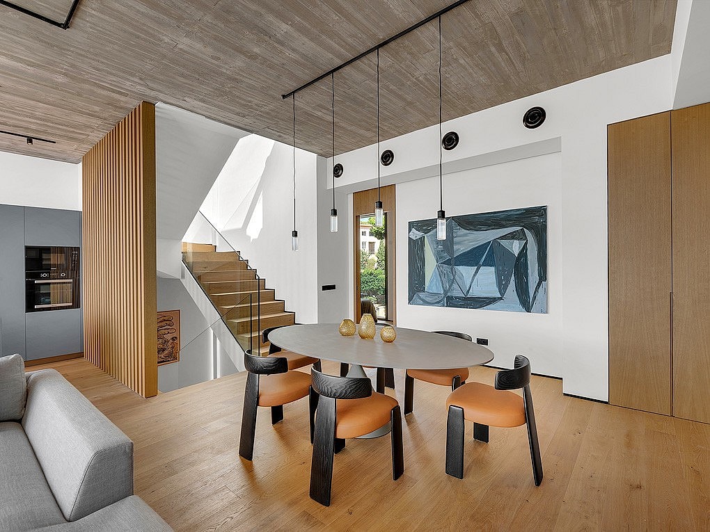
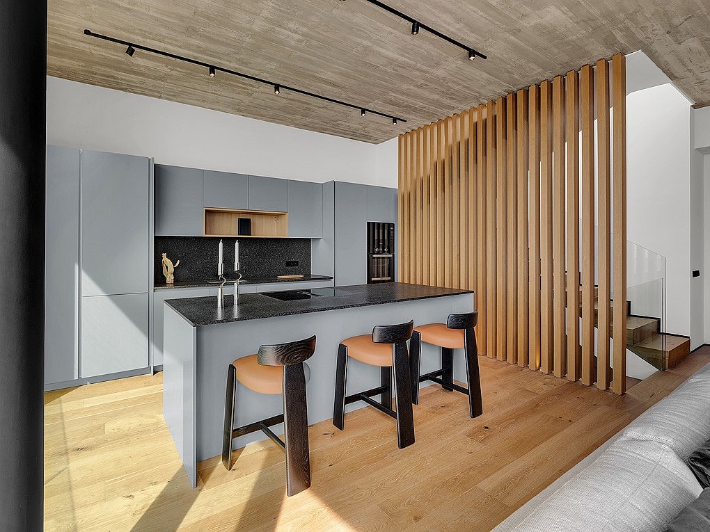
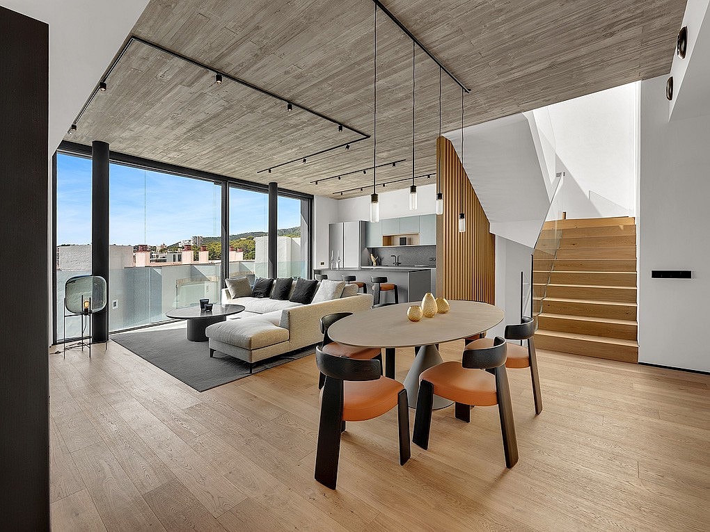
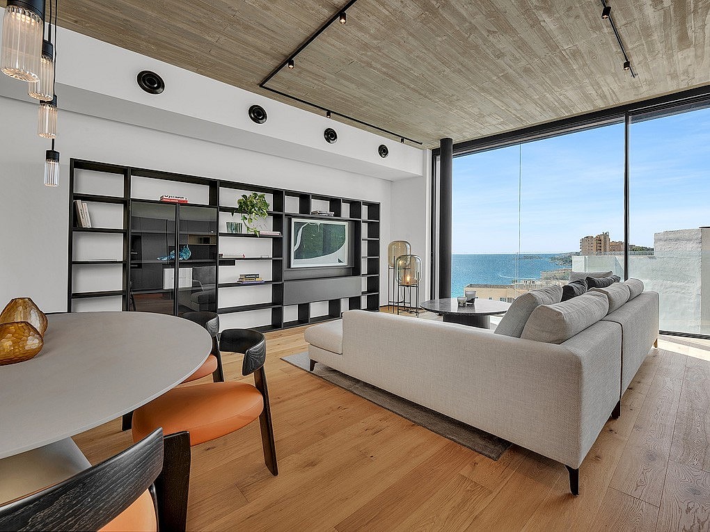
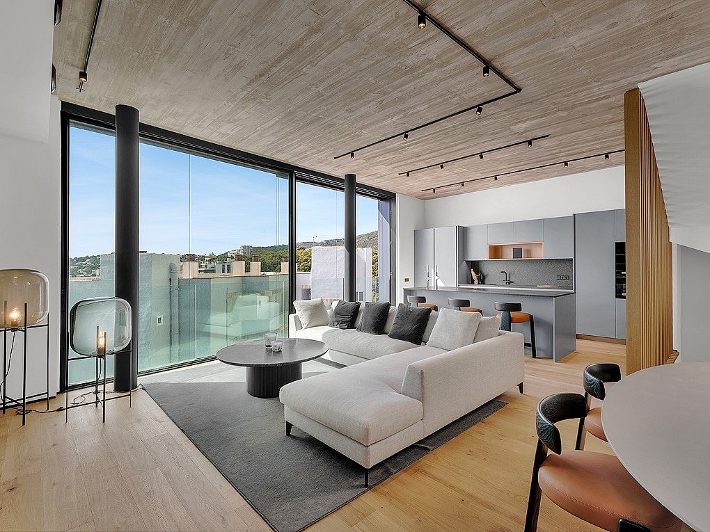
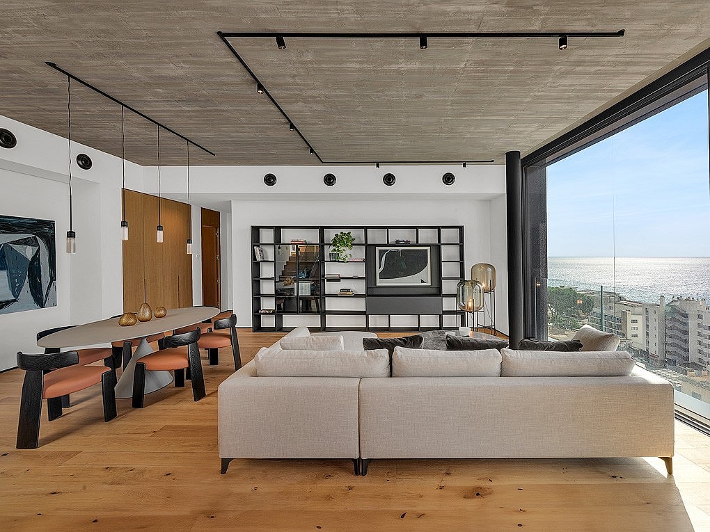
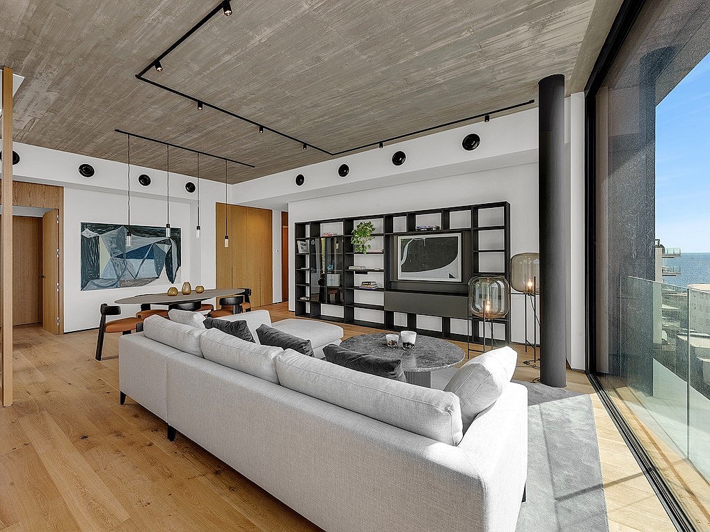
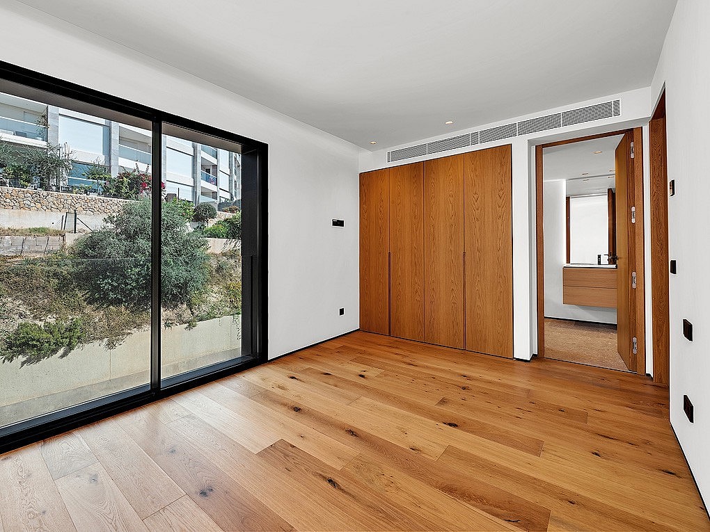
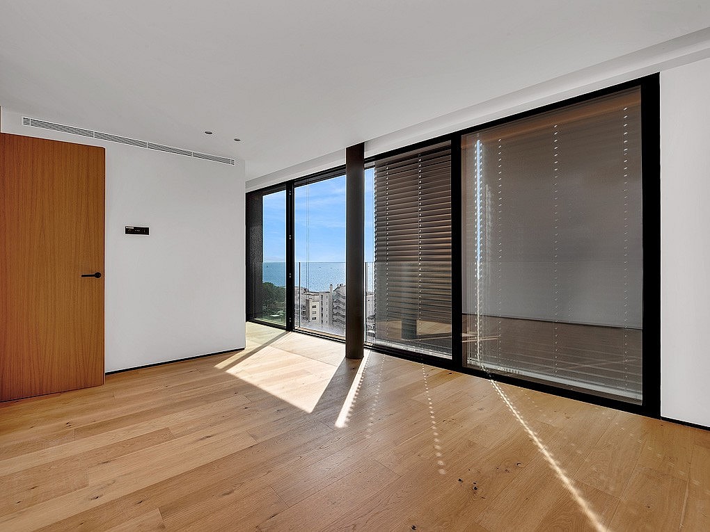
The main level is arranged as one open living, dining and kitchen space, with wide Cortizo glazing that brings the sea into the room. Oak parquet floors and floor-to-ceiling oak doors keep the lines clean and the palette warm. The kitchen is integrated into the living area and fitted with Miele appliances, while a separate, fully equipped utility room keeps everyday tasks out of sight.
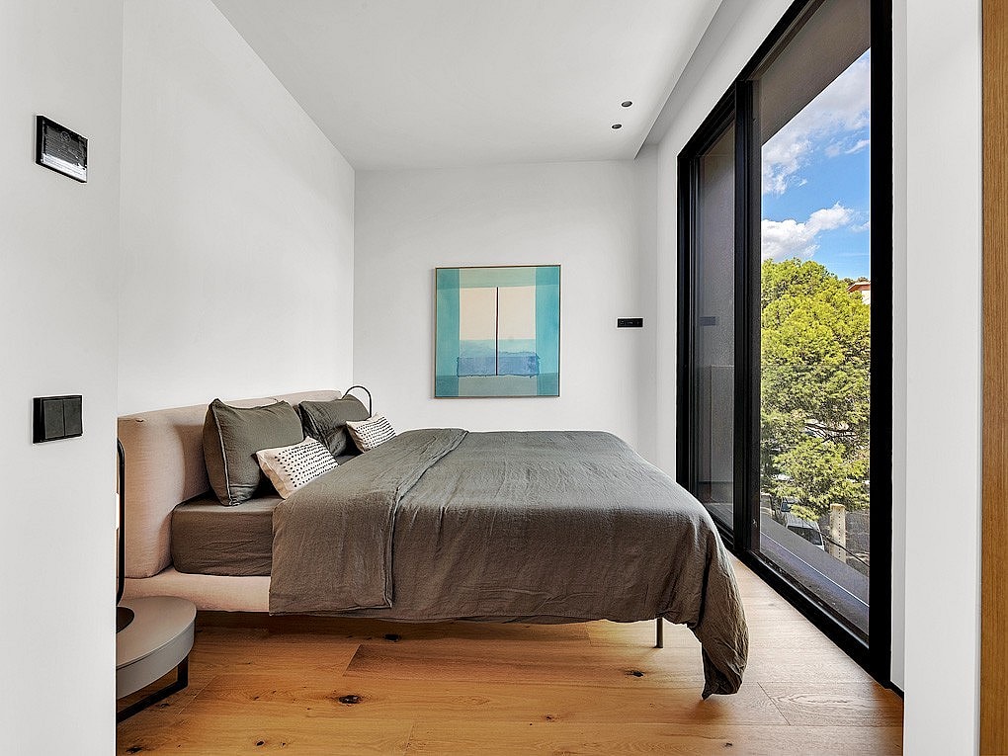
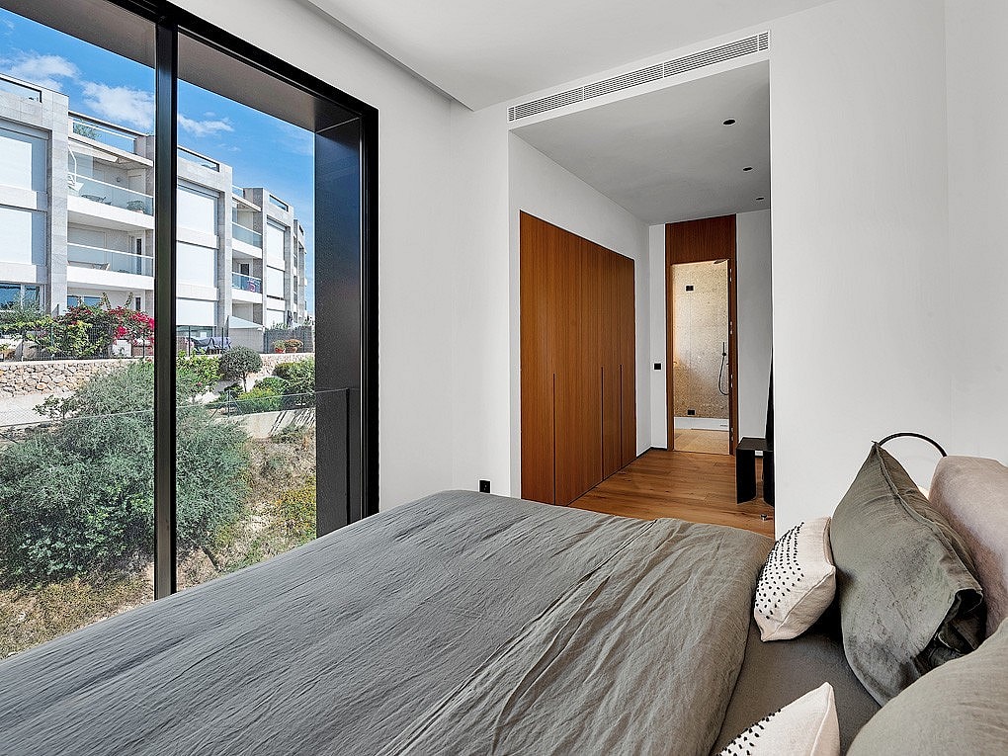
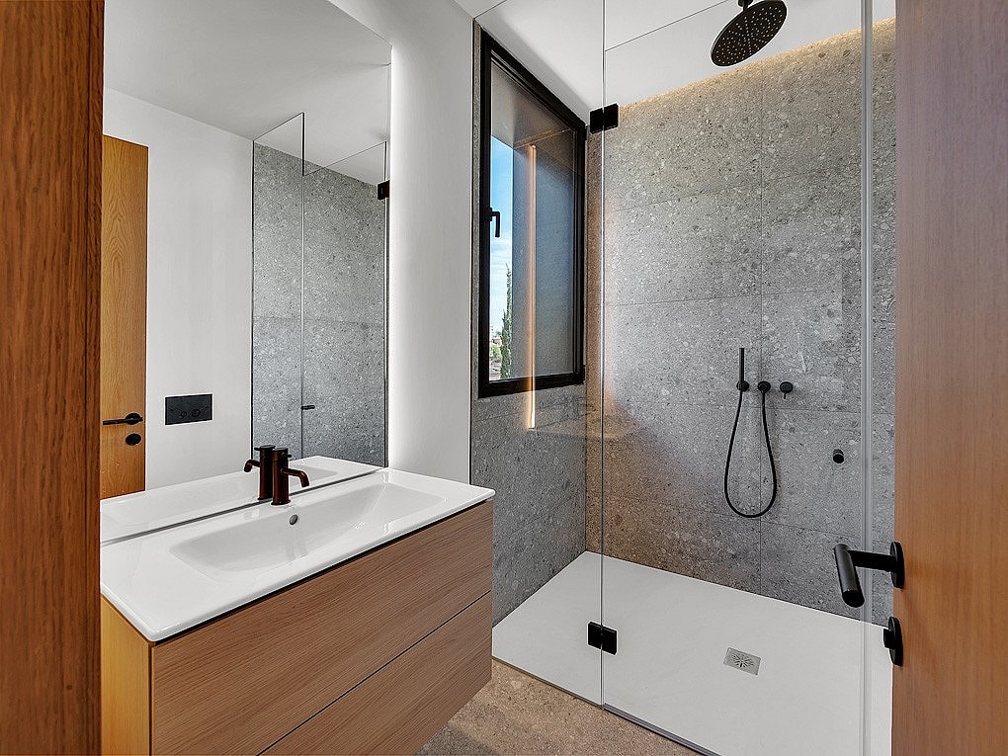
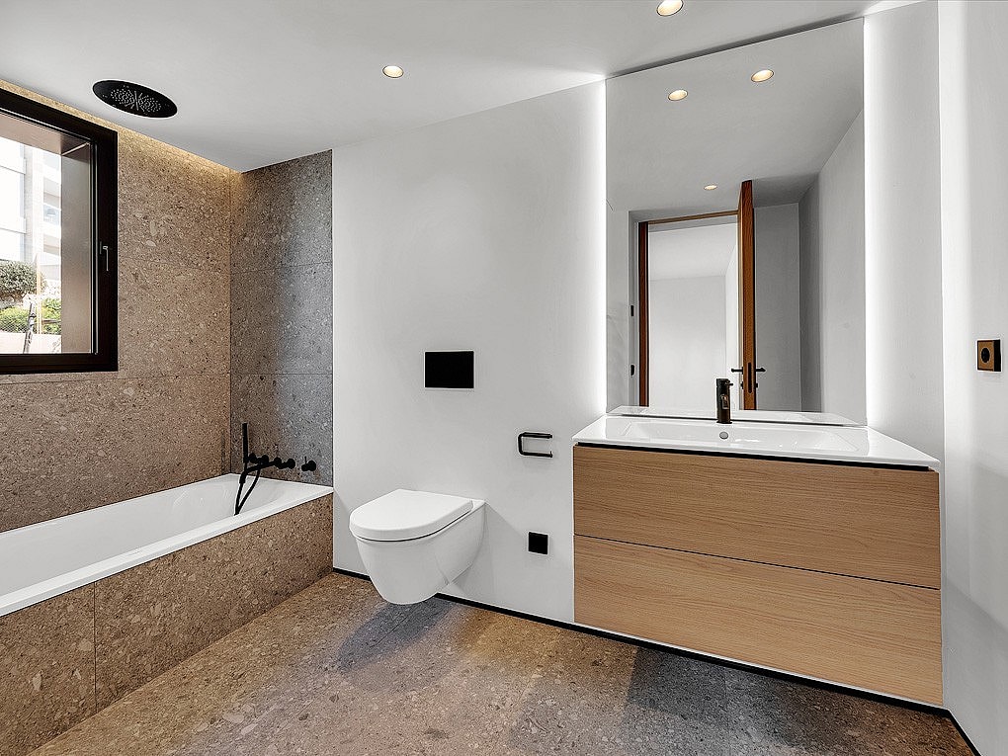
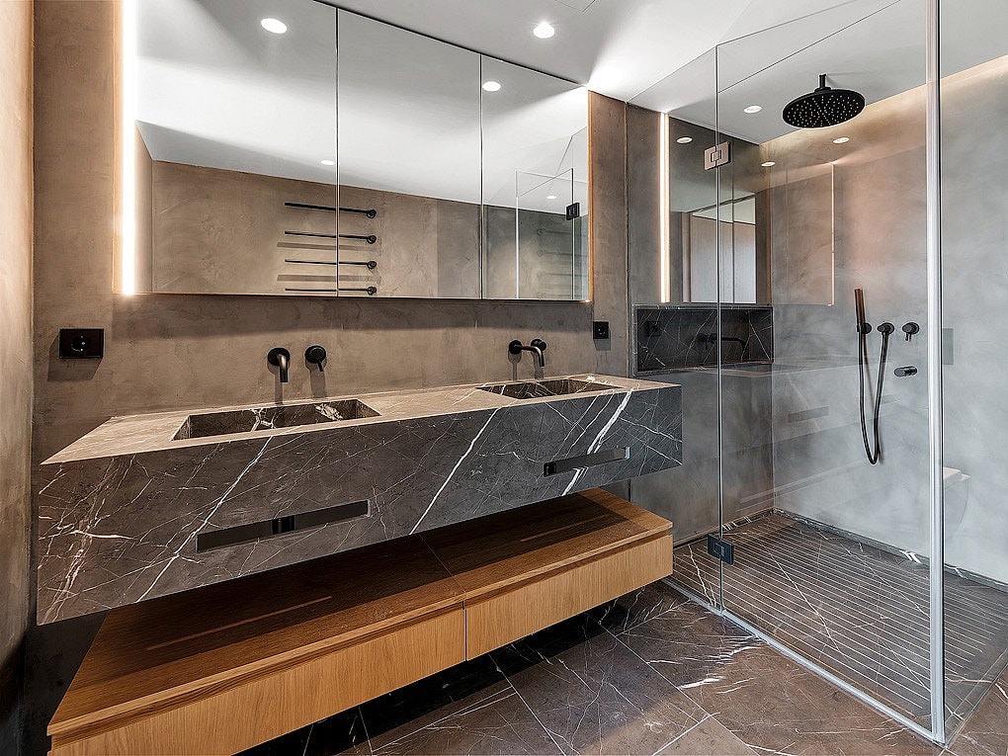
There are three bedrooms and three bathrooms, the bathrooms finished with Iconico fixtures and Duravit ceramics. Motorised aluminium exterior blinds allow the light to be adjusted through the day, from bright morning sun to softer shade in the afternoon.
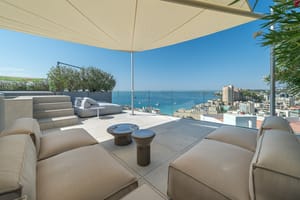
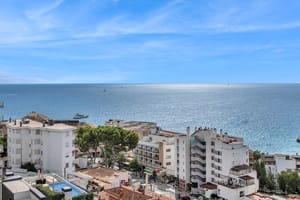
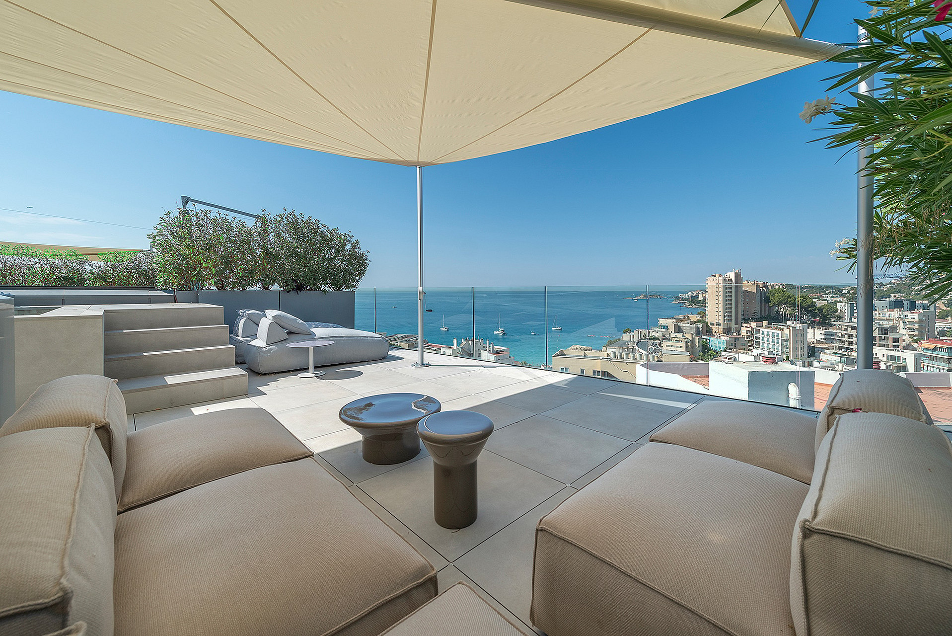
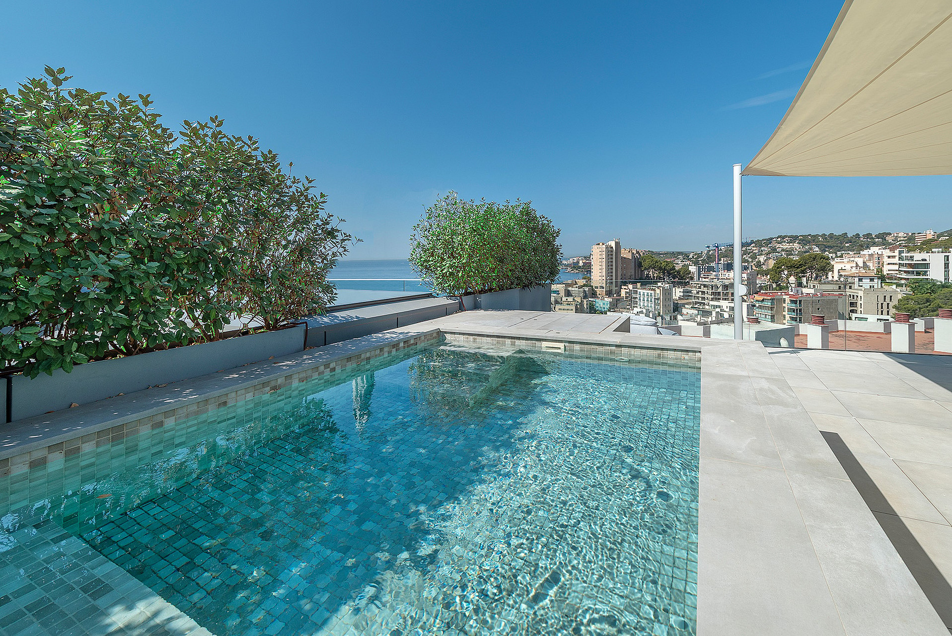
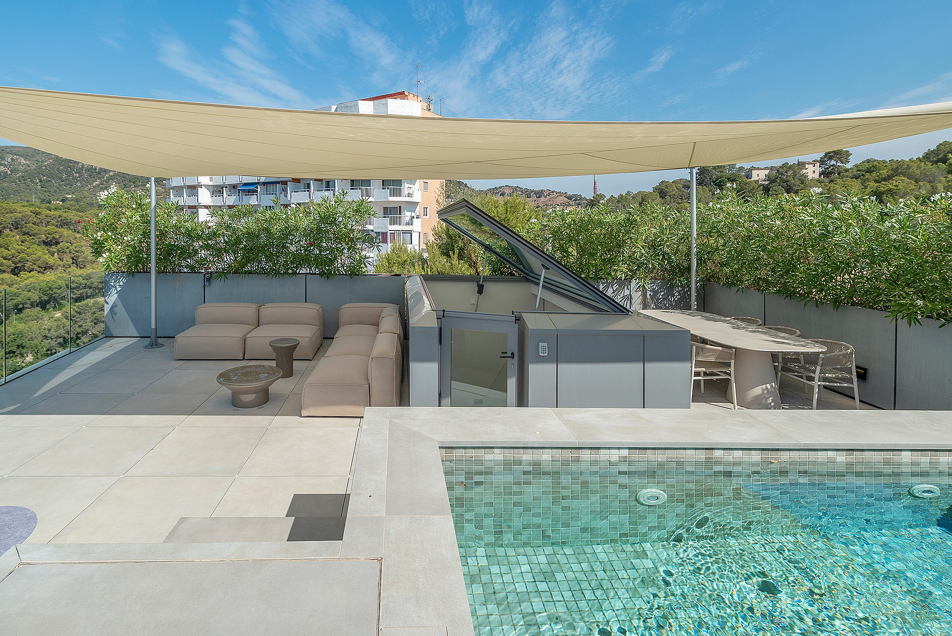
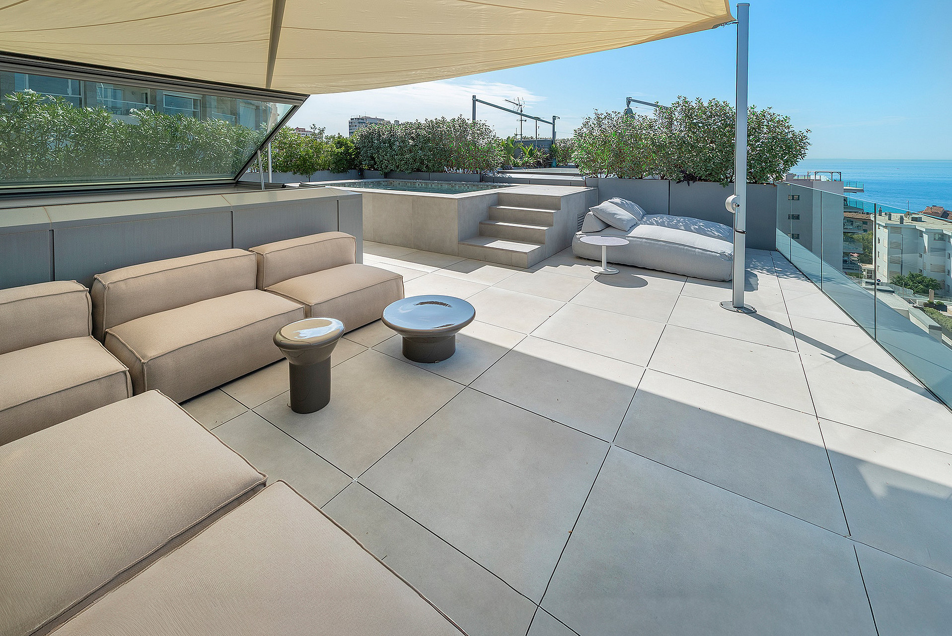
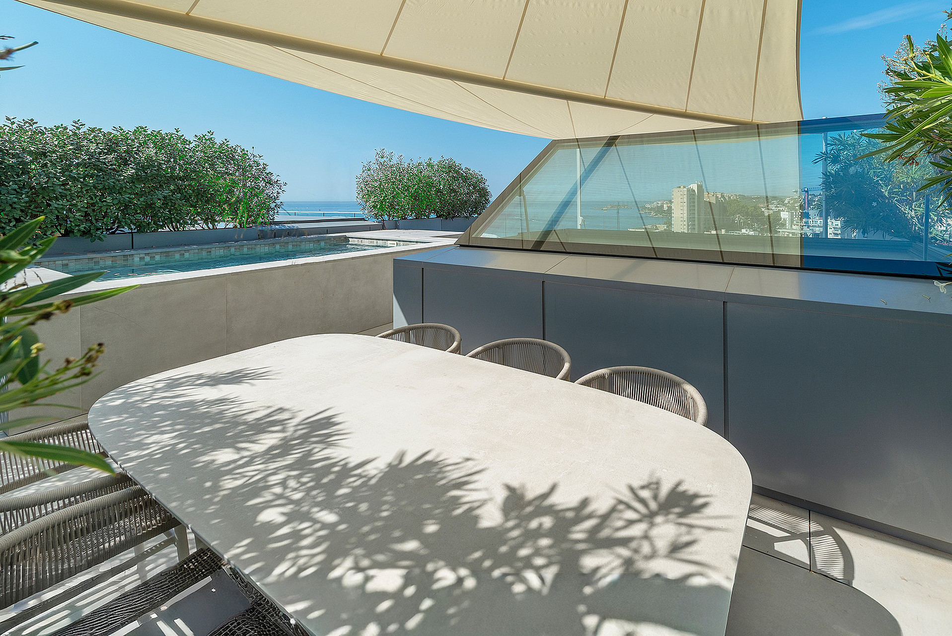
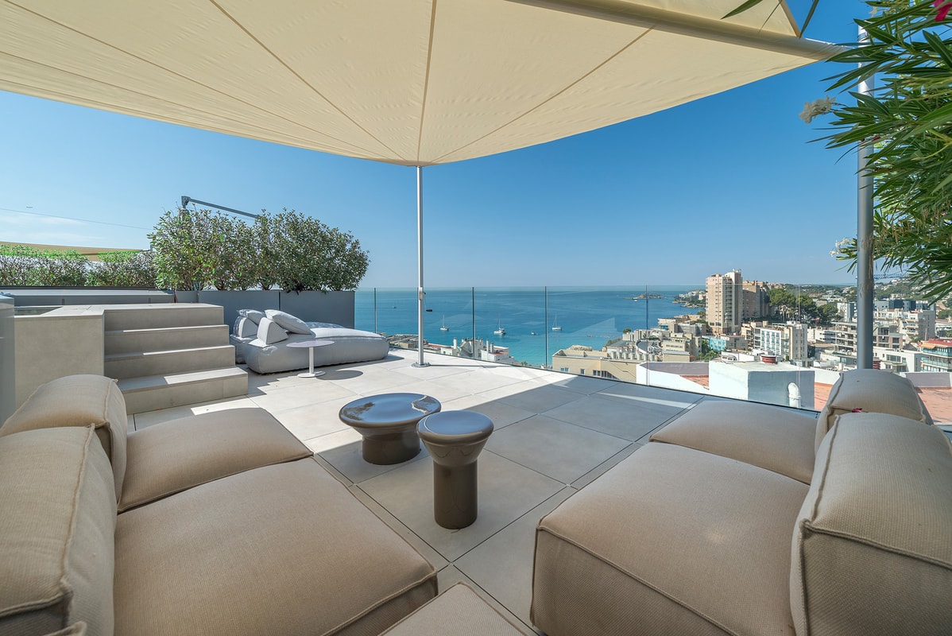
The roof terrace is where the penthouse comes into its own. A private pool, a lounge under a shade sail and open views across the bay make it the natural centre of summer life, whether for a long lunch, an evening swim or simply watching the boats come and go.
Comfort is considered year round, with underfloor heating, hot and cold air conditioning and KNX home automation. A lift serves the building, and two parking spaces in the underground garage, reached by car lift, complete a home that works equally well as a main residence or a place to return to each season.
Penthouse Mirador sits at the top of a newly completed building of only seven residences, finished in 2024. The architecture is direct and well considered: broad glass façades set against gabion walls filled with local stone, giving the building a calm, grounded presence.
The main level is arranged as one open living, dining and kitchen space, with wide Cortizo glazing that brings the sea into the room. Oak parquet floors and floor-to-ceiling oak doors keep the lines clean and the palette warm. The kitchen is integrated into the living area and fitted with Miele appliances, while a separate, fully equipped utility room keeps everyday tasks out of sight.
There are three bedrooms and three bathrooms, the bathrooms finished with Iconico fixtures and Duravit ceramics. Motorised aluminium exterior blinds allow the light to be adjusted through the day, from bright morning sun to softer shade in the afternoon.
The roof terrace is where the penthouse comes into its own. A private pool, a lounge under a shade sail and open views across the bay make it the natural centre of summer life, whether for a long lunch, an evening swim or simply watching the boats come and go.
Comfort is considered year round, with underfloor heating, hot and cold air conditioning and KNX home automation. A lift serves the building, and two parking spaces in the underground garage, reached by car lift, complete a home that works equally well as a main residence or a place to return to each season.
LUXURY INTERIORS CRAFTED FOR LIVING

Wide glazing frames the Mediterranean expanse, bringing the rhythmic motion of the water directly into the main living level.
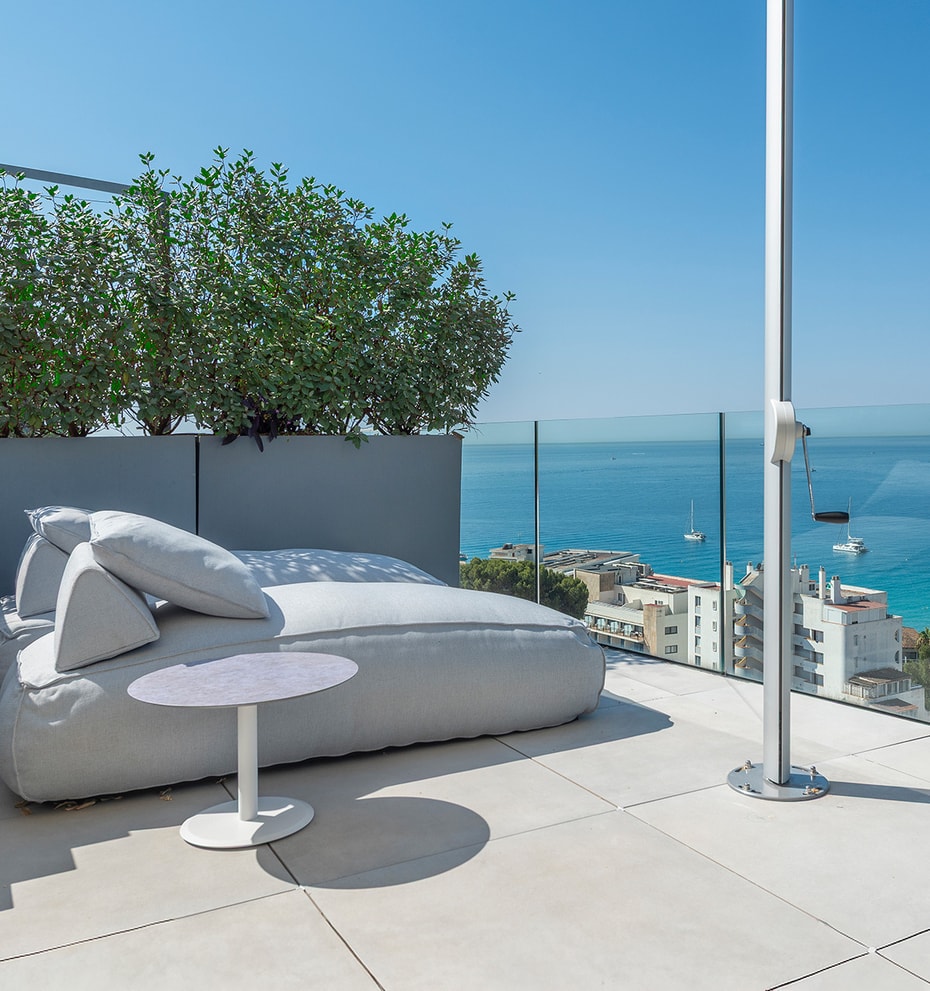
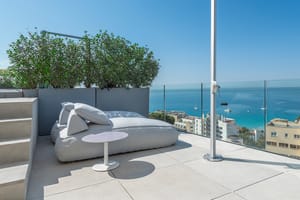
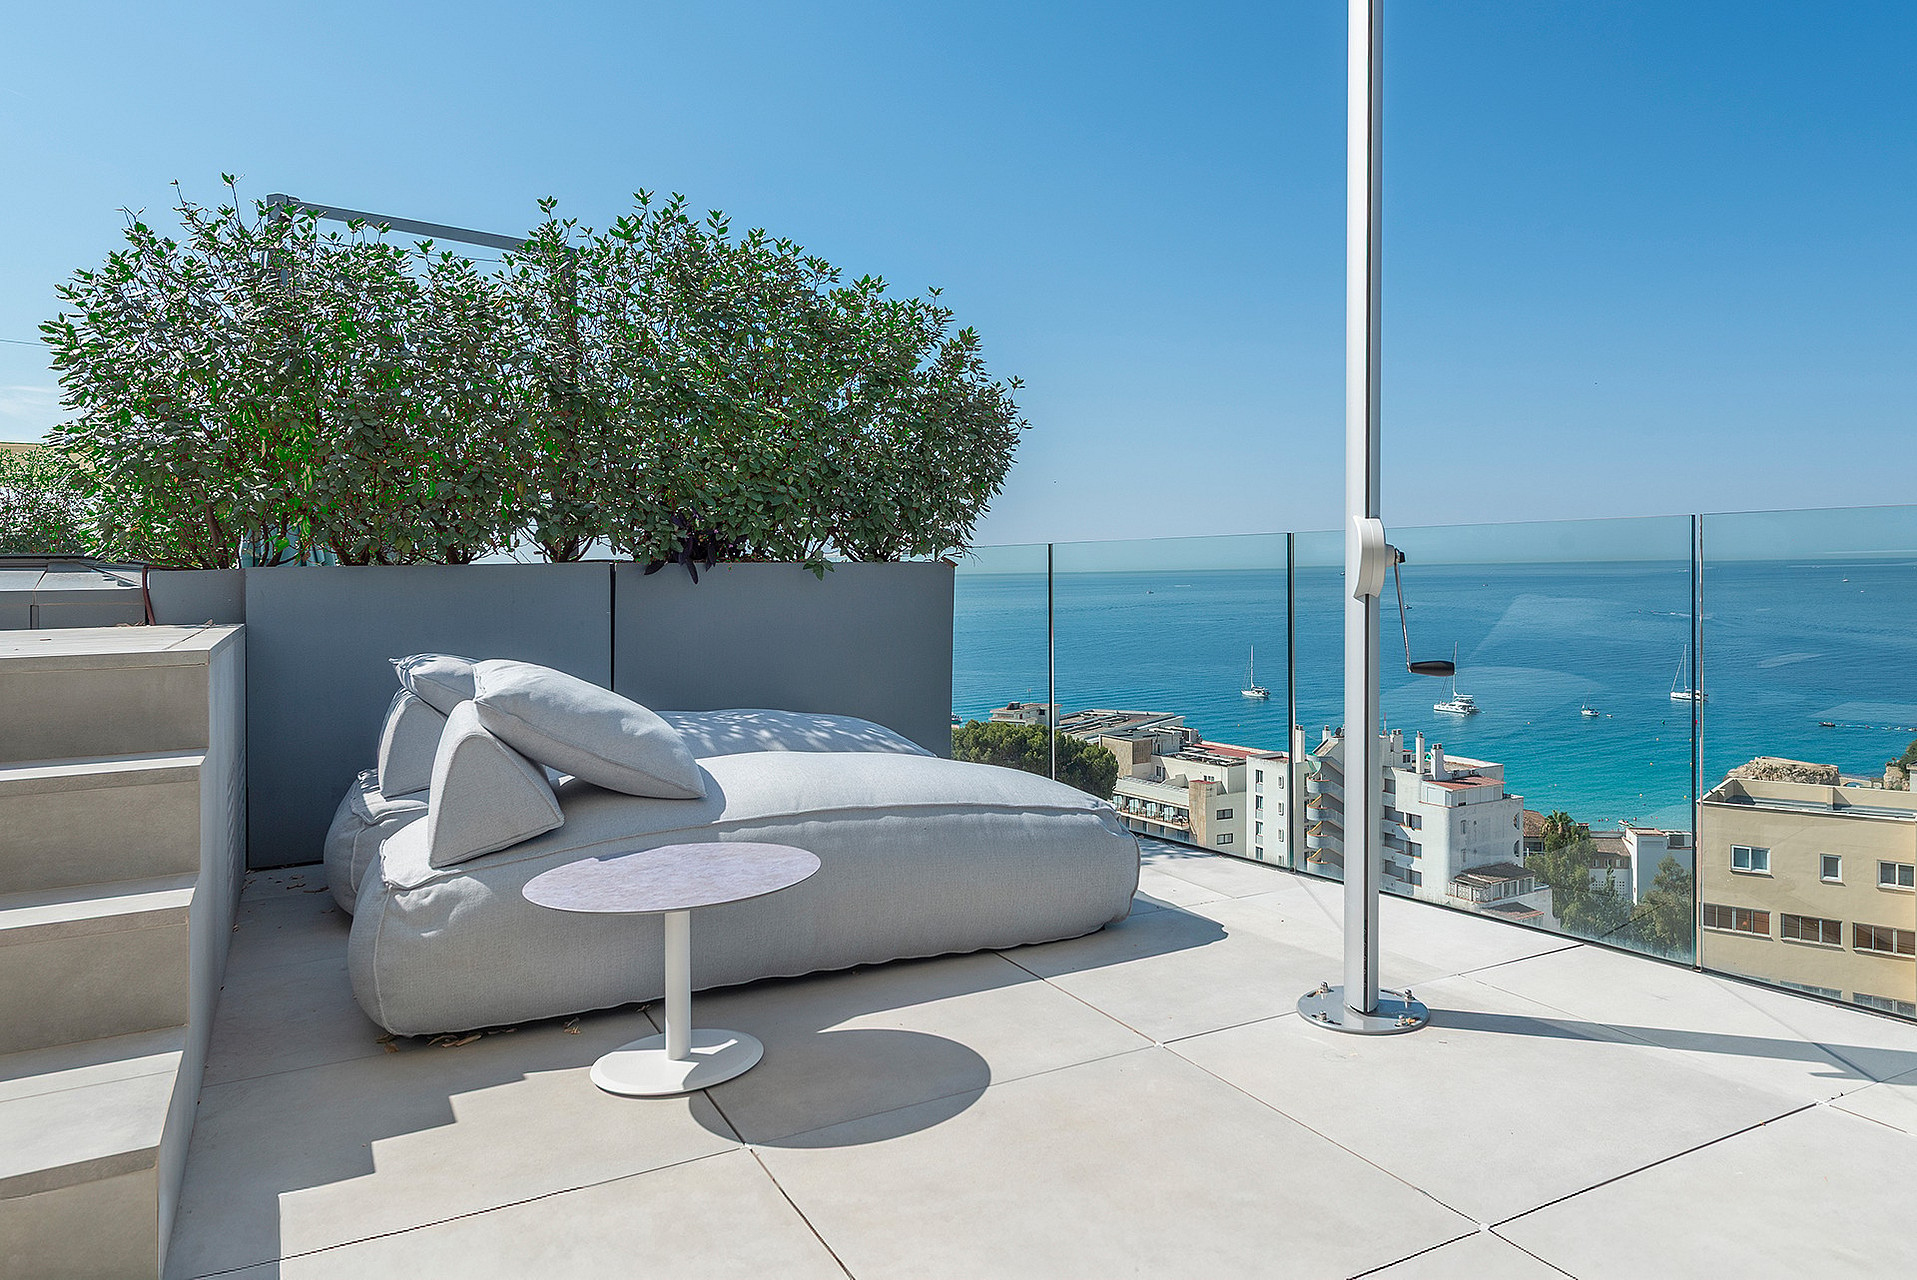
Padded loungers offer a grounded perspective over the bay, framed by dense greenery and clean architectural lines.
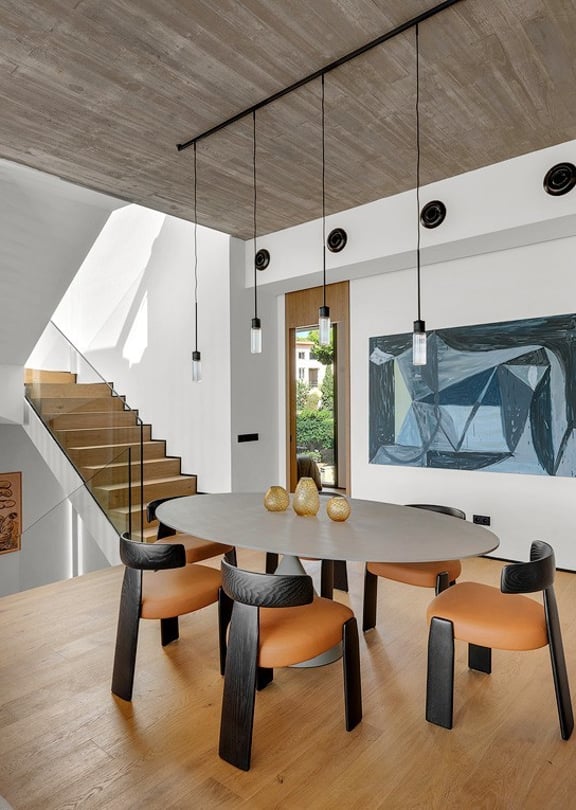
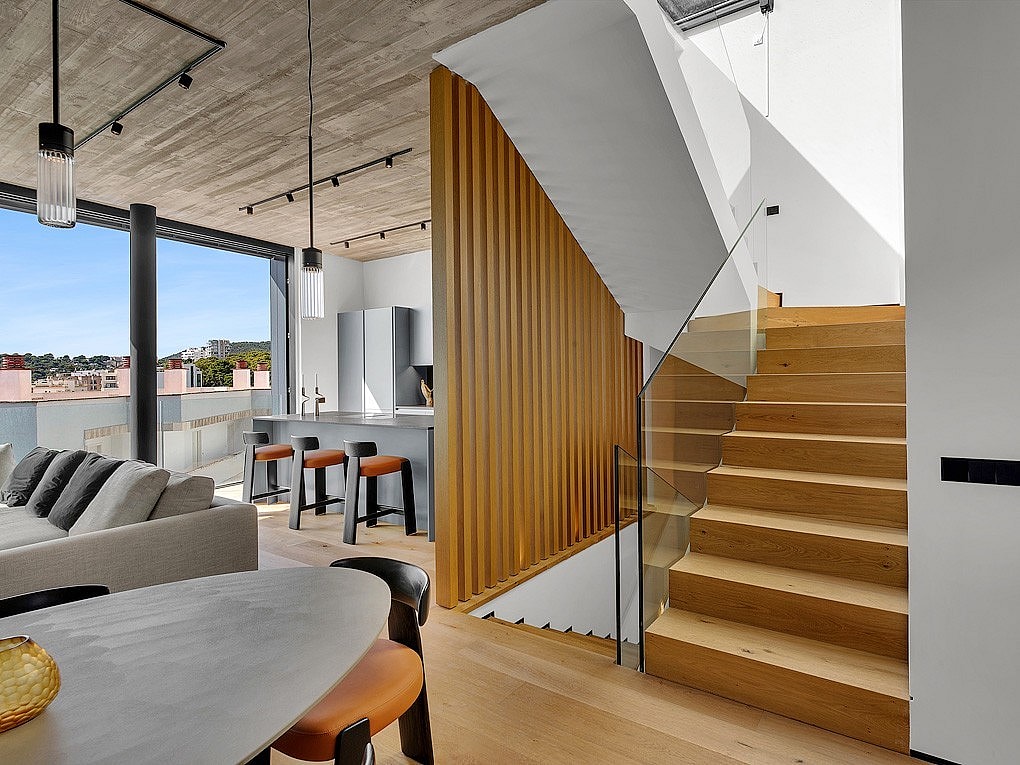
A sculptural staircase defines the transition between zones, anchoring the dining space beneath minimalist pendant lights.
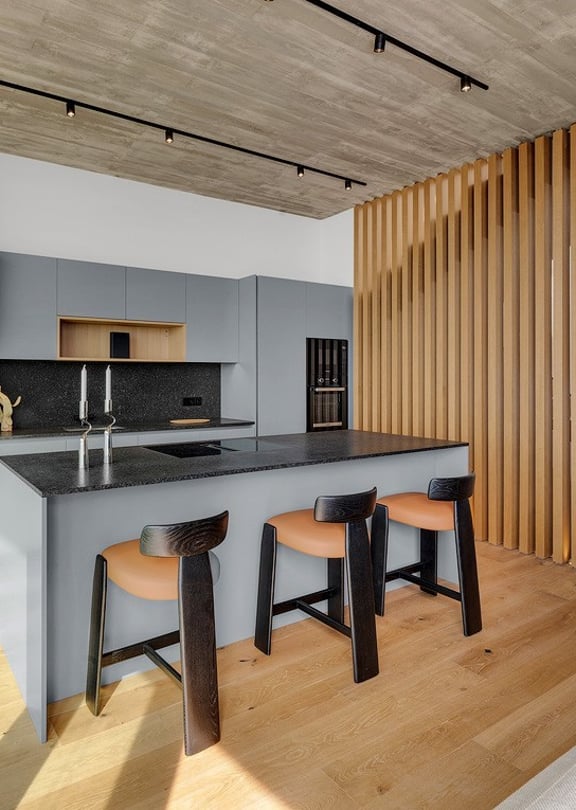
A vertical slat screen provides visual structure while separating the culinary area from the staircase.
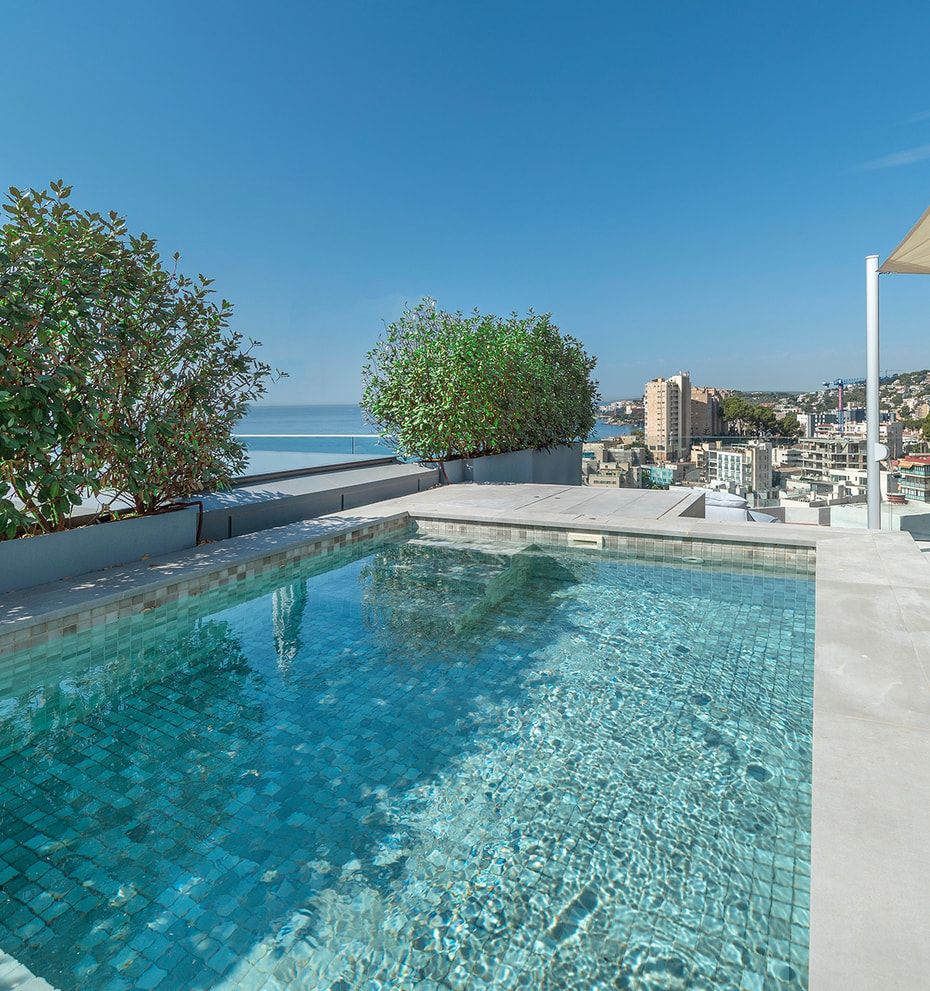
Dense greenery fringes the deck, providing a living edge that separates the swim area from the expansive bay views.
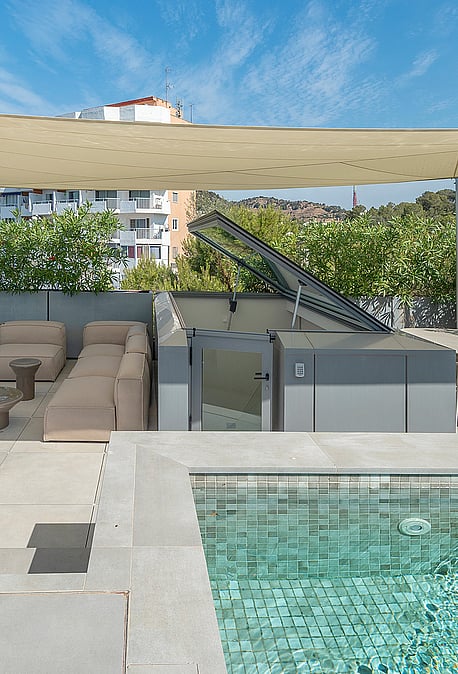
The timber-decked rooftop transitions from a sheltered dining zone to a sun-drenched pool area, framing expansive views over the bay.
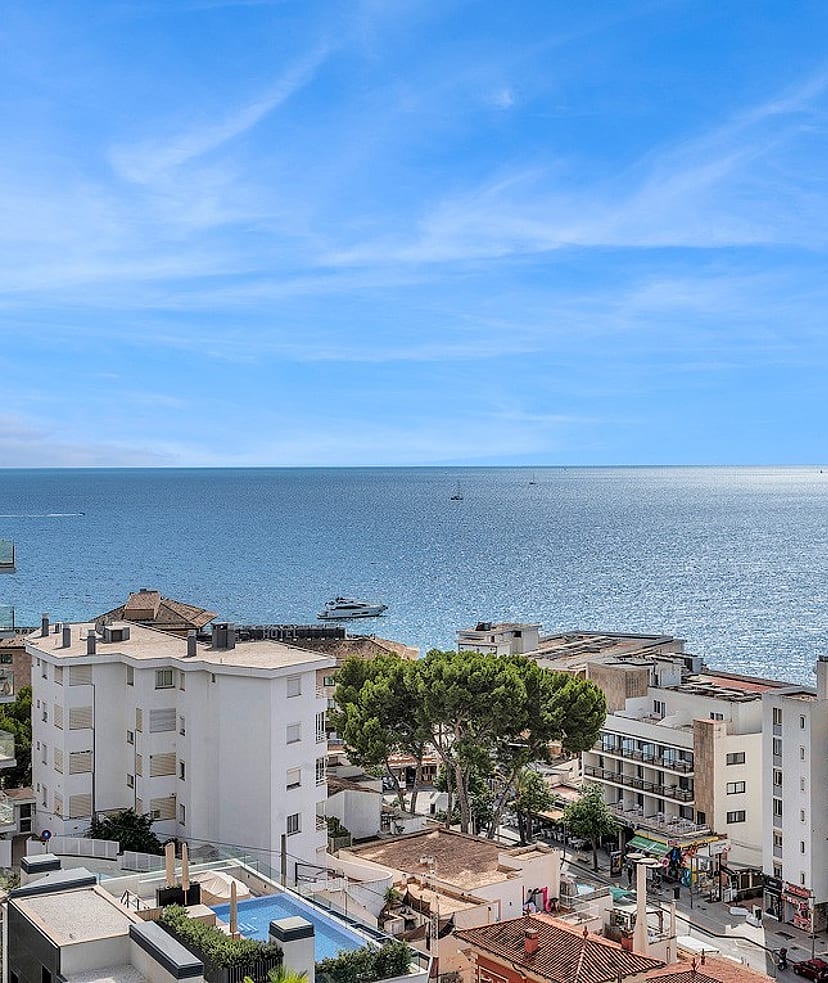
Wide glazing frames the Mediterranean expanse, bringing the rhythmic motion of the water directly into the main living level.
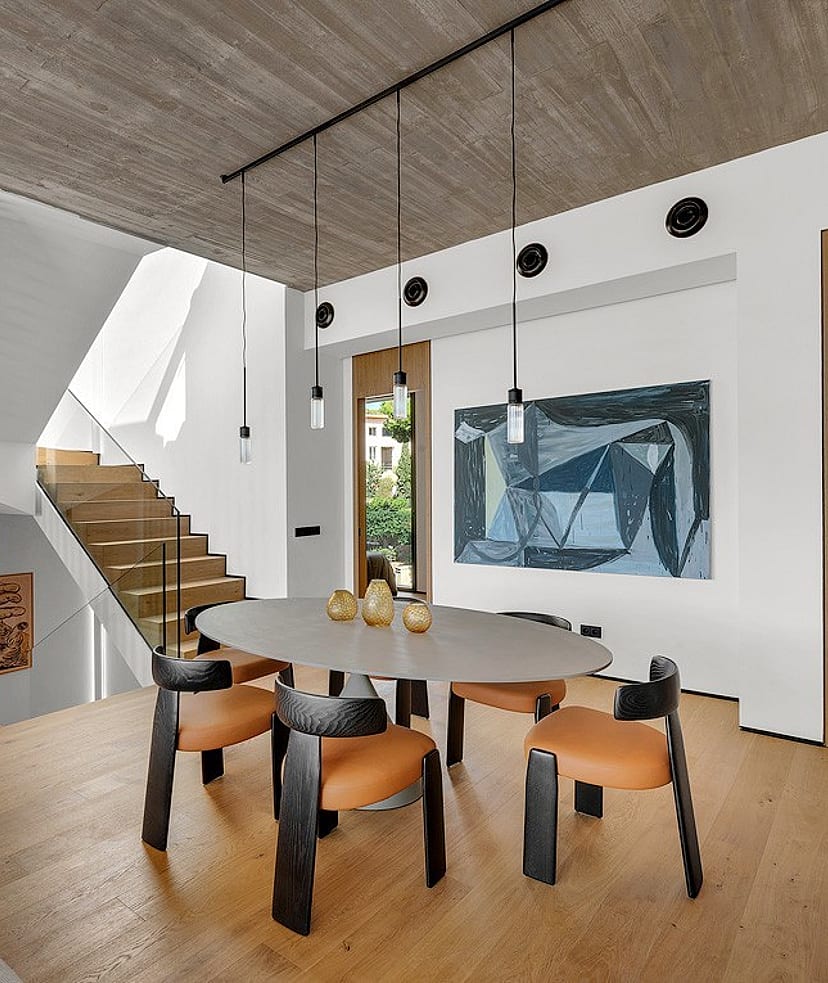
A sculptural staircase defines the transition between zones, anchoring the dining space beneath minimalist pendant lights.
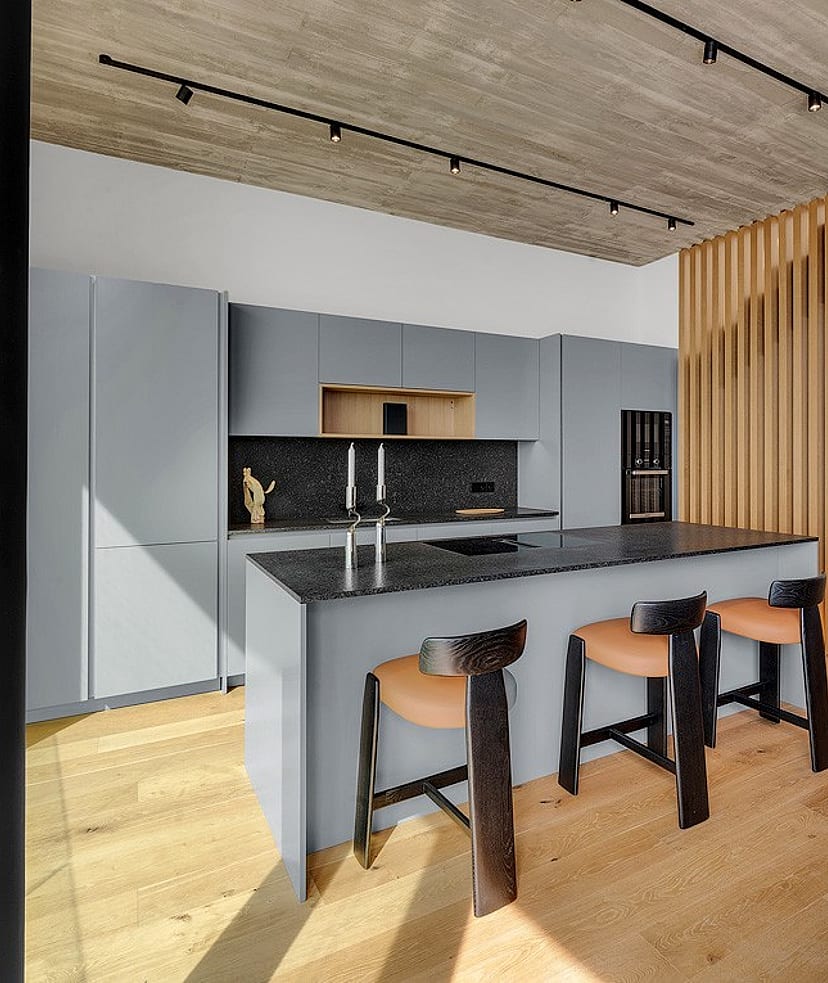
A vertical slat screen provides visual structure while separating the culinary area from the staircase.
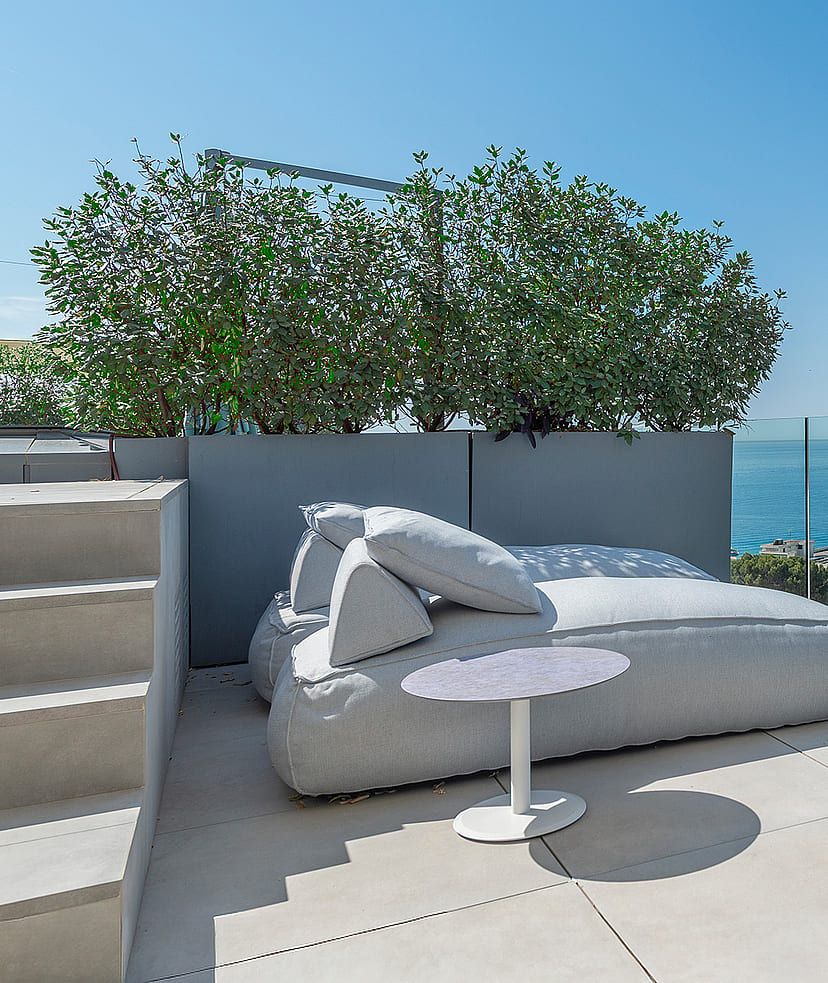
Padded loungers offer a grounded perspective over the bay, framed by dense greenery and clean architectural lines.
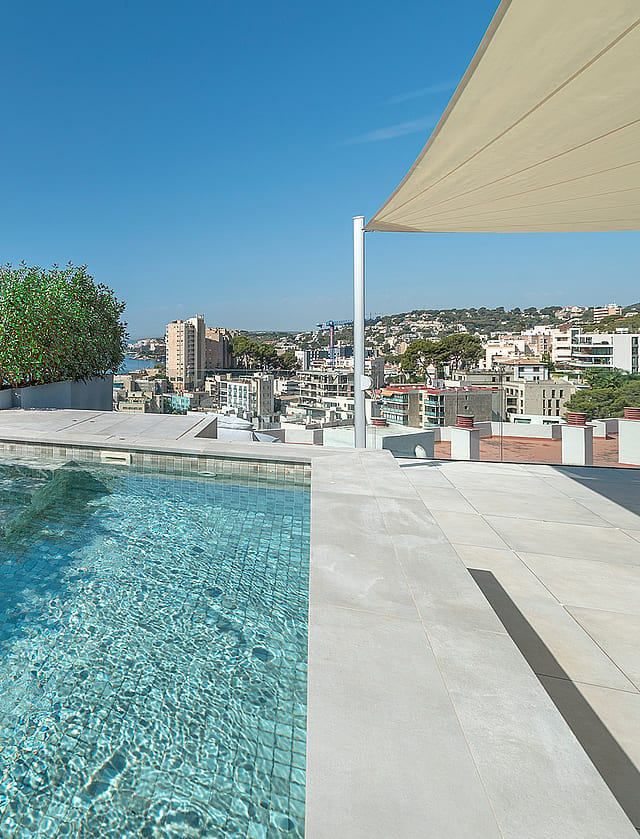
Dense greenery fringes the deck, providing a living edge that separates the swim area from the expansive bay views.
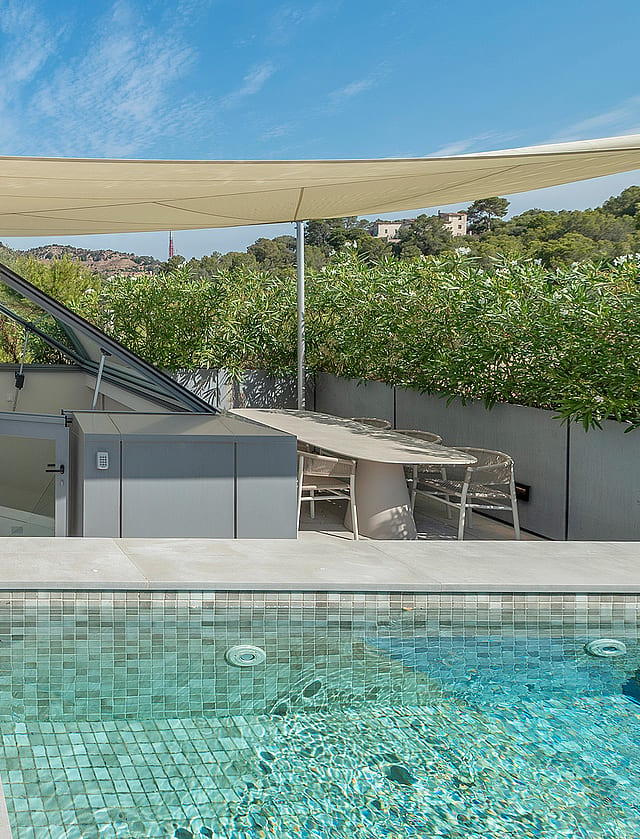
The timber-decked rooftop transitions from a sheltered dining zone to a sun-drenched pool area, framing expansive views over the bay.
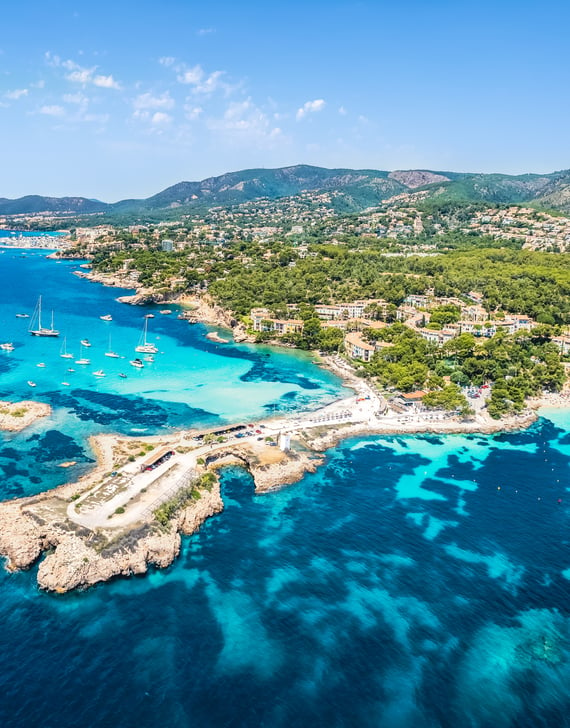
Cala Major sits on the coast just west of Palma, a residential neighbourhood built around its own sheltered beach where the city begins to give way to the southwest's string of coves. Well connected and established, it combines easy proximity to the capital with a genuine seafront setting and a long-standing residential character.
The neighbourhood gathers around its golden-sand beach, one of the closest swimming spots to central Palma, with a promenade, cafés, and everyday amenities along the shore. Behind the seafront, villas and apartment buildings climb the hillside, many with open views across the Bay of Palma. The area also carries a note of cultural heritage as the home of the Fundació Pilar i Joan Miró, set among the hills above.
Cala Major suits buyers who want the convenience of a city-edge location with the sea immediately at hand. Families and second-home owners value the beach, the connections, and the balance of residential calm with quick access to Palma, the marinas of the southwest, and the airport.
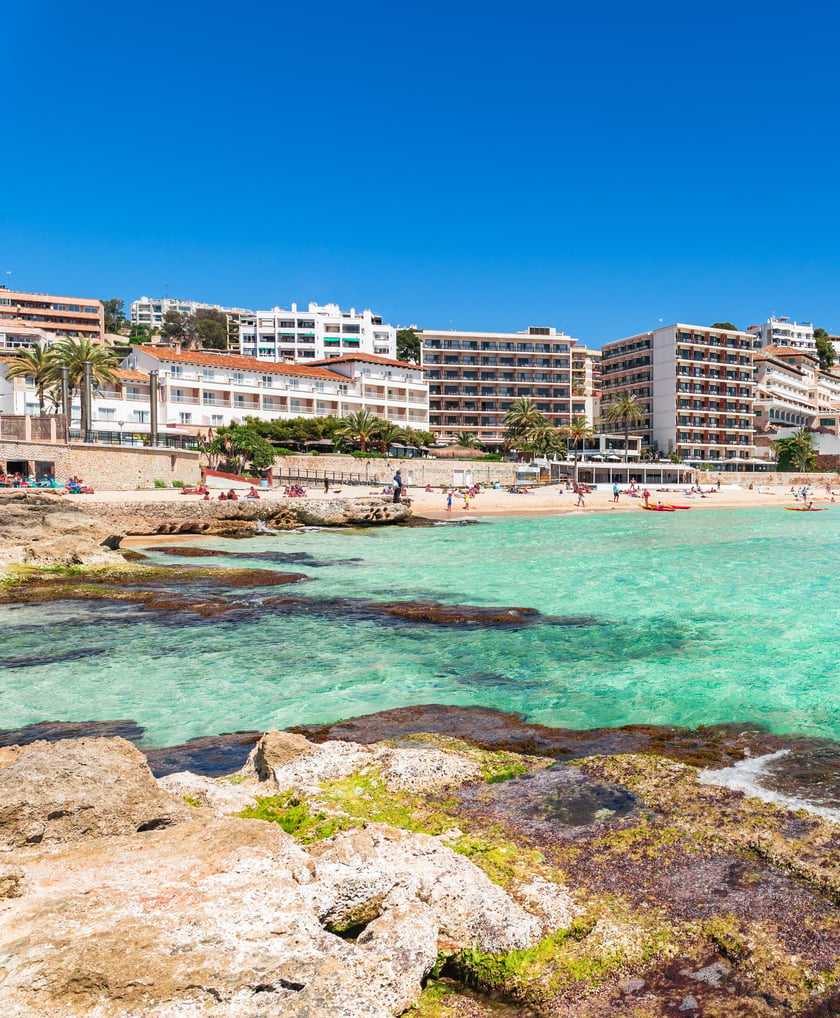
CALA MAJOR BEACH
2 min
A golden-sand beach with clear water, close to the city.
PALMA CITY CENTER
8 min
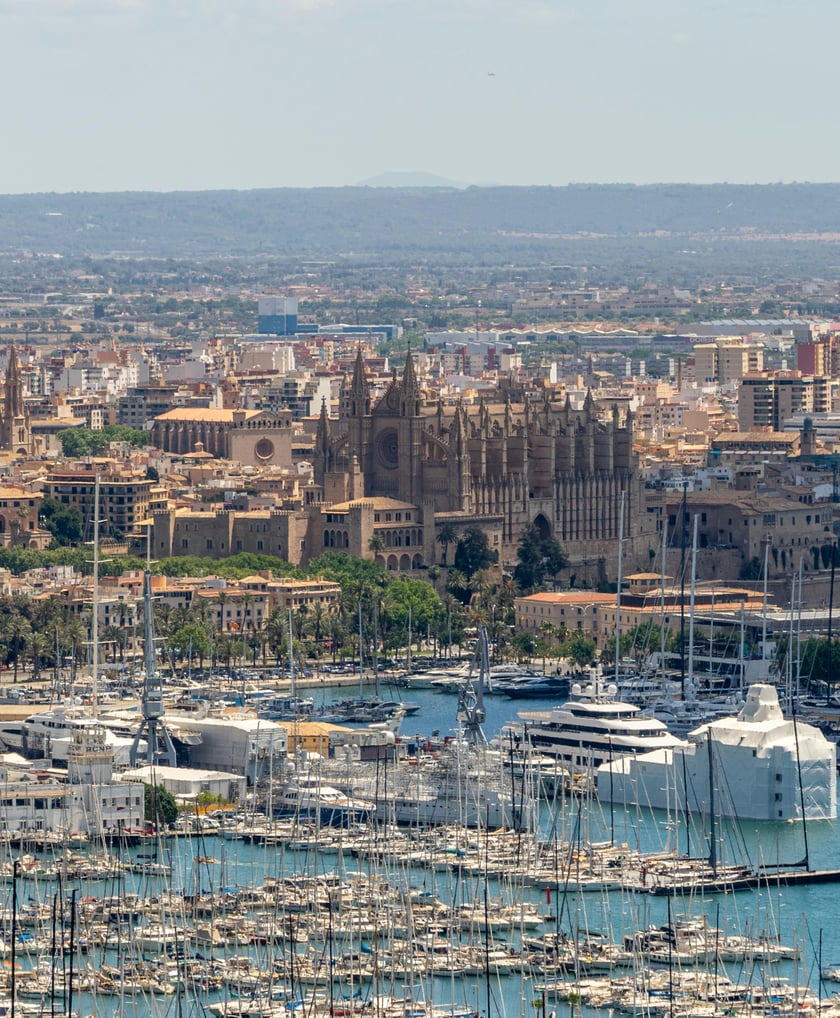
The island's capital, with its cathedral, old town and seafront.
PUERTO PORTALS
10 min
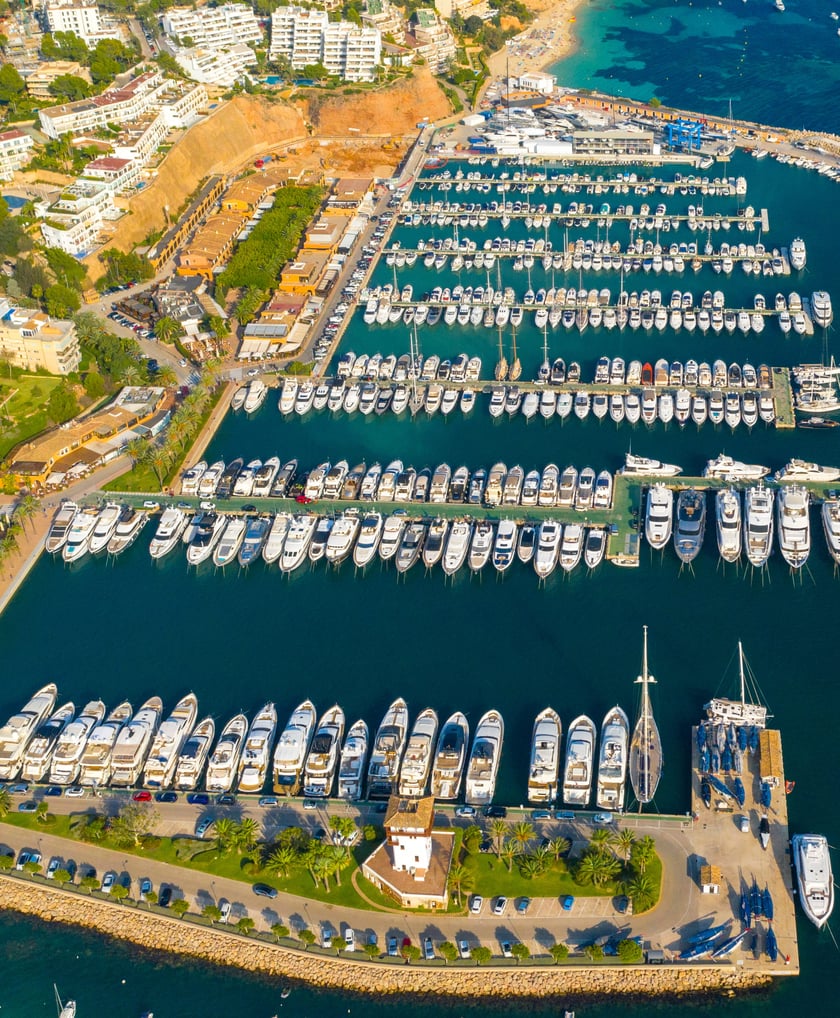
A prestigious marina with superyachts, boutiques and fine dining.

AIRPORT
15 min
The island's main gateway, with direct routes across Europe year-round.
PURO BEACH ILLETAS
5 min
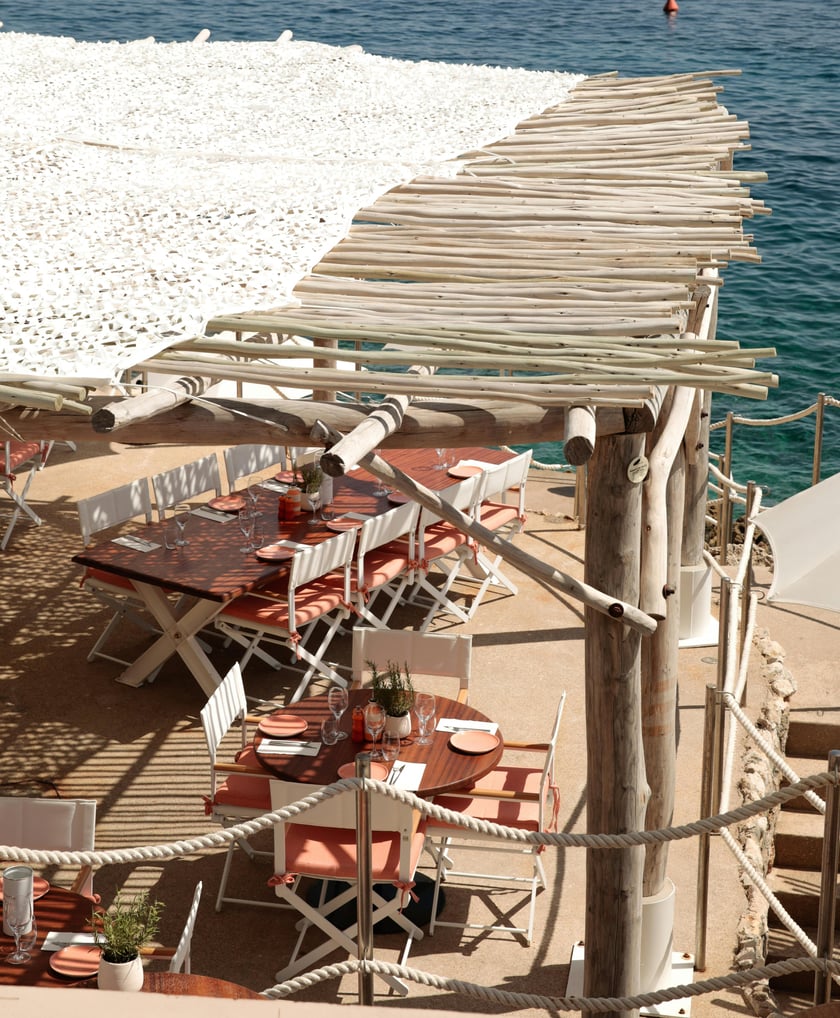
An iconic beach club for lounging, dining and sunset music.
ILLETAS BEACH
6 min
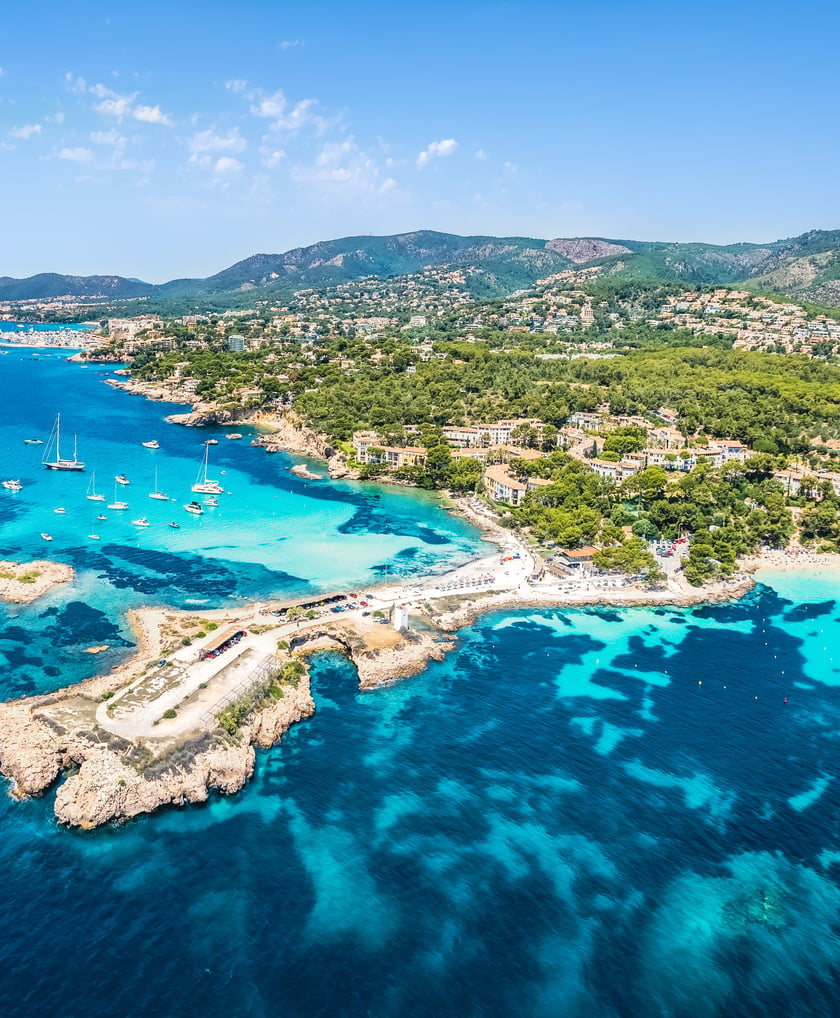
A string of sheltered coves with clear water and beach clubs.
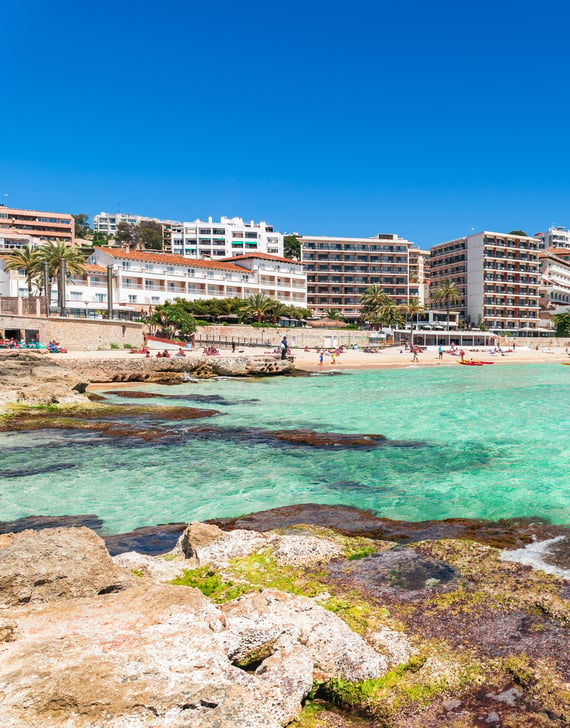
CALA MAJOR BEACH
2 min
A golden-sand beach with clear water, close to the city.
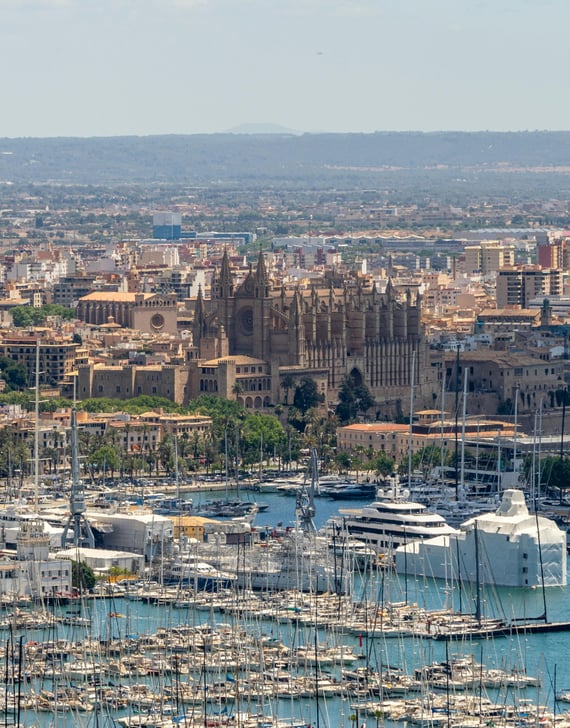
PALMA CITY CENTER
8 min
The island's capital, with its cathedral, old town and seafront.
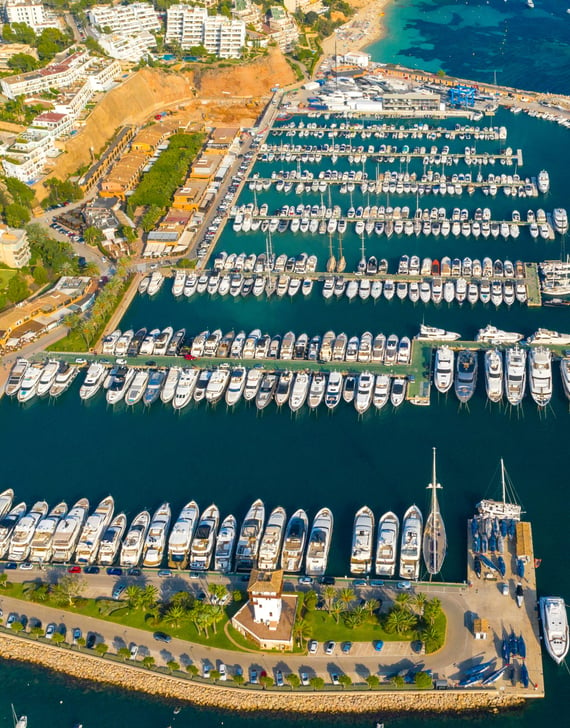
PUERTO PORTALS
10 min
A prestigious marina with superyachts, boutiques and fine dining.

AIRPORT
15 min
The island's main gateway, with direct routes across Europe year-round.
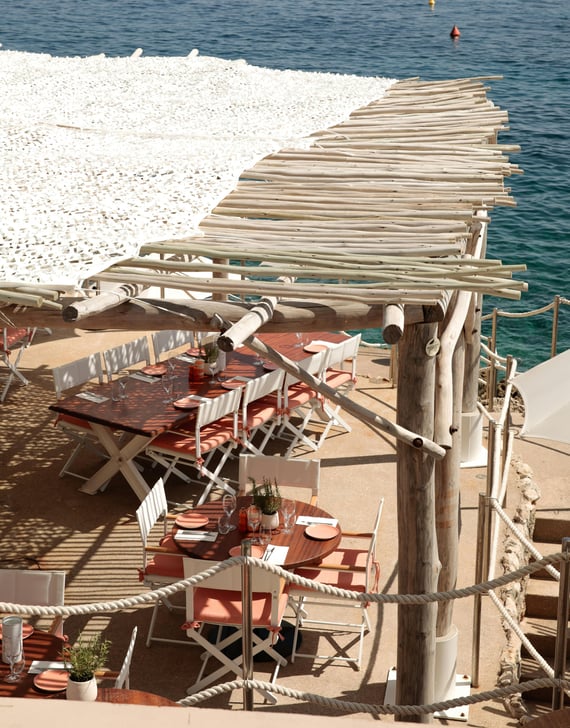
PURO BEACH ILLETAS
5 min
An iconic beach club for lounging, dining and sunset music.
ILLETAS BEACH
6 min
A string of sheltered coves with clear water and beach clubs.

REQUEST A PRIVATE VIEWING
Properties of this caliber rarely come to market. Our team will assist you with complete confidentiality.

SIMILAR VILLAS IN AREA
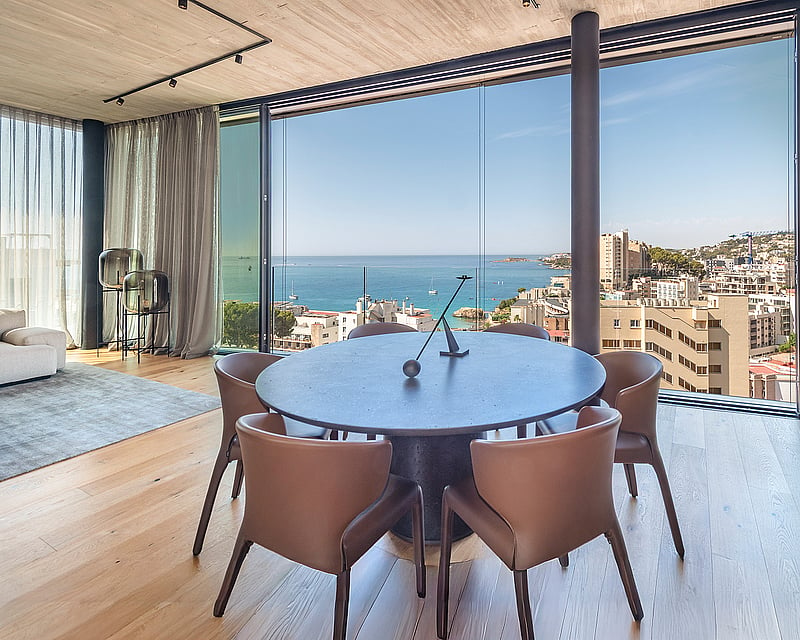
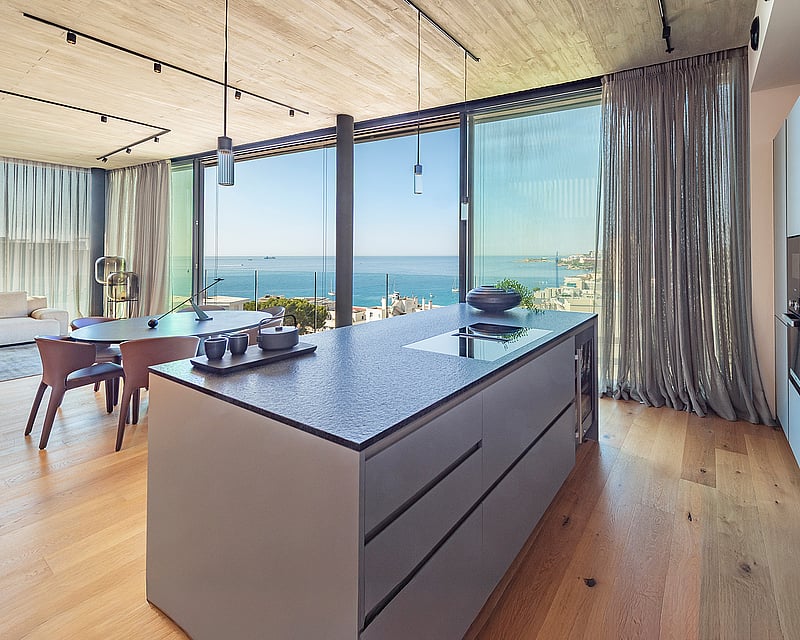
PENTHOUSE MIRADOR II
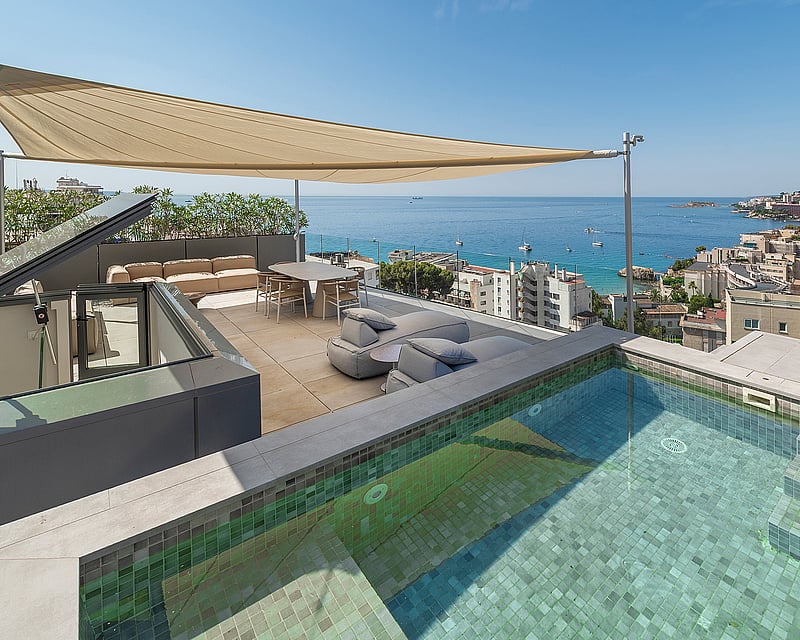
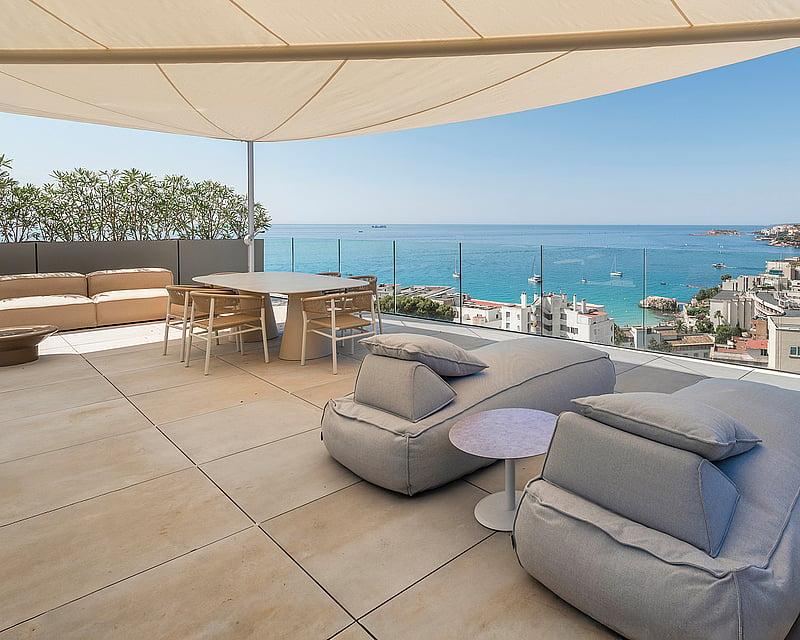
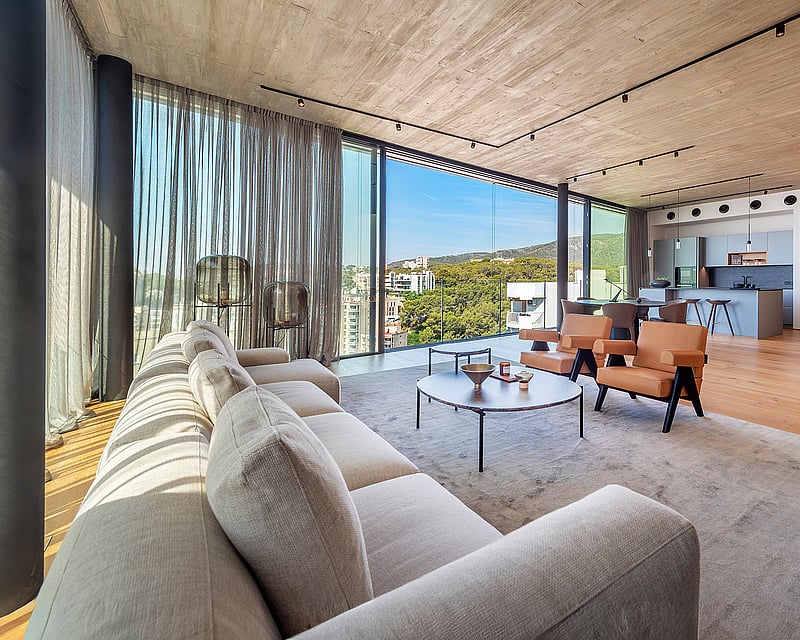
Penthouse Mirador II occupies the top of a newly completed building of only seven residences, finished in 2024. Broad glass façades and gabion walls of local stone set the tone: a building that is modern in line but rooted in the materials of the island.At 223 m² built, it offers generous space for a family or for guests who come to stay, with a layout that separates day from night across three levels. The entire upper floor is given over to 69 m² of open living, dining and kitchen space, framed by wide Cortizo glazing and finished with oak parquet underfoot and floor-to-ceiling oak doors. The kitchen is built around a central island and fitted with Miele appliances, with a guest toilet by the entrance and a fully equipped utility room to handle the everyday.All three bedrooms sit together on the floor below, with built-in wardrobes and two bathrooms finished with Iconico fixtures and Duravit ceramics. Motorised aluminium exterior blinds give easy control over light and shade through the day.A private stair rises to the 95 m² roof terrace, set around a 10 m² tiled pool. Sun loungers, a lounge area and a long dining table beneath a shade sail look out across the sea and the city, making this the place for breakfast in the sun, long lunches with friends and an evening swim as the light softens.Underfloor heating, hot and cold air conditioning and KNX home automation keep the home comfortable in every season. A lift serves the building, and two parking spaces in the underground garage, reached by car lift, complete the picture.
3 bedrooms · 3 bathrooms · 223 m²
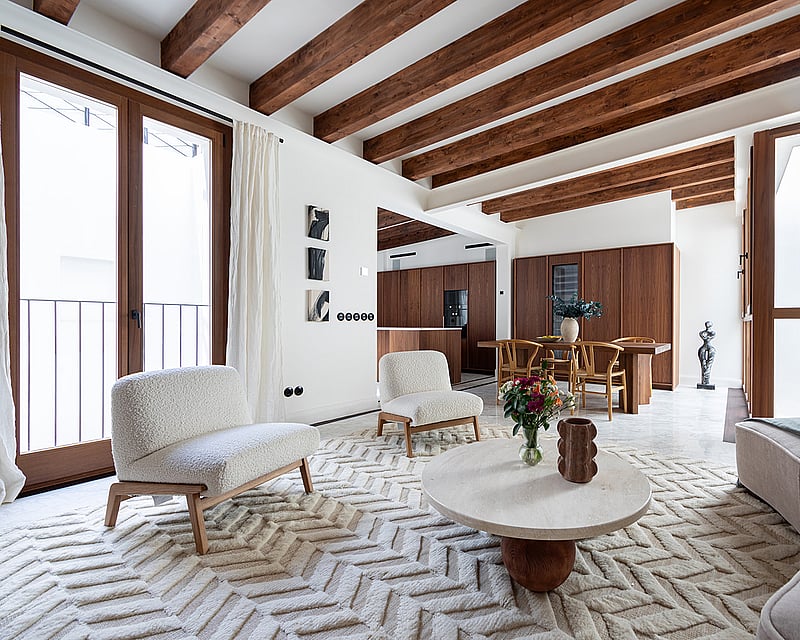
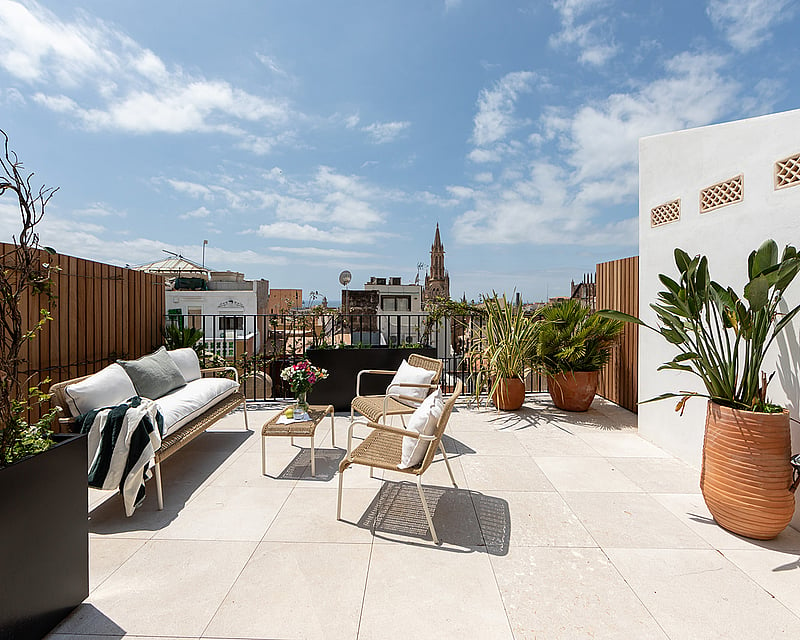
PENTHOUSE BOSSERIA
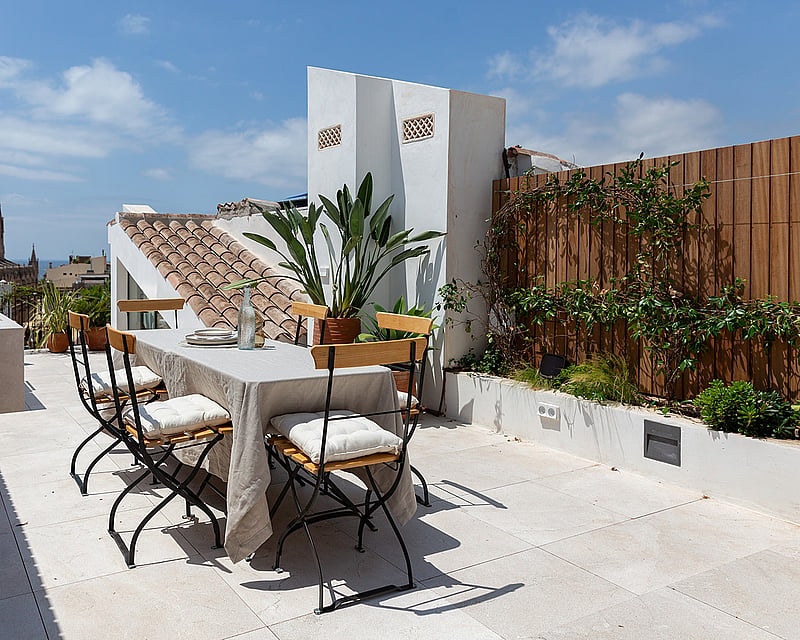
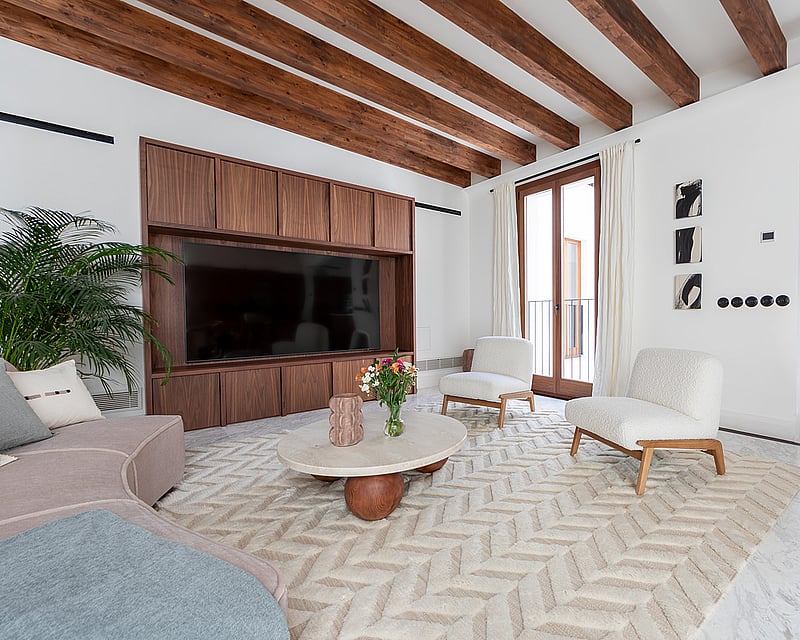
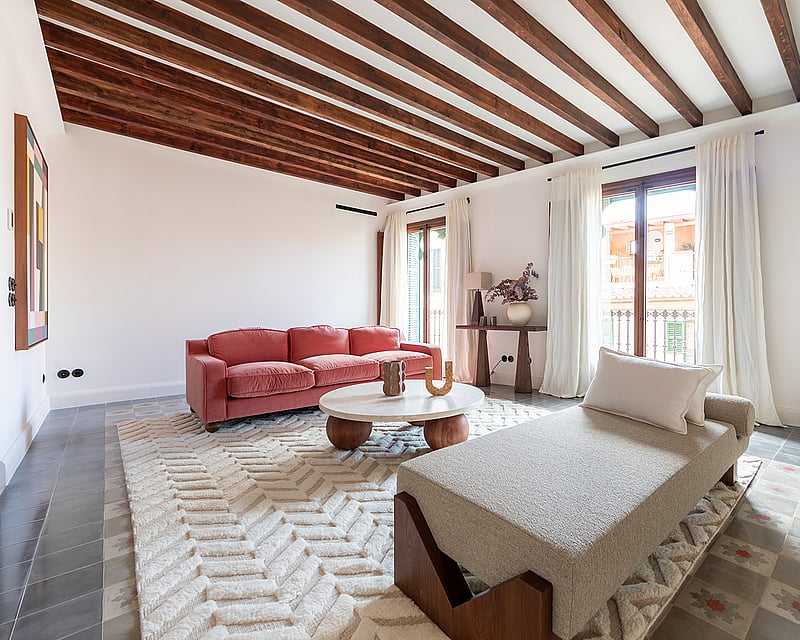
Set across the top two floors of a handsome historic building in Palma's Old Town, this three-bedroom duplex penthouse is a considered balance of period architecture and contemporary design crowned by a 75 m² private rooftop terrace with views over the city's most recognisable skyline. The lower level opens into a light-filled living room with original antique floor tiles, high ceilings, exposed wooden beams and two balconies looking onto the quiet street below. Two generous double bedrooms occupy this floor, each with an en-suite bathroom finished in Volakas marble and walnut, with walk-in showers and twin marble vanities. The master suite features built-in wardrobes and traditional Mallorquín flooring. Upstairs, the home opens around a central courtyard into a bespoke walnut kitchen with marble island, fitted with Gaggenau appliances and a wine fridge. Full-height windows draw light through the open dining and second living area, while a third bedroom with en-suite and additional storage completes the floor. A staircase leads to the rooftop a private terrace with outdoor kitchen, exterior shower and uninterrupted views toward Santa Eulàlia Church and Palma Cathedral. A rare outdoor footprint for a property within the historic centre, designed for long lunches, summer evenings and winter sun. The building is a boutique community of only six residences, served by a lift to both levels. The property is sold fully furnished.
3 bedrooms · 3 bathrooms · 243 m² · 318 m²
PENTHOUSE ALTO
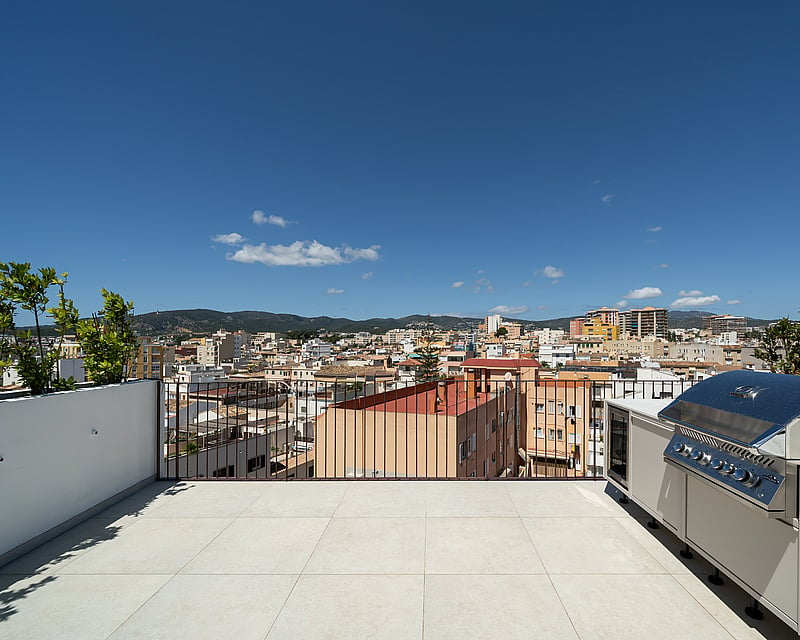
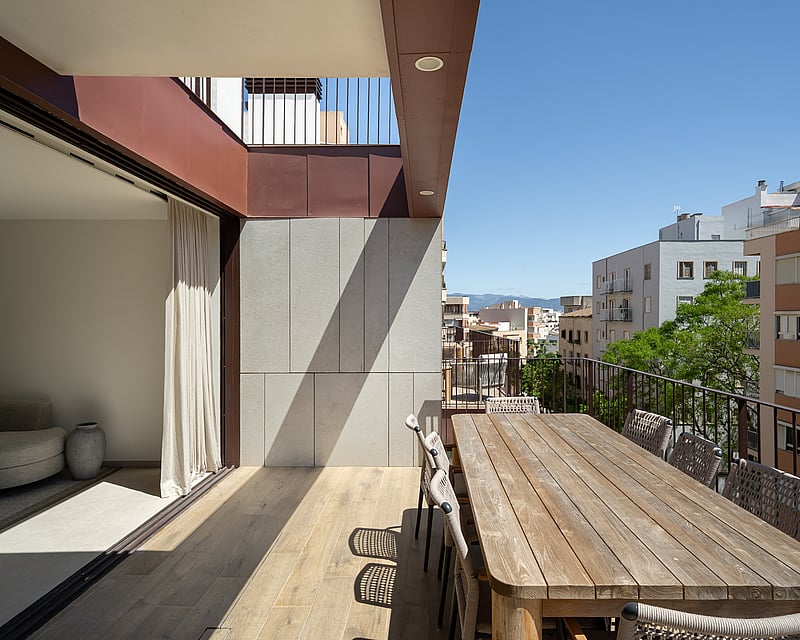
Set across two levels, this newly built penthouse is the top-floor residence of the Ínsula development in Santa Catalina. The main floor opens into a single, flowing living and dining space anchored by an open-plan kitchen, which extends directly onto a generous terrace where indoor and outdoor living meet. A staircase leads to a private rooftop terrace an intimate upper retreat shaped by sun, sea breeze and open sky. The interior follows a minimalist language of soft whites, warm neutrals and luminous finishes, with the home delivered ready to personalise through three Ínsula design lines : Light, Shine and Glam. Each built around noble materials such as porcelain stoneware, natural oak, quartz and marble. The residence is fully equipped for comfort and efficiency: underfloor heating throughout, ducted hot and cold air conditioning, a heat-recovery ventilation system and aerothermal hot water, supported by high-performance double glazing and a ventilated façade. Armoured entrance door, lacquered interior doors and fitted wardrobes complete the specification. The building itself functions as a private oasis. Residents share an illuminated infinity pool with a water curtain, landscaped solarium gardens, and a fully equipped gym framed by glass walls, all served by a generous lobby and two lifts reaching every floor. A two-level underground garage offers parking with EV charging, storage rooms and bicycle stands. Completed in 2025, the penthouse comprises 234 m² total area with 103 m² of interior living space, three bedrooms and two bathrooms.
3 bedrooms · 2 bathrooms · 266 m²
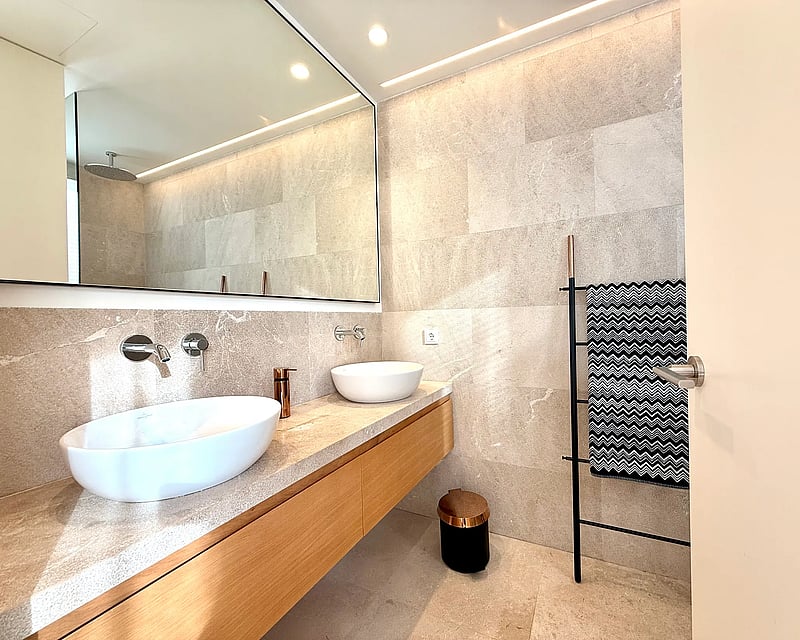
Designer Penthouse in Son Armadams
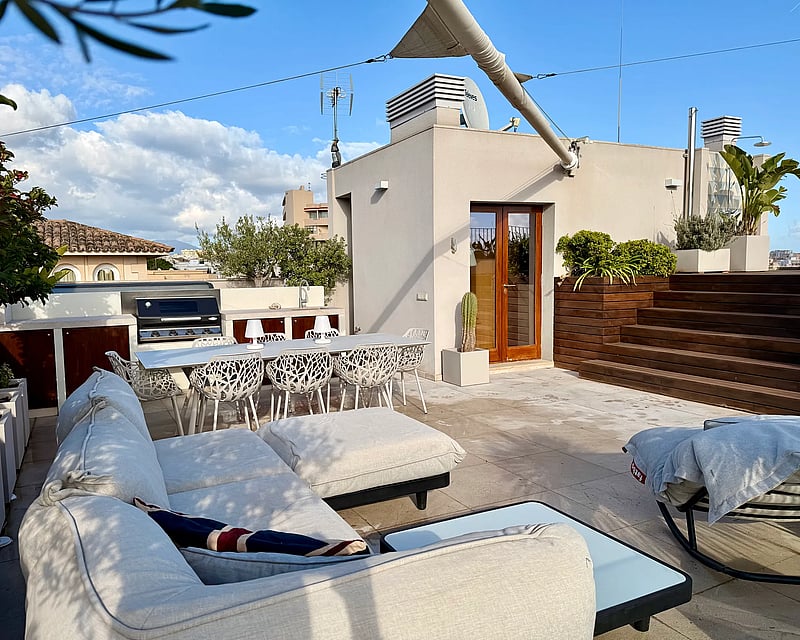
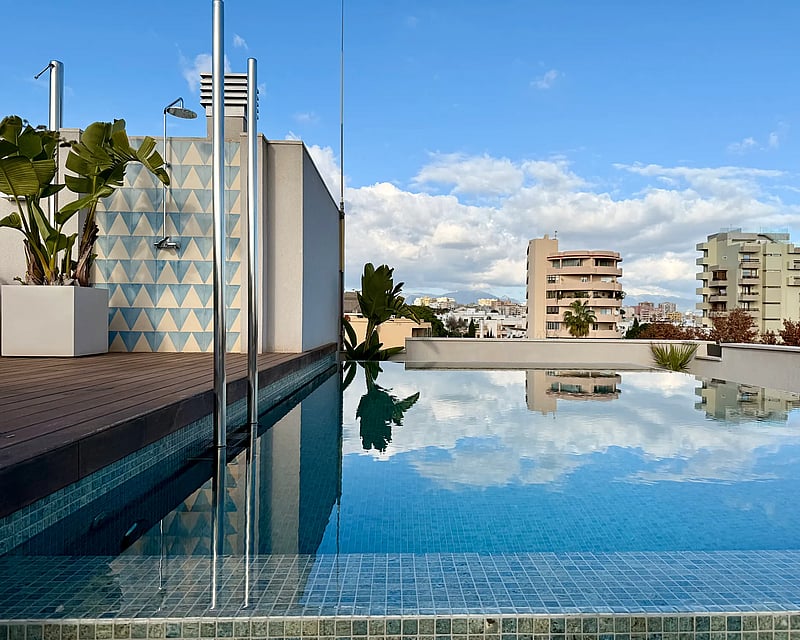
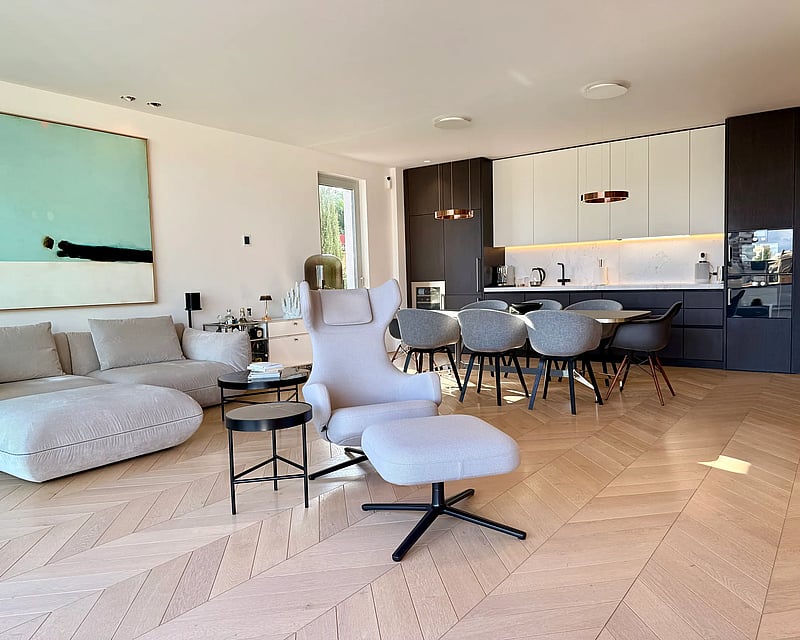
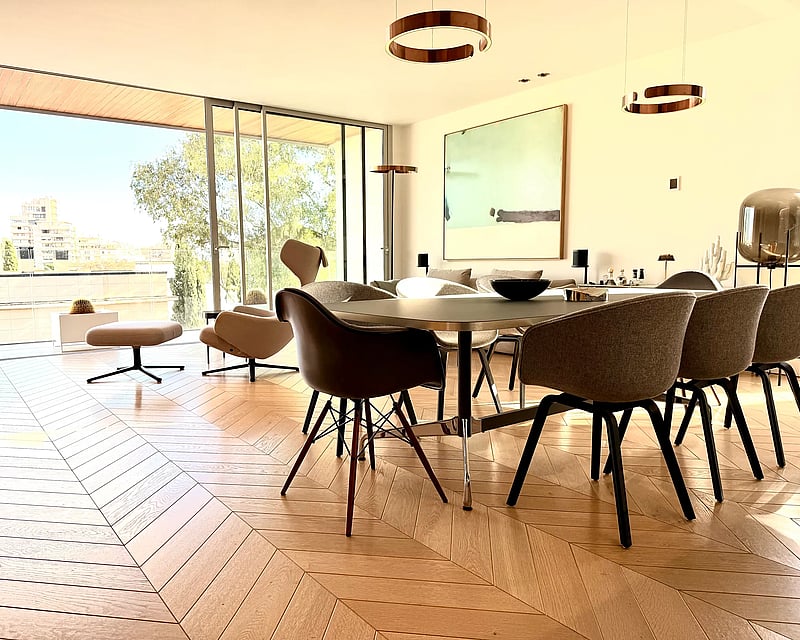
Perched above the rooftops of Son Armadams, one of the most desirable residential neighbourhoods in Palma, this exceptional designer penthouse offers a rare opportunity to enjoy contemporary luxury living in a prime city location. Built in 2022 and designed to the highest standards, the property combines elegant architecture, premium materials, and outstanding amenities to create a sophisticated home in the heart of Mallorca. With 153 square metres of beautifully crafted interior space and a spectacular rooftop terrace of more than 100 square metres, the residence perfectly balances stylish indoor living with exceptional outdoor entertaining.Occupying an elevated position, the penthouse enjoys breathtaking panoramic views across Palma’s historic skyline, the lush landscapes surrounding Bellver Castle, the sparkling waters of Palma Bay, and the dramatic peaks of the Serra de Tramuntana. Large windows flood the home with natural light and frame the surrounding scenery, enhancing the connection between the interior and the beautiful environment beyond.The open-plan living and dining area forms the heart of the home, offering a bright and welcoming space ideal for both relaxing and entertaining. Carefully designed with comfort and functionality in mind, the room features natural wood flooring, refined finishes, and a stylish bio-ethanol fireplace that adds warmth and character. At the centre of the living space is a premium Bulthaup designer kitchen fitted with high-end Gaggenau and Liebherr appliances, a built-in osmosis water filtration system, and sleek contemporary cabinetry. Located in one of Palma’s most desirable residential areas, close to Bellver Park, the marina, fine dining restaurants, luxury boutiques, and the historic city centre, this turnkey penthouse represents an outstanding opportunity to acquire a premium property in Mallorca.
3 bedrooms · 4 bathrooms · 153 m²
PENTHOUSE OLD TOWN
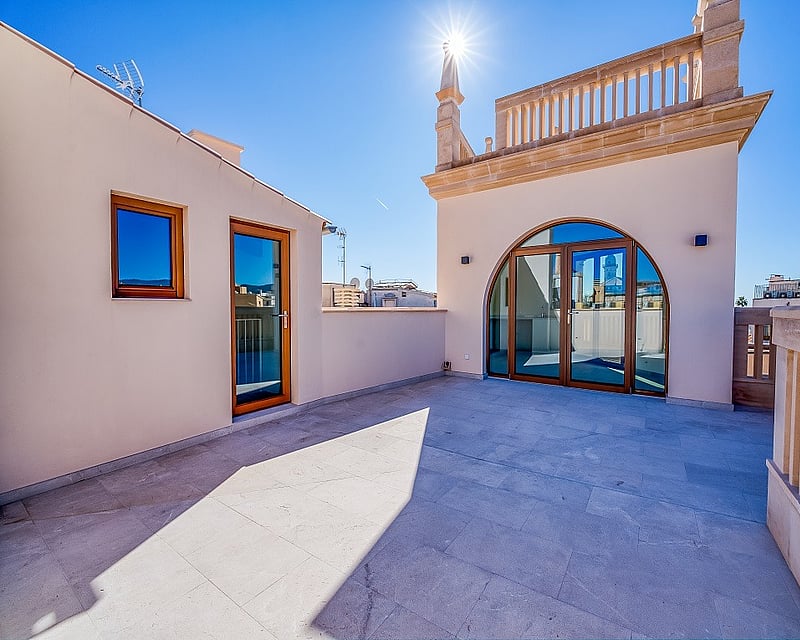
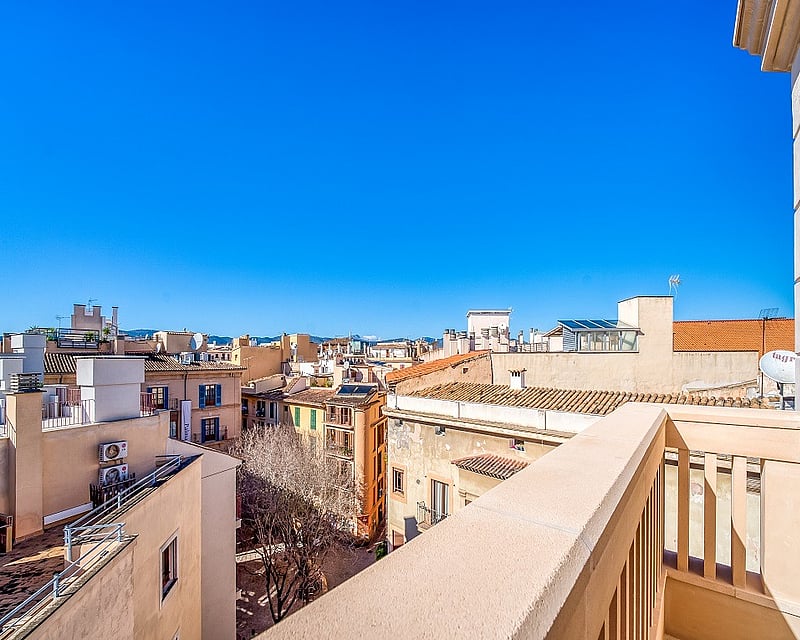
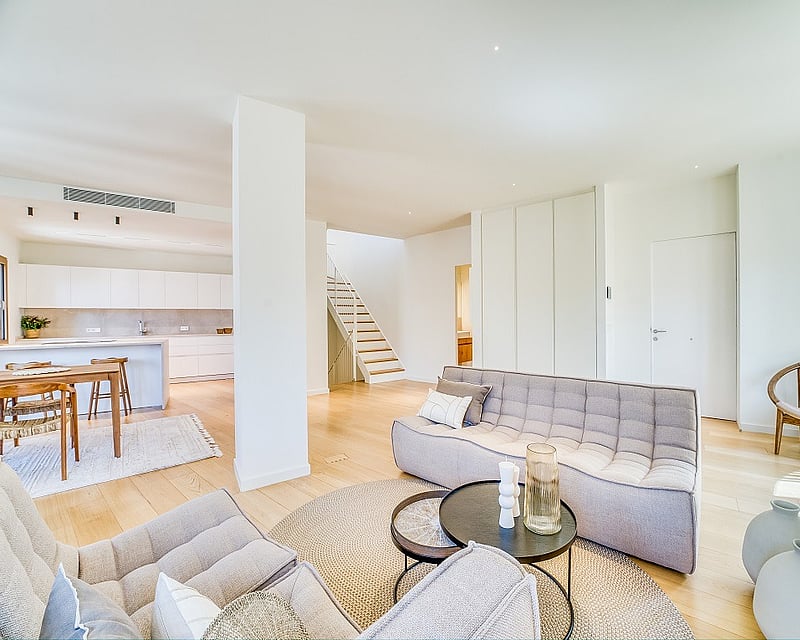
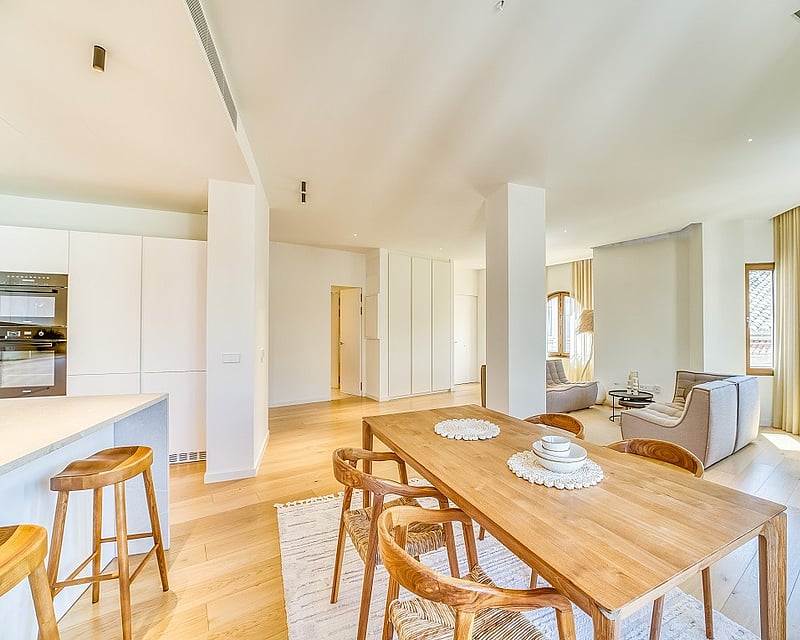
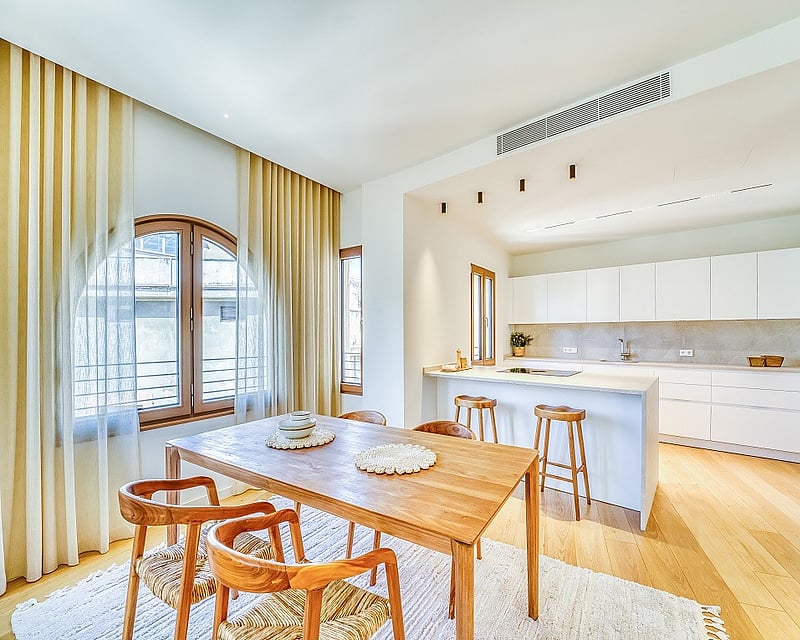
Set across the top two floors of a newly completed building, this duplex penthouse turns the usual layout upside down, placing the living spaces at the top where the light is best and keeping the bedrooms quietly below.The upper level is one open room for cooking, dining and relaxing. Parquet floors run underfoot, large arched windows draw in daylight, and the kitchen is arranged around a central island with a long wooden table close by, so whoever is cooking stays part of the conversation. A guest toilet sits on this floor, keeping visitors away from the private rooms.Downstairs, the two bedrooms each have their own en-suite bathroom and built-in wardrobes, with a separate laundry room alongside. The interiors follow a calm, timeless Mediterranean style in soft neutral tones, designed for comfort rather than show.A staircase from the living area leads up to the private roof terrace of around 28 m², laid in stone and open to the sky. Beside it, a covered area of about 18 m² with its own summer kitchen means lunch can be prepared and served outdoors in shade, and evenings can carry on long after the sun has gone down. Together they add a full outdoor floor to the home for much of the year.Underfloor heating and central air conditioning keep both levels comfortable through every season, and the building has a lift. A parking space in the building’s garage can also be acquired. Ready to move into, this is a home for those who like to entertain, or simply to spend more of the day outside.
2 bedrooms · 3 bathrooms · 207 m²
PENTHOUSE IN PALMA OLD TOWN
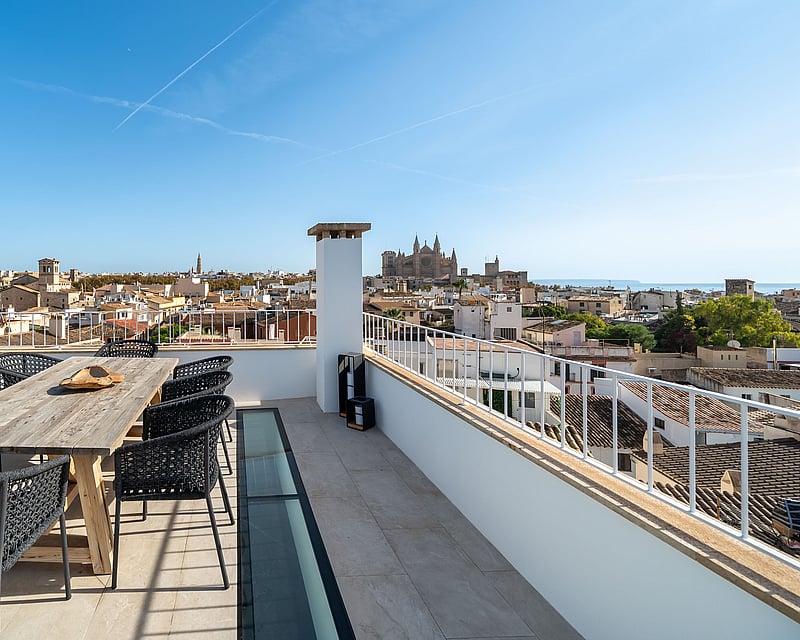
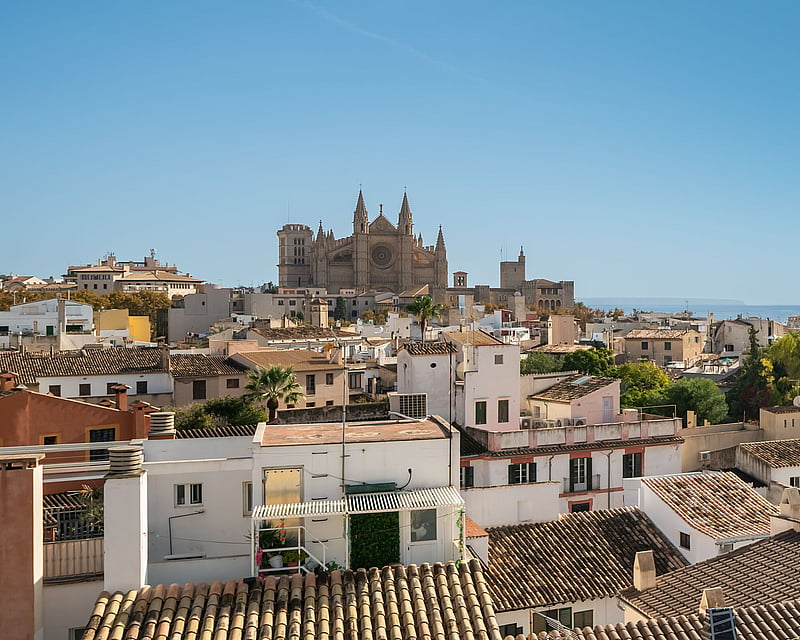
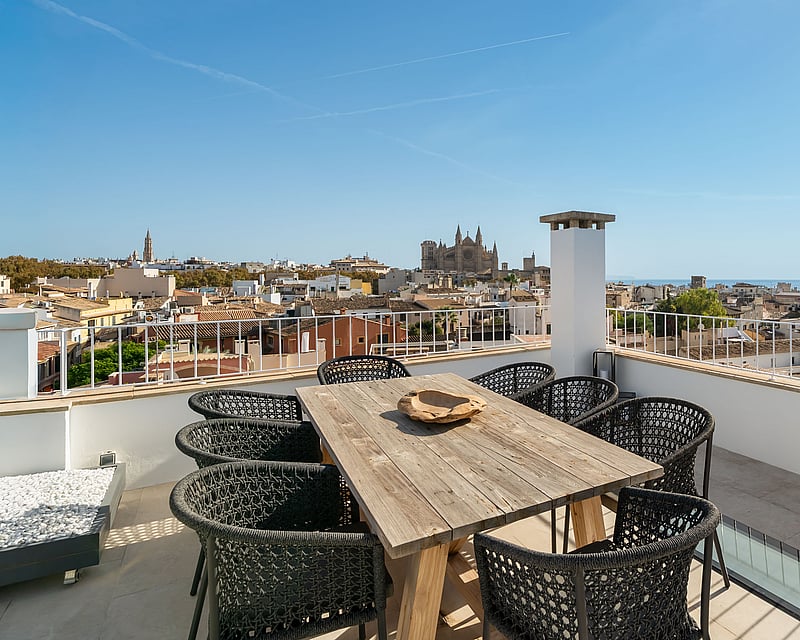
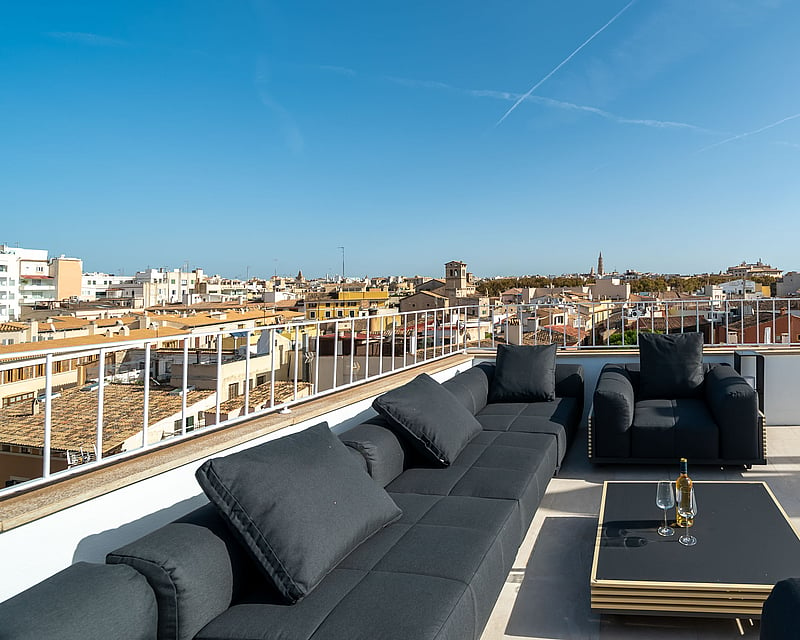
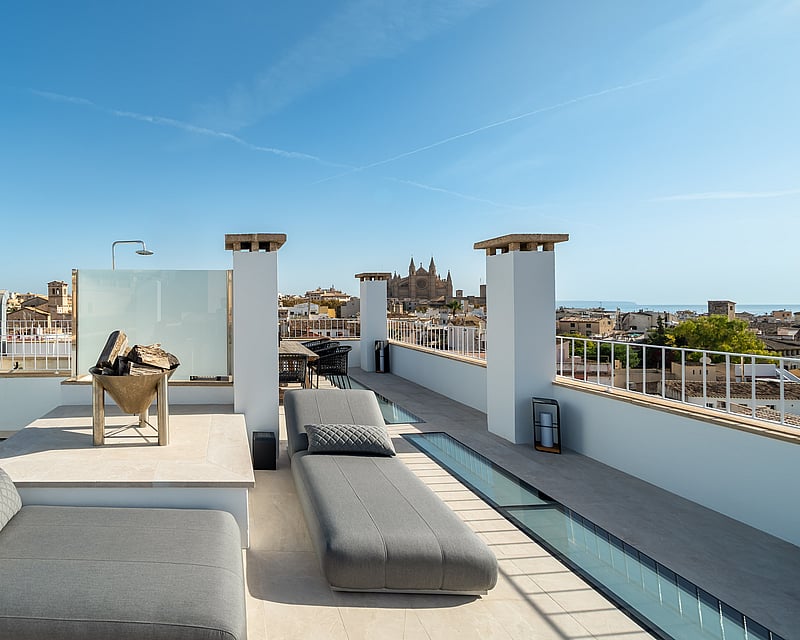
Set on a quiet street in the La Llotja quarter of Palma's Old Town, this duplex penthouse occupies the upper levels of a building dating to the early eighteenth century, reworked in 2025 and offered for first occupancy. A lift rises directly to the main floor, where a living and dining room is lit from above by a run of skylights.The kitchen is finished to a German specification with Gaggenau appliances and opens straight onto a terrace set for outdoor meals. Floors are laid in new parquet and stone, the windows and doors are German timber units, and the interior stairs and wall finishes have been renewed throughout. The principal bedroom opens to its own terrace and holds an en-suite with twin basins, a bath, a walk-in shower and a separate WC.The lower level keeps its own entrance from the fourth floor, giving privacy to a guest bedroom with en-suite, a flexible second room and a storeroom a natural arrangement for family or visitors.From the main floor a stair leads to a private roof terrace of around 67 m², newly laid in 2025, with a dining area, lounge seating, sun loungers and an outdoor shower. The view runs across the church of Santa Creu and the Cathedral to the sea, with the mountains to the west; by night the Cathedral stands lit above the rooftops. Three terraces total 81 m² in all.Central heating, integrated air conditioning, a guest WC and a rented parking space transferable to the buyer complete a home set at the centre of the Old Town yet quiet and private above it.
2 bedrooms · 2 bathrooms · 145 m² · 226 m²