MOSSA III
€1,250,000


A DEVELOPMENT OPPORTUNITY IN LOWER SON VIDA WITH APPROVED ARCHITECTURAL PLANS AND ACTIVE BUILDING LICENCE FOR A SEVEN-BEDROOM VILLA
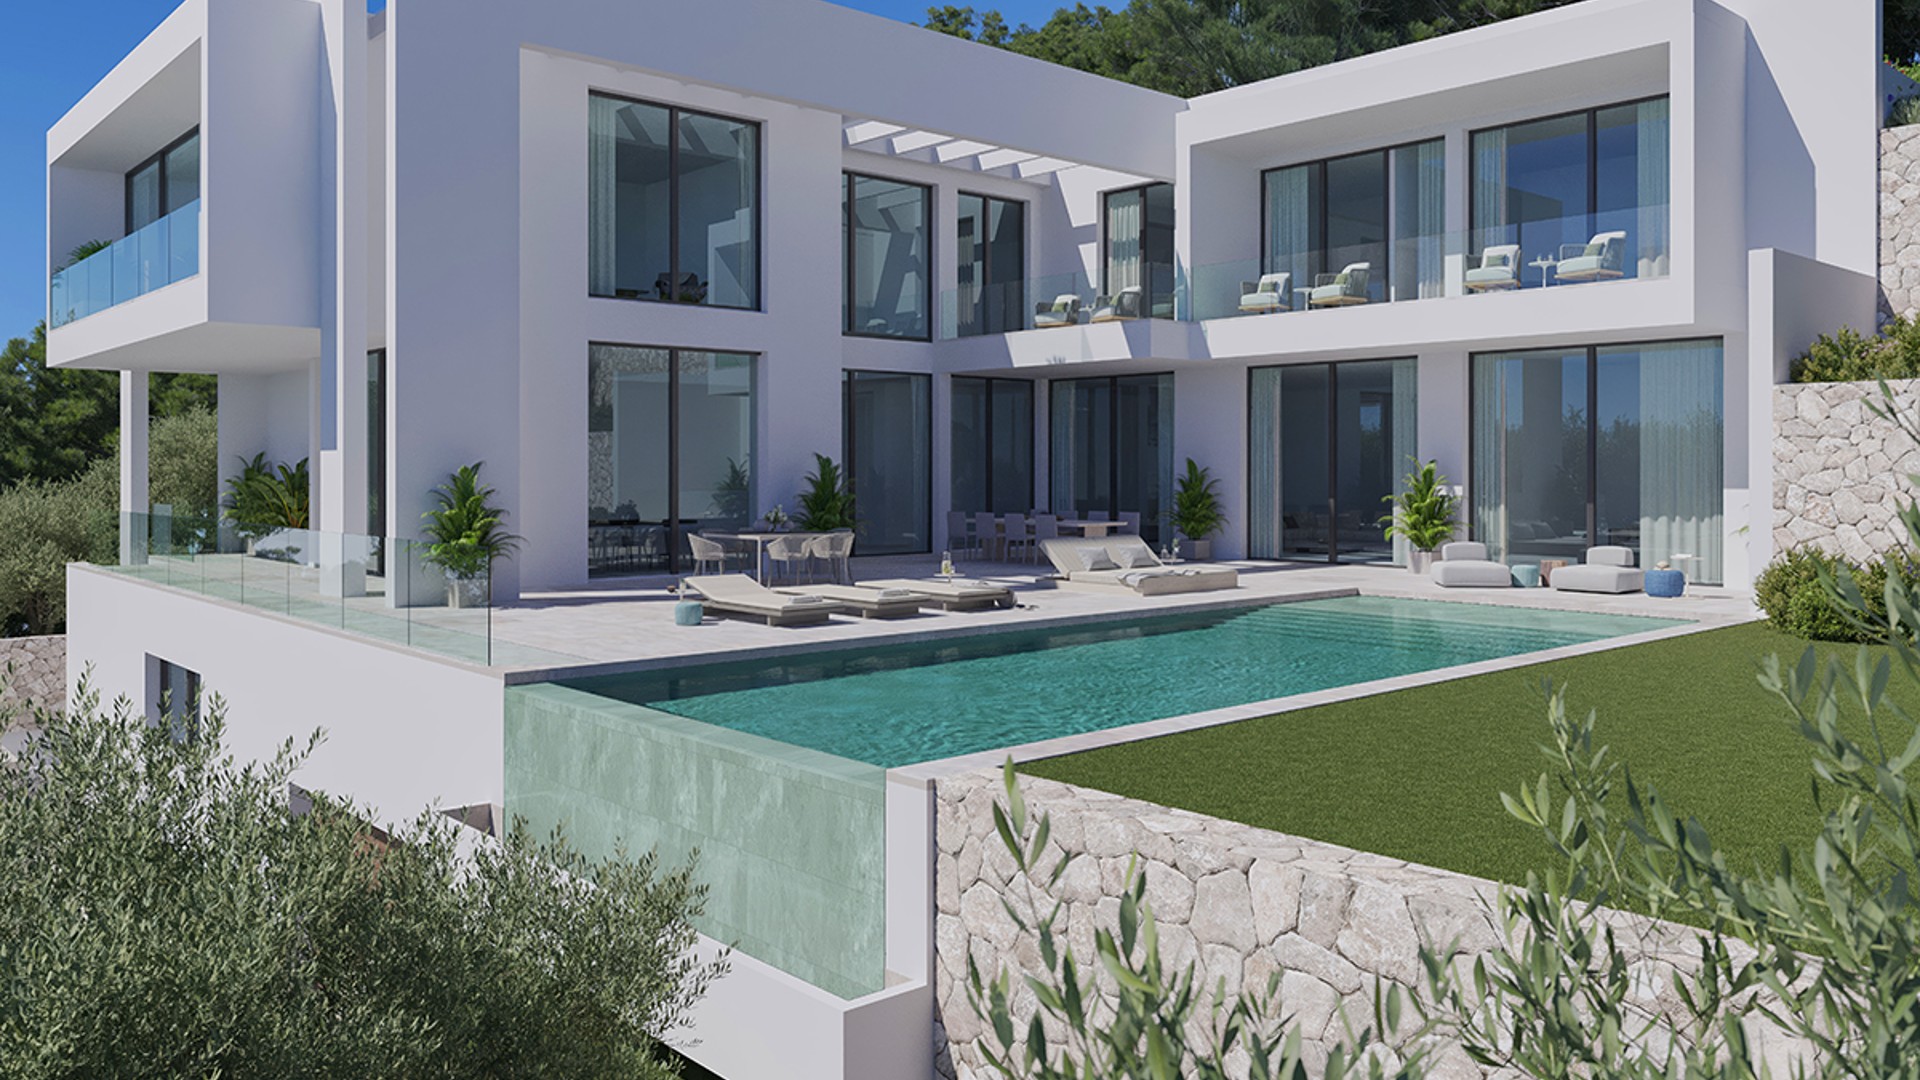
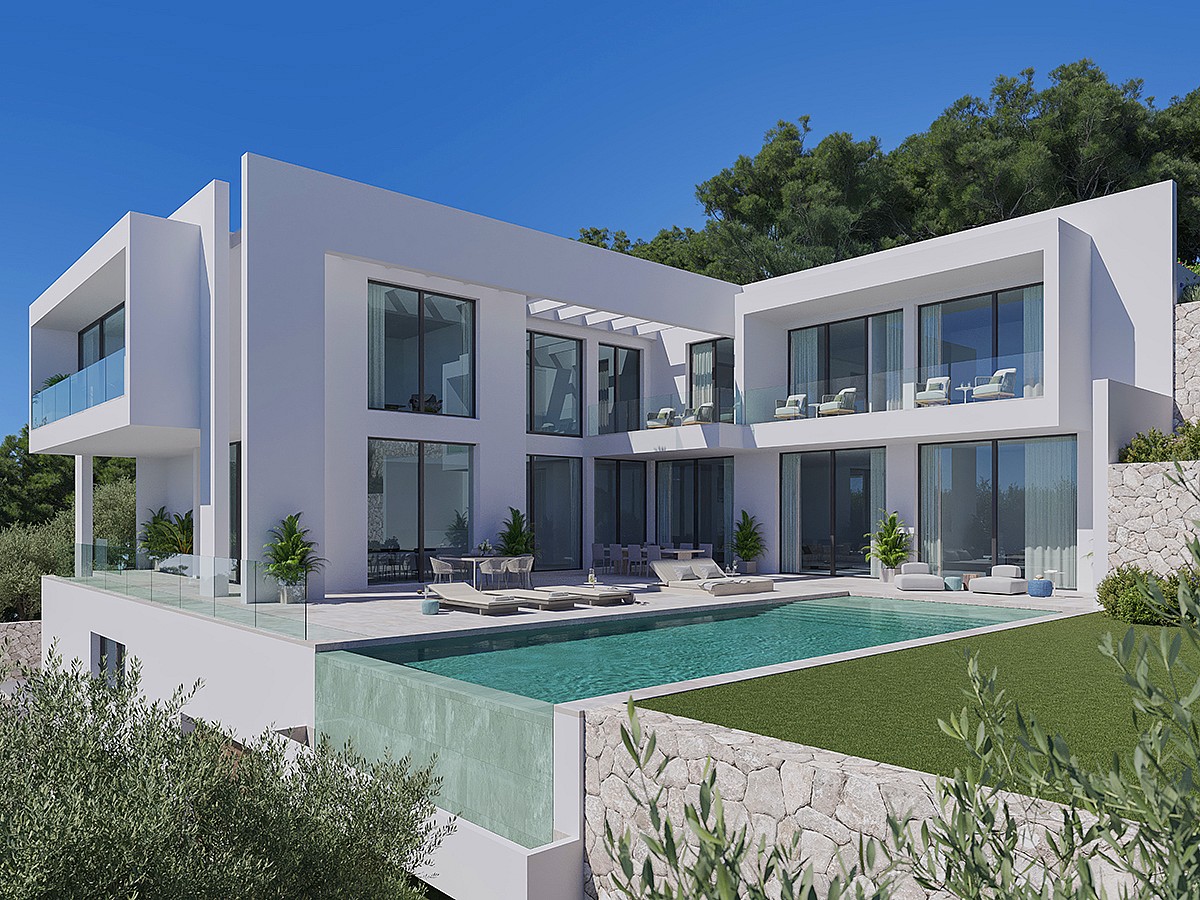
Mossa III is offered as a development opportunity: a 2,366 m² plot sold with a fully approved architectural project, an active building licence valid through 2029, and all site services in place, including water, electricity, and sewerage connections. Construction is ready to begin.
The approved design comprises 784 m² of built area across three levels.
The basement contains a two-car garage of 49 m² with additional exterior parking, a 27 m² wine cellar, laundry, plant room, bicycle storage, and a staff bathroom. Water cisterns and pool servicing sit alongside, with a service distribution area suited to staff accommodation.
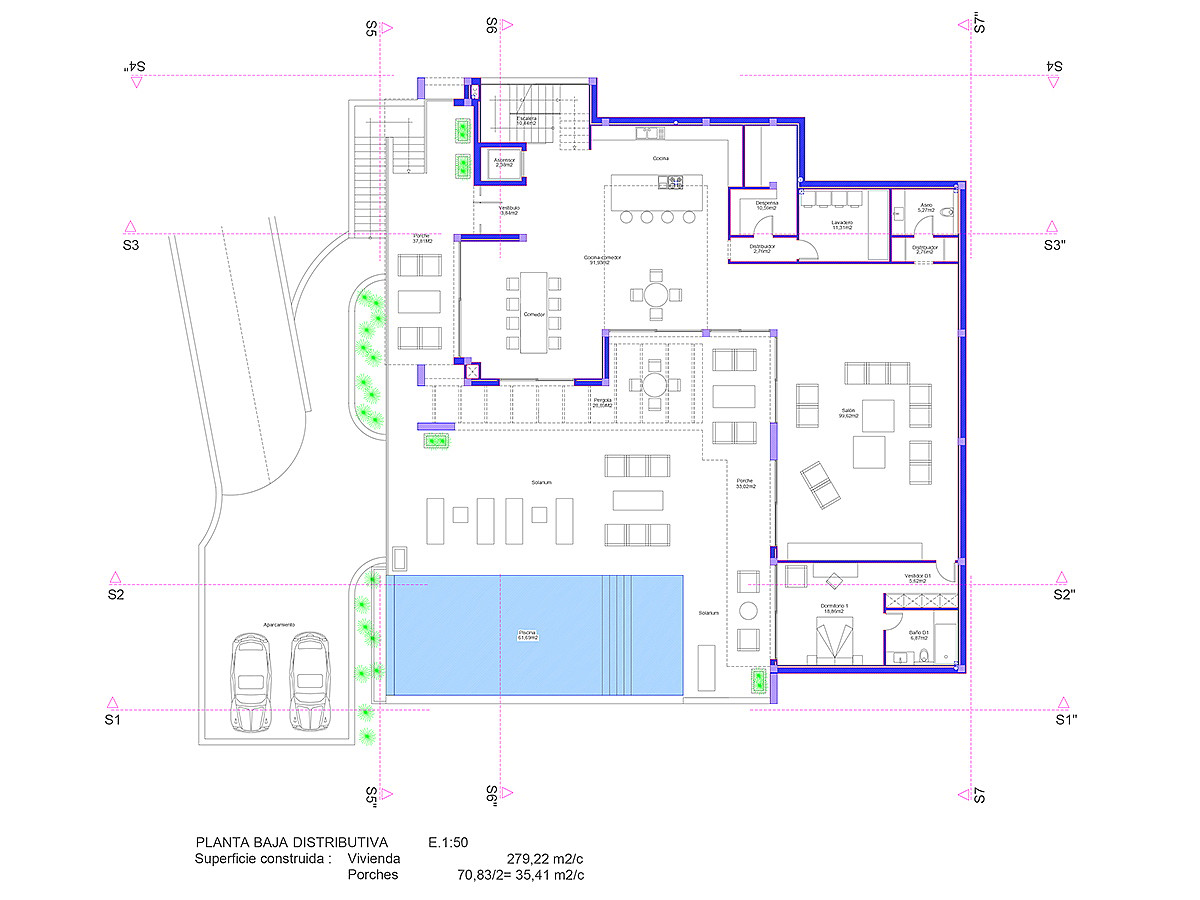
The ground floor is arranged around a 99 m² open-plan lounge and a 51 m² kitchen-diner with pantry and adjoining utility. A double-height entrance with mezzanine gallery gives the arrival sequence its volume. A 37 m² covered porch opens to a 61 m² pool and solarium, framed by a pergola. A guest bedroom with en-suite and walk-in closet also sits on this level, and a lift serves all floors.
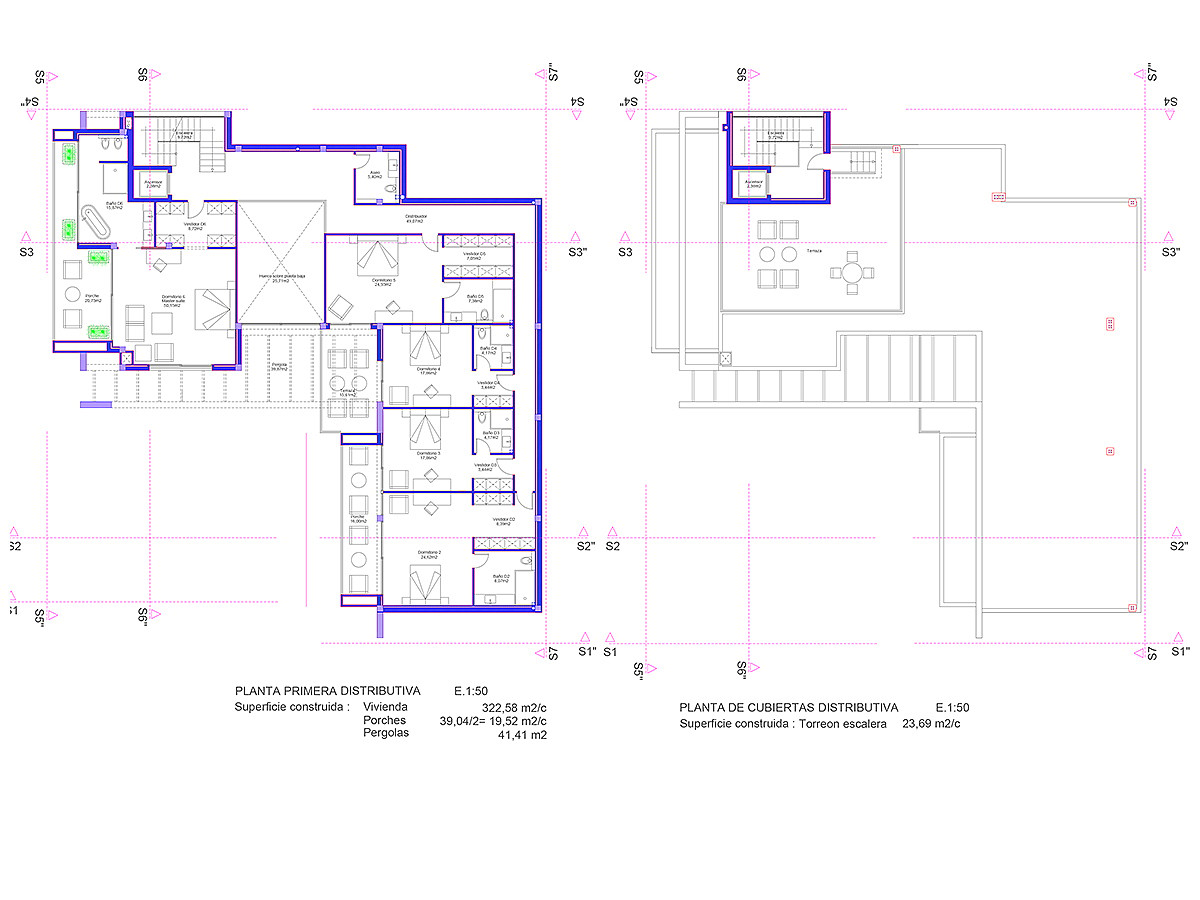
The upper floor is given to five en-suite bedrooms, each with a private walk-in closet. The 30 m² master suite includes a 16 m² bathroom and private terrace, and pergola-shaded terraces run along the south-west façade. Above, a rooftop terrace with tower access provides an outdoor seating area with elevated city and mountain views.
South-west orientation gives the villa afternoon light and sunset exposure, with green surroundings on all sides.
The approved project can be built as designed or adapted through modifications to suit the buyer's brief. Home Finder Mallorca advises and supports buyers throughout the construction process in Mallorca, from architect coordination and builder selection to permit management and site oversight.
Two adjacent plots from the same collection are also available: Mossa II at €1,350,000 and Mossa IV at €1,250,000. Both share the same active building licence, connected services, and ready-to-build status.
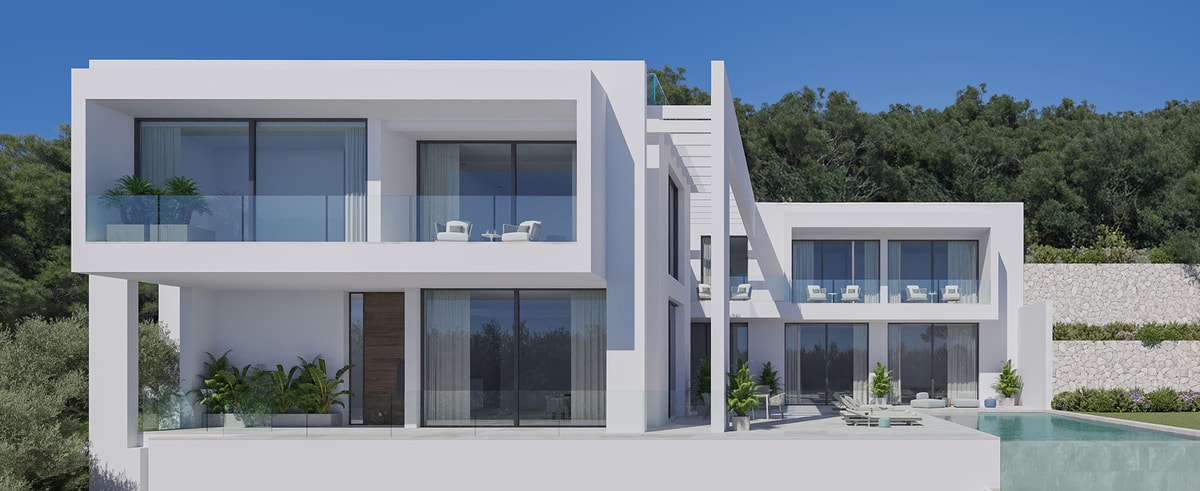
Mossa III is offered as a development opportunity: a 2,366 m² plot sold with a fully approved architectural project, an active building licence valid through 2029, and all site services in place, including water, electricity, and sewerage connections. Construction is ready to begin.
The approved design comprises 784 m² of built area across three levels.
The basement contains a two-car garage of 49 m² with additional exterior parking, a 27 m² wine cellar, laundry, plant room, bicycle storage, and a staff bathroom. Water cisterns and pool servicing sit alongside, with a service distribution area suited to staff accommodation.
The ground floor is arranged around a 99 m² open-plan lounge and a 51 m² kitchen-diner with pantry and adjoining utility. A double-height entrance with mezzanine gallery gives the arrival sequence its volume. A 37 m² covered porch opens to a 61 m² pool and solarium, framed by a pergola. A guest bedroom with en-suite and walk-in closet also sits on this level, and a lift serves all floors.
The upper floor is given to five en-suite bedrooms, each with a private walk-in closet. The 30 m² master suite includes a 16 m² bathroom and private terrace, and pergola-shaded terraces run along the south-west façade. Above, a rooftop terrace with tower access provides an outdoor seating area with elevated city and mountain views.
South-west orientation gives the villa afternoon light and sunset exposure, with green surroundings on all sides.
The approved project can be built as designed or adapted through modifications to suit the buyer's brief. Home Finder Mallorca advises and supports buyers throughout the construction process in Mallorca, from architect coordination and builder selection to permit management and site oversight.
Two adjacent plots from the same collection are also available: Mossa II at €1,350,000 and Mossa IV at €1,250,000. Both share the same active building licence, connected services, and ready-to-build status.
A CLOSER LOOK OF ARCHITECTURE FLOORPLANS
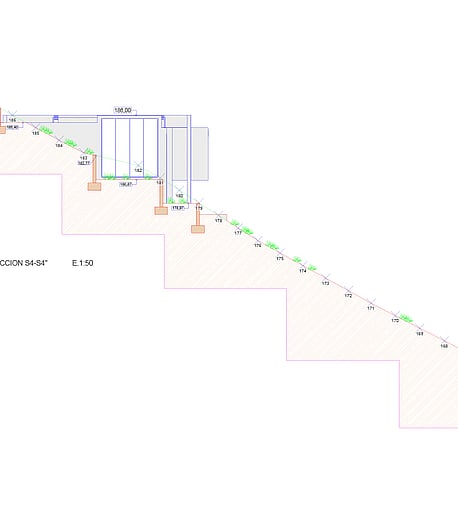
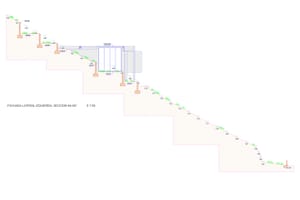
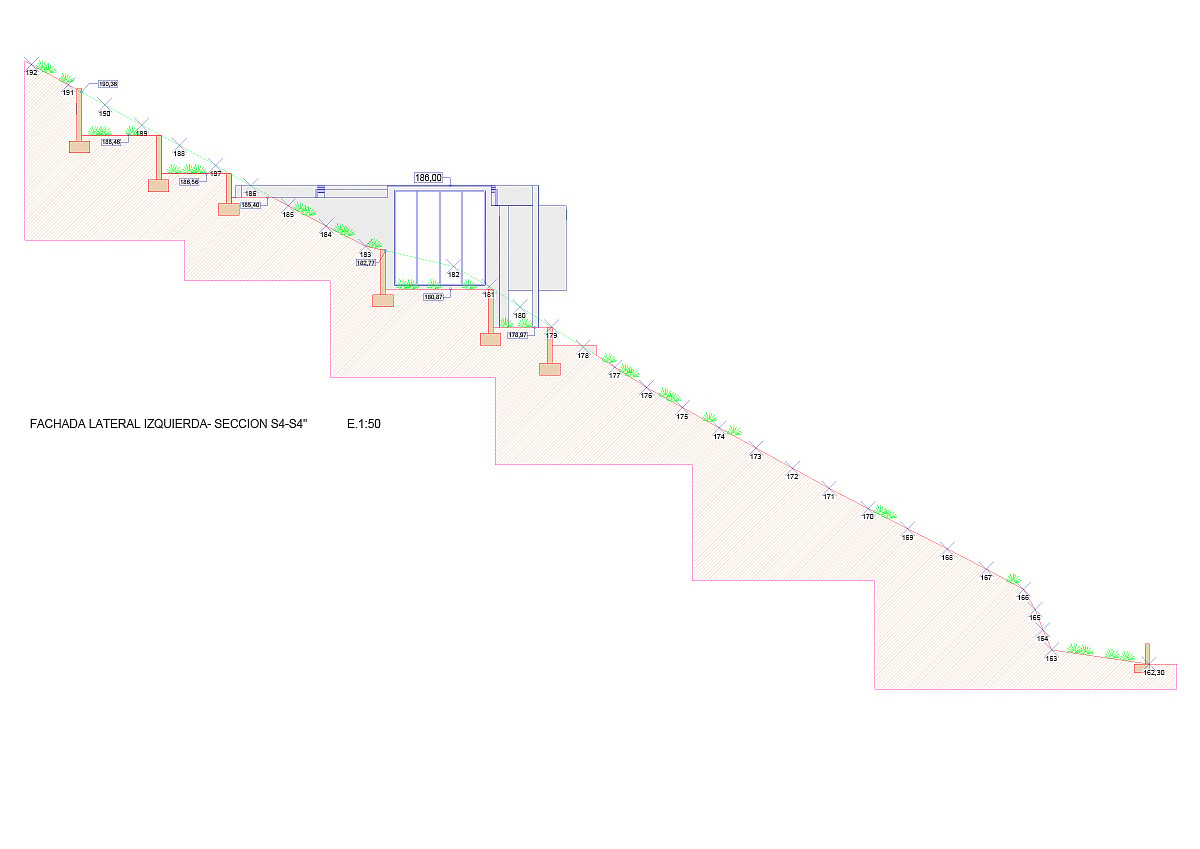
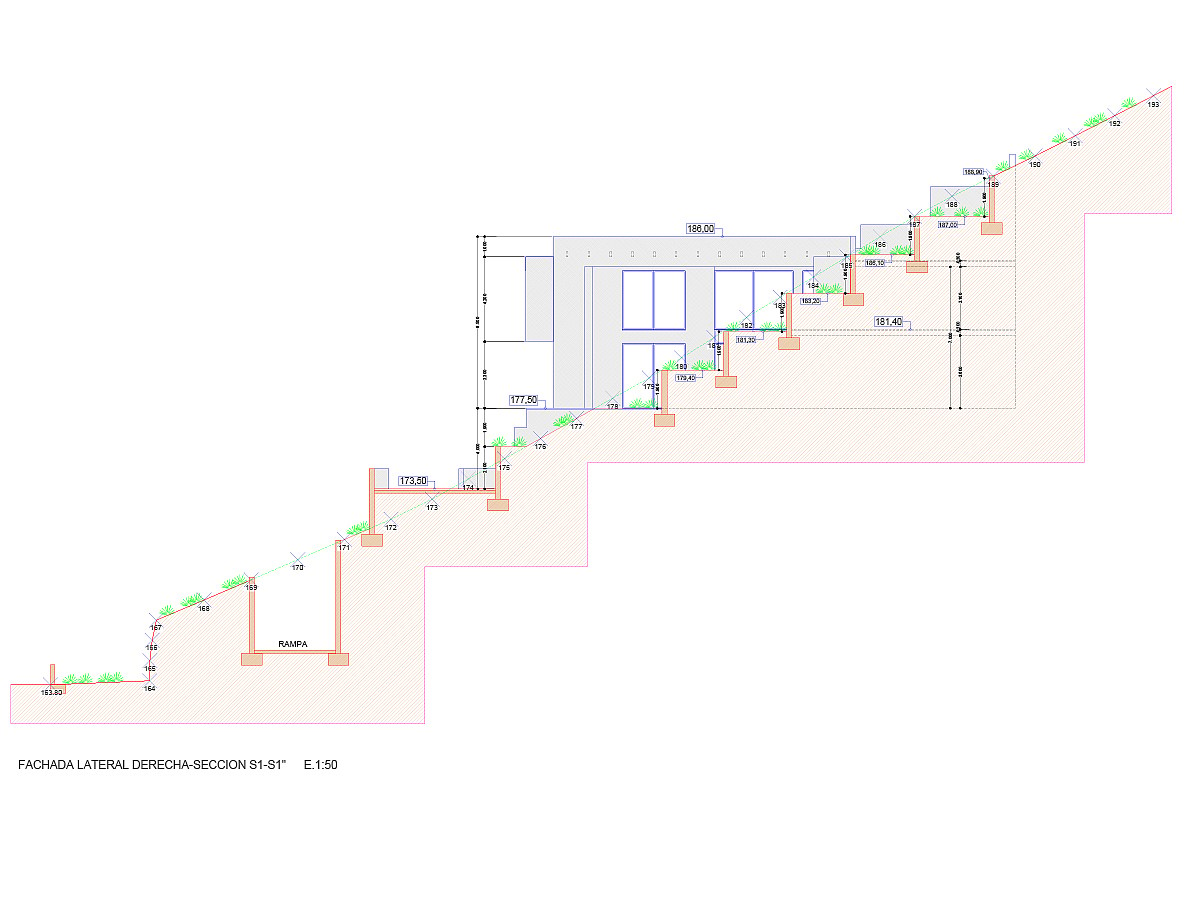
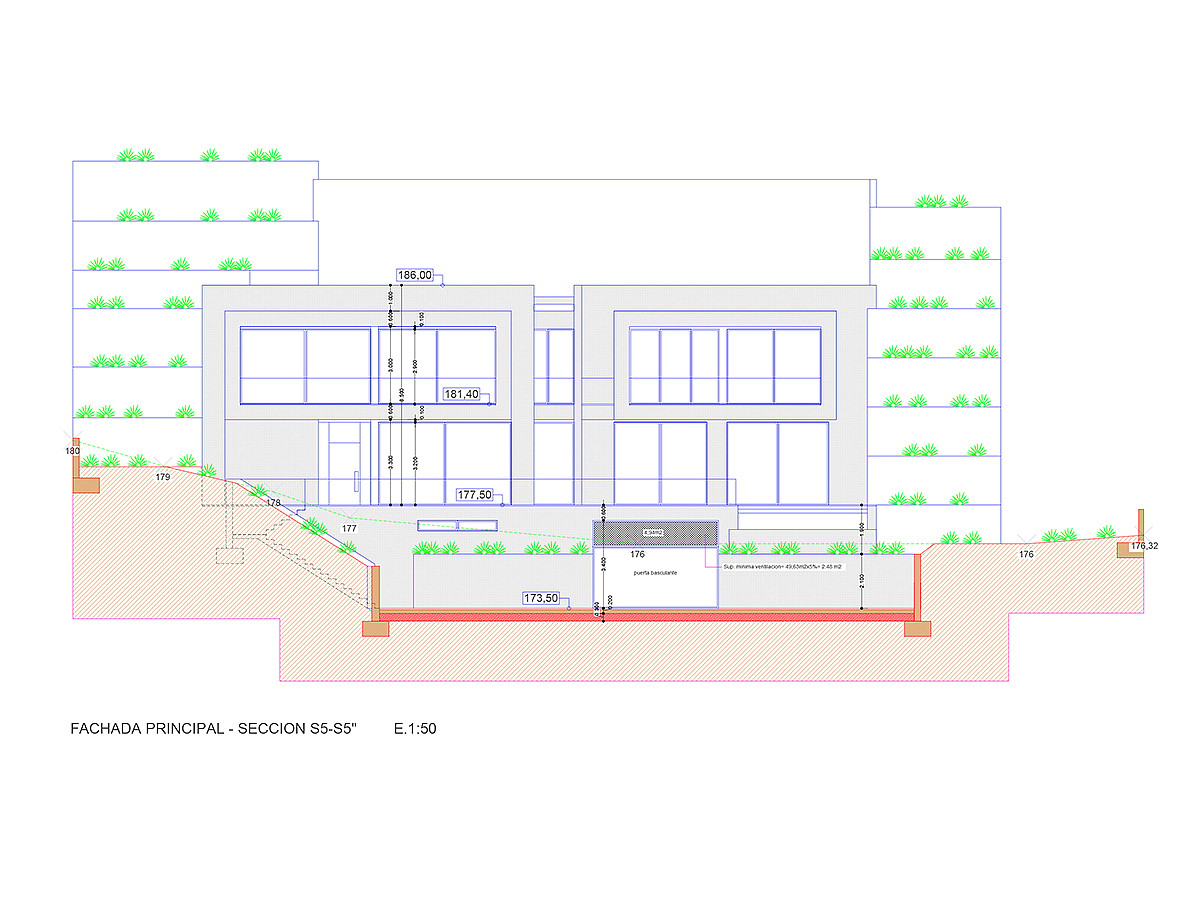
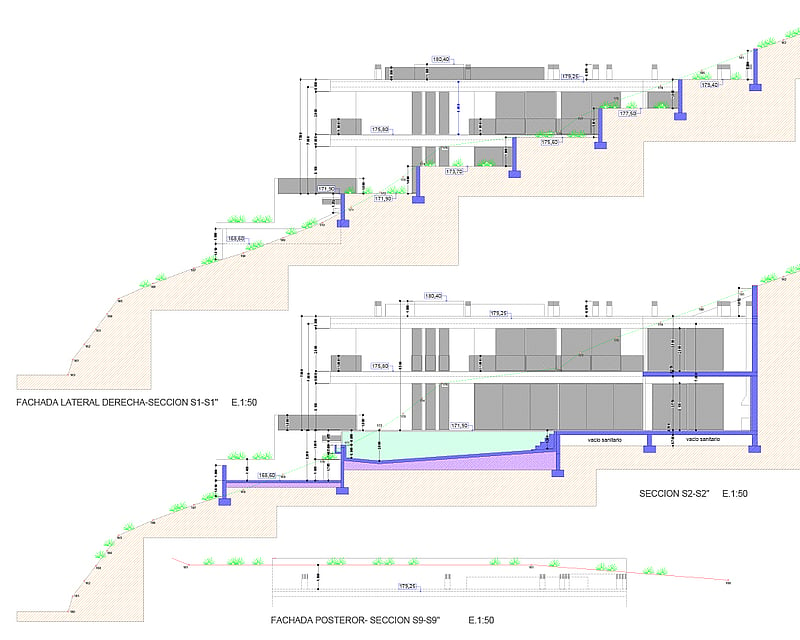
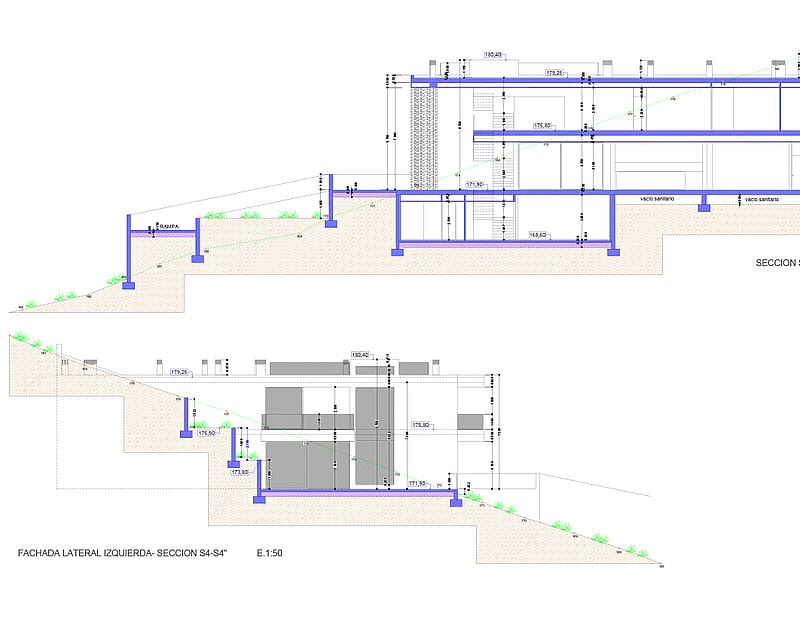
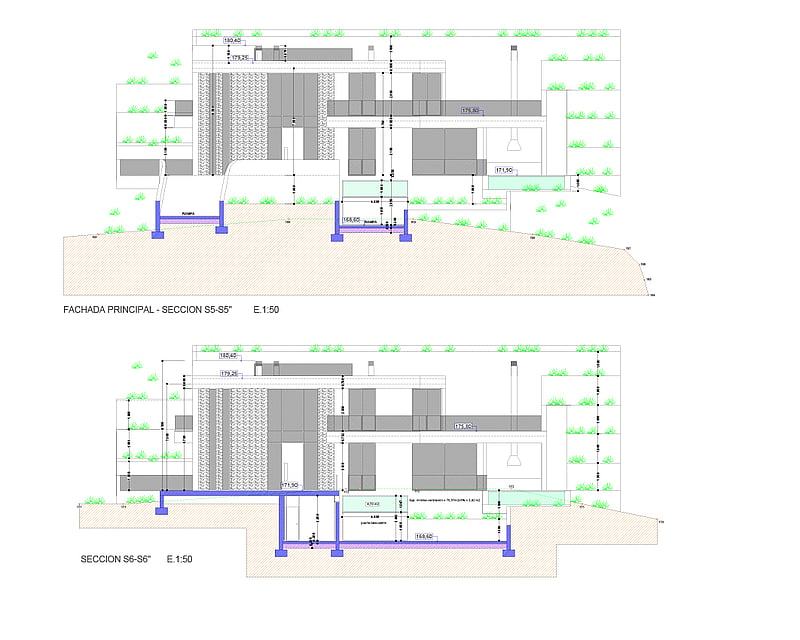
The architectural cross-section illustrates how the three-level design aligns with the natural gradient of the Son Vida plot.
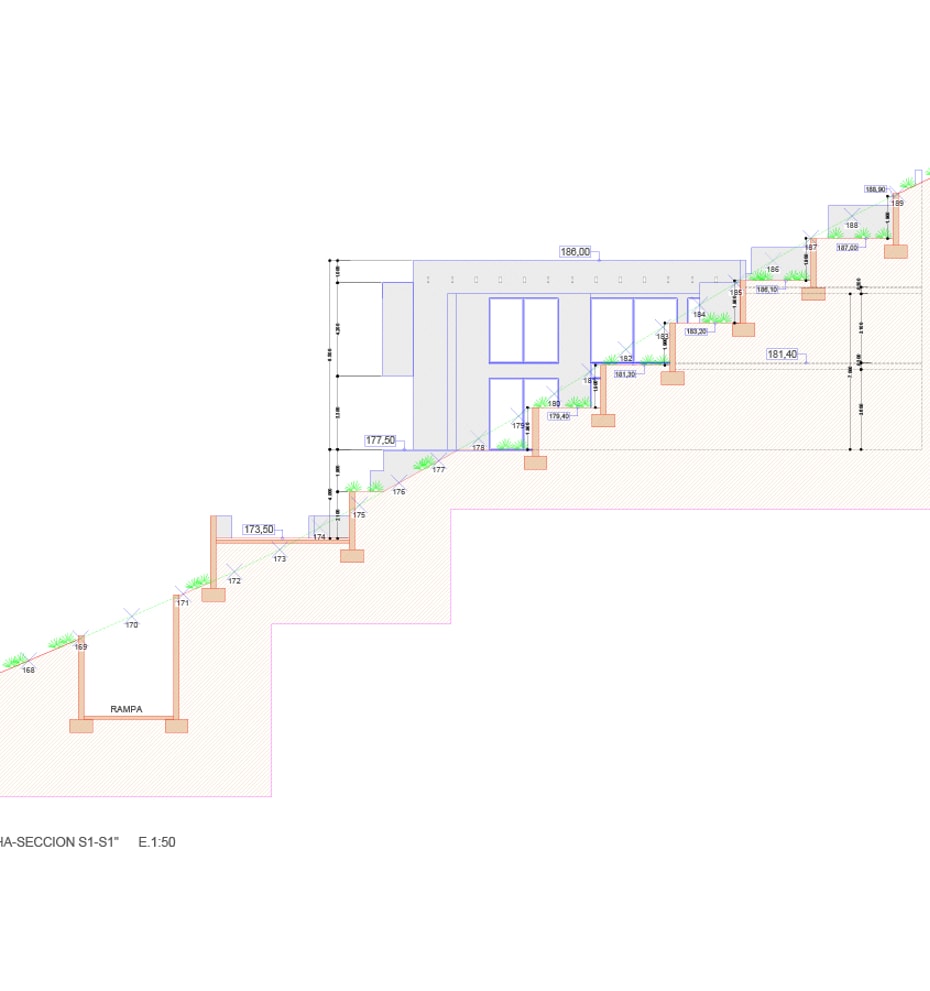
The technical section illustrates how the three-level design aligns with the natural terrain to capture the south-west light.
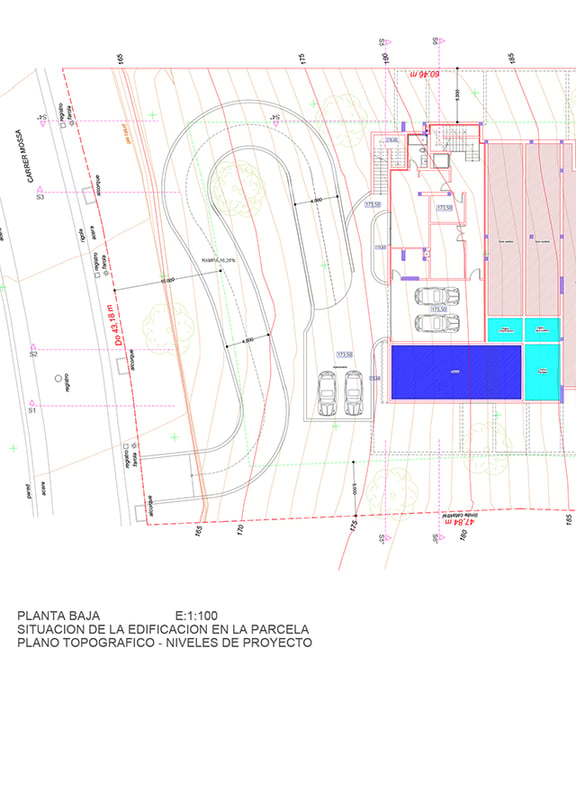
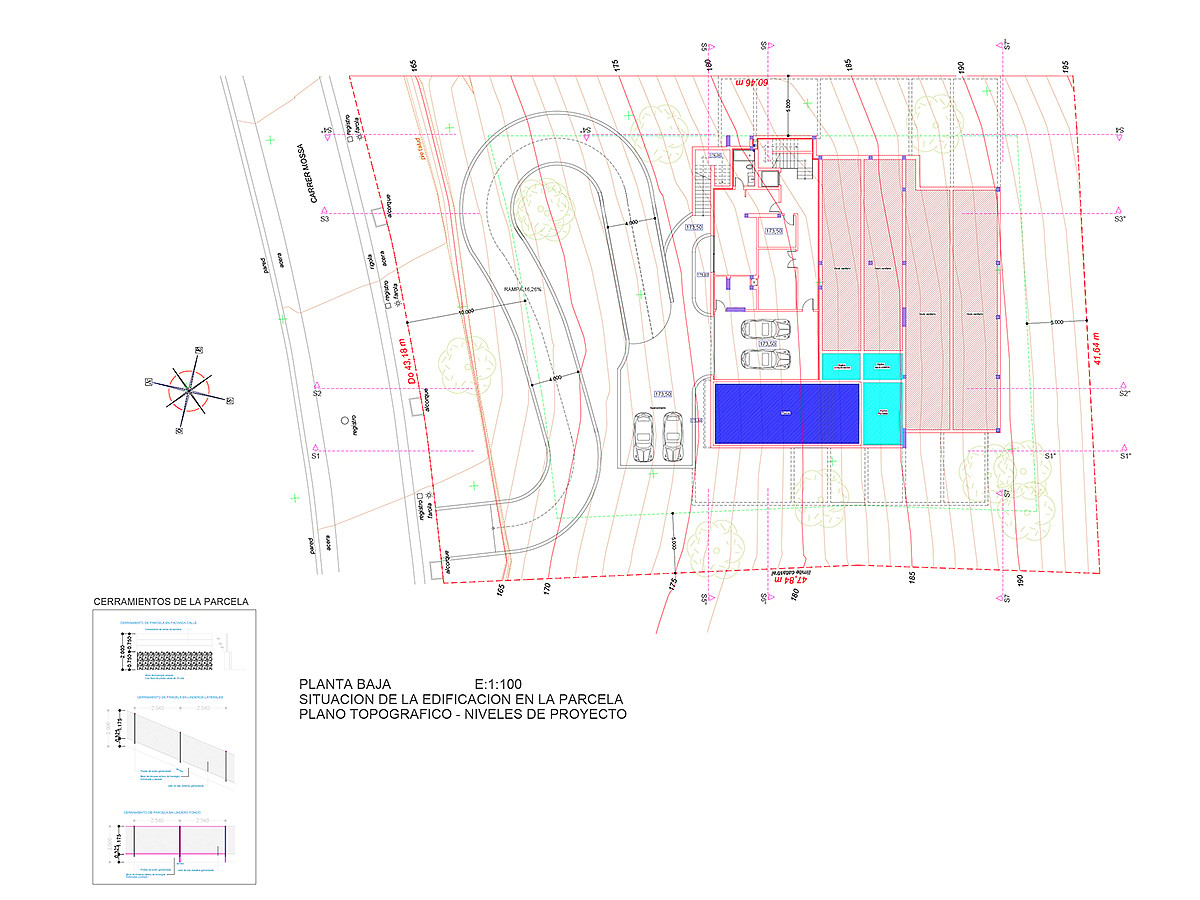
The technical site plan establishes the precise building footprint and driveway access within the defined lot boundaries.
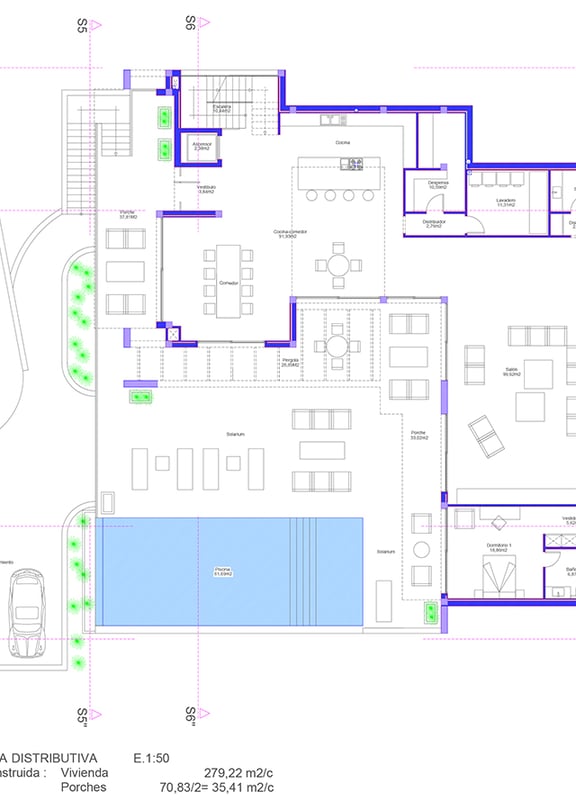
The ground floor configuration emphasizes a fluid progression from the primary living areas toward the outdoor pool and solarium.
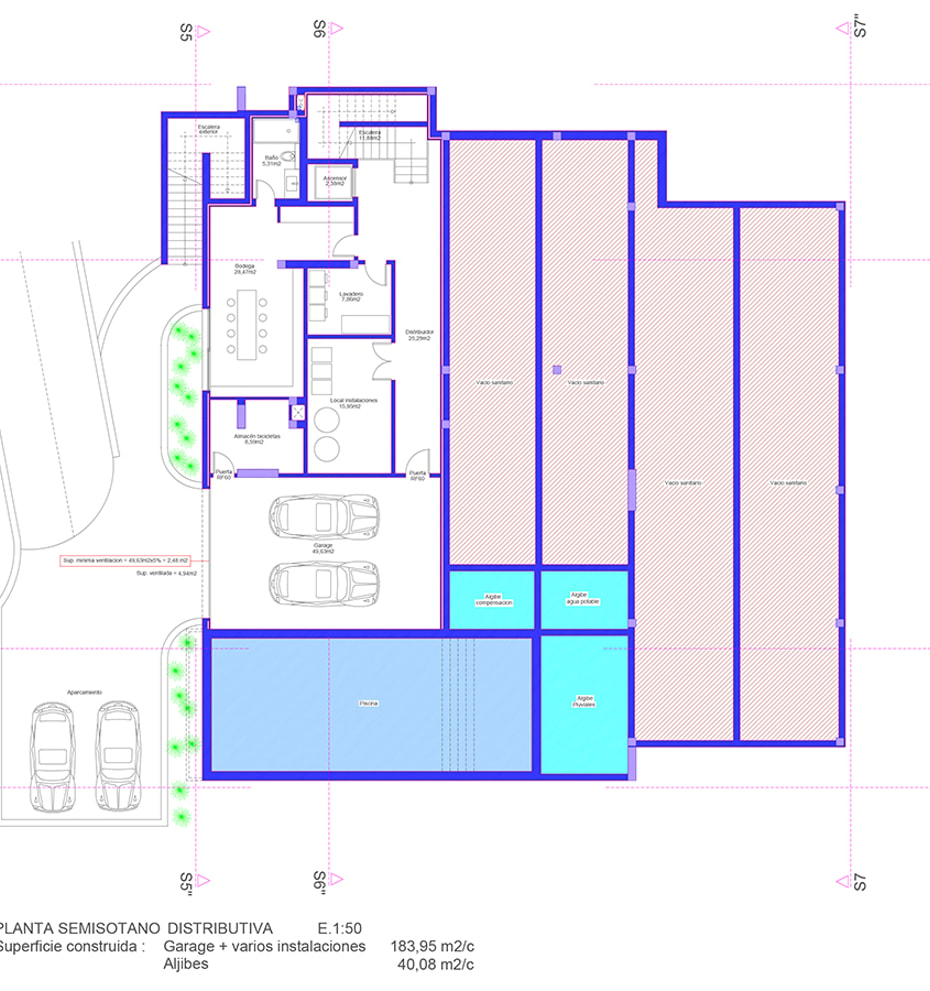
The basement layout optimizes vehicular access and storage, organizing the wine cellar, laundry, and plant facilities into a functional subterranean foundation.
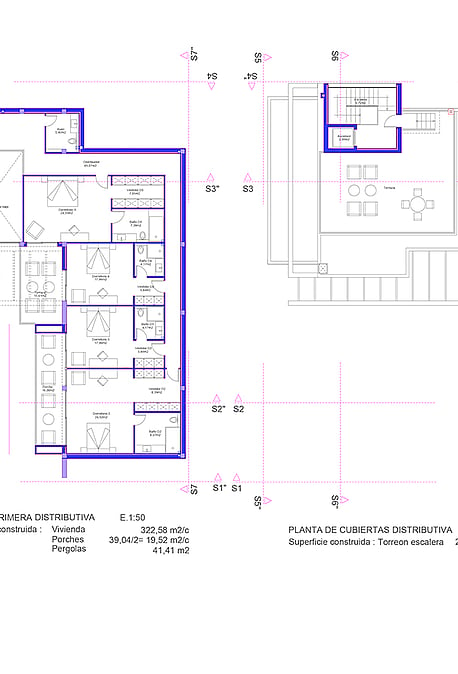
The upper floor arrangement defines five bedroom suites, culminating in an expansive rooftop terrace designed for elevated mountain views.
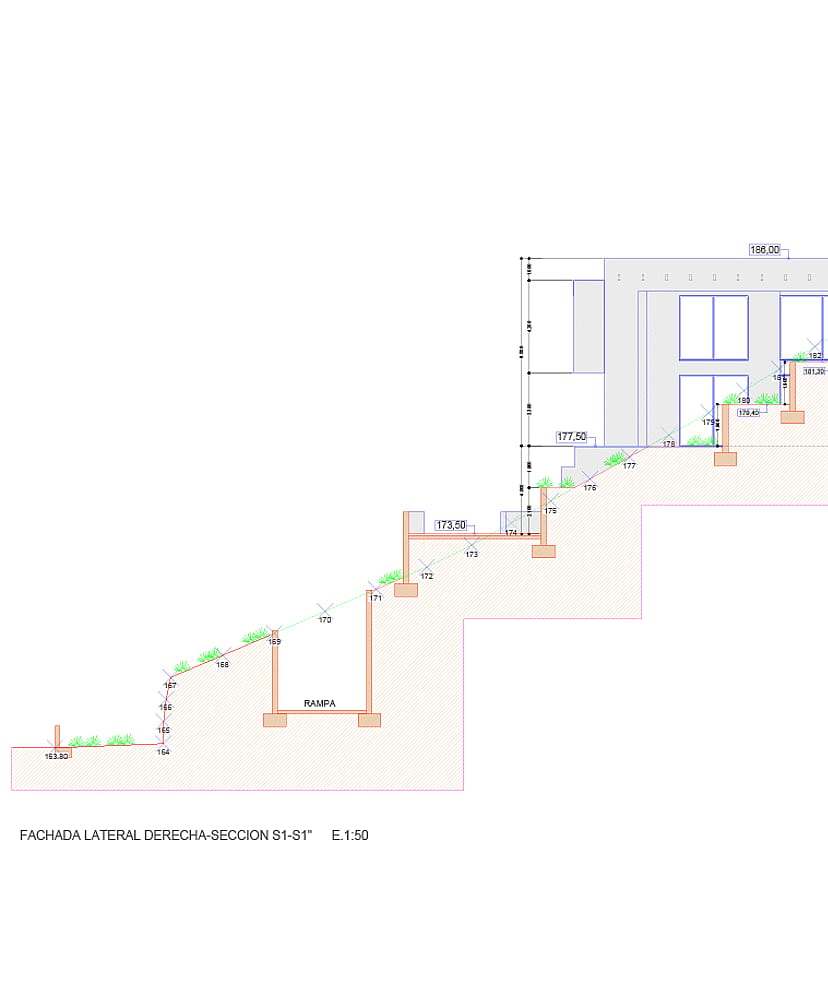
The technical section illustrates how the three-level design aligns with the natural terrain to capture the south-west light.
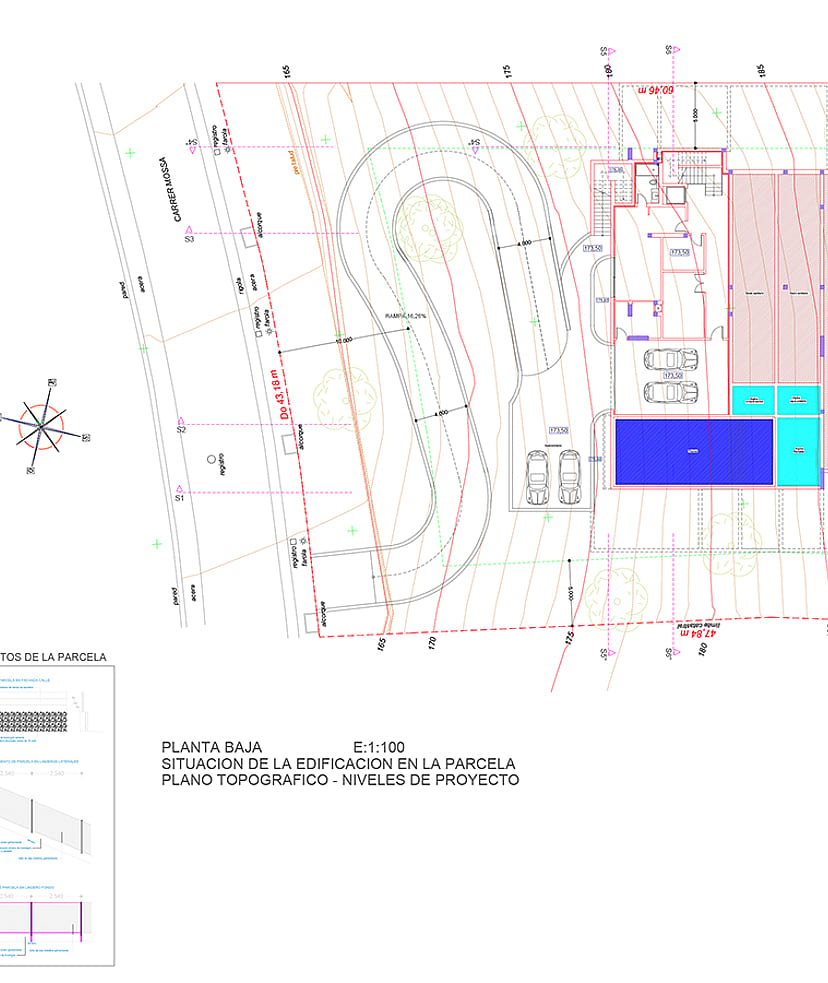
The technical site plan establishes the precise building footprint and driveway access within the defined lot boundaries.

The ground floor configuration emphasizes a fluid progression from the primary living areas toward the outdoor pool and solarium.
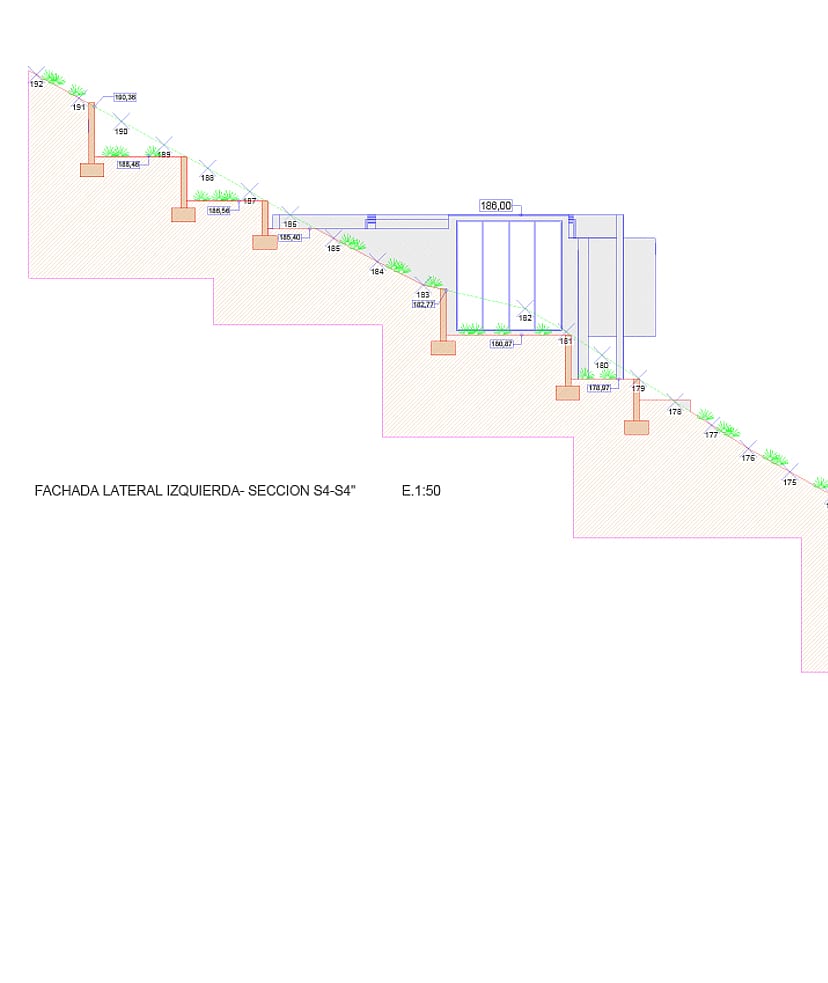
The architectural cross-section illustrates how the three-level design aligns with the natural gradient of the Son Vida plot.
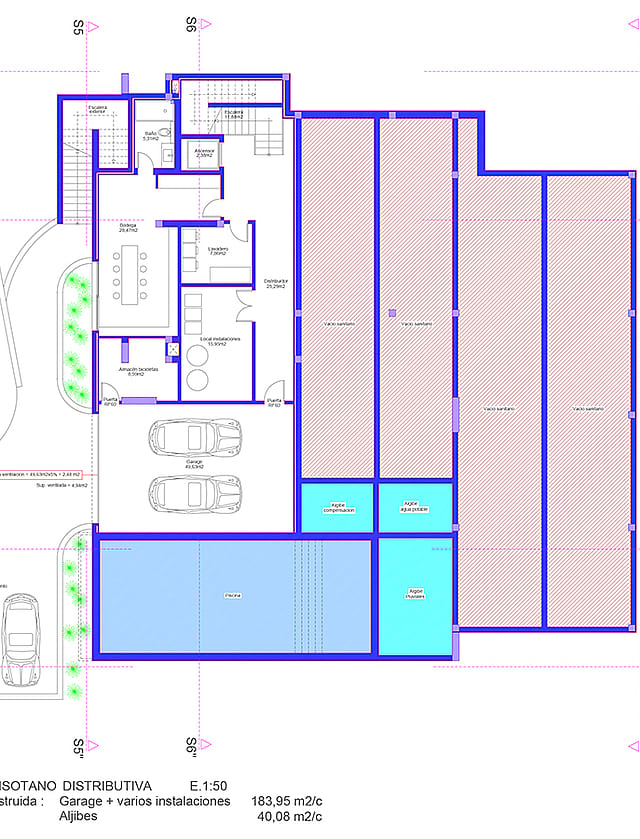
The basement layout optimizes vehicular access and storage, organizing the wine cellar, laundry, and plant facilities into a functional subterranean foundation.

The upper floor arrangement defines five bedroom suites, culminating in an expansive rooftop terrace designed for elevated mountain views.
Son Vida is Mallorca's most established prestige address, a private residential estate set in the wooded hills above Palma and built around three golf courses. Long the island's byword for discretion and standing, it offers expansive villas on generous plots, gated privacy, and commanding views across the bay and the city below all within a short drive of the capital.
The setting is green, quiet, and exclusive. Mature pine and landscaped grounds surround the homes, while the historic Castillo de Son Vida and the area's resort hotels lend a sense of heritage and arrival. Golf is central to life here, complemented by tennis, spa, and country club amenities, and the whole estate carries a calm, settled atmosphere that residents value above all.
Son Vida appeals to UHNW families and second-home owners seeking privacy, space, and proximity to Palma in equal measure. It is among the few addresses on the island where security, seclusion, and an established reputation come together a self-contained world in the hills, minutes from the city and the airport.

AIRPORT
15 min
The island's main gateway, with direct routes across Europe year-round.
SON VIDA GOLF
2 min
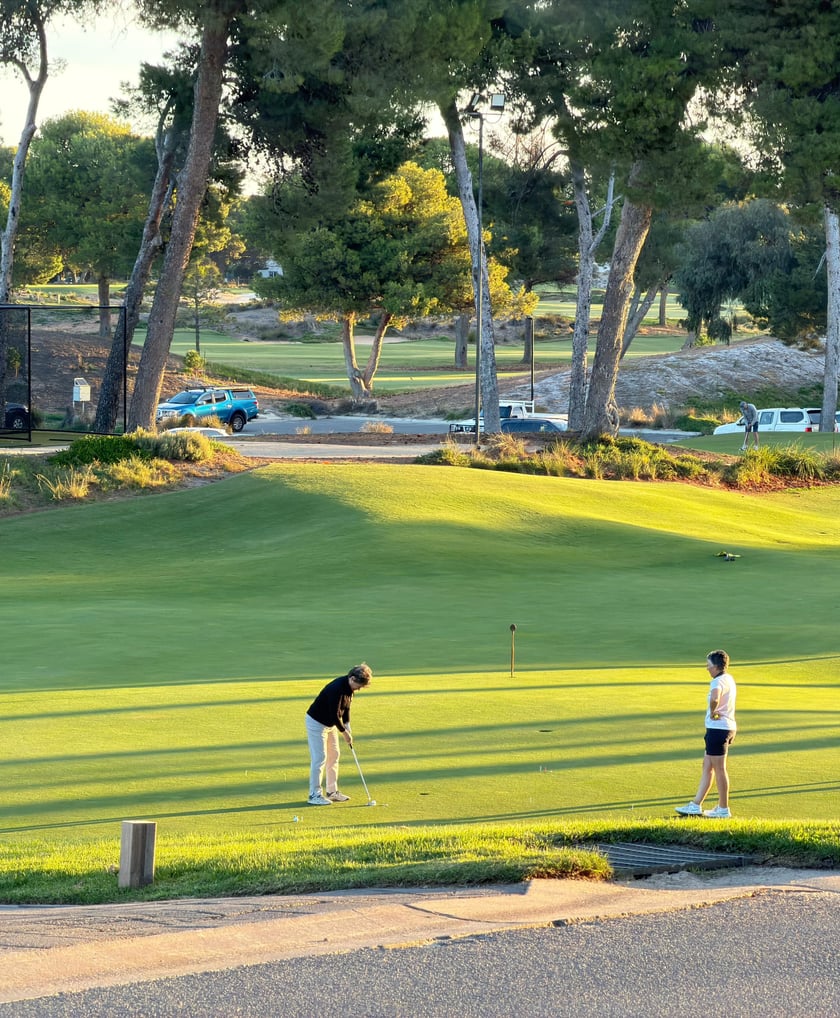
The island's oldest course, set within the prestigious estate, Son Vida has 3 golf courses.
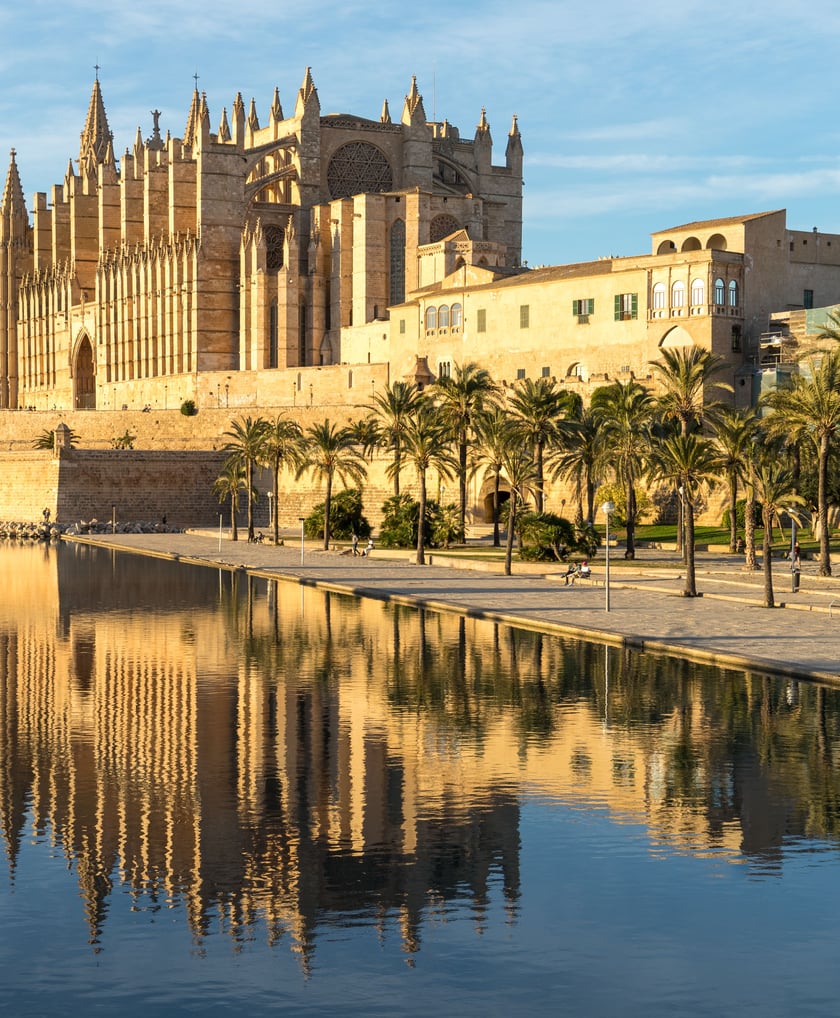
PALMA OLD TOWN
10 min
The historic centre, with its cathedral, boutiques and grand façades.
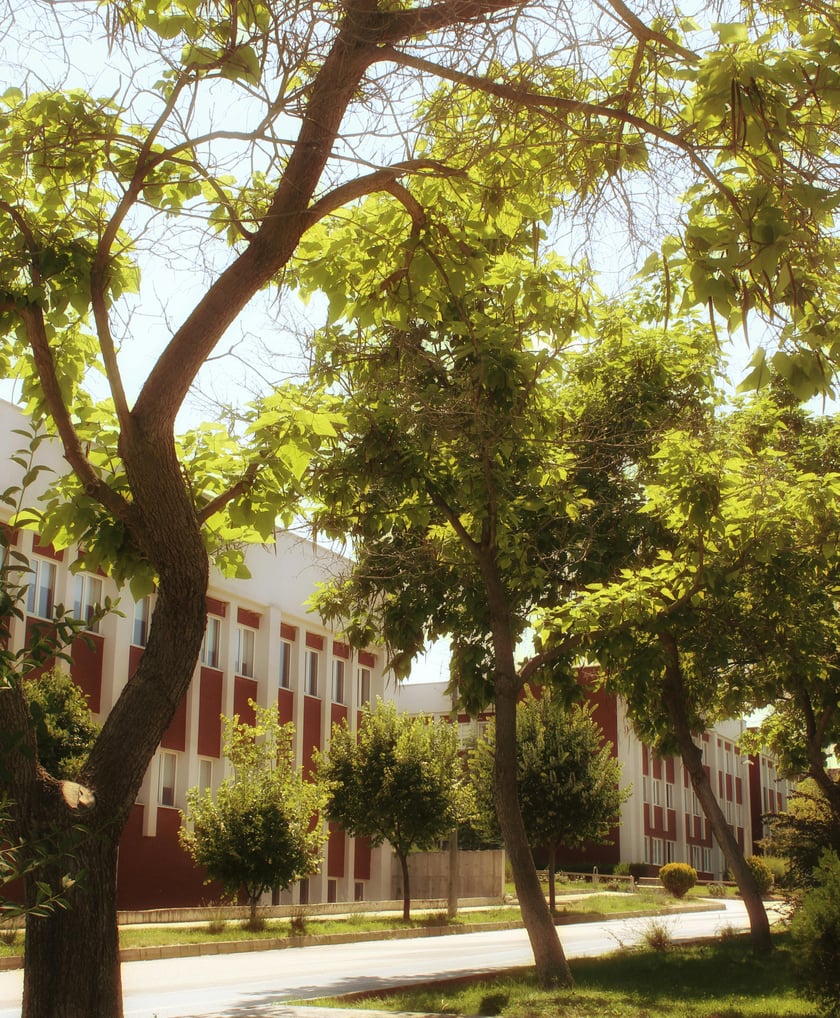
INTERNATIONAL SCHOOLS
10 min
Close to several leading international schools in western Palma.
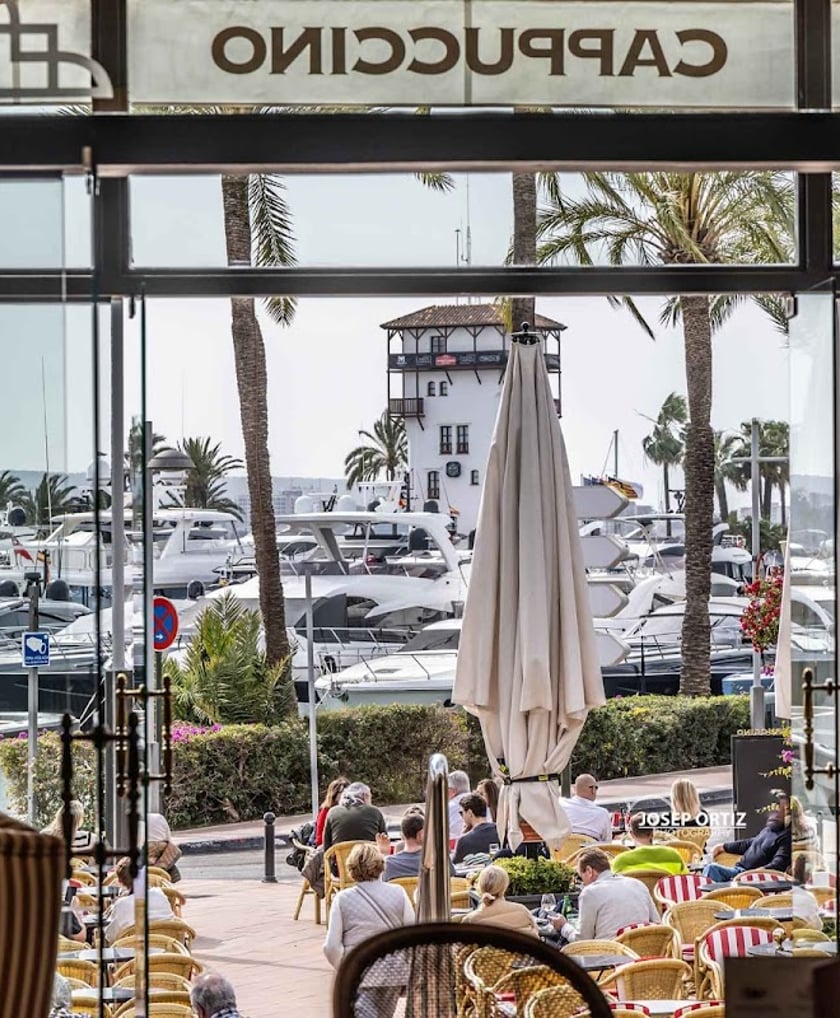
PUERTO PORTALS
18 min
A prestigious marina with superyachts, boutiques and fine dining.
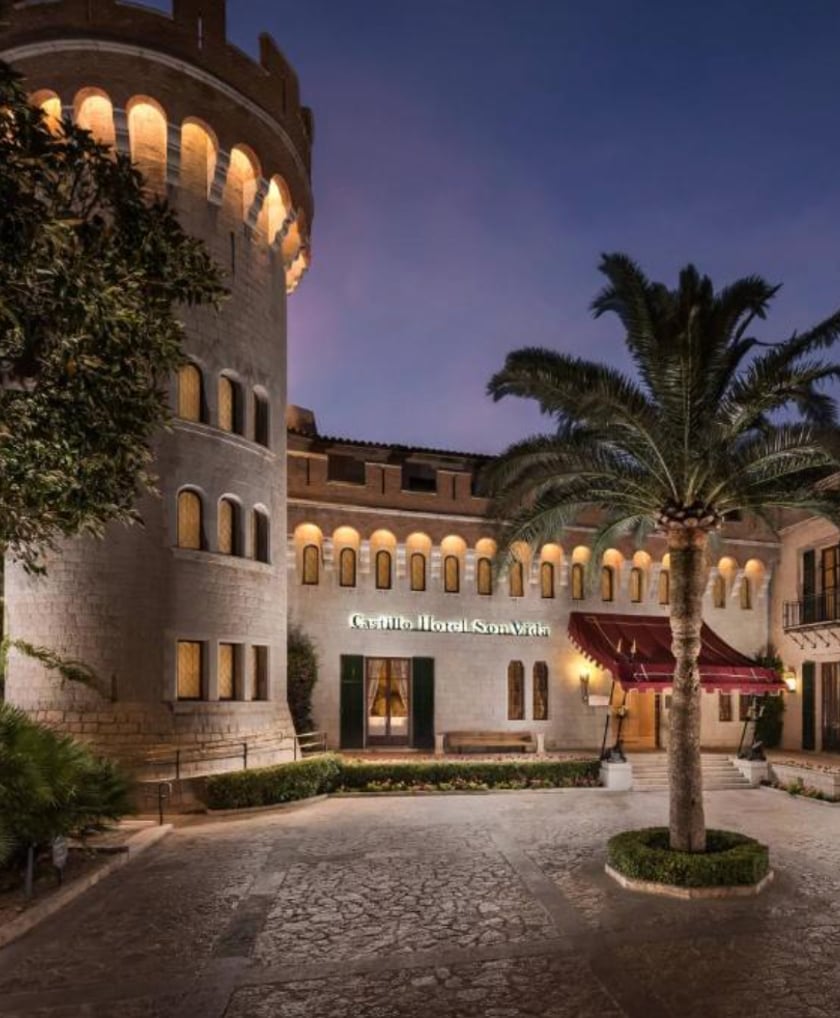
CASTILLO SON VIDA HOTEL
2 min
A landmark five-star hotel and spa within the estate.

AIRPORT
15 min
The island's main gateway, with direct routes across Europe year-round.
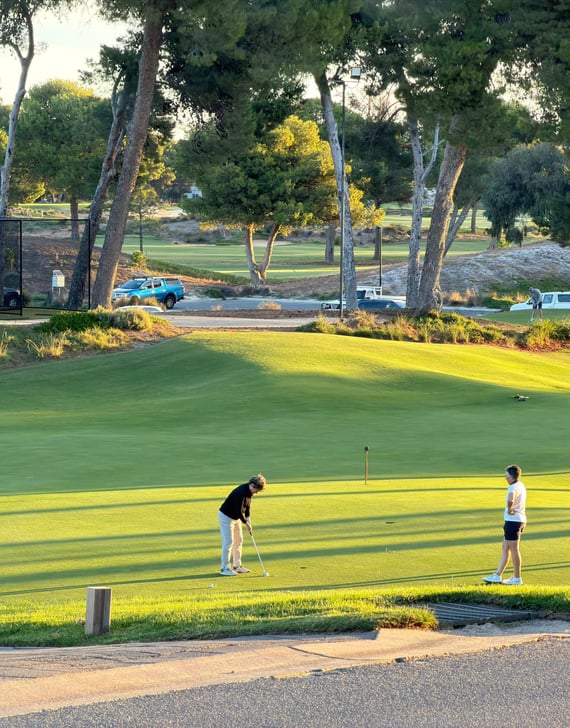
SON VIDA GOLF
2 min
The island's oldest course, set within the prestigious estate, Son Vida has 3 golf courses.
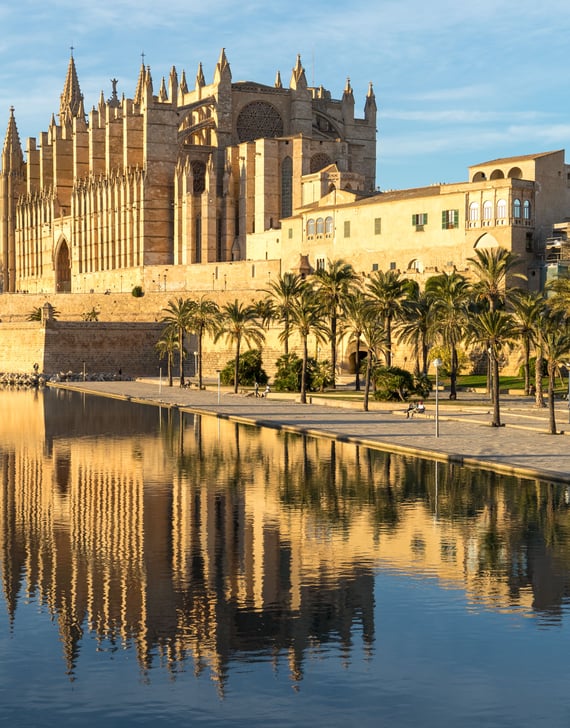
PALMA OLD TOWN
10 min
The historic centre, with its cathedral, boutiques and grand façades.
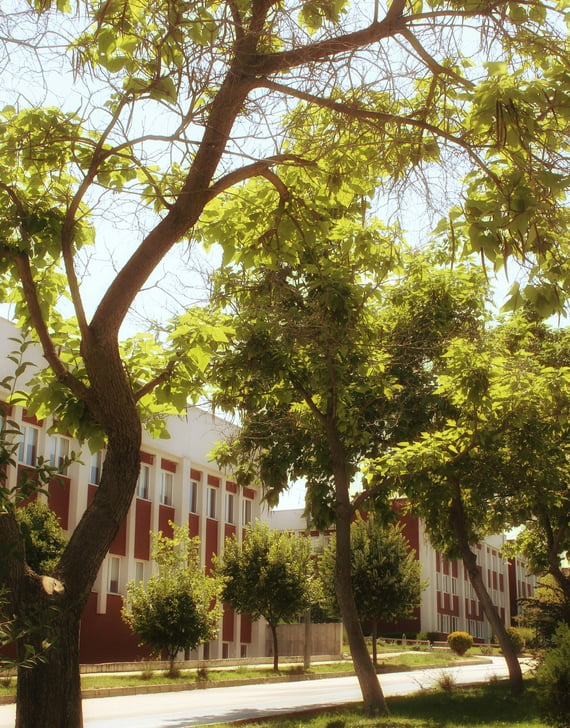
INTERNATIONAL SCHOOLS
10 min
Close to several leading international schools in western Palma.
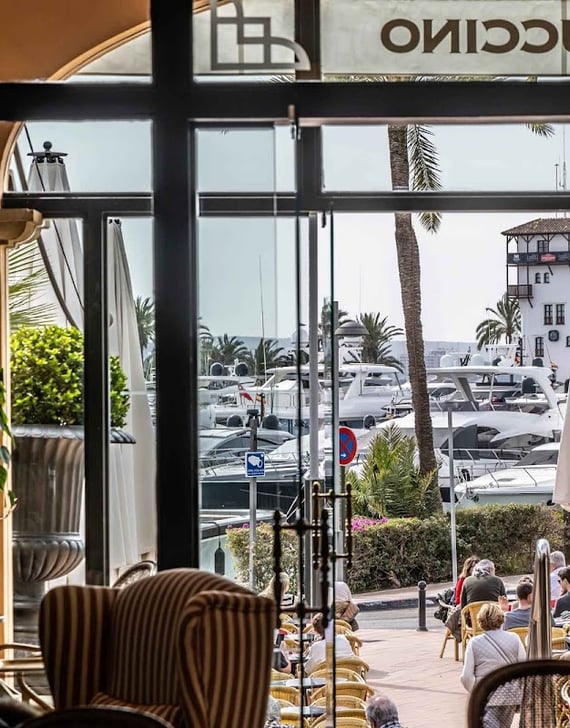
PUERTO PORTALS
18 min
A prestigious marina with superyachts, boutiques and fine dining.
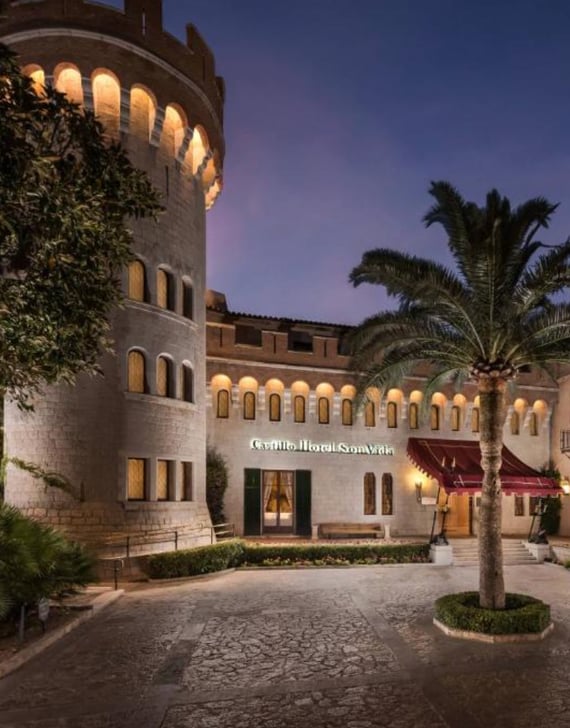
CASTILLO SON VIDA HOTEL
2 min
A landmark five-star hotel and spa within the estate.

REQUEST A PRIVATE VIEWING
Properties of this caliber rarely come to market. Our team will assist you with complete confidentiality.

SIMILAR VILLAS IN AREA
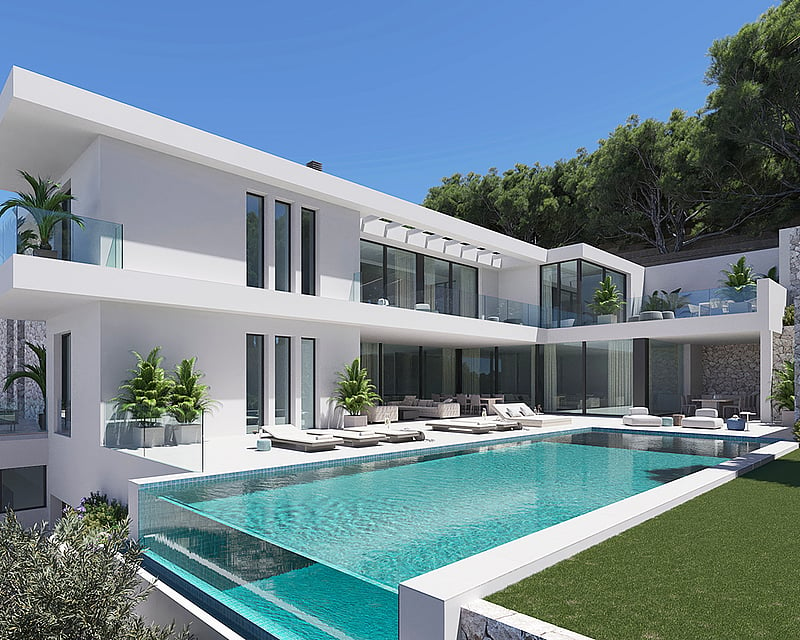
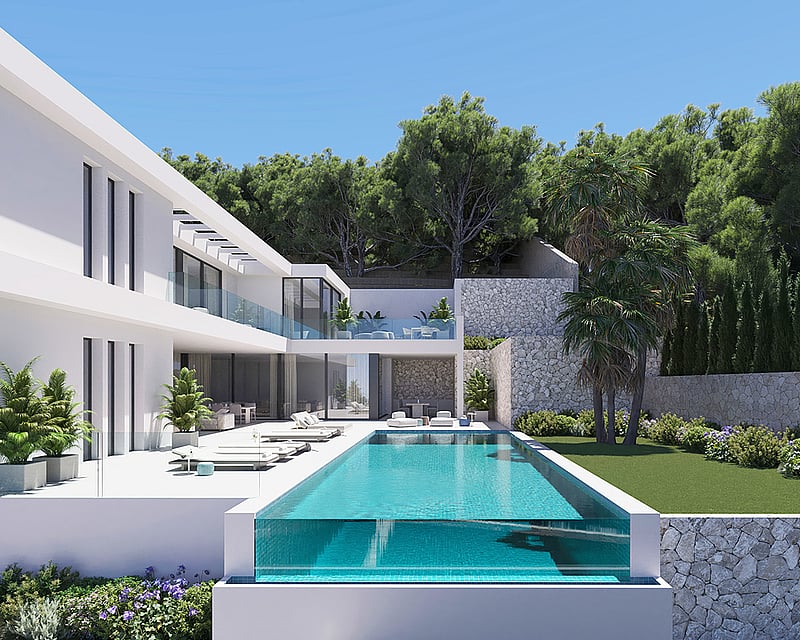
MOSSA II
A 3,274 sqm plot sold with a fully approved architectural project and an active building licence, ready for construction to begin. A buyer can proceed directly with the permitted design or engage their own architect and contractor to refine the scheme within the granted planning envelope.The approved project delivers a contemporary villa of 937 sqm arranged over four levels. The design is defined by clean white volumes, floor-to-ceiling glazing and projecting terraces framed in glass, with natural stone retaining walls that anchor the building to its sloped, wooded site. The mature pine canopy on the plot is preserved throughout.The basement level houses a four-car garage, a wine cellar, laundry, technical rooms, storage and an en-suite guest or staff bedroom, all served by a lift that reaches every floor. Ground level is planned as a single open sequence: a double-height entrance hall opens onto a 113 sqm dining and kitchen space, a separate lounge of nearly 100 sqm and a principal en-suite bedroom, all sliding open to a covered porch, solarium and infinity pool of 70 sqm with a south-west aspect. A shaded barbecue terrace sits alongside.The first floor holds five further en-suite bedrooms, each with its own dressing room and private terrace access. The master suite runs to 48 sqm and is paired with a 23 sqm dressing room and full spa bathroom. A pergola-covered lounge terrace and a 45 sqm outdoor dining terrace extend the living areas outside.The roof level is planned as an open terrace with views over the city and bay, with discreet reserved zones for the solar array and air-conditioning plant.
7 bedrooms · 7 bathrooms · 937 m² · 3274 m²
SON VIDA VILLA
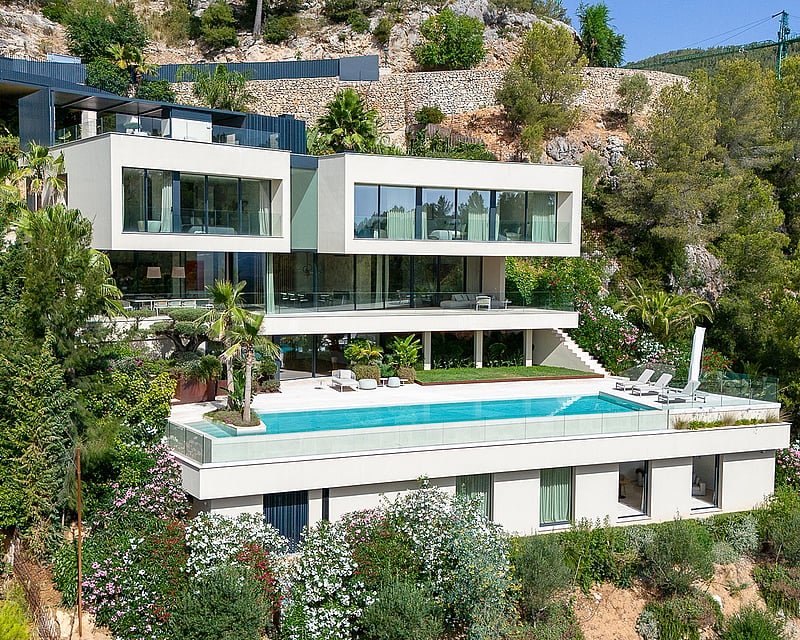
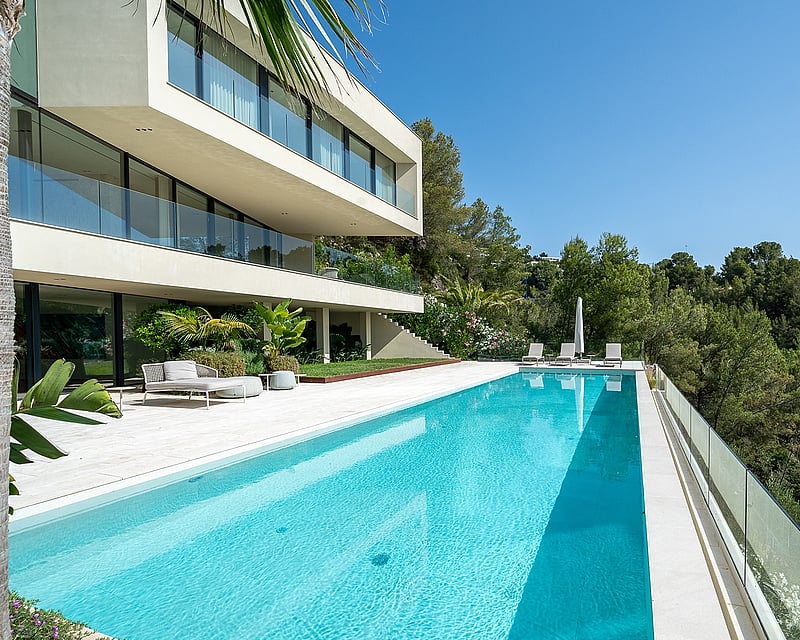
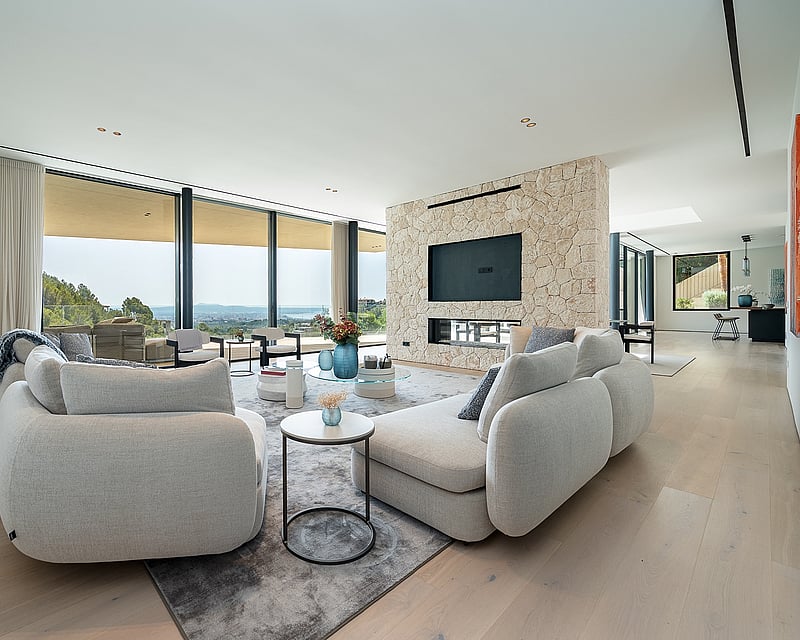
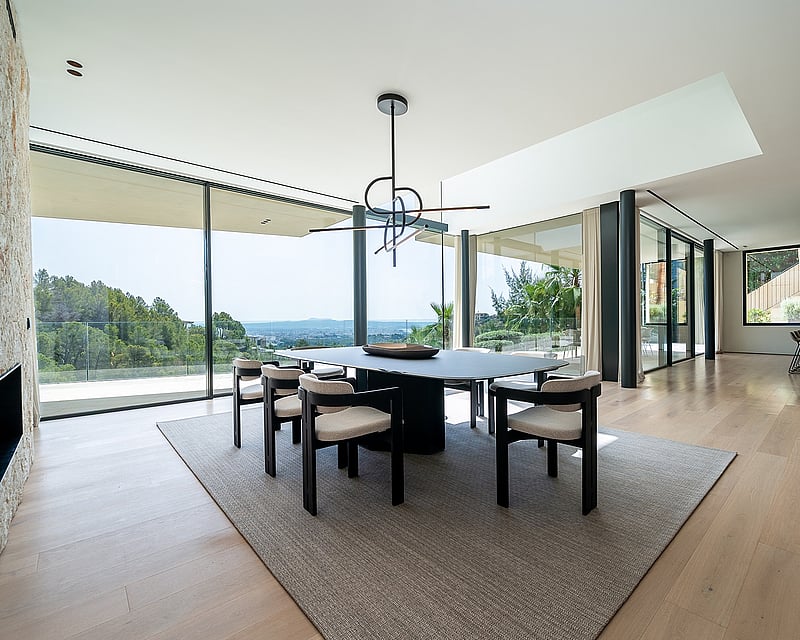
This newly built villa unfolds across four levels on a wooded plot of approximately 2,095 square metres, its architecture defined by cantilevered concrete volumes, glass balustrades and full-height glazing that draws the surrounding pine forest and distant bay into every room. Cream render and dark anthracite detailing frame the exterior, while a passenger and service lift connects each floor.The upper level houses four bedrooms, three with en-suite bathrooms and private balconies, alongside a master suite with a walk-in wardrobe and a stone-finished bathroom with twin floating vanities and a walk-in shower. Wide-plank oak flooring runs throughout, paired with rounded walnut nightstands and tailored joinery.On the middle floor, an open-plan living and dining space is anchored by a stone-clad fireplace wall with an integrated television, set beneath a sculptural pendant fixture above a dark wood dining table with boucle-upholstered chairs. Floor-to-ceiling glass doors slide back to a covered terrace running the full width of the house, furnished for outdoor dining and lounging. The adjoining kitchen is fitted with a long anthracite island, fully integrated appliances and a separate service kitchen and laundry room.The lower level is dedicated to wellness and leisure, with a glass-fronted sauna, a fitness room and direct access to a twenty-metre pool set into a wide stone sun terrace. A self-contained guest apartment with its own bedroom, bathroom and kitchen sits beneath the pool level, offering independent accommodation for staff or visiting family.A rooftop terrace, shaded by a retractable pergola, tops the property, while mature palms, olive trees and flowering shrubs soften the terraced grounds. The two-car garage opens directly into the lower level. Specification includes underfloor heating powered by a heat pump, air conditioning throughout, an alarm system, video surveillance and full furnishing by Terraza Balear.
6 bedrooms · 8 bathrooms · 834 m² · 2095 m²
SON VIDA VILLA AGLAYA
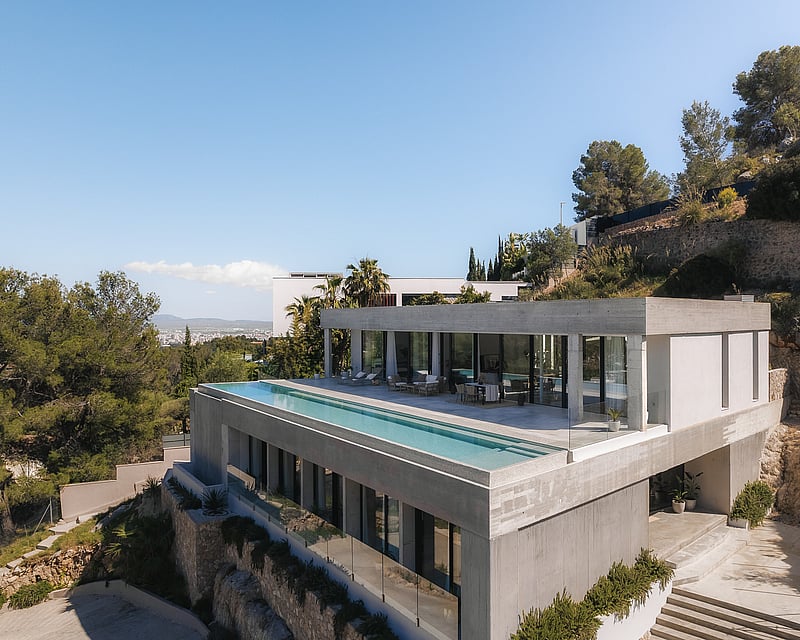
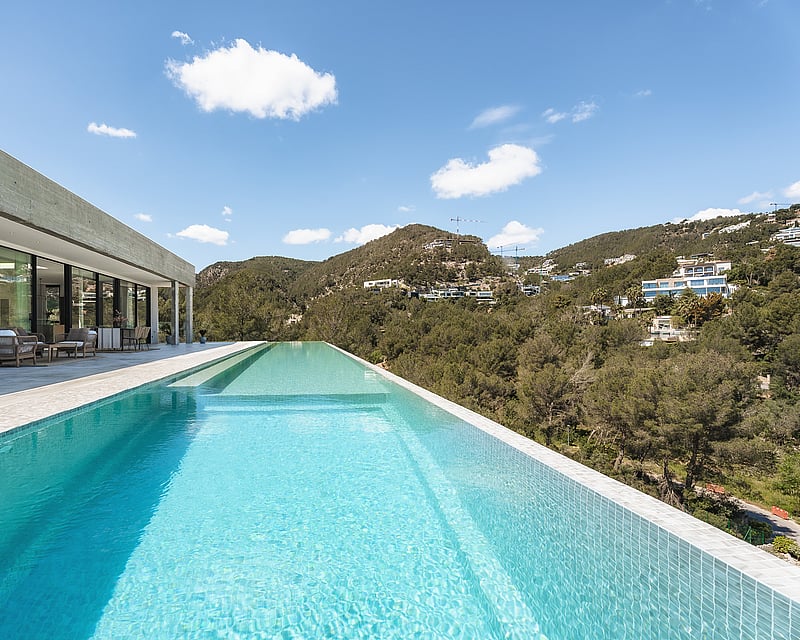
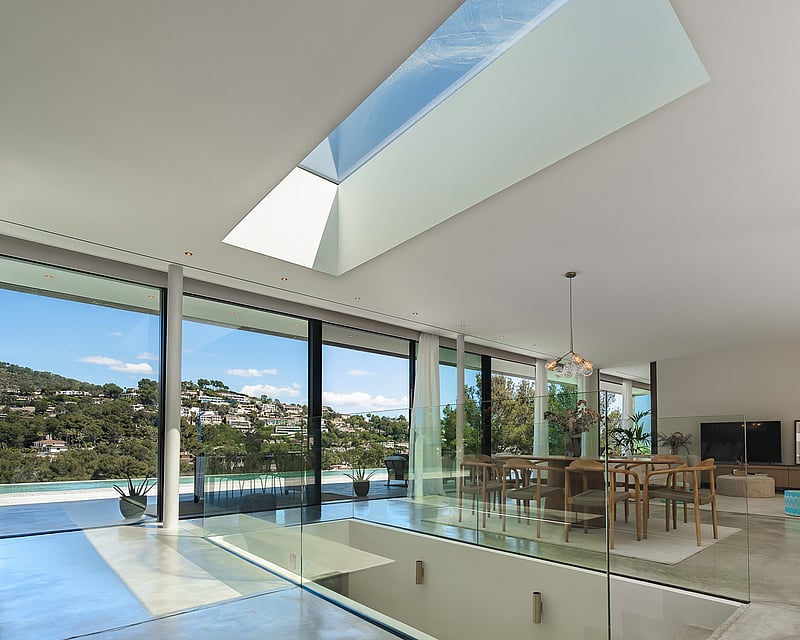
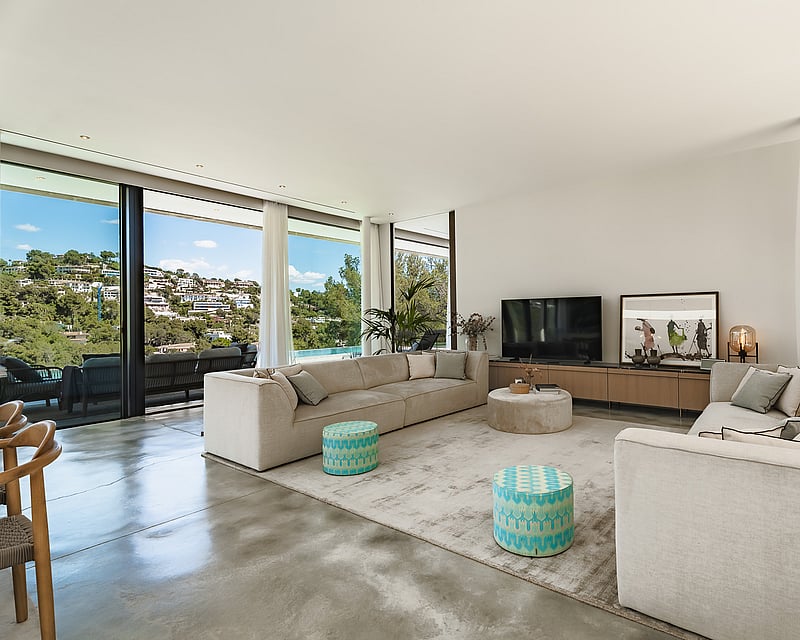
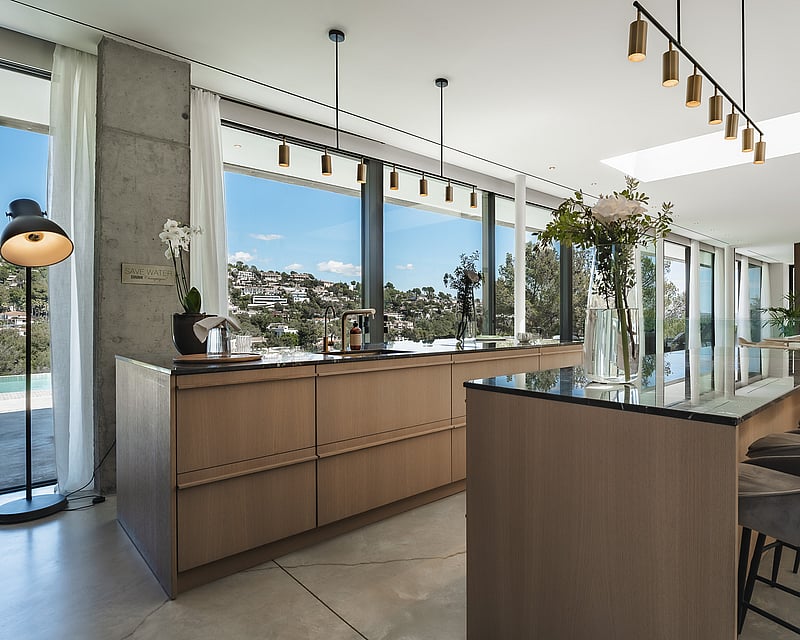
Villa Aglaya is an architectural statement in exposed concrete, glass and Mediterranean natural stone, set within the elevated terrain of one of Mallorca's most private residential enclaves. Completed in 2022, the house was designed with uncompromising attention to form and material, uniting the rigour of modern architecture with the warmth of natural interiors.A seamless poured-concrete floor anchors the purist character of the home, its subtle veining lending quiet movement to every room. Board-marked concrete pillars frame the rugged landscape outside, while floor-to-ceiling glazing in the principal living areas dissolves the line between interior and terrace. An oversized skylight draws vertical light down into the open-plan lounge and dining space, which connects to a designer kitchen finished in light oak and dark wood, with a generous central island.The villa spans approximately 455 m² of living space across a 2,635 m² plot, with four bedrooms, three bathrooms and a guest toilet arranged across two levels. The principal suite opens directly onto the pool terrace, with floor-to-ceiling windows framing the wooded hills and a freestanding bathtub set against the view. Three further bedrooms occupy the entrance level, served by an open staircase rising into the main living floor. A bodega has been carved into the natural rock face of the entrance hall and finished with raw concrete and dark metal racking.Outside, a 28-metre saltwater pool draws a sharp horizontal line against the raw concrete terrace, set above a dense Mediterranean canopy and the wider Bay of Palma. The property is delivered with underfloor heating, reversible climate control, an advanced alarm system, pre-installation for an internal elevator and the possibility of building a separate guest house of up to 380 m². Three parking spaces, mature planting and full furnishing complete the offering.
4 bedrooms · 3 bathrooms · 455 m² · 2635 m²
SON VIDA VILLA
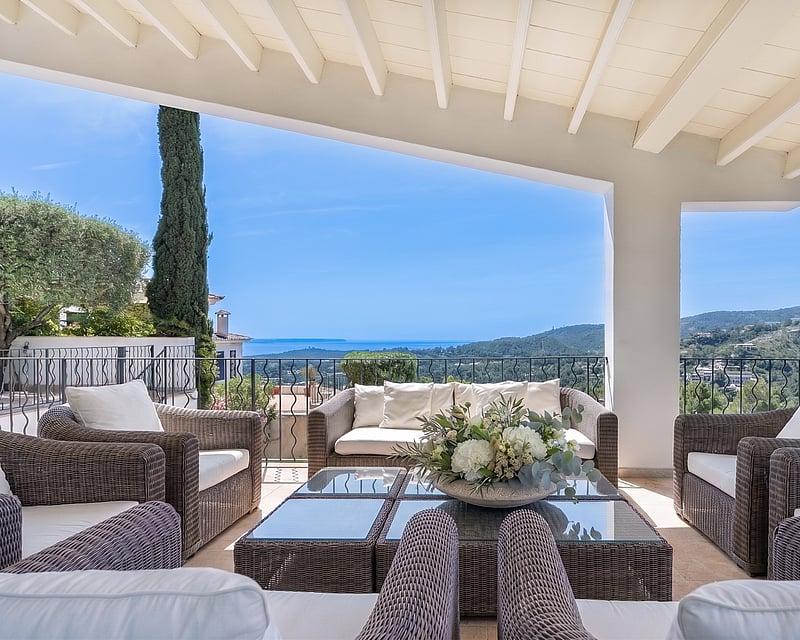
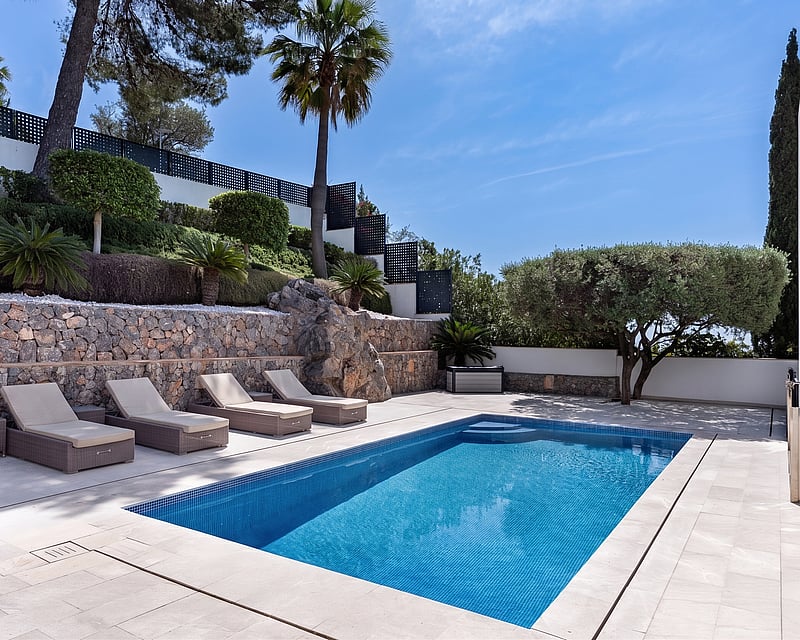
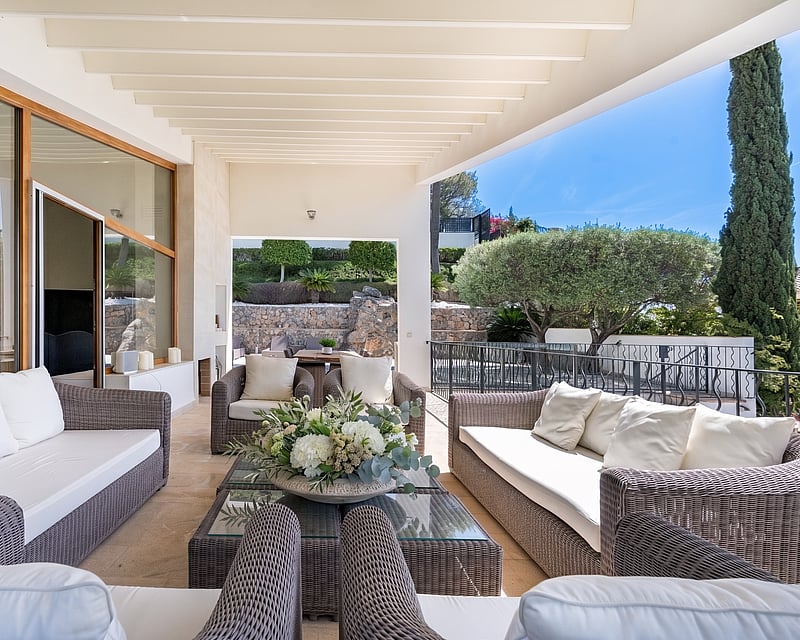
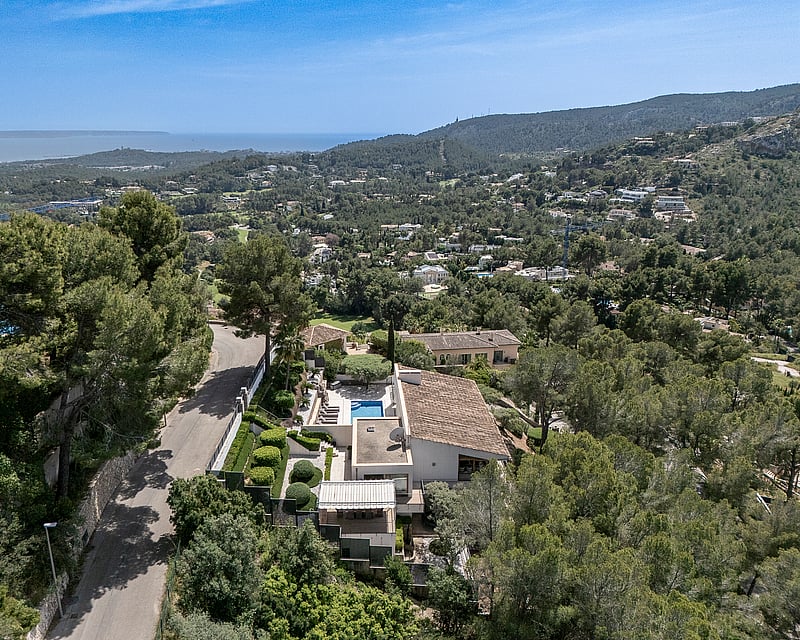
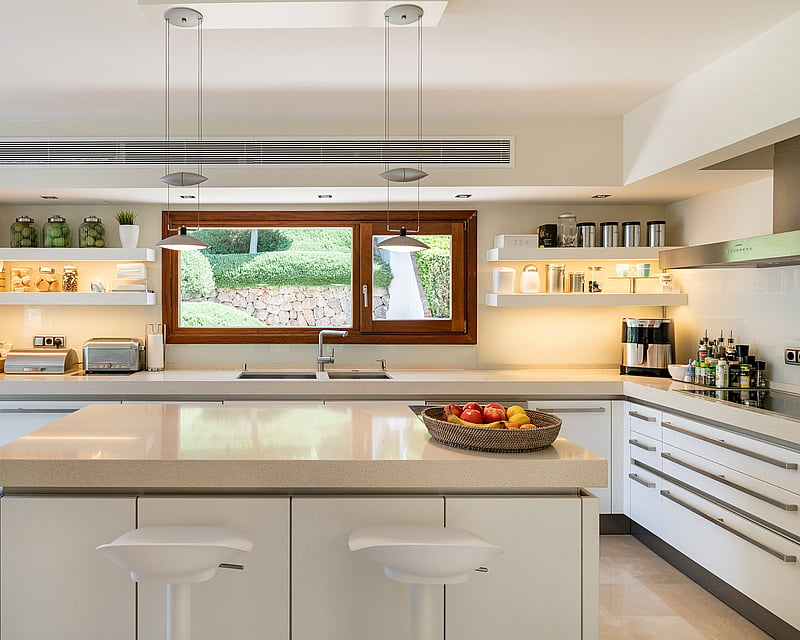
Set on a hillside plot of approximately 3,000 m² within one of Palma's most established residential addresses, this three-floor villa was built in 2002 and has since been carefully updated throughout. The result is a home with considerable volume and a consistent material palette polished marble floors, white-painted beam ceilings and warm timber-framed windows that runs from ground level through to the principal reception rooms above.The main living floor is anchored by a generous open-plan salon with a fireplace, a separate dining space and a fully fitted kitchen with an island unit and Miele appliances. Floor-to-ceiling glazing frames views across the pine-covered hillside and out to sea, while sliding doors give directly onto a wide covered terrace with rattan seating and a long horizon view. A further terrace at the same level is used as a dining and relaxation zone, both spaces shaded by painted beam pergolas.The pool level below sits independently within the landscaped grounds, enclosed by dry-stone walling and planted with olive, palm and cypress. On the upper floor, the principal bedroom suite is calm and hotel-like in feel, with direct terrace access and a freestanding bath in the en-suite bathroom. Four further bedrooms across the floors ensure comfortable accommodation for families or guests, each with its own outlook onto the surrounding greenery or sea.A lower-ground level provides a secondary living room of considerable proportions with built-in bookshelves and additional garden views. The property includes a cobbled forecourt with parking for two vehicles and a double garage.
5 bedrooms · 5 bathrooms · 486 m² · 3000 m²
SON VIDA VILLA BRIE
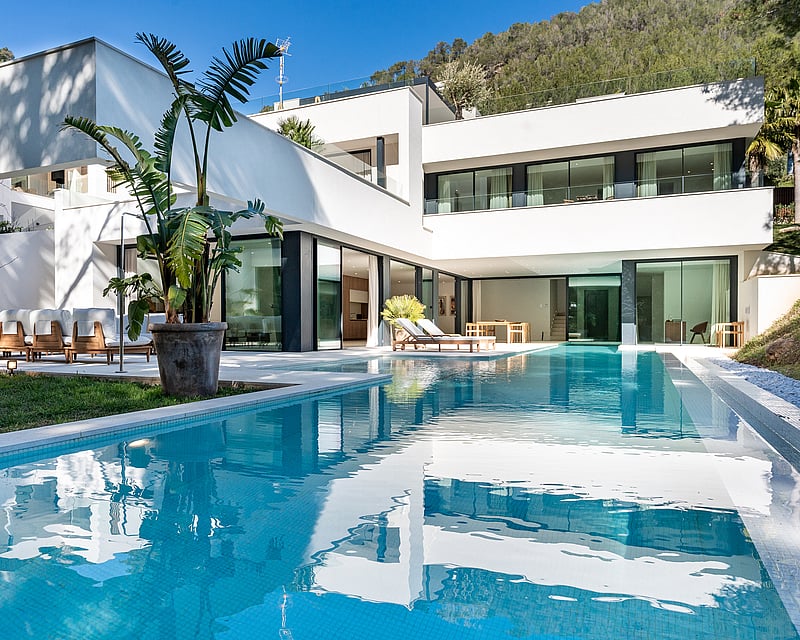
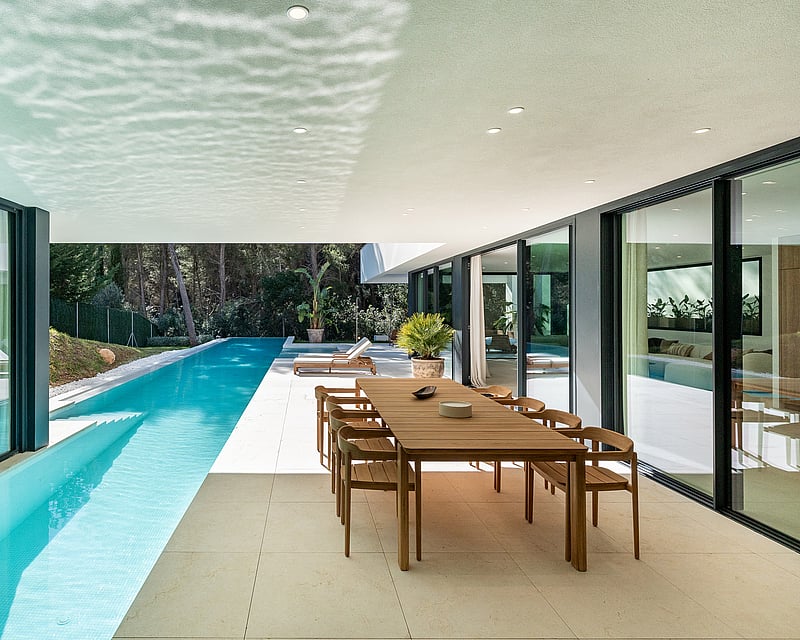
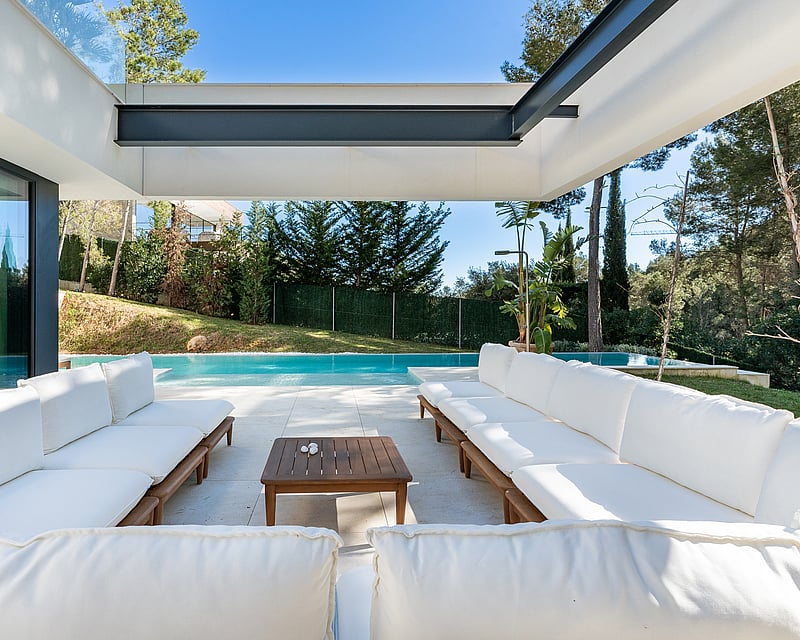
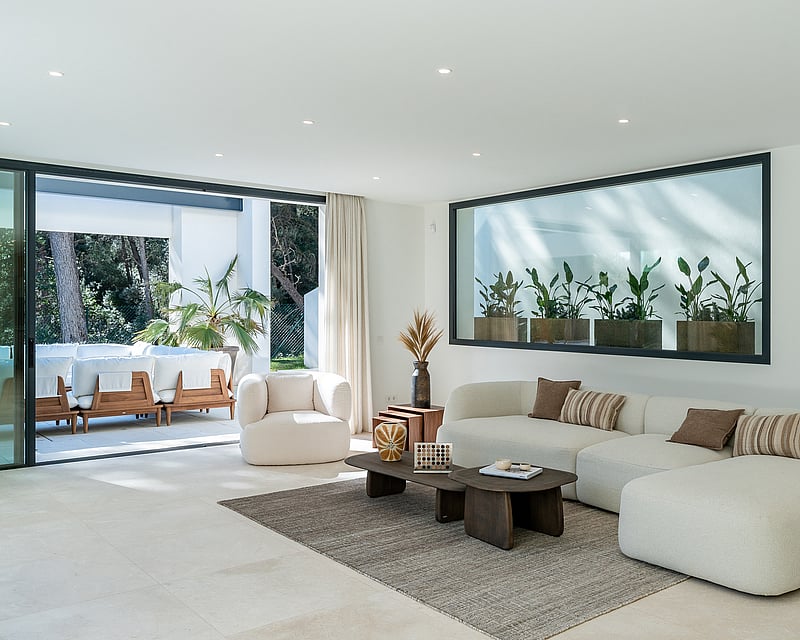
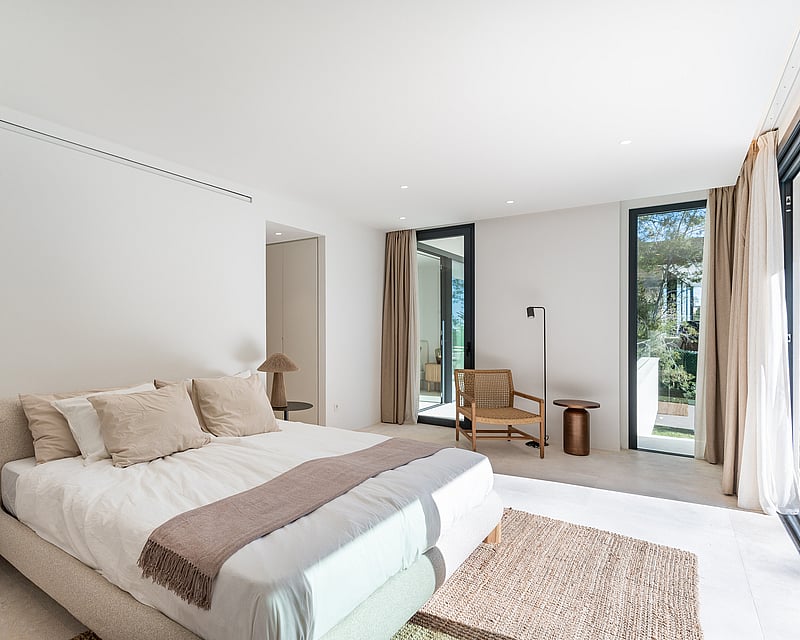
Built in 2025 on a 1,009 m² plot in one of Son Vida's quieter residential streets, this fully furnished villa of approximately 500 m² of constructed area is a composed piece of contemporary architecture. The façade is clean render and glass, with floor-to-ceiling sliding doors that dissolve the boundary between indoors and out across the main living level.The entrance works on a fingerprint access system, leading into an open-plan ground floor where the living room, dining area, and Siematic kitchen with Gaggenau appliances share a single uninterrupted flow of travertine-toned stone flooring. A 25-metre lap pool runs parallel to the covered terrace and outdoor dining area, framed by a landscaped garden with automatic irrigation and mature planting.Upstairs, the master suite has a walk-in dressing room, en-suite bathroom, and direct access to a private terrace. Three further en-suite bedrooms complete the upper level, each with garden or green views. The basement is the architectural highlight of the property a gym, cinema, and lounge space lit naturally through glazed panels that look directly into the side wall of the pool, casting shifting light across the interior throughout the day. A stylish wine cellar sits alongside.The villa runs on solar panels, underfloor heating, integrated air conditioning, a home automation system, and has a double garage. It sits at the end of the street the last construction ensuring no through traffic and a calm, established residential feel.
4 bedrooms · 7 bathrooms · 500 m² · 1000 m²
SON VIDA
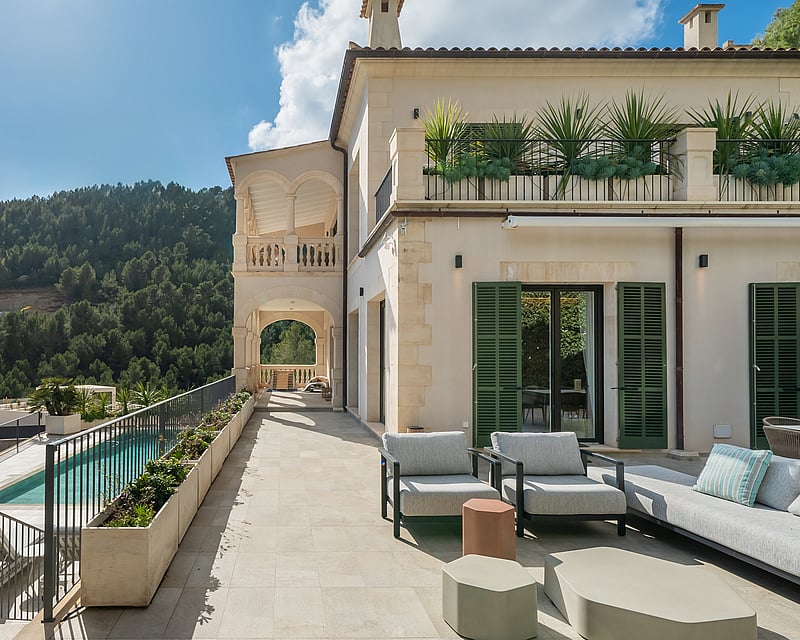
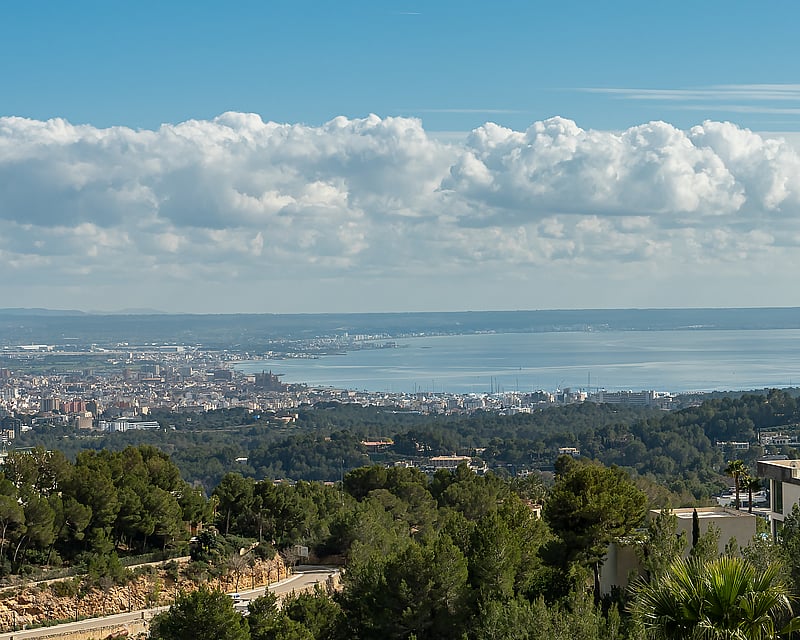
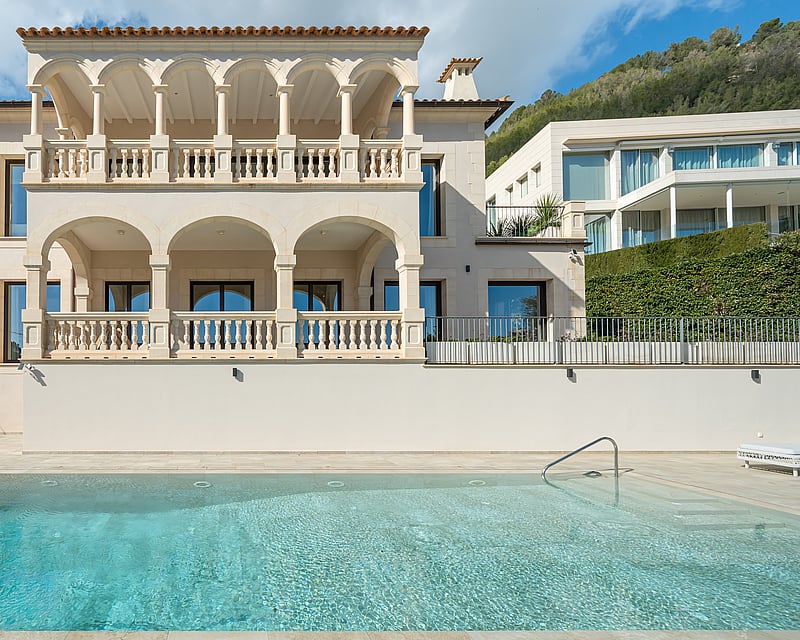
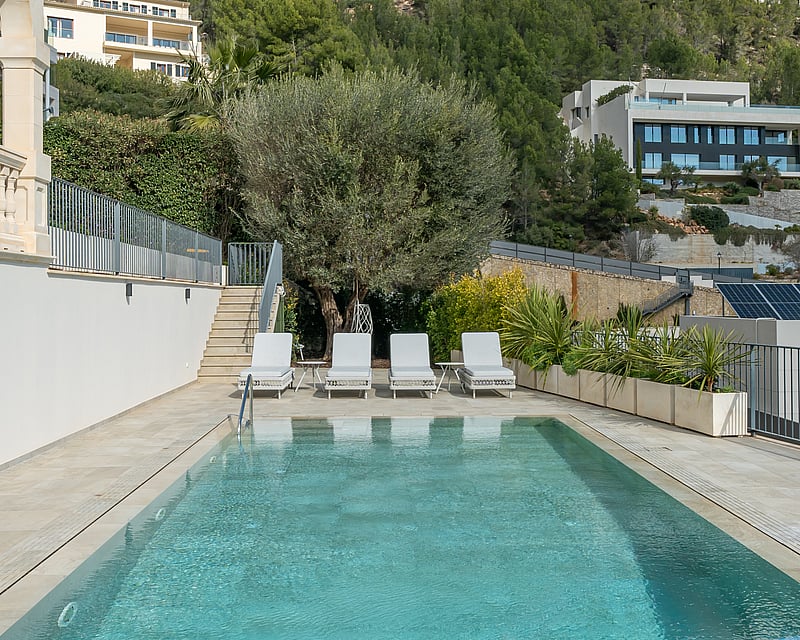
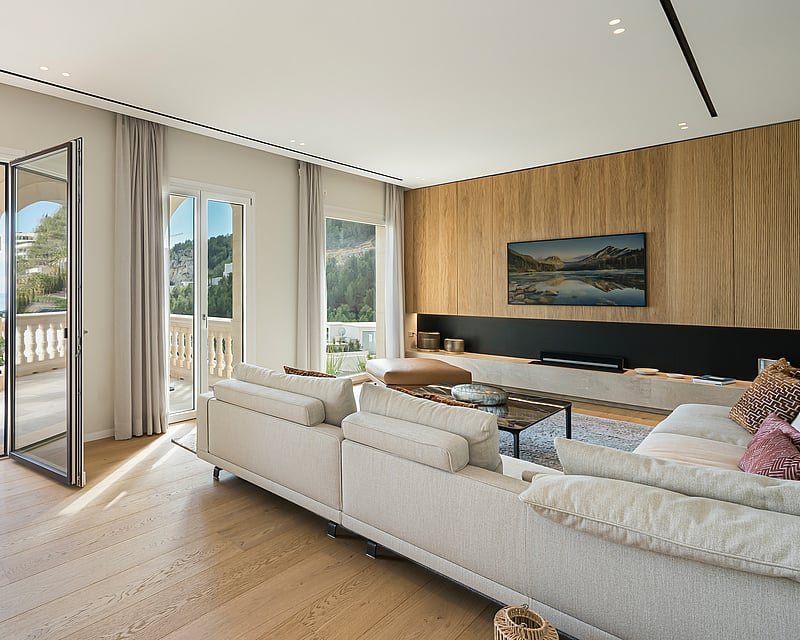
Built in 2013 and finished with real care, this four-bedroom villa brings together two architectural languages that rarely sit so comfortably side by side. Outside, carved stone arches, balustraded loggias and a terracotta roof follow the classical Mediterranean tradition. Inside, the mood is calm and contemporary, shaped by wide oak floorboards, fluted oak panelling, marble and soft natural tones.The living room opens through folding glass doors onto an arched loggia, where the view runs across the city to the Bay of Palma. From here the living space continues in one long, light-filled line past a second seating area to the dining room, set beneath a sculptural chandelier and beside a glazed wall of built-in wine fridges. The kitchen sits just beyond, with fluted oak cabinetry, a stone island and a breakfast bar for everyday meals.The interior design is considered throughout without ever feeling staged. Contemporary art, textured fabrics and carefully integrated lighting give each room warmth and character, and the house is ready to live in from the first day.A stone staircase with a glass balustrade connects the levels. The principal bedroom has its own balcony and a bathroom with a freestanding bath facing the coast, while stone double vanities with bronze fittings and built-in wardrobes carry the same restrained finish through the four bedrooms and four bathrooms.Outdoors, a broad stone terrace shaded by a mature olive tree works as a second living room in the open air, with deep sofas looking out to the sea. Below, the rectangular pool is framed by pale stone, a row of loungers and planted borders. The original garage has been converted into a home gym with full-height windows, and the 1,001 m² plot gives the house privacy and space around it.
4 bedrooms · 4 bathrooms · 480 m² · 1000 m²