FINCA CAN VISTES
€1,998,000

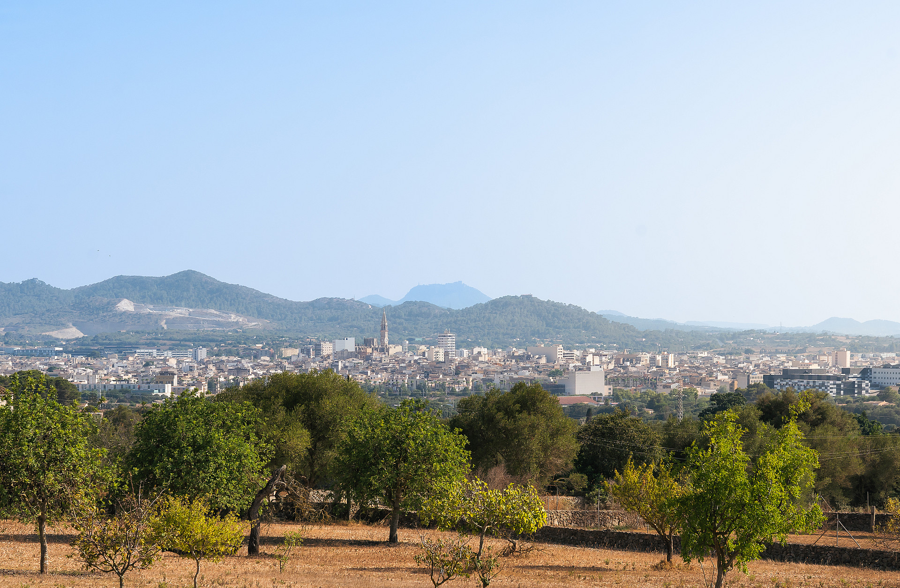
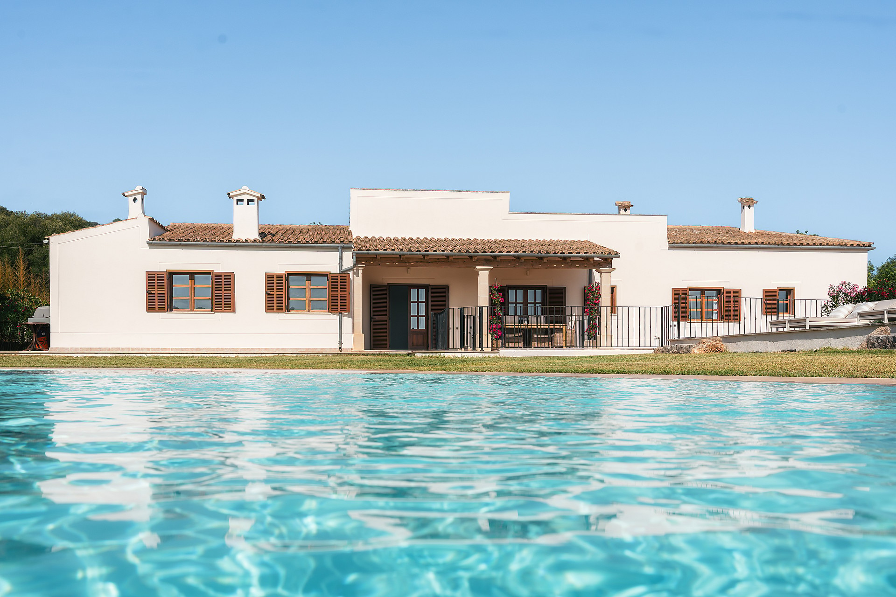
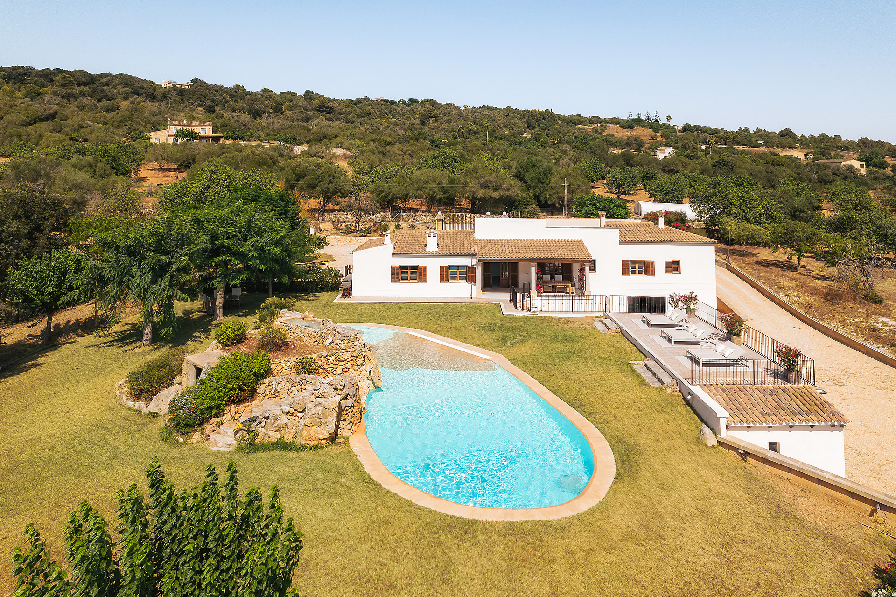
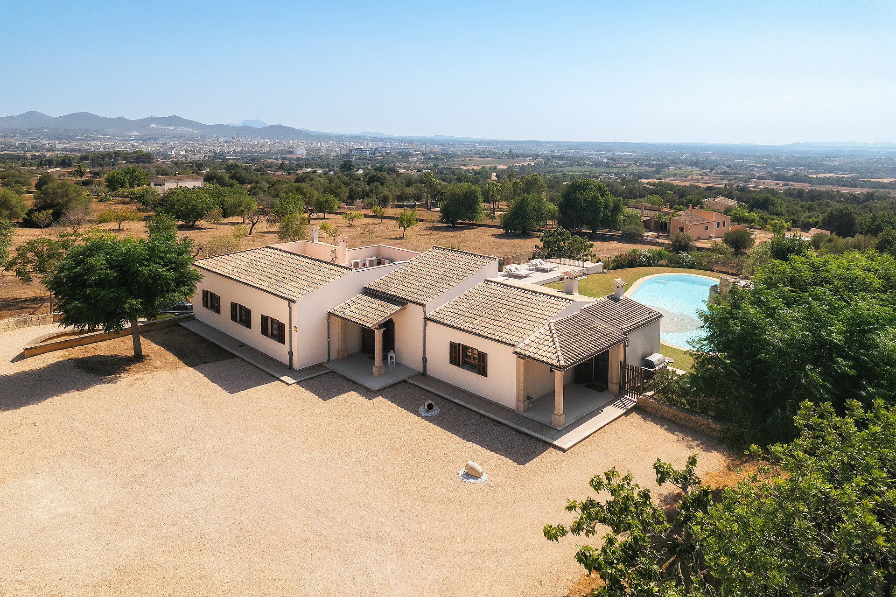
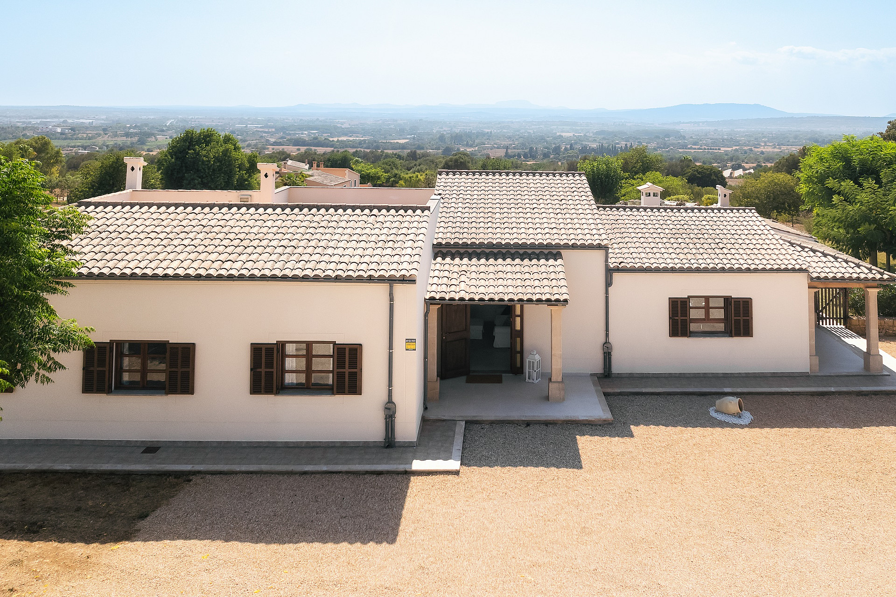
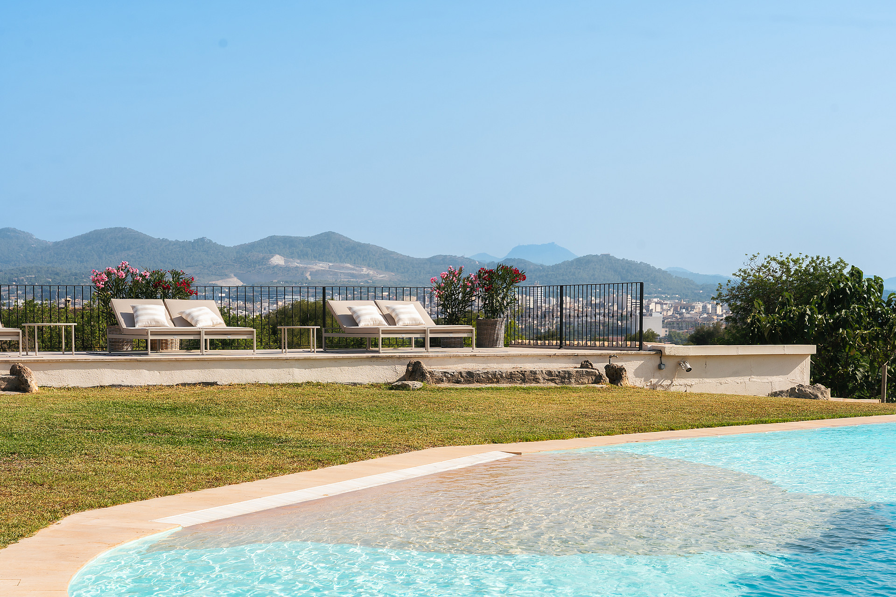
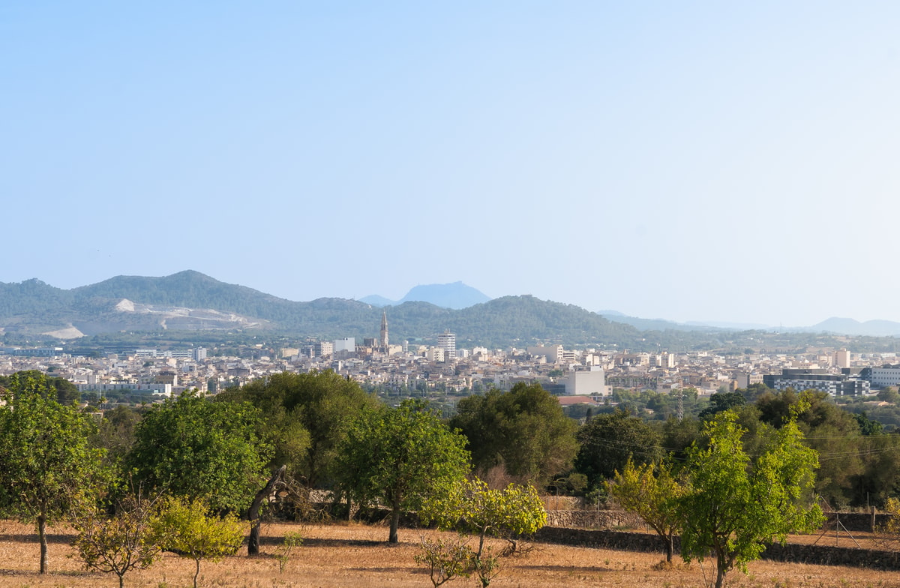
COMPLETELY RESTORED 2025, GUEST ACCOMMODATION, UNIQUE WELLNESS POOL WITH STONE CAVE, PANORAMIC MOUNTAIN VIEWS ACROSS MANACOR VALLEY
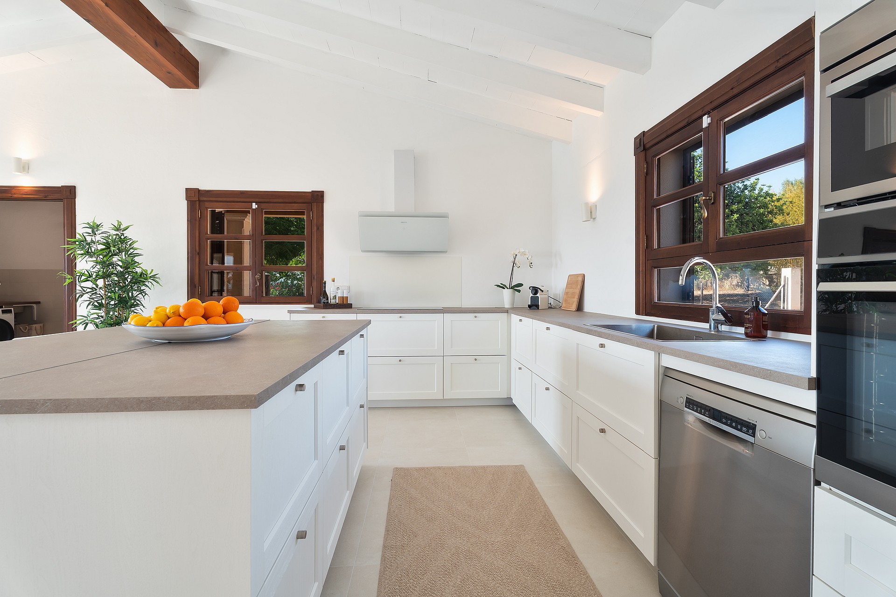
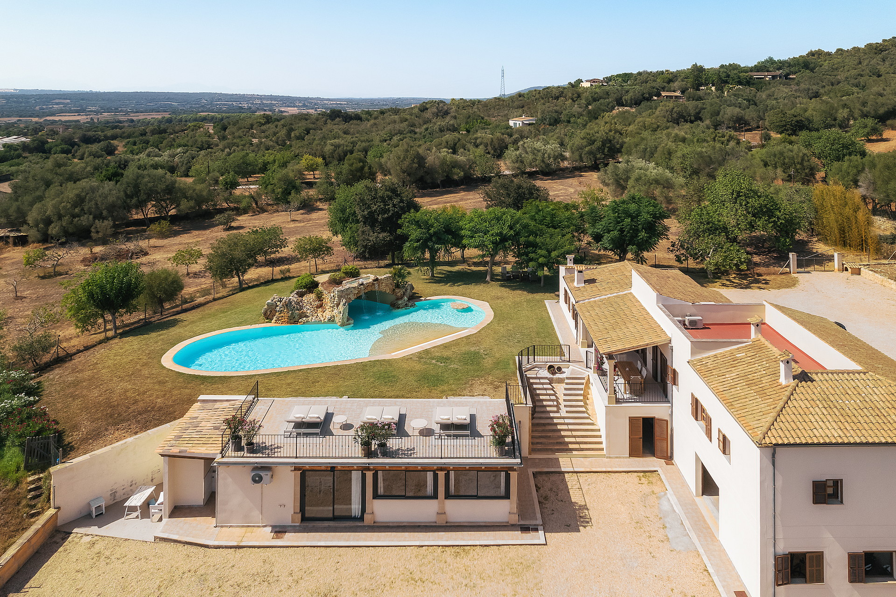
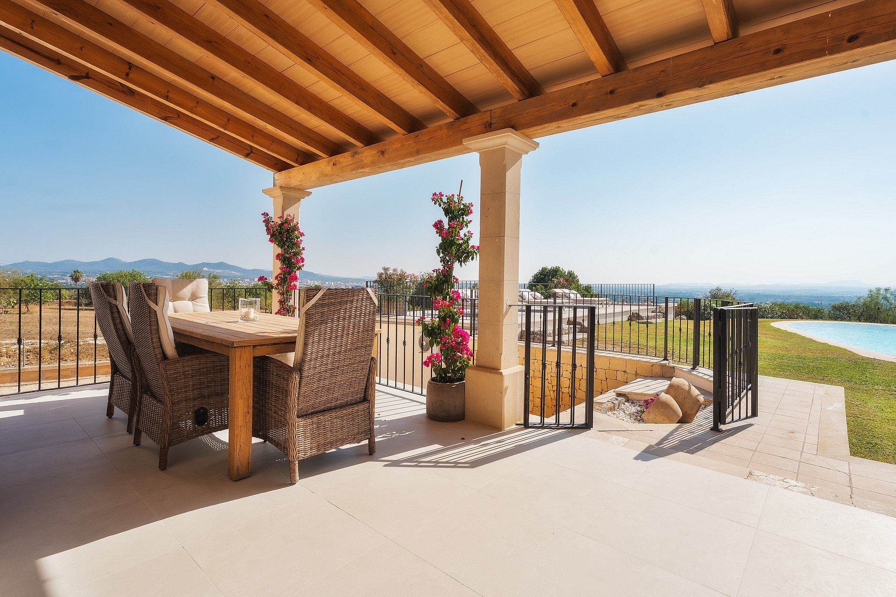
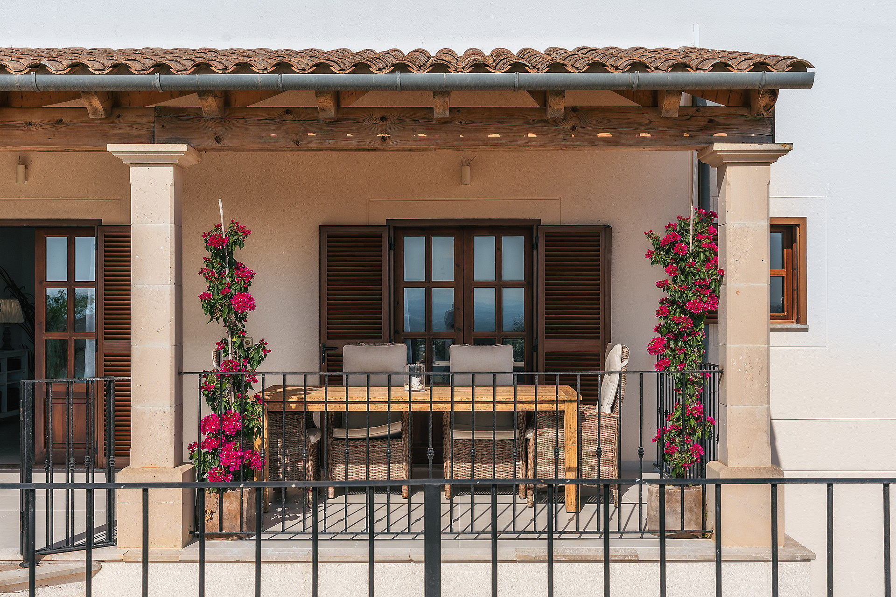
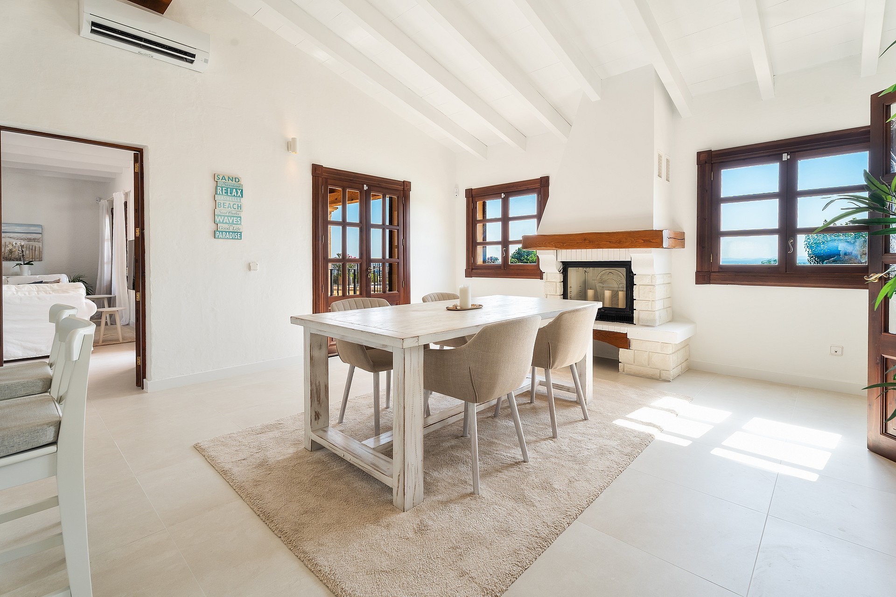
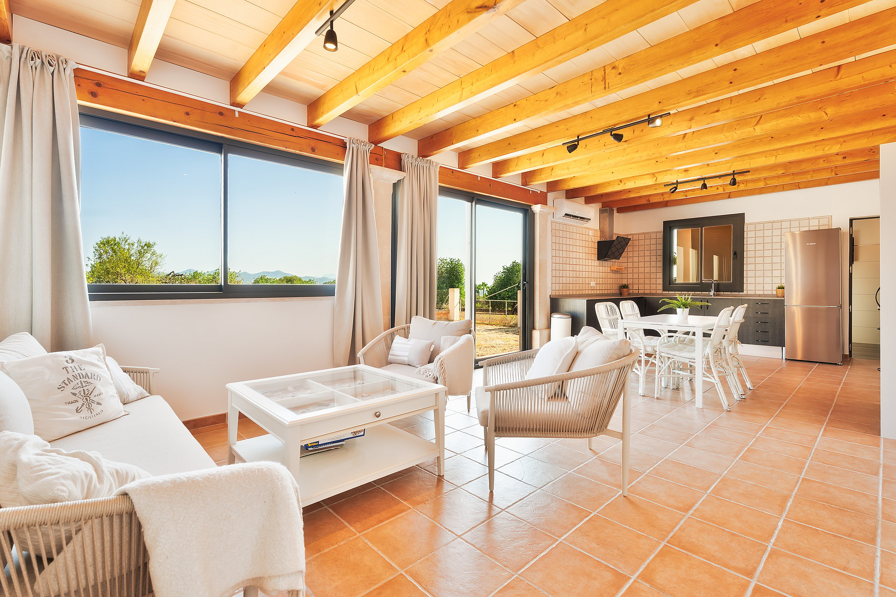
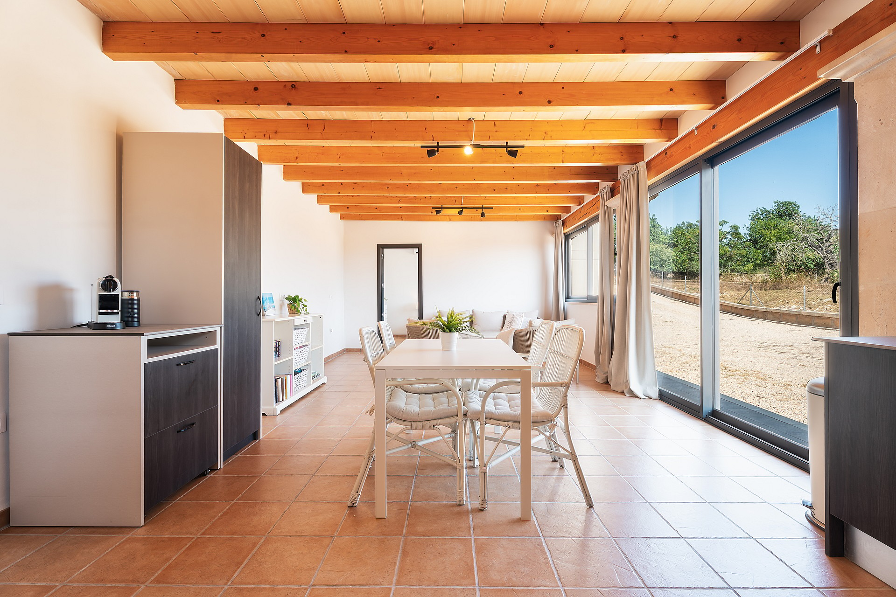
This renovated finca unfolds across two levels, combining a thoughtfully restored main residence with a separate guest apartment on a 18,450 m² plot. The main house features a bright living and dining area anchored by a functioning fireplace, opening onto stone terraces with sweeping views. The kitchen is newly fitted with professional-grade stainless steel appliances and a bold central island, paired with sleek cabinetry. Dark wood detailing throughout complements broad-plank flooring that flows across the principal spaces.
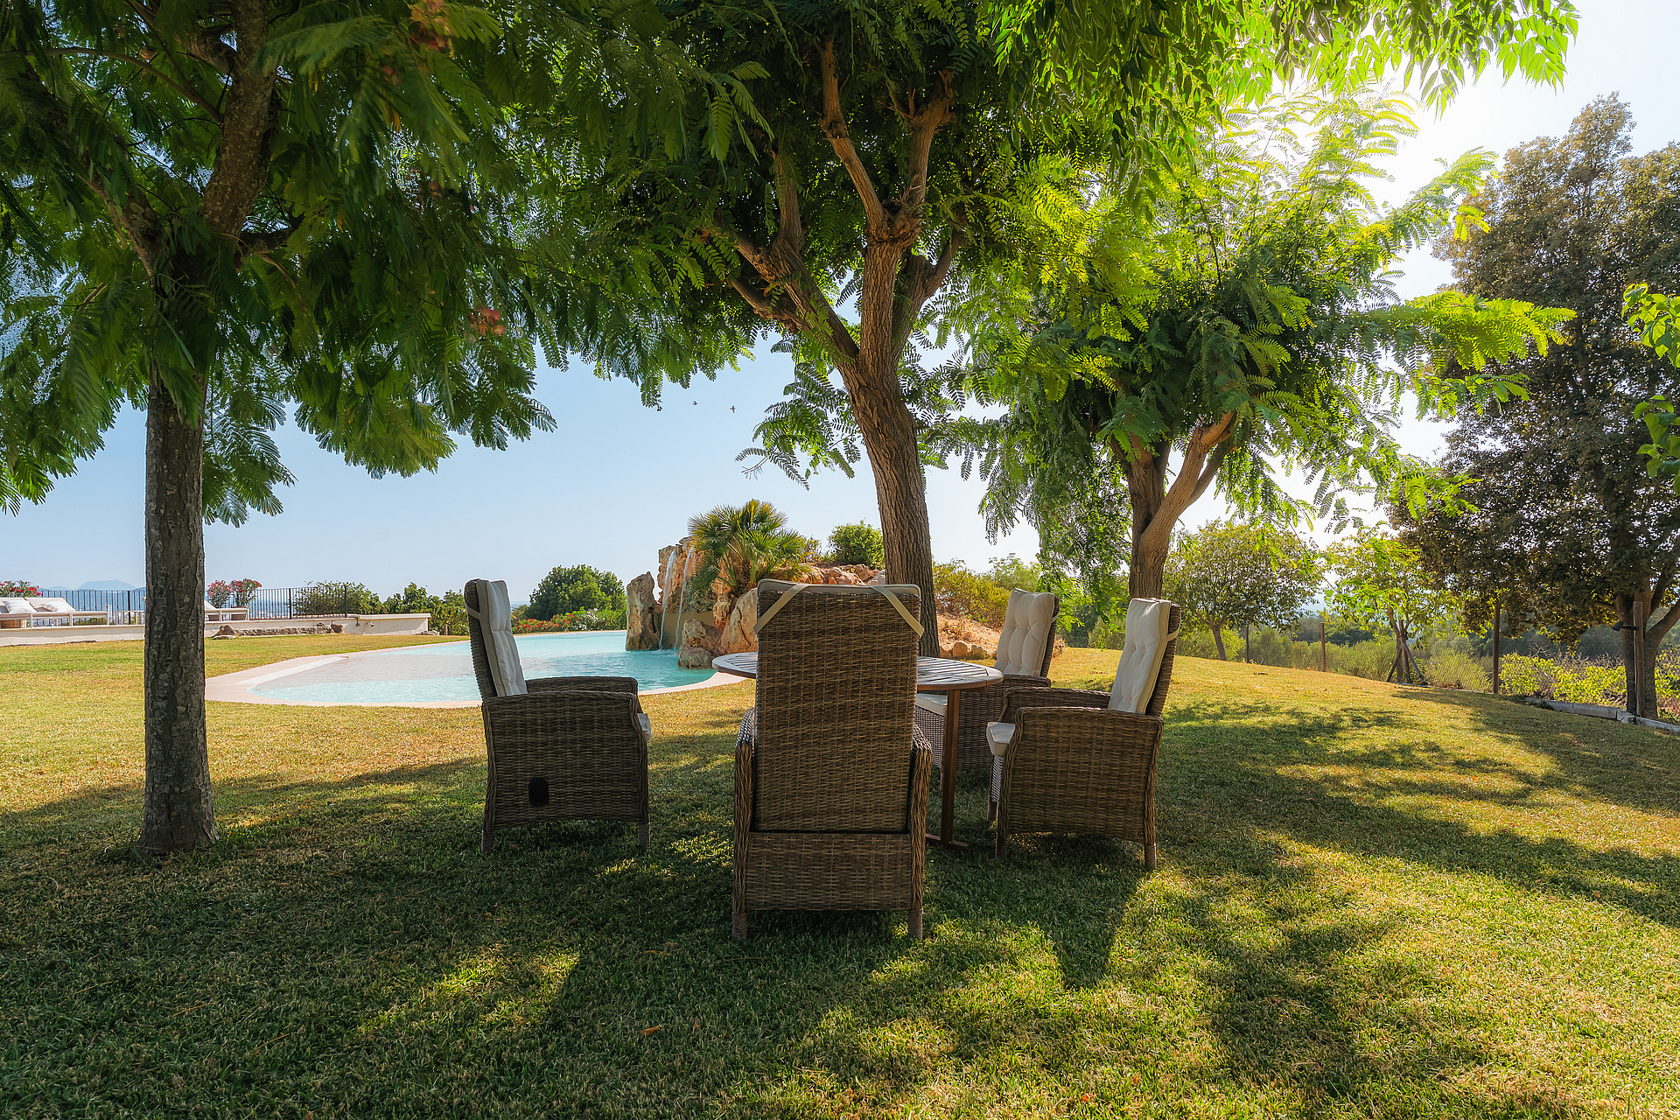
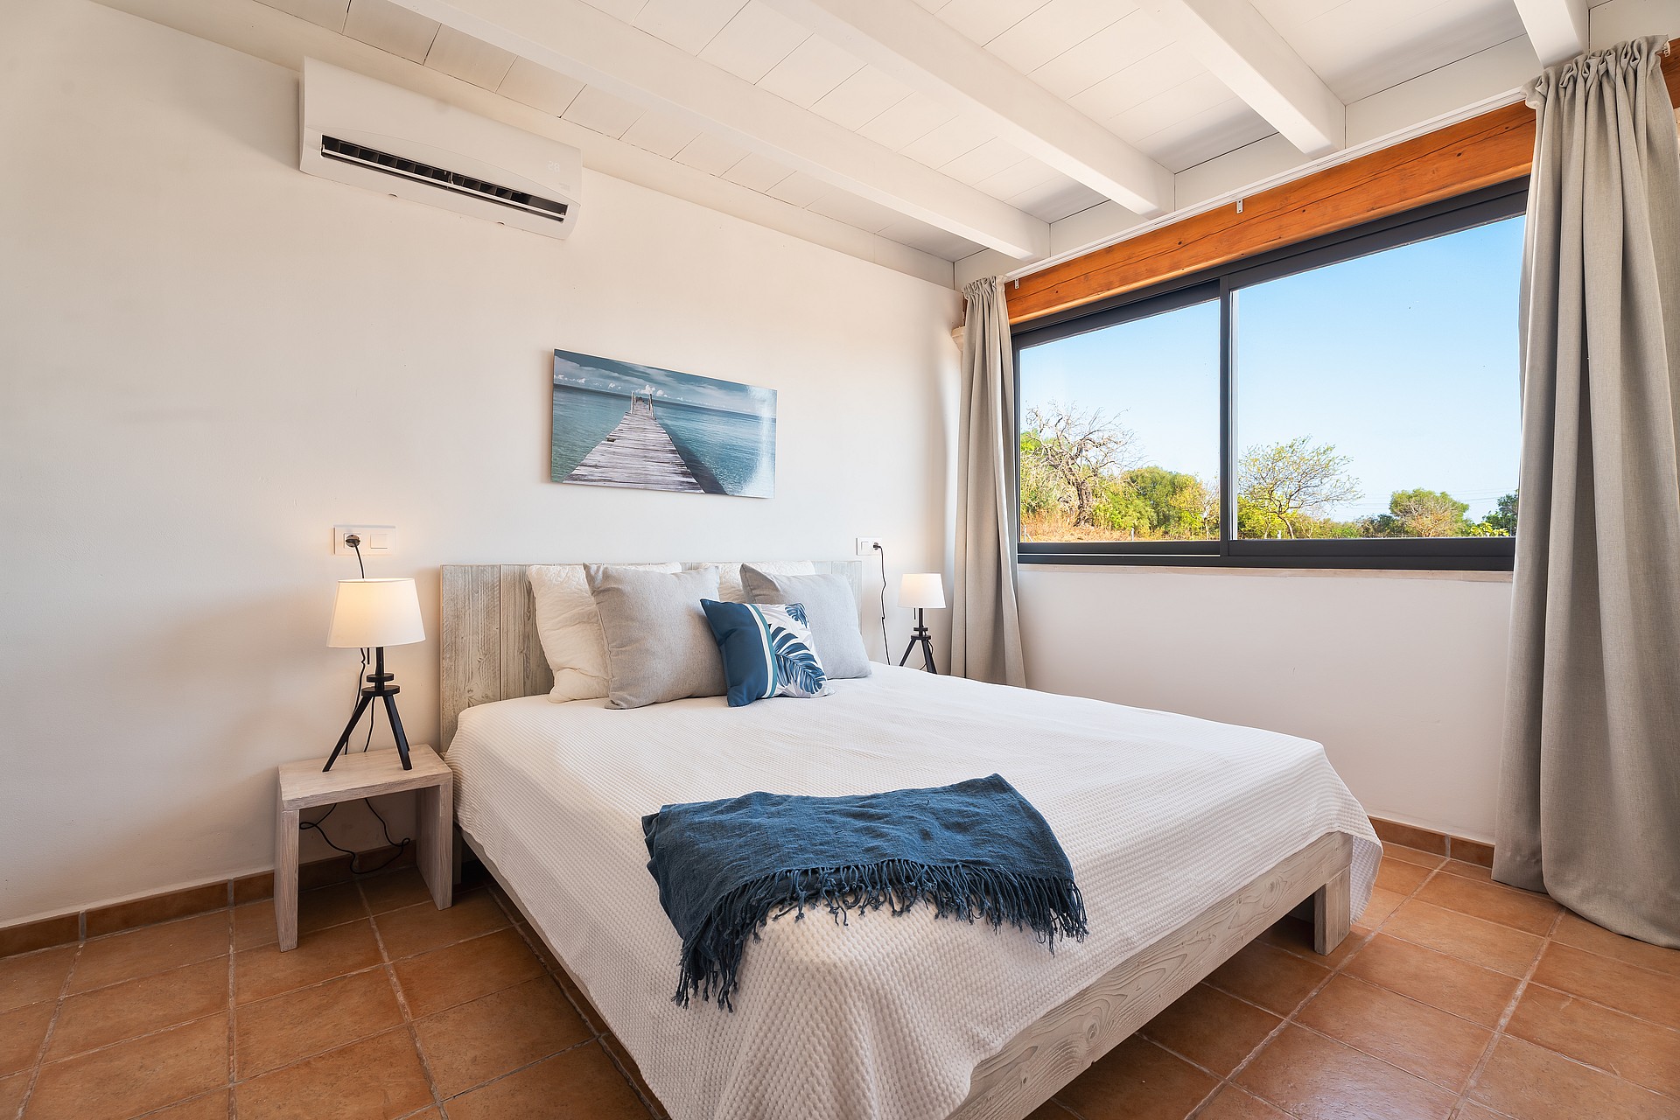
Four bedrooms occupy the property, including a master suite with dressing room and en-suite bathroom. The layout prioritises connection between interior living areas and the landscaped grounds, with direct access to shaded terraces.
The guest house, fully furnished and independently serviced, offers its own living and dining area, bedroom, and bathroom.
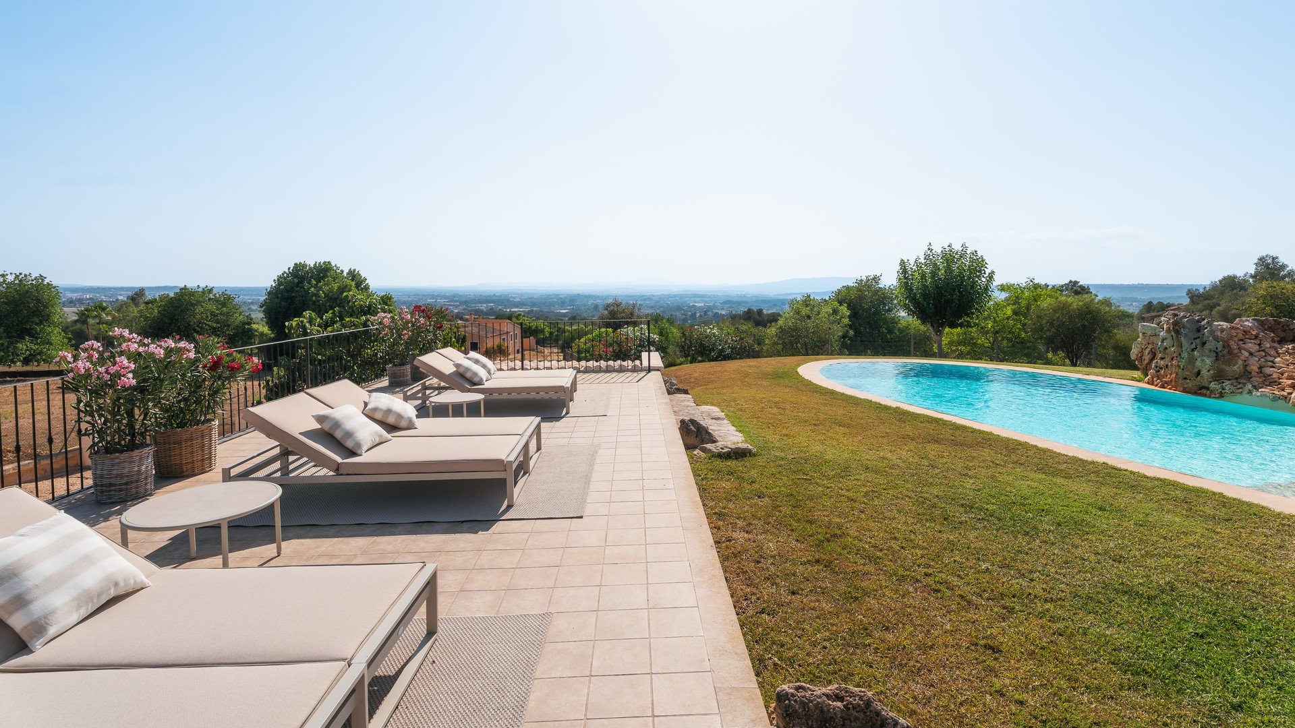
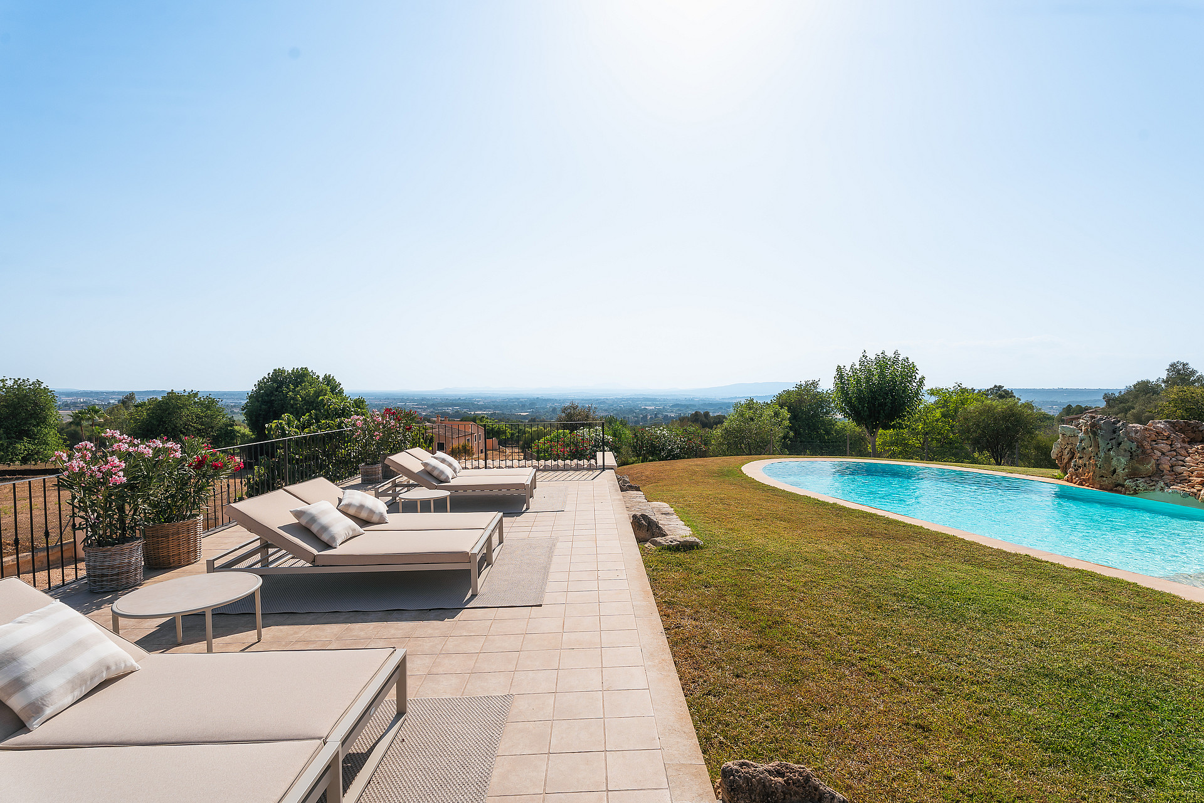
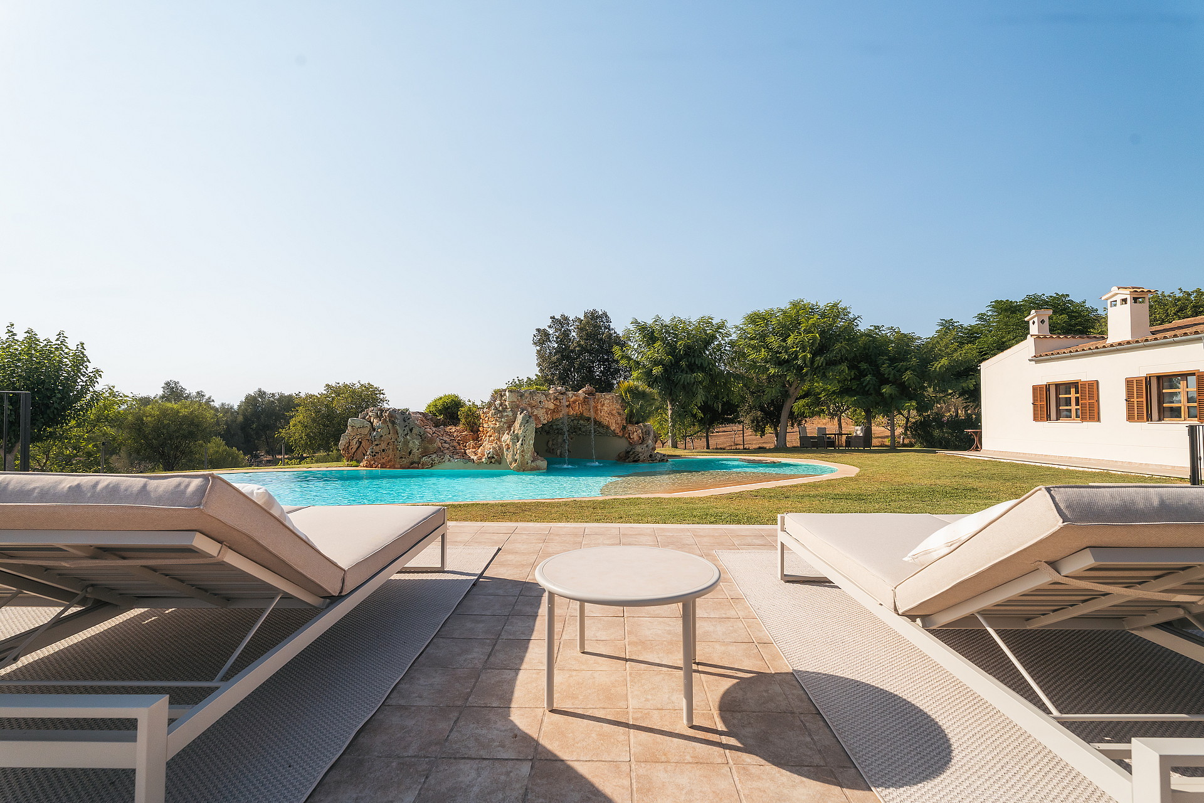
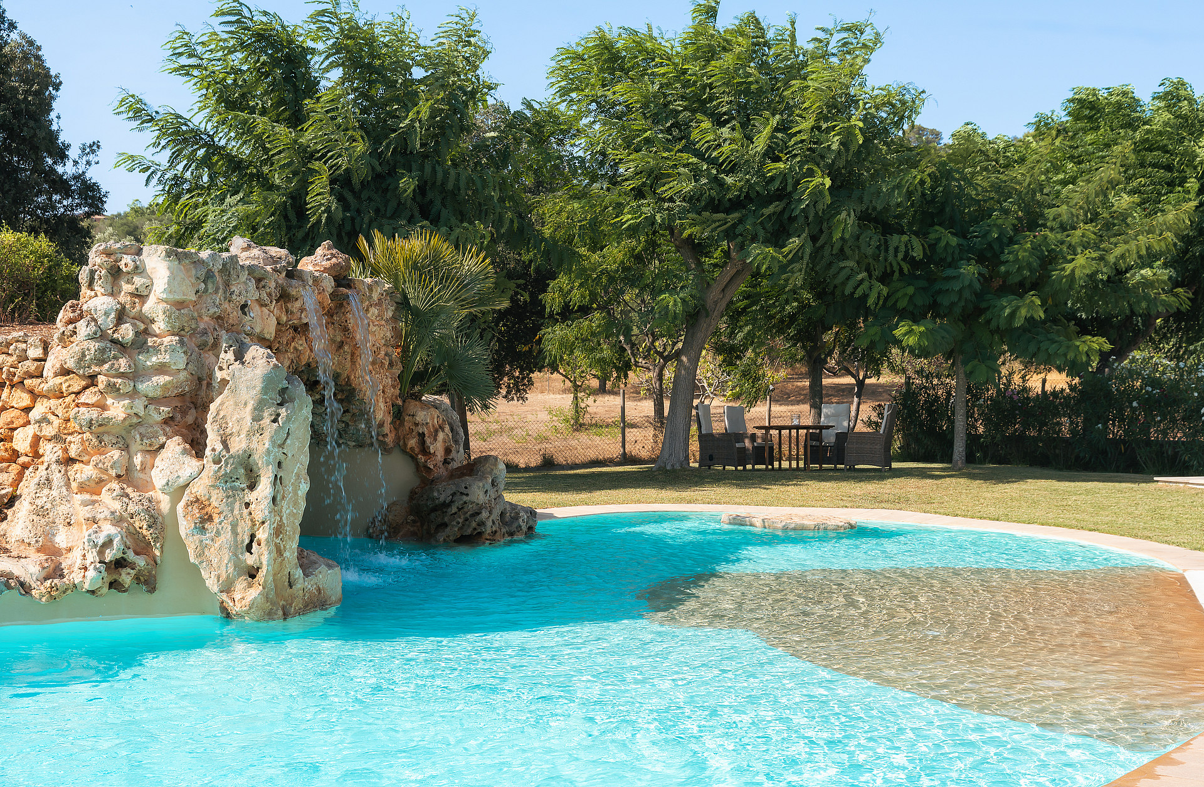
The pool area represents a considered design achievement, featuring a stone-lined cave structure, waterfall cascade, and counter-current system. Stone terraces and timber decking frame the water, with manicured grounds and established fruit trees providing privacy and mature landscaping.
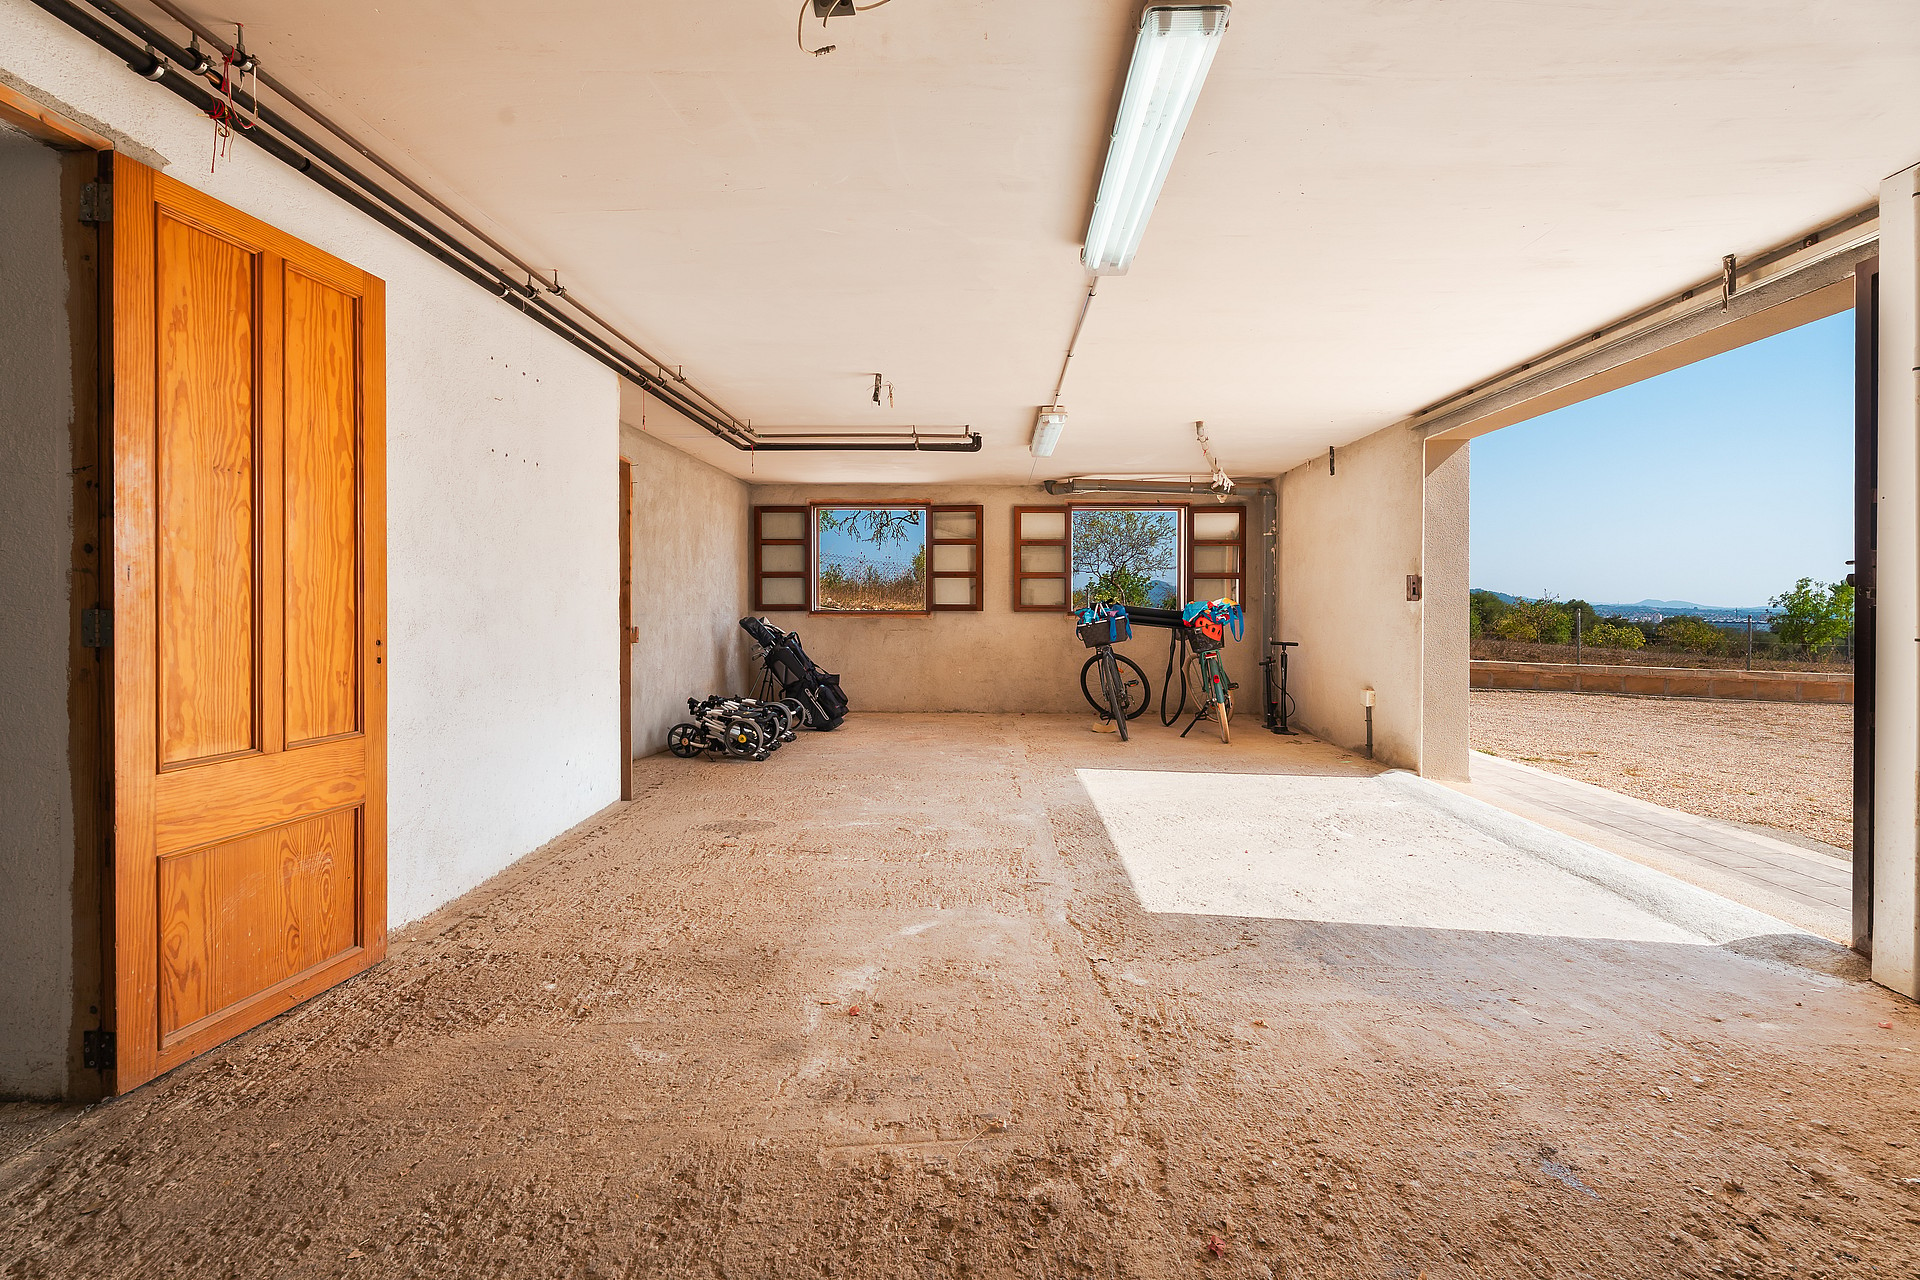
The garage incorporates a basement level with independent bathroom and technical room, presenting opportunity for conversion to additional wellness or recreational spaces.
Throughout the property, materials reflect premium building standards: tile flooring, new plumbing throughout, broad-plank timber detailing, and quality stone finishes. Infrastructure includes air conditioning (heating and cooling), a preset for central heating, three water cisterns, modern three-chamber septic tank, and high-speed fiber-optic internet connection.
This renovated finca unfolds across two levels, combining a thoughtfully restored main residence with a separate guest apartment on a 18,450 m² plot. The main house features a bright living and dining area anchored by a functioning fireplace, opening onto stone terraces with sweeping views. The kitchen is newly fitted with professional-grade stainless steel appliances and a bold central island, paired with sleek cabinetry. Dark wood detailing throughout complements broad-plank flooring that flows across the principal spaces.
Four bedrooms occupy the property, including a master suite with dressing room and en-suite bathroom. The layout prioritises connection between interior living areas and the landscaped grounds, with direct access to shaded terraces.
The guest house, fully furnished and independently serviced, offers its own living and dining area, bedroom, and bathroom.
The pool area represents a considered design achievement, featuring a stone-lined cave structure, waterfall cascade, and counter-current system. Stone terraces and timber decking frame the water, with manicured grounds and established fruit trees providing privacy and mature landscaping.
The garage incorporates a basement level with independent bathroom and technical room, presenting opportunity for conversion to additional wellness or recreational spaces.
Throughout the property, materials reflect premium building standards: tile flooring, new plumbing throughout, broad-plank timber detailing, and quality stone finishes. Infrastructure includes air conditioning (heating and cooling), a preset for central heating, three water cisterns, modern three-chamber septic tank, and high-speed fiber-optic internet connection.
A CLOSER LOOK INSIDE AND OUTSIDE
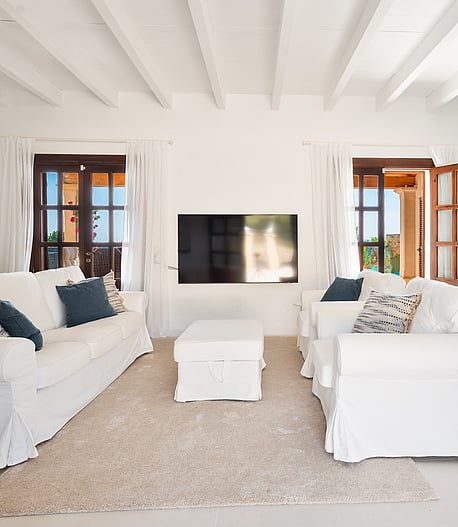
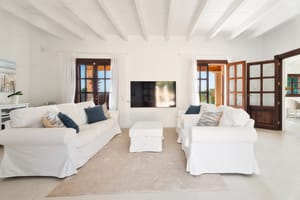
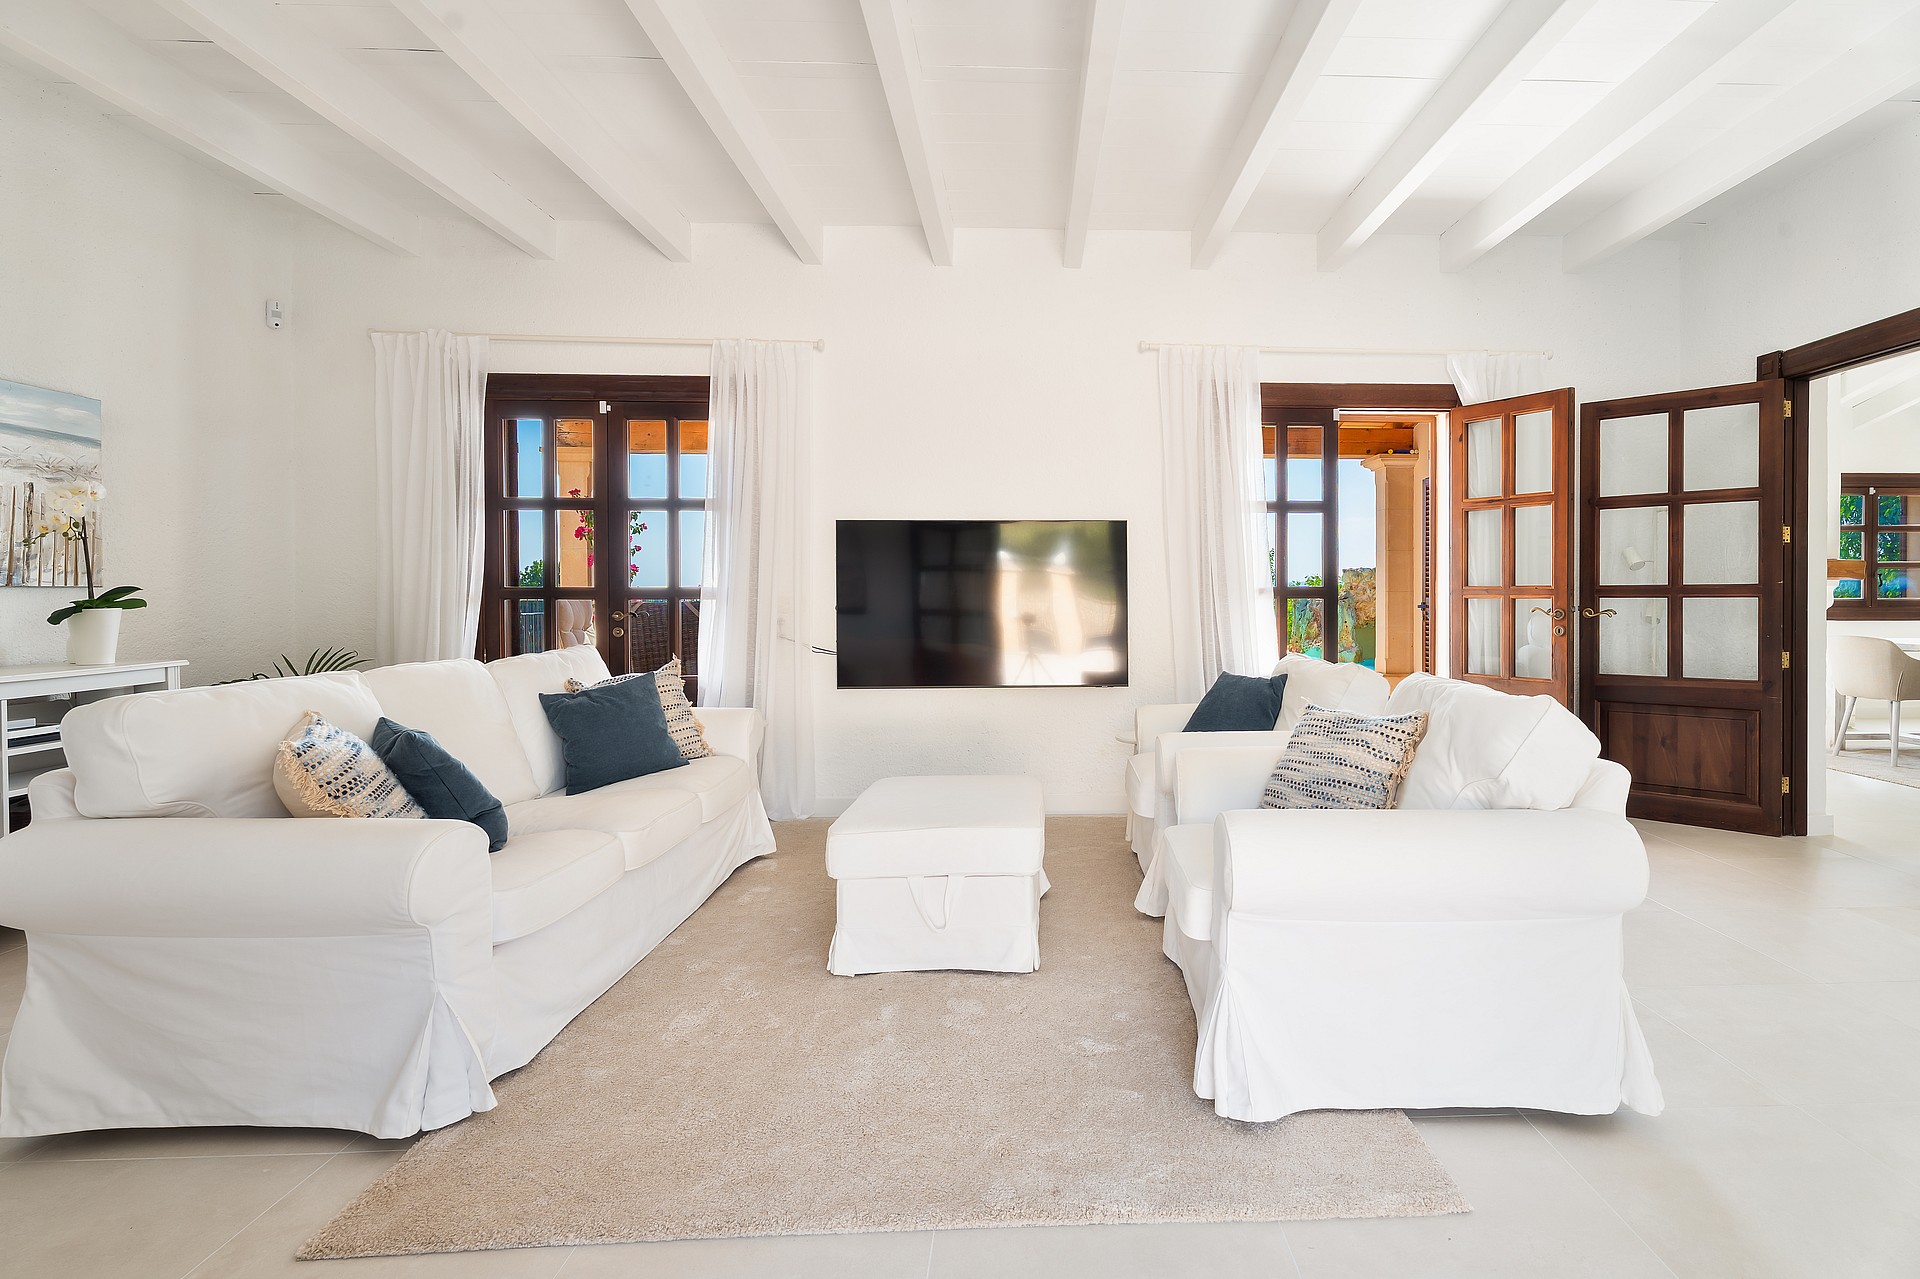
Crisp white textiles against textured surfaces define this bright central lounge, while dark wood doors anchor the connection to the sun-drenched terraces.
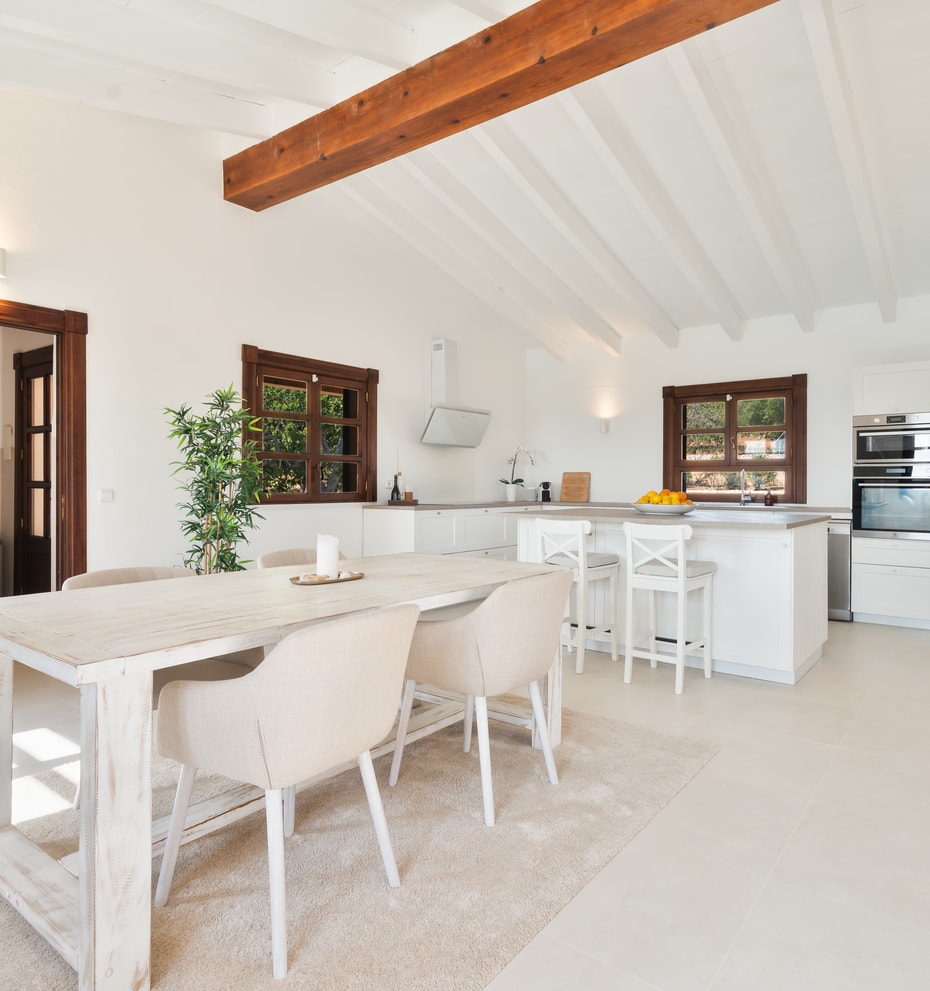
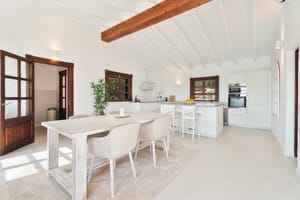
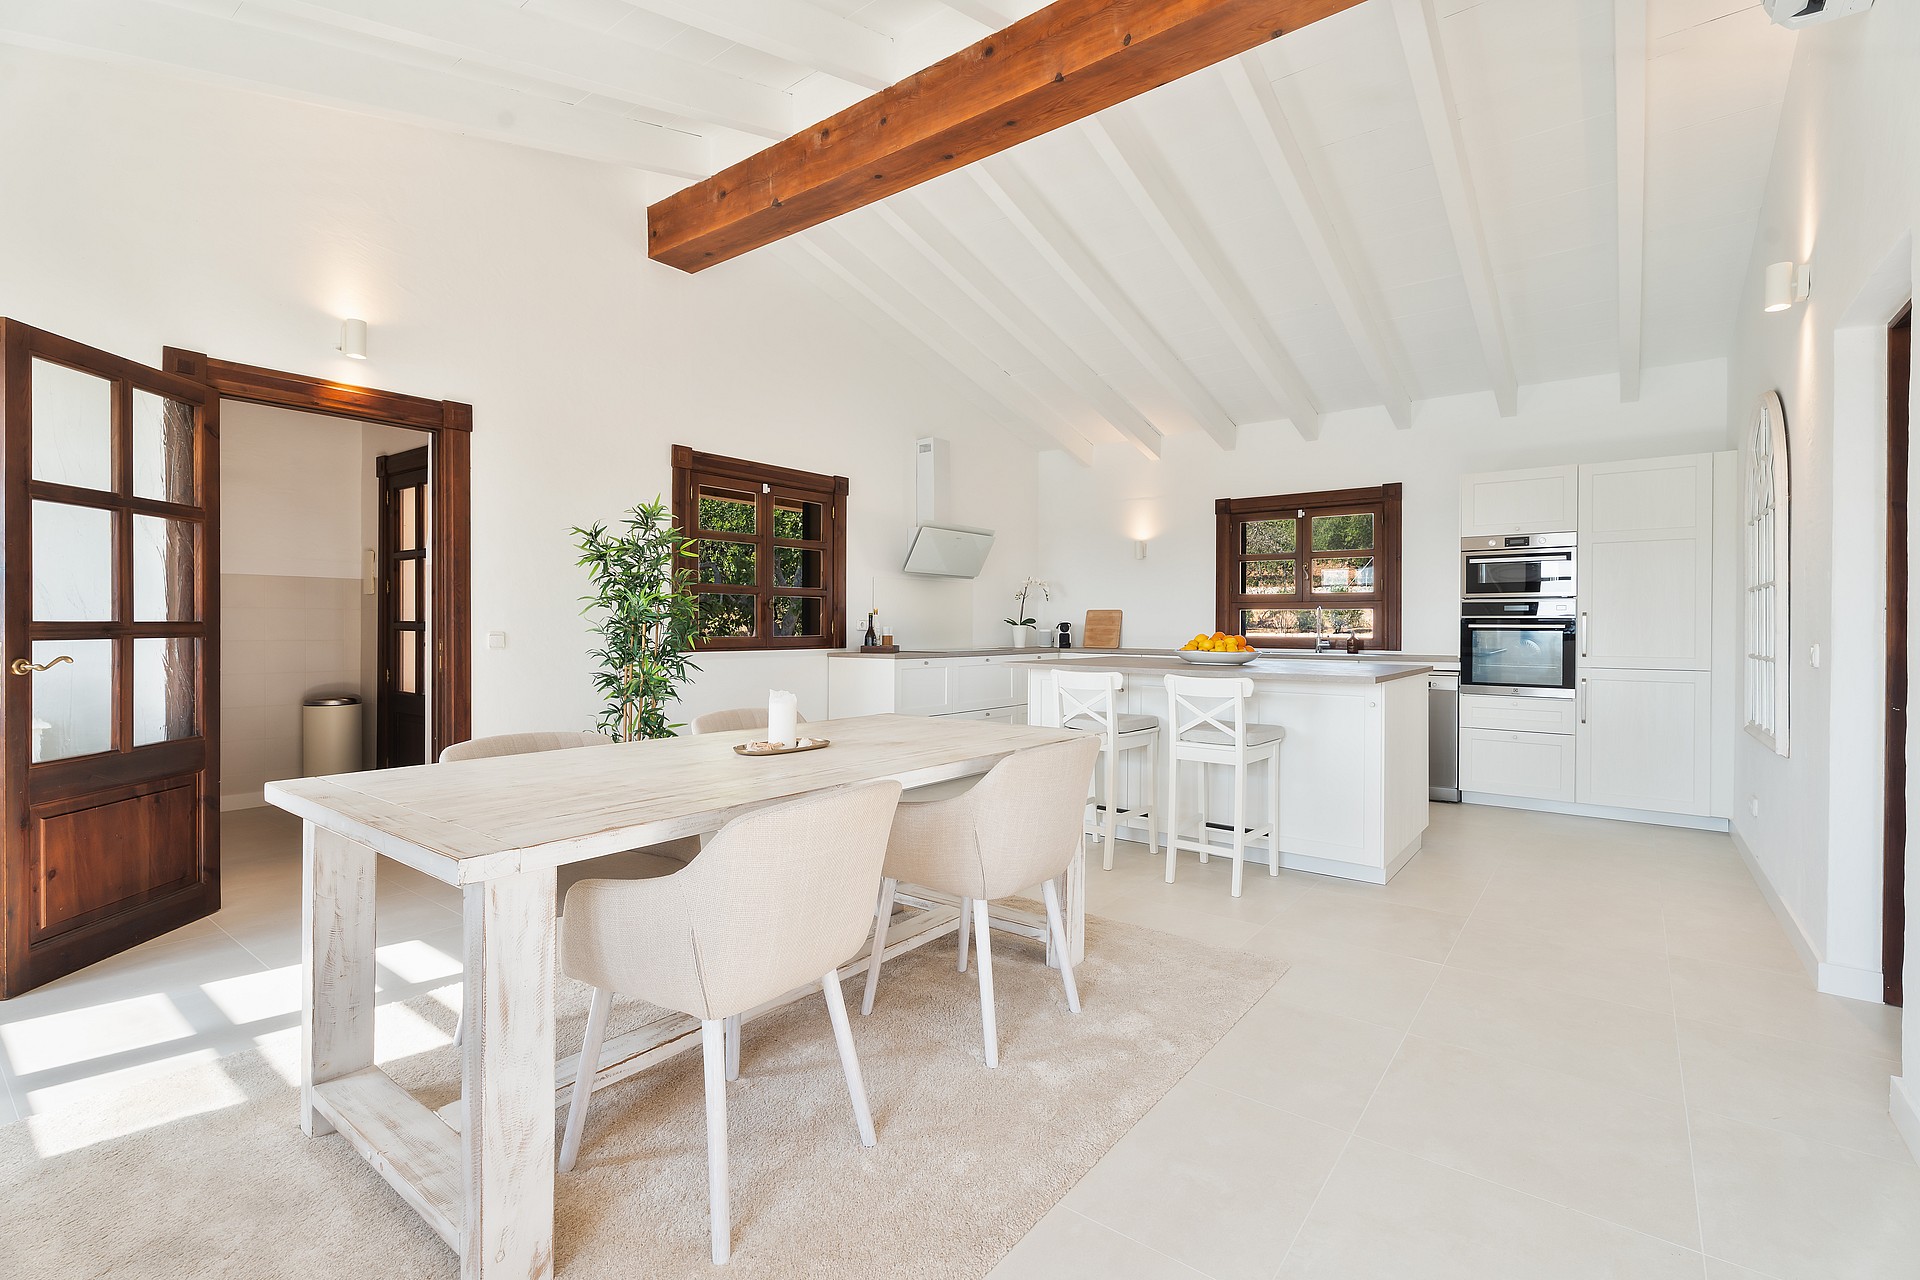
The central kitchen island anchors the space, drawing focus toward the distant mountain silhouettes framed by traditional dark wood windows.
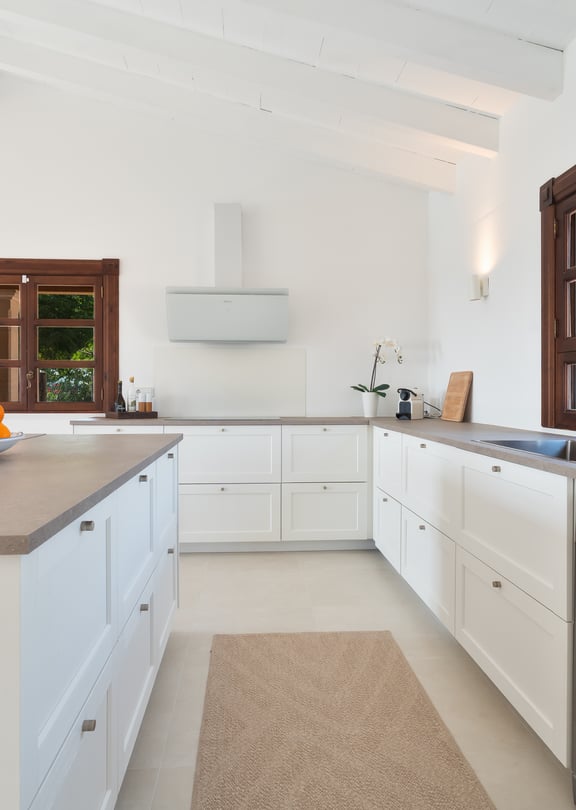
Cool stainless steel appliances contrast against the warmth of dark timber frames and textured stone surfaces.
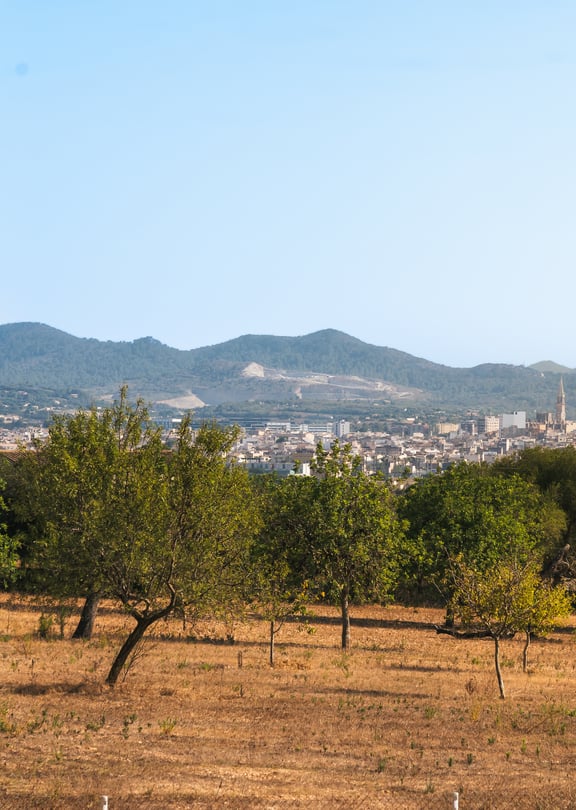
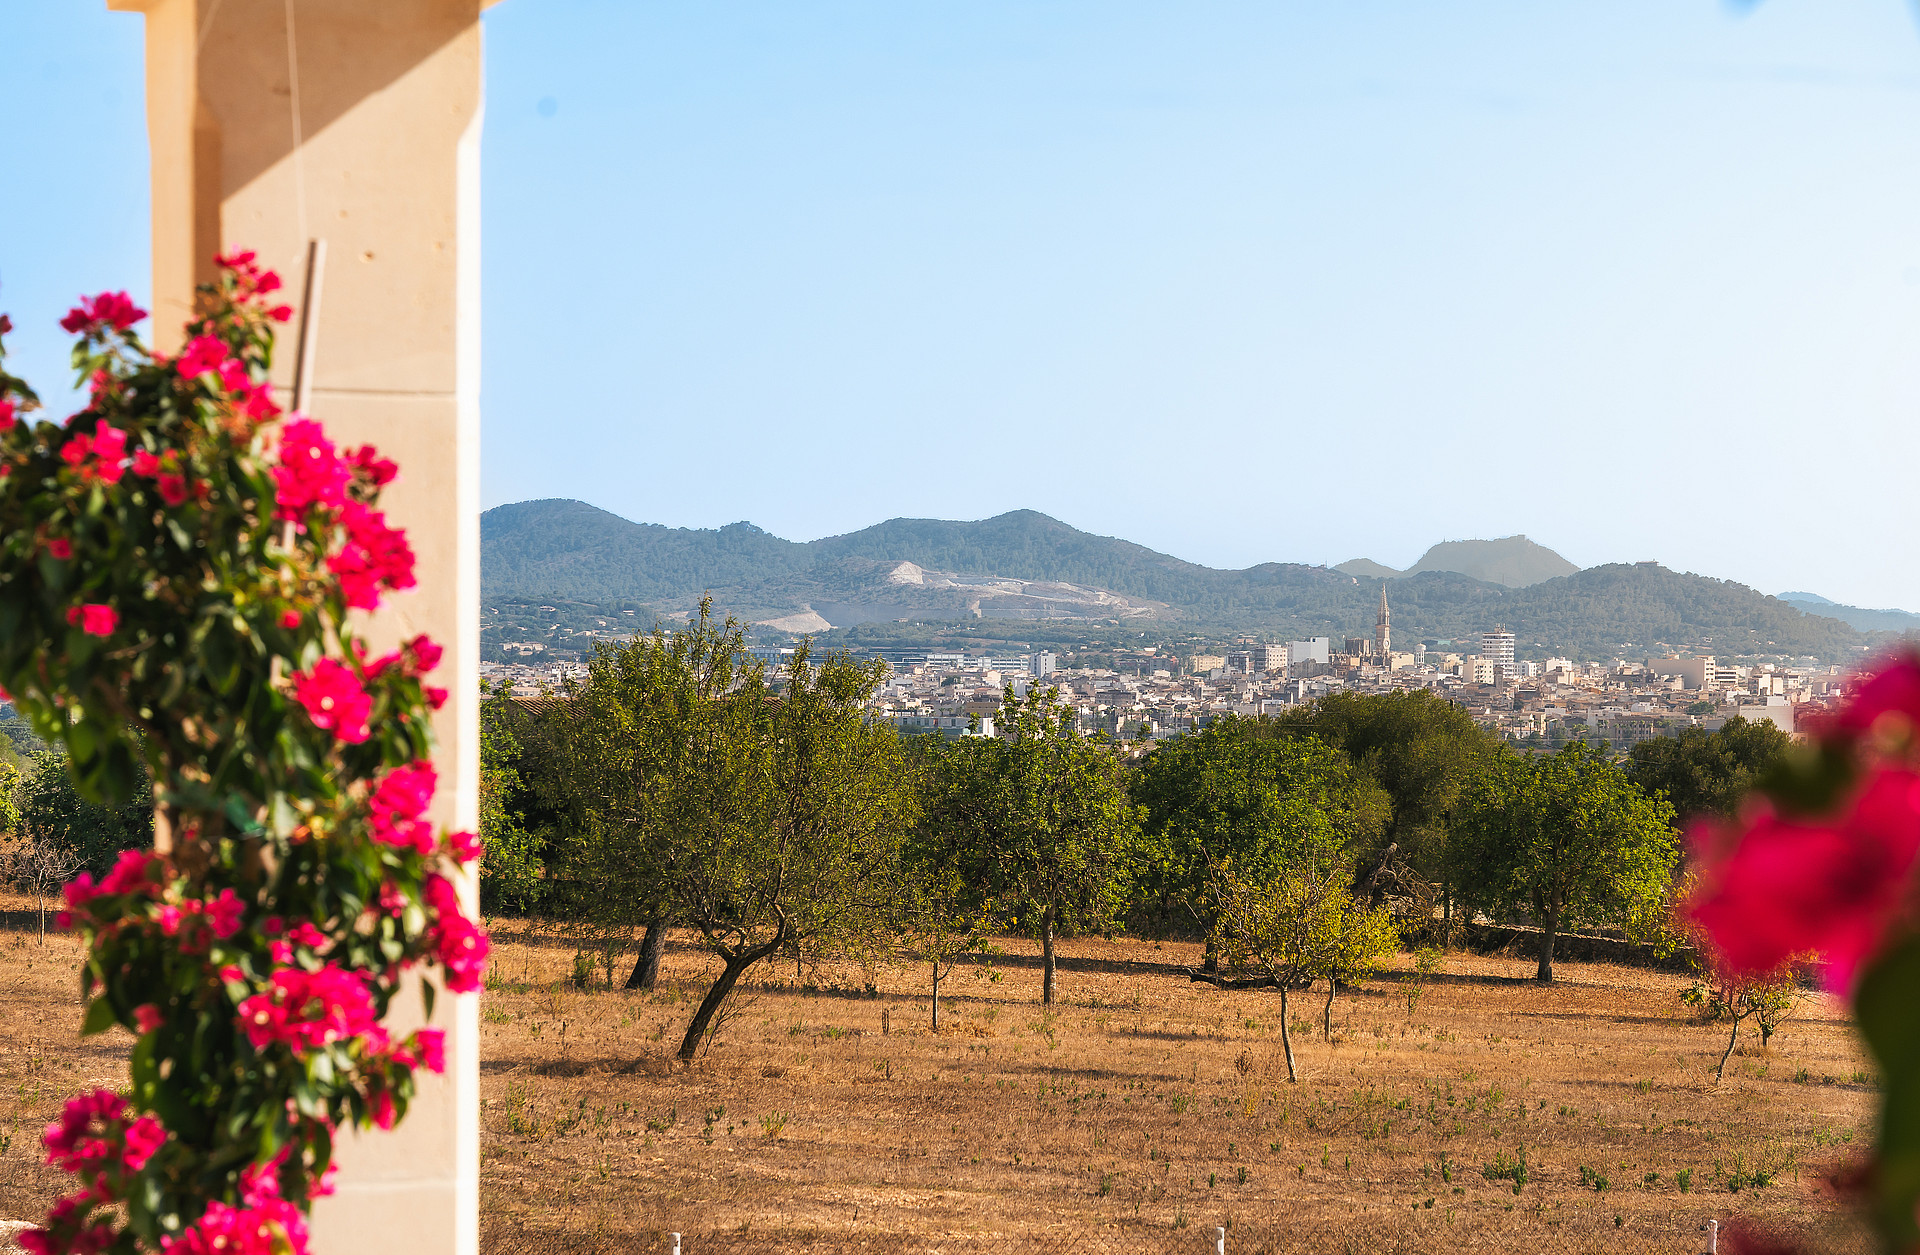
Vibrant bougainvillea frames the path from the stone terrace to the citrus orchard, where the landscape stretches toward the rolling horizon.
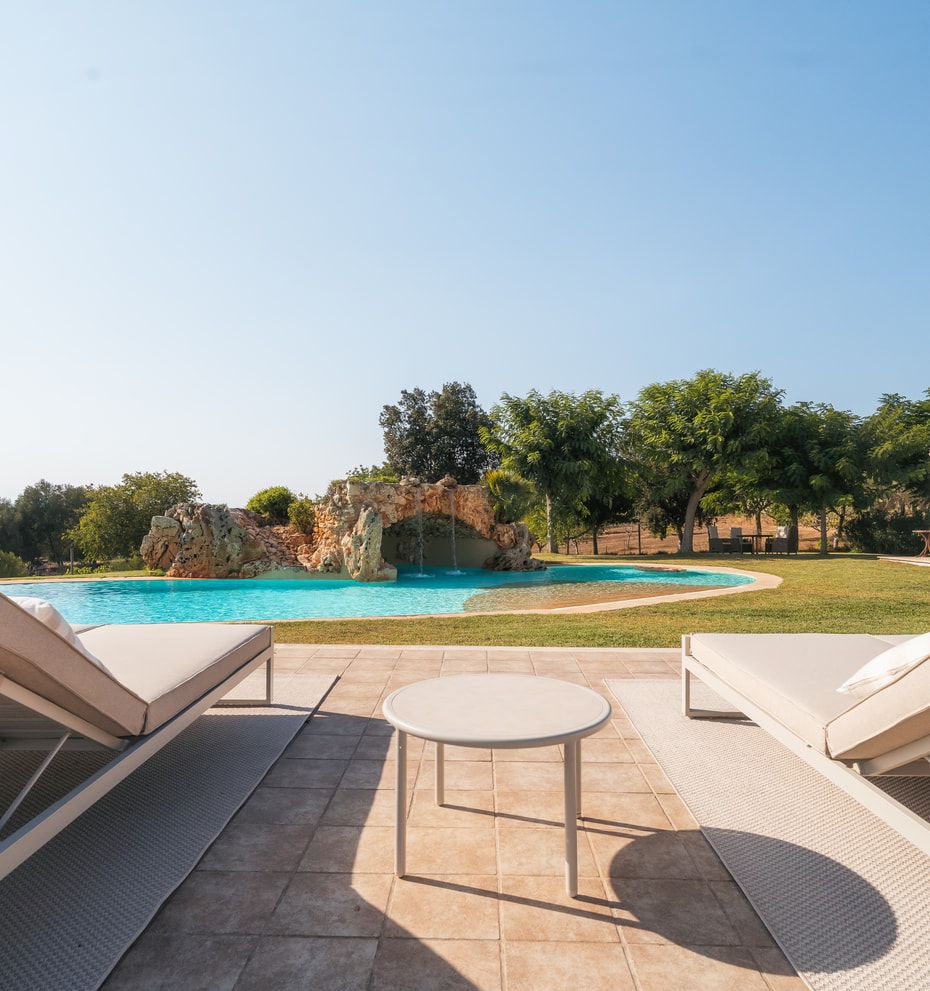
A stone-lined cave creates a sculptural focus within the pool, complemented by the cooling sound of a waterfall cascade.
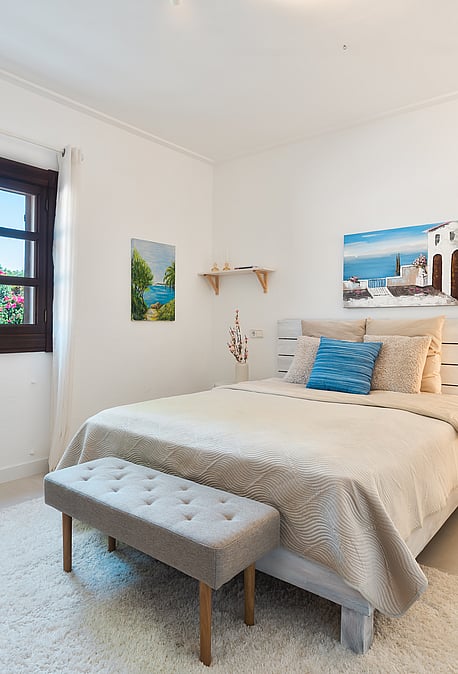
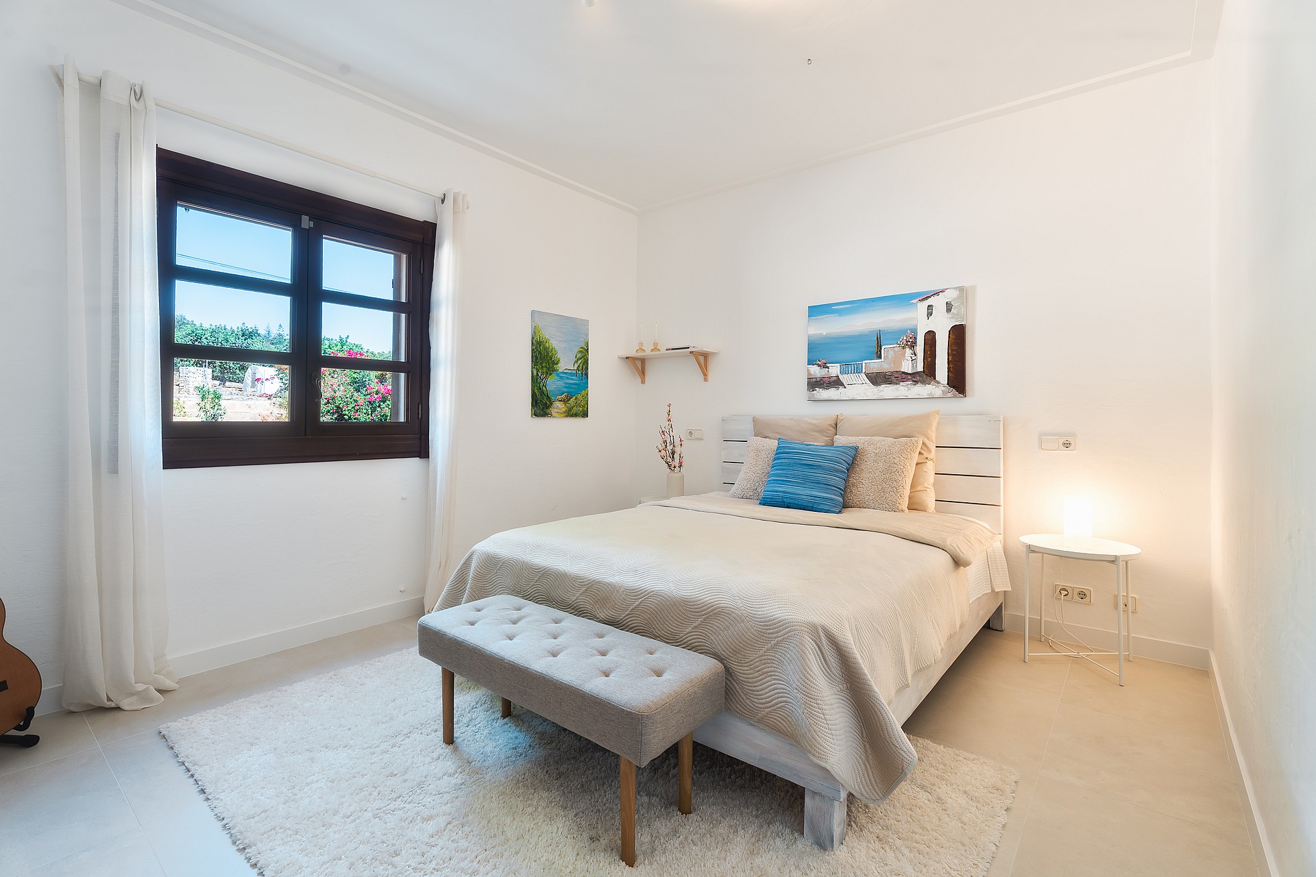
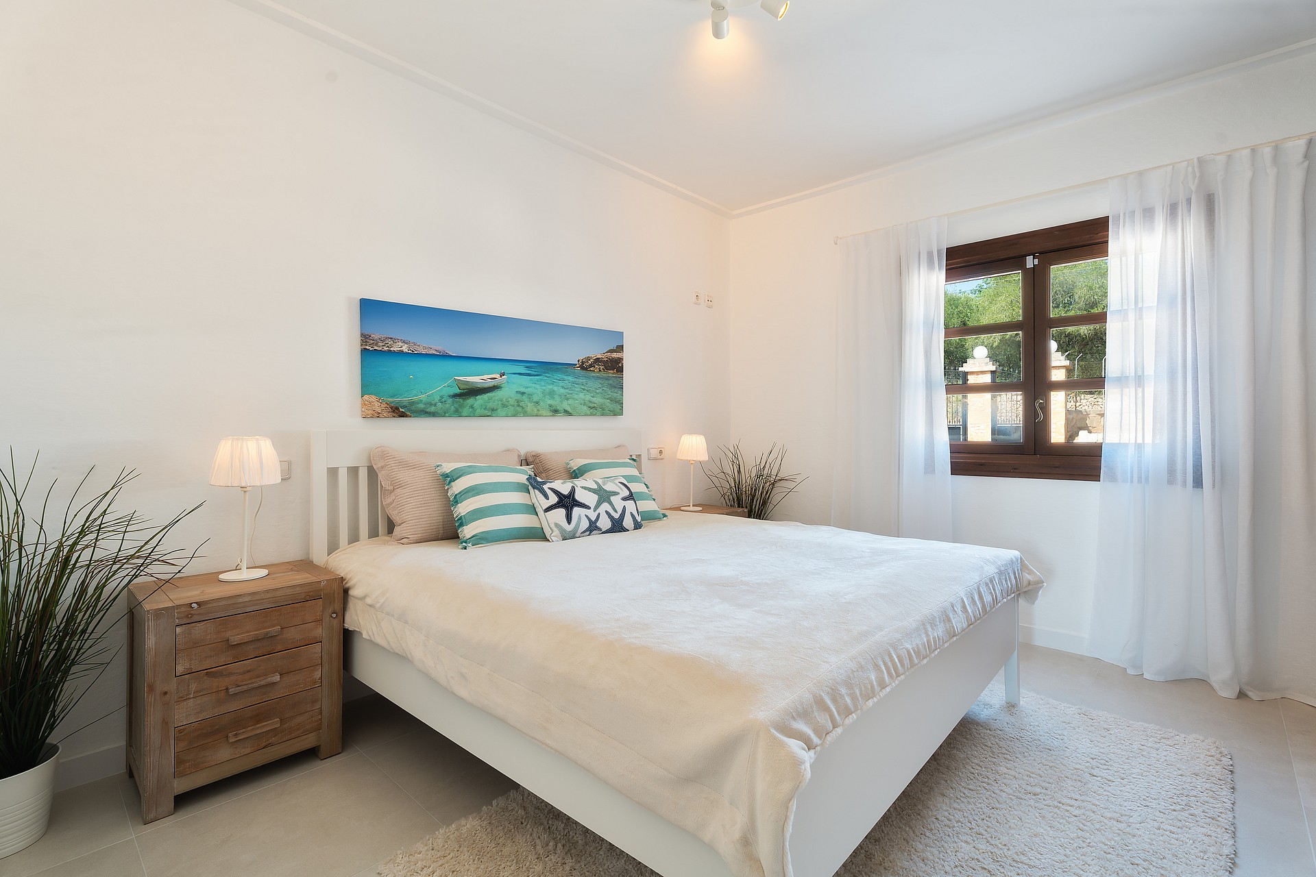
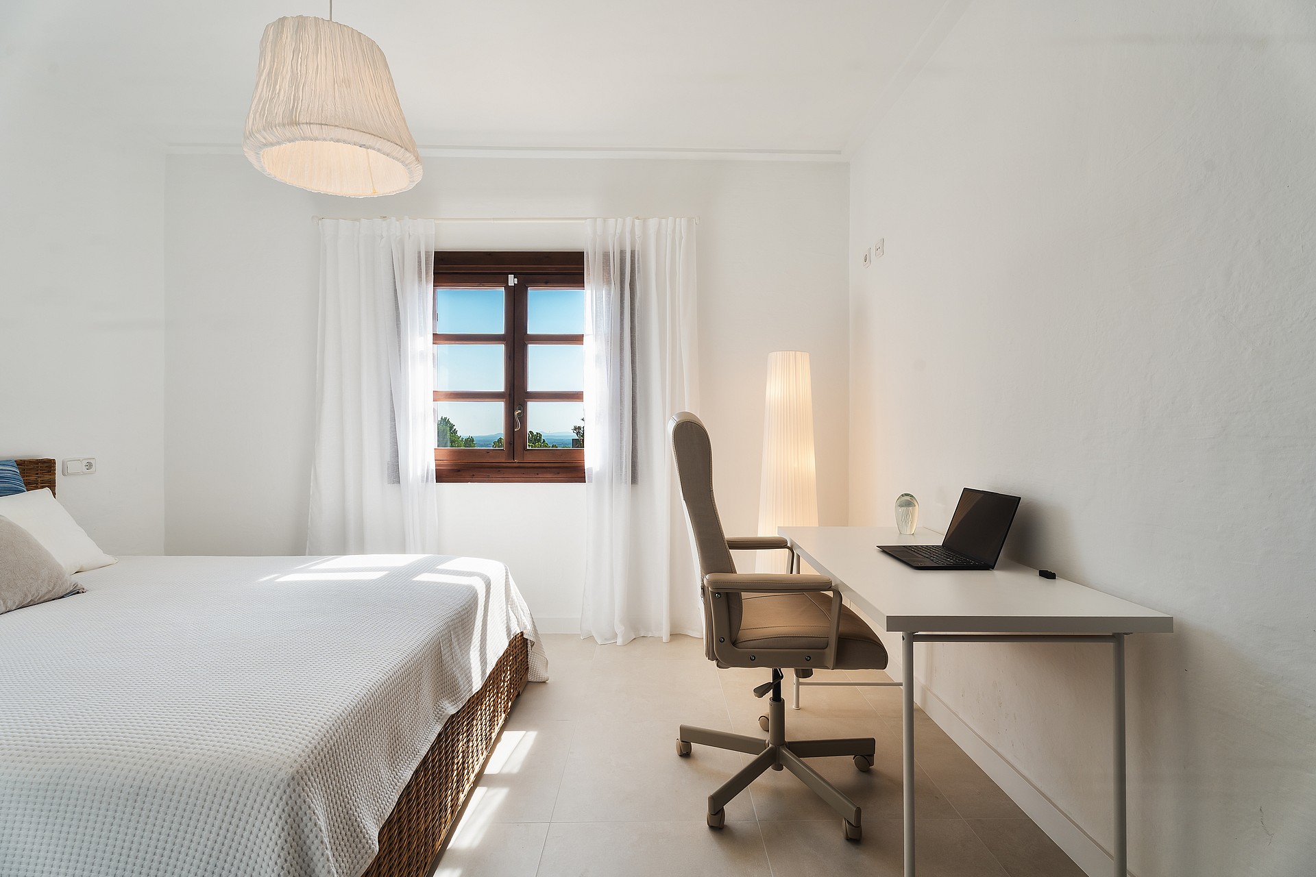
The four double bedrooms ensure enough space to accommodate 8 guests + the guest apartment for independent living
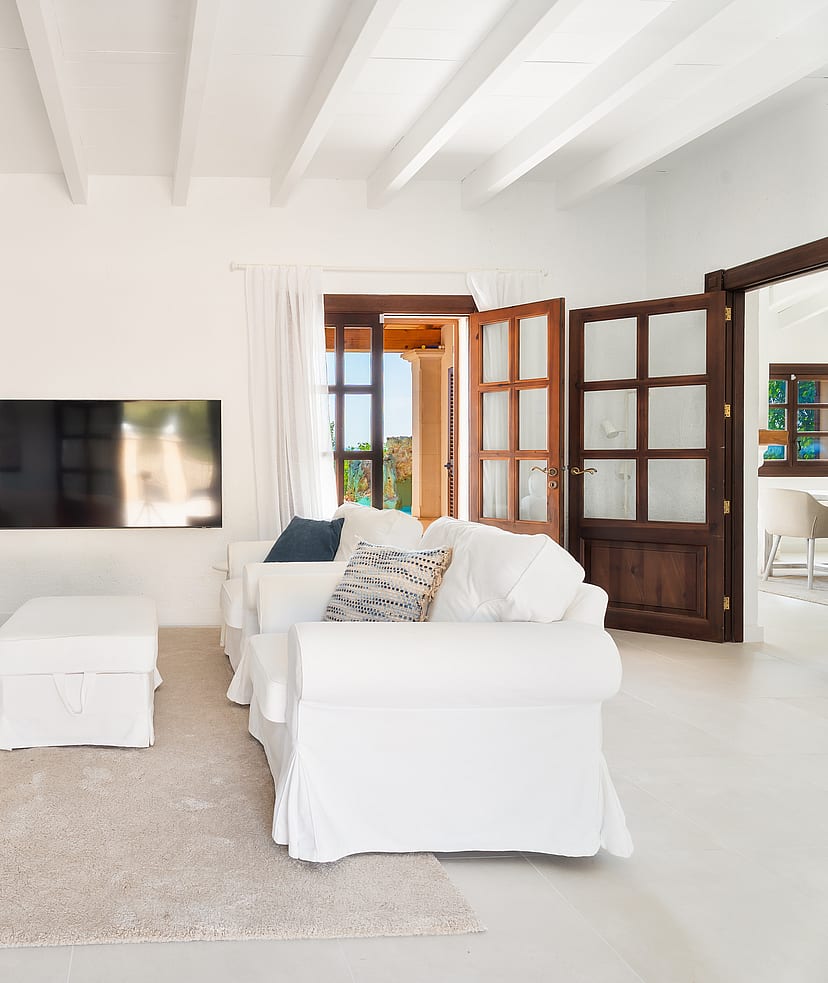
Crisp white textiles against textured surfaces define this bright central lounge, while dark wood doors anchor the connection to the sun-drenched terraces.
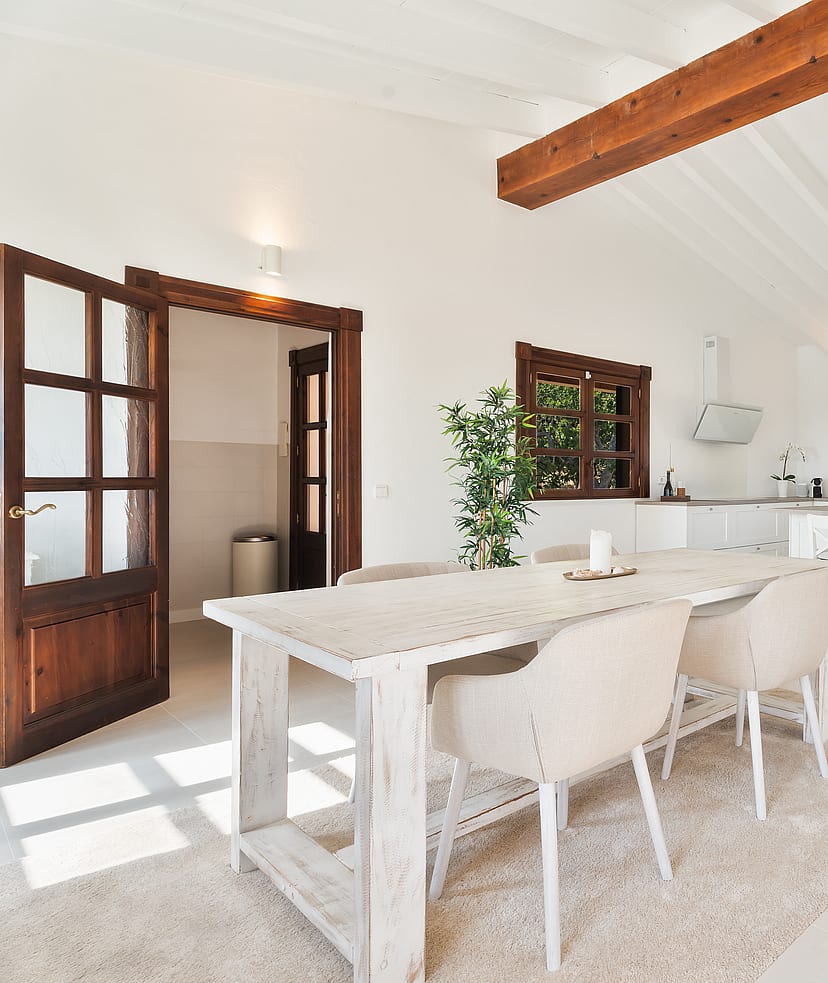
The central kitchen island anchors the space, drawing focus toward the distant mountain silhouettes framed by traditional dark wood windows.
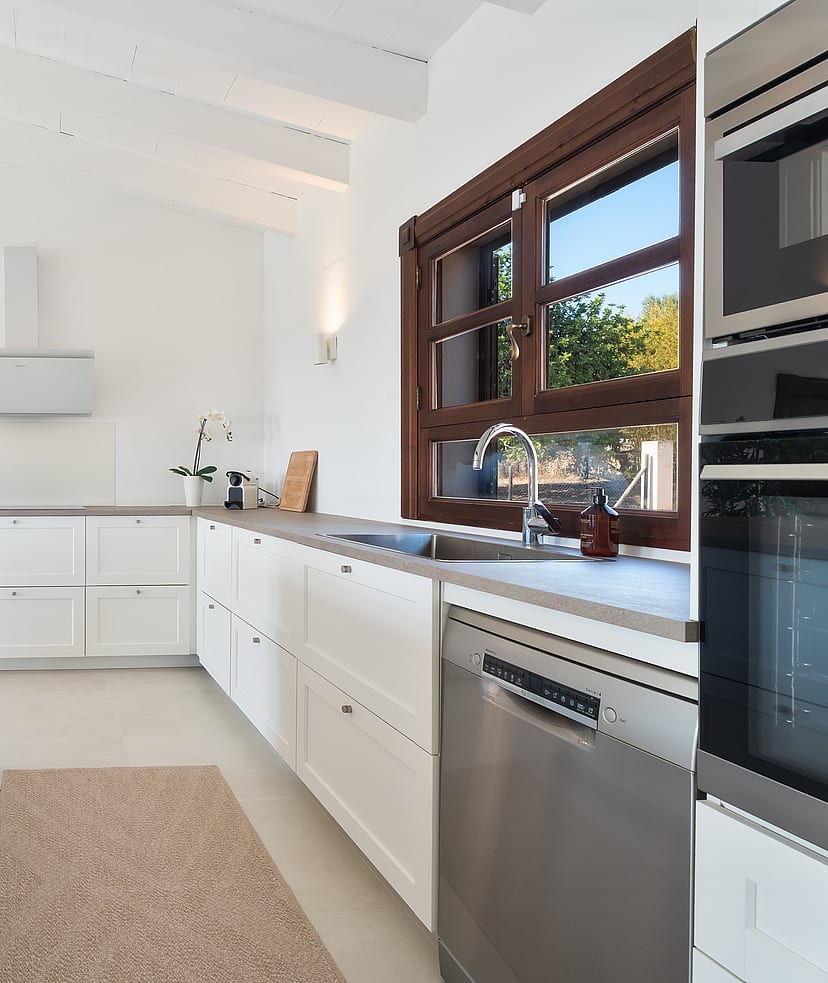
Cool stainless steel appliances contrast against the warmth of dark timber frames and textured stone surfaces.
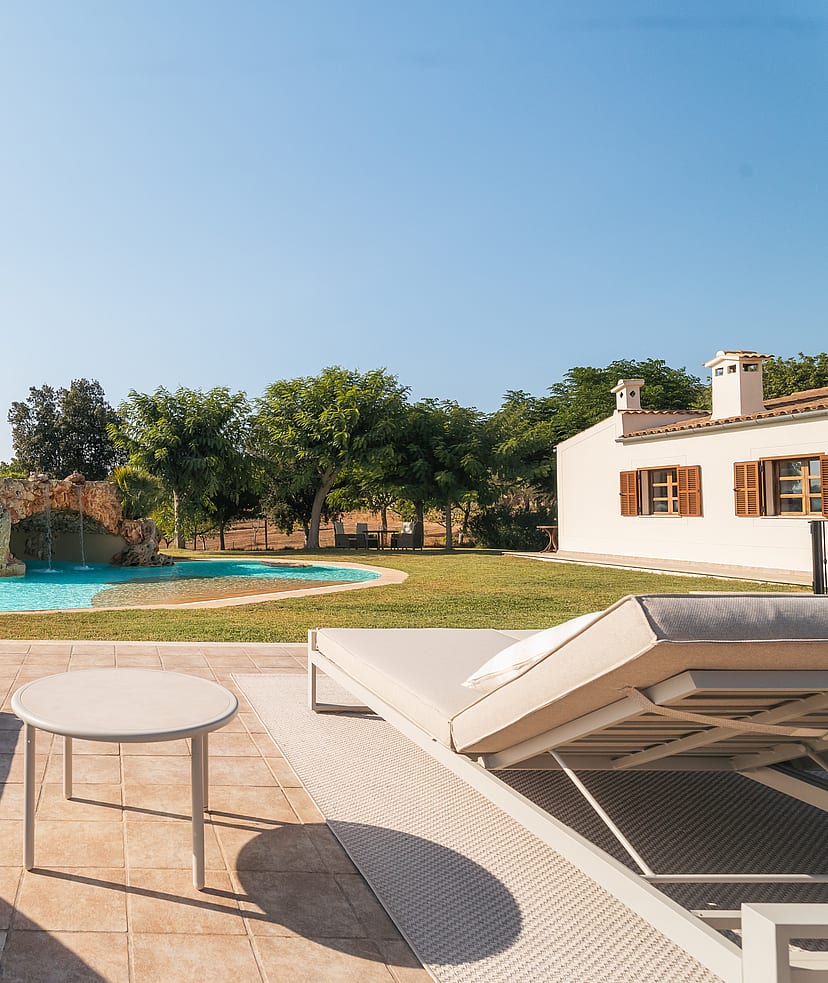
A stone-lined cave creates a sculptural focus within the pool, complemented by the cooling sound of a waterfall cascade.
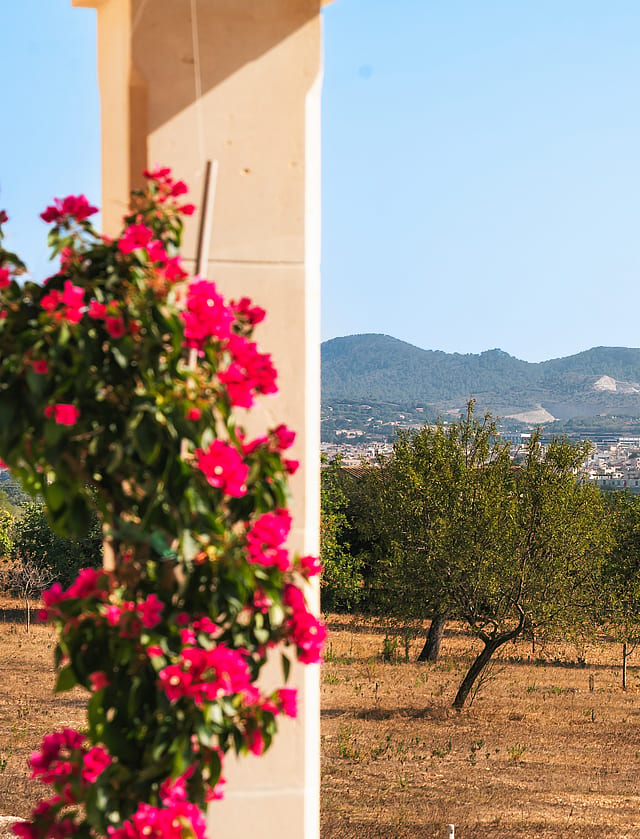
Vibrant bougainvillea frames the path from the stone terrace to the citrus orchard, where the landscape stretches toward the rolling horizon.
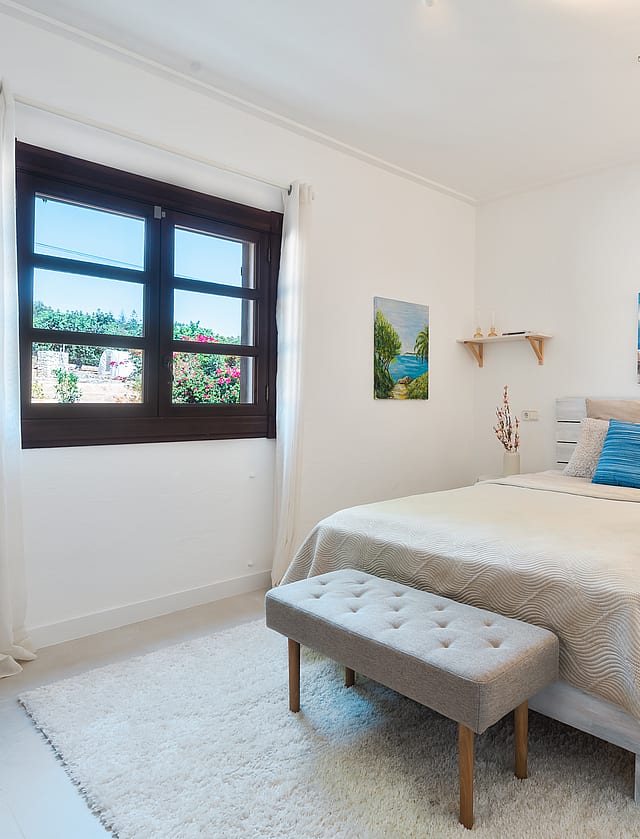
The four double bedrooms ensure enough space to accommodate 8 guests + the guest apartment for independent living
A NEW SUSTAINABLE WAY OF LIVING
Manacor lies inland in the east of the island, Mallorca's second city and the historic and economic capital of the region. Working, characterful, and deeply Mallorcan, it offers something distinct from the villages of the interior a proper town, with markets, industry, culture, and everyday amenities on a scale rarely found outside Palma, set within reach of some of the finest stretches of the east coast.
The character is grounded and authentically local. The old centre gathers around the imposing church of Nostra Senyora dels Dolors, with stone streets, family-run restaurants, and one of the island's largest weekly markets that has drawn locals and residents every Monday for generations. Manacor is also home to the pearl industry that put the town on the international map, alongside a growing scene of design-led restaurants, hotels, and the Rafa Nadal Academy, which has brought a distinctive contemporary energy to the town.
Manacor appeals to buyers seeking authenticity, land, and infrastructure in a genuine Mallorcan setting traditional fincas and country estates in the surrounding fields, alongside town houses in the historic centre. With the celebrated east-coast beaches at Porto Cristo, Cala Anguila, and Cala Domingos within a short drive and Palma reachable in around forty minutes by motorway, it offers space and substance with the coast and the capital both close at hand.

AIRPORT
40 min
The island's main gateway, with year-round direct routes across Europe and excellent connectivity for international owners.

RAFA NADAL ACADEMY
5 min
The tennis champion's landmark academy, with courts, hotel, spa and museum, drawing players and visitors from across the world.
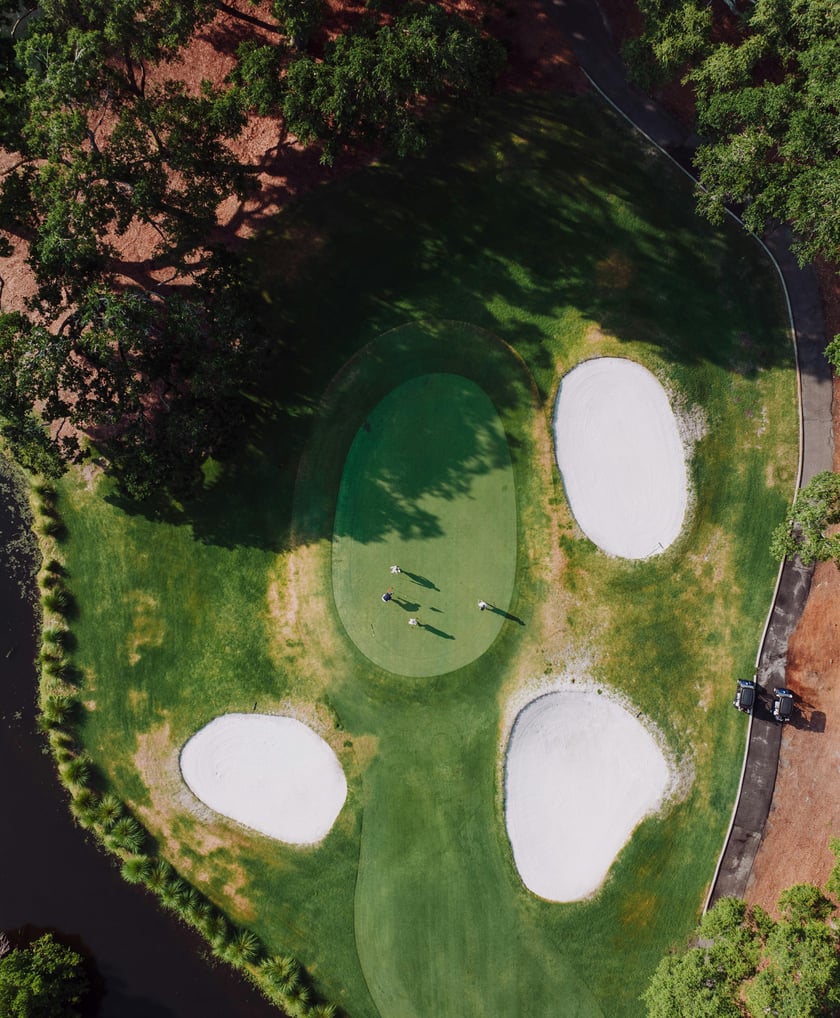
PULA AND SON SERVERA GOLF
15 min
Two well-established east-coast courses set among pine and open countryside, well-regarded fixtures of the region.
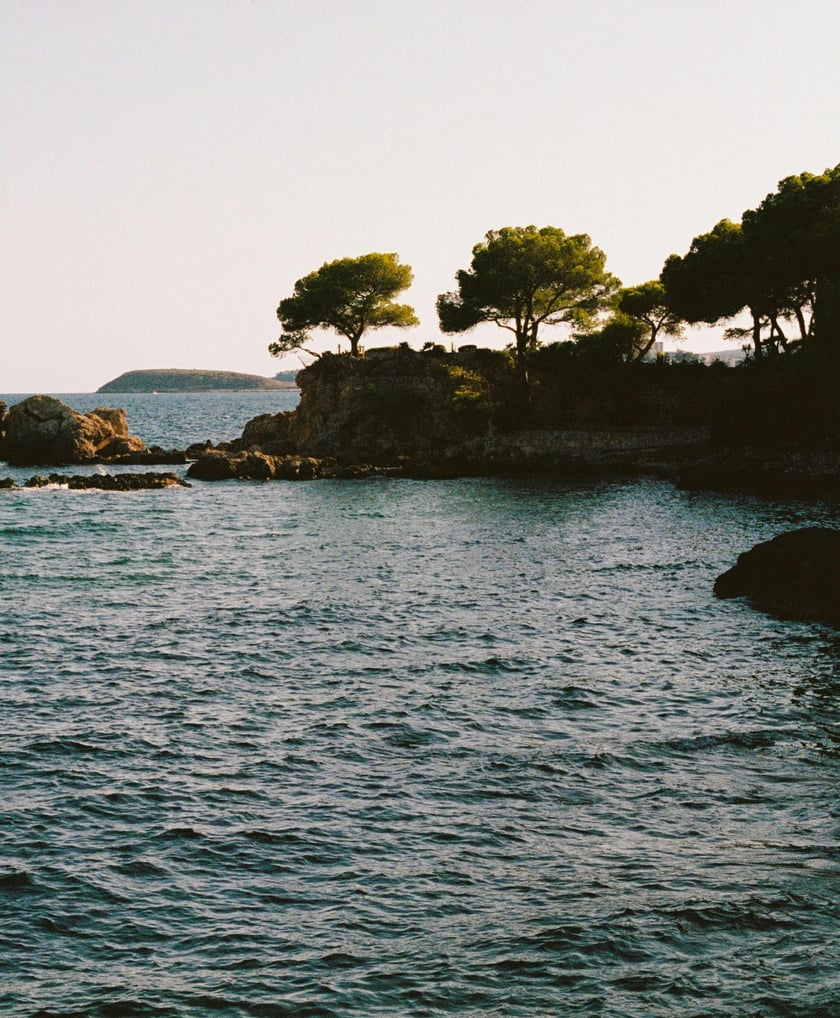
PORTO CRISTO BEACH
15 min
A characterful east-coast harbour town with a sheltered sandy beach, marina and the celebrated Cuevas del Drach nearby.
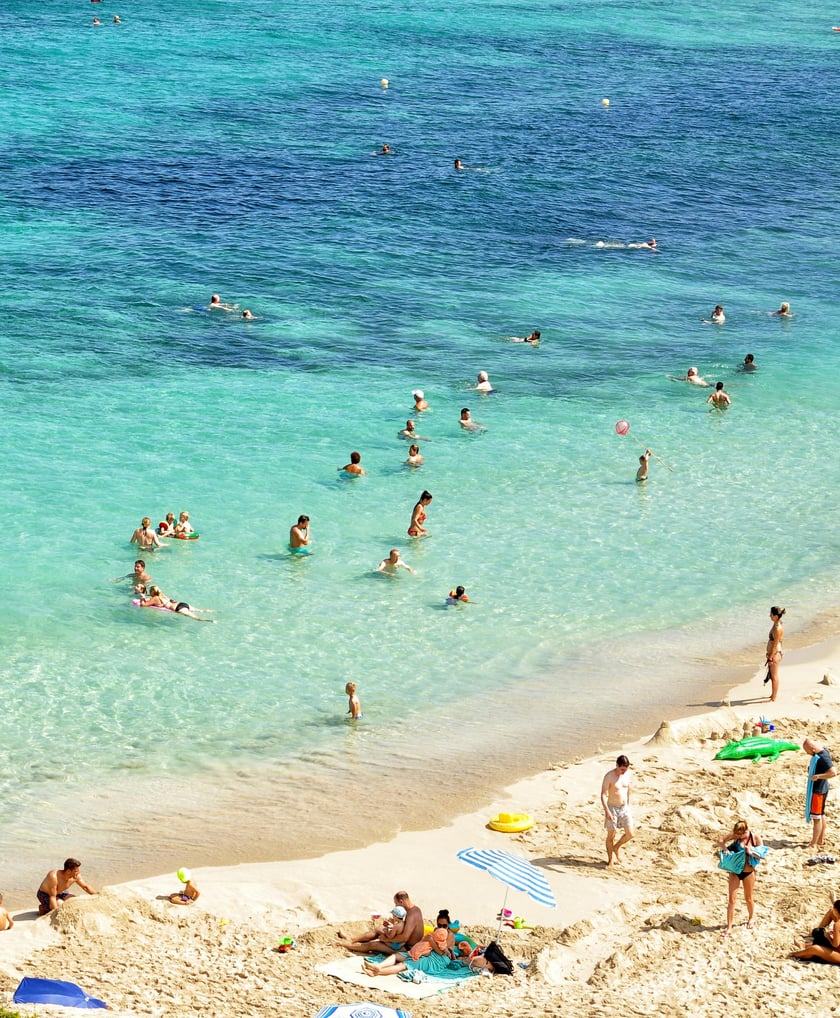
CALA ANGUILA & MENDIA BEACH
18 min
Two of the most picturesque coves of the east coast, with fine sand, pine backdrops and calm, protected swimming water.

MANACOR MONDAY MARKET
2 min
One of the island's largest weekly markets, filling the historic centre with local produce, crafts and Mallorcan life.

AIRPORT
40 min
The island's main gateway, with year-round direct routes across Europe and excellent connectivity for international owners.

RAFA NADAL ACADEMY
5 min
The tennis champion's landmark academy, with courts, hotel, spa and museum, drawing players and visitors from across the world.
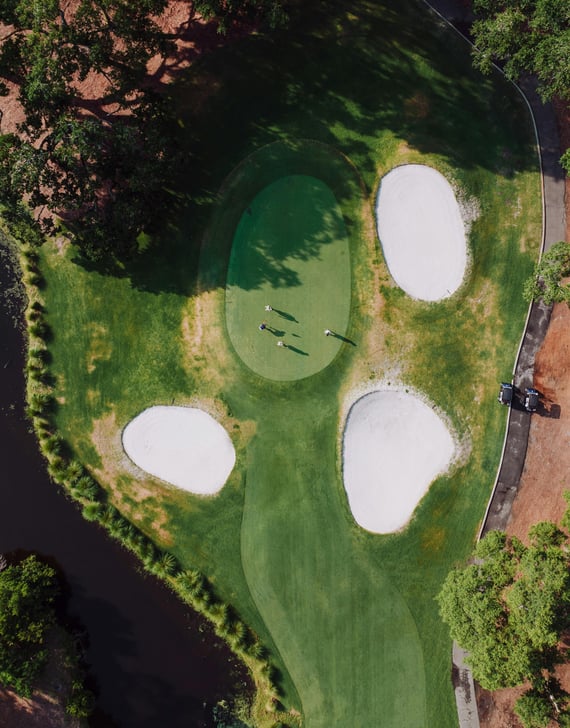
PULA AND SON SERVERA GOLF
15 min
Two well-established east-coast courses set among pine and open countryside, well-regarded fixtures of the region.
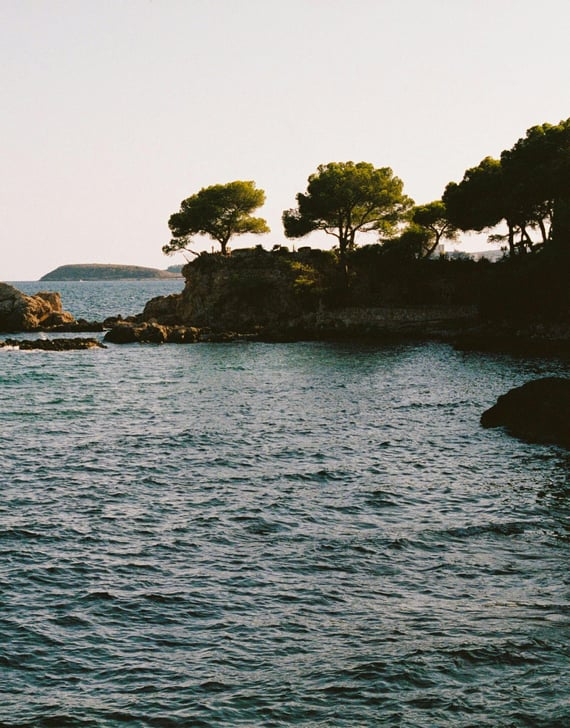
PORTO CRISTO BEACH
15 min
A characterful east-coast harbour town with a sheltered sandy beach, marina and the celebrated Cuevas del Drach nearby.
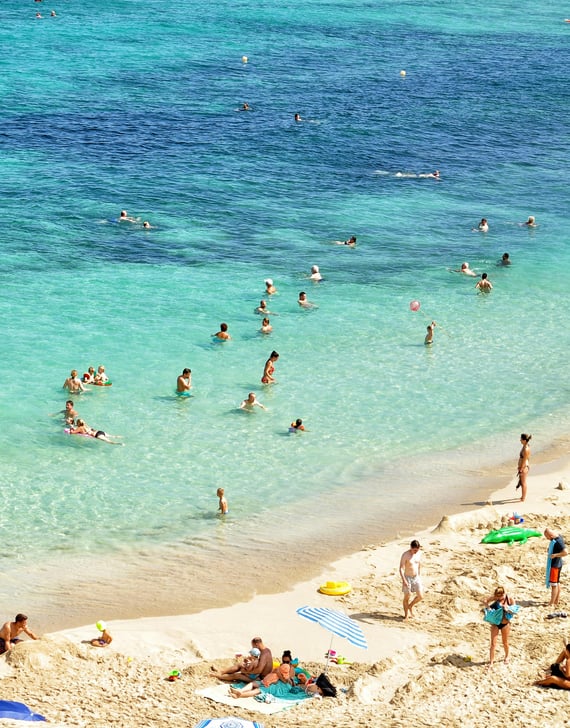
CALA ANGUILA & MENDIA BEACH
18 min
Two of the most picturesque coves of the east coast, with fine sand, pine backdrops and calm, protected swimming water.

MANACOR MONDAY MARKET
2 min
One of the island's largest weekly markets, filling the historic centre with local produce, crafts and Mallorcan life.
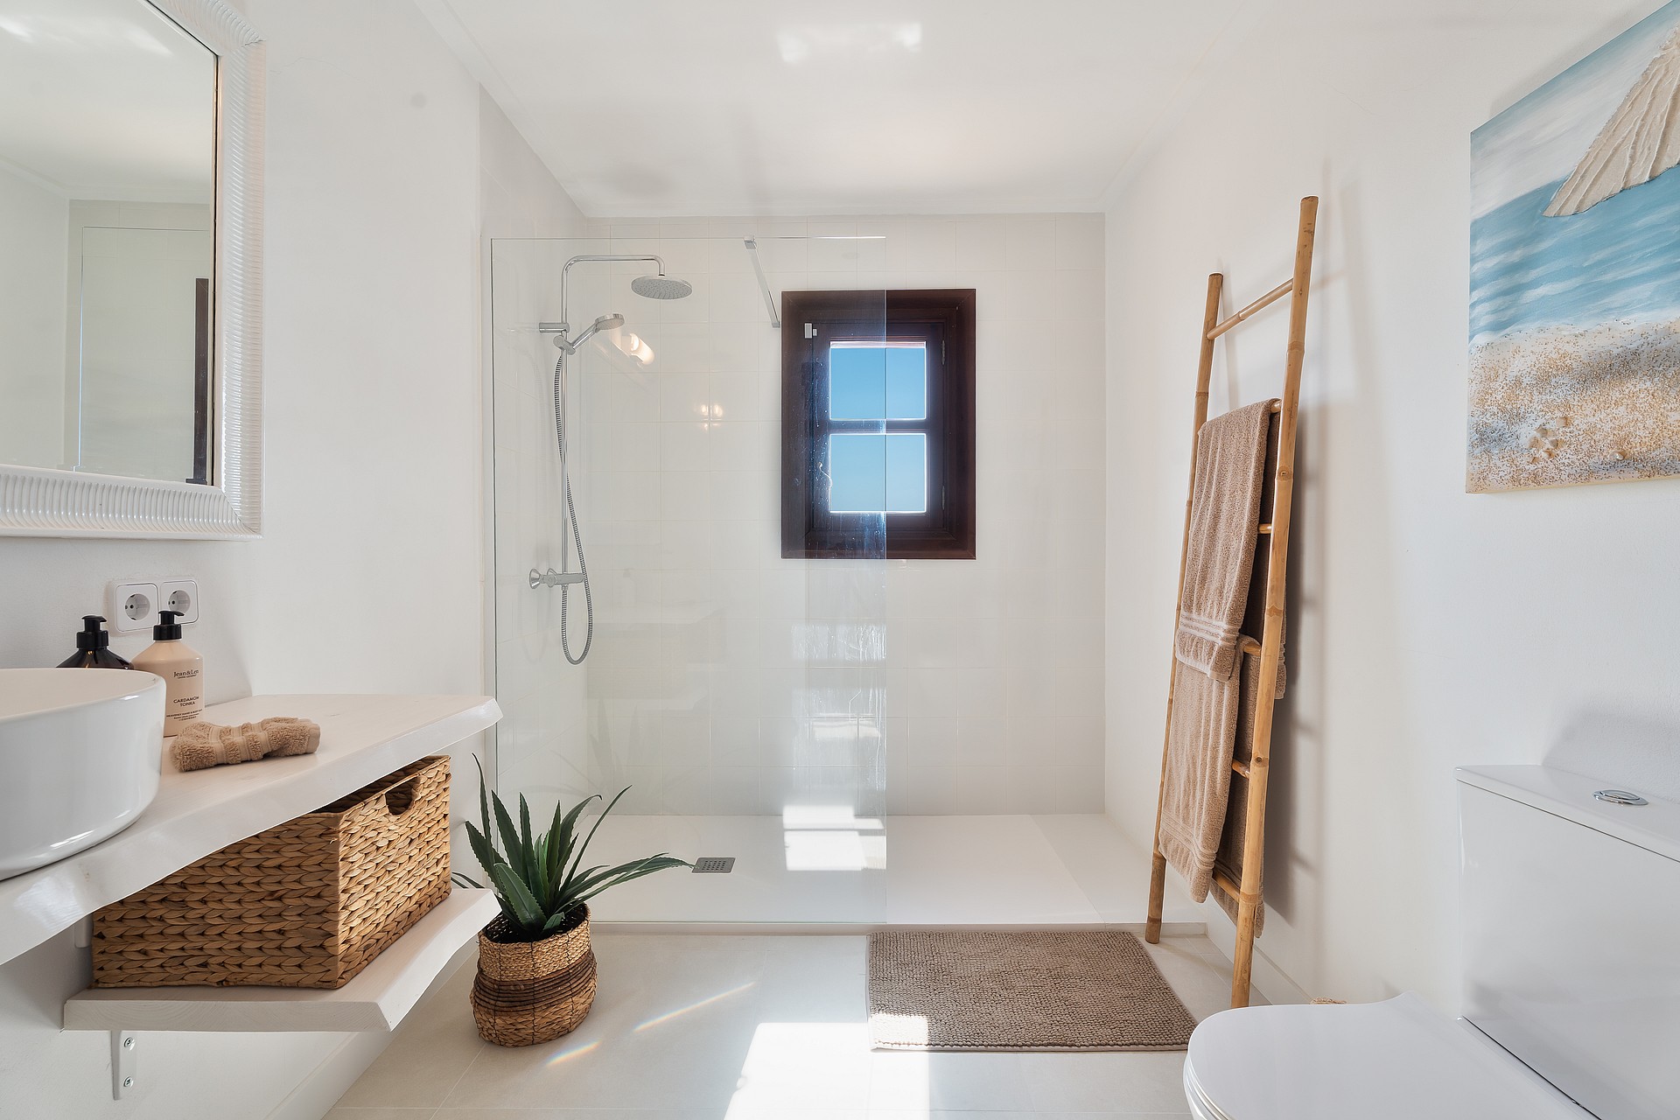
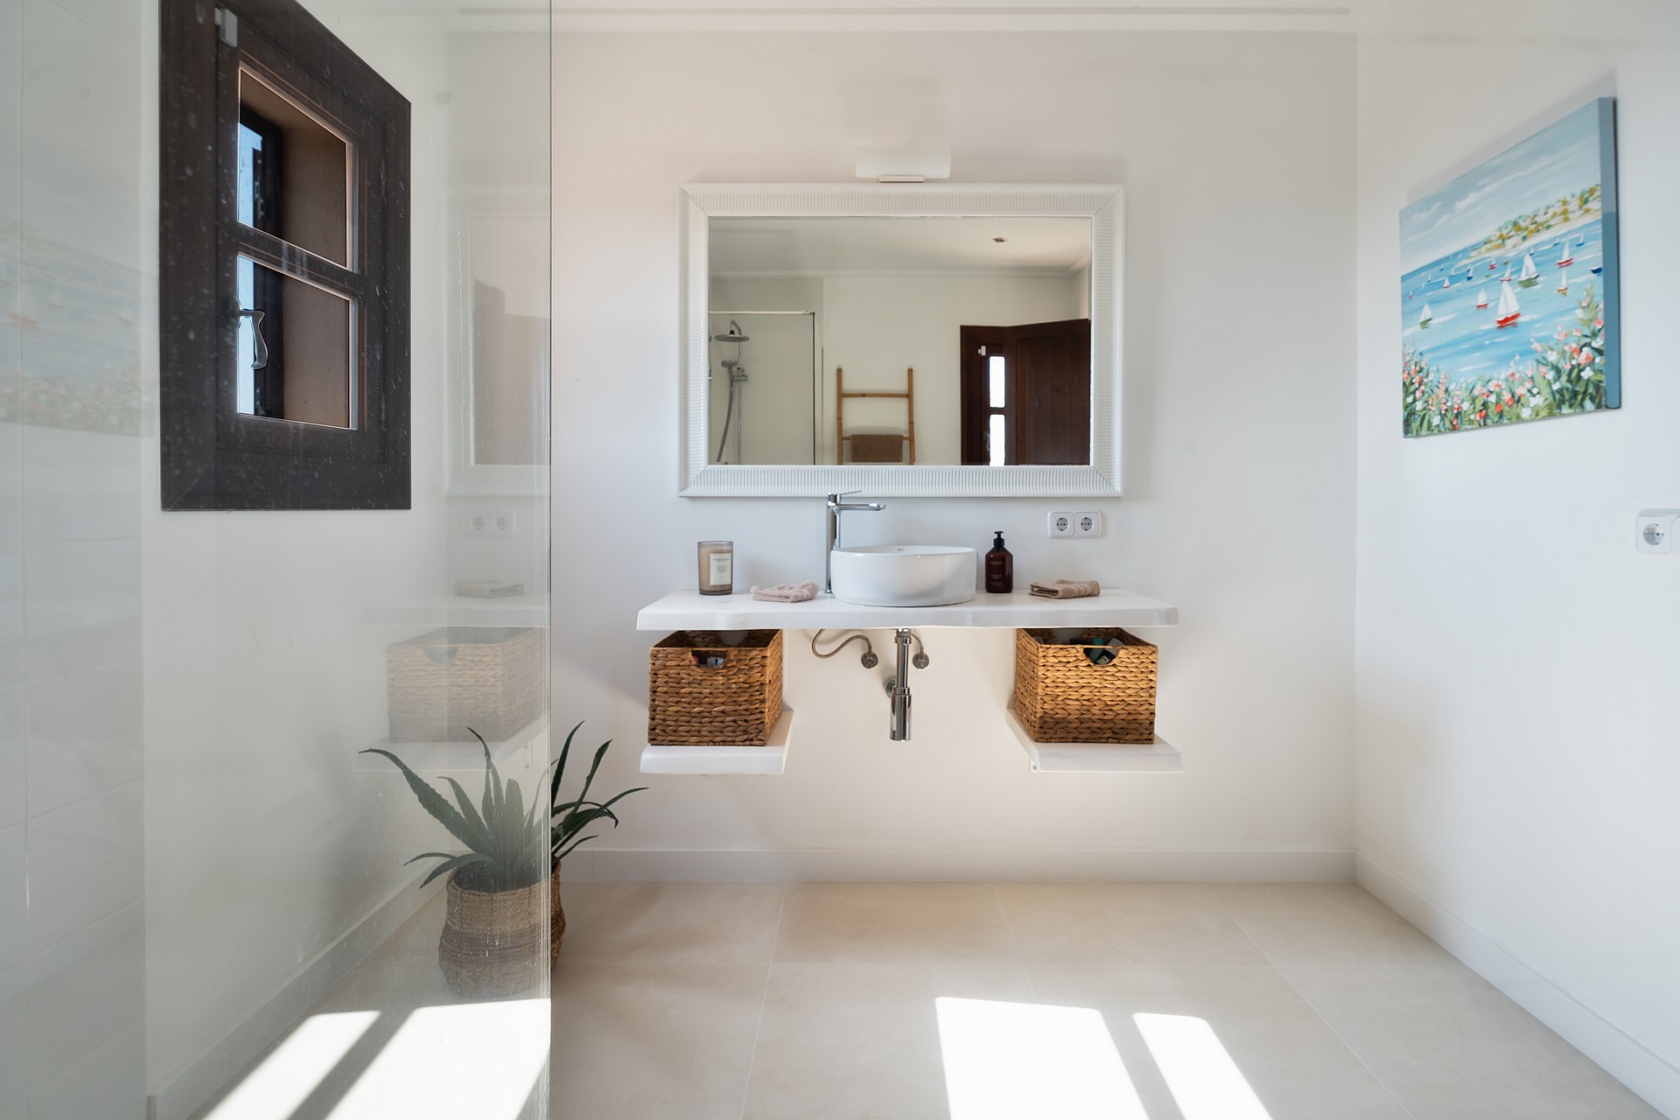
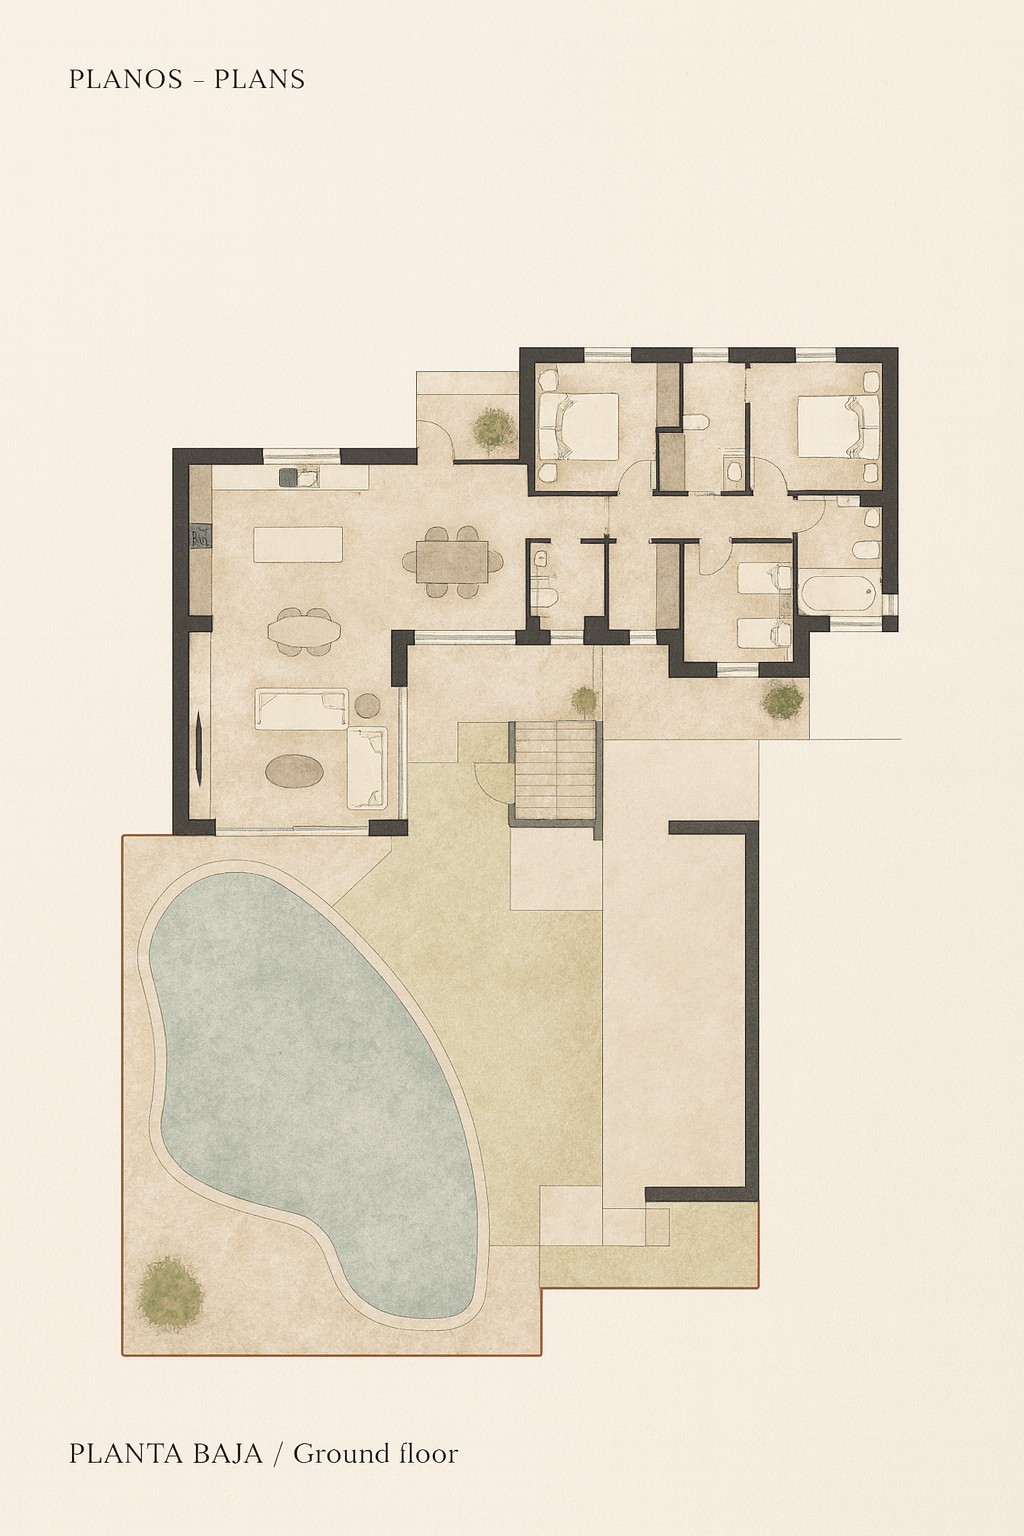
The principal floor unfolds as two distinct zones: the sleeping wing comprises four bedrooms, a master suite with ensuite bathroom and walk-in closet, plus three generous guest bedrooms sharing a family bathroom while the living wing features an independent sitting room, kitchen-dining area with fireplace, and laundry room. All spaces access exterior terraces facing west towards panoramic views.

REQUEST A PRIVATE VIEWING
Properties of this caliber rarely come to market. Our team will assist you with complete confidentiality.

SIMILAR VILLAS IN AREA
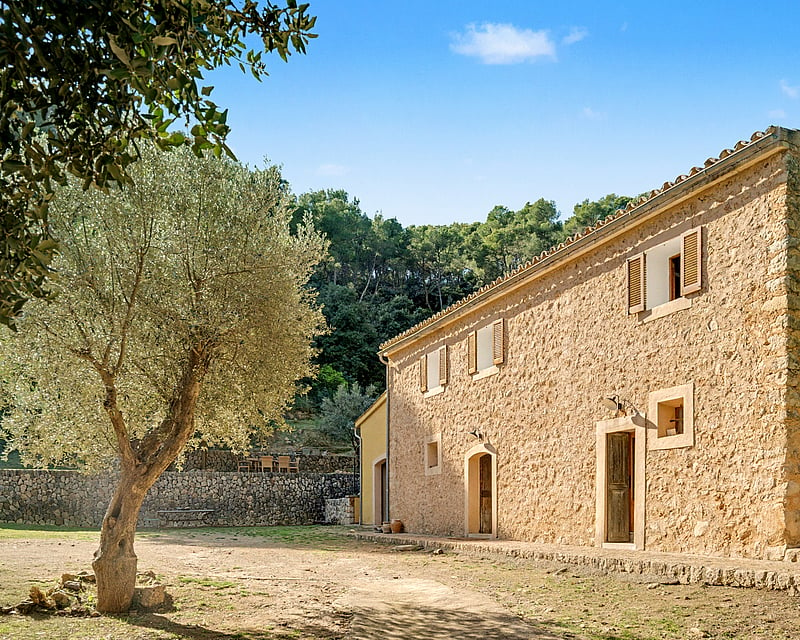
HISTORIC FINCA SANTA MARIA
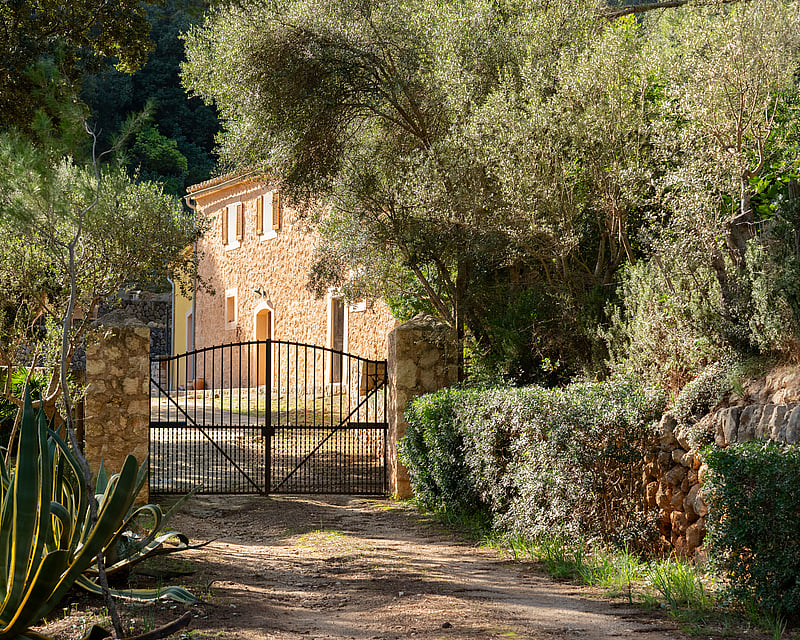
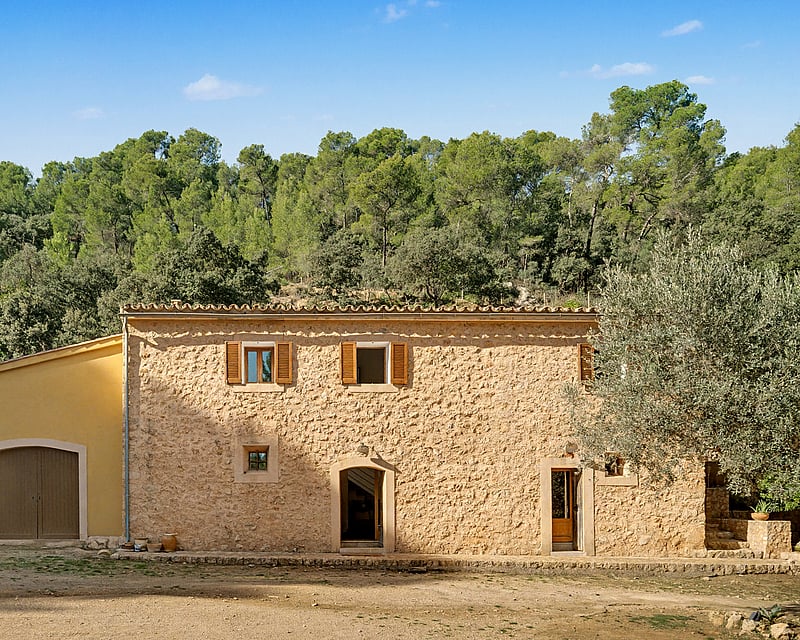
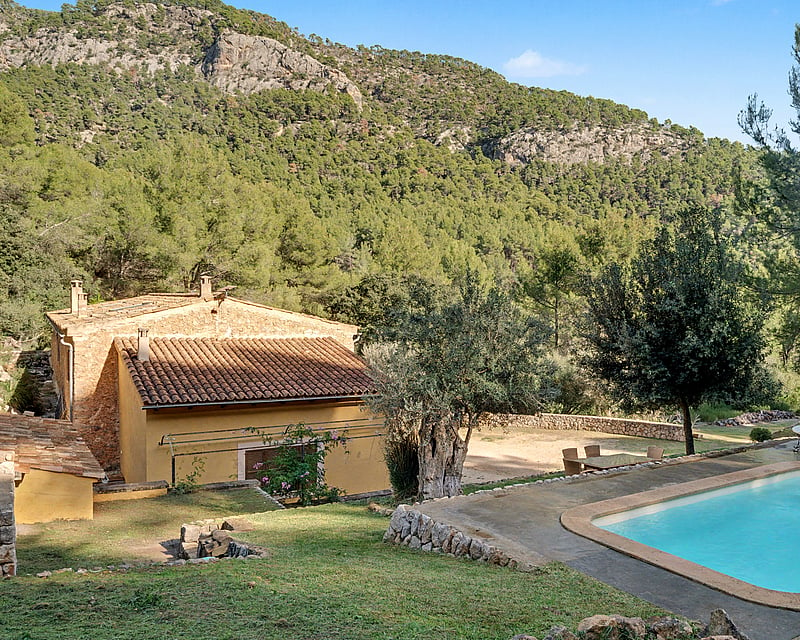
Set deep in a protected valley of pine forest and mountain, this stone finca has stood for roughly two centuries and wears its history quietly. The façade is dry-laid Mallorcan stone, its windows framed by timber shutters; inside, the rooms open beneath heavy exposed beams onto traditional terracotta floors. The house has been lived in and looked after habitable as it stands, yet with clear scope for a sensitive renovation to bring its character fully forward.The ground floor holds a generous living and dining room beside an equipped kitchen, with three bedrooms and two bathrooms across the building. As the plot sits within a protected zone, any future work keeps to the existing built footprint of 356 m² a constraint that rewards craft over expansion. There is also the option of connecting the large garage to the ground-floor living room, opening a single, far more expansive living space.The land is the rare part: some 67,900 m² of forest, pine and walking routes wrap the house in privacy, with a swimming pool on the lawn and old olive trees for shade. A well, solar panels, a battery and a back-up generator make the property notably self-sufficient suited to a slow, quiet rhythm, a nature retreat, or a space for yoga and stillness.Once home to the Mallorcan writer Llorenç Villalonga, the finca offers a quieter kind of value: the chance to take something genuine and make it your own, held between mountain and forest yet within easy reach of village life.
3 bedrooms · 2 bathrooms · 356 m² · 67900 m²
FINCA ALARO
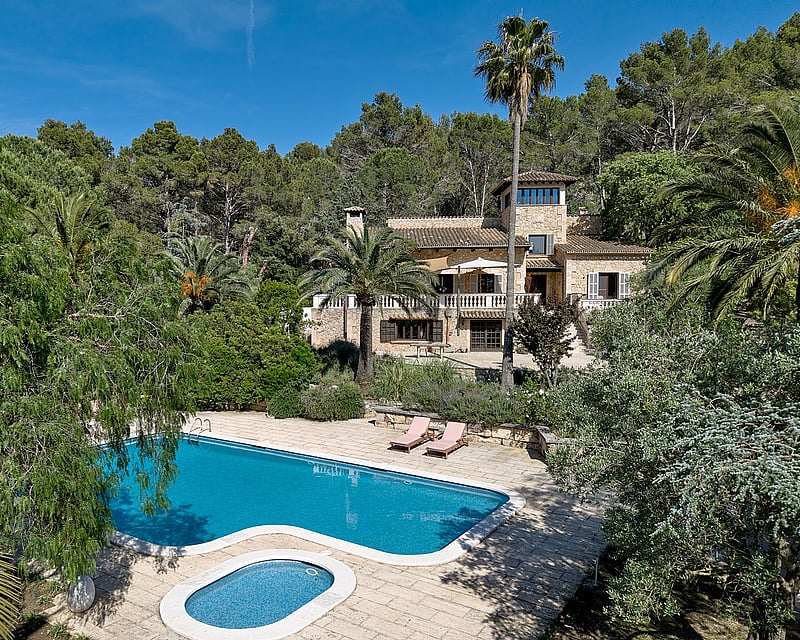
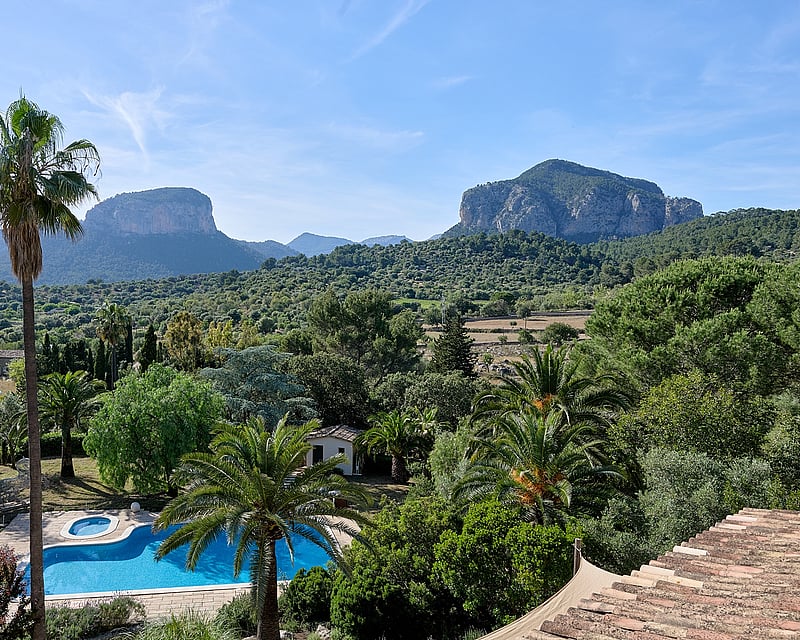
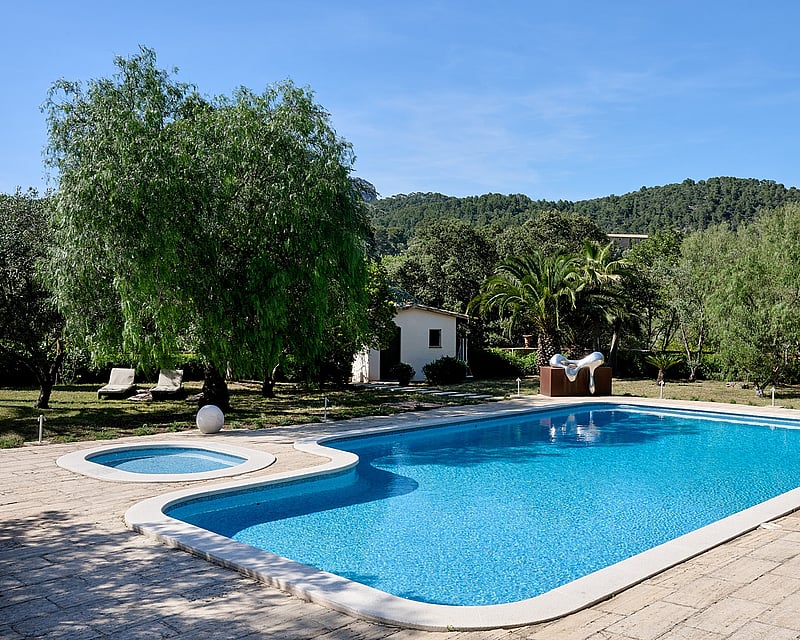
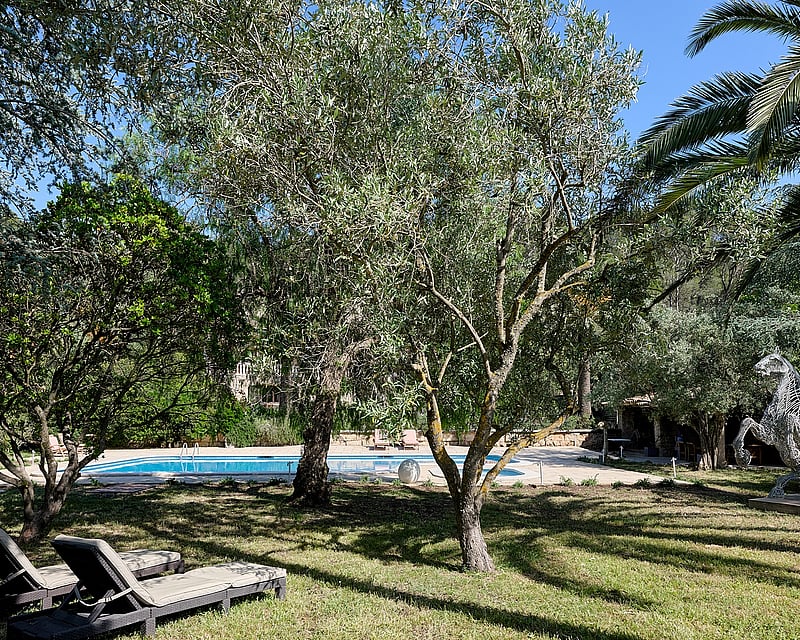
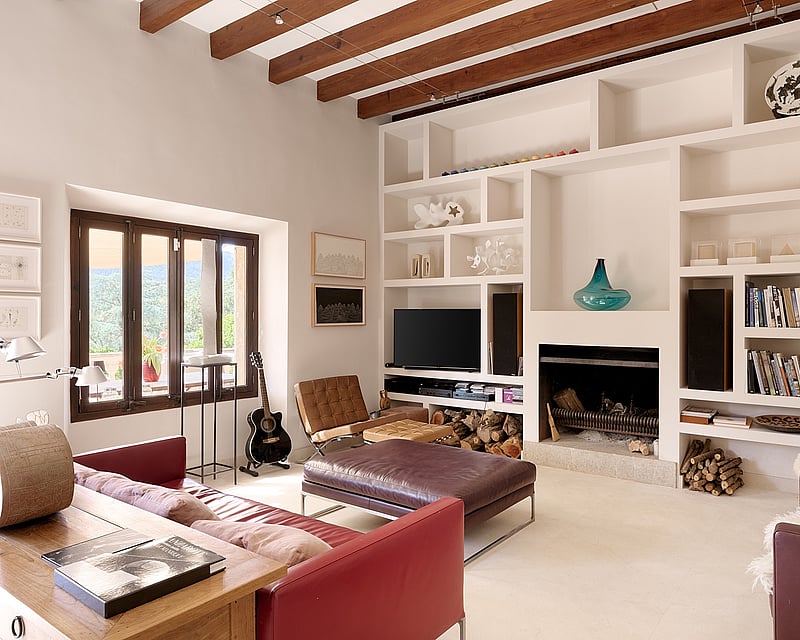
Set within its own private grounds, this refurbished stone finca dates from 1979 and unfolds across 553 square metres of refined living space. Reclaimed pine beams, high ceilings and abundant natural light define the principal reception rooms, where a wood-burning hearth anchors a double-height lounge built for long evenings indoors. A solid oak dining table sits beneath an arcing floor lamp, connected to a wood-panelled kitchen with a central island, integrated ovens and a dedicated wine and produce pantry finished in brushed steel. The five bedrooms are each en-suite, one opening onto a stone balustraded balcony shaded by mature trees, another paired with a quiet corner desk that frames uninterrupted views of the surrounding peaks. A separate studio-office offers scope for a home workspace or an additional bedroom. Outside, the 14,600 square metre plot is planted with mature palms, pines and olive trees, screening a private swimming pool and adjoining jacuzzi from view. Covered and open terraces, including a hand-carved stone table for outdoor dining, extend the living space into the garden through much of the year. A stone archway opens from the driveway into the courtyard, and a garage sits at ground level beneath the main house. Throughout, the refurbishment has kept faith with the original stonework and roof tile while introducing contemporary bathrooms, kitchen fittings and services, giving the property a settled, established character rather than a newly built one.
5 bedrooms · 6 bathrooms · 553 m² · 15187 m²
FINCA CA NA SERRA
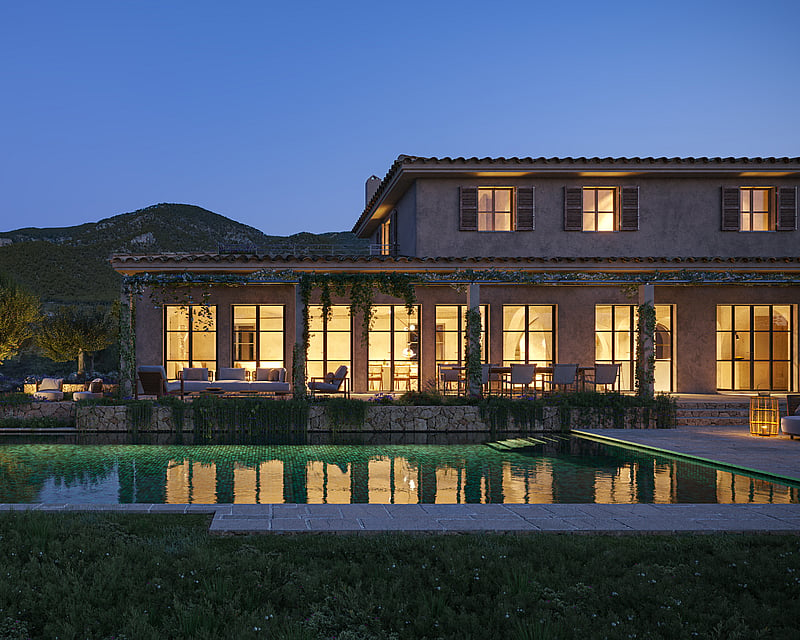
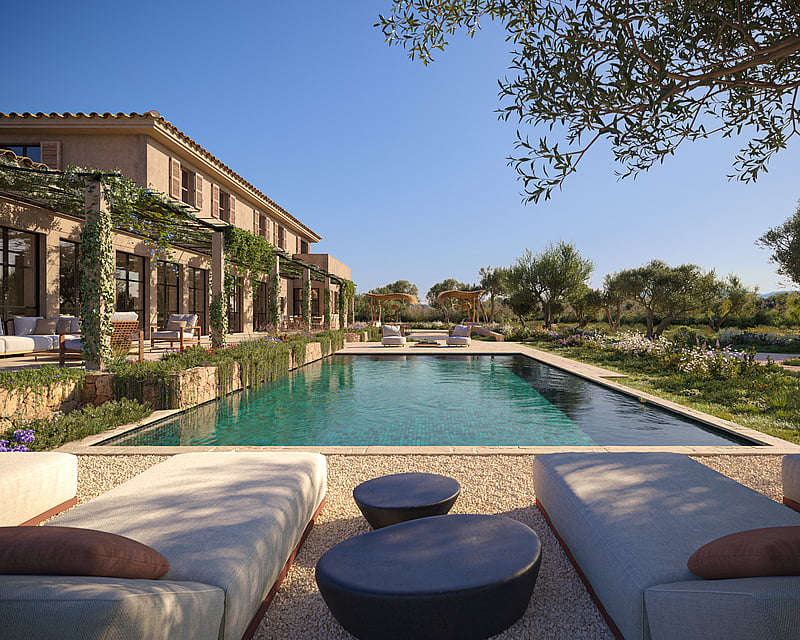
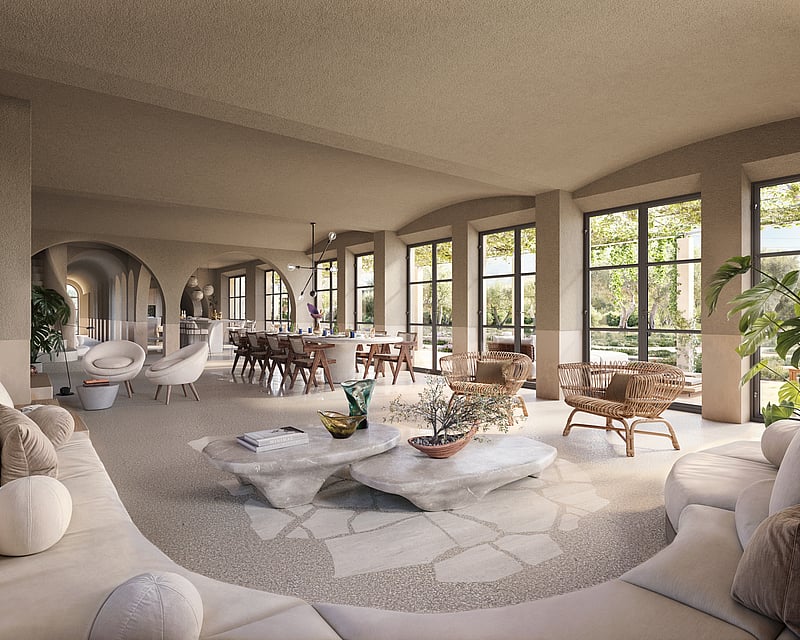
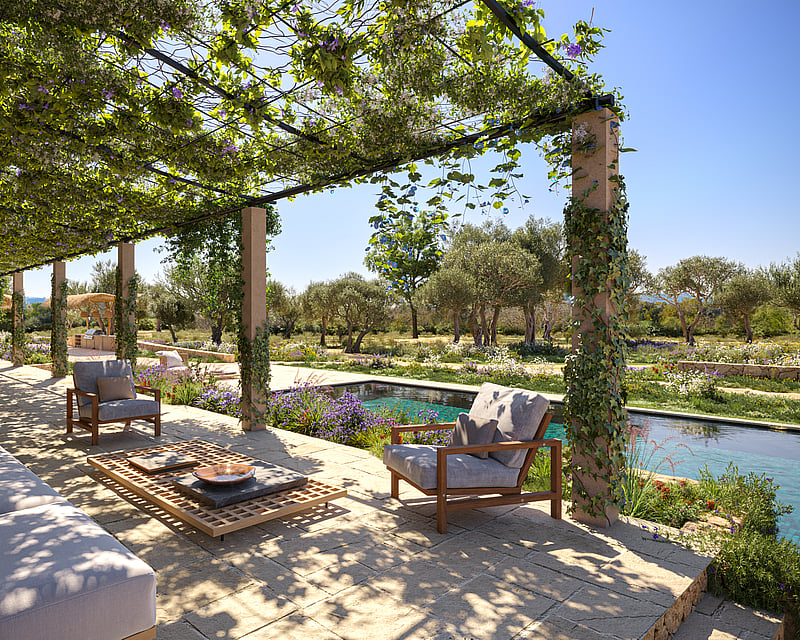
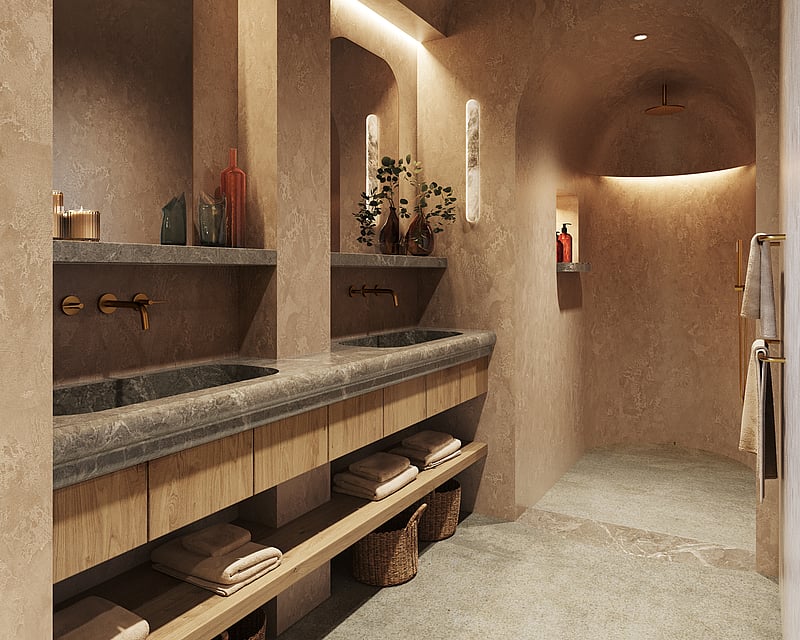
Ca Na Serra is a new-build finca conceived from the ground up to read as a property that belongs to the Mallorcan countryside. The two-storey structure sits on a plot of 15,845 m² in Santa Maria, its rendered sandstone façade, timber louvred shutters and terracotta-tiled pitched roof placing it firmly within the island's rural architectural tradition, while the interior language is entirely contemporary.The ground floor opens into a sequence of arched corridors and vaulted ceilings finished in fine lime plaster, a palette of warm taupe, polished terrazzo and bleached oak beams that runs through every room. The principal living and dining space is generous and column-free, anchored by a cast-stone oval dining table and a wide island kitchen with full-height steel-framed glazing onto the terrace. A secondary lower-ground level houses a dedicated home cinema room with starlit ceiling and a large garage for four vehicles.On the first floor, three bedroom suites, each with its own dressing room and en-suite bathroom fitted in honed stone, brass fixtures and arched plaster niches, look out over the garden and the Tramuntana foothills.Outside, a pergola draped in climbing plants runs the full width of the south-facing terrace, shading an outdoor living and dining zone that connects directly to the pool terrace. Beyond it, two thatched-roof cabanas shelter a built-in BBQ station and a circular fire-pit seating area set within a wildflower and olive-grove garden. Energy rating A.
5 bedrooms · 5 bathrooms · 818 m² · 15845 m²
FINCA NAVAA
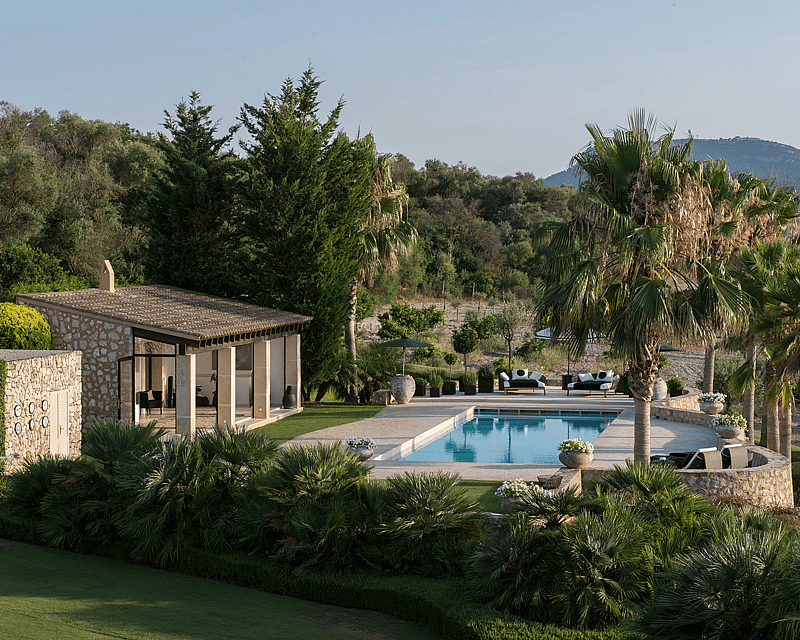
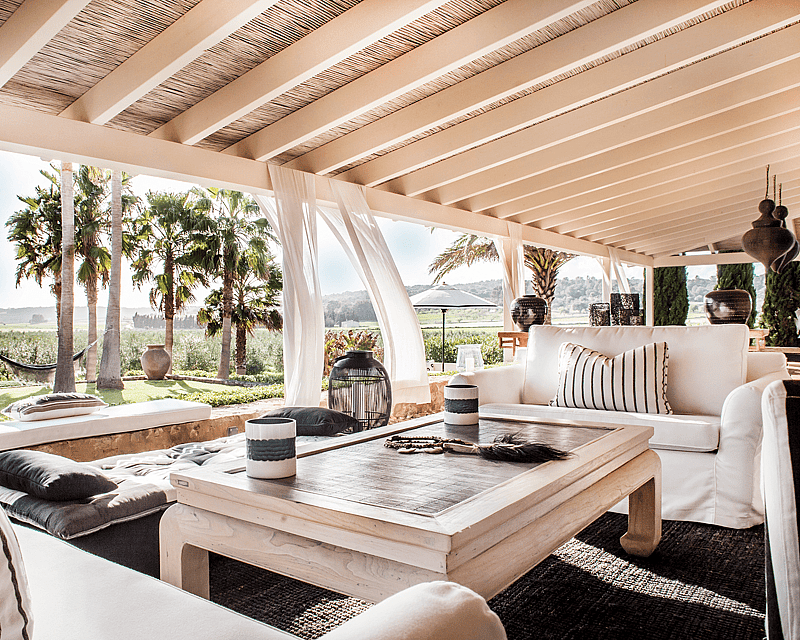
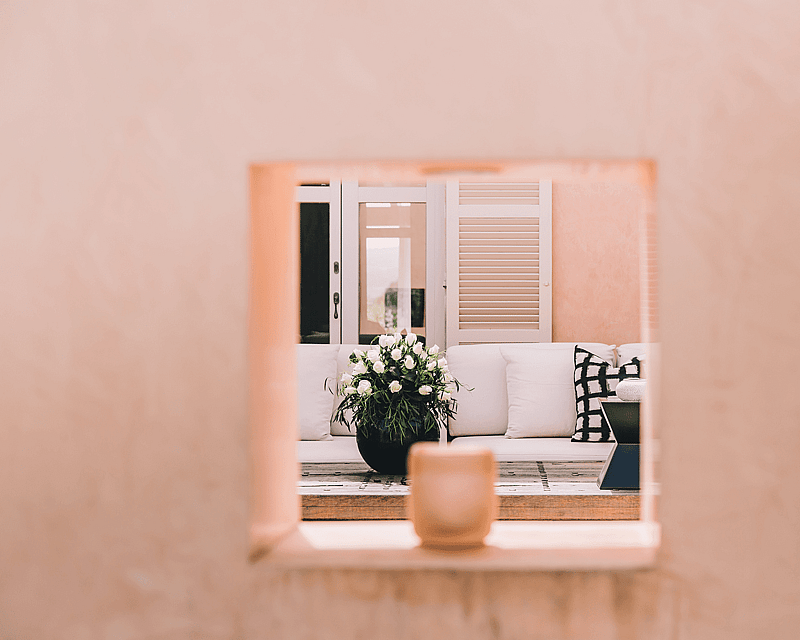
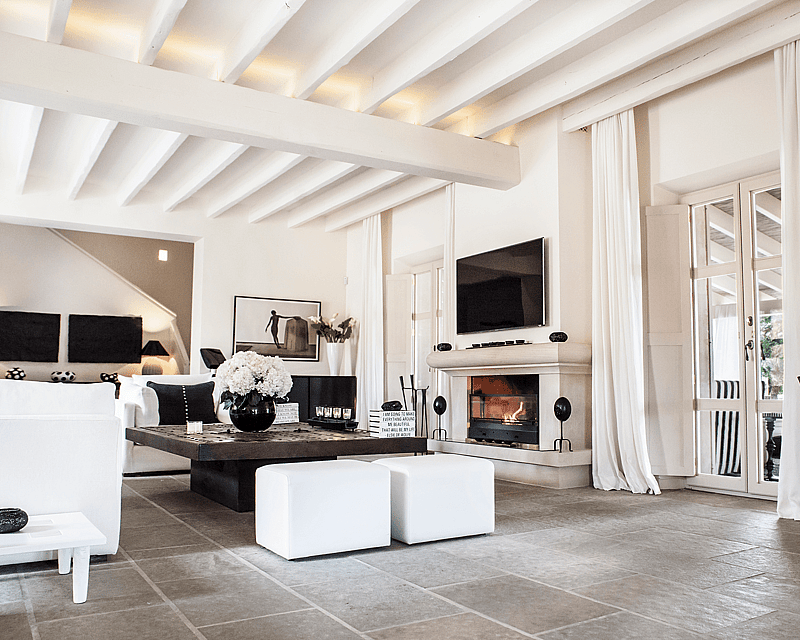
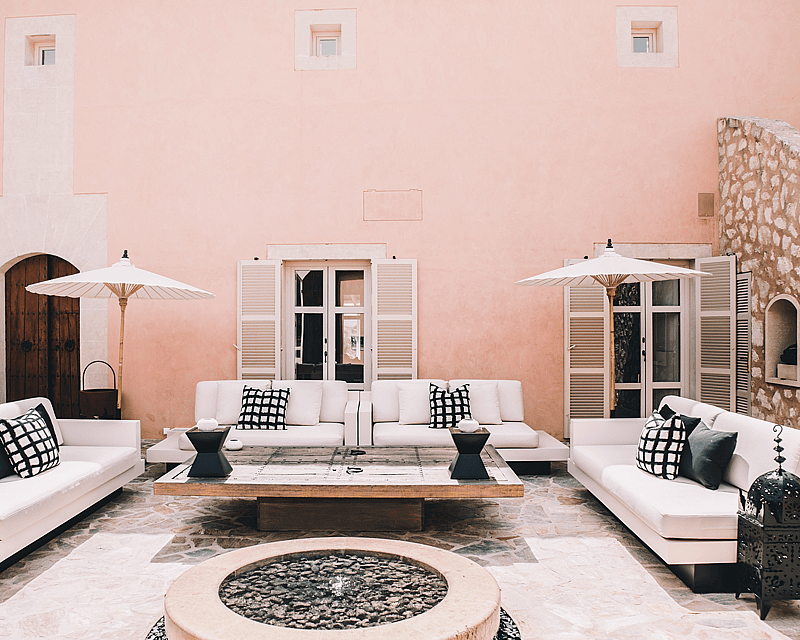
A historic Mallorcan finca restored to pair traditional stone construction with contemporary comfort. The two-storey main house is arranged around an interior courtyard with a central fountain, a shaded gathering point that anchors the ground floor and draws natural light into the surrounding rooms.Living spaces flow from a formal lounge with open fireplace to a dining room and a fully equipped kitchen fitted with a central island, professional-grade appliances and built-in cabinetry. Interiors are finished in a restrained palette of whitewashed walls, exposed timber ceiling beams painted in soft white, and dressed stone flooring throughout the ground floor. French doors and tall windows open onto the terraces at several points, connecting the interior to the gardens on either side.The bedroom wing accommodates four double bedrooms served by five bathrooms, complemented by a dressing room and an independent study set apart from the sleeping quarters. Bathrooms combine rain showers with freestanding bathtubs. Ducted air conditioning, central heating and a heat pump provide year-round climate control, and aluminium-framed double glazing has been introduced without disrupting the traditional façade.Outside, terraces wrap the main house and a rooftop terrace opens to panoramic views across the estate. A private pool sits within landscaped gardens of clipped hedges, agapanthus and mature palms, backed by cypress and framed by ancient dry-stone walls. The wider 88,000 m² plot is planted with approximately 2,500 productive olive trees arranged in ordered rows, interspersed with almond trees.A separate guest house provides independent accommodation for visitors or staff, and a multipurpose room adjoining the main house lends itself to a gym, studio or additional lounge. A closed garage, technical rooms and generous storage complete the ancillary spaces.
4 bedrooms · 5 bathrooms · 805 m² · 880000 m²
VILLA IN CALA LLAMP
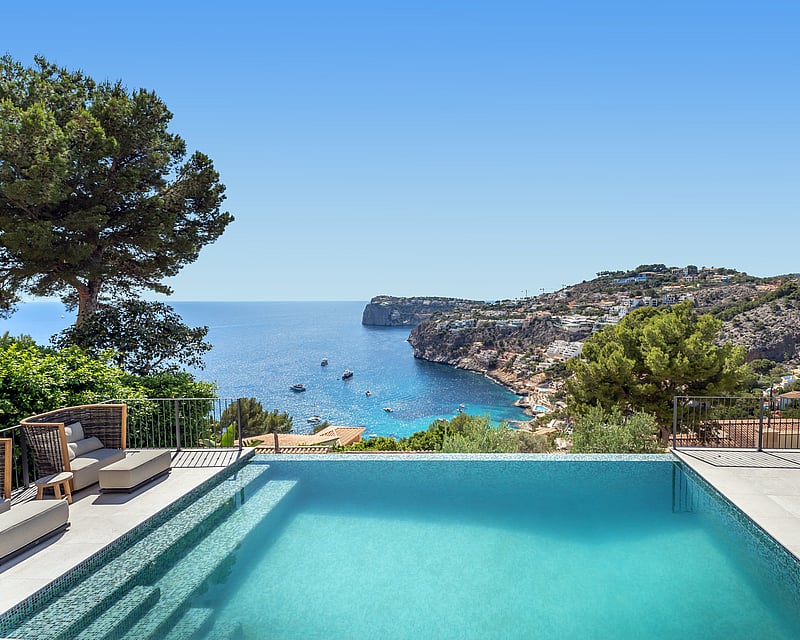
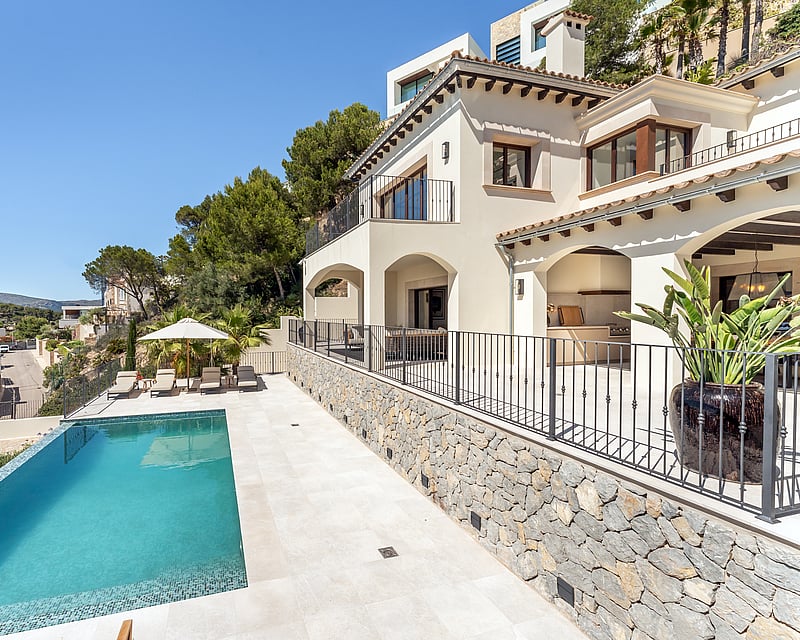
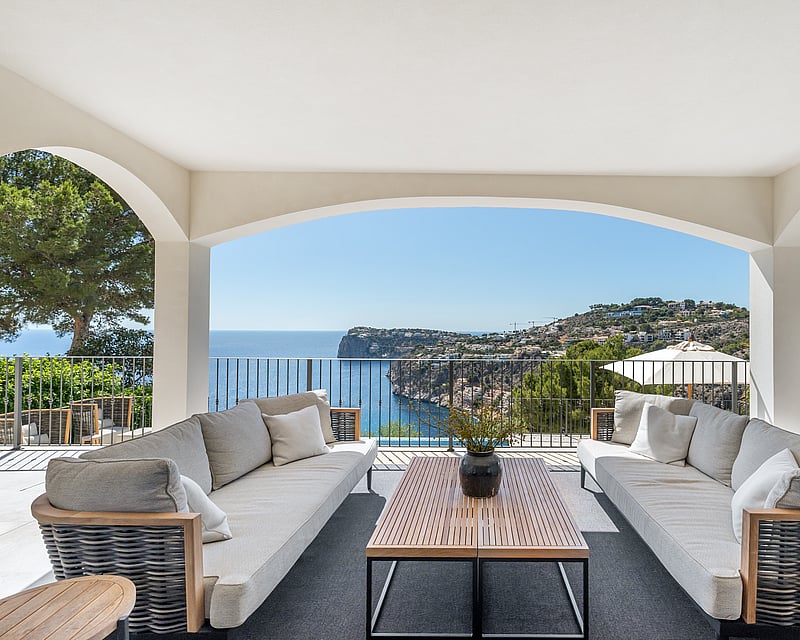
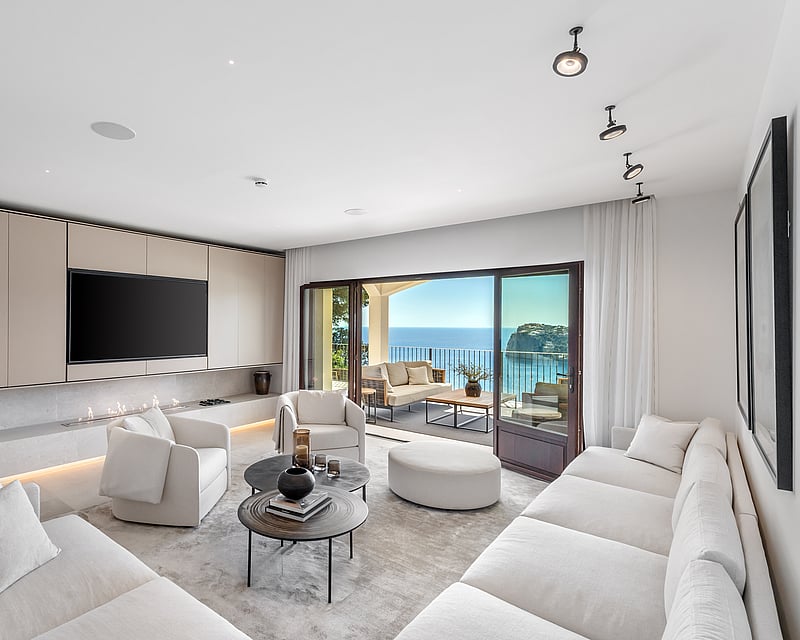
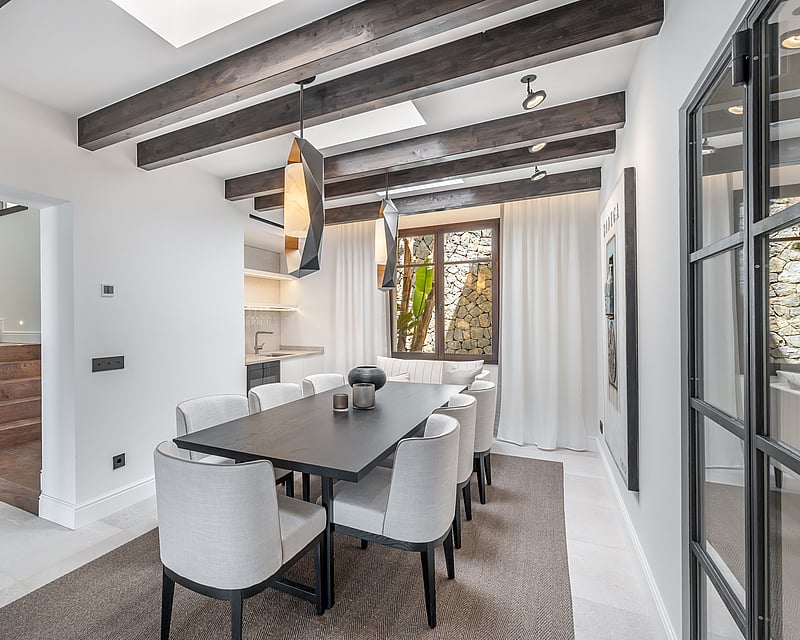
Built in 2008 and taken through a full renovation in 2024, the villa is delivered fully furnished and turn-key, ready to live in from the first day. It sits on an elevated plot across three floors, with a lift connecting every level and panoramic sea views held from the principal rooms. The material palette stays consistent throughout: exposed timber beams, natural stone masonry and herringbone oak floors set against white plaster and broad runs of crittall-style glazing. Sliding, floor-to-ceiling doors draw the main living areas onto the terraces and dissolve the line between inside and out. The kitchen is arranged in two parts a separate preparation kitchen behind the main room, the latter anchored by a stone island, textured stone backsplash and slim floating shelves. Living and dining open directly to a covered terrace for everyday meals and longer evenings outdoors. Four bedrooms are generous in scale, each served by its own bathroom. The principal suite reads as a private retreat, with a beamed ceiling and French doors opening to a balcony above the bay. On the lower level, a temperature-controlled bodega with a sea view sits alongside a self-contained multifunction room suited to a gym or sauna. Climate is handled year-round by underfloor heating and air conditioning, both driven by a heat pump, while a domotic system governs lighting, climate and security at a touch. A fireplace, fitted wardrobes and a guest toilet complete the interior. Outside, tiered natural-stone terraces step down with the hillside to an infinity-edge pool finished in turquoise mosaic, its waterline set against the open Mediterranean. Integrated lounge seating and shaded zones follow the sun through the day, with a garage for one car at the access level.
4 bedrooms · 5 bathrooms · 471 m² · 1332 m²
CALA LLAMP APARTMENT
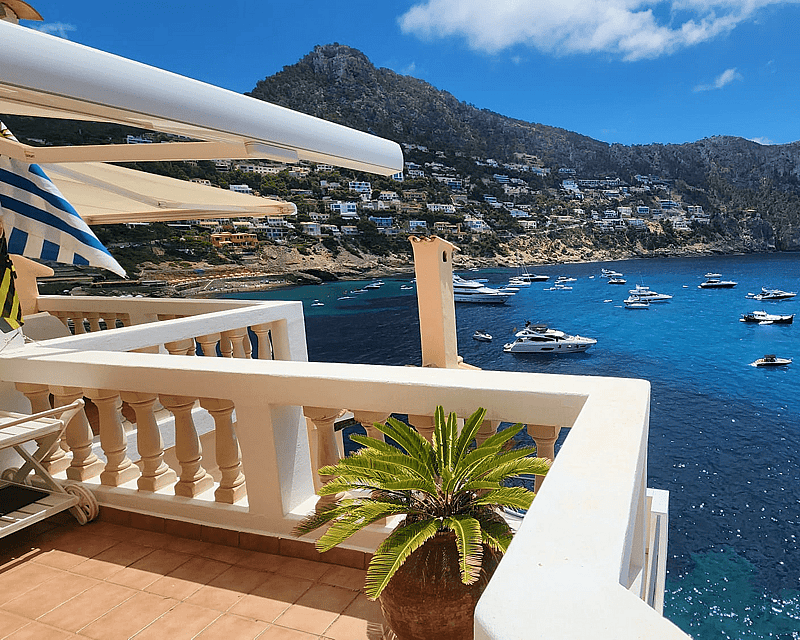
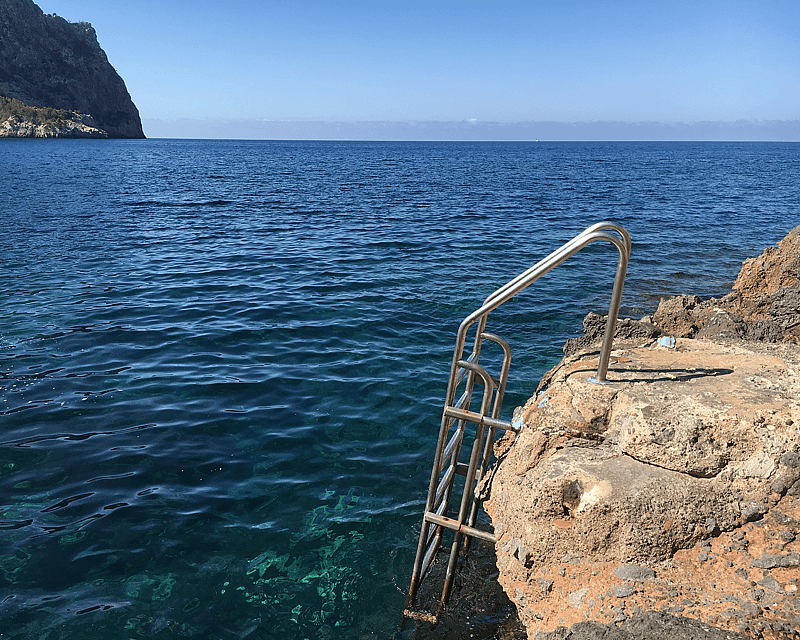
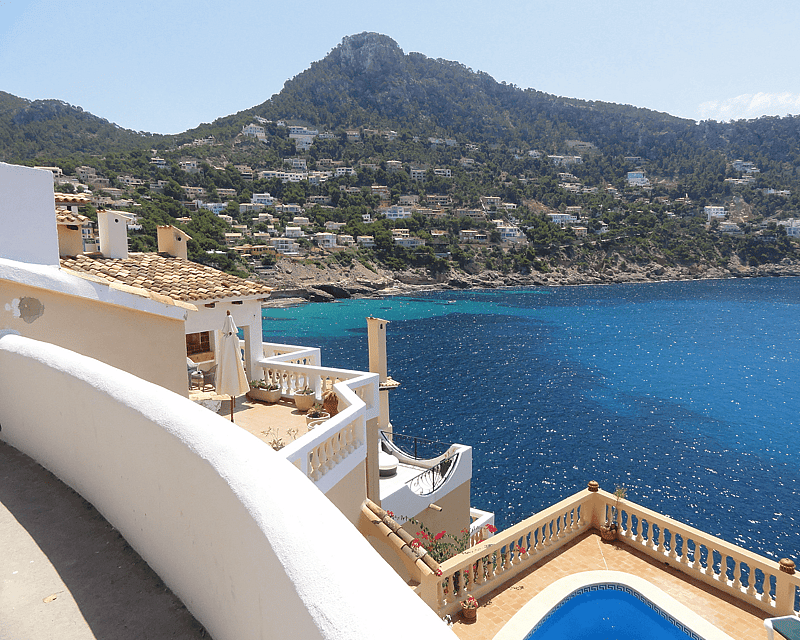
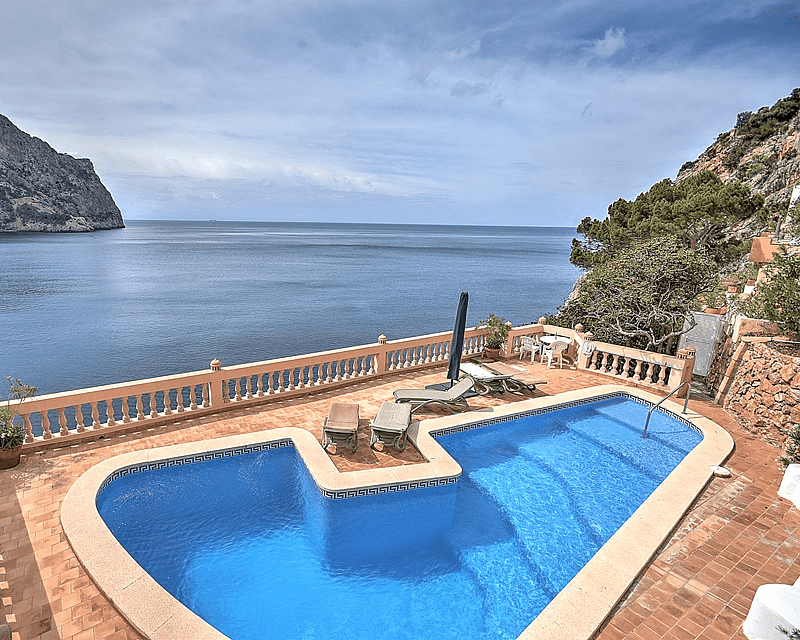
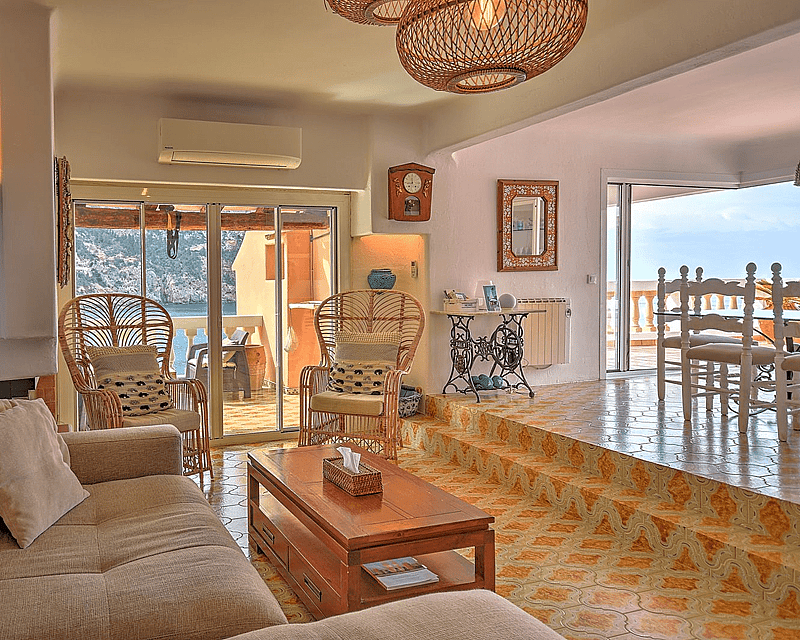
Built in 1978 and still in its original Mediterranean style, this duplex penthouse sits directly above the water, with the bay and the open sea in view from almost every room. Facing southeast, it takes the morning sun straight off the sea, and it is reached from the street by a single flight of stairs, as the building steps down the rock below road level. It is a home defined less by its interiors than by its outlook: the terraces, the changing light and the constant presence of the sea and the rocky headland across the bay.The living room is arranged around an open fireplace beneath an old timber beam, with white aluminium sliding doors onto a covered terrace. A few steps lead up to the dining area, where a wide corner opening brings the room out onto the main terrace and its balustrade over the water. The kitchen is open to the dining space, with a breakfast bar, hand-painted wall tiles and a reclaimed beam overhead.Two bedrooms, each with its own bathroom and built-in wardrobes, complete the accommodation, with split-unit air conditioning and electric radiators for the cooler months. Original patterned floor tiles run through the living spaces, part of a traditional finish that has been well kept but not updated since the home was built.Outside, around 80 m² of terraces carry much of daily life. A shaded, arched terrace holds an outdoor kitchen with barbecue, sink and a table facing the bay, while a second terrace offers a quieter place to sit above the boats at anchor. Residents share a community pool and a private stair path that runs down through the rocks to the sea, reserved for the ten homes in the building. Swimming here means stepping straight into clear, deep water with nothing but pine and rock around you.For a buyer ready to modernise the interiors, kitchen and bathrooms, this is a rare chance to shape a home around a seafront position, generous outdoor space and a sense of nature that would be hard to find again on this stretch of coast.
2 bedrooms · 2 bathrooms · 126 m²