VILLA SERENA
€2,990,000
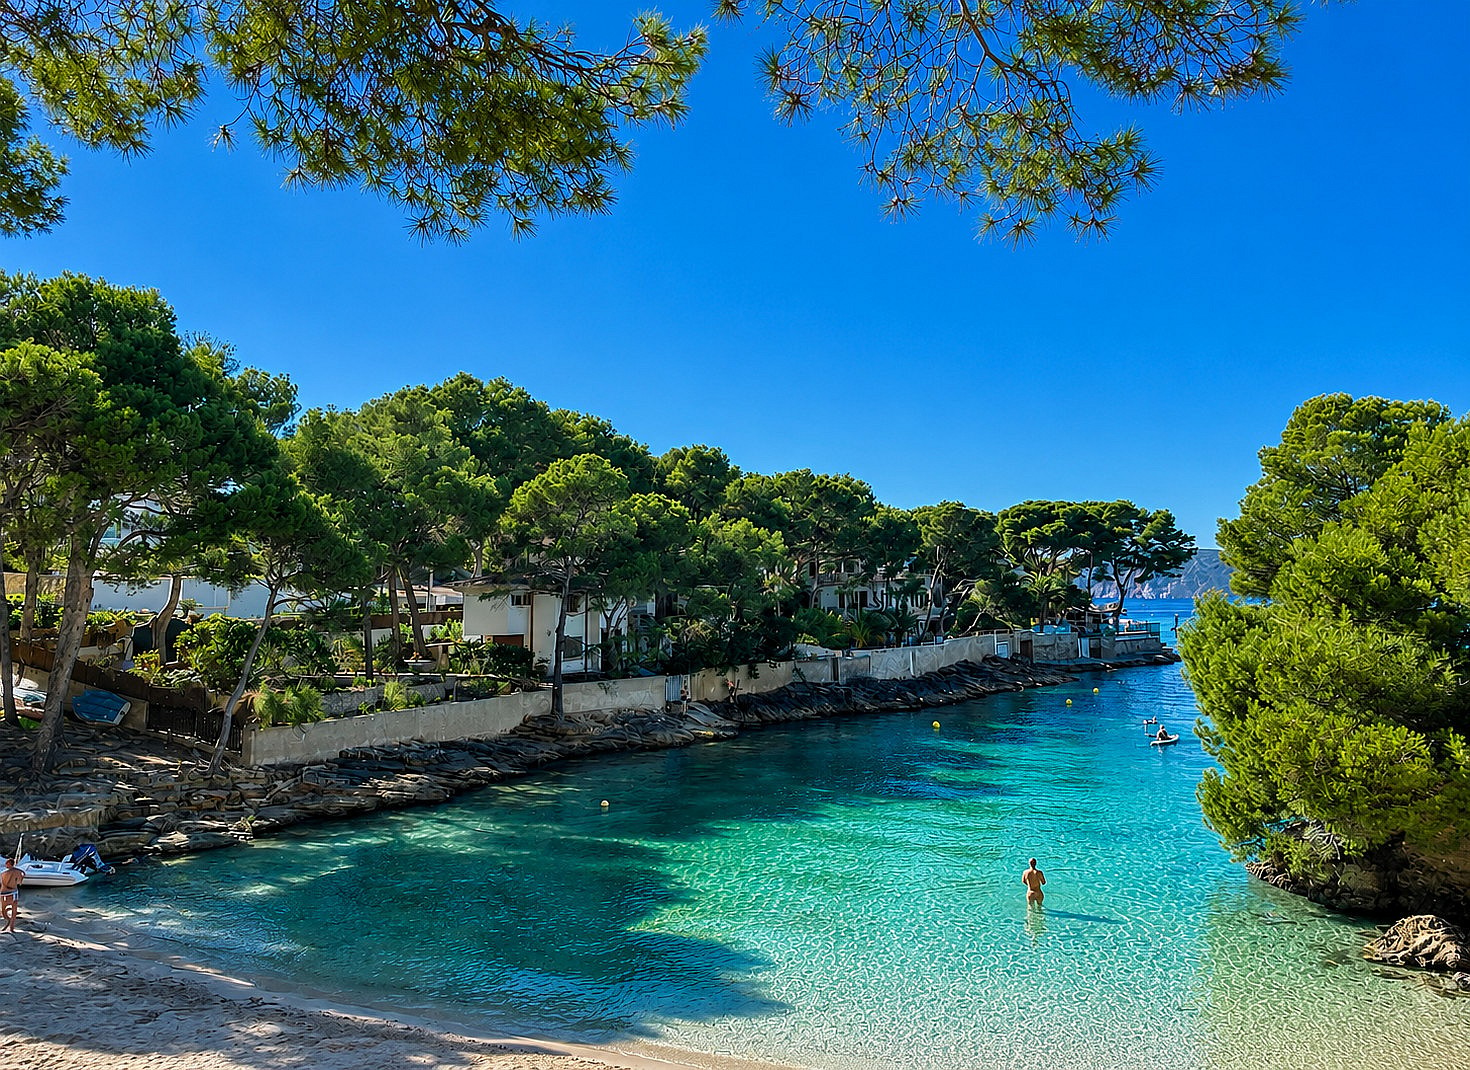
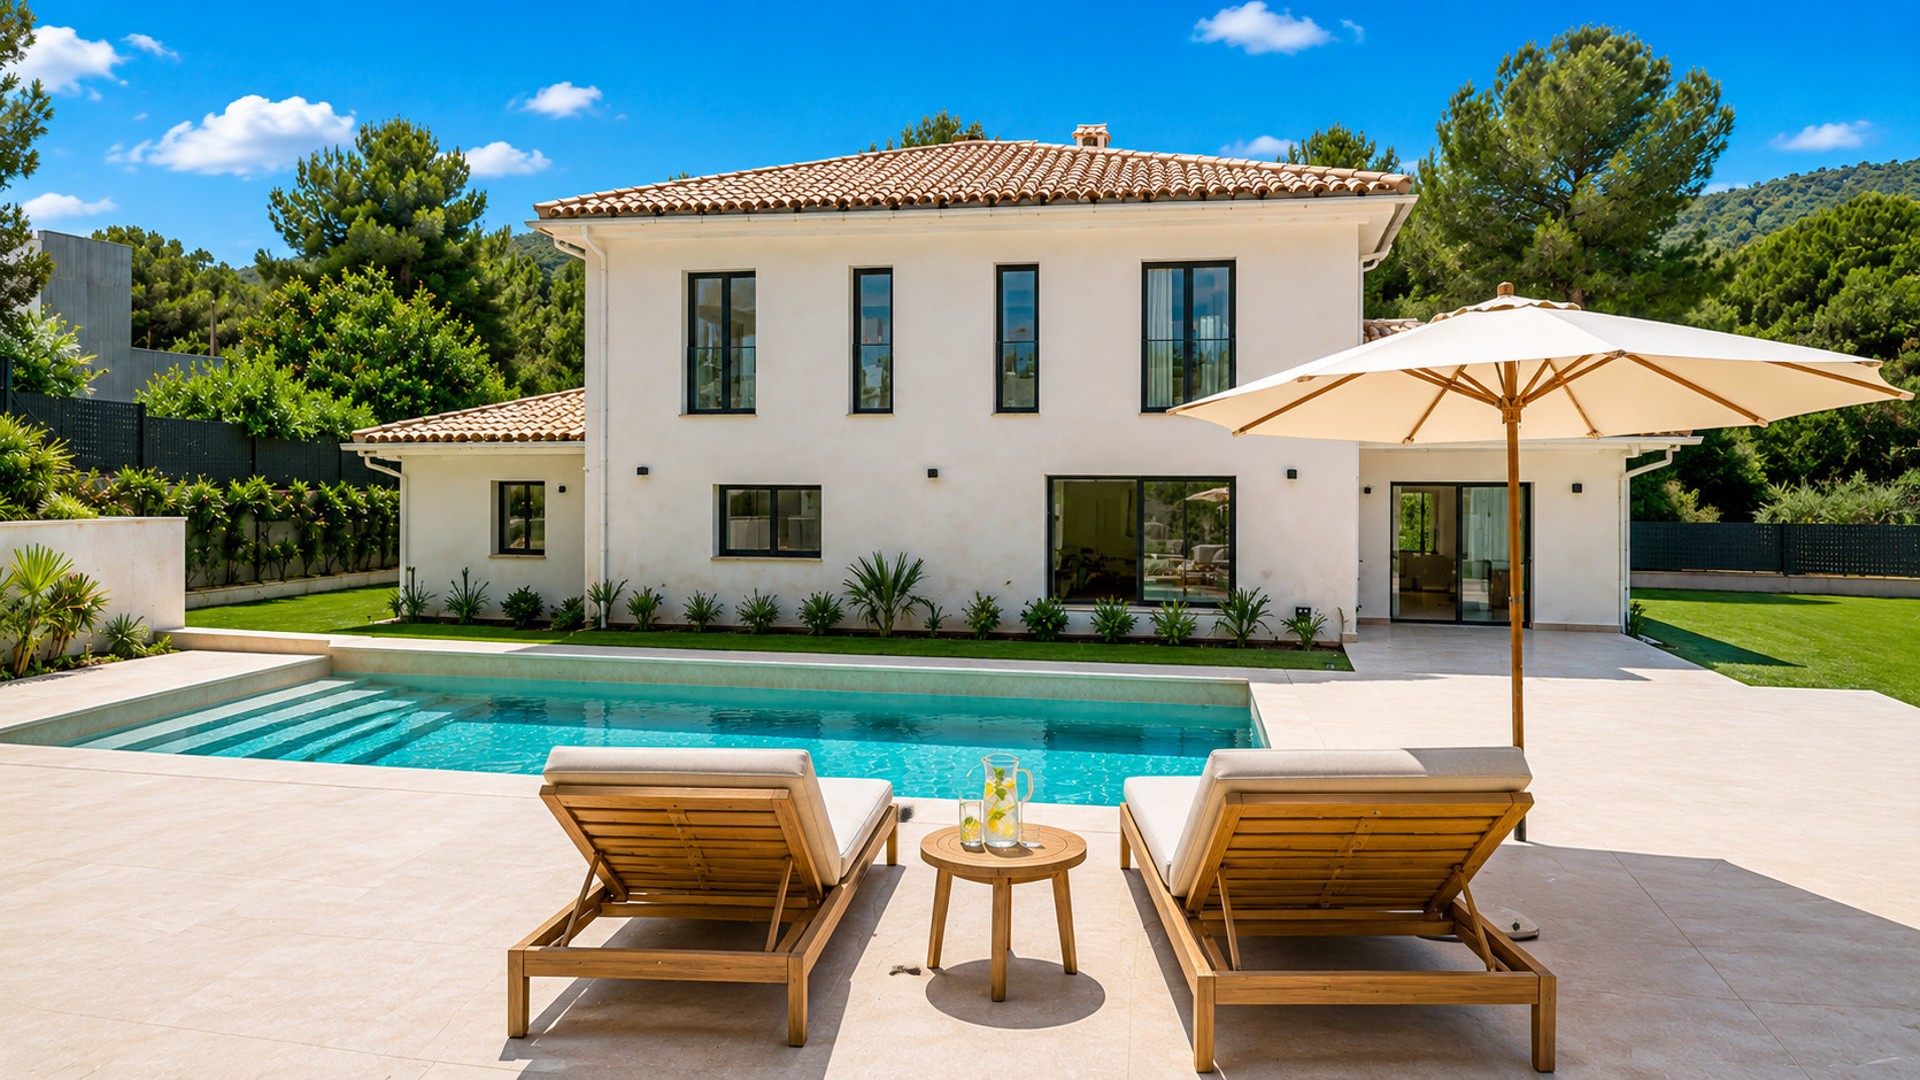
MEDITERRANEAN VILLA WITH PRIVATE POOL, UNDERFLOOR HEATING AND MULTIPLE TERRACES, SET IN A QUIET RESIDENTIAL POCKET OF SANTA PONSA
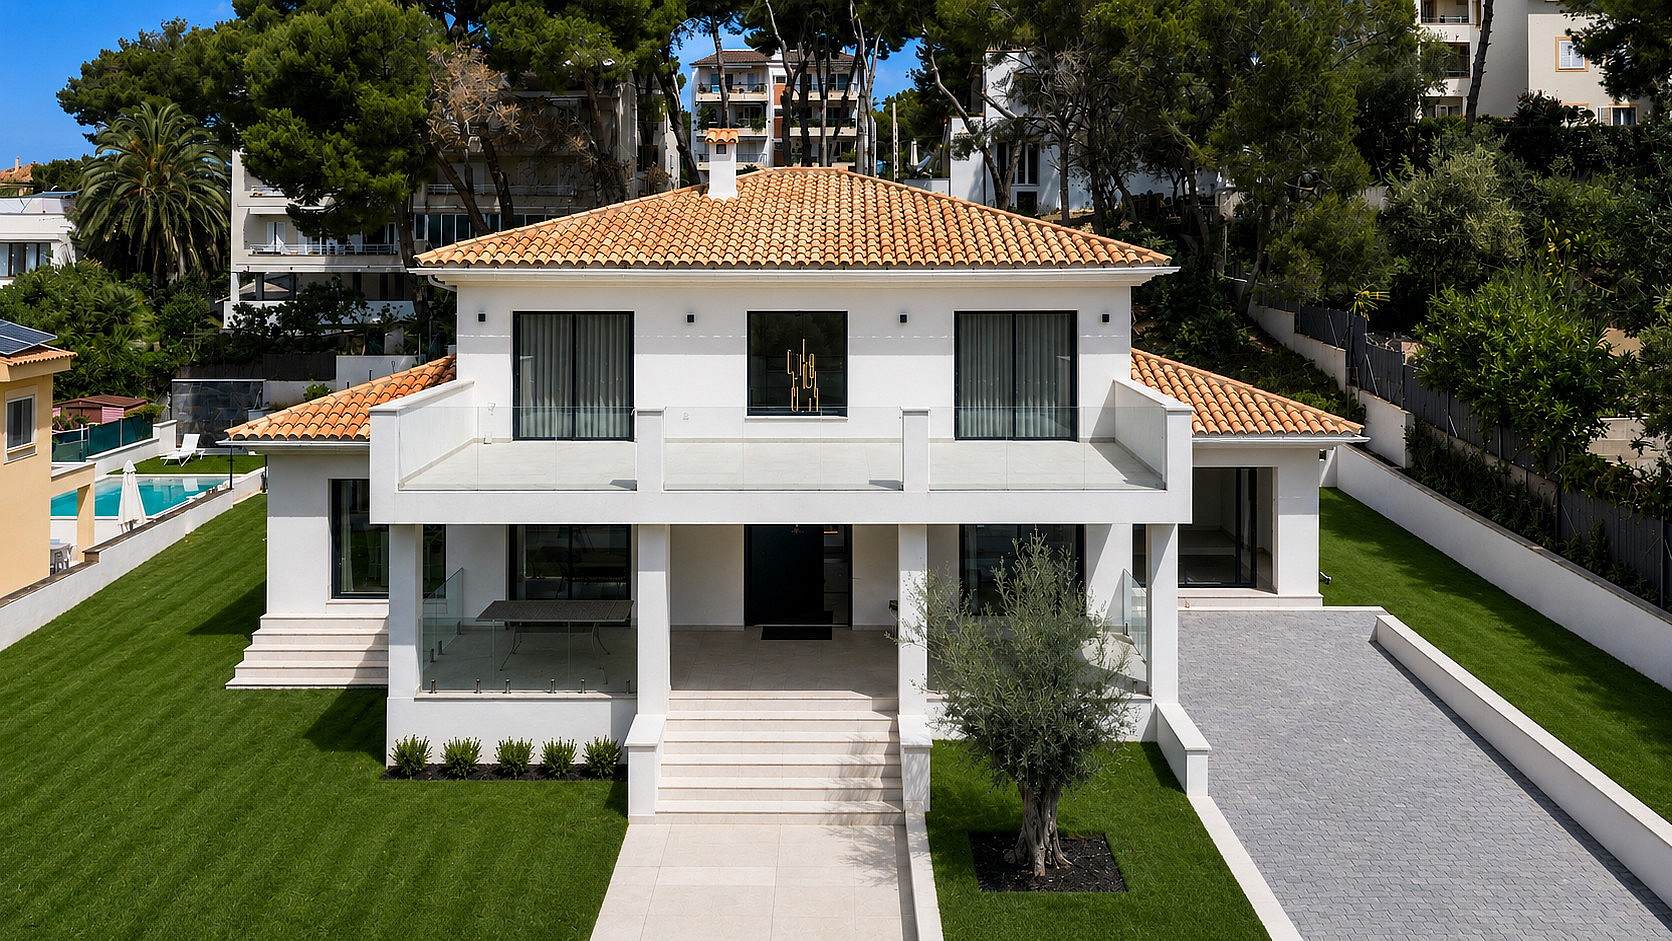
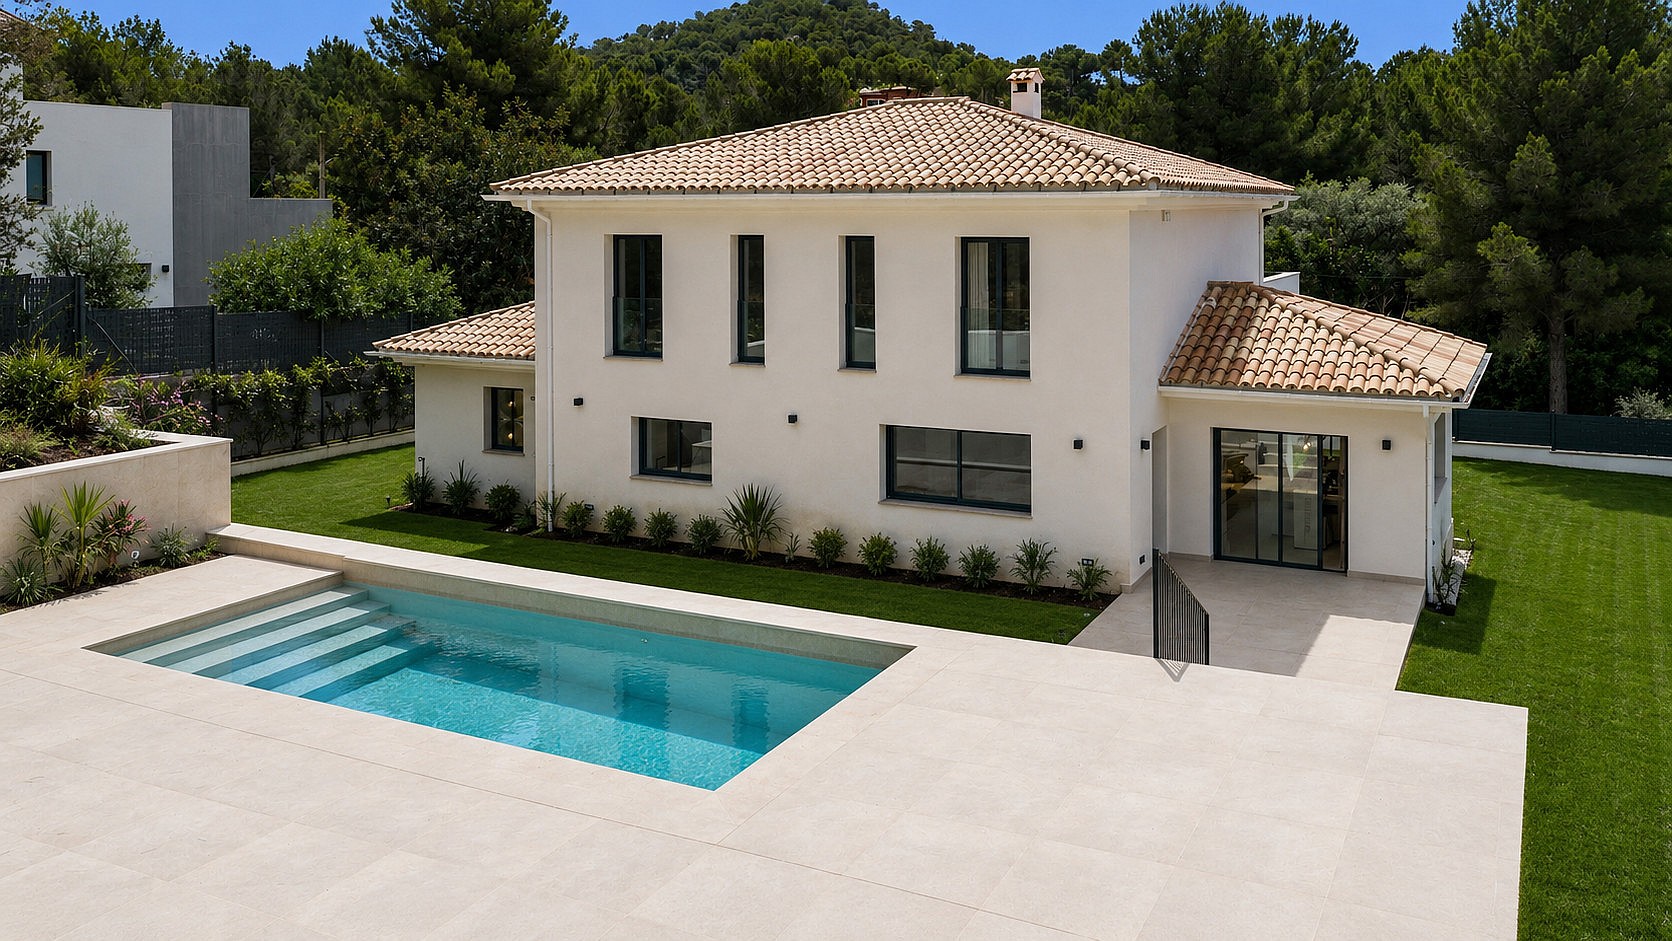
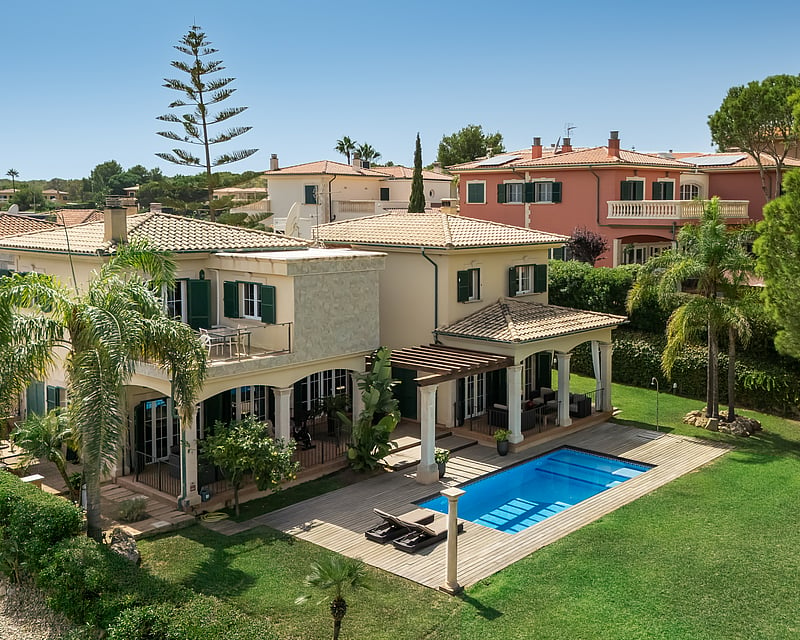
This four-bedroom villa pairs a restrained Mediterranean exterior — rendered façade, clay-tiled roof and slim black-framed glazing with a calm, light-filled interior over two floors.
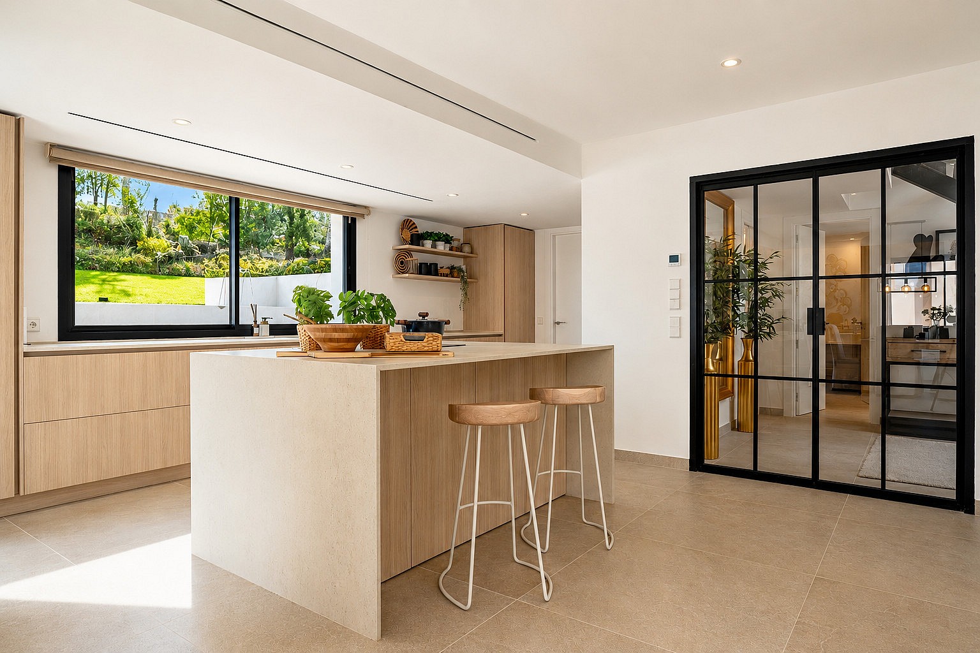
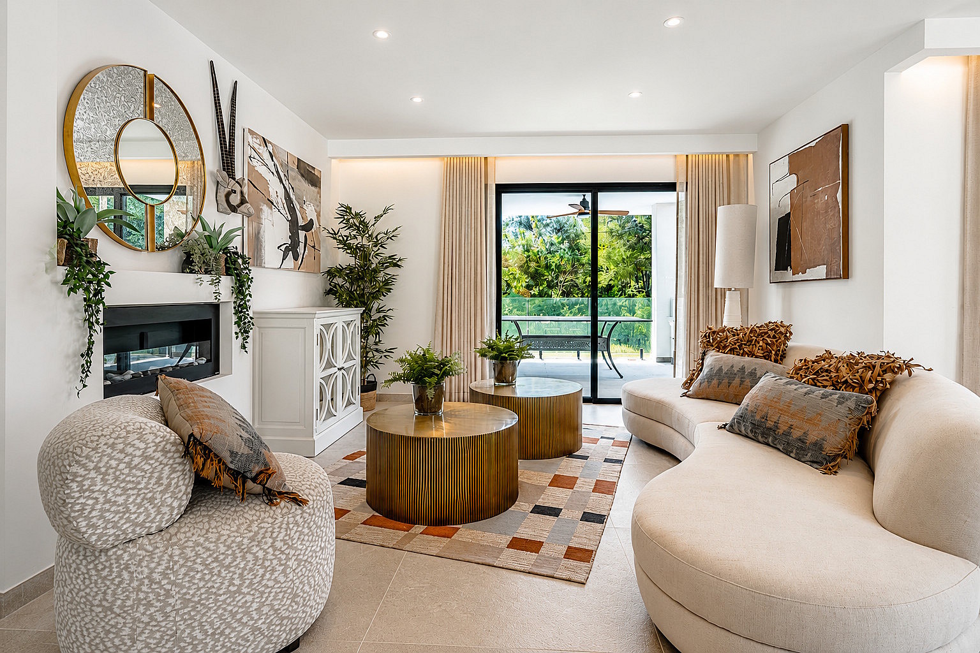
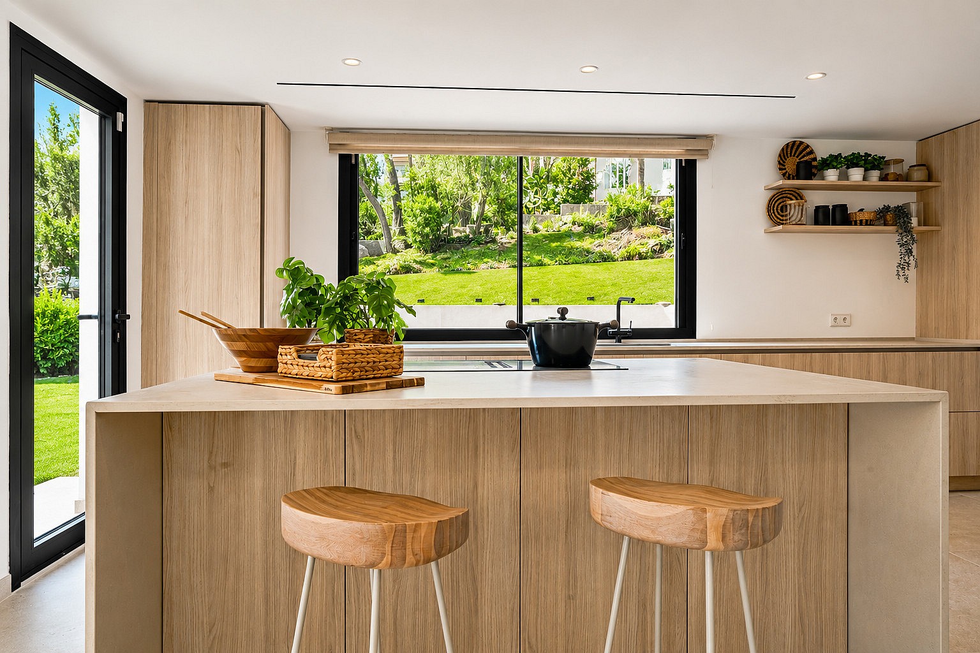
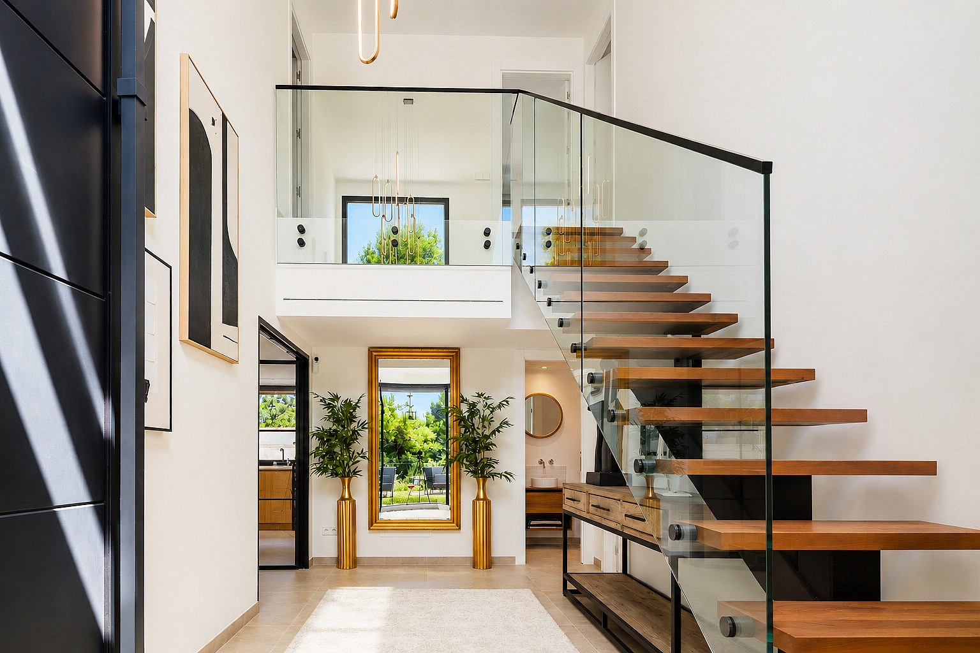
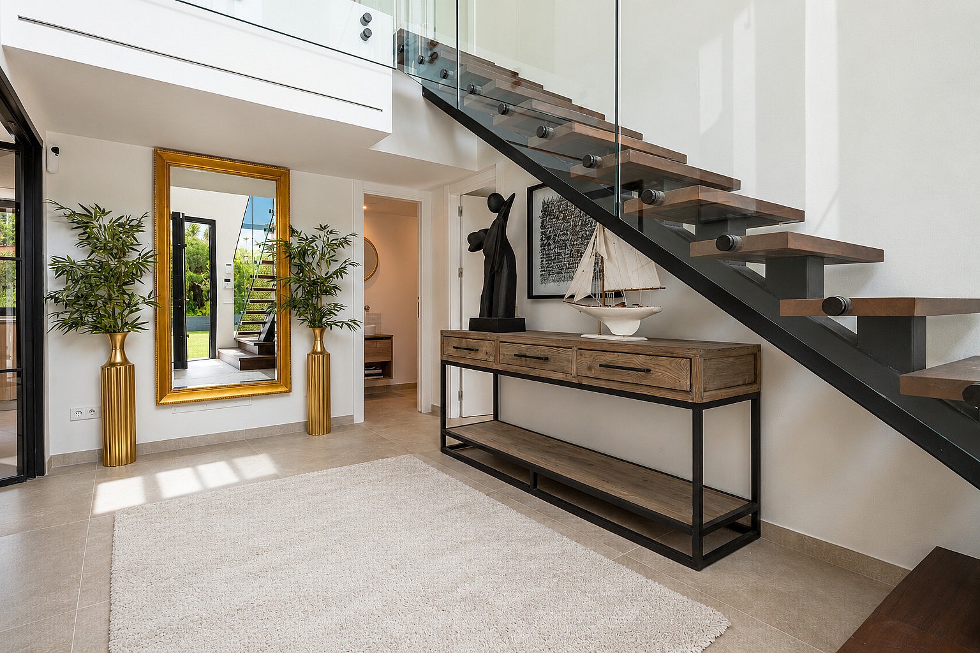
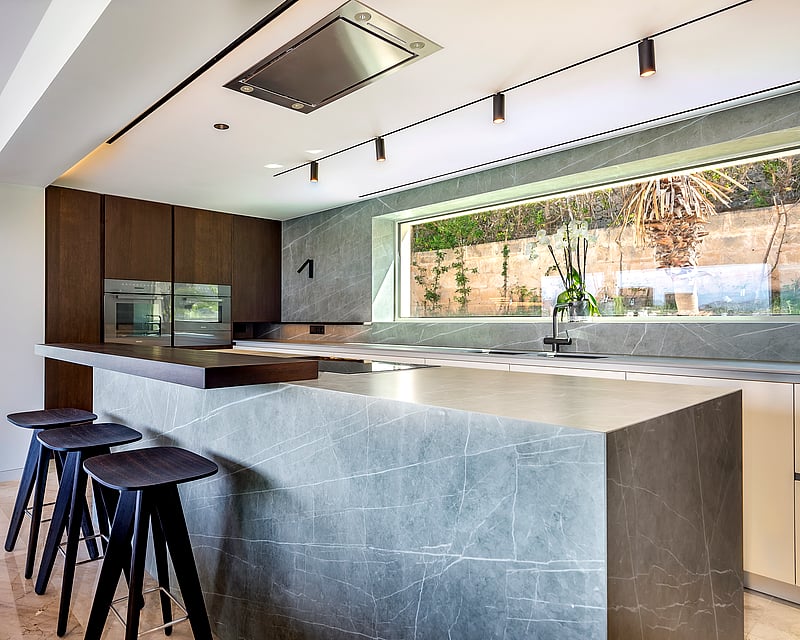
The entrance hall rises to a double-height void crossed by a floating timber-and-glass staircase. At ground level, an open-plan kitchen, living and dining area runs the width of the home, opening through floor-to-ceiling sliders to the garden and terraces. The kitchen centres on a pale oak island with concealed cabinetry and a window framing the greenery beyond. A guest bedroom with adjacent bathroom, a pantry and a separate laundry complete this level.
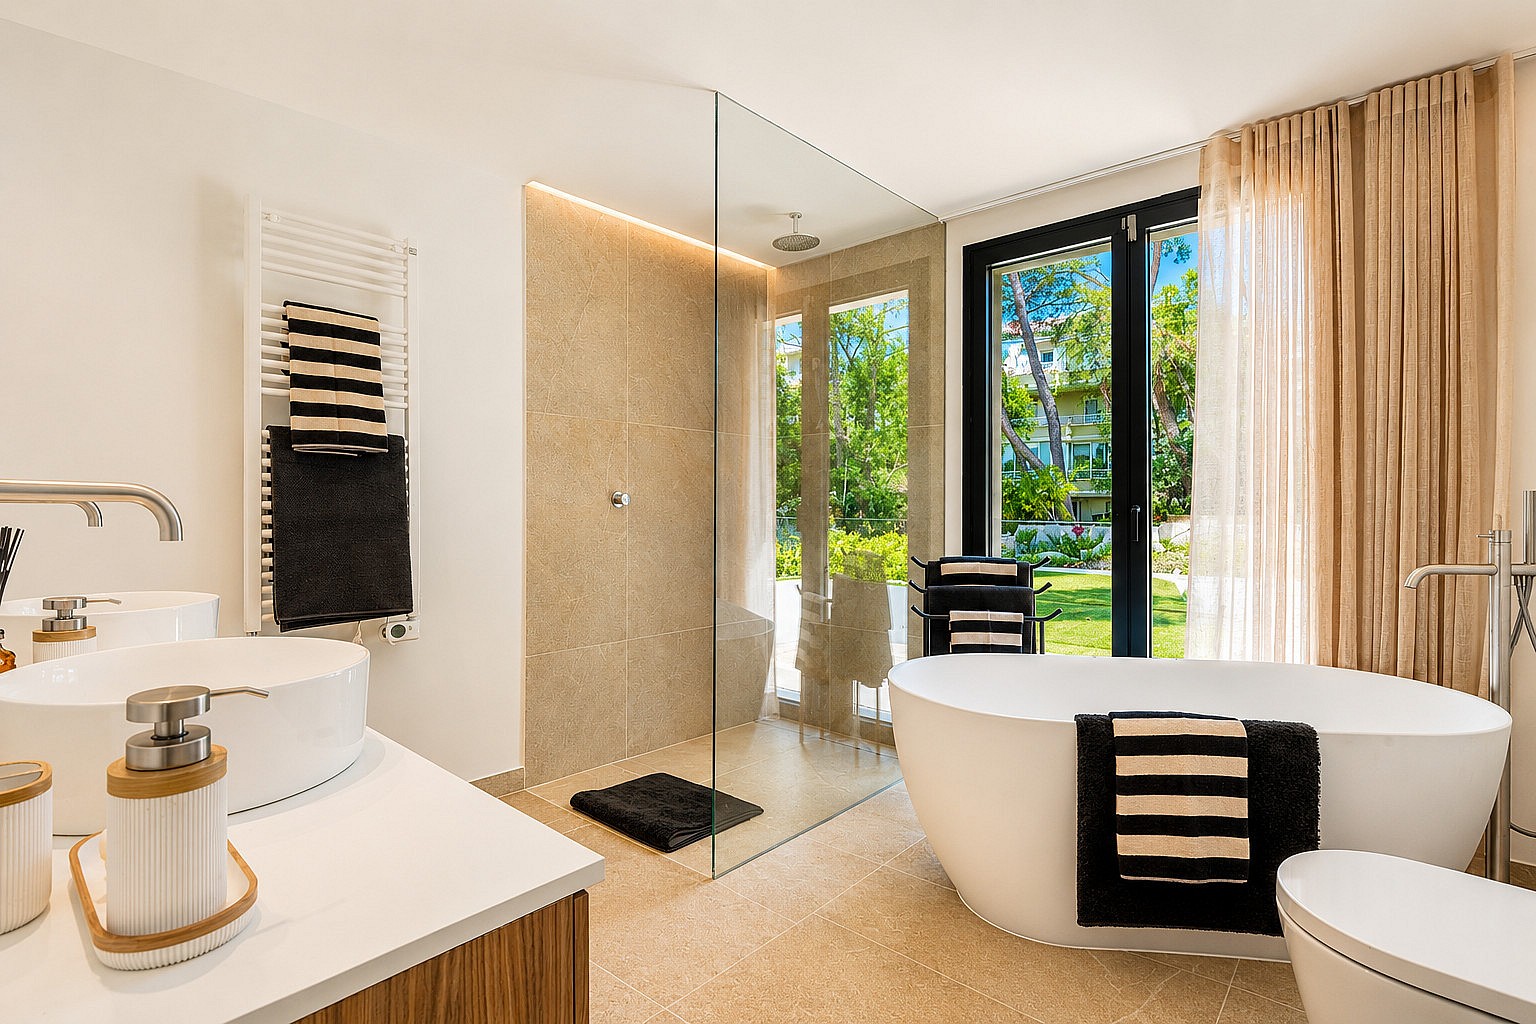
Upstairs, three bedrooms each have an en-suite bathroom. The principal suite is the largest, with a walk-in wardrobe, a stone-finished bathroom with freestanding tub and walk-in shower, and a private terrace overlooking the garden.
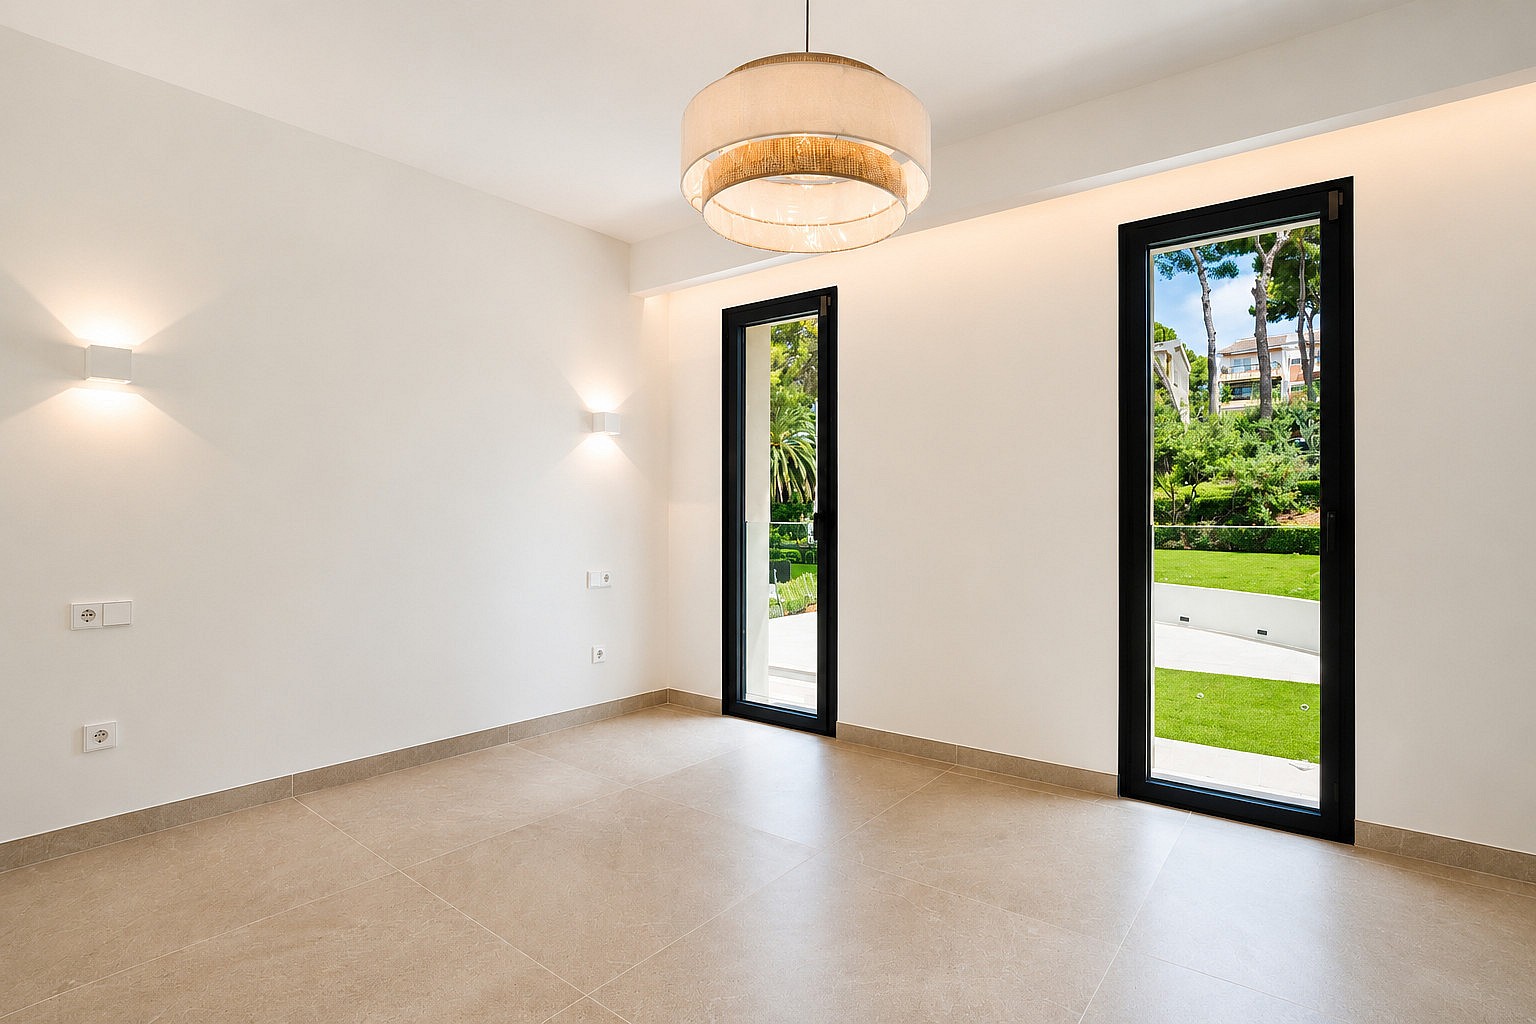
Materials stay natural throughout large-format stone floors, oak joinery and soft neutral tones while underfloor heating, split air-conditioning and double glazing keep the house comfortable year-round.
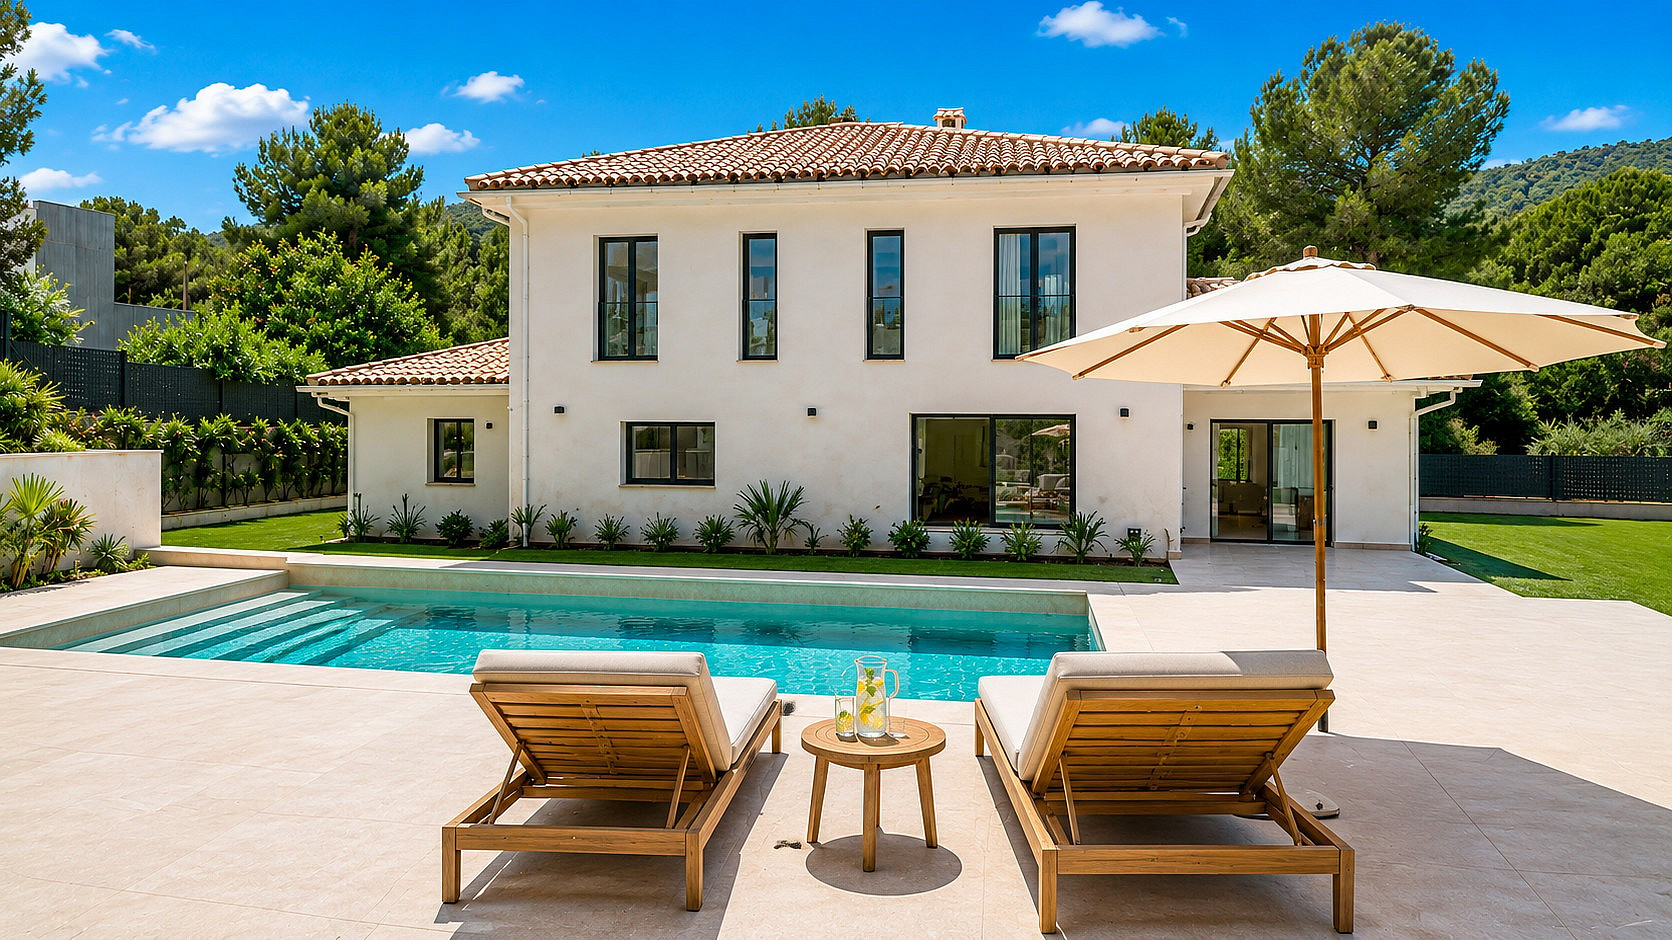
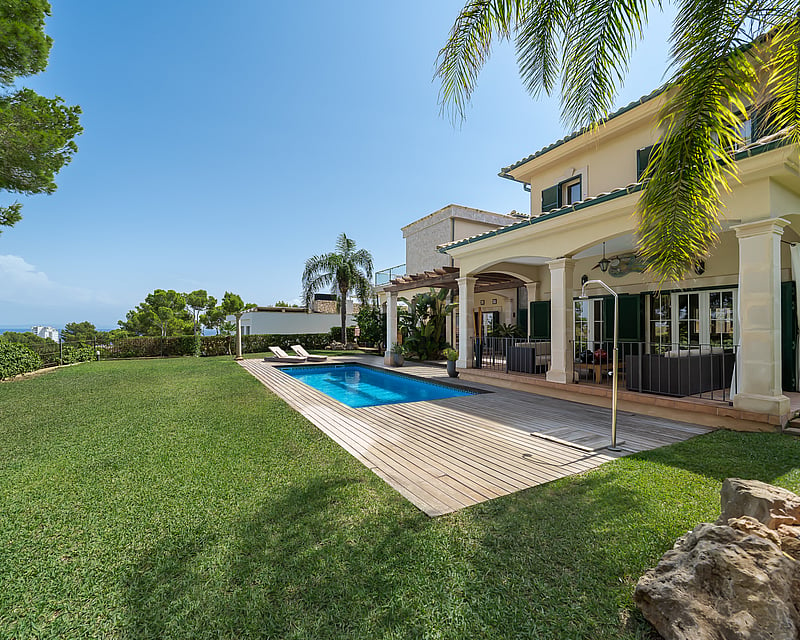
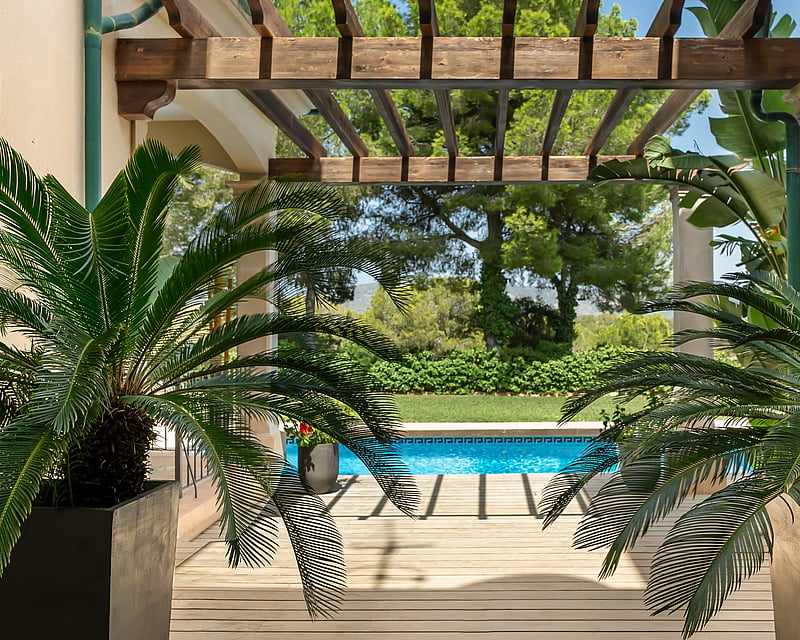
Outside, the level plot is laid mainly to lawn with mature planting for privacy. A swimming pool sits within a generous paved terrace framed by lawns and pine, with an outdoor shower and a shaded veranda for dining. A garage provides covered parking. Facing east, the main living spaces and bedrooms take the morning light.
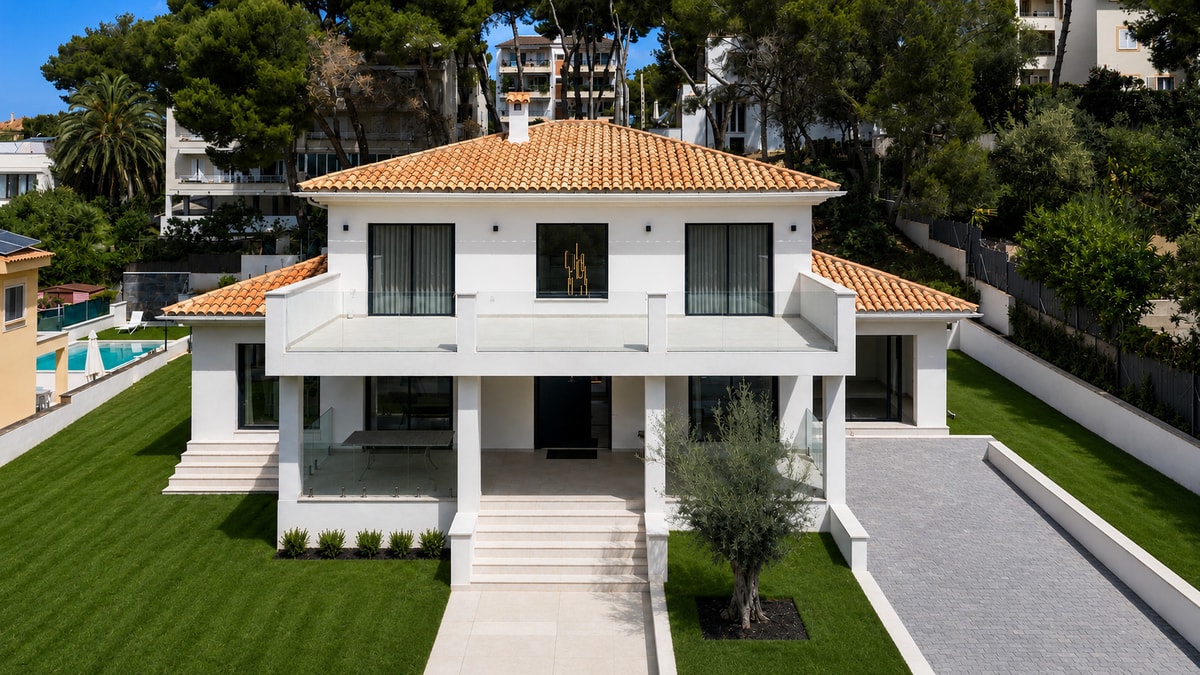
This four-bedroom villa pairs a restrained Mediterranean exterior — rendered façade, clay-tiled roof and slim black-framed glazing with a calm, light-filled interior over two floors.
The entrance hall rises to a double-height void crossed by a floating timber-and-glass staircase. At ground level, an open-plan kitchen, living and dining area runs the width of the home, opening through floor-to-ceiling sliders to the garden and terraces. The kitchen centres on a pale oak island with concealed cabinetry and a window framing the greenery beyond. A guest bedroom with adjacent bathroom, a pantry and a separate laundry complete this level.
Upstairs, three bedrooms each have an en-suite bathroom. The principal suite is the largest, with a walk-in wardrobe, a stone-finished bathroom with freestanding tub and walk-in shower, and a private terrace overlooking the garden.
Materials stay natural throughout large-format stone floors, oak joinery and soft neutral tones while underfloor heating, split air-conditioning and double glazing keep the house comfortable year-round.
Outside, the level plot is laid mainly to lawn with mature planting for privacy. A swimming pool sits within a generous paved terrace framed by lawns and pine, with an outdoor shower and a shaded veranda for dining. A garage provides covered parking. Facing east, the main living spaces and bedrooms take the morning light.
WHERE MATERIAL MEETS LIGHT
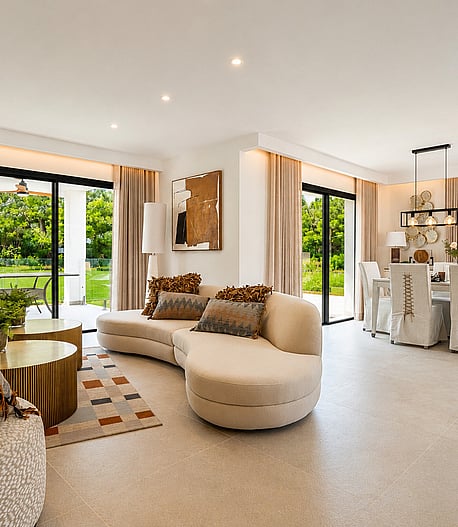
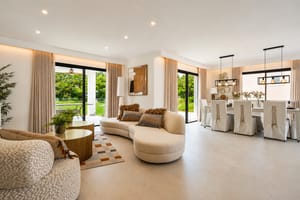
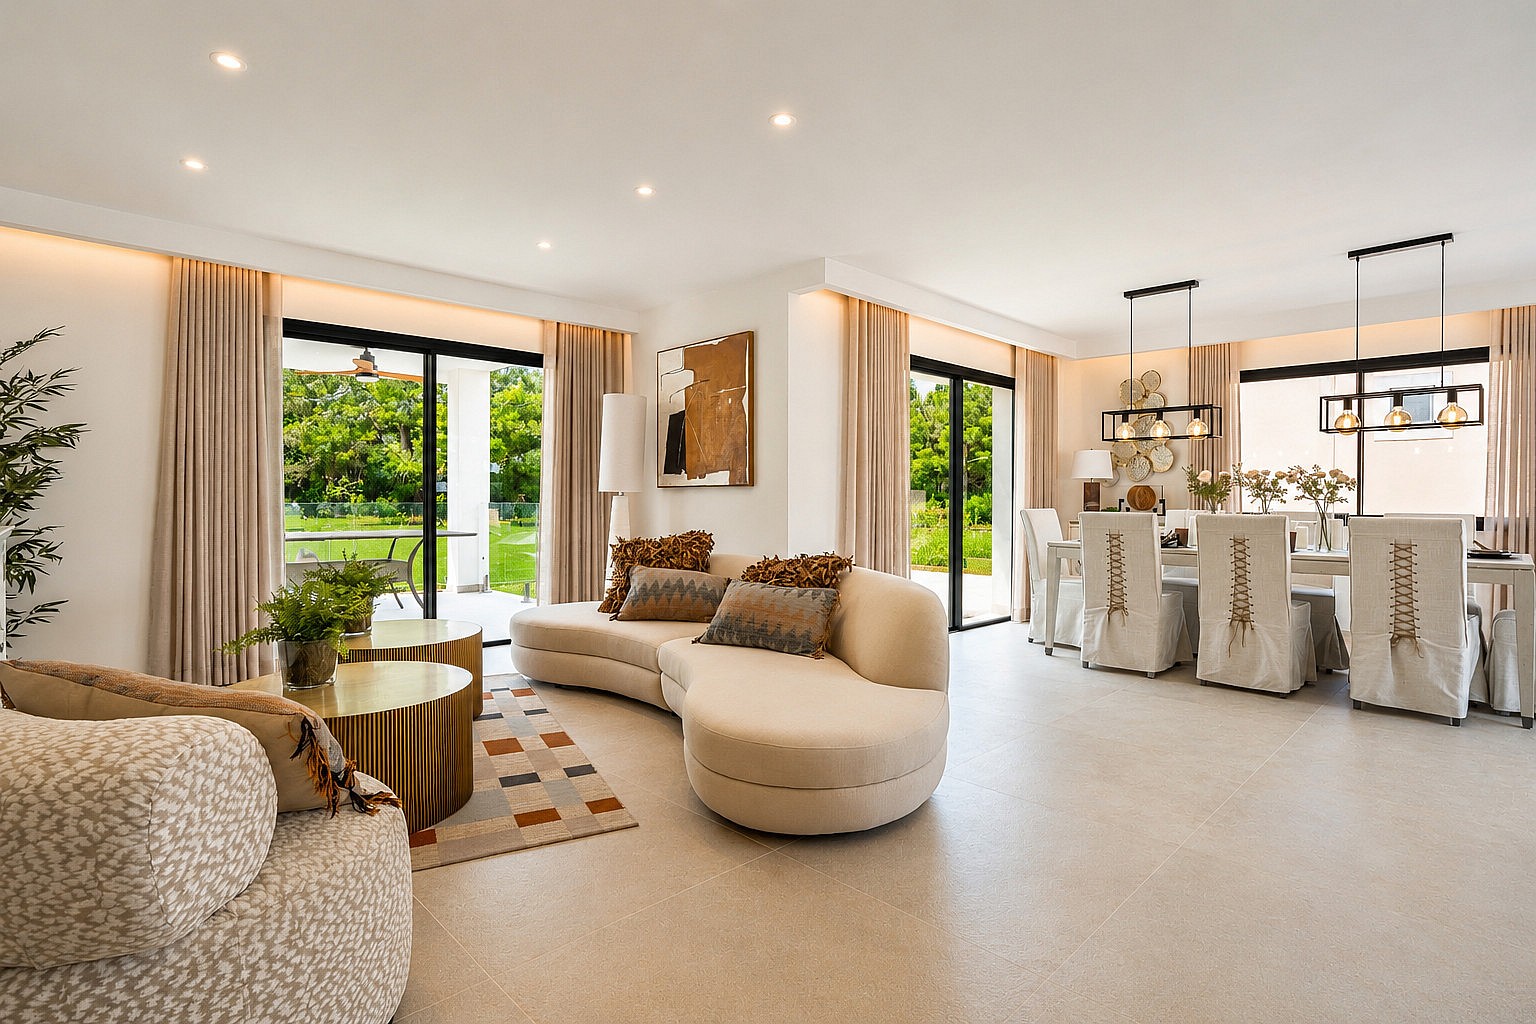
An open-plan living and dining space runs to floor-to-ceiling sliders, with a curved sofa set on large-format stone floors.
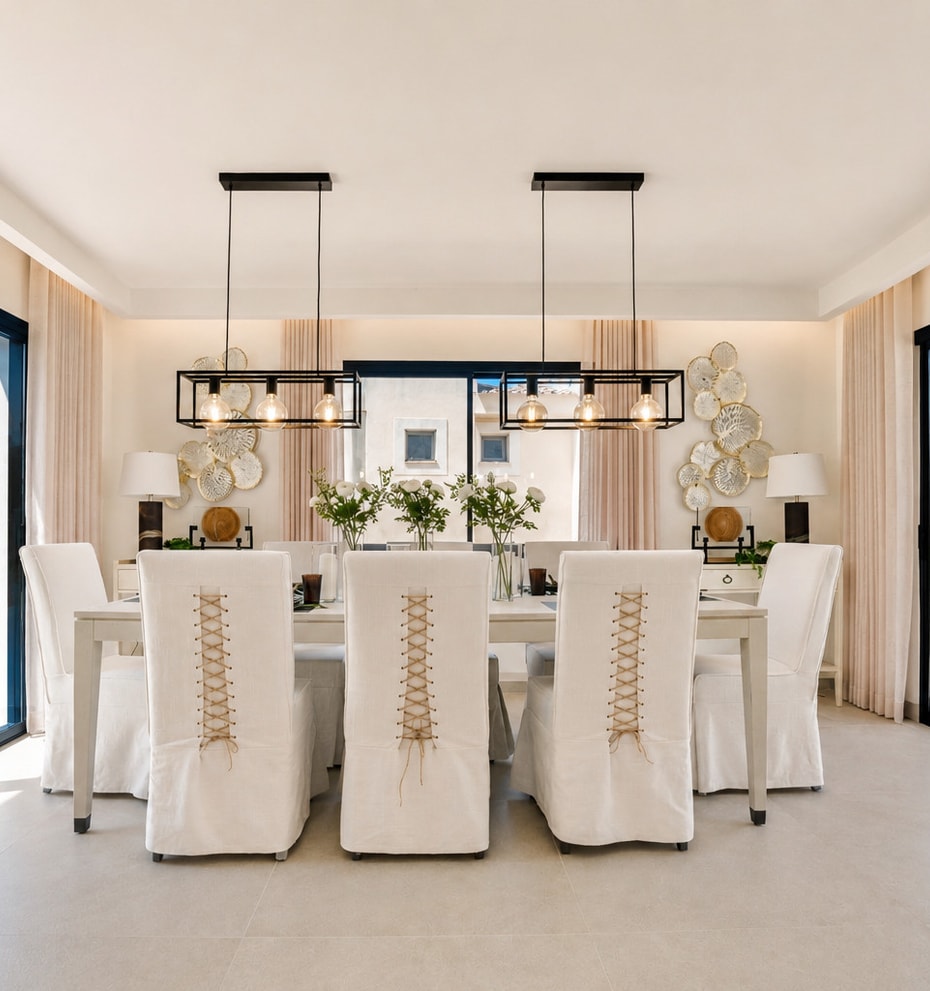
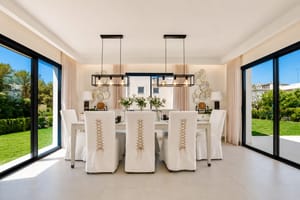
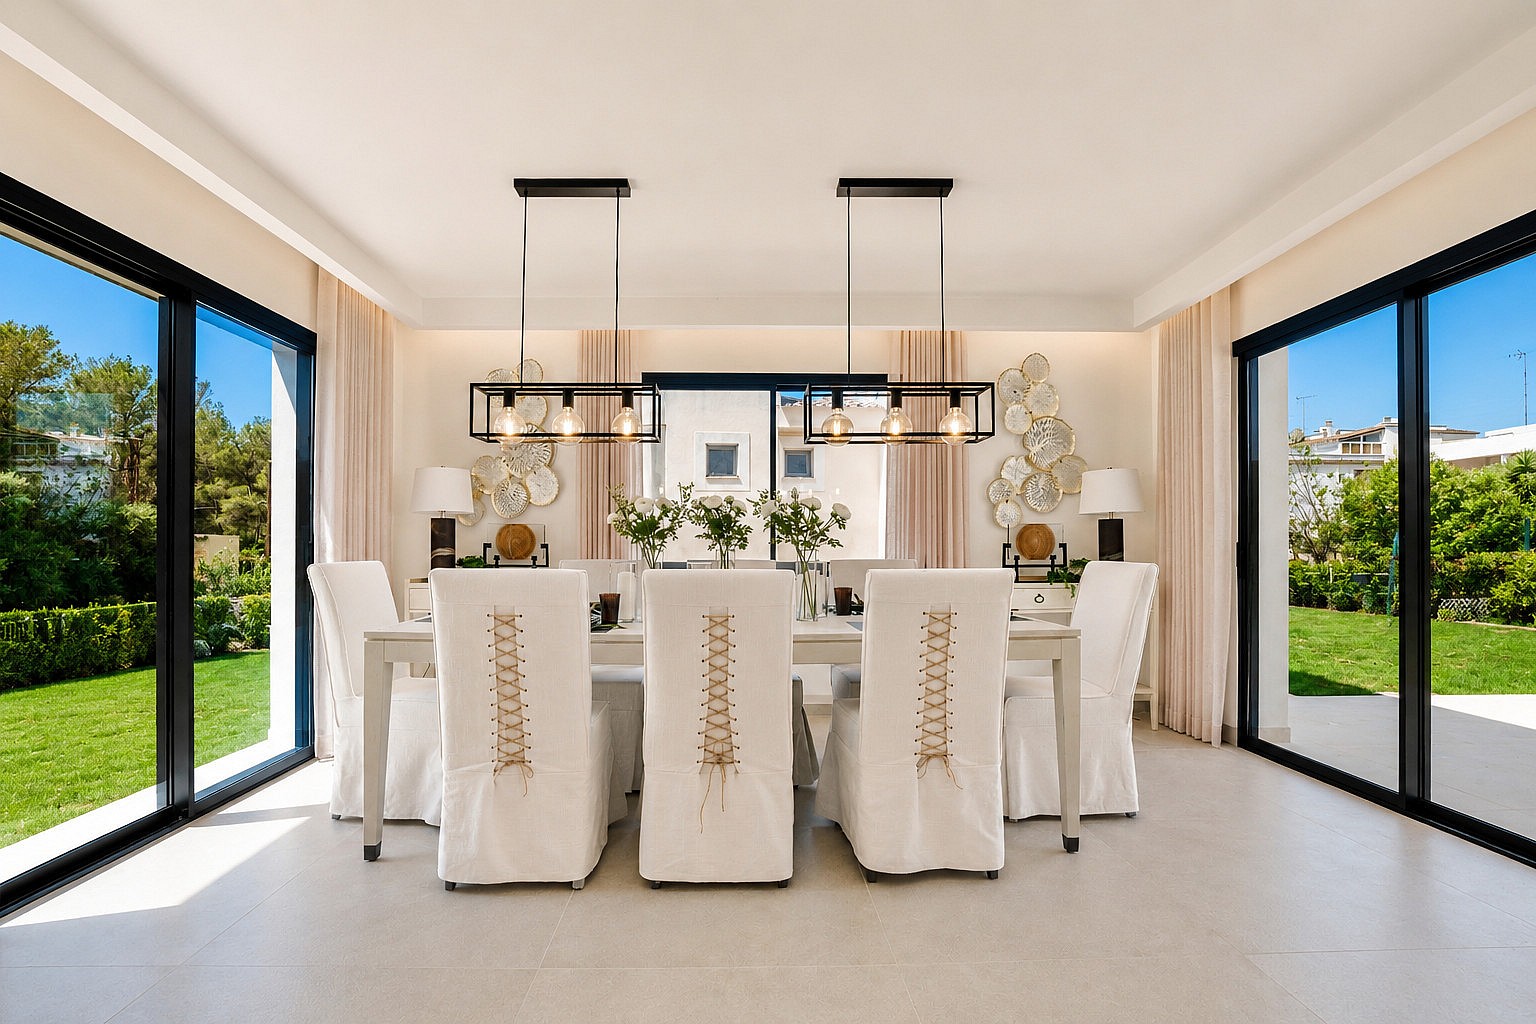
The dining area sits between two walls of sliding glass, opening to the garden on both sides beneath twin caged pendants.
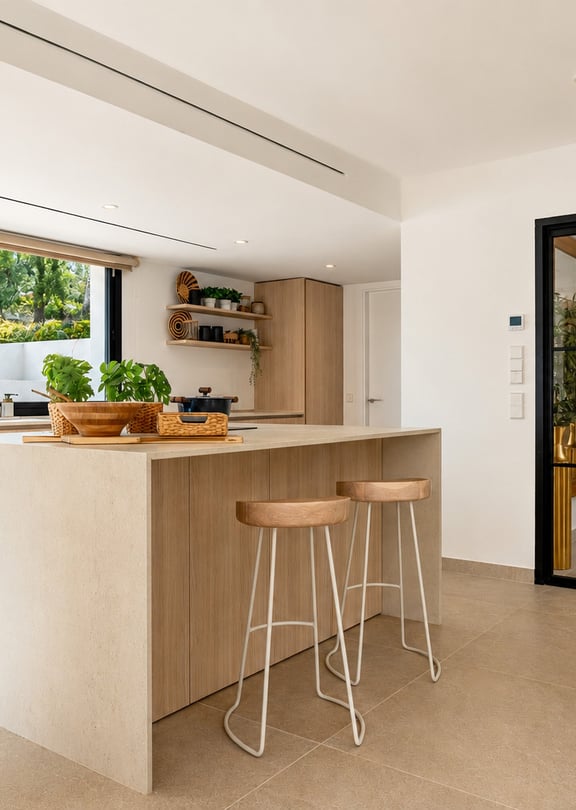
Pale oak island and full-height storage anchor the kitchen, with a garden window and steel-framed glass partition alongside.
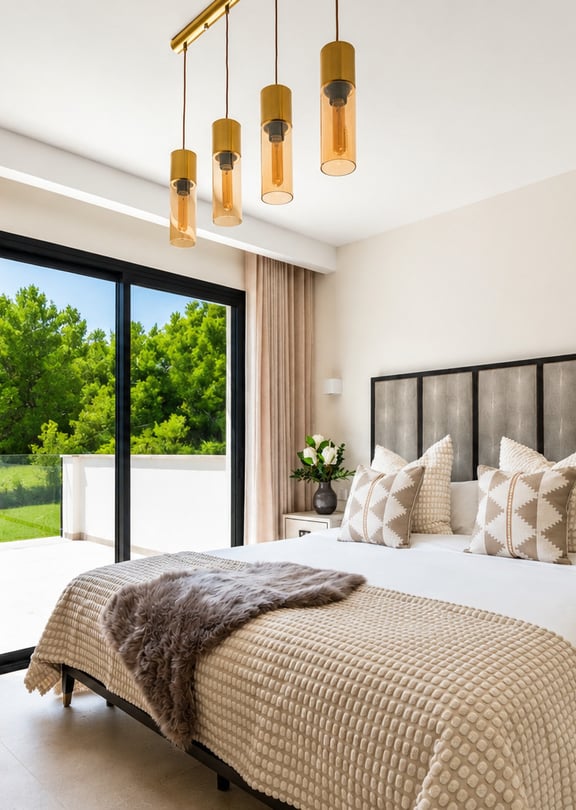
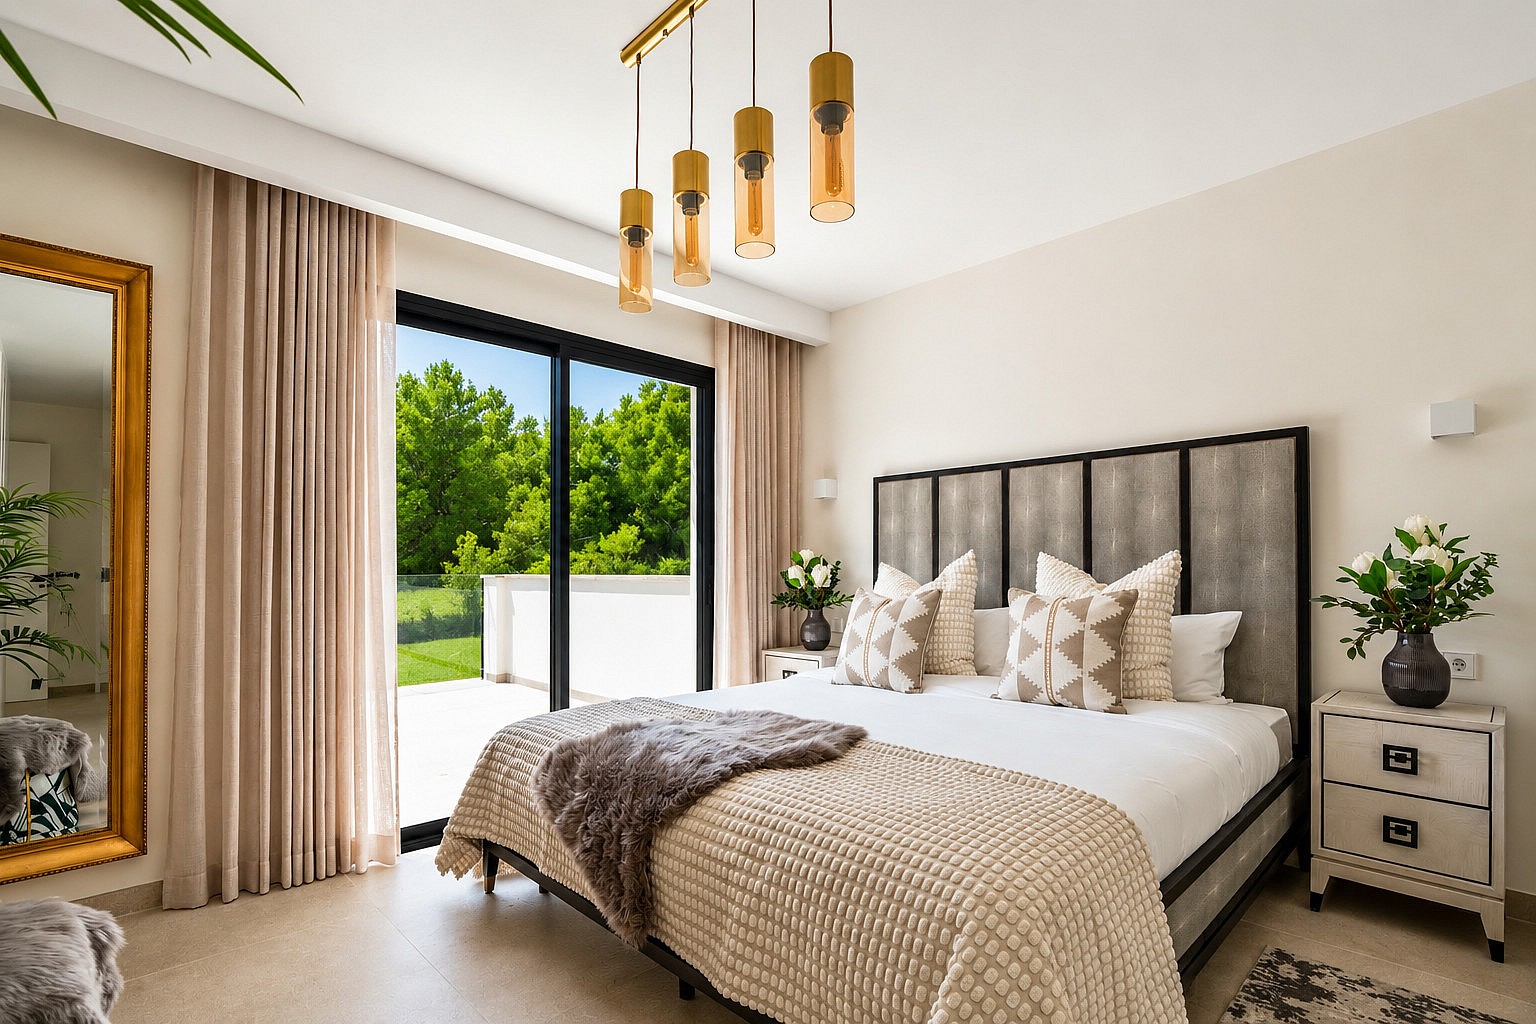
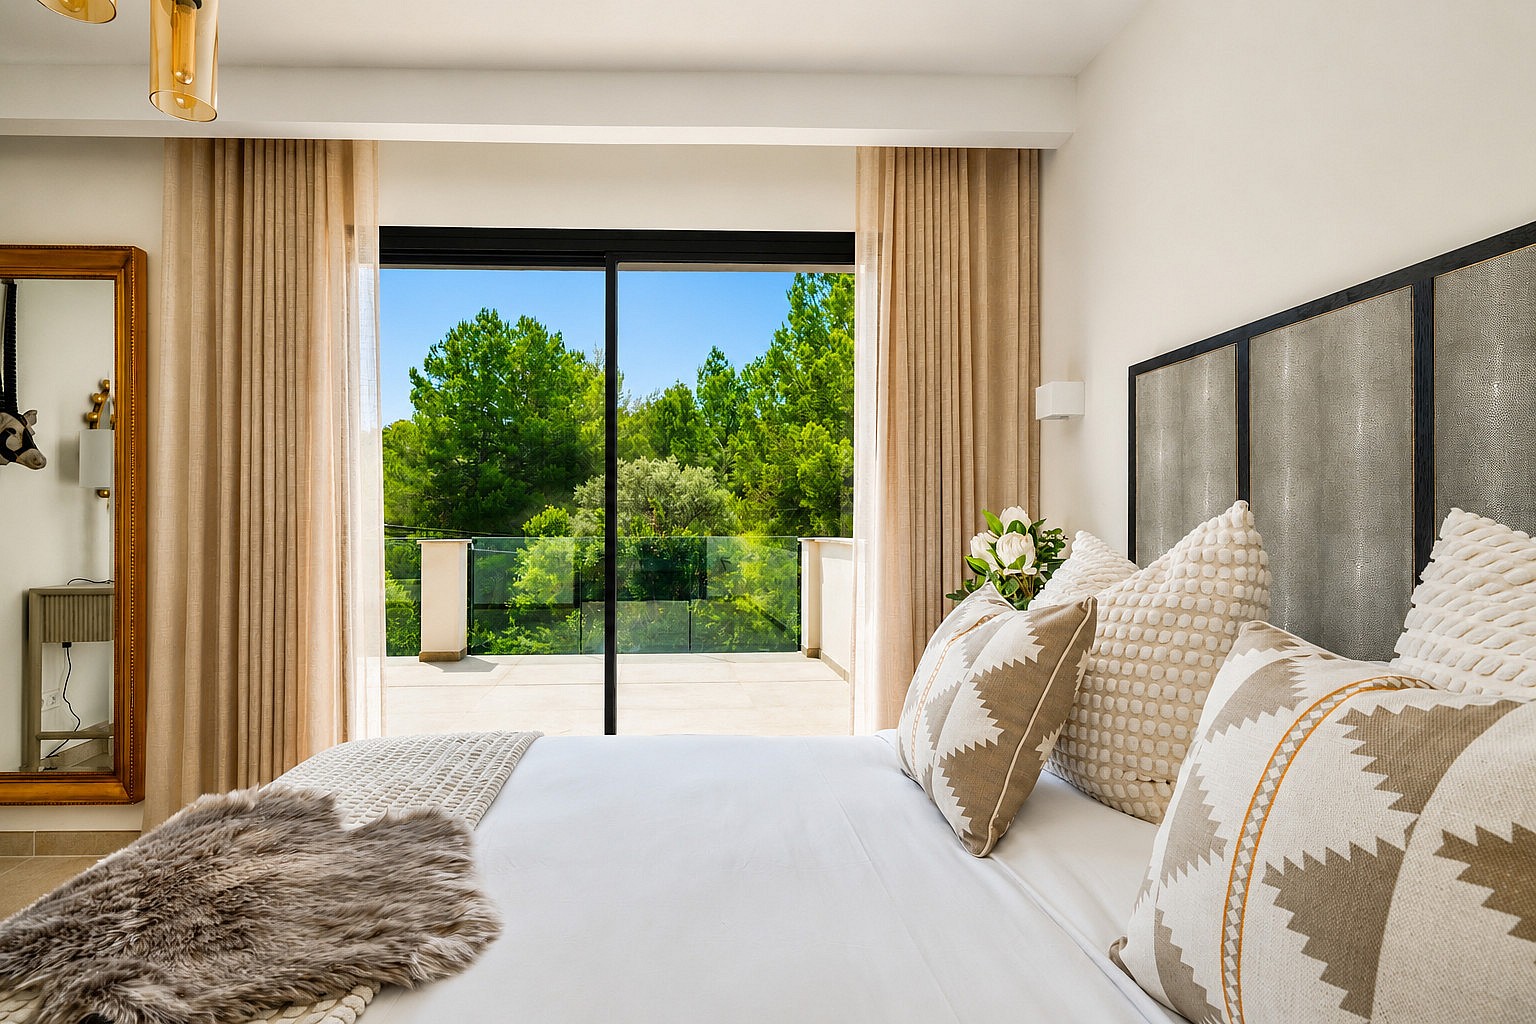
A bedroom in soft neutral tones opens through sliding doors to a private terrace framed by mature pine and greenery.
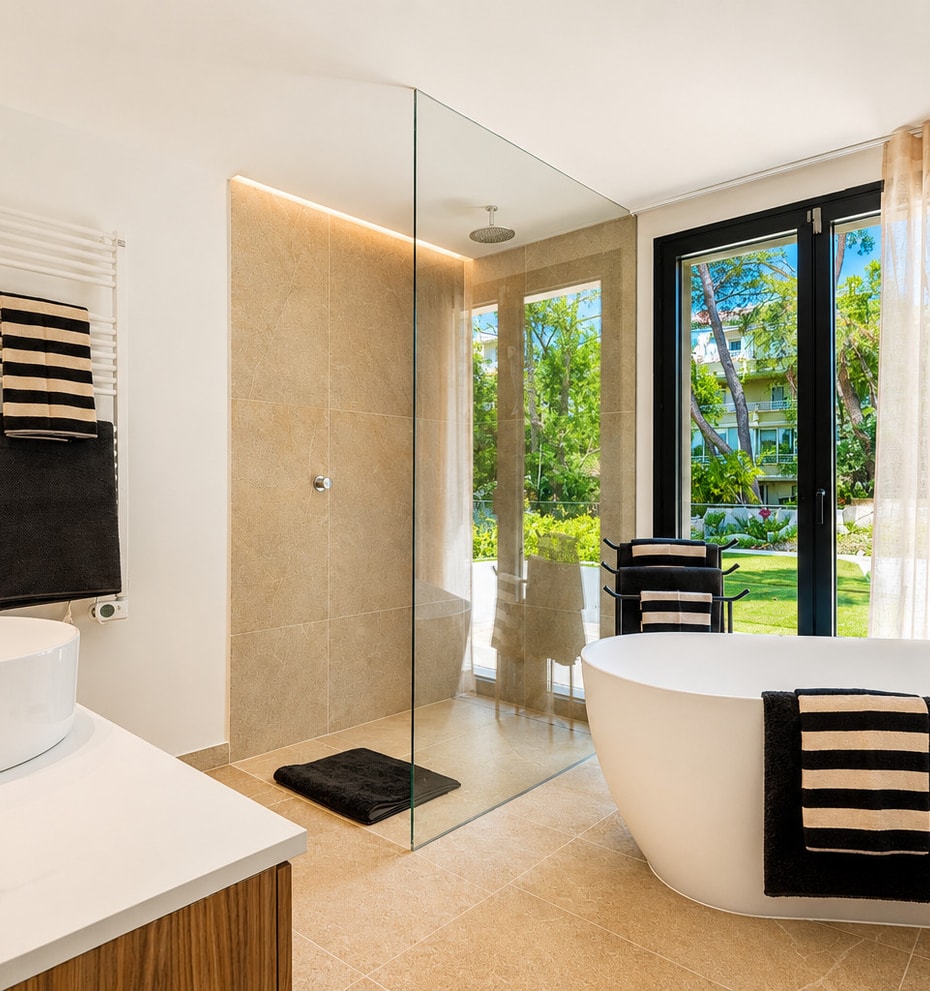
The principal bathroom pairs a freestanding tub and walk-in rain shower in warm stone, with full-height glass to the garden.
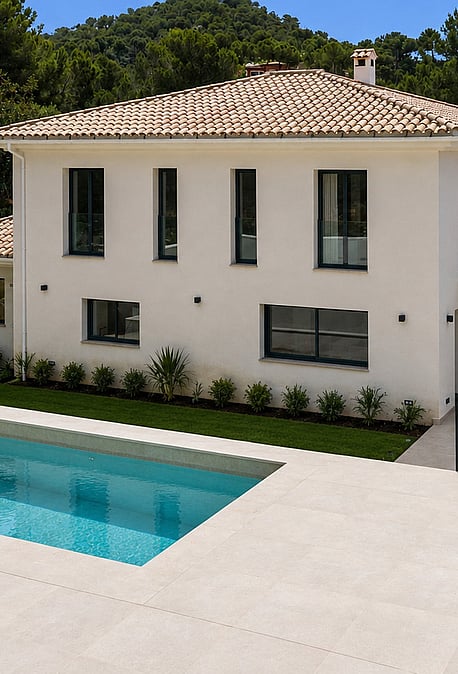
Exterior view of a white villa with clay-tiled roof, rectangular pool, and manicured lawns in Santa Ponsa.
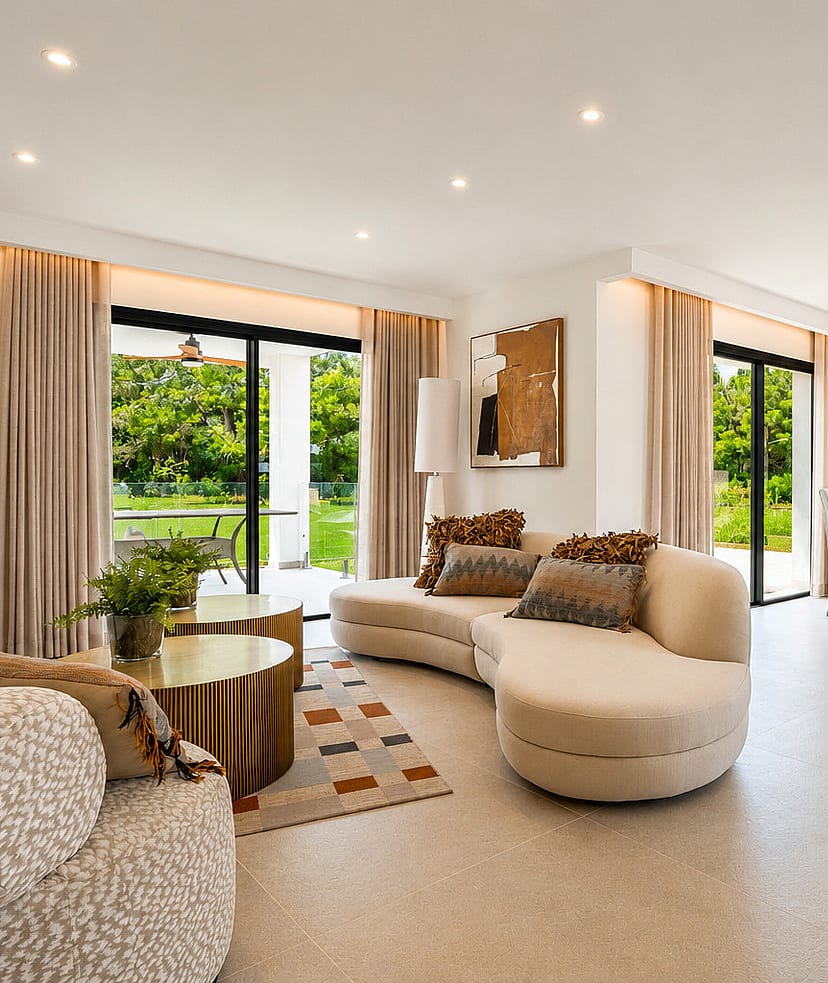
An open-plan living and dining space runs to floor-to-ceiling sliders, with a curved sofa set on large-format stone floors.
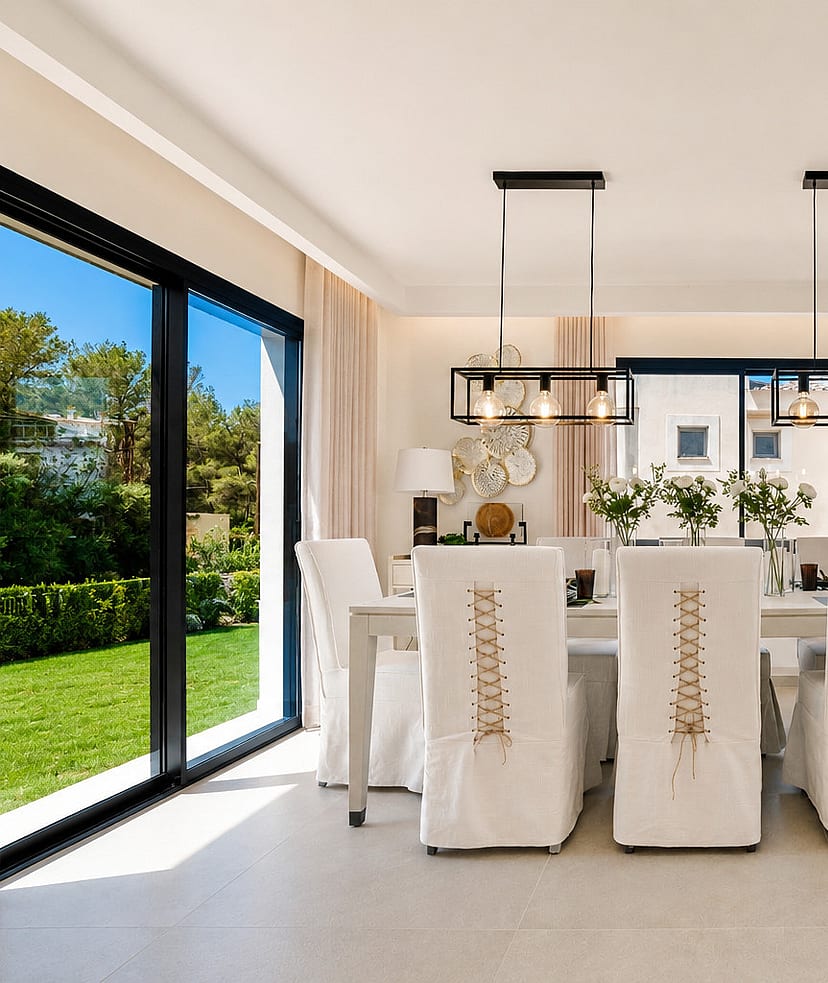
The dining area sits between two walls of sliding glass, opening to the garden on both sides beneath twin caged pendants.
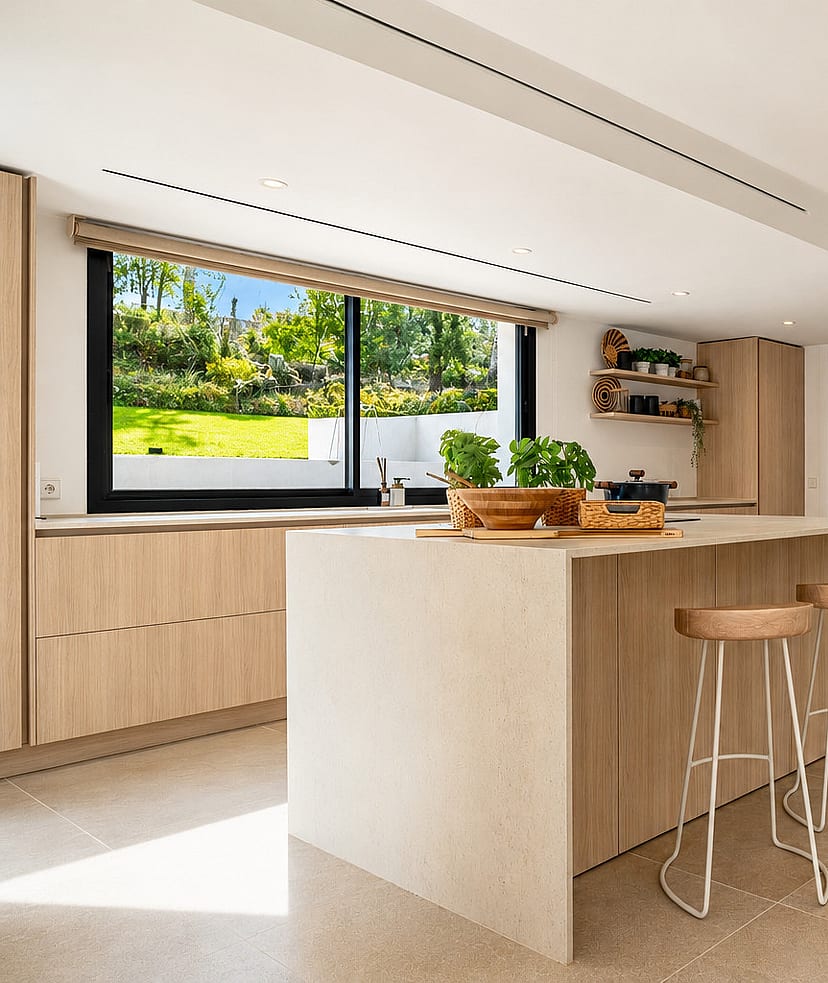
Pale oak island and full-height storage anchor the kitchen, with a garden window and steel-framed glass partition alongside.
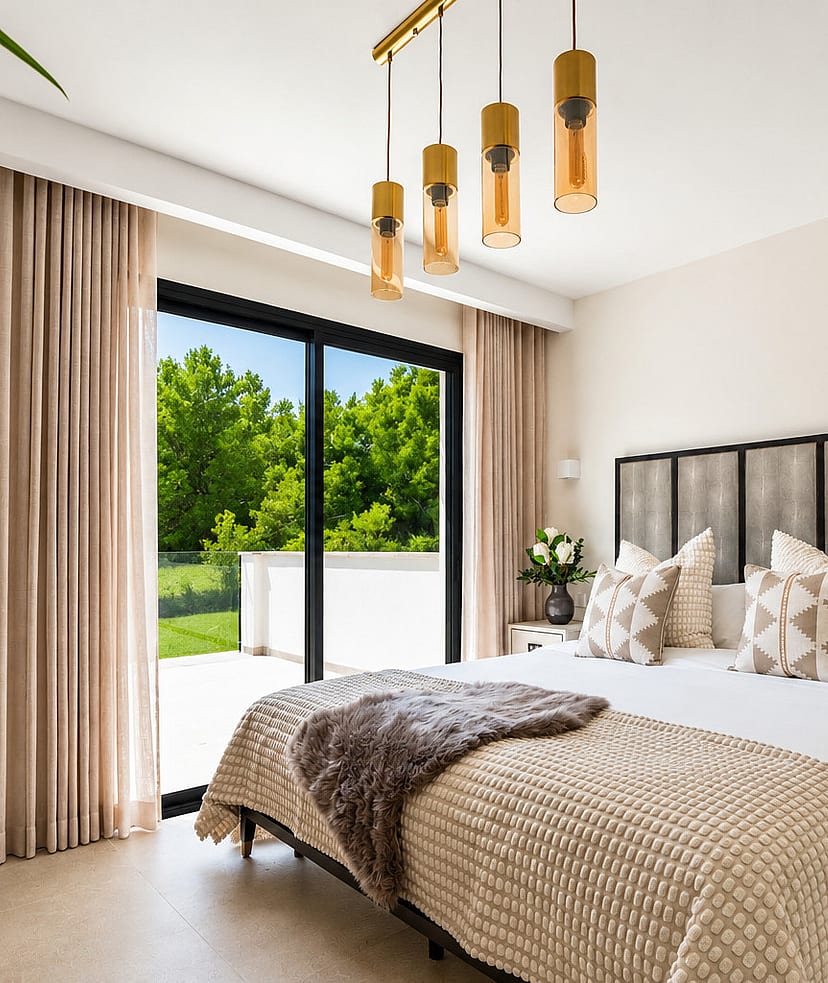
A bedroom in soft neutral tones opens through sliding doors to a private terrace framed by mature pine and greenery.
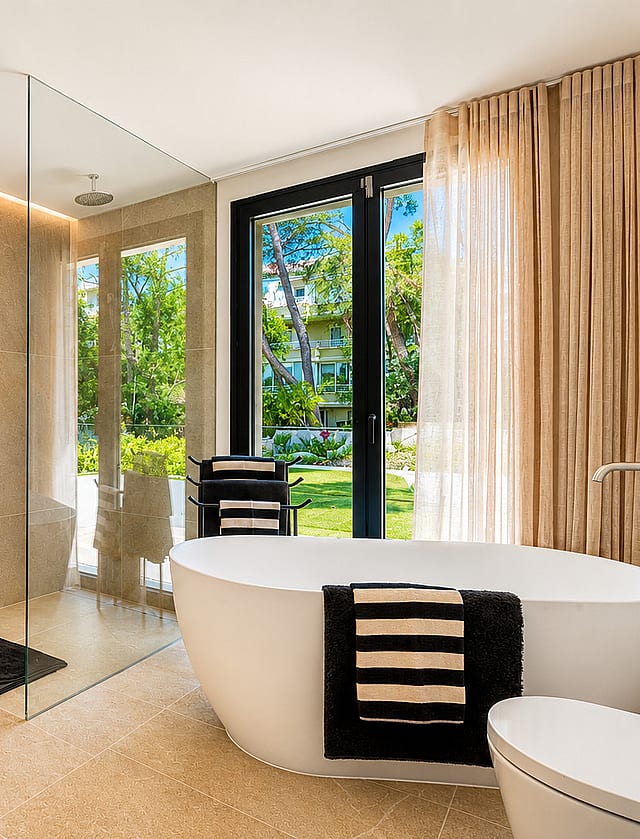
The principal bathroom pairs a freestanding tub and walk-in rain shower in warm stone, with full-height glass to the garden.
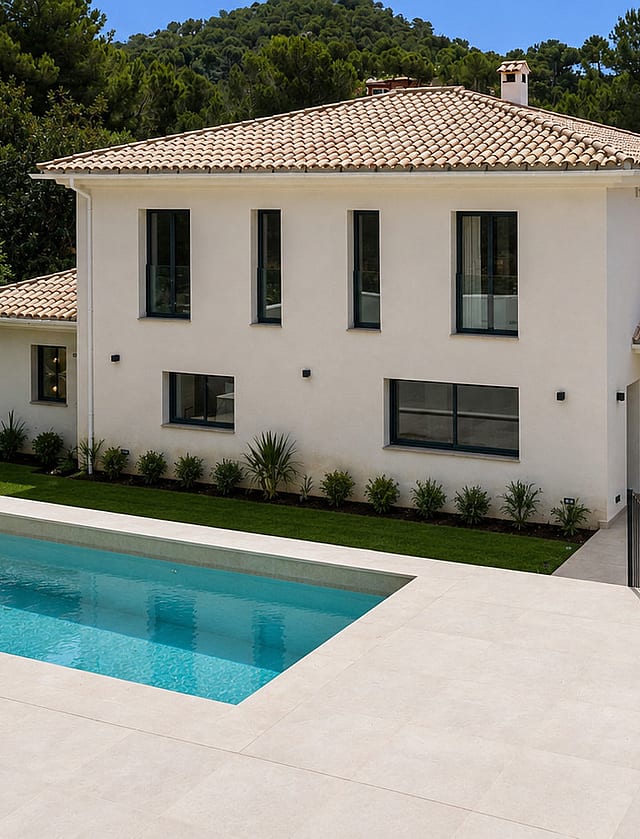
Exterior view of a white villa with clay-tiled roof, rectangular pool, and manicured lawns in Santa Ponsa.
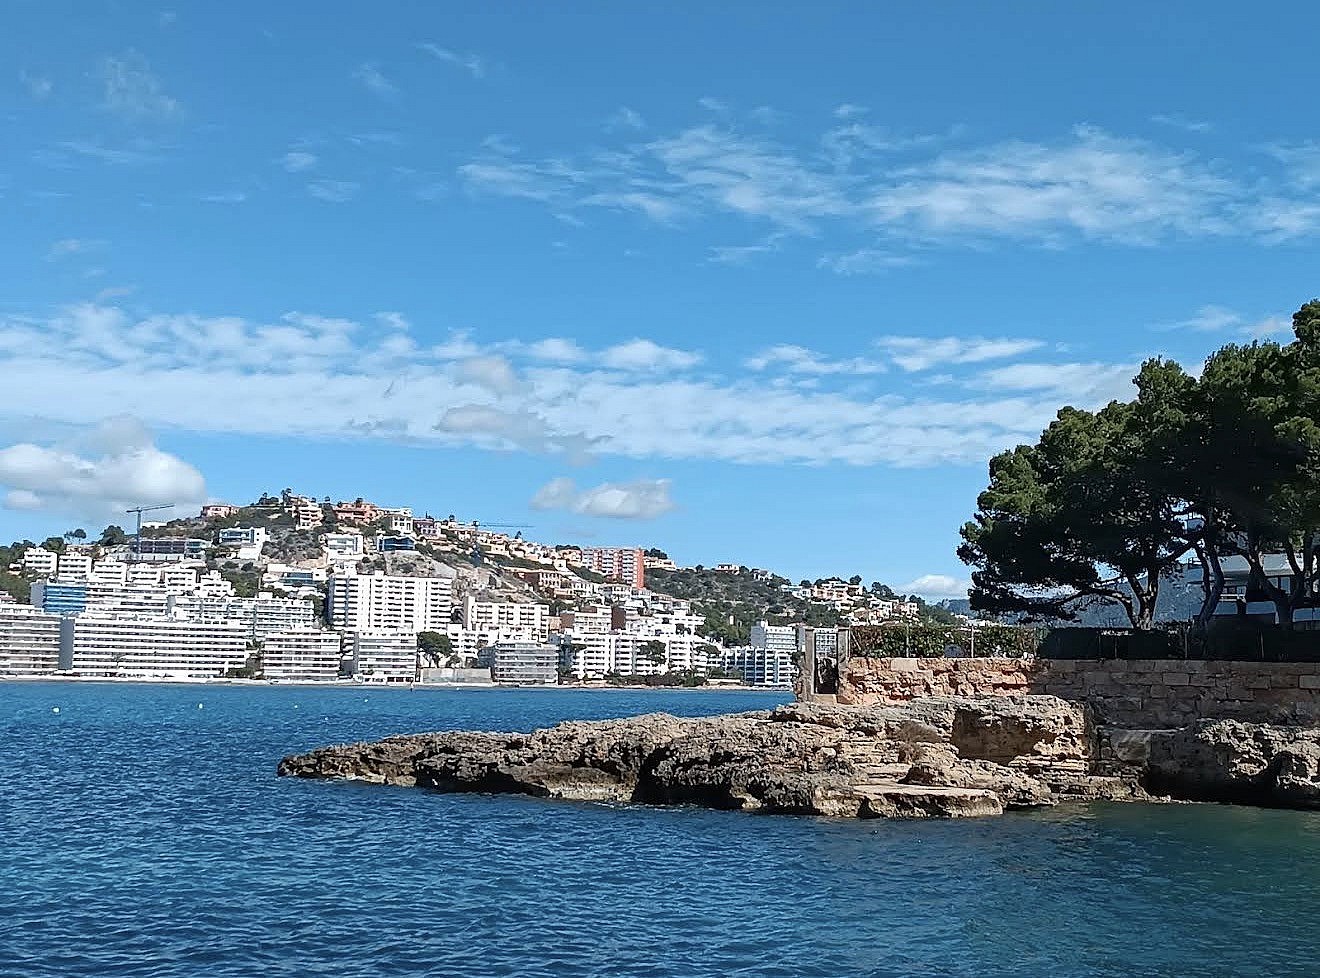
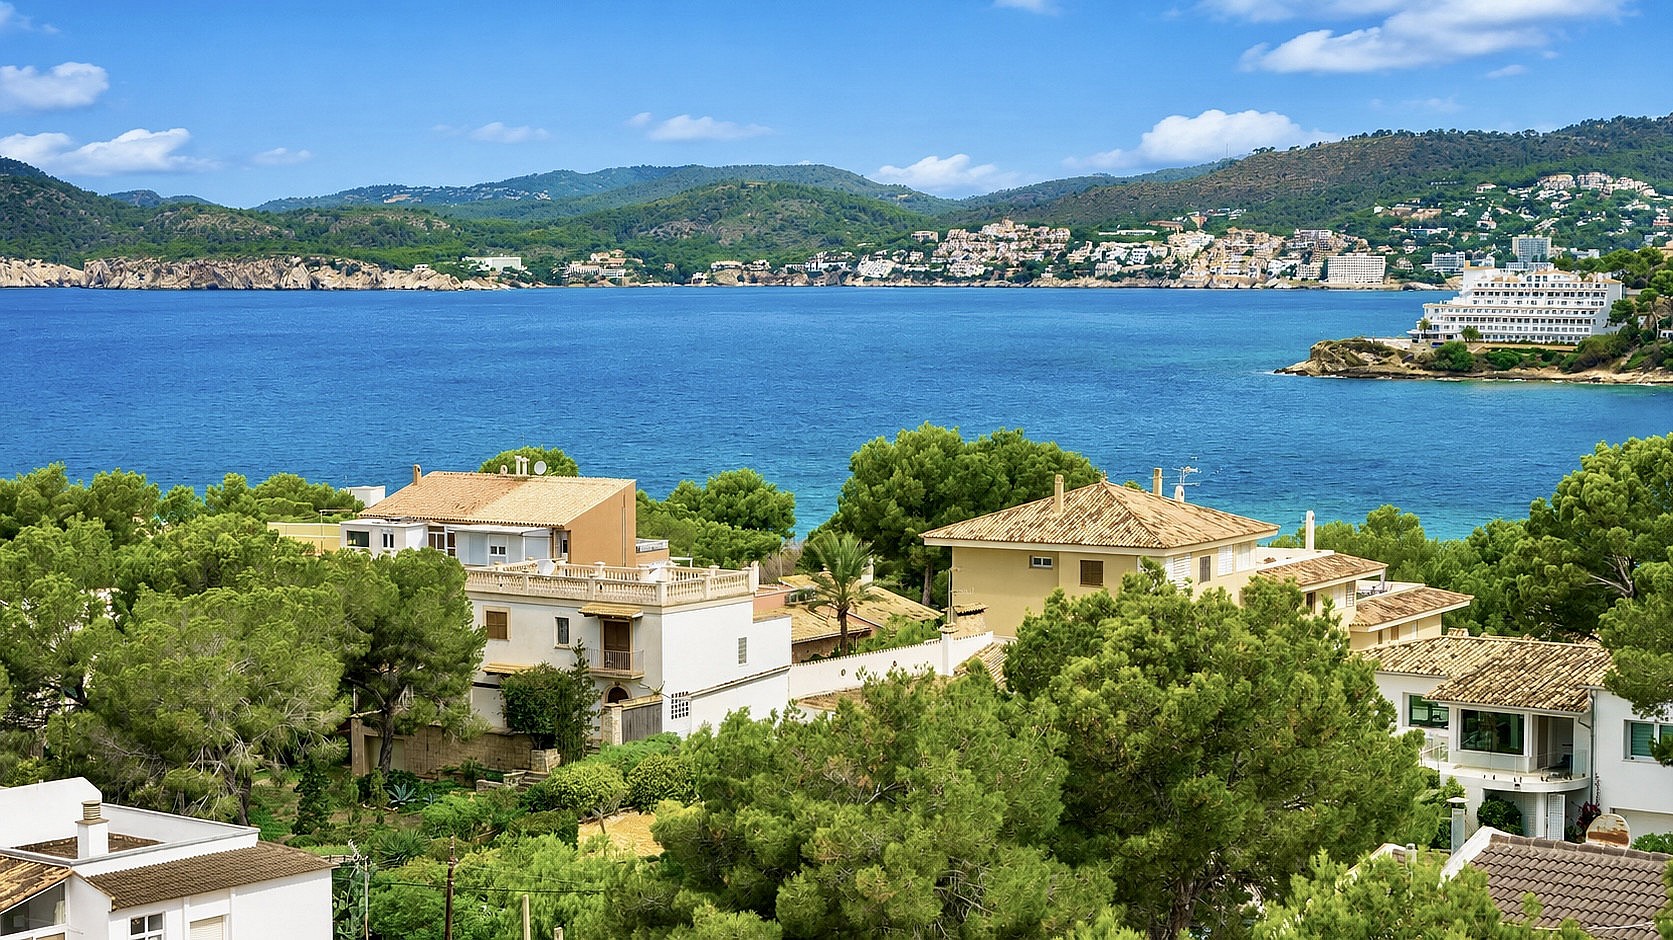
Nova Santa Ponsa is the southwest coast's most complete resort-style residential community, a green, low-density enclave where golf, marina, and beach life sit side by side. Spread across landscaped hillside above the bay, it has become one of Mallorca's premier addresses for buyers who want a full lifestyle delivered within a single, well-planned neighbourhood.
Golf is at its core, with the Santa Ponsa courses long established as among the island's finest, complemented by extensive tennis facilities and the surrounding country club setting. Below, Port Adriano — the striking marina redesigned by Philippe Starck — brings superyacht berths, waterfront dining, and a calendar of events, while the Kimpton Mallorca anchors the area with five-star hospitality, restaurants, and spa. The beaches of Santa Ponsa and the quieter coves nearby complete the picture.
Nova Santa Ponsa appeals to international families, golfers, and second-home owners drawn by space, security, and convenience. With Palma, the airport, and Andratx all within a short drive, it offers a self-contained, active coastal life — the kind of address where everything you need sits within minutes of the front door.
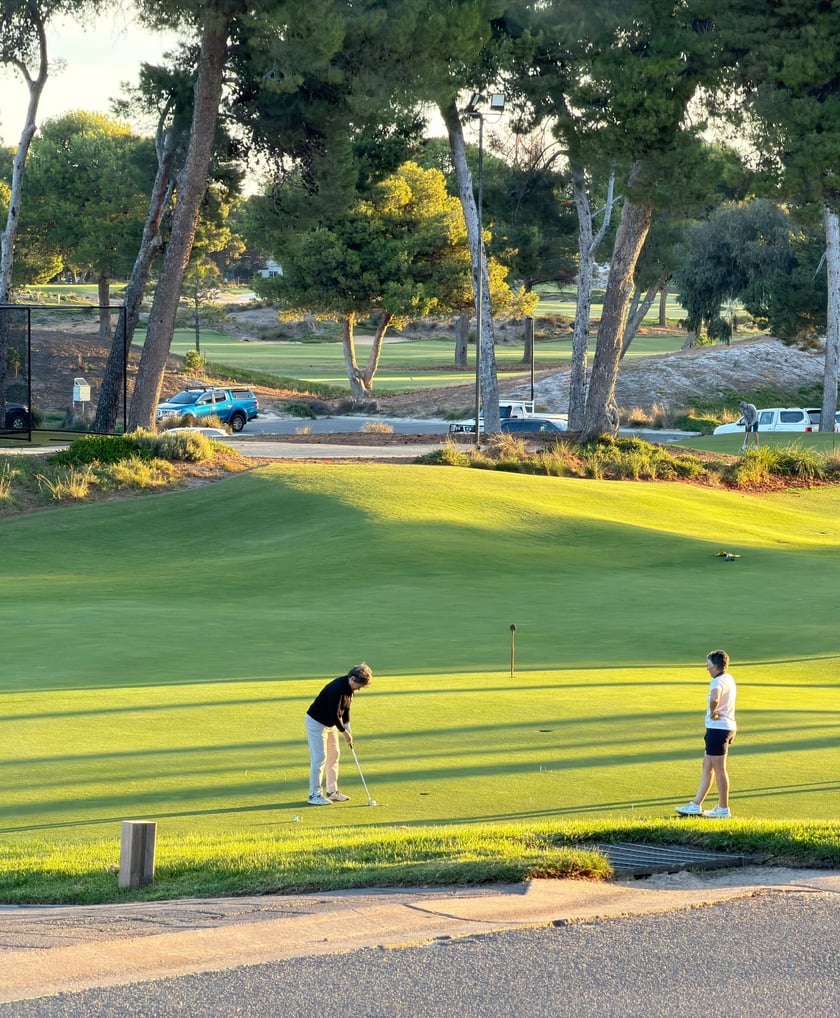
GOLF SANTA PONSA
3 min
A championship 18-hole course at the heart of the residential area.
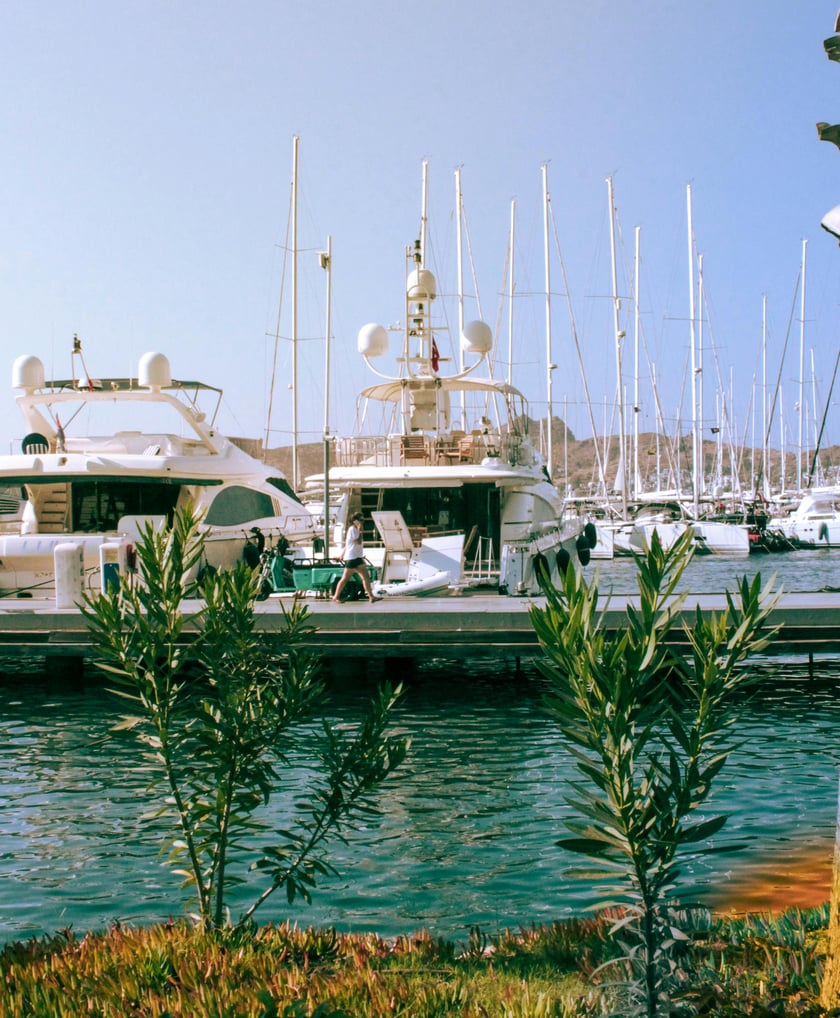
PORT ADRIANO
6 min
A Starck-designed marina with superyacht berths and waterfront dining.
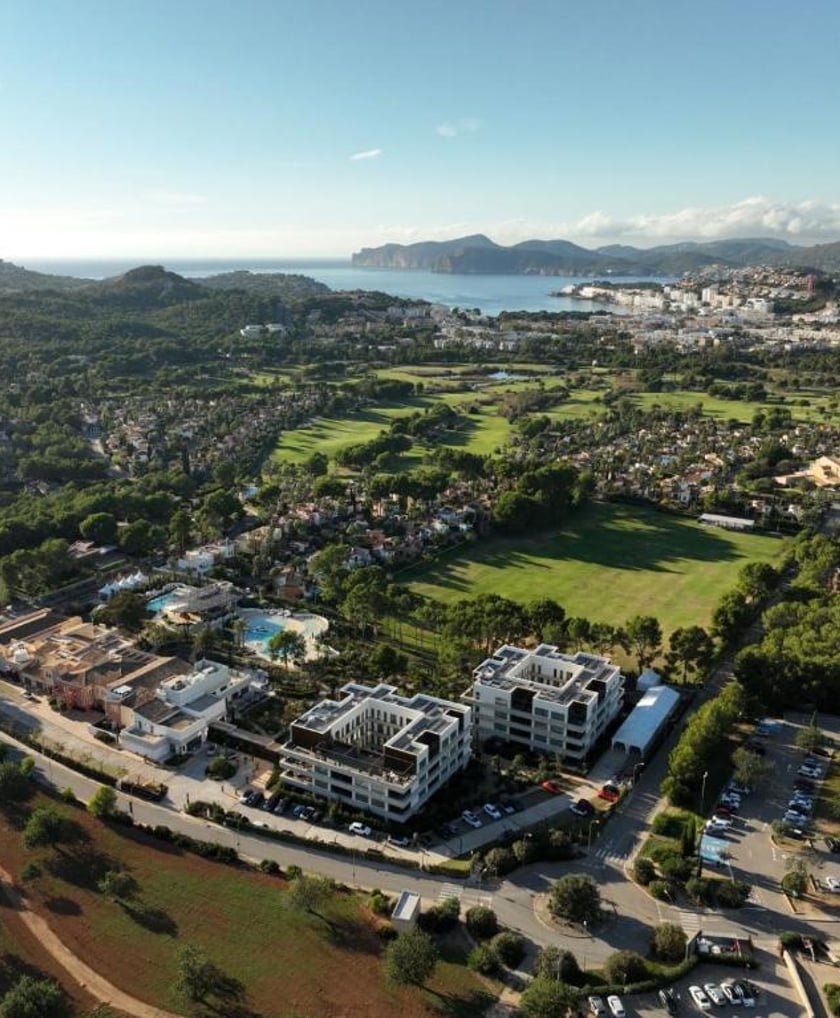
KIMPTON HOTEL
6 min
5-star boutique hotel with membership for gym, swimming pool, spa and sports facilities.
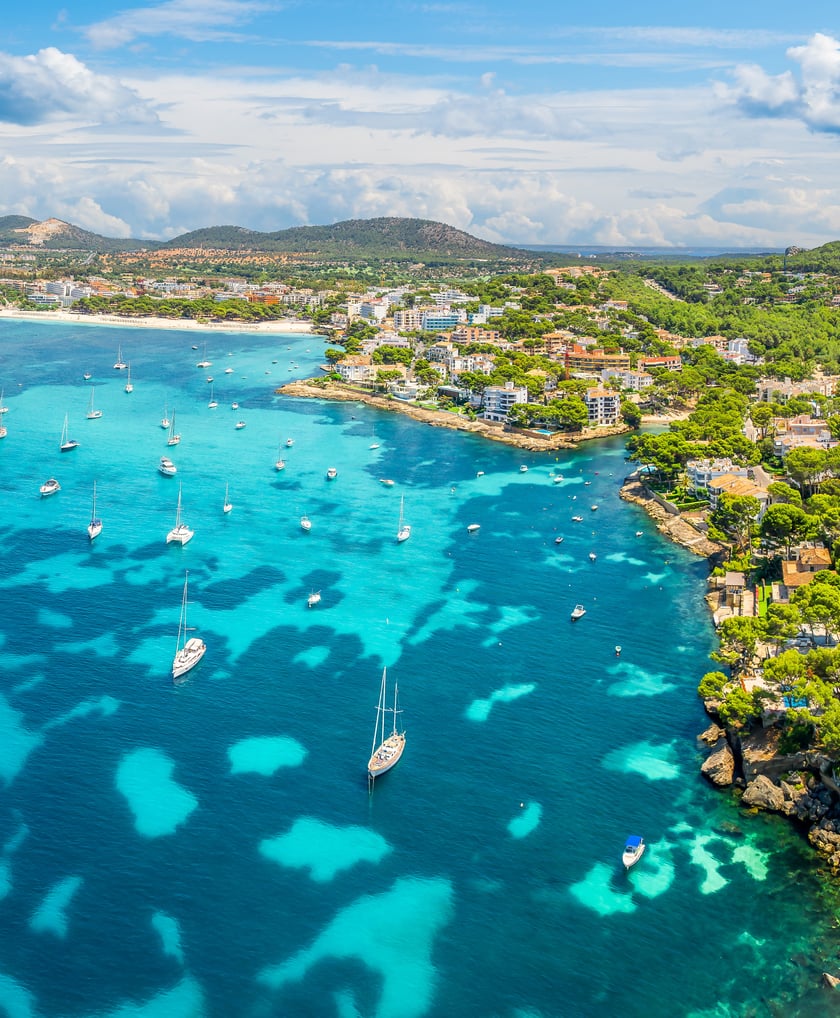
SANTA PONSA BEACH
5 min
A wide golden-sand bay with shallow water and a lively promenade.
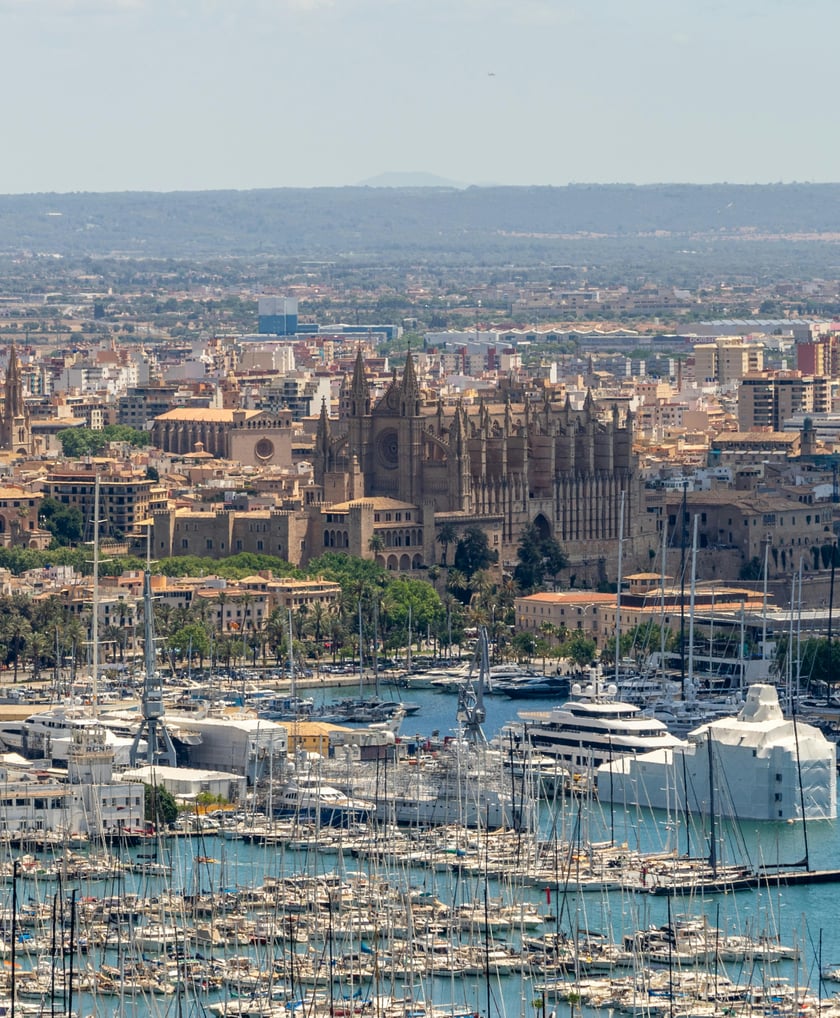
PALMA CITY CENTER
20 min
The island's capital, with its cathedral, old town and seafront.

AIRPORT
25 min
The island's main gateway, with direct routes across Europe year-round.

GOLF SANTA PONSA
3 min
A championship 18-hole course at the heart of the residential area.
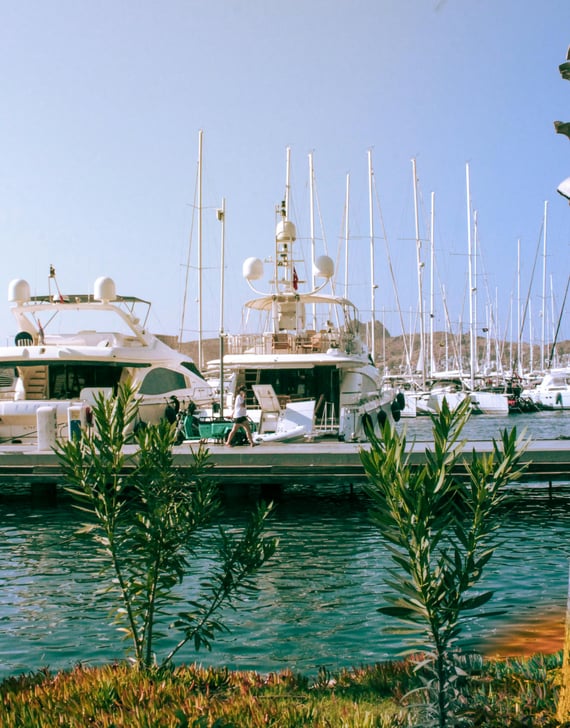
PORT ADRIANO
6 min
A Starck-designed marina with superyacht berths and waterfront dining.
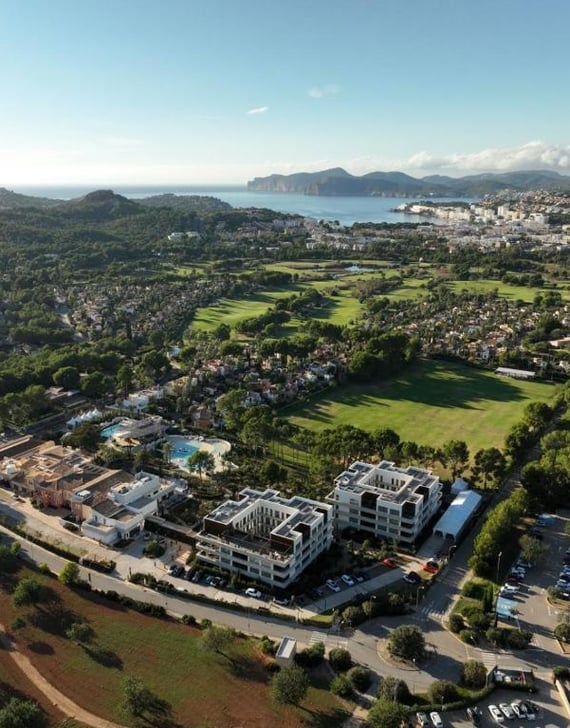
KIMPTON HOTEL
6 min
5-star boutique hotel with membership for gym, swimming pool, spa and sports facilities.
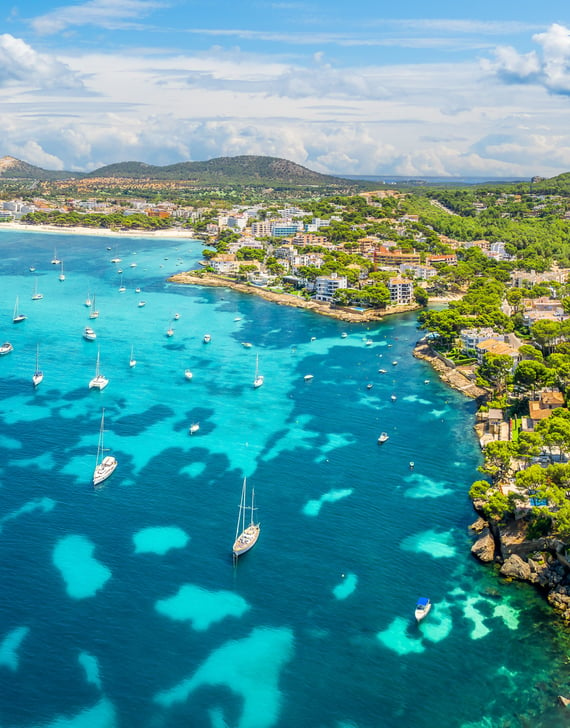
SANTA PONSA BEACH
5 min
A wide golden-sand bay with shallow water and a lively promenade.
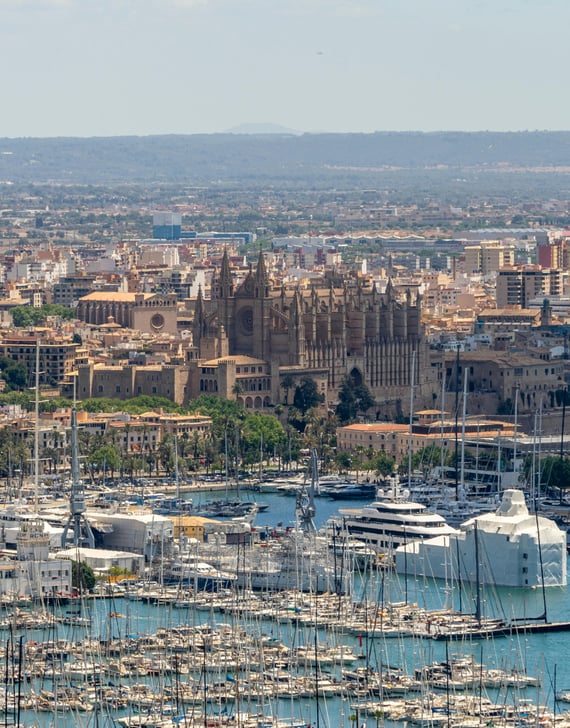
PALMA CITY CENTER
20 min
The island's capital, with its cathedral, old town and seafront.

AIRPORT
25 min
The island's main gateway, with direct routes across Europe year-round.

REQUEST A PRIVATE VIEWING
Properties of this caliber rarely come to market. Our team will assist you with complete confidentiality.

SIMILAR VILLAS IN AREA
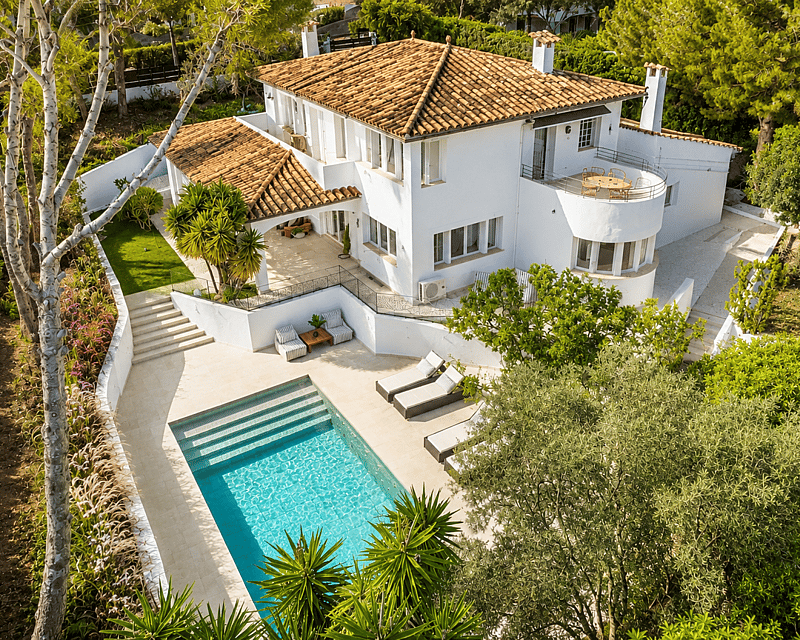
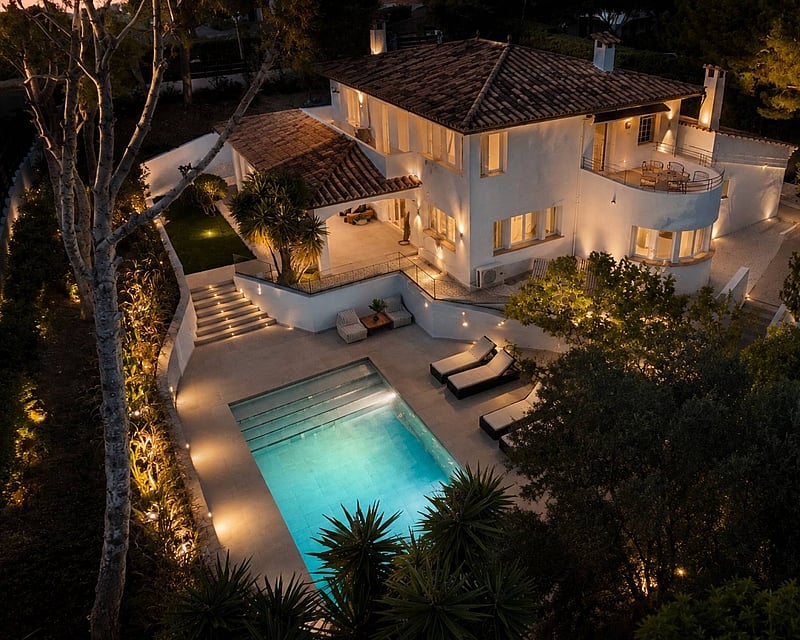
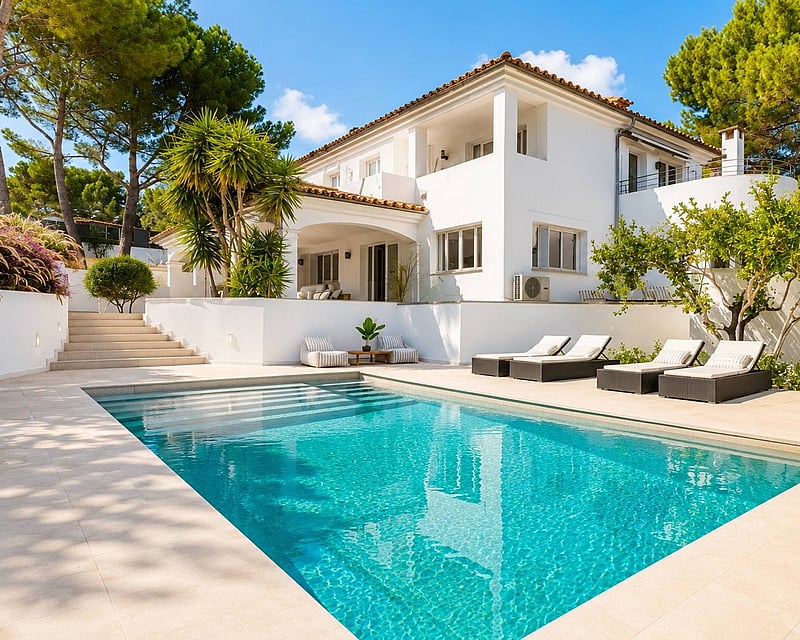
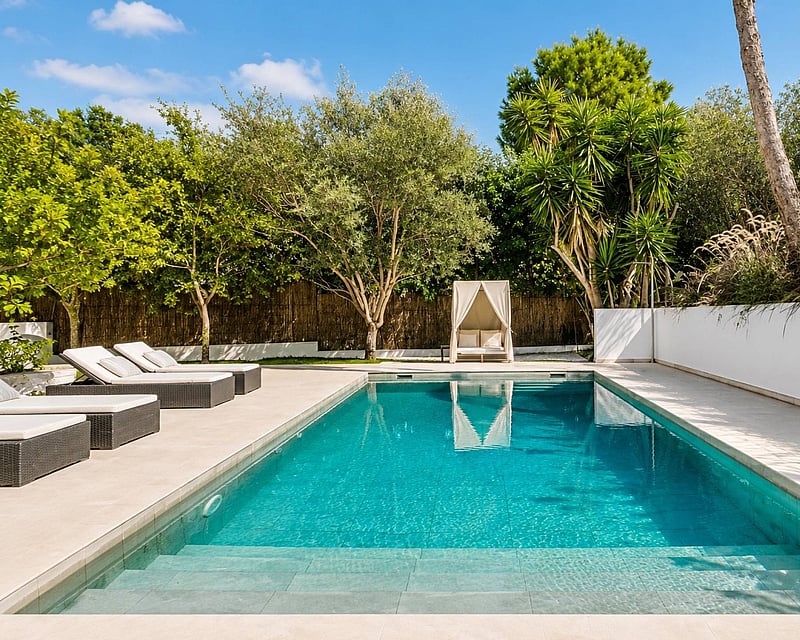
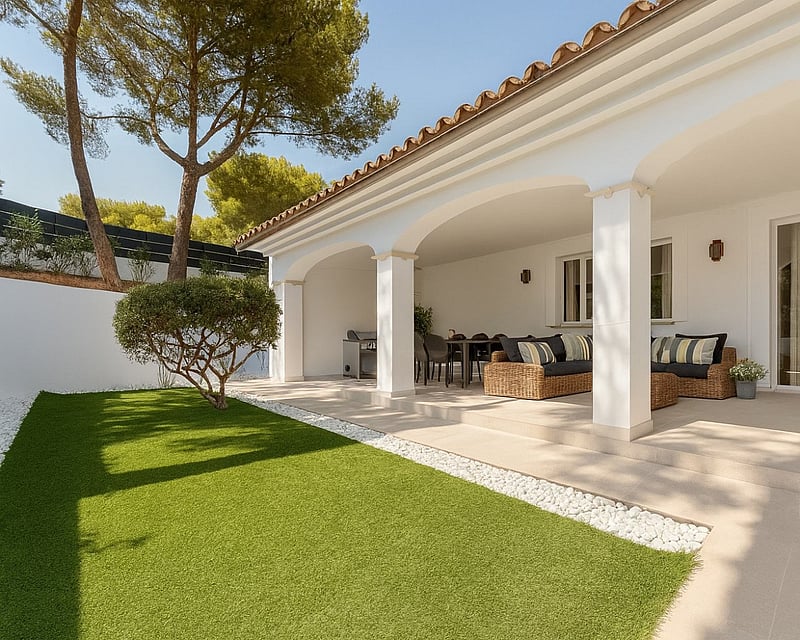
VILLA BELGICA
Completely renovated in 2025, this four-bedroom family villa arranges 300 m² of built space across two floors on a 1,089 m² plot, with a private garden, swimming pool and double garage.The ground floor is organised around an open-plan kitchen, living and dining area that opens directly onto the garden through the main terrace. A guest bathroom and a fourth bedroom sit on this level, giving flexibility for a study, guest room or family use without disturbing the sleeping wing above. A fully fitted kitchen with integrated appliances anchors this space, connecting daily family life with informal outdoor entertaining.The upper floor houses three further bedrooms served by two bathrooms, including a principal suite with its own bathroom. A private terrace extends from this level, catching afternoon light above the garden below. Interiors run on tiled flooring throughout, with the finishes and fittings carried through the recent renovation to a modern residential standard.Central radiator heating and air conditioning make the villa comfortably habitable through every season, and the layout has been designed for year-round family living rather than seasonal use. Ground-floor storage flows into a two-car garage with additional utility space, well suited to a household with children, sports gear or bicycles.Outside, the property sits on just over a thousand square metres of private grounds. The swimming pool and surrounding terrace anchor the garden, framed by mature planting that gives the plot a sense of separation from neighbouring homes. The generous plot-to-build ratio leaves ample lawn on either side of the pool, with room for outdoor dining, play and gardening.Fully renovated and move-in ready, the villa is set up for full-time occupation, with capacity to host family and guests comfortably throughout the year.
4 bedrooms · 3 bathrooms · 300 m² · 1000 m²
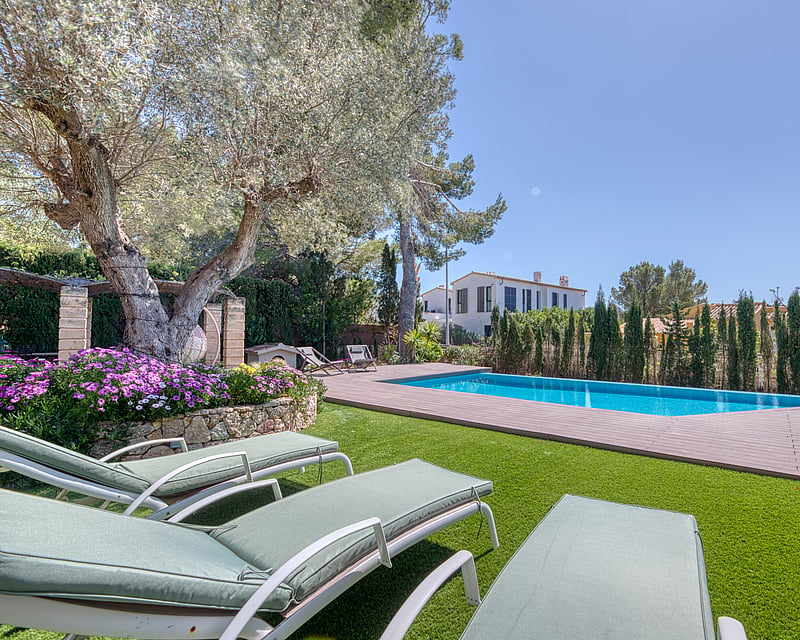
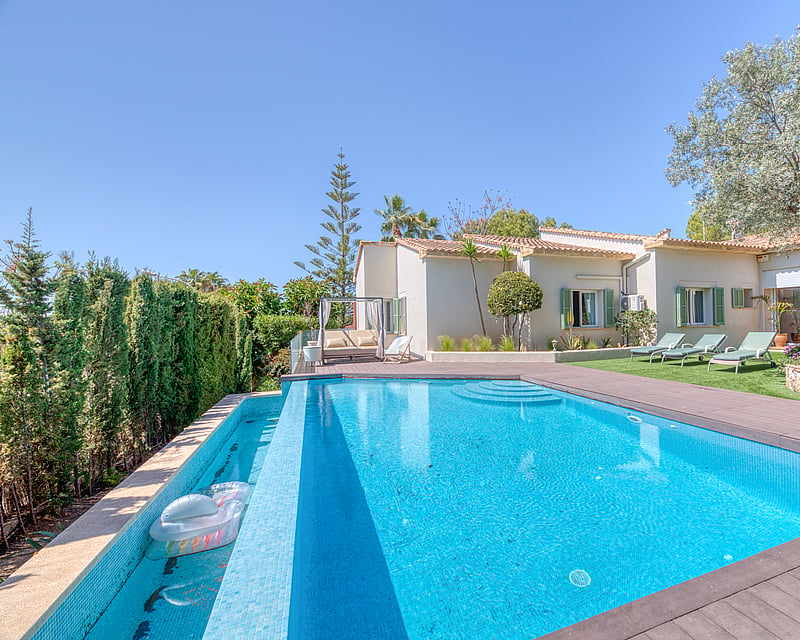
VILLA NOVA SANTA PONSA
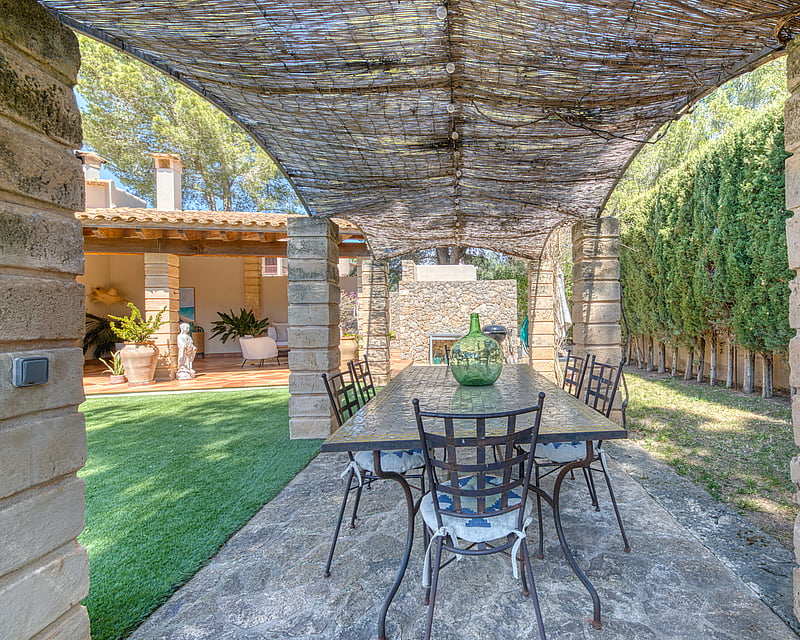
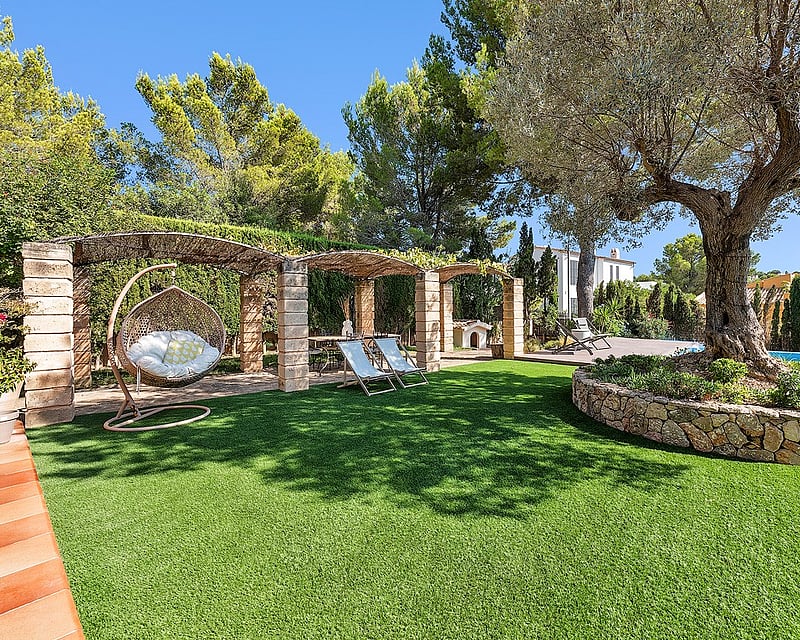
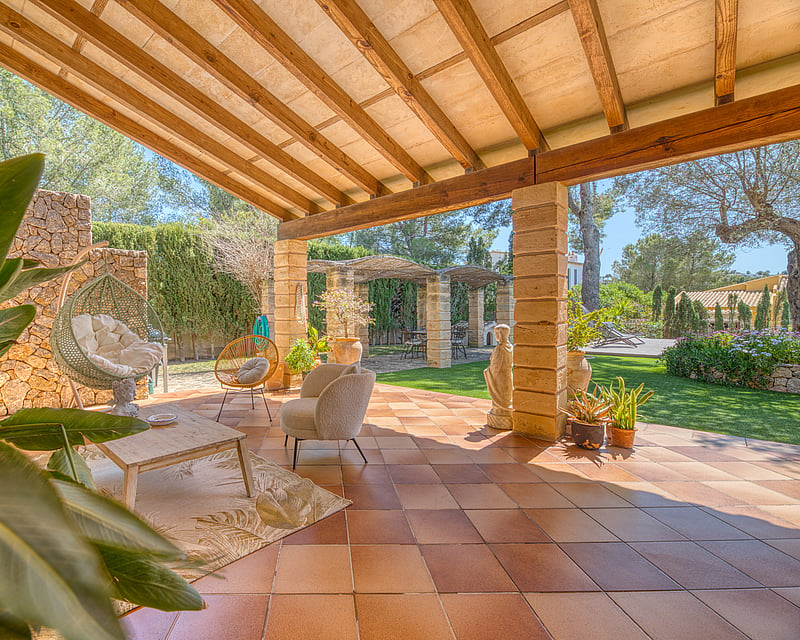
Built in 1996 and maintained in very good condition, this four-bedroom single-storey villa sits on a 1,400 m² plot enclosed by mature pine and olive trees, offering a genuine sense of privacy without isolation. The architecture follows a low, spread-out layout with terracotta-tiled rooflines and rendered white facades broken up by green shutters, giving the property a rooted, residential character that has been carefully updated over the years.Inside, the living area is generous and divided into distinct zones across the same floor level. The main sitting room features a stone fireplace, a full wall of bookshelves and tall sliding doors that open directly to the pool terrace and garden. A second reception area sits adjacent, with the same tiled floors and a relaxed, lived-in quality. The kitchen has been updated with gloss white cabinetry, a central island with oak worktop and bar seating, copper pendant lighting, and a professional-style range cooker in blue, well-suited to daily family use.The principal bedroom is a calm, warm-toned suite with garden views, fitted wardrobes and a full en-suite finished in beige marble tiling, a travertine-surround soaking bath and a walk-in rain shower with matte black fixtures. The remaining bedrooms, including a children's room with garden access, are served by further bathrooms across the home.Outside, the garden is the defining element. The pool sits on a composite timber deck with sunlounger space and step-in entry. Sandstone arched pergolas, roofed with woven reed and strung with warm bulb lighting, create a shaded dining corridor alongside the lawn. At the centre of the plot stands a centuries-old olive tree set within a raised stone planter. A separate open-sided covered room with terracotta floors connects the garden to the house and works as an outdoor living room. Garage for two cars.
4 bedrooms · 5 bathrooms · 410 m² · 1400 m²
NOVA SANTA PONSA VILLA
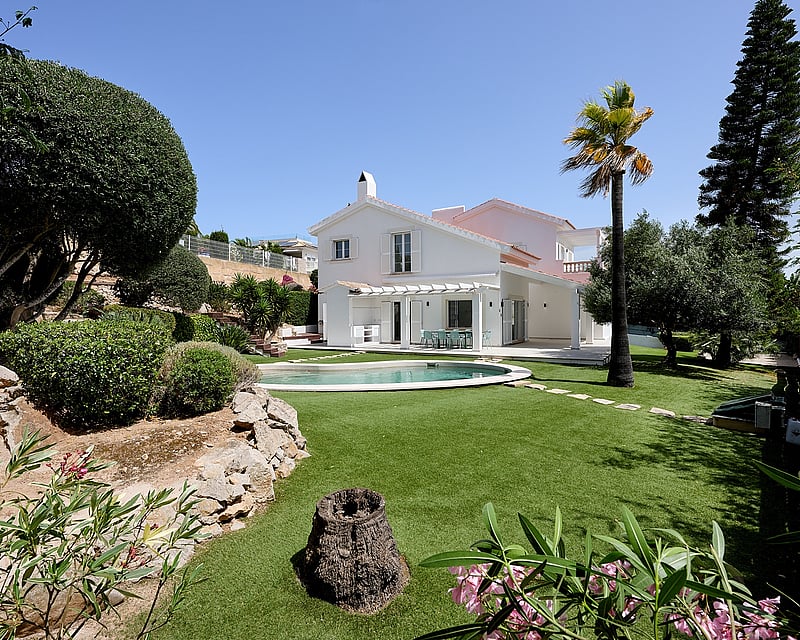
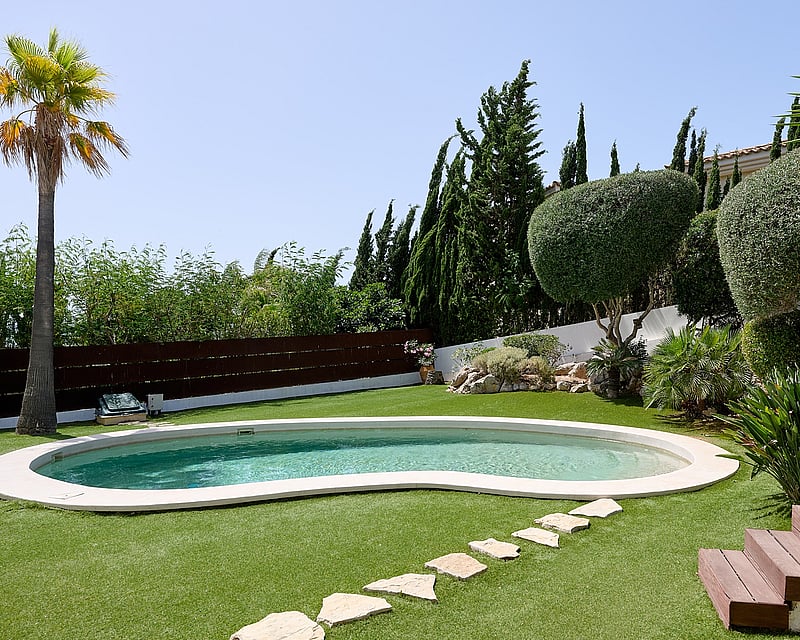
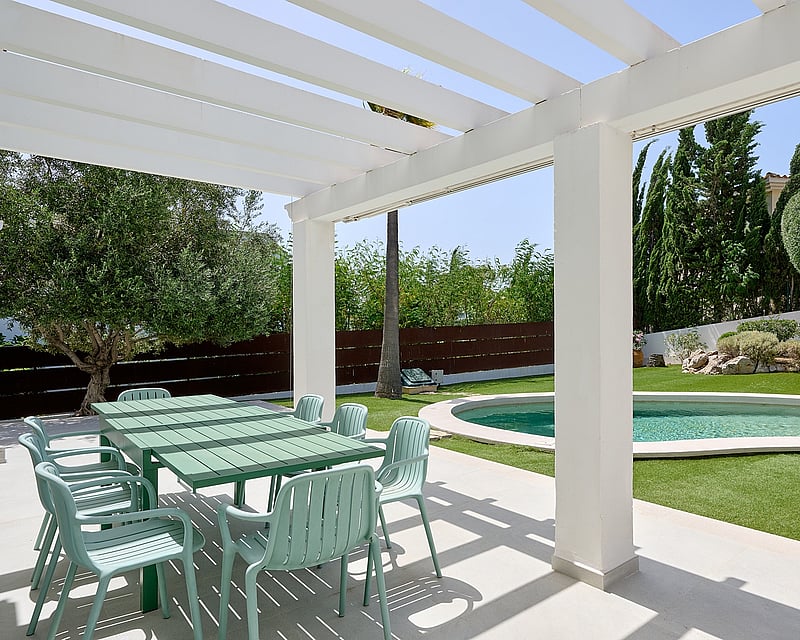
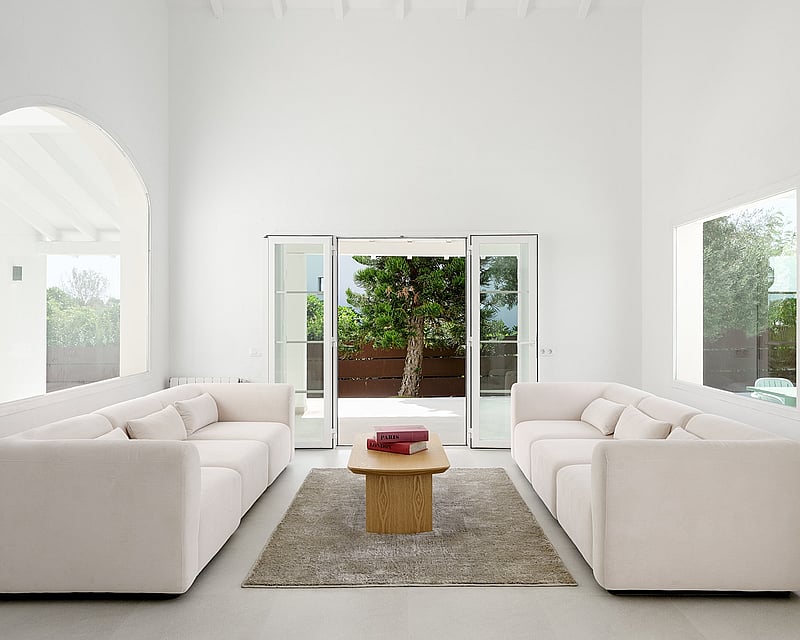
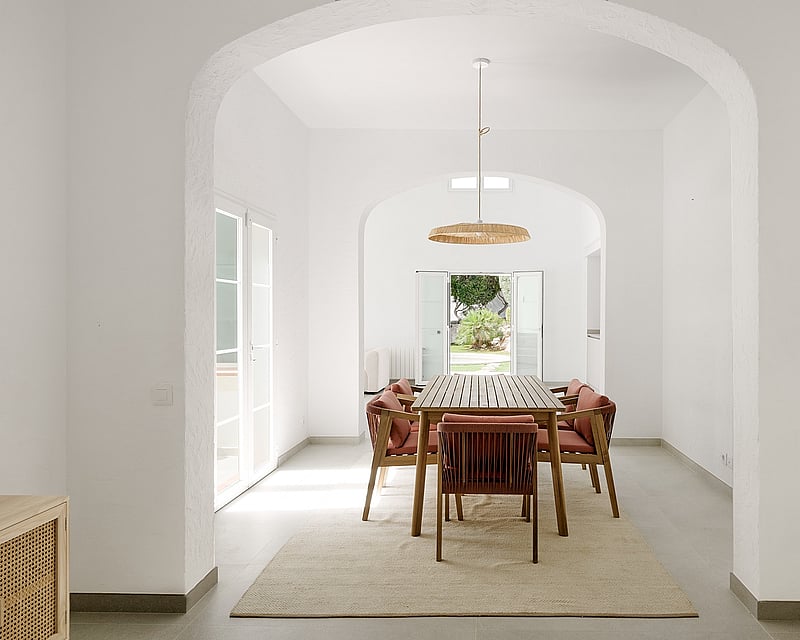
Built in 1999 and comprehensively renovated in 2025, this detached villa sits on a 1,101 m² plot in a quiet residential pocket of Nova Santa Ponsa, oriented south and arranged across two levels to make the most of natural light throughout the day.The entrance level is reached from street level, where a single garage and a self-contained one-bedroom, one-bathroom guest apartment sit alongside the main front door. A short internal staircase leads up to the principal bedroom suite, which opens onto a private terrace with partial sea views, and to an open mezzanine gallery that overlooks the double-height living room below a space defined by ceilings approaching ten metres and generous glazing on all sides.The lower level is organised around an open-plan kitchen, living room and dining area, each with direct access to the terraced garden. The kitchen features a central island and is fully fitted. Two further guest bedrooms and two bathrooms occupy this floor, along with a guest WC, a flexible room suited to use as a TV room, home office or additional bedroom, and a utility and plant room with a separate external access door.Outside, the south-facing garden is flat and landscaped with artificial grass and planting, centred on a private swimming pool. A covered terrace provides space for outdoor dining and a built-in BBQ, while an elevated timber deck overlooks the pool and provides a further lounging area. The property is air-conditioned throughout and connects smoothly to Nova Santa Ponsa's road network, with direct routes to the motorway, international schools and Palma Airport.
5 bedrooms · 5 bathrooms · 280 m² · 1100 m²
VILLA LOTUS
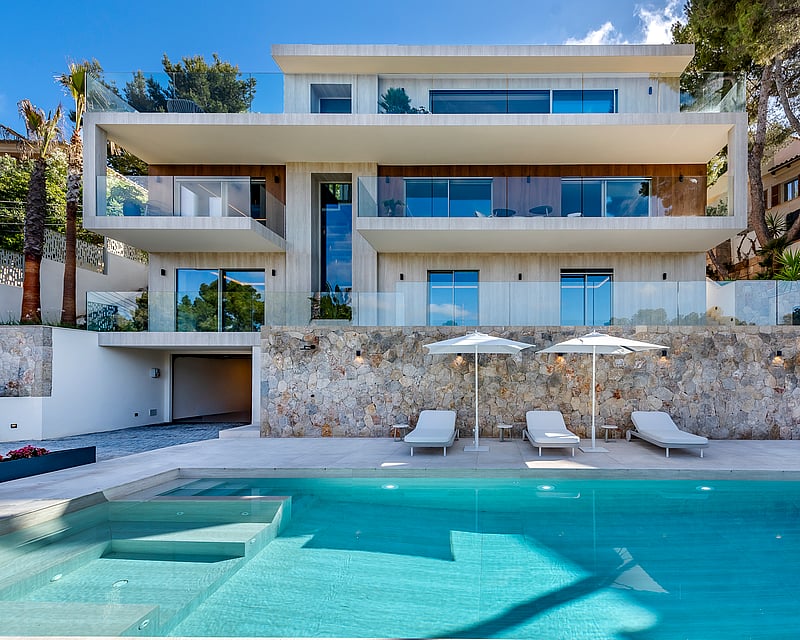
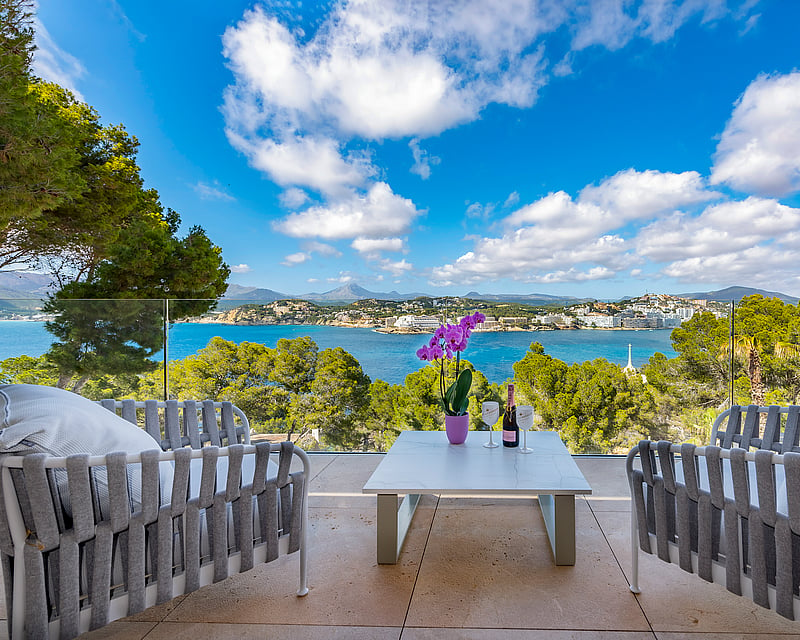
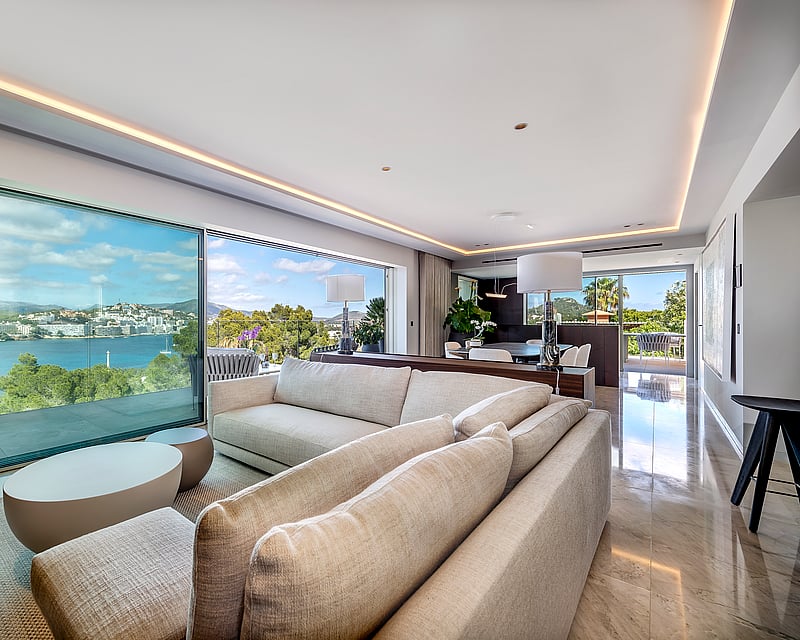
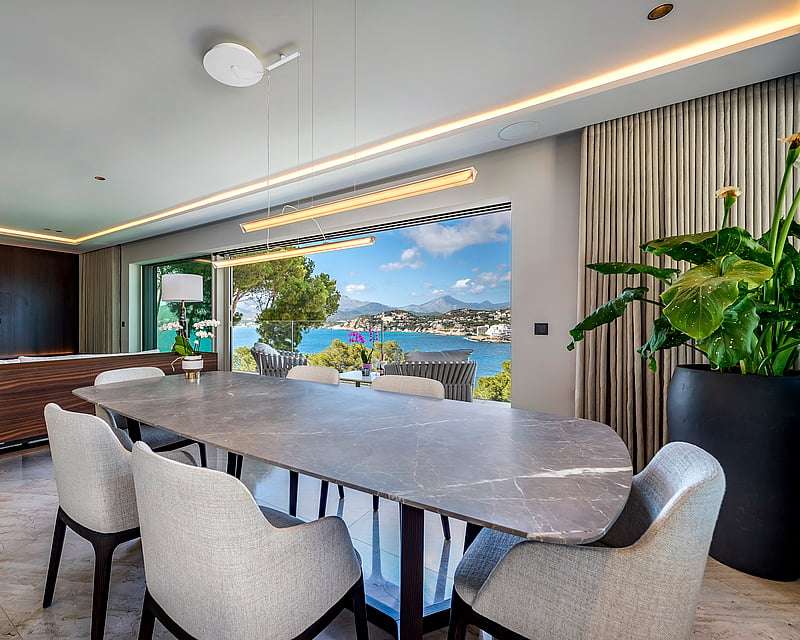
Set high on Via Cornisa in Nova Santa Ponsa, Villa Lotus is a newly completed home arranged across four floors, each one designed around the sea. The comparison the owners make is to a small five-star hotel, and it holds: every bedroom is conceived as a suite in its own right, framed to face the water. The top floor holds the heart of the house an open-plan Italian kitchen flowing into the living and dining area, opening onto a terrace and front-facing balcony where the bay sits in full view. Below, the principal floor gathers three bedrooms, the principal suite among them, each with its own balcony toward the sea, a private hallway entrance and fitted dressing room. A dedicated wellness level brings together a spa with sauna, a gym, a cigar room, a multifunctional space and a guest suite. At ground level: the garage, entrance hall, lift, laundry and technical rooms, with the lift connecting all four floors. Outside, a generous pool and whirlpool anchor the entertaining area, with a back garden on the principal level. Specification runs throughout high-end Italian kitchen and built-in wardrobes, KNX home automation, built-in speakers, electric curtains, underfloor heating, individual climate control in every room and mosquito screens. Parking is equally considered: a two-car garage at street level and a further space at the villa entrance, fitted with an EV charger.
4 bedrooms · 5 bathrooms · 482 m² · 1045 m²
VILLA REINA
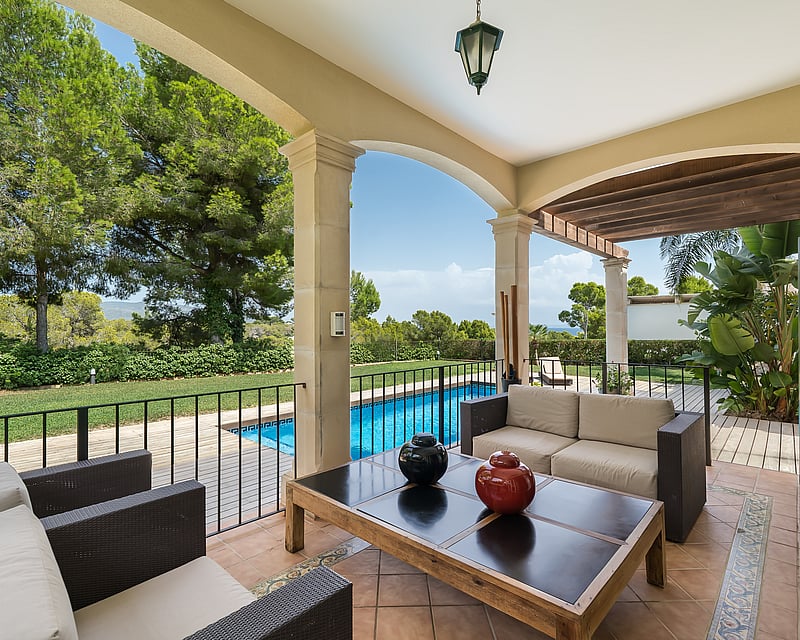
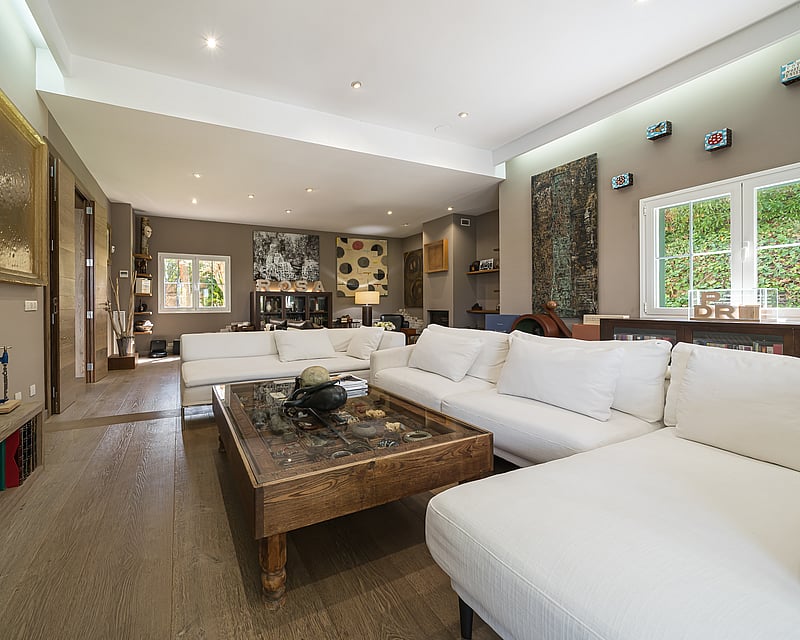
This four-bedroom villa distributes its 340 square metres across two carefully planned levels, with the ground floor dedicated to social living and the first floor to private quarters.The ground floor begins with a double-height entrance foyer that sets the home's character immediately. To the left sits a substantial family living room opening onto a covered lounge terrace with westerly aspect. The right wing contains the kitchen and breakfast area, with direct access to a covered outdoor dining terrace. The kitchen features professional-grade stainless steel appliances, dark timber cabinetry, and a central island scaled for both everyday cooking and entertaining. Additional ground floor spaces include laundry, guest cloakroom, WC, and service access to mechanical systems. Throughout, broad-plank flooring and stone detailing reinforce the quality of the construction.The first floor houses the sleeping quarters. The principal bedroom suite occupies the right wing with a walk-in closet, en-suite bathroom featuring a freestanding bathtub, and a private terrace oriented toward the sea and Bay of Palma views. The left wing contains two guest bedrooms, each with en-suite facilities and built-in wardrobes. A fourth flexible space functions as a family room or additional bedroom as needed.Outside, the 1,200-square-metre plot wraps around the villa with mature, professionally landscaped gardens offering substantial privacy. A recently retiled swimming pool (4 by 8 metres) sits on flat ground surrounded by stone terracing and timber decking. Dedicated irrigation systems and external uplighting service the gardens. Two covered terraces connected to the living and dining areas create comfortable transition spaces. Multiple garden access points around the perimeter ensure circulation ease.The villa was constructed in 2002 with hot-and-cold air conditioning throughout and a wood-burning fireplace anchoring the living room. Building regulations permit an additional 60 square metres of development on the plot. Access is via a gated private community road.
4 bedrooms · 4 bathrooms · 340 m² · 1200 m²
SANTA PONSA VILLA ALEGRA
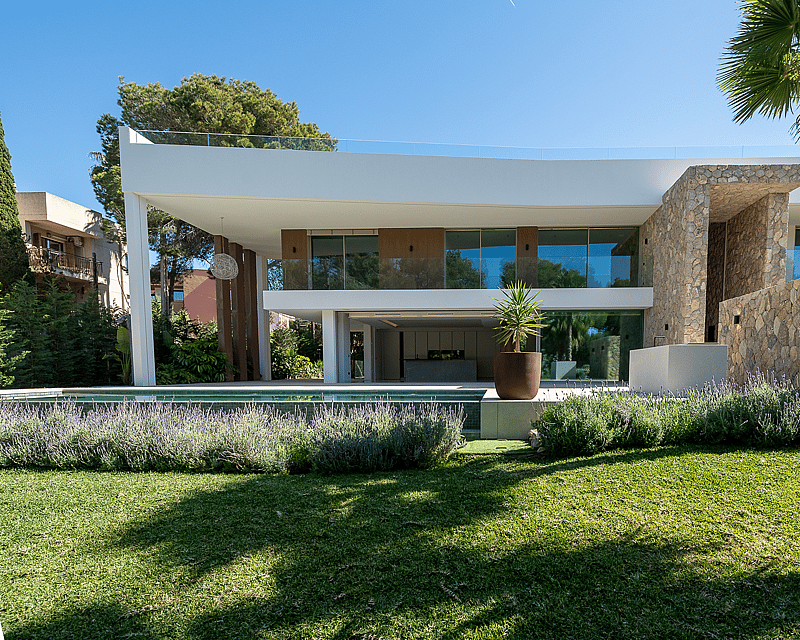
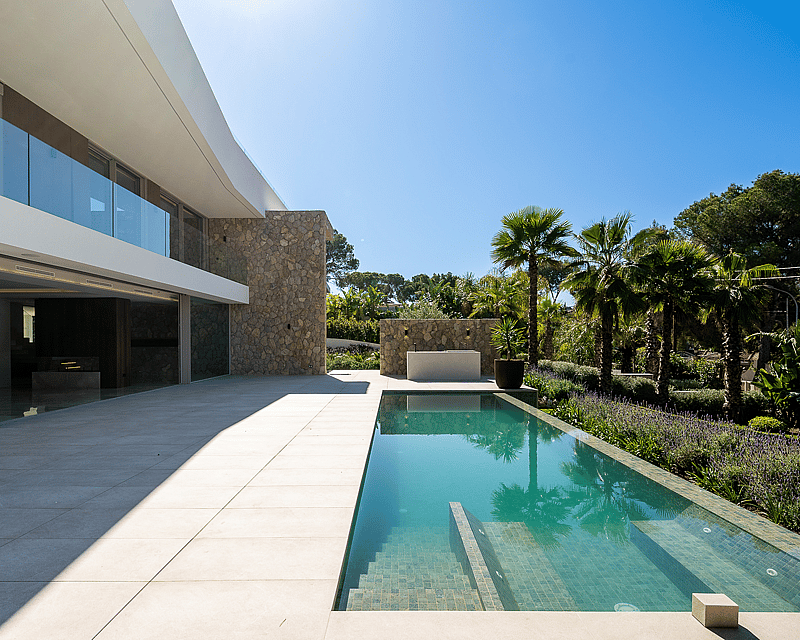
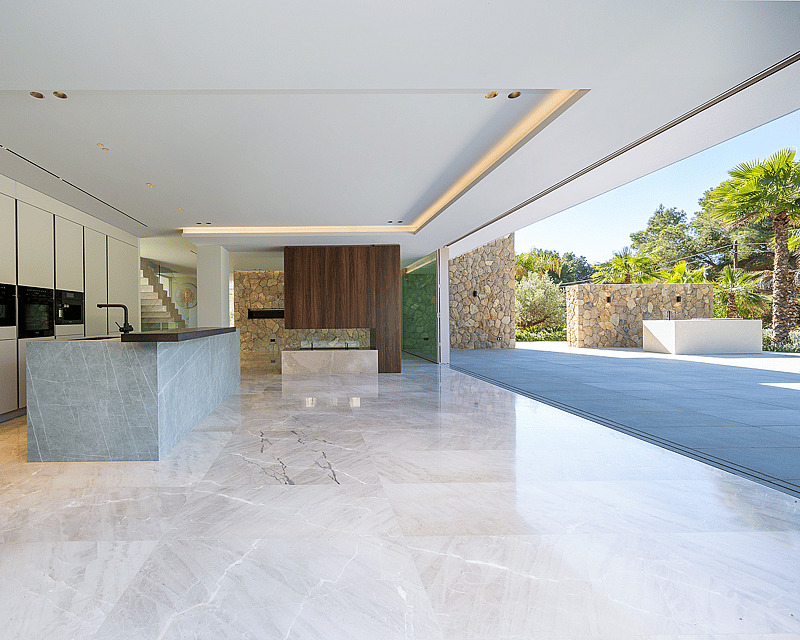
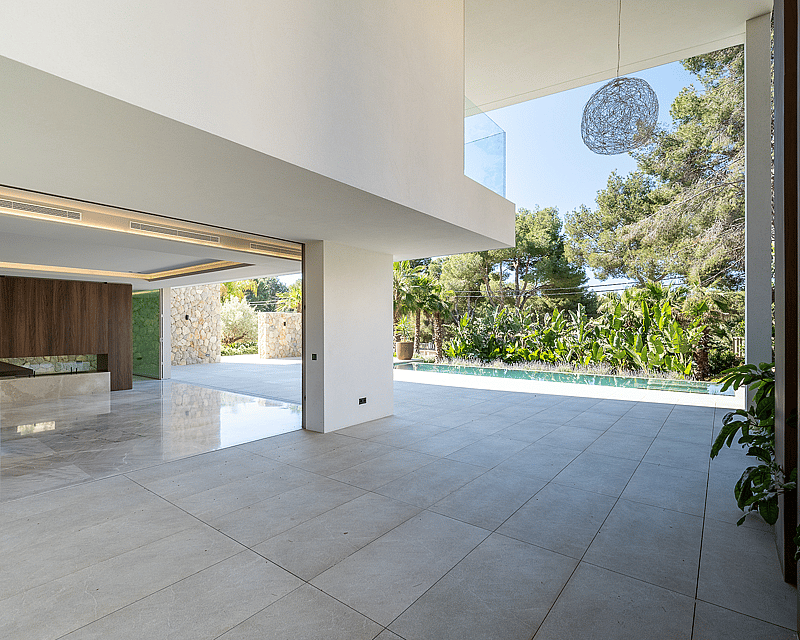
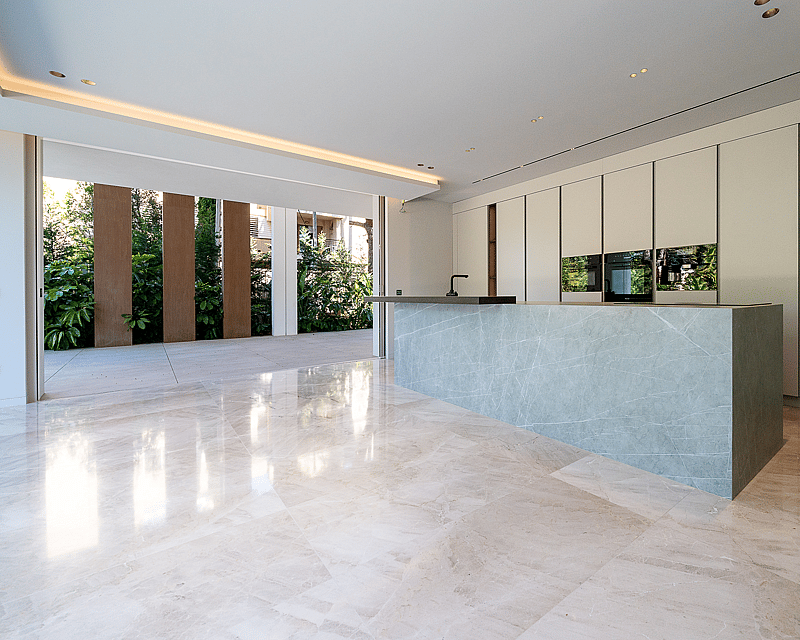
Villa Alegra is a newly completed residence built in 2025, set on a 1,322 m² plot in one of Santa Ponça's quieter residential streets. The architecture is direct and confident: a white rendered volume punctuated by natural stone columns and walls, floor-to-ceiling glazing, and clean horizontal lines that give the property a considered, unhurried presence from the garden.Inside, polished marble floors run throughout the main living level, where an open-plan kitchen, dining and living space connects directly to the covered terrace and pool via large sliding glass panels. The kitchen is fitted with Neolith stone surfaces and a full suite of Miele appliances. A walnut-panelled fireplace feature anchors the living area, while a blue-grey stone island defines the culinary zone. A separate home office and guest suite complete this level.The upper floor is given over to the bedroom wing, where wide-plank oak flooring, linear LED ceiling detail and glass-balustrade terraces give each room a calm, residential quality. The master suite benefits from direct terrace access and a dressing room lined in dark timber joinery.Bathrooms throughout are finished in large-format travertine-effect stone with wall-mounted fittings from Gessi and Antonio Lupi, and lit mirror cabinetry above integrated stone basins.The lower level holds the wellness suite: an indoor lap pool with blue mosaic tile cladding, a Finnish sauna in natural timber, a hammam, and a dedicated cinema room with walnut wall panelling and ceiling-mounted projector.Outdoors, a wide stone-tiled terrace extends to a rectangular pool with integrated jacuzzi, bordered by lavender, palms and mature tropical planting. A rooftop terrace with metal-rail stair provides an additional outdoor space above. The property includes underfloor heating, a KNX home automation system, lift between all three levels, and a double garage.
5 bedrooms · 7 bathrooms · 731 m² · 1322 m²