MEDITERRANEAN APARTMENT IN PALMA
€1,250,000
Discover a fully renovated 3-bedroom luxury apartment for sale in Son Armadams, Palma. Bespoke interiors, 20 sqm terrace, Mediterranean design and prime location near Santa Catalina and Bellver Forest
A Unique Full-Floor Mediterranean Gem in Son Armadams
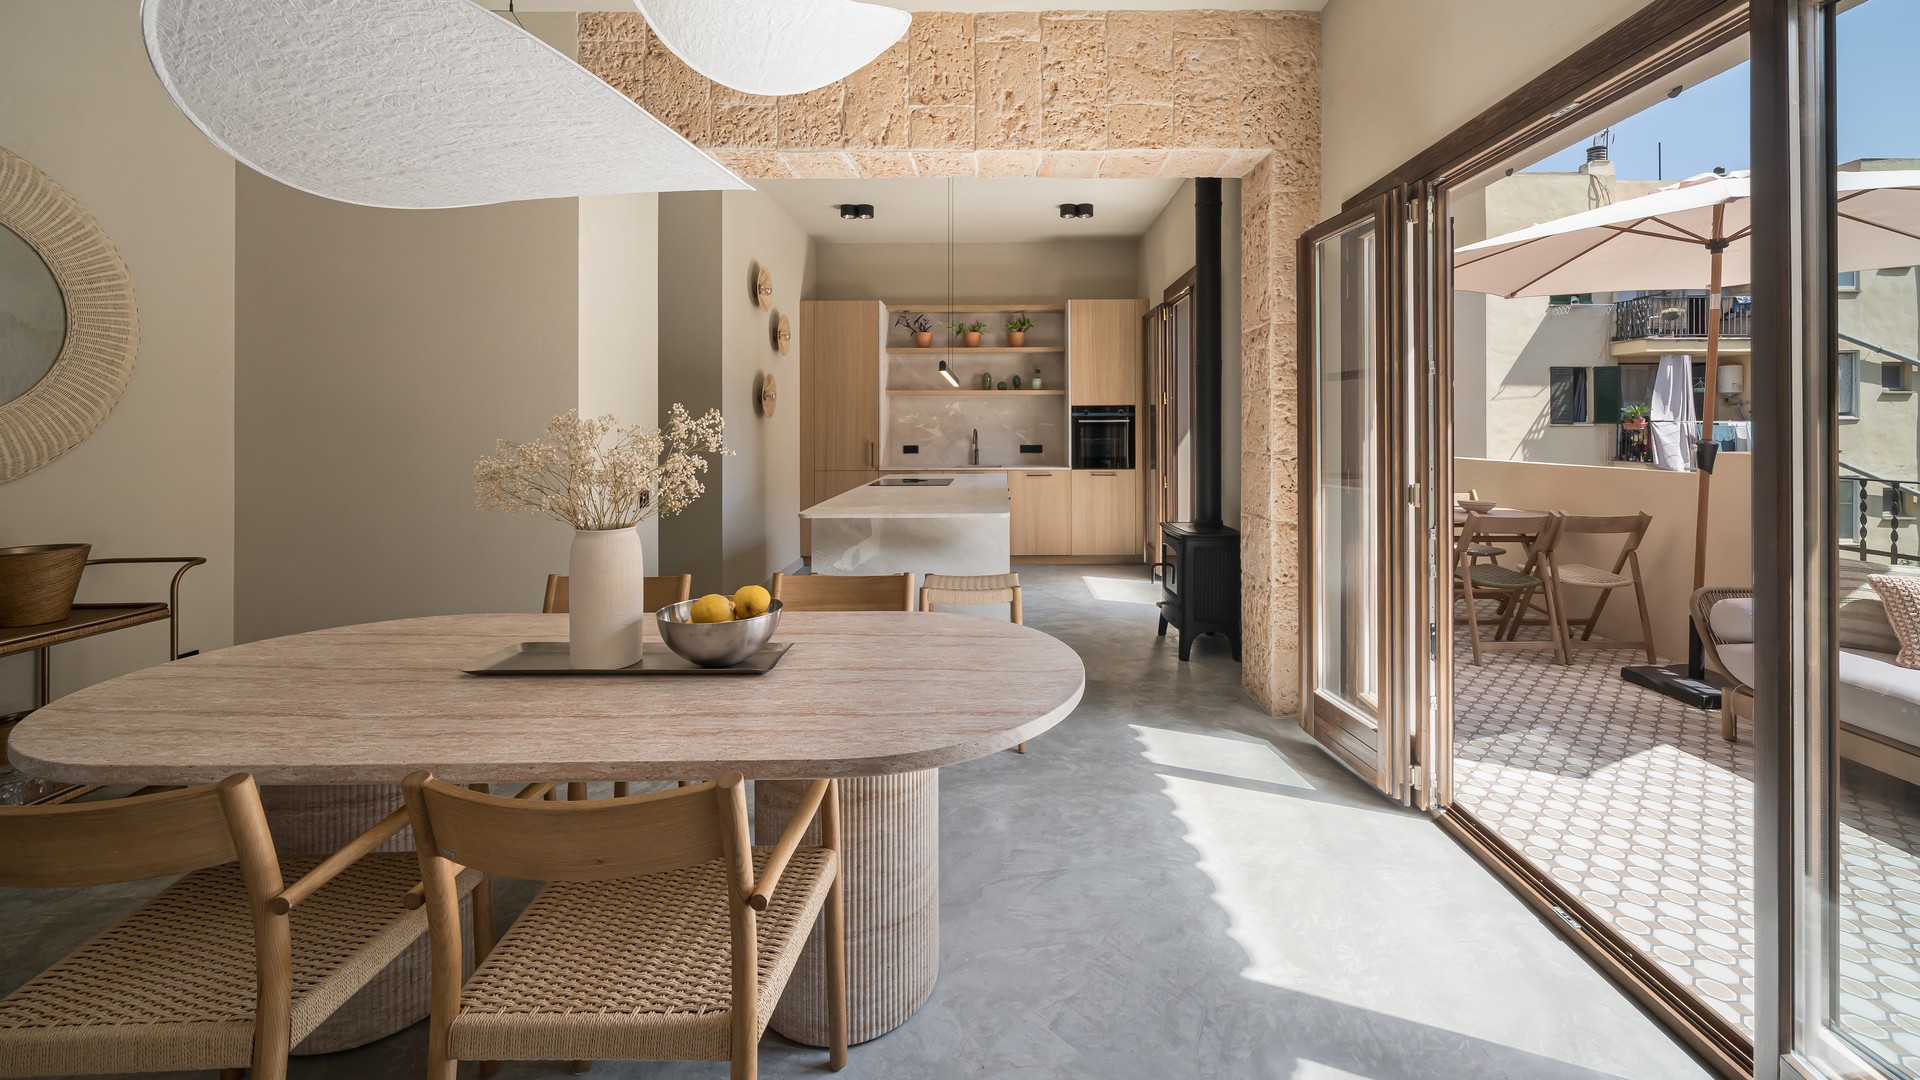
Set in the sought-after residential enclave of Son Armadams, this fully renovated three-bedroom apartment occupies an entire floor of a characterful 1942 building, fully refurbished in 2026.
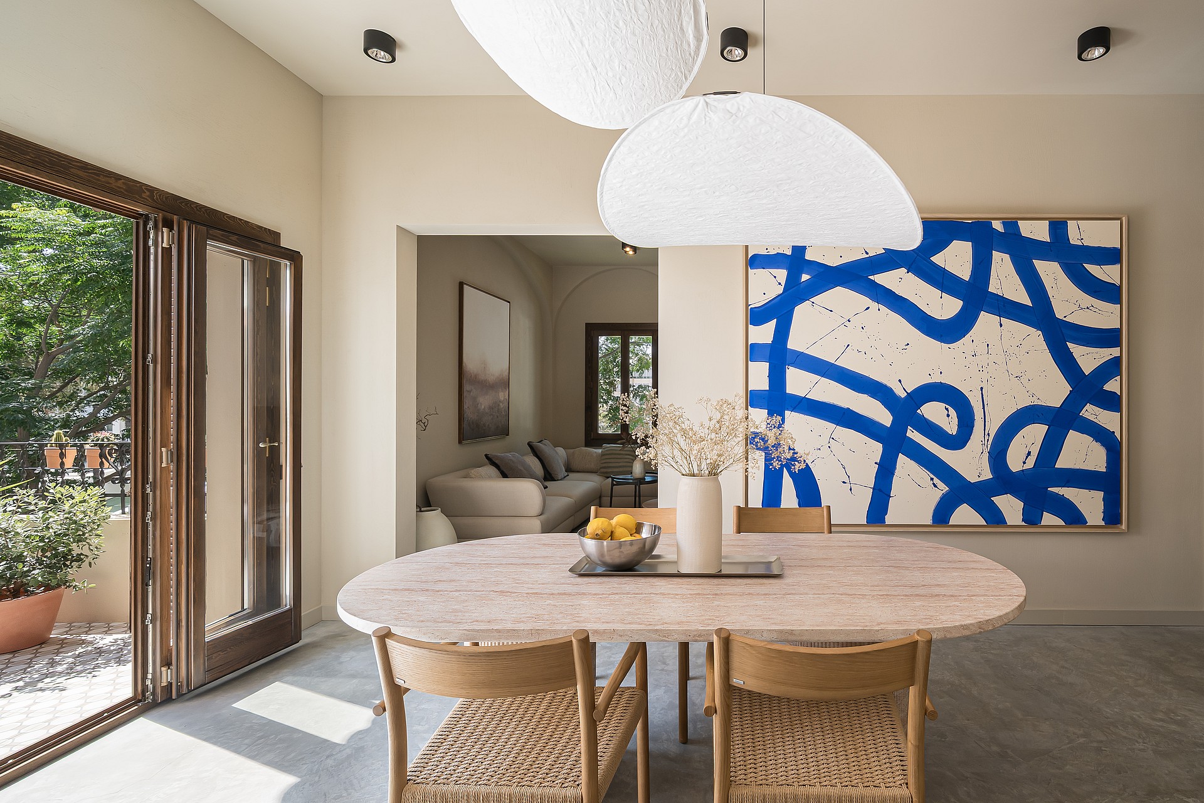
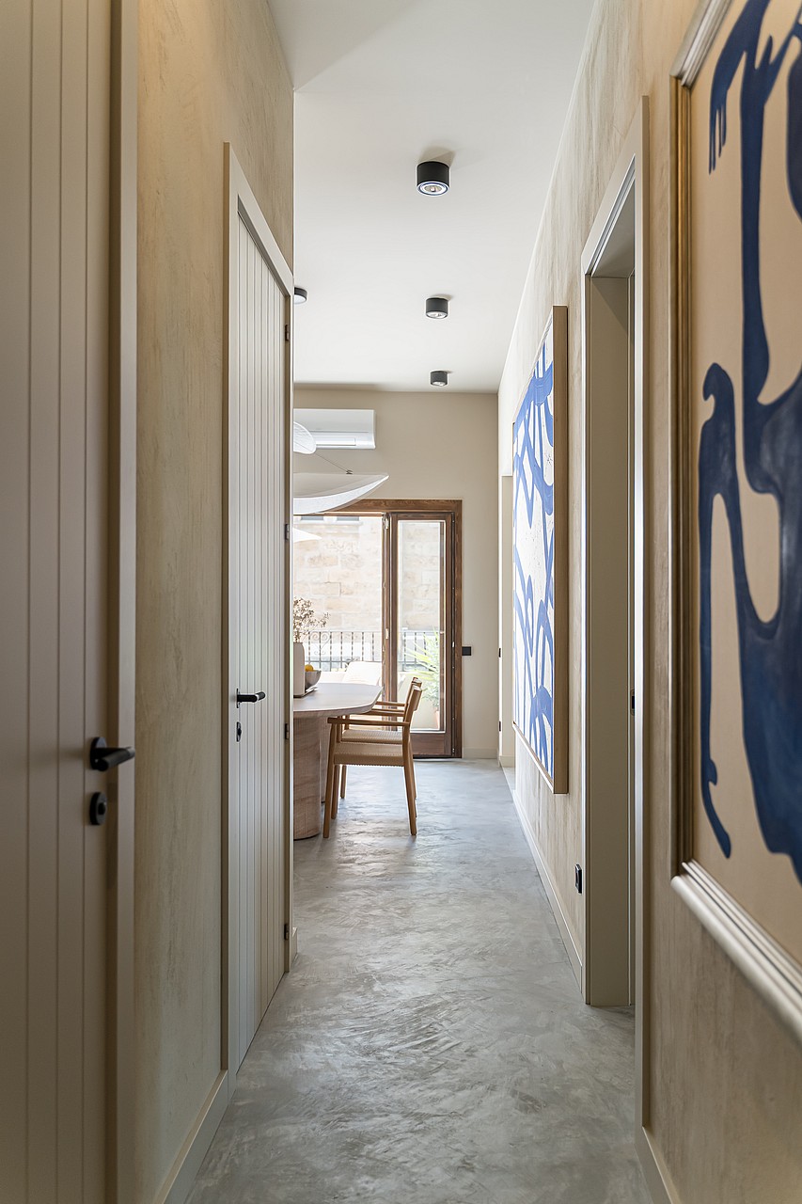
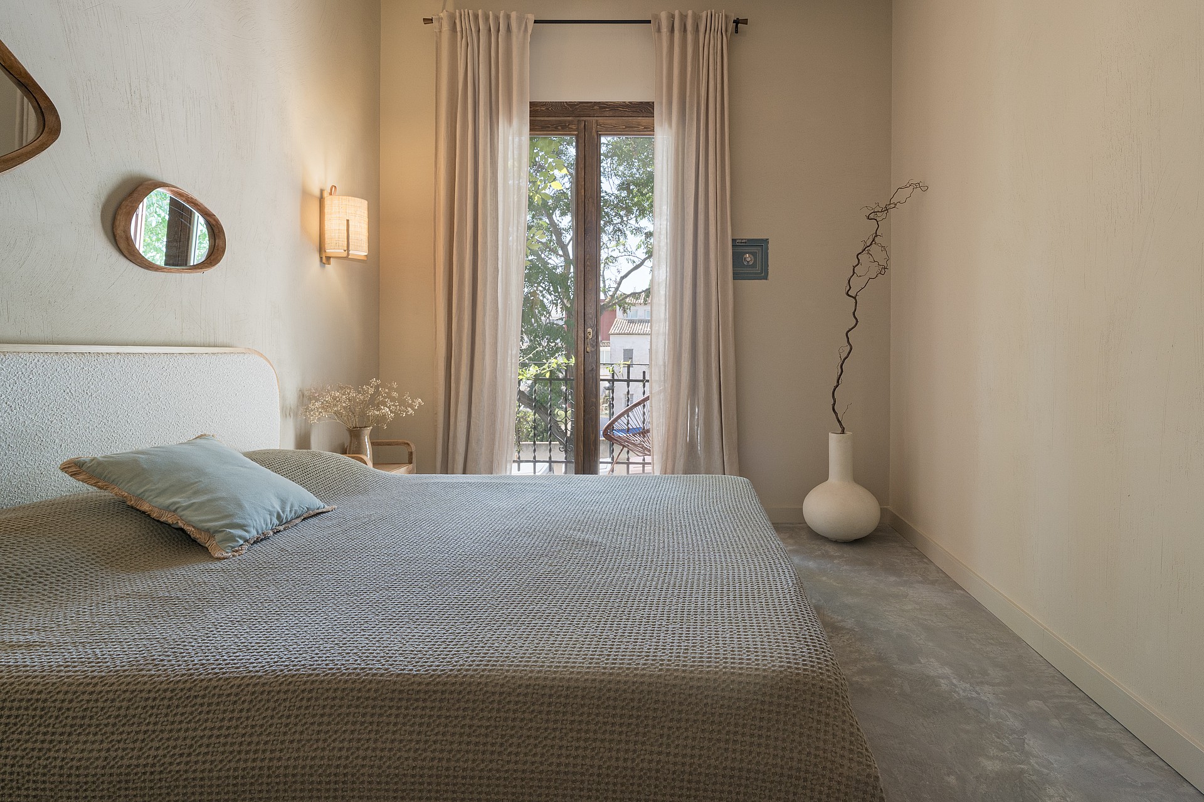
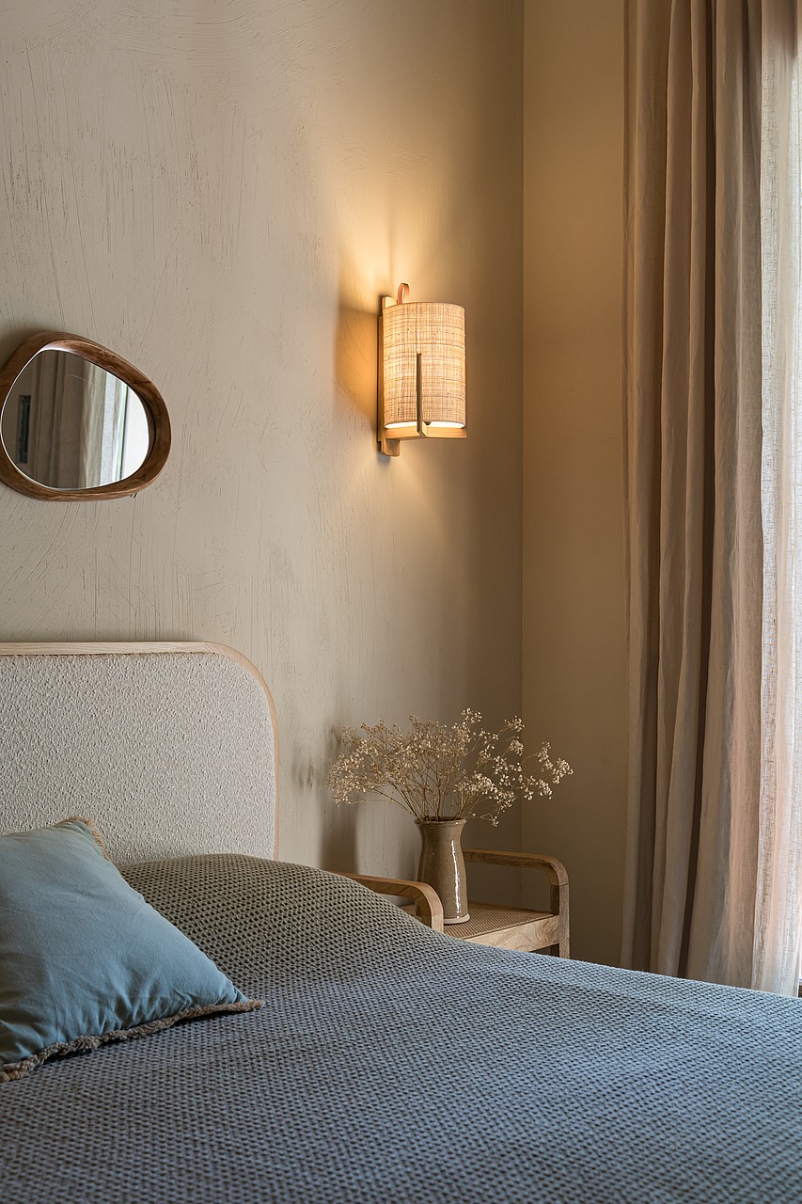
The interiors blend Mediterranean warmth with refined contemporary minimalism. 3.10-metre ceilings, seamless concrete floors, mineral-textured walls and natural materials establish a calm, cohesive aesthetic throughout.
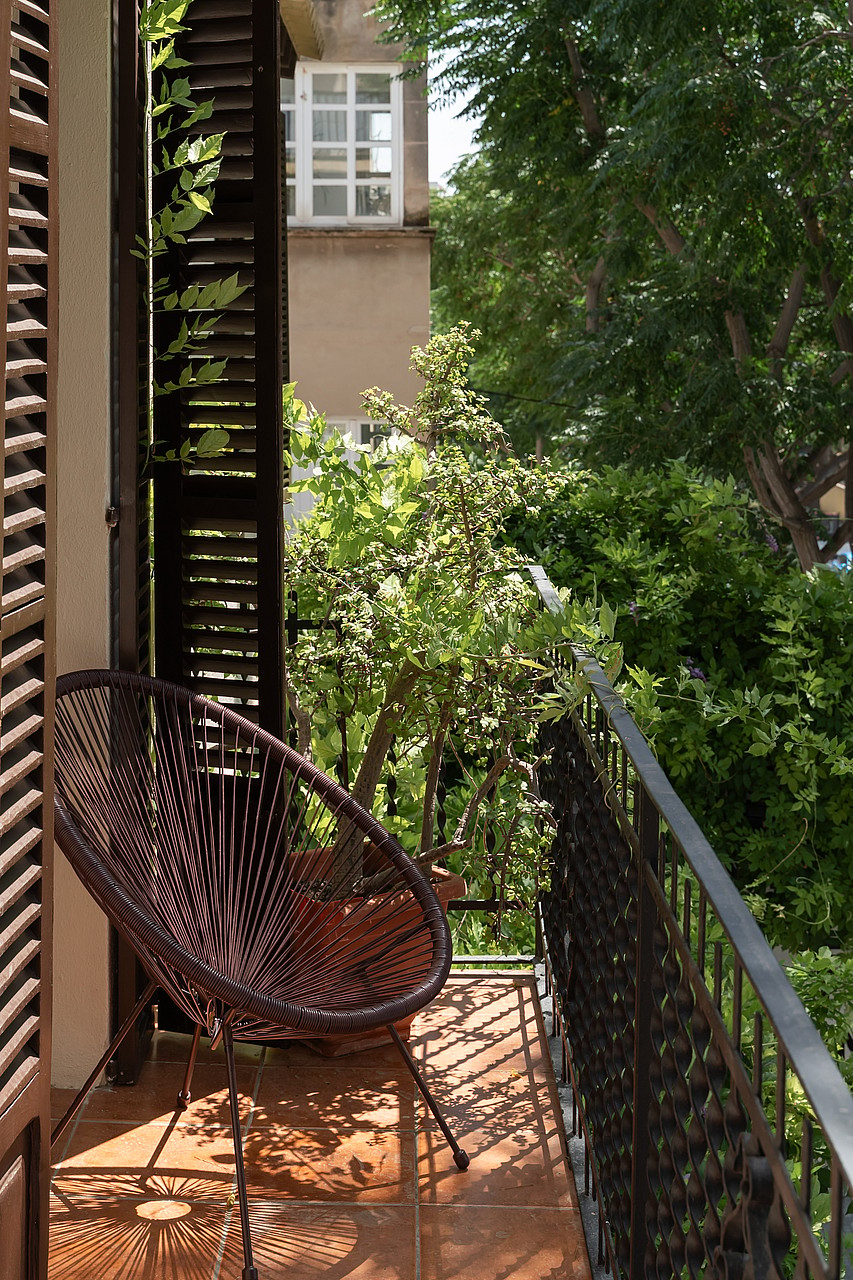
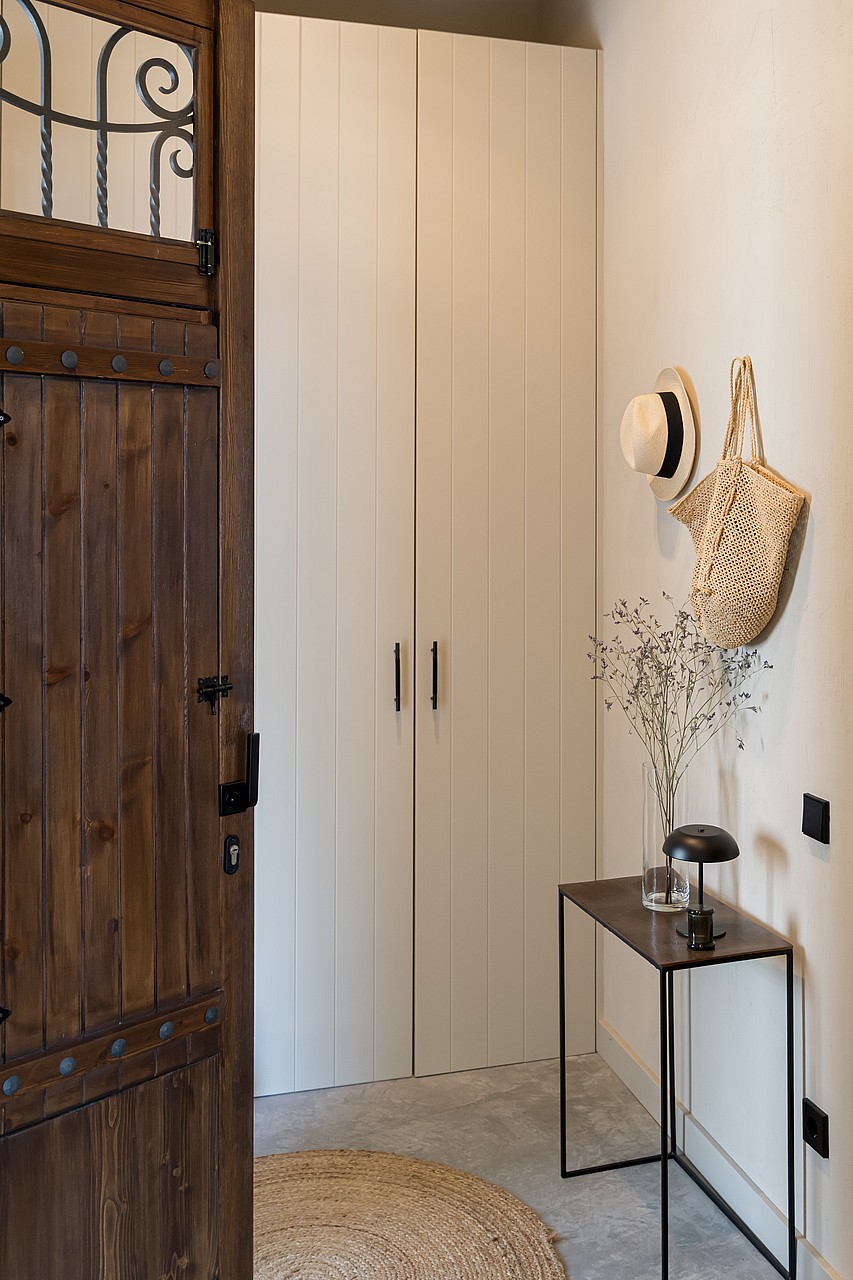
A welcoming entrance hall with custom full-height built-in wardrobes leads to the main living space: an elegant open-plan bespoke kitchen, dining and lounge area extending onto a generous terrace. A defining feature of the home is its exceptional indoor-outdoor continuity, with every room enjoying direct access to a terrace, balcony or private outdoor space, ensuring abundant natural light and fluid spatial flow.
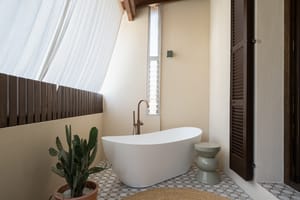
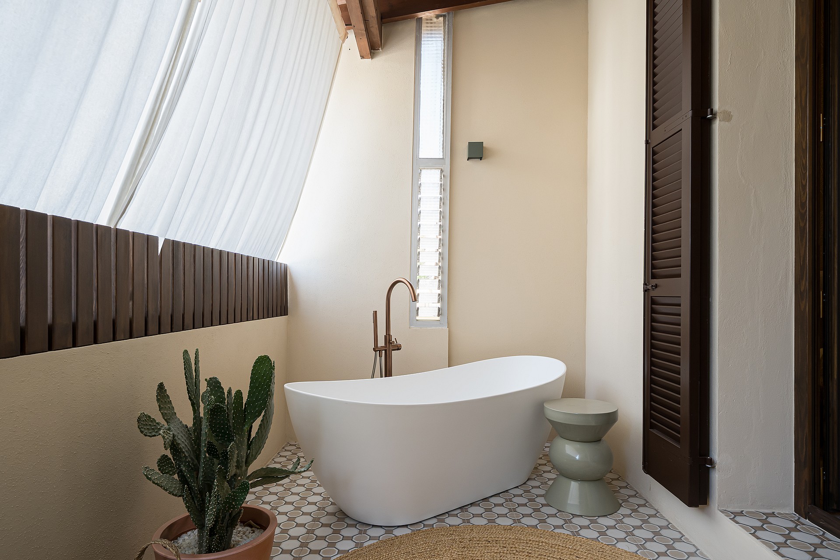
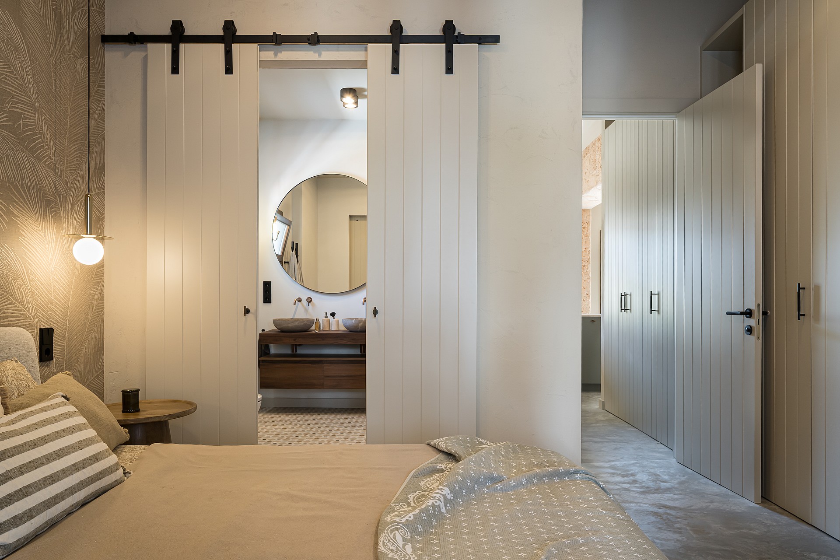
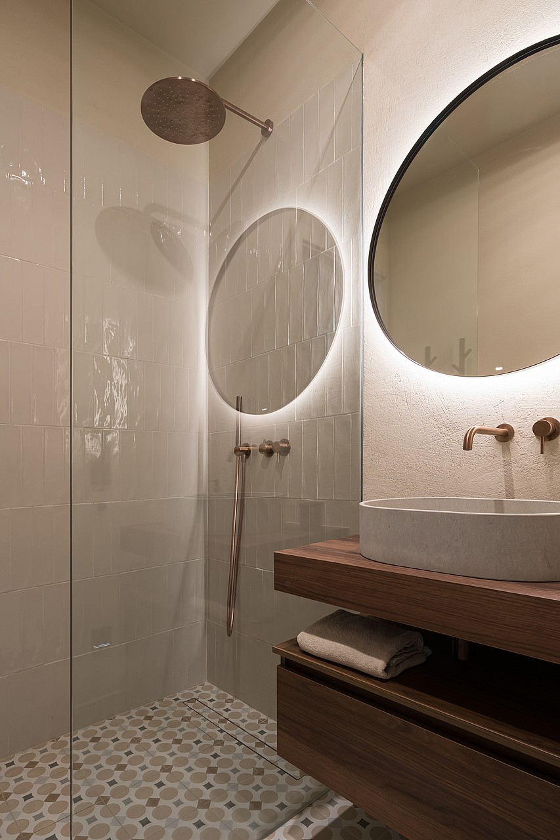
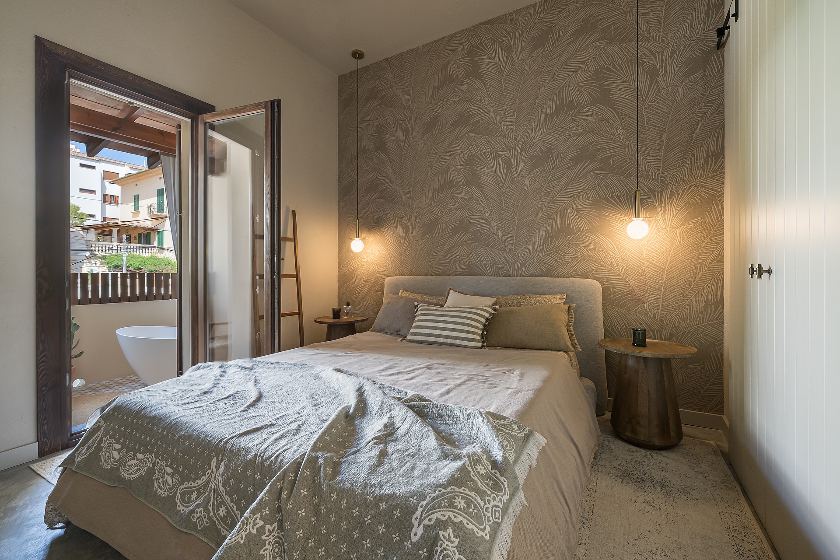
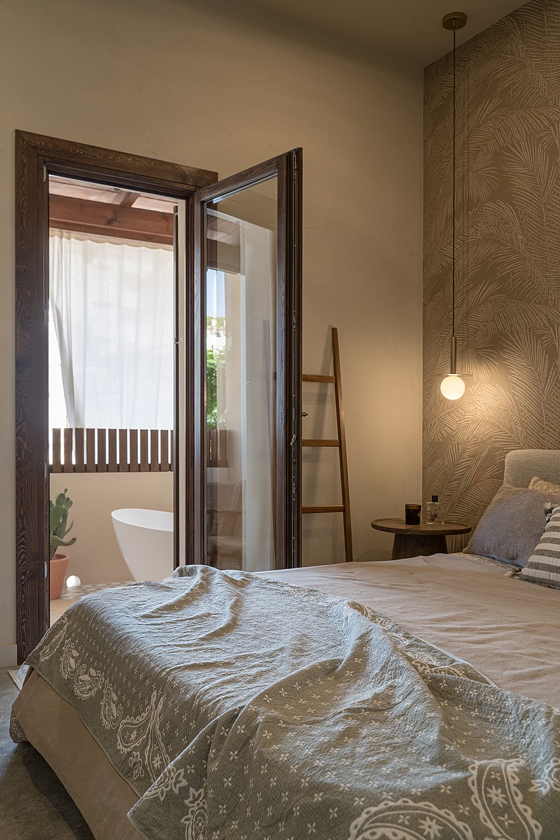
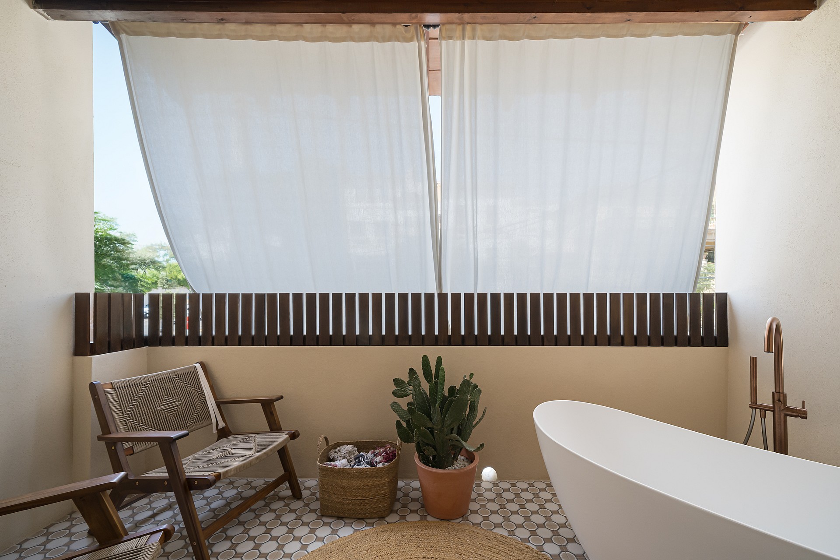
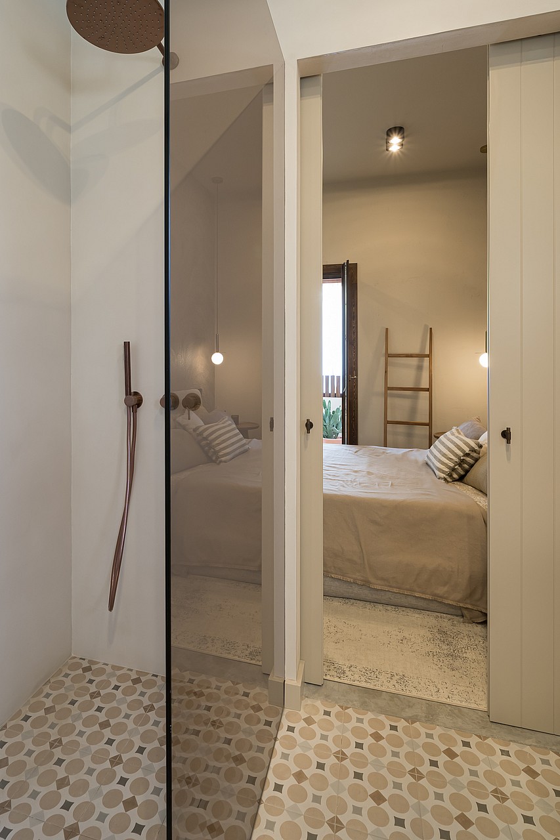
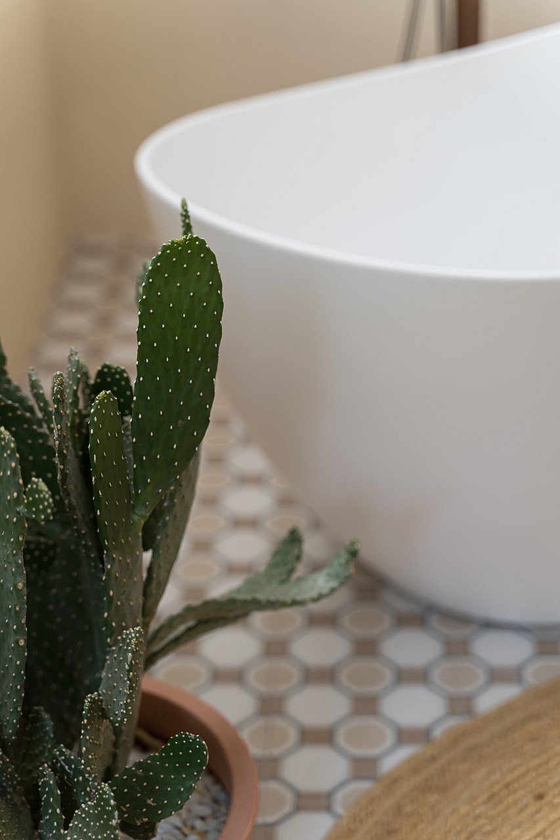
The master suite stands as the property’s centrepiece, offering two private outdoor areas and extensive floor-to-ceiling wardrobes. Its en-suite bathroom is finished in microcement and features a double shower, twin natural stone basins and bespoke wooden cabinetry. The bedroom opens onto a secluded loggia conceived as a private spa, complete with a freestanding stone bathtub and views towards Bellver Castle.
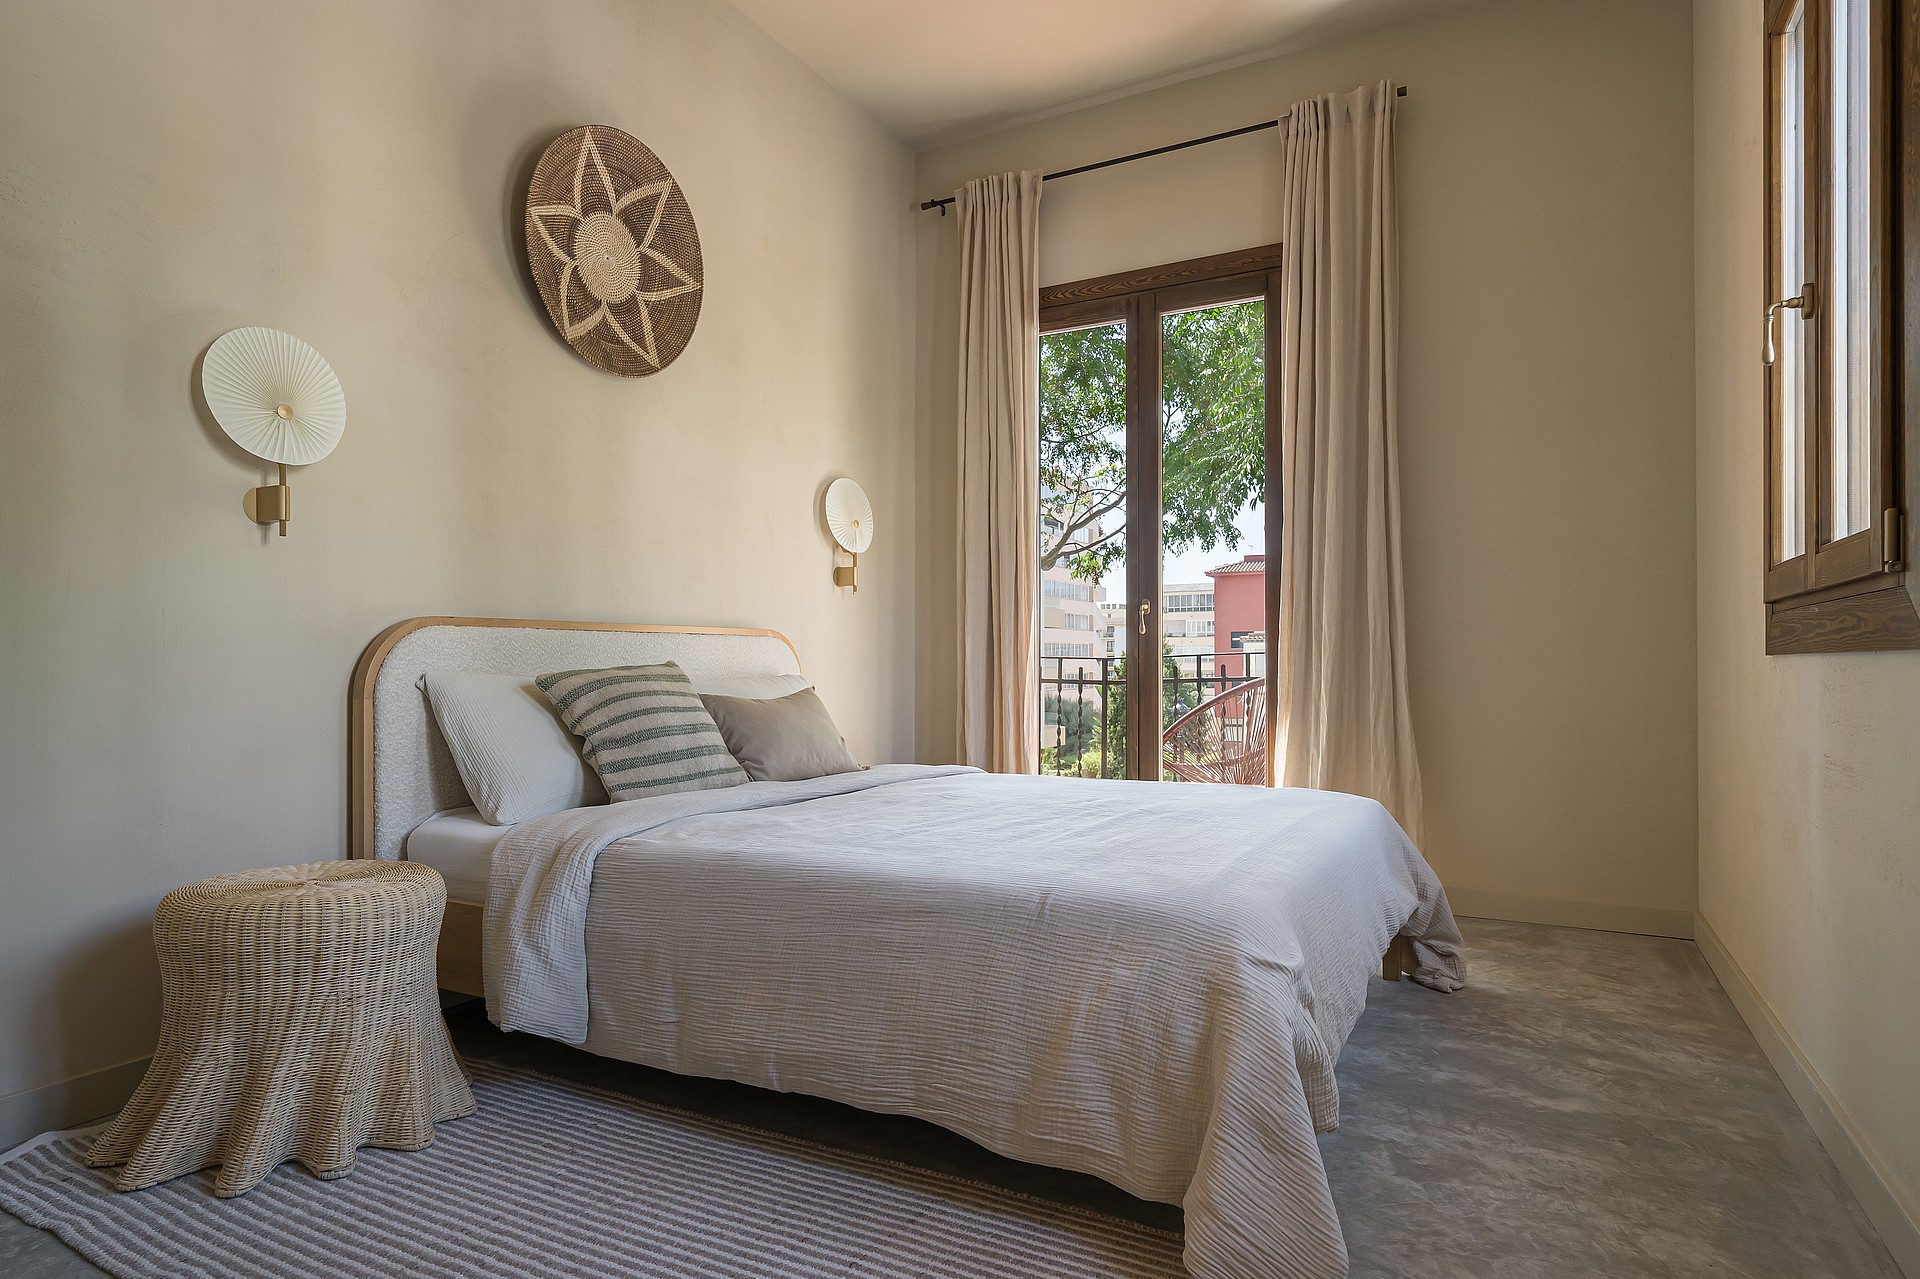
Two additional bedrooms, each with their own outdoor access, provide refined guest accommodation. They share a similarly designed bathroom, along with a separate guest WC.
With approximately 116 m² of interior space and 30 m² of terraces, the apartment offers a rare sense of privacy and tranquillity, while remaining moments from Palma’s lively Santa Catalina and the harbour.
The building’s communal areas are simple and present an opportunity for future enhancement, further highlighting the quality of the fully renovated private residence.
A distinctive Palma home defined by full-floor privacy, architectural clarity, natural materials and a seamless connection between indoor and outdoor living.
A Unique Full-Floor Mediterranean Gem in Son Armadams
Set in the sought-after residential enclave of Son Armadams, this fully renovated three-bedroom apartment occupies an entire floor of a characterful 1942 building, fully refurbished in 2026.
The interiors blend Mediterranean warmth with refined contemporary minimalism. 3.10-metre ceilings, seamless concrete floors, mineral-textured walls and natural materials establish a calm, cohesive aesthetic throughout.
A welcoming entrance hall with custom full-height built-in wardrobes leads to the main living space: an elegant open-plan bespoke kitchen, dining and lounge area extending onto a generous terrace. A defining feature of the home is its exceptional indoor-outdoor continuity, with every room enjoying direct access to a terrace, balcony or private outdoor space, ensuring abundant natural light and fluid spatial flow.
The master suite stands as the property’s centrepiece, offering two private outdoor areas and extensive floor-to-ceiling wardrobes. Its en-suite bathroom is finished in microcement and features a double shower, twin natural stone basins and bespoke wooden cabinetry. The bedroom opens onto a secluded loggia conceived as a private spa, complete with a freestanding stone bathtub and views towards Bellver Castle.
Two additional bedrooms, each with their own outdoor access, provide refined guest accommodation. They share a similarly designed bathroom, along with a separate guest WC.
With approximately 116 m² of interior space and 30 m² of terraces, the apartment offers a rare sense of privacy and tranquillity, while remaining moments from Palma’s lively Santa Catalina and the harbour.
The building’s communal areas are simple and present an opportunity for future enhancement, further highlighting the quality of the fully renovated private residence.
A distinctive Palma home defined by full-floor privacy, architectural clarity, natural materials and a seamless connection between indoor and outdoor living.
INTERIORS CRAFTED FOR LIVING
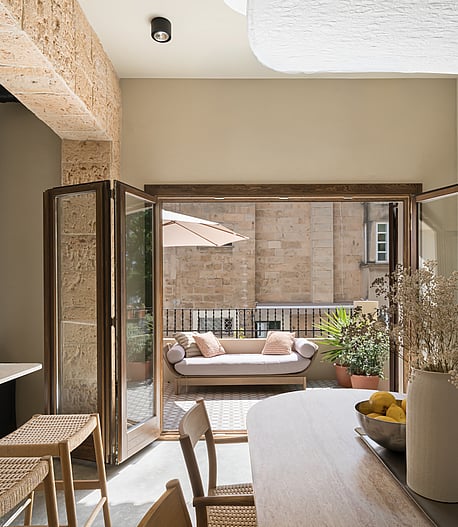
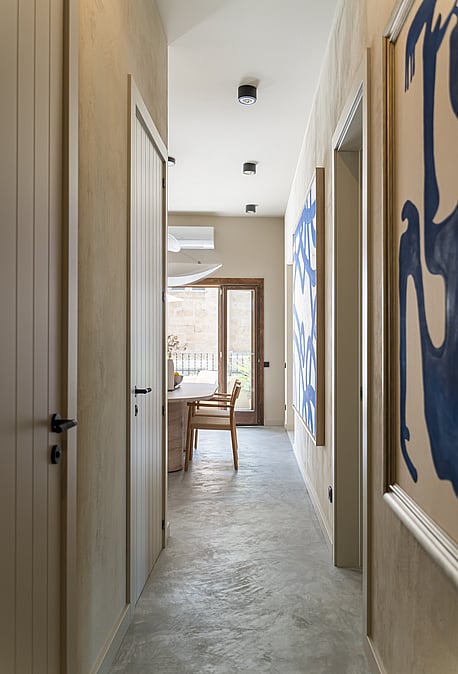
Generous 3.10-metre ceilings create an immediate sense of volume and light, complemented by seamless concrete flooring and mineral-textured walls that lend the interiors a quietly tactile, contemporary character.
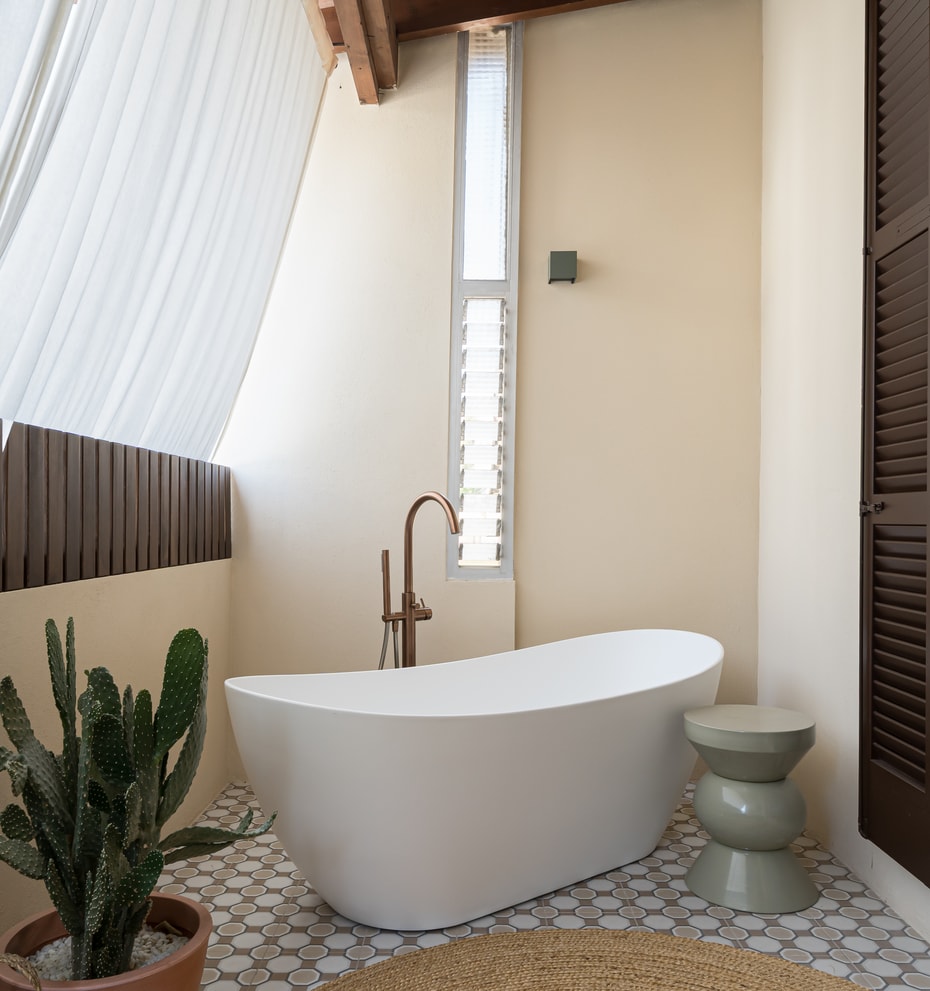
The principal bedroom extends onto a private loggia and features an en suite bathroom that harmoniously blends natural stone, wood and meticulously chosen fittings, creating a refined and understated spa-like retreat.
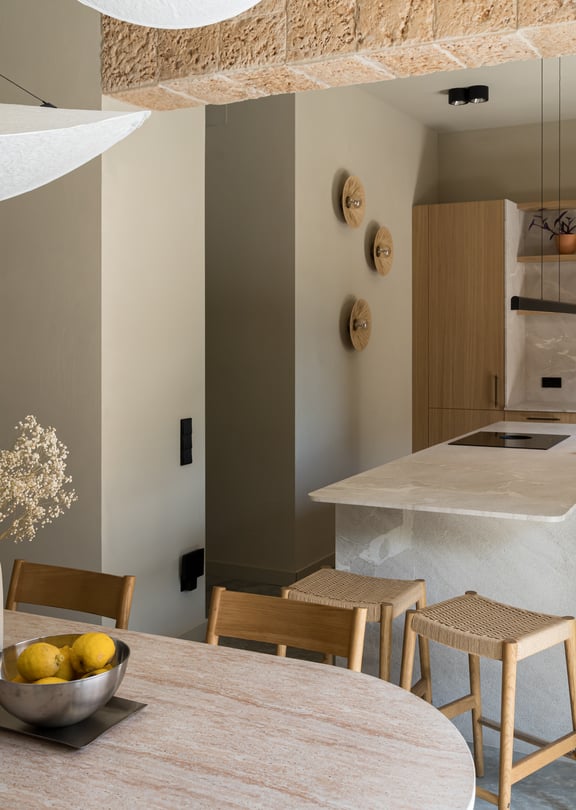
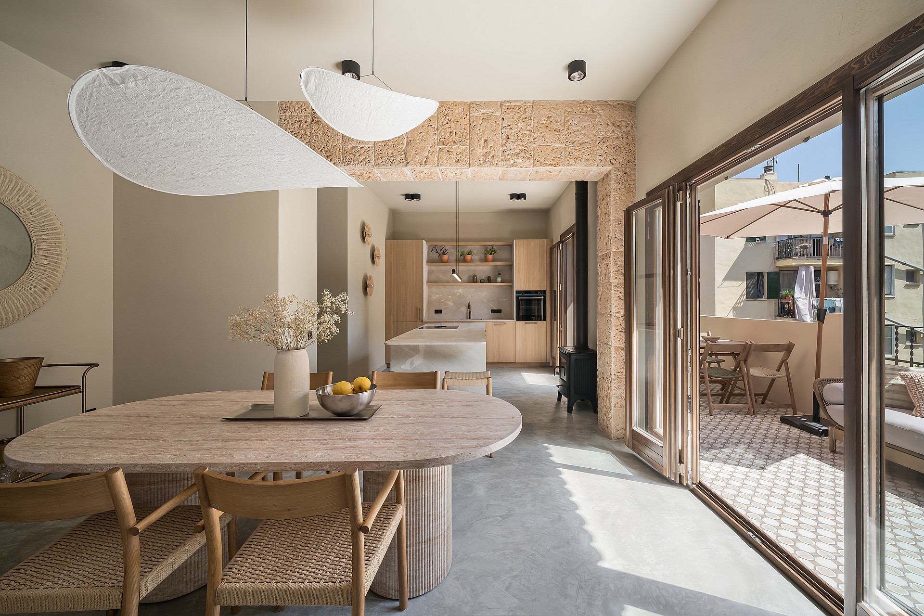
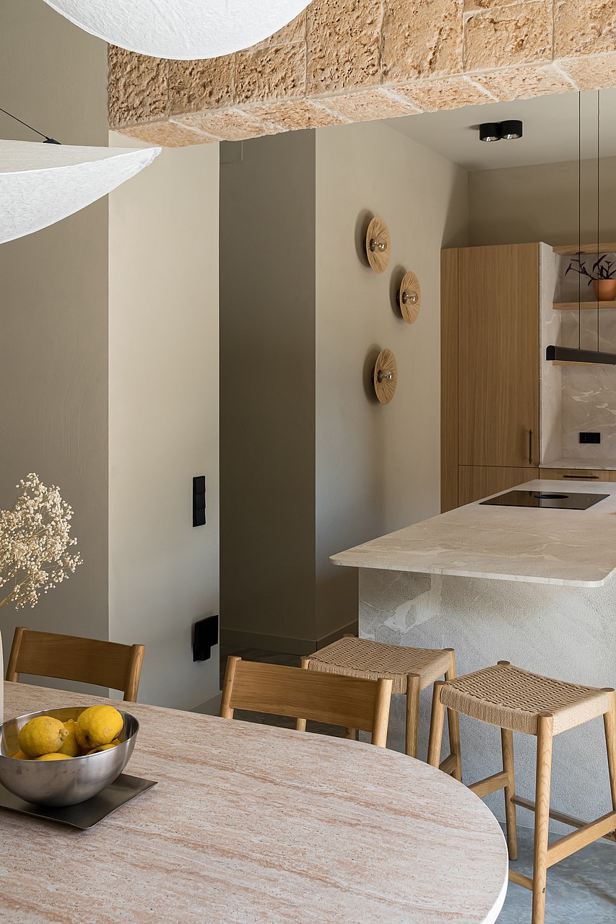
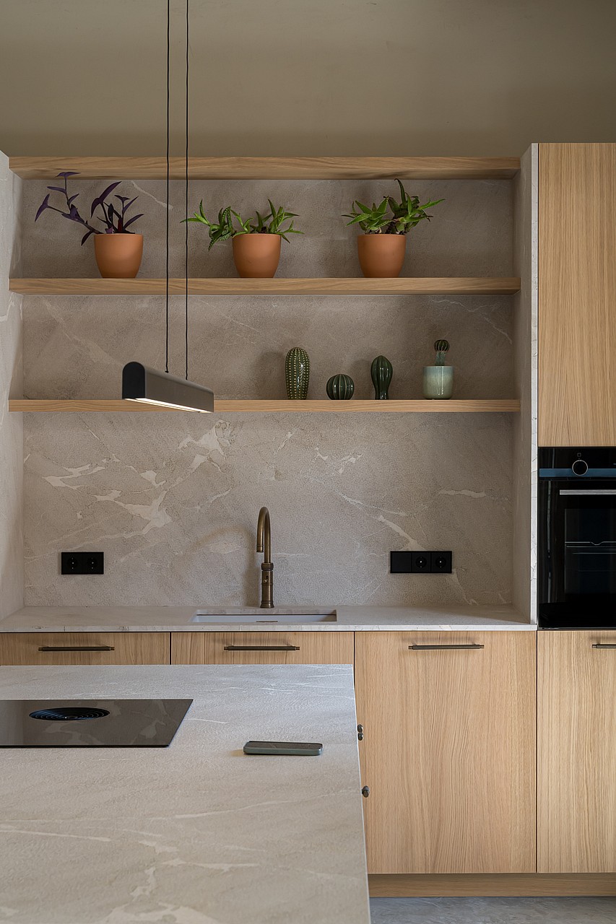
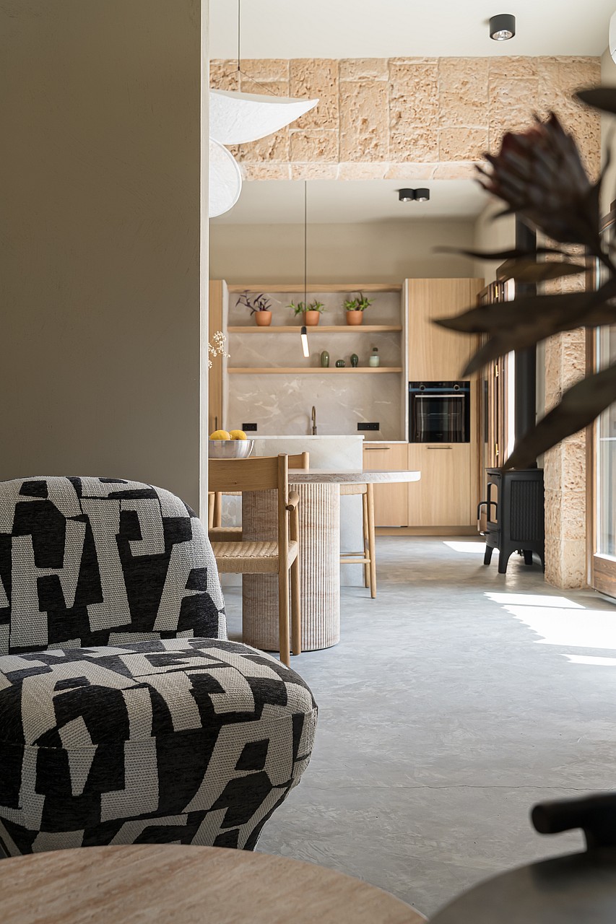
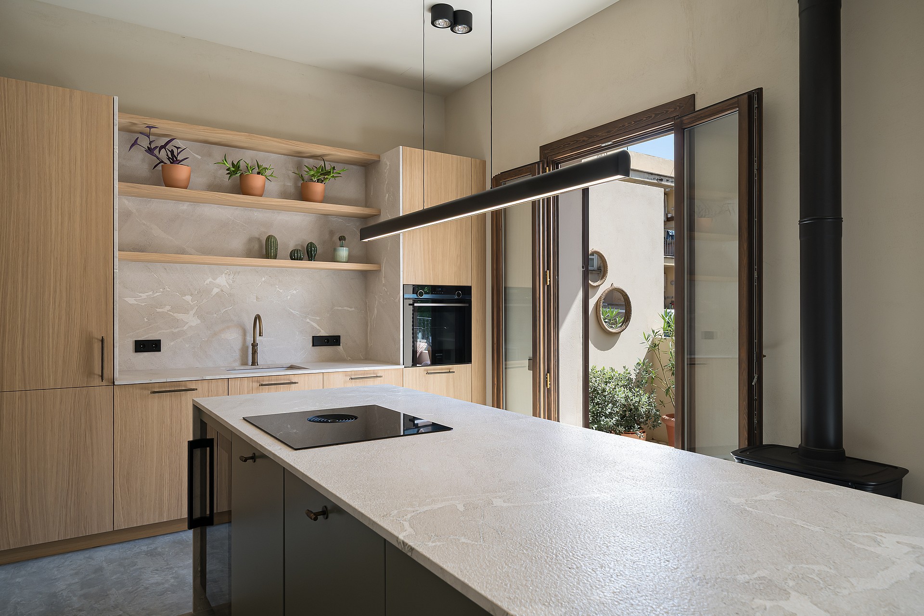
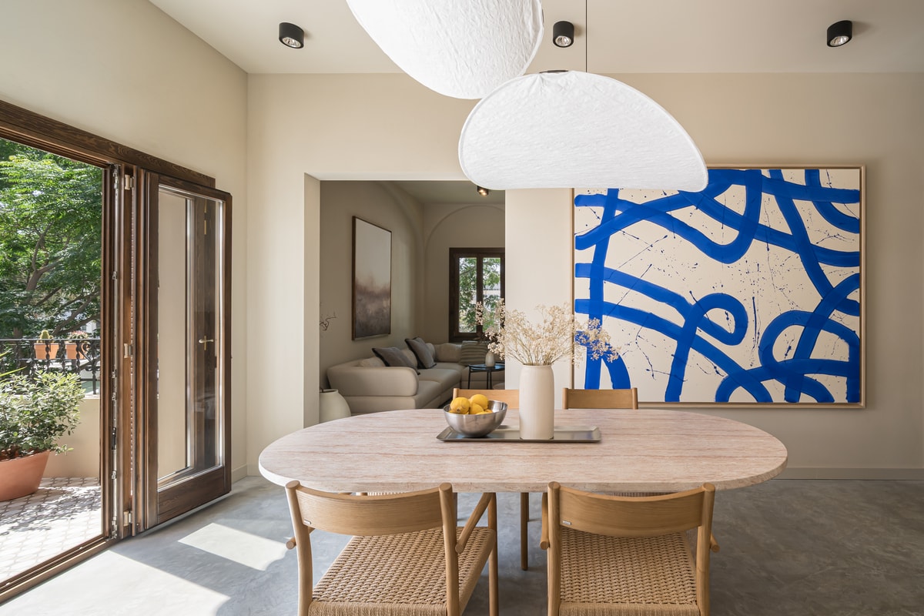
An elegant open-plan kitchen and dining space, centred around a bespoke oak kitchen by Aina Interiors.
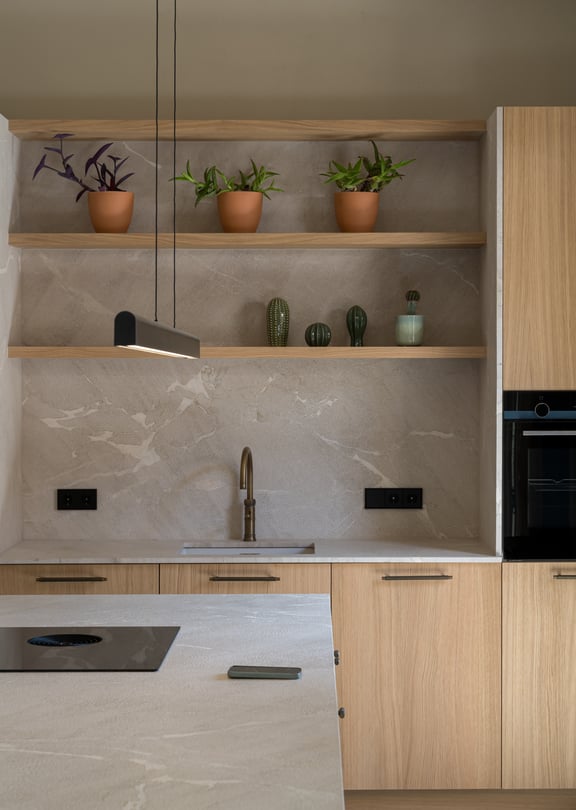
A natural stone worktop and a striking monolithic island featuring a Bora induction hob.
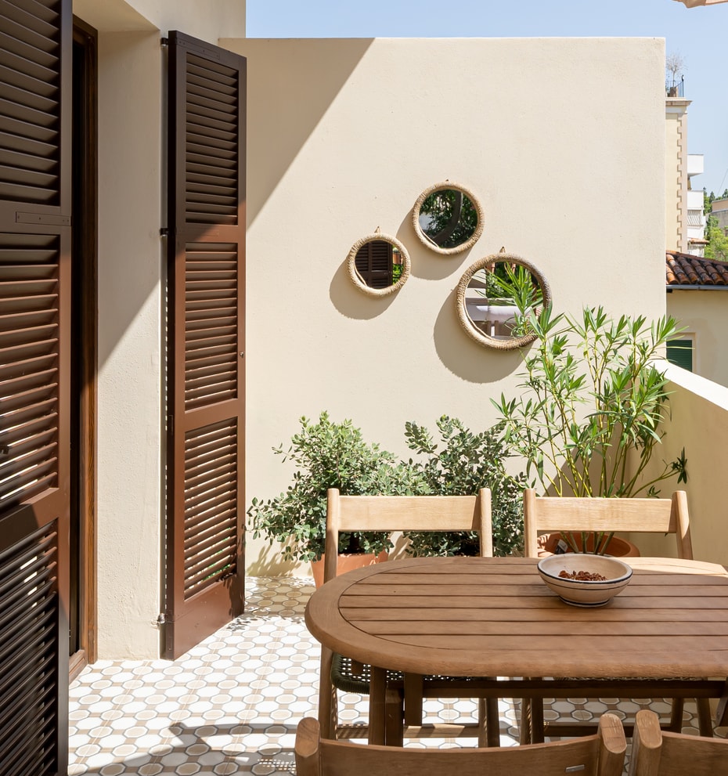
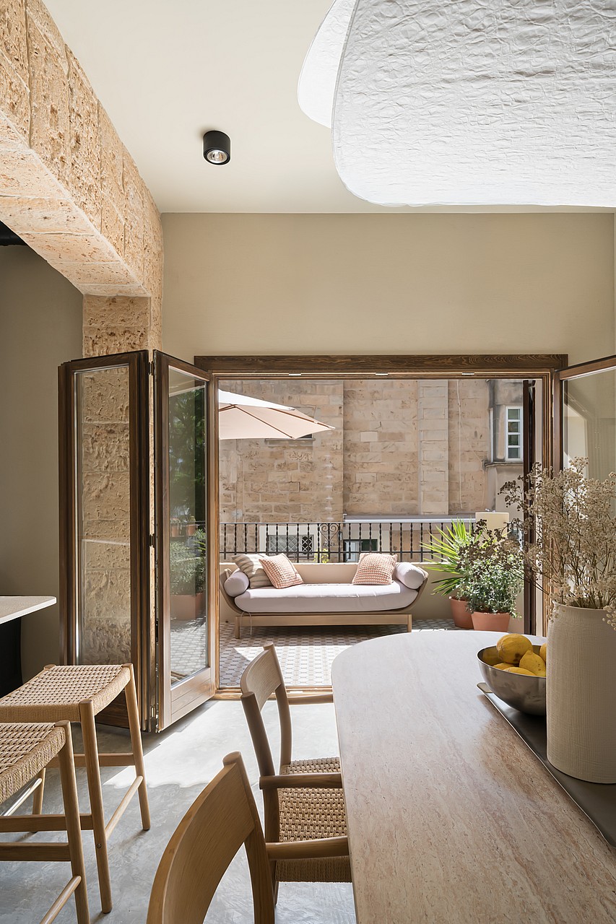
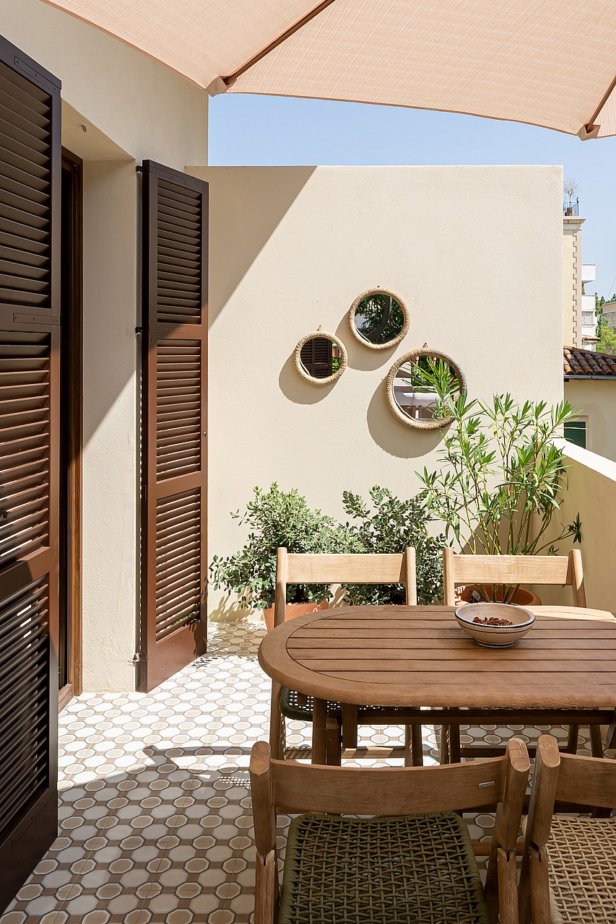
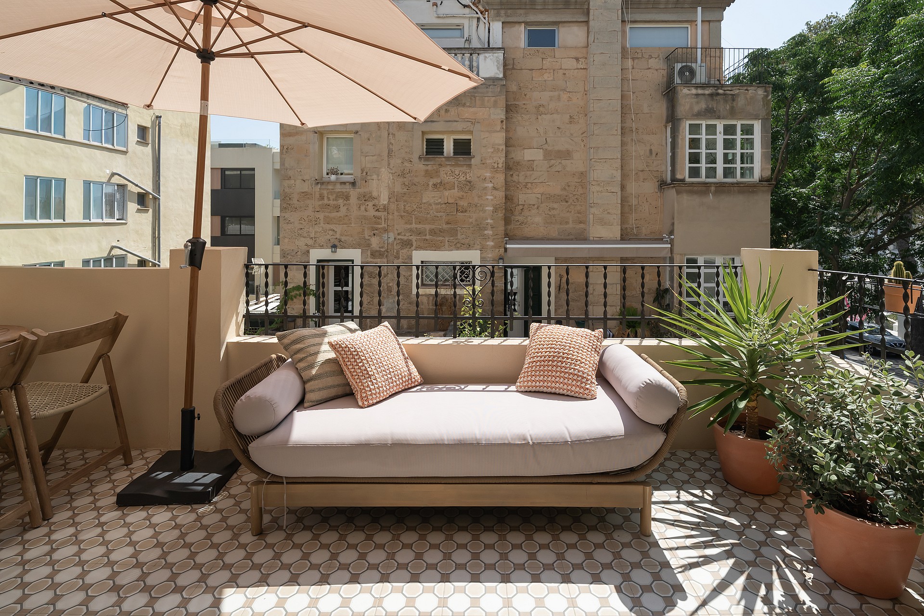
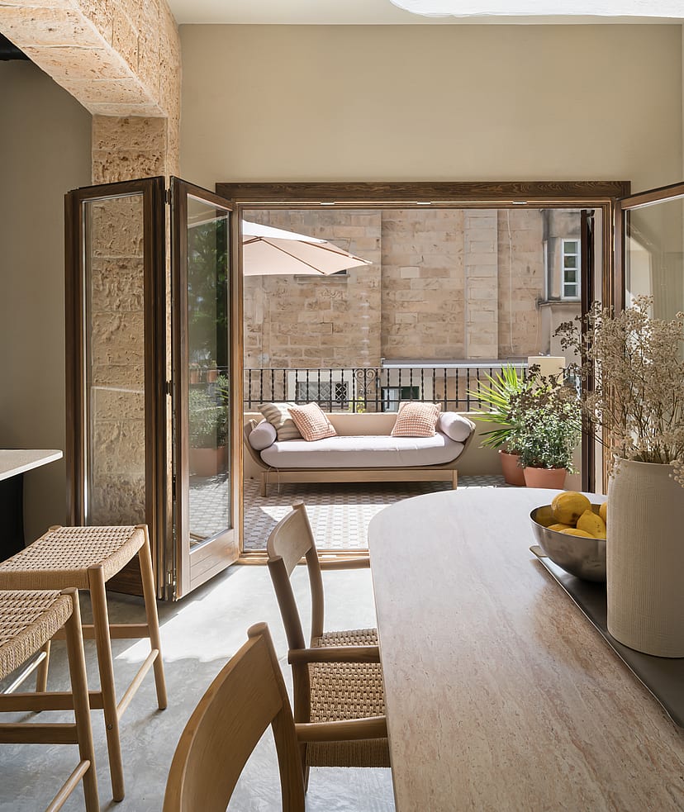
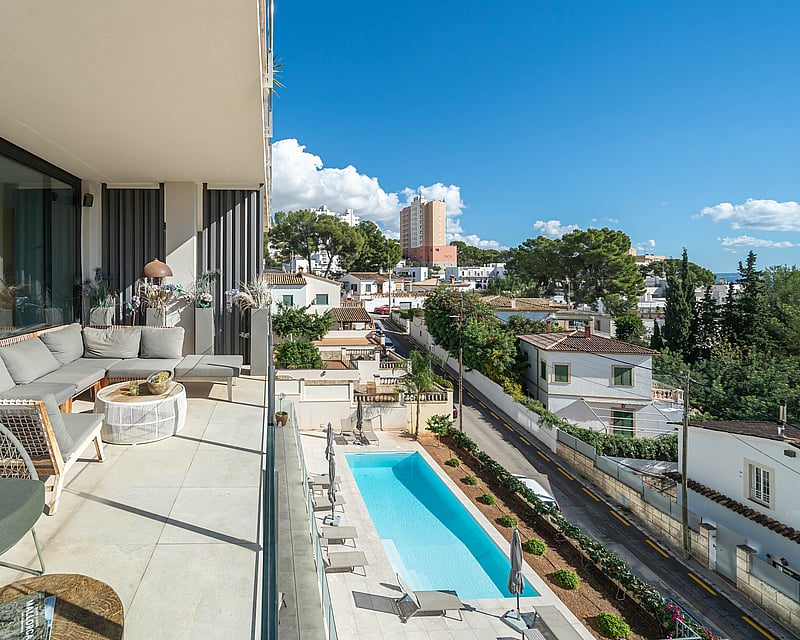
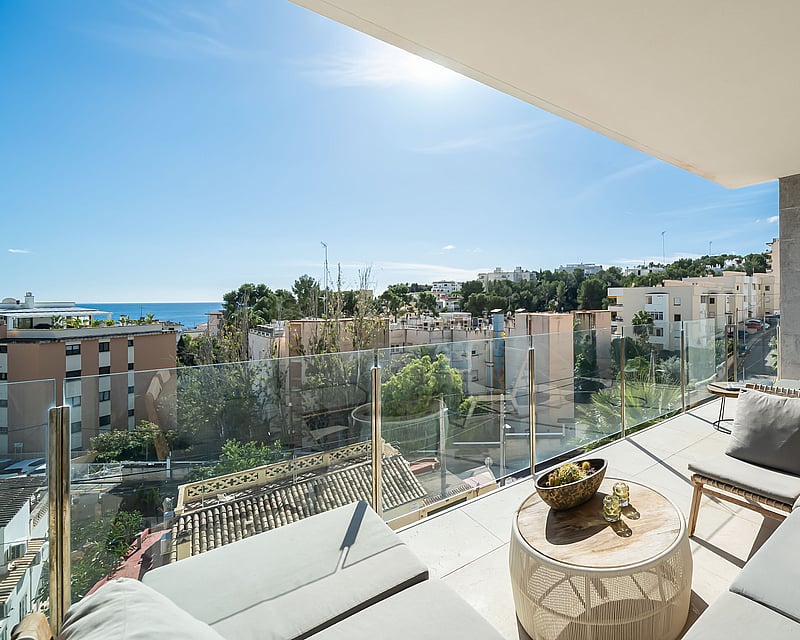
The dining area flows seamlessly onto a generous 20 sqm terrace, creating an effortless transition between the interiors and the surrounding outdoor space.
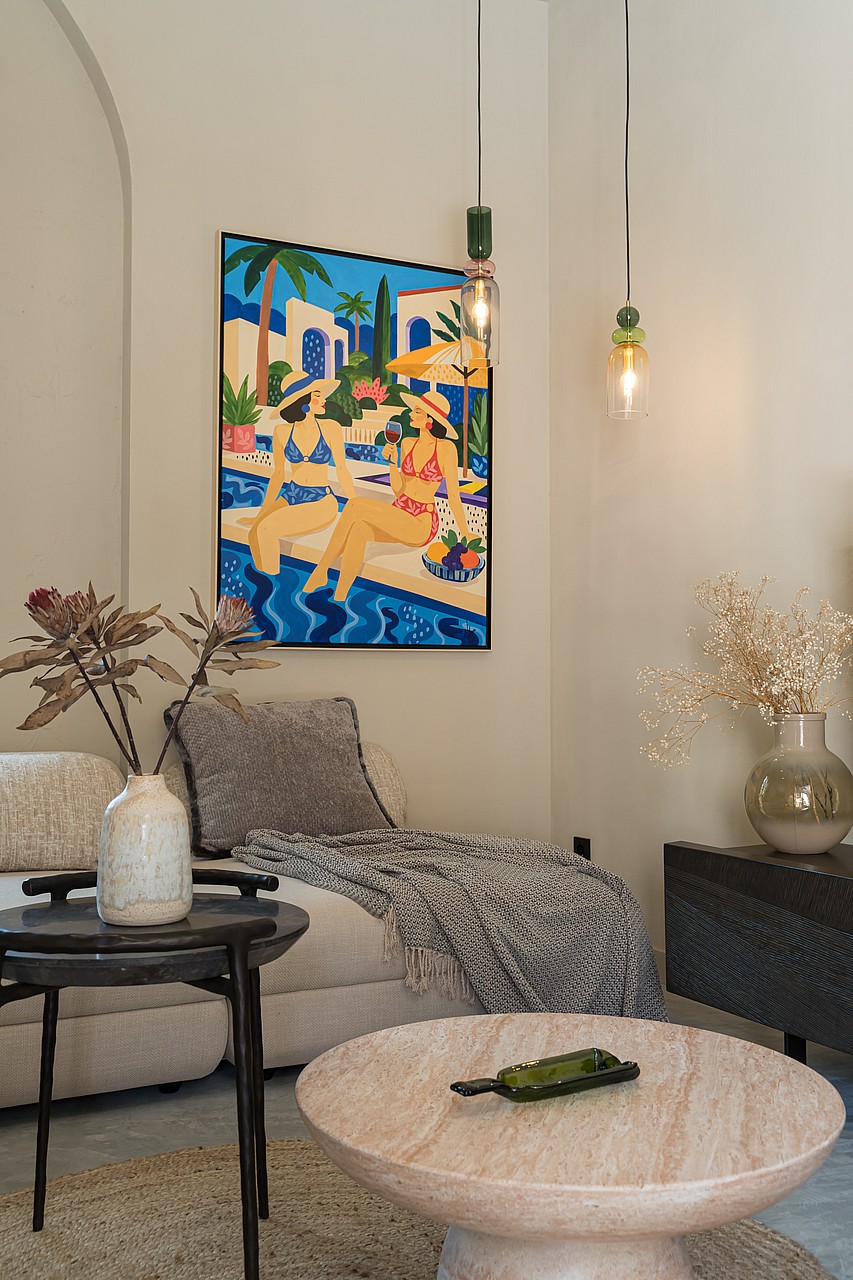
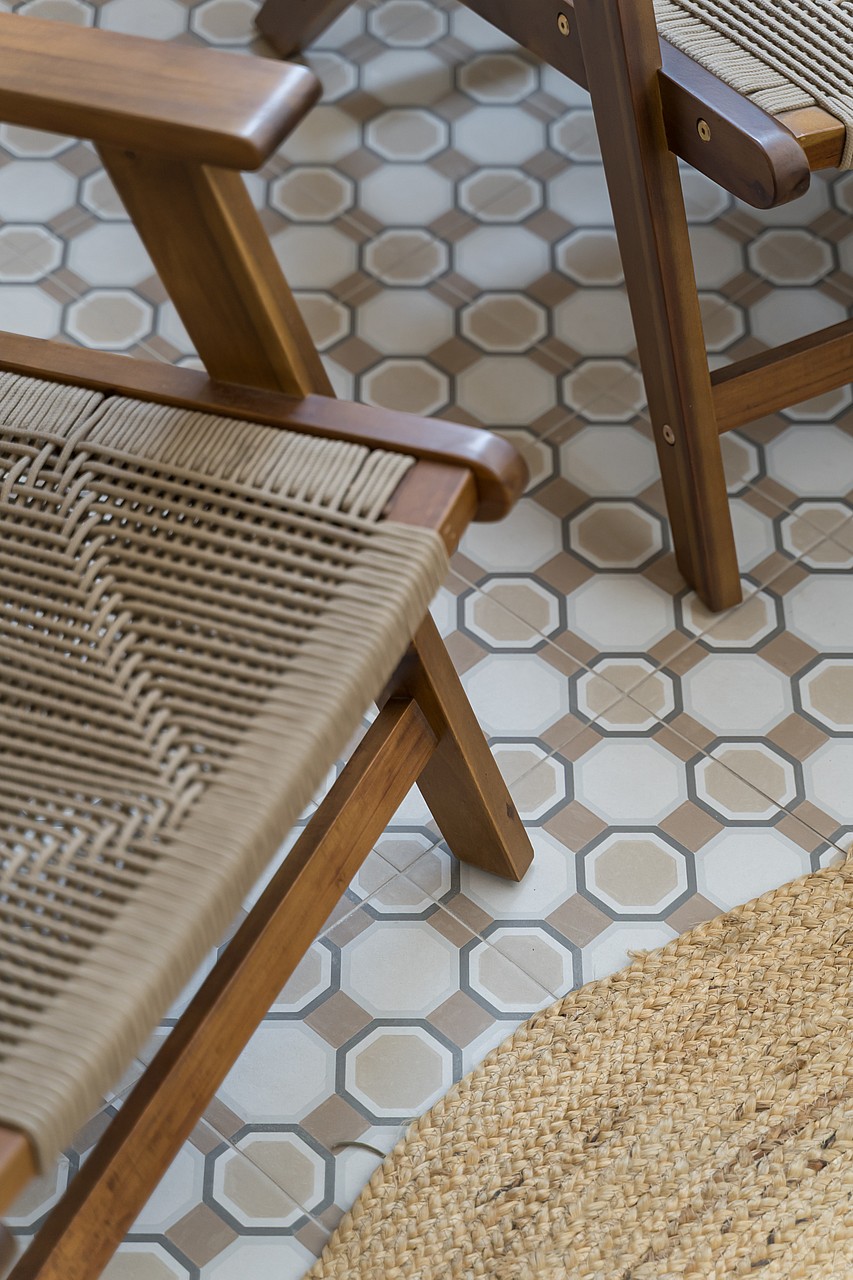
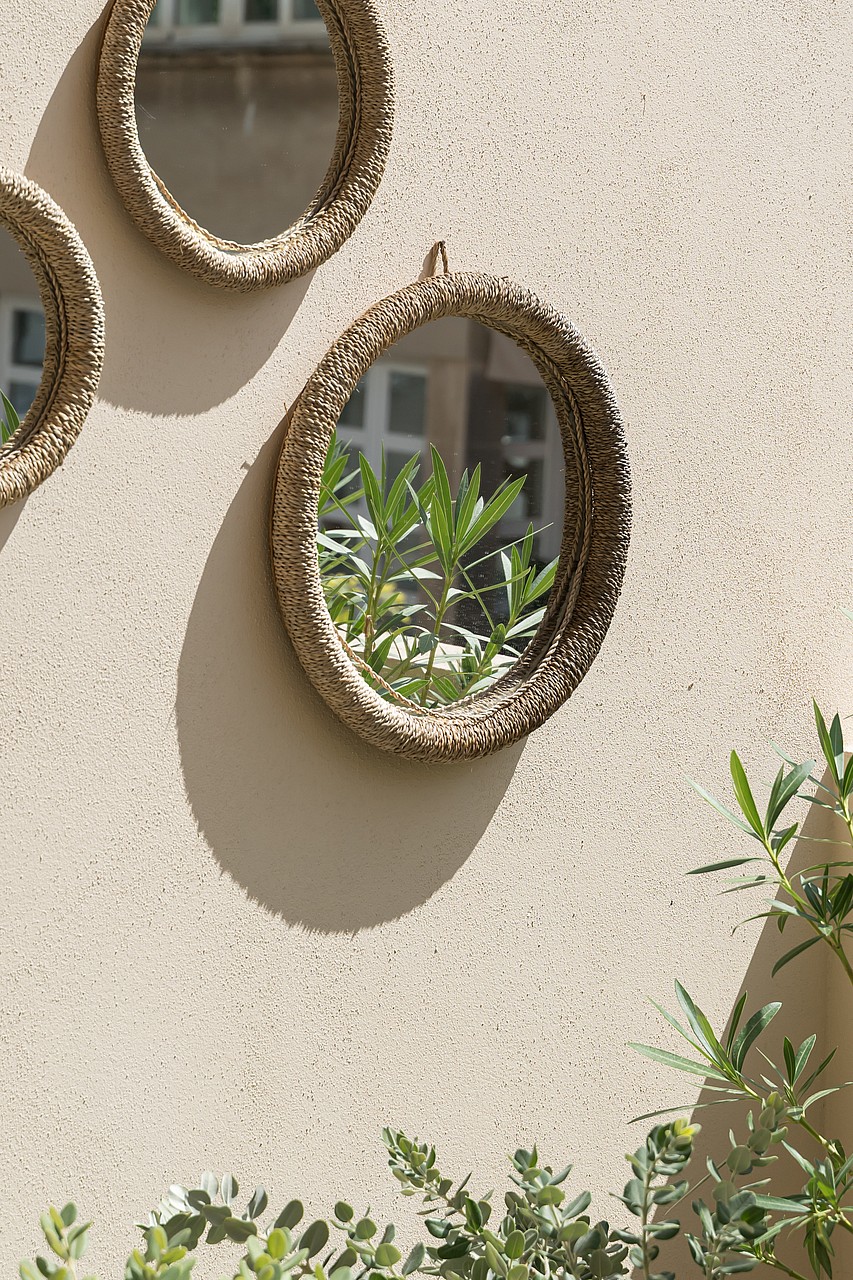
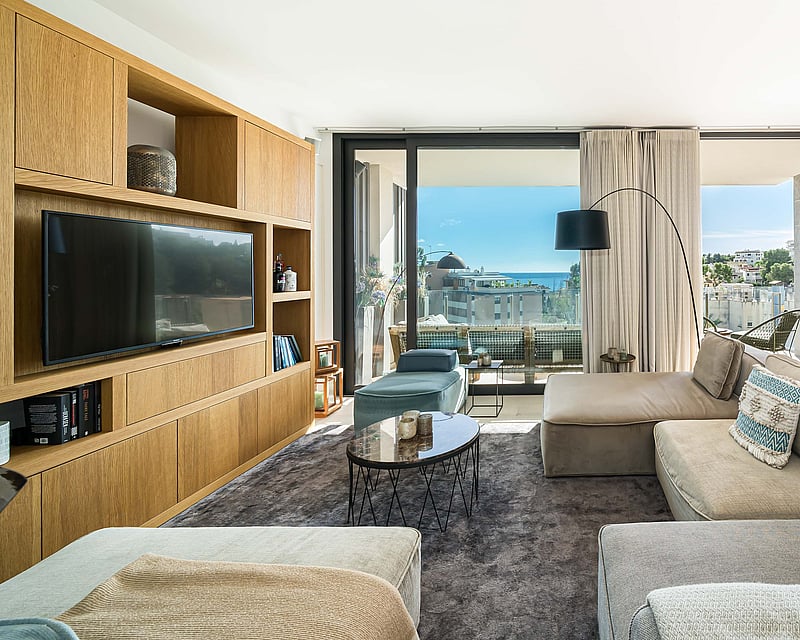
Softly patterned tiles, serene plastered surfaces and thoughtfully curated greenery create a sheltered, almost intimate ambience. The adjoining living area is positioned slightly apart, providing a more private and tranquil sense of retreat.
Generous 3.10-metre ceilings create an immediate sense of volume and light, complemented by seamless concrete flooring and mineral-textured walls that lend the interiors a quietly tactile, contemporary character.
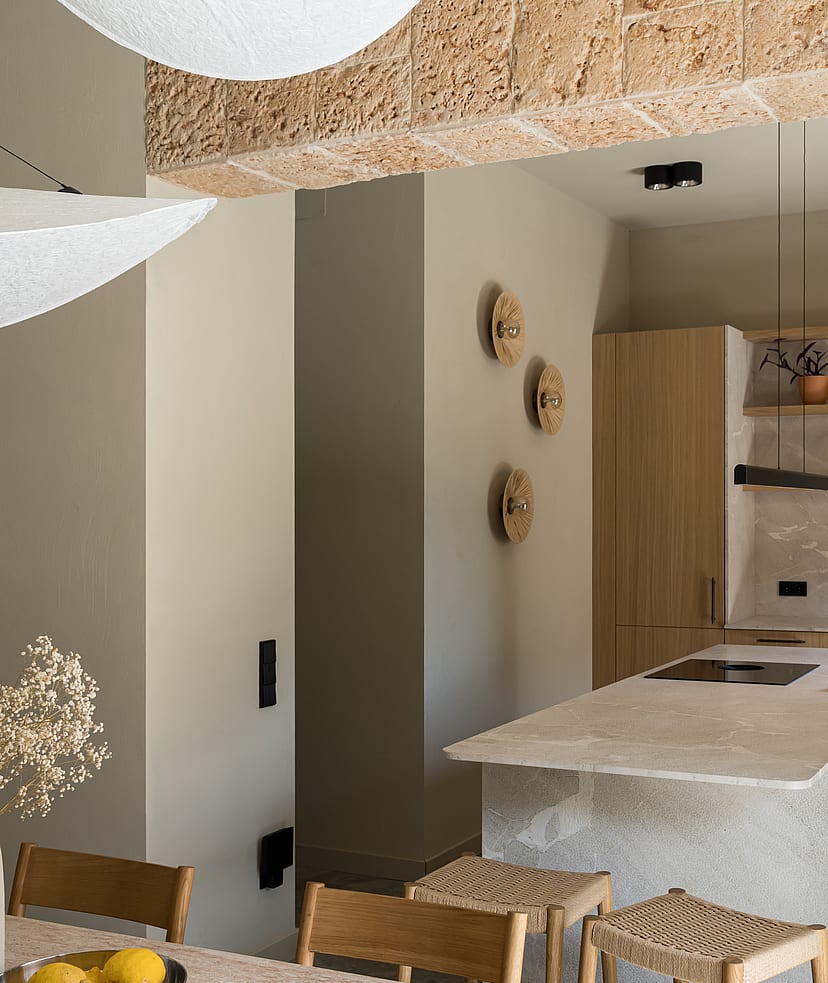
An elegant open-plan kitchen and dining space, centred around a bespoke oak kitchen by Aina Interiors.
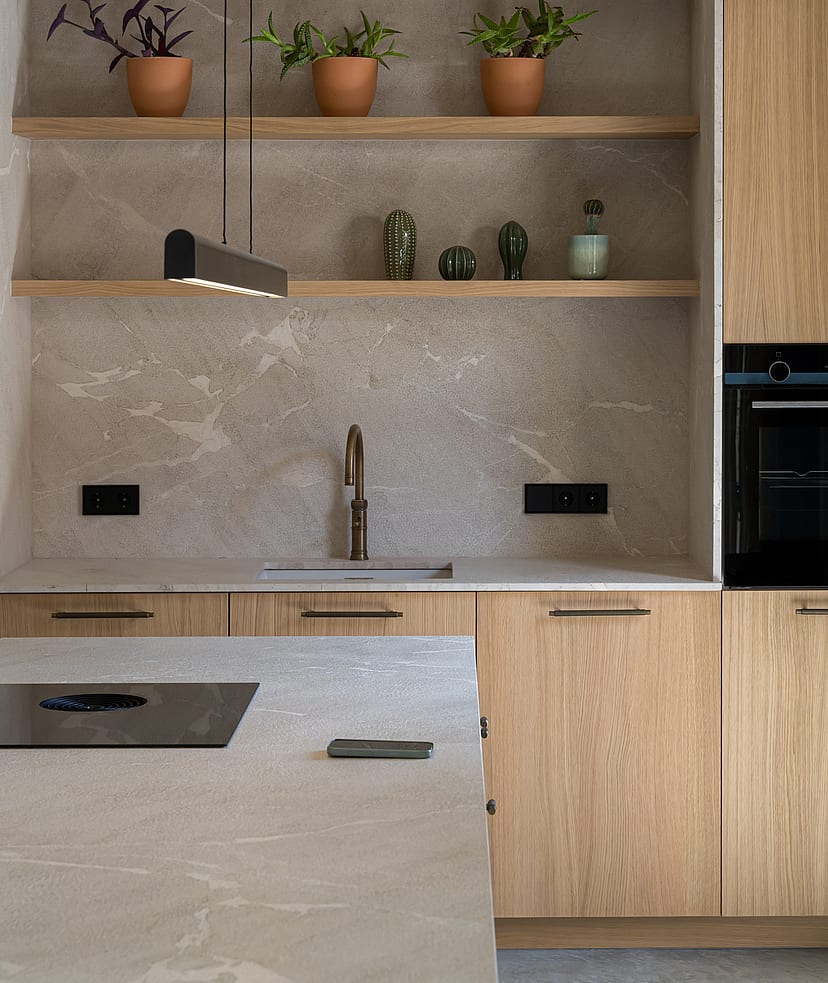
A natural stone worktop and a striking monolithic island featuring a Bora induction hob.
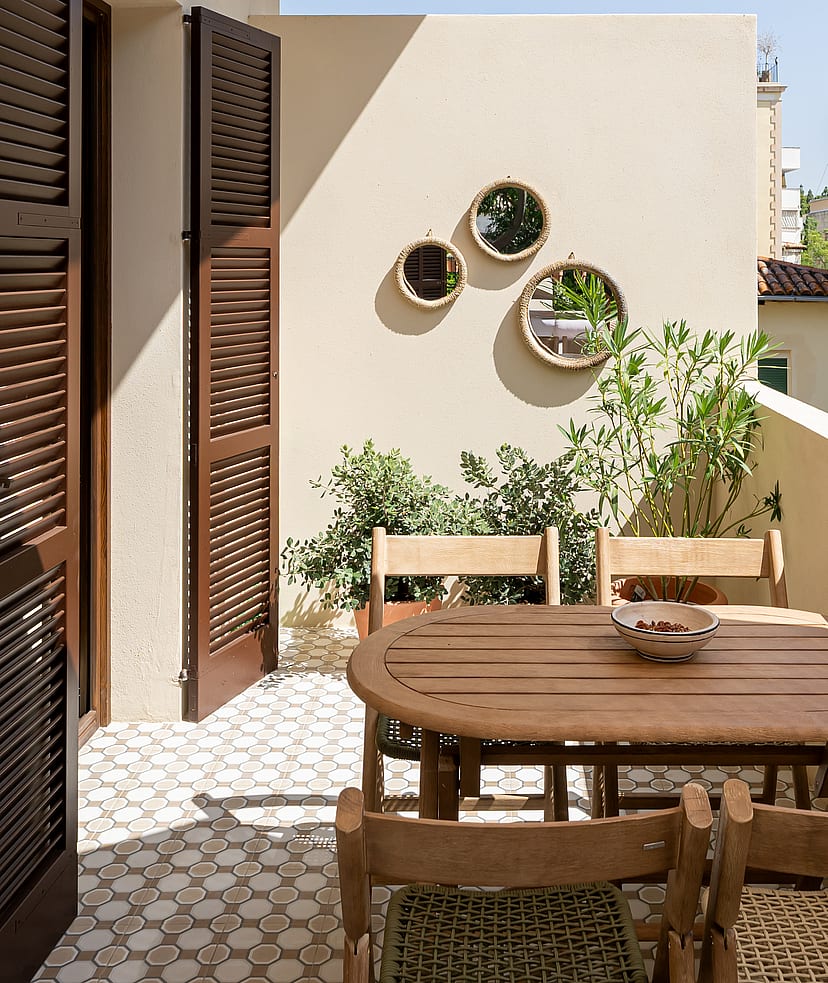
The dining area flows seamlessly onto a generous 20 sqm terrace, creating an effortless transition between the interiors and the surrounding outdoor space.
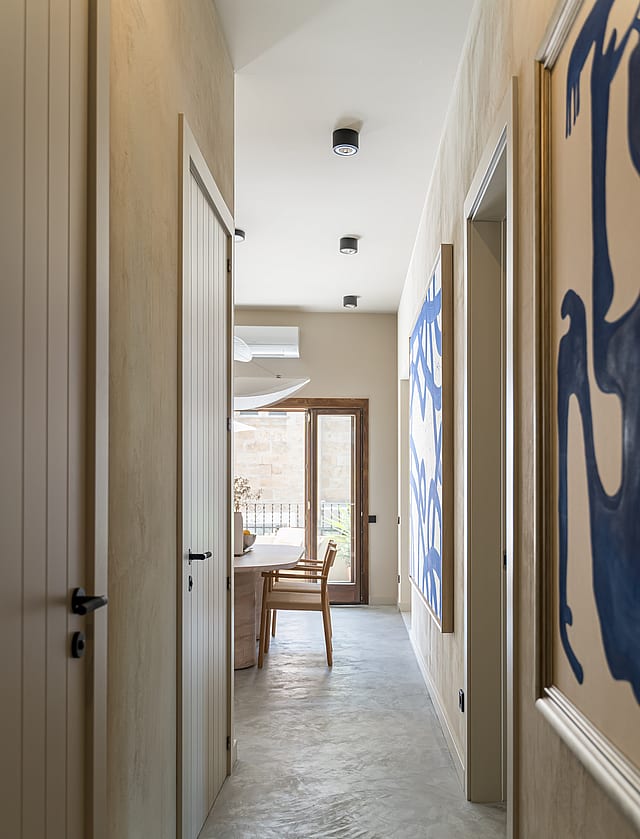
Softly patterned tiles, serene plastered surfaces and thoughtfully curated greenery create a sheltered, almost intimate ambience. The adjoining living area is positioned slightly apart, providing a more private and tranquil sense of retreat.
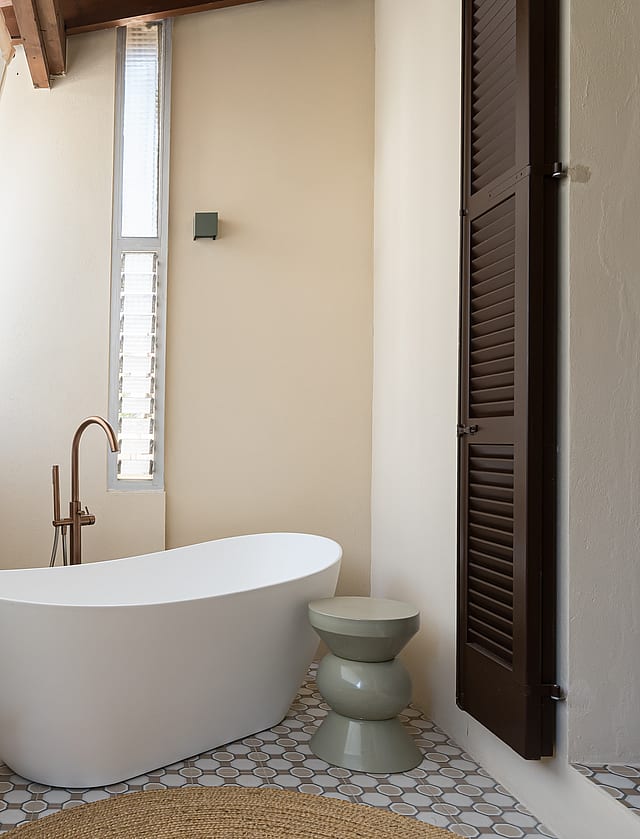
The principal bedroom extends onto a private loggia and features an en suite bathroom that harmoniously blends natural stone, wood and meticulously chosen fittings, creating a refined and understated spa-like retreat.
Son Armadams lies on the western edge of central Palma, a settled residential district set between the Bellver woods above and the seafront below. Long favoured by Palma's professional community, it offers a rare combination on the island a genuinely central address with the calm, greenery, and outlook of an established residential neighbourhood.
The character is refined and quietly urban. Classic apartment buildings and handsome townhouses line tree-shaded streets, many with generous proportions, balconies, and views toward the bay or the green expanse of Bellver. The neighbourhood keeps its own everyday amenities, local shops, and cafés, while Paseo Marítimo, the old town, Santa Catalina, and the marina all lie within walking distance, placing the best of Palma within easy reach on foot.
Son Armadams appeals to residents who want a central, characterful district with schools, services, and the seafront close at hand international families and professionals drawn by the location and the enduring quality of its architecture. It is one of the practical, quietly desirable addresses of the capital, valued for offering city life in a calm, settled register.

AIRPORT
15 min
The island's main gateway, with year-round direct routes across Europe and excellent connectivity for international owners.
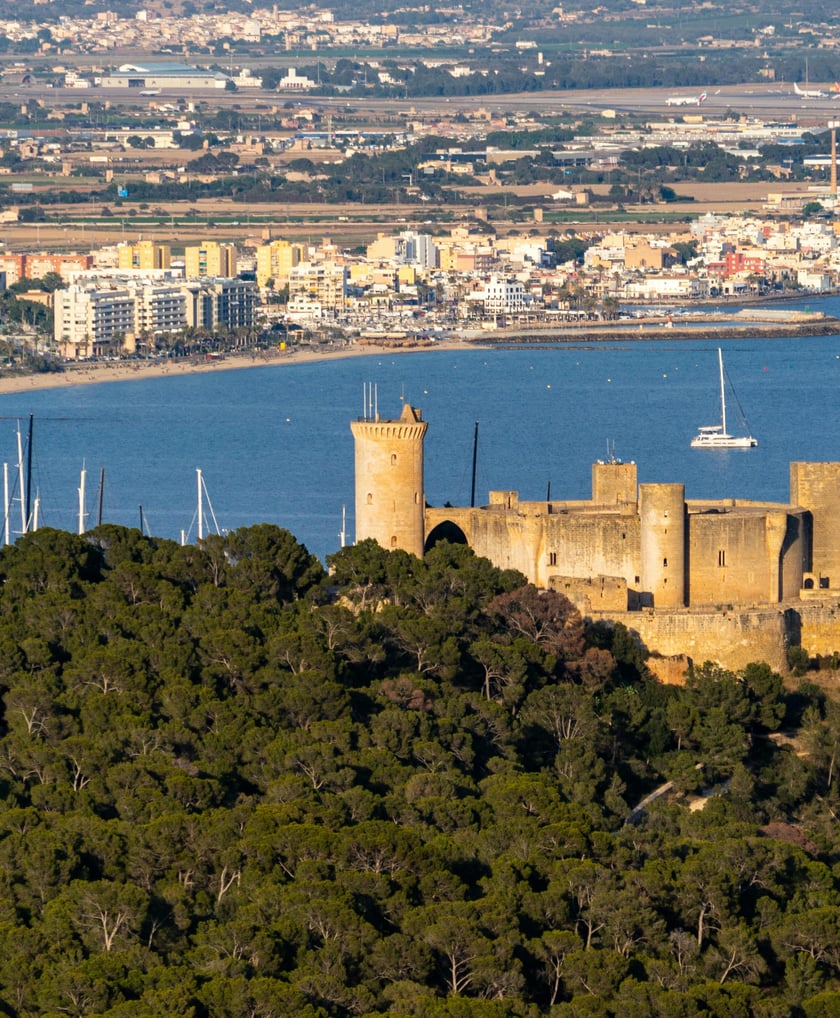
BELLVER CASTLE & WOODS
3 min
A hilltop castle in pine woodland with sweeping views over the bay, one of the finest green spaces in Palma.
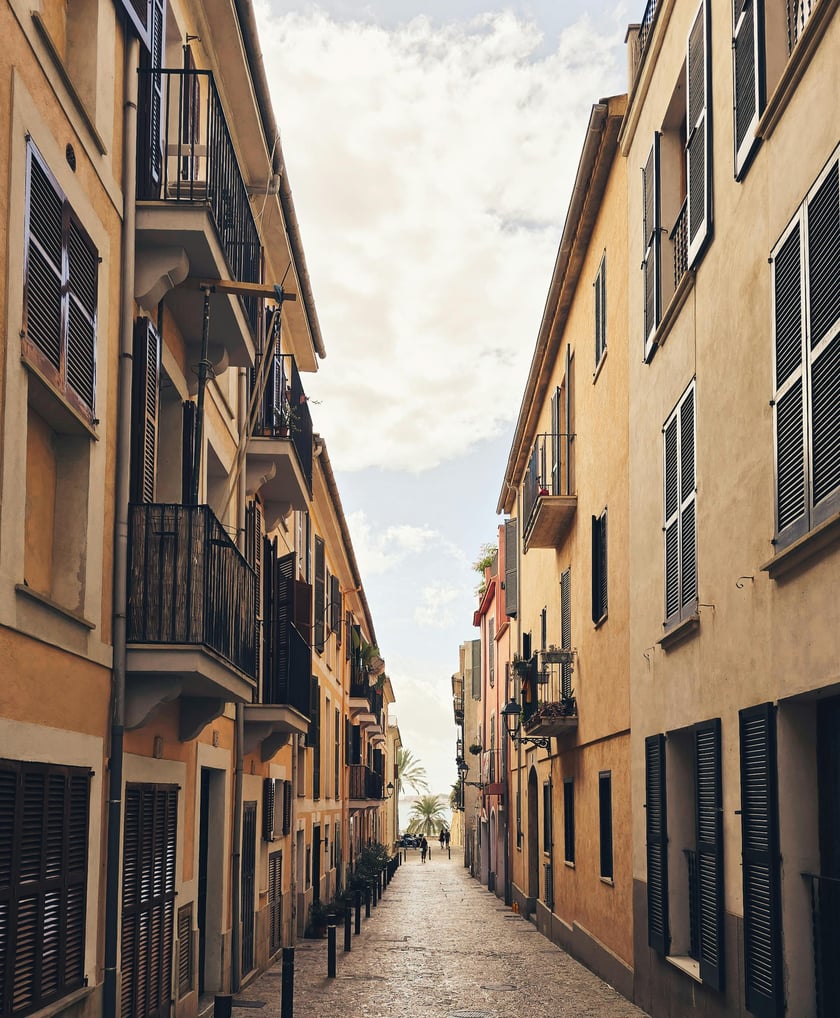
PALMA OLD TOWN
5 min
The historic centre, with its Gothic cathedral, boutiques of Paseo del Born, galleries and grand seafront façades.
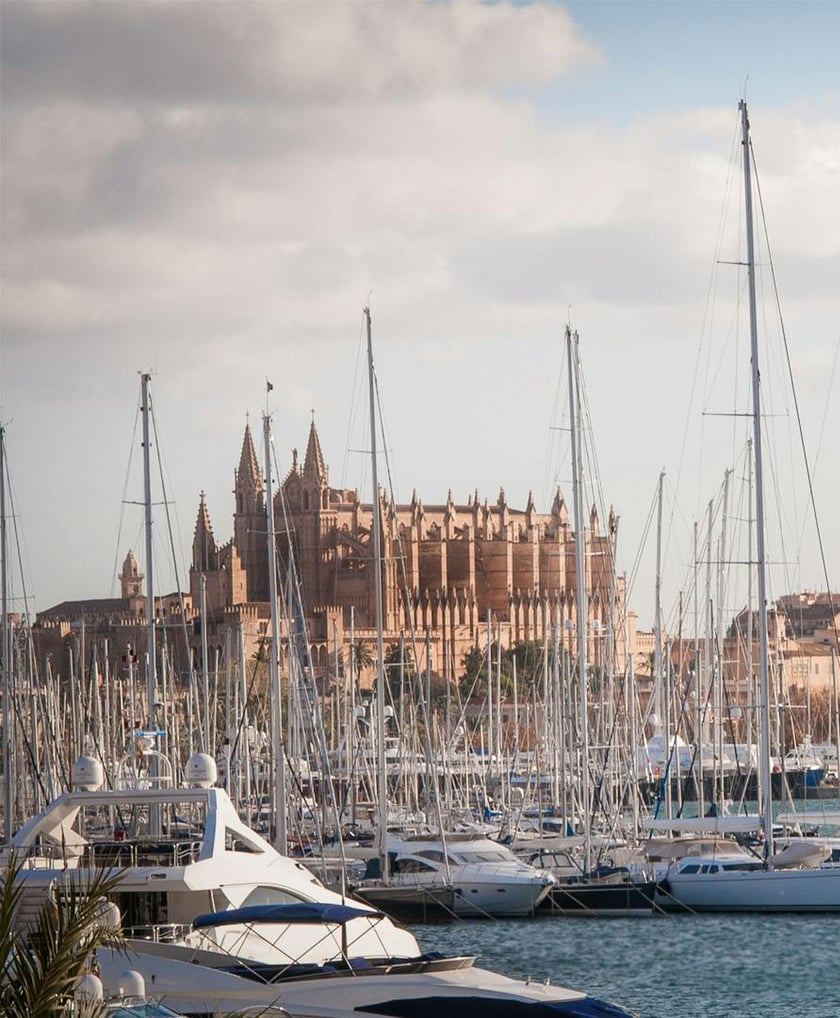
CLUB DE MAR
4 min
A landmark marina for large yachts, close to the neighbourhood and the wider Paseo Marítimo seafront.
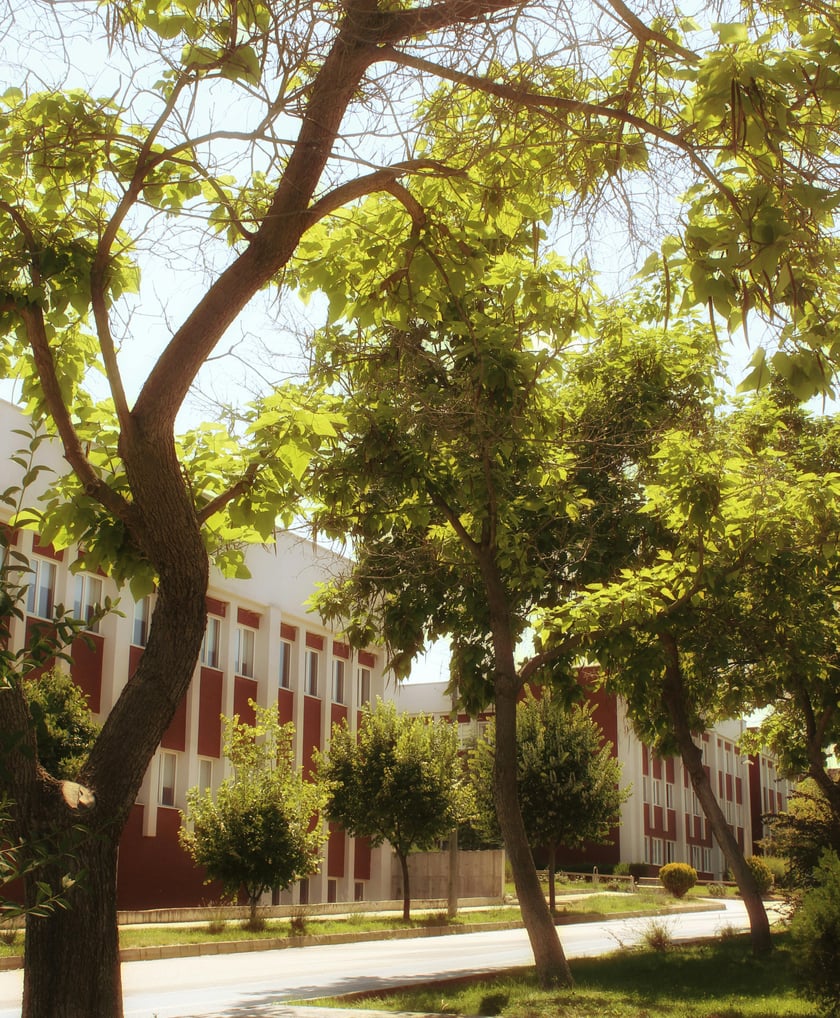
SCHOOLS
6 min
Close to several leading international schools in western Palma, well established with strong reputations.
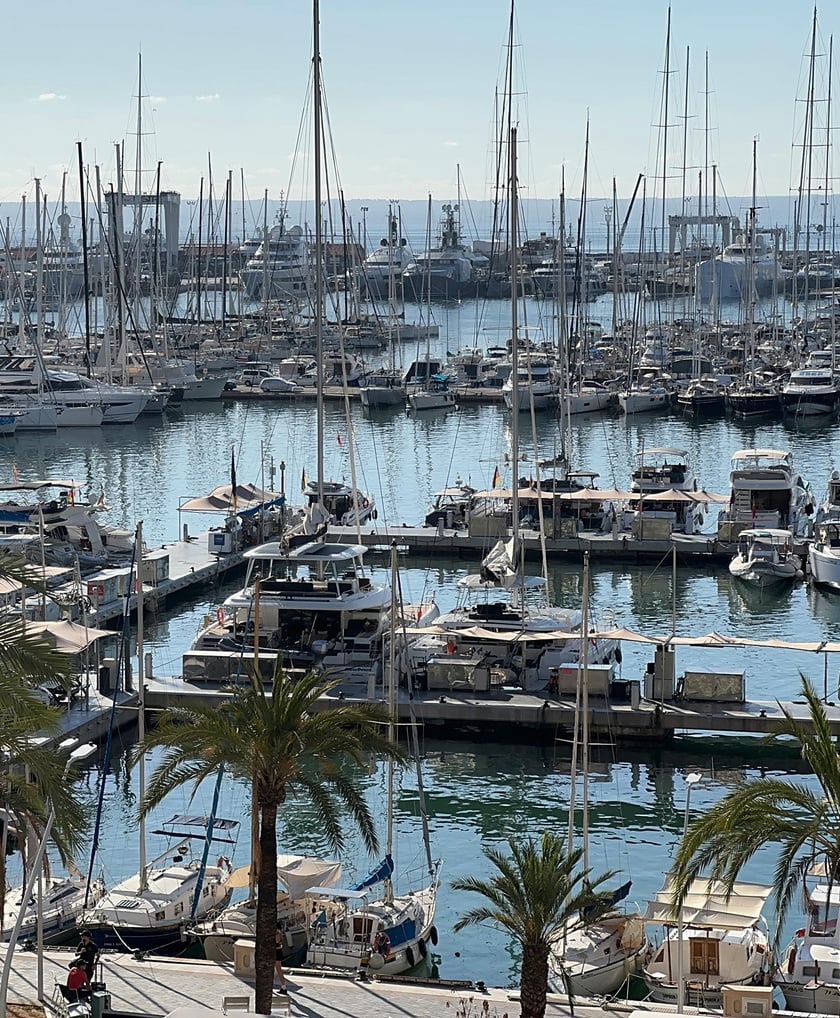
PALMA SEA FRONT
4 min
A long bayside promenade for walking, cycling and waterside dining, running along the whole Bay of Palma.

AIRPORT
15 min
The island's main gateway, with year-round direct routes across Europe and excellent connectivity for international owners.
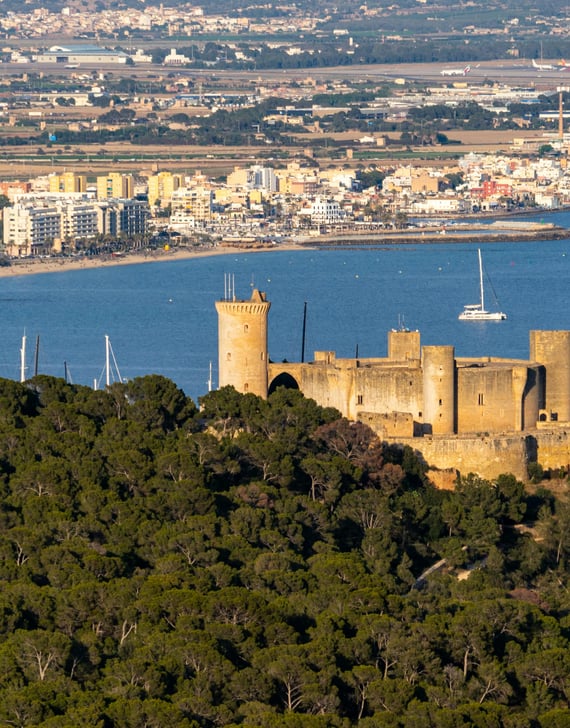
BELLVER CASTLE & WOODS
3 min
A hilltop castle in pine woodland with sweeping views over the bay, one of the finest green spaces in Palma.
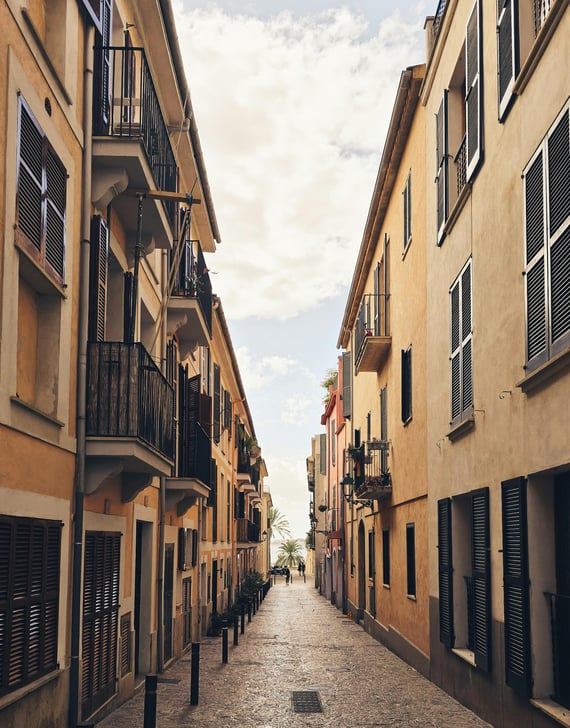
PALMA OLD TOWN
5 min
The historic centre, with its Gothic cathedral, boutiques of Paseo del Born, galleries and grand seafront façades.
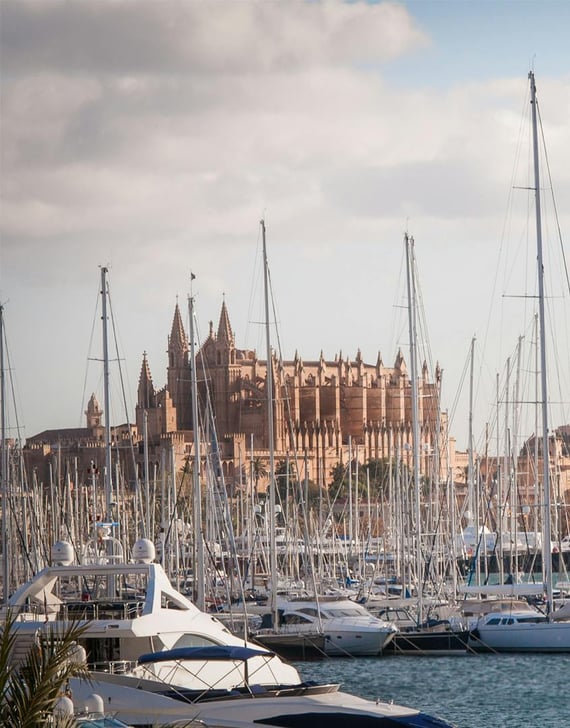
CLUB DE MAR
4 min
A landmark marina for large yachts, close to the neighbourhood and the wider Paseo Marítimo seafront.
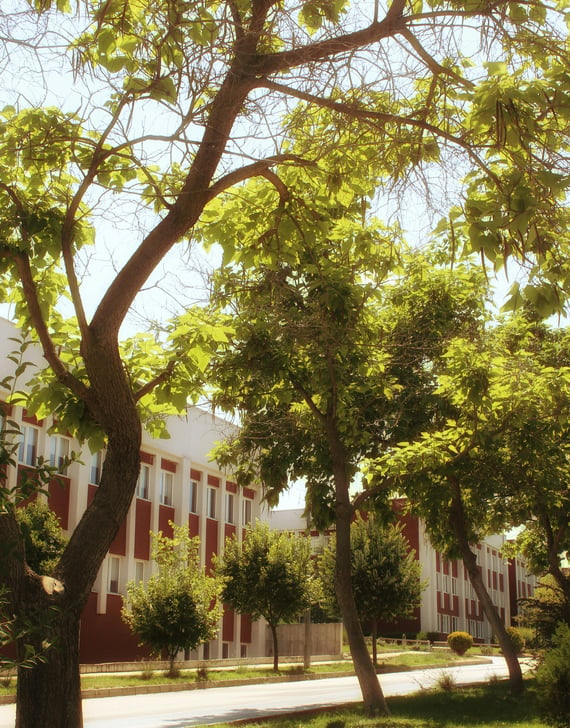
SCHOOLS
6 min
Close to several leading international schools in western Palma, well established with strong reputations.
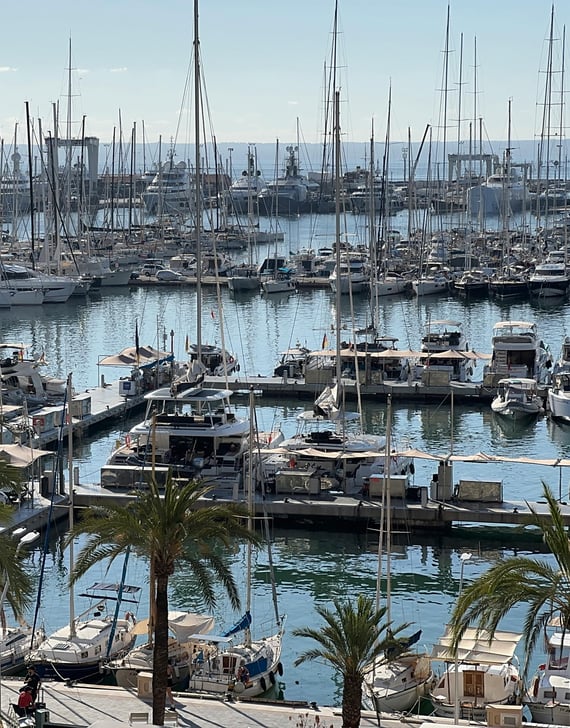
PALMA SEA FRONT
4 min
A long bayside promenade for walking, cycling and waterside dining, running along the whole Bay of Palma.

REQUEST A PRIVATE VIEWING
Properties of this caliber rarely come to market. Our team will assist you with complete confidentiality.

SIMILAR VILLAS IN AREA
APARTMENT MANRESA
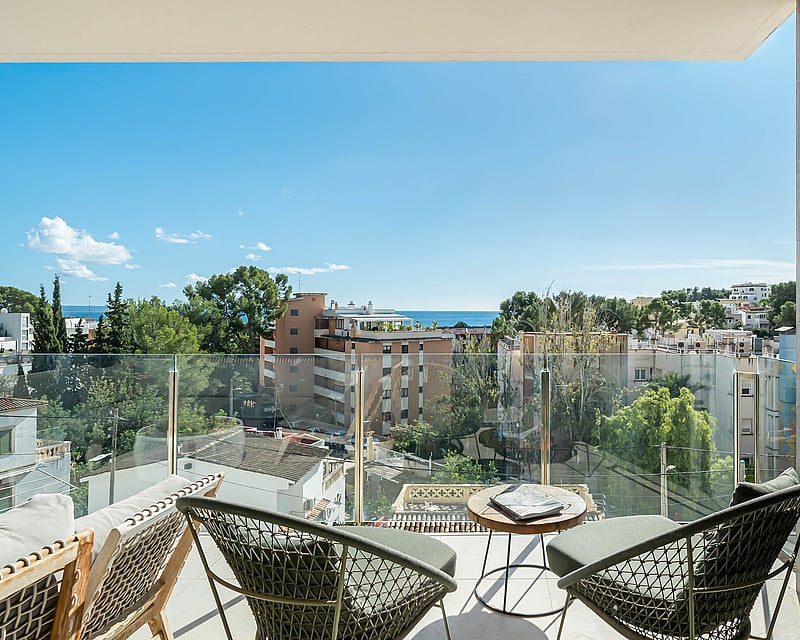
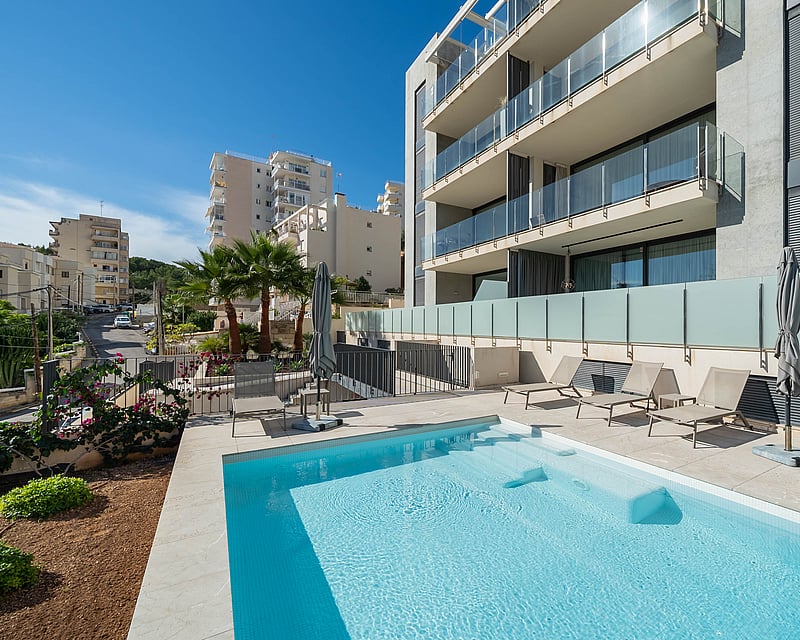
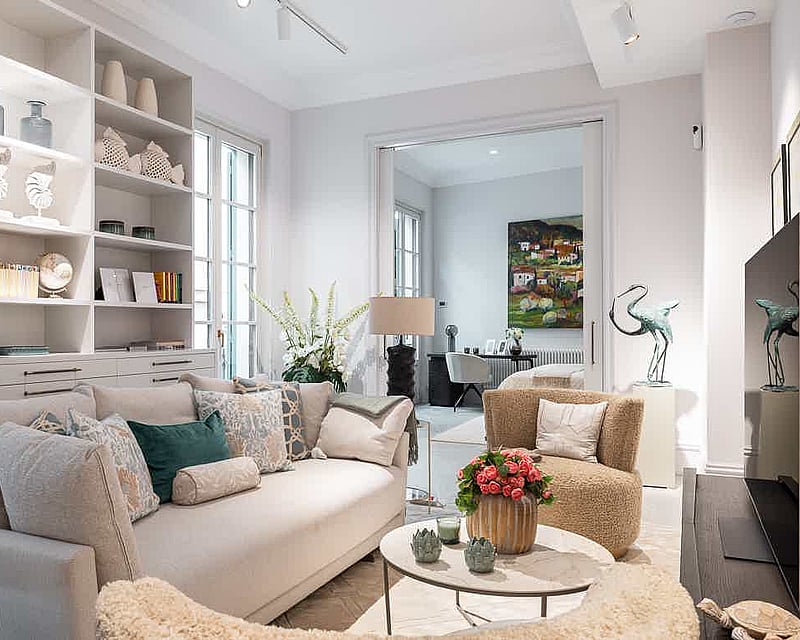
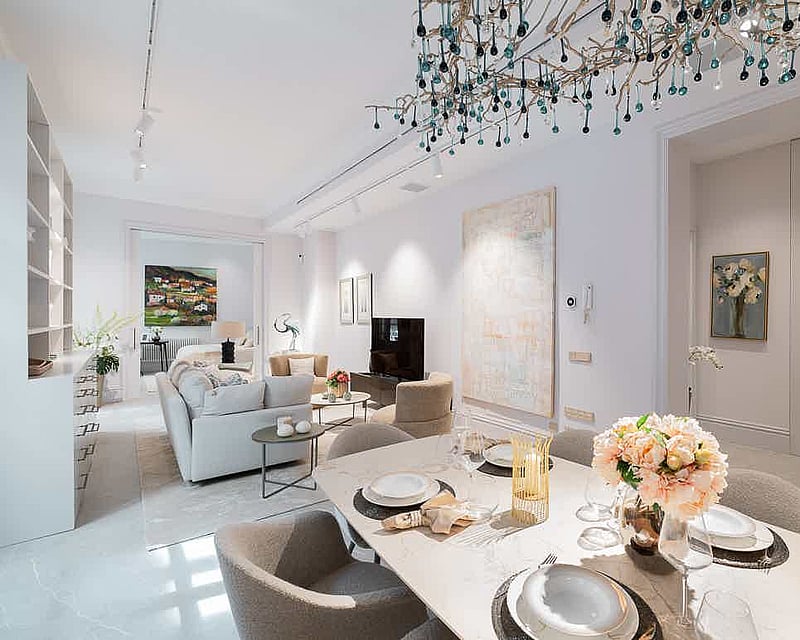
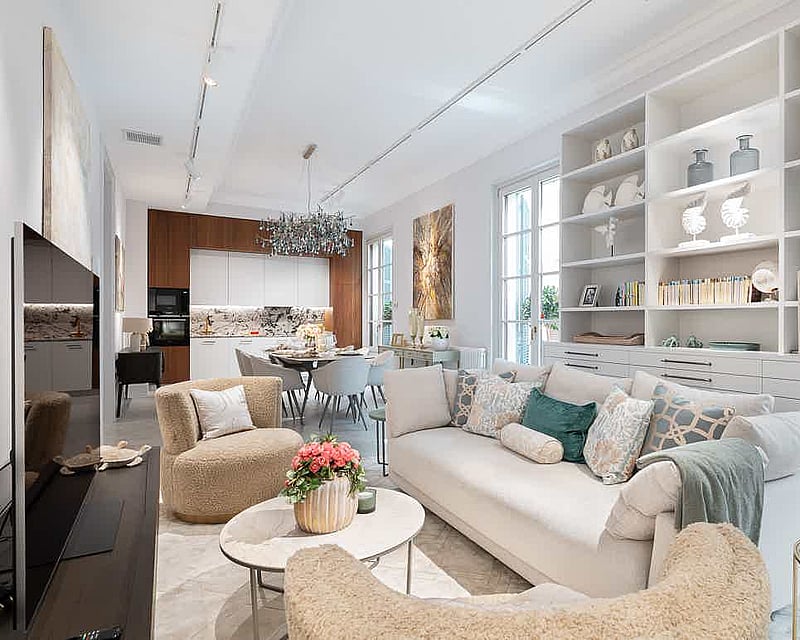
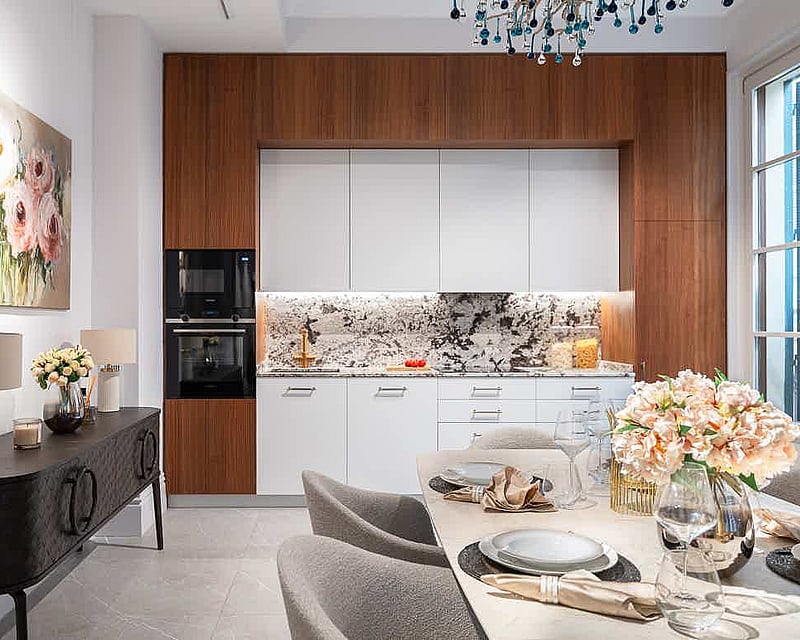
Within a 2019 community of just eight residences, designed by Mallorcan architect Alejandro Palomino, this three-bedroom apartment offers a considered take on contemporary living in Sant Agustí, on Palma's western edge.The interior runs to 130 m², arranged around a bright open living area that opens onto a 16 m² terrace framing the bay. High ceilings and wide windows draw light through the home from morning to late afternoon, while underfloor heating keeps the spaces temperate in the cooler months. Three bedrooms and two bathrooms allow easy day-to-day living for a family, with comfortable provision for visiting guests.The practical detail matches the design intent: a lift opens directly onto the apartment, two parking spaces are included, and a private storage room takes the pressure off urban living a combination that genuinely sets this home apart at this level in the immediate area.The setting works equally well for year-round residents and seasonal owners. Port Calanova marina is a short walk down the hill, the beaches of Cala Major and the restaurants of Puerto Portals lie minutes away by car, and Palma's centre, international schools and the airport are all within comfortable reach.
3 bedrooms · 2 bathrooms · 130 m²
APARTMENT MIQUEL
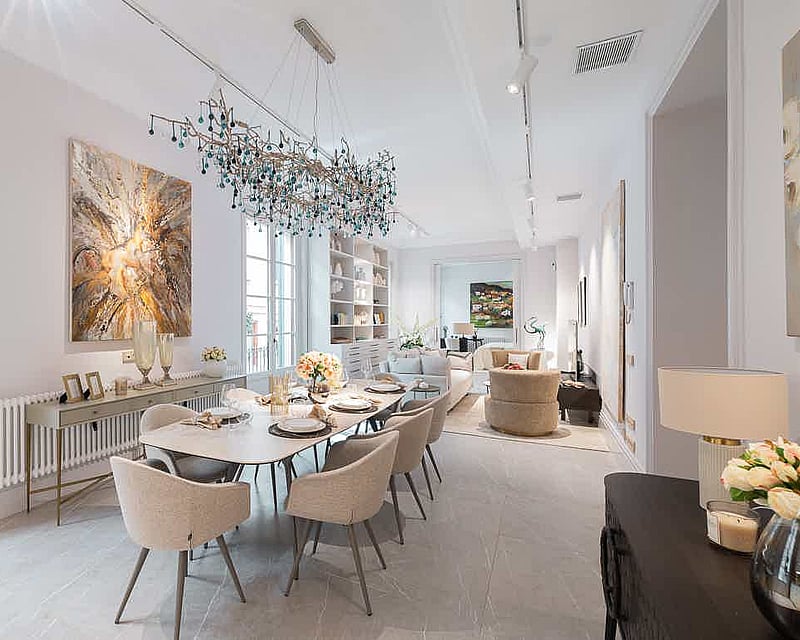
Set within a building dating from 1900, this 139 m² apartment has been renovated throughout, keeping the generous proportions of the period while bringing everything behind the walls up to date. Ceilings rise well above today's standard, and tall glazed doors with timber shutters open onto balconies along the length of the living space.Kitchen, dining and sitting areas flow together as one long, light-filled room. The kitchen was made by Mallorcan craftsmen, with bespoke cabinetry, Brazilian marble worktops and high-quality appliances. Light grey stone tiles by TAU run underfoot, set against pale walls, fine cornicing and fitted shelving that frames the sitting area.Two bedrooms and two bathrooms form the private side of the apartment. One bedroom has French doors to a balcony and a wall of mirrored wardrobes; the other pairs a tall upholstered headboard with full-height fitted storage. A third room, currently arranged as a study with a built-in desk and shelving, works equally well as a single bedroom or nursery.Comfort has been considered as carefully as appearance. Gas-filled insulated windows keep temperatures steady through the year, and 6 mm Sopra acoustic insulation has been fitted to every wall shared with neighbouring apartments. Air conditioning can be set room by room, backed by electric central heating, and the building has a lift.The furniture can be acquired separately, and an underground parking space is available to rent nearby. A home with real character that asks for nothing more than moving in, suited equally to a family, a couple or a permanent base in the city.
3 bedrooms · 2 bathrooms · 139 m²
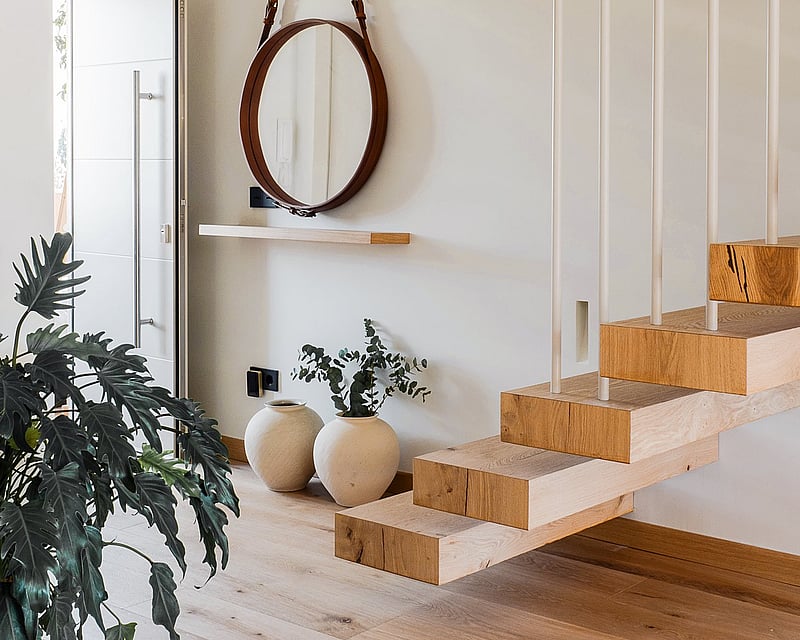
BONANOVA DUPLEX
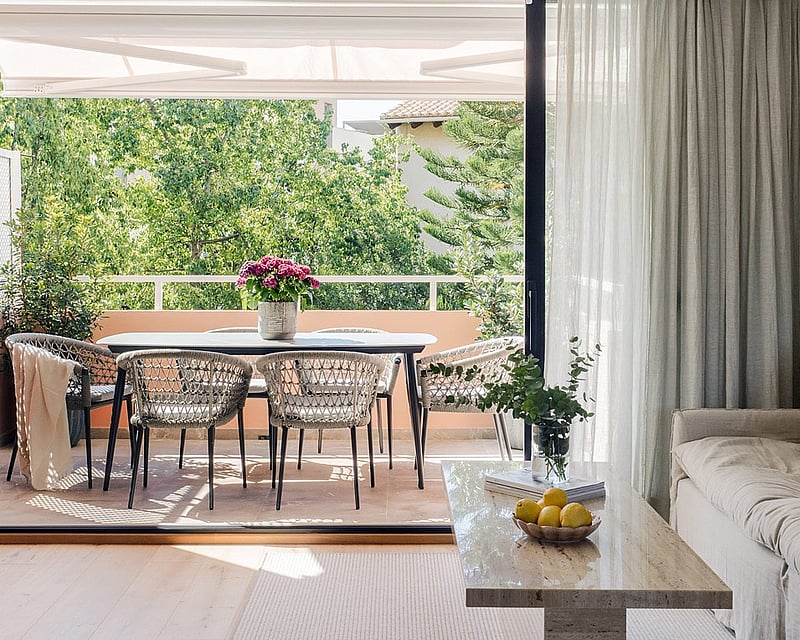
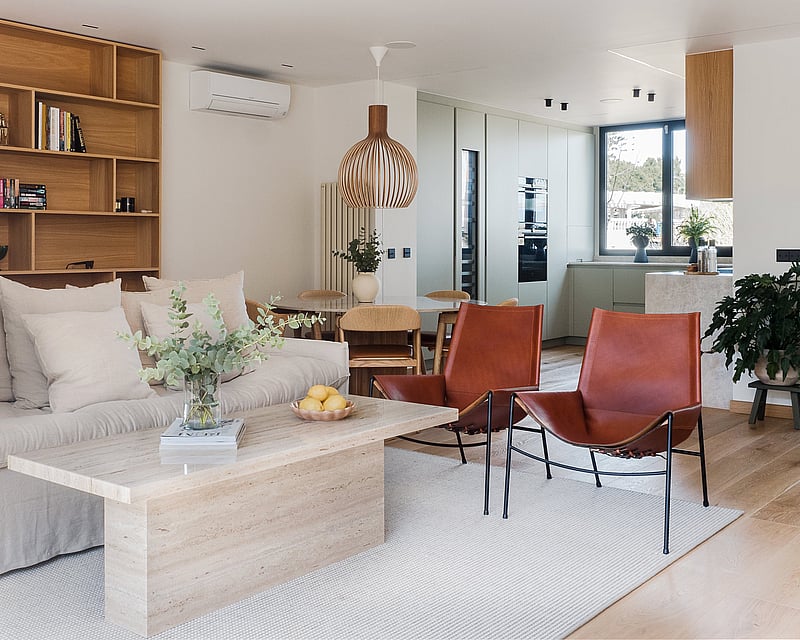
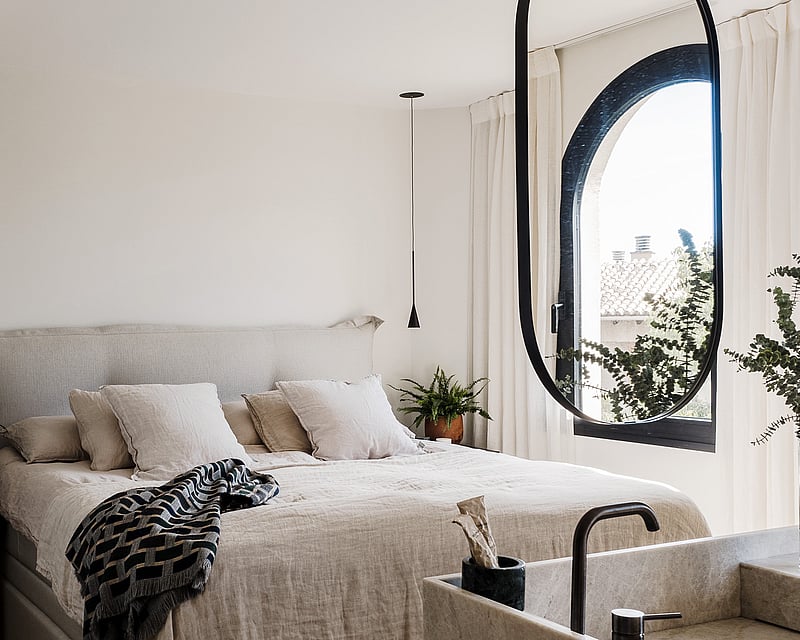
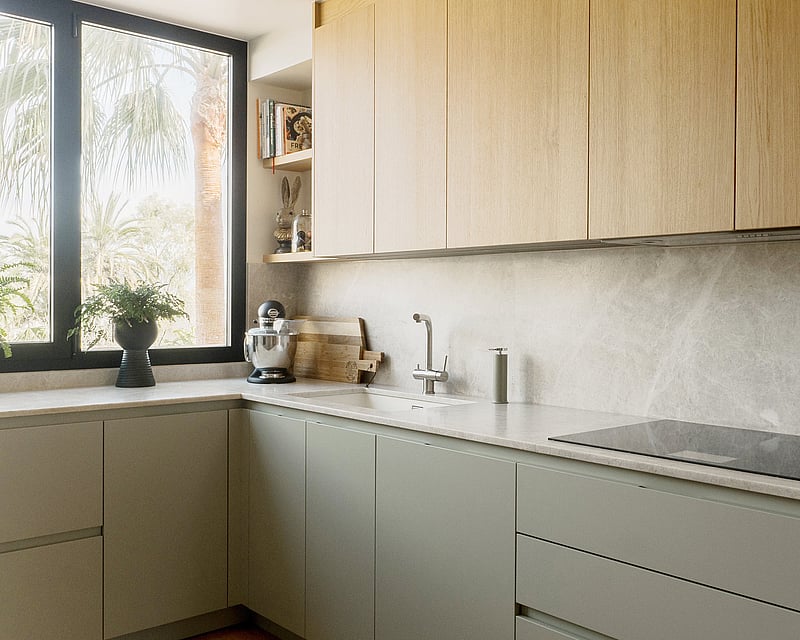
A complete renovation carried out to a considered standard, this duplex apartment on Carrer Escultor Rosselló occupies the upper floors of a well-maintained residential building in Bonanova. The living space extends across 118 square metres of interior, with a 13 m2 private terrace drawing in green views of the surrounding neighbourhood.The interior has been entirely reconfigured around Italian parquet underfoot, travertine-effect stone surfaces, and a restrained palette of warm whites and natural oak. The kitchen, bookshelves, and wardrobes were designed and installed by Espacio Home Design flush-fronted throughout, with sage-toned lower cabinetry set against natural oak upper units and a continuous stone splashback. Black-framed windows bring the palm-framed exterior into view even at worktop level.The living and dining area flows as a single space, with a travertine coffee table, tan leather reading chairs, and custom oak shelving anchoring the room. The terrace is wide enough for a full outdoor dining set, with a canvas awning for year-round use.The principal bedroom suite features a floating stone vanity with dual sinks and oval pendant mirrors positioned between the sleeping and bathing zones. Arched black-framed windows give the room an architectural note that works against the pared-back palette. A second bathroom is finished in warm brown marble with a textured stone vessel basin on an oak unit. A guest WC on the lower level is fitted with a freestanding pedestal basin and a full-height arch mirror. Three bedrooms in total, one suited equally to use as a study. The property includes a private garage, storage room, lift access, and use of a communal pool and children's play area.
3 bedrooms · 3 bathrooms · 131 m²
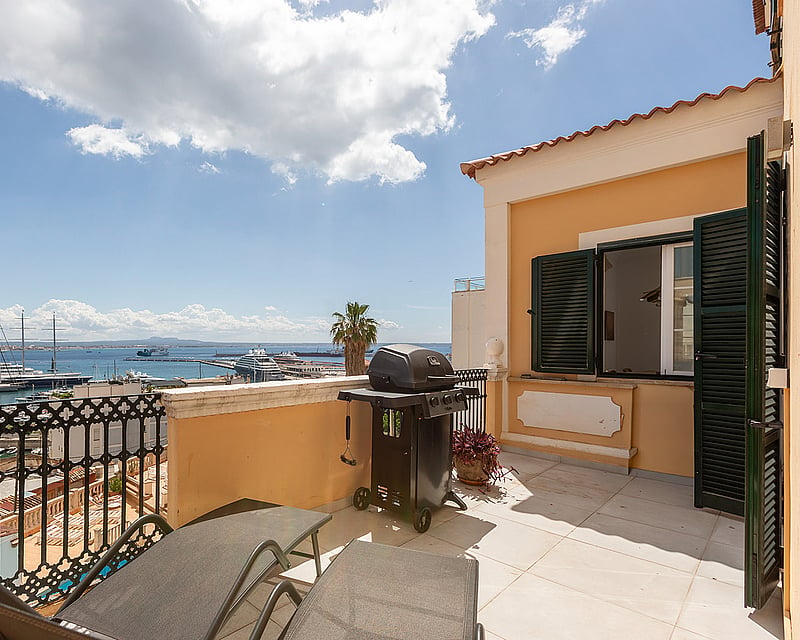
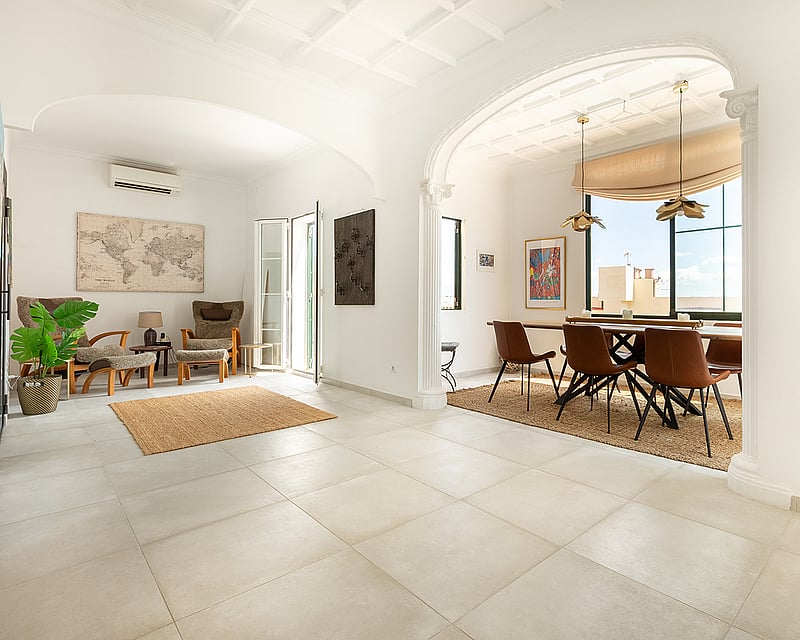
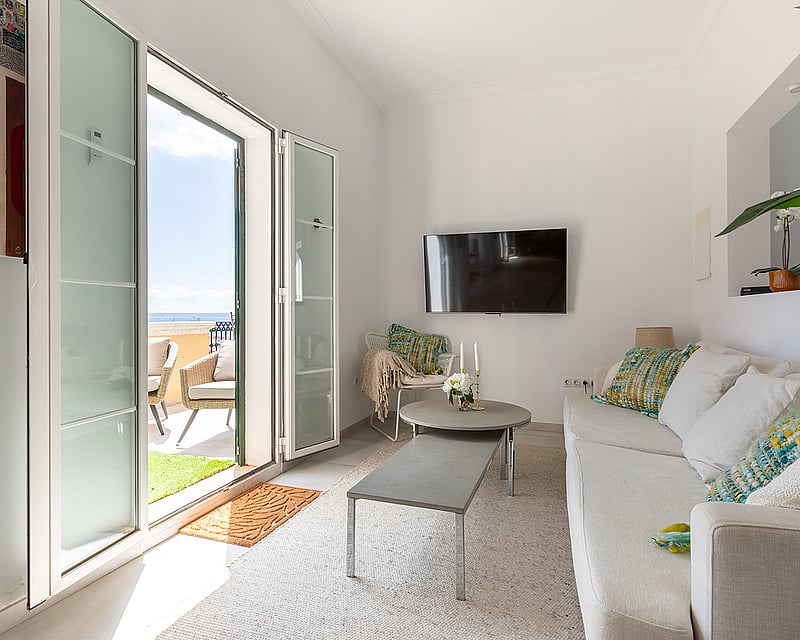
BONANOVA SEA VIEW APARTMENT
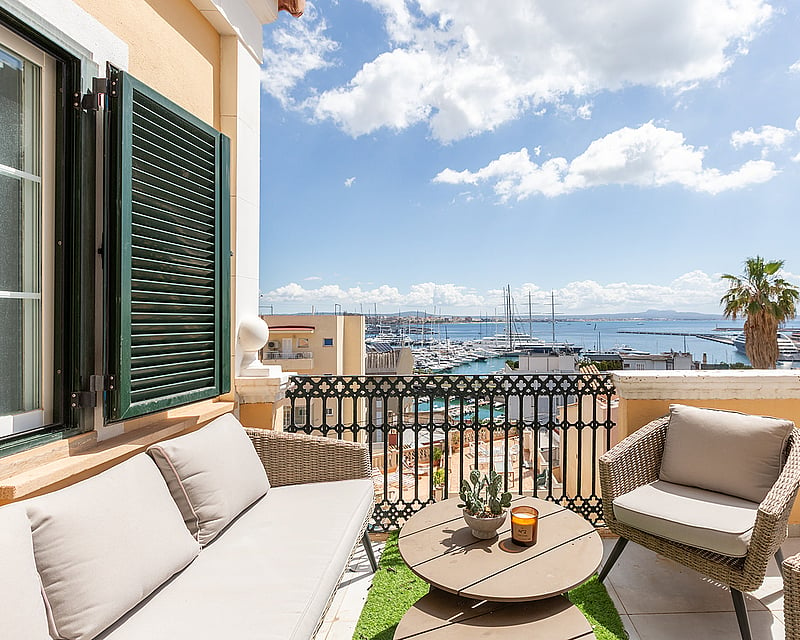
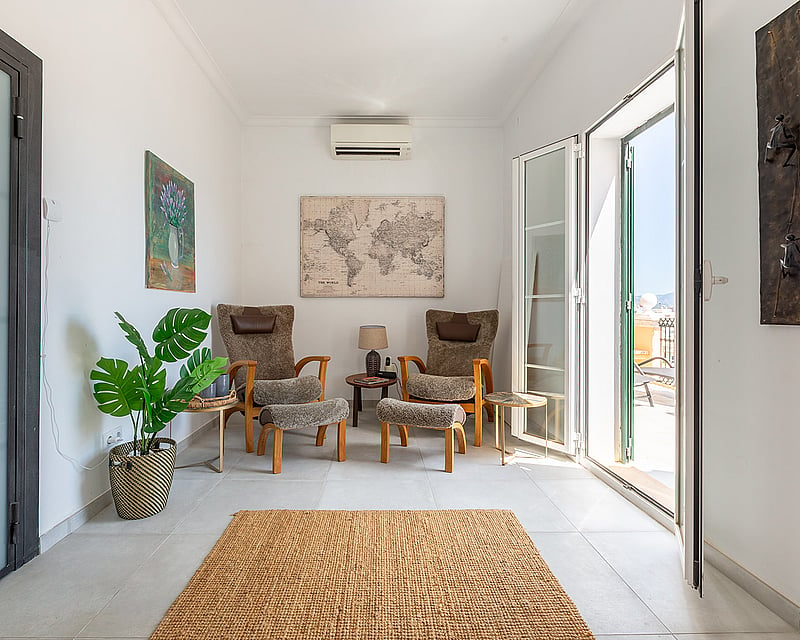
Looking out over the harbour, this three-bedroom apartment pairs period character with a calm, contemporary interior. Arched openings framed by classical columns, decorative ceilings and tall windows give the rooms a real sense of proportion, while pale stone-effect floors and white walls keep everything bright and easy to live with.The social heart of the home is open and generous. A white lacquered kitchen with a central island and integrated appliances flows into the living room, and a separate dining area sits beneath a wide window that frames the boats and the bay beyond. It is a layout that works as well for an everyday family breakfast as for a long dinner with friends.Three bedrooms and three bathrooms make the apartment equally suited to year-round living, a holiday base or hosting visiting family. The bedrooms are bright and uncluttered, and the bathrooms are finished in large-format tiles with glass-screened showers and patterned feature walls.Outside, two terraces extend the living space. One is laid in patterned tiles and edged with wrought iron, with room for a sofa and outdoor dining. The other has space for sun loungers and a barbecue, with open views across the harbour, the sea and the mountains. An outdoor shower is on hand after a day at the beach.The building is a small community of just seven homes. The shared pool sits on a sunny upper terrace lined with loungers, alongside a communal barbecue and lounge area, giving the feel of a private retreat with only a handful of neighbours.
3 bedrooms · 3 bathrooms · 140 m²
CALATRAVA APARTMENT
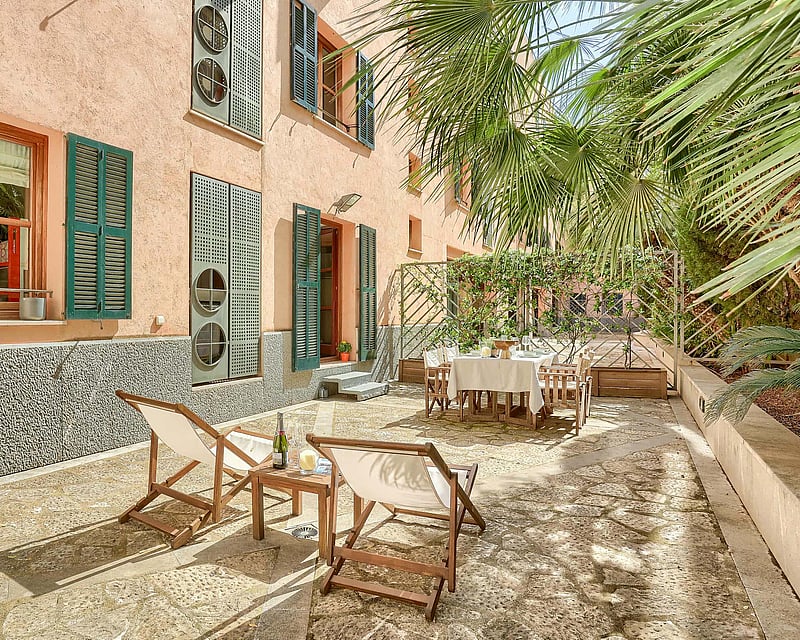
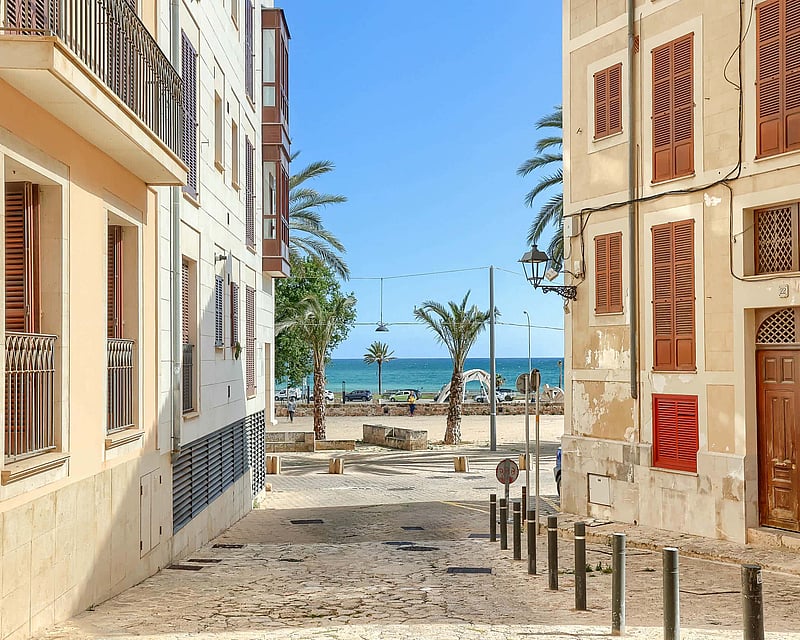
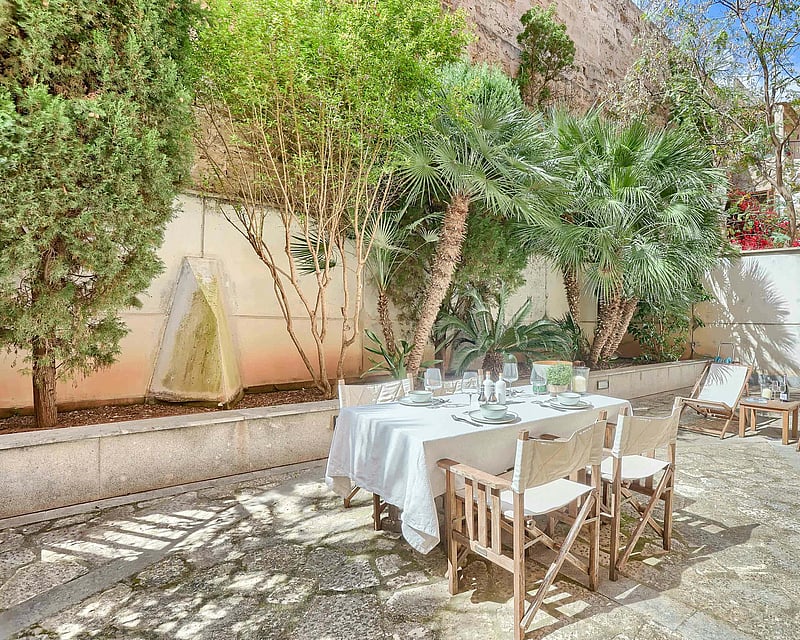
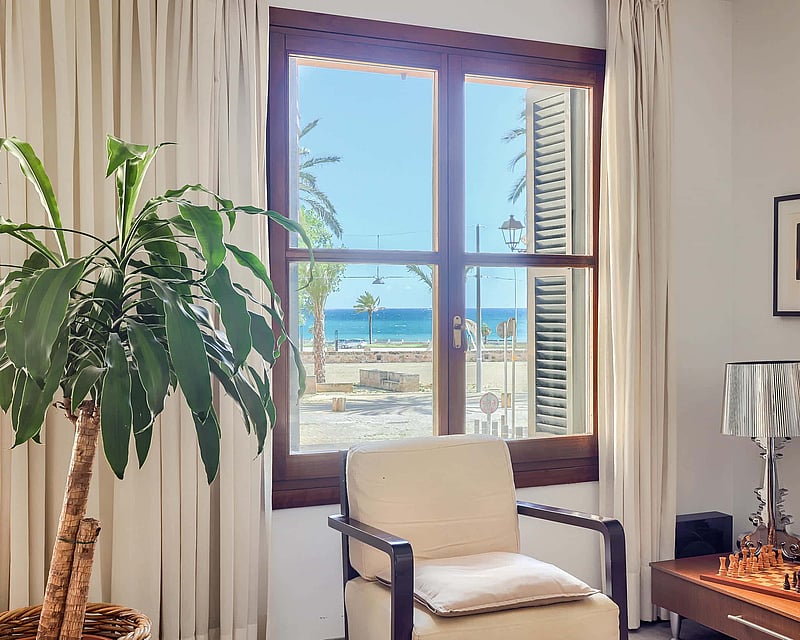
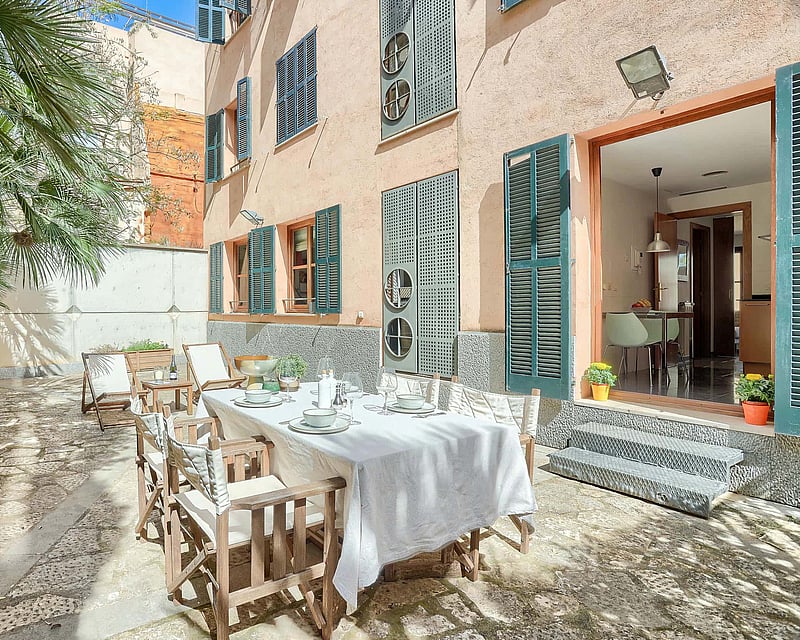
Set behind a quiet communal courtyard with a fountain, this three-bedroom apartment offers a combination that is hard to find in the centre of Palma: a private patio of around 50 m², sea views from the living room and a garage space in the building.The apartment is laid out on one level. A generous living room with tall timber windows looks towards the sea and has room for both a sofa area and a dining table. The separate kitchen, with its own laundry, opens directly onto the patio, so meals move outside easily for much of the year. Three bedrooms and two bathrooms complete the plan, with one bedroom working equally well as a study or a children’s room.The patio is the heart of the home. Paved in stone and lined with palms and planting on an automatic irrigation system, it has space for a long dining table, deckchairs and a quiet corner for reading, with green shutters and the soft sound of the fountain at the entrance setting the mood.Built in 2001, the apartment has been well kept and offers a solid base to personalise. The kitchen and bathrooms are original and would benefit from updating, and there is the option of opening the kitchen into the living room to create one larger, light-filled space facing both the sea and the patio.Built-in air conditioning, central heating, a garage space and a separate storage room make daily life easy, whether as a permanent home or a base in the city.
3 bedrooms · 2 bathrooms · 164 m²
APARTMENT BALLESTER I
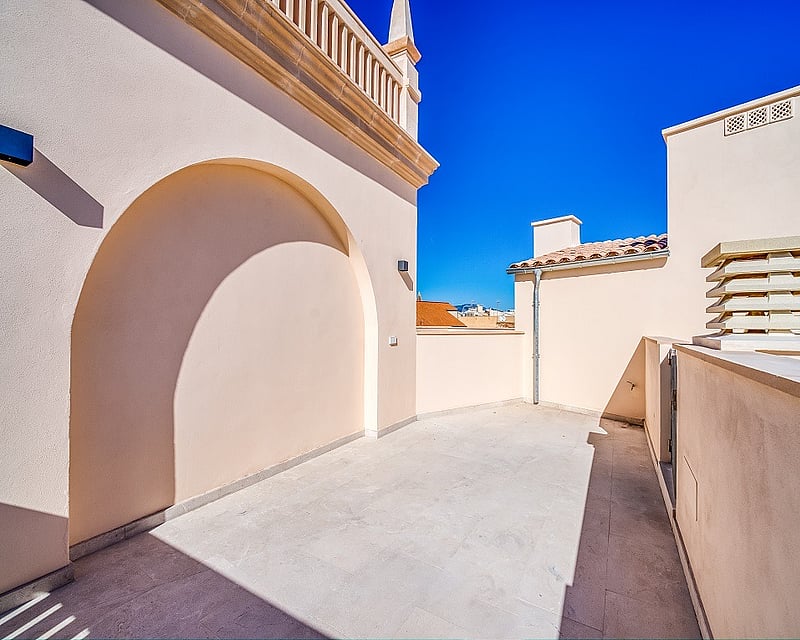
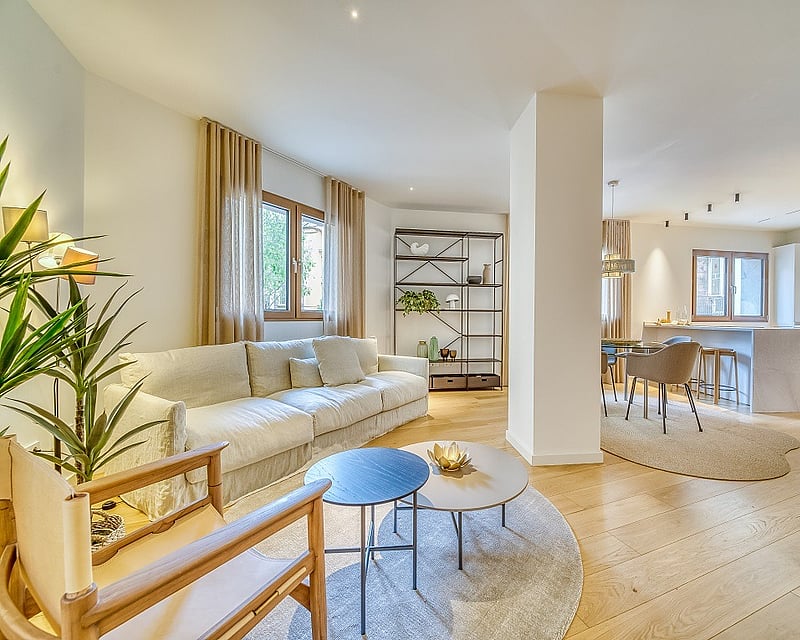
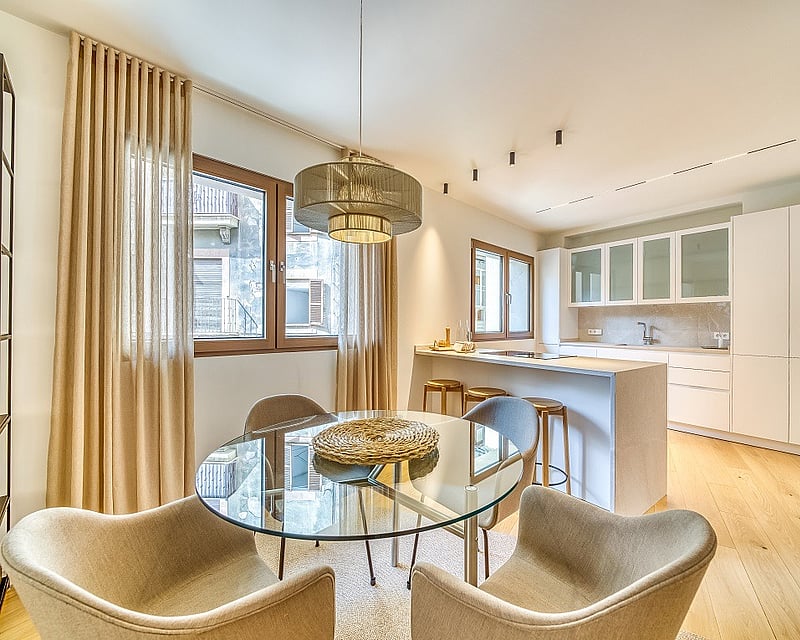
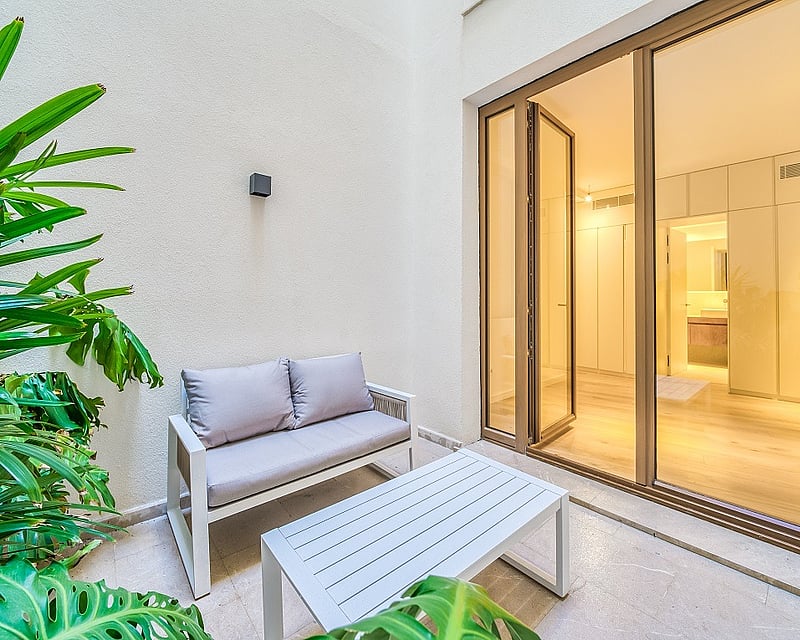
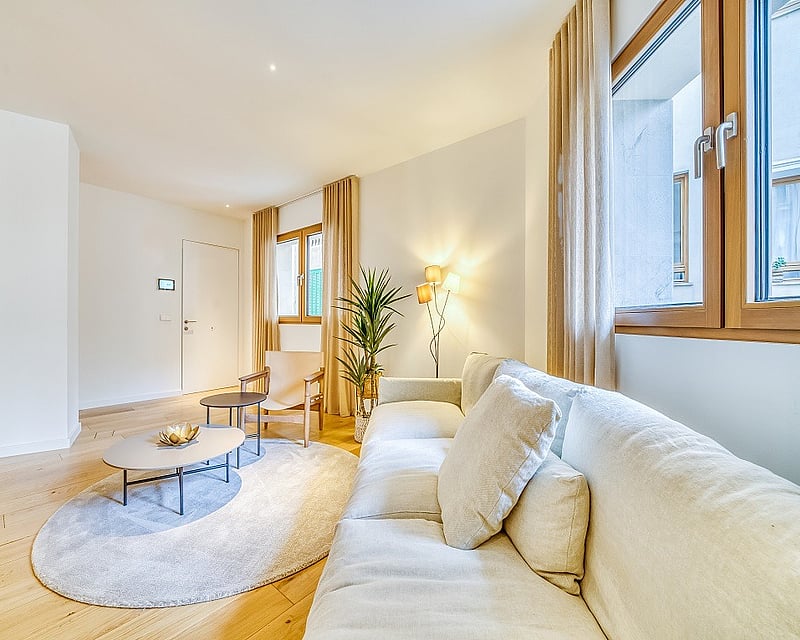
Completed in 2023, this first-floor apartment brings together generous proportions and a considered palette of natural materials. Oak parquet runs throughout, warming the white walls and leading the eye through the open living and dining room to the kitchen, where clean lines and integrated storage keep everyday life uncluttered. Large windows let daylight move across the rooms from morning to evening, so the home feels bright without ever feeling exposed.The two bedrooms sit apart from the living area, each with its own en-suite bathroom and built-in wardrobes. One opens through folding glass doors onto a private patio, a quiet outdoor room for a morning coffee or a book in the shade. A guest toilet, a separate laundry room and a storage room of around 4 to 5 m² take care of the practical side of home life, leaving the main rooms free for living.Above it all, a private roof terrace reached by the communal staircase offers open sky and space to set a long table for dinners outdoors as the evening cools. It quietly extends the apartment through most of the year.Underfloor heating and air conditioning keep every room comfortable across the seasons. The building has a lift and the apartment comes with a parking space in the garage below, which makes arriving with shopping or luggage straightforward. Built to a high standard and ready to move into, this is a home suited to a couple, a young family or anyone looking for a well-made base on the island.
2 bedrooms · 2 bathrooms · 146 m²